
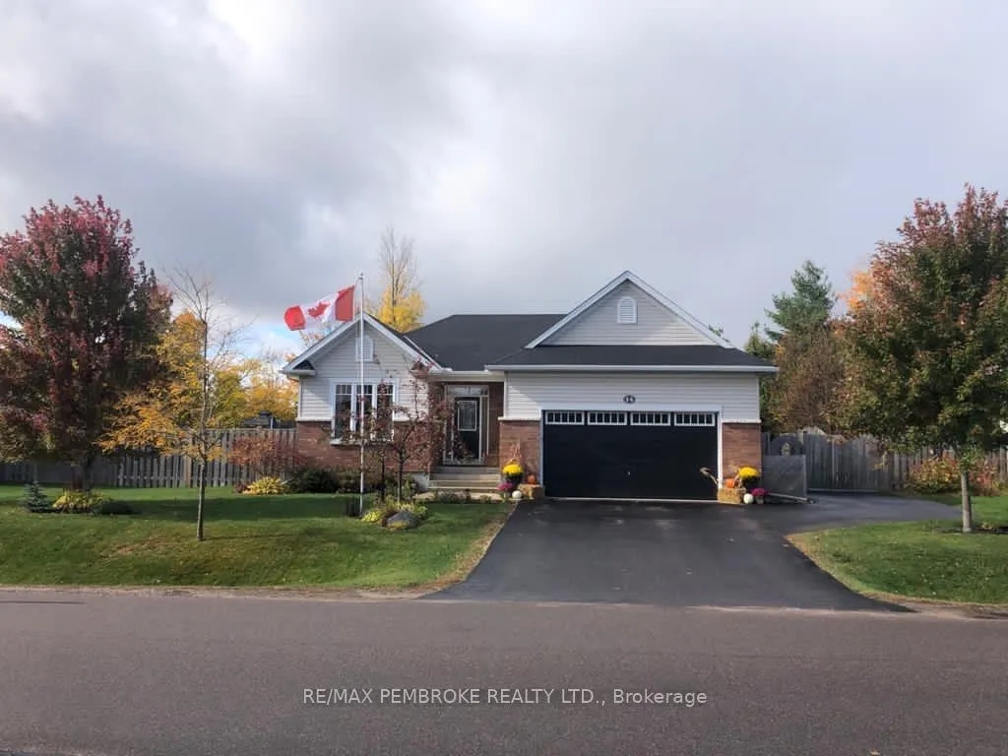
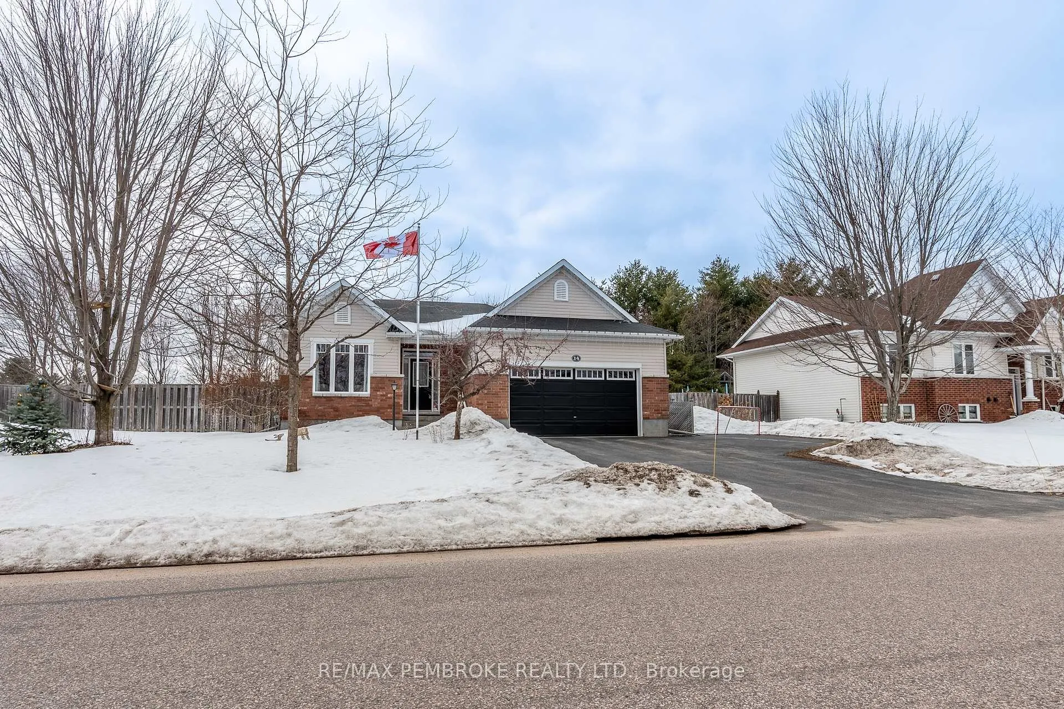
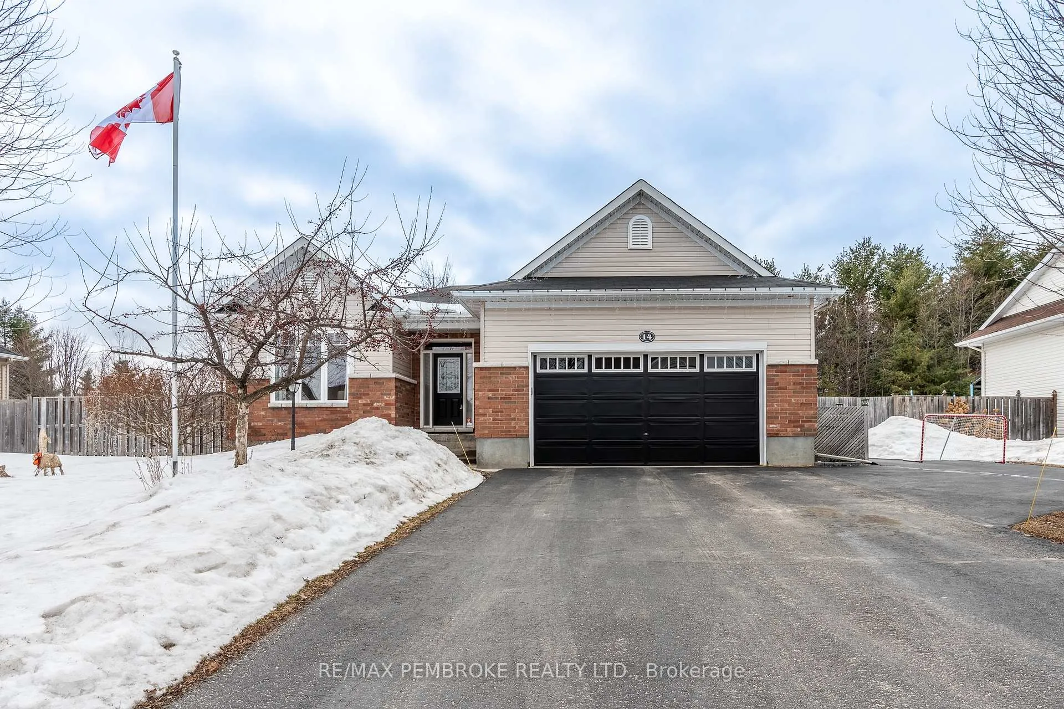
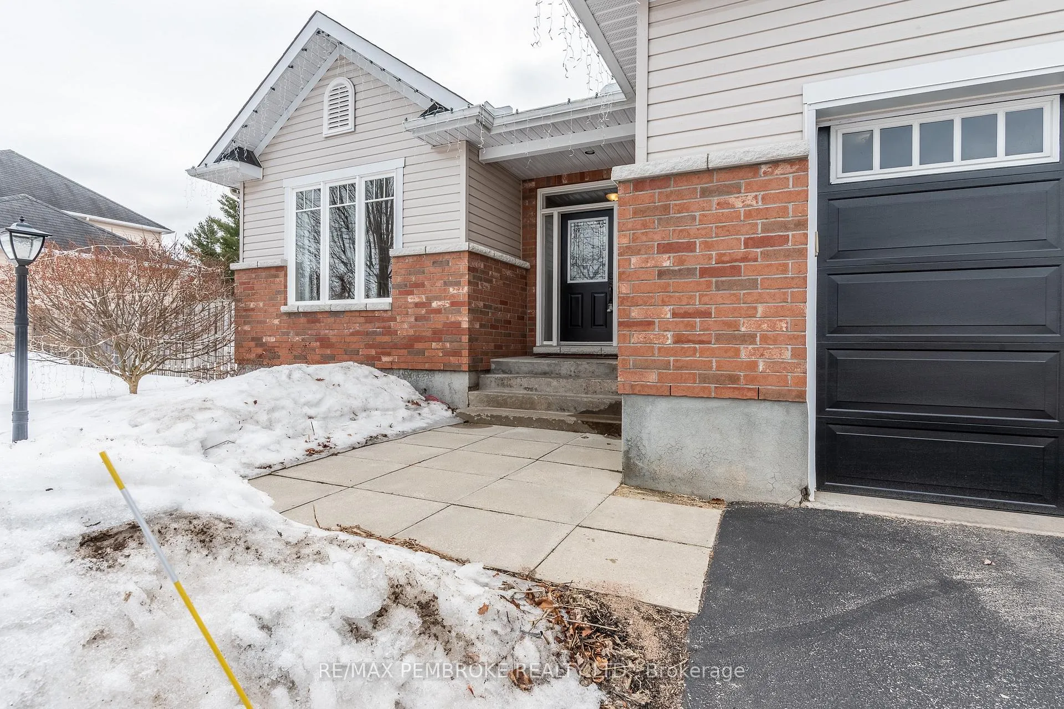
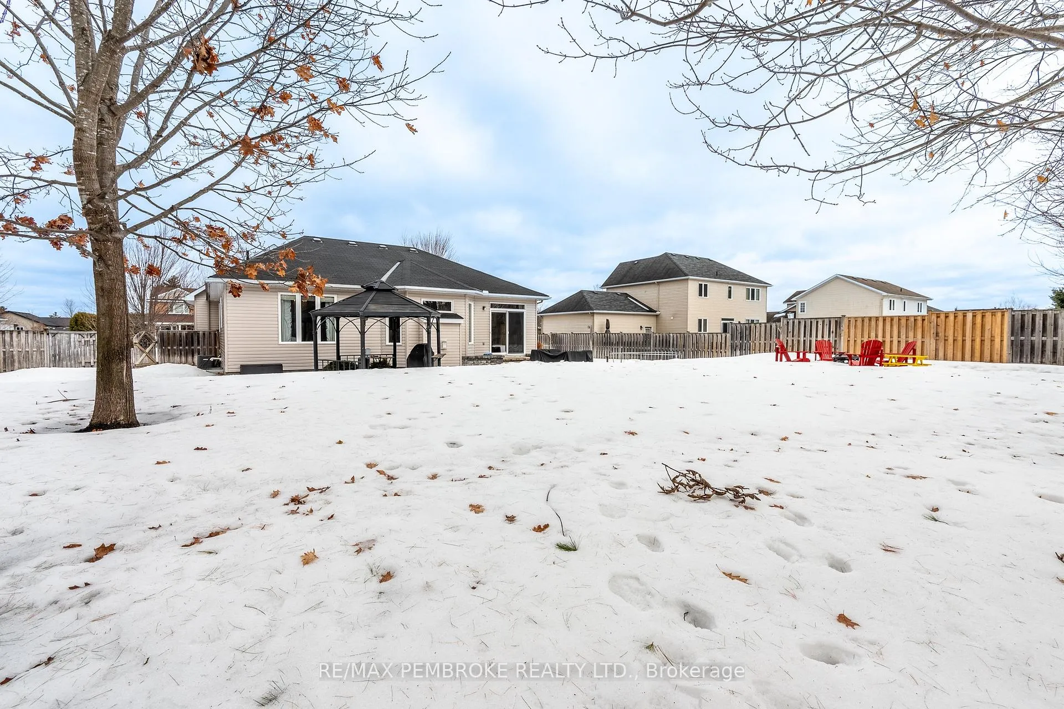
14 Bedard Boulevard
Petawawa, ON K8H 0B7
- 2+2Bedrooms
- 3Bathrooms
- 2Garage
- 1500–2000Sq Ft
- $5,671Tax
- 27×51 mLot Size
 Estimated Value:$782,000See Free Estimate Report

Property not available for sale or for rent.
HOMEH One: full-service selling for a 1% listing fee. The buyer's agent commission is separate.
Free Home EvaluationHow Much Is My Home Worth?Homes for Sale NearbySale & Price History for 14 Bedard Boulevard, Petawawa
| Start Date | End Date | Price | Event | MLS# |
|---|---|---|---|---|
| 2026-04-06 | 2026-04-24 | Login to See Prices | Sold | x12962278 |
Real estate boards require you to or to see the full details of this property.
*Sold prices and complete sale & price history are regulated data. Under the Trust in Real Estate Services Act, 2002 (TRESA) and the rules of the Real Estate Council of Ontario (RECO), and pursuant to the Multiple Listing Service® rules of the Canadian Real Estate Association (CREA) and the Toronto Regional Real Estate Board (TRREB), this information may be shown only to registered users who have agreed to the applicable terms of use (a Virtual Office Website, or "VOW," arrangement). HOMEH Inc., Brokerage therefore provides it to signed-in members only. Creating an account is free and takes under a minute.
About 14 Bedard Boulevard, Petawawa
Summarized Description
- Impressive family home in sought-after Petawawa location
- Expansive fenced yard with south-western exposure
- Over 1700 sq ft of thoughtfully designed living space
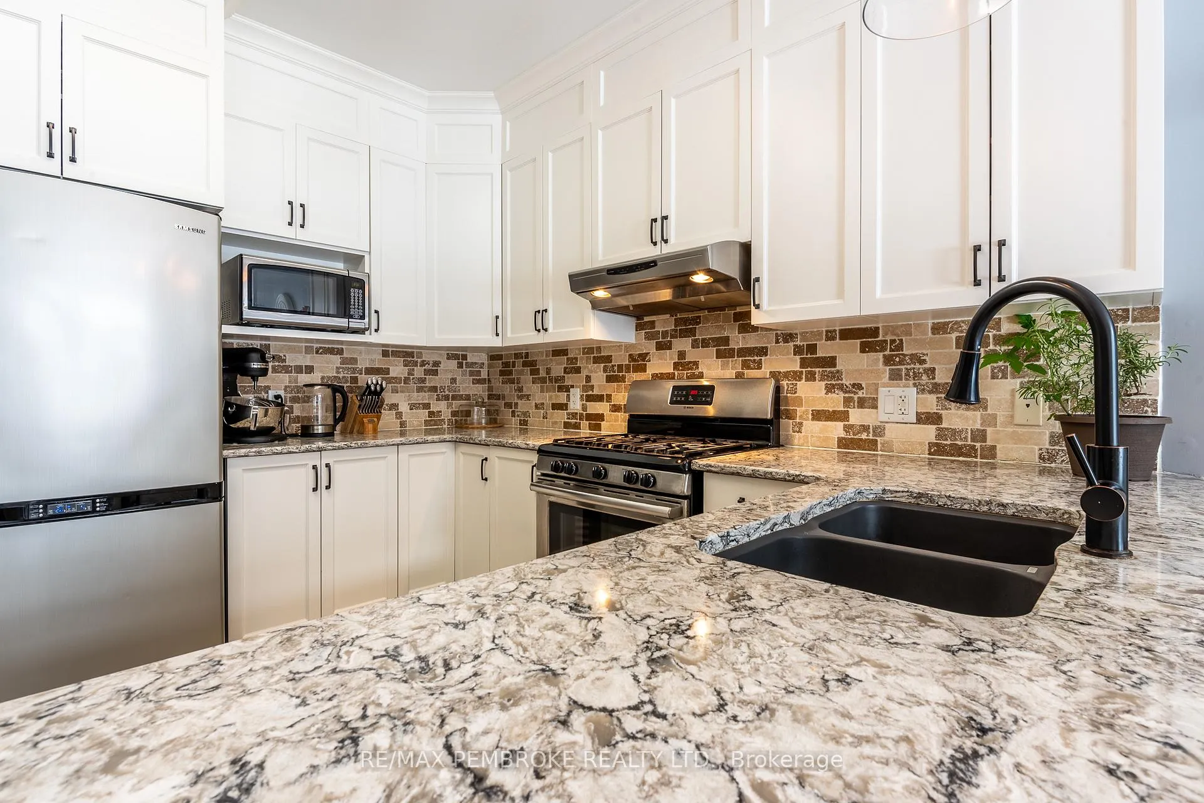
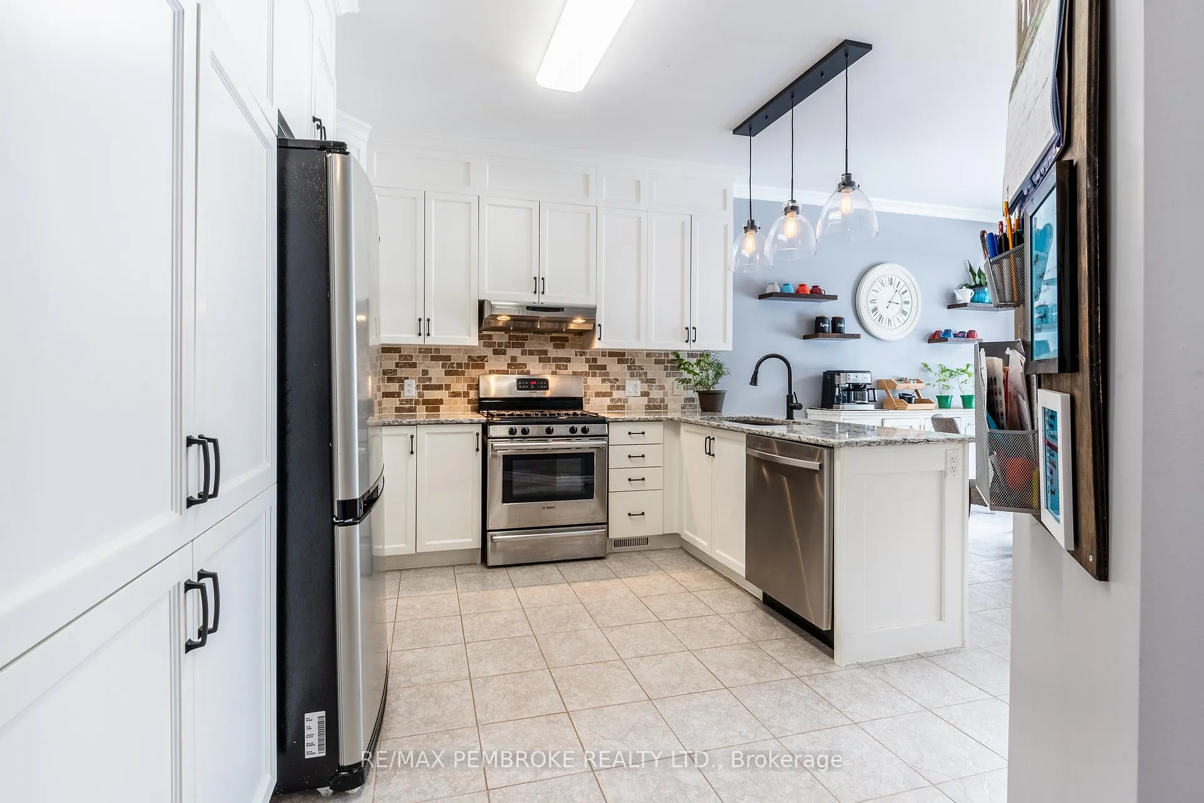
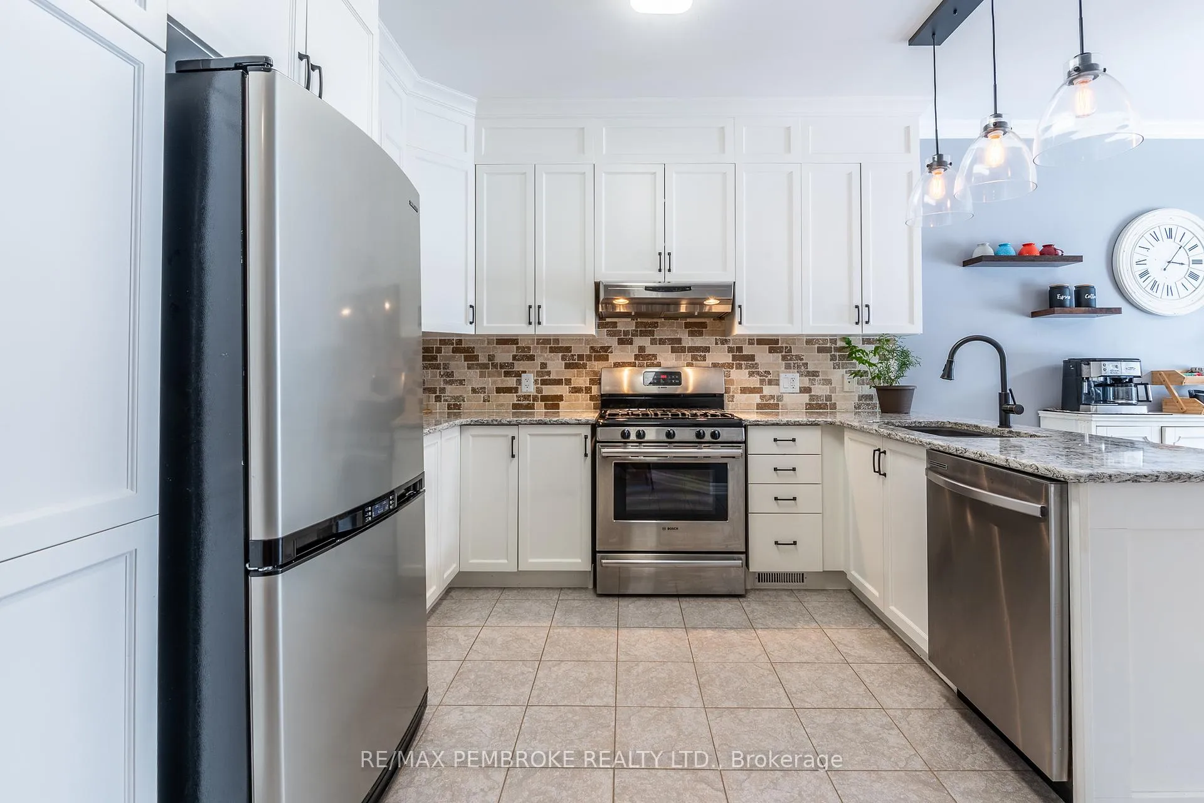
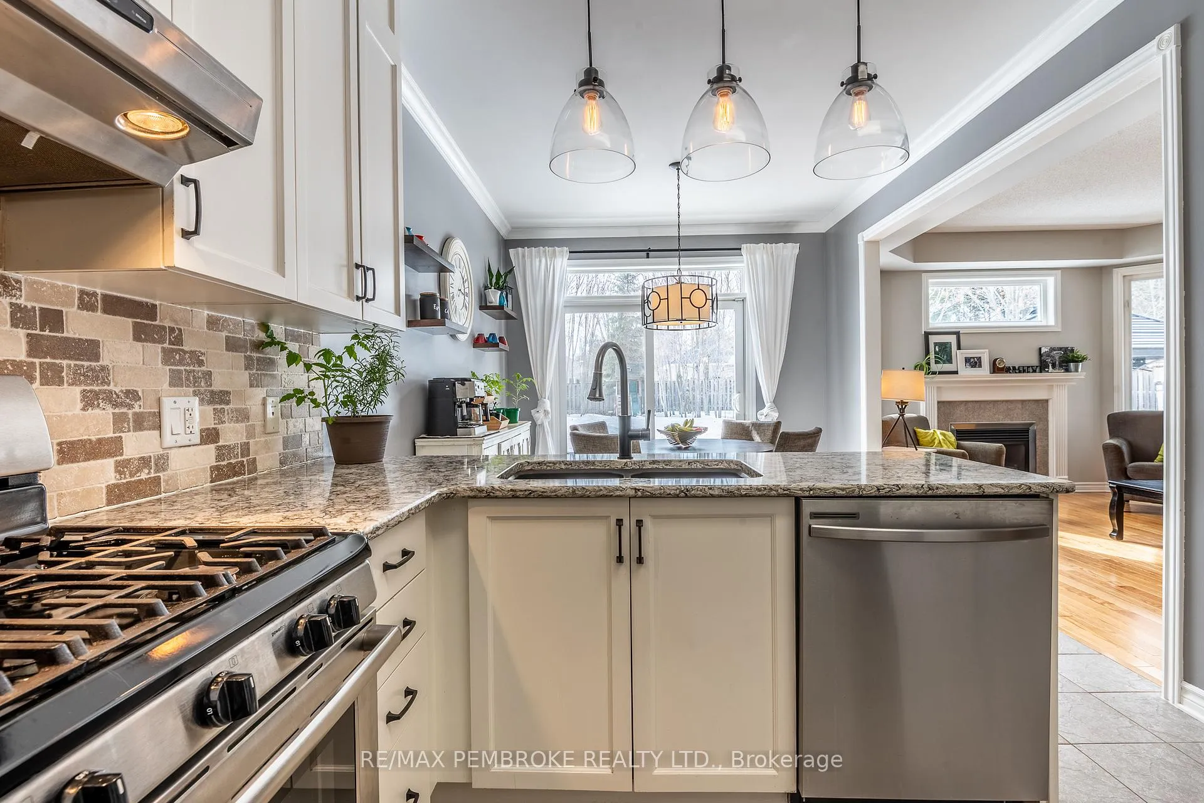
- Renovated kitchen with quartz counters and ample cabinetry
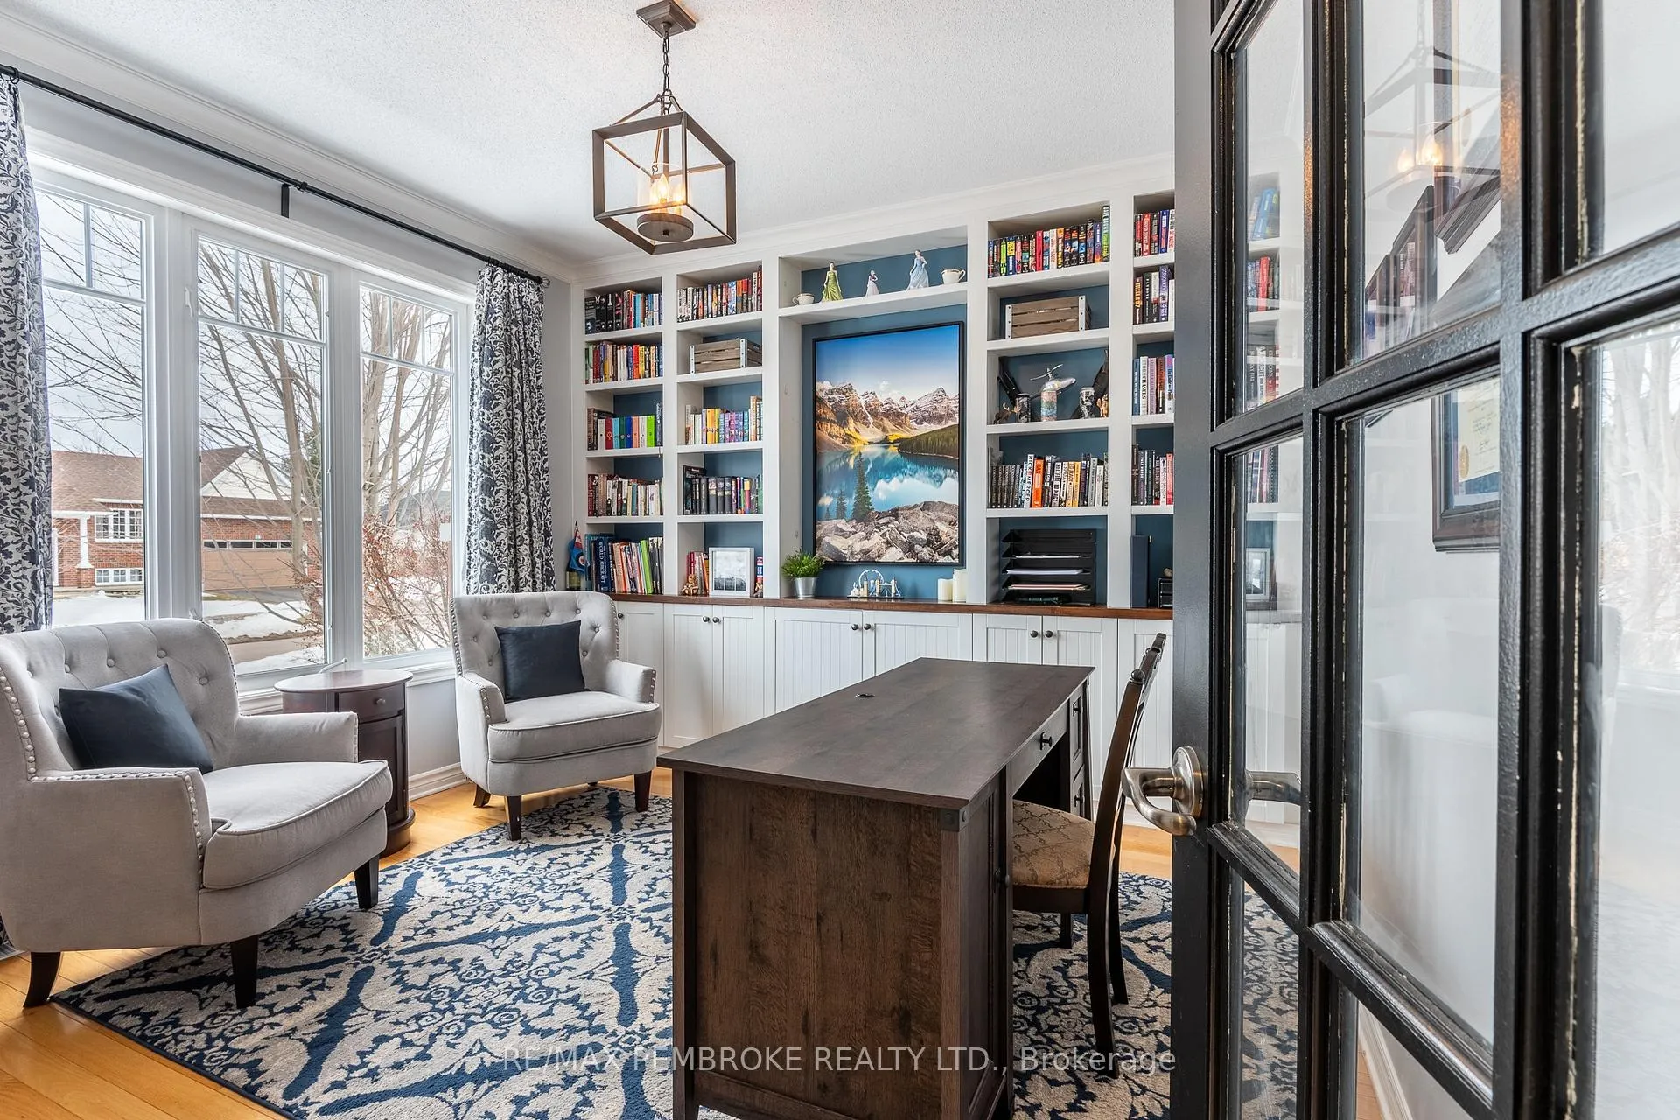
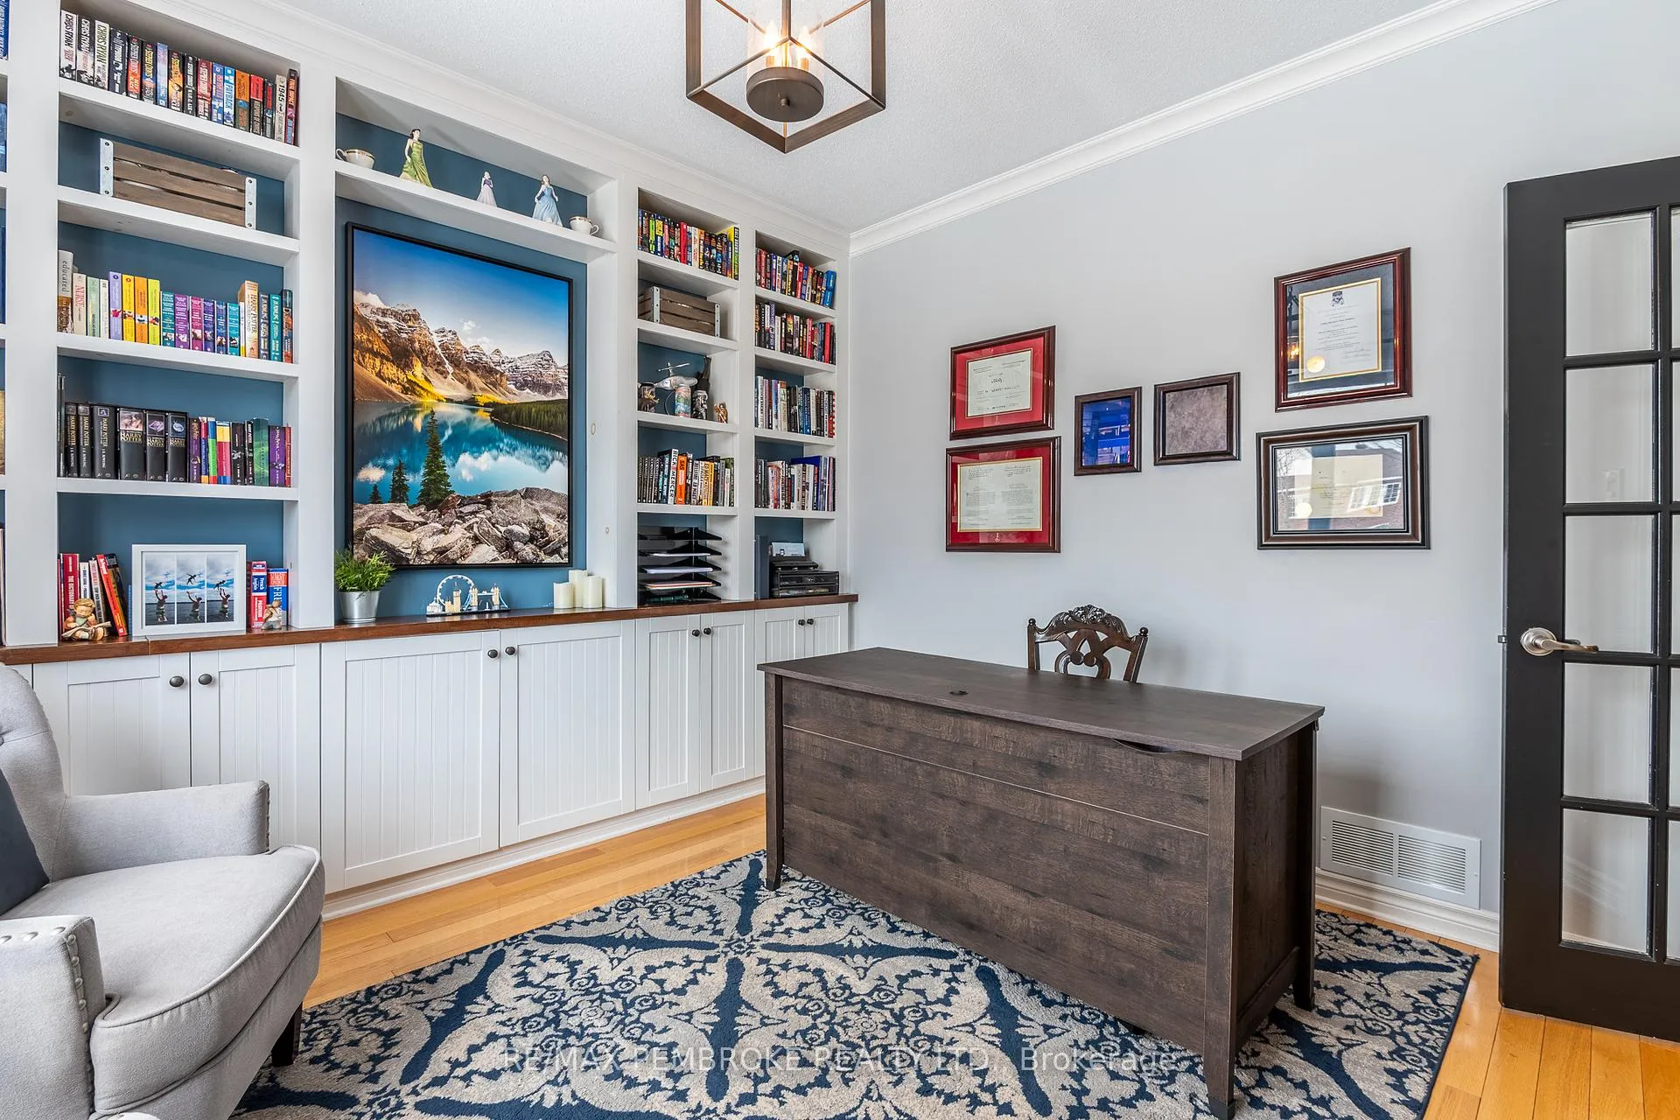
- Versatile den suitable for home office or third bedroom
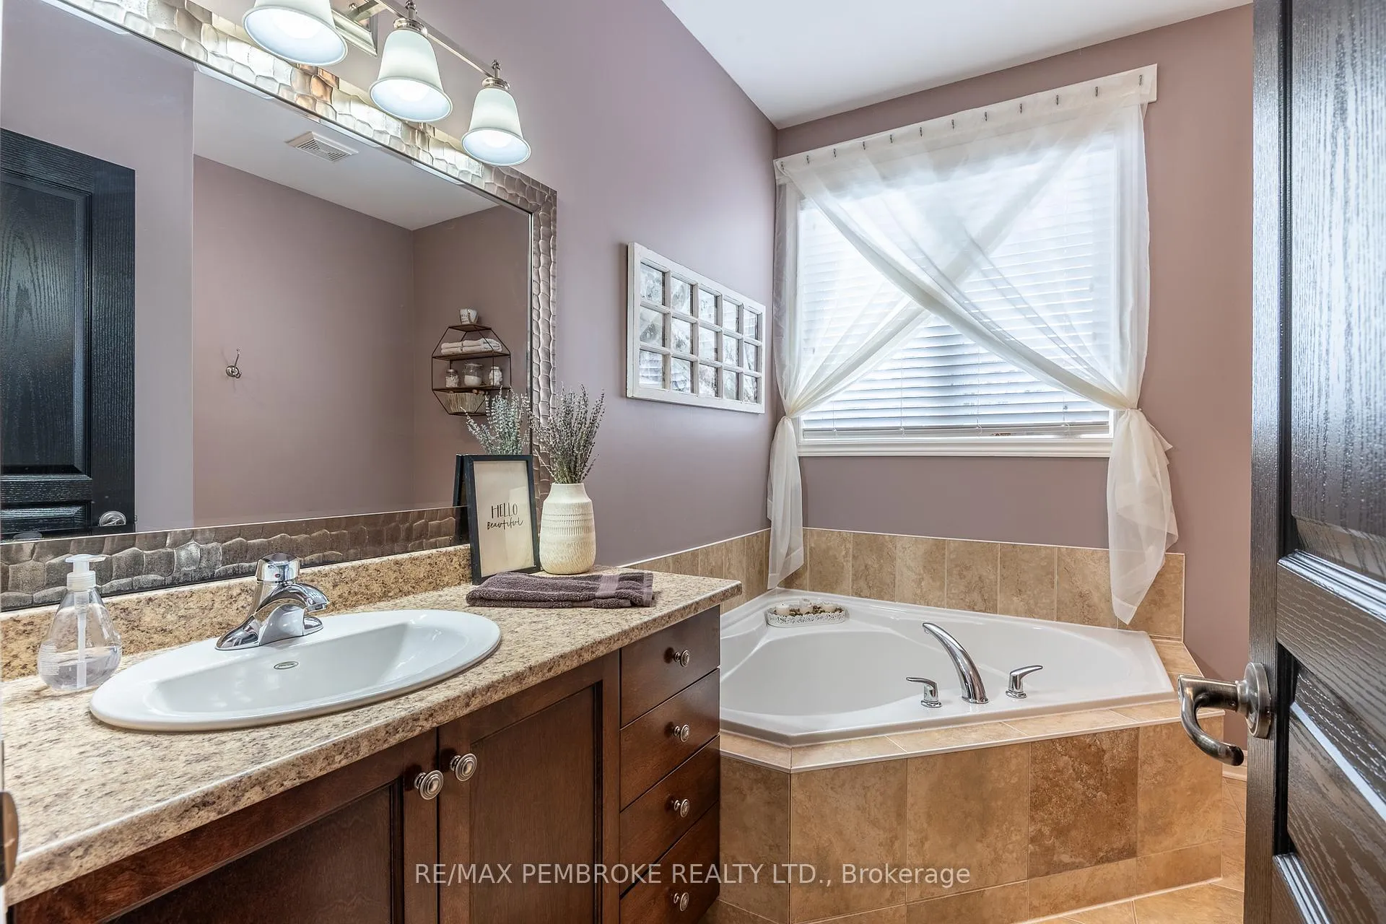
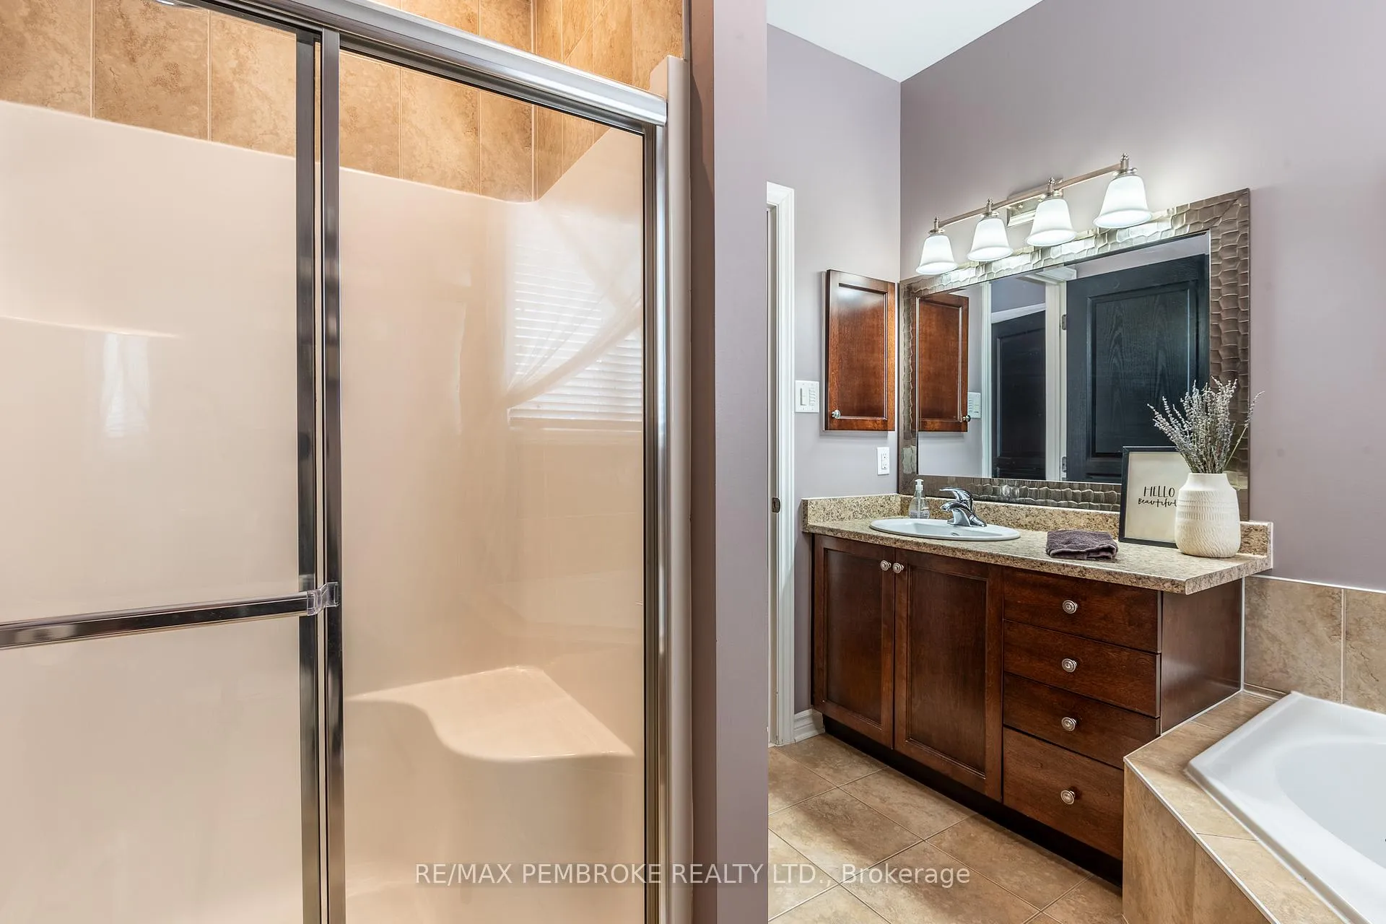
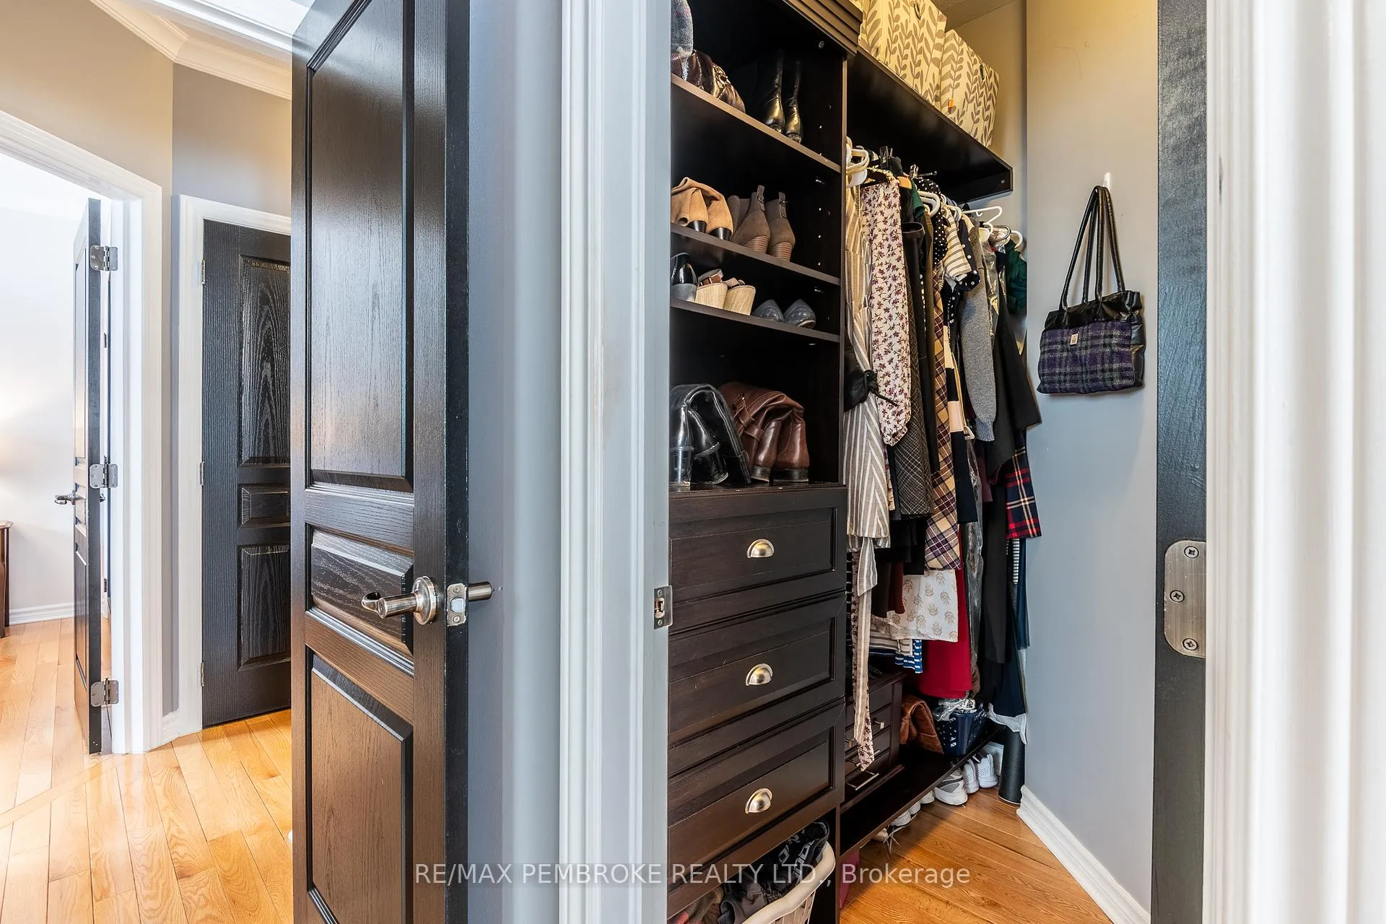
- Spacious primary suite with walk-in closet and ensuite
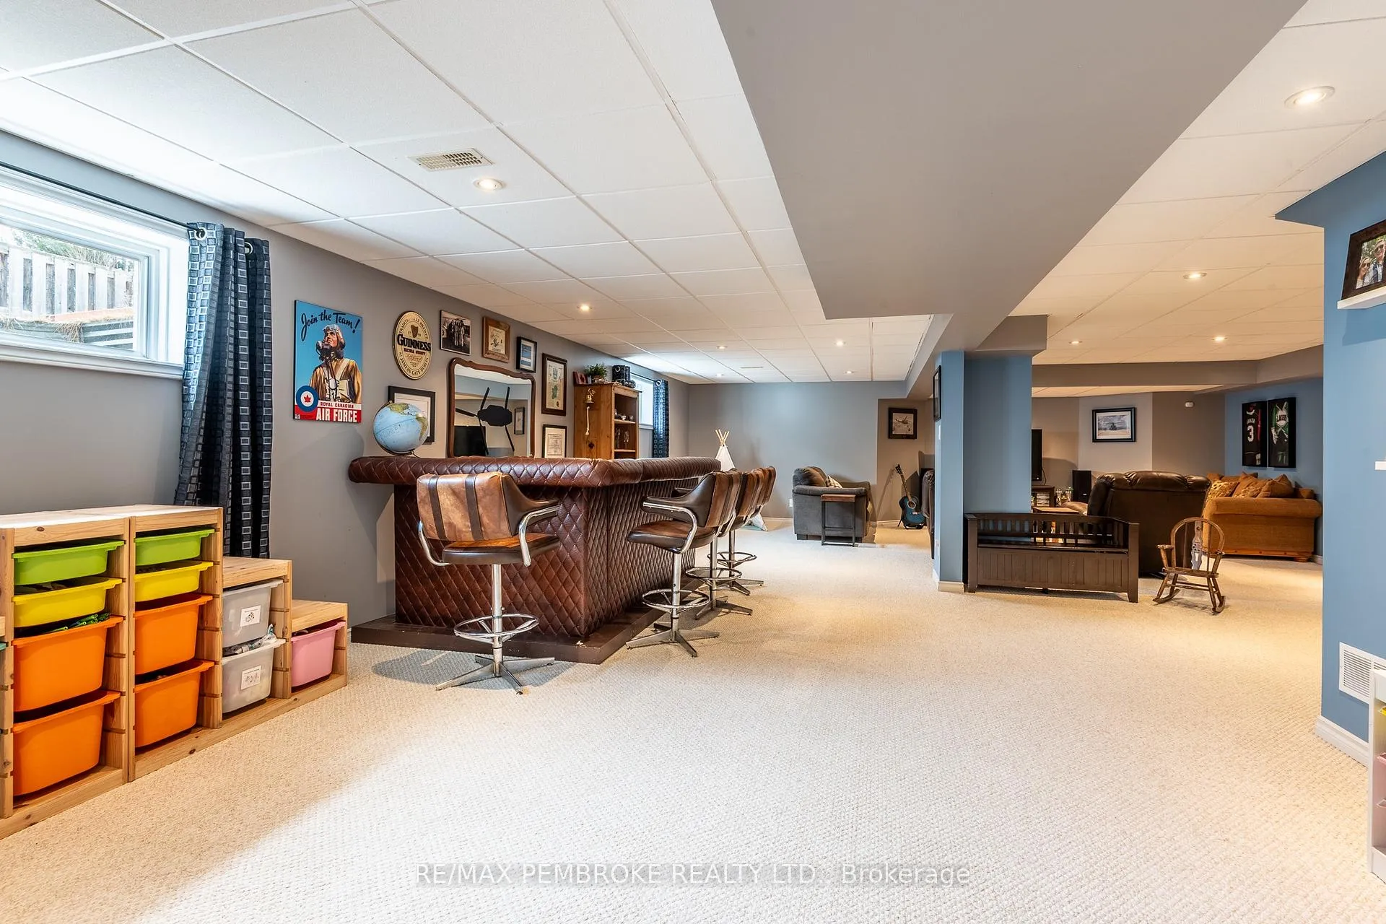
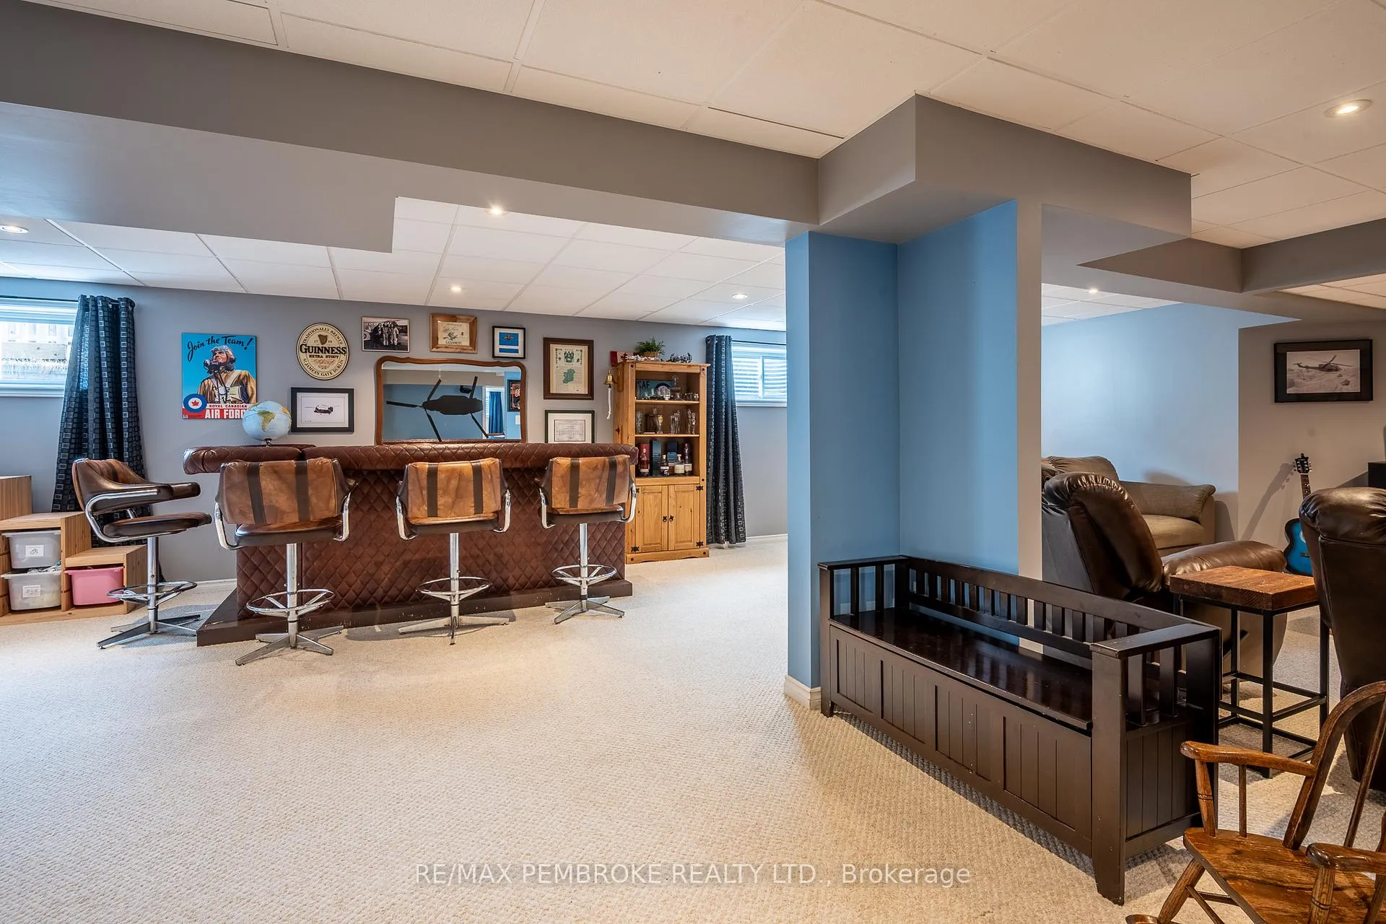
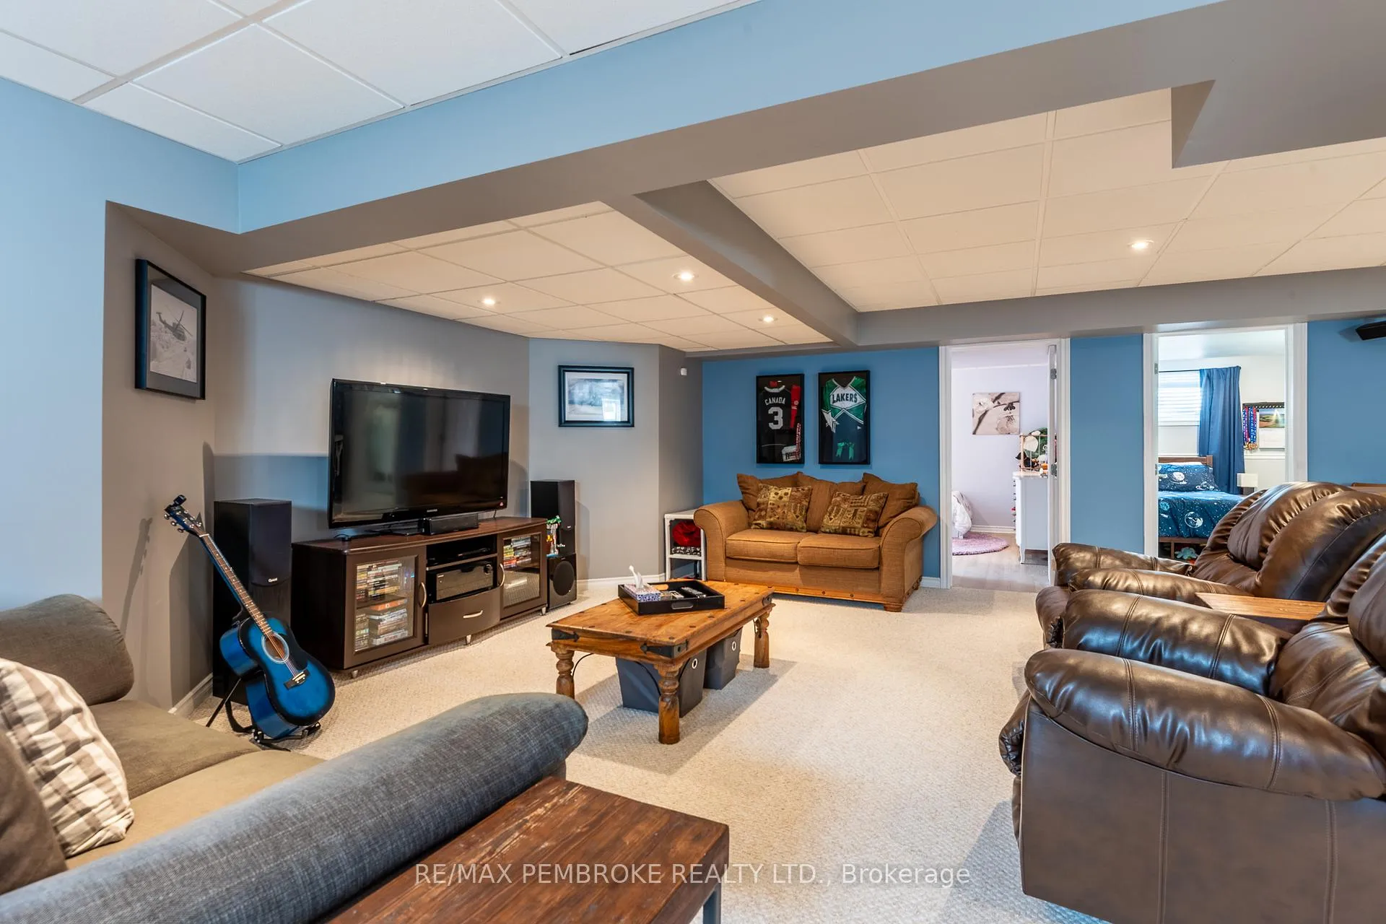
- Fully finished lower level with massive recroom
- Convenient double attached garage and inground sprinklers
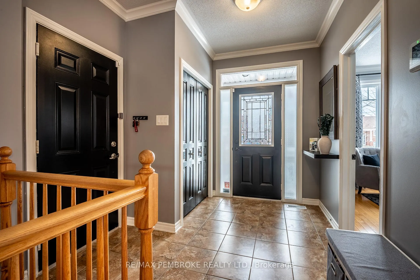
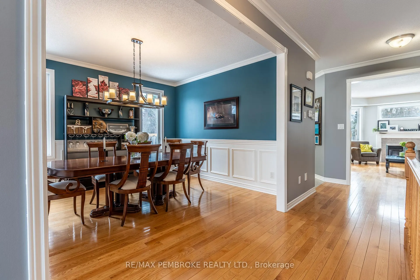
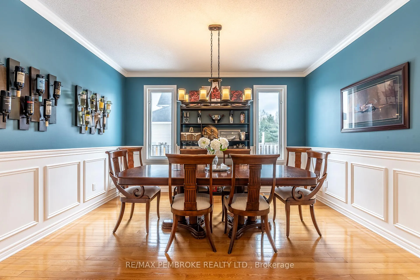
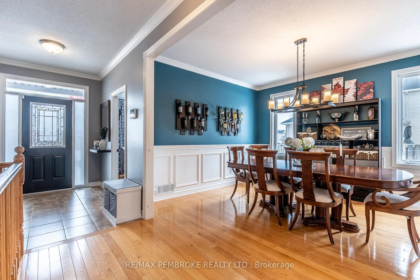
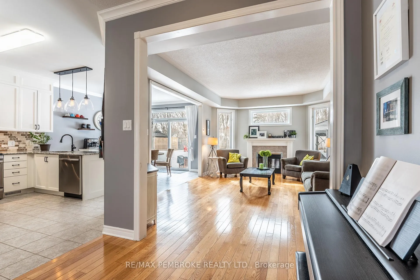
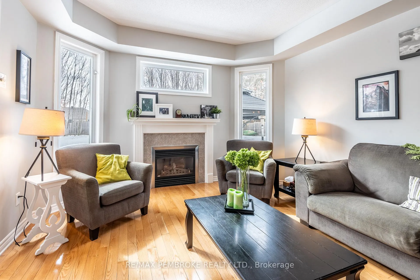
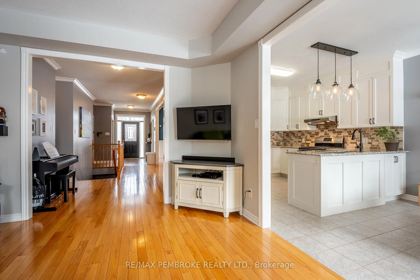
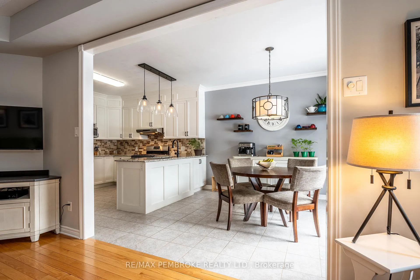
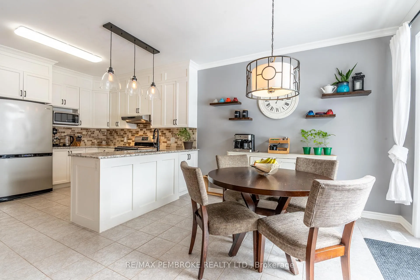
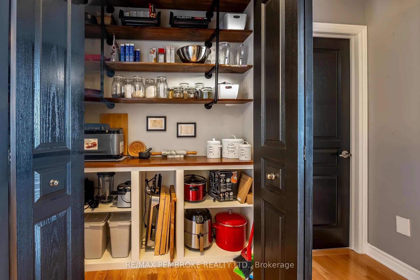
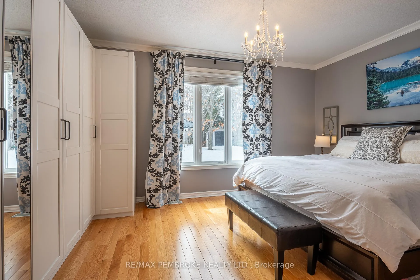
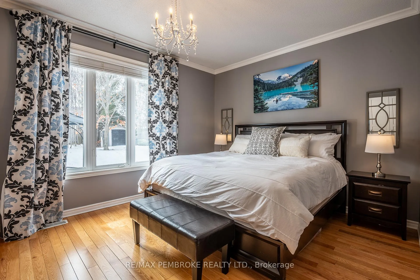
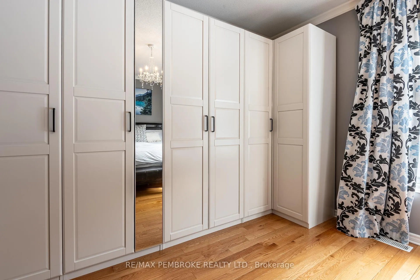
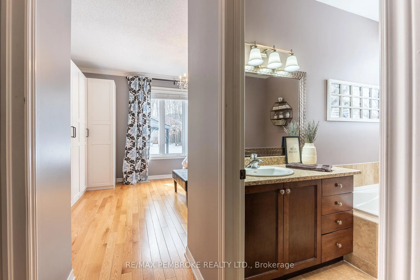
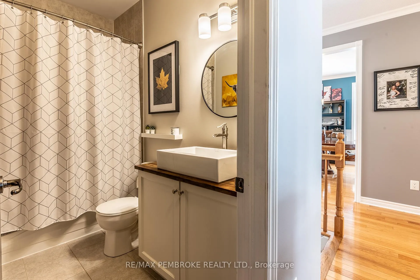
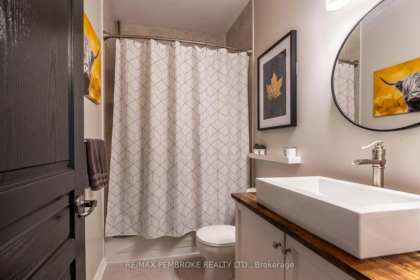
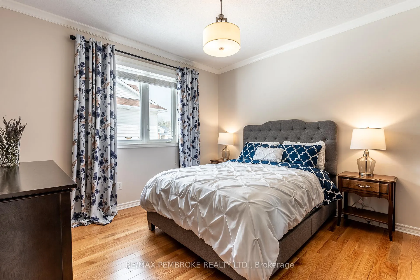
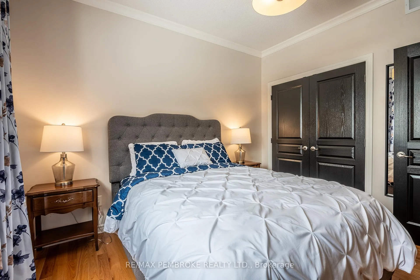
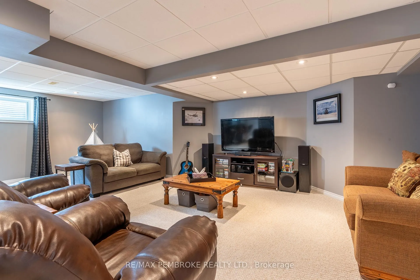
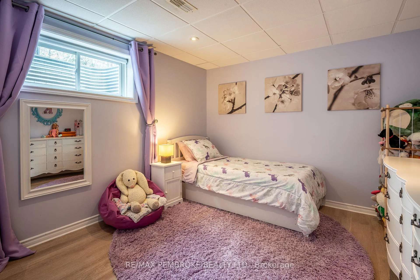
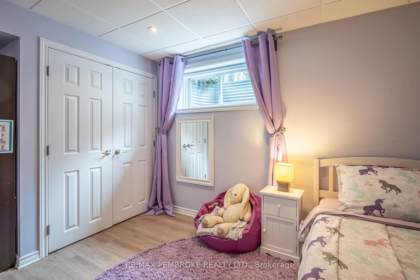
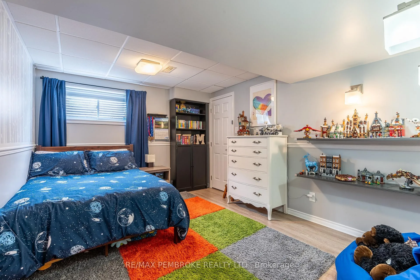
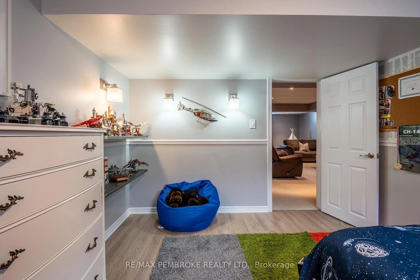
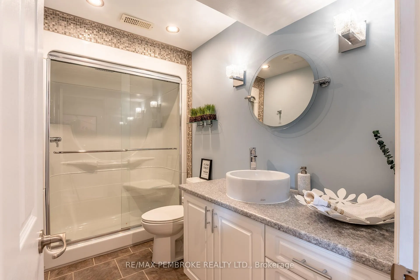
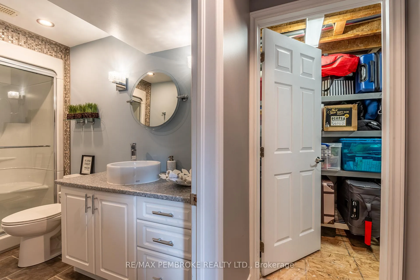
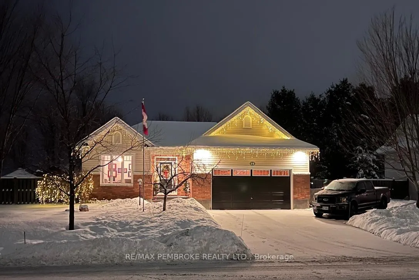
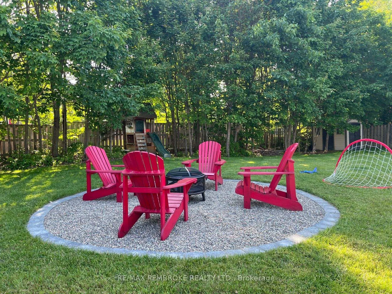
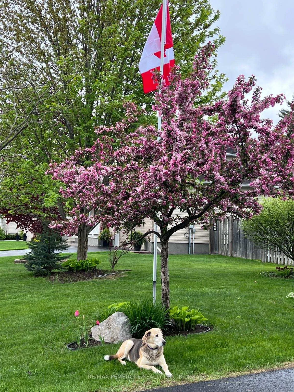
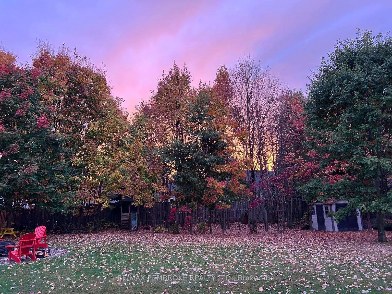
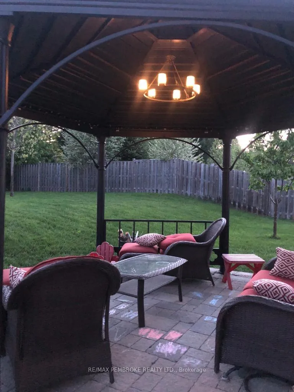
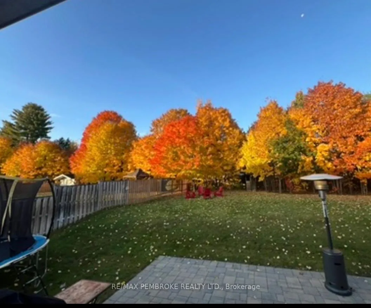
Set on one of Petawawa's most sought-after lots, this impressive family home blends space, privacy, and everyday walkability in a way that's hard to find. The expansive fenced rear yard enjoys coveted south-western exposure-perfect for sunset evenings under the gazebo, relaxed dinners on the interlock patio, and memorable campfires with friends-while mature trees at the back create a peaceful sense of retreat right in the heart of town. From here, it's an easy stroll to parks, schools, the library, restaurants, and more. Inside, over 1700 sq ft of thoughtfully designed main-level living begins with soaring 9-foot ceilings and rich hardwood flooring flowing through the principal rooms and bedrooms. A separate formal dining room adds elegance for special occasions, while the generous eat-in kitchen offers an exceptional amount of beautiful quartz counter space and to-ceiling-cabinetry, a 2019 update ideal for busy family routines and effortless entertaining. Recent renovation to hallway pantry brings organization to another level. The kitchen connects seamlessly to the bright living room anchored by a welcoming gas fireplace. Large windows flood the space with natural light, and patio doors extend your living area effortlessly outdoors. A versatile main-floor den-previously used as a third bedroom-adds flexibility for growing families or work-from-home needs. The spacious primary suite easily accommodates a king-size bed, features south-western windows, a walk-in closet, massive wardrobes & private 4 piece ensuite bath. Designed with entertaining in mind, the fully finished lower level delivers a massive recroom ready for everything from movie nights and game tables to workout zones and celebration-sized gatherings. Two additional bedrooms, a polished third bath with glass shower, and abundant storage complete the level. Direct access from the double attached garage adds everyday convenience through every season. Lawn Lushness made possible with inground sprinklers.
Key Facts & Features
Property Costs
- Annual Property Tax Amount
- $5,671
- Land Transfer Tax Fee
- $12,975
Rental Items
- Rental Equipment
- HOT WATER TANK
- Under Contract
- Hot Water Tank-Gas
- Basement Type
- Full, Finished
Interior Features
- Interior Extras
- Primary Bedroom - Main Floor, Air Exchanger, Auto Garage Door Remote
- Security Features
- Monitored, Security System
- Fireplace/Stove
- Yes
- Fireplace Features
- Living Room, Natural Gas
- Elevator
- No
Exterior Features
- Exterior Extras
- Lawn Sprinkler System, Landscaped, Patio
- Pool
- None
- Property Features
- Fenced Yard, Wooded/Treed
- Other Structures
- Fence - Full, Gazebo, Shed
Building
- Building Type
- Detached
- Building Style
- Bungalow
Construction
- Exterior Finish
- Brick, Vinyl Siding
- Roof
- Asphalt Shingle
- Foundation Details
- Poured Concrete
- Special Designation
- Unknown
Lot
- Lot Front
- 27.00 m
- Lot Depth
- 51.01 m
Inclusions
- Inclusions
- Fridge, stove, hoodfan, dishwasher, curtain rods and blinds, shed, gazebo, playhouse, master bedroom wardrobe, all closet organizers, garage door opener.
Exclusions
- Exclusions
- Basement bar, Floating shelves, Washer & dryer, chest freezer, curtains/drapes.
Parking & Garages
- Garage Type
- Attached
- Garage Spaces
- 2
- Parking Spaces
- 6
- Total Garage And Parking Spaces
- 8
Heating & Cooling
- Heat Source
- Gas
- Heat Type
- Forced Air
- Air Conditioning
- Central Air
- Water
- Municipal
- Sewers
- Sewer
- Bedrooms
- 2 + 2
- Washrooms
- 3
- Kitchens
- 1
Room sizes
- Living Room—Main level
- Kitchen—Main level
- Dining Room—Main level
- Den—Main level
- Primary Bedroom—Main level
- Bedroom 2—Main level
- Bedroom 3—Lower level
- Bedroom 4—Lower level
- Family Room—Lower level
Washrooms
- 4-piece, Main
- 4-piece, Main
- 3-piece, Lower
- Municipality
- Petawawa
- Neighbourhood
- Petawawa
- Main cross streets
- Nick Street and Bedard Blvd
- Directions
- Murphy Road to Bedard Blvd
- MLS® number
- X12962278
- Data source
- Toronto Regional Real Estate Board
- Status change
- 2026-04-24
- Listed on
- 2026-04-06
- Days on market
- 18 days
- Possession date
- 2026-07-28
- Possession type
- Other
- Co-op commission
- 1.625
- Seller
- Listed by
- RE/MAX PEMBROKE REALTY LTD.
Home Market Value
Current home valuation for 14 Bedard Boulevard, Petawawa, Petawawa, ON. Listed for $825,000
HOMEH Estimate
$782,000
Estimated Sales Range
$617,780 - $946,220
HOMEH Estimate for 14 Bedard Boulevard, Petawawa
Calculated with a real agent's CMA method — 45+ years of experience, codified. Not an AI guess.
For the owner
Is this your home? Track its value.
Get this home's HOMEH Estimate by email once a month, with how many homes are for sale around you.
Mortgage Payment Calculator
Compare up to 4 down payment scenarios
5% on first $500K + 10% on $325,000 over $500K
$57,500
| Scenario 1 | Scenario 2 | Scenario 3 | Scenario 4 | |
|---|---|---|---|---|
−Down payment | % $ | % $ | % $ | % $ |
+CMHC insurance | $30,690 | $23,018 | $19,635 | $0 |
=Total mortgage | $797,940 | $765,518 | $720,885 | $660,000 |
Amortization | ||||
Mortgage rate | % | % | % | % |
| Payment frequency | ||||
=Mortgage payment | $3,896monthly | $3,738monthly | $3,520monthly | $3,222monthly |
Land Transfer Tax
$12,975
$12,975
Around this home
Data provided by OpenStreetMap & Fraser Institute School Rankings
Ask HOMEH
New!Hi there!
👋Text or call (416) 301-9001
Recommended for you
Based on homes you've looked at.
No recommended properties found.
Nearby similar homes
No nearby properties found.
More real estate resources
Other homes nearby
Explore this area
Nearby neighbourhoods
No nearby listings available.