
314 Carla Street
Petawawa, ON K8H 3N2
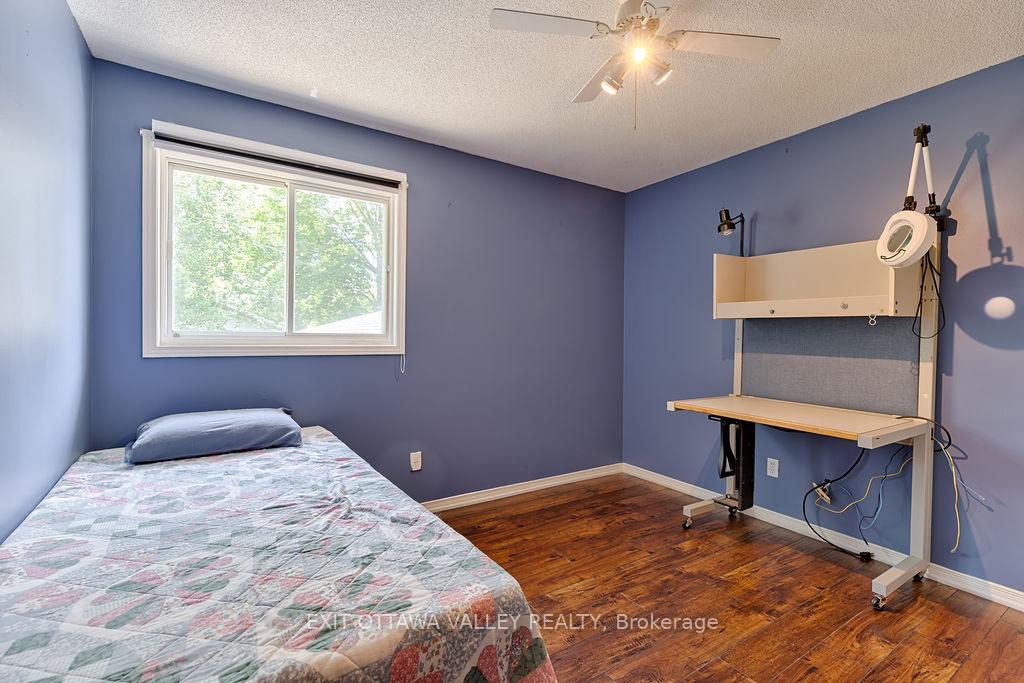
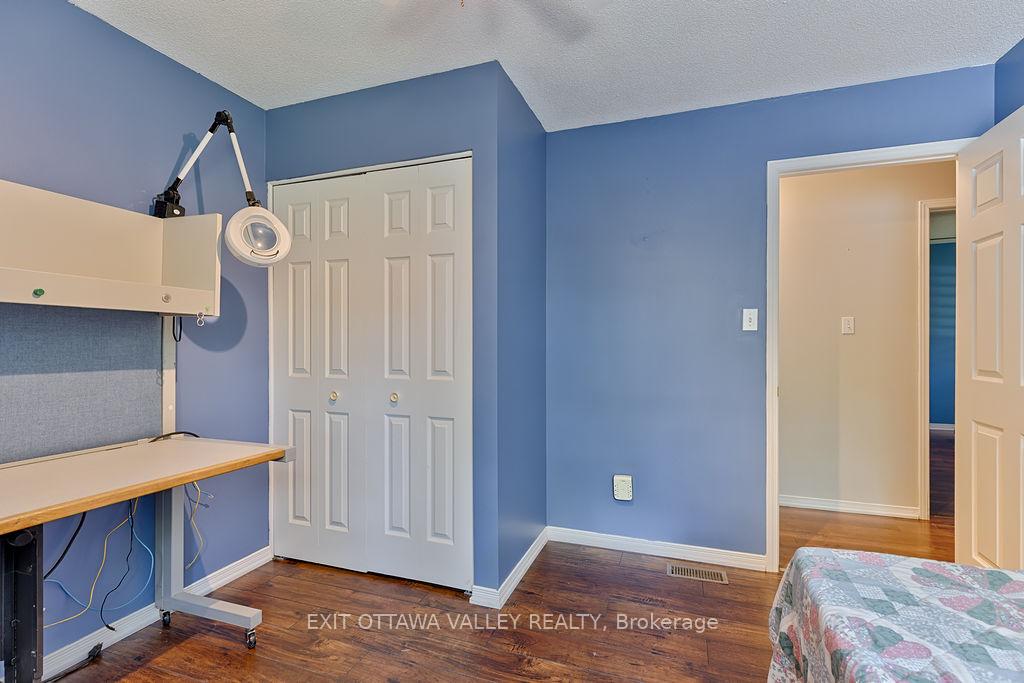
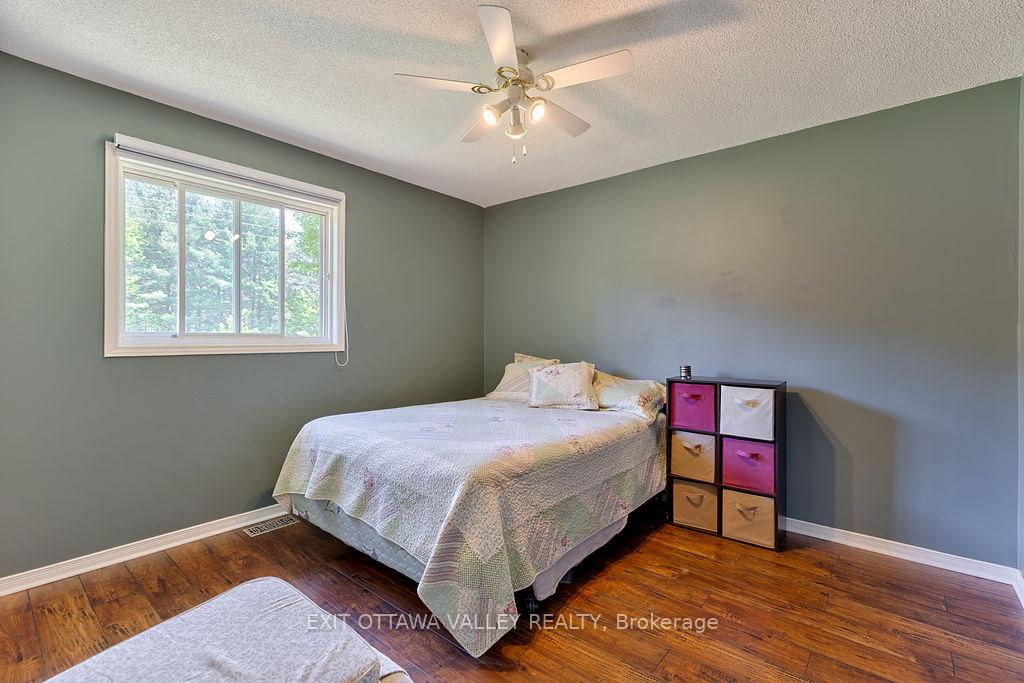
- 3+1Bedrooms
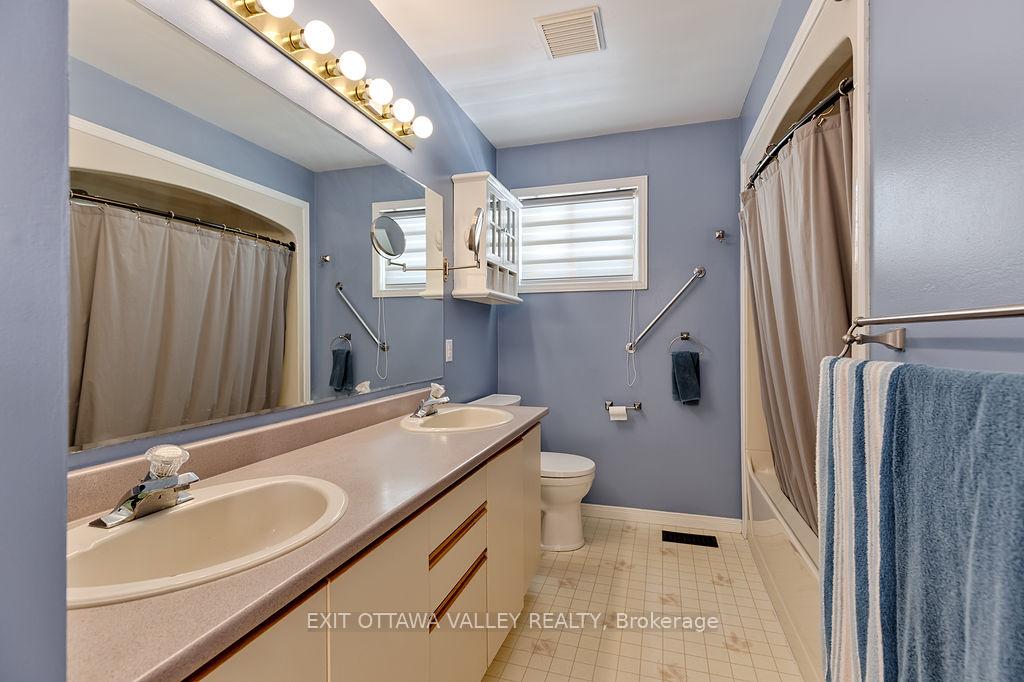
- 2Bathrooms
- 2Garage
- 1.1K~1.5KSq.Ft.
- $4,232Tax
- 95×204 ftLot Size
Sale & price history
- Login to See Prices
Sold2026-07-04 – 2026-07-13
MLS® x13522768
Real estate boards require you to or to see the full details of this property.
*Sold prices and complete sale & price history are regulated data. Under the Trust in Real Estate Services Act, 2002 (TRESA) and the rules of the Real Estate Council of Ontario (RECO), and pursuant to the Multiple Listing Service® rules of the Canadian Real Estate Association (CREA) and the Toronto Regional Real Estate Board (TRREB), this information may be shown only to registered users who have agreed to the applicable terms of use (a Virtual Office Website, or "VOW," arrangement). HOMEH Inc., Brokerage therefore provides it to signed-in members only. Creating an account is free and takes under a minute.
314 Carla Street, Petawawa(opens Google Maps in a new tab)
Summarized Description
- 3+1 bedrooms ideal for families and guests.
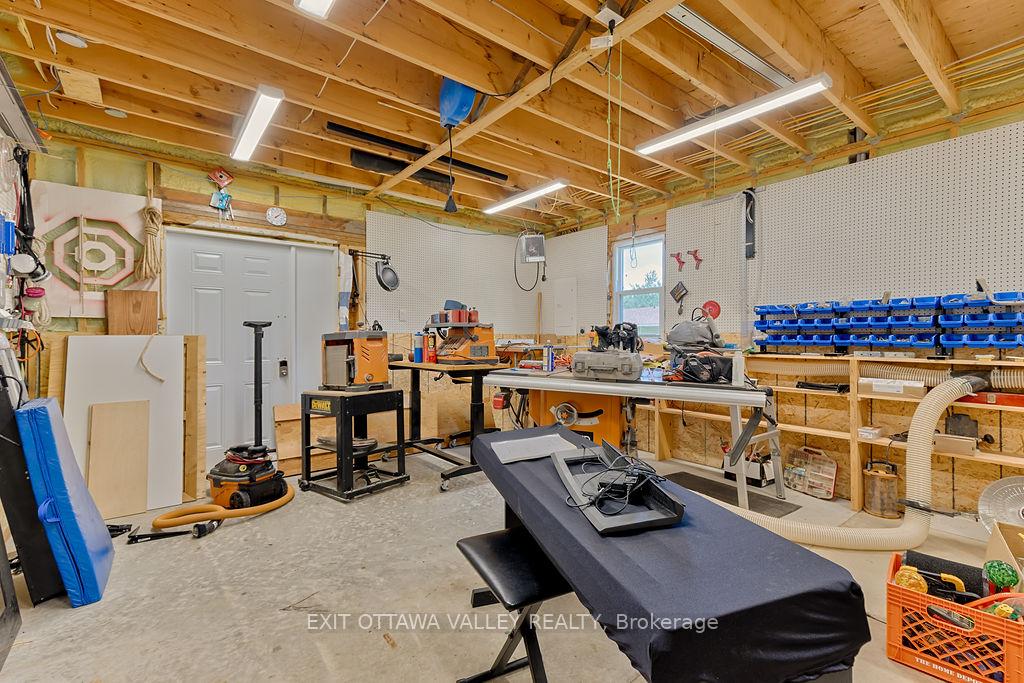
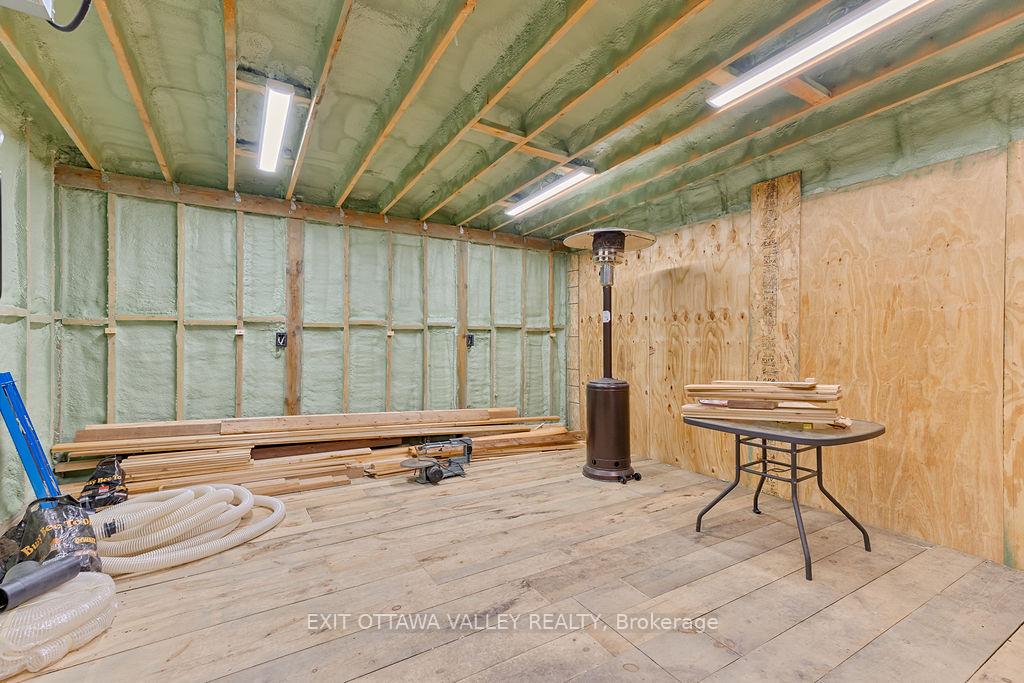
- Dream workshop with heating and cooling.
- No rear neighbors for added privacy.
- Open-concept kitchen perfect for entertaining.
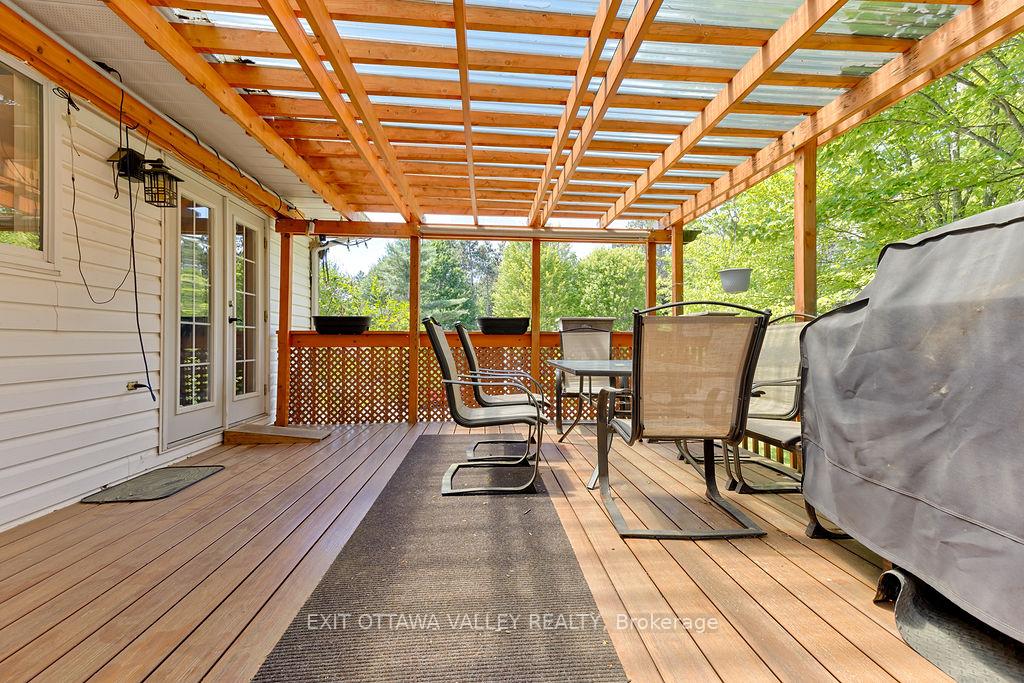
- Massive two-level deck for outdoor enjoyment.
- Double attached garage for convenience.
- Minutes from schools and parks.
- Dedicated side parking for RV or boat.
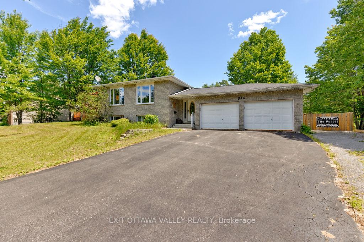
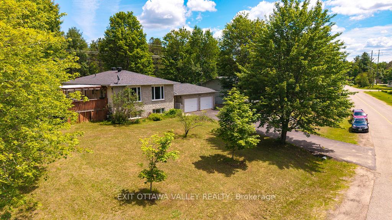
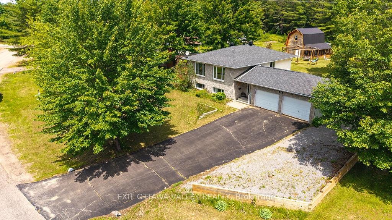
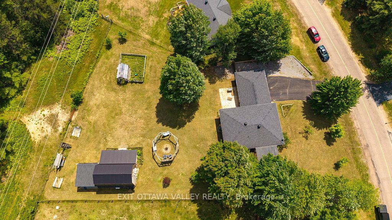
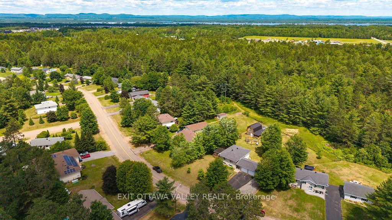
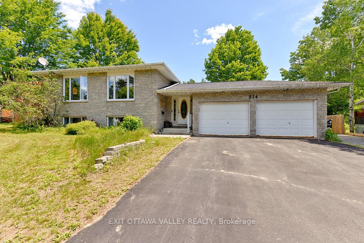
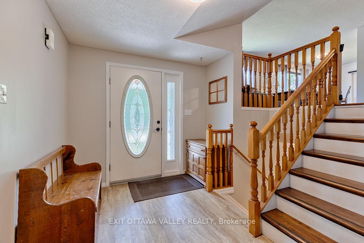
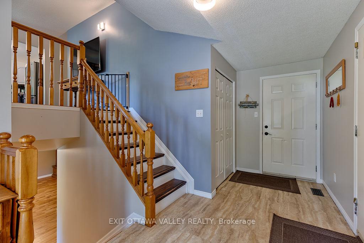
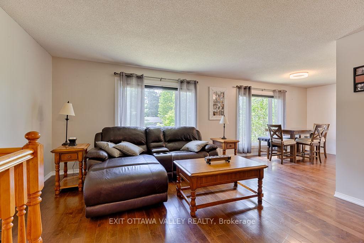
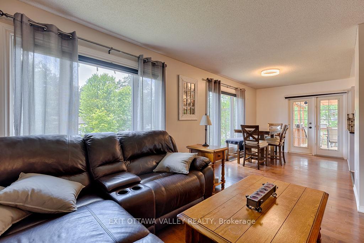
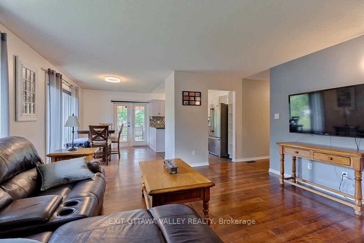
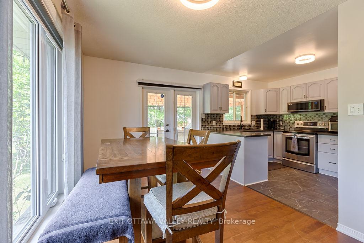
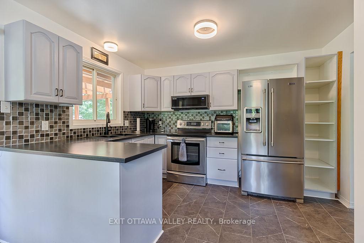
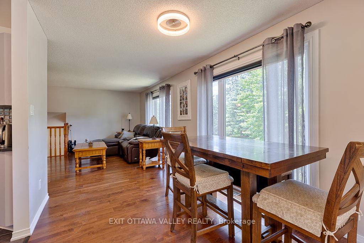
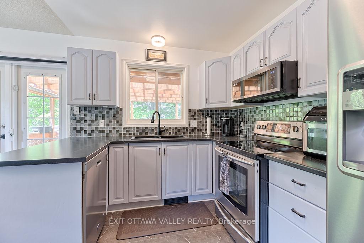
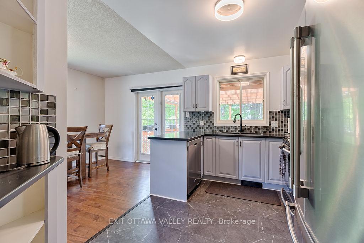
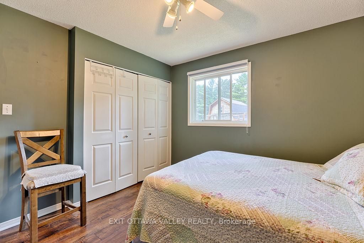
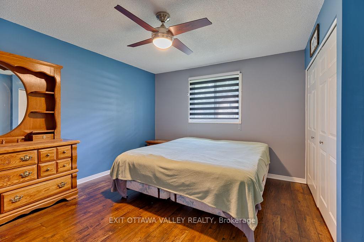
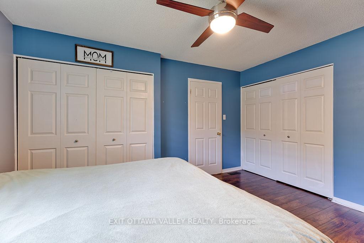
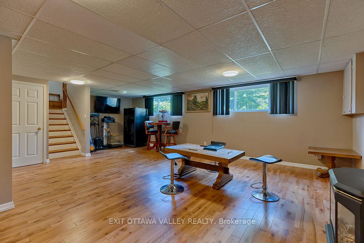
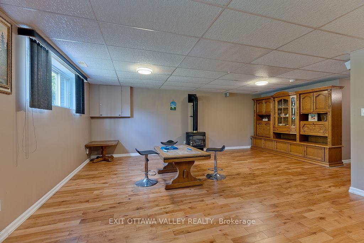
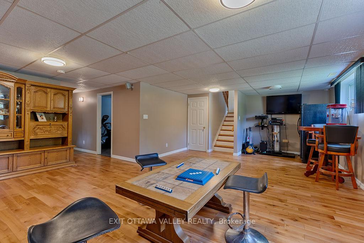
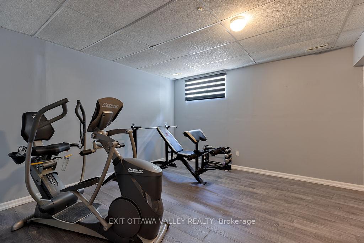
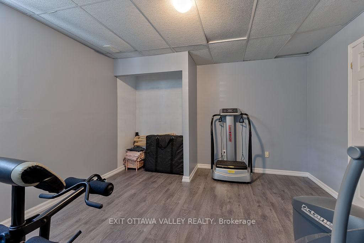
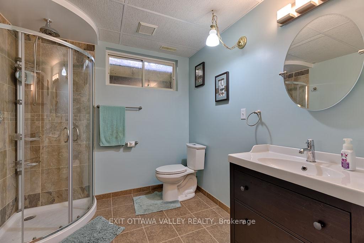
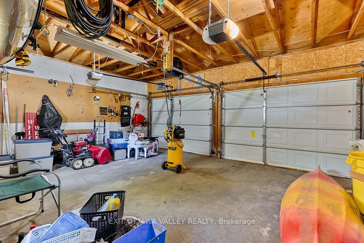
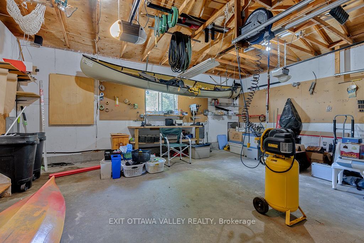
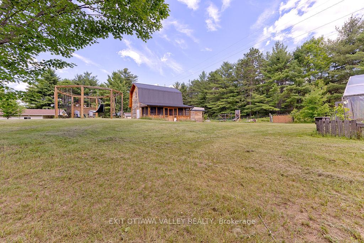
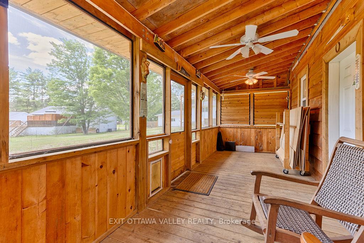
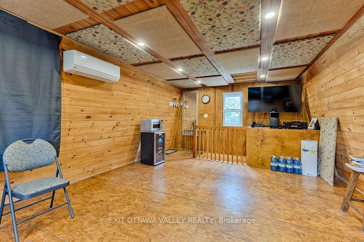
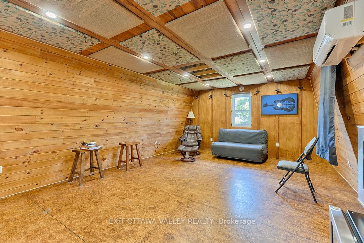
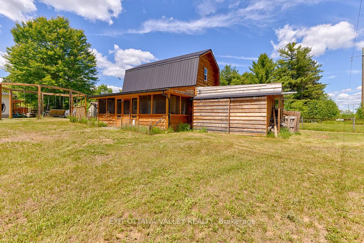
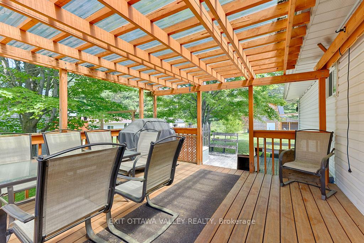
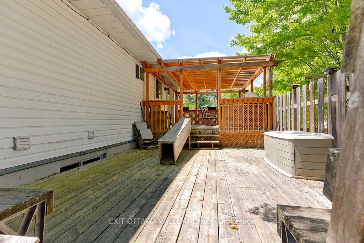
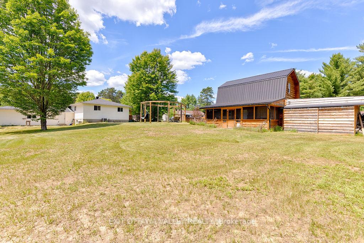
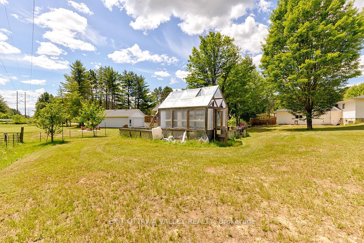
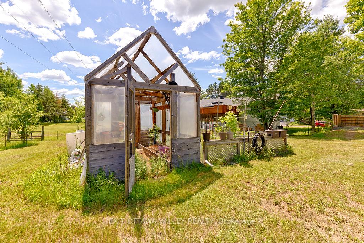
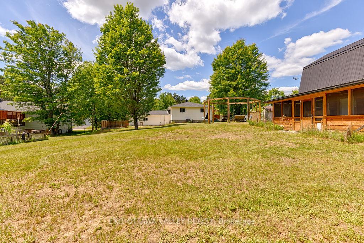
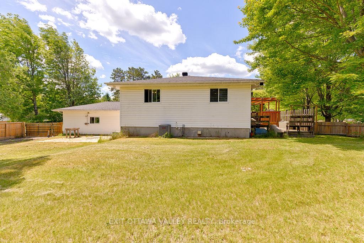
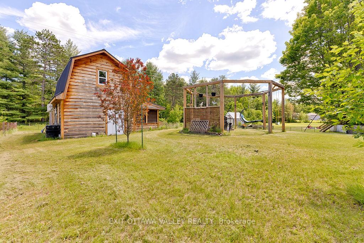
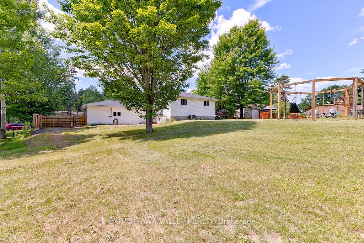
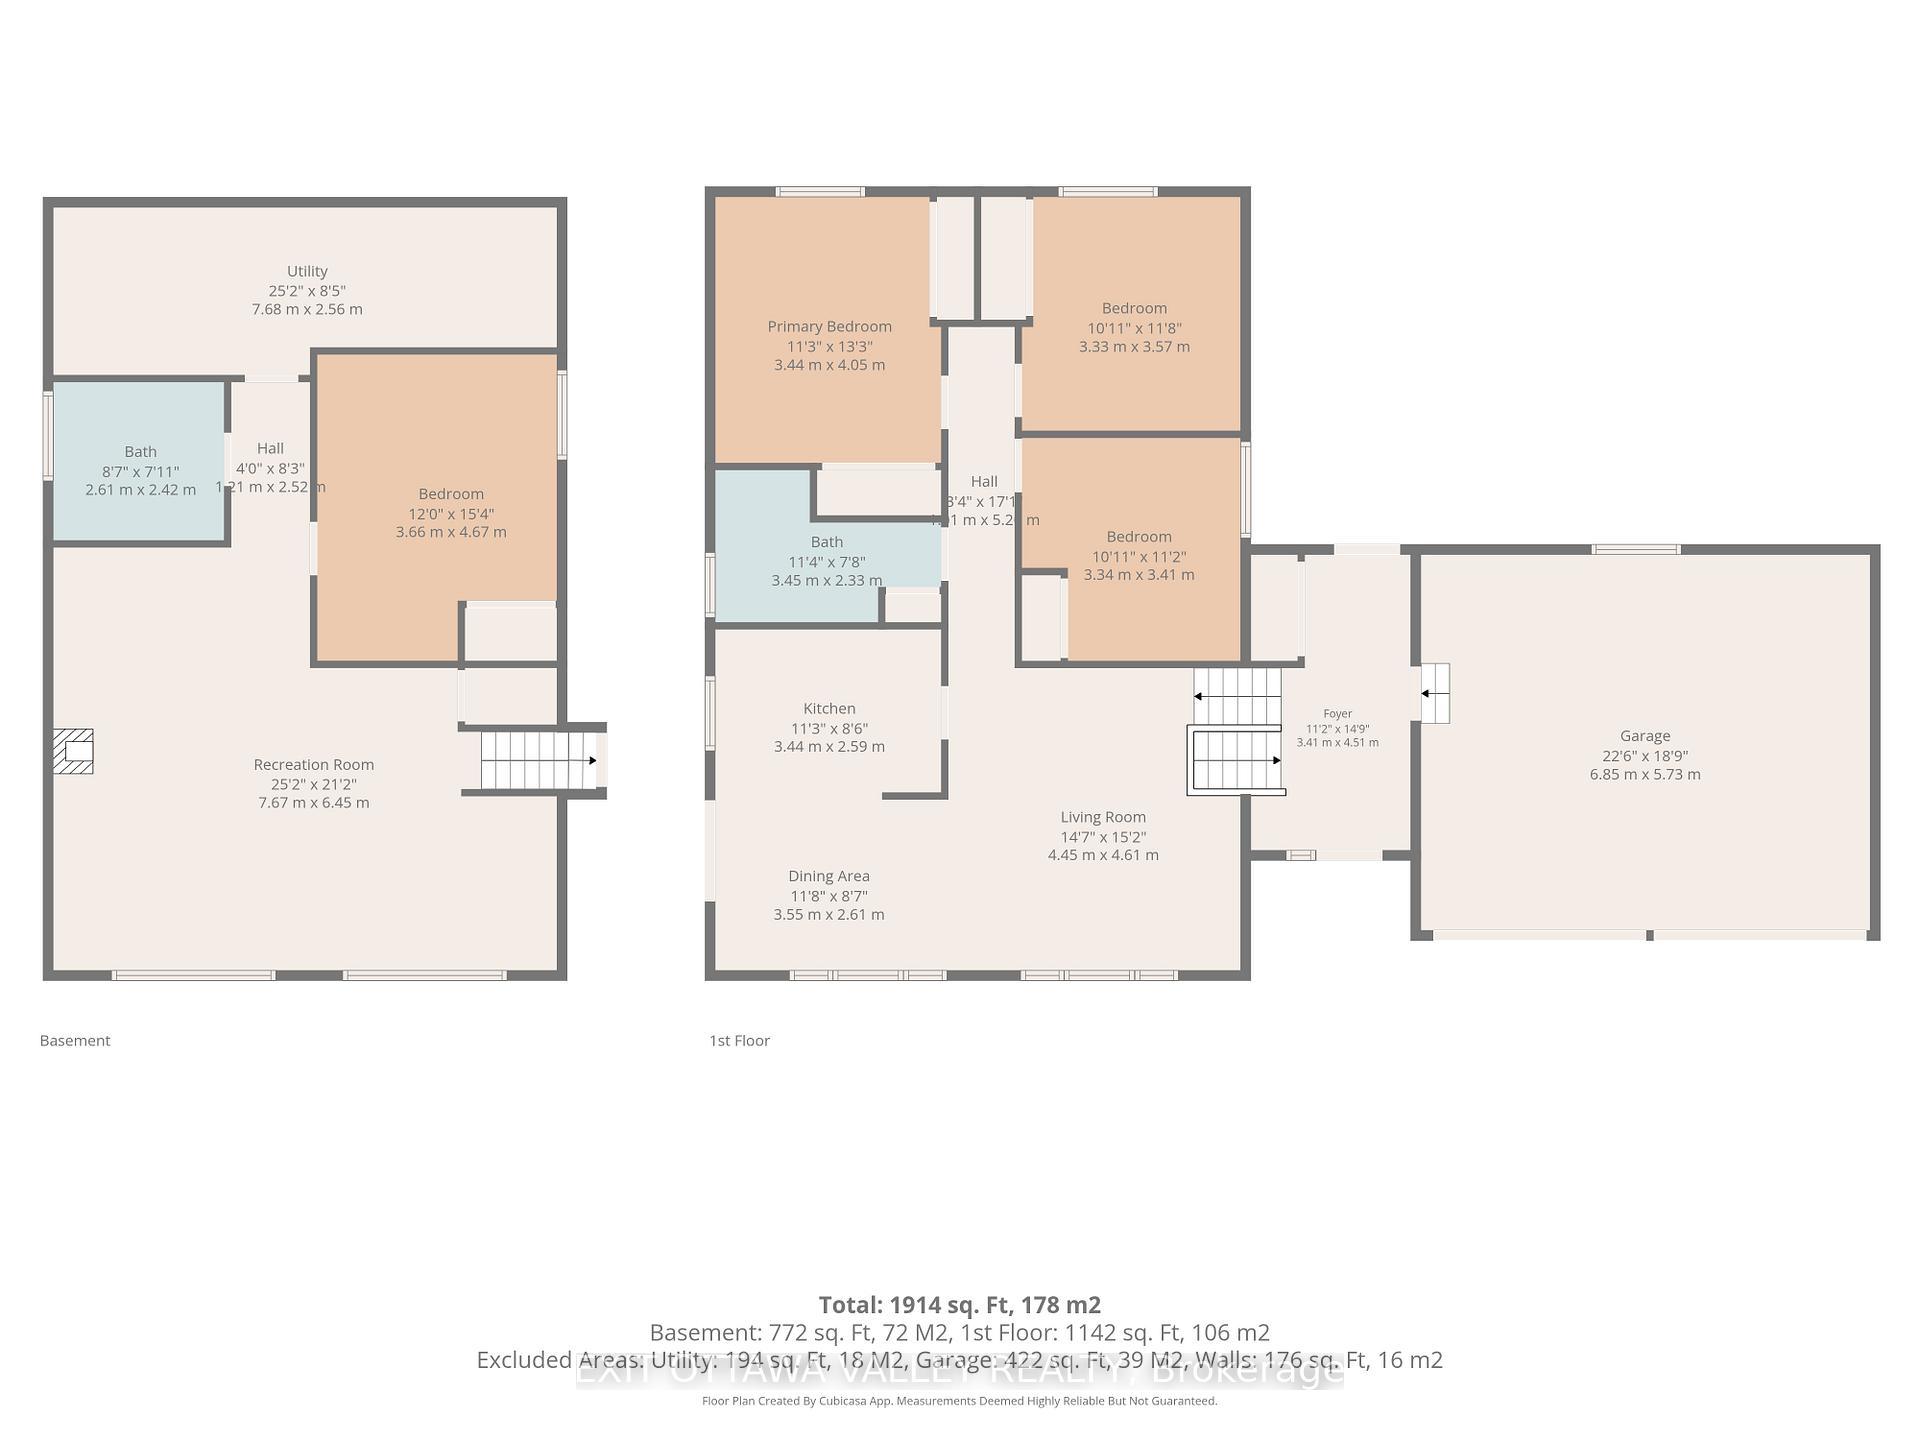
EXPANSIVE SIDE SPLIT WITH 3+1 BEDROOMS, 2 BATHROOMS, DOUBLE ATTACHED GARAGE, DREAM WORKSHOP, & NO REAR NEIGHBORS! Welcom home to one of Petawawa's most highly desirable neighborhoods! This beautifully designed 3+1 bedroom, 2-bathroom home offers the ultimate package for families, hobbyists, and outdoor enthusiasts alike. Stepping inside, you are greeted by a large foyer featuring rare, direct-access walkouts to both the front yard and backyard, as well as convenient inside entry from your double attached garage. The heart of the home features a bright, airy open-concept kitchen and dining area, perfect for entertaining. Retreat to the main floor primary bedroom, complete with his-and-hers double closets. The fully finished lower level offers a massive family room with gas stove, a spacious 4th bedroom, and a second full bath-ideal for guests, teenagers, or a home office.Step through the dining room doors onto your massive two-level deck, complete with a beautiful pergola overlooking a fully fenced, private backyard with absolutely no rear neighbors. Outside, the deep driveway offers dedicated side parking perfectly sized to store your boat, RV, or trailer with ease.THE ULTIMATE MAN CAVE/WORKSHOP: In addition to the attached garage, the crown jewel of this property is the incredible detached workshop. Fully powered (hydro) and equipped with its own mini-split system for year-round heating and cooling, this space is ready for your hobbies, tools, or the ultimate game-day setup.Minutes from CFB Petawawa, top-rated schools, parks, and the beach. Don't miss out on this rare gem!
- Primary Bedroom - Main Floor
- Storage
- Fenced Yard
- Park
- Deck
- Landscaped
- Porch Enclosed
- Year Round Living
Key Facts & Features
Property Costs
- Annual Property Tax Amount
- $4,232
- Land Transfer Tax Fee
- $9,575
Rental Items
- Rental Equipment
- Hot Water Heater, AC unit. combined monthly payment $175
- Under Contract
- Hot Water Tank-Gas
- Basement Type
- Finished, Full
Interior Features
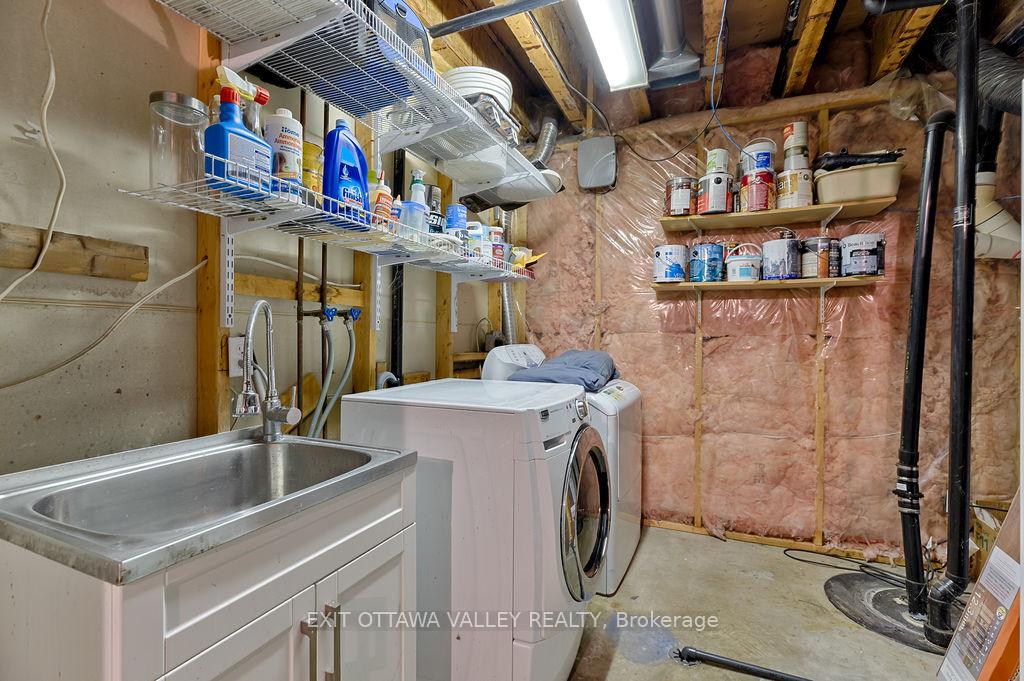
- Laundry Level
- Lower Level
- Interior Extras
- Primary Bedroom - Main Floor, Storage
- Fireplace/Stove
- Yes
- Fireplace Features
- Family Room, Natural Gas
- Elevator
- No
Exterior Features
- Exterior Extras
- Deck, Landscaped, Porch Enclosed, Year Round Living
- Pool
- None
- Property Features
- Fenced Yard, Park
- Other Structures
- Workshop, Fence - Full
Building
- Building Type
- Detached
- Building Style
- Sidesplit
Construction
- Exterior Finish
- Brick Front, Vinyl Siding
- Roof
- Asphalt Shingle
- Foundation Details
- Block
- Special Designation
- Unknown
Lot
- Lot Front
- 95.14 ft
- Lot Depth
- 203.95 ft
Inclusions
- Inclusions
- fridge, stove, dishwasher, range hood, washer, dryer.
Exclusions
- Exclusions
- none
Parking & Garages
- Garage Type
- Attached
- Garage Spaces
- 2
- Parking Spaces
- 5
- Total Garage And Parking Spaces
- 7
Heating & Cooling
- Heat Source
- Gas
- Heat Type
- Forced Air
- Air Conditioning
- Central Air
- Water
- Municipal
- Sewers
- Sewer
- Municipality
- Petawawa
- Neighbourhood
- Petawawa
- Main cross streets
- Blackbay Rd and Doran Rd
- Zoning
- residential
- Directions
- Blackbay Rd to Carla, house on right
Ask about this home
A HOMEH agent will answer your questions about this home.

Around this home
No schools found nearby
Data provided by OpenStreetMap & Fraser Institute School Rankings
For the owner
Is this your home? Track its value.
Get this home's HOMEH Estimate by email once a month, with how many homes are for sale around you.
Monthly payment
$2,558/month
On $655,000
$131,000
Estimate only. Not a mortgage offer.
How much is your home worth?
Get a home value estimate from a local HOMEH agent, then sell with confidence.
- MLS® number
- X13522768
- Data source
- Toronto Regional Real Estate Board
- Status change
- 2026-07-13
- Listed on
- 2026-07-04
- Days on market
- 9 days
- Possession type
- Flexible
- Co-op commission
- 2
- Seller
- Listed by
- EXIT OTTAWA VALLEY REALTY
Recommended for you
Based on homes you've looked at.
No recommended properties found.
Nearby similar homes
No nearby properties found.
More real estate resources
Other homes nearby
Explore this area
No nearby listings available.
Ask HOMEH about this home
Price, neighbourhood, monthly cost. Ask anything.
HOMEH Intelligent Agent is an AI, not a licensed representative. Check anything important with your agent.