
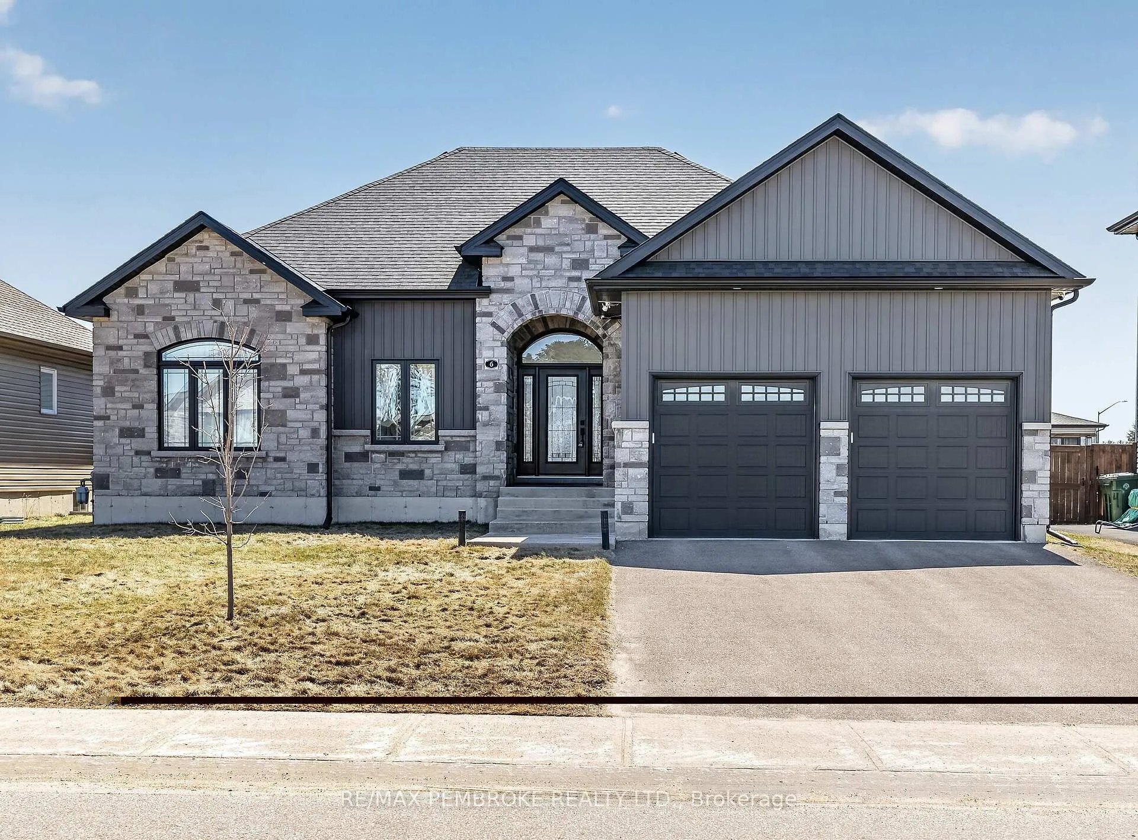
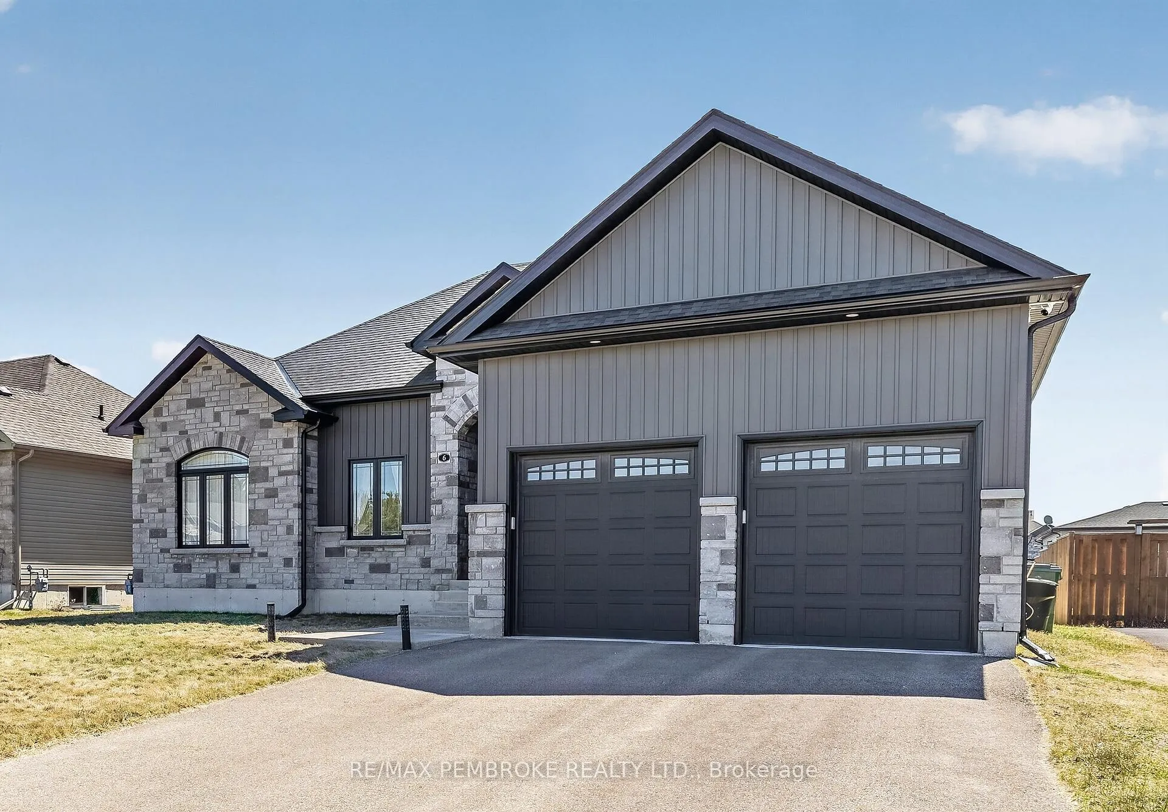
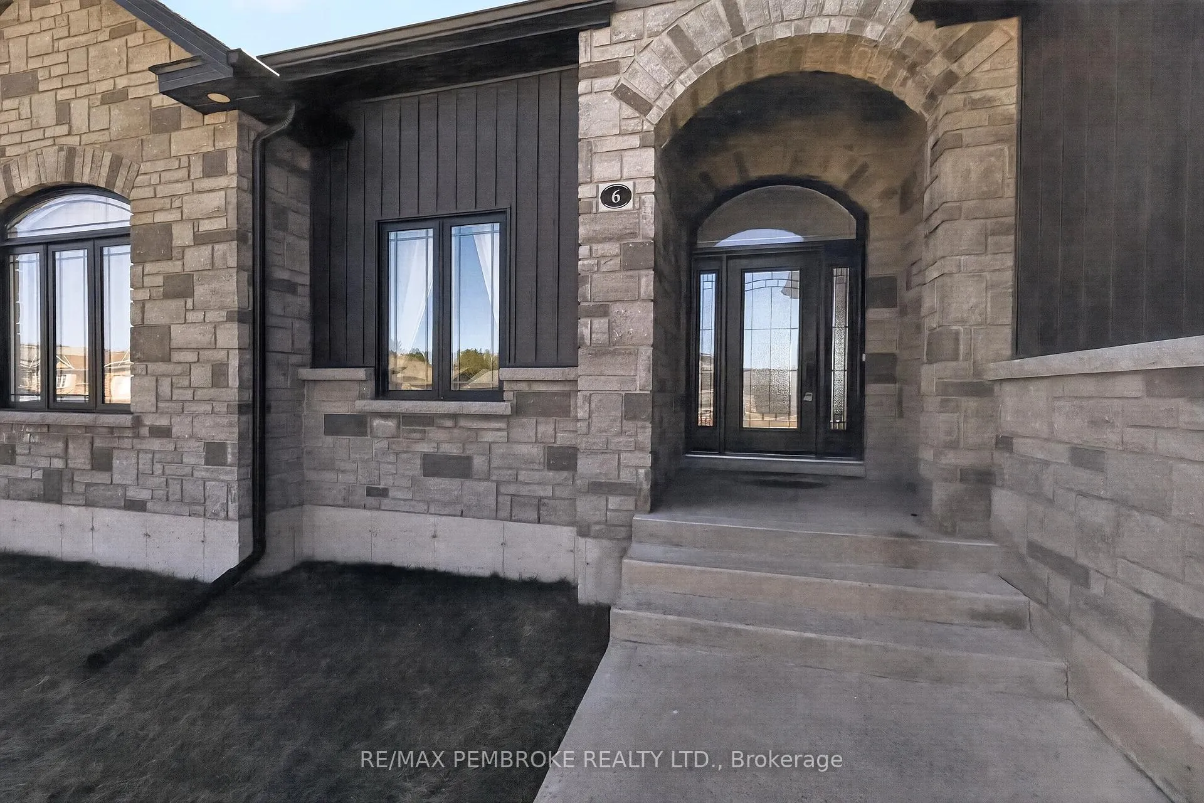
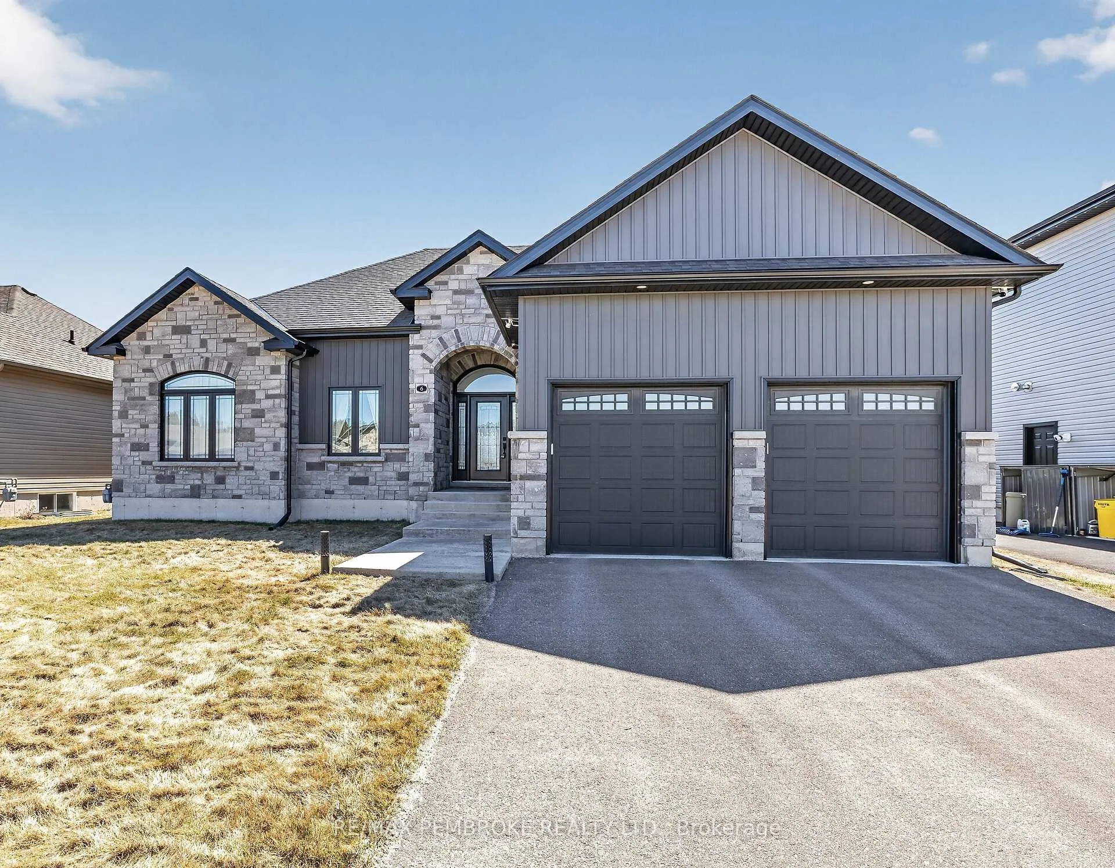
6 Nile Street
Petawawa, ON K8H 0E7
- 3Bedrooms
- 2Bathrooms
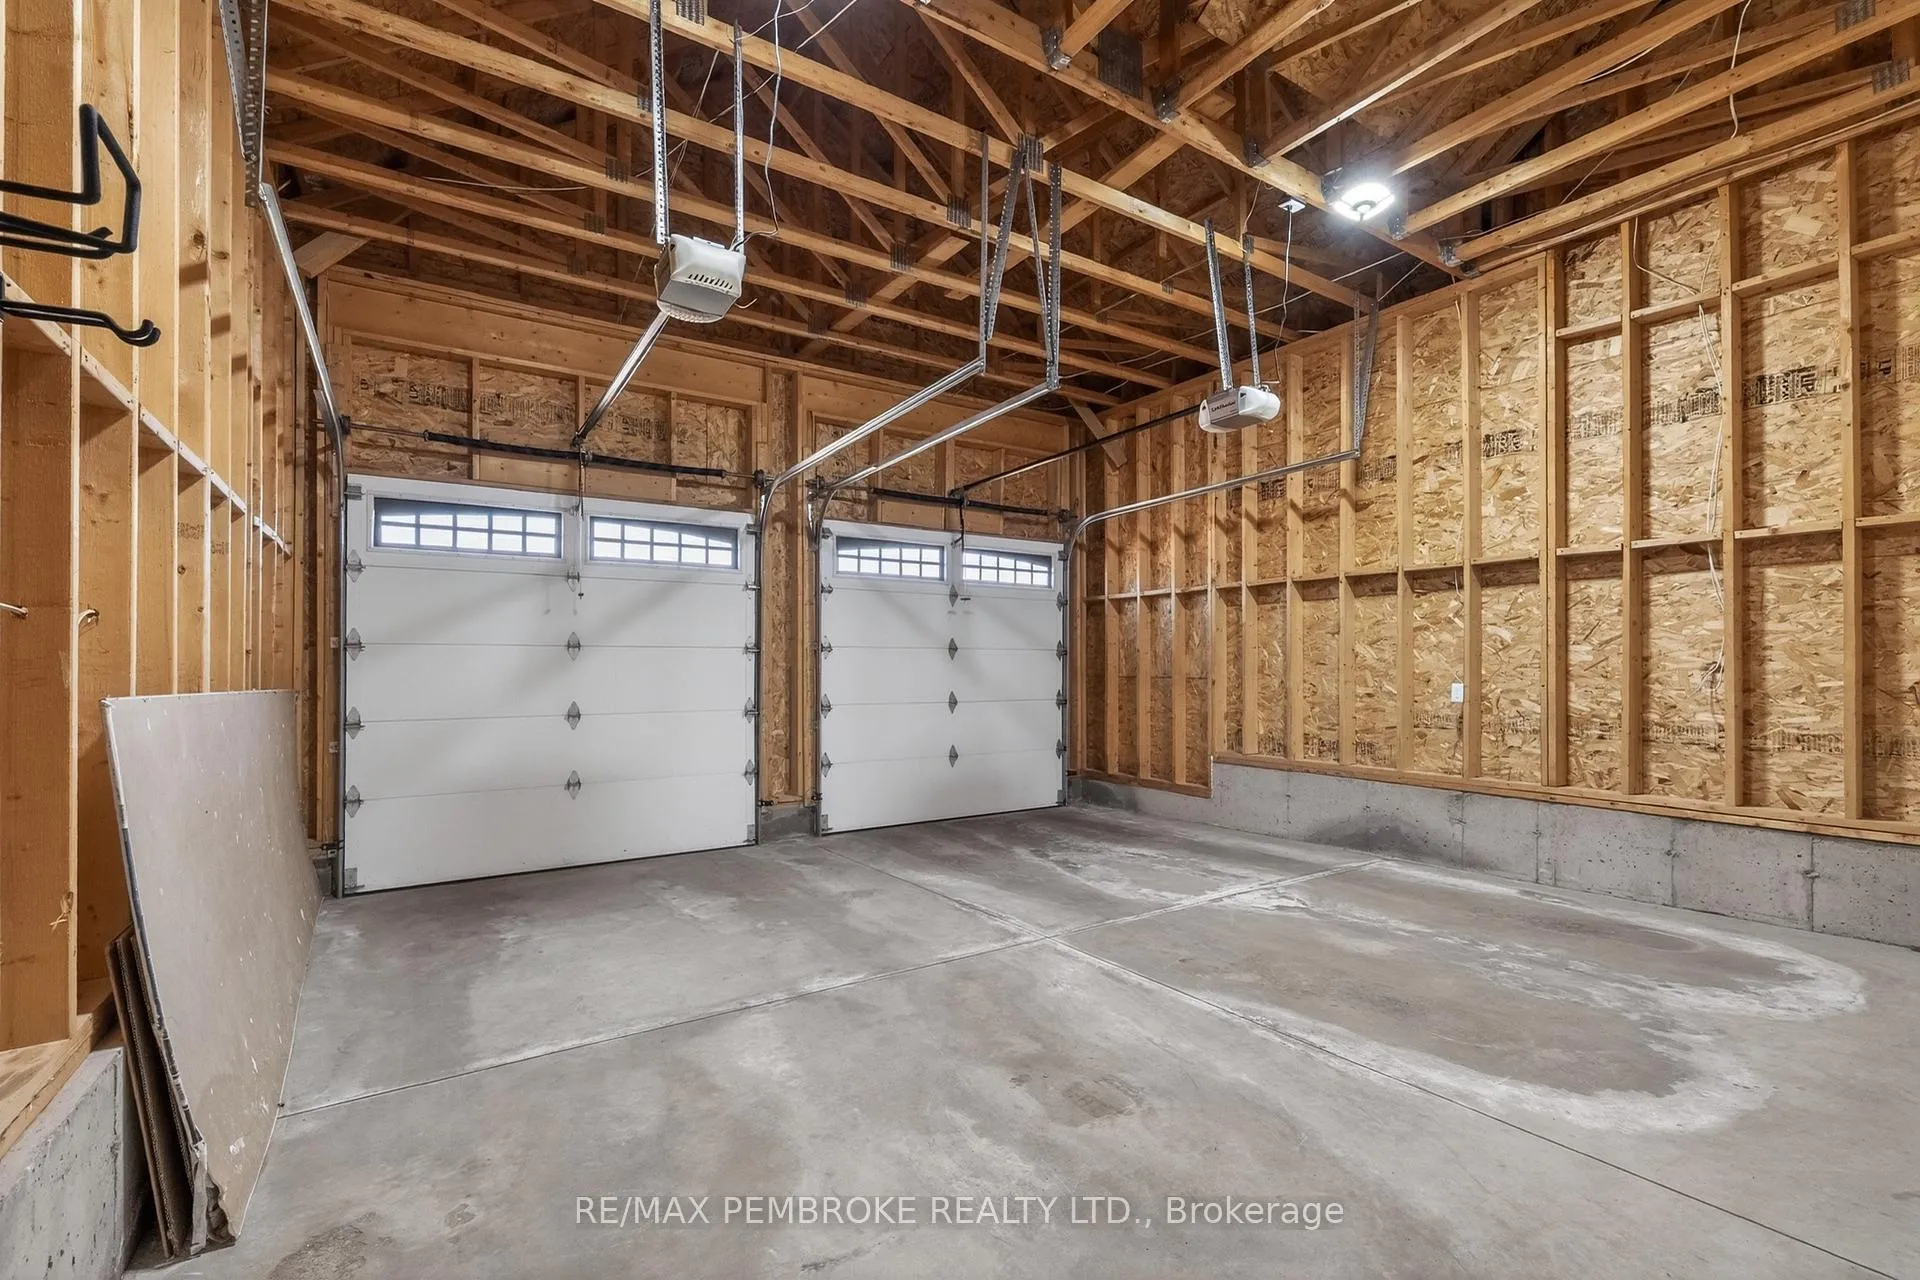
- 2Garage
- 1500–2000Sq Ft
- $5,275Tax
- 59×147 ftLot Size
 Estimated Value:$780,618See Free Estimate Report

Property not available for sale or for rent.
HOMEH One: full-service selling for a 1% listing fee. The buyer's agent commission is separate.
Free Home EvaluationHow Much Is My Home Worth?Homes for Sale NearbySale & Price History for 6 Nile Street, Petawawa
| Start Date | End Date | Price | Event | MLS# |
|---|---|---|---|---|
| 2026-04-21 | 2026-04-29 | Login to See Prices | Sold | x13026518 |
Real estate boards require you to or to see the full details of this property.
*Sold prices and complete sale & price history are regulated data. Under the Trust in Real Estate Services Act, 2002 (TRESA) and the rules of the Real Estate Council of Ontario (RECO), and pursuant to the Multiple Listing Service® rules of the Canadian Real Estate Association (CREA) and the Toronto Regional Real Estate Board (TRREB), this information may be shown only to registered users who have agreed to the applicable terms of use (a Virtual Office Website, or "VOW," arrangement). HOMEH Inc., Brokerage therefore provides it to signed-in members only. Creating an account is free and takes under a minute.
About 6 Nile Street, Petawawa
Summarized Description
- Highly coveted Trillium Model in Radtke Estates.
- Soaring ceilings create a striking sense of space.
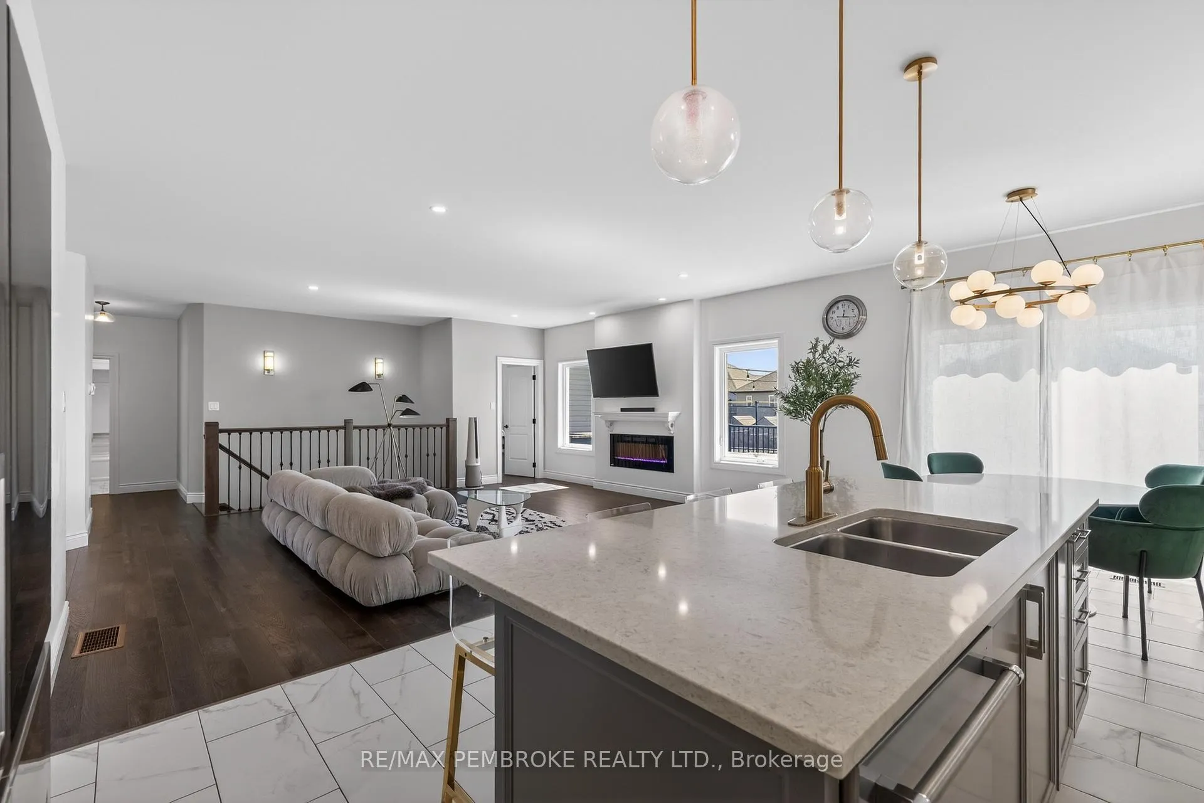
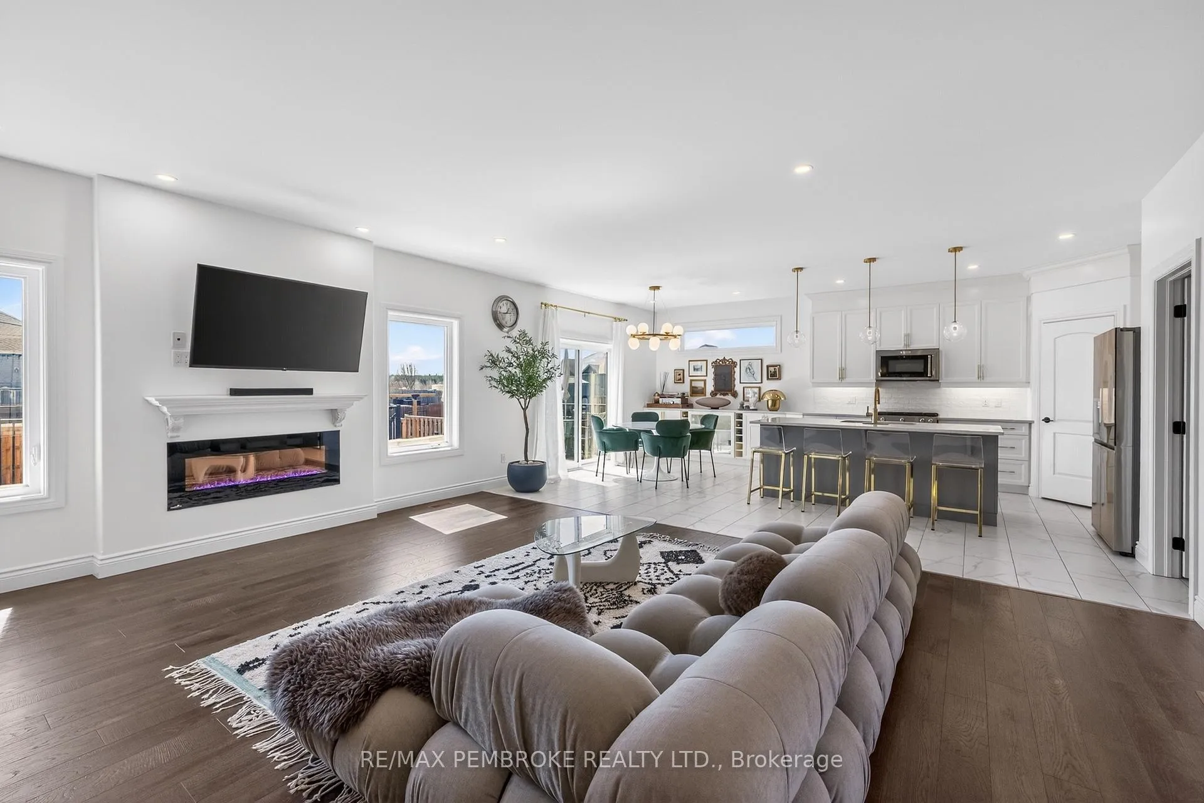
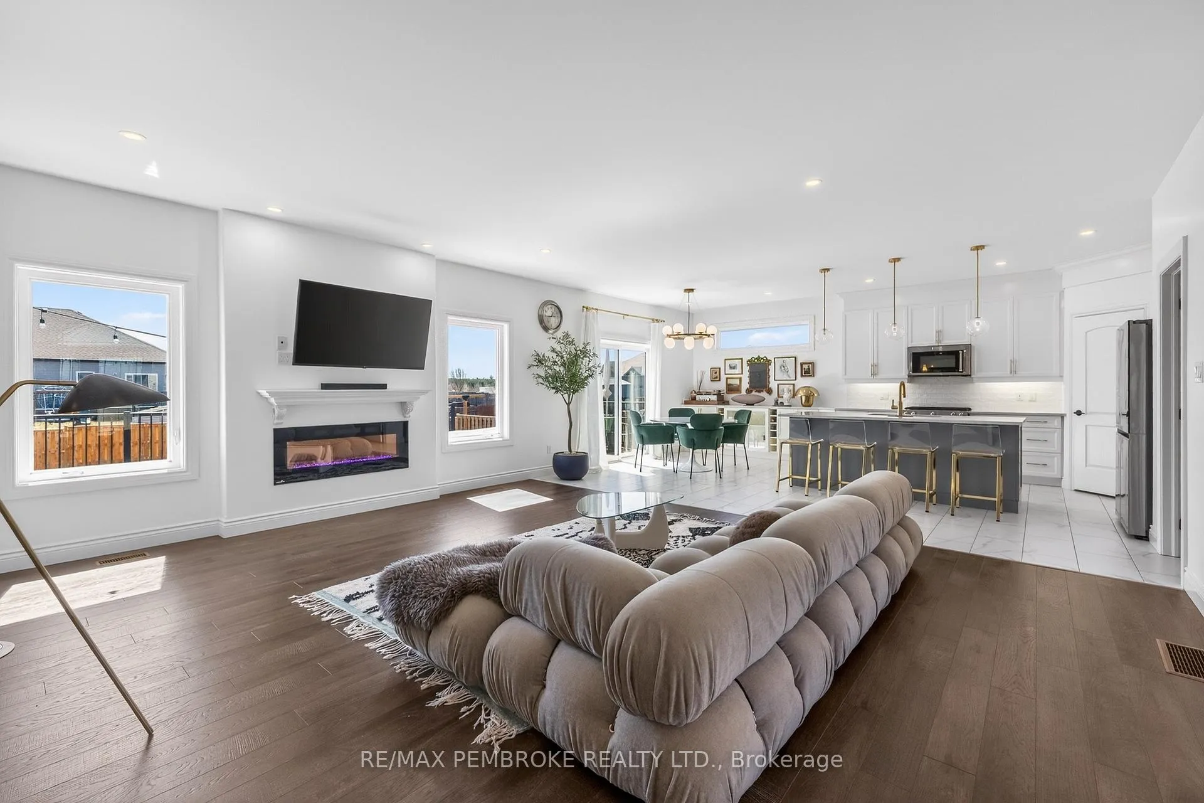
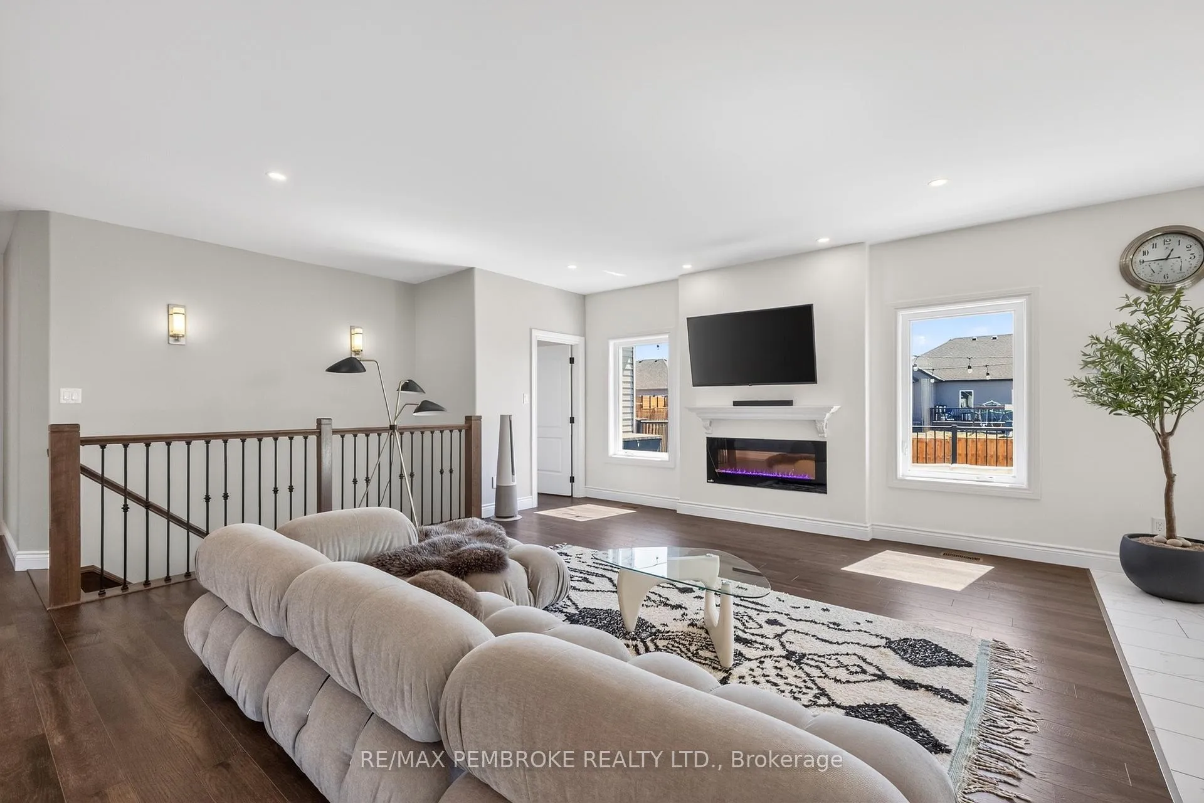
- Open-concept living area filled with natural light.
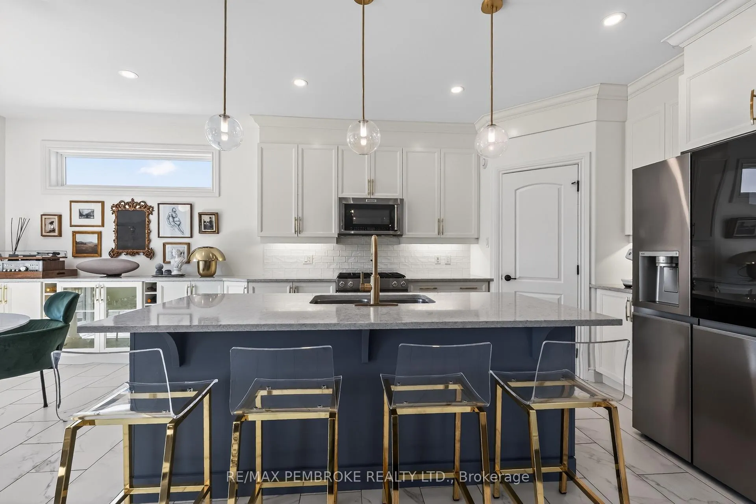
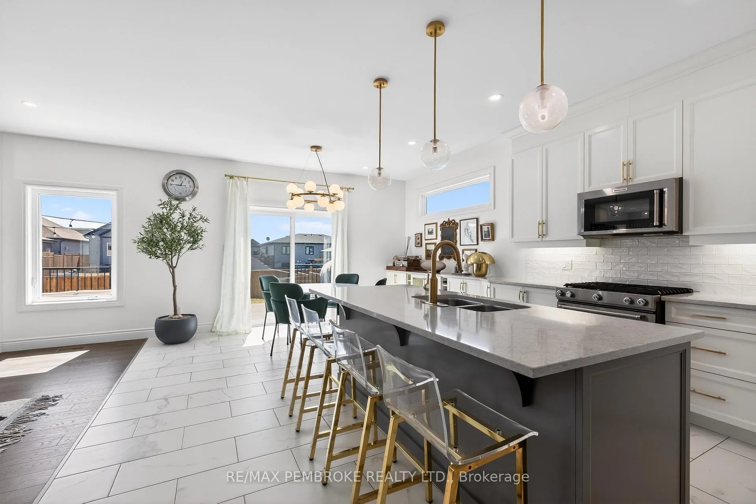
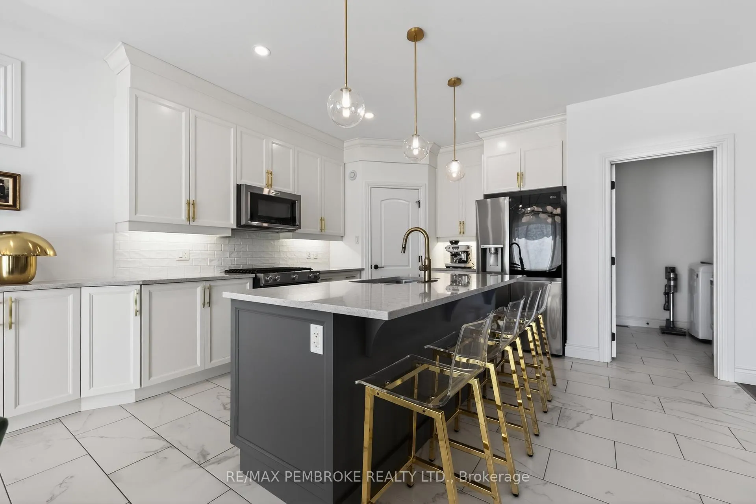
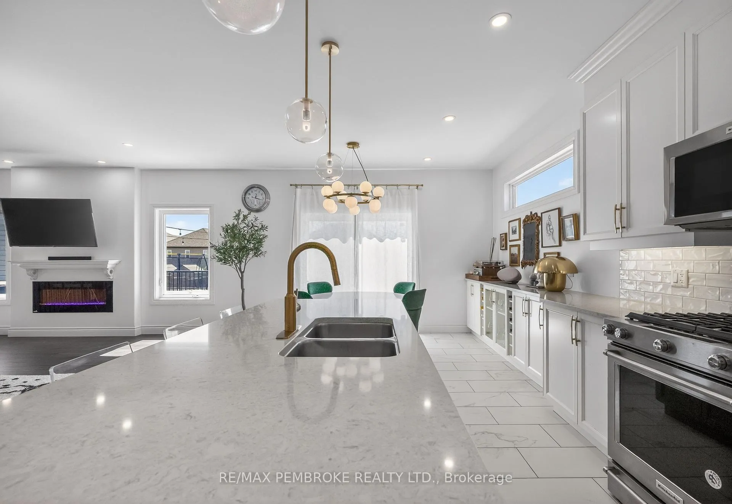
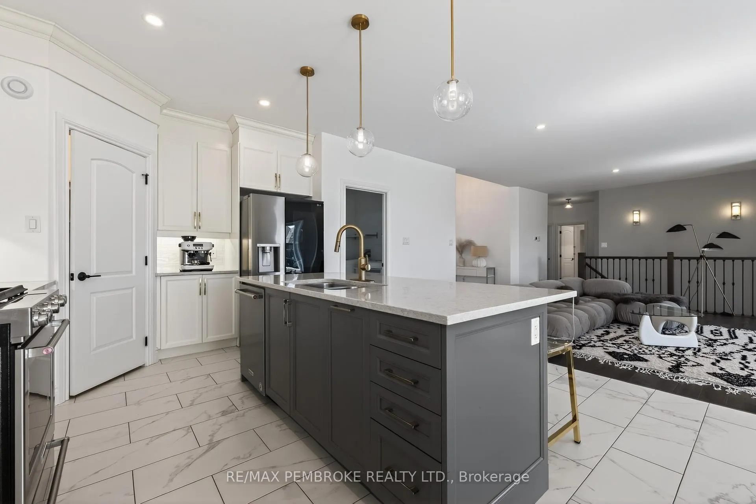
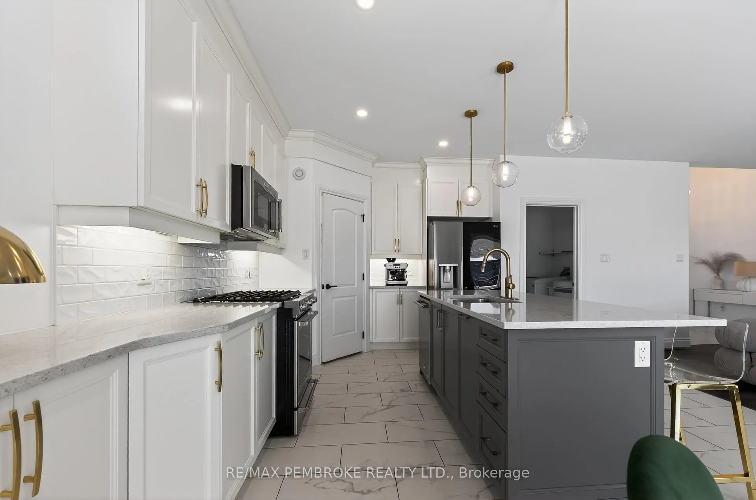
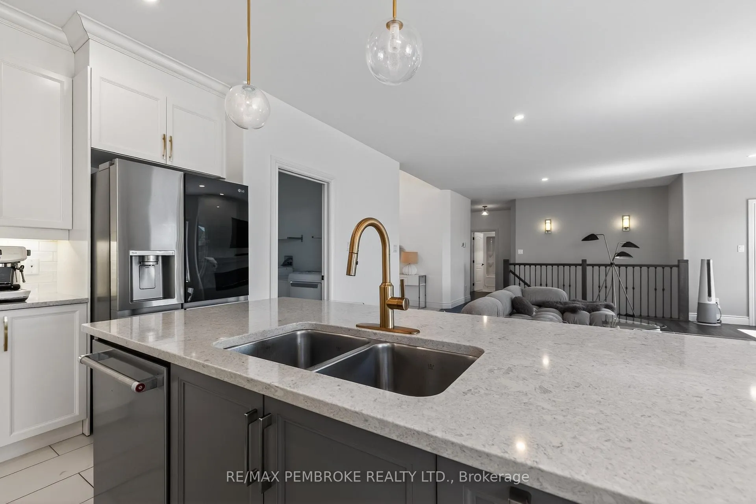
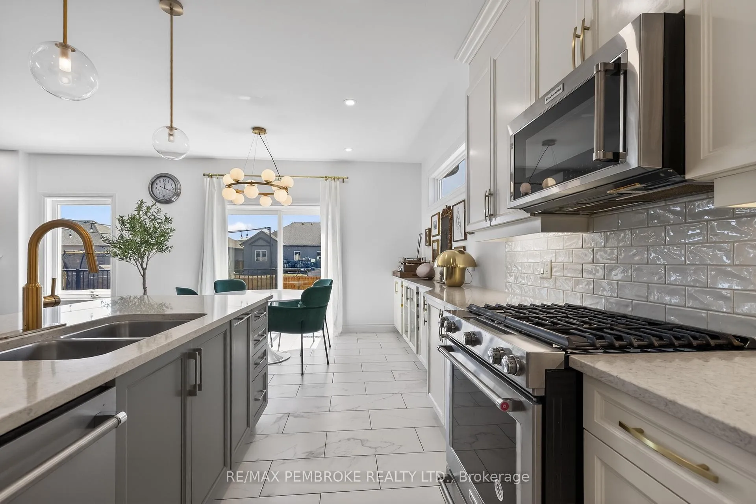
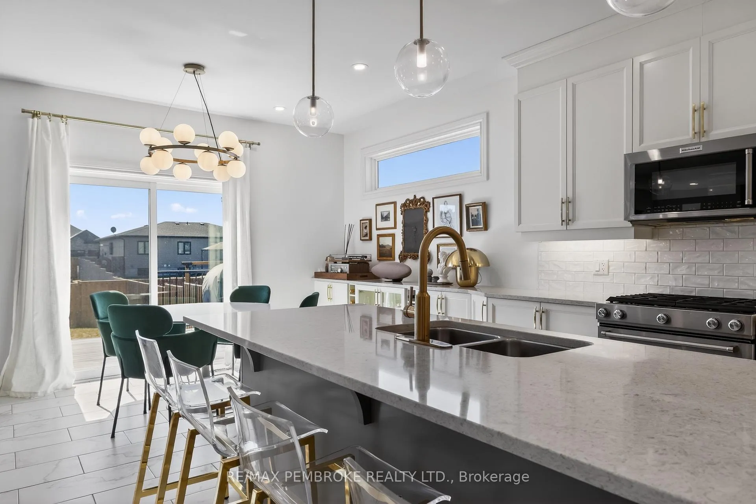
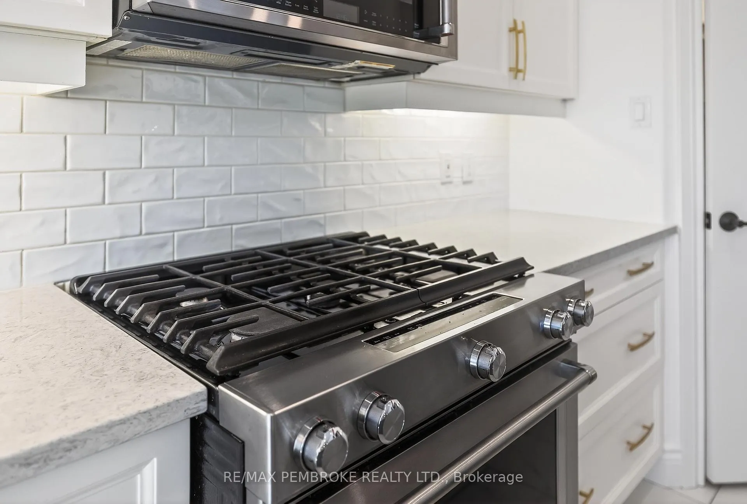
- Stunning kitchen with quartz countertops and pantry.
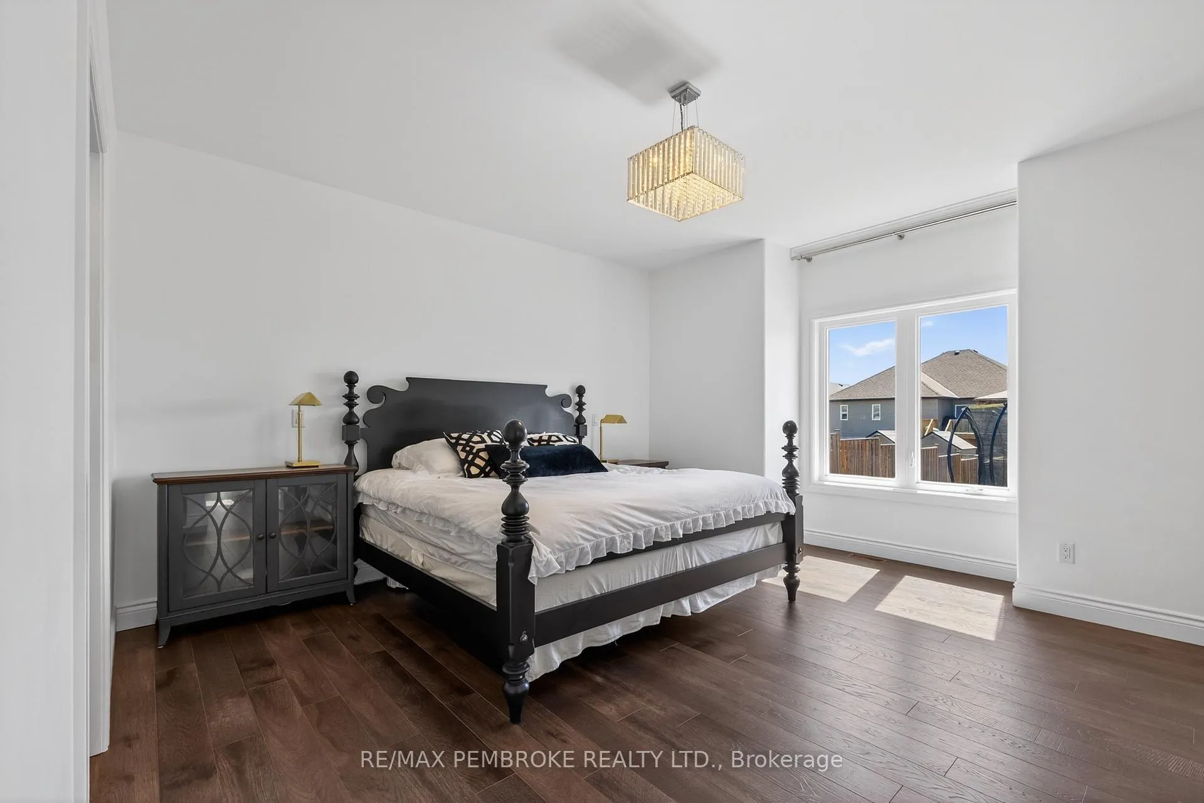
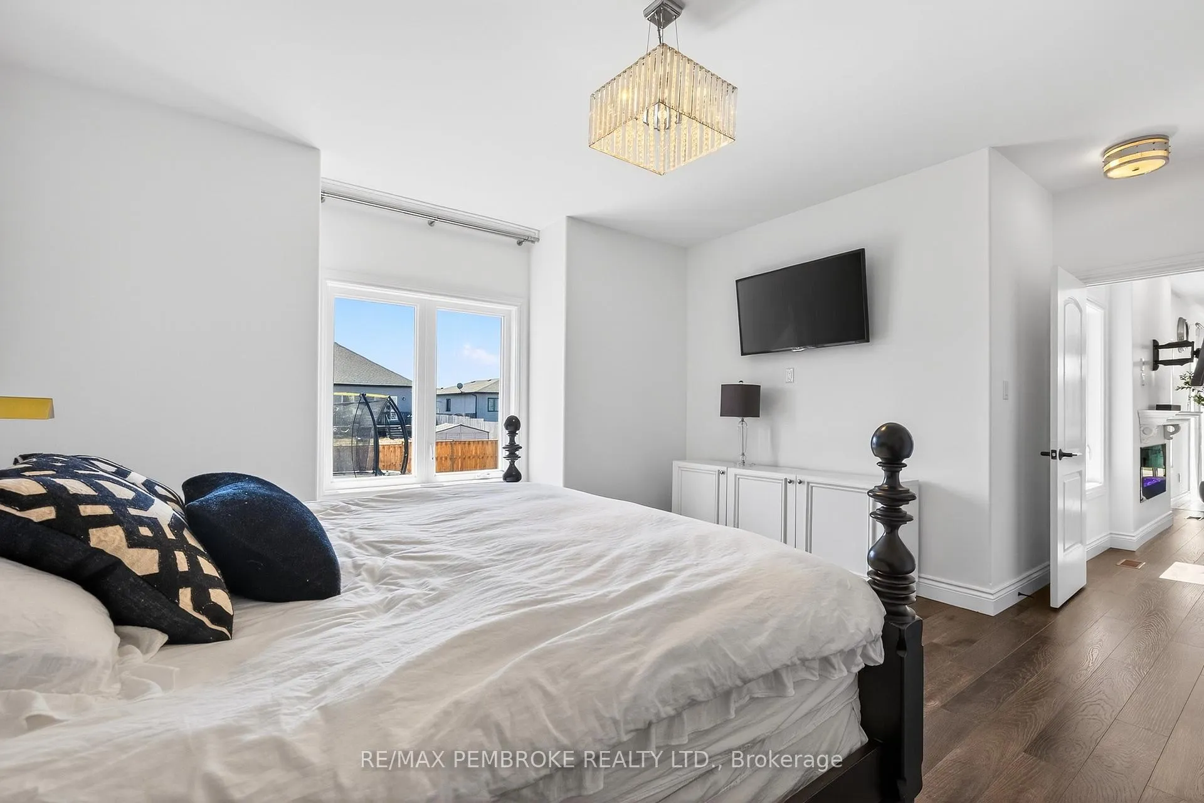
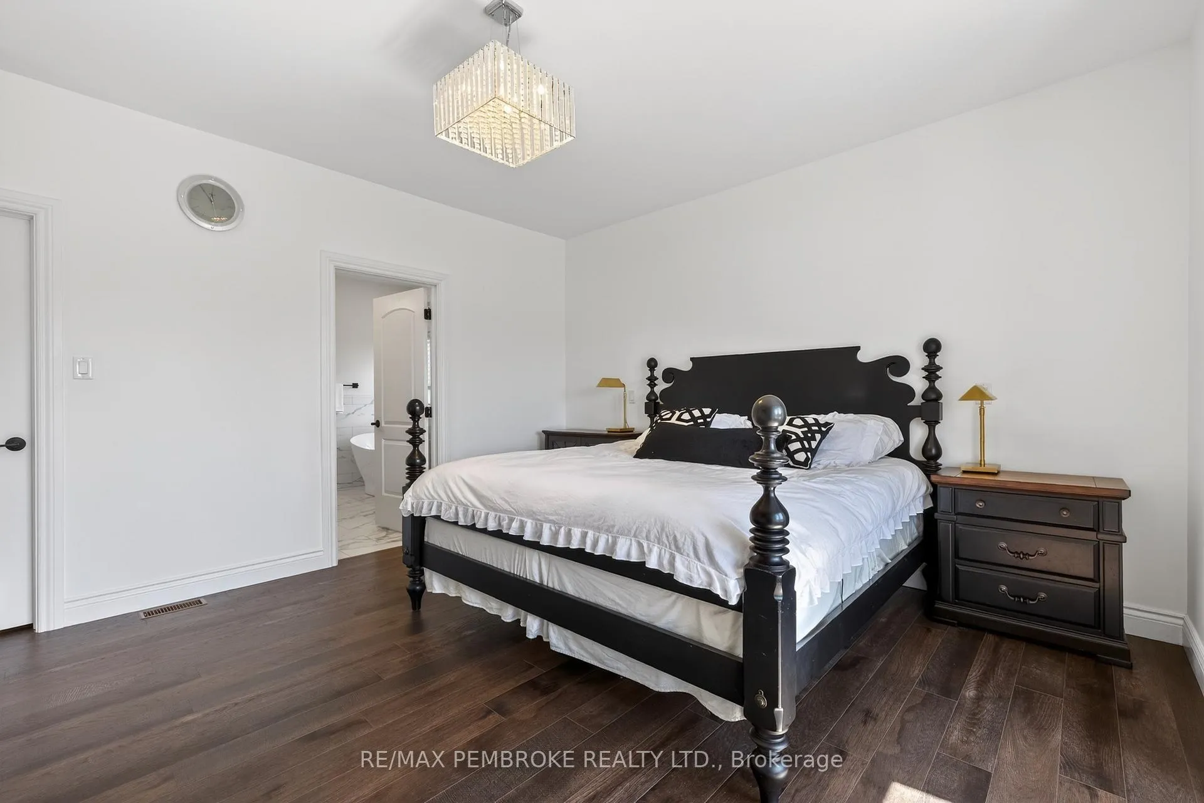
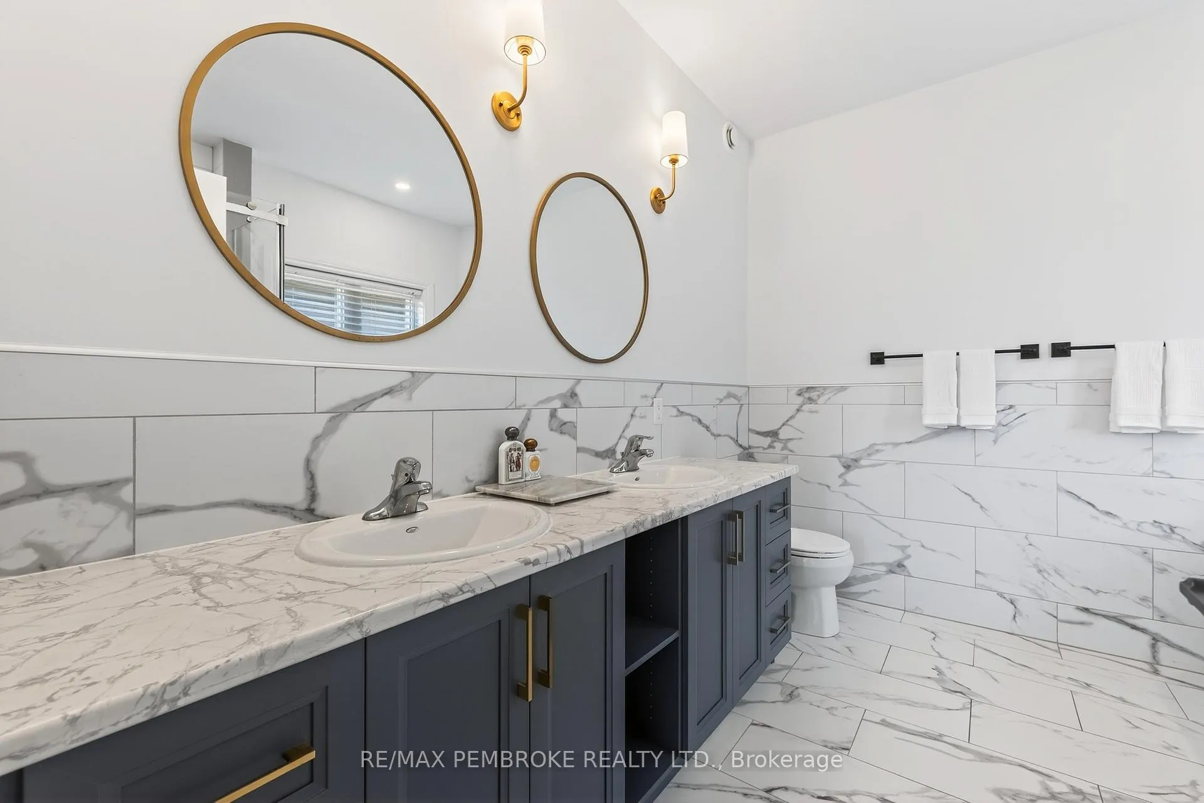
- Spacious primary suite with luxurious ensuite.
- Unfinished lower level ready for customization.
- Move-in ready with room for personalization.
- Expansive deck with eastern exposure for morning sun.
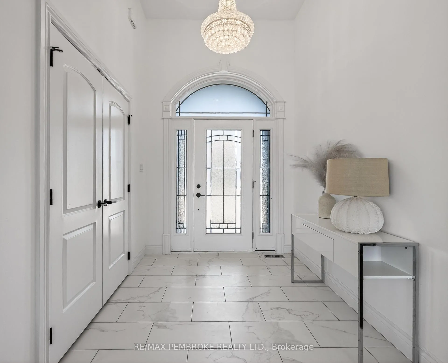
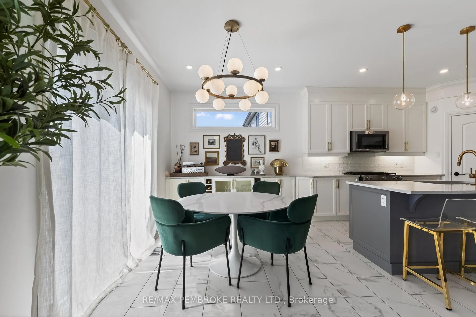
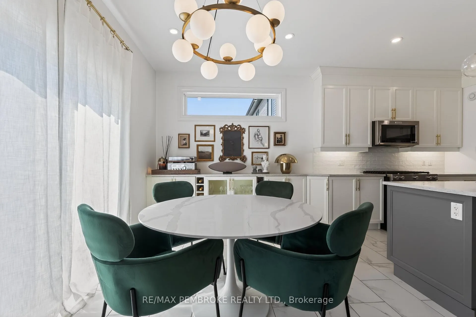
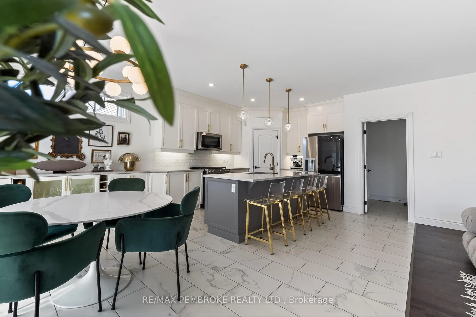
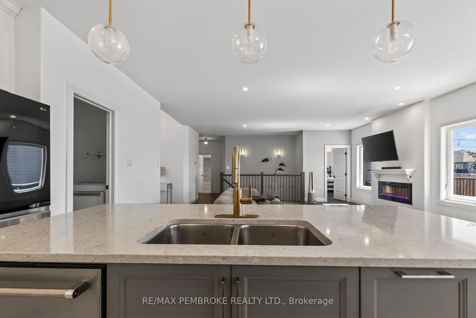
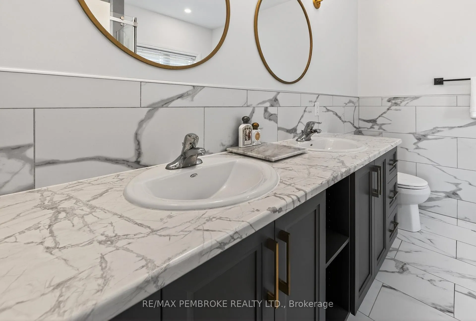
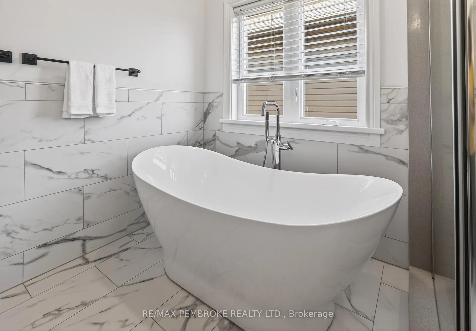
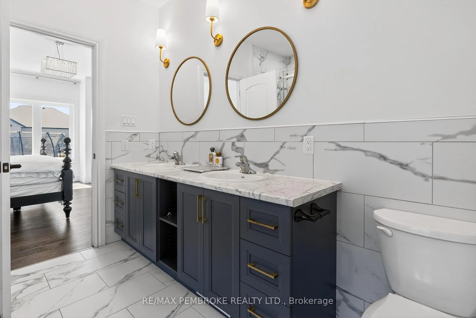
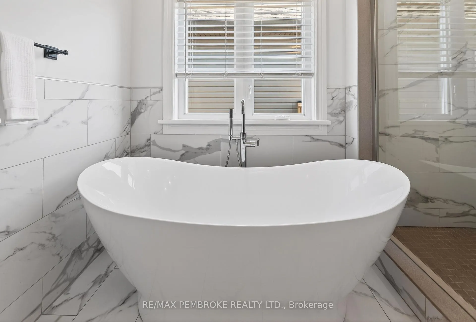
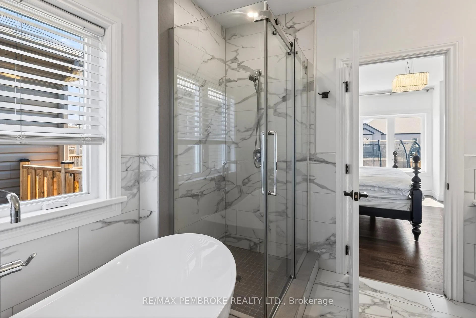
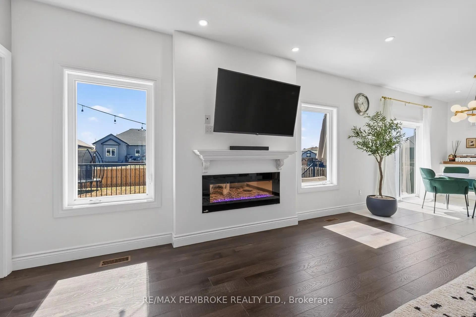
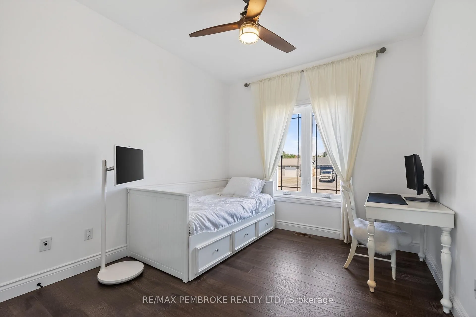
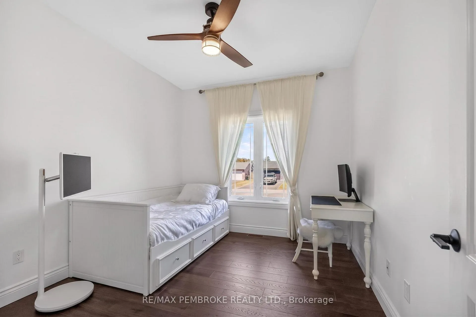
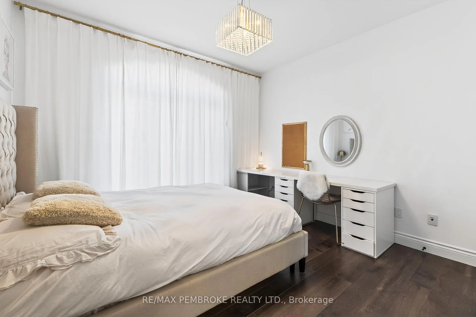
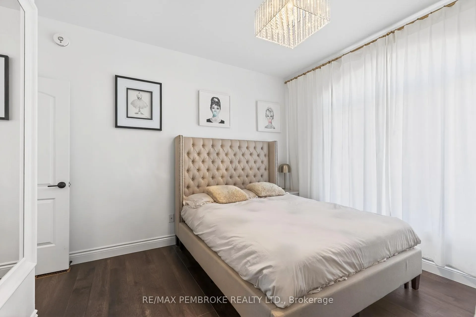
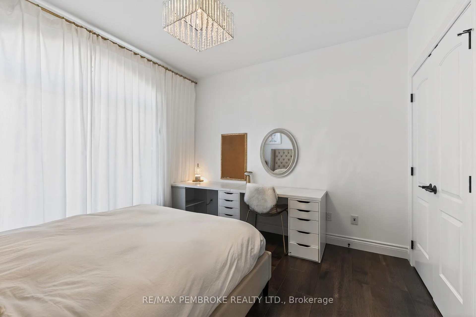
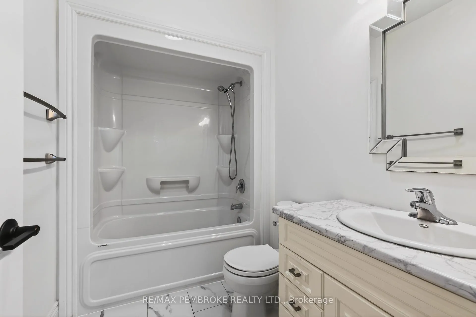
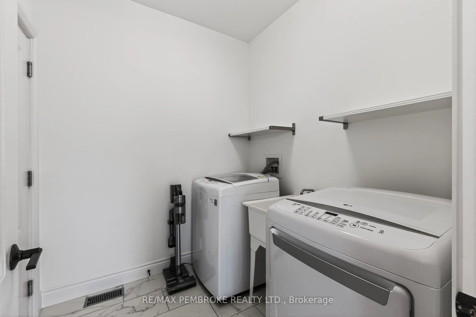
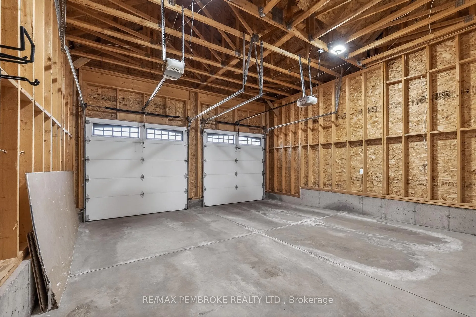
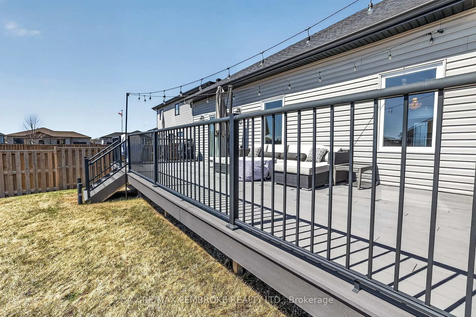
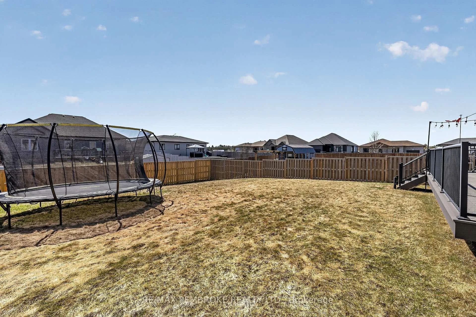
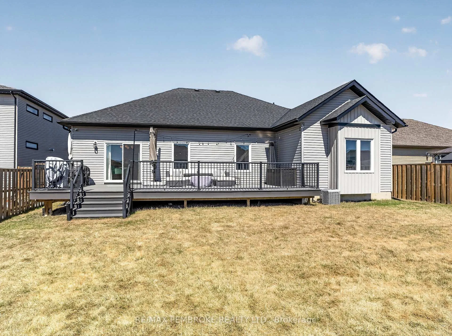
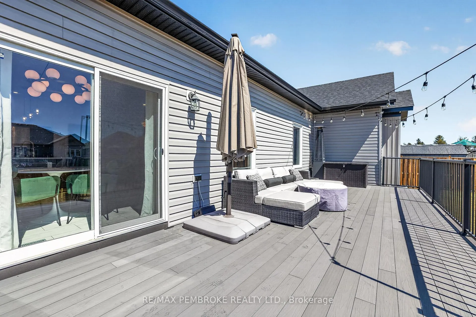
The highly coveted Trillium Model found in Radtke Estates makes an immediate impression with a welcoming front entry framed by soaring ceilings that create a striking sense of space and arrival. 6 Nile Street in Petawawa offers an exceptional opportunity to settle into a newer home and make it distinctly your own. Spanning over 1,500 square feet on the main level, the open-concept living area is filled with natural light throughout the day, creating a warm and uplifting ambiance. The living room is anchored by a stunning fireplace and elevated by an elegant tray ceiling. The kitchen is a defining highlight of the home, showcasing stunning quartz countertops, a highly functional walk-in pantry, coffee station, and a super-sized island that naturally becomes the hub of conversation and connection. Perfect for casual dining, the island offers generous seating and exceptional prep space while keeping everyone comfortably connected to the heart of the home. The dining area flows seamlessly to an expansive composite deck, with eastern exposure welcoming beautiful early morning sunshine. A truly spacious primary suite features a walk-in closet designed to support elevated, well-organized wardrobe needs, and an exceptionally well-appointed ensuite complete with a deep standalone soaker tub and an impressive glass-and-tile shower. Two additional bedrooms share a second full bathroom, while the main-floor laundry and mudroom has easy access from the attached double garage. The lower level remains unfinished and ready for your vision-an expansive open space offering the freedom to design additional bedrooms, recreation areas, home gyms, or storage exactly the way you want them, adding meaningful value over time as your plans take shape. This home is move-in ready while still offering room to personalize and expand over time with space that adapts easily to the way you live today-and the way you may want to live tomorrow.
Key Facts & Features
Property Costs
- Annual Property Tax Amount
- $5,275
- Land Transfer Tax Fee
- $10,775
Rental Items
- Rental Equipment
- TANKLESS WATER HEATER
- Under Contract
- Tankless Water Heater
- Basement Type
- Unfinished, Full
Interior Features
- Laundry Level
- Main Level
- Interior Extras
- Air Exchanger, Auto Garage Door Remote
- Fireplace/Stove
- Yes
- Fireplace Features
- Living Room, Electric
- Elevator
- No
Exterior Features
- Pool
- None
Building
- Building Type
- Detached
- Building Style
- Bungalow
Construction
- Exterior Finish
- Stone, Vinyl Siding
- Roof
- Asphalt Shingle
- Foundation Details
- Concrete
- Special Designation
- Unknown
Lot
- Lot Front
- 58.96 ft
- Lot Depth
- 147.42 ft
Inclusions
- Inclusions
- FRIDGE, STOVE, WASHER, DRYER, DISHWASHER, MICROWAVE HOODFAN, ALL BATHROOM MIRRORS, ALL AFIXED SHELVING, GARAGE DOOR OPENER WITH REMOTES, ELECTRIC FIREPLACE, TV MOUNTS, GREEN AND YELLOW MUNICIPAL RECYCLING BINS, NEST THERMOSTAT
Exclusions
- Exclusions
- Foyer and dining room lights- will be replaced ahead of completion.
Parking & Garages
- Garage Type
- Attached
- Garage Spaces
- 2
- Parking Spaces
- 4
- Total Garage And Parking Spaces
- 6
Heating & Cooling
- Heat Source
- Gas
- Heat Type
- Forced Air
- Air Conditioning
- Central Air
- Water
- Municipal
- Sewers
- Sewer
- Bedrooms
- 3
- Washrooms
- 2
- Kitchens
- 1
Room sizes
- Foyer—Main level
- Kitchen—Main level
- Dining Room—Main level
- Living Room—Main level
- Pantry—Main level
- Laundry—Main level
- Primary Bedroom—Main level
- Bedroom 2—Main level
- Bedroom 3—Main level
Washrooms
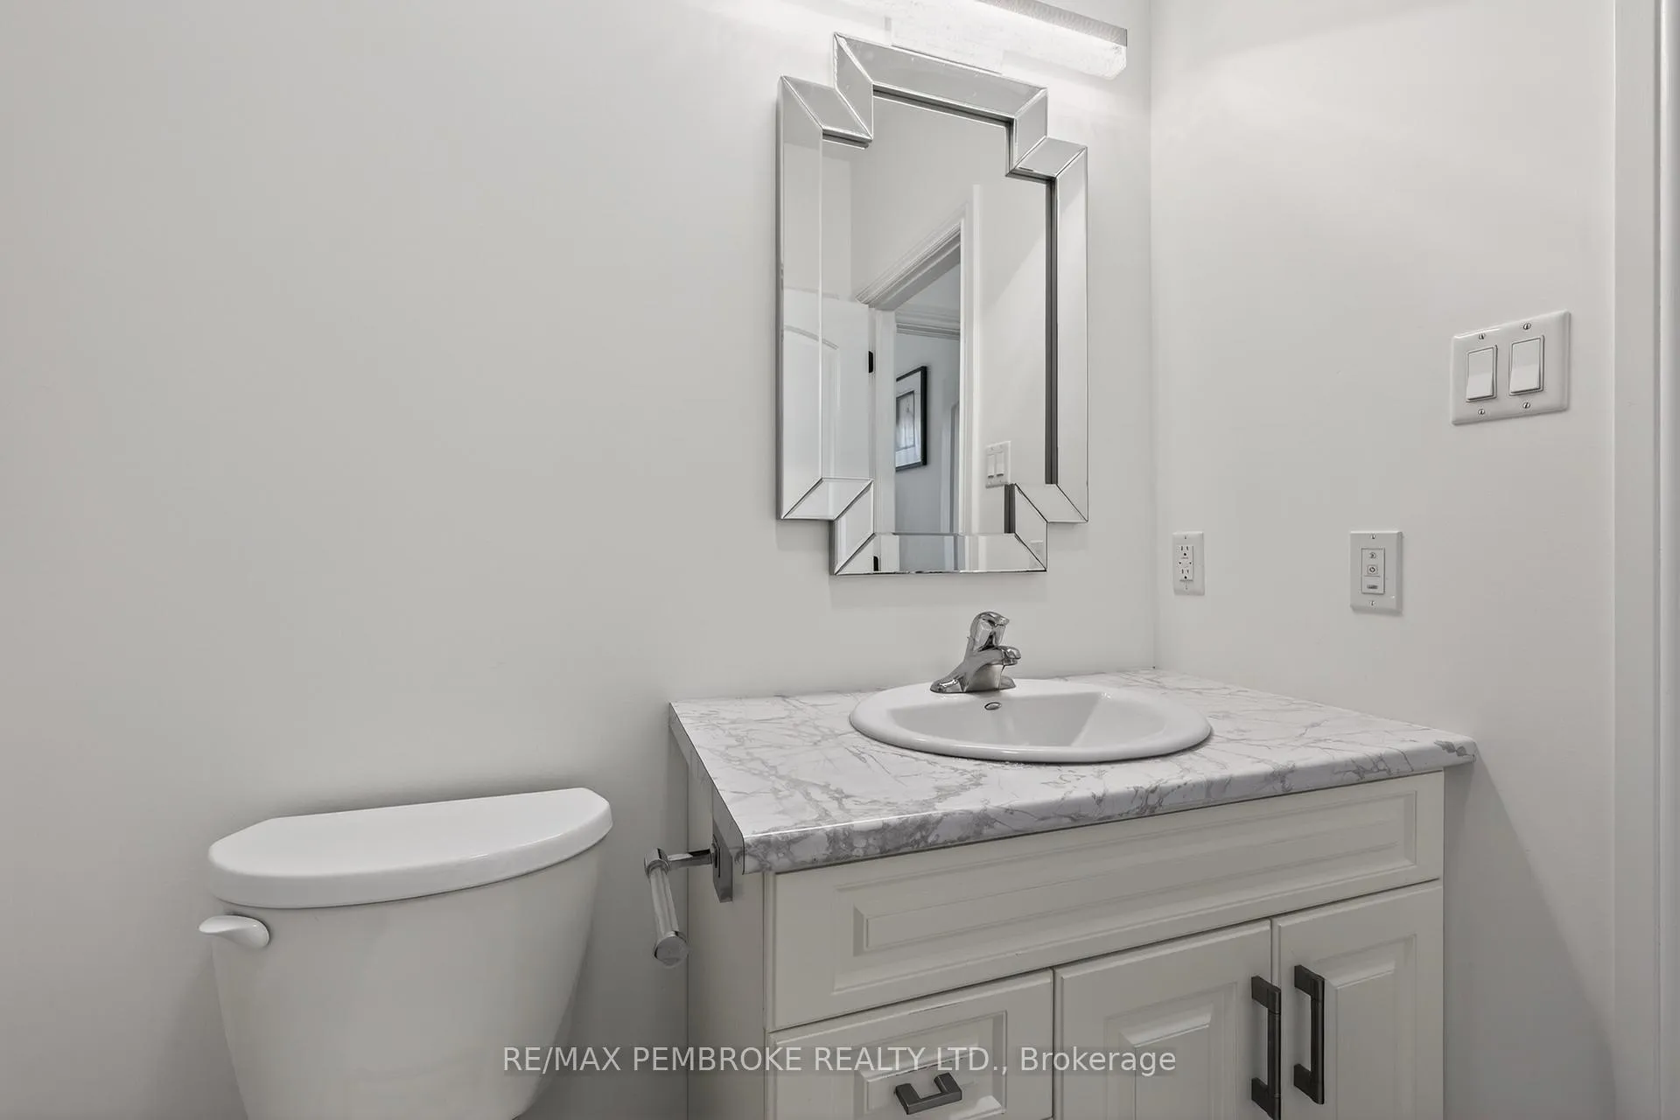
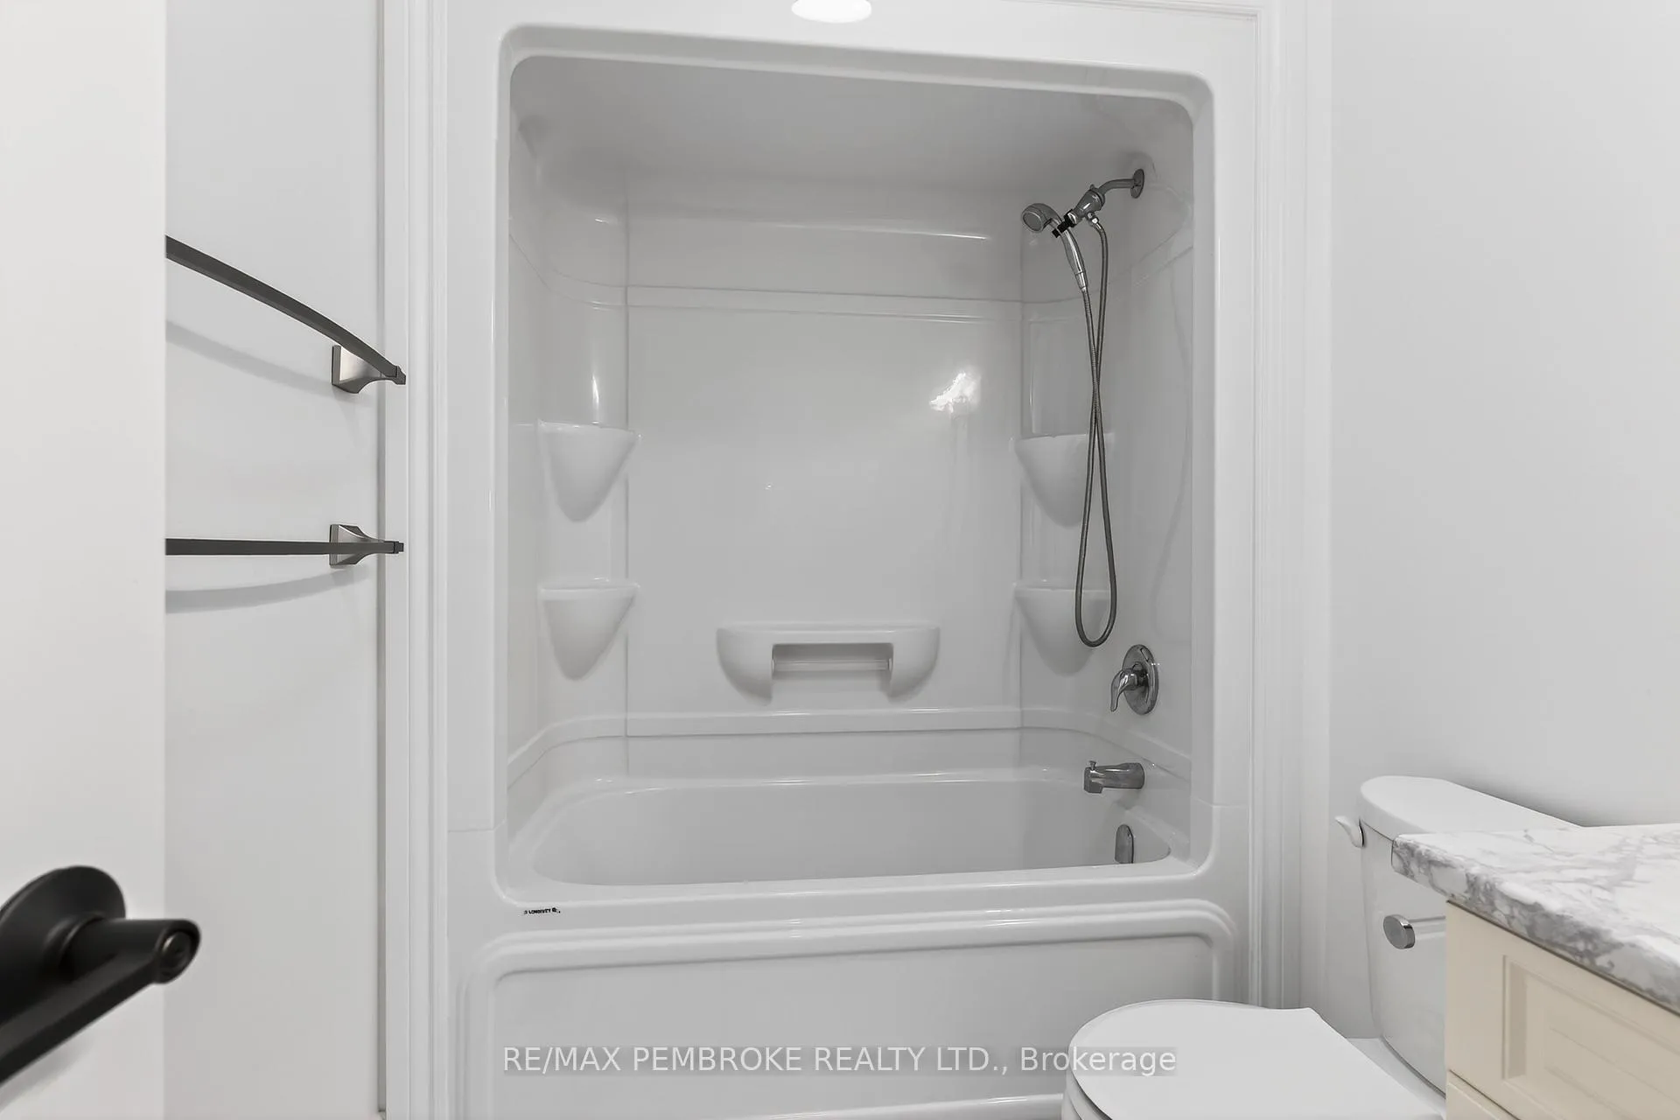
- 4-piece, Main
- 5-piece, Main
- Municipality
- Petawawa
- Neighbourhood
- Petawawa
- Main cross streets
- MARQUIS DRIVE AND NILE STREET
- Directions
- MUPRHY TO MARQUIS TO NILE
- MLS® number
- X13026518
- Data source
- Toronto Regional Real Estate Board
- Status change
- 2026-04-29
- Listed on
- 2026-04-21
- Days on market
- 8 days
- Possession type
- Flexible
- Co-op commission
- 2
- Seller
- Listed by
- RE/MAX PEMBROKE REALTY LTD.
Home Market Value
Current home valuation for 6 Nile Street, Petawawa, Petawawa, ON. Listed for $715,000
HOMEH Estimate
$780,618
Estimated Sales Range
$546,433 - $1,014,803
HOMEH Estimate for 6 Nile Street, Petawawa
Calculated with a real agent's CMA method — 45+ years of experience, codified. Not an AI guess.
For the owner
Is this your home? Track its value.
Get this home's HOMEH Estimate by email once a month, with how many homes are for sale around you.
Mortgage Payment Calculator
Compare up to 4 down payment scenarios
5% on first $500K + 10% on $215,000 over $500K
$46,500
| Scenario 1 | Scenario 2 | Scenario 3 | Scenario 4 | |
|---|---|---|---|---|
−Down payment | % $ | % $ | % $ | % $ |
+CMHC insurance | $26,712 | $19,949 | $17,017 | $0 |
=Total mortgage | $694,522 | $663,449 | $624,767 | $572,000 |
Amortization | ||||
Mortgage rate | % | % | % | % |
| Payment frequency | ||||
=Mortgage payment | $3,391monthly | $3,239monthly | $3,050monthly | $2,793monthly |
Land Transfer Tax
$10,775
$10,775
Around this home
No schools found nearby
Data provided by OpenStreetMap & Fraser Institute School Rankings
Ask HOMEH
New!Hi there!
👋Text or call (416) 301-9001
Recommended for you
Based on homes you've looked at.
No recommended properties found.
Nearby similar homes
No nearby properties found.
More real estate resources
Other homes nearby
Explore this area
Nearby neighbourhoods
No nearby listings available.