
1097 Wildrose Crescent
Pickering (Liverpool), ON L1X 2R3
- 4+1Bedrooms
- 4Bathrooms
- 2Garage
- < 700Sq Ft
- $7,025Tax
- 41×107 ftLot Size
 Estimated Value:$1,101,144See Free Estimate Report

Property not available for sale or for rent.
HOMEH One: full-service selling for a 1% listing fee. The buyer's agent commission is separate.
Free Home EvaluationHow Much Is My Home Worth?Homes for Sale NearbySale & Price History for 1097 Wildrose Crescent, Pickering, Liverpool
Real estate boards require you to or to see the full details of this property.
*Sold prices and complete sale & price history are regulated data. Under the Trust in Real Estate Services Act, 2002 (TRESA) and the rules of the Real Estate Council of Ontario (RECO), and pursuant to the Multiple Listing Service® rules of the Canadian Real Estate Association (CREA) and the Toronto Regional Real Estate Board (TRREB), this information may be shown only to registered users who have agreed to the applicable terms of use (a Virtual Office Website, or "VOW," arrangement). HOMEH Inc., Brokerage therefore provides it to signed-in members only. Creating an account is free and takes under a minute.
About 1097 Wildrose Crescent, Pickering, Liverpool
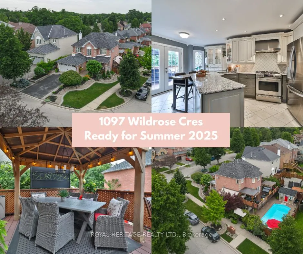
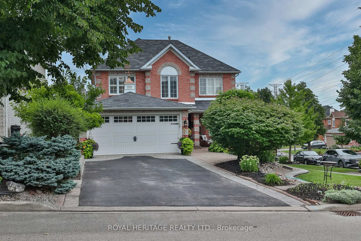
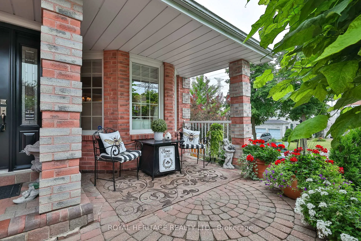
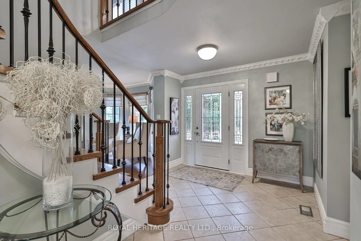
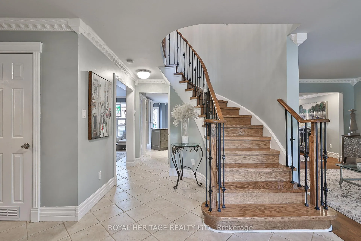
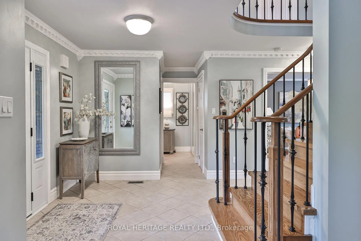
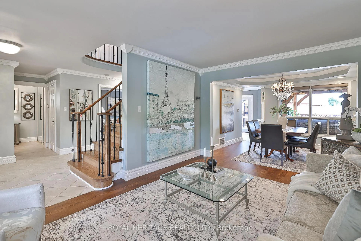
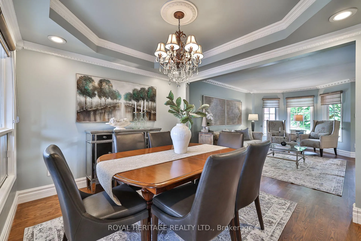
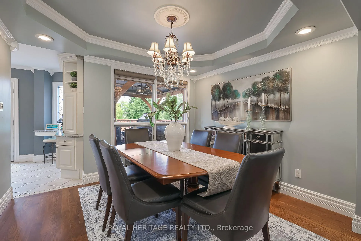
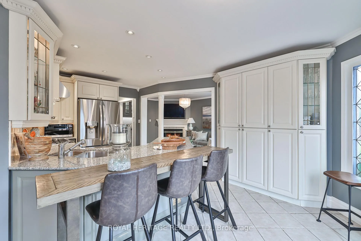
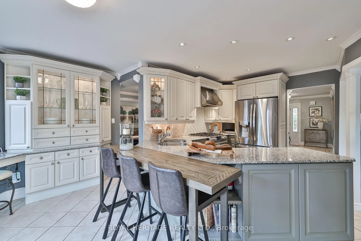
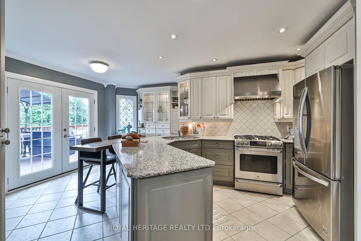
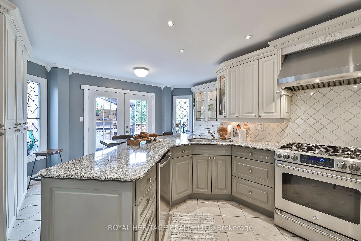
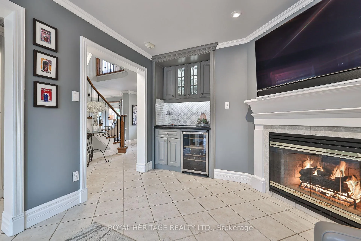
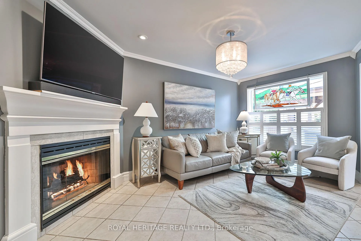
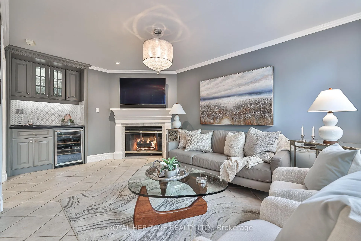
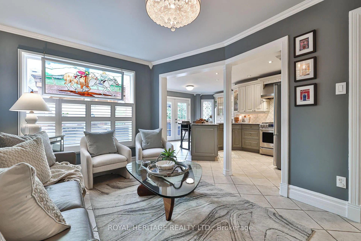
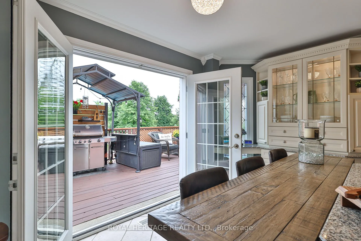
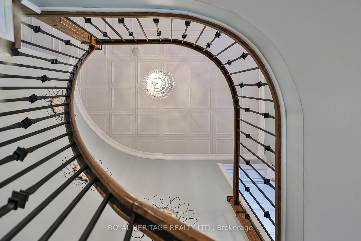
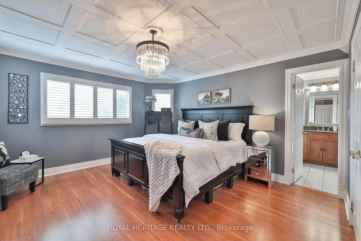
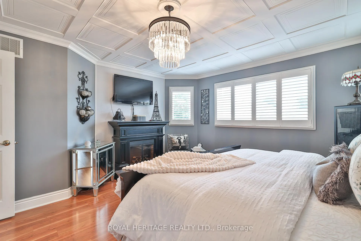
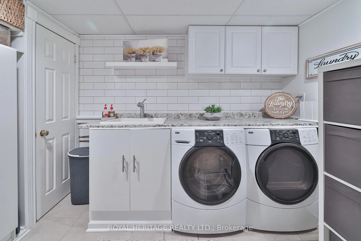
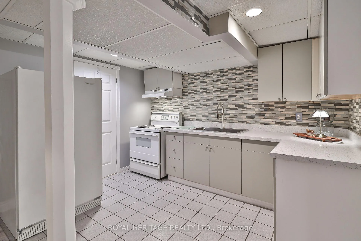
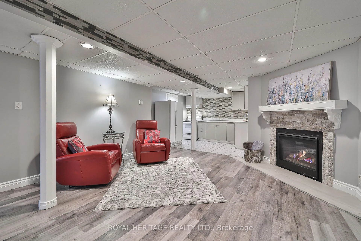
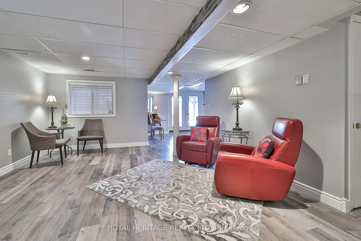
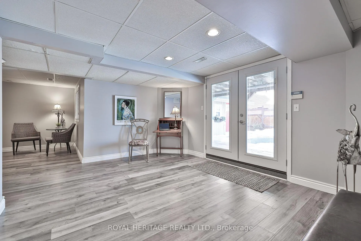
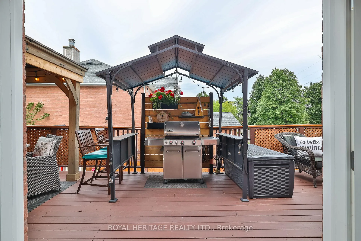
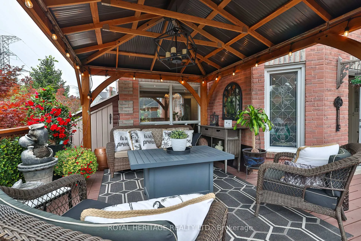
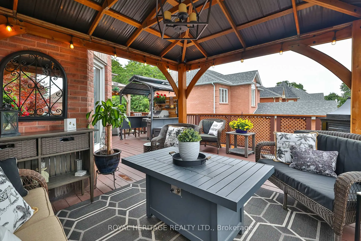
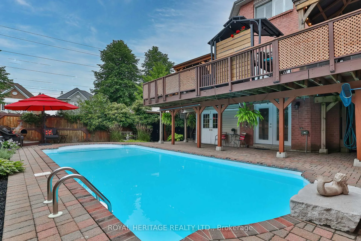
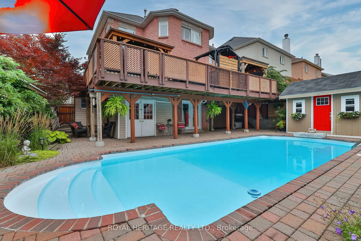
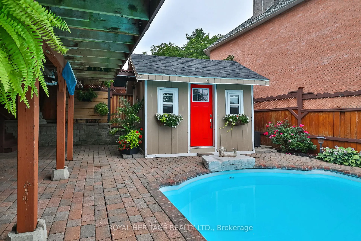
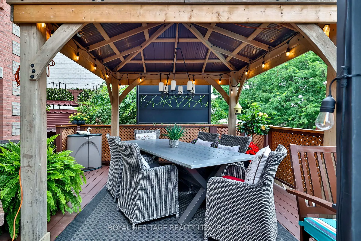
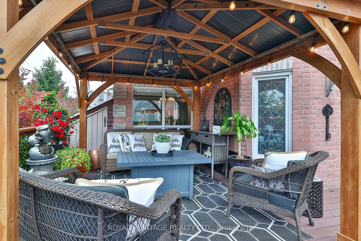
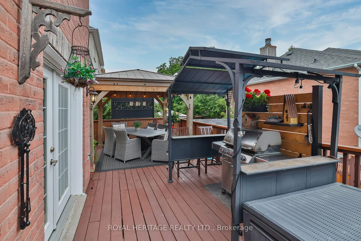
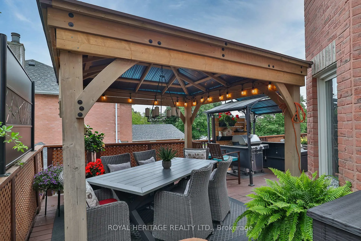
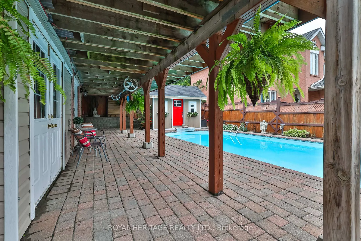
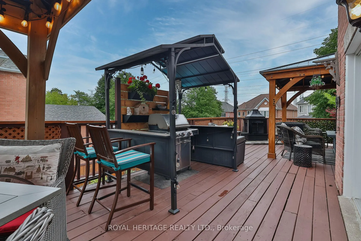
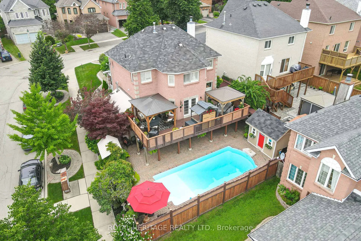
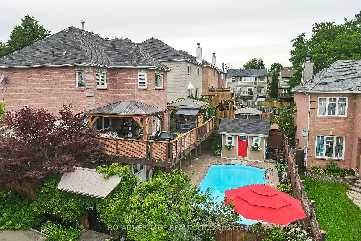
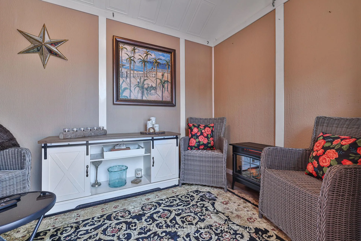
Stylish, Magazine Inspired & Move-In Ready! * This Perfect Multi-Gen Home in Maple Ridge Is Your Next Dream Home! * We Welcome You To This Stunning Corner Lot Feat A Lrge Privte Walk-Out Deck Overlking Your Bckyrd Oasis Ready For Summer 2025 * Complete W/ A Pool, Multiple Seating Areas Capable of Hosting Lrge Gatherings Including Patio Set Areas On Upper Deck + Lower Lvel, 6 Seater Dining Table & BBQ Space. * Let's Not Forget The Outdr Mancave/Sheshed Fully Equipped W/ Power, Allowing You To Easily Plug In Heaters, Lighting, & Even A Mini-Frdge. Perfect For Yr-Round Enjyment & Relaxation. * You'll Never Want To Leave The Backyrd! * Inside The Home Is Just As Spectacular, With Every Detail Thoughtfully Designed For Comfrt, & Functionality. * This Home Is A True Showstopper. * Walk Into The Inviting Foyer Where It Leads To A Bright & Spacious Wrap Around Layout * Exceptionally Upgraded Full Size Living Rm, Dining Rm, Family Rm & Chef's Kitchen. * Over $200k Spent - Hardwd Flrs * Crown Moulding * Central Vac *Tall Baseboards * Magazine Inspired Kitchen W/ Breakfast Bar * Gas Stove * Double Oven * Double Sink * Granite Counters * Potlights * B/I Custm Pantry & Custm China Cabinet *`Fam Rm Features Gas Fireplce, Potlghts + B/I Bar & Mini Frdge * Coffered Ceilings In Dining Rm * Direct Garage Access * Laundry Hook Up On Main Flr In Mudrm Off Garage + Full Large Laundry Rm In Bsmnt (2 Laundry Rms) * Prim Bedrm Features W/I Clset + 4Pc Ensuite * Gorgeous Wainscotting Ceilings Throughout The 2nd Flr, Very Spacious 2nd, 3rd & 4th Bedrm (W/I Clsets 2nd & 3rd, Dbl Clset 4th Bedrm) * Furn/AC 2017, * Fully Fin Lower-Level In-Law Suite Perfect For Parents, Teens, Nanny Or Rental, Offering A Cozy Gas Fireplace, Kitchen W/ Brand New Cabinets, Countertops, And Sink, A 4-PC Washrm, A Lrge Bedrm W/ A Closet Featuring B/I Organizers, And Privte Access Through A Secure Dbl Door. The Spacious Layout Is Lrge Enough To Fit A Full Sectional Couch & Dining Tble, Making It Comf & Functional!
Key Facts & Features
Property Costs
- Annual Property Tax Amount
- $7,025
- Land Transfer Tax Fee
- $23,473
Rental Items
- Rental Equipment
- Hot water tank
- Basement Type
- Finished with Walk-Out, Apartment
Interior Features
- Laundry Level
- Main Level
- Interior Extras
- Accessory Apartment, Bar Fridge, Carpet Free, In-Law Capability, In-Law Suite, Storage
- Fireplace/Stove
- Yes
- Fireplace Features
- Family Room, Natural Gas
- Elevator
- No
Exterior Features
- Exterior Extras
- Deck, Landscaped, Lighting, Patio, Paved Yard, Privacy, Porch, Porch Enclosed
- Pool
- Inground
- Property Features
- Beach, Greenbelt/Conservation, Park, Place Of Worship, Public Transit, Ravine
- Other Structures
- Garden Shed, Shed, Storage, Gazebo
Building
- Building Type
- Detached
- Building Style
- 2-Storey
Construction
- Exterior Finish
- Brick
- Roof
- Asphalt Shingle
- Foundation Details
- Concrete
- Special Designation
- Unknown
Lot
- Lot Front
- 41.24 ft
- Lot Depth
- 107.05 ft
- Lot Shape
- Irregular
Inclusions
- Inclusions
- A Long List of Upgrds Inside & Outside * Incrdble Amunts Of Strge Inclding Custom Outdr Cbnts For Tires, Grbage & Recycling Bins * Over $200k Spnt Throughout- High-End S/S Applinces- Dbl Dr Frdge, Gas Stove + Range Hood, Dbl Oven, Dishwsher, Bsmt Wsher/Dryer + Hook Up For 2nd Wsher/Dryer In Mudrm, 2 Home Depot Pergolas On Deck, Bar Frdge In Fam Rm, ELF's & California Shtters + Hnter Douglas Blnds, GDO, Bsmt Applinces (Frdge, Stove) & 2 Gas Fireplcs. Home Awaits You To Enjoy As Much As This Loving Family Did * Curb Appeal Is On Point Here! * Interlcking Cvd Frnt Porch * Ingrnd Pool (Lnr 2019, Pmp 2021, Htr 2022), Interlcking For Easy Maintnce * Outdr Mancave/Sheshed W Ceiling Fan & Windws * Fntstc For Diff Uses (Chnge Rm, Kids Play Area, Privte Adult Spce) * Lots of Strge Incldg 2 Grdn Sheds + Pool Rm. Not Many Homes W/ These Perks & Upgrds * Bus Stop Is A 2 Min Walk, Comm Tennis Crt * Close To Schls, Hwy 401/407, VIP Movie Thtr, Parks, 7 Mins To Go Stn, Pickrng Town Ctr, Pickrng Beach.
Exclusions
- Exclusions
- 2 Fridges In Garage
Parking & Garages
- Garage Type
- Attached
- Garage Spaces
- 2
- Parking Spaces
- 4
- Total Garage And Parking Spaces
- 6
Heating & Cooling
- Heat Source
- Gas
- Heat Type
- Forced Air
- Air Conditioning
- Central Air
- Water
- Municipal
- Sewers
- Sewer
- Bedrooms
- 4 + 1
- Washrooms
- 4
- Kitchens
- 2
- Family / bonus room
- Yes
Room sizes
- Kitchen—Main level, Stainless Steel Appl, Granite Counters, Pot Lights
- Breakfast—Main level, Pantry, Granite Counters, B/I Desk
- Family Room—Main level, Gas Fireplace, B/I Bar, Pot Lights
- Living Room—Main level, Combined w/Dining, Hardwood Floor, Crown Moulding
- Dining Room—Main level, Combined w/Living, Hardwood Floor, Coffered Ceiling(s)
- Primary Bedroom—Second level, 4 Pc Ensuite, Laminate, Walk-In Closet(s)
- Bedroom 2—Second level, Window, Hardwood Floor, Walk-In Closet(s)
- Bedroom 3—Second level, Window, Hardwood Floor, Walk-In Closet(s)
- Bedroom 4—Second level, Window, Hardwood Floor, Double Closet
- Bedroom 5—Basement level, Laminate, Closet
- Kitchen—Basement level, Granite Counters, Stainless Steel Sink, Backsplash
- Family Room—Basement level, Laminate, Gas Fireplace, Pot Lights
- Dining Room—Basement level, Laminate, W/O To Yard
Washrooms
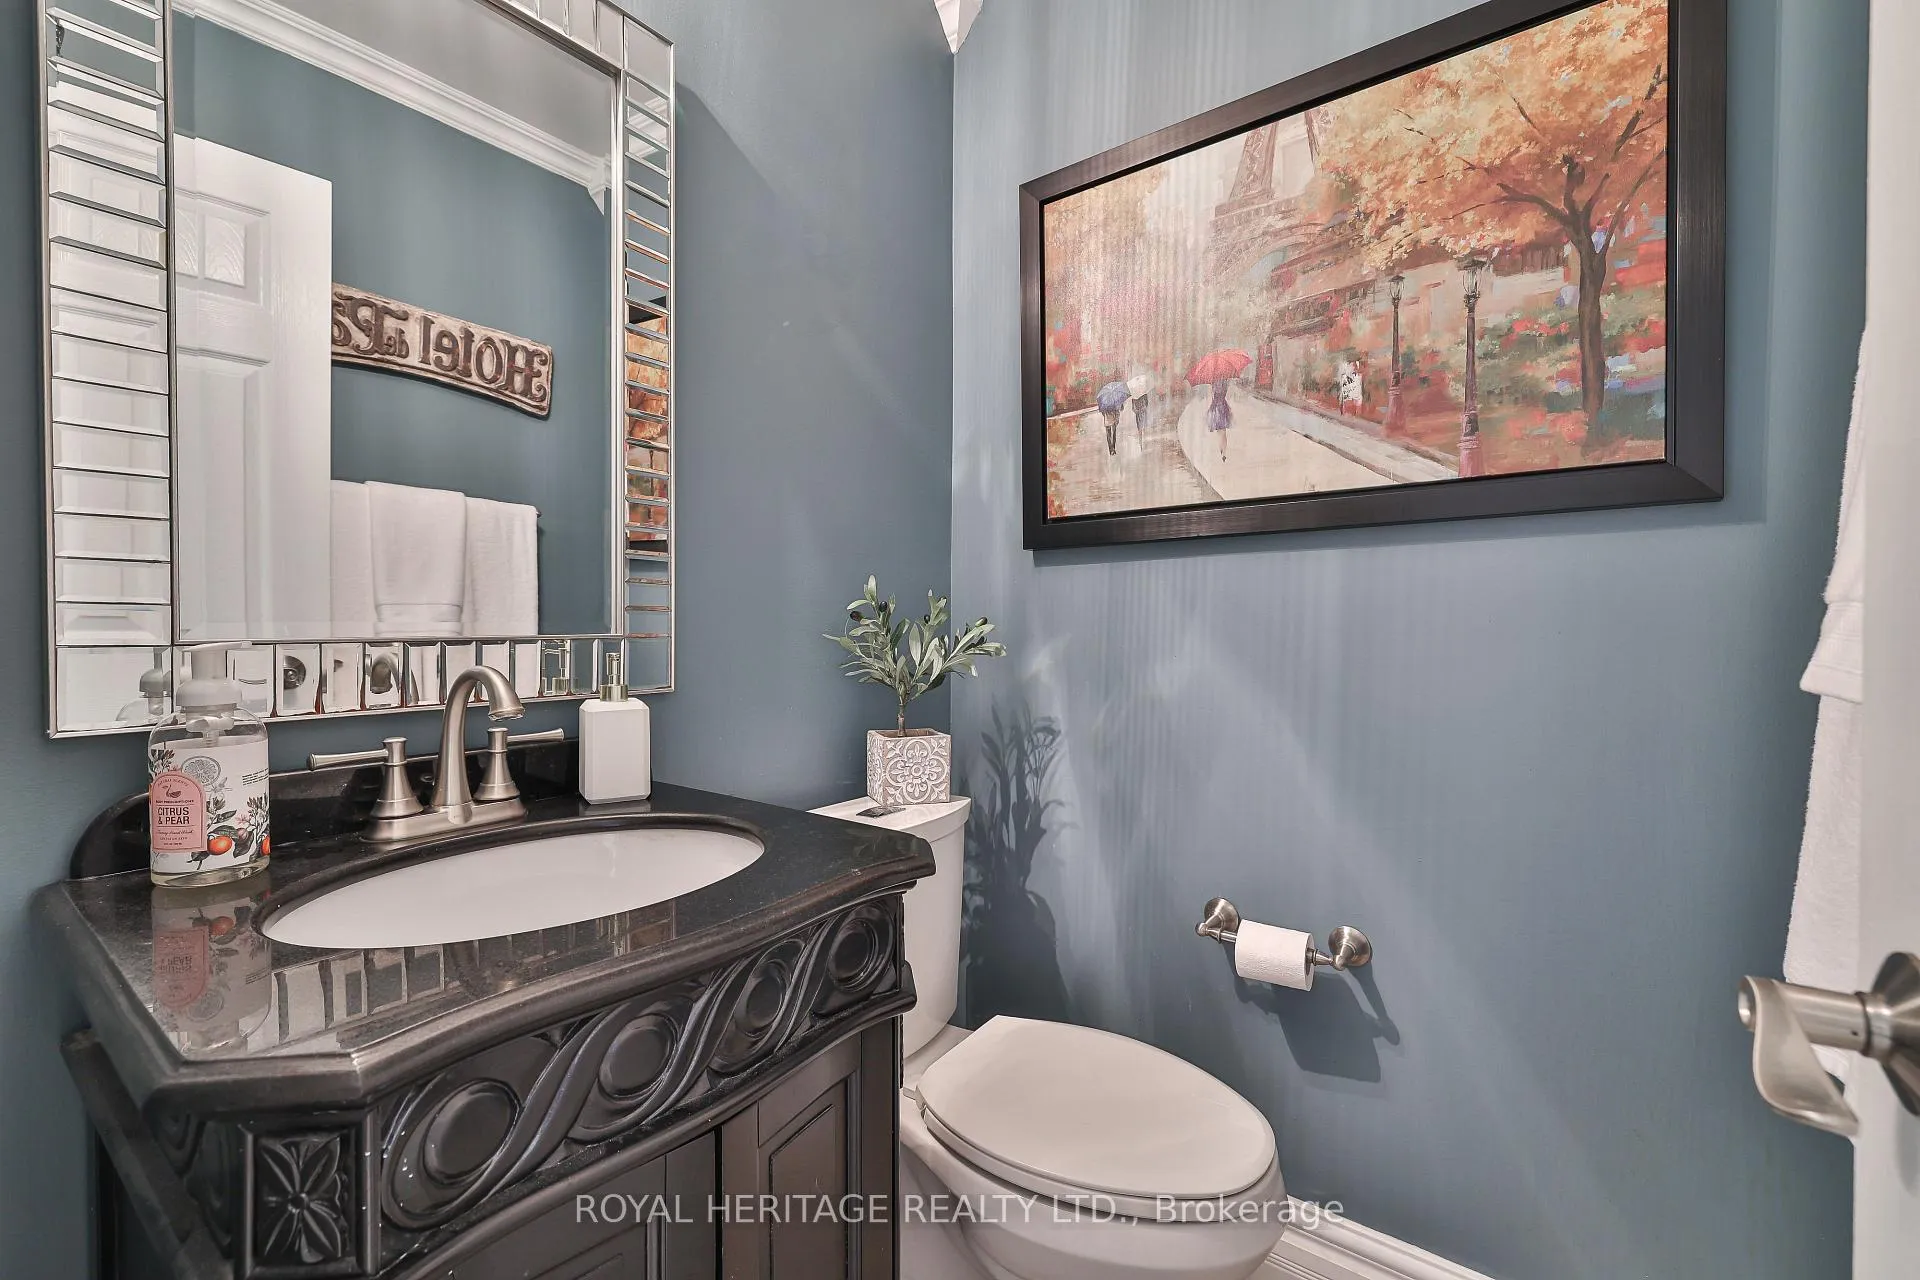
- 2-piece, Main
- 4-piece, Second
- 4-piece, Basement
- Municipality
- Pickering
- Neighbourhood
- Liverpool
- Main cross streets
- Dixie/ Finch
- Directions
- North on Dixie, East on Maple Gate
- MLS® number
- E12030405
- Data source
- Toronto Regional Real Estate Board
- Status change
- 2025-04-16
- Listed on
- 2025-03-19
- Days on market
- 28 days
- Possession type
- Flexible
- Co-op commission
- 2.5%+ $2500 BONUS*
- Seller
- Listed by
- ROYAL HERITAGE REALTY LTD.
Home Market Value
Current home valuation for 1097 Wildrose Crescent, Pickering, Liverpool, Pickering, ON. Listed for $1,349,900
HOMEH Estimate
$1,101,144
Estimated Sales Range
$869,904 - $1,332,384
HOMEH Estimate for 1097 Wildrose Crescent, Pickering, Liverpool
Calculated with a real agent's CMA method — 45+ years of experience, codified. Not an AI guess.
For the owner
Is this your home? Track its value.
Get this home's HOMEH Estimate by email once a month, with how many homes are for sale around you.
Mortgage Payment Calculator
Compare up to 4 down payment scenarios
5% on first $500K + 10% on $849,900 over $500K
$109,990
| Scenario 1 | Scenario 2 | Scenario 3 | Scenario 4 | |
|---|---|---|---|---|
−Down payment | % $ | % $ | % $ | % $ |
+CMHC insurance | $49,568 | $37,662 | $32,128 | $0 |
=Total mortgage | $1,288,776 | $1,252,572 | $1,179,543 | $1,079,920 |
Amortization | ||||
Mortgage rate | % | % | % | % |
| Payment frequency | ||||
=Mortgage payment | $6,292monthly | $6,116monthly | $5,759monthly | $5,273monthly |
Land Transfer Tax
$23,473
$23,473
Around this home
Data provided by OpenStreetMap & Fraser Institute School Rankings
Ask HOMEH
New!Hi there!
👋Text or call (416) 301-9001
Recommended for you
Based on homes you've looked at.
No recommended properties found.
Nearby similar homes
No nearby properties found.
More real estate resources
Other homes nearby
Explore this area
Nearby neighbourhoods
No nearby listings available.