
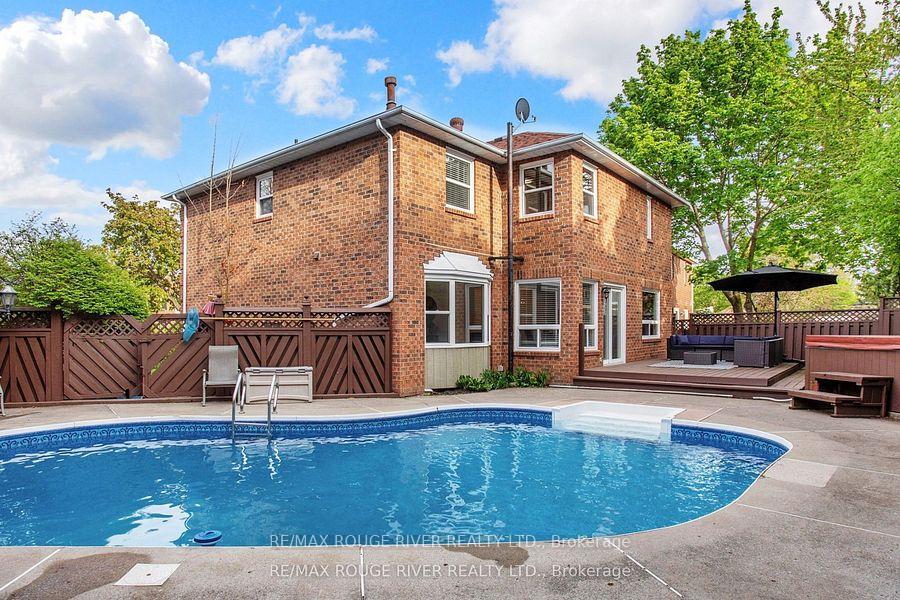
1110 Timber Court
Pickering (Liverpool), ON L1X 1T4
- 4+1Bedrooms
- 4Bathrooms
- 2Garage
- 2000–2500Sq Ft
- $7,575Tax
- 38×105 ftLot Size
 Estimated Value:$989,021See Free Estimate Report

Sale & Price History for 1110 Timber Court, Pickering, Liverpool
| Start Date | End Date | Price | Event | MLS# |
|---|---|---|---|---|
| No listing history available | ||||
Real estate boards require you to or to see the full details of this property.
*Sold prices and complete sale & price history are regulated data. Under the Trust in Real Estate Services Act, 2002 (TRESA) and the rules of the Real Estate Council of Ontario (RECO), and pursuant to the Multiple Listing Service® rules of the Canadian Real Estate Association (CREA) and the Toronto Regional Real Estate Board (TRREB), this information may be shown only to registered users who have agreed to the applicable terms of use (a Virtual Office Website, or "VOW," arrangement). HOMEH Inc., Brokerage therefore provides it to signed-in members only. Creating an account is free and takes under a minute.
About 1110 Timber Court, Pickering, Liverpool
Summarized Description
- Fully renovated and move-in ready home.
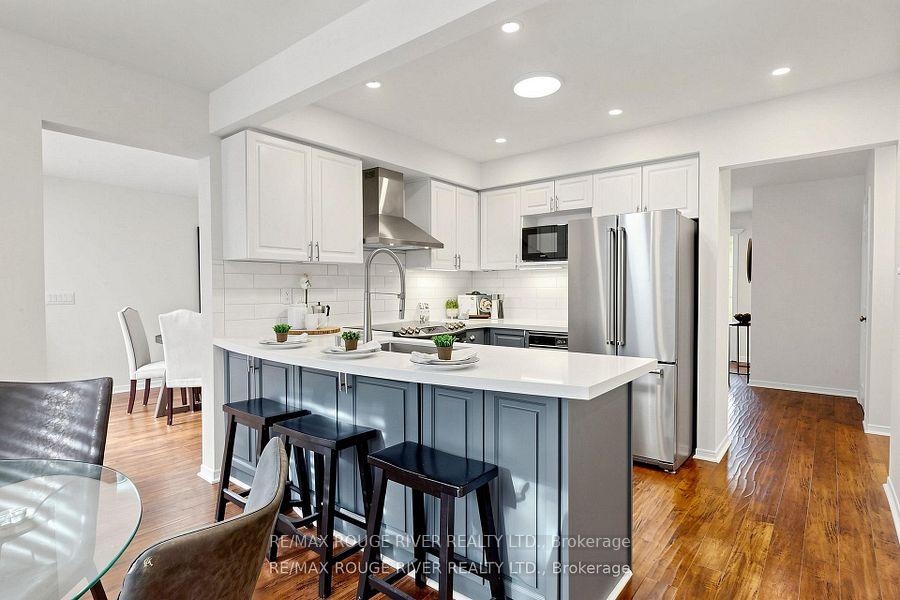
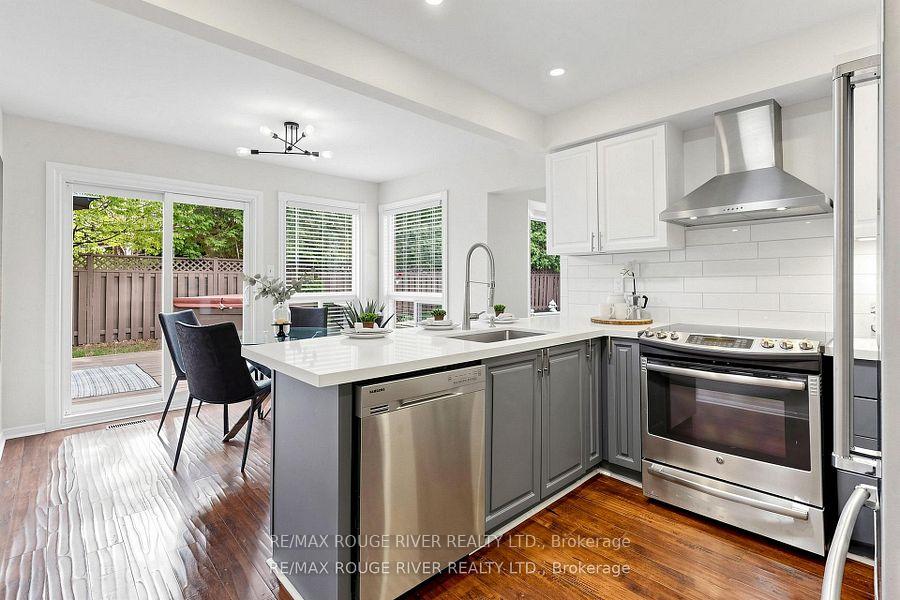
- Large eat-in kitchen with quartz countertops.
- Finished lower level ideal for multi-generational living.
- Lush backyard oasis with inground pool.
- Quiet, family-friendly neighborhood with low traffic.
- Proximity to excellent schools and parks.
- Spacious bedrooms including primary retreat.
- Convenient access to highways and shopping.
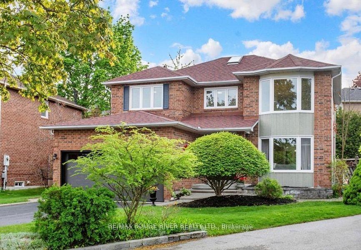
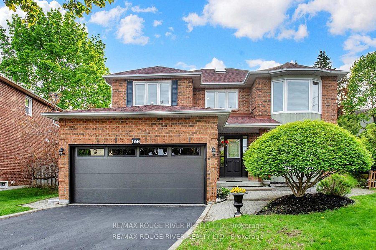
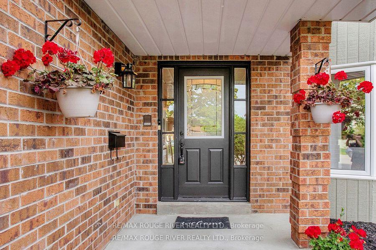
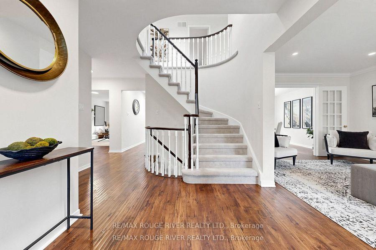
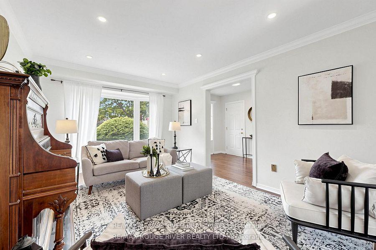
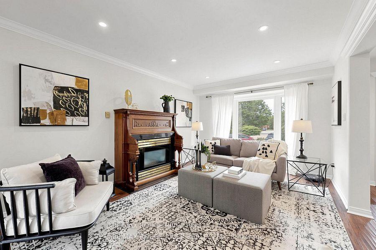
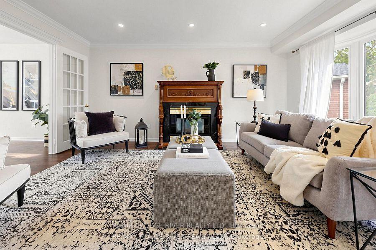
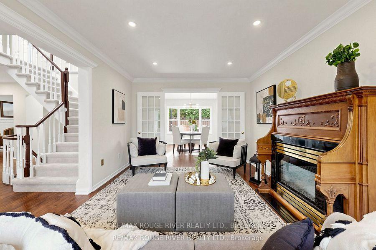
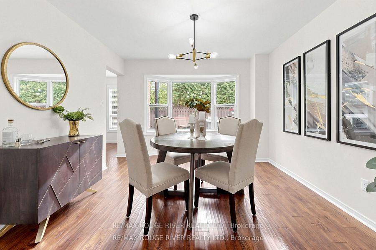
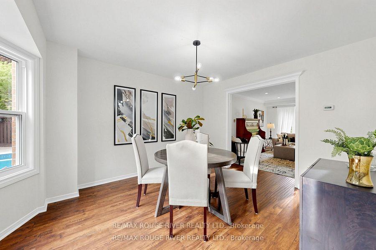
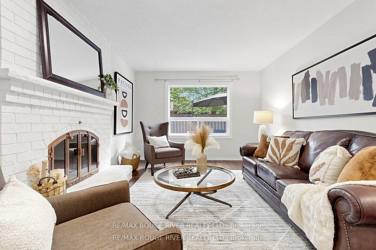
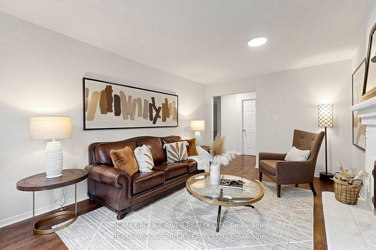
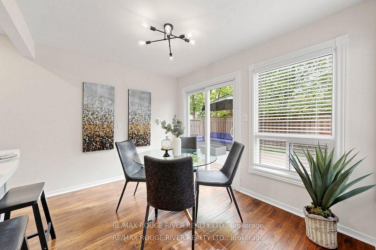
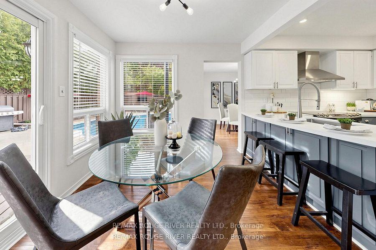
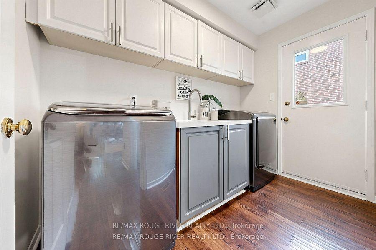
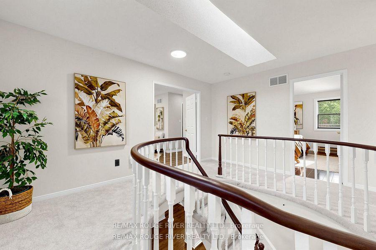
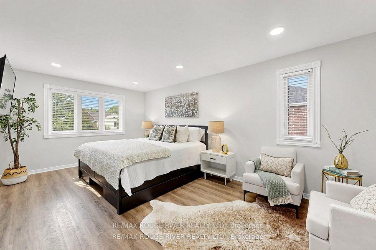
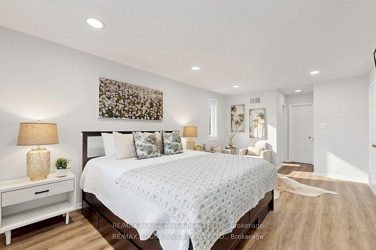
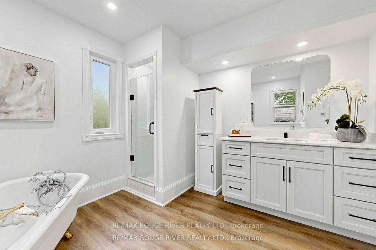
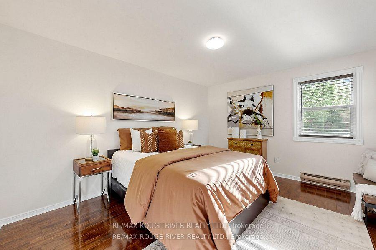
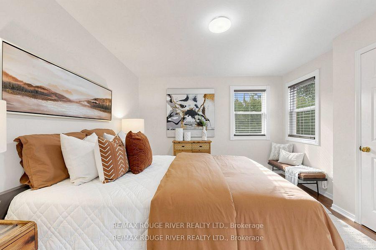
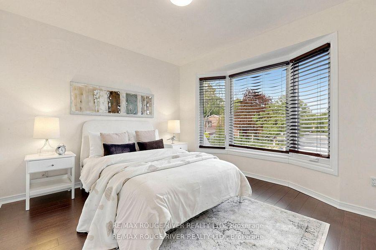
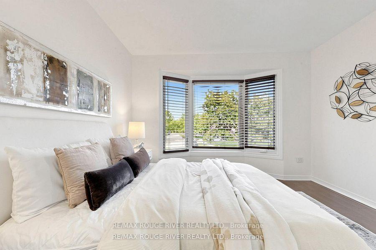
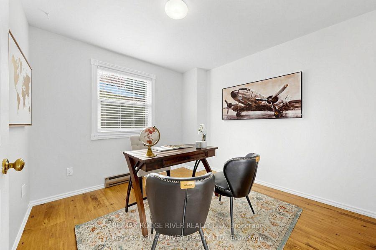
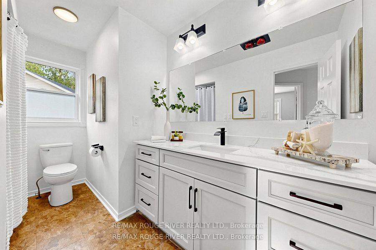
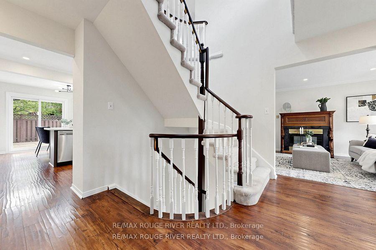
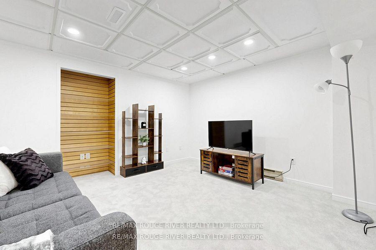
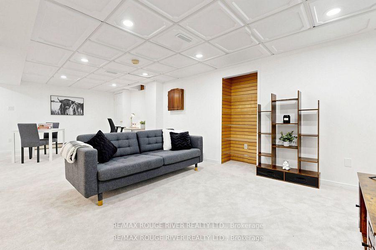
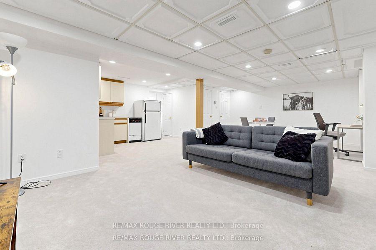
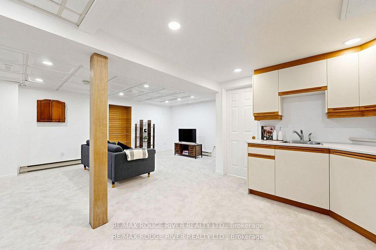
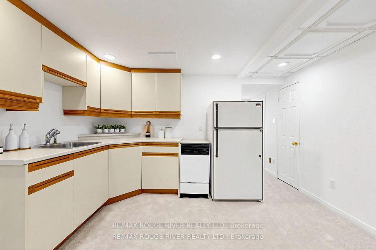
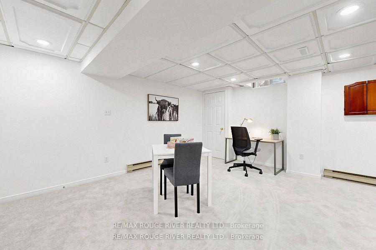
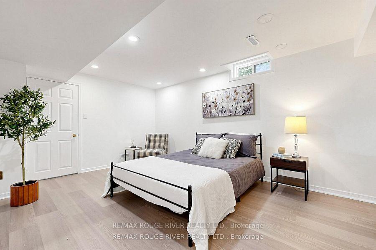
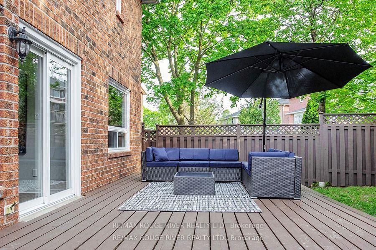
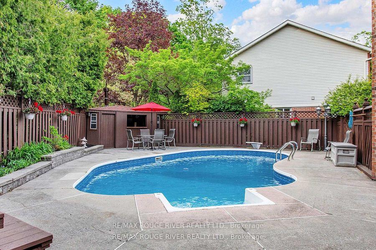
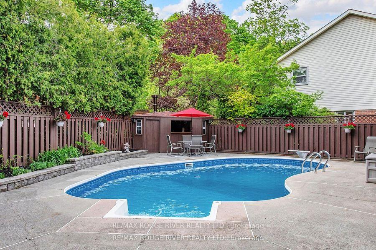
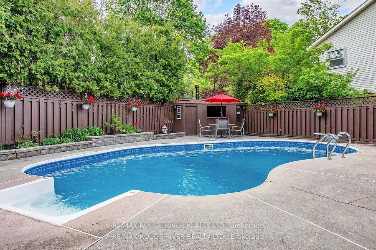
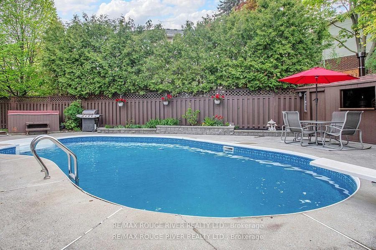
Welcome to 1110 Timber Crt, beautifully renovated, move-in ready, all brick home tucked away on of Pickering's most sought-after family friendly courts in upper Maple Ridge! Sunny, bright & thoughtfully updated throughout this exceptional home offers the perfect blend of timeless character & modern comfort for growing families. The welcoming foyer opens to generously sized principal rooms bathed in natural light.The large eat-in kitchen is the heart of the home; with quartz countertop, ample storage & walkout to the dreamy backyard. The formal living & dining rooms offer picture windows while the separate family rooms provides space for everyone to spread out & relax by the cozy fireplace. Gleaming flooring, fresh neutral finishes & tons of windows create a warm & inviting feeling throughout. The upper level hosts 4 spacious bedrooms, including a primary retreat complete w/ a walk-in closet & ensuite. The finished lower level provides versatility; a large bedroom, 4 piece bath, huge rec room & kitchenette; perfect for teenagers, extended families or multi-generational living. The real showstopper is the lush backyard oasis centred around the large, sparkling inground pool. A cabana anchors one end of the oversized, irregularly shaped yard & a dedicated entertaining zone sits just off the kitchen on the freshly painted deck. Everything is arranged to flow comfortably making the space perfect for lazy afternoon swims & hangouts or an evening dinner party under the stars. Situated on a quiet, low-traffic court, this home enjoys the safety & community feel of the quintessential family neighbourhood. Pickering's excellent schools, rec centres, parks & trails are within easy reach. Commuters will appreciate the proximity to both the 401 & 407, Pickering GO Station & shopping at Shops at Pickering Town Centre - making this the ideal location for families who want suburban tranquility without sacrificing convenience!
Key Facts & Features
Property Costs
- Annual Property Tax Amount
- $7,575
- Land Transfer Tax Fee
- $18,475
Rental Items
- Rental Equipment
- HWT rental.
- Basement Type
- Finished
Interior Features
- Laundry Level
- Main Level
- Interior Extras
- Central Vacuum, Auto Garage Door Remote, In-Law Suite
- Fireplace/Stove
- Yes
- Fireplace Features
- Family Room, Natural Gas, Wood, Living Room
- Elevator
- No
Exterior Features
- Pool
- Inground
- Property Features
- Cul de Sac/Dead End, Fenced Yard, Park, School, Wooded/Treed
- Other Structures
- Shed
Building
- Building Type
- Detached
- Building Style
- 2-Storey
- Approx Age
- 31-50
Construction
- Exterior Finish
- Brick
- Roof
- Asphalt Shingle
- Foundation Details
- Concrete
- Special Designation
- Unknown
Lot
- Lot Front
- 37.89 ft
- Lot Depth
- 104.72 ft
- Lot Shape
- Irregular
Inclusions
- Inclusions
- All existing stainless steel fridge, stove, dishwasher, washer & dryer, all blinds, 1 fridge in basement, stand up freezer, furnace & equipment ('19), AC, Central Vac & equipment (as-is), pool equipment (heater '21, pump '25) hot tub (as-is or can be removed), garage door opener & remote.
Exclusions
- Exclusions
- Bar fridge in cabana, RING doorbell.
Parking & Garages
- Garage Type
- Built-In
- Garage Spaces
- 2
- Parking Spaces
- 4
- Total Garage And Parking Spaces
- 6
Heating & Cooling
- Heat Source
- Gas
- Heat Type
- Forced Air
- Air Conditioning
- Central Air
- Water
- Municipal
- Sewers
- Sewer
- Bedrooms
- 4 + 1
- Washrooms
- 4
- Kitchens
- 2
- Family / bonus room
- Yes
Room sizes
- Recreation—Basement level, Broadloom, 4 Pc Bath, Pot Lights
- Bedroom 3—Second level, Closet, Window, Hardwood Floor
- Family Room—Main level, Fireplace, Hardwood Floor, Overlooks Dining
- Bedroom 4—Second level, Closet, Window, Hardwood Floor
- Bedroom 2—Second level, Closet, Window, Hardwood Floor
- Kitchen—Main level, Eat-in Kitchen, Hardwood Floor, Walk-Out
- Primary Bedroom—Second level, 4 Pc Ensuite, Walk-In Closet(s), Closet Organizers
- Bedroom 5—Basement level, Window, Walk-In Closet(s)
- Dining Room—Main level, Combined w/Living, Hardwood Floor, Picture Window
- Living Room—Main level, Fireplace, Hardwood Floor, Bay Window
Washrooms
- 2-piece, Main
- 4-piece, Second
- 4-piece, Second
- 4-piece, Basement
- Municipality
- Pickering
- Neighbourhood
- Liverpool
- Main cross streets
- Finch / Dixie
- Directions
- Finch / Dixie
- MLS® number
- E13847582
- Data source
- Toronto Regional Real Estate Board
- Listed on
- 2026-10-01
- Updated on
- 2026-10-09
- Days on market
- 14 days
- Possession type
- Flexible
- Co-op commission
- 2.5% + HST
- Seller
- Listed by
- RE/MAX ROUGE RIVER REALTY LTD.
Home Market Value
Current home valuation for 1110 Timber Court, Pickering, Liverpool, Pickering, ON. Listed for $1,099,999
HOMEH Estimate
$989,021
Estimated Sales Range
$870,338 - $1,107,704
HOMEH Estimate for 1110 Timber Court, Pickering, Liverpool
Calculated with a real agent's CMA method — 45+ years of experience, codified. Not an AI guess.
Mortgage Payment Calculator
Compare up to 4 down payment scenarios
5% on first $500K + 10% on $599,999 over $500K
$85,000
| Scenario 1 | Scenario 2 | Scenario 3 | Scenario 4 | |
|---|---|---|---|---|
−Down payment | % $ | % $ | % $ | % $ |
+CMHC insurance | $40,568 | $30,690 | $26,180 | $0 |
=Total mortgage | $1,054,767 | $1,020,689 | $961,179 | $879,999 |
Amortization | ||||
Mortgage rate | % | % | % | % |
| Payment frequency | ||||
=Mortgage payment | $5,150monthly | $4,984monthly | $4,693monthly | $4,297monthly |
Land Transfer Tax
$18,475
$18,475
Around this home
Data provided by OpenStreetMap & Fraser Institute School Rankings
Ask HOMEH
New!Hi there!
👋Text or call (416) 301-9001
Recommended for you
Based on homes you've looked at.
No recommended properties found.
Nearby similar homes
No nearby properties found.
More real estate resources
Other homes nearby
Explore this area
Nearby neighbourhoods
No nearby listings available.