
1114 Cedarcroft Crescent
Pickering (Liverpool), ON L1X 1R5
- 3Bedrooms
- 3Bathrooms
- 2Garage
- 1500–2000Sq Ft
- $6,428Tax
- 35×150 ftLot Size
 Estimated Value:$946,307See Free Estimate Report

Property not available for sale or for rent.
HOMEH One: full-service selling for a 1% listing fee. The buyer's agent commission is separate.
Free Home EvaluationHow Much Is My Home Worth?Homes for Sale NearbySale & Price History for 1114 Cedarcroft Crescent, Pickering, Liverpool
Real estate boards require you to or to see the full details of this property.
*Sold prices and complete sale & price history are regulated data. Under the Trust in Real Estate Services Act, 2002 (TRESA) and the rules of the Real Estate Council of Ontario (RECO), and pursuant to the Multiple Listing Service® rules of the Canadian Real Estate Association (CREA) and the Toronto Regional Real Estate Board (TRREB), this information may be shown only to registered users who have agreed to the applicable terms of use (a Virtual Office Website, or "VOW," arrangement). HOMEH Inc., Brokerage therefore provides it to signed-in members only. Creating an account is free and takes under a minute.
About 1114 Cedarcroft Crescent, Pickering, Liverpool
Summarized Description
- Newly renovated two-story home in Pickering.
- Double car garage with extra wide driveway.
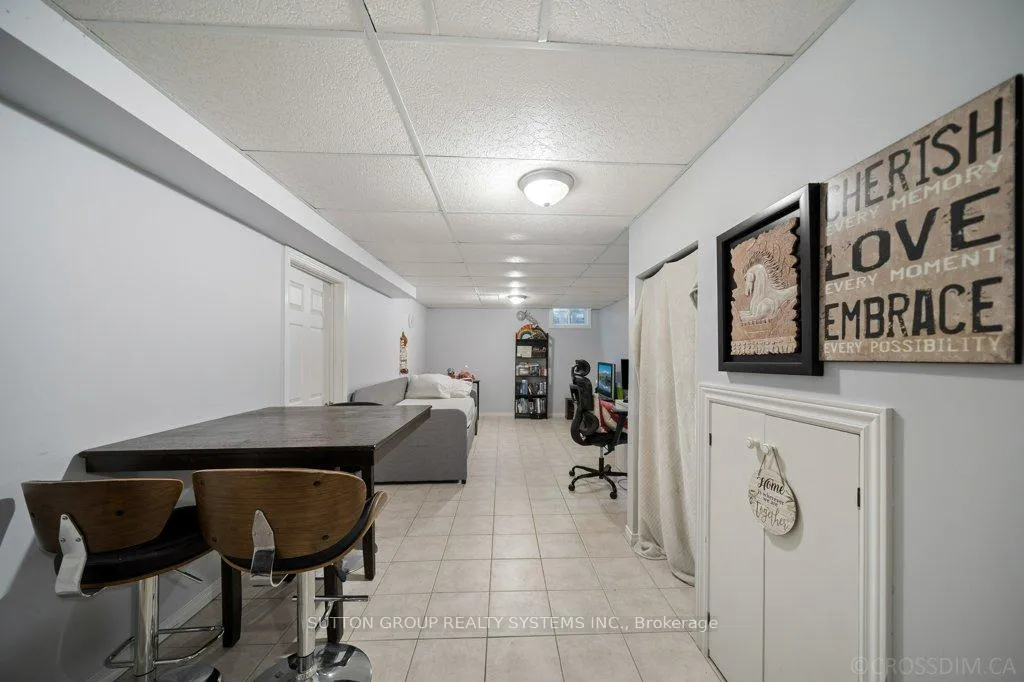
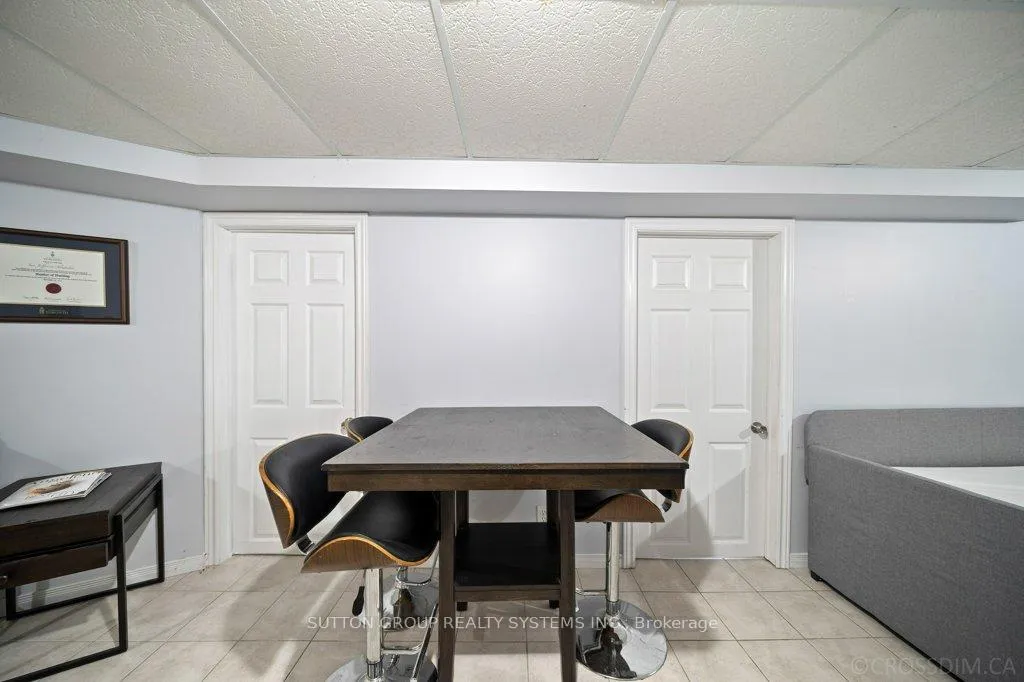
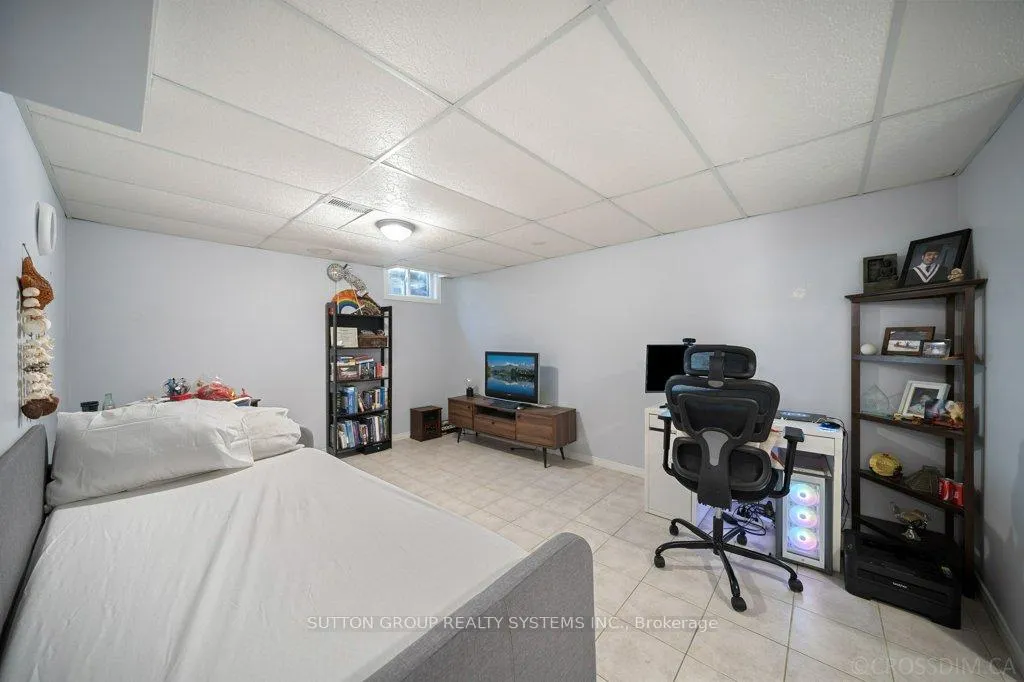
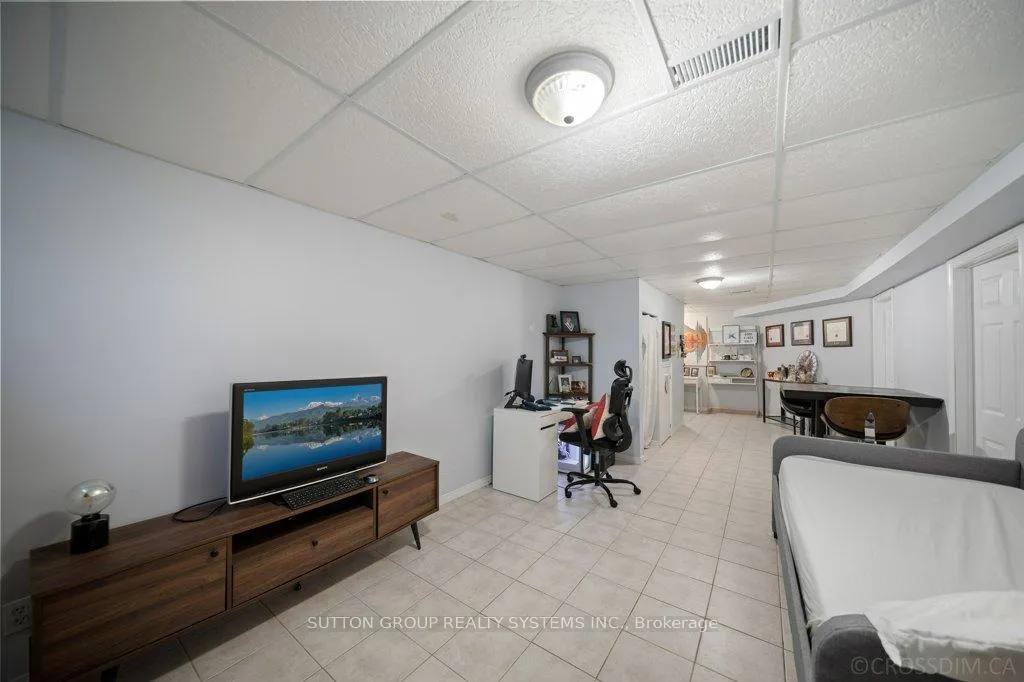
- Finished basement with large rec room.
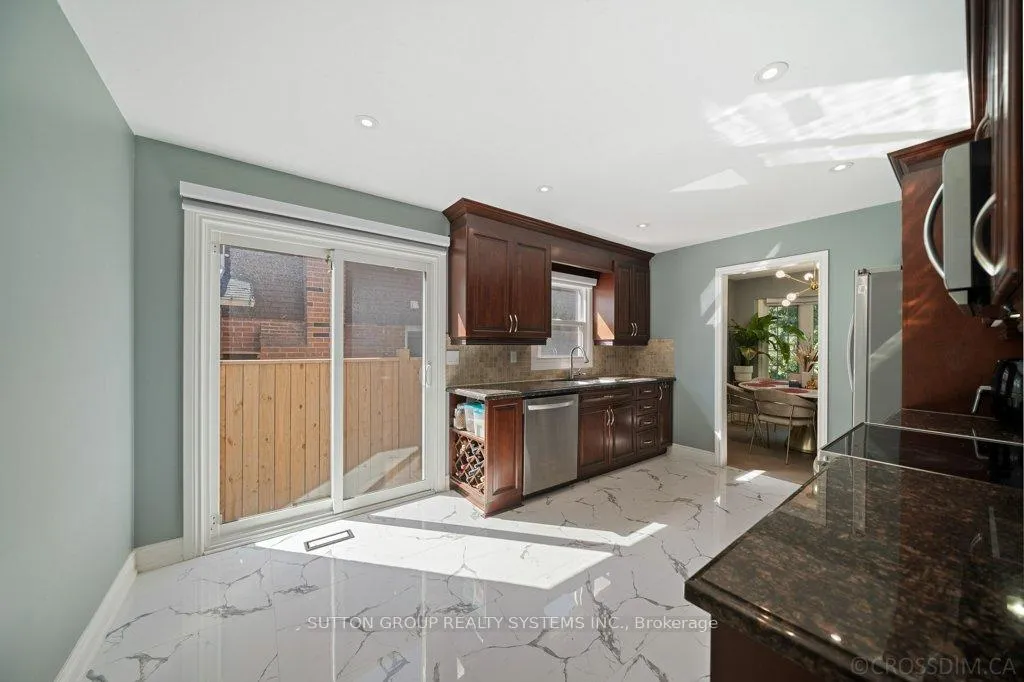
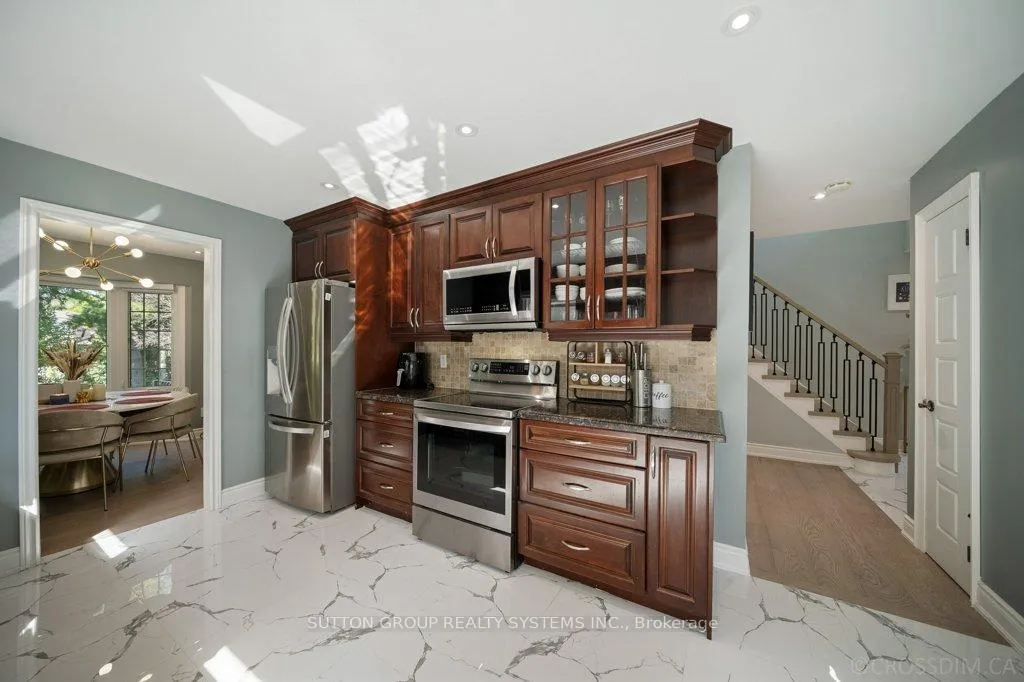
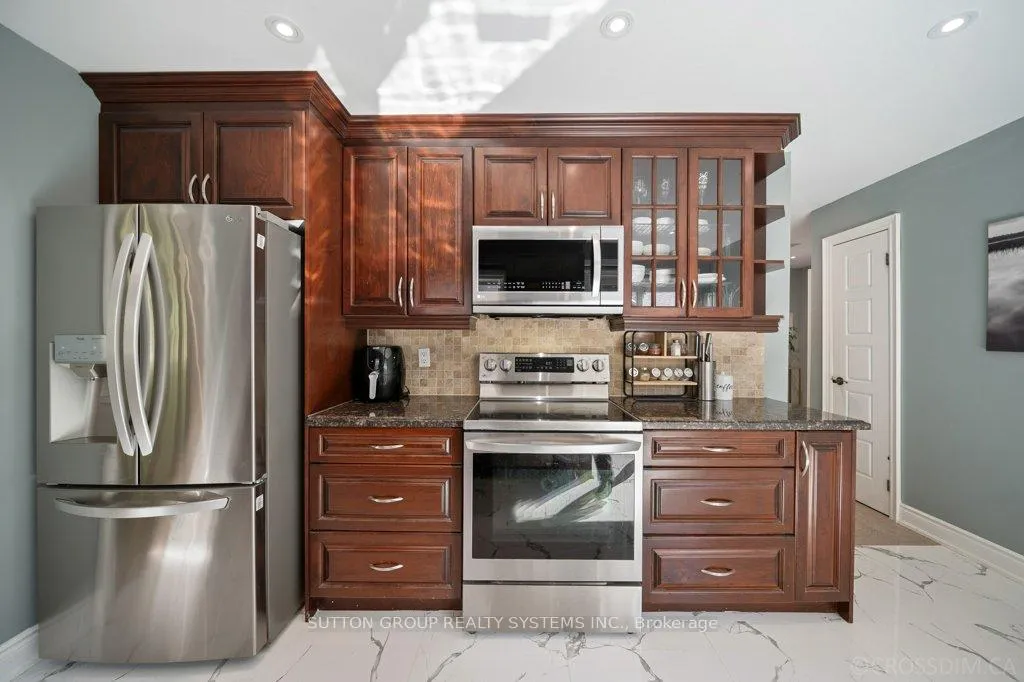
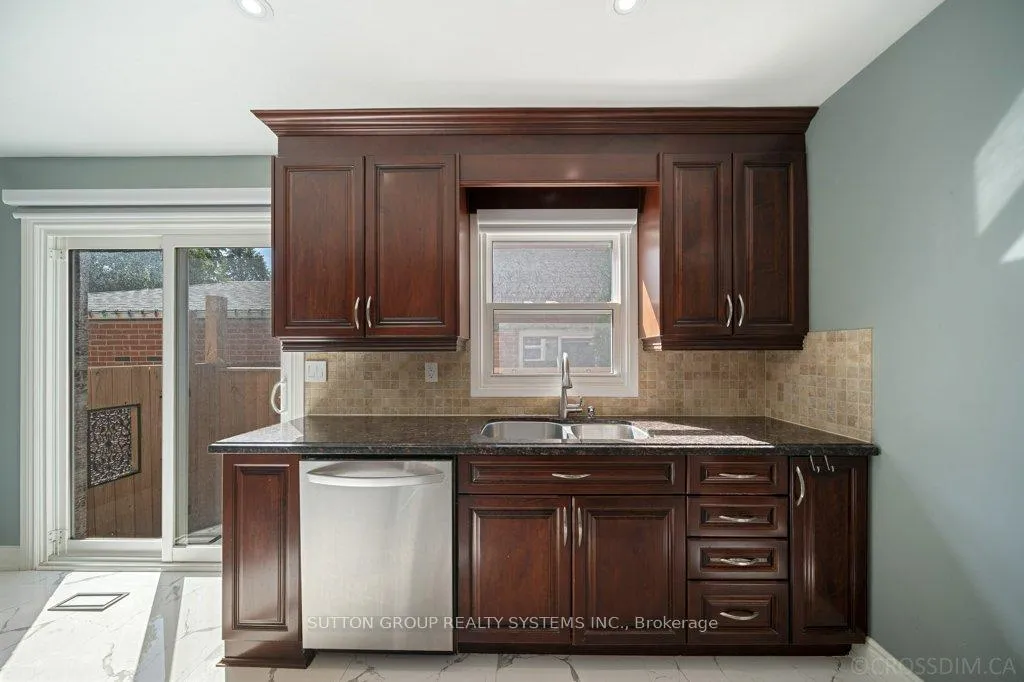
- Bright kitchen with granite countertops and stainless steel appliances.
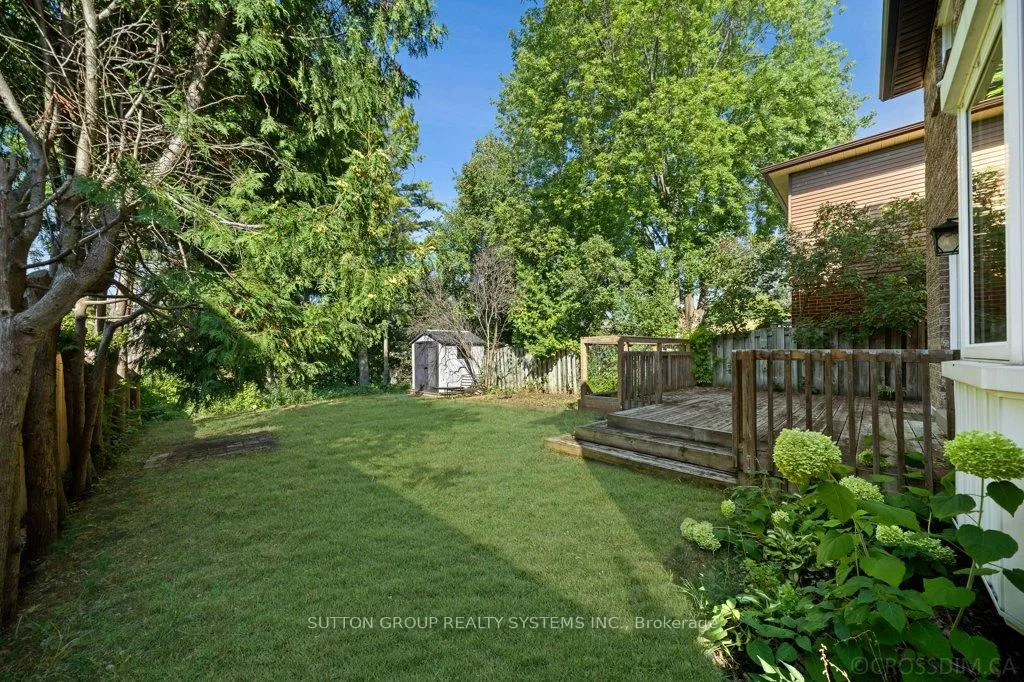
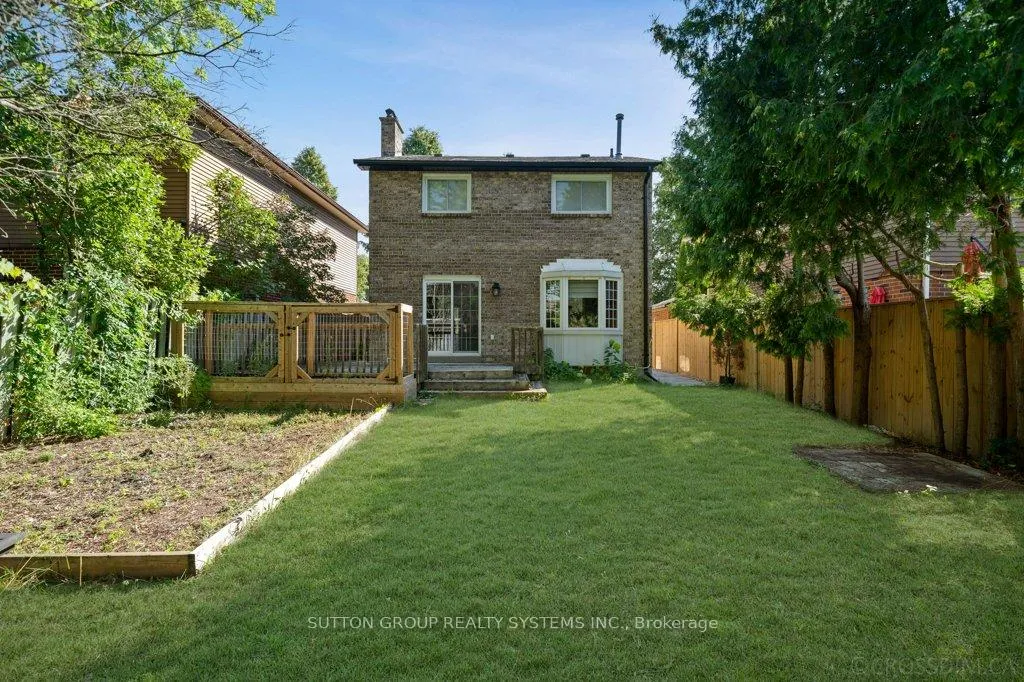
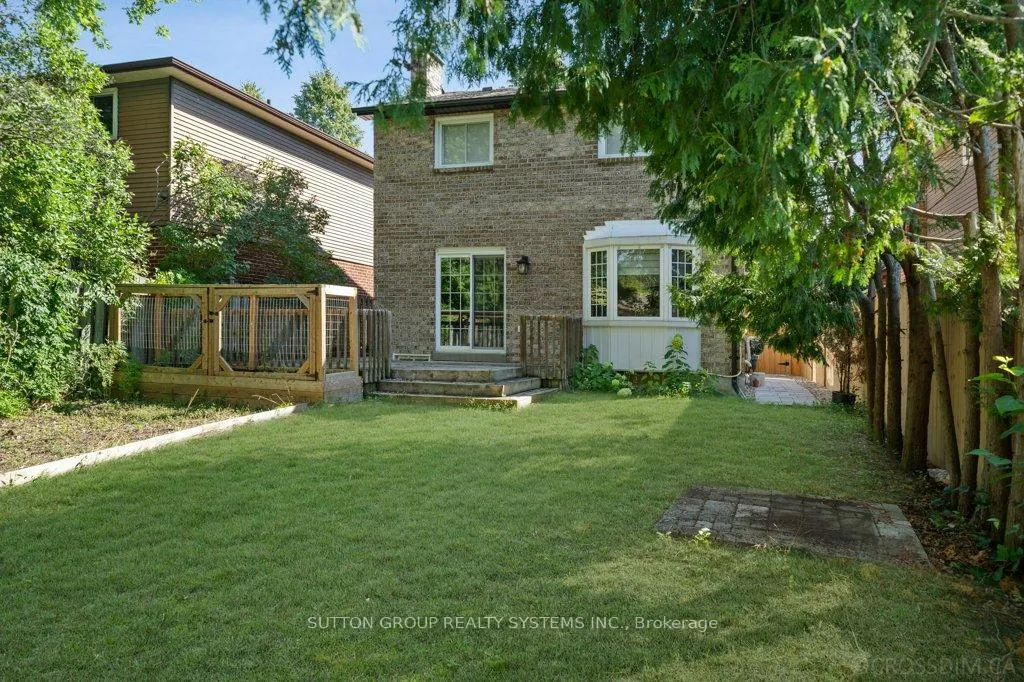
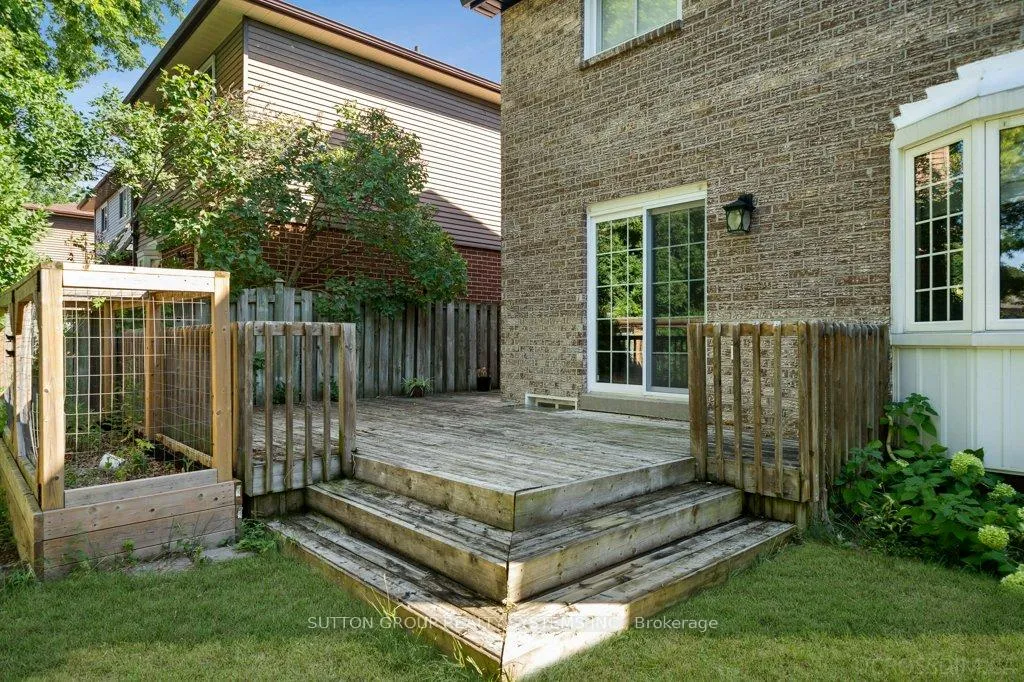
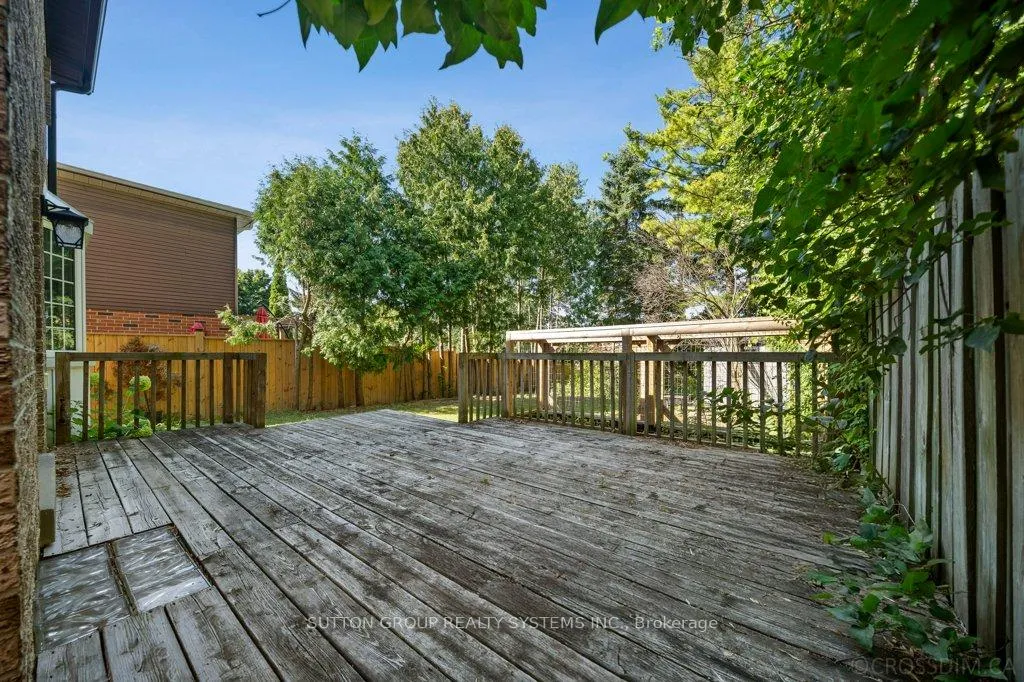
- Fenced backyard ideal for entertainment.
- High efficiency heat pump system for comfort.
- Close to schools, transit, and amenities.
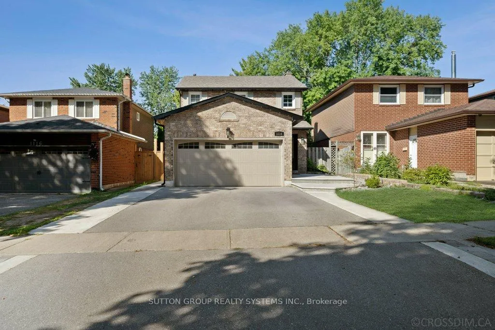
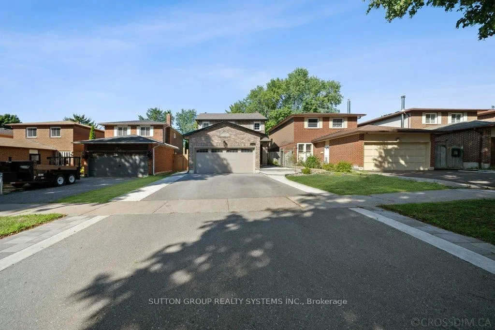
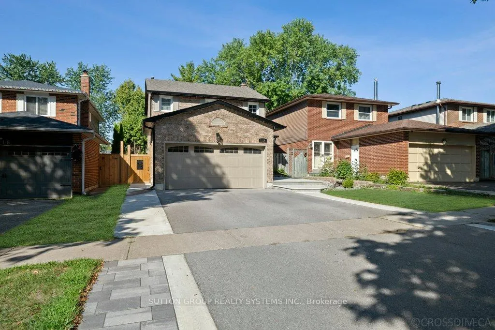
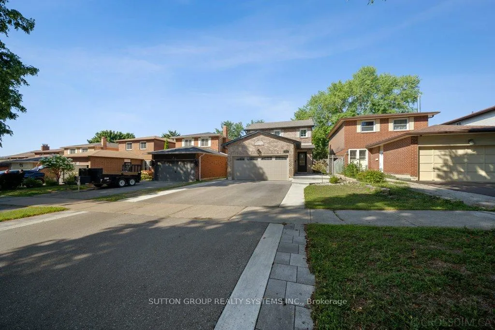
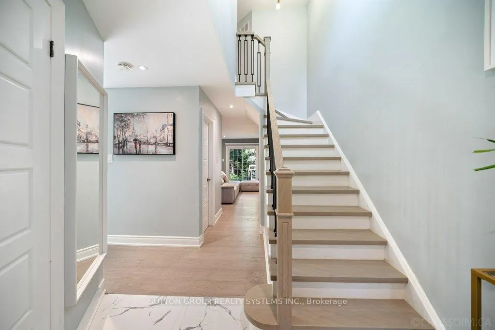
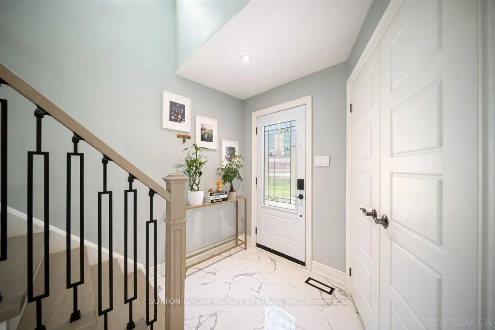
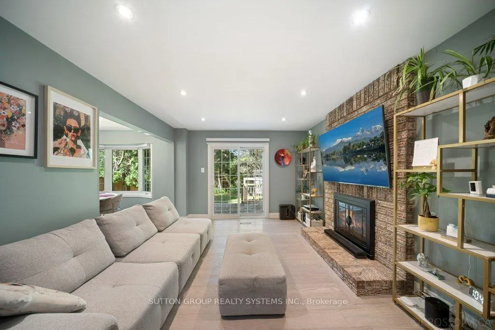
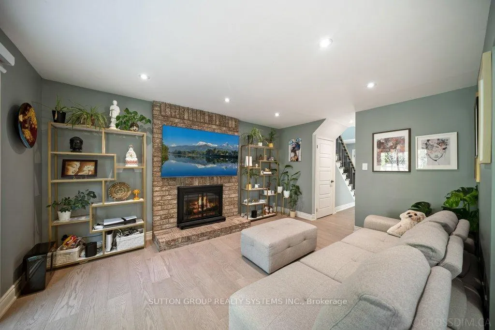
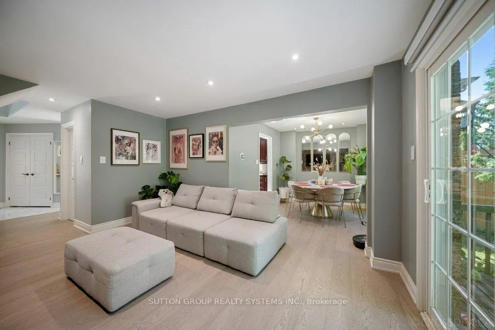
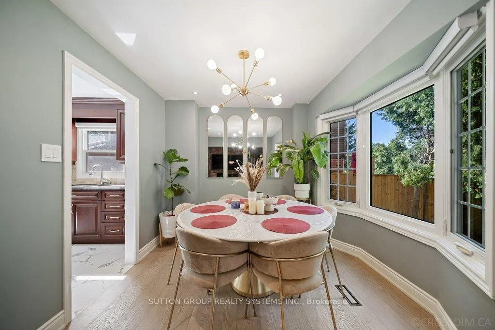
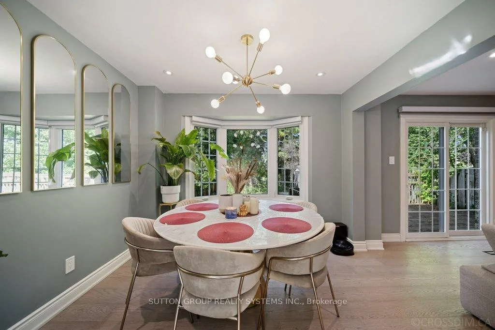
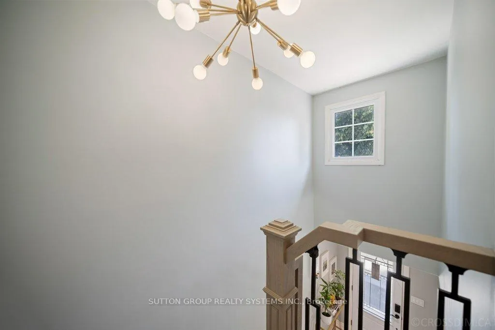
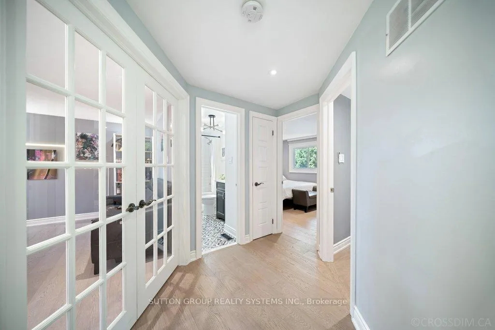
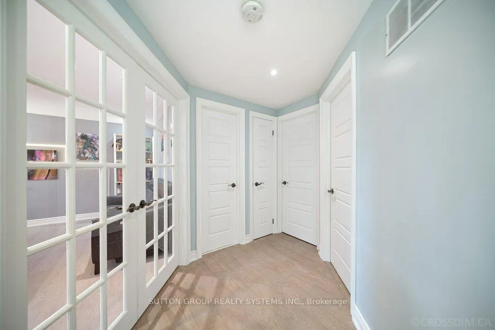
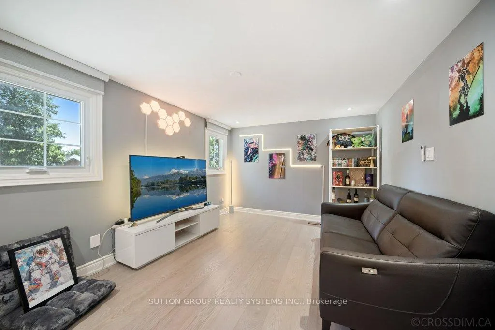
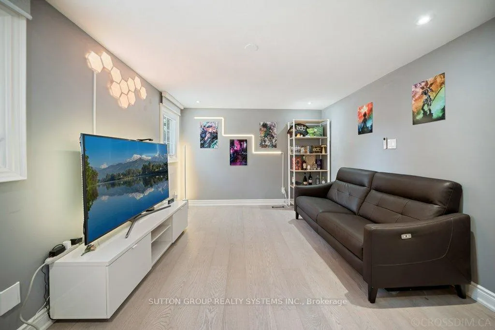
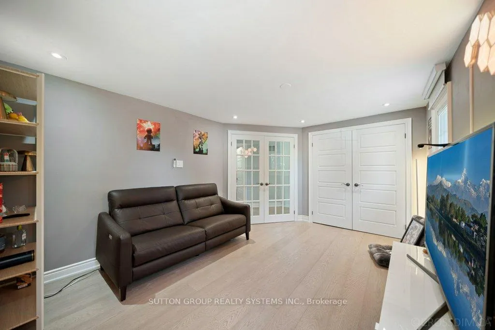
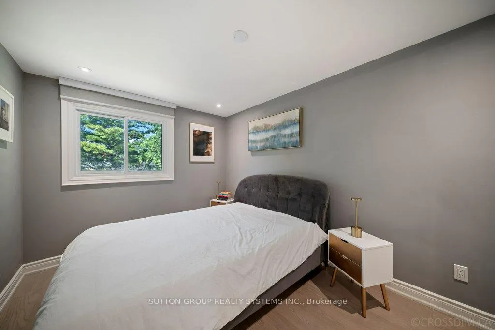
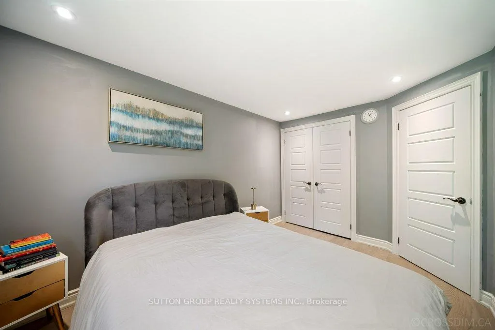
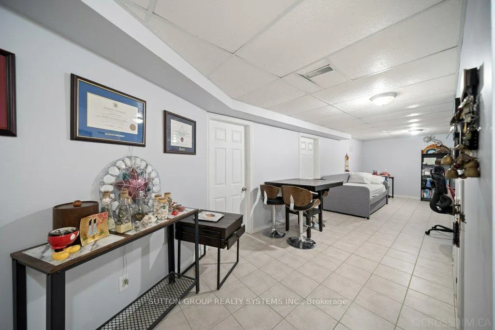
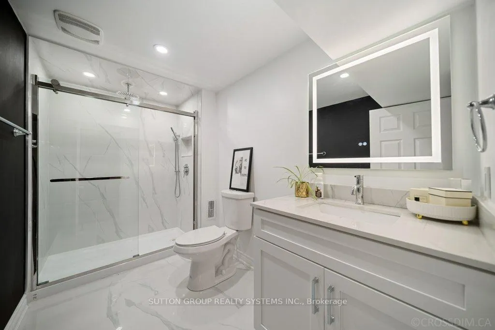
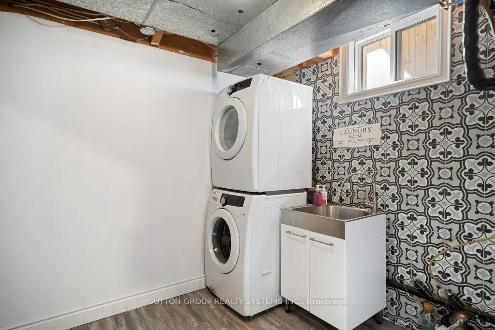
Nested in the heart Pickering, this newly renovated 2 story home sits on an extra deep lot, surrounded by lush green towering trees. Beautiful all brick home with double car garage and extra wide driveway. Upgrades include newly installed porcelain and hardwood floor on main and second floors, new stairs, LED pot lights and high efficiency heat pump system. Bright and spacious kitchen features all stainless steel appliances, granite countertop, breakfast area and a side entrance door. A finished basement feature features large rec room, new 4 piece bathroom and a huge laundry room with plenty of storage. Fenced backyard with plenty of space for entertainment. Close to great schools, transit routes and all amenities.
Key Facts & Features
Property Costs
- Annual Property Tax Amount
- $6,428
- Land Transfer Tax Fee
- $15,455
Rental Items
- Rental Equipment
- Hot water tank is a rental
- Basement Type
- Full, Finished
Interior Features
- Interior Extras
- Carpet Free, Storage, Water Heater
- Fireplace/Stove
- Yes
- Fireplace Features
- Living Room
- Elevator
- No
Exterior Features
- Exterior Extras
- Deck, Landscaped, Privacy
- Pool
- None
- Property Features
- Fenced Yard, Park, Place Of Worship, Public Transit, Rec./Commun.Centre, School
Building
- Building Type
- Detached
- Building Style
- 2-Storey
Construction
- Exterior Finish
- Brick
- Roof
- Asphalt Shingle
- Foundation Details
- Poured Concrete
- Special Designation
- Unknown
Lot
- Lot Front
- 35.04 ft
- Lot Depth
- 149.56 ft
Inclusions
- Inclusions
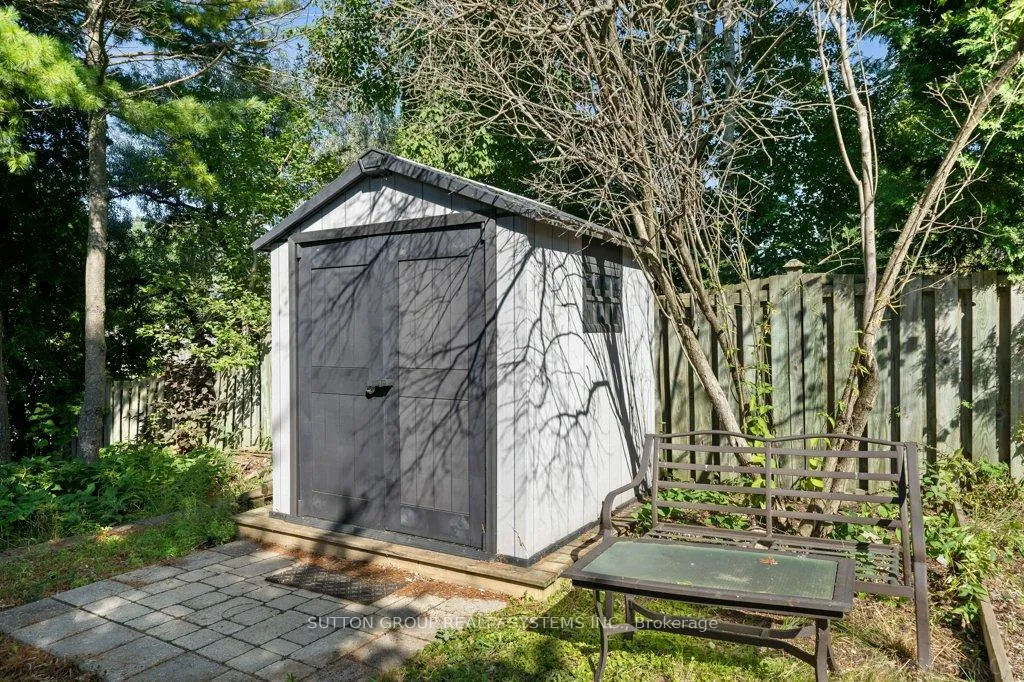
- Stainless Steel Stove, Range/Microwave, Fridge - 2022) Dishwasher, Washer & Dryer. Storage shed in backyard. (Roof, Fence, Asphalt Driveway, Front Concrete Walkways - 2022), Garage Door Opener, Window Covering (Remote control blinds), eavestrough leave guard cover, new heat pump systems installed (2024), wi-fi controlled colour changing Christmas Light Installed.
Parking & Garages
- Garage Type
- Attached
- Garage Spaces
- 2
- Parking Spaces
- 3
- Total Garage And Parking Spaces
- 5
Heating & Cooling
- Heat Source
- Gas
- Heat Type
- Forced Air
- Air Conditioning
- Central Air
- Water
- Municipal
- Sewers
- Sewer
- Natural Gas
- Available
- Hydro
- Available
- Cable
- Available
- Telephone
- Available
- Bedrooms
- 3
- Washrooms
- 3
- Kitchens
- 1
Room sizes
- Living Room—Main level, W/O To Deck, Hardwood Floor, Fireplace
- Kitchen—Main level, Breakfast Area, Porcelain Floor, Granite Counters
- Dining Room—Main level, Bay Window, Overlooks Living, Hardwood Floor
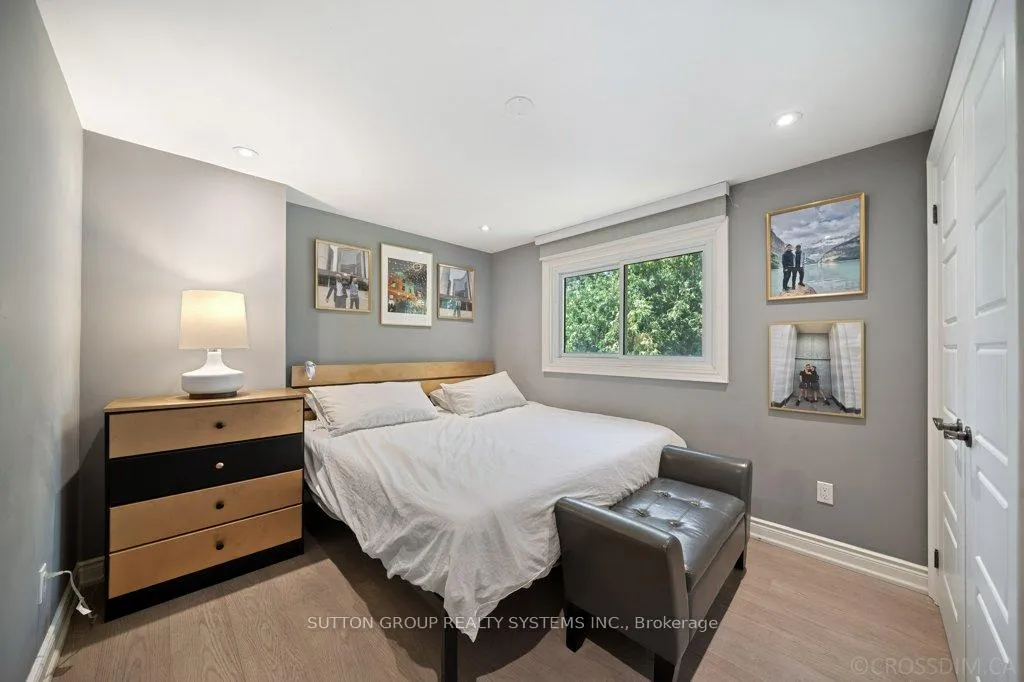
- Primary Bedroom—Second level, Double Doors, Double Closet, Hardwood Floor
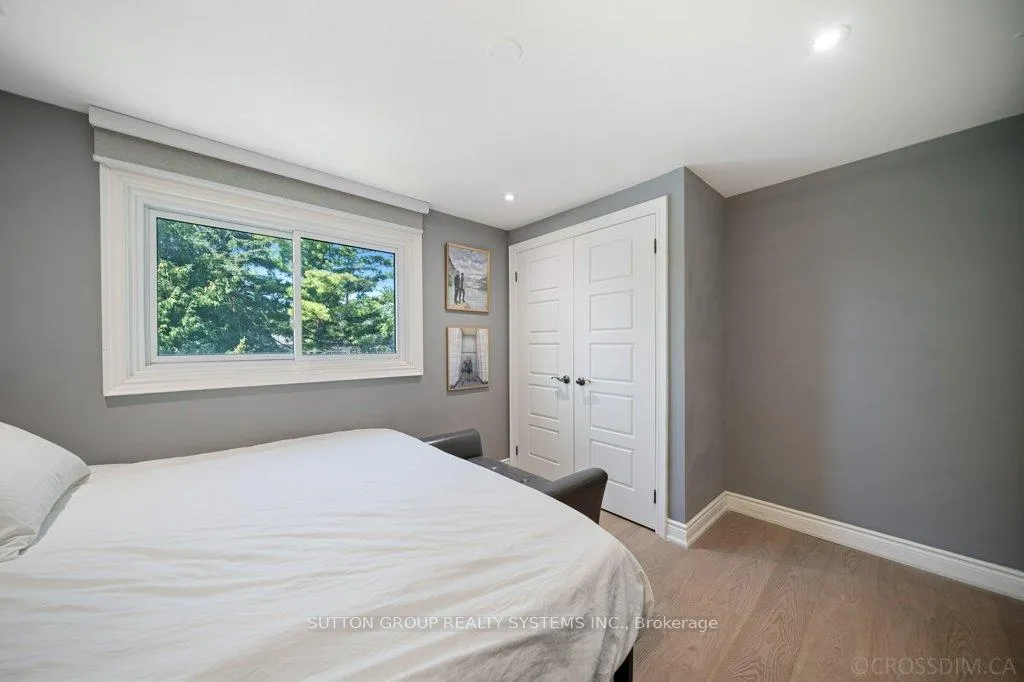
- Bedroom 2—Second level, Double Closet, Hardwood Floor
- Bedroom 3—Second level, Double Closet, Hardwood Floor
- Recreation—Basement level, Ceramic Floor
- Laundry—Basement level, Vinyl Floor
Washrooms
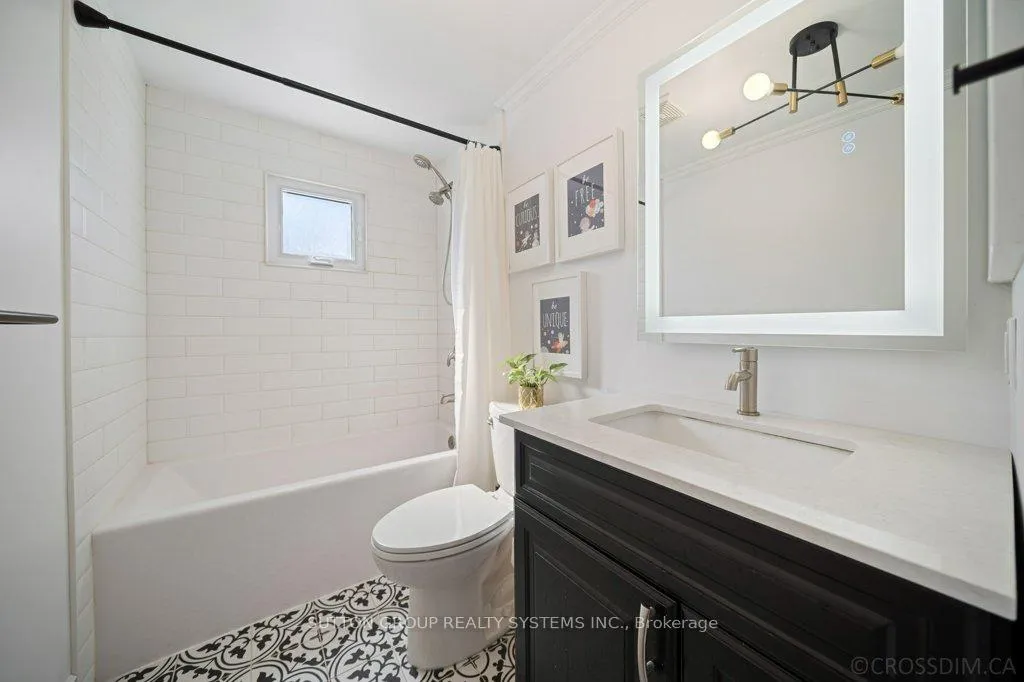
- 4-piece, Second
- 2-piece, Basement
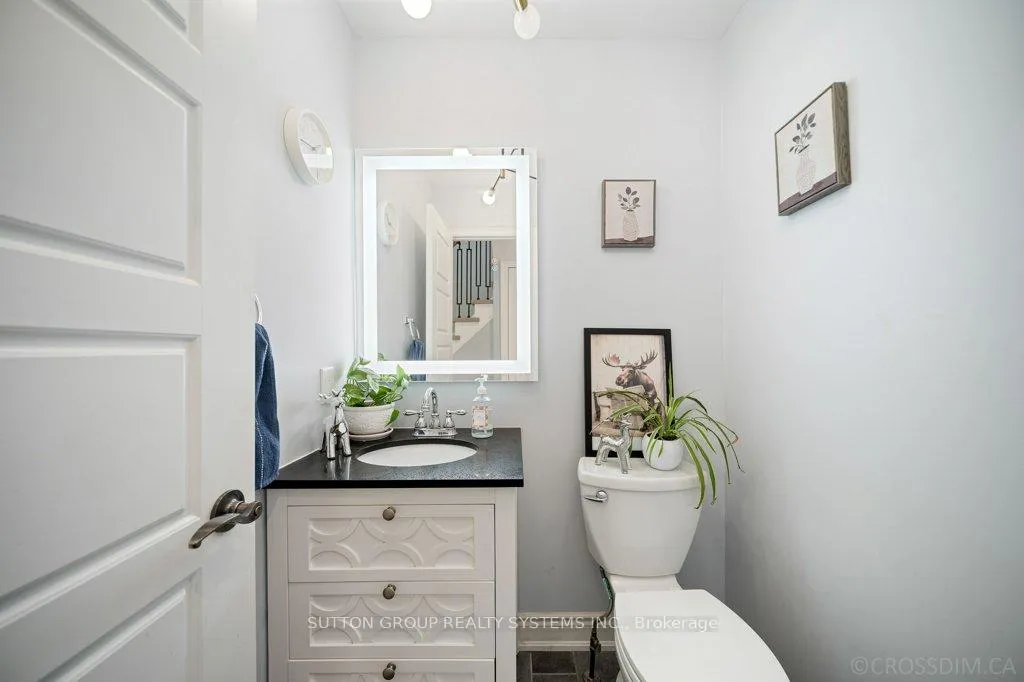
- 4-piece, Main
- Municipality
- Pickering
- Neighbourhood
- Liverpool
- Main cross streets
- Finch / Dixie
- Directions
- Finch / Dixie
- MLS® number
- E13466080
- Data source
- Toronto Regional Real Estate Board
- Status change
- 2026-10-15
- Listed on
- 2026-06-17
- Days on market
- 120 days
- Possession type
- Flexible
- Co-op commission
- 2.5%
- Seller
- Listed by
- SUTTON GROUP REALTY SYSTEMS INC.
Home Market Value
Current home valuation for 1114 Cedarcroft Crescent, Pickering, Liverpool, Pickering, ON. Listed for $949,000
HOMEH Estimate
$946,307
Estimated Sales Range
$747,583 - $1,145,031
HOMEH Estimate for 1114 Cedarcroft Crescent, Pickering, Liverpool
Calculated with a real agent's CMA method — 45+ years of experience, codified. Not an AI guess.
For the owner
Is this your home? Track its value.
Get this home's HOMEH Estimate by email once a month, with how many homes are for sale around you.
Mortgage Payment Calculator
Compare up to 4 down payment scenarios
5% on first $500K + 10% on $449,000 over $500K
$69,900
| Scenario 1 | Scenario 2 | Scenario 3 | Scenario 4 | |
|---|---|---|---|---|
−Down payment | % $ | % $ | % $ | % $ |
+CMHC insurance | $35,151 | $26,477 | $22,586 | $0 |
=Total mortgage | $913,925 | $880,577 | $829,236 | $759,200 |
Amortization | ||||
Mortgage rate | % | % | % | % |
| Payment frequency | ||||
=Mortgage payment | $4,462monthly | $4,299monthly | $4,049monthly | $3,707monthly |
Land Transfer Tax
$15,455
$15,455
Around this home
No schools found nearby
Data provided by OpenStreetMap & Fraser Institute School Rankings
Ask HOMEH
New!Hi there!
👋Text or call (416) 301-9001
Recommended for you
Based on homes you've looked at.
No recommended properties found.
Nearby similar homes
No nearby properties found.
More real estate resources
Other homes nearby
Explore this area
Nearby neighbourhoods
No nearby listings available.