
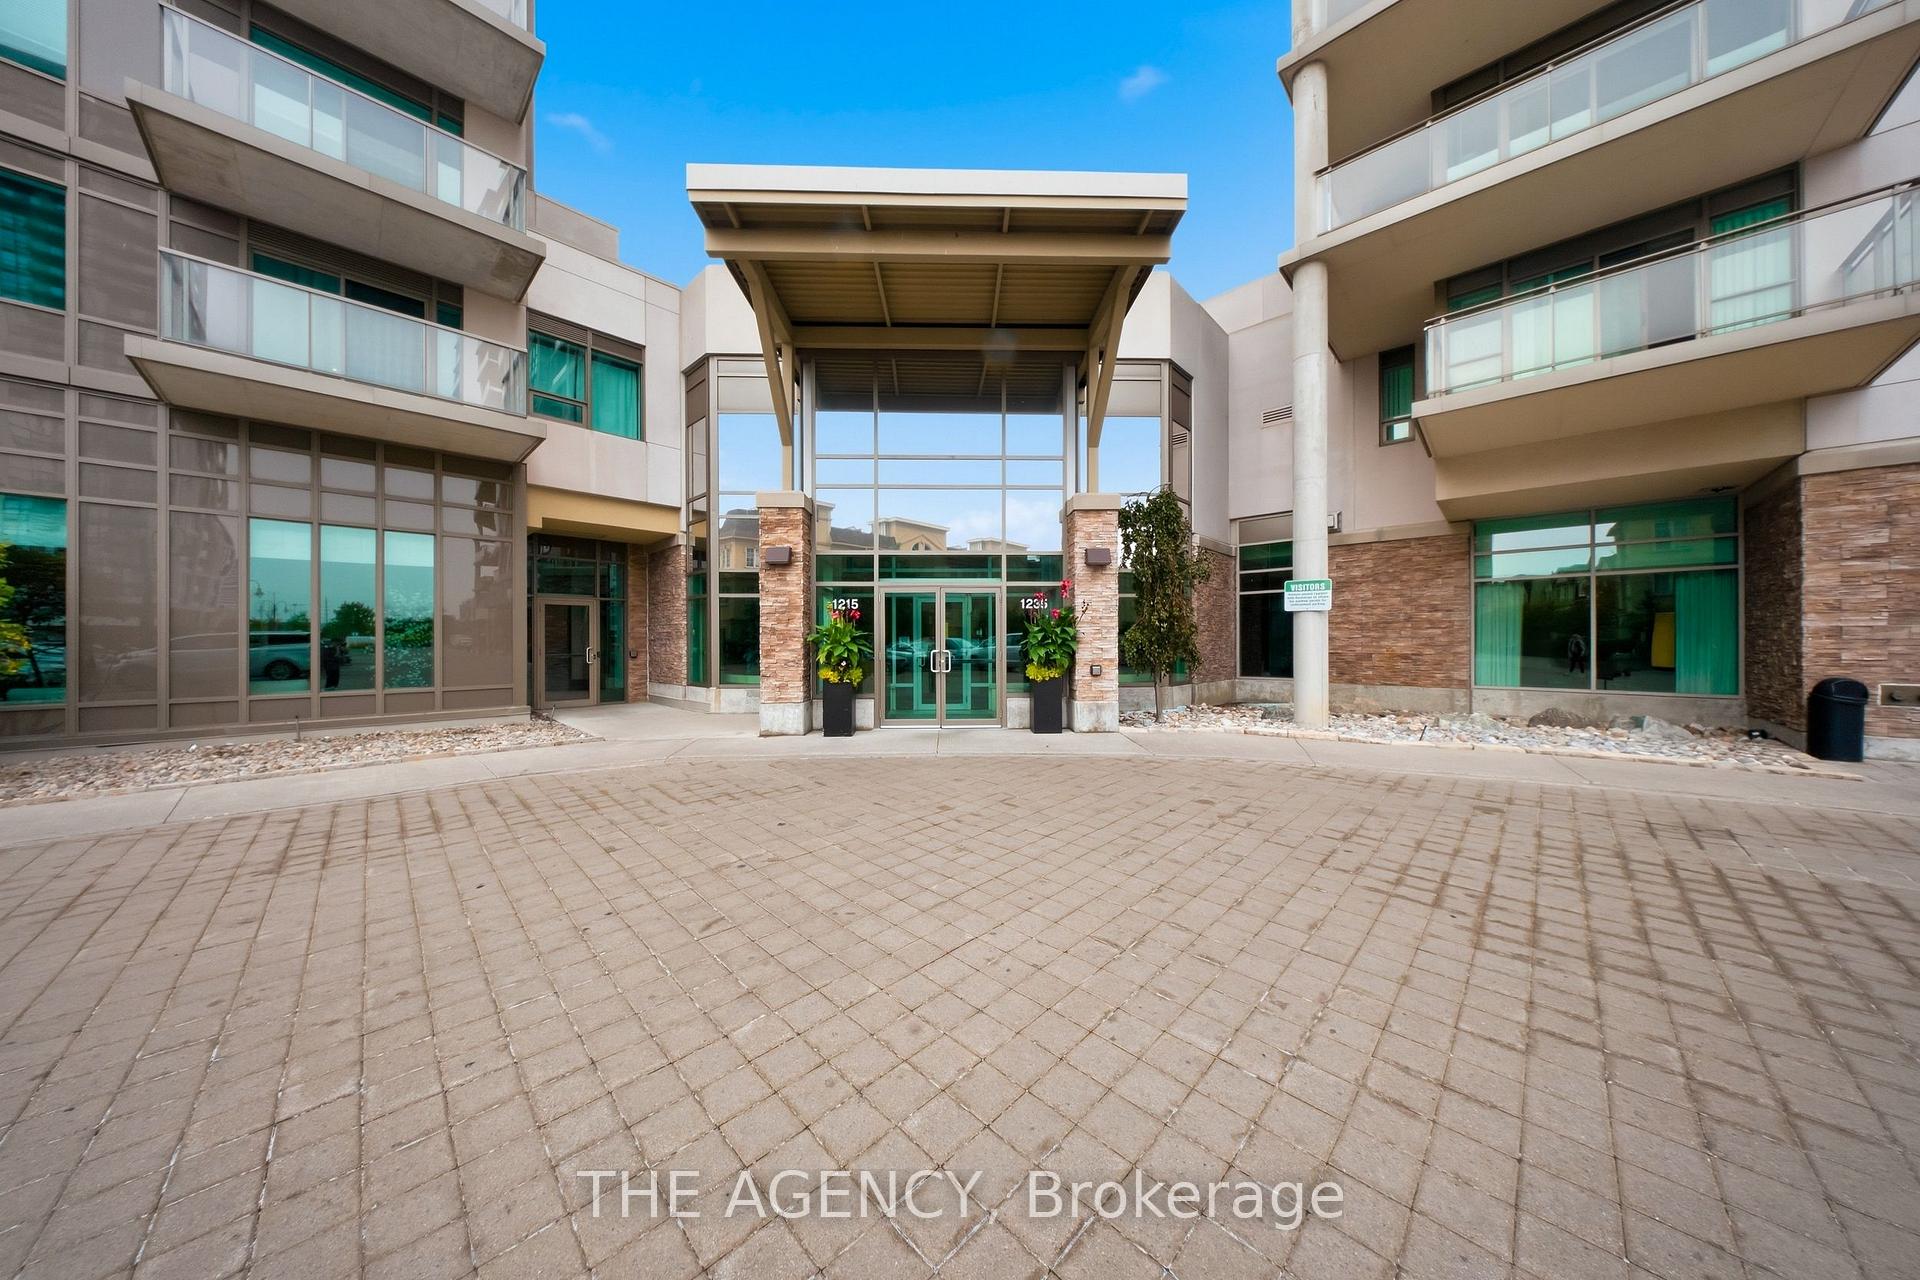
Unit 1406, 1215 Bayly Street
Pickering (Bay Ridges), ON L1W 0B4
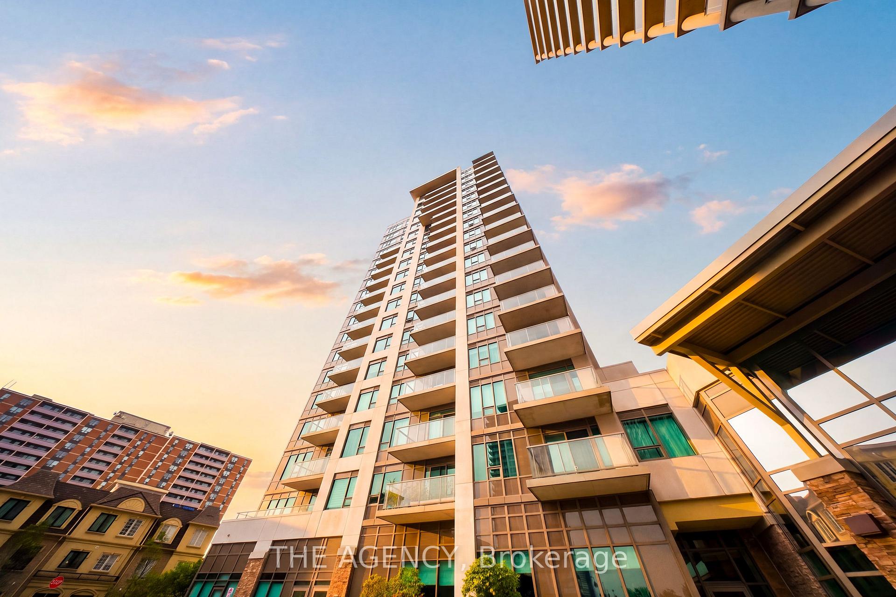
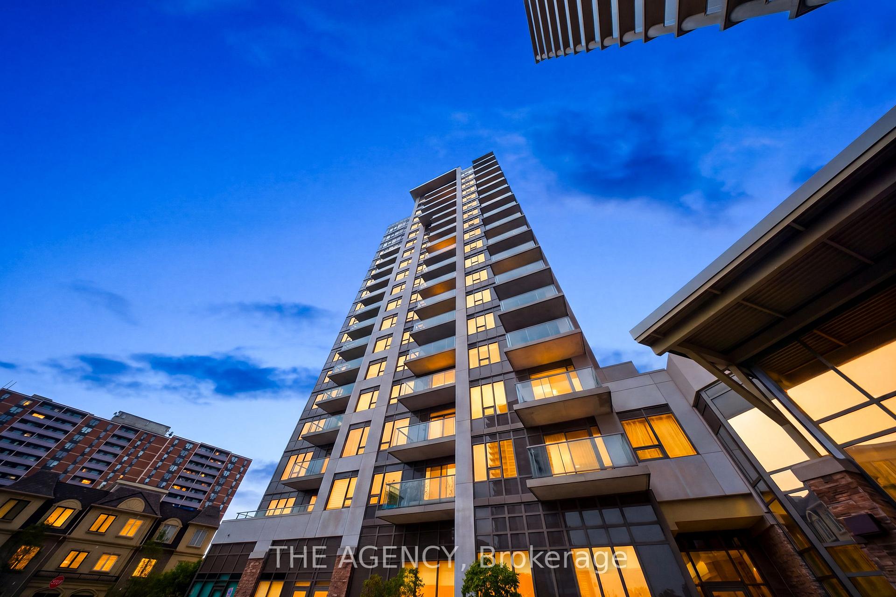
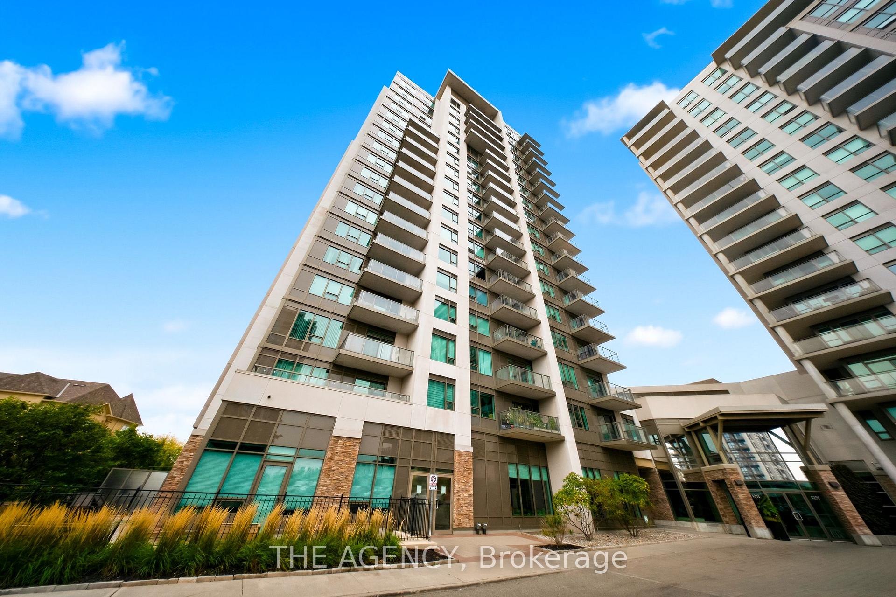
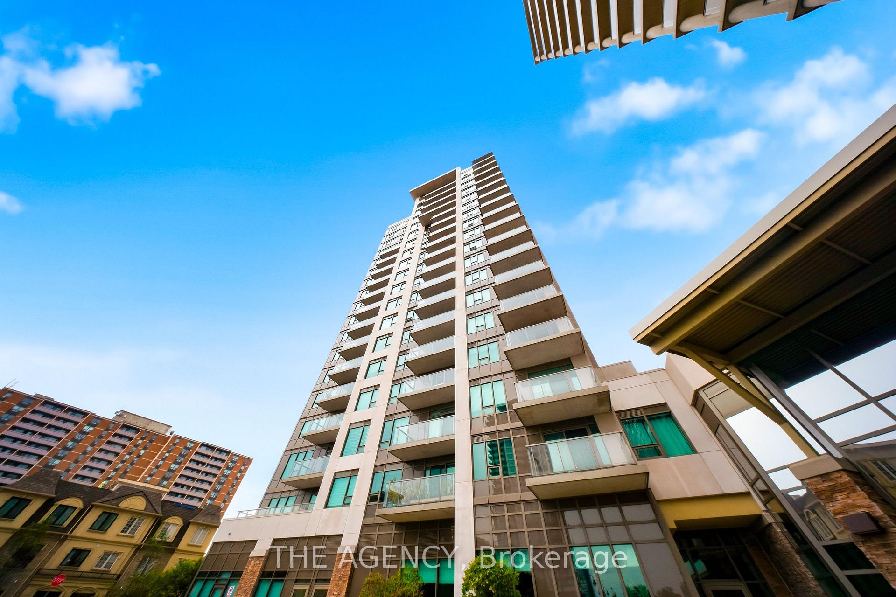
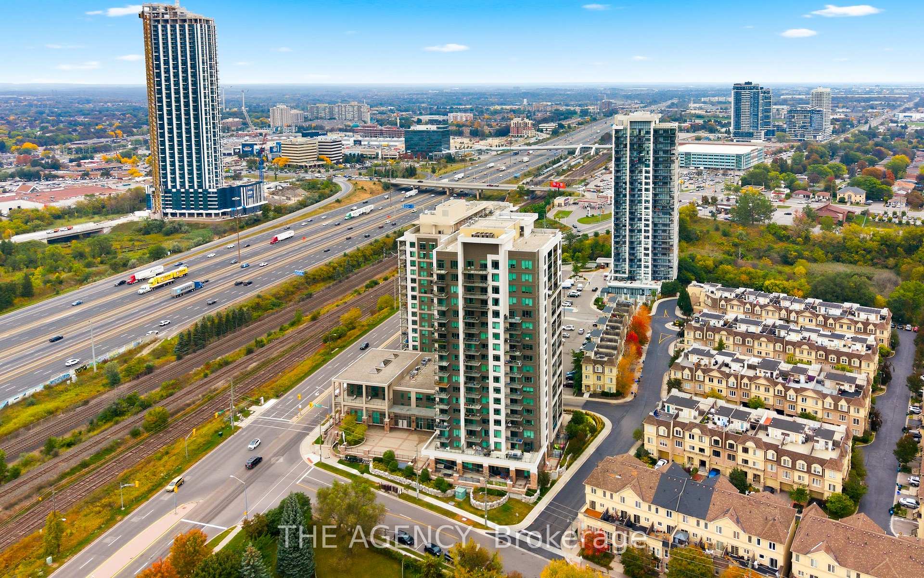
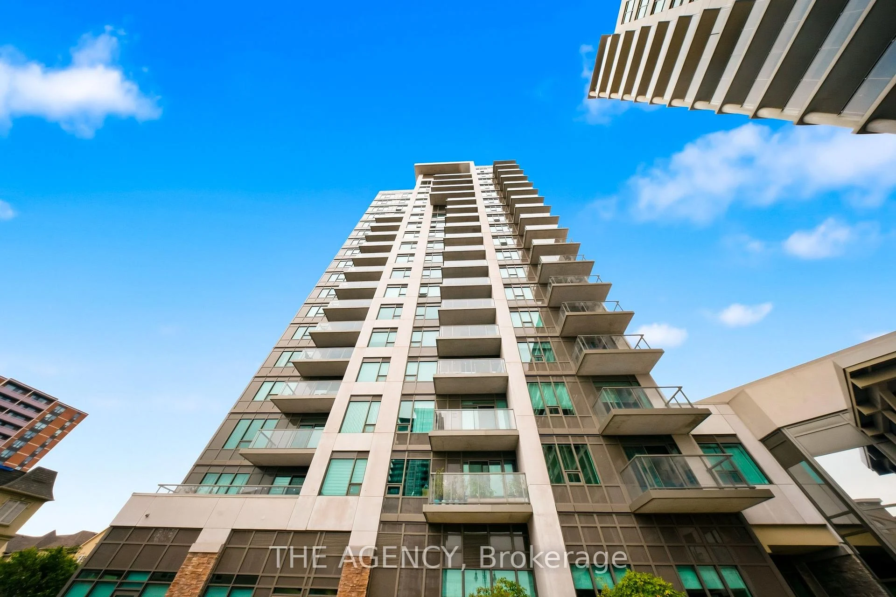
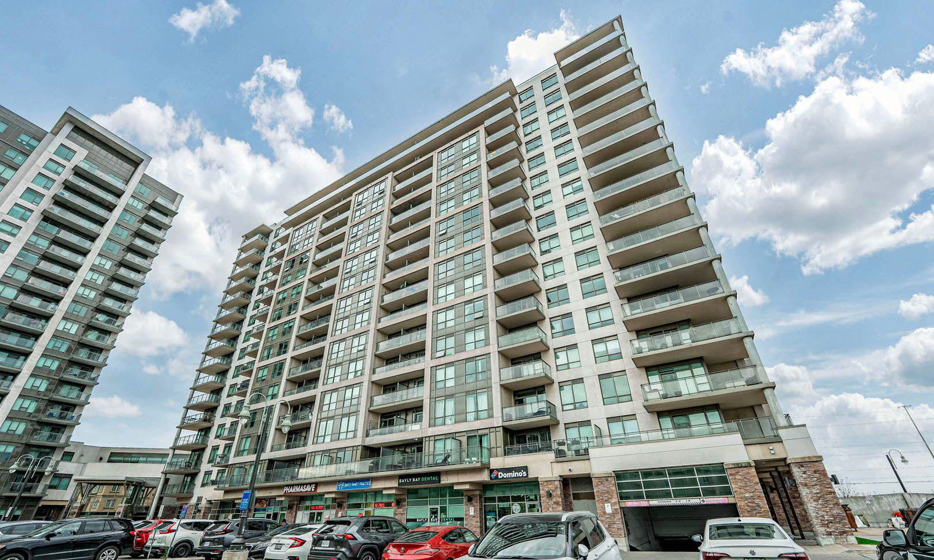 San Francisco By The Bay Condos18 storeys, 169 suites, built 2017
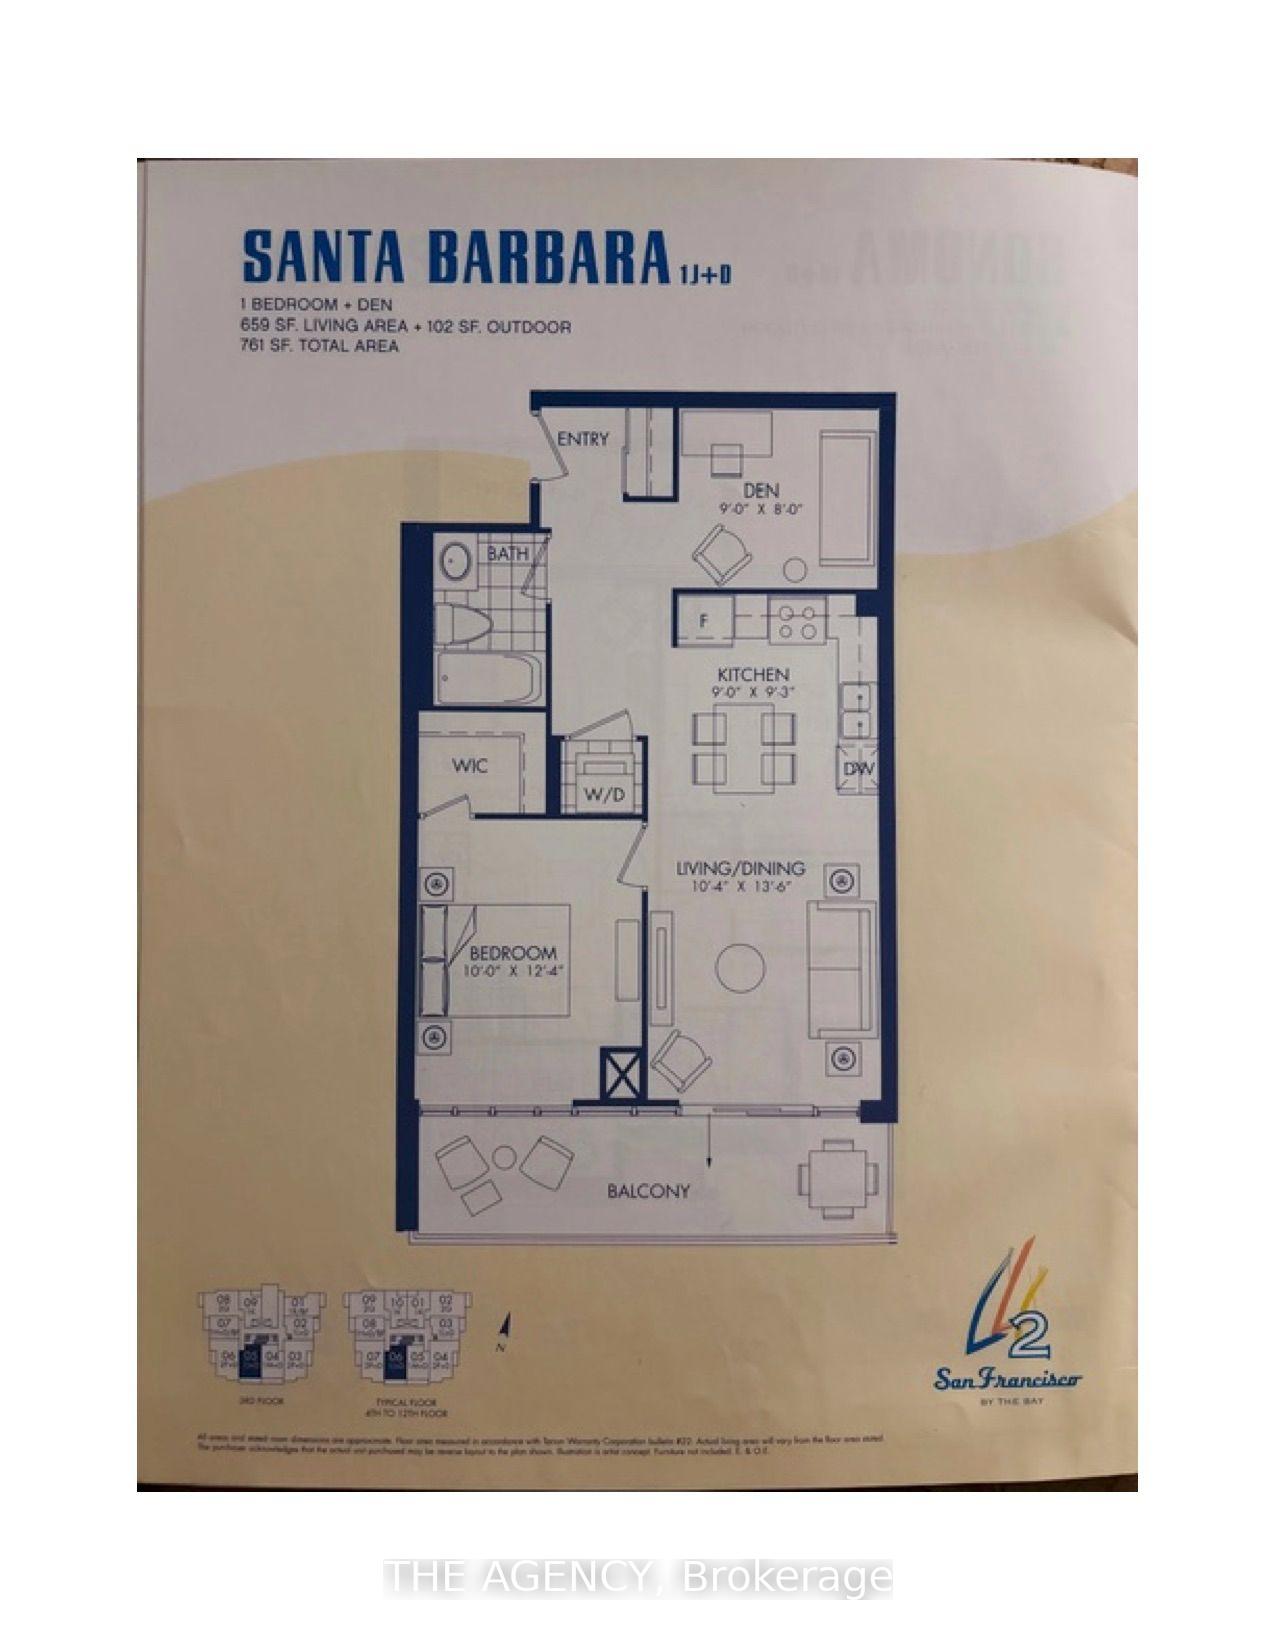
- 1+1Bedrooms
- 1Bathroom
- 1Parking
- 600–699Sq Ft
- $3,691Tax
- $592/moCondo Fee
 Estimated Value:$459,927See Free Estimate Report

Property not available for sale or for rent.
HOMEH One: full-service selling for a 1% listing fee. The buyer's agent commission is separate.
Free Home EvaluationHow Much Is My Home Worth?Homes for Sale NearbySale & Price History for Unit 1406, 1215 Bayly Street, Pickering, Bay Ridges
| Start Date | End Date | Price | Event | MLS# |
|---|---|---|---|---|
| 2026-10-01 | 2026-10-22 | Login to See Prices | Sold Conditional | e13850872 |
Real estate boards require you to or to see the full details of this property.
*Sold prices and complete sale & price history are regulated data. Under the Trust in Real Estate Services Act, 2002 (TRESA) and the rules of the Real Estate Council of Ontario (RECO), and pursuant to the Multiple Listing Service® rules of the Canadian Real Estate Association (CREA) and the Toronto Regional Real Estate Board (TRREB), this information may be shown only to registered users who have agreed to the applicable terms of use (a Virtual Office Website, or "VOW," arrangement). HOMEH Inc., Brokerage therefore provides it to signed-in members only. Creating an account is free and takes under a minute.
About Unit 1406, 1215 Bayly Street, Pickering, Bay Ridges
Summarized Description
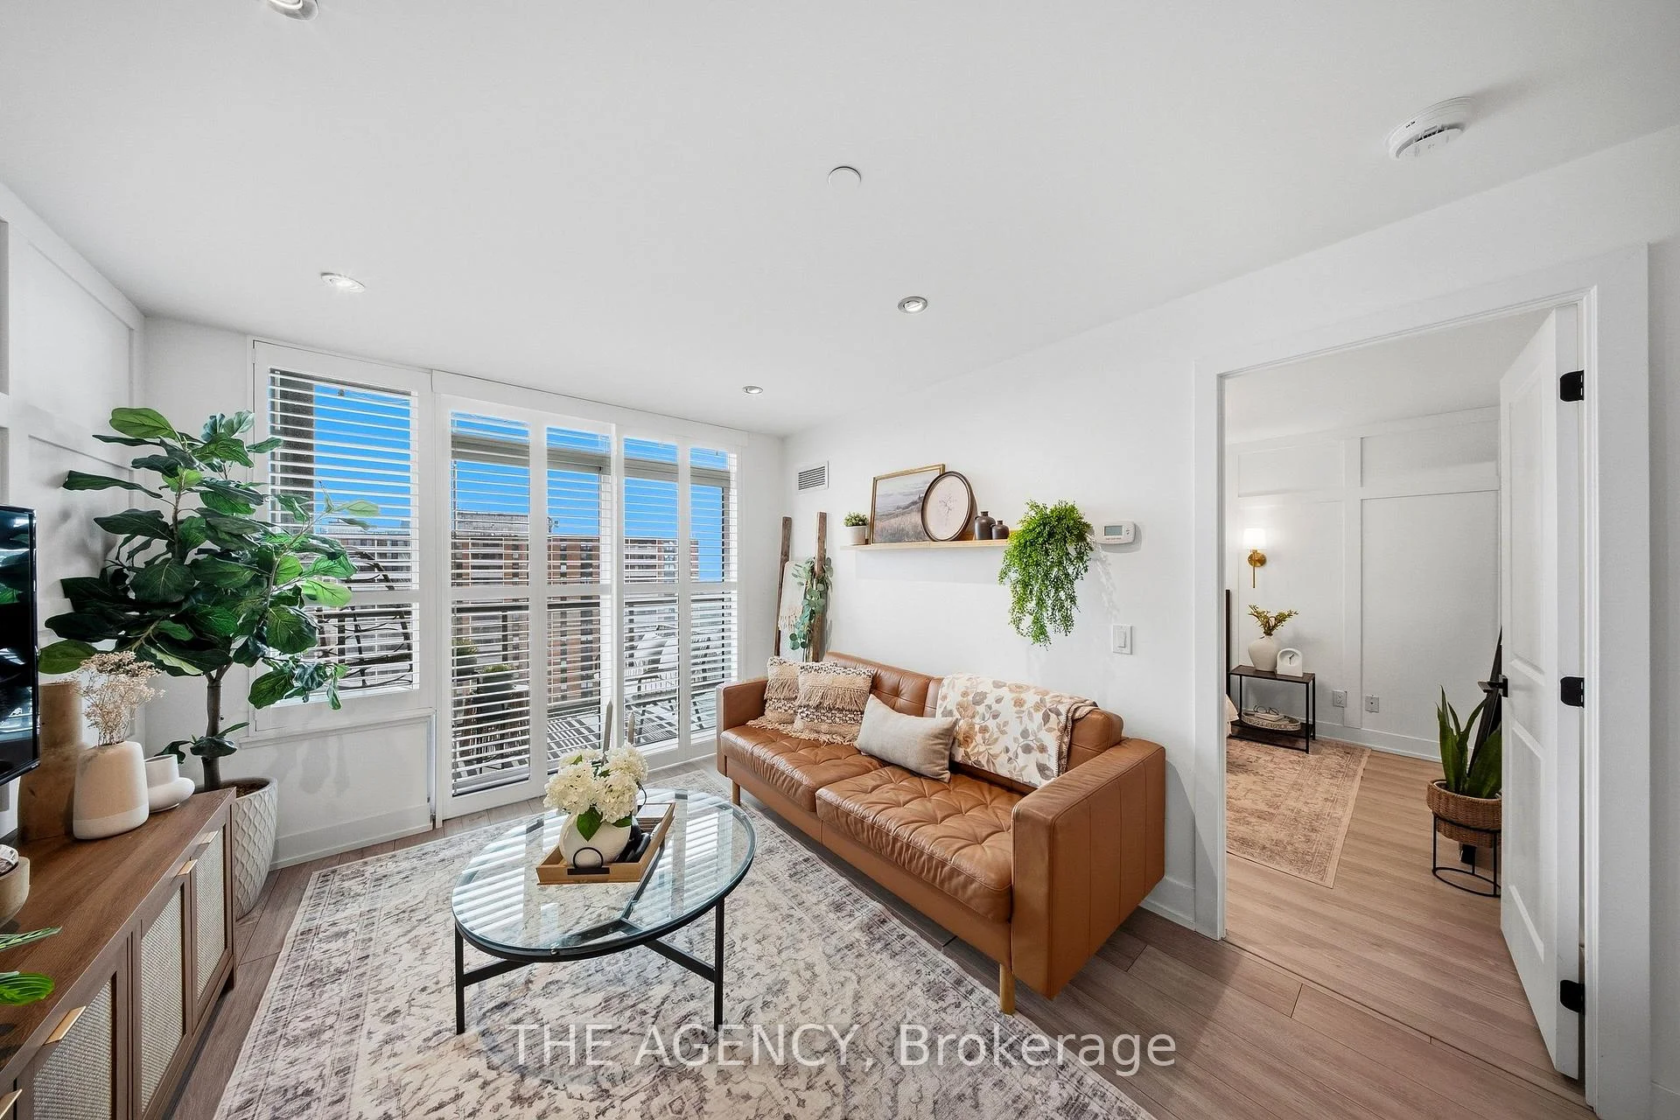
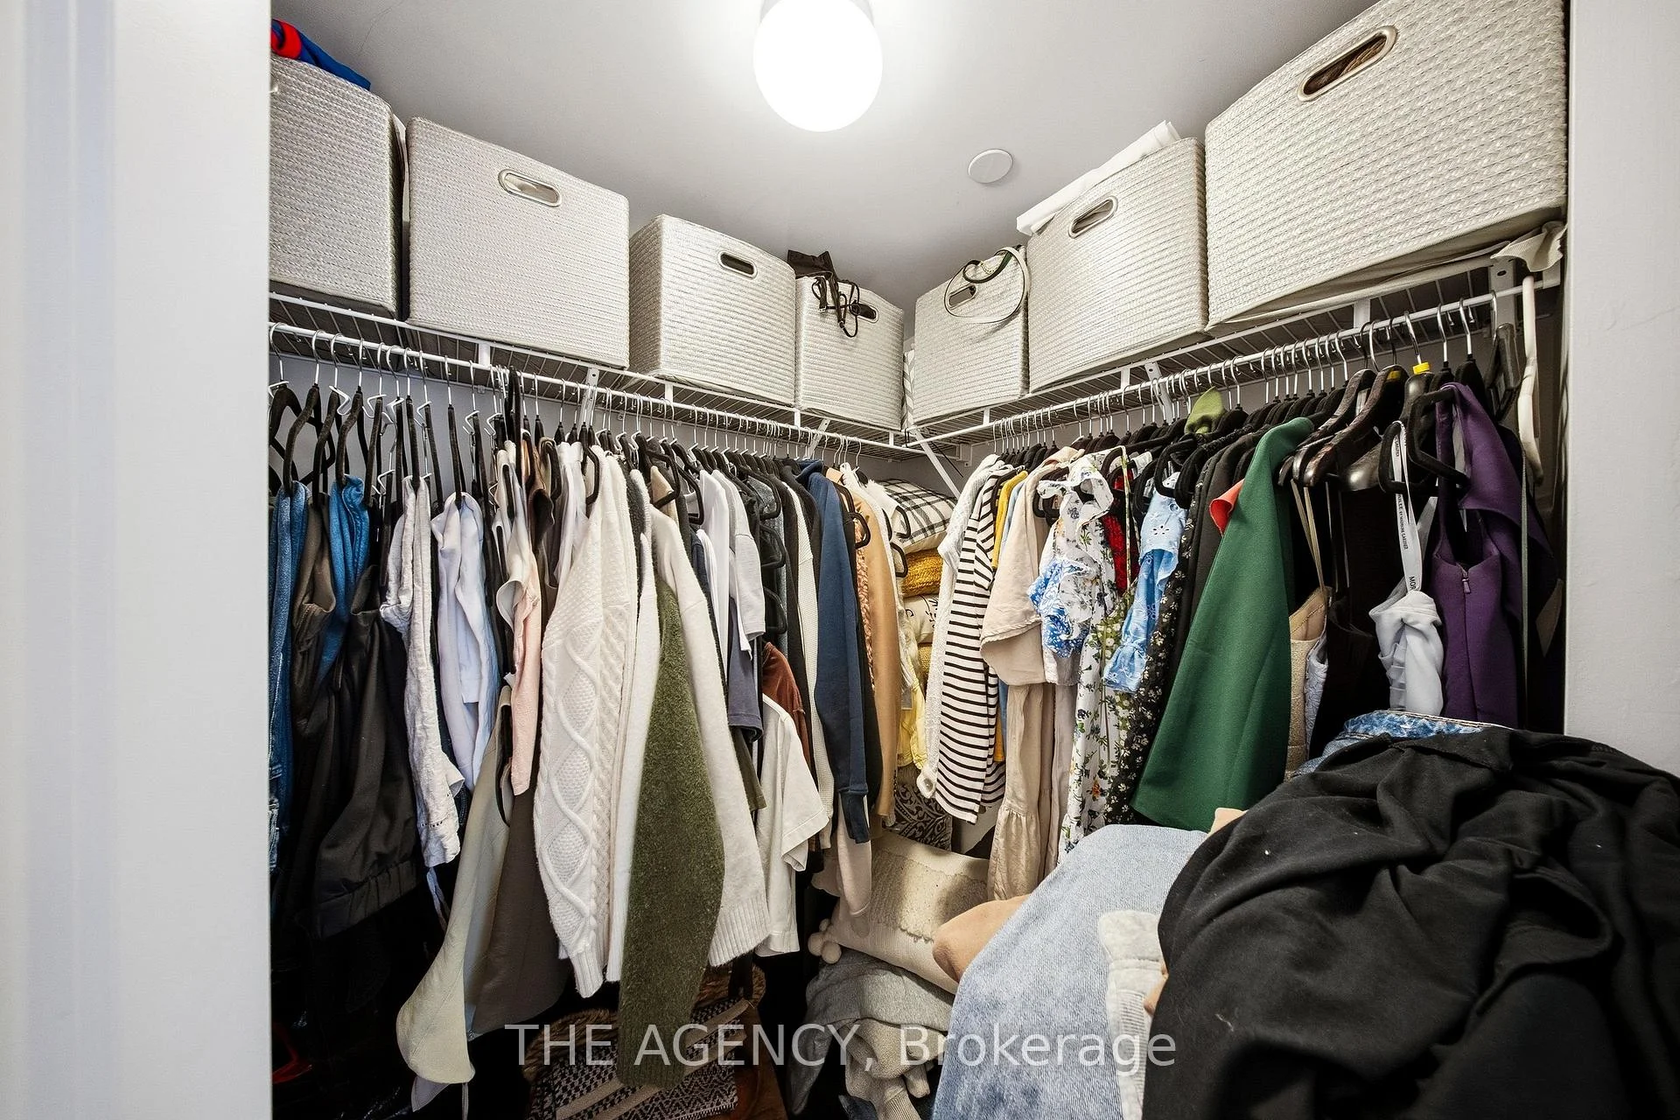
- Beautifully maintained 1+den with thoughtful updates.
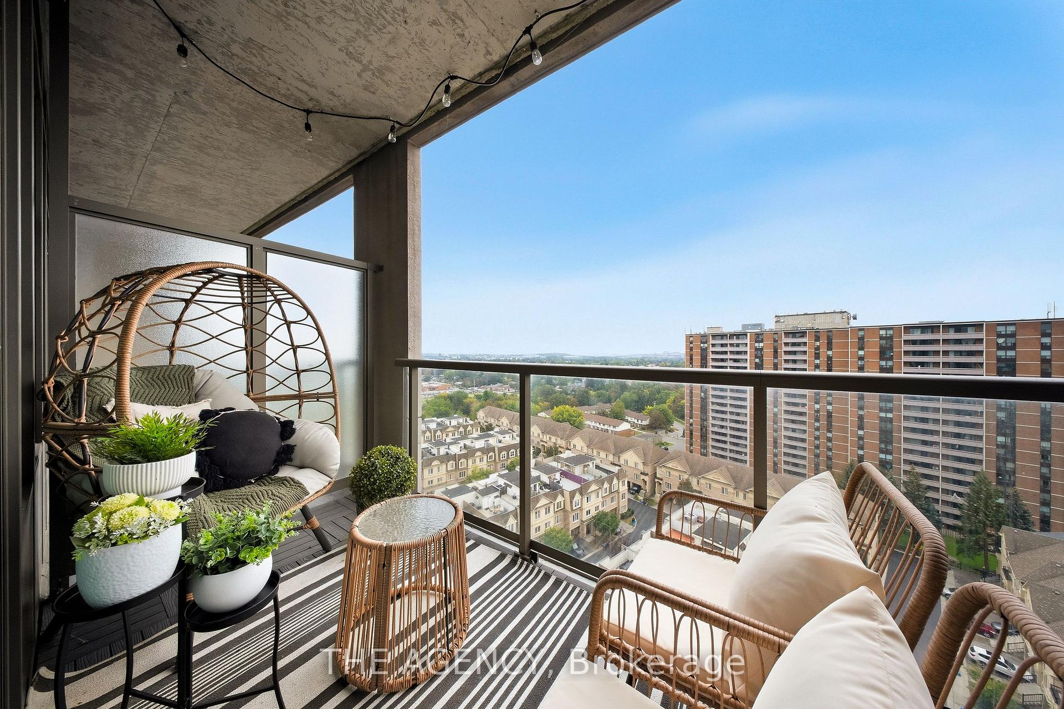
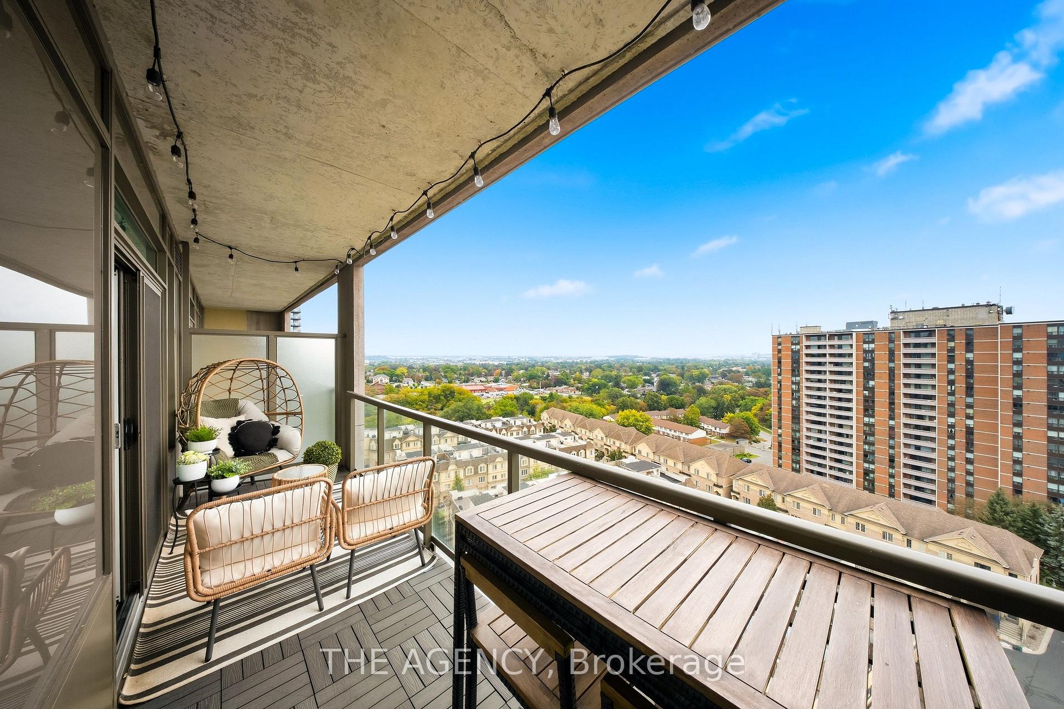
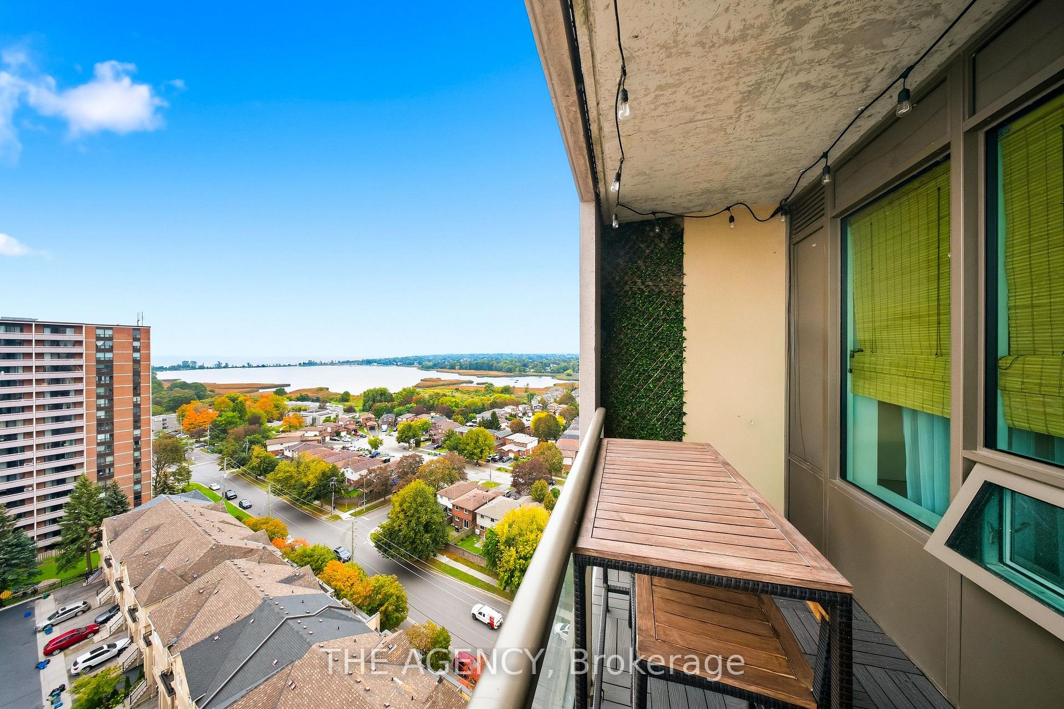
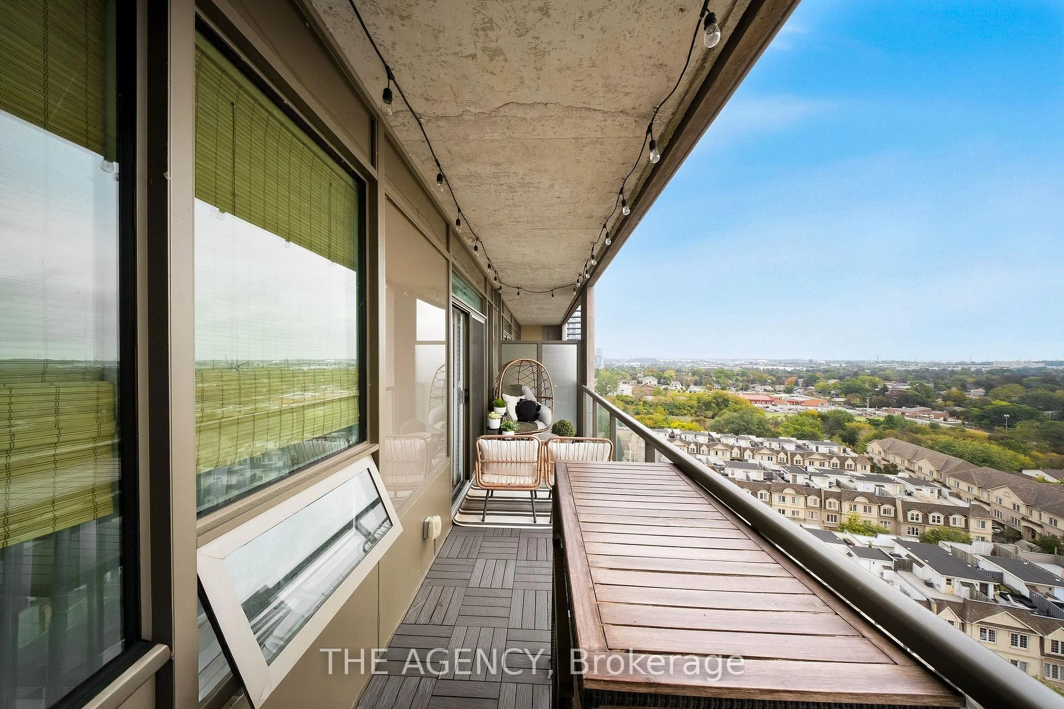
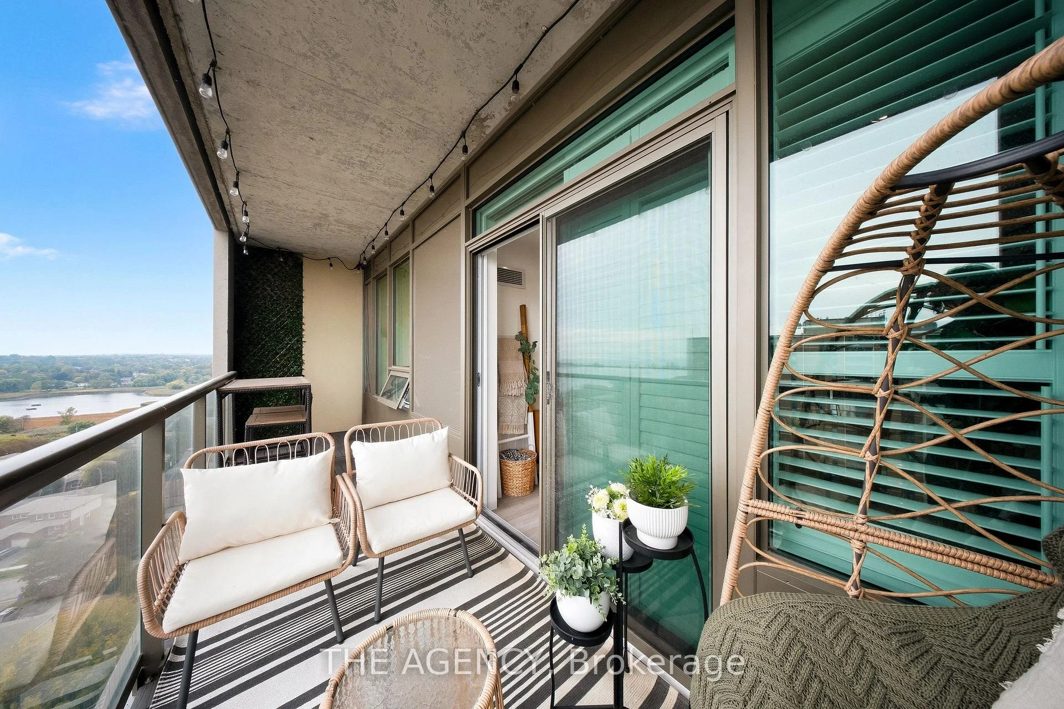
- Stunning south-facing views with natural light.
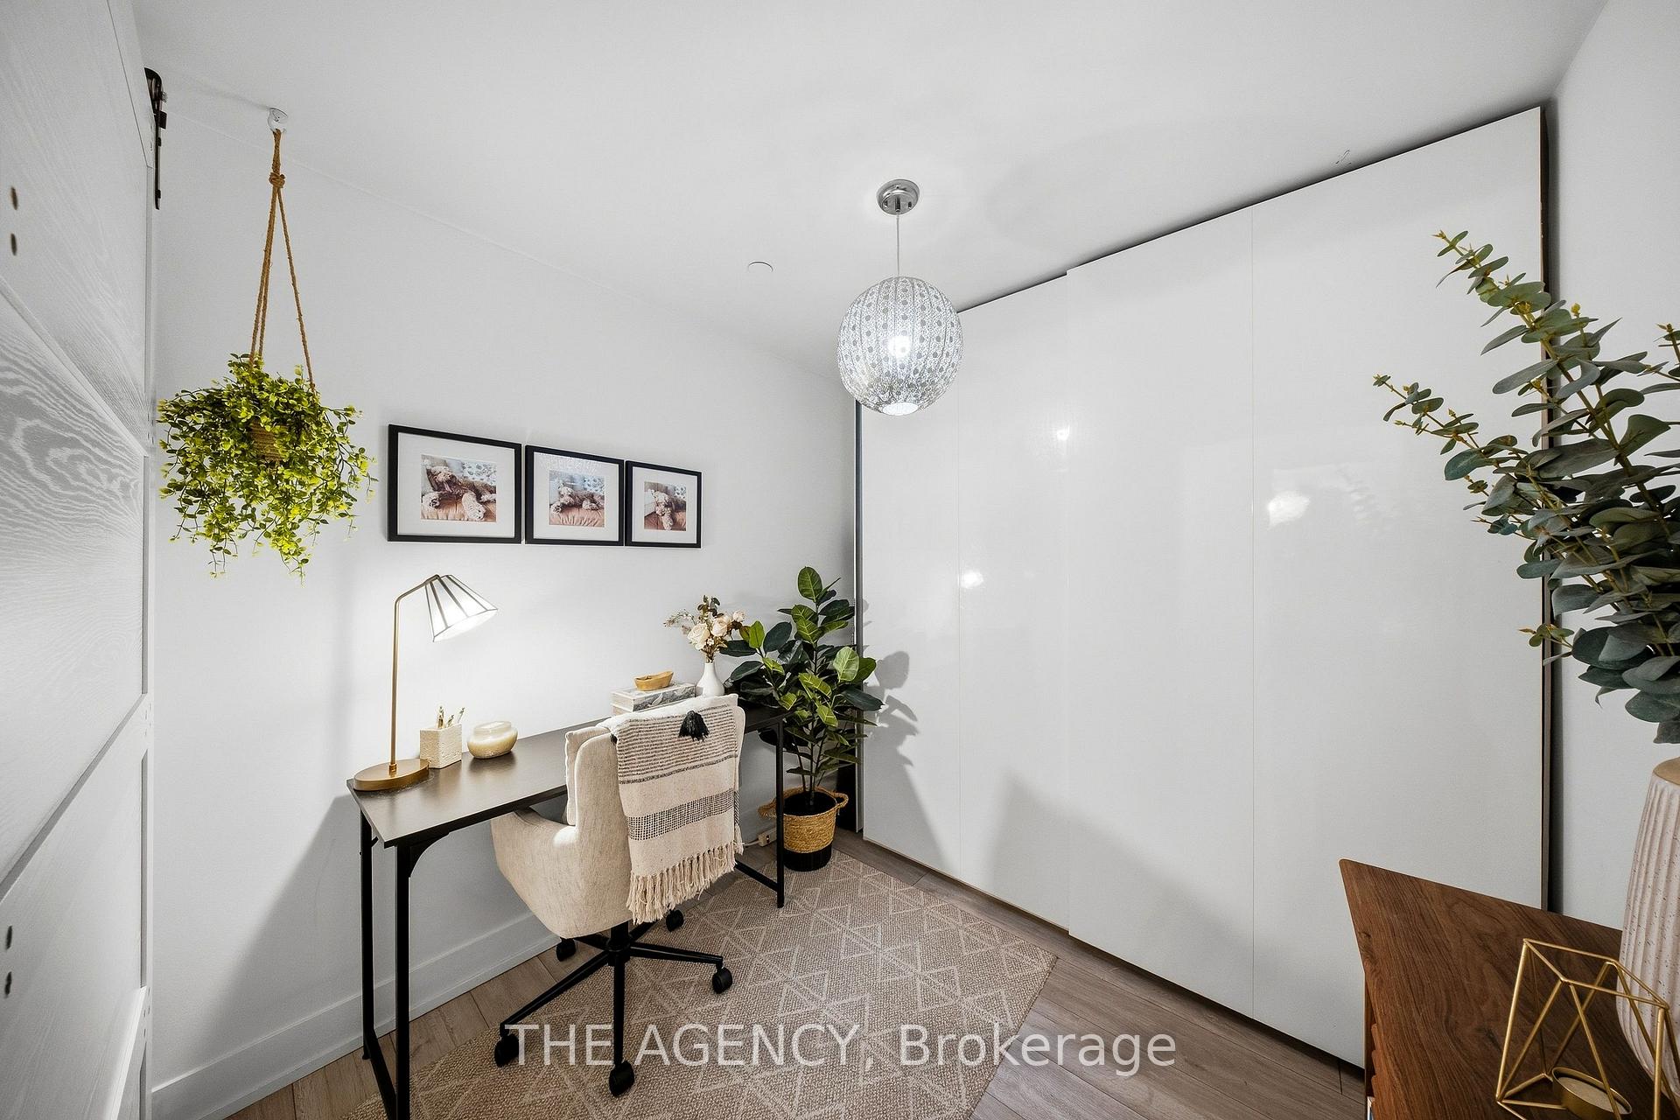
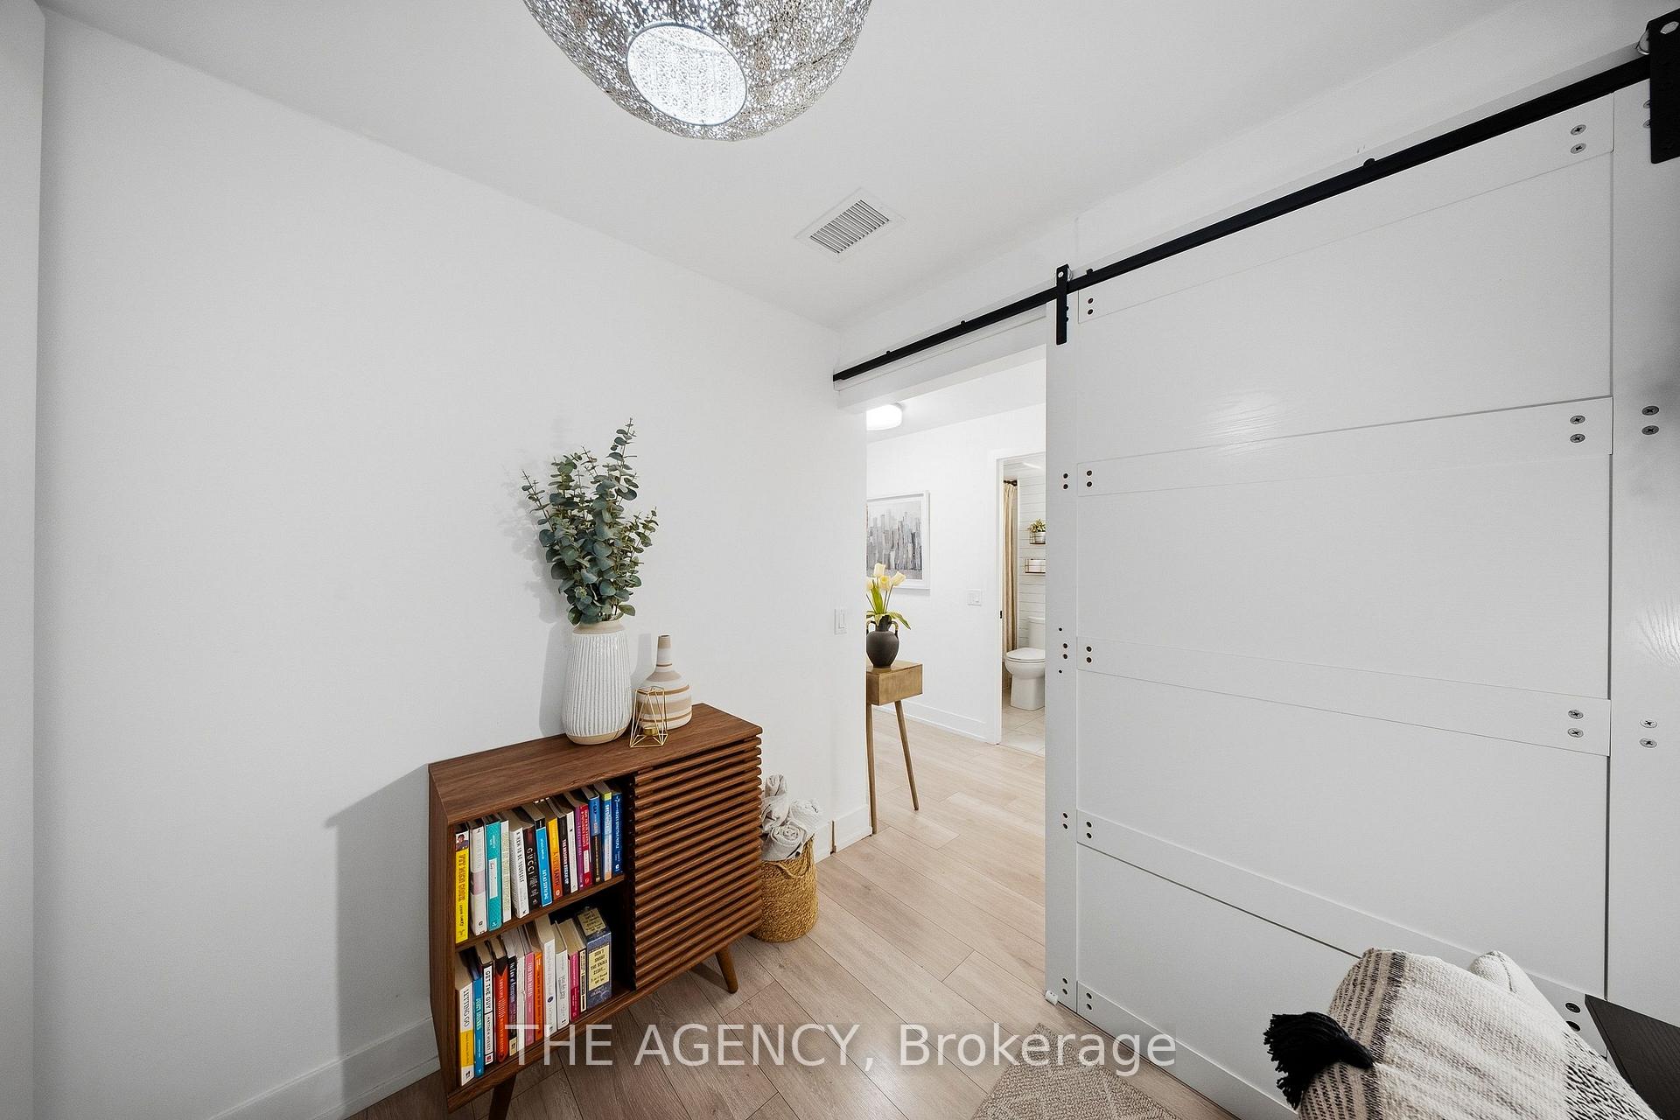
- Spacious den for home office or reading area.
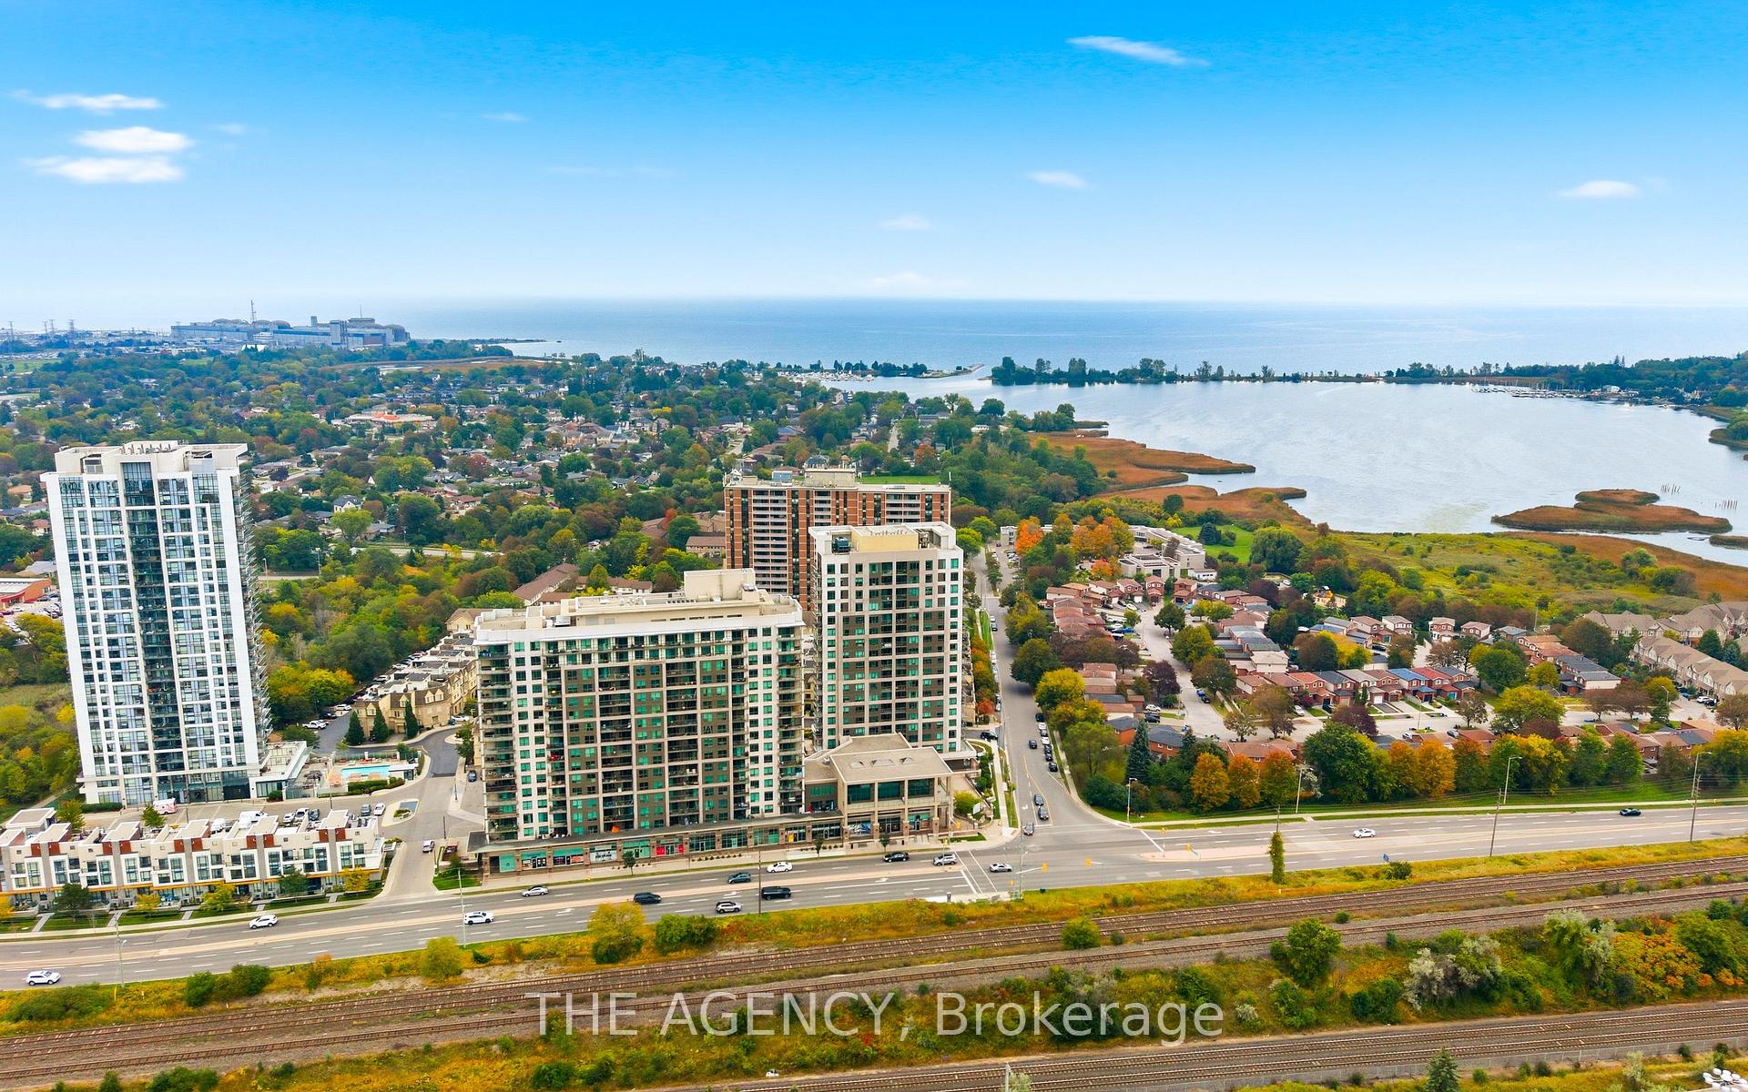
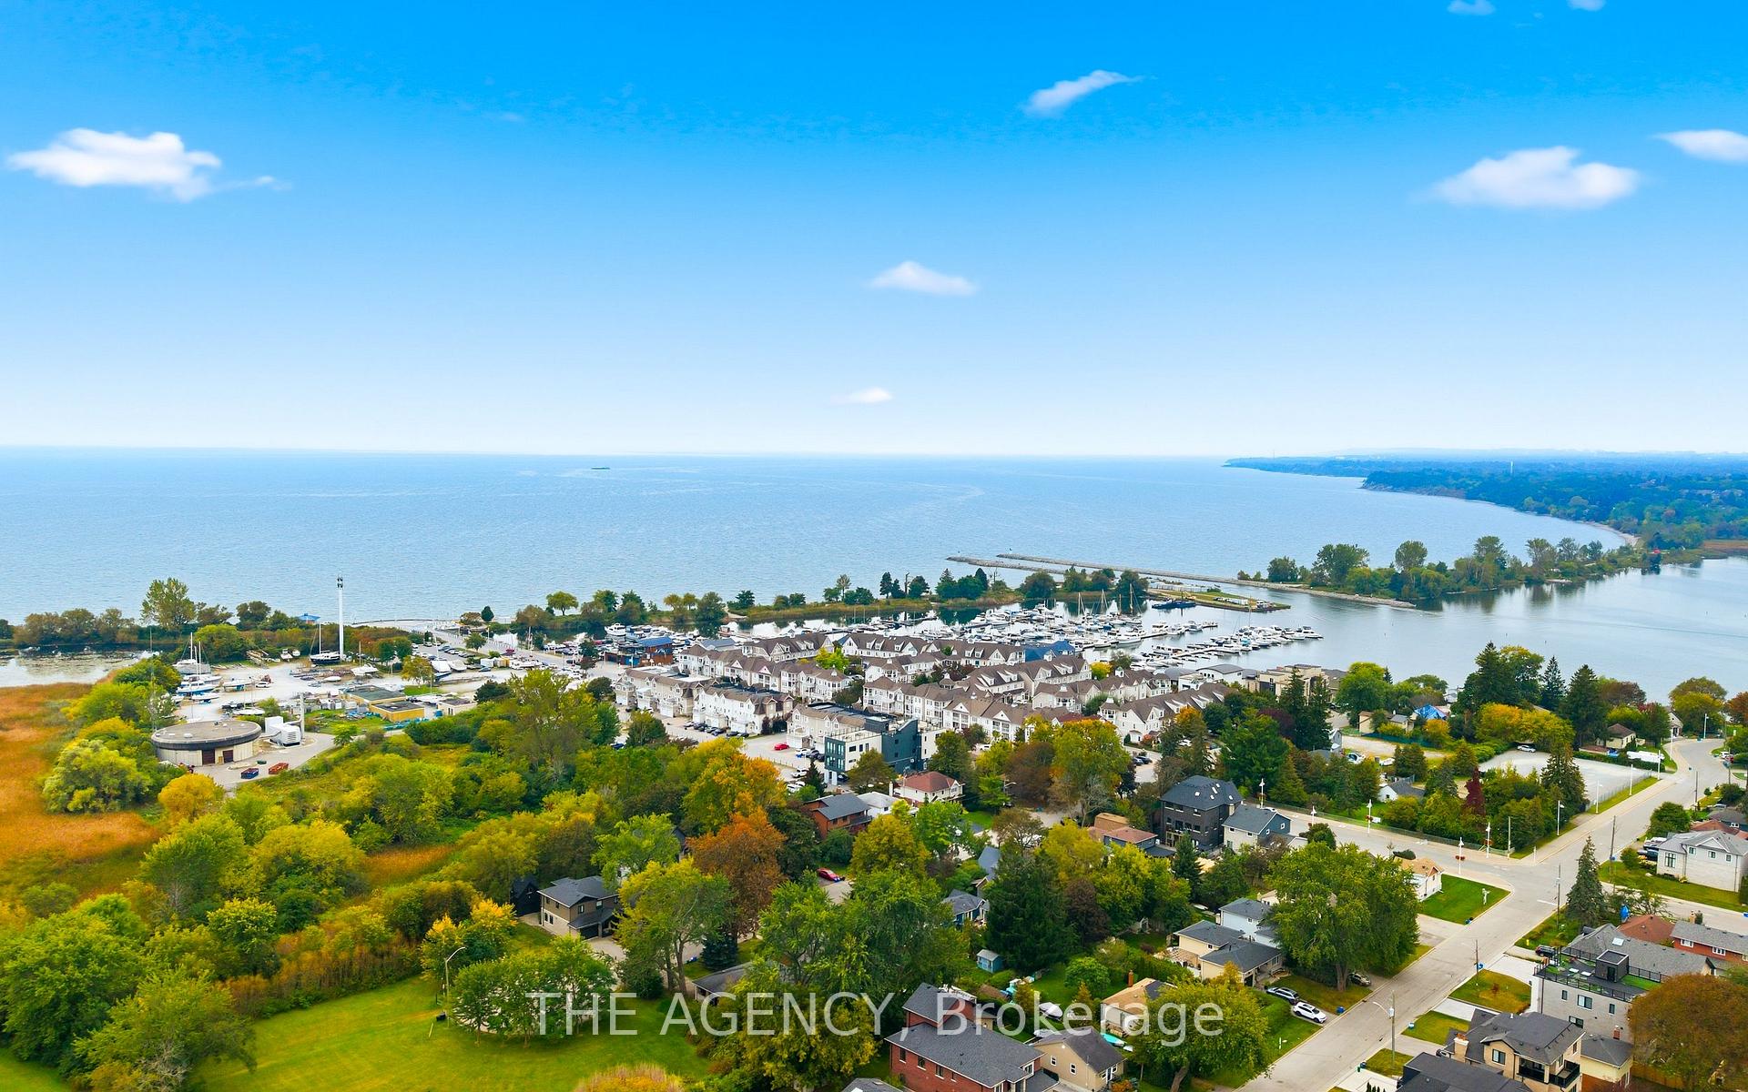
- Convenient location near shops and waterfront.
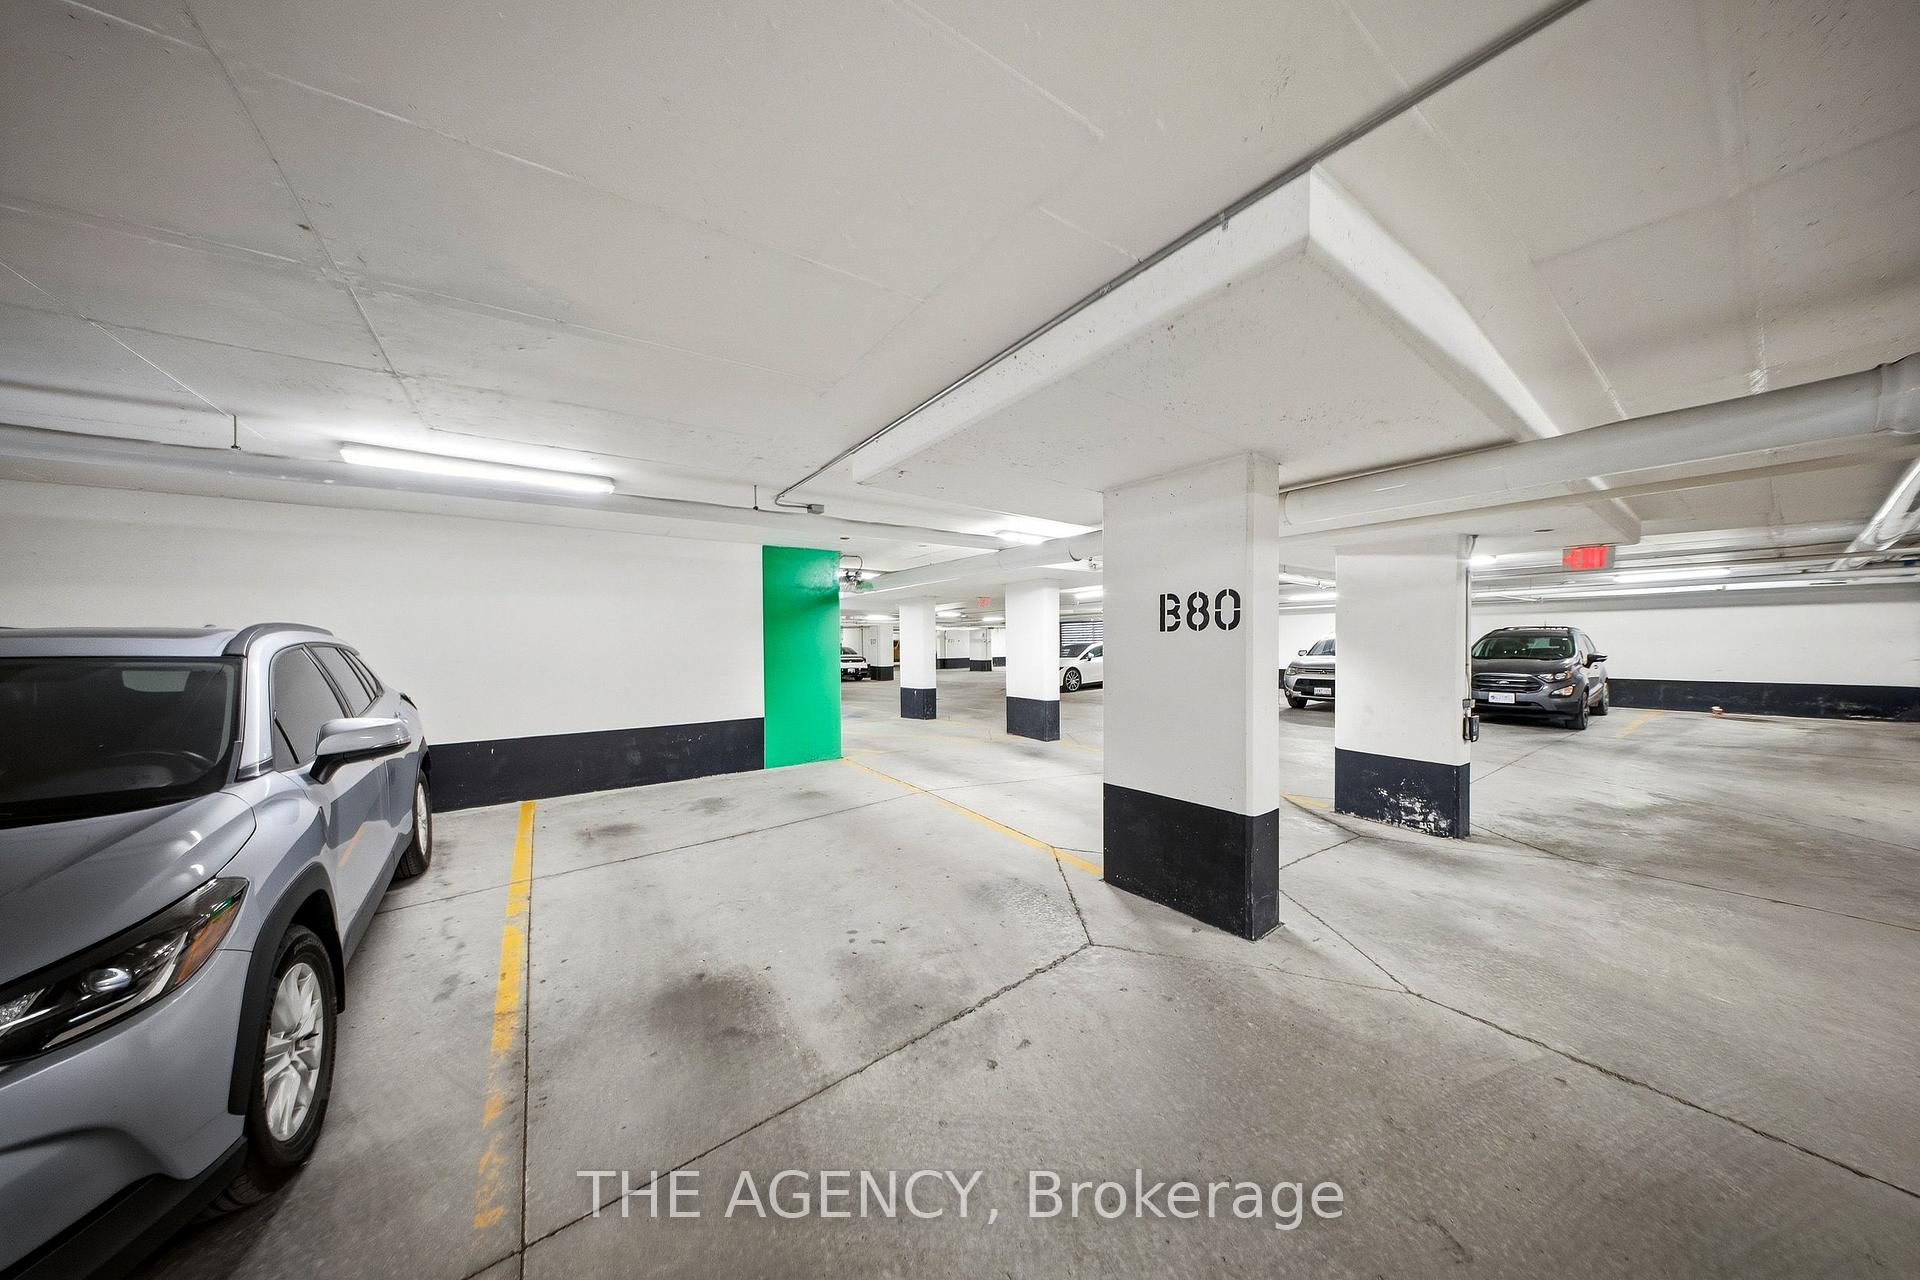
- Dedicated parking space for easy access.
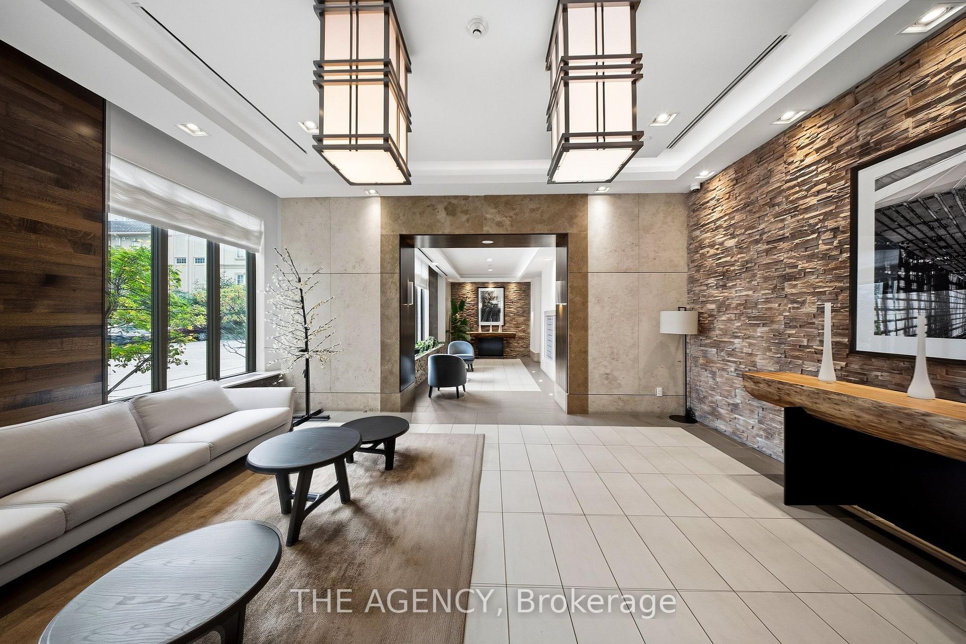
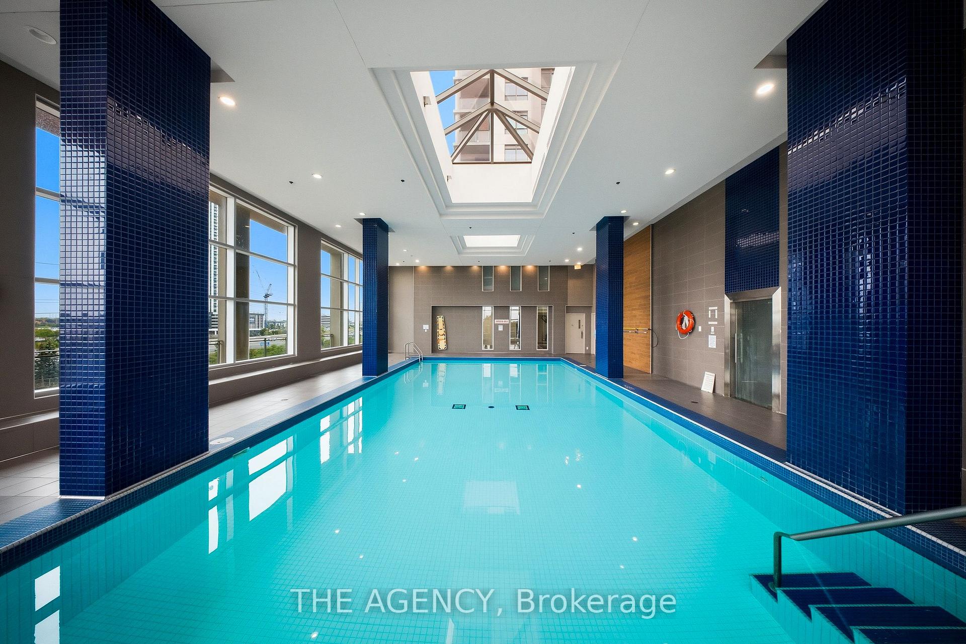
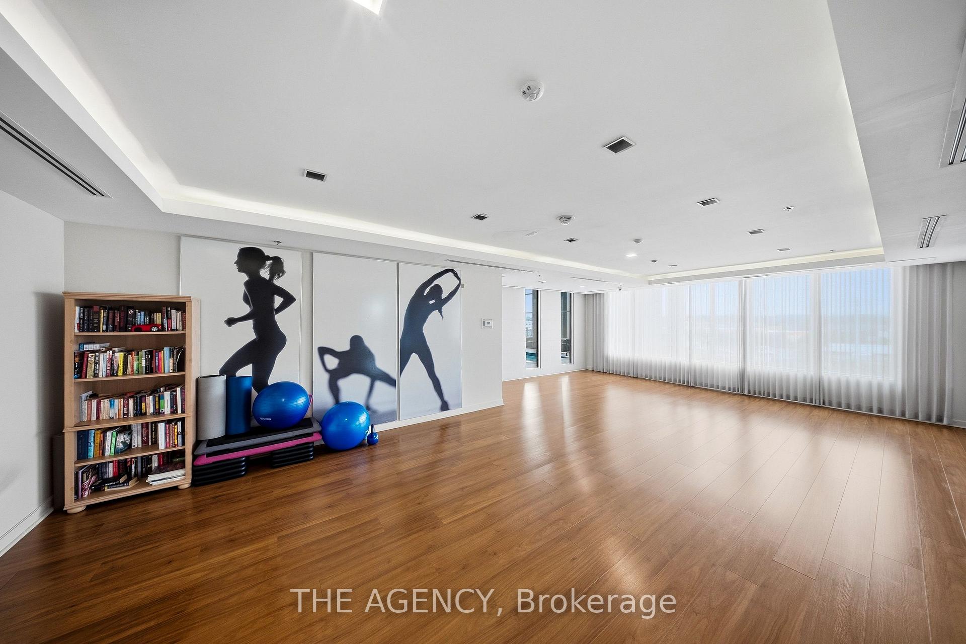
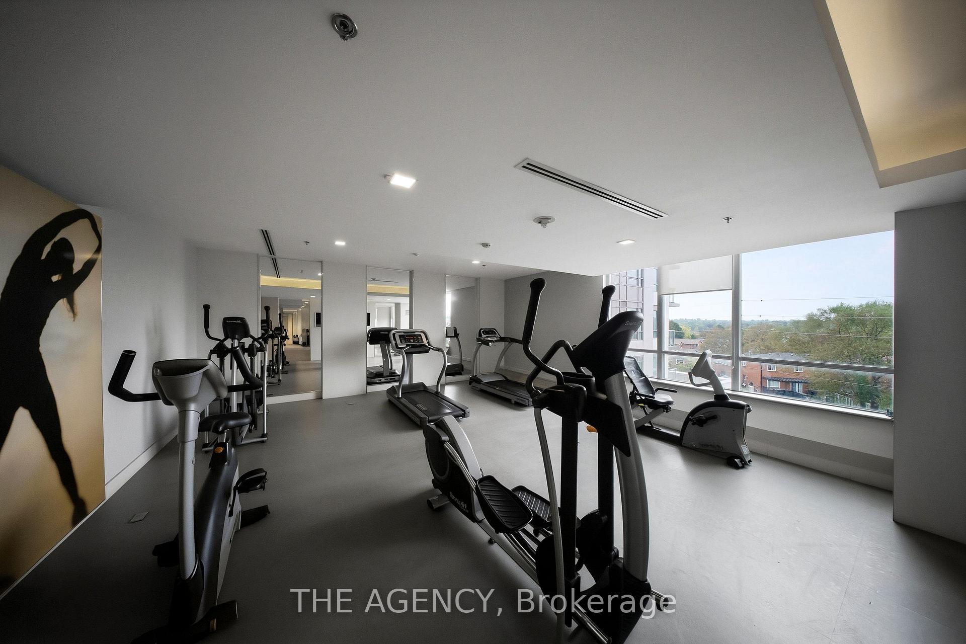
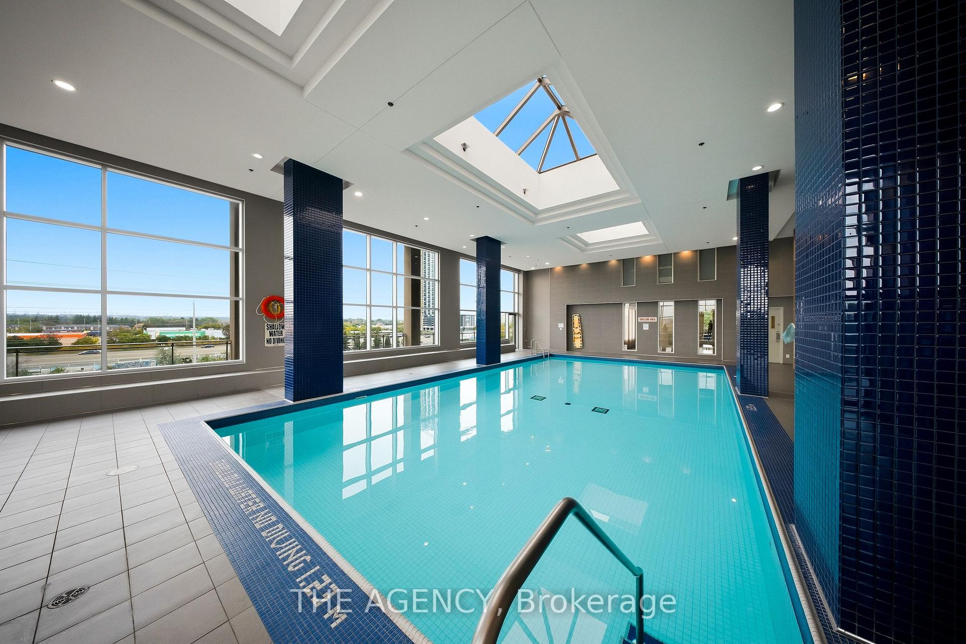
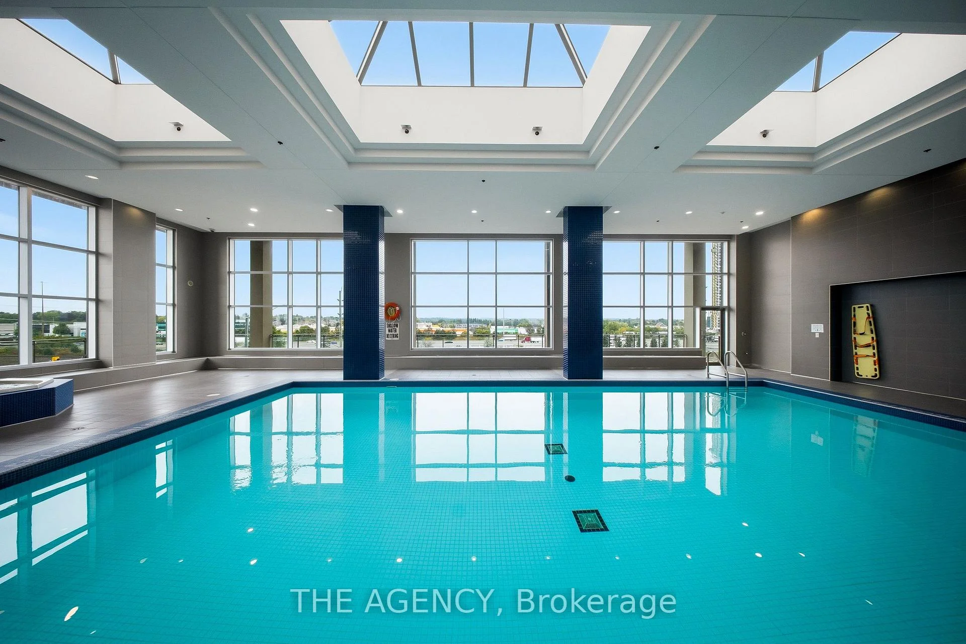
- Building amenities include indoor pool and yoga room.
- Five-minute walk to Pickering GO Station.
- Warm community feel with nearby essentials.
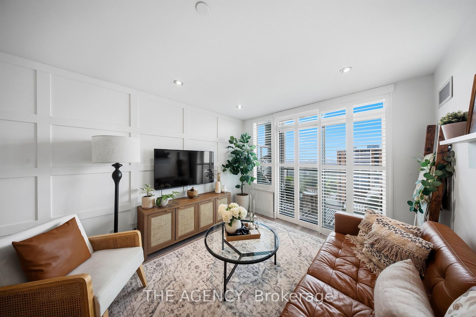
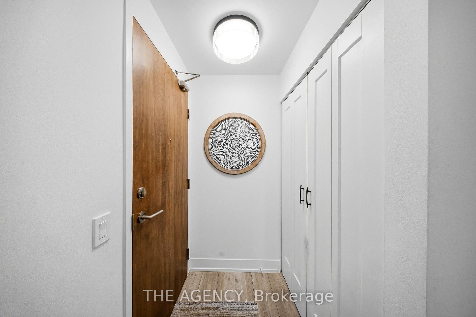
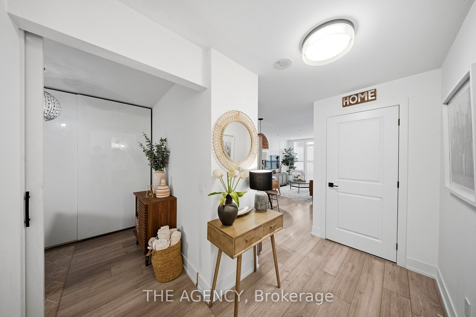
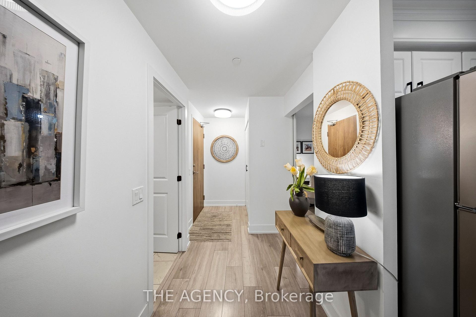
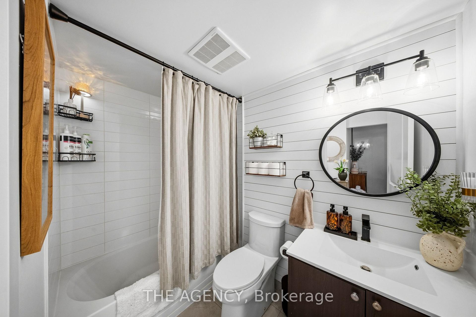
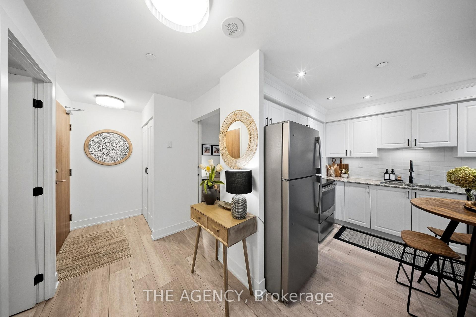
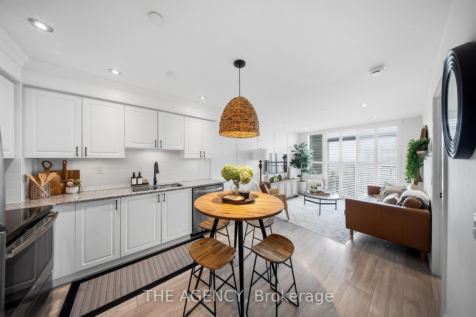
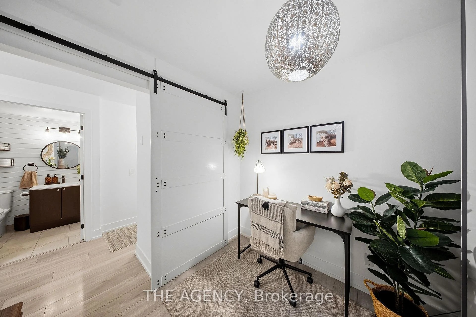
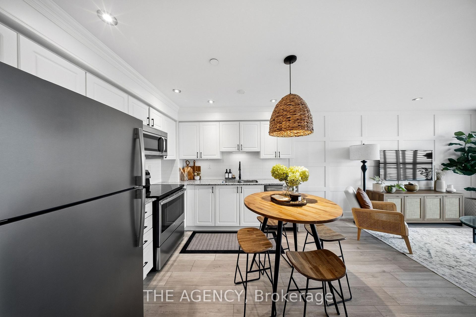
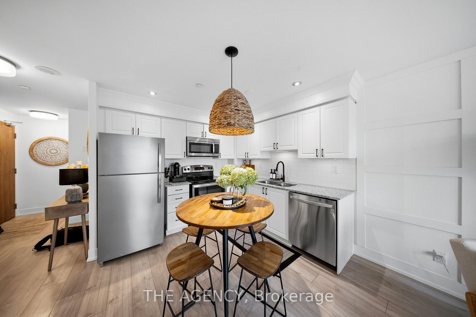
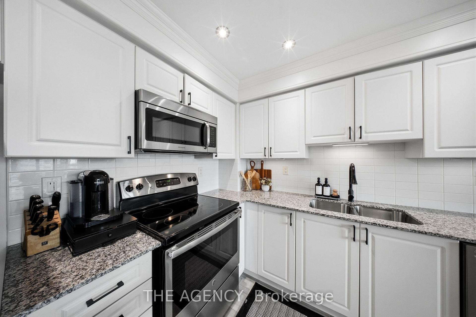
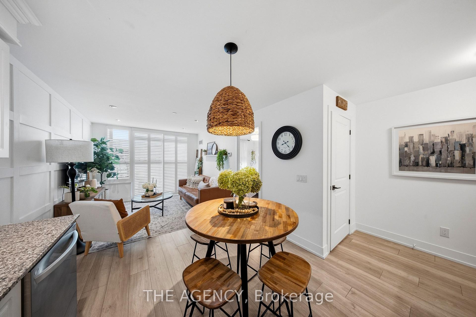
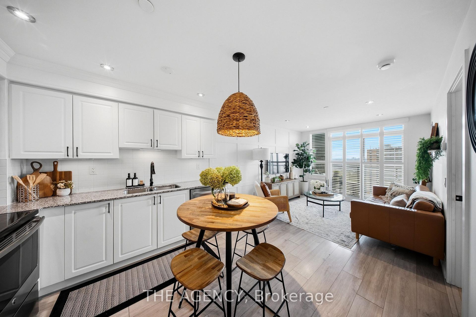
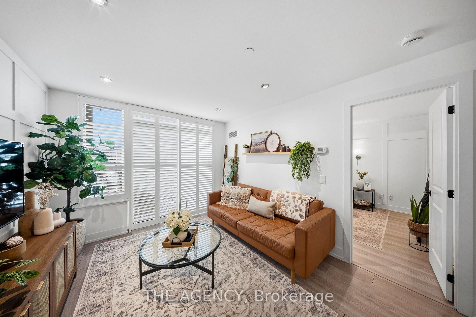
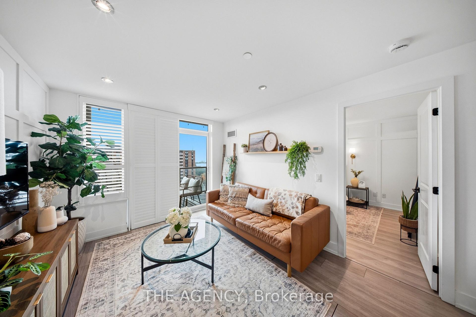
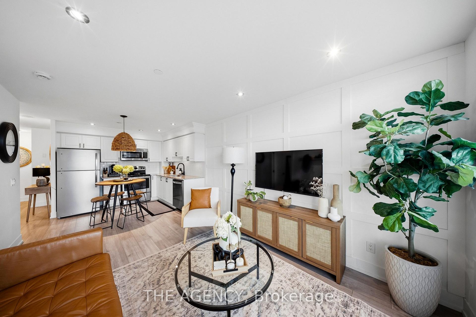
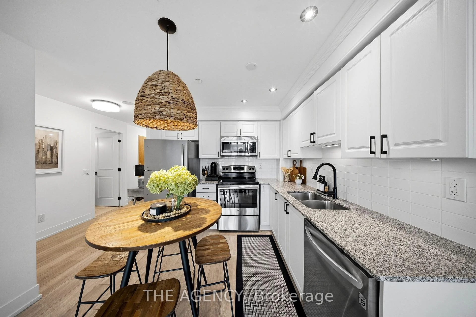
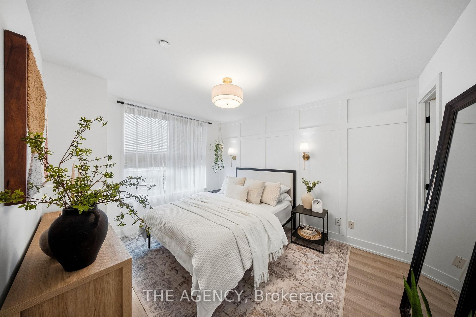
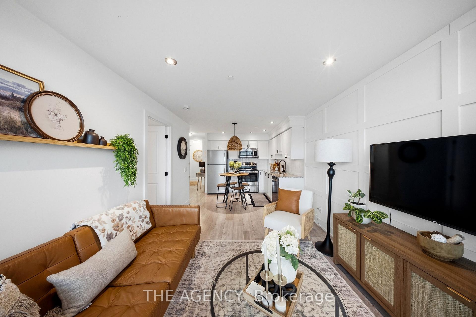
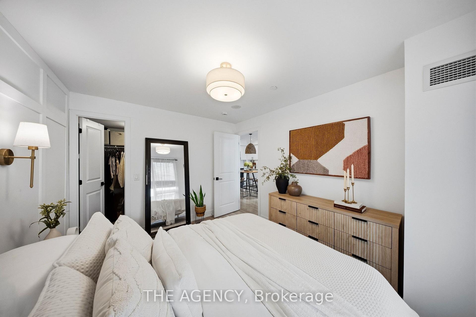
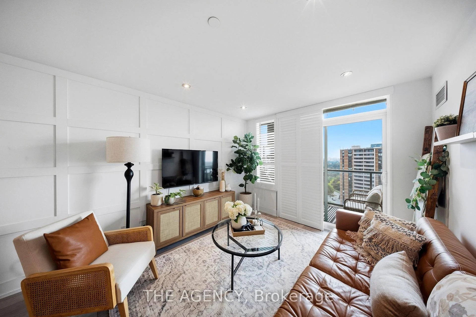
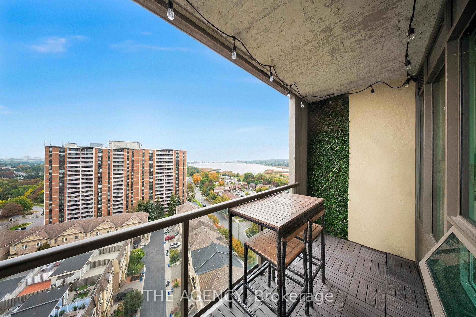
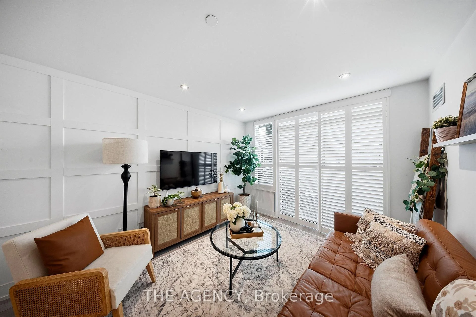
You'll notice the difference the moment you walk in. This beautifully maintained 1+den is a step above the ordinary, with thoughtful updates, polished finishes and details that reflect the pride of an owner who has genuinely cared for the space. South-facing views across the bay bring beautiful natural light throughout the day, with stunning sunrises to enjoy on your balcony each morning. Carpet-free flooring, California shutters, pot lights, light-toned cabinetry, a stylish backsplash and decorative panel moulding come together to create a warm and bright interior that feels distinctly personal. The spacious den adds valuable flexibility, with an added barn door for a dedicated home office, reading area or additional sitting space. The building also offers an indoor pool, steam room and yoga room, adding a little extra to everyday living. The location is equally appealing, with The Shops at Pickering Town Centre, Farm Boy, Loblaws, Starbucks and the waterfront all within easy reach. With a dedicated parking space, you can easily leave the car behind and walk to everyday essentials, or hop in the car when you're heading farther afield. Pickering GO Station is just a five-minute walk away, with the 401 conveniently close by, while your south-facing views remain pleasantly removed from it. With so much within walking distance, it's a location that makes everyday life incredibly convenient while still offering that warm, connected community feel.
Key Facts & Features
Property Costs
- Annual Property Tax Amount
- $3,691
- Land Transfer Tax Fee
- $6,255
Condo/Maintenance Fee
- Maintenance Fee
- $592 /month
Included In Maintenance Fee
- Common Elements Included
- Building Insurance Included
- Basement Type
- None
Interior Features
- Pets Permitted
- Yes-with Restrictions
- Laundry Features
- Ensuite
- Interior Extras
- None
- View
- Bay, City, Lake, Skyline, Water, Trees/Woods
- Security Features
- Concierge/Security
- Fireplace/Stove
- No
- Elevator
- No
Exterior Features
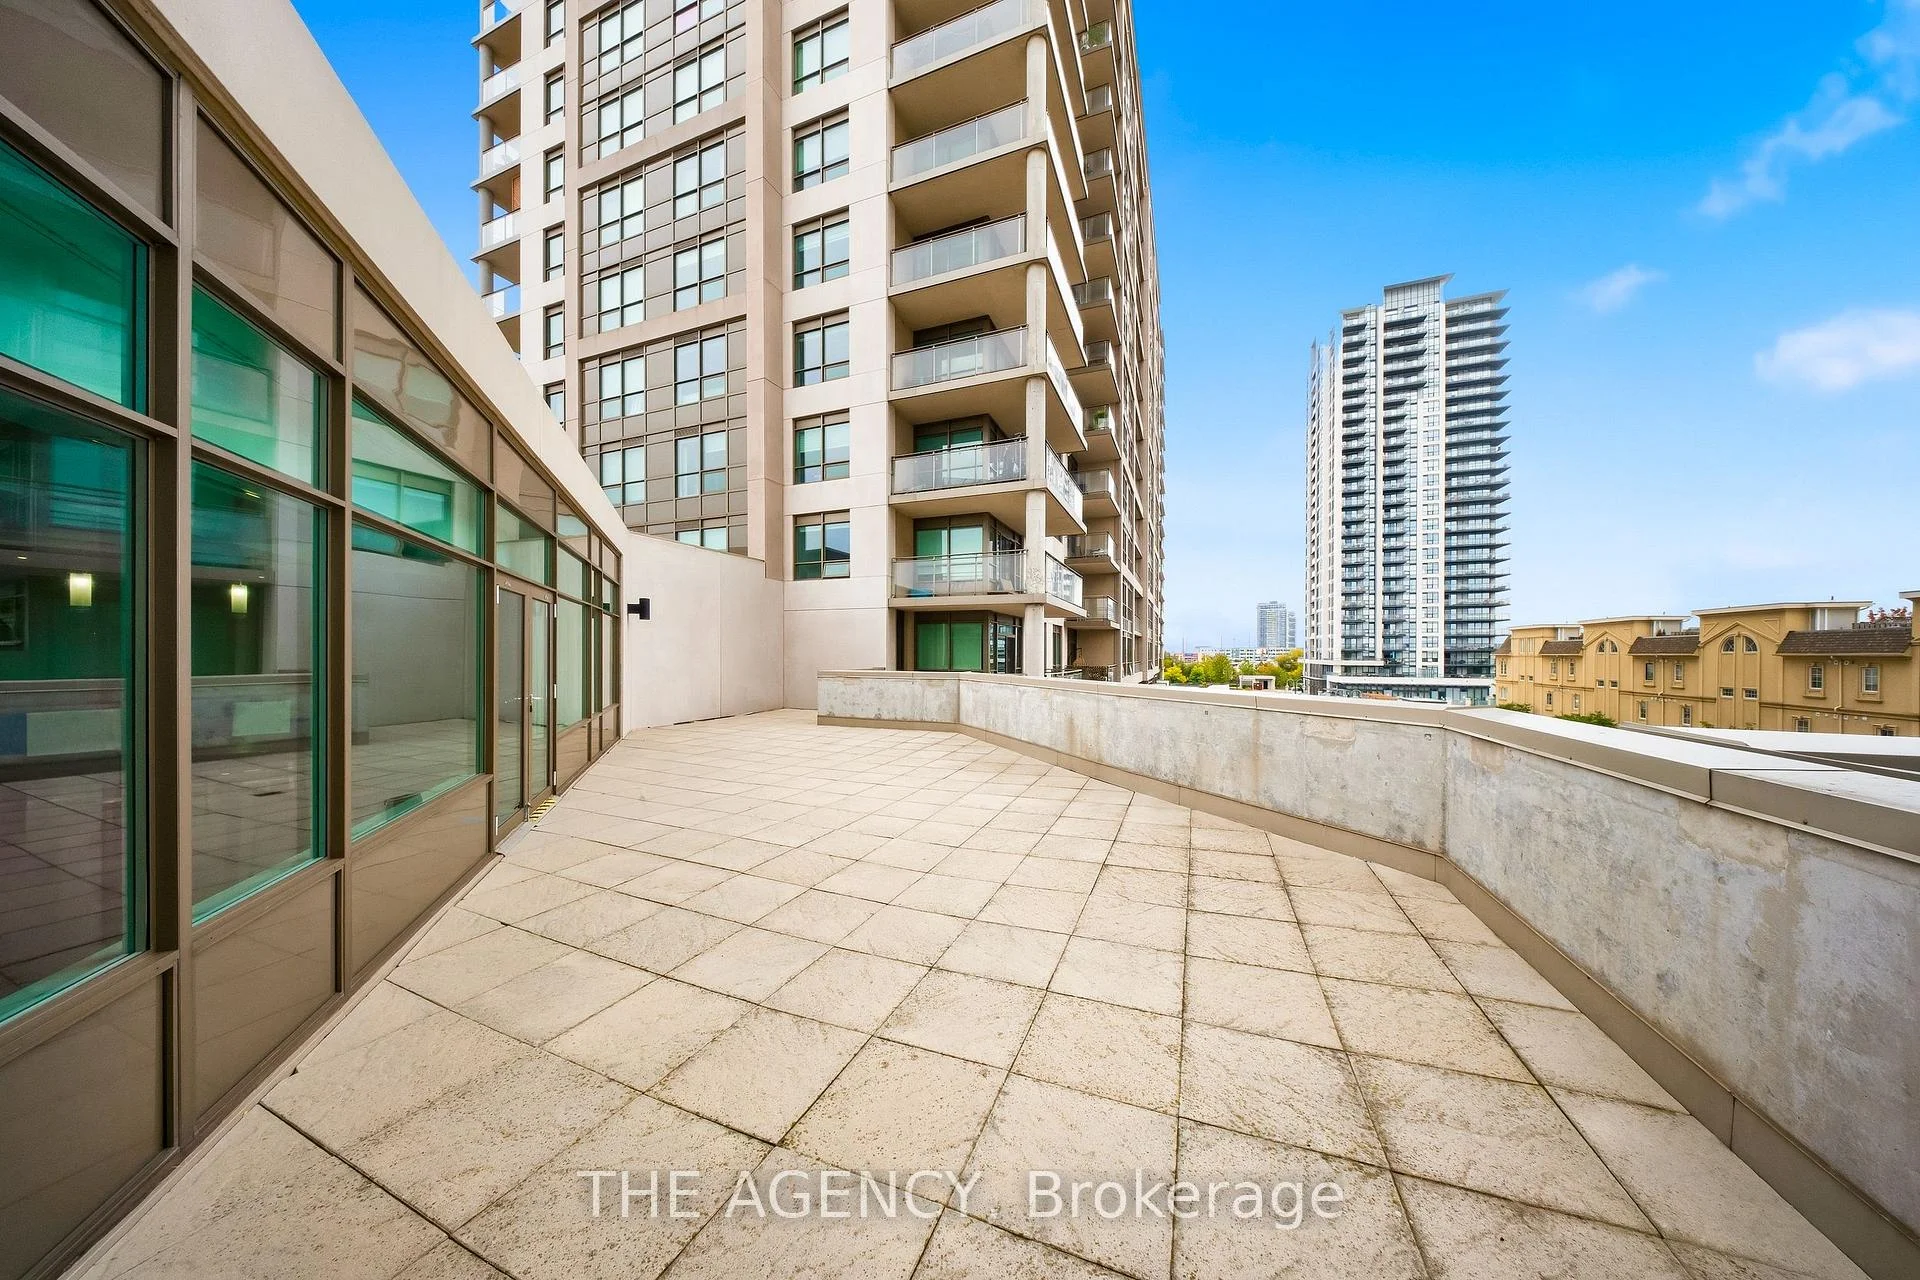
- Balcony
- Open
Building Amenities
- Concierge
- Gym
- Indoor Pool
- Party Room/Meeting Room
- Visitor Parking
Building
- Building Type
- Condo Apartment
- Building Style
- Apartment
- Building Name
- San Francisco By The Bay
- Condo Corp Number
- 284
Construction
- Exposure
- South
- Exterior Finish
- Concrete
- Special Designation
- Unknown
Inclusions
- Inclusions
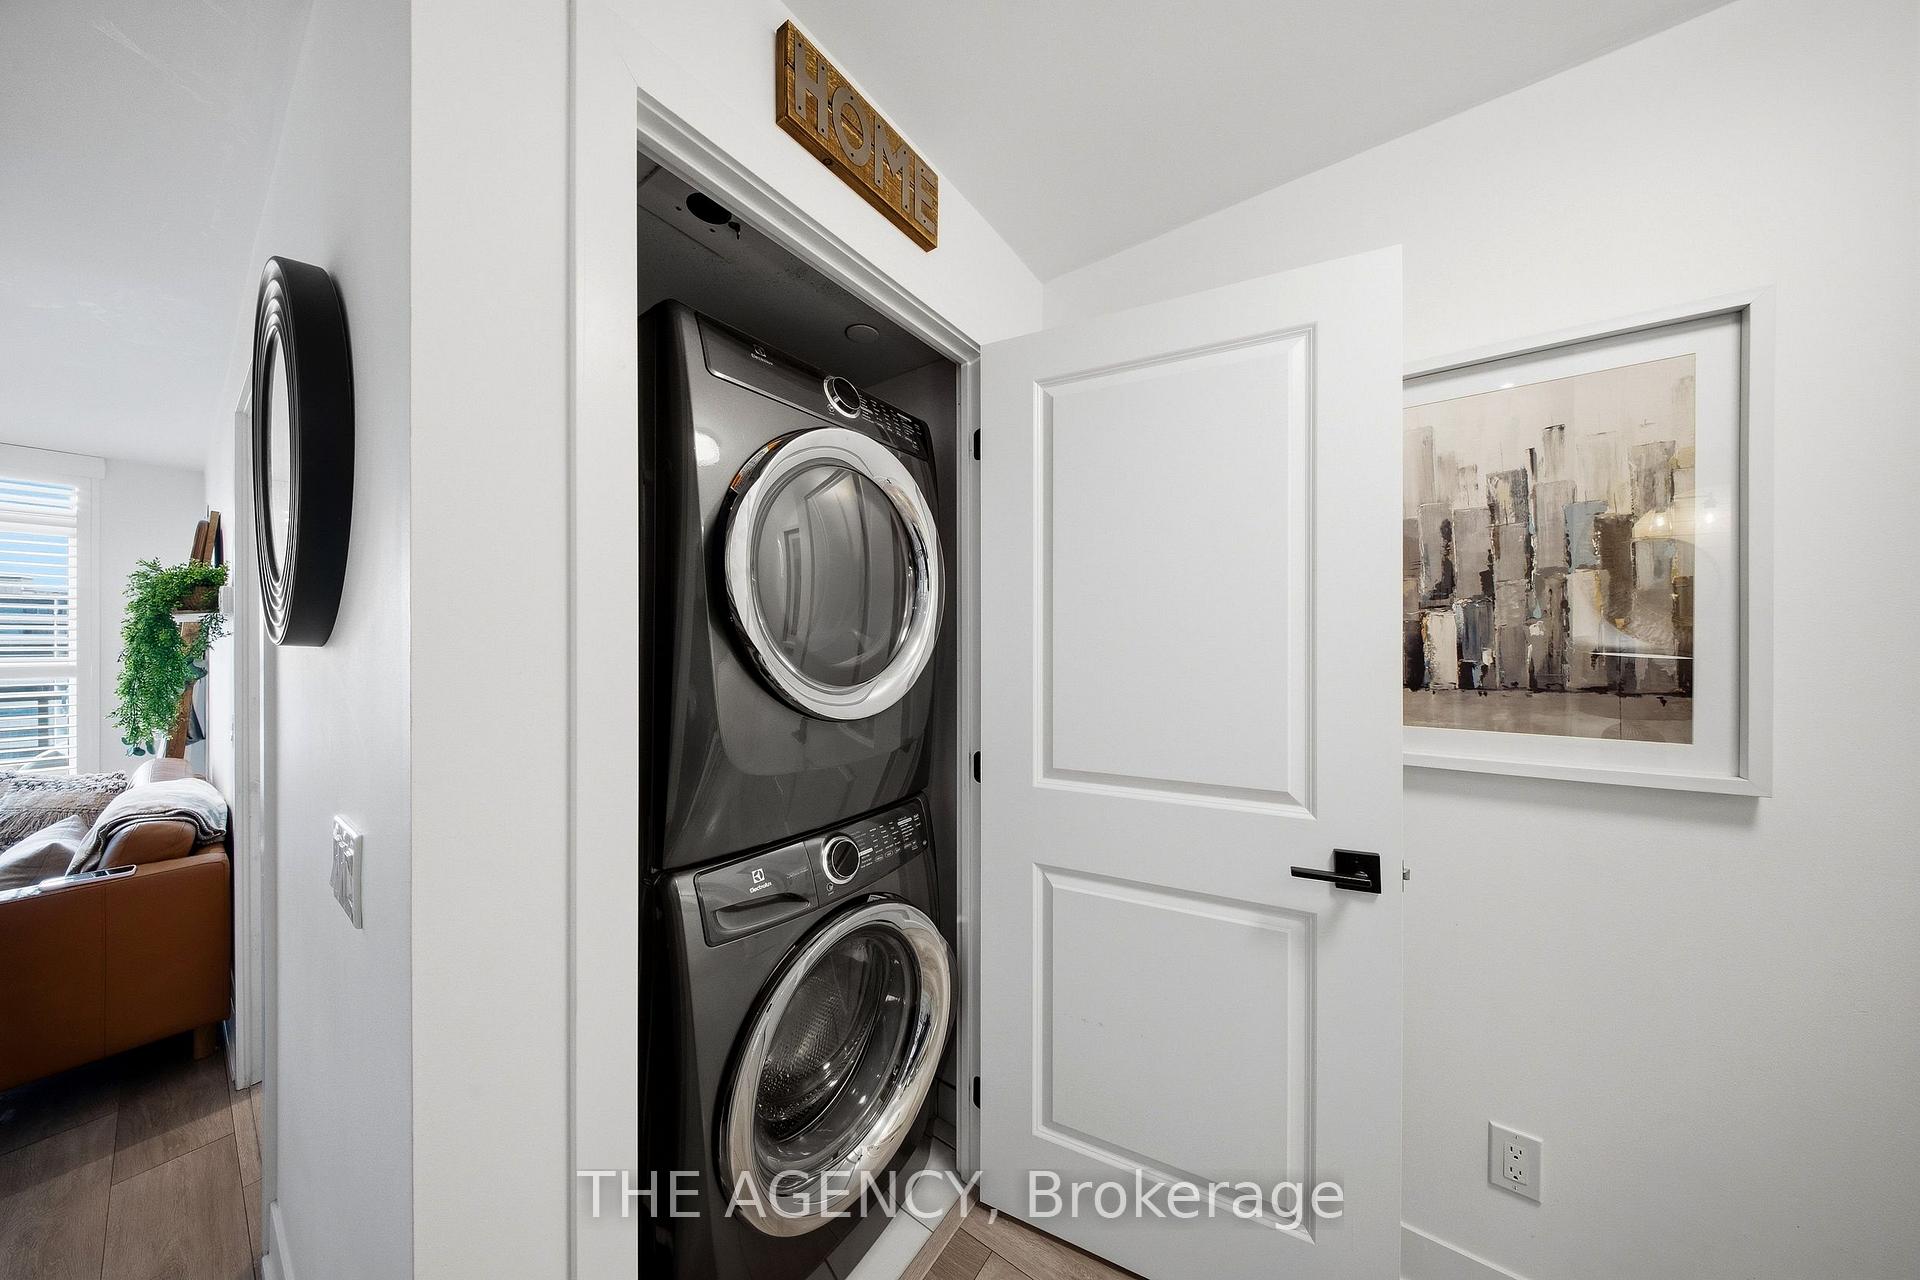
- S/s Refrigerator, S/s Stove, S/s Dishwasher, S/s Microwave, Washer & Dryer, Freestanding Storage Cabinet in Den, All ELF's and Window Covering's.
Parking & Garages
- Garage Type
- Underground
- Garage Spaces
- 1
- Parking Type
- Owned
- Parking Spaces
- 1
- Total Garage And Parking Spaces
- 1
Lockers
- Locker Type
- None
Heating & Cooling
- Heat Source
- Gas
- Heat Type
- Forced Air
- Air Conditioning
- Central Air
- Bedrooms
- 1 + 1
- Washrooms
- 1
- Kitchens
- 1
Room sizes
- Living Room—Main level, Combined w/Dining
- Bedroom—Main level
- Den—Main level
- Kitchen—Main level
Washrooms
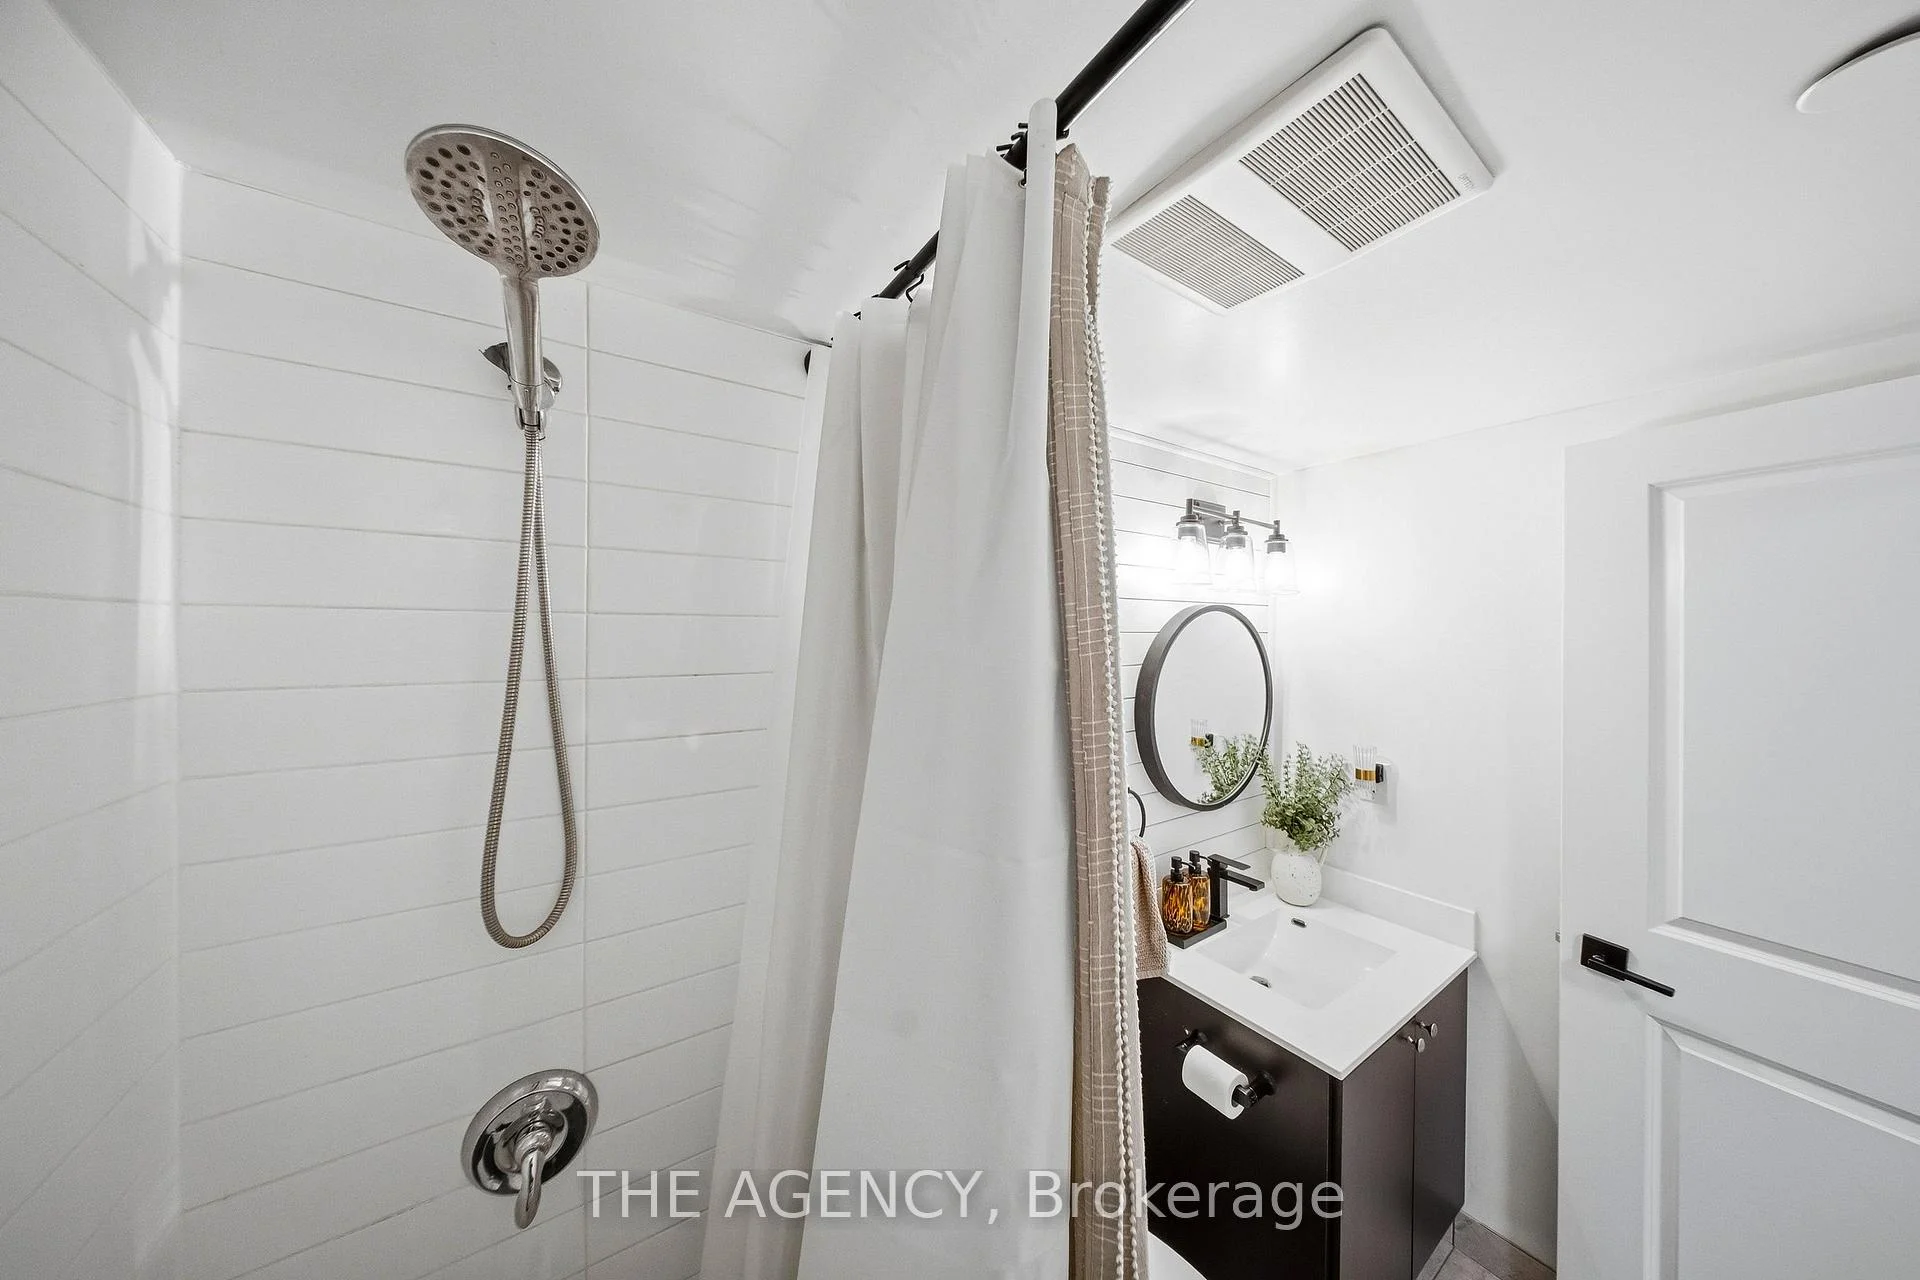
- 4-piece, Main
- Municipality
- Pickering
- Neighbourhood
- Bay Ridges
- Main cross streets
- Bayly St & Livepool Rd
- Directions
- Bayly St & Livepool Rd
- MLS® number
- E13850872
- Data source
- Toronto Regional Real Estate Board
- Status change
- 2026-10-22
- Listed on
- 2026-10-01
- Days on market
- 21 days
- Possession date
- 2026-12-01
- Possession type
- 60-89 days
- Co-op commission
- 2.5% + HST
- Seller
- Listed by
- THE AGENCY
Home Market Value
Current home valuation for Unit 1406, 1215 Bayly Street, Pickering, Bay Ridges, Pickering, ON. Listed for $489,000
HOMEH Estimate
$459,927
Estimated Sales Range
$383,612 - $515,118
HOMEH Estimate for Unit 1406, 1215 Bayly Street, Pickering, Bay Ridges
Calculated with a real agent's CMA method — 45+ years of experience, codified. Not an AI guess.
For the owner
Is this your home? Track its value.
Get this home's HOMEH Estimate by email once a month, with how many homes are for sale around you.
Mortgage Payment Calculator
Compare up to 4 down payment scenarios
5% of purchase price for homes $500K or less
$24,450
| Scenario 1 | Scenario 2 | Scenario 3 | Scenario 4 | |
|---|---|---|---|---|
−Down payment | % $ | % $ | % $ | % $ |
+CMHC insurance | $18,582 | $13,643 | $11,638 | $0 |
=Total mortgage | $483,132 | $453,743 | $427,288 | $391,200 |
Amortization | ||||
Mortgage rate | % | % | % | % |
| Payment frequency | ||||
=Mortgage payment | $2,359monthly | $2,215monthly | $2,086monthly | $1,910monthly |
Land Transfer Tax
$6,255
$6,255
Around this home
Sir John A Macdonald
Public·elementary·1.4km
Data provided by OpenStreetMap & Fraser Institute School Rankings
Ask HOMEH
New!Hi there!
👋Text or call (416) 301-9001
Recommended for you
Based on homes you've looked at.
No recommended properties found.
Nearby similar homes
No nearby properties found.
More real estate resources
Other homes nearby
Explore this area
Nearby neighbourhoods
No nearby listings available.