
1238 Bayview Street
Pickering (Bay Ridges), ON L1W 1E6
- 4Bedrooms
- 4Bathrooms
- 2Garage
- 3000–3500Sq Ft
- $4,921Tax
- 50×89 ftLot Size
 Estimated Value:$1,817,099See Free Estimate Report

Sale & Price History for 1238 Bayview Street, Pickering, Bay Ridges
| Start Date | End Date | Price | Event | MLS# |
|---|---|---|---|---|
| No listing history available | ||||
Real estate boards require you to or to see the full details of this property.
*Sold prices and complete sale & price history are regulated data. Under the Trust in Real Estate Services Act, 2002 (TRESA) and the rules of the Real Estate Council of Ontario (RECO), and pursuant to the Multiple Listing Service® rules of the Canadian Real Estate Association (CREA) and the Toronto Regional Real Estate Board (TRREB), this information may be shown only to registered users who have agreed to the applicable terms of use (a Virtual Office Website, or "VOW," arrangement). HOMEH Inc., Brokerage therefore provides it to signed-in members only. Creating an account is free and takes under a minute.
About 1238 Bayview Street, Pickering, Bay Ridges
Summarized Description
- Exceptional waterfront setting in Bay Ridges community
- Opportunity to personalize before construction completion
- Large terrace with stunning bay views
- Flexible 3 or 4 bedroom layout available
- High ceilings and contemporary finishes throughout
- Close to beach, marina, and waterfront amenities
- Easy access to Highway 401 and Pickering GO
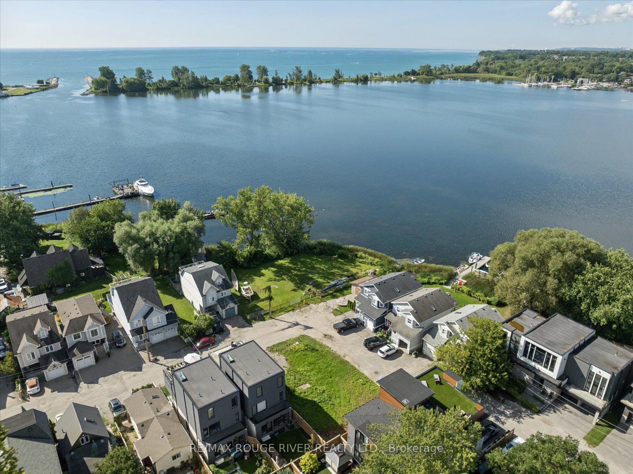
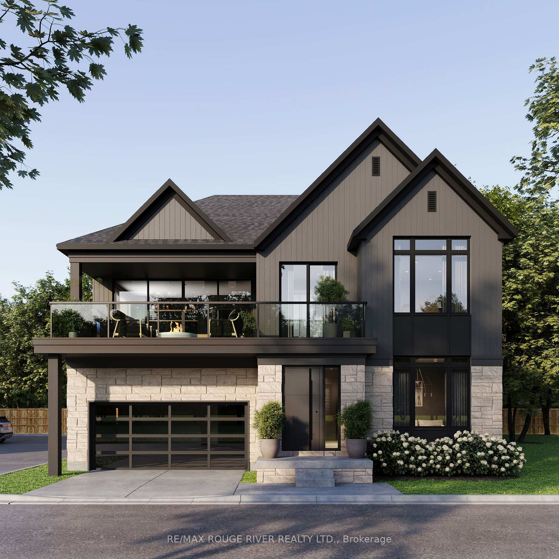
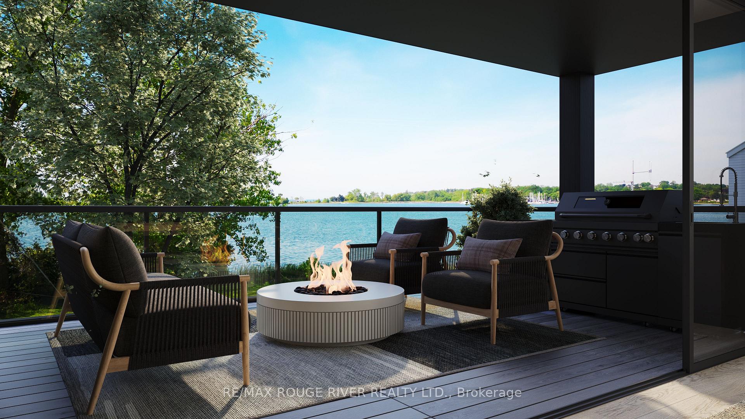
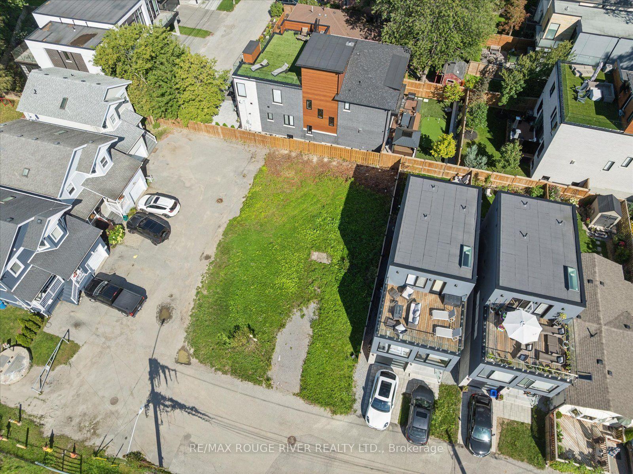
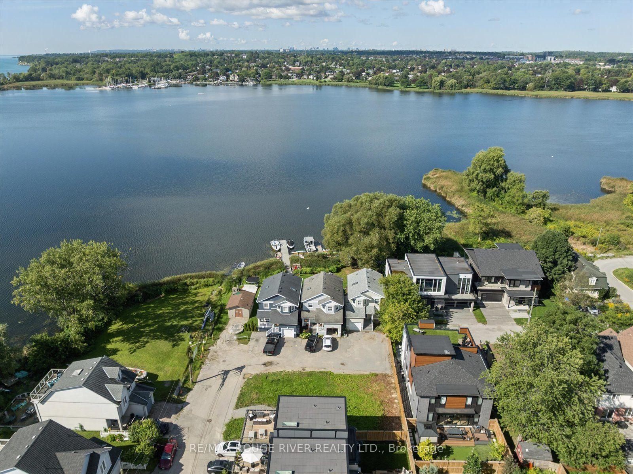
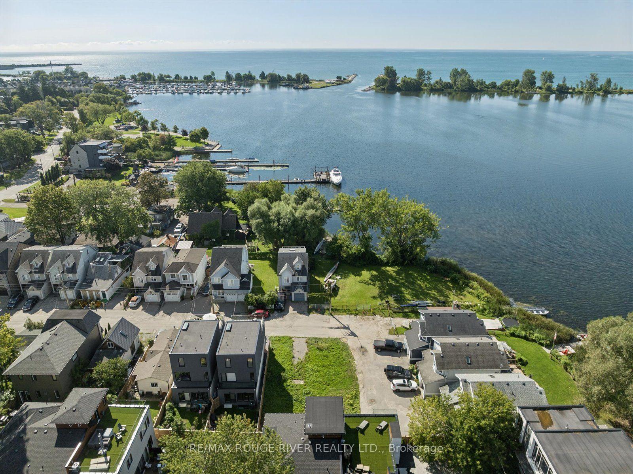
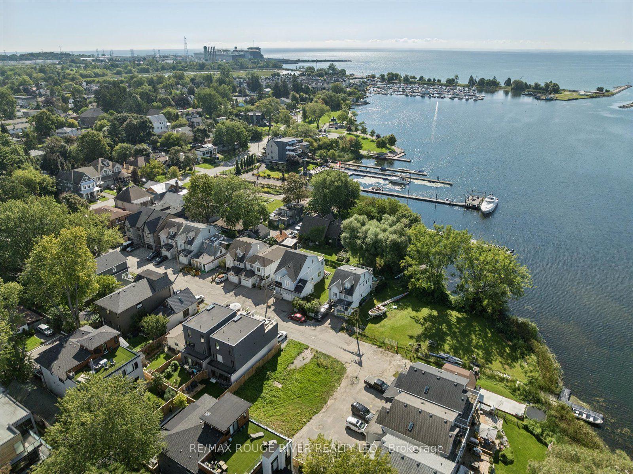
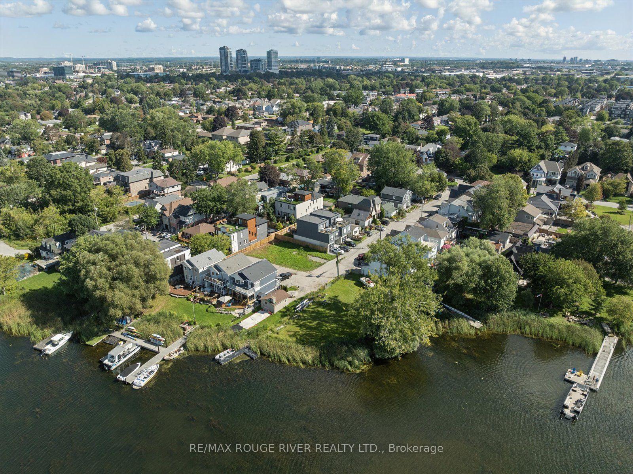
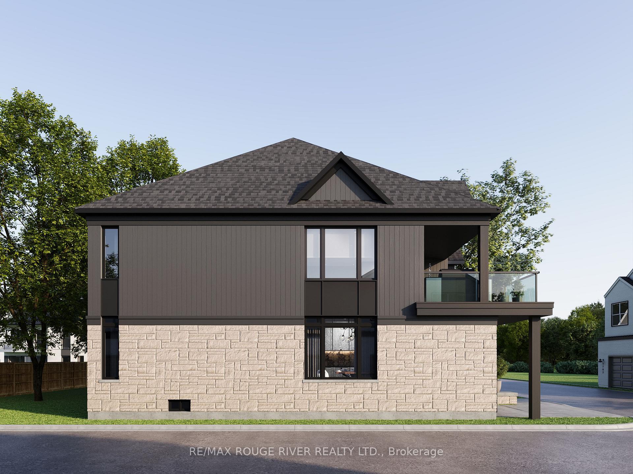
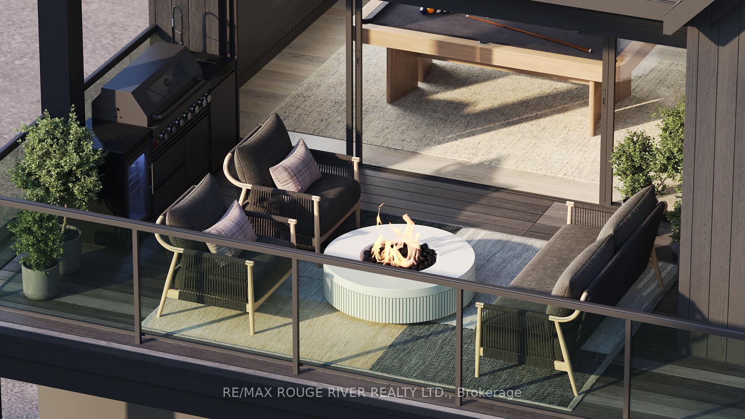
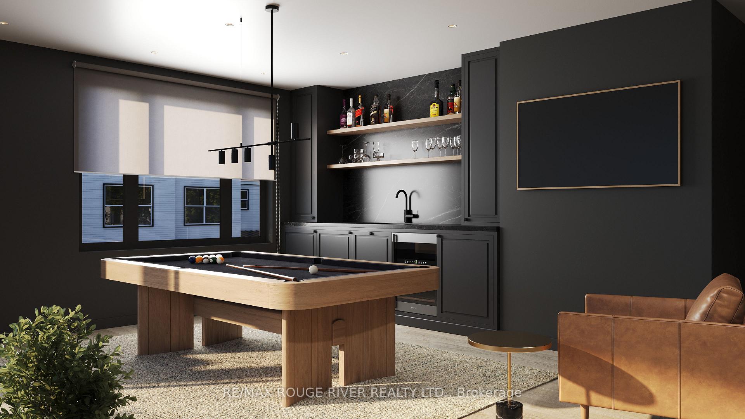
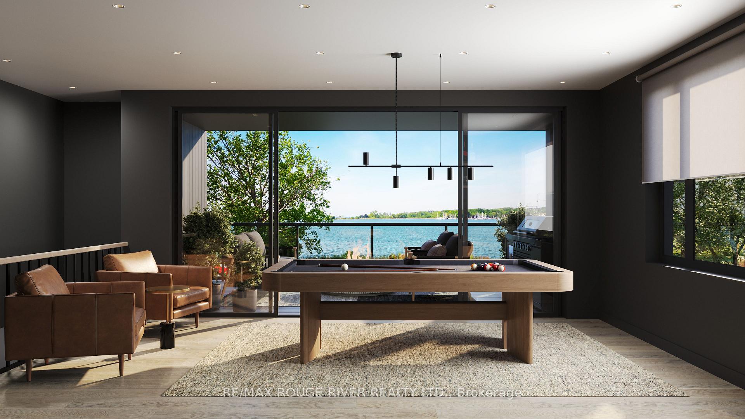
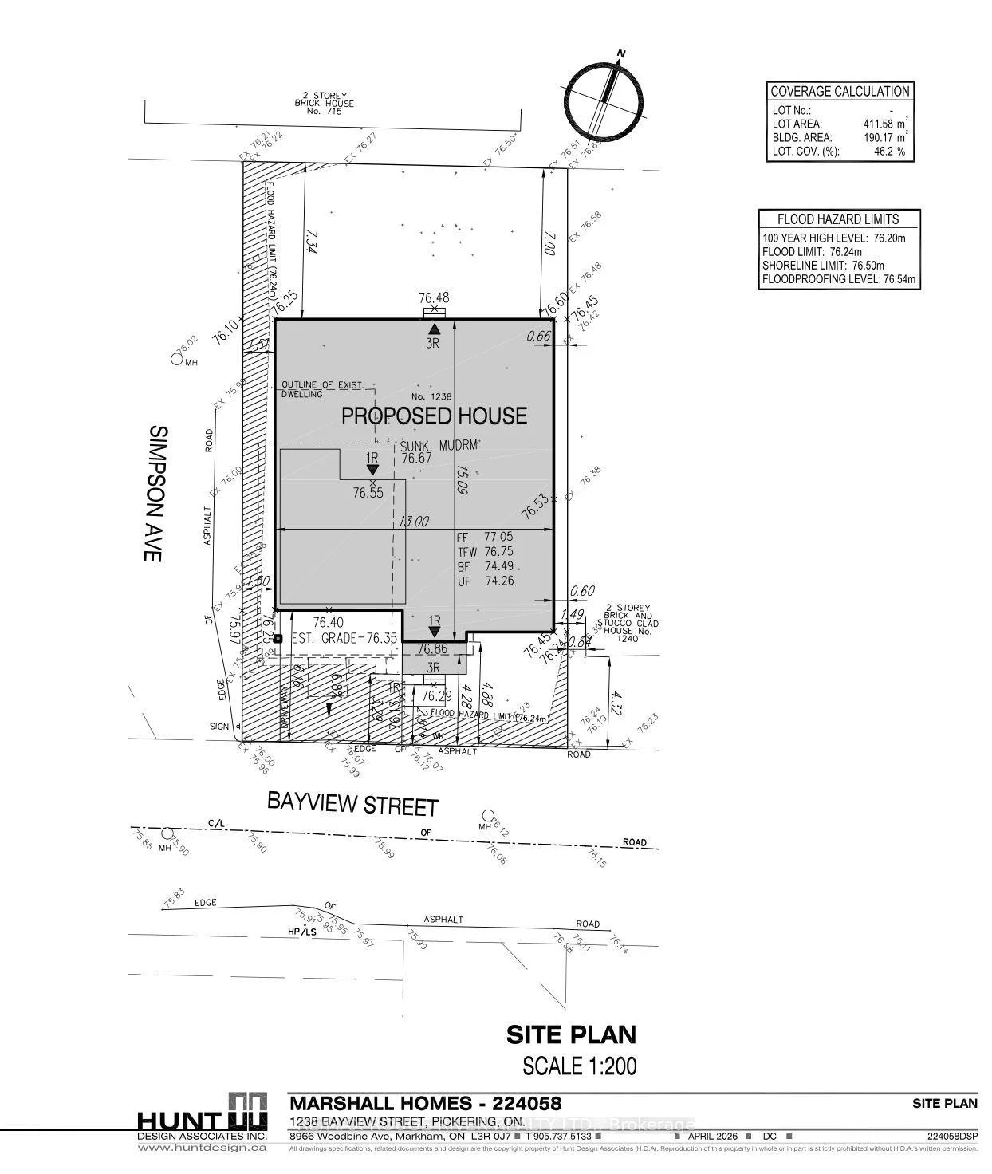
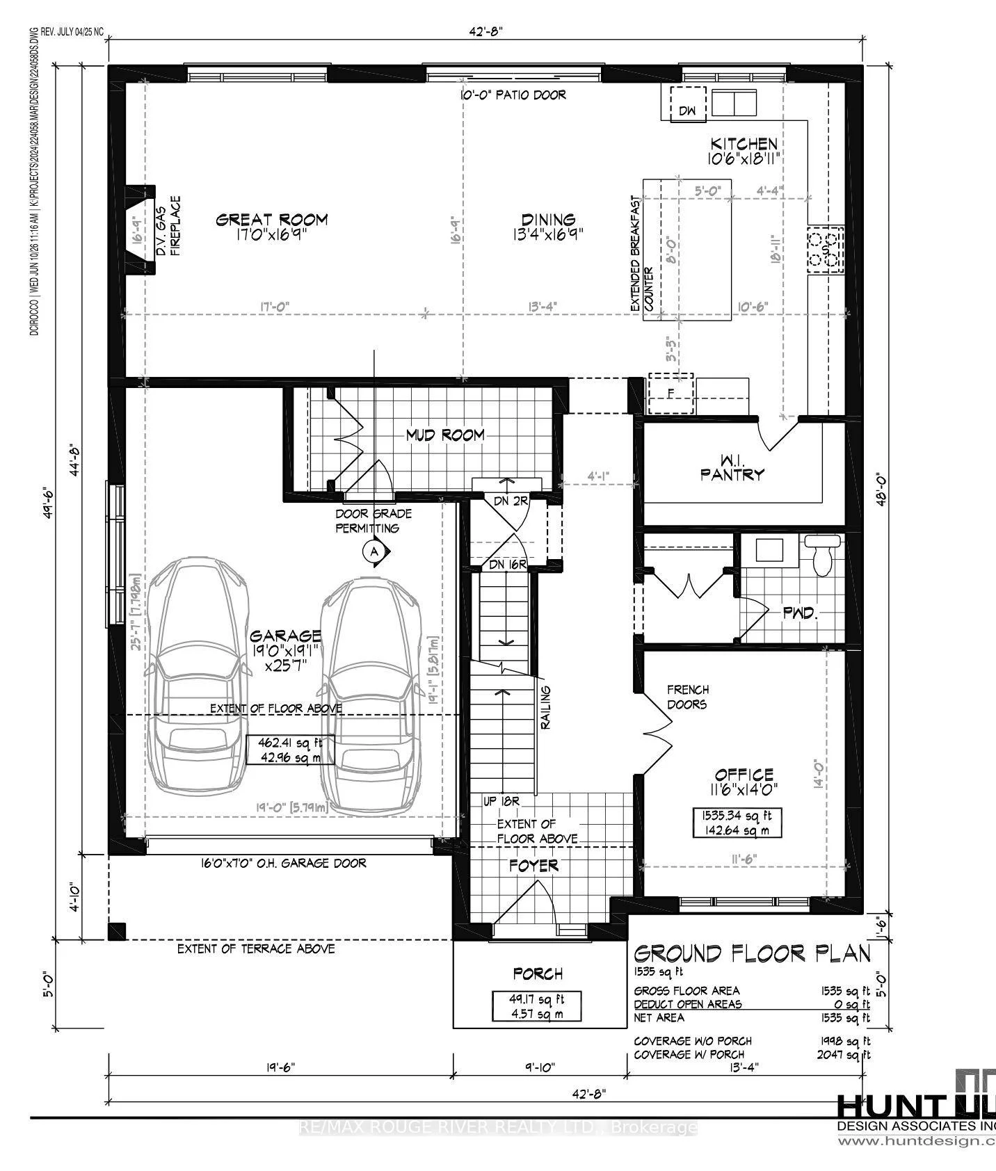
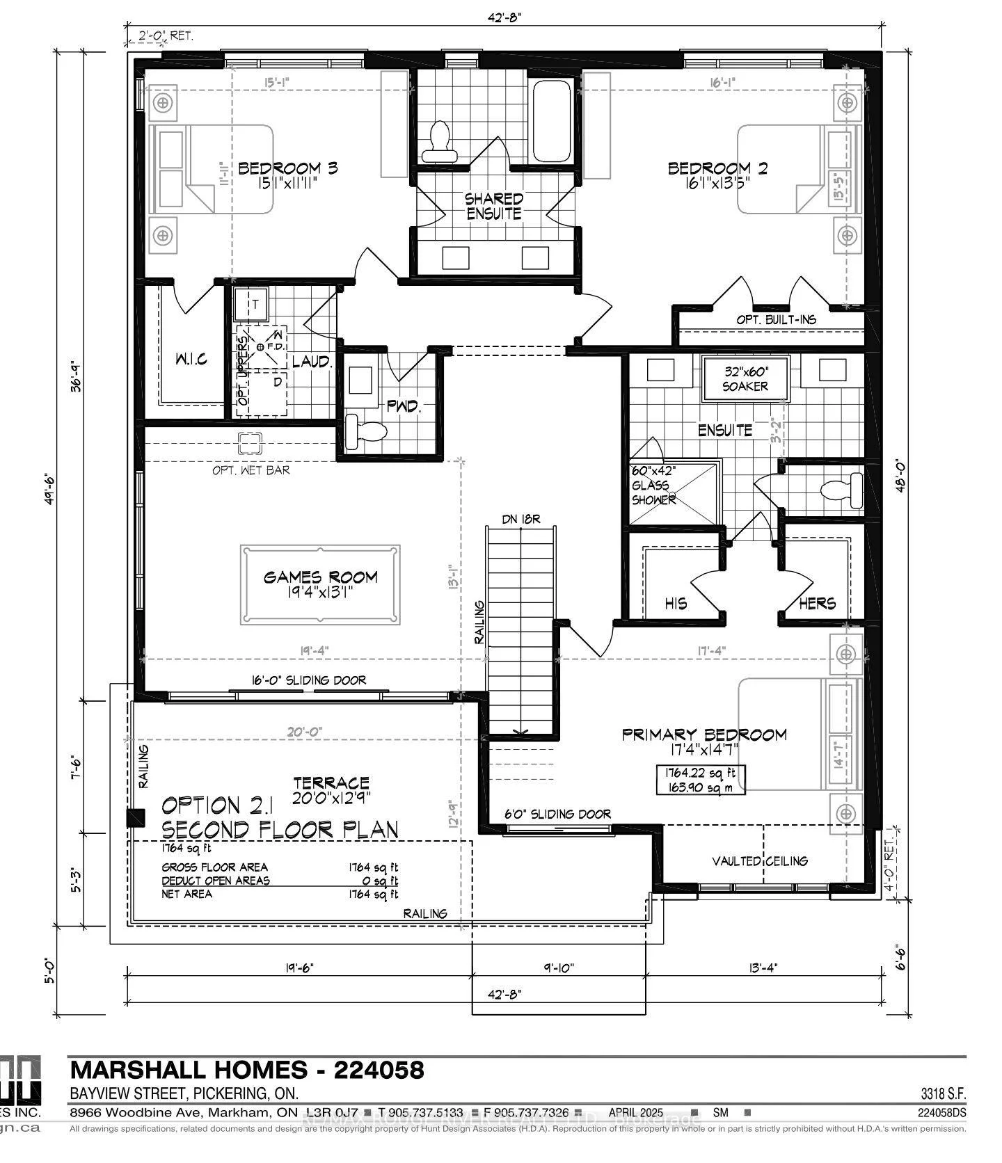
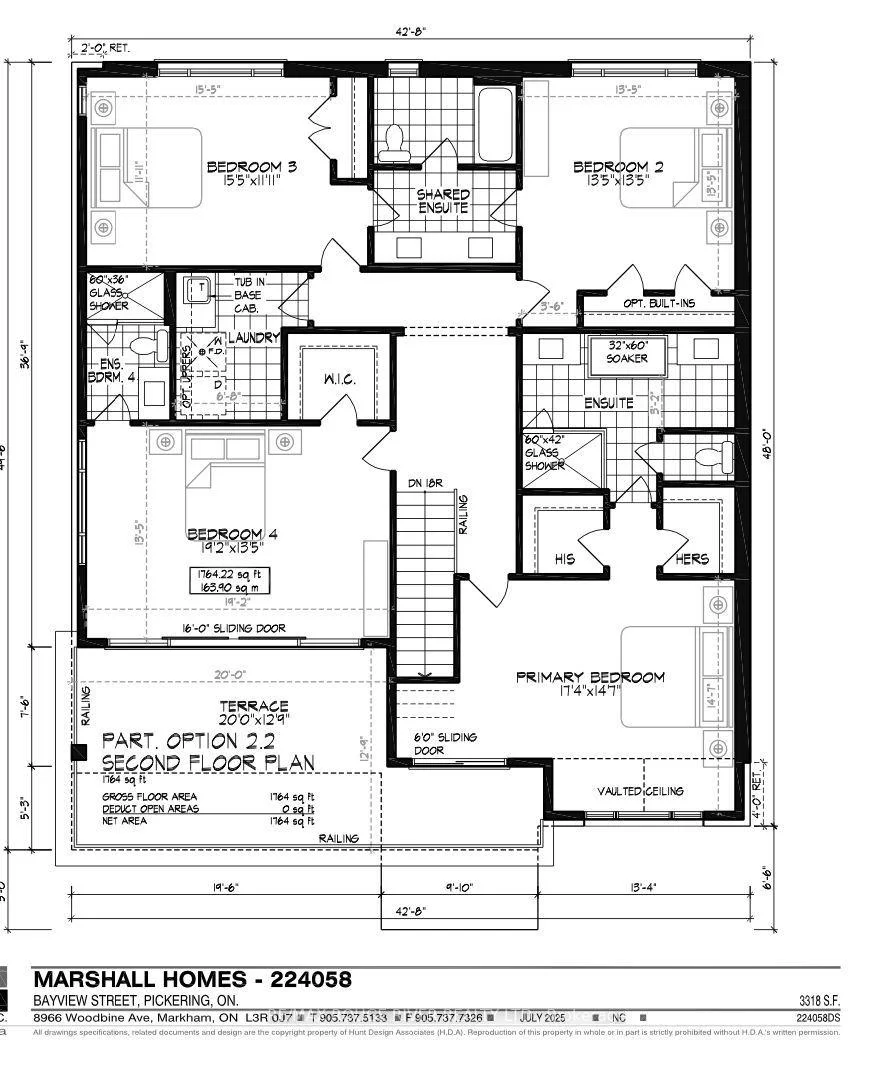
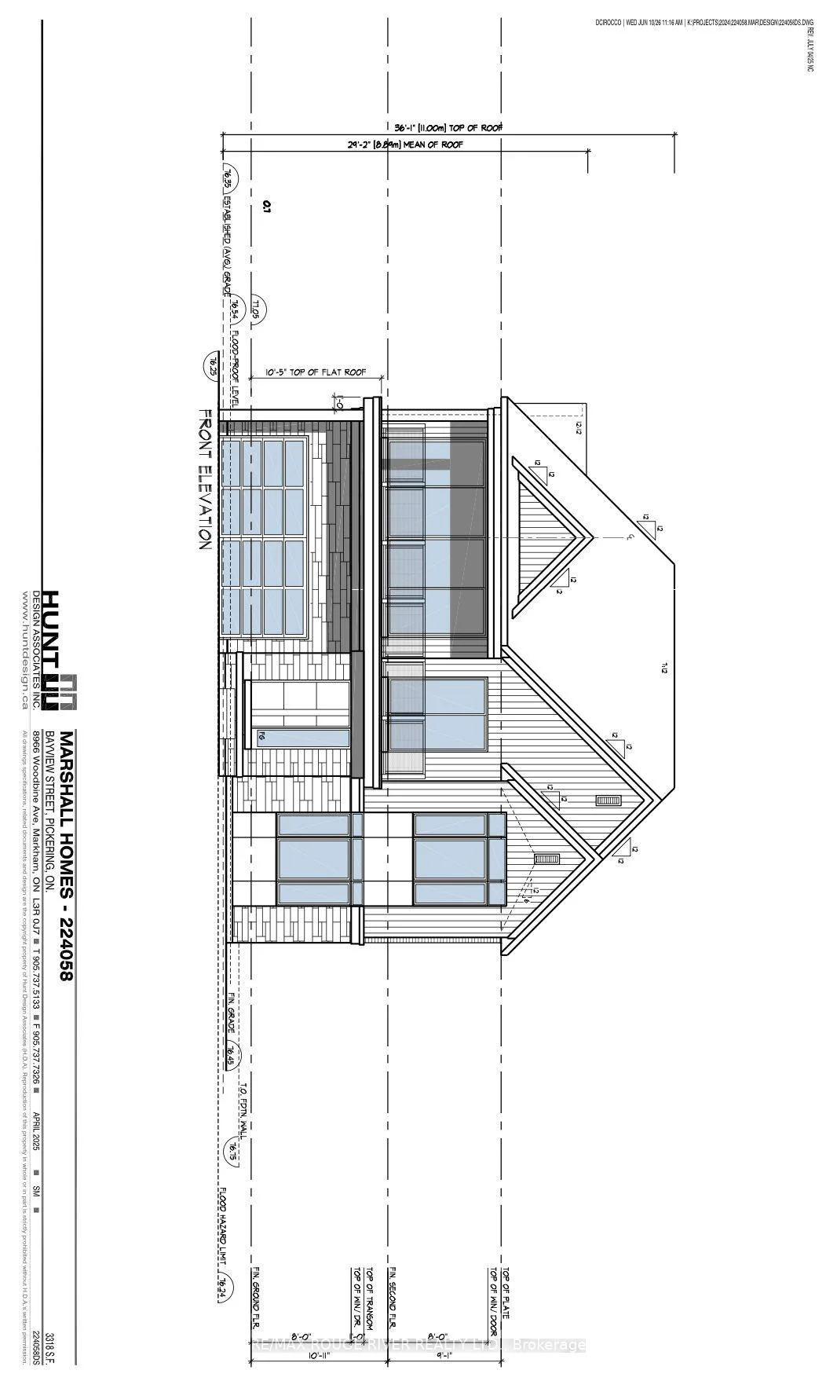
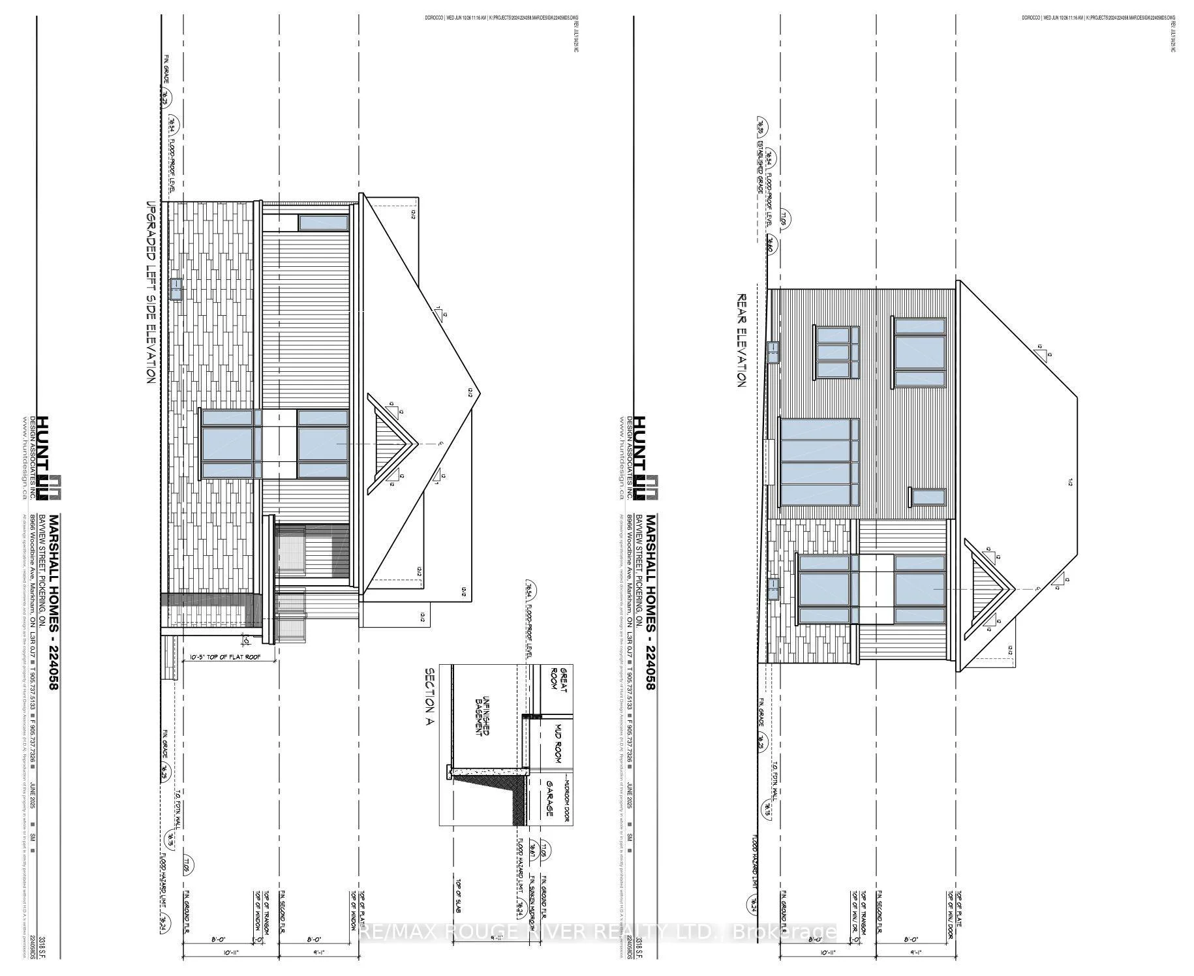
Spectacular view of Frenchman's Bay! Set in the heart of Pickering's coveted Bay Ridges community, this exceptional new residence being built by award winning local builder Marshall Homes, presents a rare opportunity to purchase a new home in one of Durham Region's most desirable waterfront settings, with stunning views of Frenchman's Bay! Approximately 3,318 sq. ft. and situated on a generous 50-foot lot, this home offers the unique opportunity to personalize your residence before construction is complete. Choose from available colours, finishes, upgrades and design options to create a home that reflects your own style and lifestyle. The thoughtfully designed plan offers a 3 bedroom with games room configuration or 4 bedroom configuration, 10' main floor ceilings, 9' ceilings on the second floor and basement, hardwood flooring, solid-surface countertops and contemporary finishes. Designed to take full advantage of its exceptional setting, the home features a beautiful 258 square foot terrace on the second floor overlooking Frenchman's Bay. Imagine morning coffee overlooking the water, summer evenings on the terrace and spectacular sunsets just beyond your doorstep. Beyond the home, an exceptional waterfront lifestyle awaits. Steps from the beach, Millennium Square, the marina, waterfront restaurants, shops, parks and the Waterfront Trail, this is a neighbourhood where the waterfront becomes part of everyday life. Walk to the marina for an evening by the water, enjoy dinner overlooking the bay, or stroll and cycle along the shoreline. The Nautical Village adds a distinctive village atmosphere with its waterfront shops, cafés and restaurants, while Highway 401 and Pickering GO provide excellent connectivity. This is more than a new construction opportunity. It is the chance to personalize your new home in an irreplaceable waterfront setting, with an unobstructed Frenchman's Bay view. Property taxes based on current vacant lot, new taxes will be assessed.
Key Facts & Features
Property Costs
- Annual Property Tax Amount
- $4,921
- Land Transfer Tax Fee
- $36,473
Rental Items
- Rental Equipment
- hot water heater
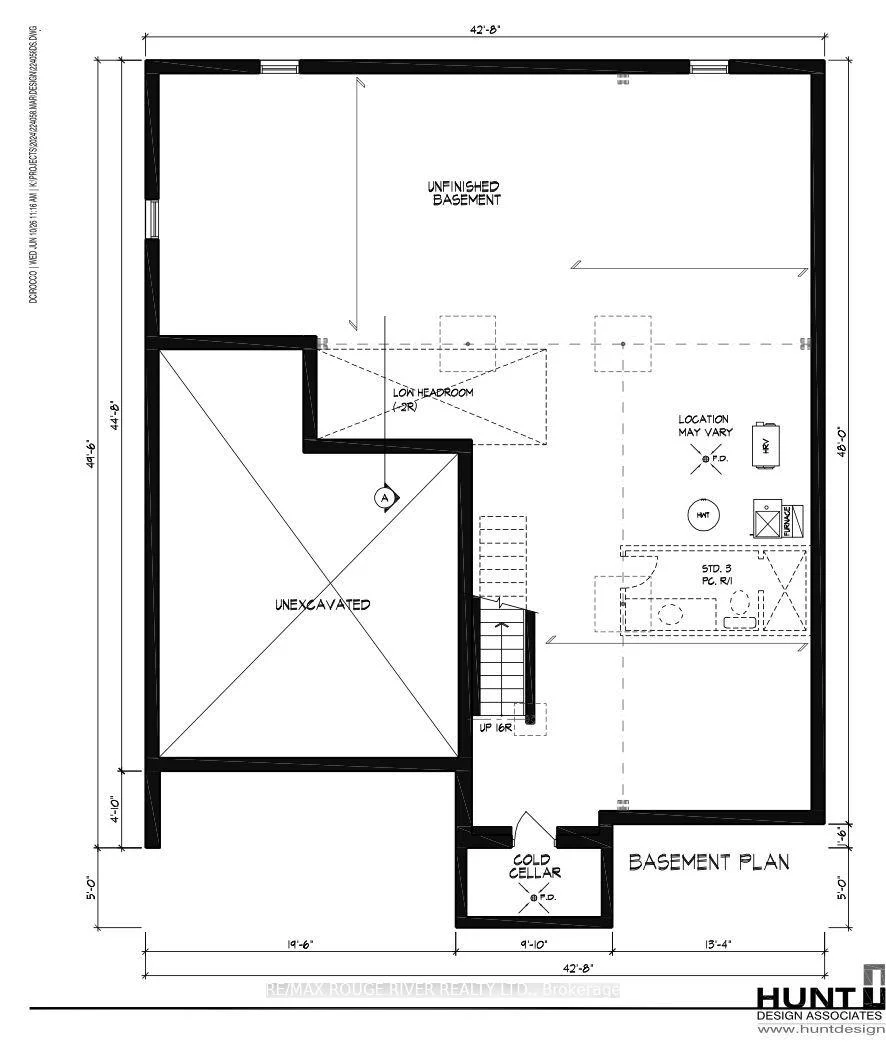
- Basement Type
- Unfinished
Interior Features
- Laundry Level
- Upper Level
- Interior Extras
- ERV/HRV
- View
- Bay
- Fireplace/Stove
- Yes
- Elevator
- No
Exterior Features
- Pool
- None
Building
- Building Type
- Detached
- Building Style
- 2-Storey
Construction
- Exterior Finish
- Brick Veneer, Stone
- Roof
- Asphalt Shingle
- Foundation Details
- Concrete
- Special Designation
- Unknown
Lot
- Lot Front
- 50.00 ft
- Lot Depth
- 89.00 ft
Inclusions
- Inclusions
- Home to be built. Purchaser to have the opportunity to select available builder finishes, colours and upgrades, subject to builder timelines, plans, specifications and availability.
Parking & Garages
- Garage Type
- Built-In
- Garage Spaces
- 2
- Parking Spaces
- 2
- Total Garage And Parking Spaces
- 4
Heating & Cooling
- Heat Source
- Gas
- Heat Type
- Forced Air
- Air Conditioning
- Central Air
- Water
- Municipal
- Sewers
- Sewer
- Bedrooms
- 4
- Washrooms
- 4
- Kitchens
- 1
- Family / bonus room
- Yes
Room sizes
- Bedroom 2—Second level, Double Closet, Semi Ensuite
- Bedroom 4—Second level, 3 Pc Ensuite, Walk-In Closet(s), W/O To Terrace
- Dining Room—Main level, W/O To Yard, Hardwood Floor, Pot Lights
- Bedroom 3—Second level, Double Closet, Semi Ensuite
- Kitchen—Main level, Pantry, Breakfast Bar, Pot Lights
- Game Room—Main level, Gas Fireplace, Hardwood Floor, Pot Lights
- Primary Bedroom—Second level, Walk-In Closet(s), 5 Pc Ensuite, W/O To Terrace
- Office—Main level, Hardwood Floor, French Doors
Washrooms
- 2-piece, Main
- 3-piece, Second
- 5-piece, Second
- Municipality
- Pickering
- Neighbourhood
- Bay Ridges
- Main cross streets
- Bayview/Front
- Directions
- google maps
- MLS® number
- E13753196
- Data source
- Toronto Regional Real Estate Board
- Listed on
- 2026-09-08
- Updated on
- 2026-09-15
- Days on market
- 37 days
- Possession type
- Other
- Co-op commission
- 2.50%
- Seller
- Listed by
- RE/MAX ROUGE RIVER REALTY LTD.
Home Market Value
Current home valuation for 1238 Bayview Street, Pickering, Bay Ridges, Pickering, ON. Listed for $1,999,900
HOMEH Estimate
$1,817,099
Estimated Sales Range
$1,435,508 - $2,198,690
HOMEH Estimate for 1238 Bayview Street, Pickering, Bay Ridges
Calculated with a real agent's CMA method — 45+ years of experience, codified. Not an AI guess.
For the owner
Is this your home? Track its value.
Get this home's HOMEH Estimate by email once a month, with how many homes are for sale around you.
Mortgage Payment Calculator
Compare up to 4 down payment scenarios
20% required for homes $1.5M or more
$399,980
| Scenario 1 | Scenario 2 | Scenario 3 | Scenario 4 | |
|---|---|---|---|---|
−Down payment | % $ | % $ | % $ | % $ |
+CMHC insurance | $0 | $0 | $0 | $0 |
=Total mortgage | $1,599,920 | $1,499,925 | $1,399,930 | $1,299,935 |
Amortization | ||||
Mortgage rate | % | % | % | % |
| Payment frequency | ||||
=Mortgage payment | $7,812monthly | $7,323monthly | $6,835monthly | $6,347monthly |
Land Transfer Tax
$36,473
$36,473
Around this home
Sir John A Macdonald
Public·elementary·1.0km
Data provided by OpenStreetMap & Fraser Institute School Rankings
Ask HOMEH
New!Hi there!
👋Text or call (416) 301-9001
Recommended for you
Based on homes you've looked at.
No recommended properties found.
Nearby similar homes
No nearby properties found.
More real estate resources
Other homes nearby
Explore this area
Nearby neighbourhoods
No nearby listings available.