
Unit 27, 1250 St. Martins Drive
Pickering (Bay Ridges), ON L1W 0A2
- 3Bedrooms
- 3Bathrooms
- 1Garage
- 1500–2000Sq Ft
- $5,114Tax
- 16×73 ftLot Size
 Estimated Value:$781,131See Free Estimate Report

Property not available for sale or for rent.
HOMEH One: full-service selling for a 1% listing fee. The buyer's agent commission is separate.
Free Home EvaluationHow Much Is My Home Worth?Homes for Sale NearbySale & Price History for Unit 27, 1250 St. Martins Drive, Pickering, Bay Ridges
| Start Date | End Date | Price | Event | MLS# |
|---|---|---|---|---|
| 2026-08-20 | 2026-09-07 | Login to See Prices | Sold | e13696250 |
Real estate boards require you to or to see the full details of this property.
*Sold prices and complete sale & price history are regulated data. Under the Trust in Real Estate Services Act, 2002 (TRESA) and the rules of the Real Estate Council of Ontario (RECO), and pursuant to the Multiple Listing Service® rules of the Canadian Real Estate Association (CREA) and the Toronto Regional Real Estate Board (TRREB), this information may be shown only to registered users who have agreed to the applicable terms of use (a Virtual Office Website, or "VOW," arrangement). HOMEH Inc., Brokerage therefore provides it to signed-in members only. Creating an account is free and takes under a minute.
About Unit 27, 1250 St. Martins Drive, Pickering, Bay Ridges
Summarized Description
- Beautifully renovated home with modern features.
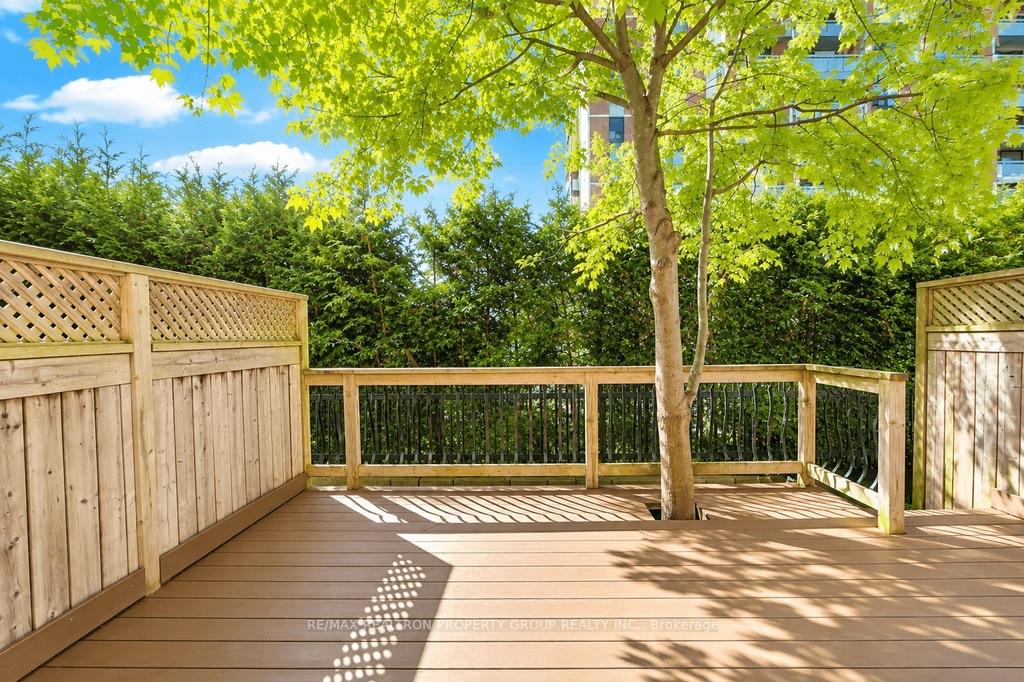
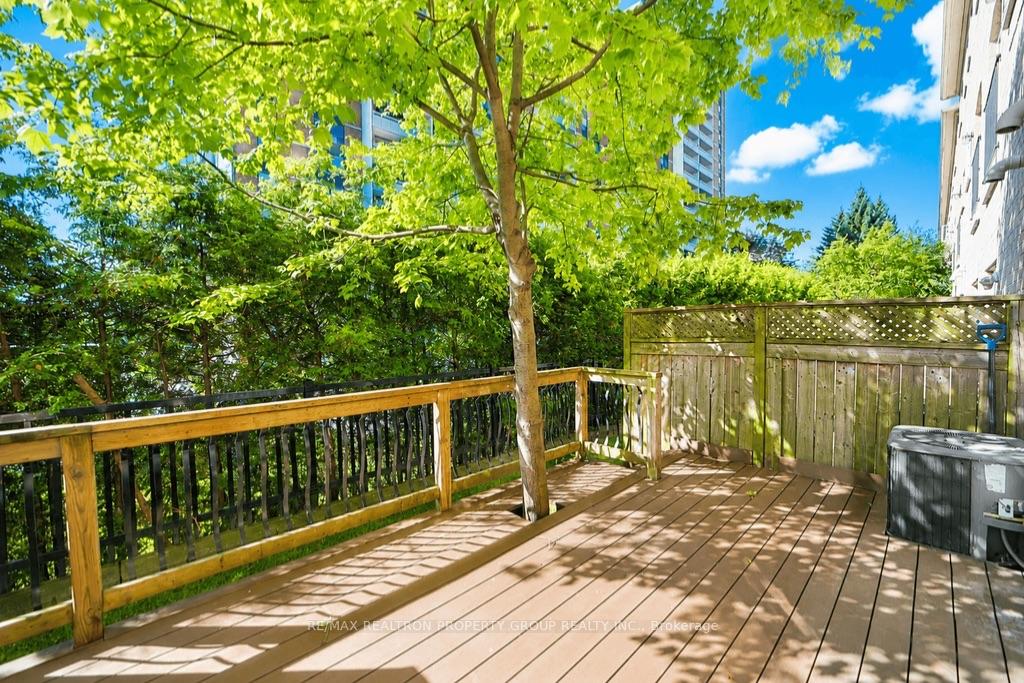
- Private deck for seamless indoor-outdoor living.
- Turn-key property ready for immediate move-in.
- Three spacious bedrooms and 2.5 baths.
- Separate recreation room for relaxation and entertainment.
- Low maintenance fee for affordable living.
- Generous square footage offers great value.
- Unbeatable location near waterfront and amenities.
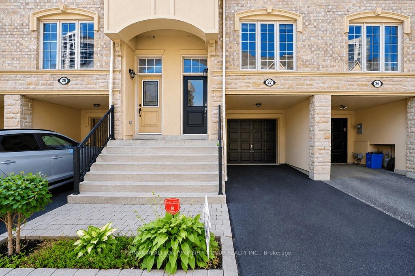
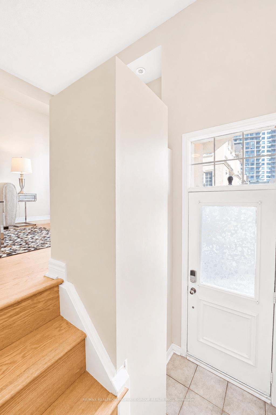
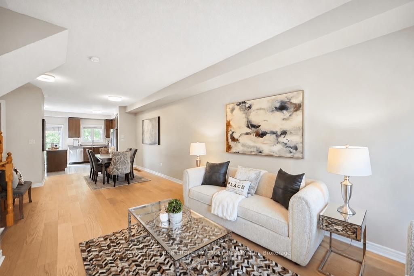
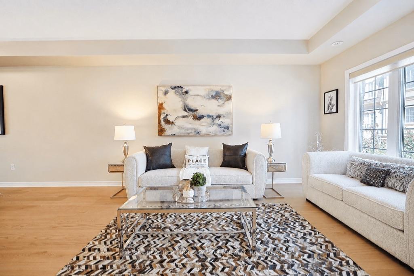
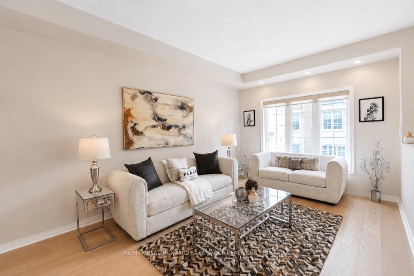
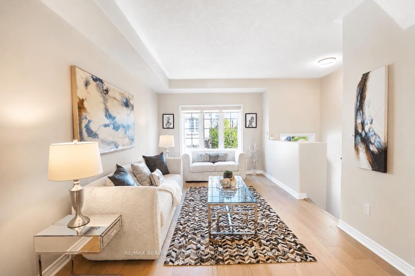
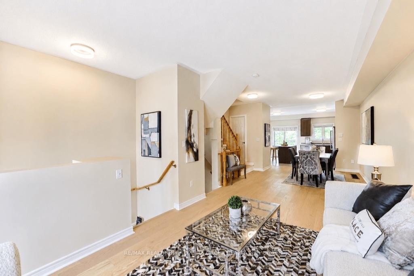
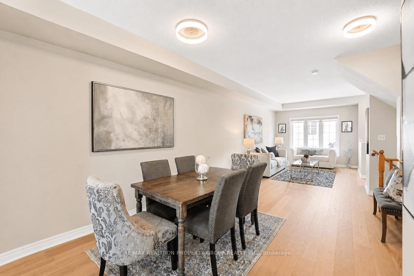
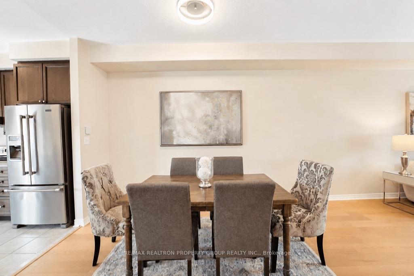
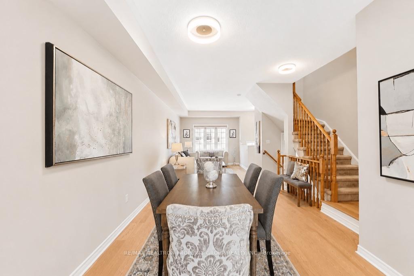
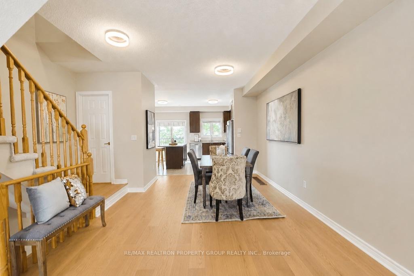
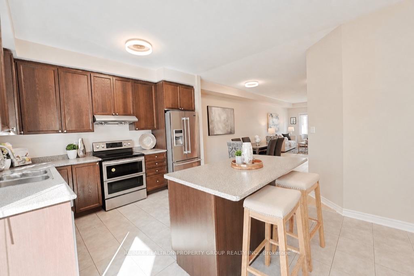
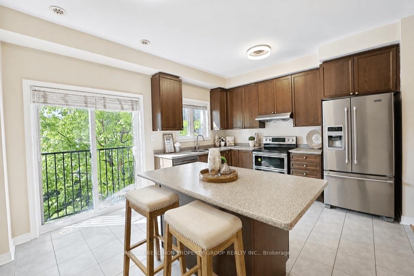
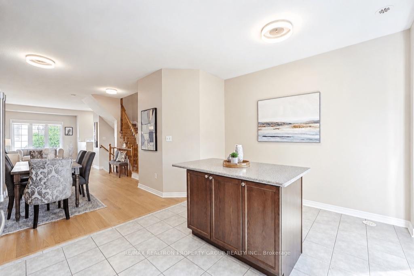
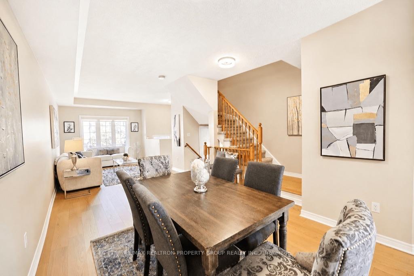
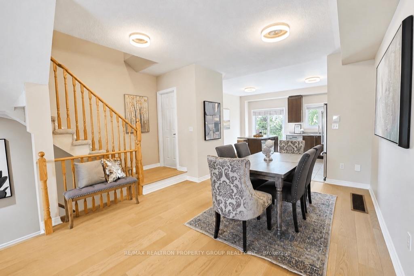
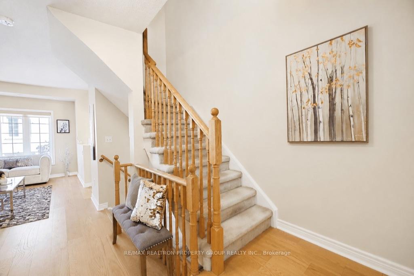
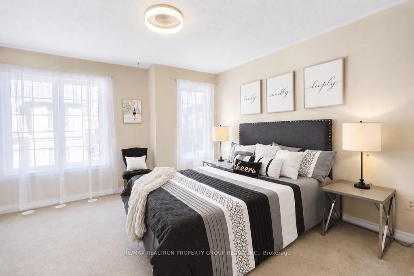
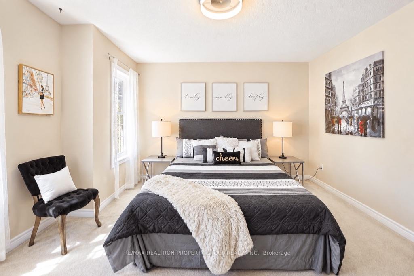
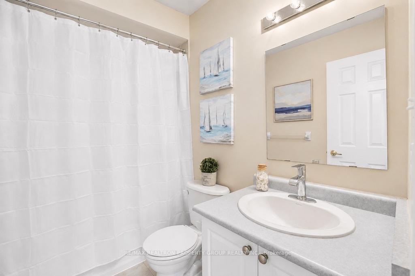
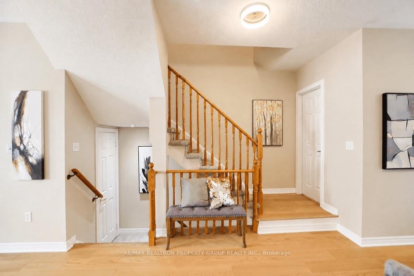
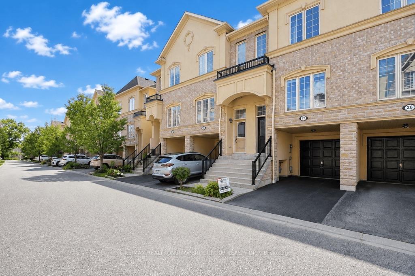
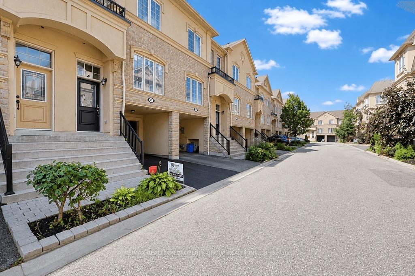
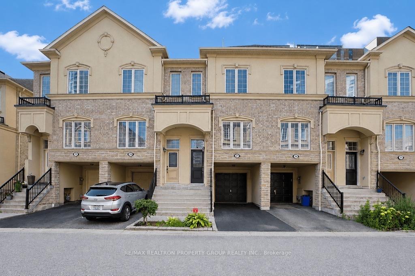
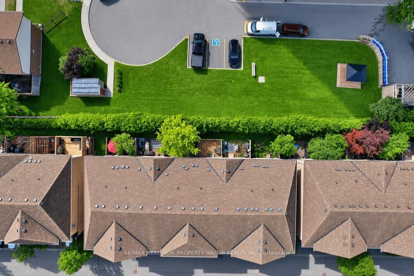
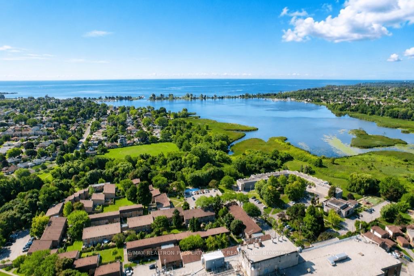
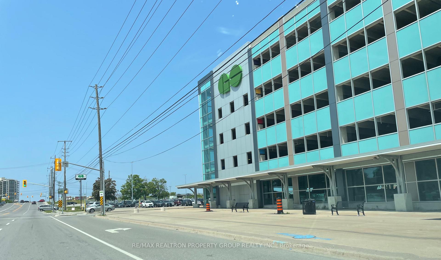
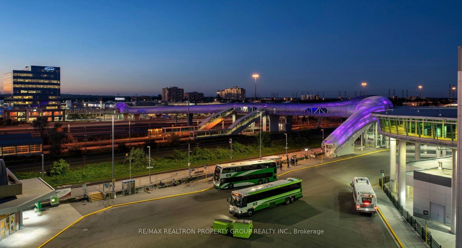
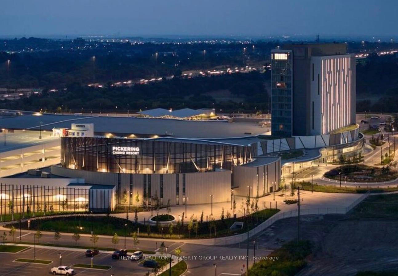
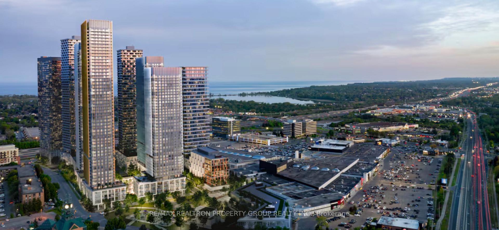
A Rare Gem in a Coveted Location! Welcome to an exceptional opportunity offering incredible space, style, and lifestyle value. Rarely available, this beautifully renovated home features a walkout to a private deck, creating the perfect setting for entertaining, relaxing, and enjoying seamless indoor-outdoor living.Step inside to discover sleek, modern flooring throughout the main floor and entrance, complemented by spacious and impressive principal rooms designed for both everyday living and hosting family and friends. The generous layout features three good-sized bedrooms and 2.5 baths, providing plenty of room for the whole family. A separate recreation room offers the perfect space to unwind, watch a movie, work from home, or simply enjoy your own private retreat. Completely turn-key, this home is ready for you to move in, unpack, and enjoy.Adding even more appeal is the exceptionally low maintenance fee, allowing you to enjoy carefree living while keeping monthly costs remarkably manageable. The generous square footage makes this home an outstanding value on a price-per-square-foot basis, offering exceptional space and quality that are increasingly difficult to find at this price.And the location? Simply unbeatable. Enjoy easy access to Frenchman's Bay, the waterfront, GO Transit, Pickering Town Centre, shopping, restaurants, parks, and everyday amenities. Spend your weekends by the water, commute with ease, shop and dine nearby, or enjoy everything this sought-after community has to offer.Location, lifestyle, space, value, and a turn-key home all come together here. A rare opportunity to own an exceptionally well-appointed property with a coveted walkout, three bedrooms, 2.5 baths, a separate recreation room, and a low maintenance fee at a price that is hard to beat. Don't miss this opportunity to make this exceptional home your own and enjoy the best of space, comfort, convenience, and lifestyle in one outstanding package!
Key Facts & Features
Property Costs
- Annual Property Tax Amount
- $5,114
- Land Transfer Tax Fee
- $11,375
Rental Items
- Rental Equipment
- Reliance AC & Hot Water Tank Rental
- Basement Type
- Finished with Walk-Out
Interior Features
- Laundry Level
- Lower Level
- Interior Extras
- None
- Fireplace/Stove
- No
- Elevator
- No
Exterior Features
- Pool
- None
Building
- Building Type
- Freehold Townhouse
- Building Style
- 2-Storey
- Approx Age
- 16-30
Construction
- Exterior Finish
- Brick
- Roof
- Shingles
- Foundation Details
- Poured Concrete
- Special Designation
- Unknown
Lot
- Lot Front
- 16.08 ft
- Lot Depth
- 72.54 ft
- Lot Size
- 16.08 x 72.54 Feet
- Lot Size Code
- 16.08 x 72.54 Feet
Inclusions
- Inclusions
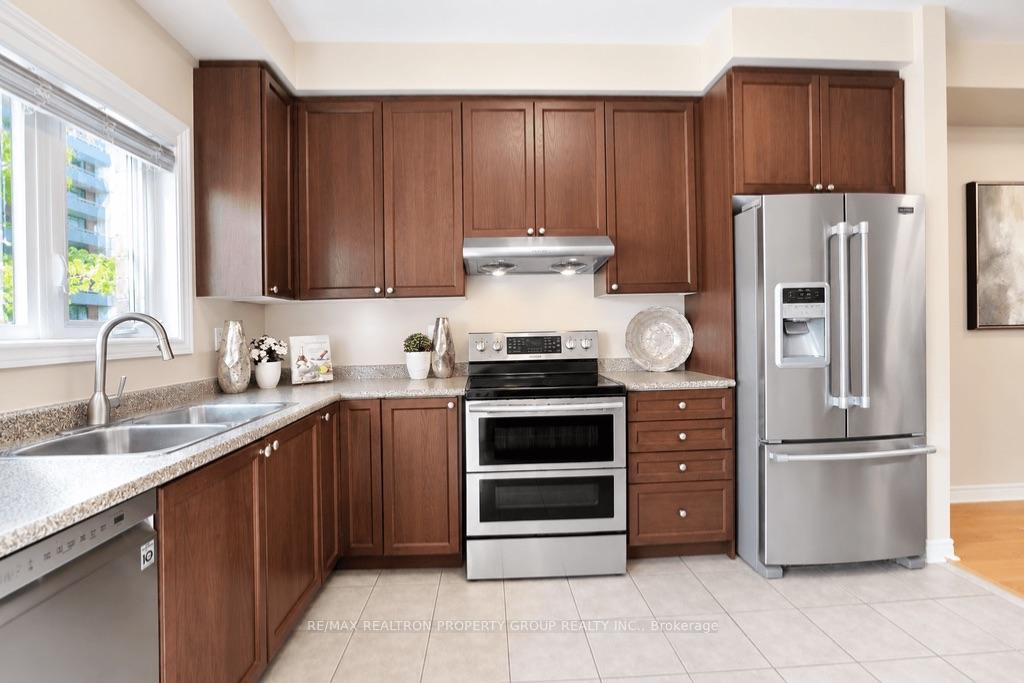
- Existing Stainless Steel Appliances: Maytag Side By Side Fridge with Bottom Freezer, Smooth Top Stove with Double Oven, Atzeni Range Hood, LG Built-In Dishwasher, (New Washer & Dryer), all existing light fixtures, all window coverings, Gb&e, Gdo & remote
Parking & Garages
- Garage Type
- Attached
- Garage Spaces
- 1
- Parking Spaces
- 1
- Total Garage And Parking Spaces
- 2
Heating & Cooling
- Heat Source
- Gas
- Heat Type
- Forced Air
- Air Conditioning
- Central Air
- Water
- Municipal
- Sewers
- Sewer
- Bedrooms
- 3
- Washrooms
- 3
- Kitchens
- 1
Room sizes
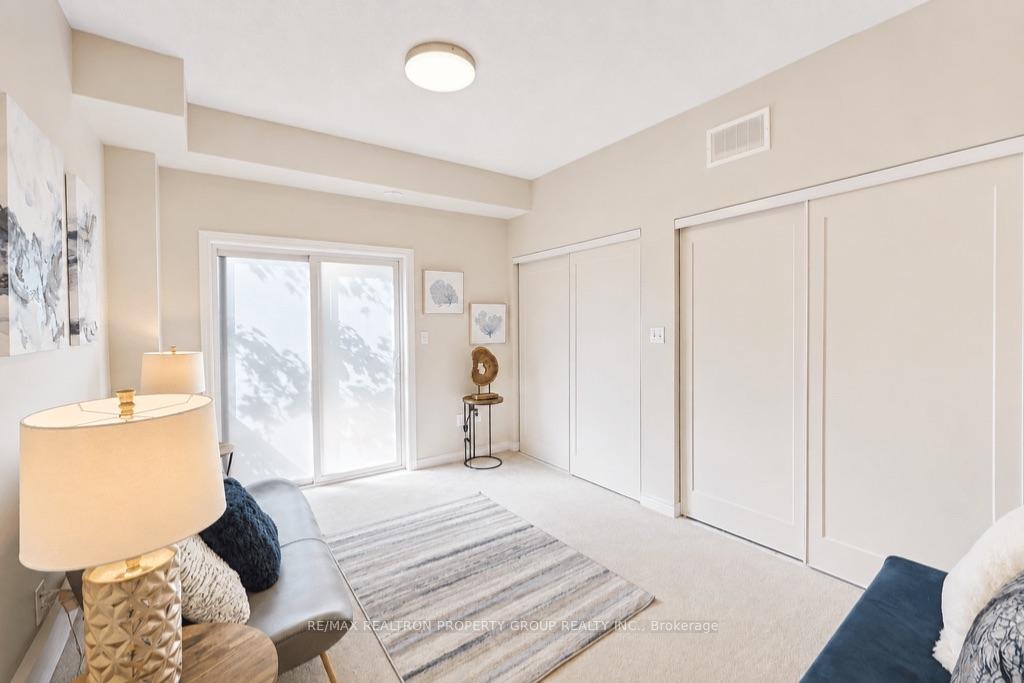
- Primary Bedroom3.84 x 3.96Second level, 4 Pc Ensuite, Double Closet, Broadloom
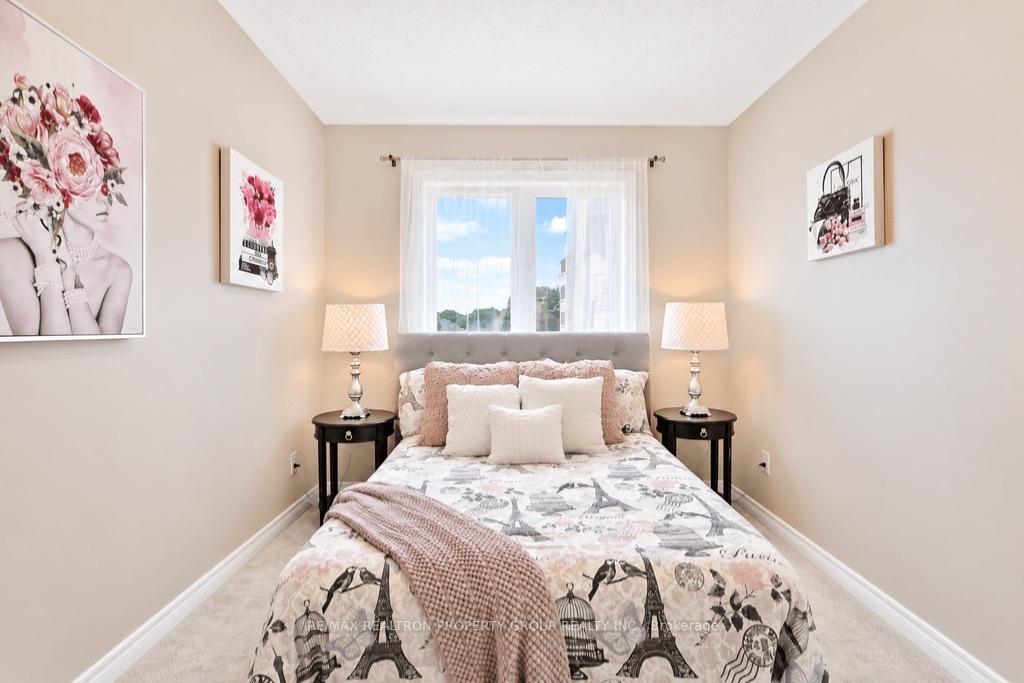
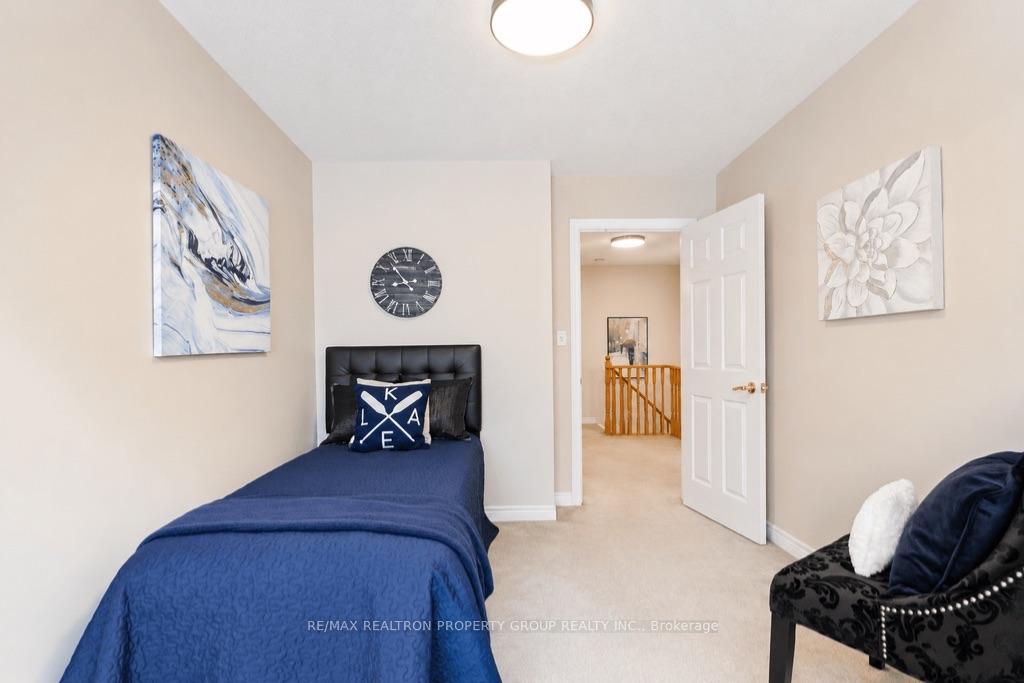
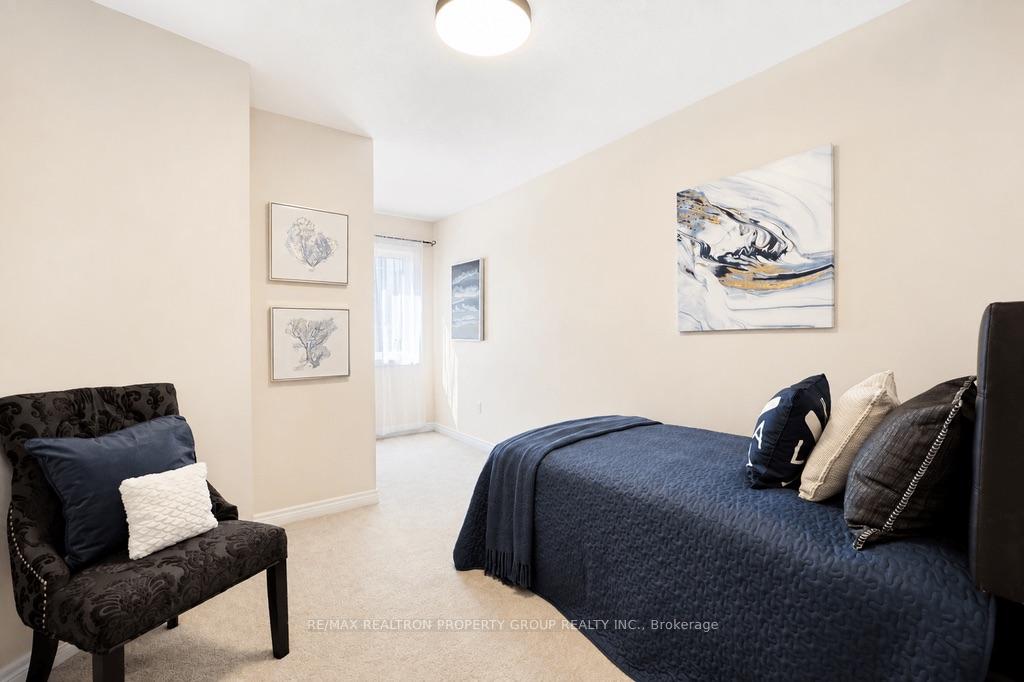
- Bedroom 34.82 x 2.59Second level, Broadloom, Double Closet, Window
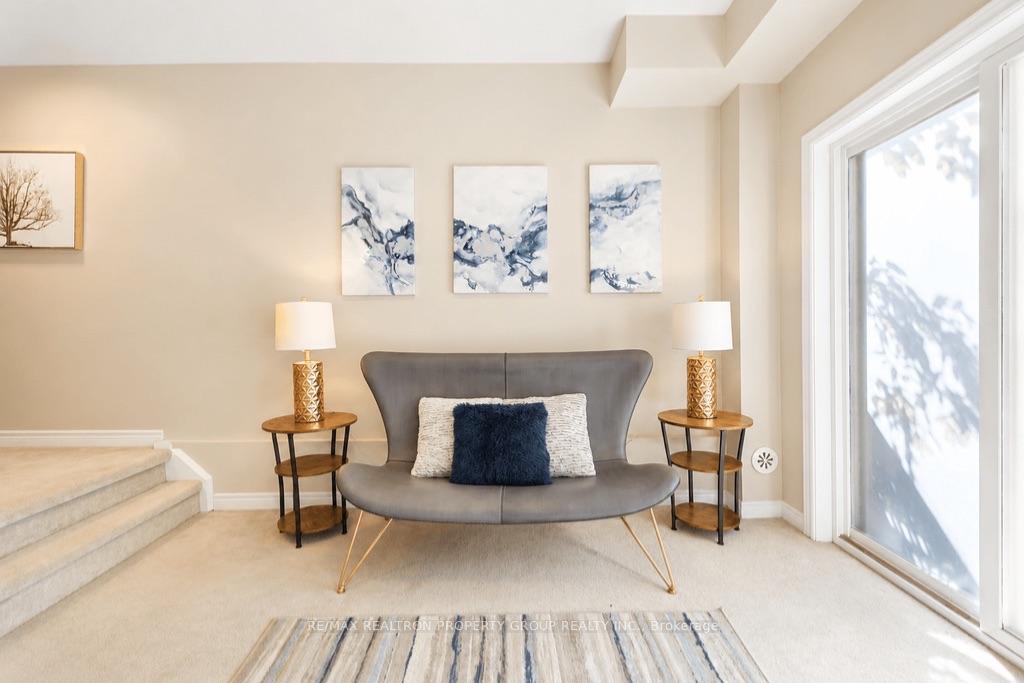
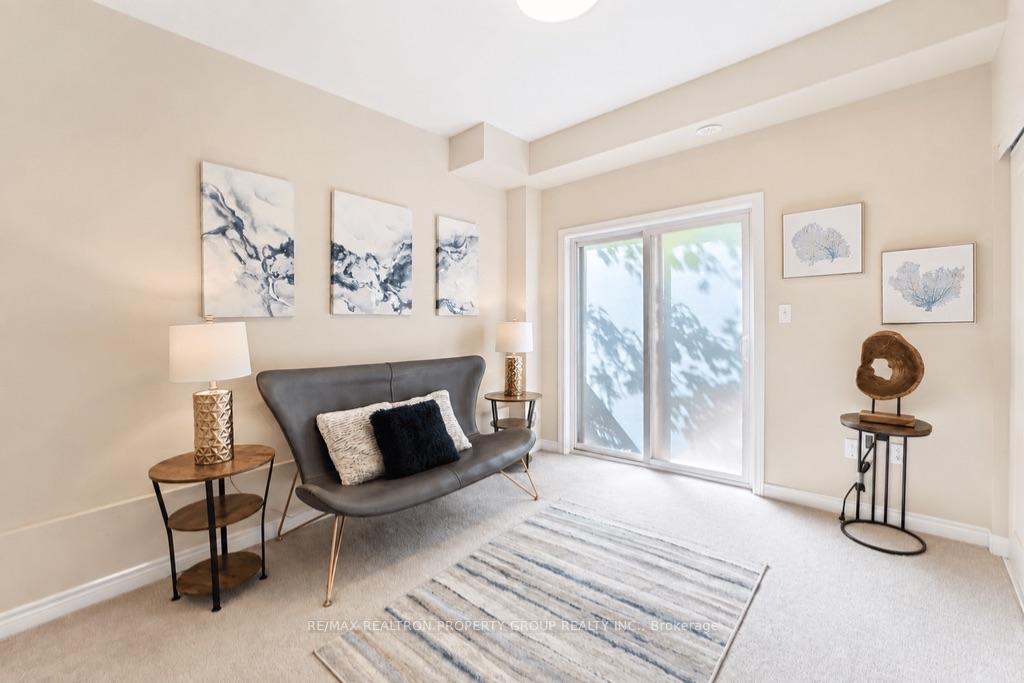
- Recreation2.84 x 3.35Ground level, Sunken Room, W/O To Patio, Access To Garage
- Living Room7.96 x 3.30Main level, Broadloom, Open Concept, Picture Window
- Bedroom 24.82 x 2.59Second level, Broadloom, Double Closet, Window
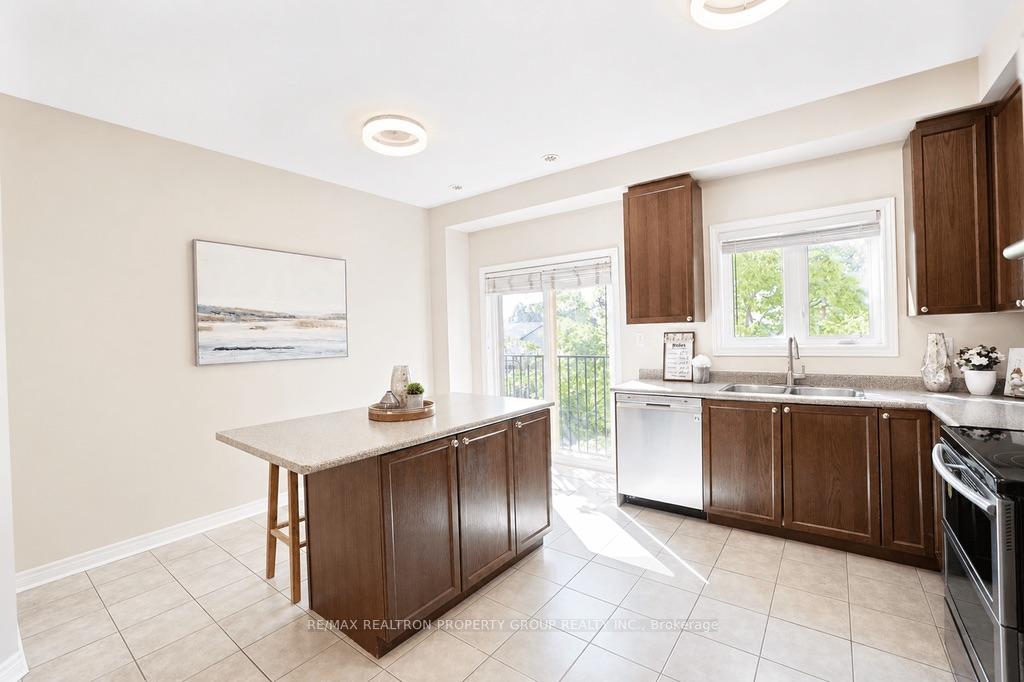
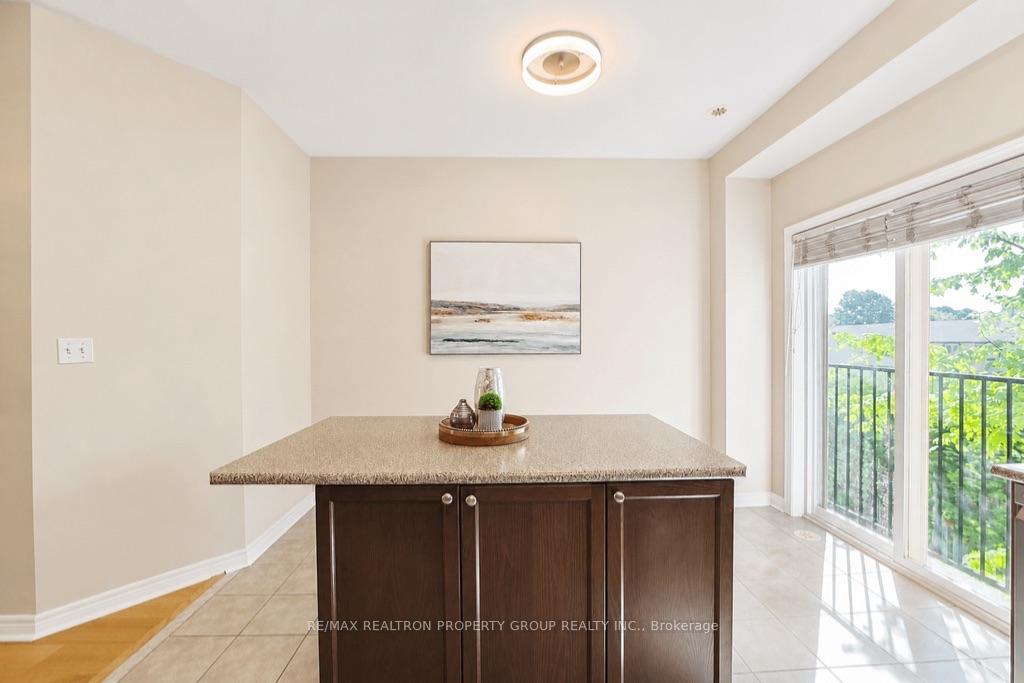
- Breakfast2.54 x 2.32Main level, Juliette Balcony, Ceramic Floor, Combined w/Kitchen
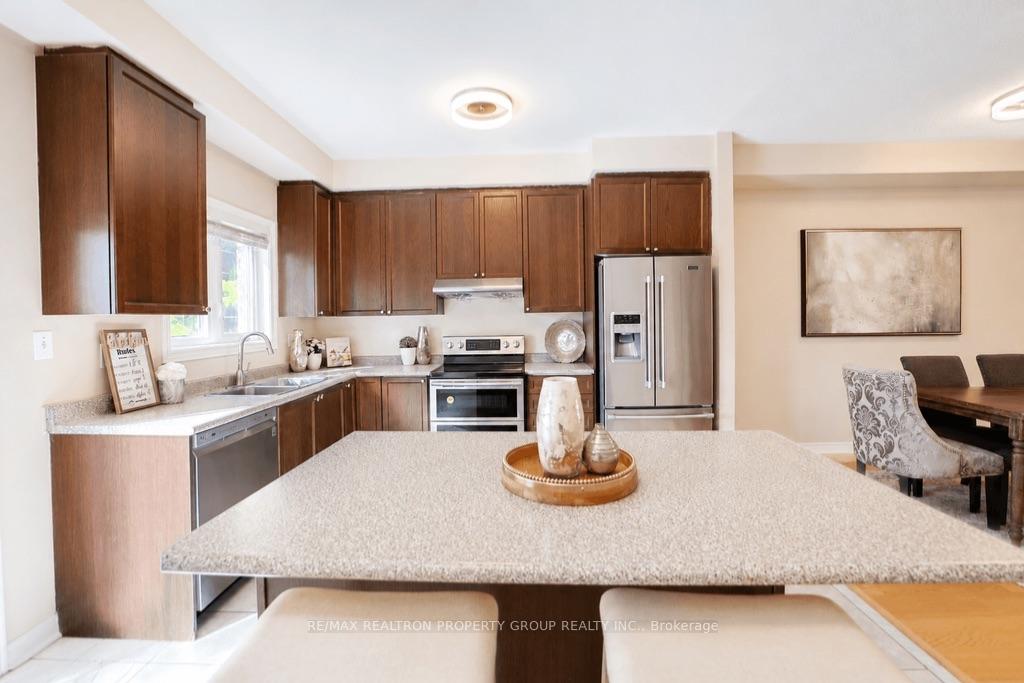
- Kitchen3.66 x 2.31Main level, Centre Island, Open Concept, Ceramic Floor
- Dining Room7.96 x 3.30Main level, Broadloom, Combined w/Living, Open Concept
- Dining Room—Main level, Laminate, Combined w/Living, Open Concept
- Primary Bedroom—Second level, Broadloom, His and Hers Closets, 4 Pc Ensuite
- Living Room—Main level, Laminate, Combined w/Dining, Window
- Kitchen—Main level, Ceramic Floor, Stainless Steel Appl, Window
- Family Room—Ground level, Combined w/Laundry, Walk-Out, Access To Garage
- Bedroom 2—Second level, Broadloom, Closet, Window
- Breakfast—Main level, Combined w/Kitchen, Centre Island, Juliette Balcony
- Bedroom 3—Second level, Broadloom, Closet, Window
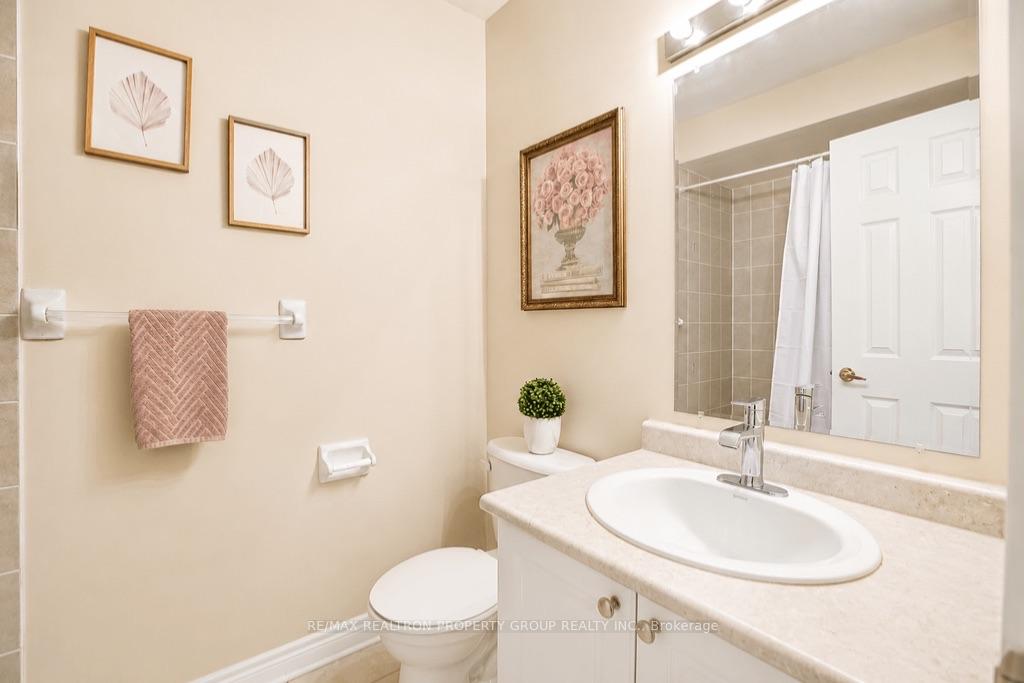
- Other—Second level, Broadloom, 4 Pc Bath, Linen Closet
Washrooms
- 4-piece, Upper
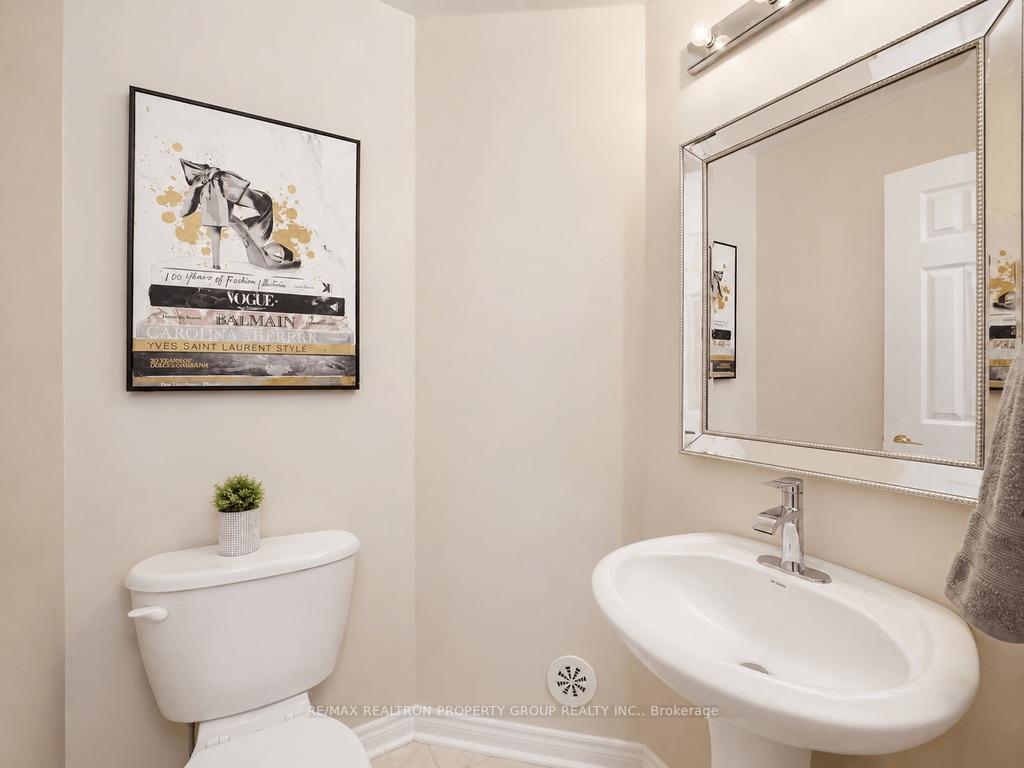
- 2-piece, Main
- Area
- Pickering
- Municipality
- Pickering
- Neighbourhood
- Bay Ridges
- Main cross streets
- Liverpool Rd /Bayly St
- Directions
- South west corner of Bayly St & Liverpool Rd
- MLS® number
- E13696250
- Data source
- Toronto Regional Real Estate Board
- Status change
- 2026-09-07
- Listed on
- 2026-08-20
- Days on market
- 18 days
- Possession type
- Immediate
- Co-op commission
- 2.5%
- Seller
- Listed by
- RE/MAX REALTRON PROPERTY GROUP REALTY INC.
Home Market Value
Current home valuation for Unit 27, 1250 St. Martins Drive, Pickering, Bay Ridges, Pickering, ON. Listed for $745,000
HOMEH Estimate
$781,131
Estimated Sales Range
$546,792 - $1,015,470
HOMEH Estimate for Unit 27, 1250 St. Martins Drive, Pickering, Bay Ridges
Calculated with a real agent's CMA method — 45+ years of experience, codified. Not an AI guess.
Mortgage Payment Calculator
Compare up to 4 down payment scenarios
5% on first $500K + 10% on $245,000 over $500K
$49,500
| Scenario 1 | Scenario 2 | Scenario 3 | Scenario 4 | |
|---|---|---|---|---|
−Down payment | % $ | % $ | % $ | % $ |
+CMHC insurance | $27,803 | $20,786 | $17,731 | $0 |
=Total mortgage | $722,888 | $691,286 | $650,981 | $596,000 |
Amortization | ||||
Mortgage rate | % | % | % | % |
| Payment frequency | ||||
=Mortgage payment | $3,530monthly | $3,375monthly | $3,178monthly | $2,910monthly |
Land Transfer Tax
$11,375
$11,375
Around this home
Sir John A Macdonald
Public·elementary·1.3km
Data provided by OpenStreetMap & Fraser Institute School Rankings
Ask HOMEH
New!Hi there!
👋Text or call (416) 301-9001
Recommended for you
Based on homes you've looked at.
No recommended properties found.
Nearby similar homes
No nearby properties found.
More real estate resources
Other homes nearby
Explore this area
Nearby neighbourhoods
No nearby listings available.