
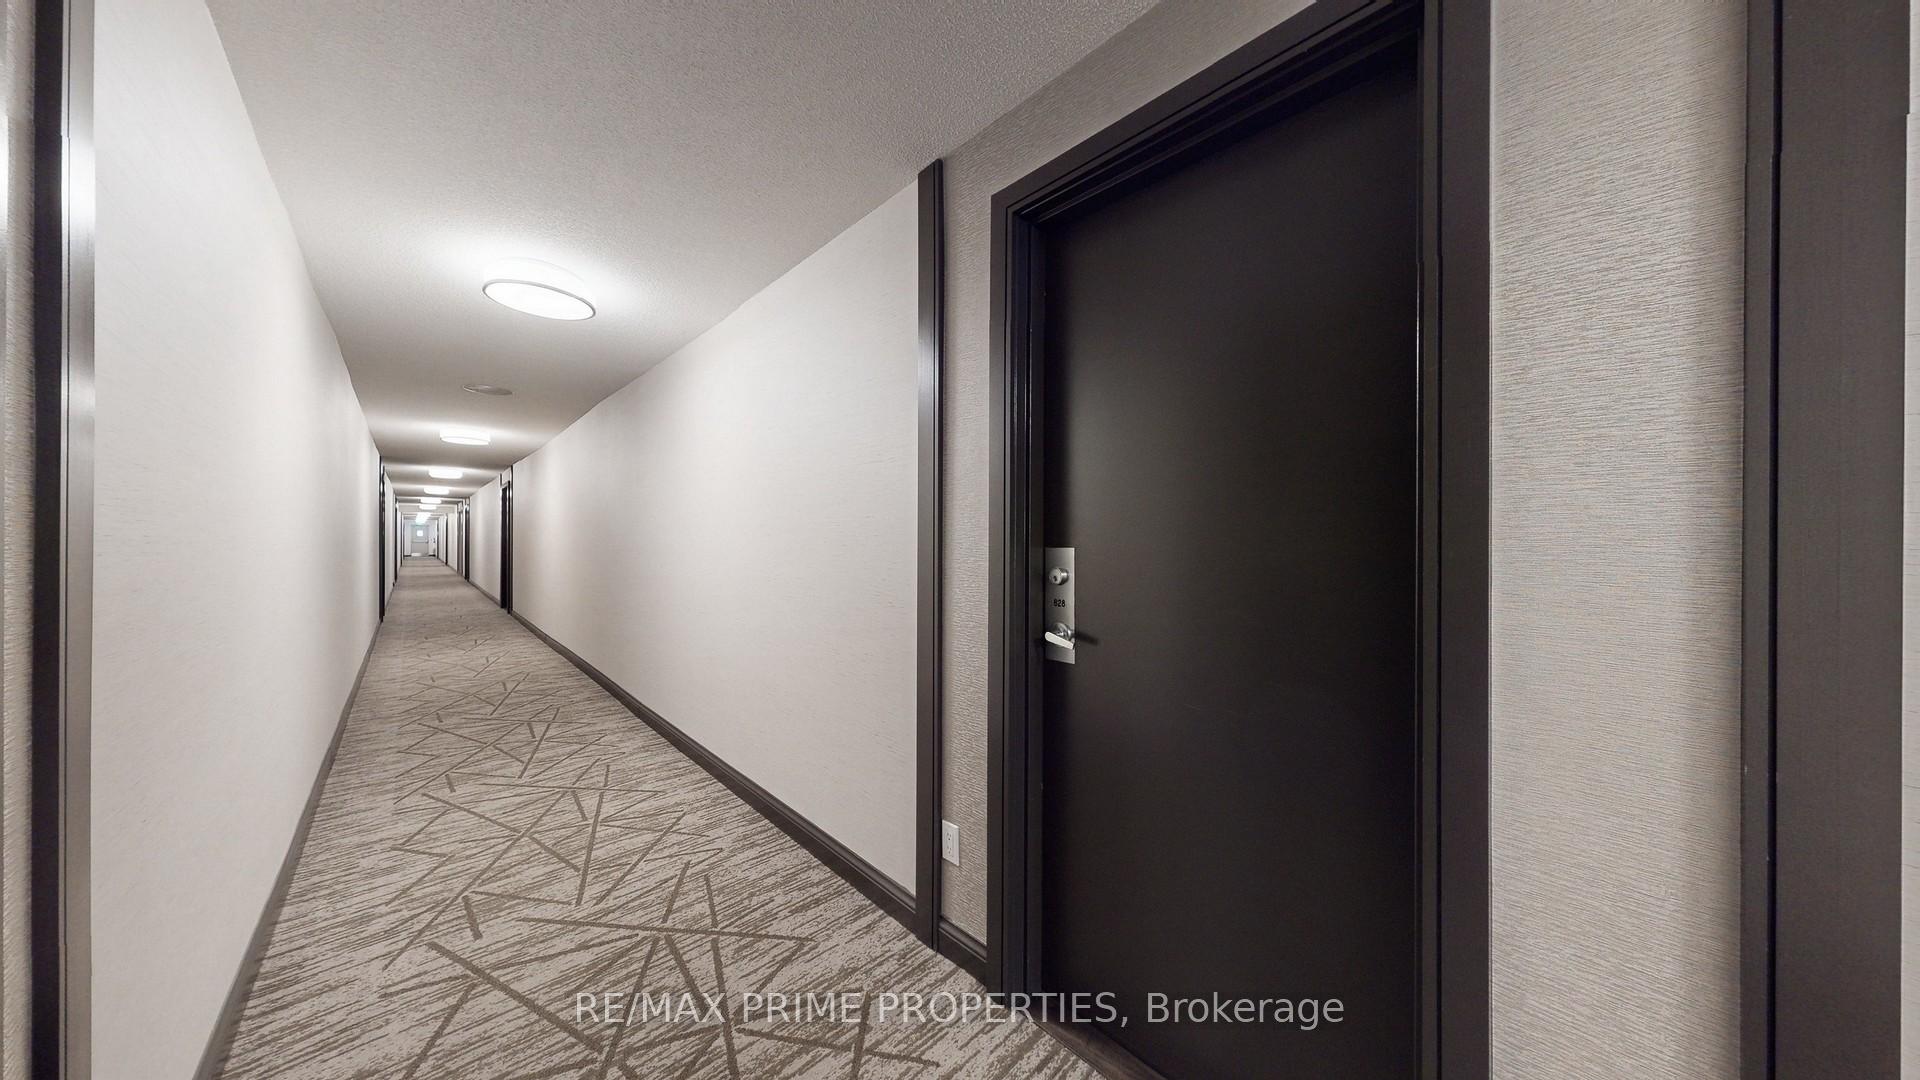
Unit 628, 1400 The Esplanade N
Pickering (Town Centre), ON L1V 6V2
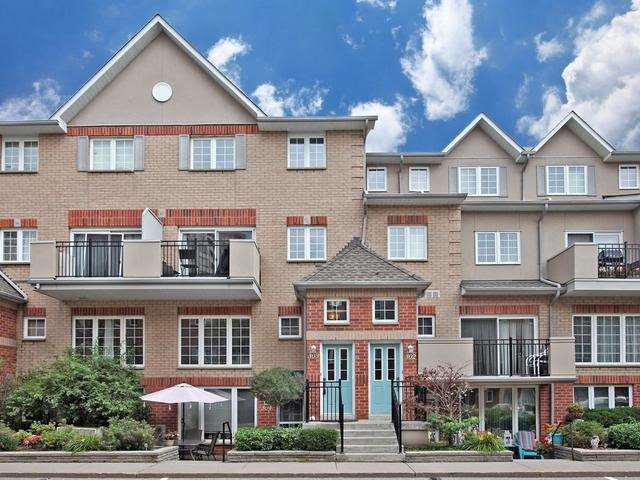 The Casitas Townhomes3 storeys, 100 suites, built 1994
- 2Bedrooms
- 2Bathrooms
- 1Parking
- 1000–1199Sq Ft
- $2,913Tax
- $569/moCondo Fee
 Estimated Value:$574,977See Free Estimate Report

Property not available for sale or for rent.
HOMEH One: full-service selling for a 1% listing fee. The buyer's agent commission is separate.
Free Home EvaluationHow Much Is My Home Worth?Homes for Sale NearbySale & Price History for Unit 628, 1400 The Esplanade N, Pickering, Town Centre
| Start Date | End Date | Price | Event | MLS# |
|---|---|---|---|---|
| 2025-06-25 | 2025-07-10 | Login to See Prices | Sold | e12245874 |
Real estate boards require you to or to see the full details of this property.
*Sold prices and complete sale & price history are regulated data. Under the Trust in Real Estate Services Act, 2002 (TRESA) and the rules of the Real Estate Council of Ontario (RECO), and pursuant to the Multiple Listing Service® rules of the Canadian Real Estate Association (CREA) and the Toronto Regional Real Estate Board (TRREB), this information may be shown only to registered users who have agreed to the applicable terms of use (a Virtual Office Website, or "VOW," arrangement). HOMEH Inc., Brokerage therefore provides it to signed-in members only. Creating an account is free and takes under a minute.
About Unit 628, 1400 The Esplanade N, Pickering, Town Centre
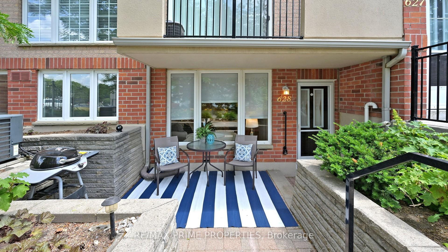
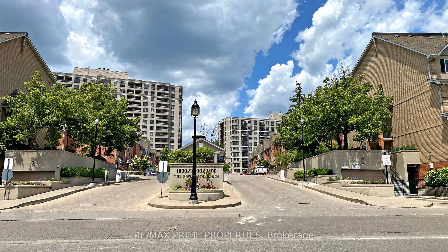
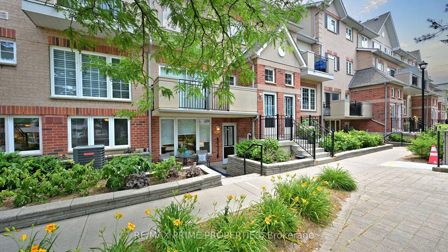
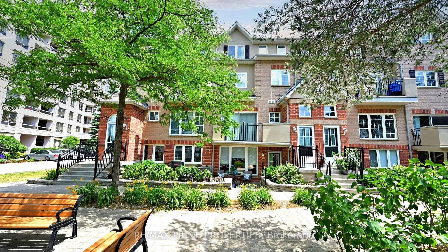
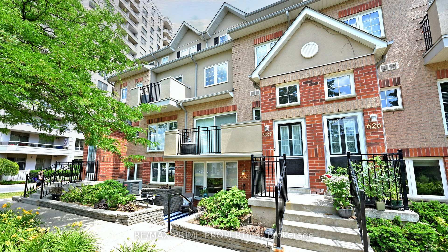
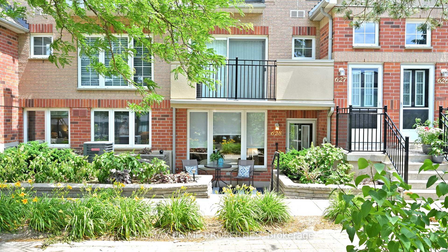
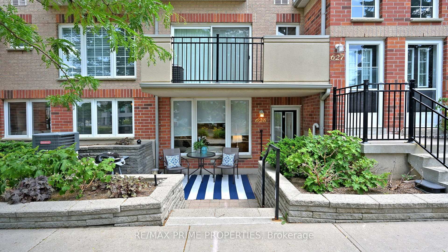
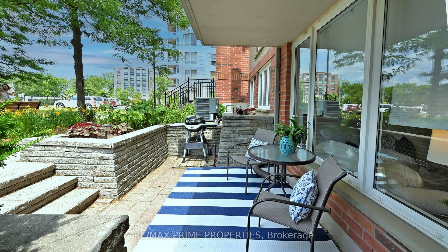
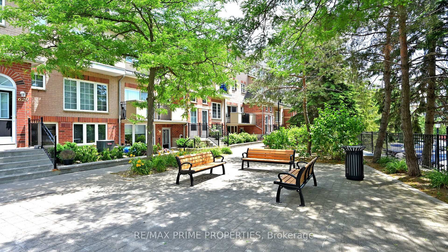
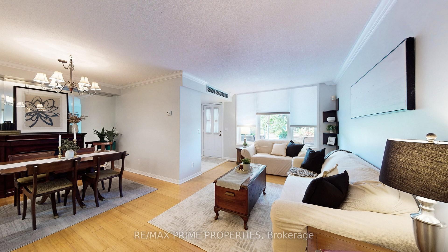
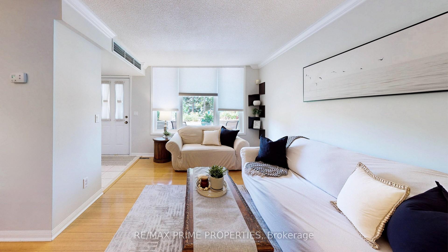
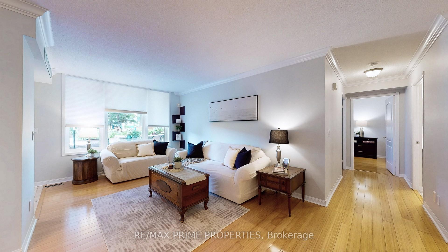
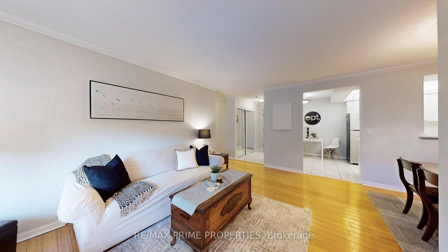
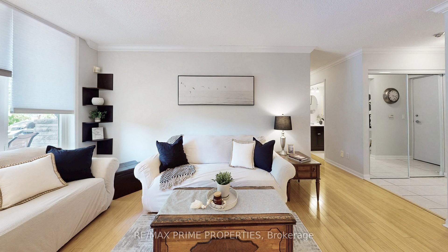
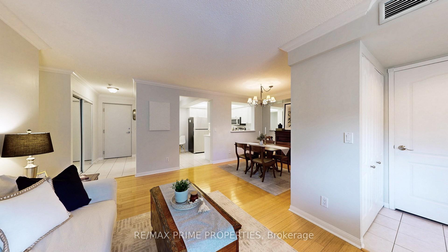
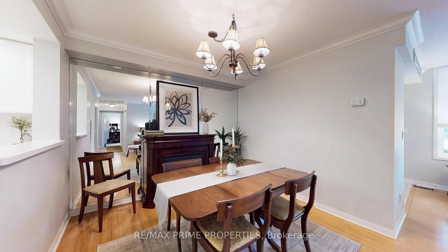
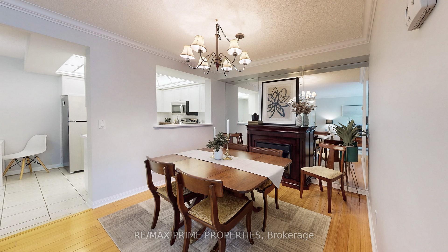
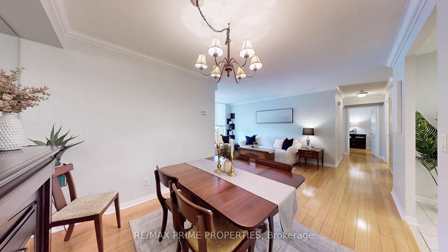
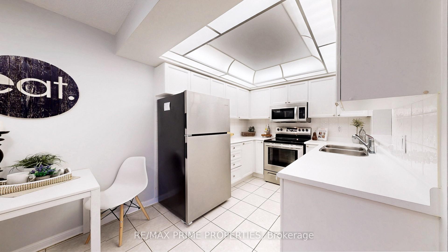
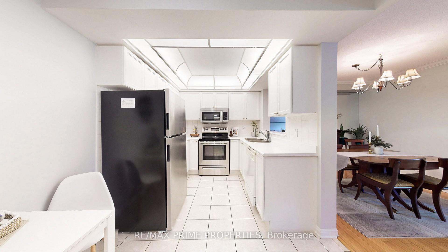
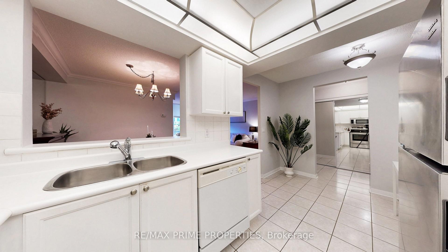
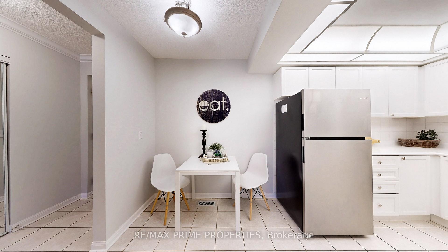
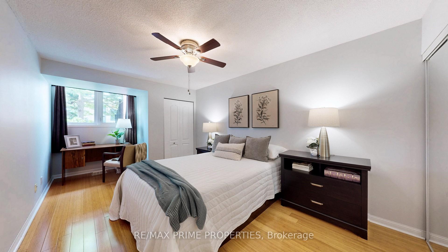
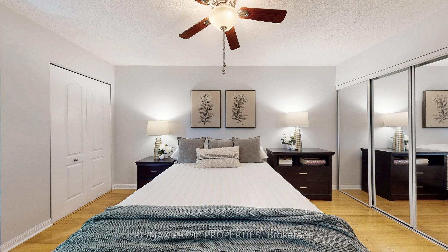
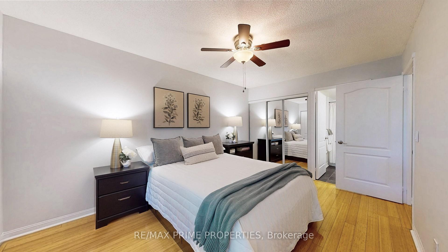
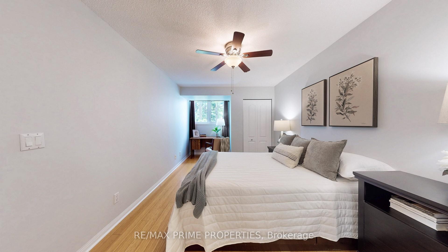
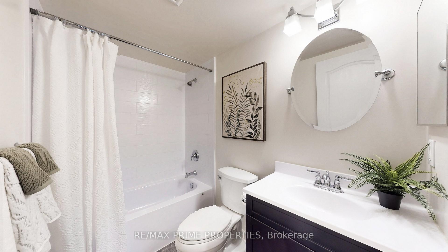
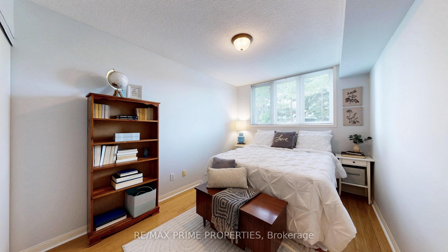
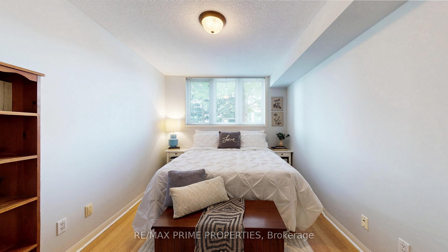
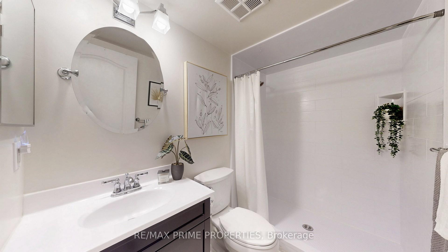
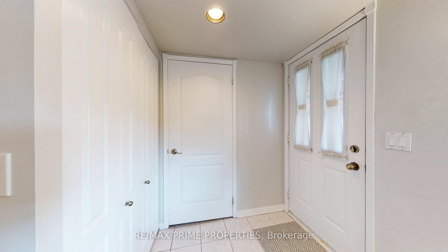
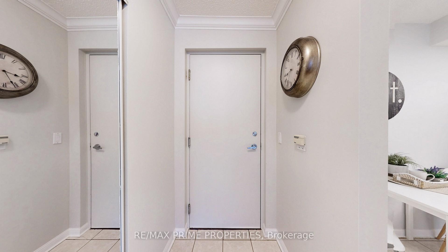
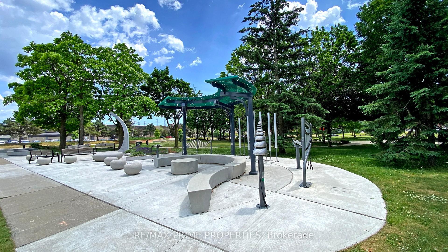
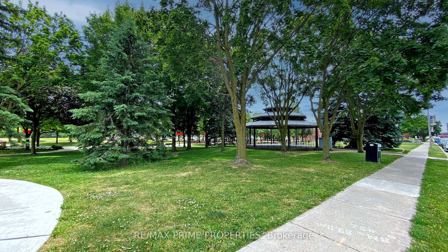
Life's too short for long walks to the mall and with this location, you'll never have to! The convenience here is off the charts, and the price per square foot is pretty spectacular too. Read on you're going to like this one! Welcome to Casitas at Discovery Place, an adorable gated community with a serene, park-like vibe. Thick tree-lined streets, cozy parkettes, and winding walking paths. This suite even has its own expansive veranda overlooking beautiful green space no concrete jungle here! The best part? You get that peaceful setting combined with the benefits of condo living, including a 24/7 gatehouse security, underground parking, access to a party room, landscaping, and snow removal for those winter days. Step inside Suite 628, and you'll find 1,160 square feet of easy, one-level living. The layout is a dream, featuring a spacious living room with a picture window, an open-concept dining area with a handy pass-through to the kitchen, and an eat-in kitchen with plenty of storage and prep space. The primary bedroom offers not one but two walk-in closets, a cozy nook ideal for work or reading, and a renovated 4-piece ensuite. The second bedroom has a double closet, and the main 3-piece bathroom has been beautifully updated with a large shower. Bright neutral walls and bamboo flooring throughout tie it all together the icing on this Esplanade cake! Just across the road, you'll find The Shops at Pickering City Centre, Pickering City Hall, the Pickering GO Station, the Pickering Public Library, and a bustling summer Farmers Market. The Esplanade Park hosts Sunday afternoon concerts and the Pickering Food Truck Festival, to name just a few of its community events. The Casitas will make you feel safe, connected, and right at the heart of everything you need. And this suite will make you feel right at home with comfort and charm.
Key Facts & Features
Property Costs
- Annual Property Tax Amount
- $2,913
- Land Transfer Tax Fee
- $8,275
Condo/Maintenance Fee
- Maintenance Fee
- $569 /month
Included In Maintenance Fee
- Common Elements Included
- Building Insurance Included
- Parking Included
- Water Included
Rental Items
- Rental Equipment
- hwt rental
- Basement Type
- None
Interior Features
- Pets Permitted
- Yes-with Restrictions
- Laundry Features
- Laundry Room
- Laundry Level
- Main Level
- Interior Extras
- None
- Security Features
- Concierge/Security
- Fireplace/Stove
- No
- Elevator
- No
Exterior Features
- Balcony
- Terrace
- Exterior Extras
- Paved Yard
Building Amenities
- BBQs Allowed
- Visitor Parking
Building
- Building Type
- Condo Townhouse
- Building Style
- Stacked Townhouse
- Building Name
- The Casitas Townhomes
- Condo Corp Number
- 139
Construction
- Exposure
- West
- Exterior Finish
- Brick
- Roof
- Asphalt Rolled
- Foundation Details
- Concrete
- Special Designation
- Unknown
Inclusions
- Inclusions
- S/S Fridge, Stove, Built-In Dishwasher, Freezer, Washer, Dryer, All Elf's, All Window Coverings, Interior & Outdoor Access To Underground Parking, Locker, Walking Distance To The Shops at Pickering City Centre, Go Station Be Downtown Within 35 Mins, Rec Centre, Main Library, Easy Access To 401 + 407. Maintenance Fees Include: 24 hr security, landscaping, snow removal, water, parking, locker, access to party room, common elements, building insurance.
Exclusions
- Exclusions
- Staging Items
Parking & Garages
- Garage Type
- Underground
- Garage Spaces
- 1
- Parking Type
- Owned
- Parking Spaces
- 1
- Total Garage And Parking Spaces
- 1
Lockers
- Locker Type
- Owned
- Locker Unit
- 350
- Locker Level
- B
Heating & Cooling
- Heat Source
- Gas
- Heat Type
- Forced Air
- Air Conditioning
- Central Air
- Bedrooms
- 2
- Washrooms
- 2
- Kitchens
- 1
Room sizes
- Living Room5.72 x 3.00Main level, Hardwood Floor, Crown Moulding, W/O To Terrace
- Dining Room2.87 x 2.59Main level, Hardwood Floor, Mirrored Walls, Open Concept
- Kitchen5.61 x 2.74Main level, Tile Floor, Eat-in Kitchen, Stainless Steel Appl
- Primary Bedroom5.72 x 3.02Main level, Hardwood Floor, 4 Pc Ensuite, Closet
- Bedroom 24.57 x 2.54Main level, Hardwood Floor, Double Closet
Washrooms
- 4-piece, Main
- 3-piece, Main
- Area
- Pickering
- Municipality
- Pickering
- Neighbourhood
- Town Centre
- Main cross streets
- Kingston Rd and Glenanna Rd
- Zoning
- RES
- Directions
- Kingston Rd and Glenanna Rd
- MLS® number
- E12245874
- Data source
- Toronto Regional Real Estate Board
- Status change
- 2025-07-10
- Listed on
- 2025-06-25
- Days on market
- 15 days
- Possession date
- 2025-08-01
- Possession type
- Flexible
- Co-op commission
- 2.5%
- Seller
- Listed by
- RE/MAX PRIME PROPERTIES
Home Market Value
Current home valuation for Unit 628, 1400 The Esplanade N, Pickering, Town Centre, Pickering, ON. Listed for $590,000
HOMEH Estimate
$574,977
Estimated Sales Range
$454,232 - $695,722
HOMEH Estimate for Unit 628, 1400 The Esplanade N, Pickering, Town Centre
Calculated with a real agent's CMA method — 45+ years of experience, codified. Not an AI guess.
For the owner
Is this your home? Track its value.
Get this home's HOMEH Estimate by email once a month, with how many homes are for sale around you.
Mortgage Payment Calculator
Compare up to 4 down payment scenarios
5% on first $500K + 10% on $90,000 over $500K
$34,000
| Scenario 1 | Scenario 2 | Scenario 3 | Scenario 4 | |
|---|---|---|---|---|
−Down payment | % $ | % $ | % $ | % $ |
+CMHC insurance | $22,231 | $16,461 | $14,042 | $0 |
=Total mortgage | $578,011 | $547,461 | $515,542 | $472,000 |
Amortization | ||||
Mortgage rate | % | % | % | % |
| Payment frequency | ||||
=Mortgage payment | $2,822monthly | $2,673monthly | $2,517monthly | $2,305monthly |
Land Transfer Tax
$8,275
$8,275
Around this home
Sir John A Macdonald
Public·elementary·2.1km
Data provided by OpenStreetMap & Fraser Institute School Rankings
Ask HOMEH
New!Hi there!
👋Text or call (416) 301-9001
Recommended for you
Based on homes you've looked at.
No recommended properties found.
Nearby similar homes
No nearby properties found.
More real estate resources
Other homes nearby
Explore this area
Nearby neighbourhoods
No nearby listings available.