
1411 Old Forest Road
Pickering (Woodlands), ON L1V 1N8
- 6+1Bedrooms
- 6Bathrooms
- 3Garage
- 3500–5000Sq Ft
- $18,332Tax
- 50×239 ftLot Size
 Estimated Value:$2,297,490See Free Estimate Report

Property not available for sale or for rent.
HOMEH One: full-service selling for a 1% listing fee. The buyer's agent commission is separate.
Free Home EvaluationHow Much Is My Home Worth?Homes for Sale NearbySale & Price History for 1411 Old Forest Road, Pickering, Woodlands
| Start Date | End Date | Price | Event | MLS# |
|---|---|---|---|---|
| 2026-05-25 | 2026-09-25 | Login to See Prices | Expired | e13169162 |
Real estate boards require you to or to see the full details of this property.
*Sold prices and complete sale & price history are regulated data. Under the Trust in Real Estate Services Act, 2002 (TRESA) and the rules of the Real Estate Council of Ontario (RECO), and pursuant to the Multiple Listing Service® rules of the Canadian Real Estate Association (CREA) and the Toronto Regional Real Estate Board (TRREB), this information may be shown only to registered users who have agreed to the applicable terms of use (a Virtual Office Website, or "VOW," arrangement). HOMEH Inc., Brokerage therefore provides it to signed-in members only. Creating an account is free and takes under a minute.
About 1411 Old Forest Road, Pickering, Woodlands
Summarized Description
- Generational estate on a large 50x238 ft lot
- Custom bridge connects main house to suite
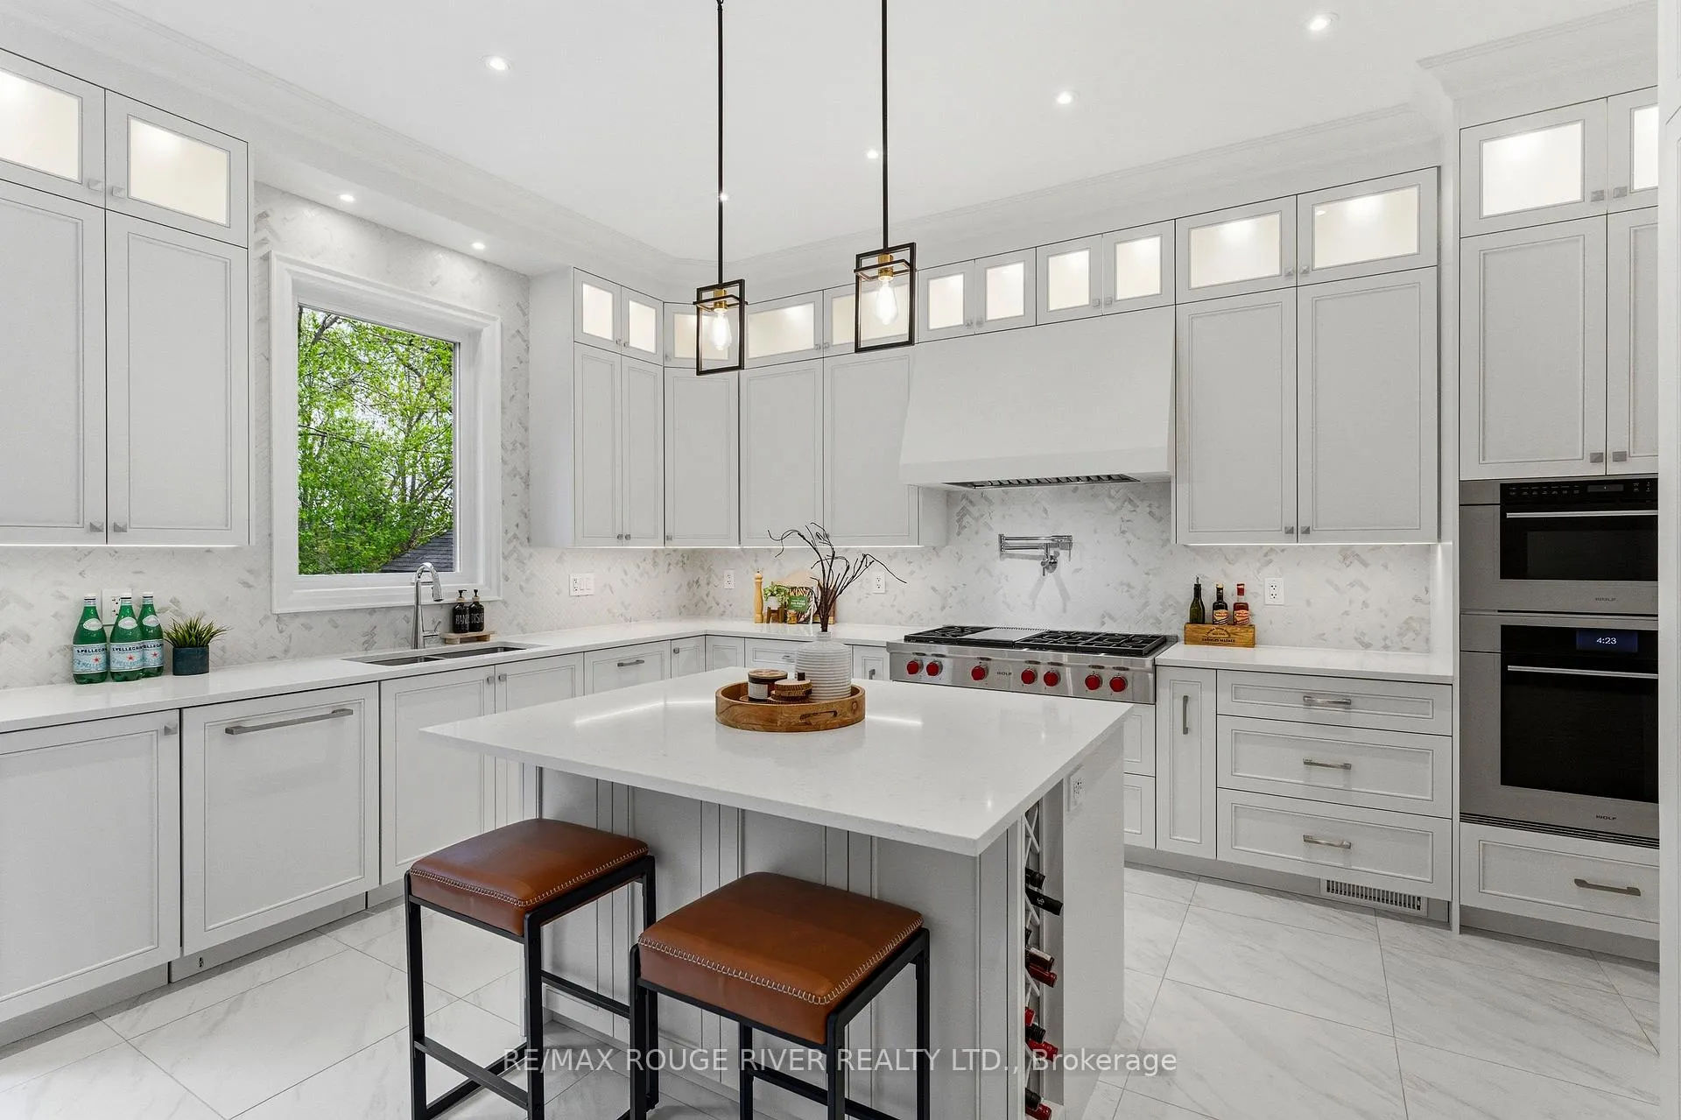
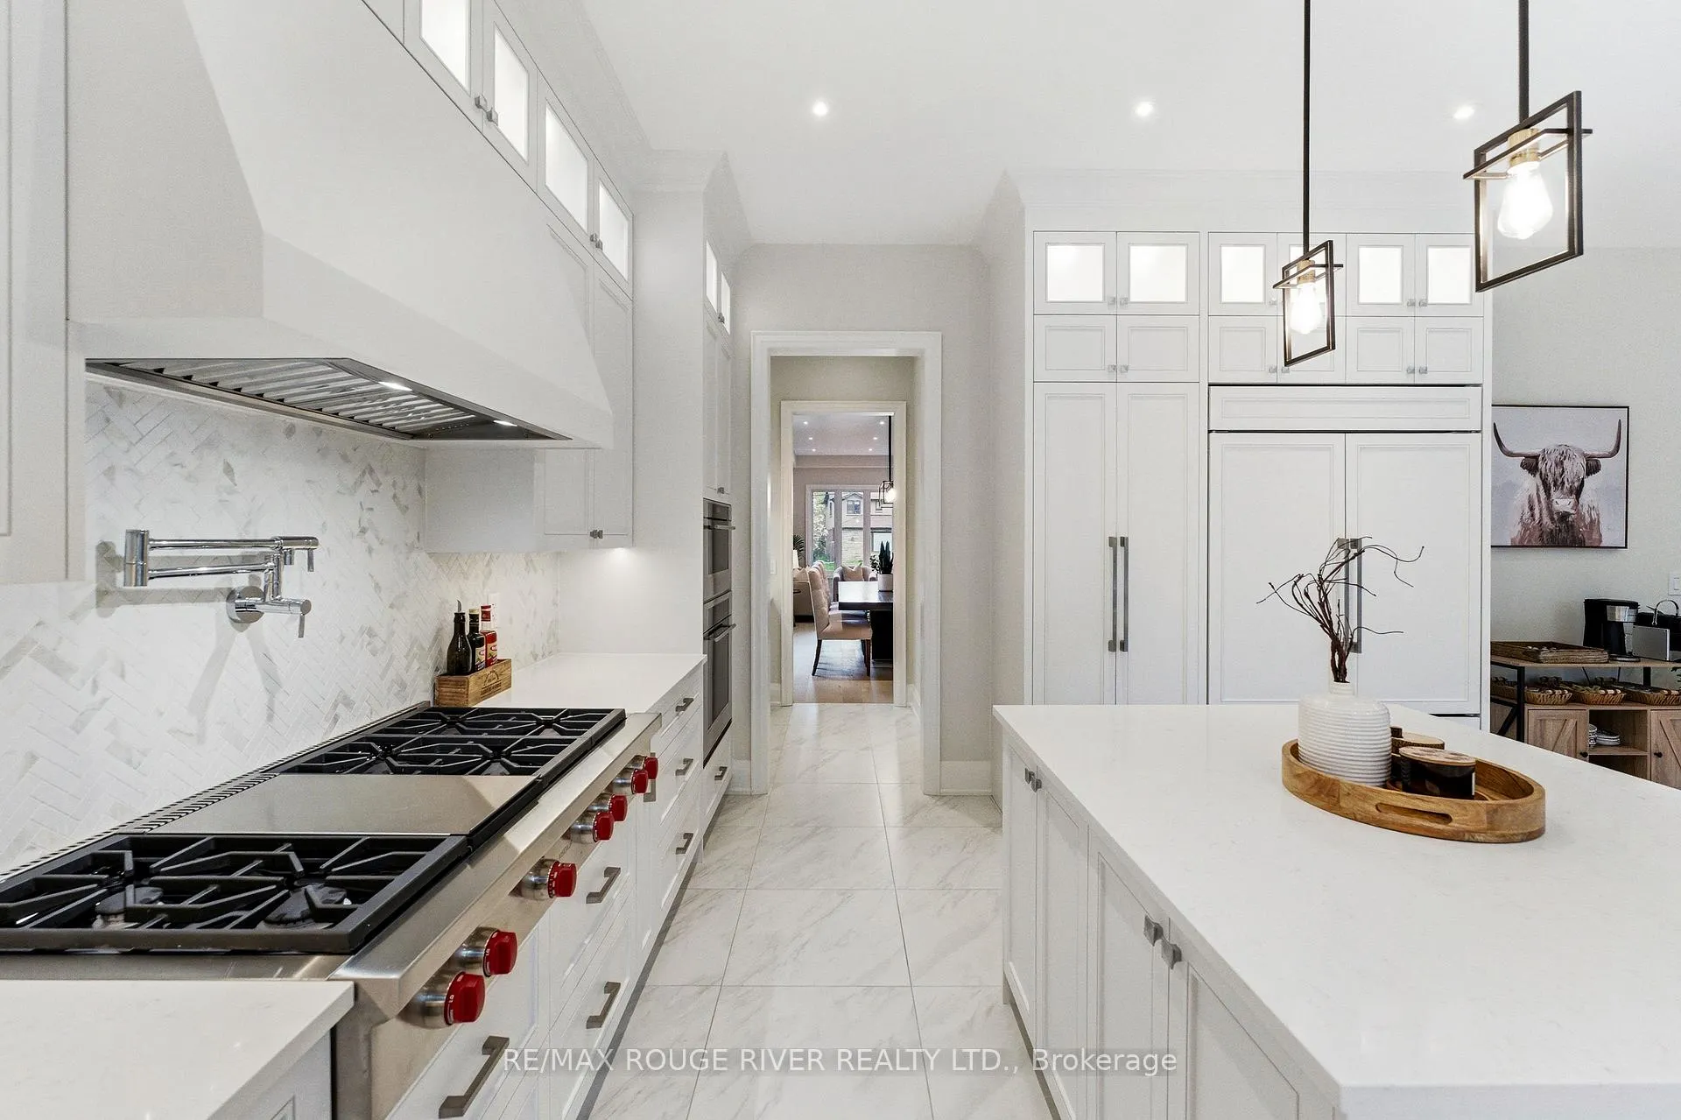
- High-end chef's kitchen with premium appliances
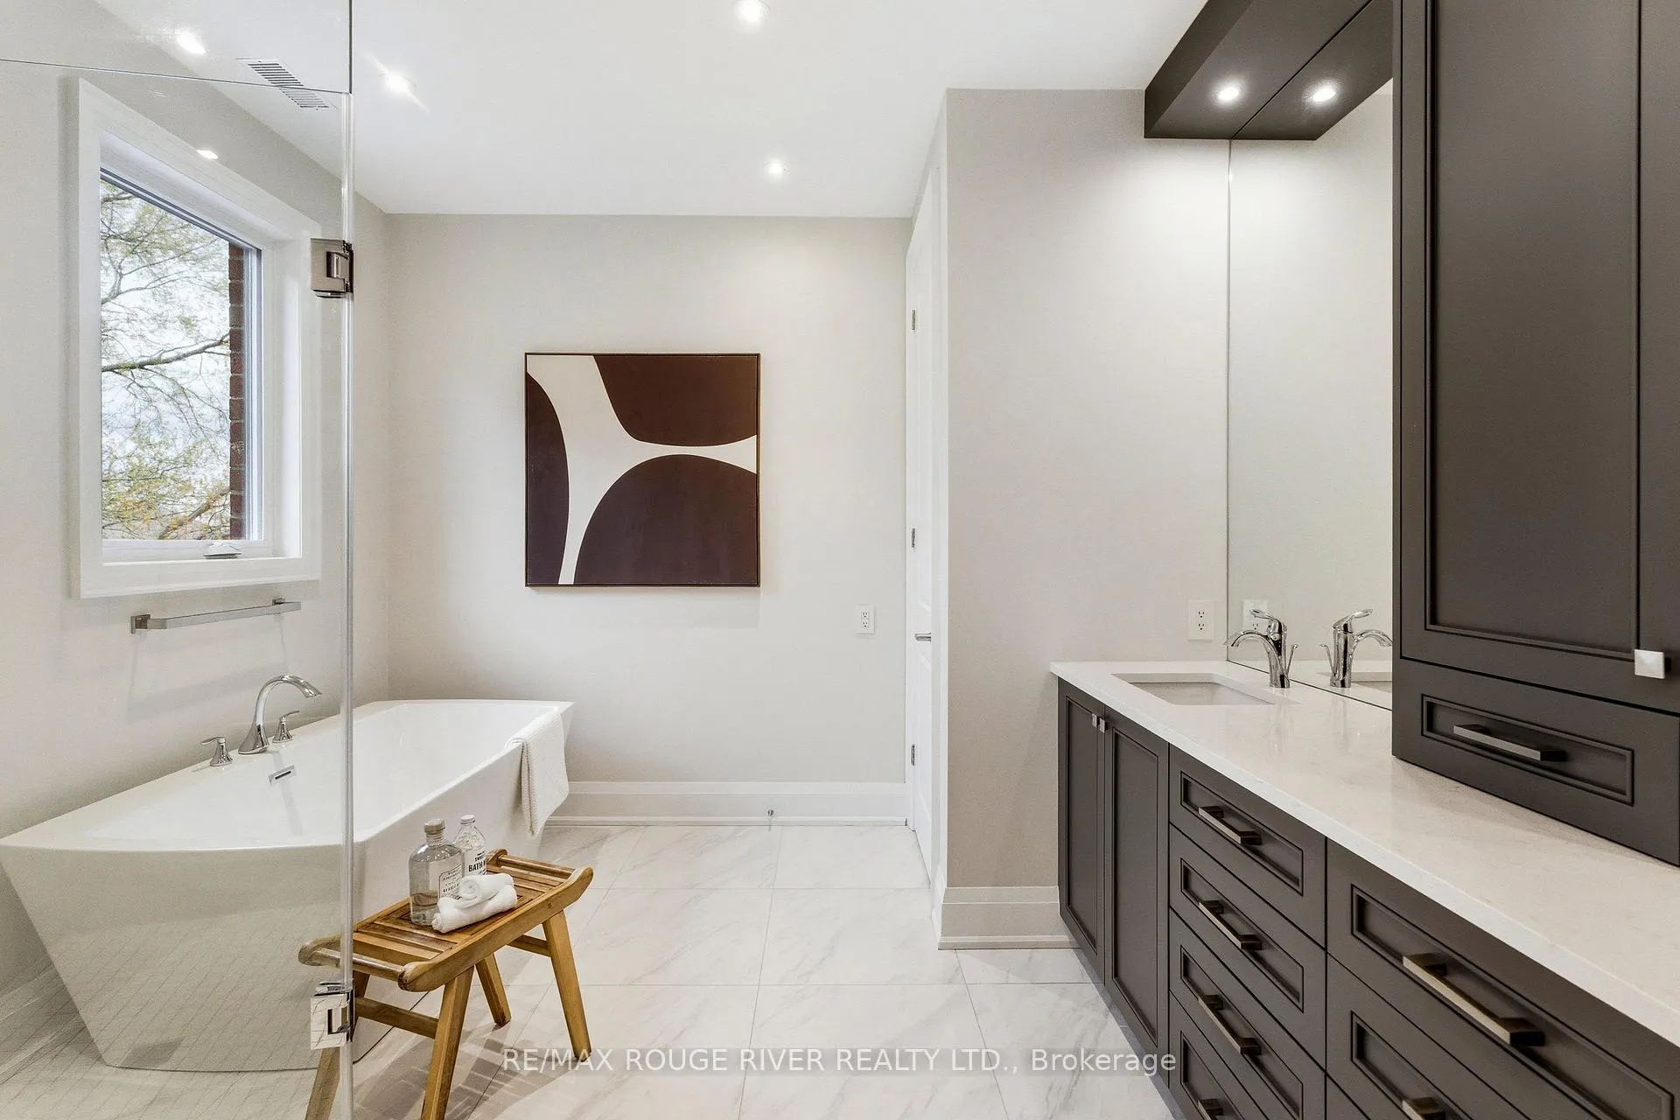
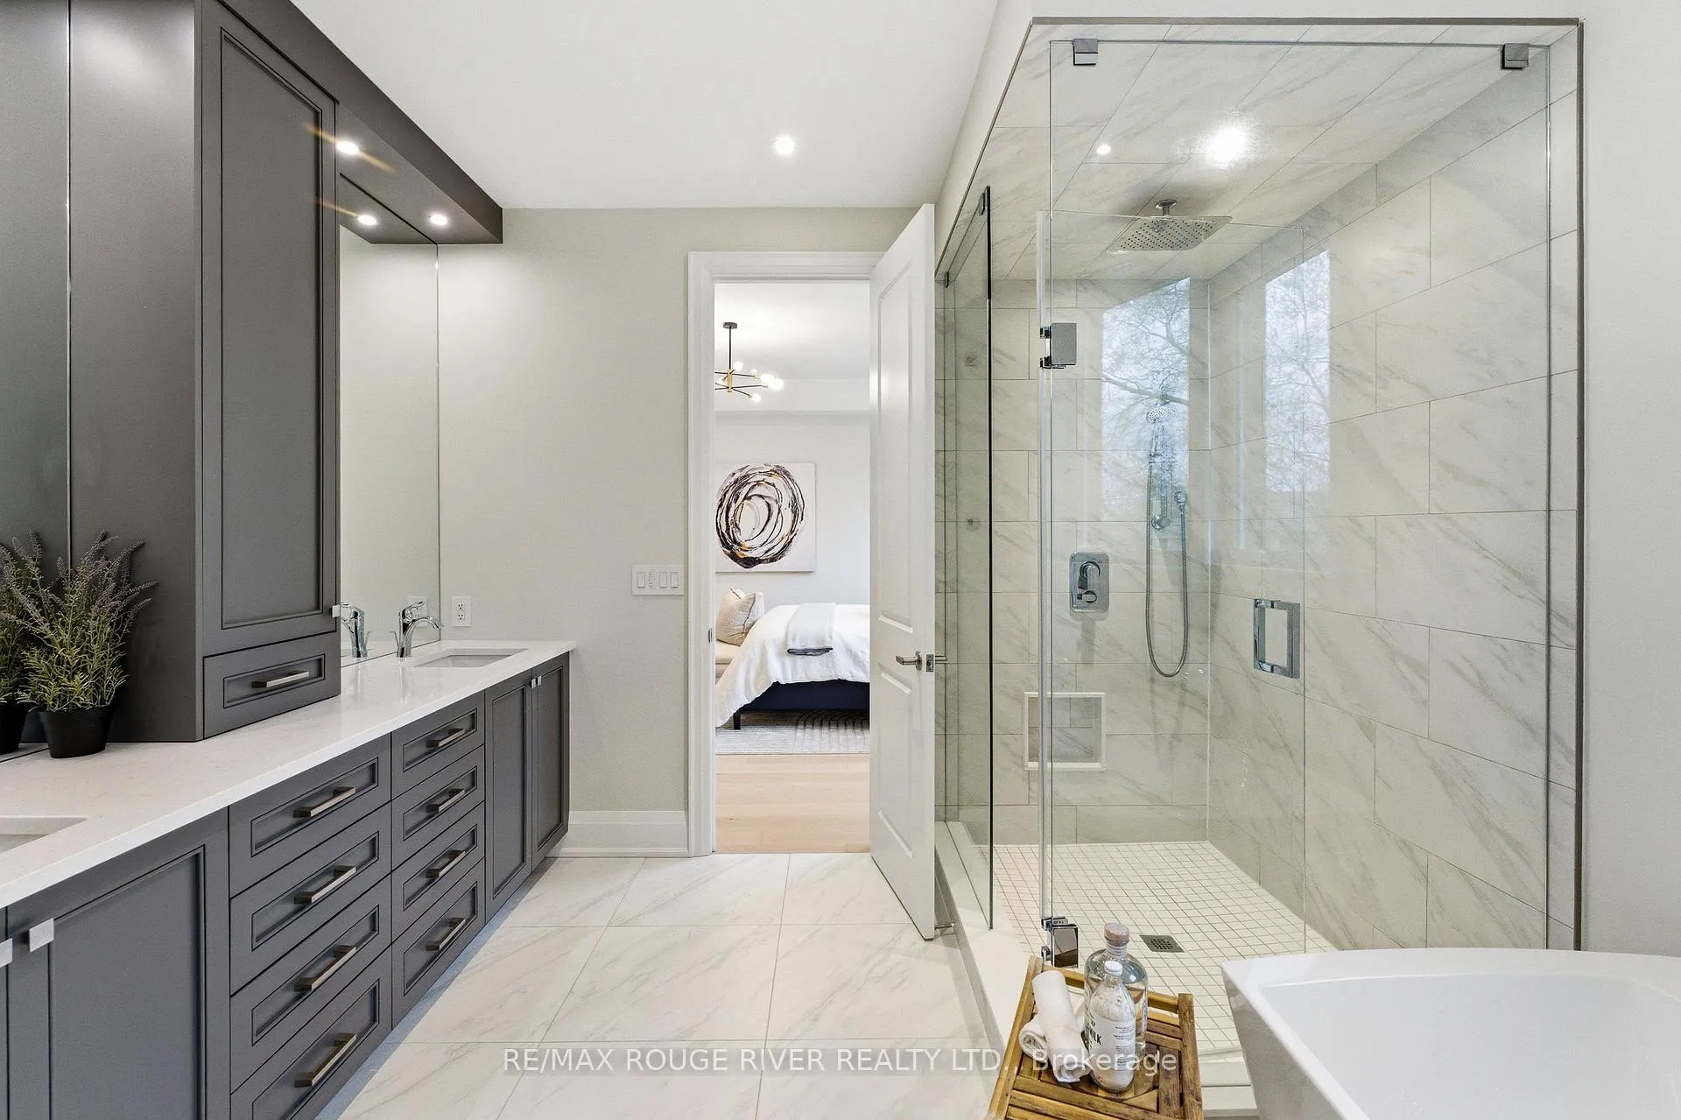
- Spa-inspired ensuite with heated floors
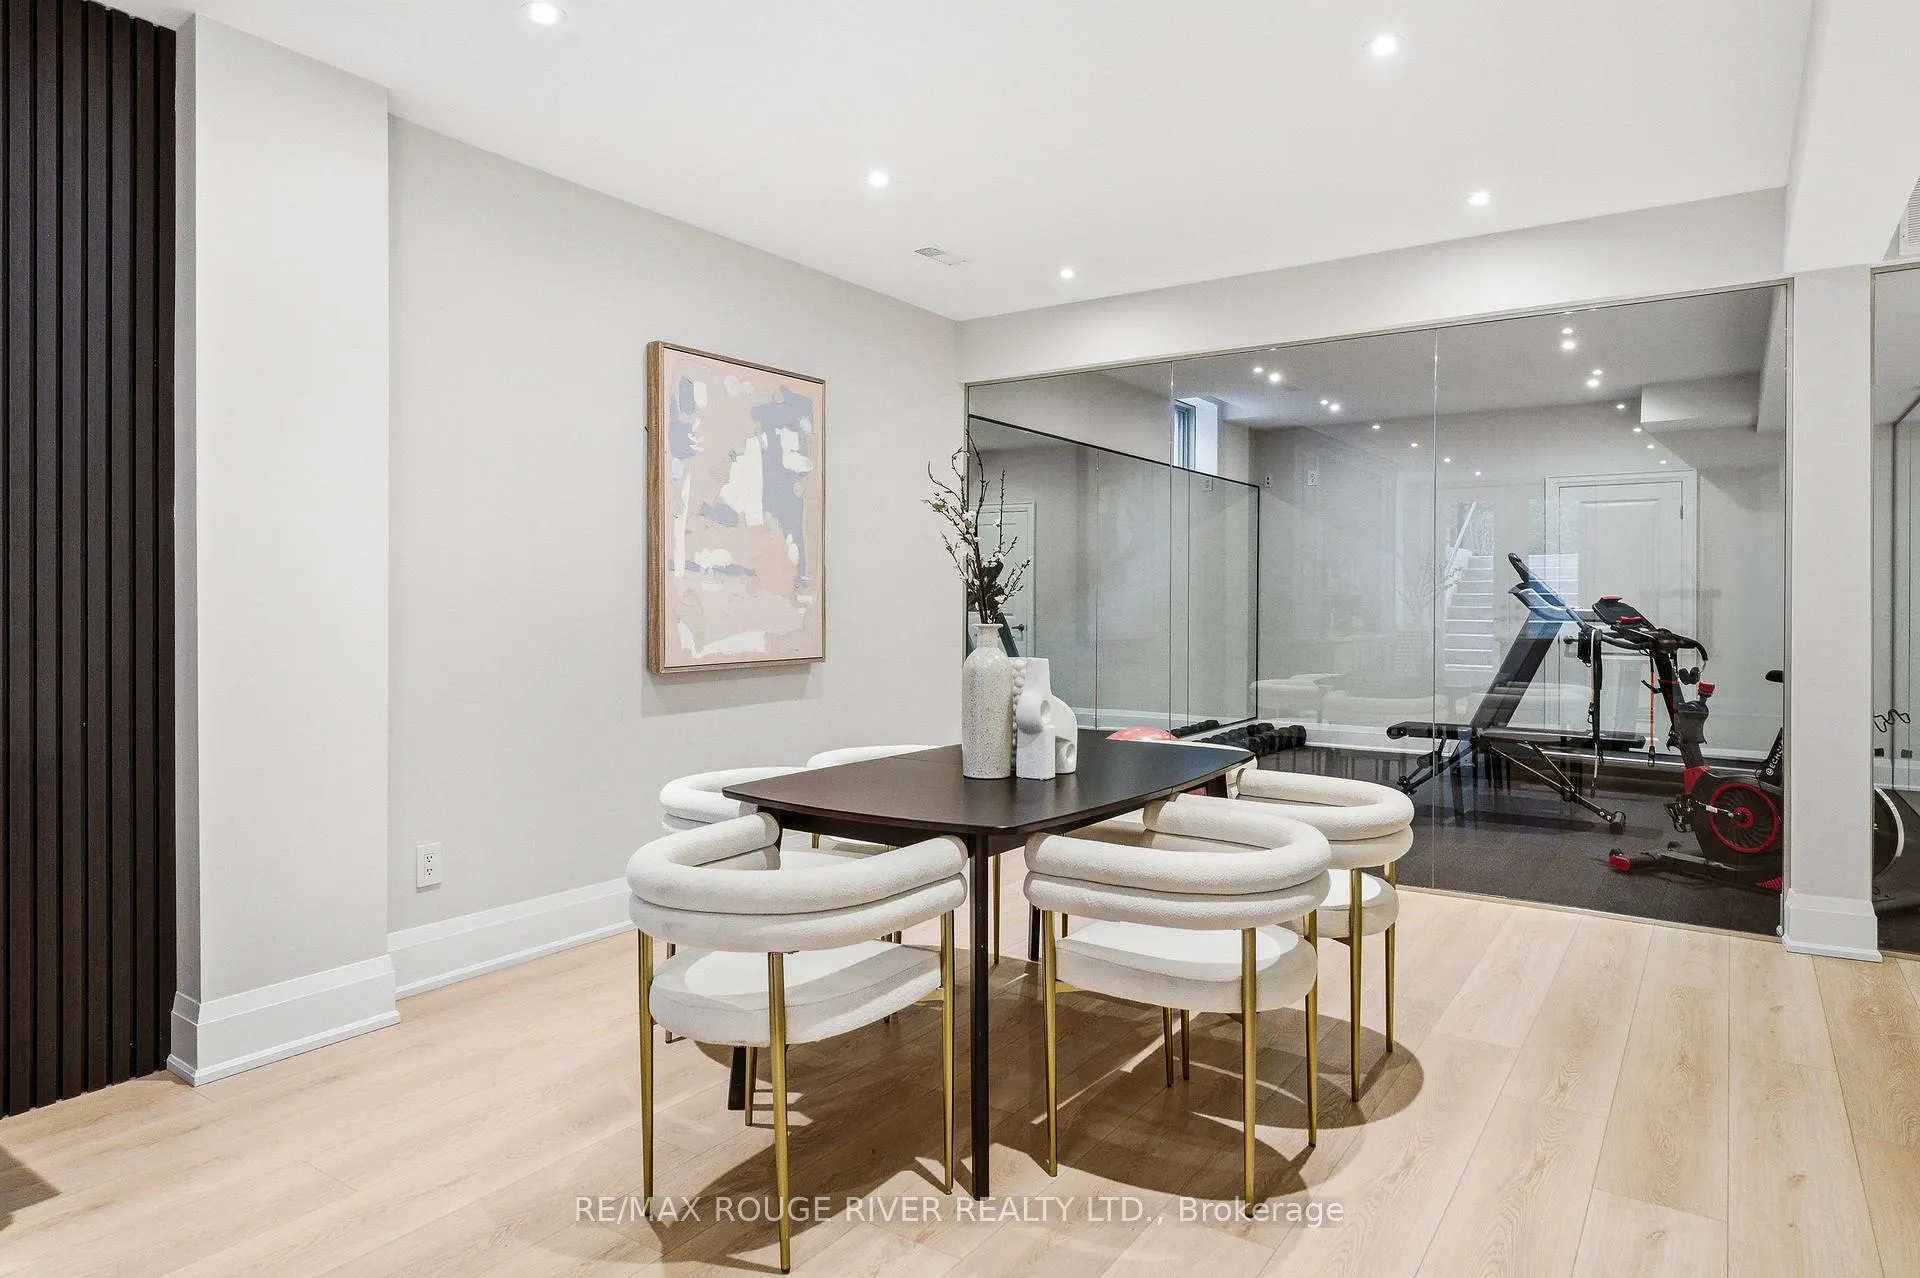
- Glass-enclosed gym with mirrored wall
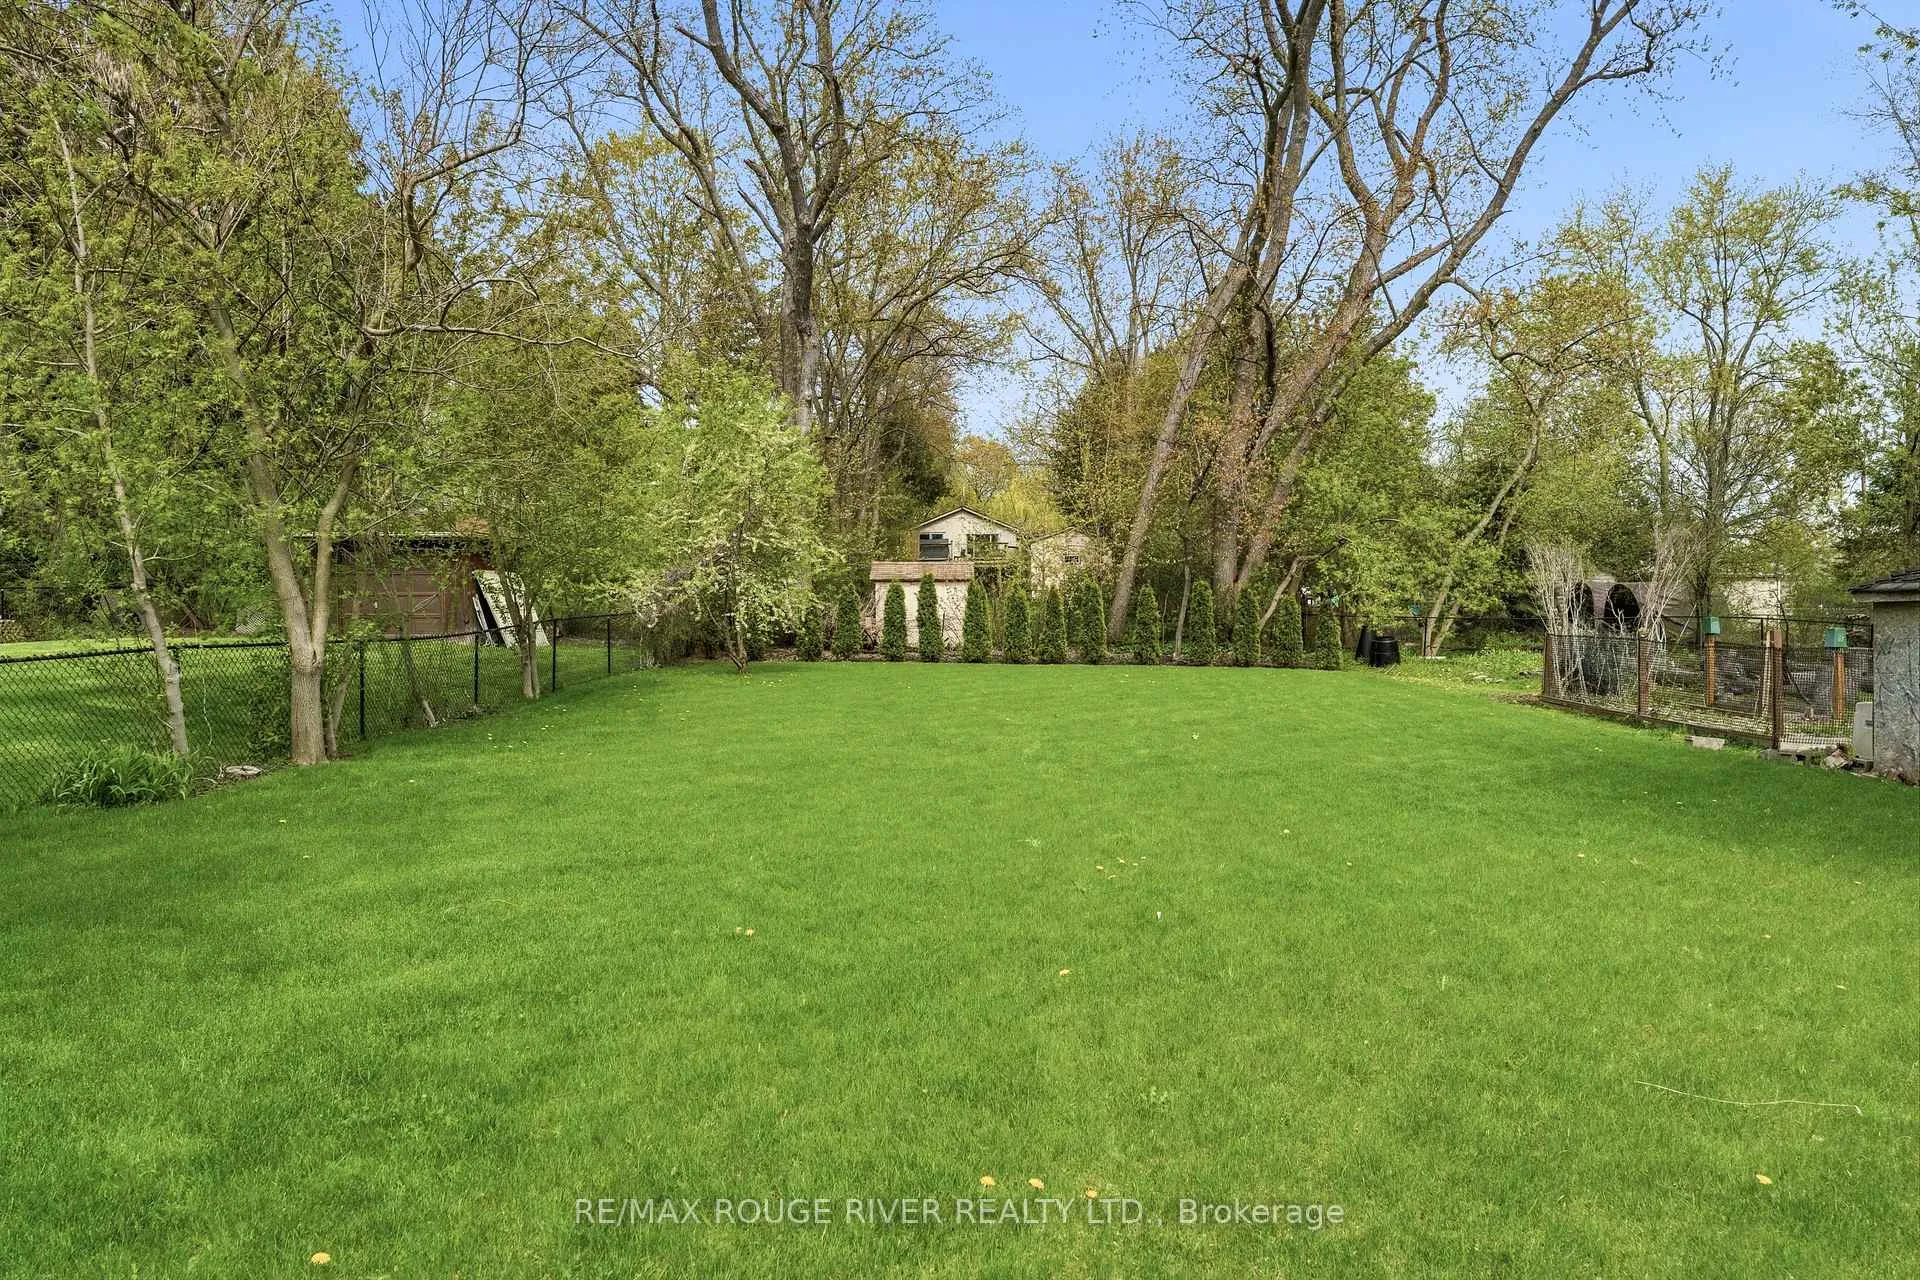
- Massive backyard with BBQ and 60-amp rough-in
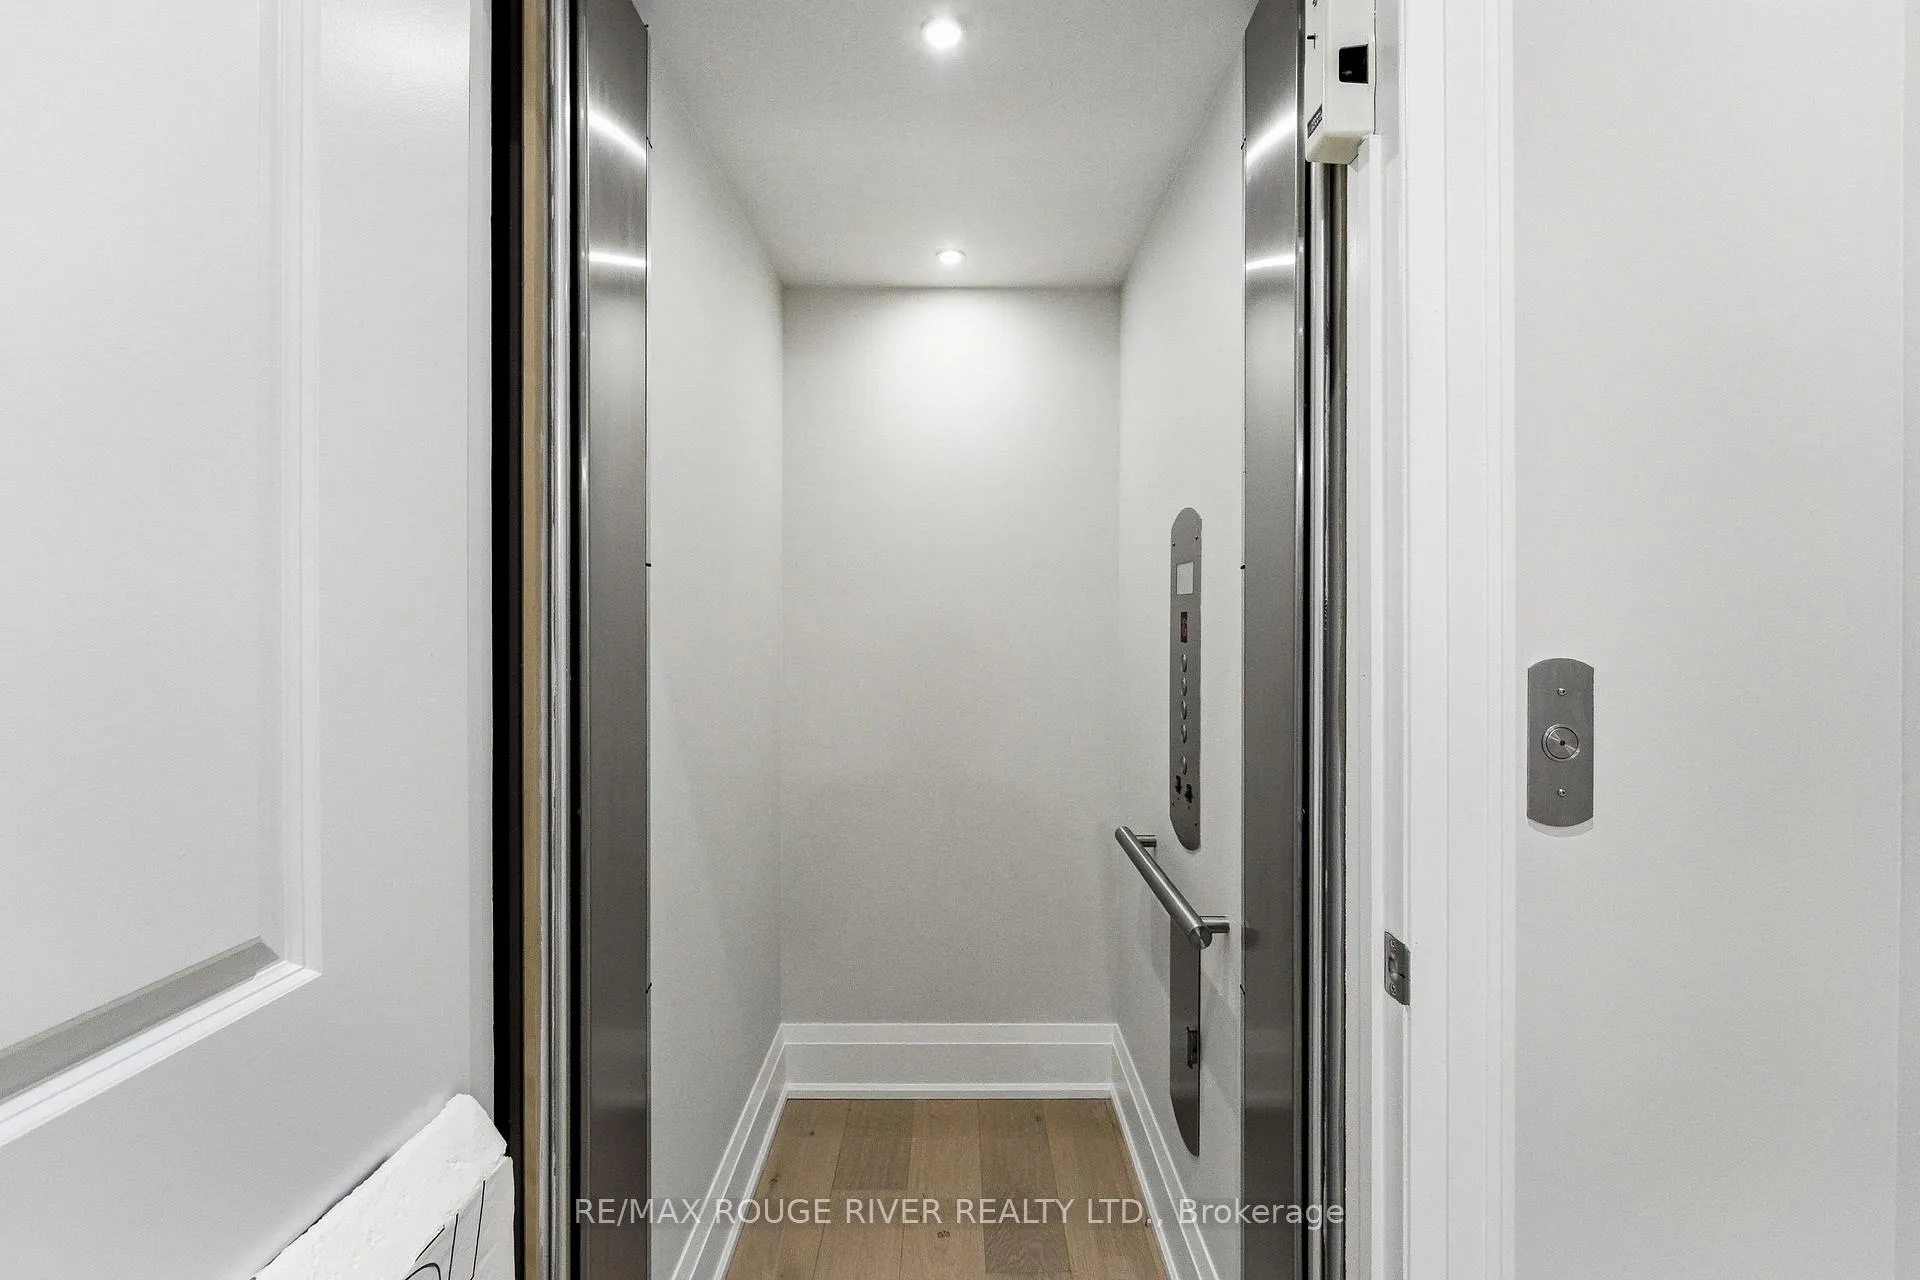
- Elevator access to all floors
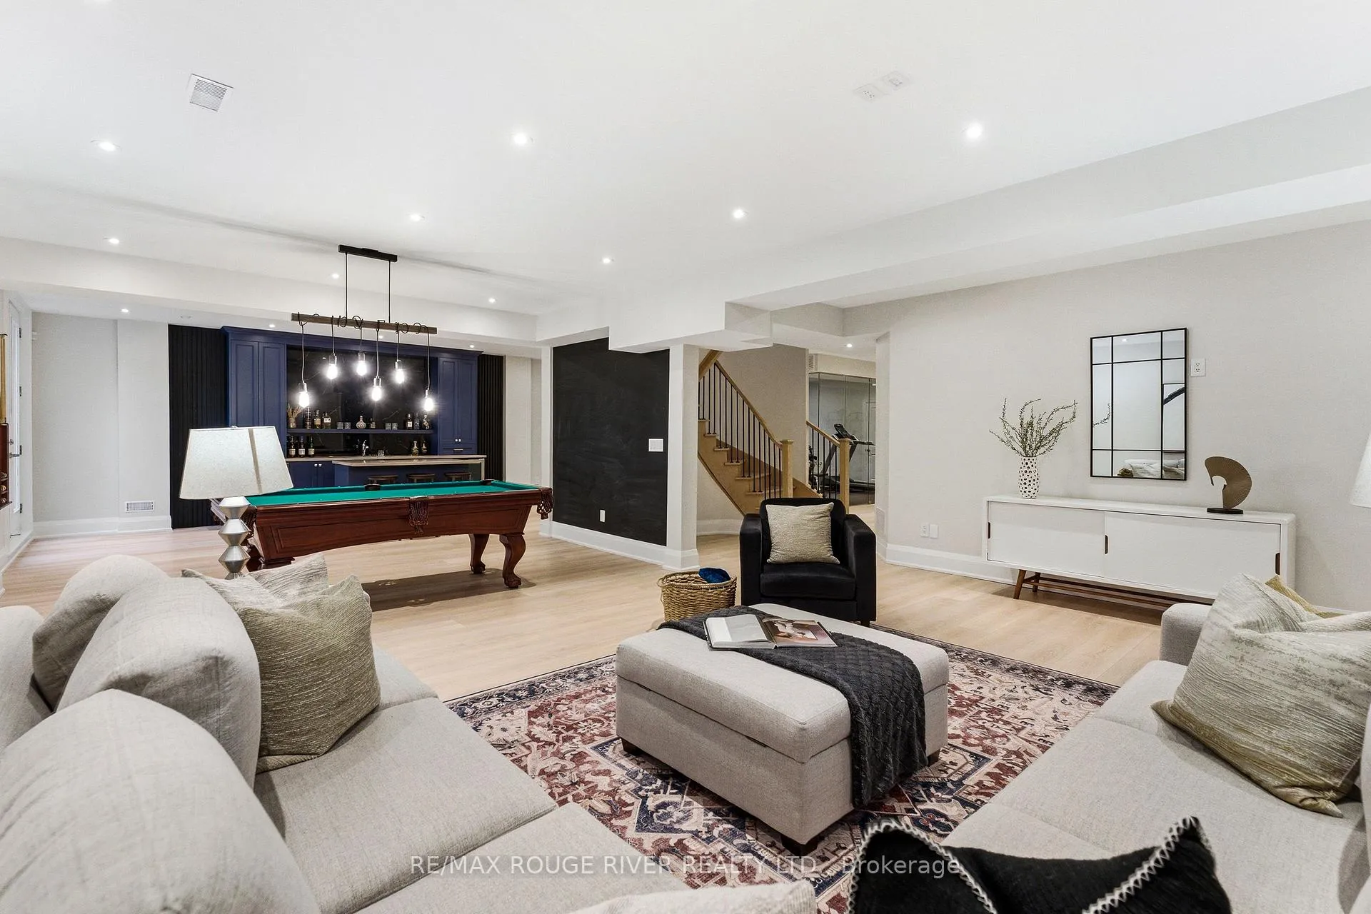
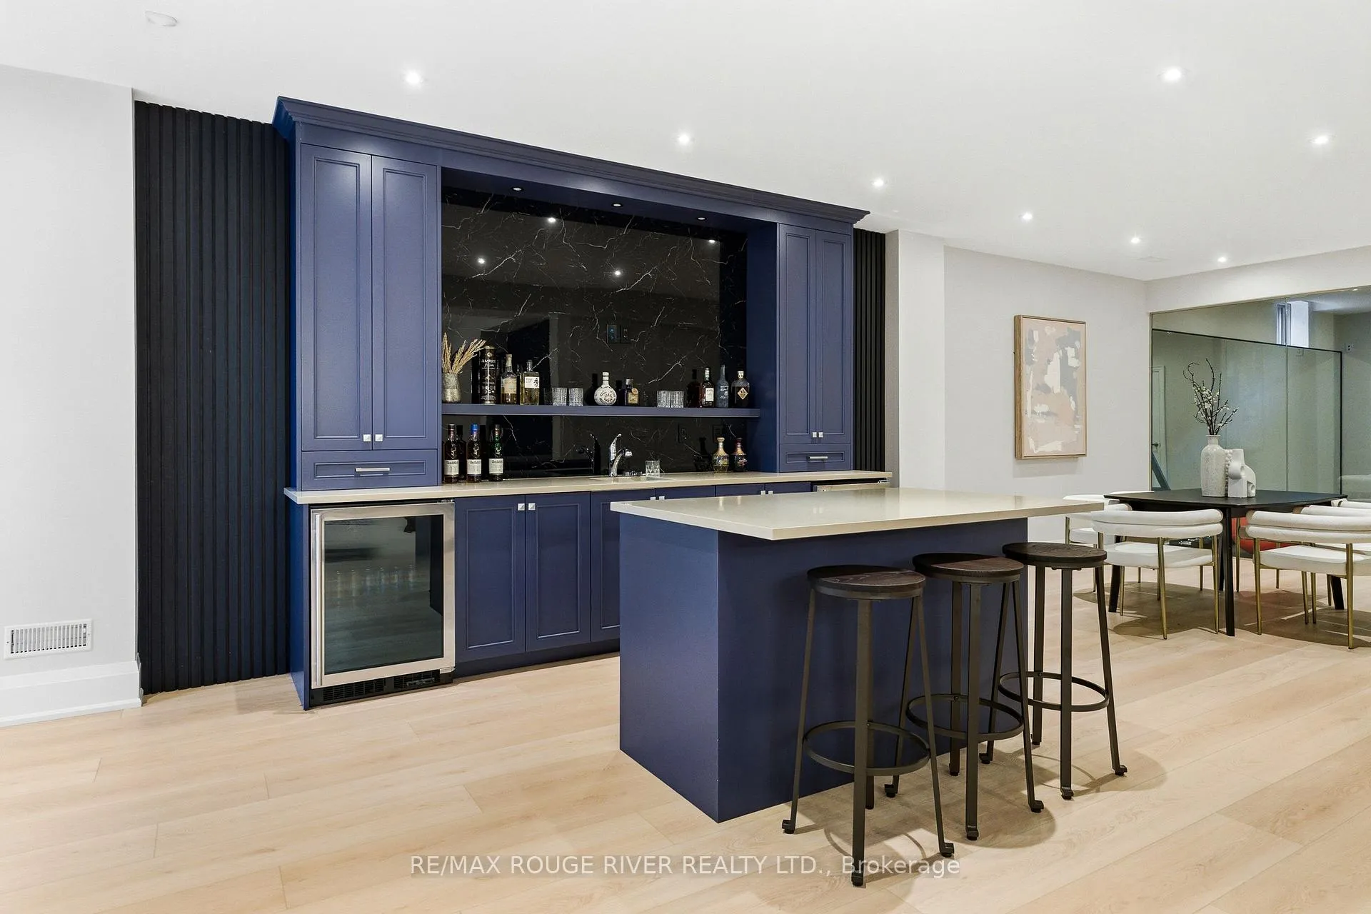
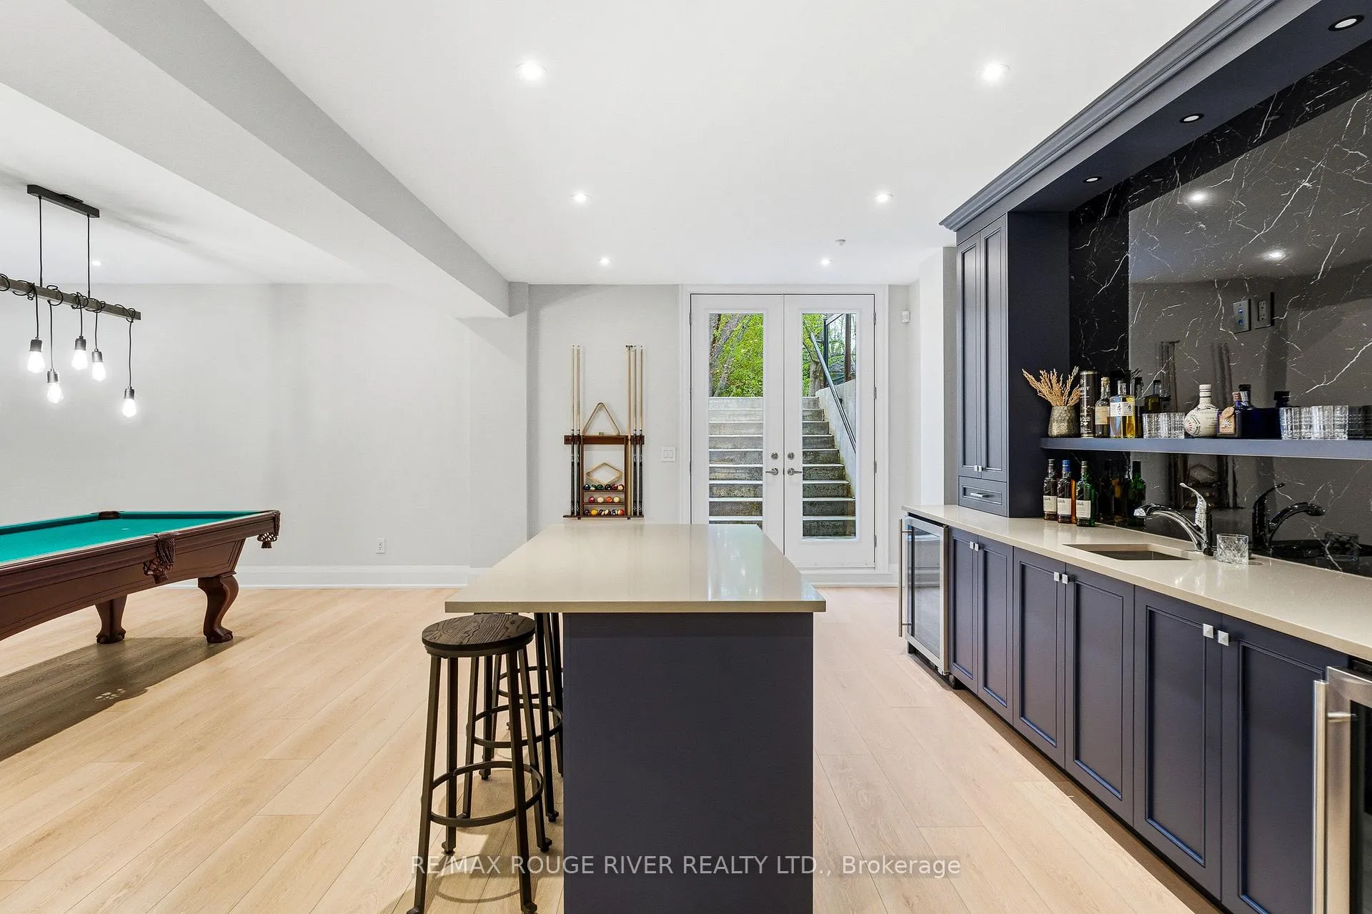
- Finished basement with wet bar and entertainment options
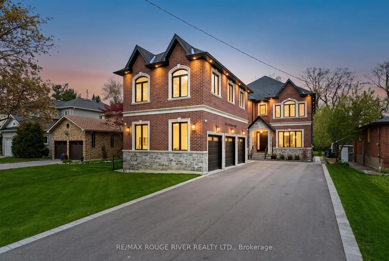
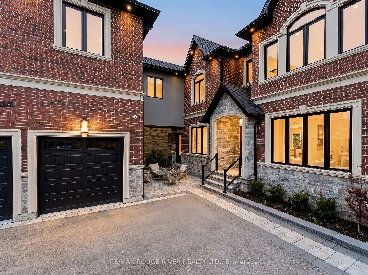
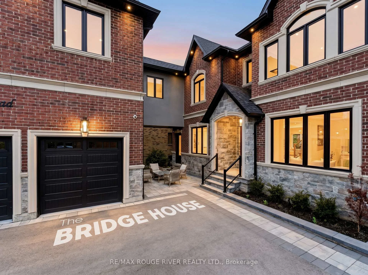
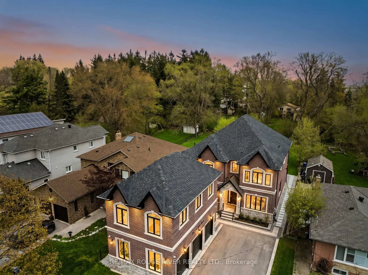
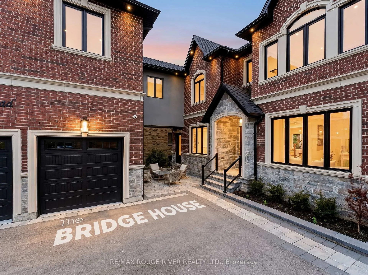
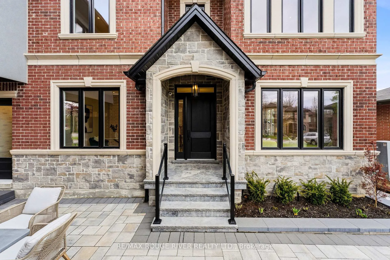
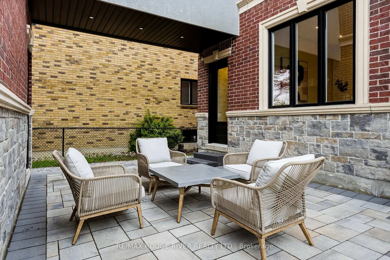
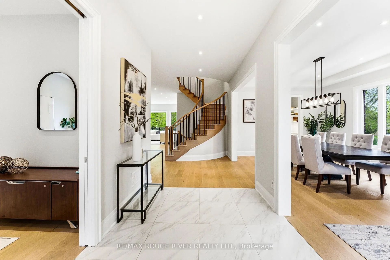
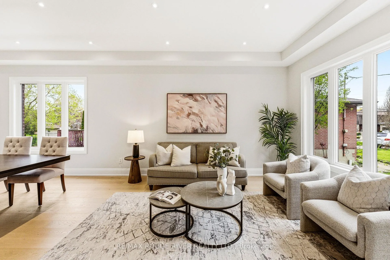
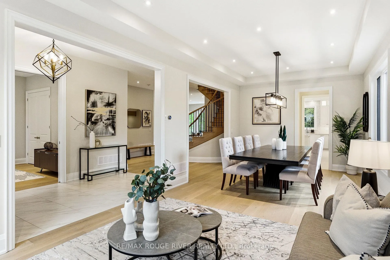
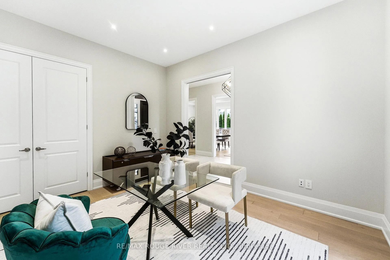
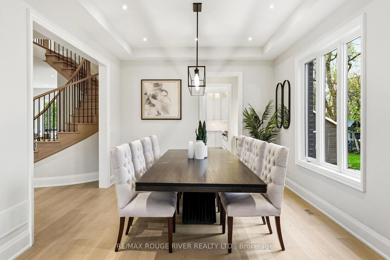
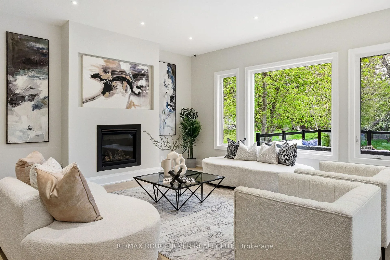
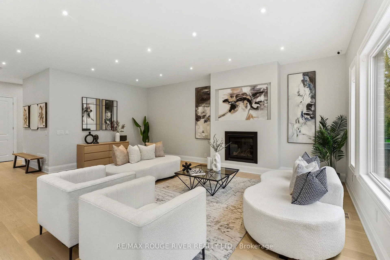
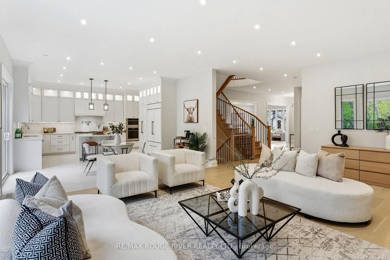
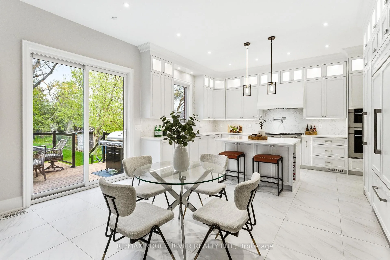
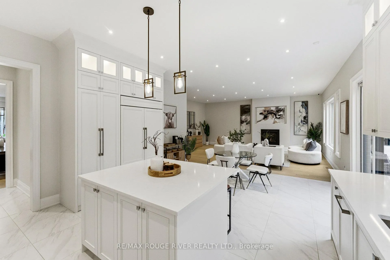
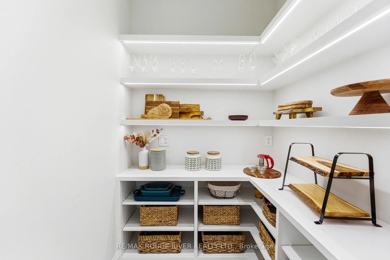
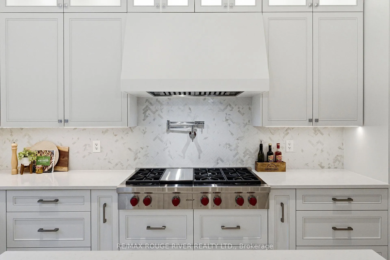
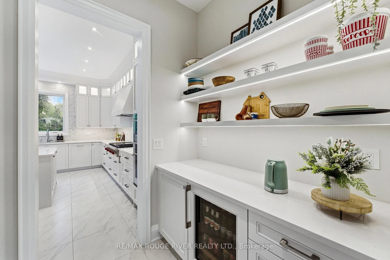
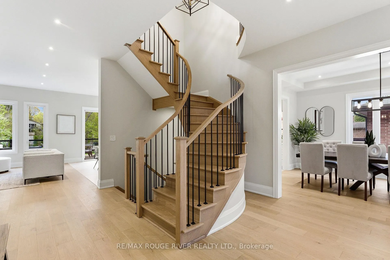
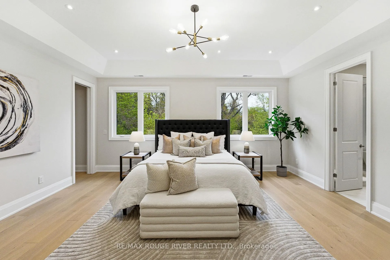
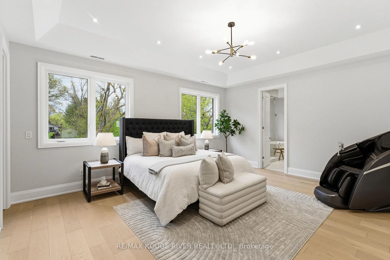
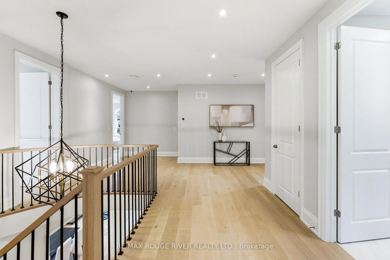
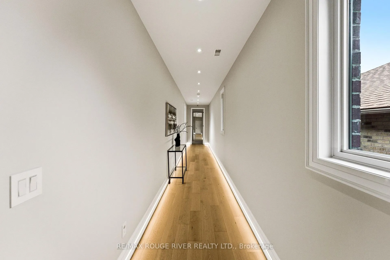
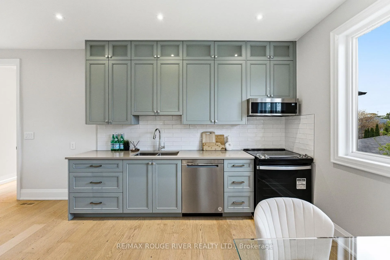
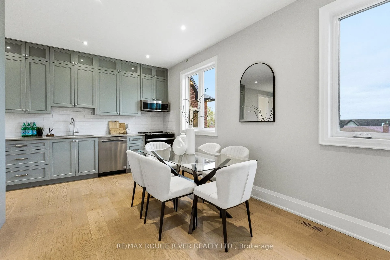
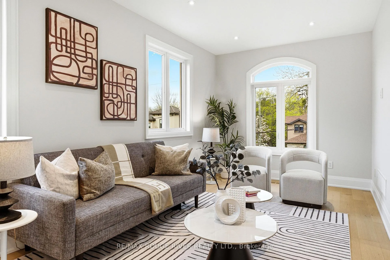
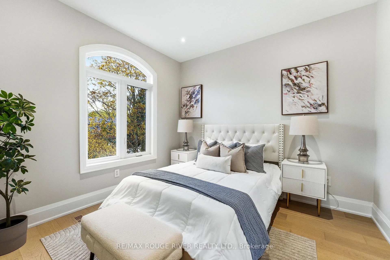
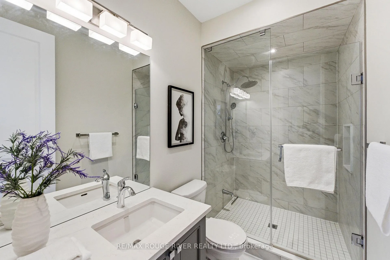
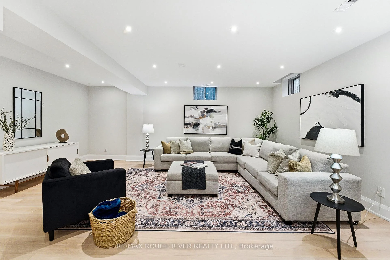
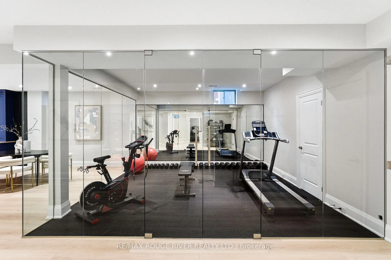
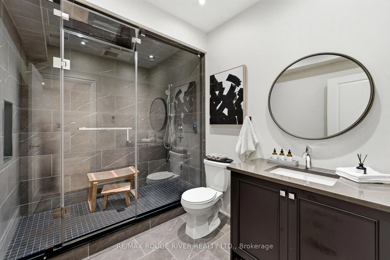
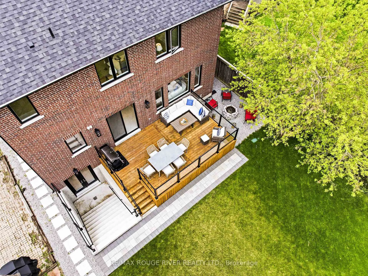
Welcome to The Bridge House - Where Family Stays Connected. A thoughtfully designed generational estate on a 50x238 ft lot in one of Pickering's most private, low-density pockets - just 1.3km to Hwy 401, 300m to Kingston Rd transit & minutes to shopping, restaurants & everyday amenities | 4,932 sq ft above grade | 1,850 sq ft finished basement | 6+1 beds | 6 baths | 3-car garage | Elevator to all floors | 10 parking spaces | The centrepiece: a custom enclosed second-floor bridge connects the main house to a fully self-contained 1-bed suite above the garage - complete with its own kitchen, living/dining area, laundry & independent HVAC system. True privacy. Total connection | Main floor: 10 ft smooth ceilings, open-concept living/dining/family room with gas fireplace & custom TV niche | A chef's kitchen w/ SubZero, Wolf & Miele appliances, hidden walk-in pantry w/ auto sensor lighting, pot filler, quartz counters, & servery with SubZero beverage centre | Office with window, closet & frosted pocket doors - functions as main floor bedroom | Primary retreat: 16-ft walk-through closet, tray ceilings, spa-inspired 5-pc ensuite w/ freestanding tub, glass shower with niche, heated floors, & water closet | Basement 9 ft smooth ceilings with Dricore subfloor | Absolute show stopper wet bar w/ dual Marvel beverage centres & glass rinser, glass-enclosed gym w/ full mirrored wall & hardwired internet | Pre-wired for future home theatre | Kohler steam shower w/ essential oil diffuser, heated floors | double-door walkout | Garage: fully insulated, high-lift track doors (car-lift ready every bay), hot water line & Cat-5 | Massive Backyard w/ gas BBQ line, 60-amp rough-in & hot water tap. 226 pot lights | 2 furnaces + 1 air handler | 3 AC's/HRV | Rain Bird WiFi irrigation system | 3 built-in WiFi routers | Pre-wired speakers | This Home Truly Has It All - See Attached Lists & Media Links For Details.
Key Facts & Features
Property Costs
- Annual Property Tax Amount
- $18,332
- Land Transfer Tax Fee
- $61,475
Rental Items
- Rental Equipment
- None.
- Basement Type
- Finished with Walk-Out, Separate Entrance, Walk-Up
Interior Features
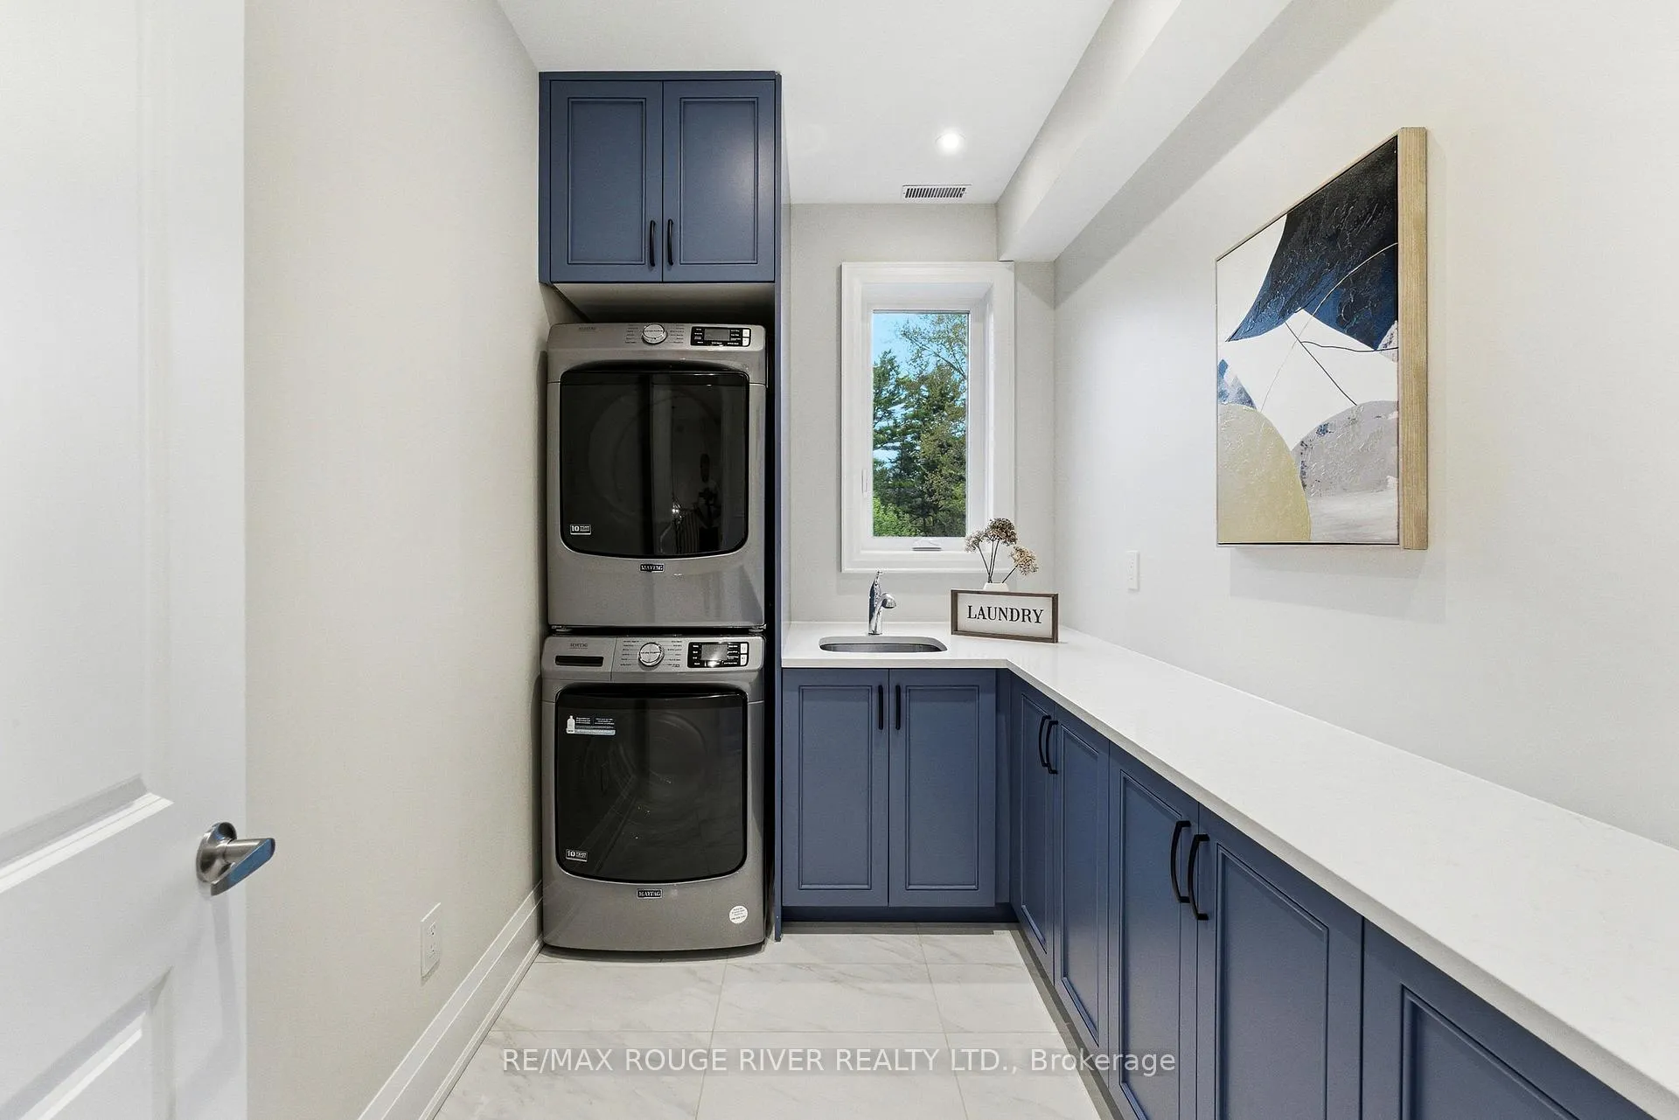
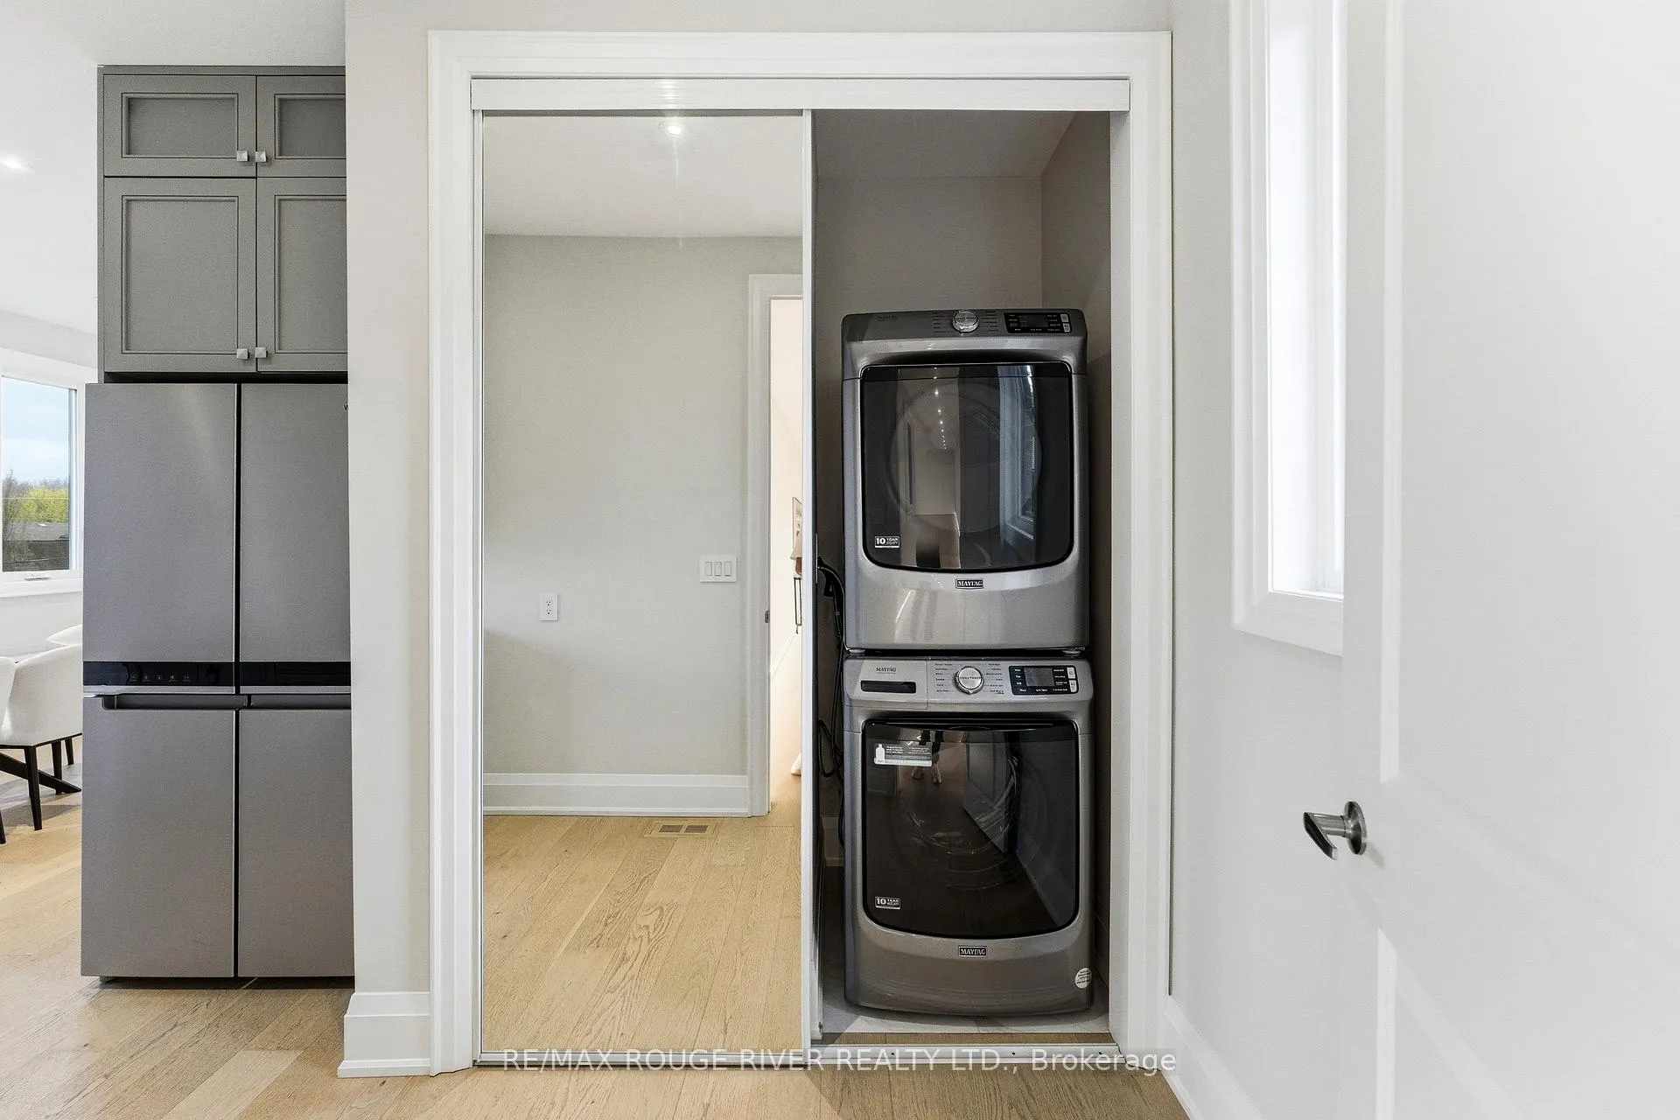
- Laundry Level
- Upper Level
- Interior Extras
- Bar Fridge, Carpet Free, Built-In Oven, Countertop Range, Accessory Apartment, In-Law Suite, Steam Room
- Security Features
- Alarm System
- Fireplace/Stove
- Yes
- Elevator
- Yes
Exterior Features
- Pool
- None
- Property Features
- Park, Public Transit, Rec./Commun.Centre, School Bus Route, Place Of Worship
Building
- Building Type
- Detached
- Building Style
- 2-Storey
Construction
- Exterior Finish
- Brick, Stone
- Roof
- Other
- Foundation Details
- Other
- Special Designation
- Unknown
Lot
- Lot Front
- 50.00 ft
- Lot Depth
- 238.71 ft
Inclusions
- Inclusions
- All Existing Appliances (see appliance portfolio attached) | Feature Sheet Attached.
Exclusions
- Exclusions
- None.
Parking & Garages
- Garage Type
- Attached
- Garage Spaces
- 3
- Parking Spaces
- 10
- Total Garage And Parking Spaces
- 13
Heating & Cooling
- Heat Source
- Gas
- Heat Type
- Forced Air
- Air Conditioning
- Central Air
- Water
- Municipal
- Sewers
- Sewer
- Bedrooms
- 6 + 1
- Washrooms
- 6
- Kitchens
- 3
- Family / bonus room
- Yes
Room sizes
- Living Room—Main level, Pot Lights, Large Window, Combined w/Dining
- Dining Room—Main level, Pot Lights, Open Concept, Combined w/Living
- Kitchen—Main level, B/I Appliances, Quartz Counter, Custom Backsplash
- Breakfast—Main level, W/O To Deck, Pot Lights, Combined w/Kitchen
- Pantry—Main level, B/I Shelves, LED Lighting, Combined w/Kitchen
- Family Room—Main level, Gas Fireplace, Pot Lights, Large Window
- Bedroom—Main level, Large Window, Double Closet, Pocket Doors
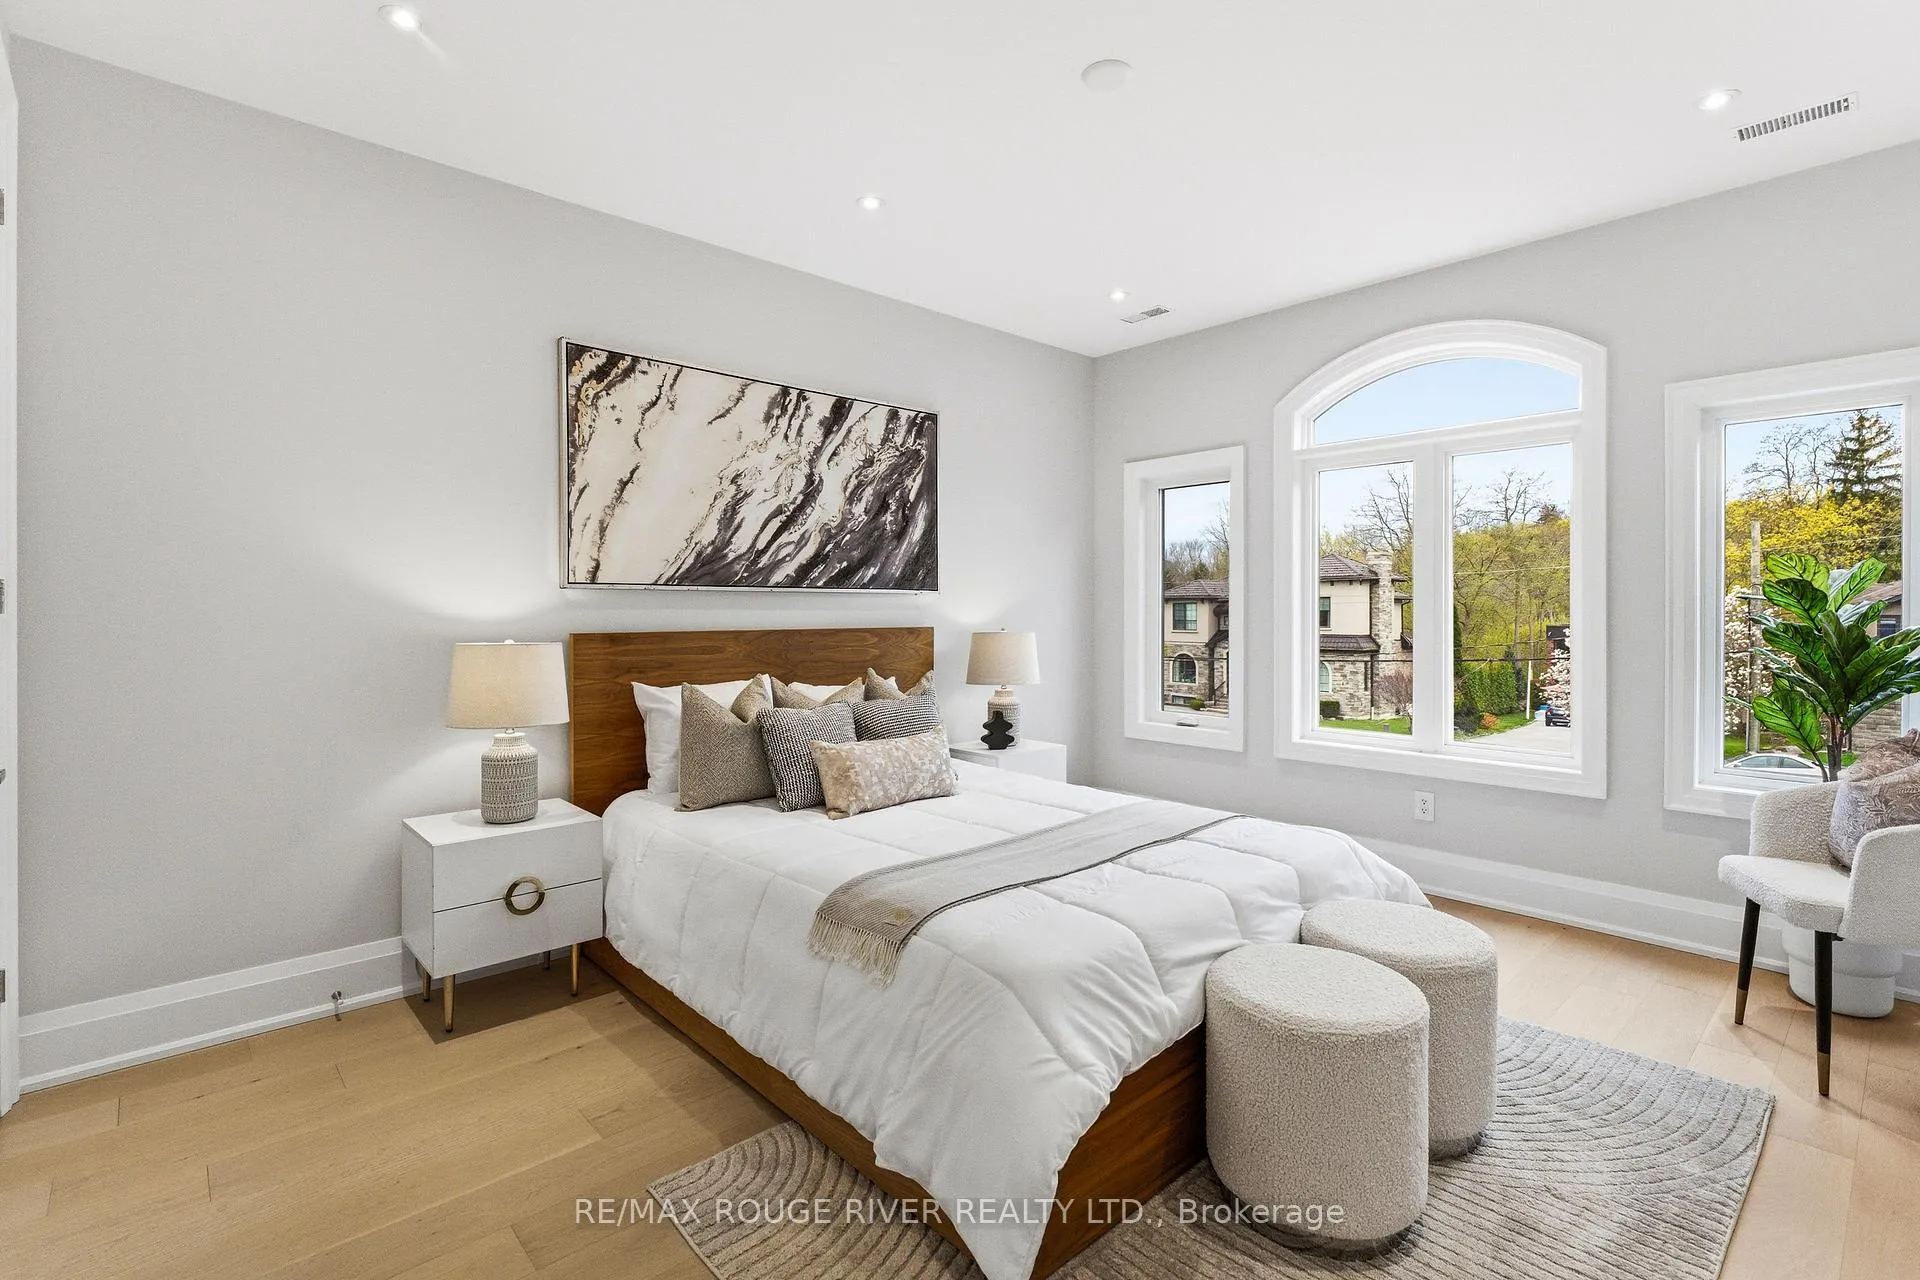
- Primary Bedroom—Second level, 5 Pc Ensuite, Walk-In Closet(s), Pot Lights
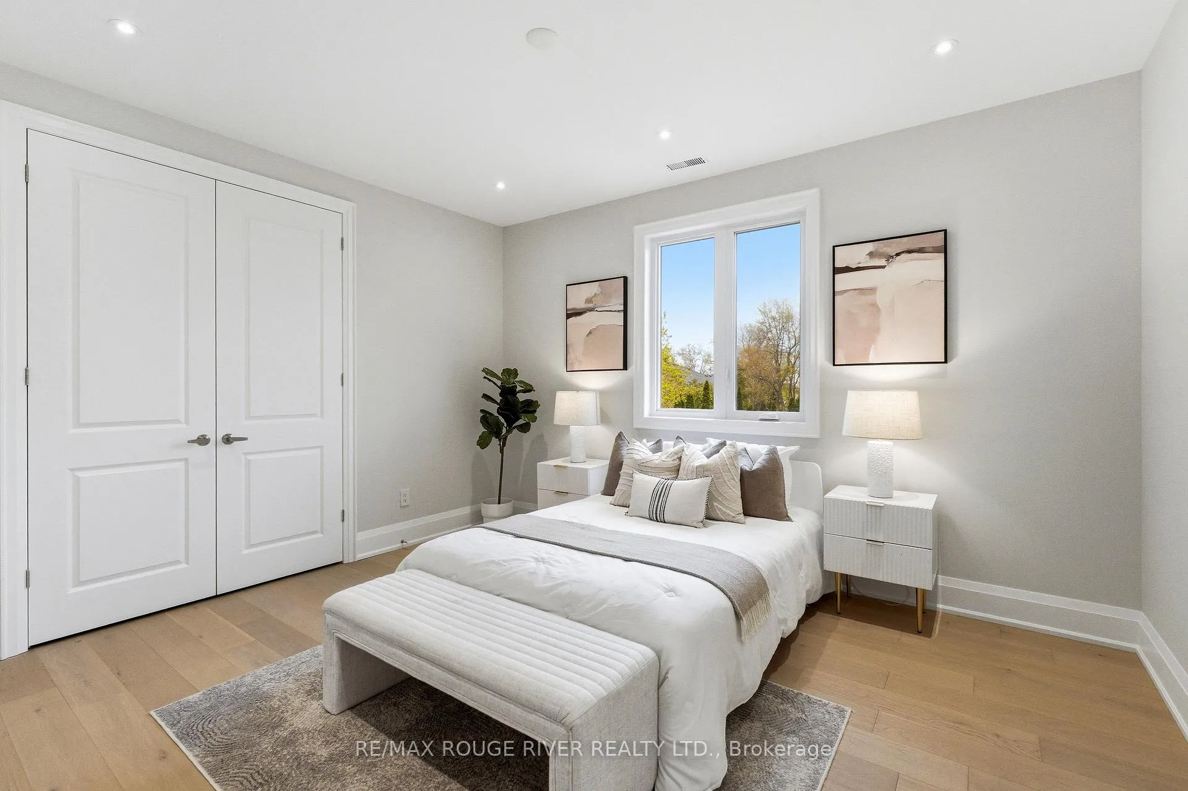
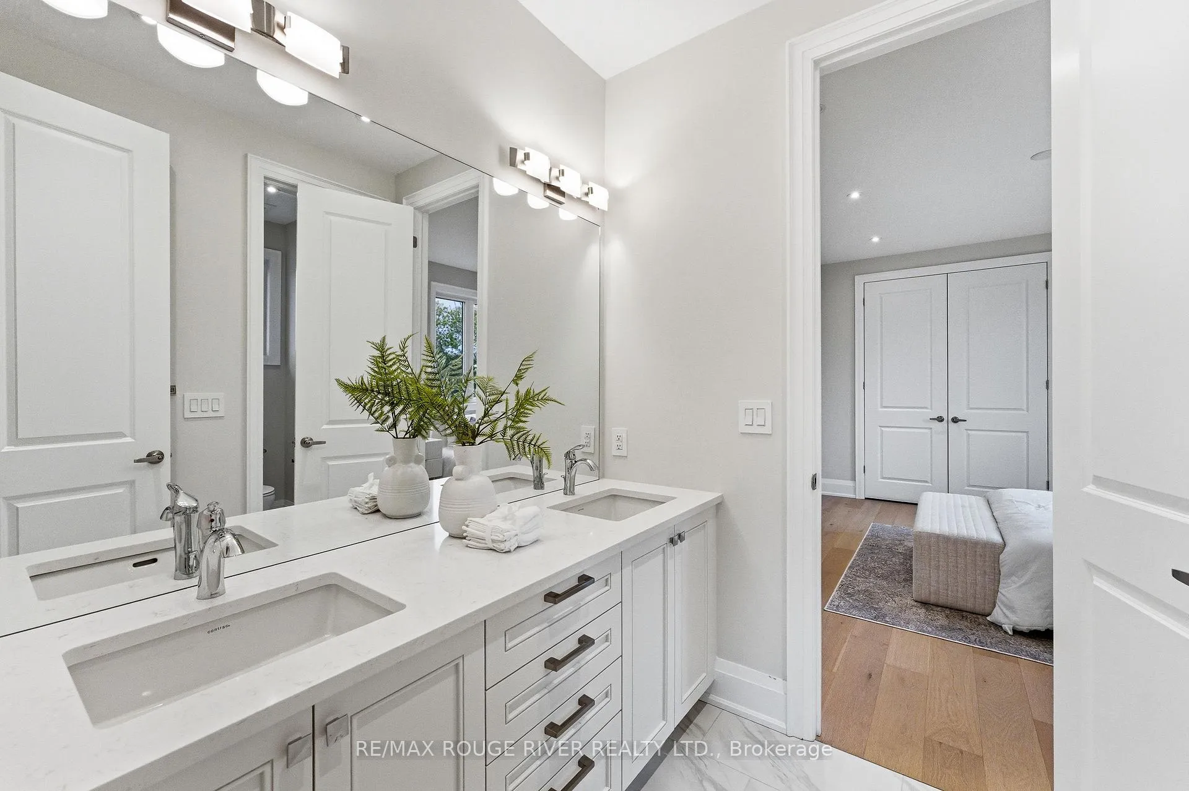
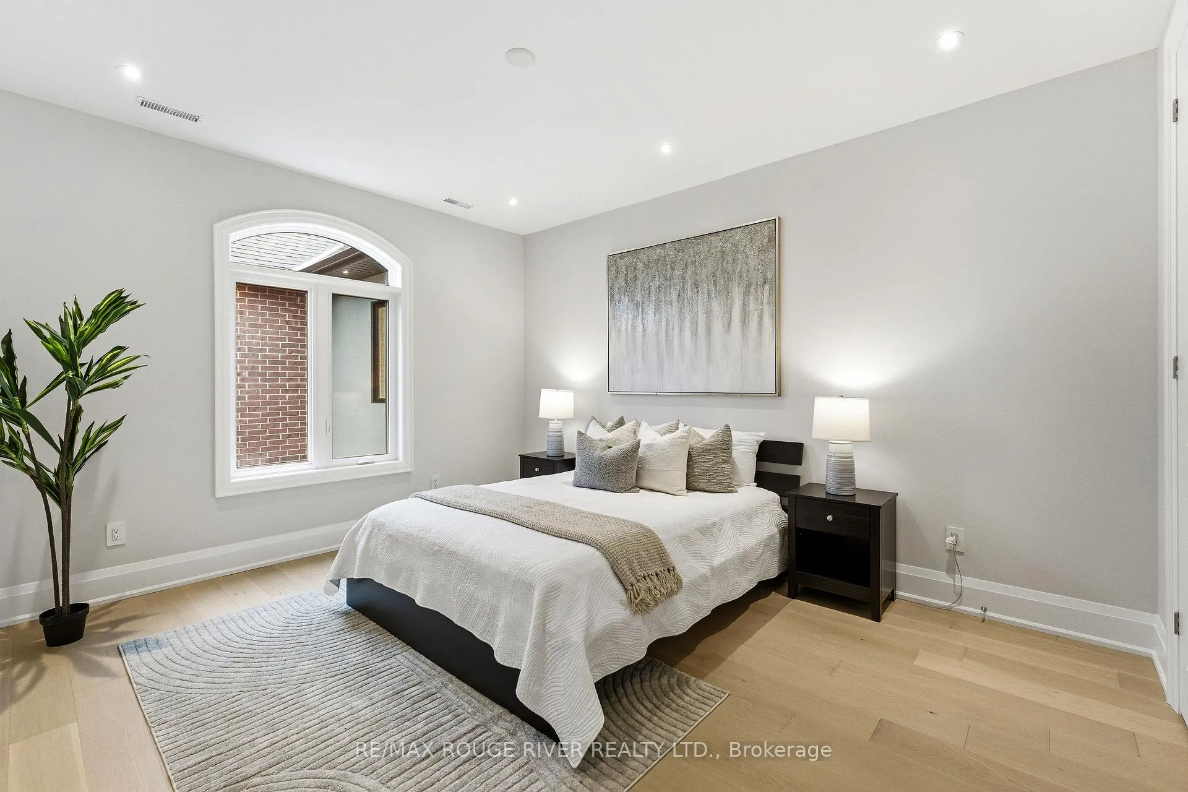
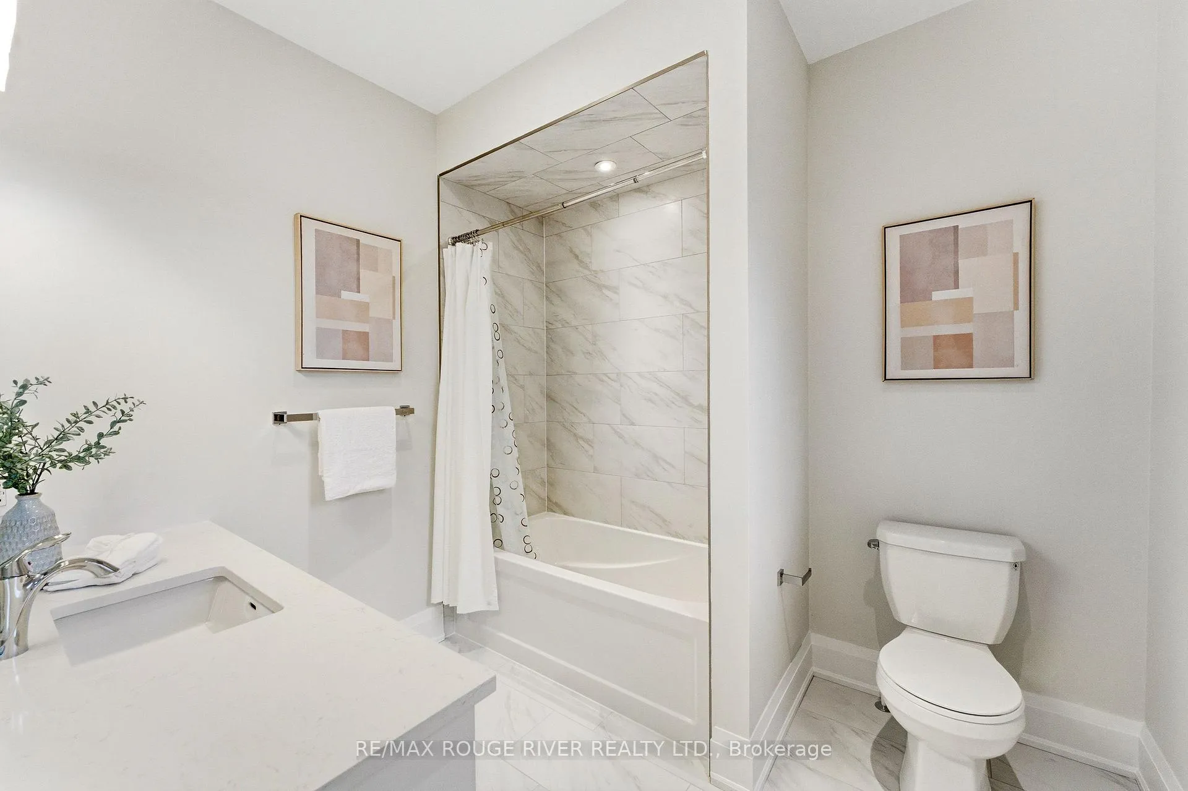
- Bedroom 2—Second level, 5 Pc Bath, Double Closet, Large Window
- Bedroom 3—Second level, 5 Pc Bath, Double Closet, Large Window
- Bedroom 4—Second level, 4 Pc Ensuite, Double Closet, Pot Lights
- Kitchen—Second level, Stainless Steel Appl, Quartz Counter, Custom Backsplash
- Living Room—Second level, Large Window, Open Concept, Combined w/Dining
- Dining Room—Second level, Large Window, Open Concept, Combined w/Living
- Bedroom 5—Second level, Walk-In Closet(s), Large Window, Pot Lights
- Recreation—Lower level, Pot Lights, Open Concept, Window
- Kitchen—Lower level, Wet Bar, Bar Sink, B/I Shelves
- Dining Room—Lower level, Pot Lights, Open Concept, Combined w/Kitchen
- Exercise Room—Lower level, Glass Doors, Mirrored Walls, Pot Lights
- Office—Lower level, Separate Room
- Laundry—Second level, Quartz Counter, Undermount Sink, Window
Washrooms
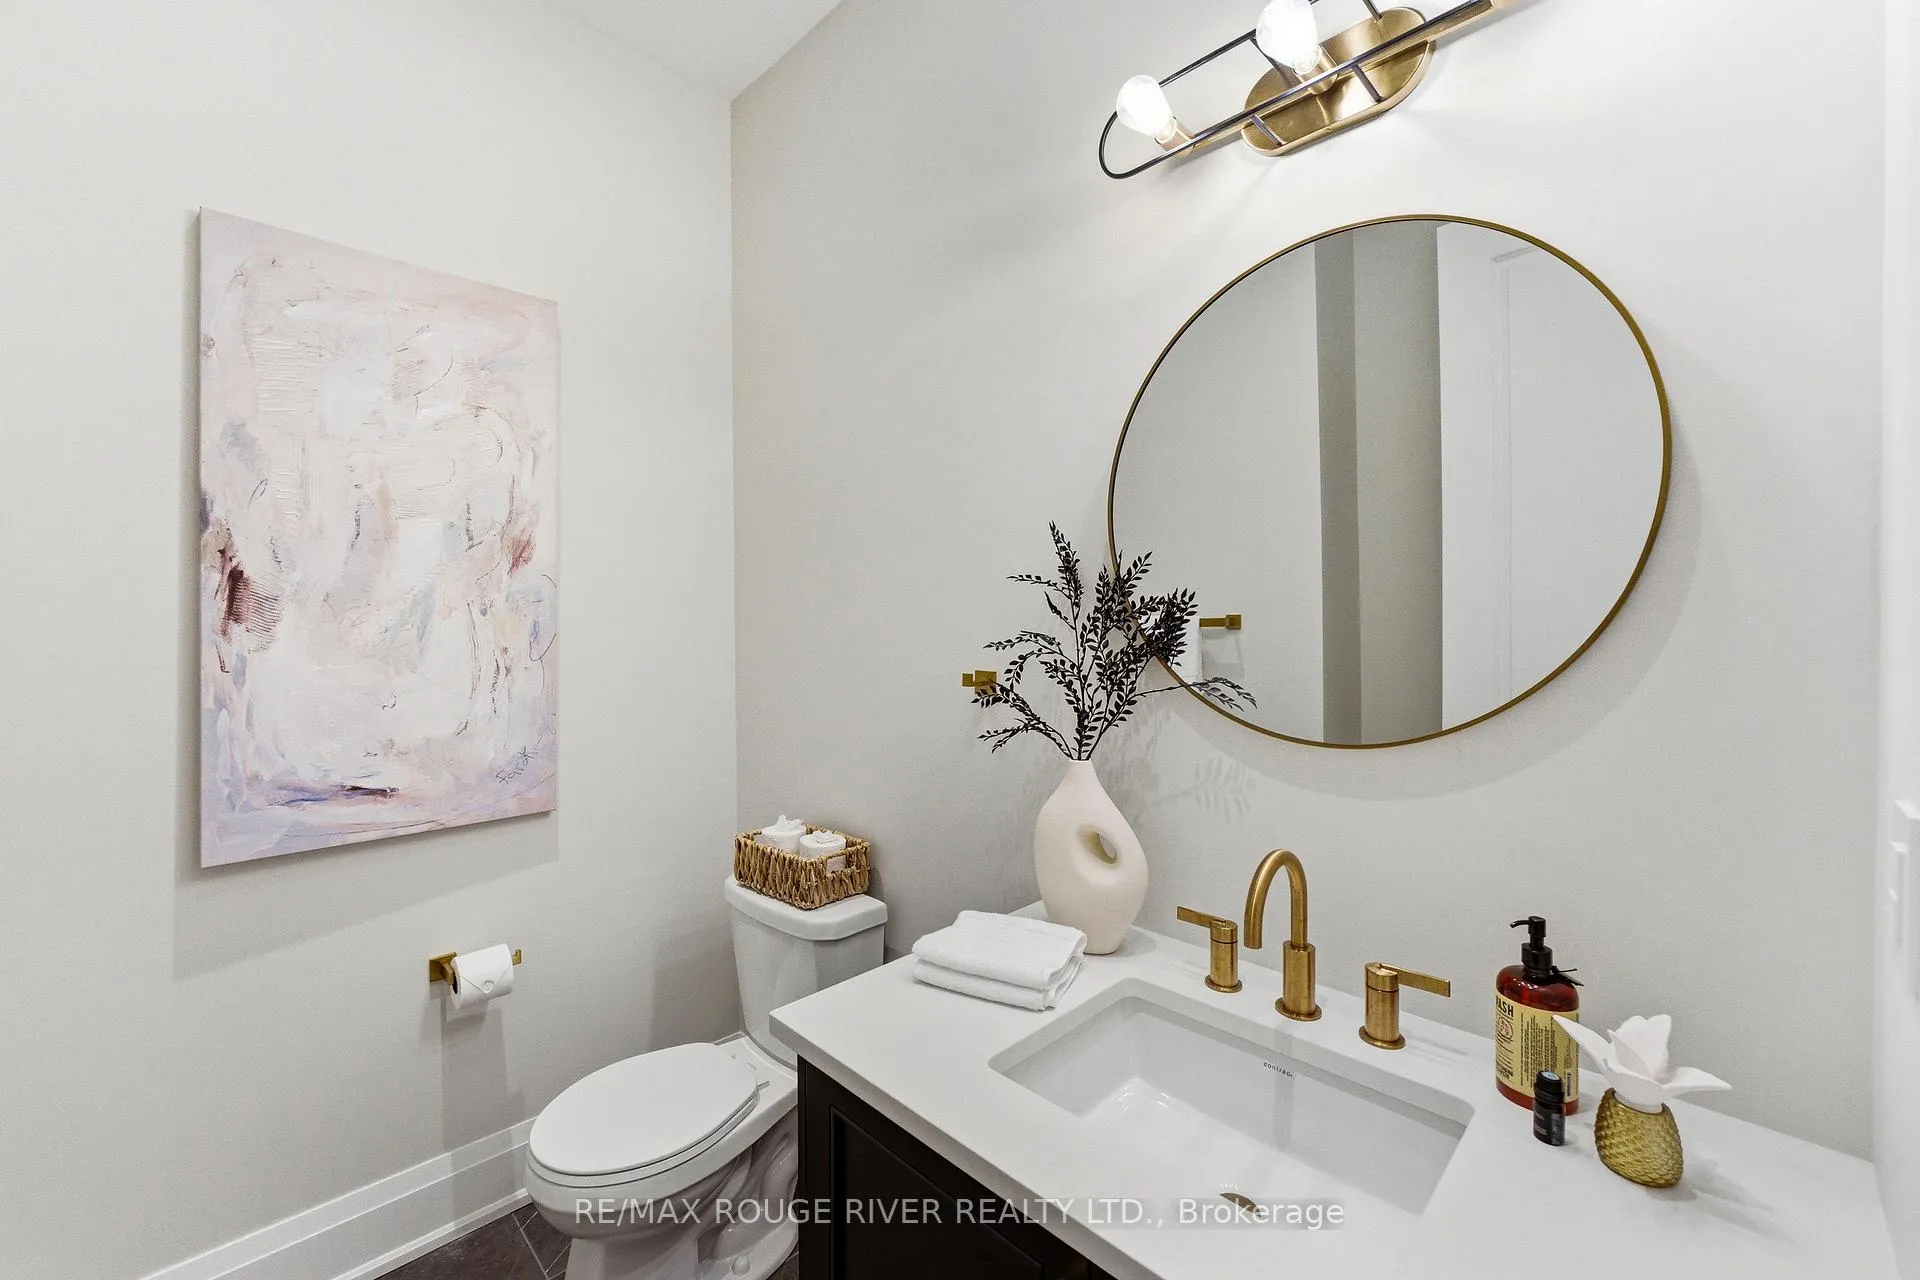
- 2-piece
- 3-piece
- 4-piece
- 5-piece
- Municipality
- Pickering
- Neighbourhood
- Woodlands
- Main cross streets
- Rosebank & Kingston Road
- Directions
- Rosebank & Kingston Road
- MLS® number
- E13169162
- Data source
- Toronto Regional Real Estate Board
- Status change
- 2026-09-25
- Listed on
- 2026-05-25
- Days on market
- 123 days
- Possession type
- Flexible
- Co-op commission
- 2.5%
- Seller
- Listed by
- RE/MAX ROUGE RIVER REALTY LTD.
Home Market Value
Current home valuation for 1411 Old Forest Road, Pickering, Woodlands, Pickering, ON. Listed for $3,000,000
HOMEH Estimate
$2,297,490
Estimated Sales Range
$1,967,748 - $3,090,479
HOMEH Estimate for 1411 Old Forest Road, Pickering, Woodlands
Calculated with a real agent's CMA method — 45+ years of experience, codified. Not an AI guess.
For the owner
Is this your home? Track its value.
Get this home's HOMEH Estimate by email once a month, with how many homes are for sale around you.
Mortgage Payment Calculator
Compare up to 4 down payment scenarios
20% required for homes $1.5M or more
$600,000
| Scenario 1 | Scenario 2 | Scenario 3 | Scenario 4 | |
|---|---|---|---|---|
−Down payment | % $ | % $ | % $ | % $ |
+CMHC insurance | $0 | $0 | $0 | $0 |
=Total mortgage | $2,400,000 | $2,250,000 | $2,100,000 | $1,950,000 |
Amortization | ||||
Mortgage rate | % | % | % | % |
| Payment frequency | ||||
=Mortgage payment | $11,718monthly | $10,986monthly | $10,253monthly | $9,521monthly |
Land Transfer Tax
$61,475
$61,475
Around this home
No schools found nearby
Data provided by OpenStreetMap & Fraser Institute School Rankings
Ask HOMEH
New!Hi there!
👋Text or call (416) 301-9001
Recommended for you
Based on homes you've looked at.
No recommended properties found.
Nearby similar homes
No nearby properties found.
More real estate resources
Other homes nearby
Explore this area
Nearby neighbourhoods
No nearby listings available.