
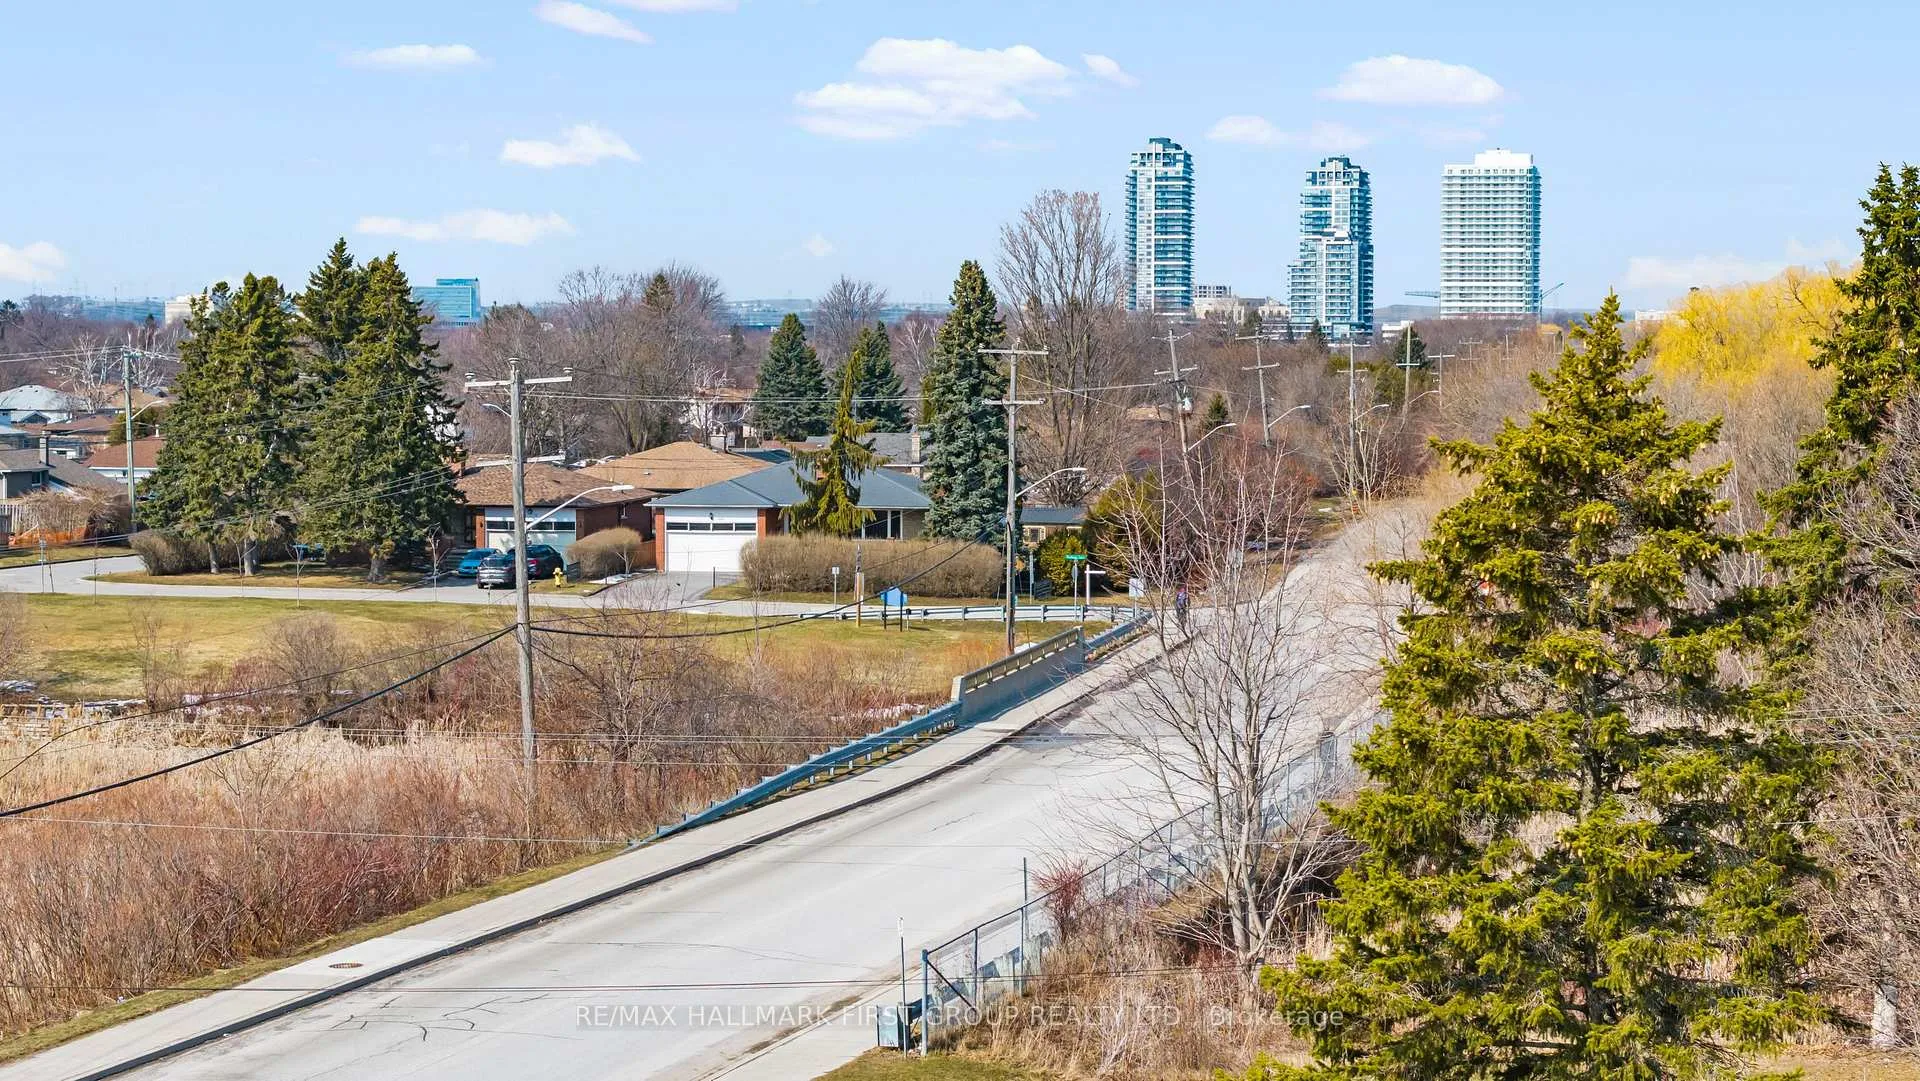
1456 Parkham Crescent
Pickering (Bay Ridges), ON L1W 2Z2
- 3+1Bedrooms
- 2Bathrooms
- 2Garage
- 1100–1500Sq Ft
- $7,820Tax
- 80×100 ftLot Size
 Estimated Value:$908,500See Free Estimate Report

Property not available for sale or for rent.
HOMEH One: full-service selling for a 1% listing fee. The buyer's agent commission is separate.
Free Home EvaluationHow Much Is My Home Worth?Homes for Sale NearbySale & Price History for 1456 Parkham Crescent, Pickering, Bay Ridges
| Start Date | End Date | Price | Event | MLS# |
|---|---|---|---|---|
| 2026-03-09 | 2026-03-19 | Login to See Prices | Sold | e12875776 |
Real estate boards require you to or to see the full details of this property.
*Sold prices and complete sale & price history are regulated data. Under the Trust in Real Estate Services Act, 2002 (TRESA) and the rules of the Real Estate Council of Ontario (RECO), and pursuant to the Multiple Listing Service® rules of the Canadian Real Estate Association (CREA) and the Toronto Regional Real Estate Board (TRREB), this information may be shown only to registered users who have agreed to the applicable terms of use (a Virtual Office Website, or "VOW," arrangement). HOMEH Inc., Brokerage therefore provides it to signed-in members only. Creating an account is free and takes under a minute.
About 1456 Parkham Crescent, Pickering, Bay Ridges
Summarized Description
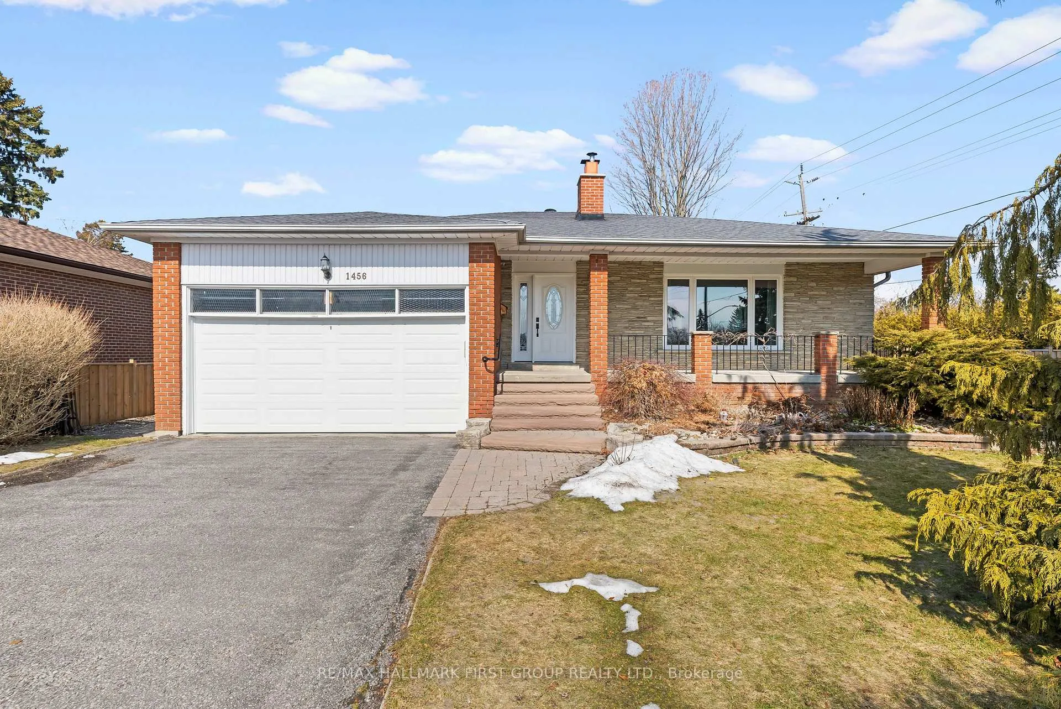
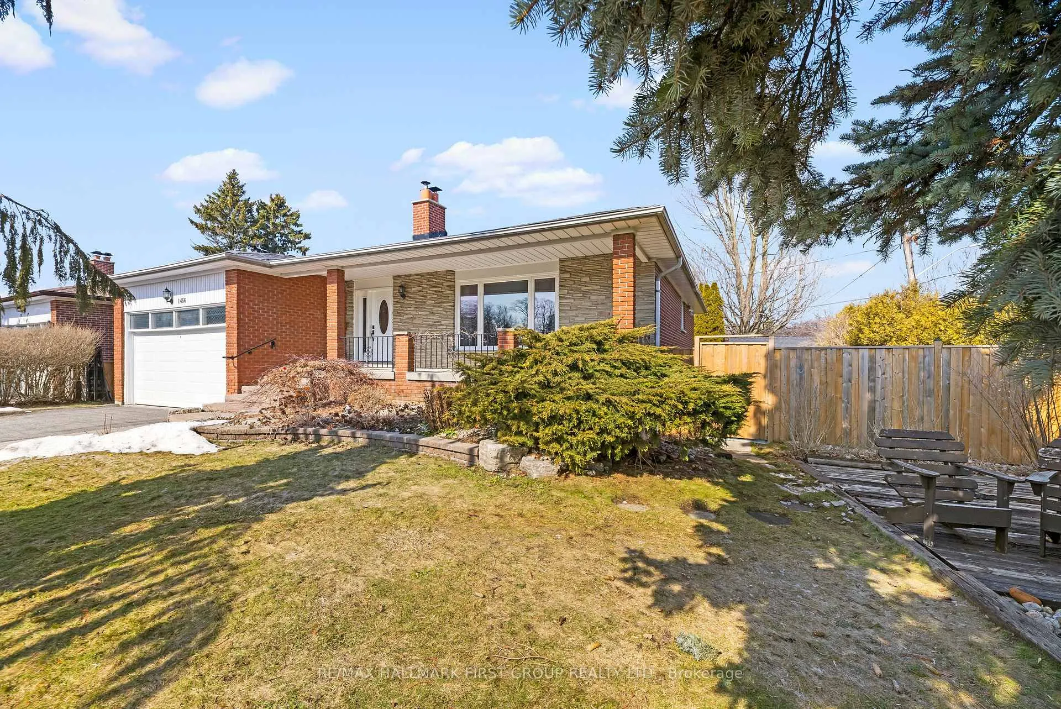
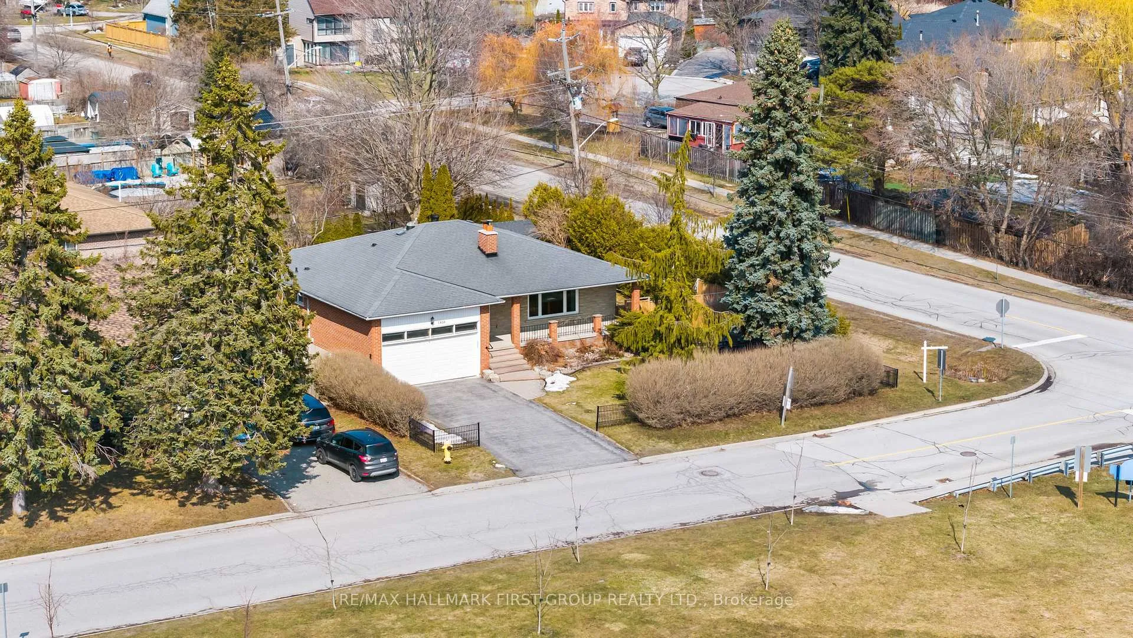
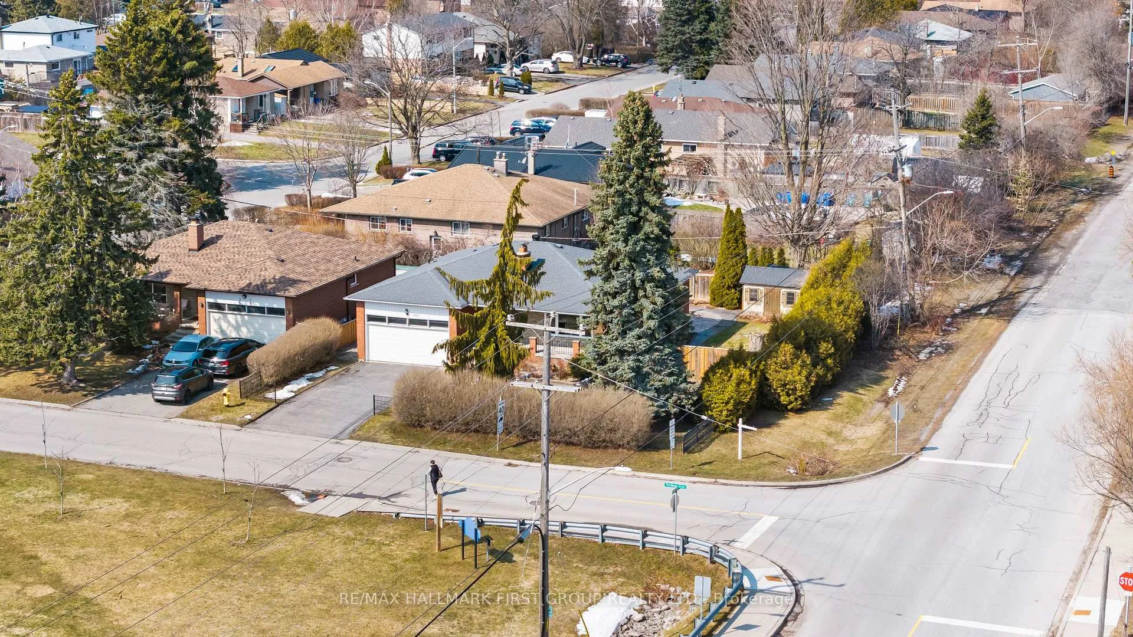
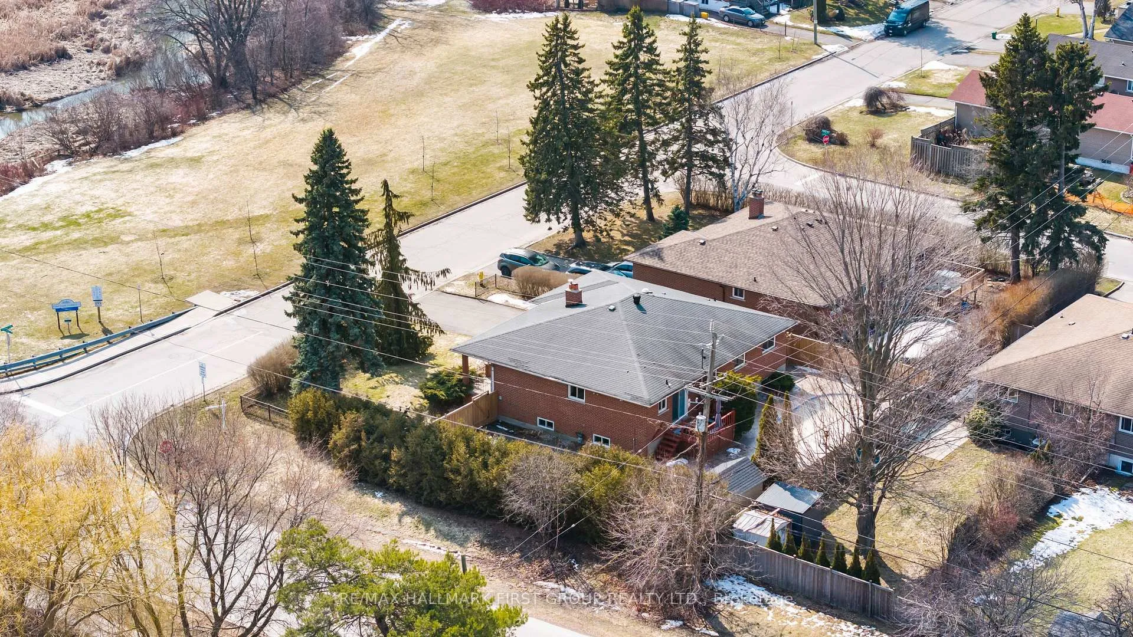
- Oversized bungalow on a corner lot
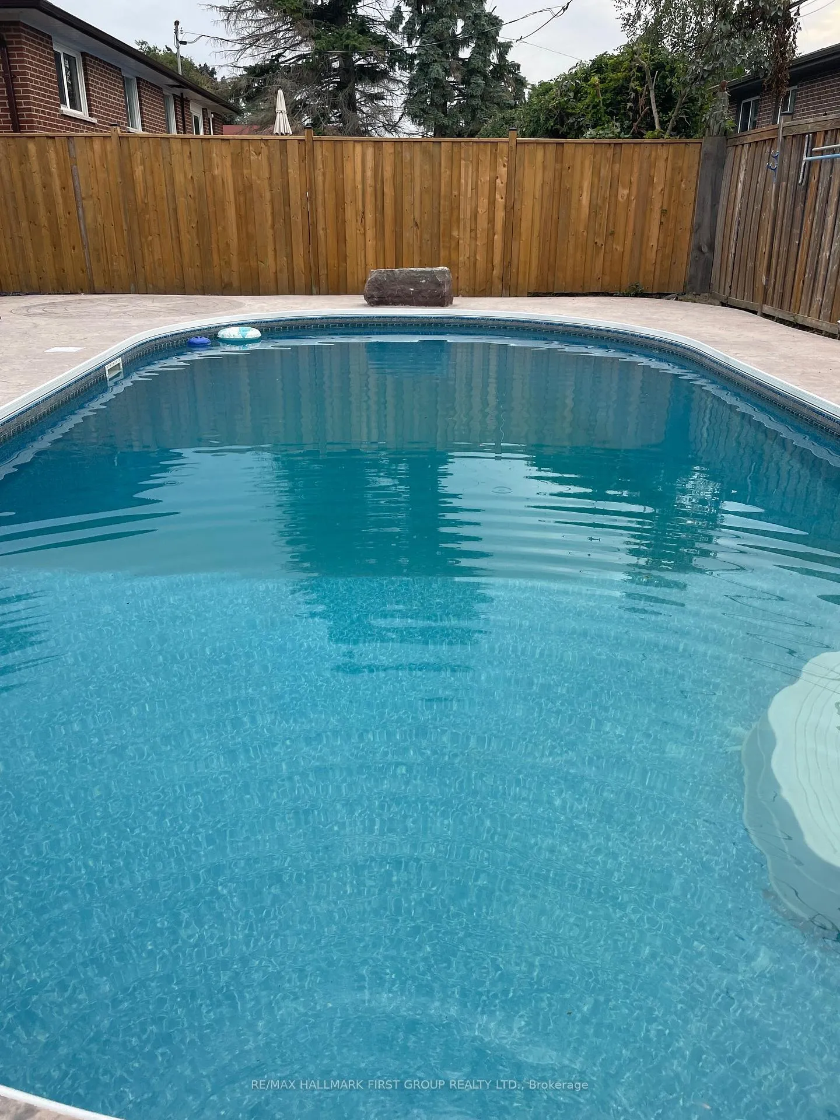
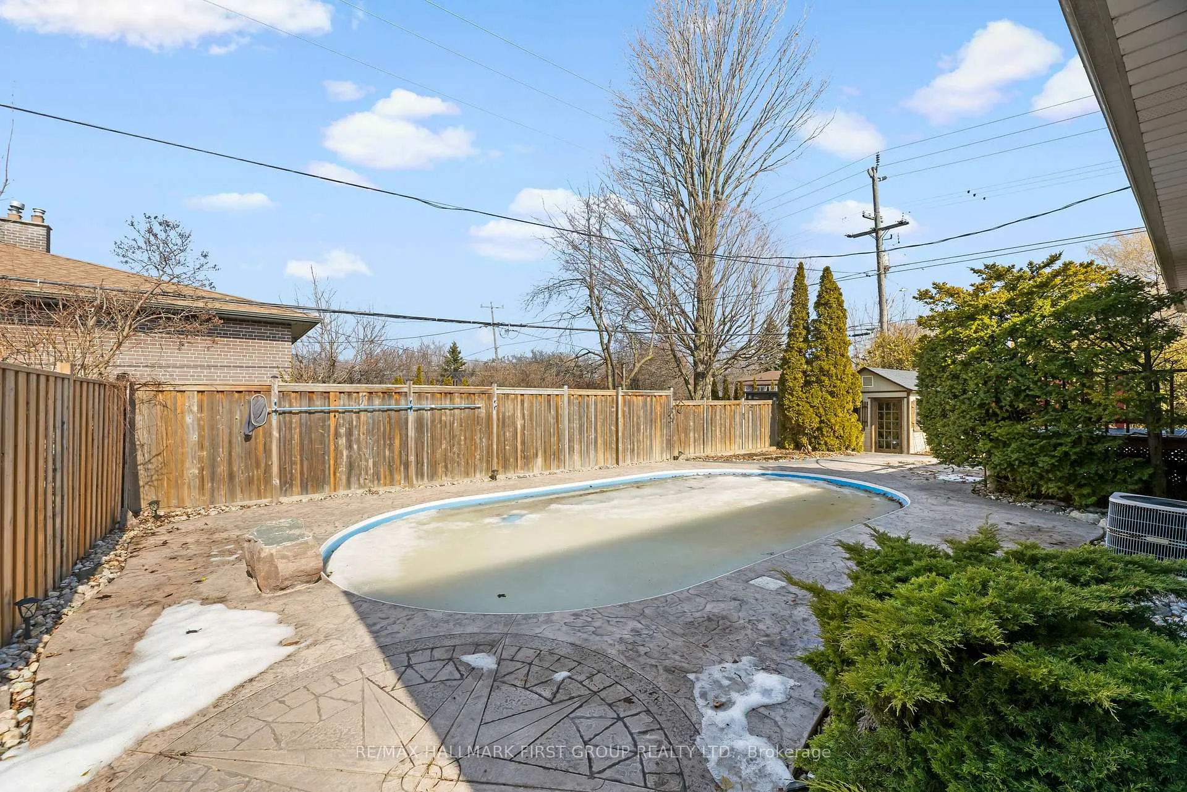
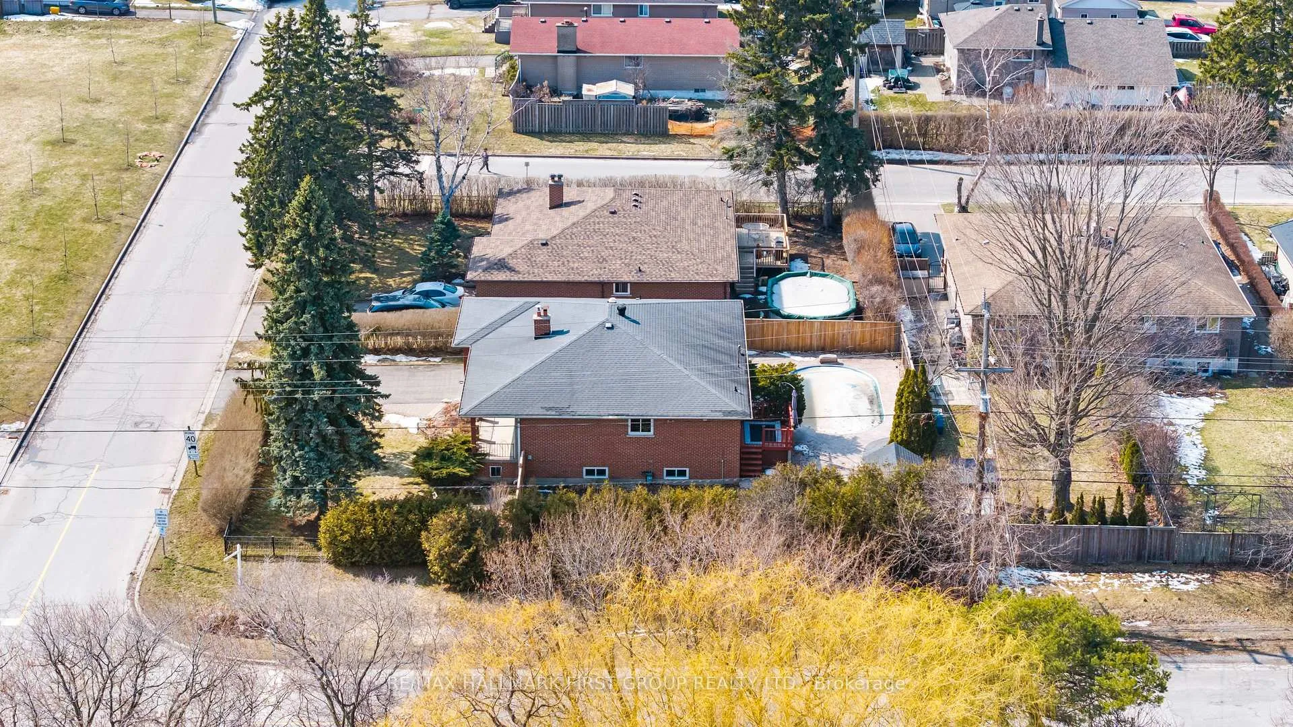
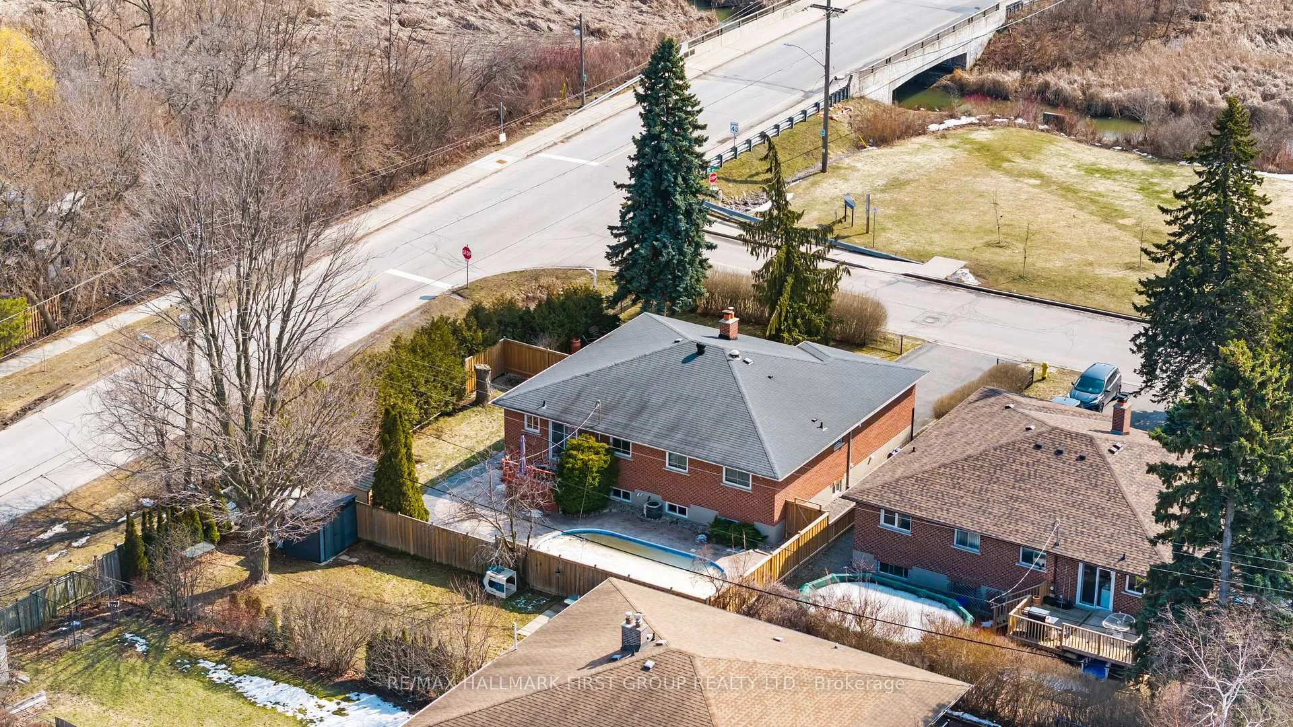
- Inground pool with spacious outdoor area
- Open floor plan with large windows
- Finished basement with gas fireplace
- Updated kitchen and bathroom
- 200 amp service and 2 car garage
- Short walk to schools and parks
- Easy access to major highways and transit
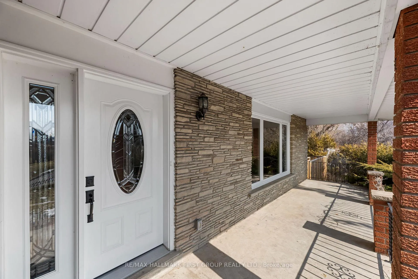
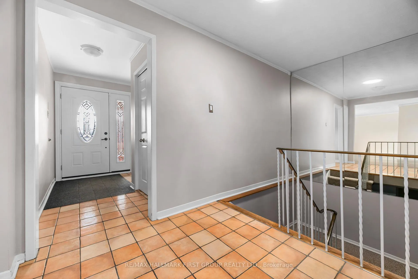
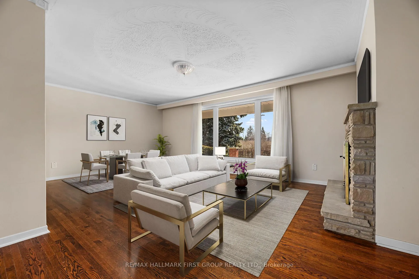
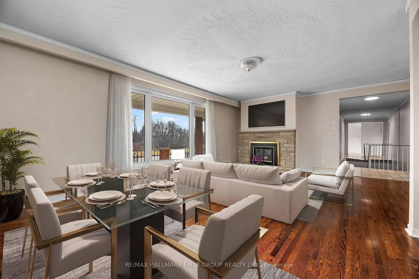
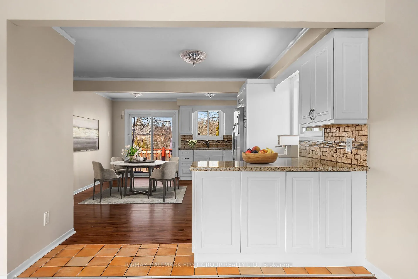
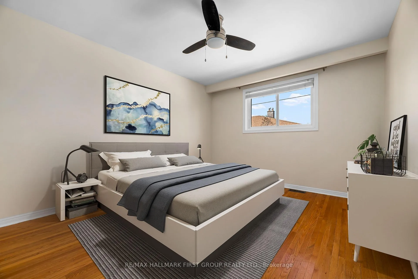
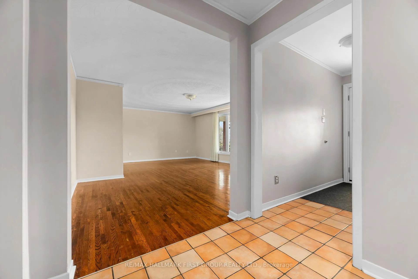
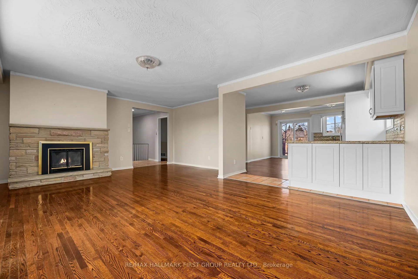
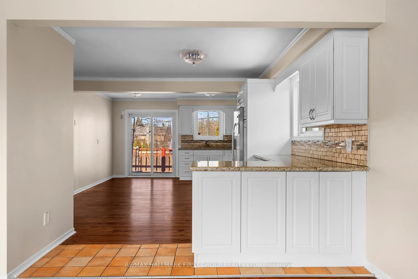
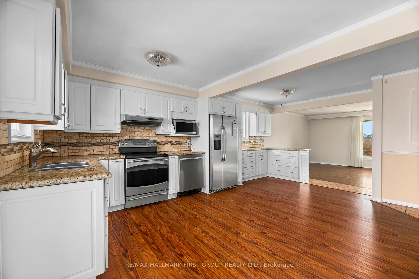
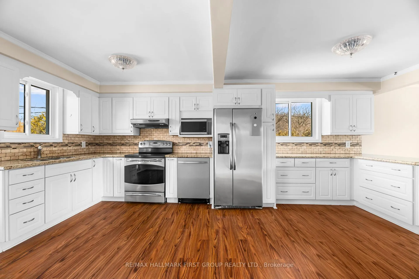
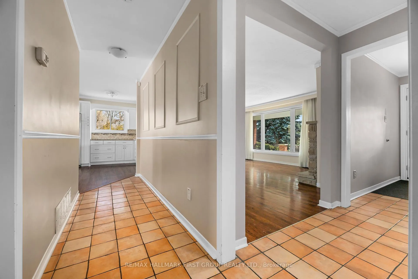
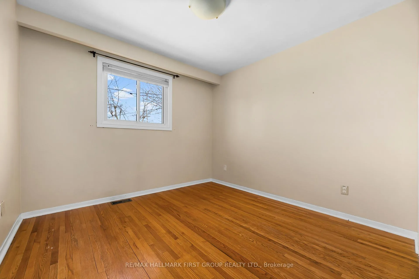
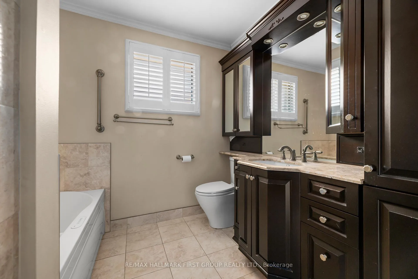
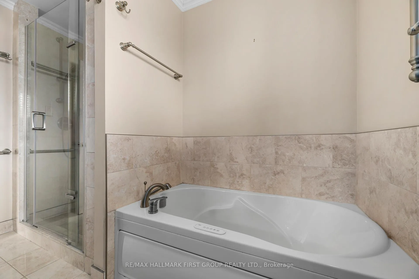
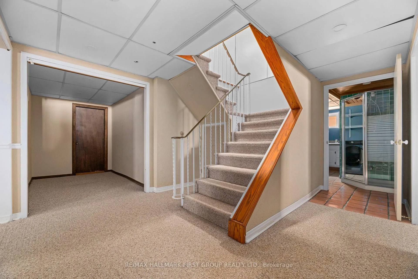
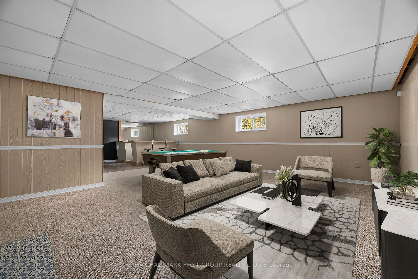
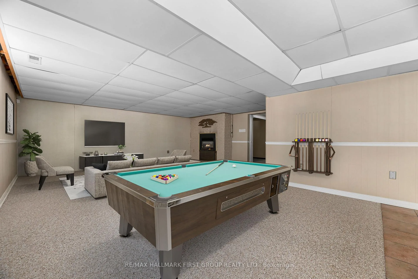
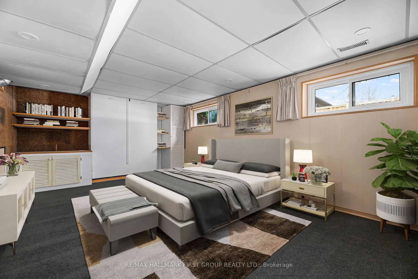
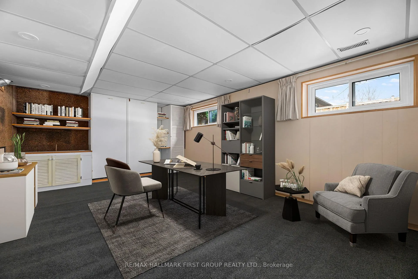
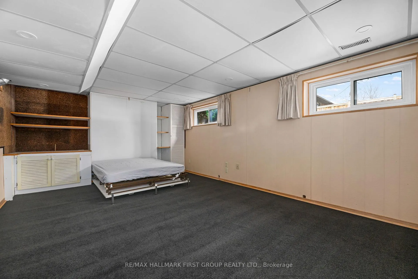
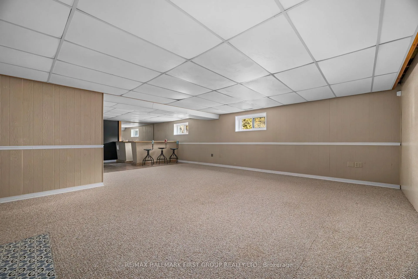
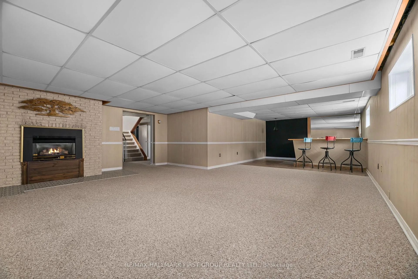
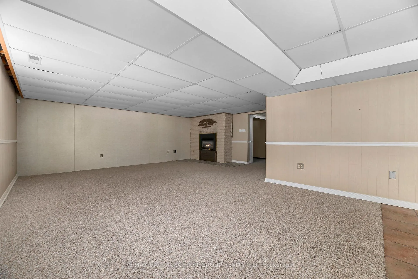
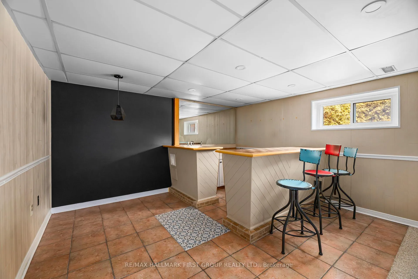
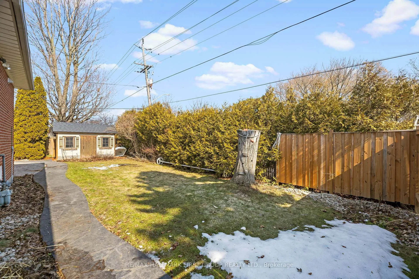
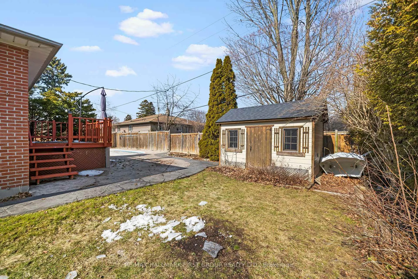
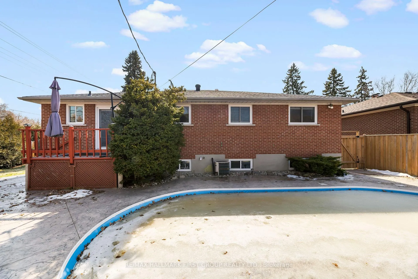
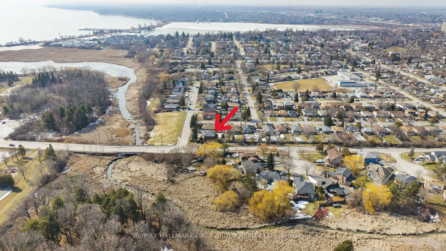
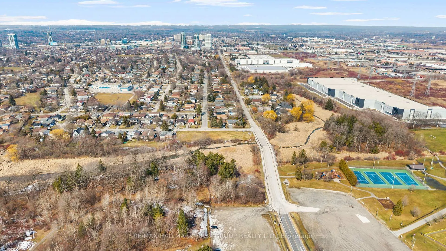
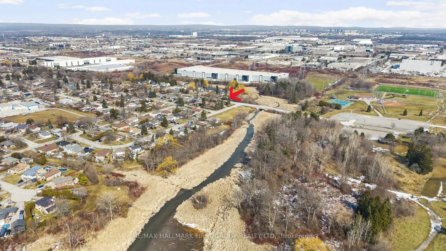
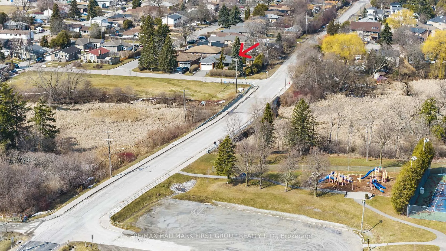
Welcome to the natural habitat that embraces Parkham crescent in tranquility! This oversized bungalow is set on the edge of expansive parklands, a winding creek and miles of trails. Sprawling views of Alex Robertson park right across the street, giving you amazing seats for viewing Canada Day fireworks! With the waterfront trail right outside your door, it's a 15 minute stroll to the new beach boardwalk and all that the Pickering waterfront has to offer! But you may chose to just stay home and enjoy this corner lot that provides loads of outdoor space including an inground pool and oversized front and side yards! Inside you'll find a generous and open floor plan with plenty of sq footage. Large, newer windows flood the home with light and provide calming views of the surrounding landscape. Combined living/ dining room with hardwood floors and a fireplace that flows through to the large and well equipped eat in kitchen with a walkout to the backyard. 3 good sized bedrooms and an updated 4 pc bath finish off the main floor. The bright basement boasts large windows and loads of extra space. The rec room has a gas fireplace, with extra room for a games or theatre space and has a convenient wet bar for snacks and drinks! The huge extra bedroom in the basement and has murphy bed with b/i shelving. With 2 windows it makes for a great office, studio or spare room. A 3 pc bathroom/ laundry room, storage/ workshop and large cantina all servicing the home from the basement level. 200 amp service, a full 2 car garage and a family sized driveway with no sidewalks continue to add value and functionality! This home is well kept and clean. Short walking distance to excellent Schools. Easy access to 401 and GO train, with a bus stop right at the corner. A blank canvas simply awaiting your family's personal touch! Find yourself enjoying a new lifestyle near the lake this Summer at Parkham Crescent. All while being in the heart of a vibrant, growing city.
Key Facts & Features
Property Costs
- Annual Property Tax Amount
- $7,820
- Land Transfer Tax Fee
- $15,675
Rental Items
- Rental Equipment
- none
- Basement Type
- Finished
Interior Features
- Laundry Level
- Lower Level
- Interior Extras
- Auto Garage Door Remote, Primary Bedroom - Main Floor, Solar Tube, Water Heater Owned
- Fireplace/Stove
- Yes
- Fireplace Features
- Living Room, Rec Room, Wood, Natural Gas
- Elevator
- No
Exterior Features
- Pool
- Inground
- Other Structures
- Shed
Building
- Building Type
- Detached
- Building Style
- Bungalow
Construction
- Exterior Finish
- Brick Veneer
- Roof
- Asphalt Shingle
- Foundation Details
- Block
- Special Designation
- Unknown
Lot
- Lot Front
- 80.00 ft
- Lot Depth
- 100.10 ft
- Lot Shape
- Irregular
Inclusions
- Inclusions
- All existing appliances; fridge, stove, b/i dishwasher, microwave, range hood, washer and dryer combo, stand up freezer and bar fridge in basement. All electric light fixtures. How water heater. Gas furnace, central AC and all equipment. All equipment related to pool. Garage door opener and remote(s)
Exclusions
- Exclusions
- none
Parking & Garages
- Garage Type
- Built-In
- Garage Spaces
- 2
- Parking Spaces
- 4
- Total Garage And Parking Spaces
- 6
Heating & Cooling
- Heat Source
- Gas
- Heat Type
- Forced Air
- Air Conditioning
- Central Air
- Water
- Municipal
- Sewers
- Sewer
- Bedrooms
- 3 + 1
- Washrooms
- 2
- Kitchens
- 1
Room sizes
- Living Room—Main level, Hardwood Floor, Picture Window, Fireplace
- Dining Room—Main level, Combined w/Living, Open Concept, Hardwood Floor
- Kitchen—Main level, W/O To Deck, Vinyl Floor, Eat-in Kitchen
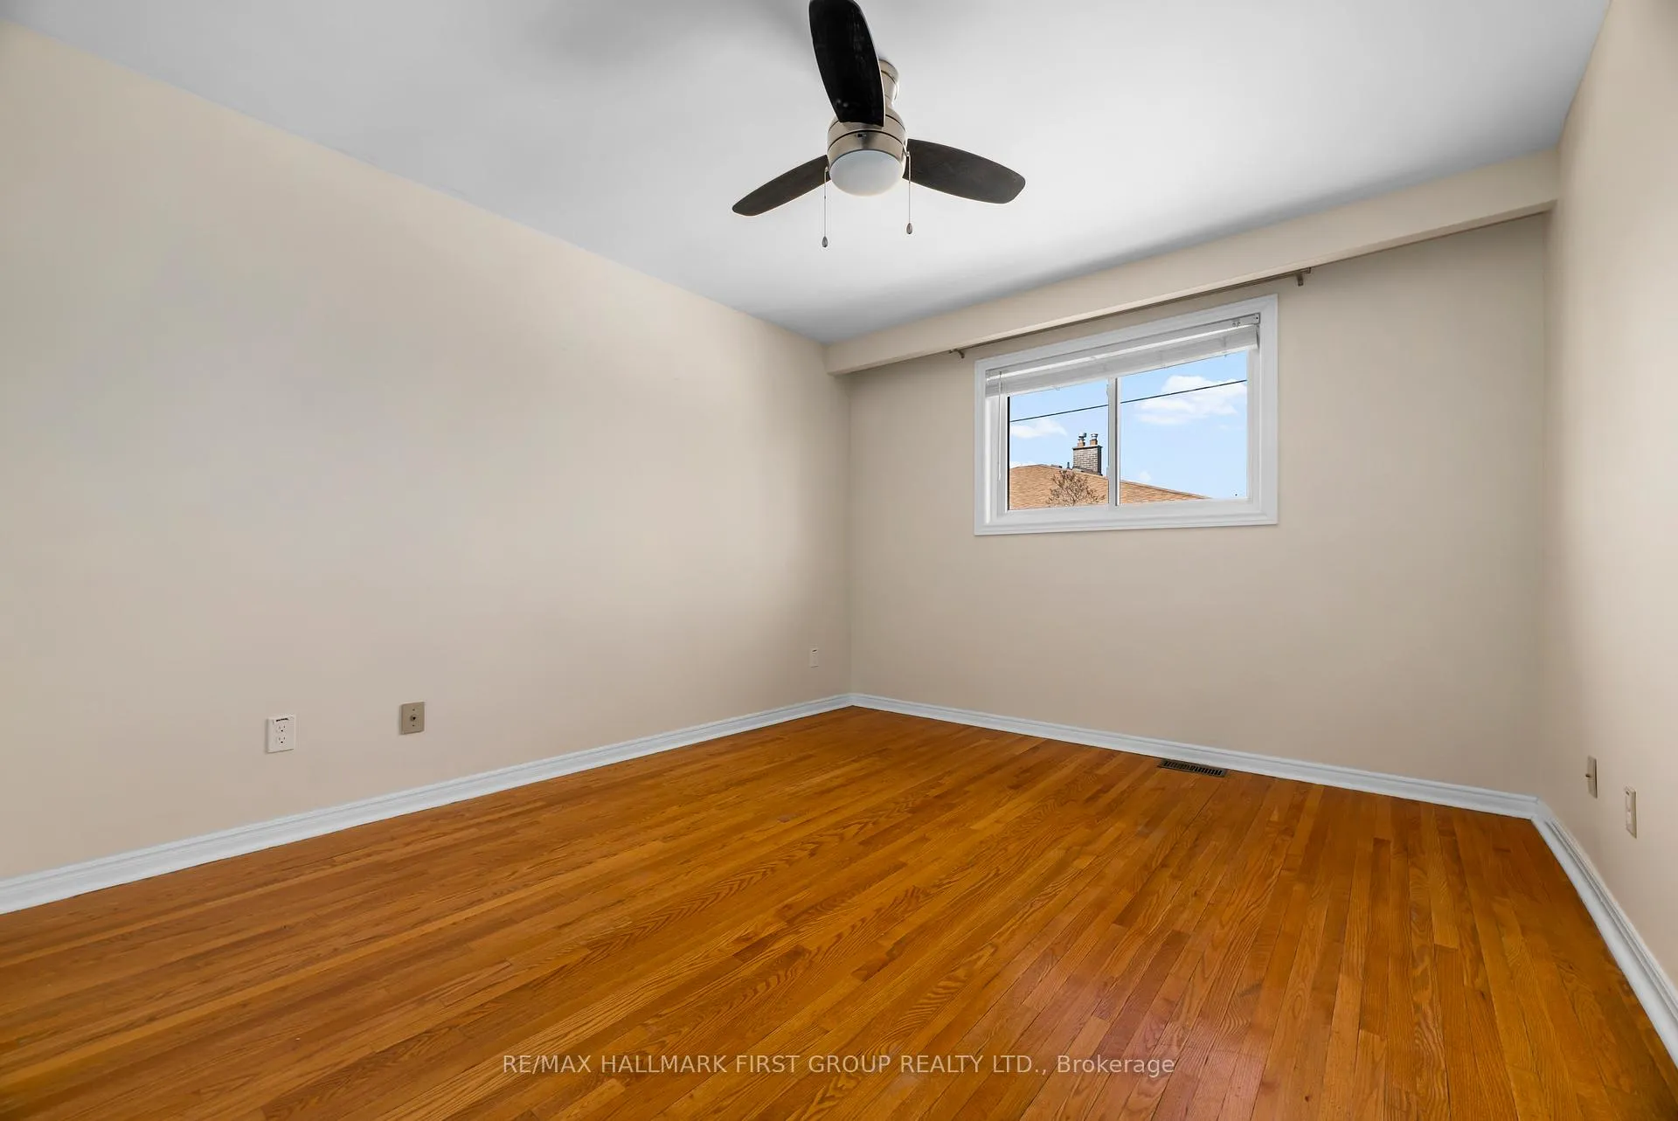
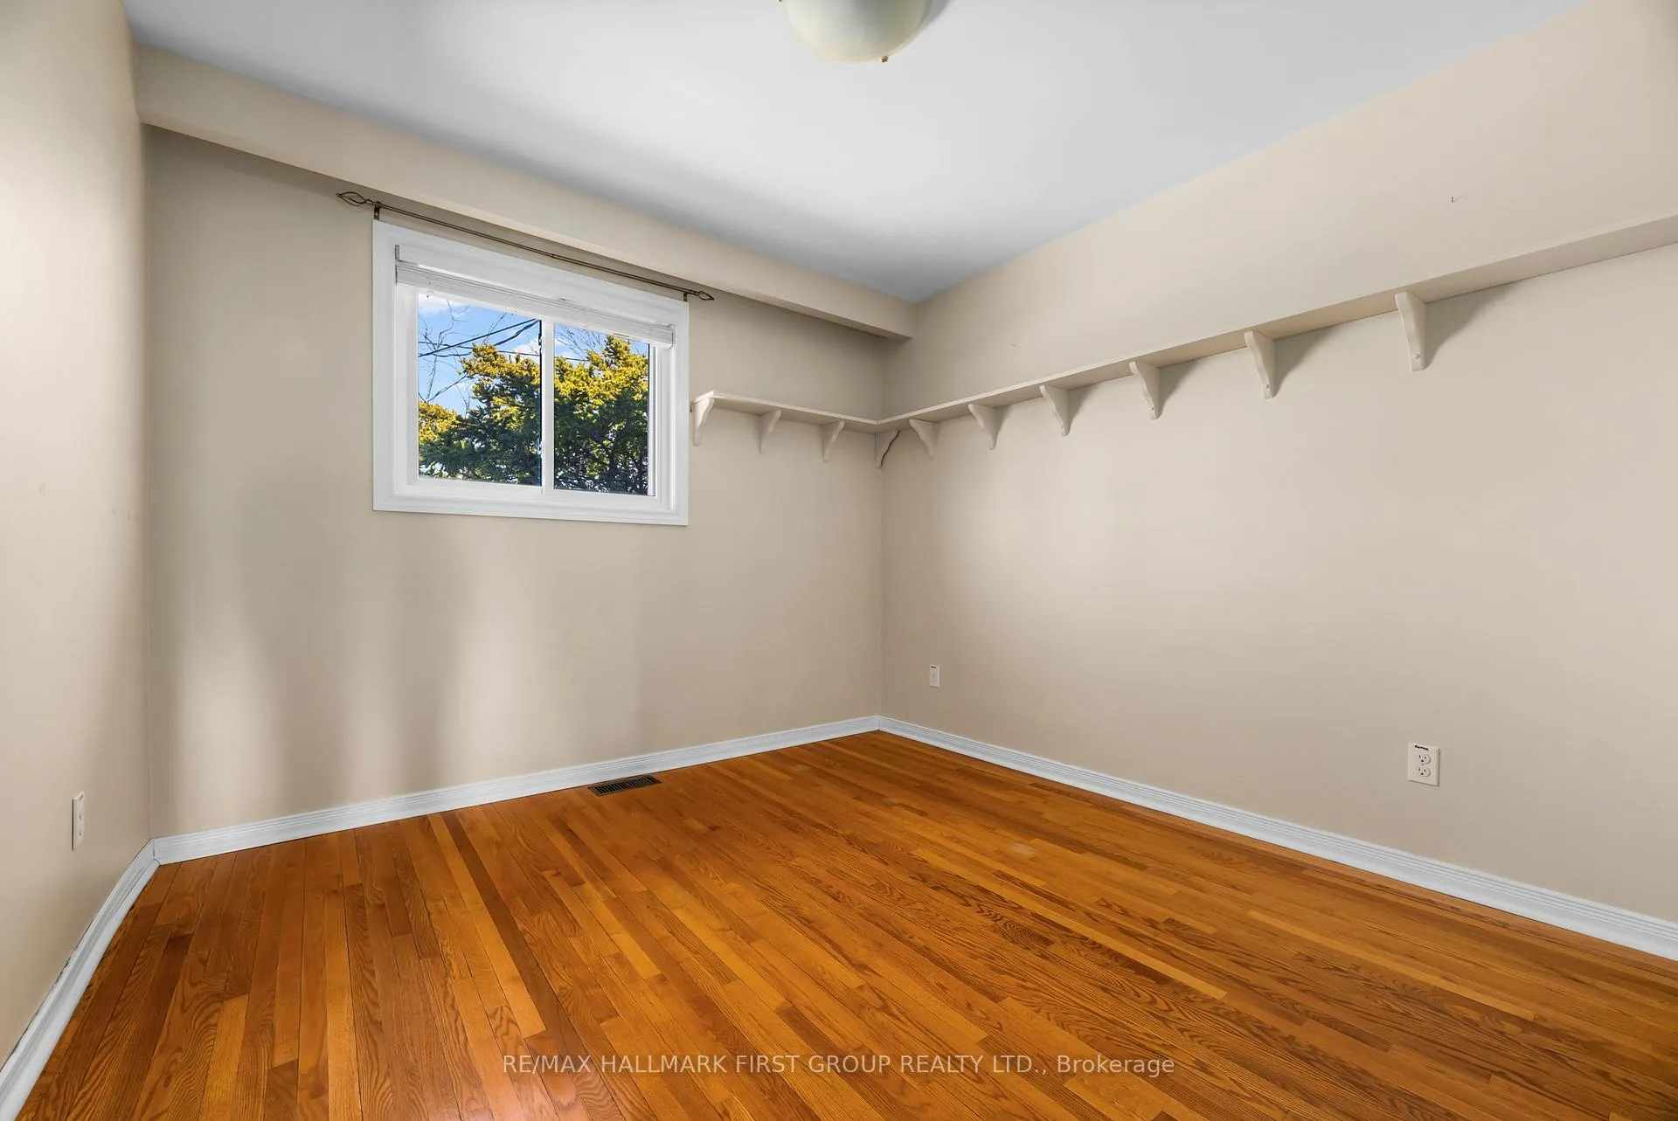
- Bedroom—Main level, Hardwood Floor, Closet, Window
- Bedroom—Main level, Hardwood Floor, Closet, Window
- Primary Bedroom—Main level, Hardwood Floor, Closet, Window
- Recreation—Basement level, Gas Fireplace, Broadloom, Window
- Game Room—Basement level, Wet Bar, Pot Lights, Window
- Bedroom—Basement level, Murphy Bed, B/I Bookcase, Window
Washrooms
- 4-piece, Main
- 3-piece, Basement
- Municipality
- Pickering
- Neighbourhood
- Bay Ridges
- Main cross streets
- Sandy Beach Rd and Kinsmen Park
- Directions
- From Bayly St; go South on Krosno, left on Allysum, right on Lublin and left Parkham. Last house on the left
- MLS® number
- E12875776
- Data source
- Toronto Regional Real Estate Board
- Status change
- 2026-03-19
- Listed on
- 2026-03-09
- Days on market
- 10 days
- Possession type
- Immediate
- Co-op commission
- 2%
- Seller
- Listed by
- RE/MAX HALLMARK FIRST GROUP REALTY LTD.
Home Market Value
Current home valuation for 1456 Parkham Crescent, Pickering, Bay Ridges, Pickering, ON. Listed for $960,000
HOMEH Estimate
$908,500
Estimated Sales Range
$717,715 - $1,099,285
HOMEH Estimate for 1456 Parkham Crescent, Pickering, Bay Ridges
Calculated with a real agent's CMA method — 45+ years of experience, codified. Not an AI guess.
For the owner
Is this your home? Track its value.
Get this home's HOMEH Estimate by email once a month, with how many homes are for sale around you.
Mortgage Payment Calculator
Compare up to 4 down payment scenarios
5% on first $500K + 10% on $460,000 over $500K
$71,000
| Scenario 1 | Scenario 2 | Scenario 3 | Scenario 4 | |
|---|---|---|---|---|
−Down payment | % $ | % $ | % $ | % $ |
+CMHC insurance | $35,558 | $26,784 | $22,848 | $0 |
=Total mortgage | $924,518 | $890,784 | $838,848 | $768,000 |
Amortization | ||||
Mortgage rate | % | % | % | % |
| Payment frequency | ||||
=Mortgage payment | $4,514monthly | $4,349monthly | $4,096monthly | $3,750monthly |
Land Transfer Tax
$15,675
$15,675
Around this home
Data provided by OpenStreetMap & Fraser Institute School Rankings
Ask HOMEH
New!Hi there!
👋Text or call (416) 301-9001
Recommended for you
Based on homes you've looked at.
No recommended properties found.
Nearby similar homes
No nearby properties found.
More real estate resources
Other homes nearby
Explore this area
Nearby neighbourhoods
No nearby listings available.