
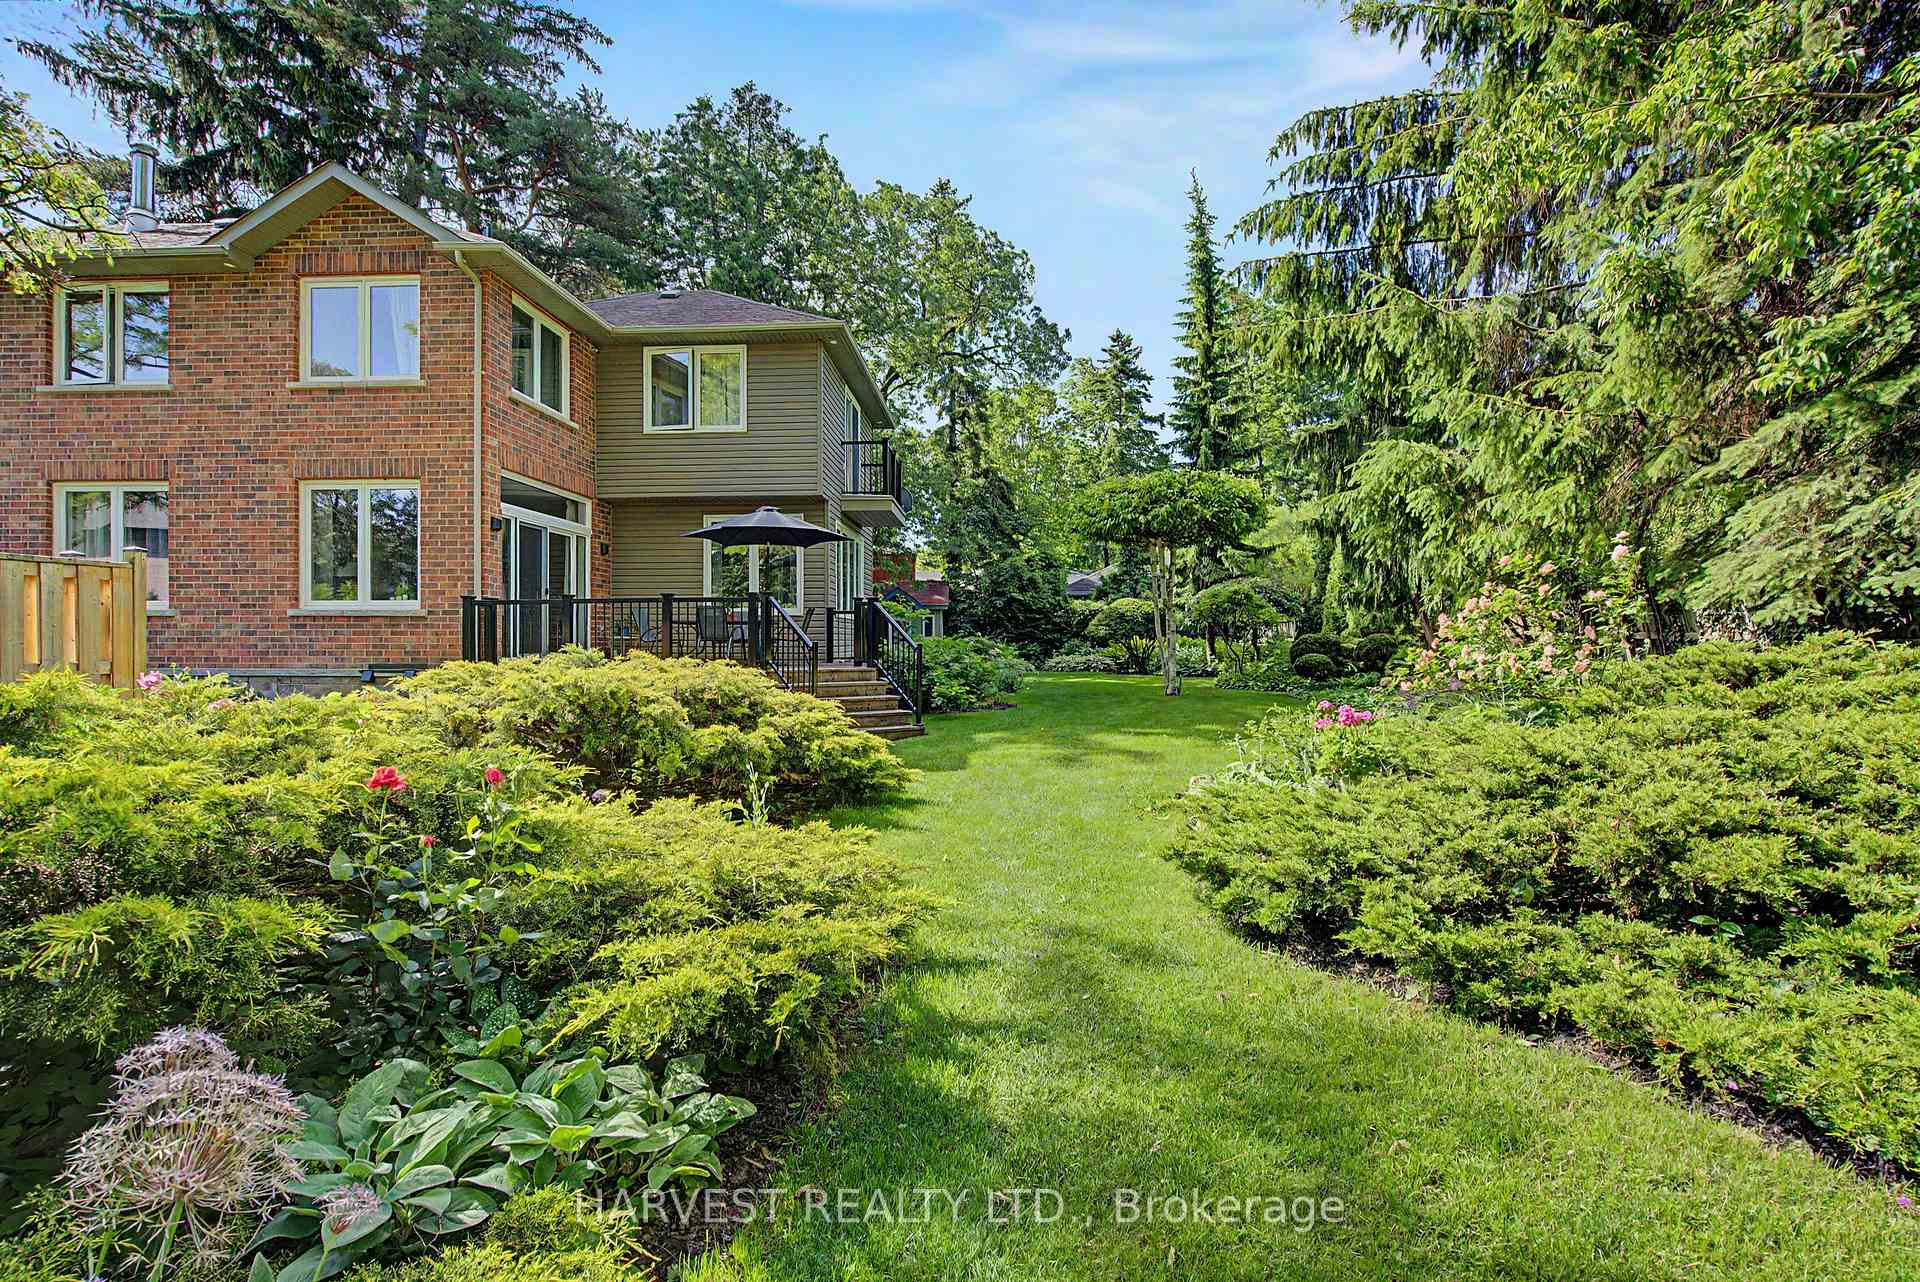
1488 Rosebank Road
Pickering (Woodlands), ON L1V 1P4
- 4Bedrooms
- 4Bathrooms
- 2Garage
- 2500–3000Sq Ft
- $10,284Tax
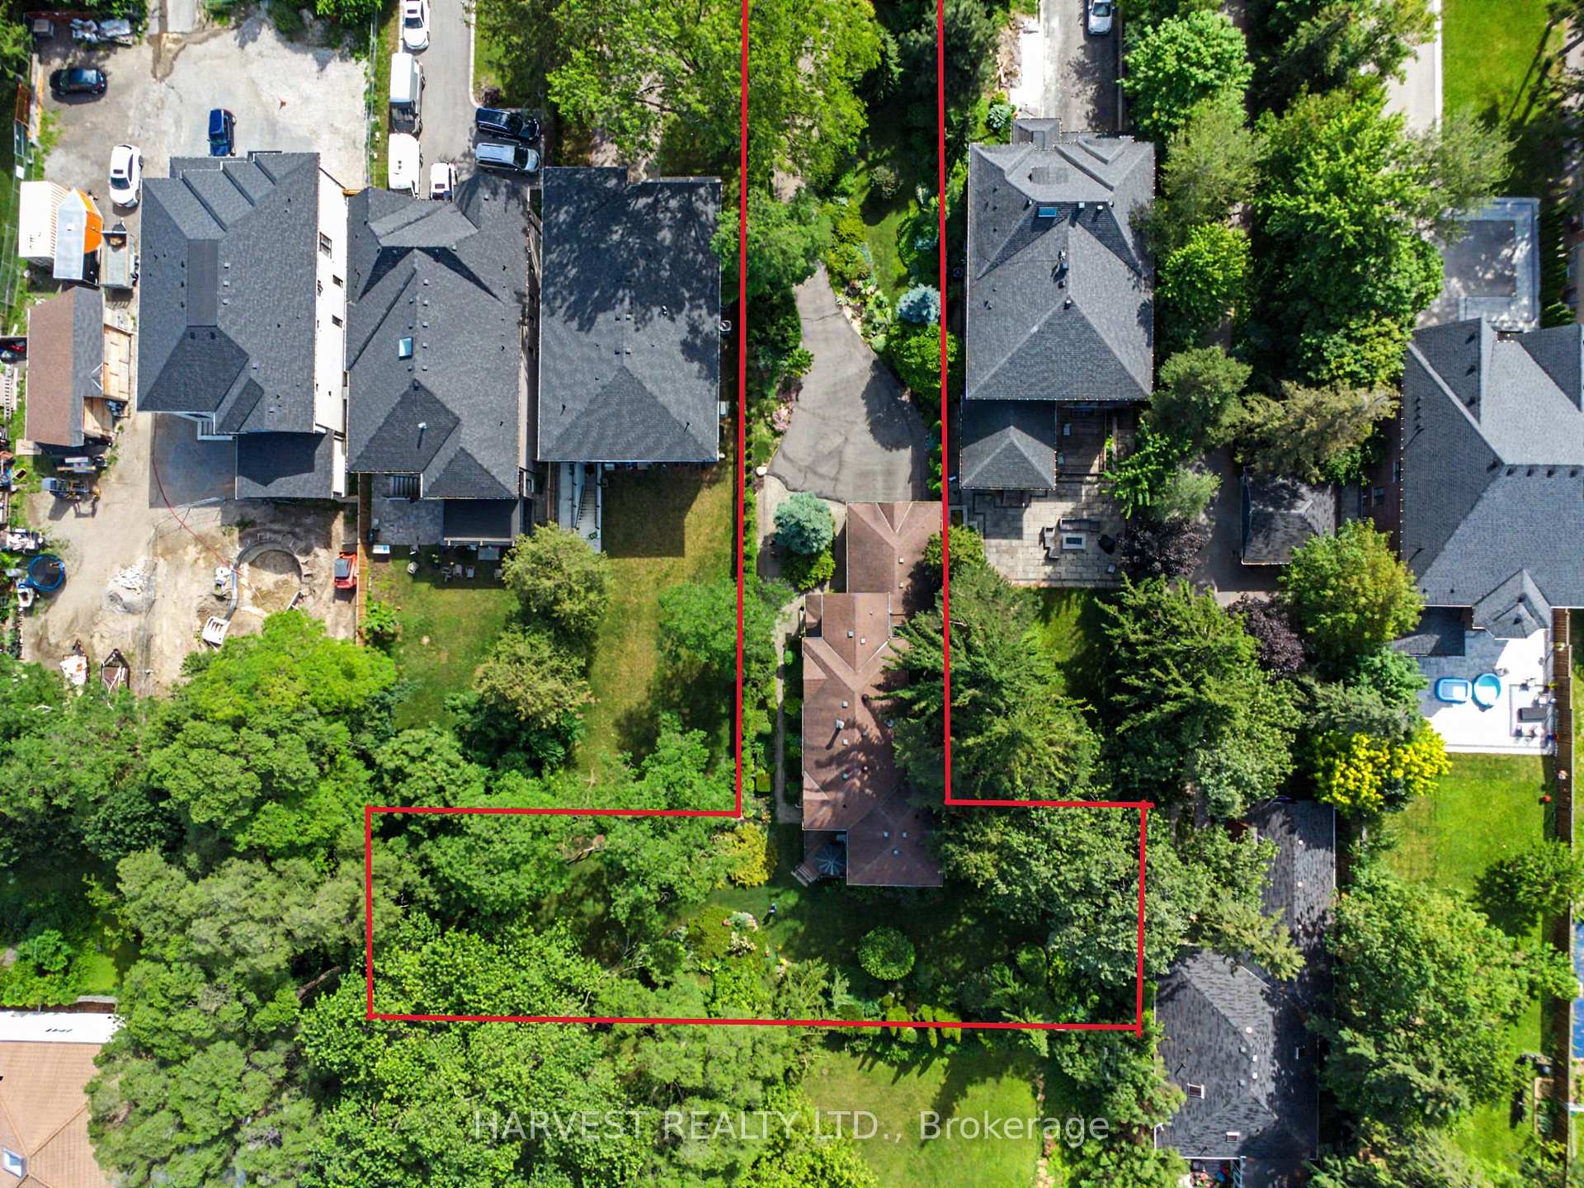
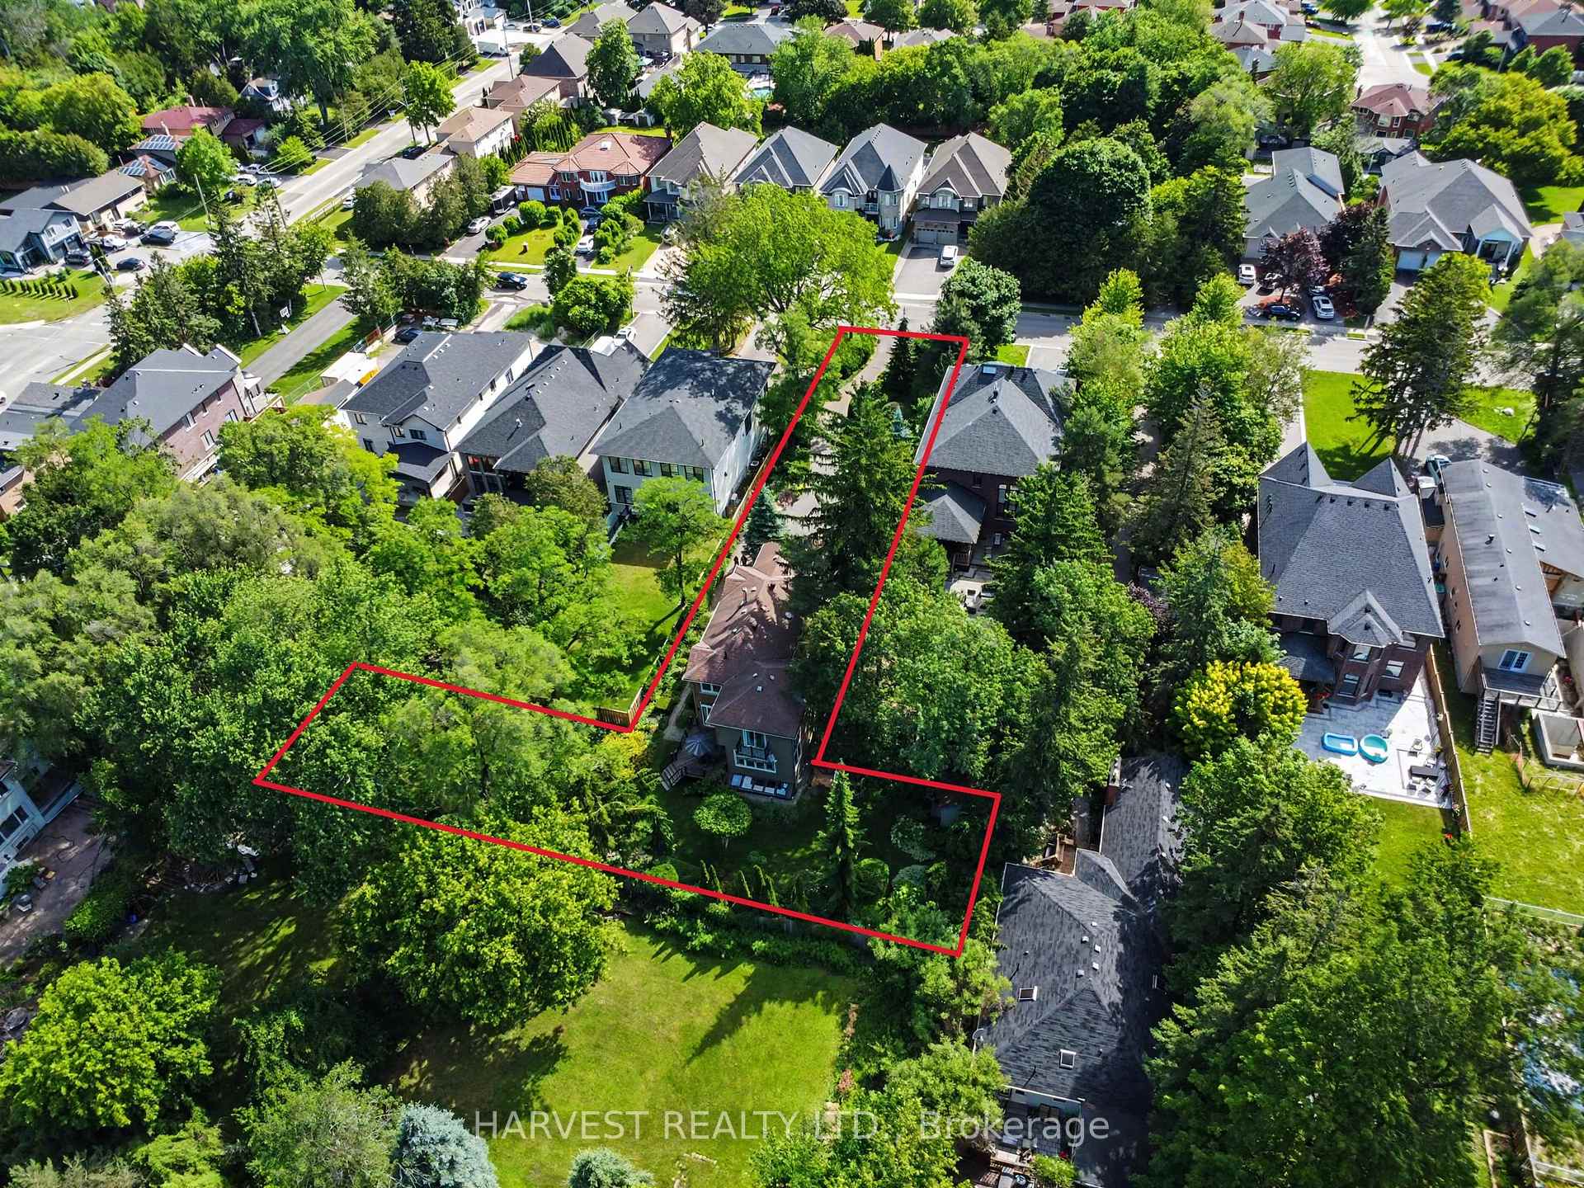
- 51×218 ftLot Size
 Estimated Value:$1,735,000See Free Estimate Report

Sale & Price History for 1488 Rosebank Road, Pickering, Woodlands
| Start Date | End Date | Price | Event | MLS# |
|---|---|---|---|---|
| No listing history available | ||||
Real estate boards require you to or to see the full details of this property.
*Sold prices and complete sale & price history are regulated data. Under the Trust in Real Estate Services Act, 2002 (TRESA) and the rules of the Real Estate Council of Ontario (RECO), and pursuant to the Multiple Listing Service® rules of the Canadian Real Estate Association (CREA) and the Toronto Regional Real Estate Board (TRREB), this information may be shown only to registered users who have agreed to the applicable terms of use (a Virtual Office Website, or "VOW," arrangement). HOMEH Inc., Brokerage therefore provides it to signed-in members only. Creating an account is free and takes under a minute.
About 1488 Rosebank Road, Pickering, Woodlands
Summarized Description
- Elegant home on a 1/2 acre lot.
- Renovated with high-quality materials.
- Spacious layout with high ceilings.
- Modern kitchen with quartz countertop.
- Insulated basement and garage.
- Meticulously maintained and upgraded.
- Conveniently located near amenities.
- Potential for further extension or bungalow.
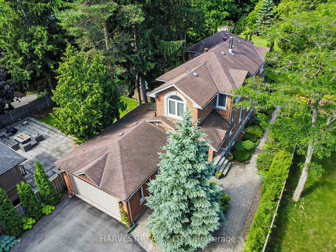
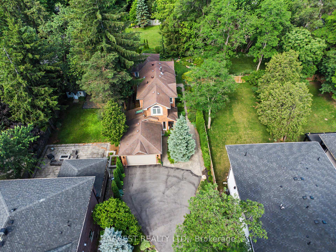
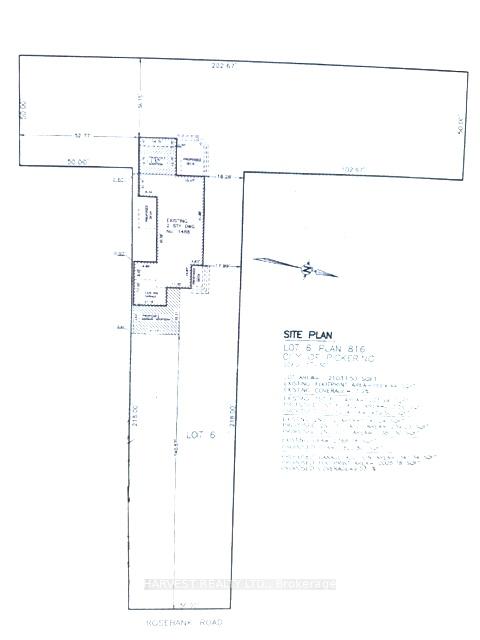
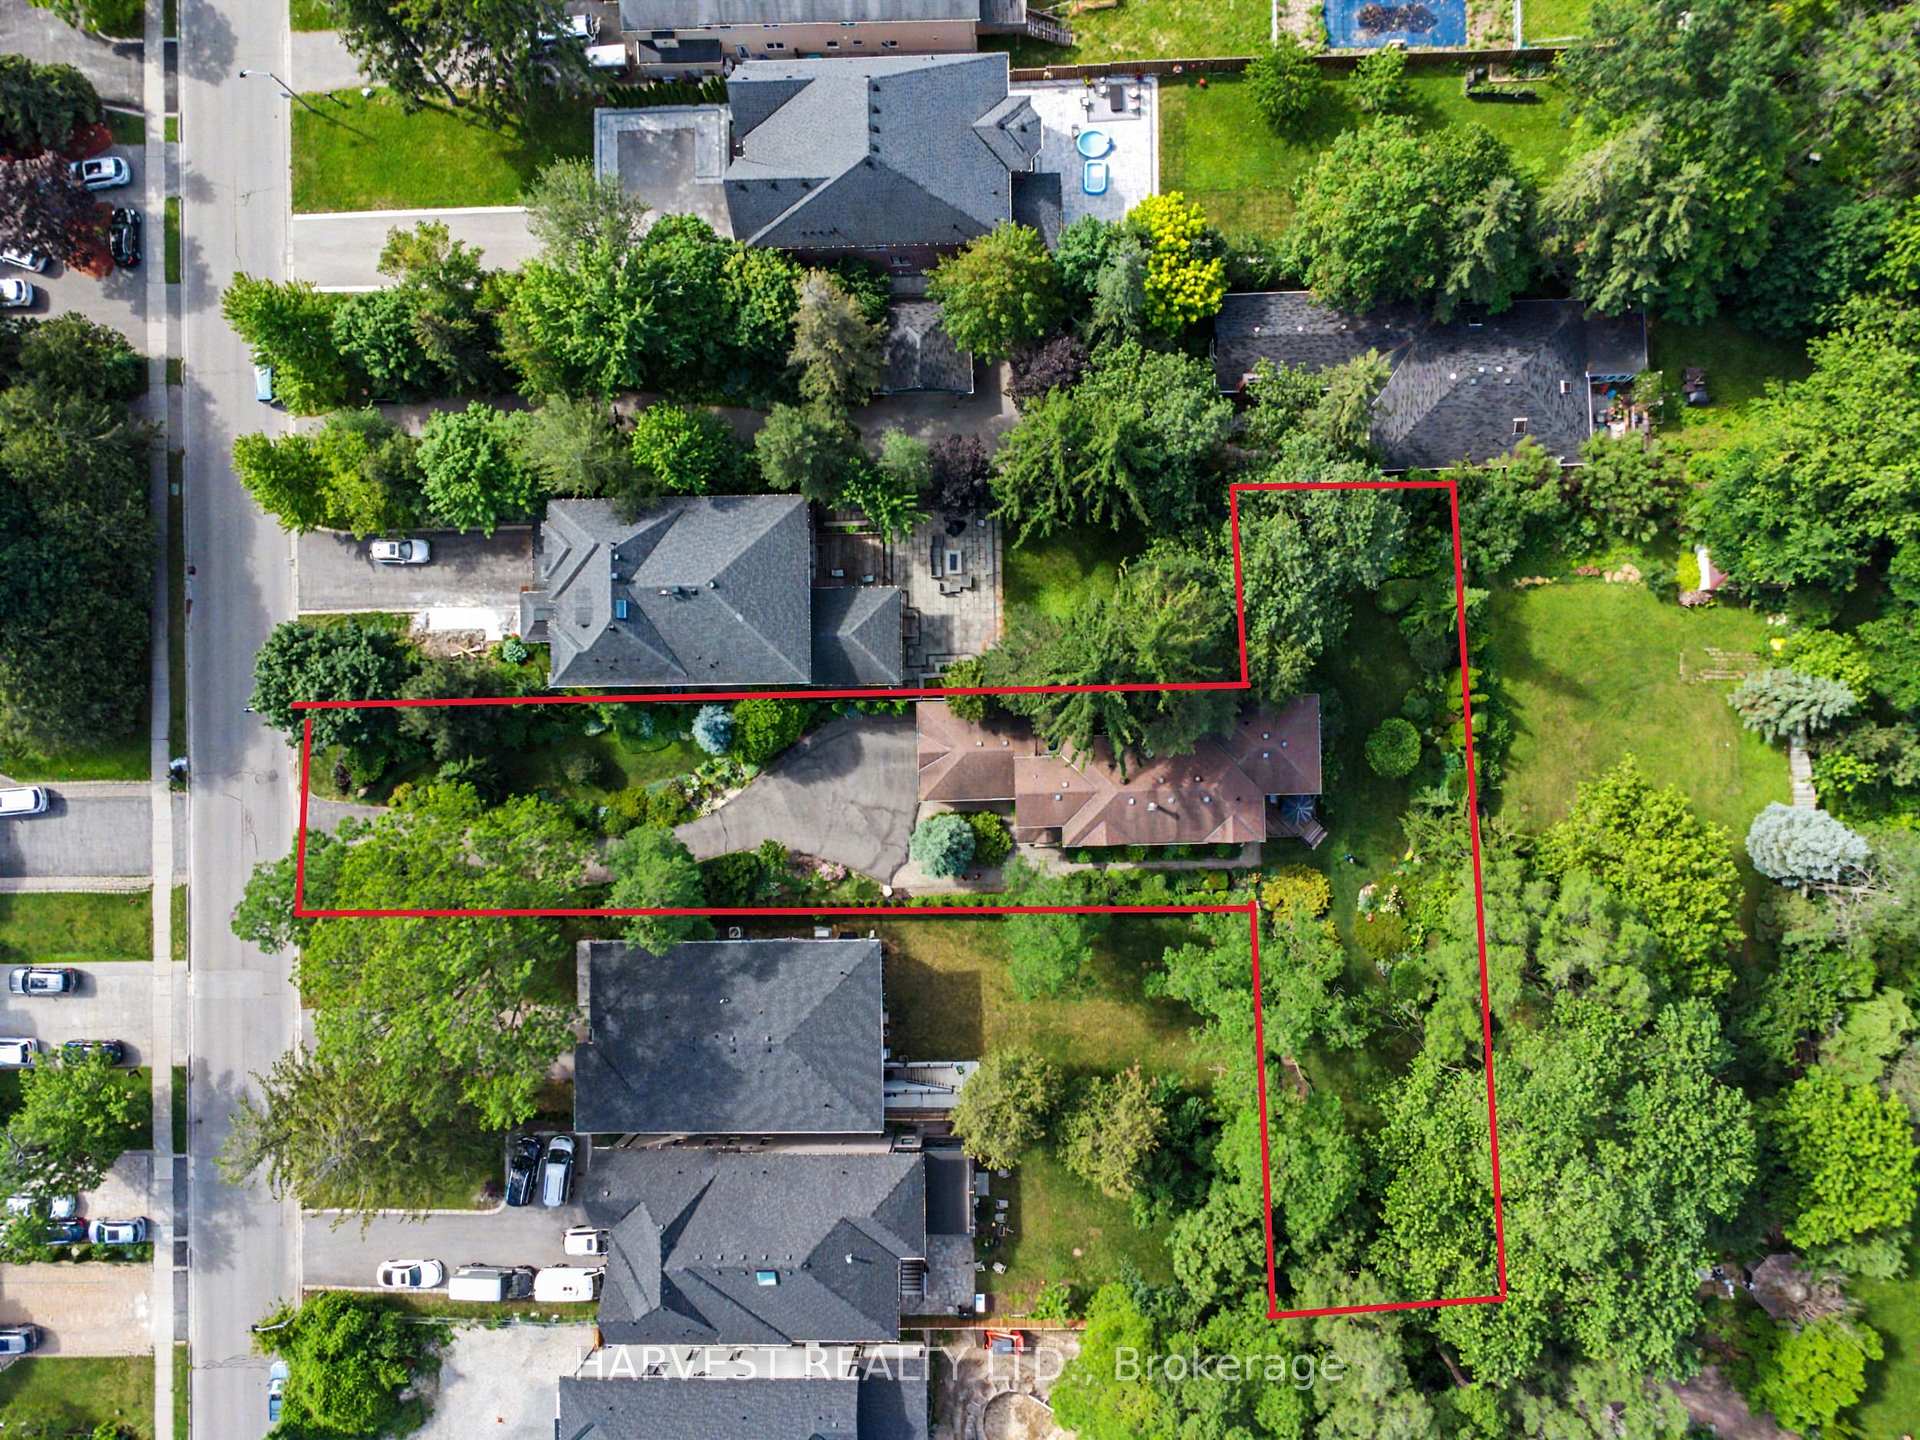
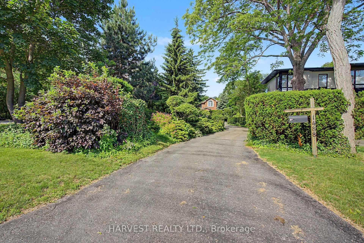
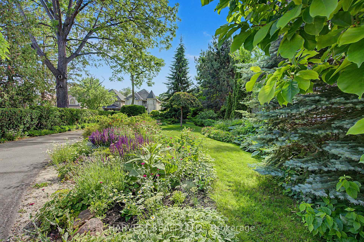
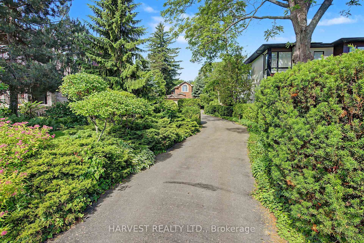
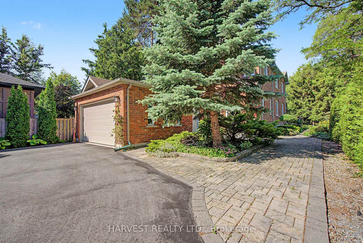
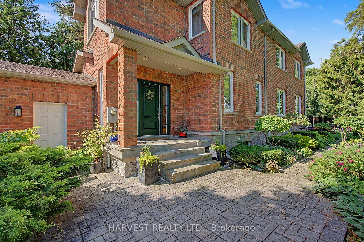
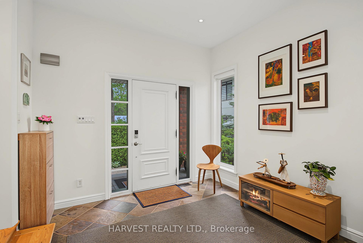
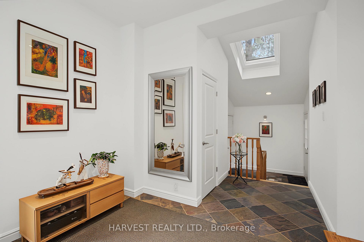
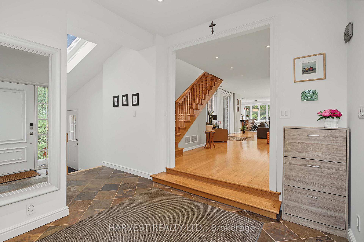
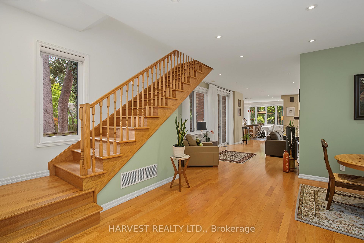
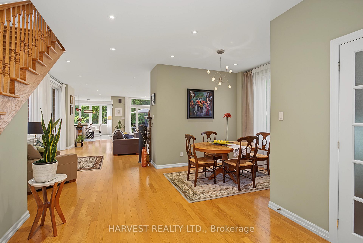
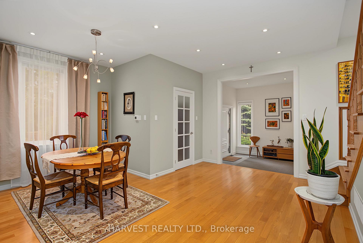
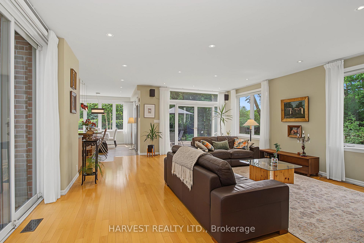
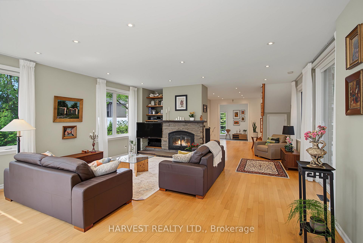
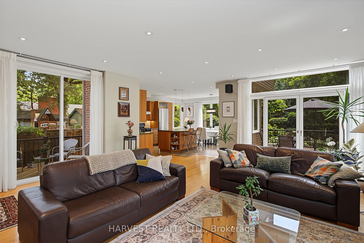
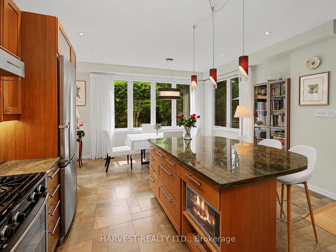
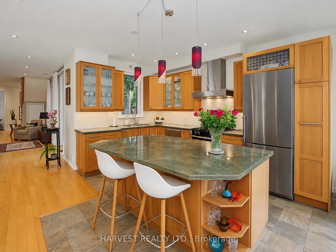
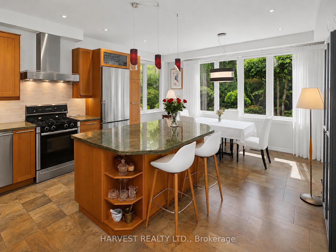
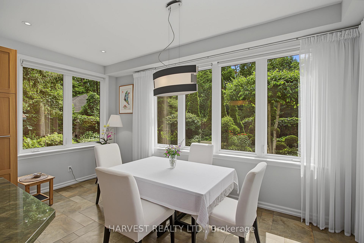
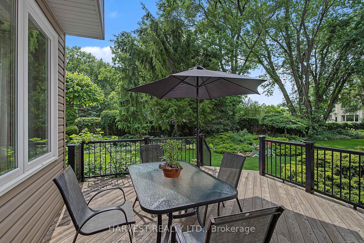
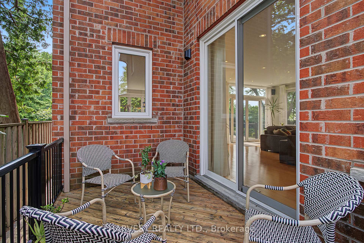
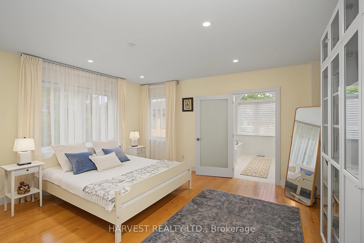
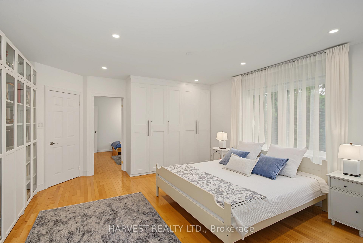
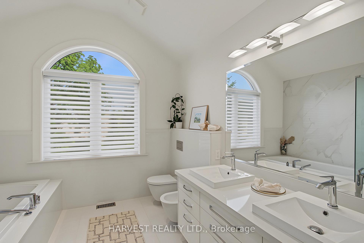
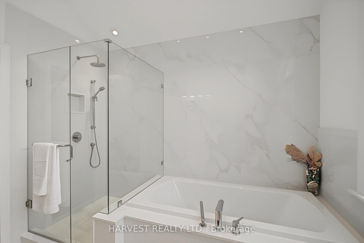
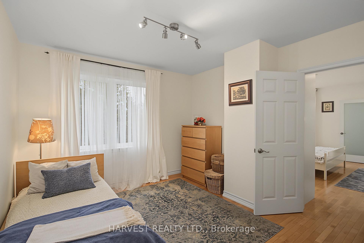
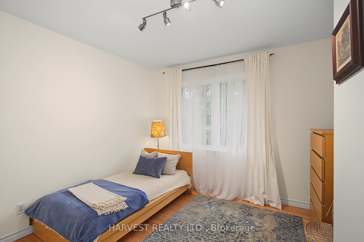
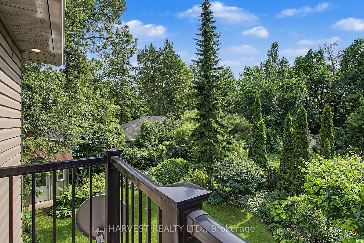
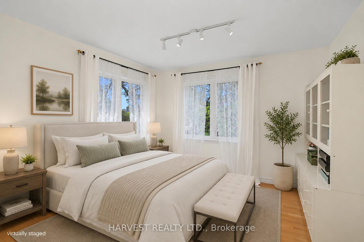
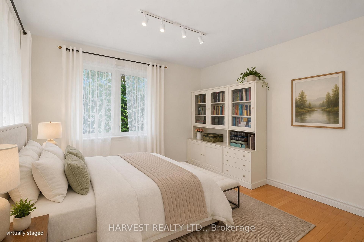
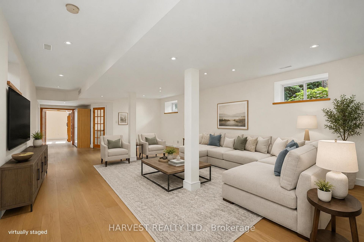
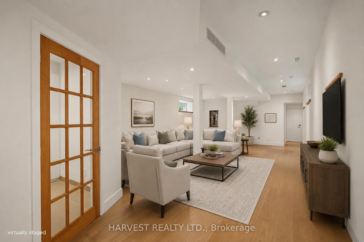
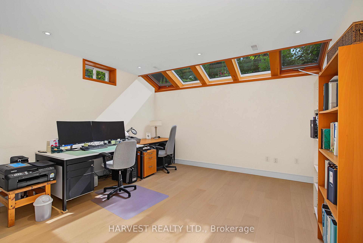
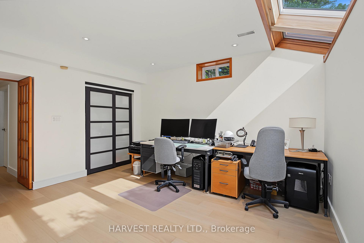
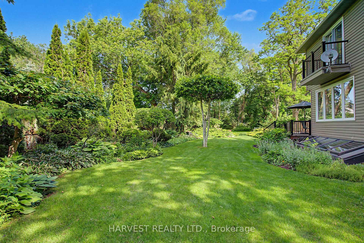
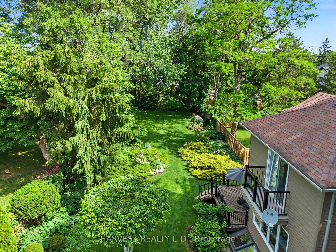
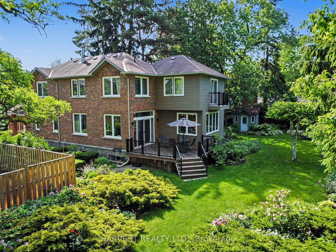
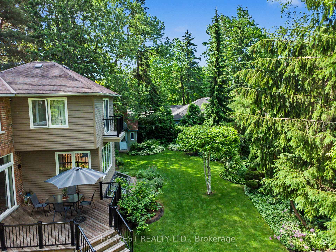
Welcome to a "Home & Garden" on a T-Shape of 1/2 ACRE Lot (21033.50 sq. ft). This is an elegant gem hidden by the lush front garden and set against a manicured back garden with an abundance of shrubs, plants, flowers, and trees, creating a cottage-like atmosphere, where privacy, peace and tranquility prevail. The house was renovated and extended with excellence in aesthetics, function, and structure. The materials are of good quality, including top-of-the-line windows and doors. The layout is spacious and imaginative, with high ceilings, including the basement, with a series of skylights. The enormous living and TV area is lit by large windows, as are other parts of the house, where careful thoughts were given to light and shade. The dining area is the strategic center of interest, as from here one can enjoy the colourful garden during summer and a Christmas wonderland during winter. The modern kitchen with a large natural quartz countertop is served by high-quality appliances. On the upper floor, the bedrooms are of good size and well finished. The basement floor is insulated. The garage is fully insulated, providing enhanced temperature control and protection for vehicles. A new furnace was installed in 2025, and the attic has R60 insulation. This magnificent home has been meticulously maintained and upgraded by the owners over the years. Conveniently located near grocery stores, restaurants, banks, primary and high schools and private Montessori school, and also within 10 minutes drive to Rosebank Station, Rouge Beach, Conservation Park and Bay /west Park. With a land area of 21033.50 sq. ft. and the existing house has 2,800 sq. ft. (excluding the finished basement), there is room for further extension, provided it is in compliance with the Planning & Building Bylaw. In addition, a separate bungalow with about 1,600 sq. ft. that has a connection to the main house is permissible. ** Drone views are marked up for ref. and a couple of pics are virtually staged.
Key Facts & Features
Property Costs
- Annual Property Tax Amount
- $10,284
- Land Transfer Tax Fee
- $40,975
- Basement Type
- Finished
Interior Features
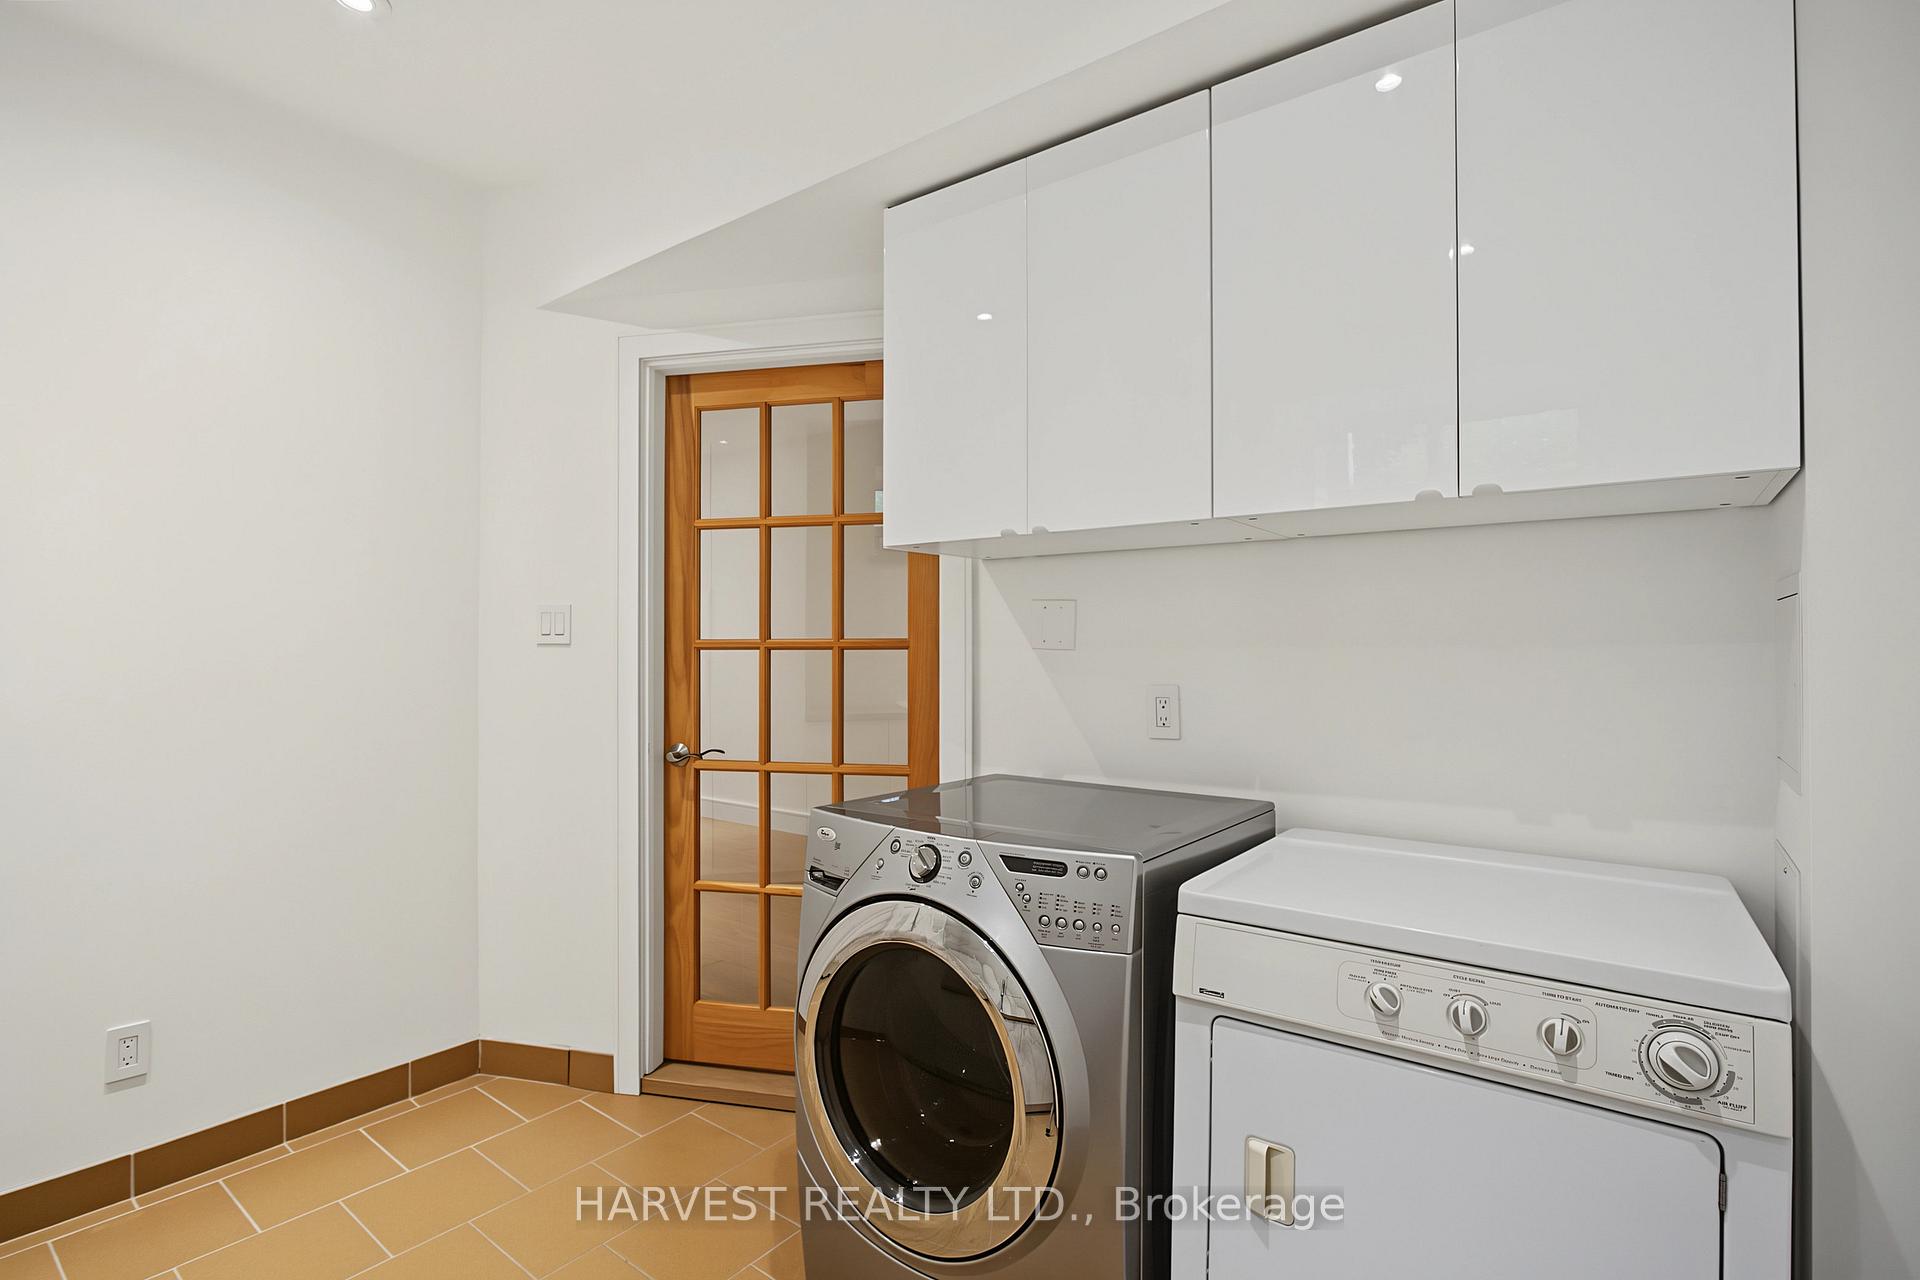
- Laundry Level
- Lower Level
- Interior Extras
- Auto Garage Door Remote
- View
- Garden
- Fireplace/Stove
- Yes
- Fireplace Features
- Wood
- Elevator
- No
Exterior Features
- Exterior Extras
- Deck, Landscaped
- Pool
- None
- Property Features
- Greenbelt/Conservation, Park, Place Of Worship, Public Transit, Wooded/Treed
- Other Structures
- Garden Shed
Building
- Building Type
- Detached
- Building Style
- 2-Storey
Construction
- Exterior Finish
- Brick
- Roof
- Asphalt Shingle
- Foundation Details
- Concrete Block
- Special Designation
- Unknown
Lot
- Lot Front
- 50.50 ft
- Lot Depth
- 218.22 ft
- Lot Shape
- Irregular
Inclusions
- Inclusions
- Fridge (Liebherr), Stove (Bosch), Range Hood (Miele), Dishwasher (Miele), Microwave (Panasonic), Central Vacuum System, Central Air Conditioning, Washer, Dryer, existing Blinds, and electrical fixtures.
Parking & Garages
- Garage Type
- Attached
- Garage Spaces
- 2
- Parking Spaces
- 3
- Total Garage And Parking Spaces
- 5
Heating & Cooling
- Heat Source
- Gas
- Heat Type
- Forced Air
- Air Conditioning
- Central Air
- Water
- Municipal
- Sewers
- Sewer
- Natural Gas
- Yes
- Hydro
- Yes
- Cable
- Yes
- Telephone
- Available
- Bedrooms
- 4
- Washrooms
- 4
- Kitchens
- 1
- Family / bonus room
- Yes
Room sizes
- Family Room—Main level, Hardwood Floor, W/O To Deck, Fireplace
- Bedroom 3—Second level, Hardwood Floor, Overlooks Garden
- Office—Basement level, Hardwood Floor, Skylight
- Other—Basement level, Hardwood Floor
- Living Room—Main level, Hardwood Floor, Large Closet
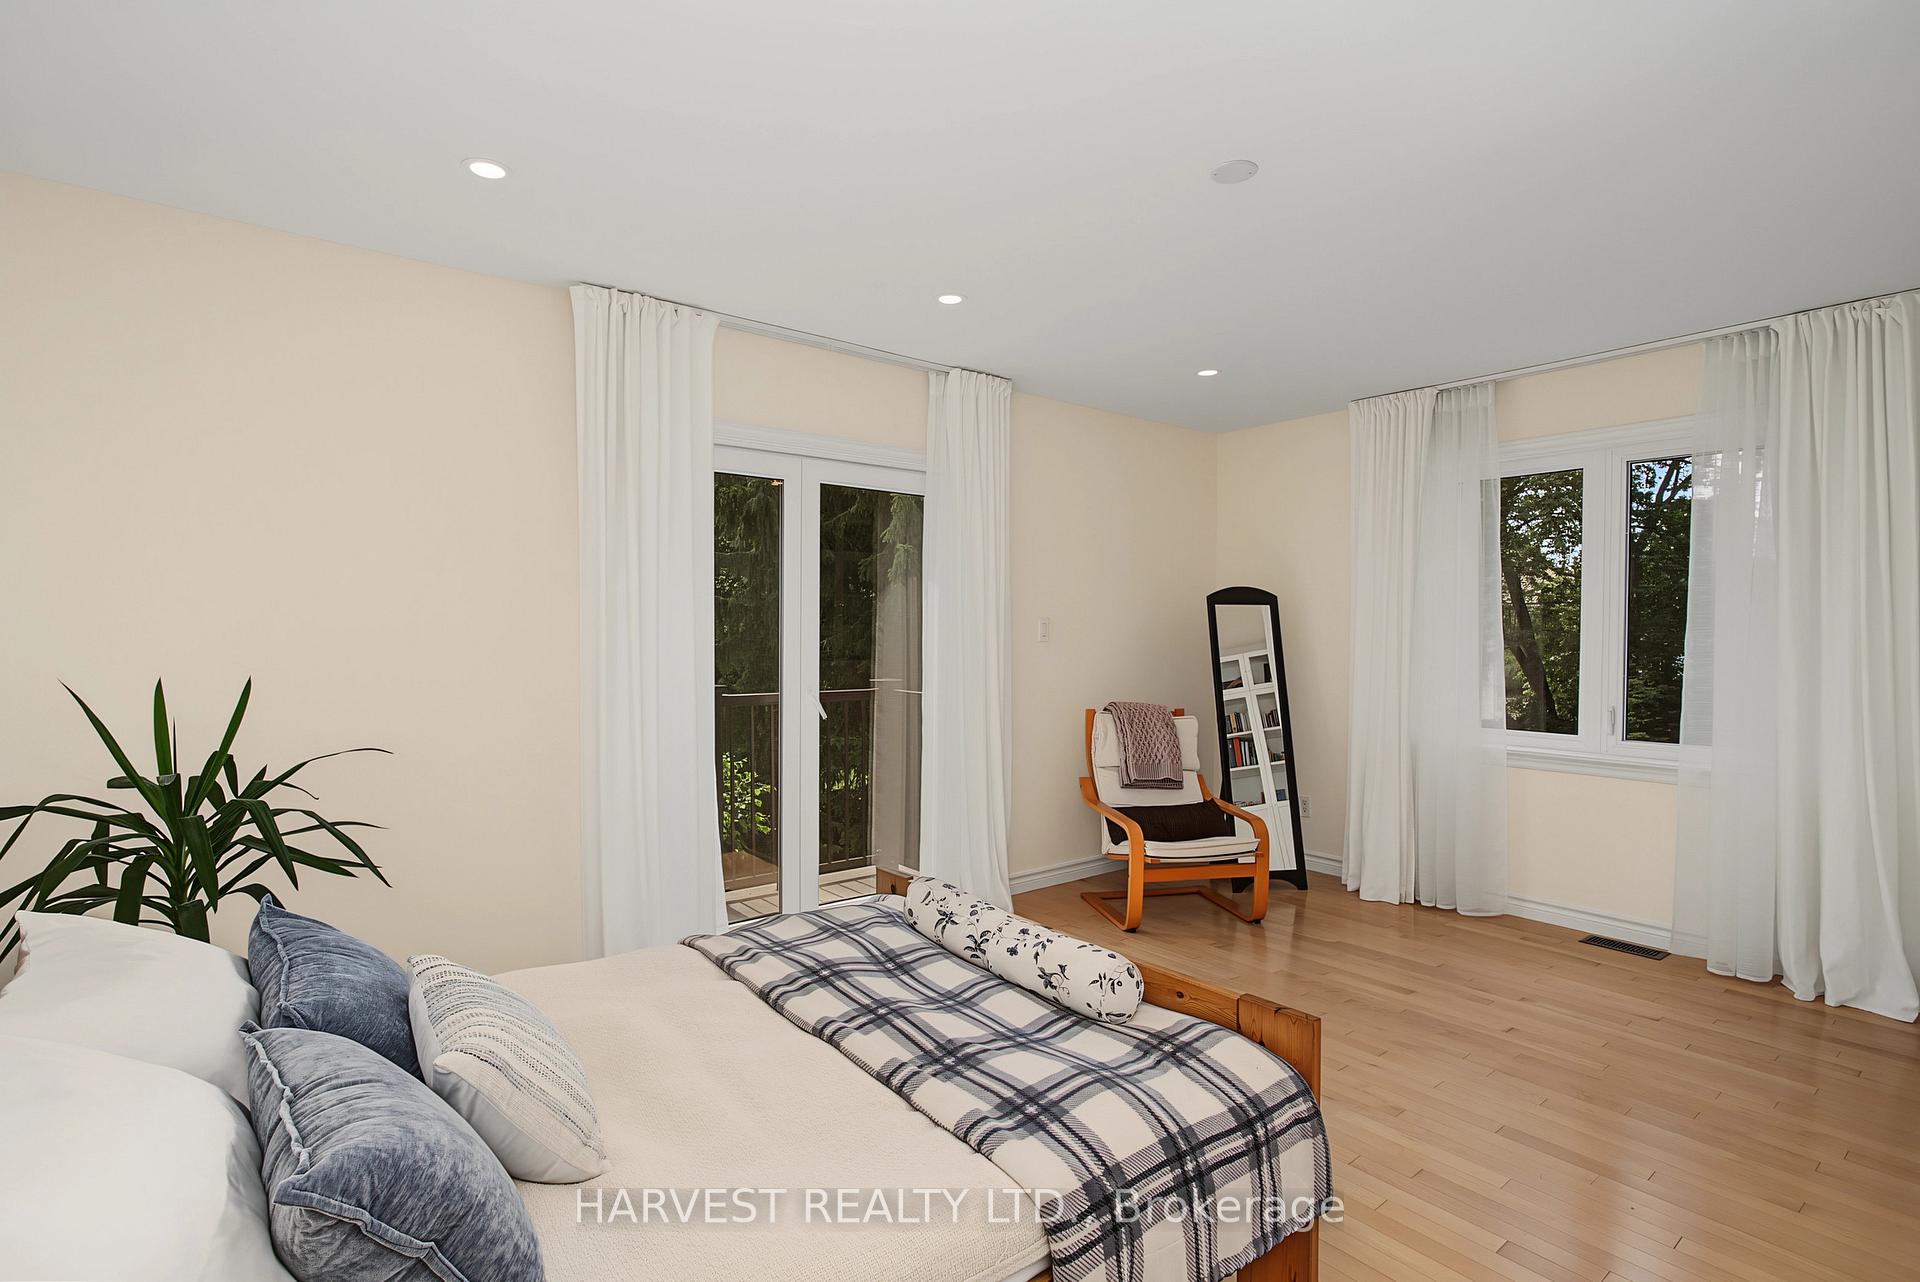
- Bedroom 4—Second level, Hardwood Floor, Balcony, Overlooks Garden
- Bedroom 2—Second level, Hardwood Floor, B/I Closet
- Foyer—Main level, Tile Floor, 2 Pc Bath, Skylight
- Primary Bedroom—Second level, Hardwood Floor, B/I Closet, 6 Pc Ensuite
- Kitchen—Main level, Combined w/Dining, Overlooks Garden, Quartz Counter
Washrooms
- 2-piece, Main
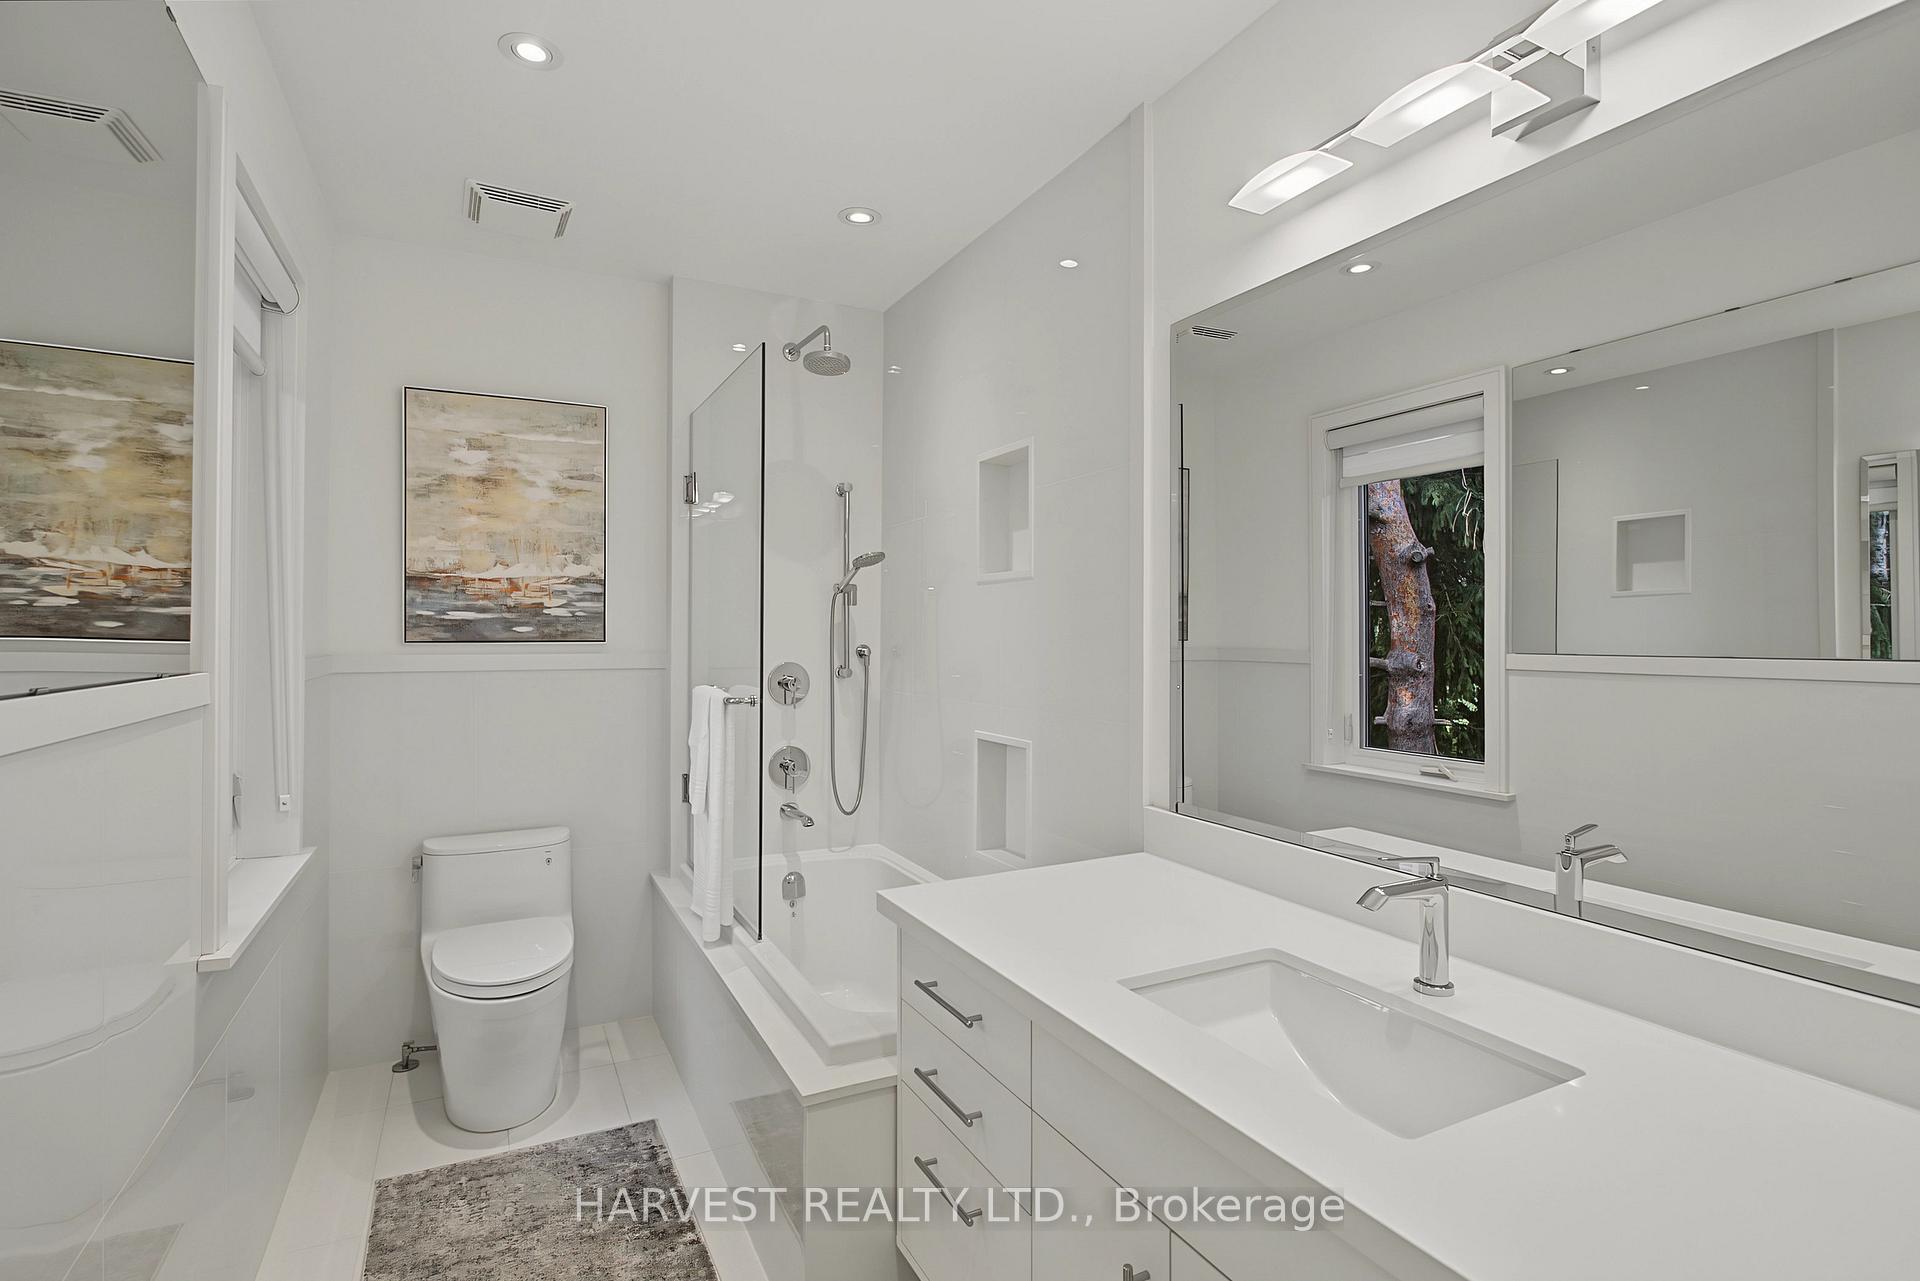
- 4-piece, Second
- 6-piece, Second
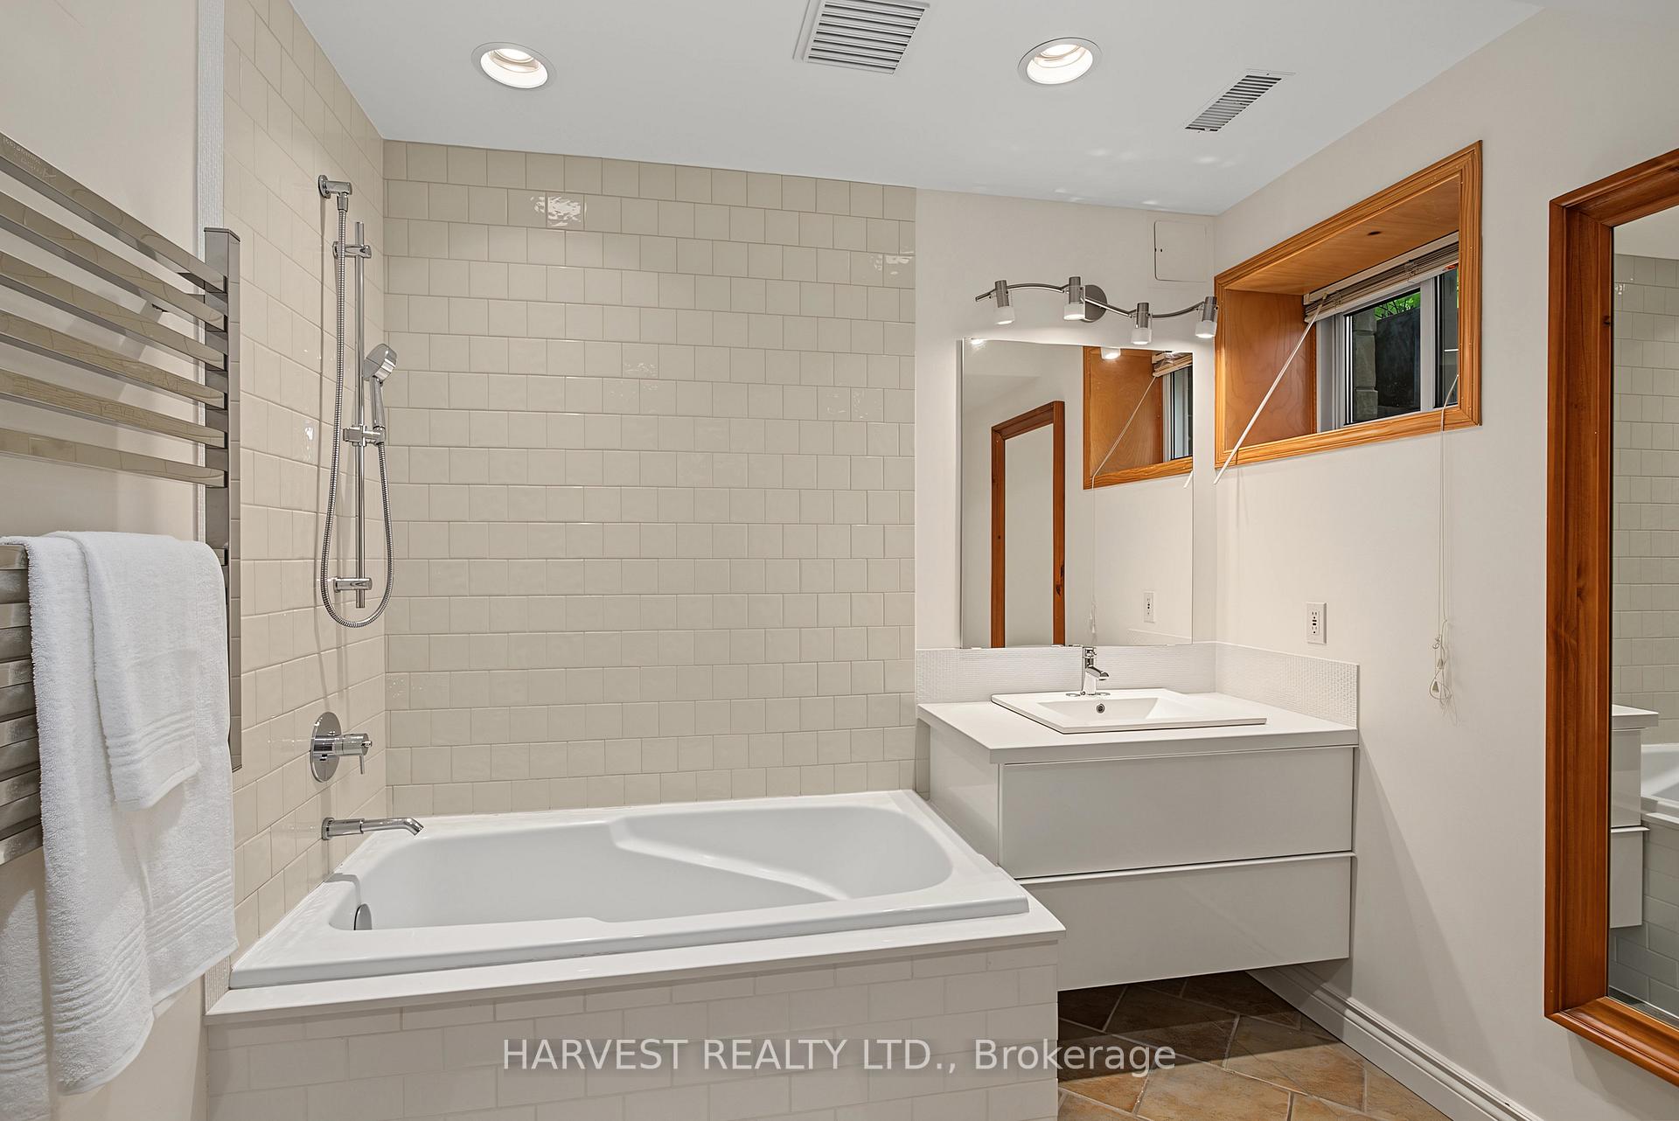
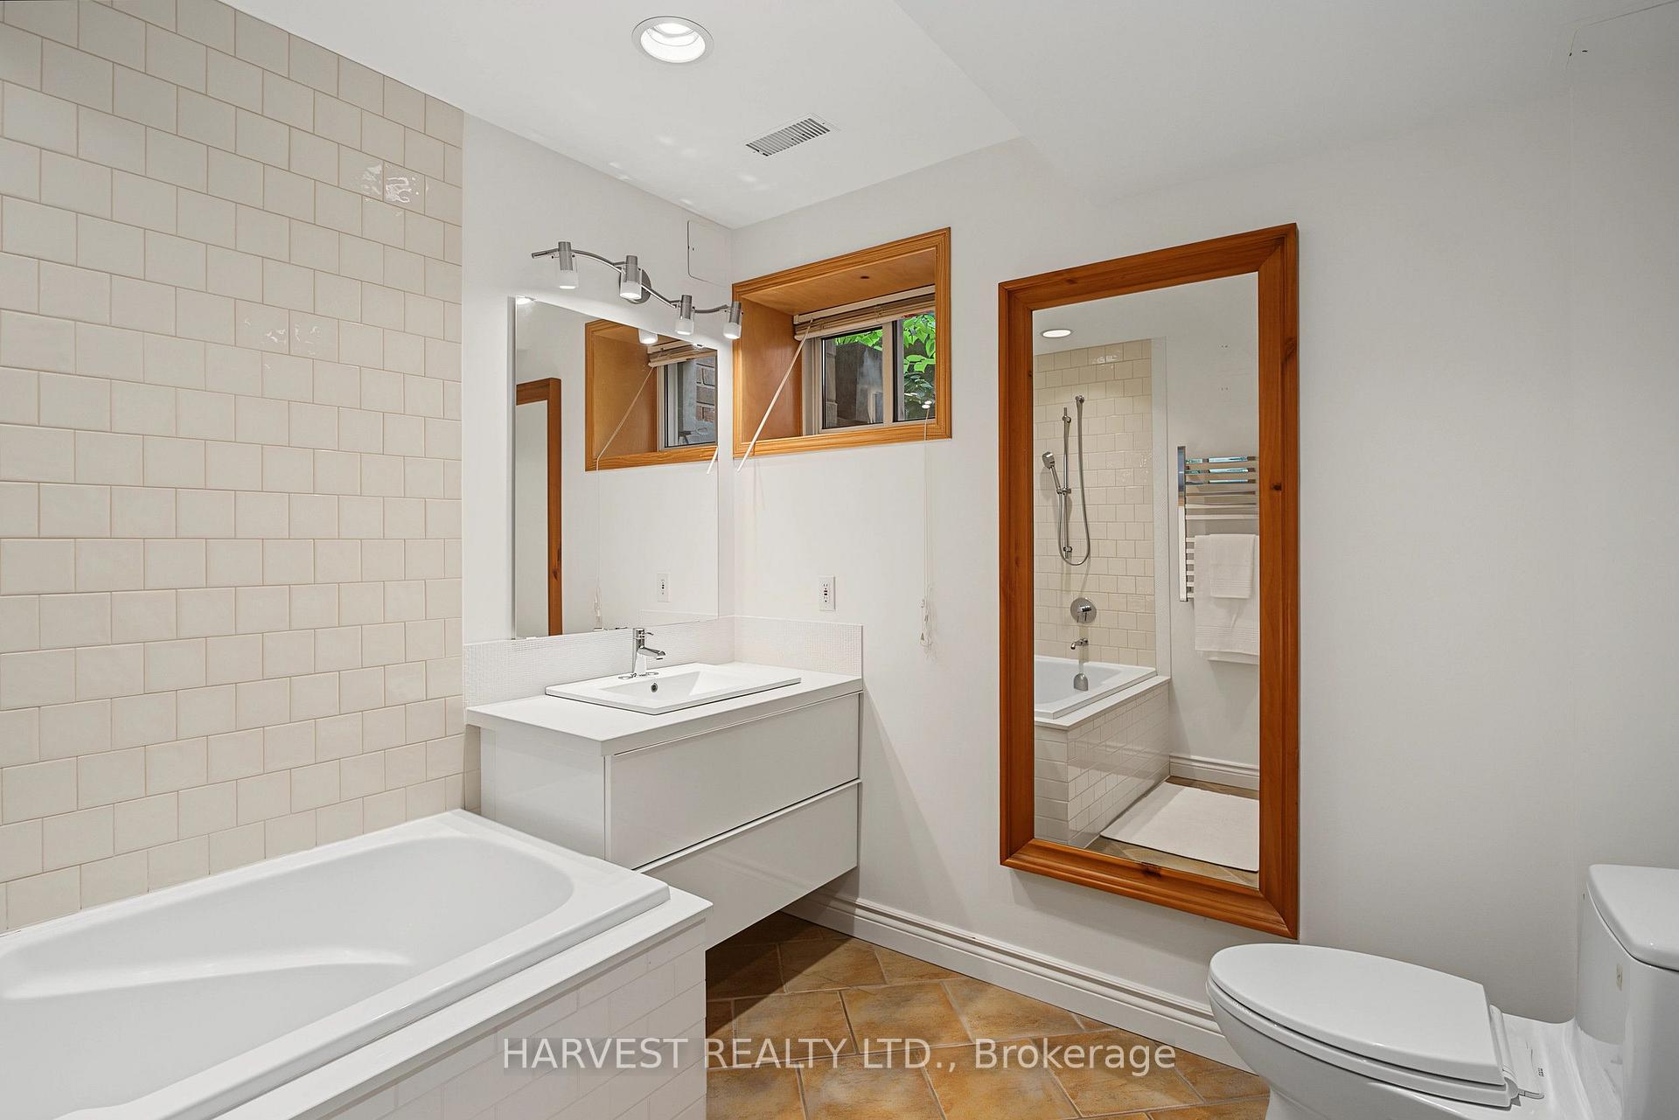
- 4-piece, Basement
- Municipality
- Pickering
- Neighbourhood
- Woodlands
- Main cross streets
- Sheppard Ave and Rosebank Rd
- Directions
- Whites Rd N , Sheppard Ave and Rosebank Rd
- MLS® number
- E13707836
- Data source
- Toronto Regional Real Estate Board
- Listed on
- 2026-08-24
- Updated on
- 2026-09-22
- Days on market
- 55 days
- Possession date
- 2026-10-30
- Possession type
- 60-89 days
- Co-op commission
- 2.5
- Seller
- Listed by
- HARVEST REALTY LTD.
Home Market Value
Current home valuation for 1488 Rosebank Road, Pickering, Woodlands, Pickering, ON. Listed for $2,180,000
HOMEH Estimate
$1,735,000
Estimated Sales Range
$1,370,650 - $2,181,584
HOMEH Estimate for 1488 Rosebank Road, Pickering, Woodlands
Calculated with a real agent's CMA method — 45+ years of experience, codified. Not an AI guess.
For the owner
Is this your home? Track its value.
Get this home's HOMEH Estimate by email once a month, with how many homes are for sale around you.
Mortgage Payment Calculator
Compare up to 4 down payment scenarios
20% required for homes $1.5M or more
$436,000
| Scenario 1 | Scenario 2 | Scenario 3 | Scenario 4 | |
|---|---|---|---|---|
−Down payment | % $ | % $ | % $ | % $ |
+CMHC insurance | $0 | $0 | $0 | $0 |
=Total mortgage | $1,744,000 | $1,635,000 | $1,526,000 | $1,417,000 |
Amortization | ||||
Mortgage rate | % | % | % | % |
| Payment frequency | ||||
=Mortgage payment | $8,515monthly | $7,983monthly | $7,451monthly | $6,919monthly |
Land Transfer Tax
$40,975
$40,975
Around this home
Data provided by OpenStreetMap & Fraser Institute School Rankings
Ask HOMEH
New!Hi there!
👋Text or call (416) 301-9001
Recommended for you
Based on homes you've looked at.
No recommended properties found.
Nearby similar homes
No nearby properties found.
More real estate resources
Other homes nearby
Explore this area
Nearby neighbourhoods
No nearby listings available.