
1501 Kodiak Street
Pickering (Rural Pickering), ON L1Y 1A8
- 3+2Bedrooms
- 5Bathrooms
- 3Garage
- 2500–3000Sq Ft
- $12,148Tax
- 124×275 ftLot Size
 Estimated Value:$1,892,500See Free Estimate Report

Property not available for sale or for rent.
HOMEH One: full-service selling for a 1% listing fee. The buyer's agent commission is separate.
Free Home EvaluationHow Much Is My Home Worth?Homes for Sale NearbySale & Price History for 1501 Kodiak Street, Pickering, Rural Pickering
| Start Date | End Date | Price | Event | MLS# |
|---|---|---|---|---|
| 2026-04-10 | 2026-05-05 | Login to See Prices | Sold | e12980816 |
Real estate boards require you to or to see the full details of this property.
*Sold prices and complete sale & price history are regulated data. Under the Trust in Real Estate Services Act, 2002 (TRESA) and the rules of the Real Estate Council of Ontario (RECO), and pursuant to the Multiple Listing Service® rules of the Canadian Real Estate Association (CREA) and the Toronto Regional Real Estate Board (TRREB), this information may be shown only to registered users who have agreed to the applicable terms of use (a Virtual Office Website, or "VOW," arrangement). HOMEH Inc., Brokerage therefore provides it to signed-in members only. Creating an account is free and takes under a minute.
About 1501 Kodiak Street, Pickering, Rural Pickering
Summarized Description
- Exceptional custom-built bungalow on a private ravine lot.
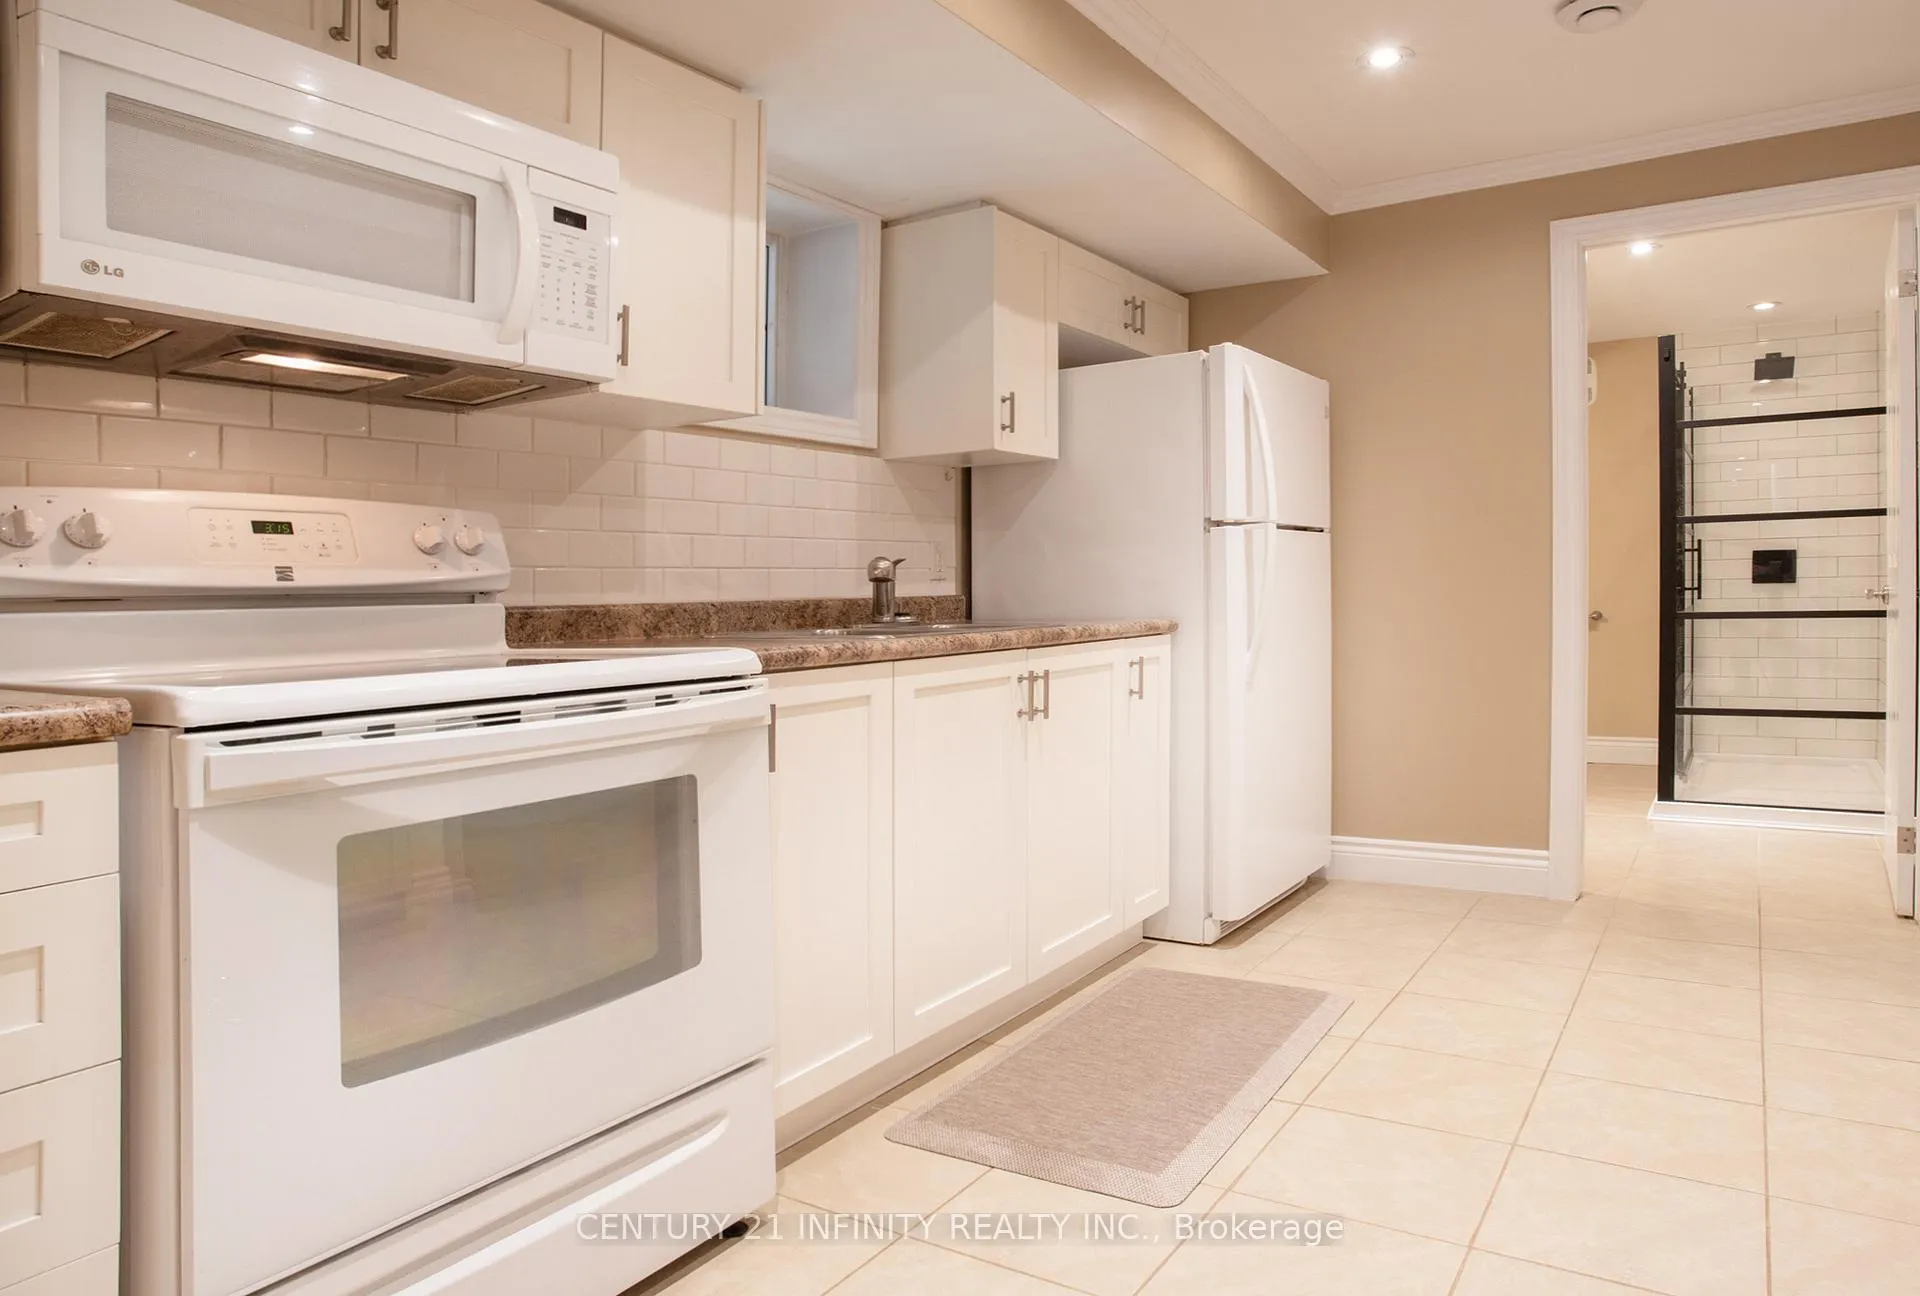
- Finished walkout basement with separate in-law suite.
- Spacious entertainer's kitchen with granite countertops.
- Saltwater party pool and beautifully landscaped grounds.
- Heated 3-car garage with ample parking space.
- 5 bedrooms and 5 bathrooms for family comfort.
- Close to schools and community amenities.
- Resort-style living with privacy and space.
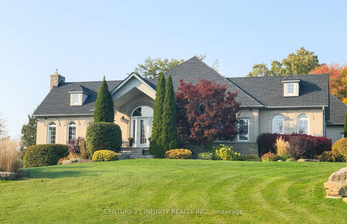
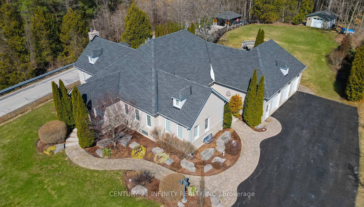
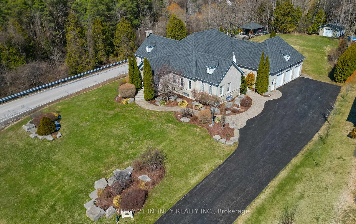
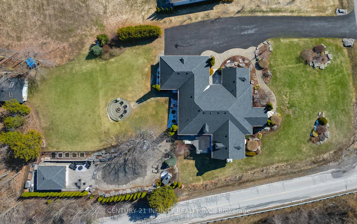
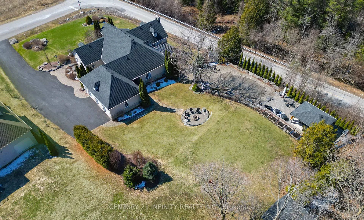
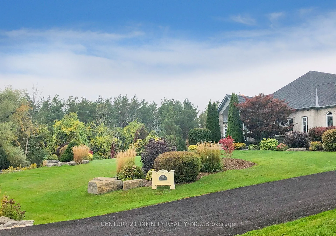
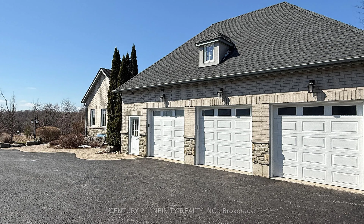
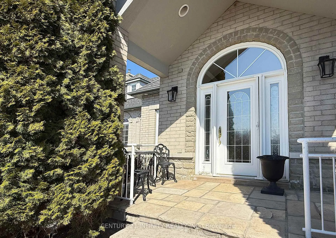
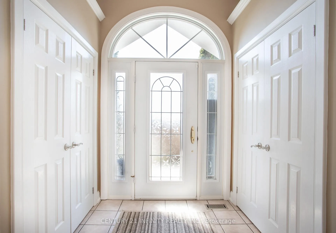
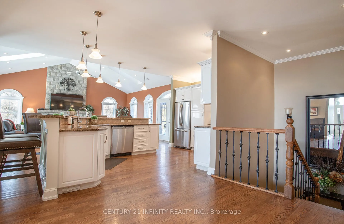
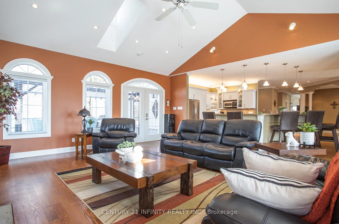
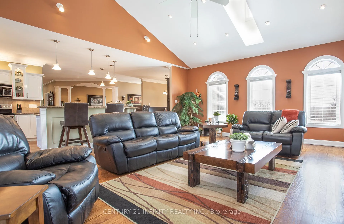
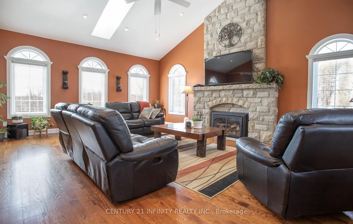
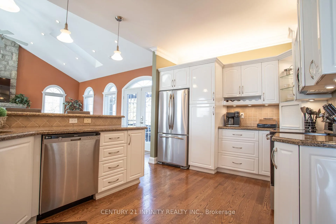
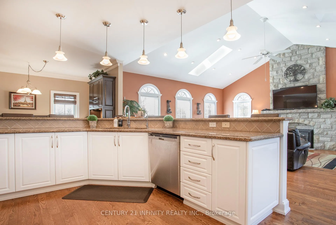
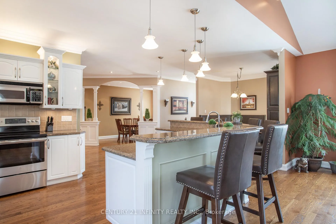
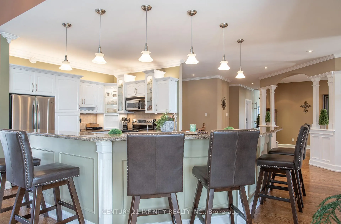
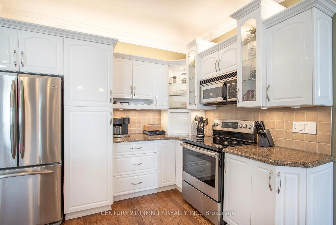
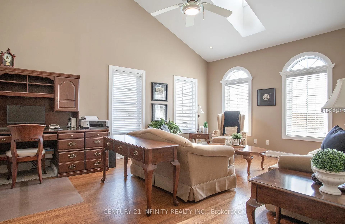
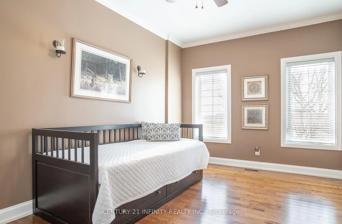
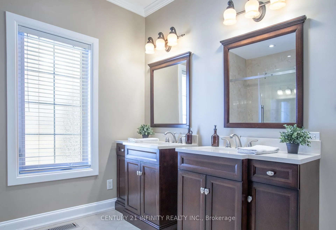
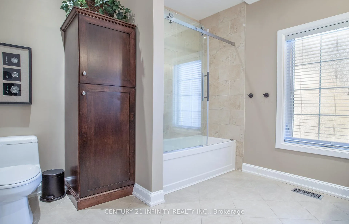
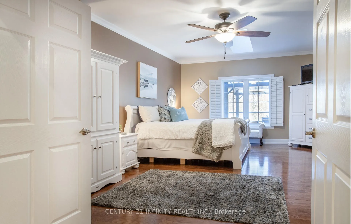
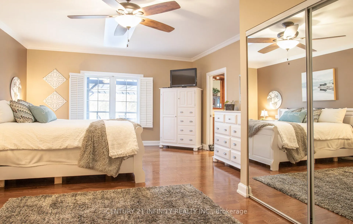
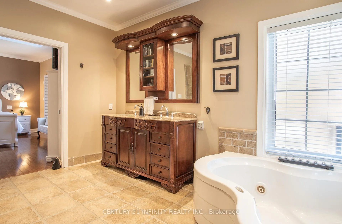
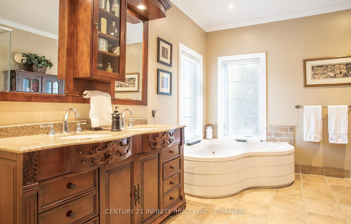
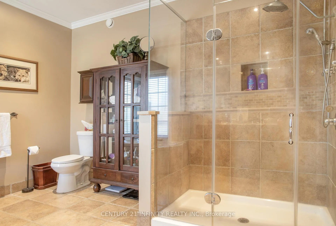
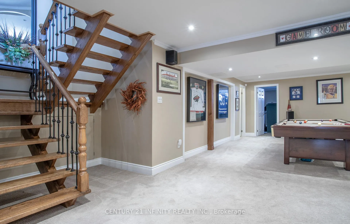
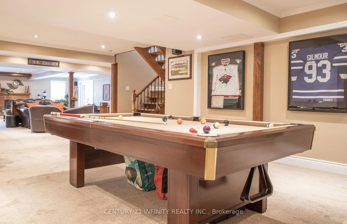
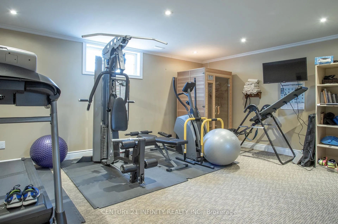
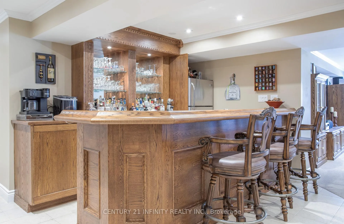
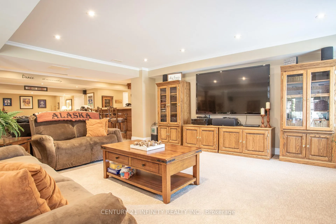
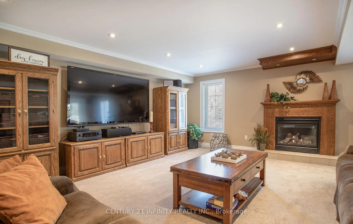
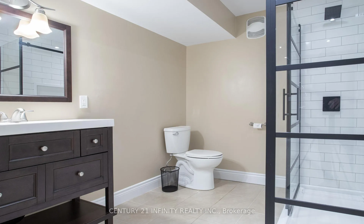
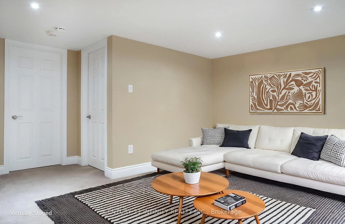
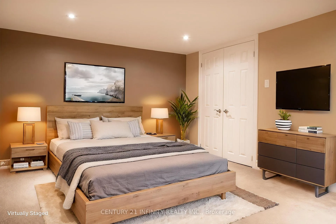
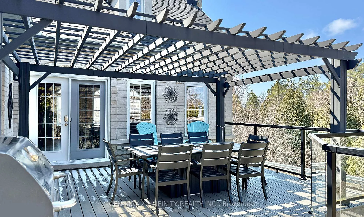
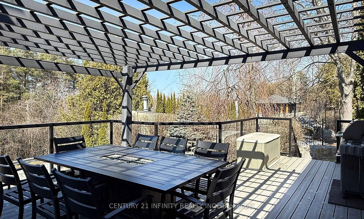
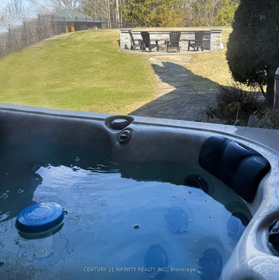
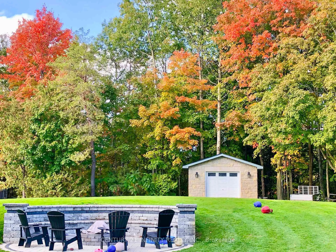
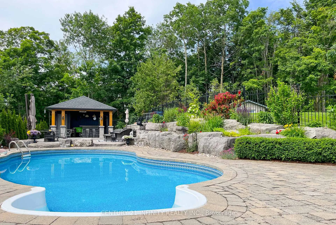
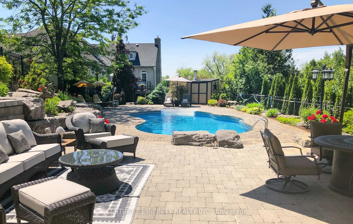
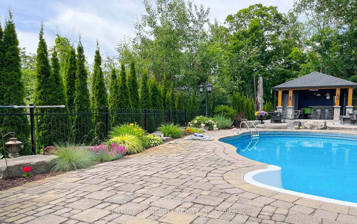
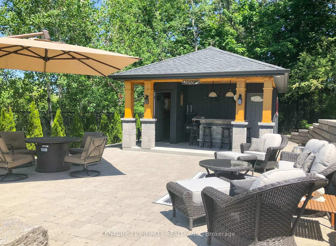
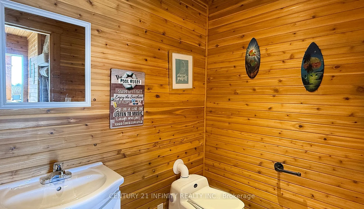
FULL PACKAGE! Welcome To 1501 Kodiak Street In The Charming Community Of Claremont, An Exceptional Custom-Built Bungalow Set On A Stunning Private Ravine Corner Lot Measuring Approximately 3/4 Of An Acre W/No Homes In Front Or On The Side. Offering 2,863 SqFt, + Full Finished Basement Of Beautiful Living Space, This Impressive Home Blends Comfort, Quality & Incredible Entertaining Potential. Step Inside To Soaring Cathedral Ceilings, Rich Hardwood Floors & A Grand Stone Fireplace Anchoring The Spacious Family Room. The Entertainer's Kitchen Features Granite Countertops, Stainless Steel Appliances & A Large Island W/Seating For Six-Perfect For Hosting. The Main Level Offers Well-Appointed Bedrooms W/Custom Closet Organizers & A Luxurious 5-Piece Ensuite Complete W/A Double Vanity, Jacuzzi Tub & Glass Shower. In Total, The Home Features 5 Bedrooms & 5 Bathrooms, Providing Ample Space For Family & Guests, or Multi-Generational Living. The Finished Walkout Basement Adds Tremendous Versatility W/ Above-Grade Windows, Gas Fireplace, A Separate Entrance & A Private 1-Bedroom In-Law Suite W/Full Kitchen. A Solid Oak Bar With Full-Size Fridge Makes This Level Ideal For Entertaining. Step Outside To Your Private Backyard Oasis Featuring A Saltwater Party Pool W/Volleyball Net, Pool House W/Change Room & Washroom, 6-Person Hot Tub, Gas Fire Pit With Built In Seating & Beautifully Landscaped Grounds W/Mature Trees, Armour Stone & Irrigation System. Composite Decks W/Pergola, Glass Railings & BBQ Gas Hookup Complete The Outdoor Living Experience. Additional Highlights Include A Heated 3-Car Garage W/12-Ft Ceilings, Extra Detached Garage, Parking For 12+ Vehicles, 2 Furnaces, Whole-Home Generator, Water Treatment System & Security Cameras. Near Claremont Public School, W/High School Options close by. A Truly Remarkable Property Offering Privacy, Space & Resort-Style Living.***VIEW VIRTUAL TOUR***
Key Facts & Features
Property Costs
- Annual Property Tax Amount
- $12,148
- Land Transfer Tax Fee
- $38,950
Rental Items
- Rental Equipment
- None
- Basement Type
- Finished with Walk-Out, Apartment
Interior Features
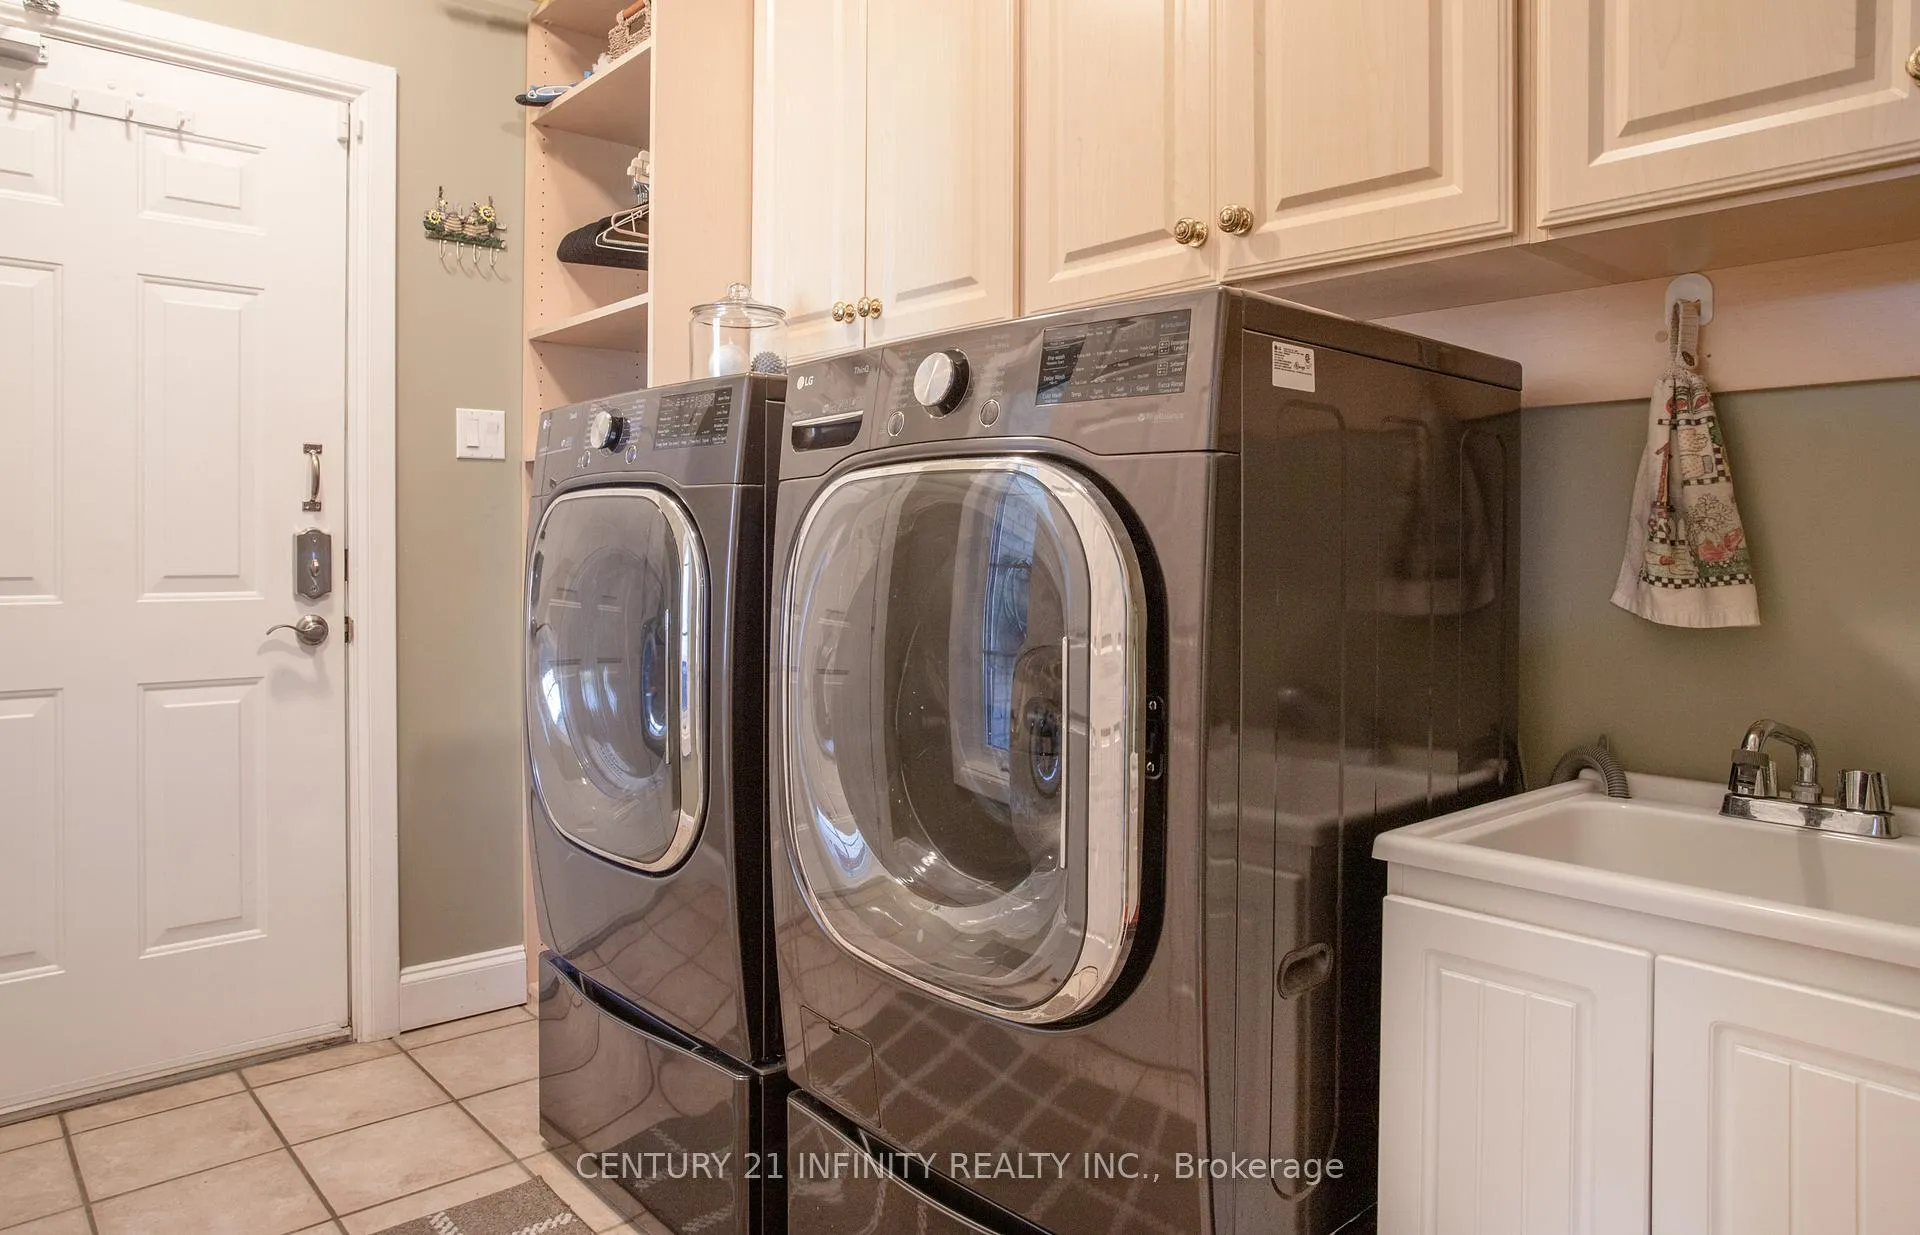
- Laundry Level
- Main Level
- Interior Extras
- In-Law Suite, Water Heater
- Fireplace/Stove
- Yes
- Elevator
- No
Exterior Features
- Pool
- Inground
- Other Structures
- Shed
Building
- Building Type
- Detached
- Building Style
- Bungalow
Construction
- Exterior Finish
- Brick, Stone
- Roof
- Asphalt Shingle
- Foundation Details
- Poured Concrete
- Special Designation
- Unknown
Lot
- Lot Front
- 123.94 ft
- Lot Depth
- 275.46 ft
- Lot Shape
- Irregular
Inclusions
- Inclusions
- Owned Water Heater, 2 Furnaces, HRV System, 3 Fridges, 2 Stoves, 2 OTR Microwaves, 1 Dishwasher, Washer & Dryer W/Pedestals, 1 Reverse Osmosis System, Heated Pool, Equipment and Safety Cover, Hot Tub With Cover, Water Purification W/UV Light, Water Softener, Pergola, Pool House W/Toilet, Gas Fire Pit, Solid Oak Wet Bar, Leaf Filter Gutter Guards (transferable lifetime warranty), 8 Infra Red Security Cameras and Recorder, 3 Garage Door Remotes, Keyless Entry on all Doors, Irrigation System (lawn/flower beds ), Lutron Lighting System, 24KW General generator, 200 Amp Service plus 100 Amp for Apartment, 2 Gas Fireplaces, Cold Cellar, Heated Insulated Garage, Drilled Well with more than adequate volume, Septic Alarm, Dusk to Dawn Lights on all Exterior Lights, Dog Watch Underwire Fencing.
Exclusions
- Exclusions
- All TV's and mounts, Jewelry Box Behind Primary Bedroom Door, and Cabinet Above Ensuite Toilet
Parking & Garages
- Garage Type
- Attached
- Garage Spaces
- 3
- Parking Spaces
- 12
- Total Garage And Parking Spaces
- 15
Heating & Cooling
- Heat Source
- Gas
- Heat Type
- Forced Air
- Air Conditioning
- Central Air
- Water
- Well
- Sewers
- Septic
- Bedrooms
- 3 + 2
- Washrooms
- 5
- Kitchens
- 2
- Family / bonus room
- Yes
Room sizes
- Kitchen—Main level, Hardwood Floor, Breakfast Bar, Granite Counters
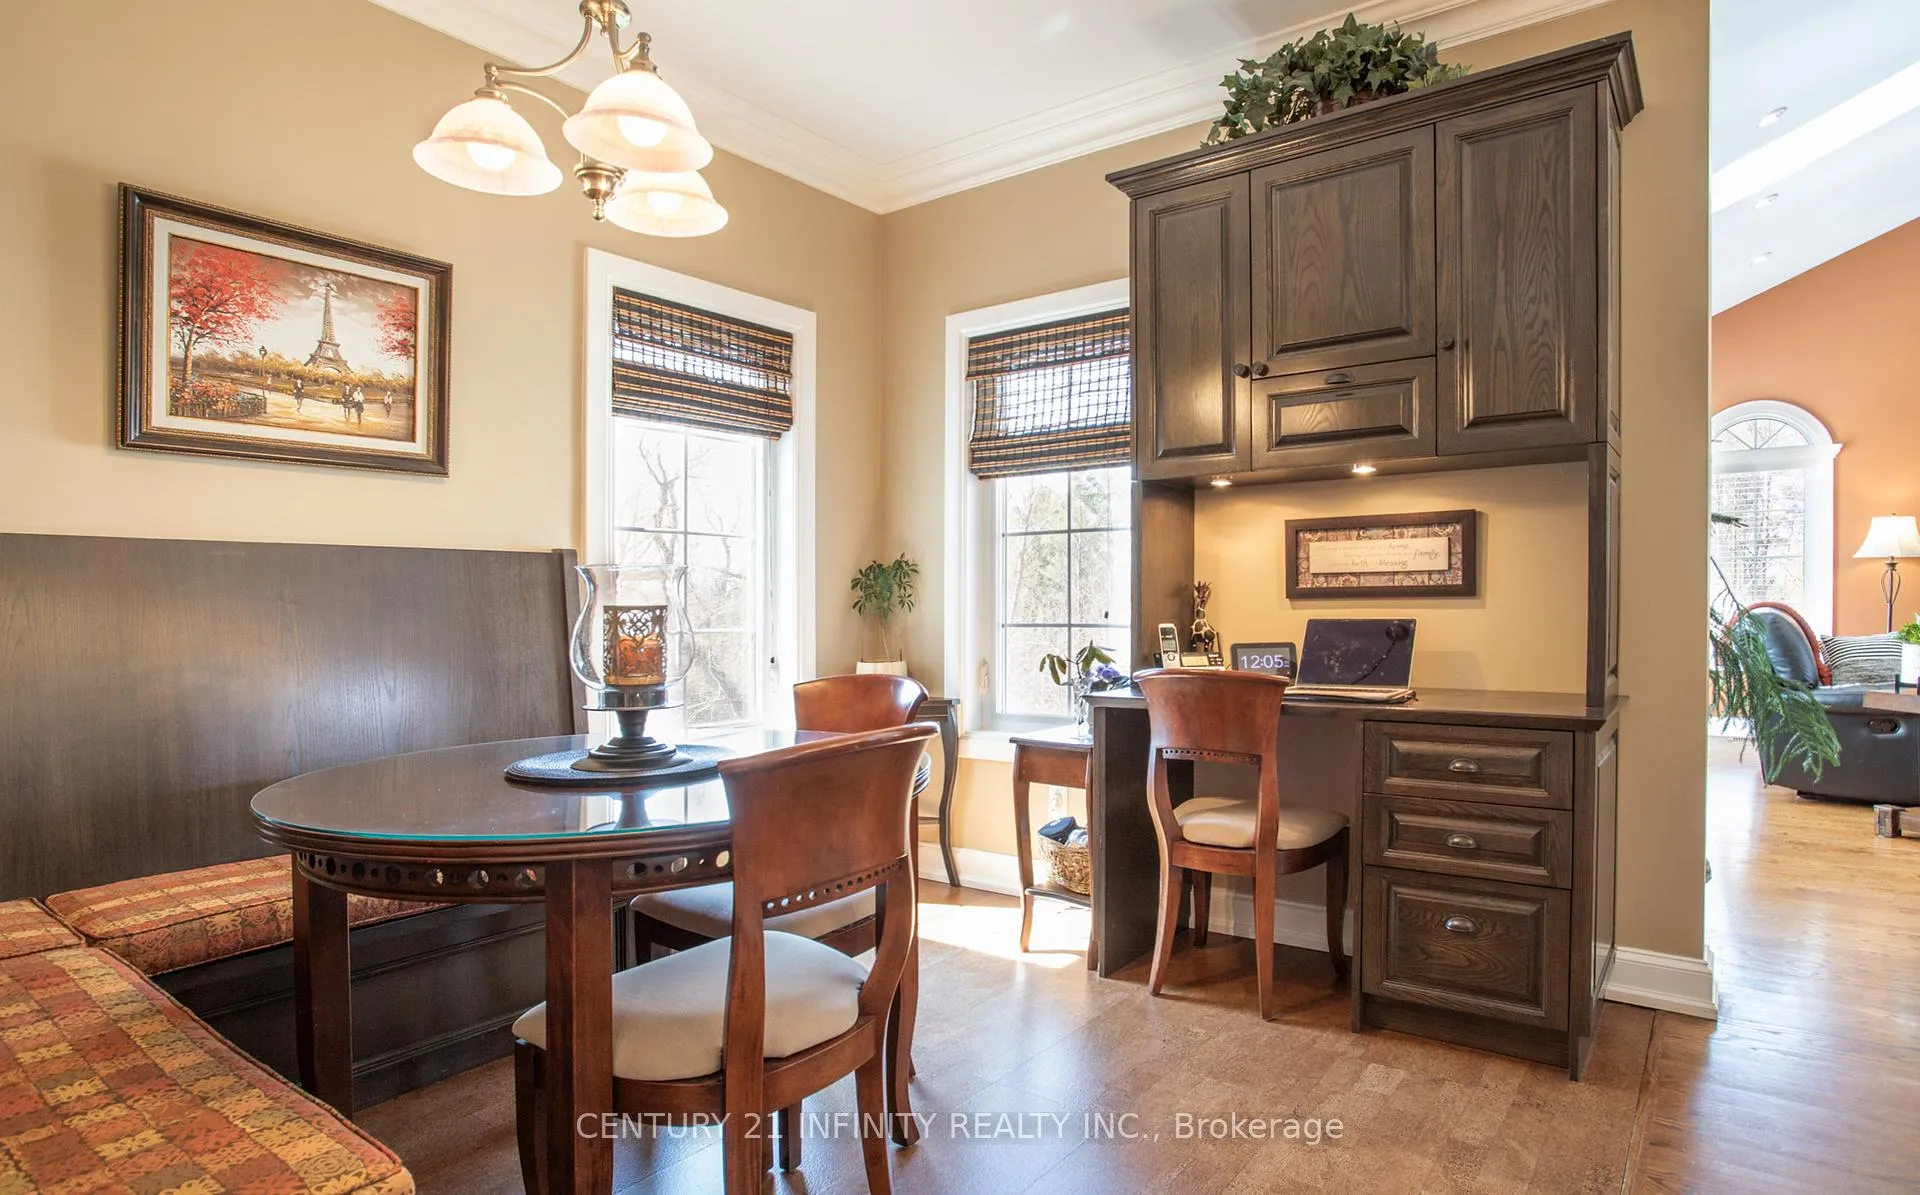
- Breakfast—Main level, Cork Floor, B/I Desk, Window
- Great Room—Main level, Hardwood Floor, Cathedral Ceiling(s), Pot Lights
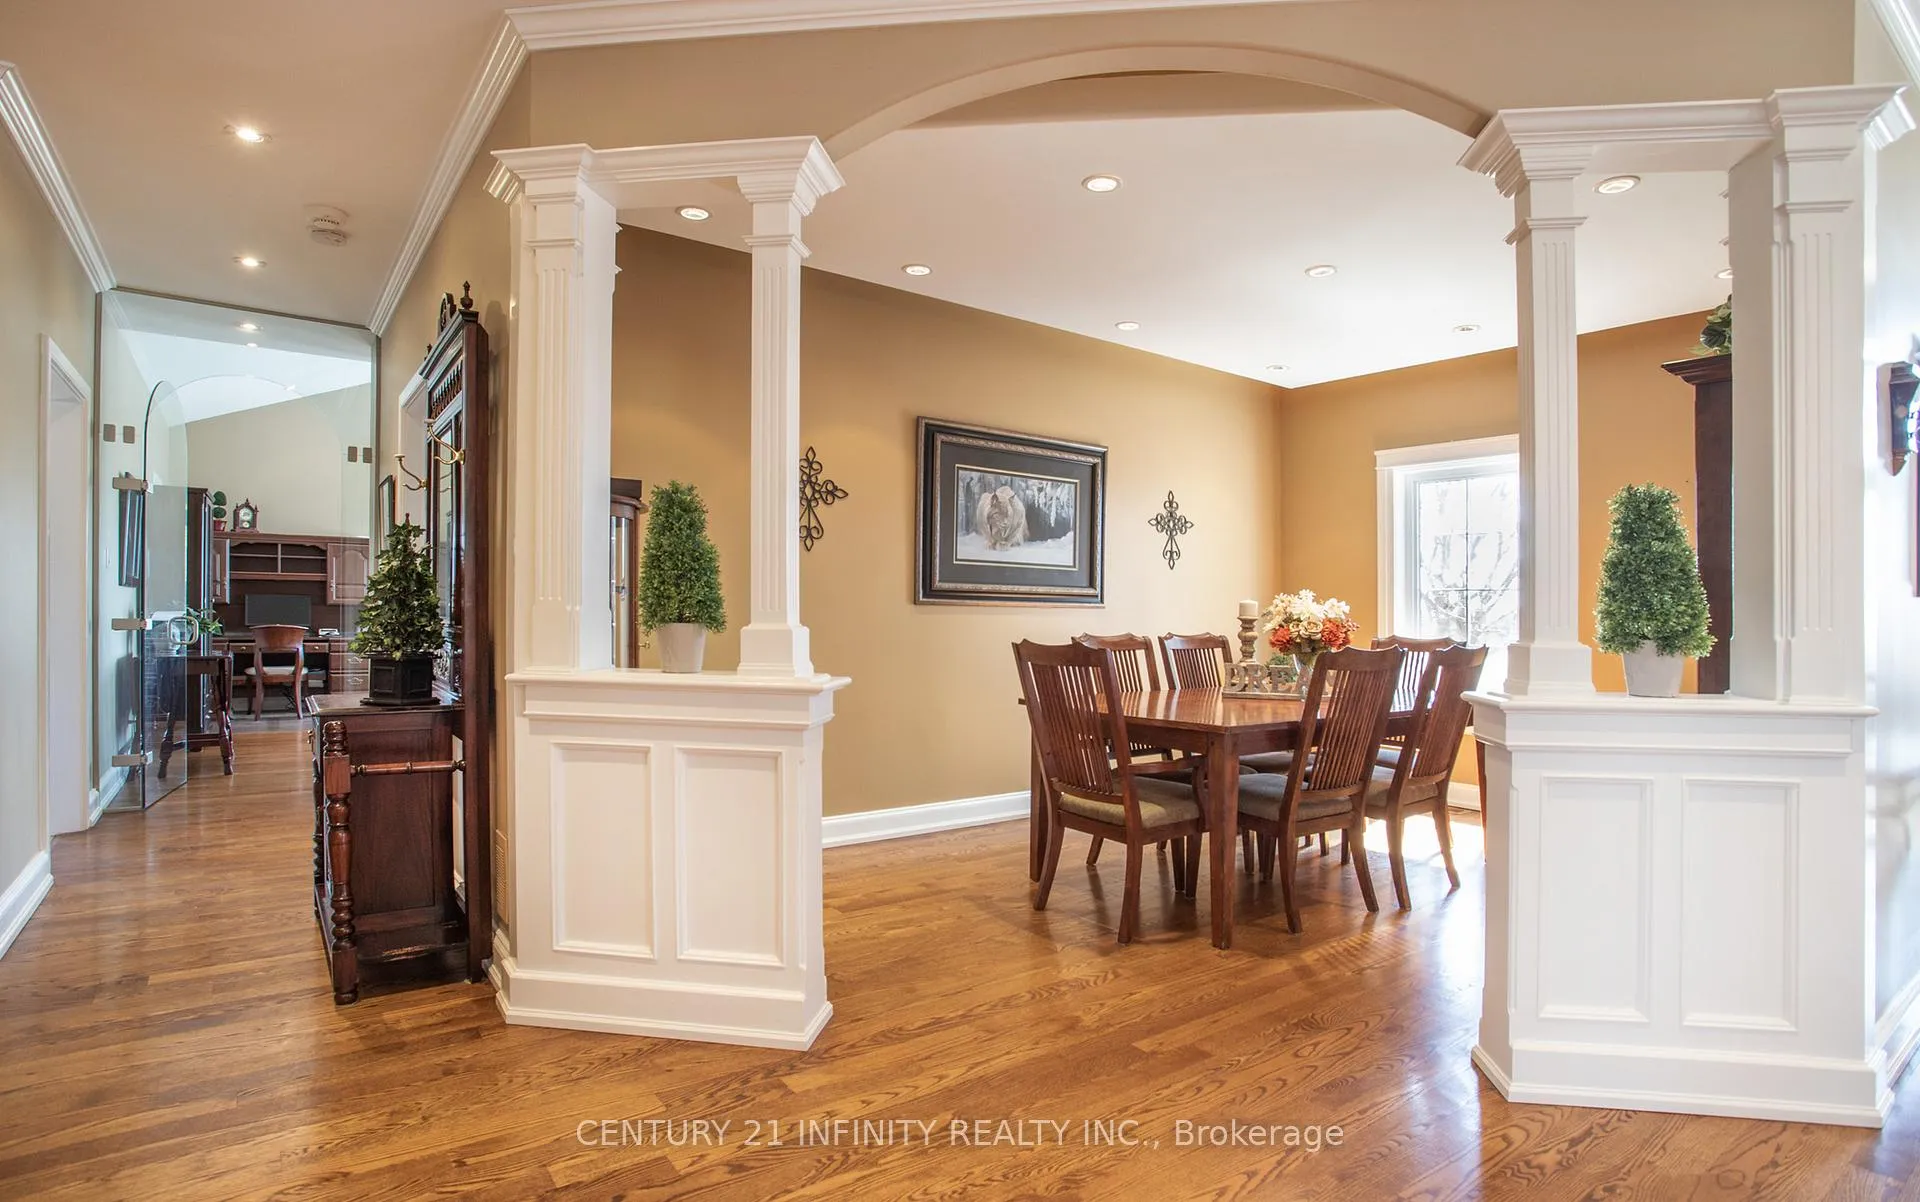
- Dining Room—Main level, Hardwood Floor, Window, Pot Lights
- Office—Main level, Hardwood Floor, Glass Doors, Window
- Bedroom 3—Main level, Hardwood Floor, B/I Closet
- Bedroom 2—Main level, Hardwood Floor, B/I Closet
- Primary Bedroom—Main level, Hardwood Floor, B/I Closet, 5 Pc Ensuite
- Game Room—Basement level, Broadloom, 2 Pc Bath
- Recreation—Basement level, Ceramic Floor, Wet Bar
- Family Room—Basement level, Broadloom, Gas Fireplace, Walk-Out
- Bedroom 4—Basement level, Broadloom, Above Grade Window
- Kitchen—Basement level, Broadloom, Breakfast Bar, 3 Pc Bath
- Living Room—Basement level, Broadloom, Access To Garage
- Bedroom 5—Basement level, Broadloom, Closet
Washrooms
- 2-piece, Main
- 5-piece, Main
- 5-piece, Main
- 2-piece, Basement
- 3-piece, Basement
- Municipality
- Pickering
- Neighbourhood
- Rural Pickering
- Main cross streets
- Brock Rd N & Old Brock Rd
- Directions
- North on Brock Rd N, Left on Old Brock Rd, Left on Acorn Ln, Left on Kodiak St.
- MLS® number
- E12980816
- Data source
- Toronto Regional Real Estate Board
- Status change
- 2026-05-05
- Listed on
- 2026-04-10
- Days on market
- 25 days
- Possession type
- Flexible
- Co-op commission
- 2.5%
- Seller
- Listed by
- CENTURY 21 INFINITY REALTY INC.
Home Market Value
Current home valuation for 1501 Kodiak Street, Pickering, Rural Pickering, Pickering, ON. Listed for $2,099,000
HOMEH Estimate
$1,892,500
Estimated Sales Range
$1,495,075 - $2,289,925
HOMEH Estimate for 1501 Kodiak Street, Pickering, Rural Pickering
Calculated with a real agent's CMA method — 45+ years of experience, codified. Not an AI guess.
For the owner
Is this your home? Track its value.
Get this home's HOMEH Estimate by email once a month, with how many homes are for sale around you.
Mortgage Payment Calculator
Compare up to 4 down payment scenarios
20% required for homes $1.5M or more
$419,800
| Scenario 1 | Scenario 2 | Scenario 3 | Scenario 4 | |
|---|---|---|---|---|
−Down payment | % $ | % $ | % $ | % $ |
+CMHC insurance | $0 | $0 | $0 | $0 |
=Total mortgage | $1,679,200 | $1,574,250 | $1,469,300 | $1,364,350 |
Amortization | ||||
Mortgage rate | % | % | % | % |
| Payment frequency | ||||
=Mortgage payment | $8,199monthly | $7,686monthly | $7,174monthly | $6,661monthly |
Land Transfer Tax
$38,950
$38,950
Around this home
No schools found nearby
Data provided by OpenStreetMap & Fraser Institute School Rankings
Ask HOMEH
New!Hi there!
👋Text or call (416) 301-9001
Recommended for you
Based on homes you've looked at.
No recommended properties found.
Nearby similar homes
No nearby properties found.
More real estate resources
Other homes nearby
Explore this area
Nearby neighbourhoods
No nearby listings available.