
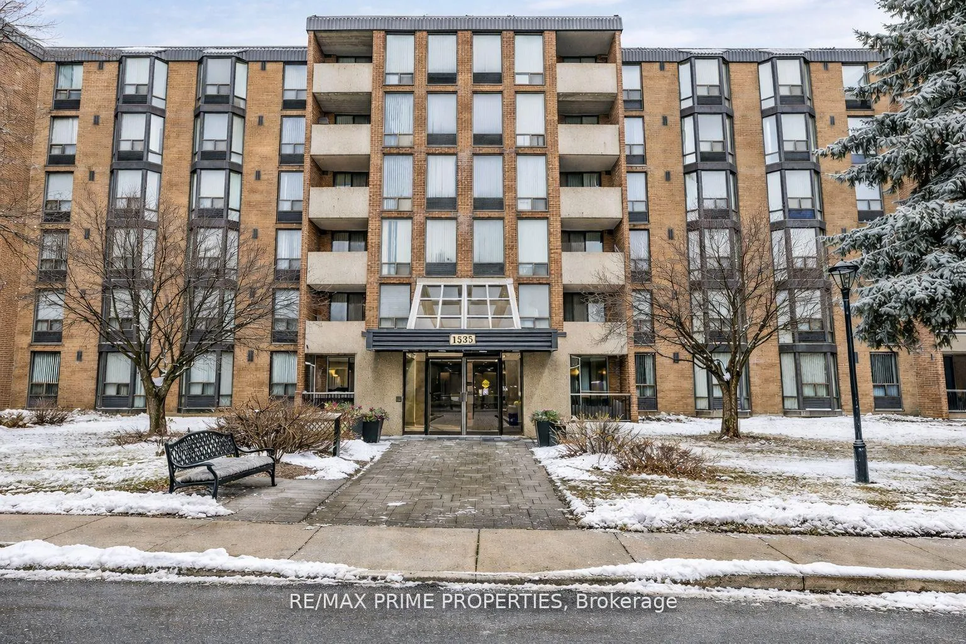
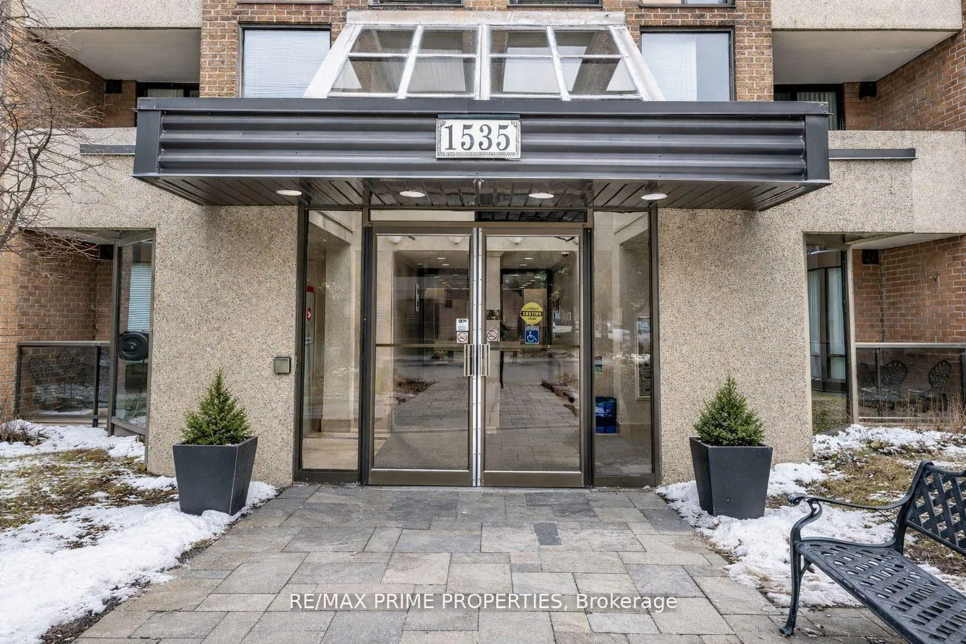
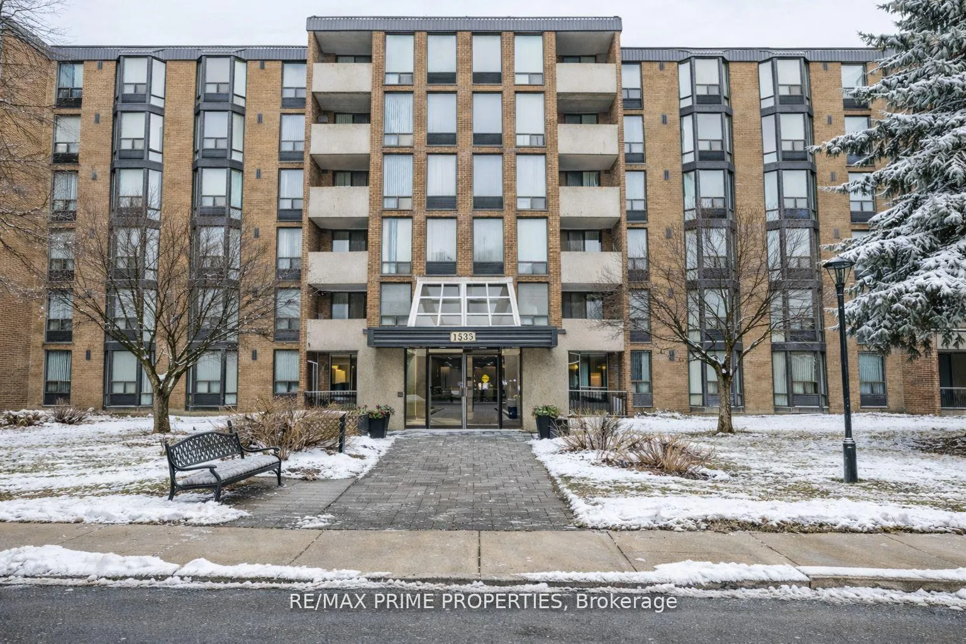
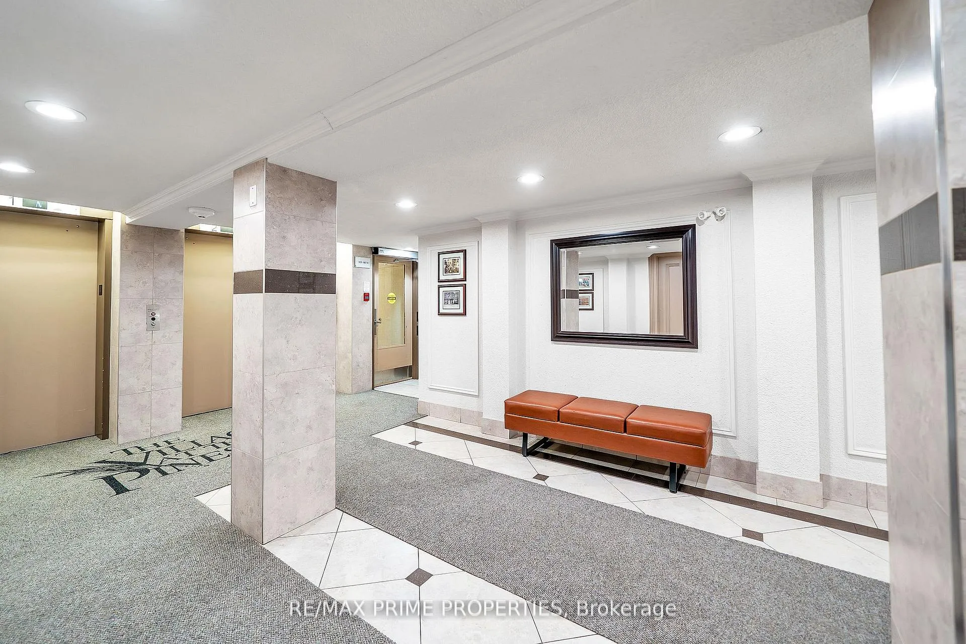
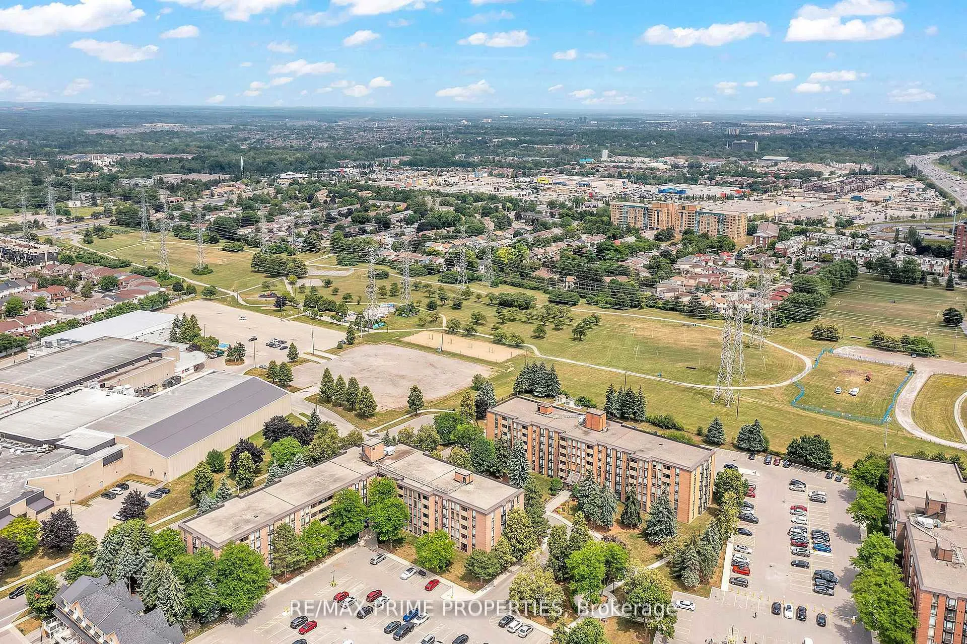
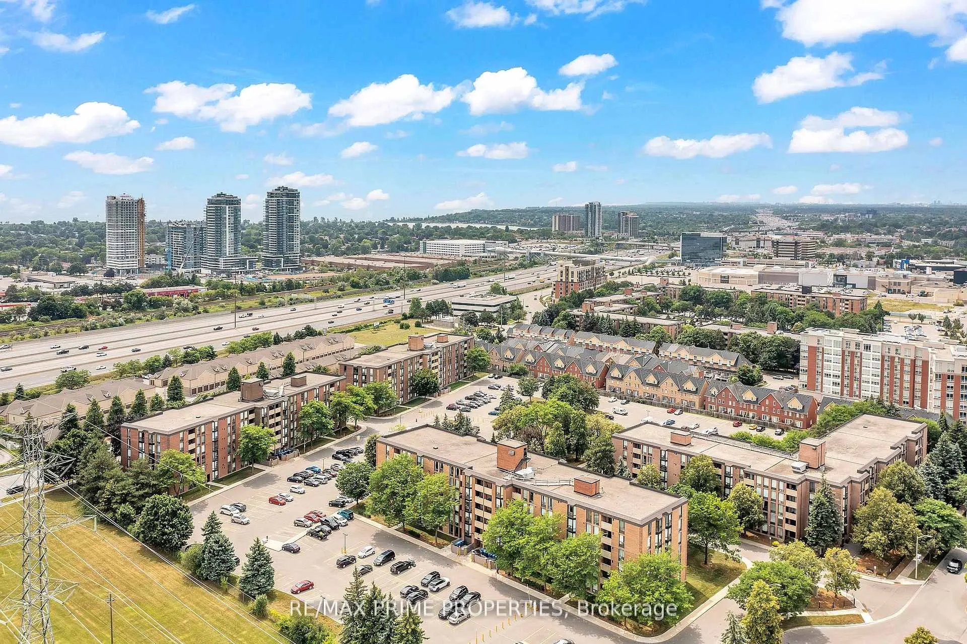
Unit 302, 1535 Diefenbaker Court
Pickering (Town Centre), ON L1V 3W2
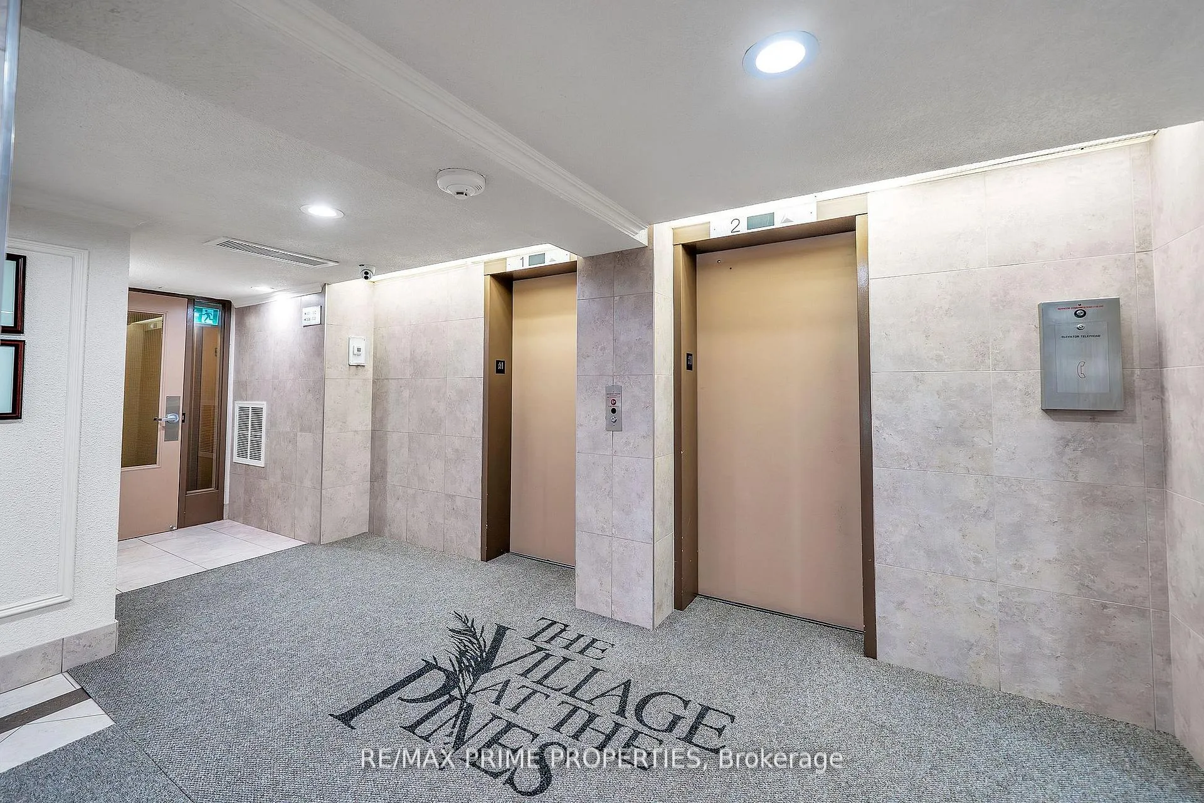
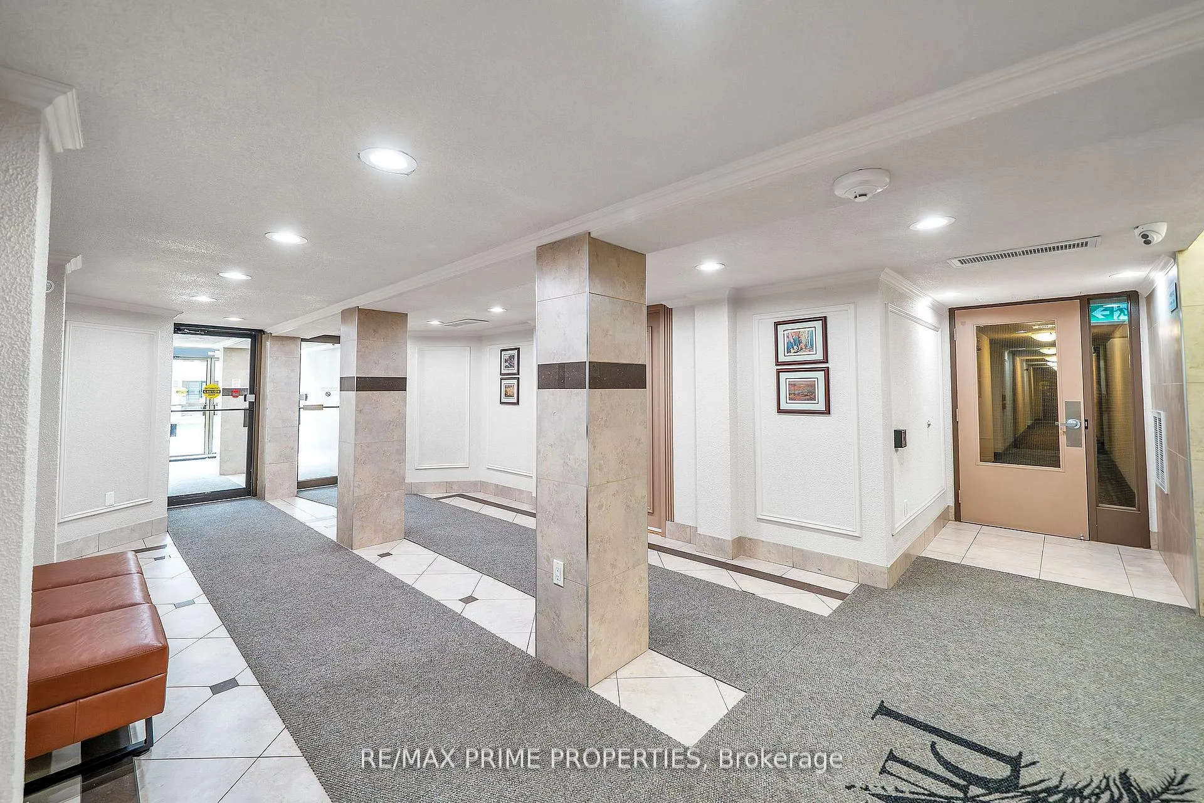
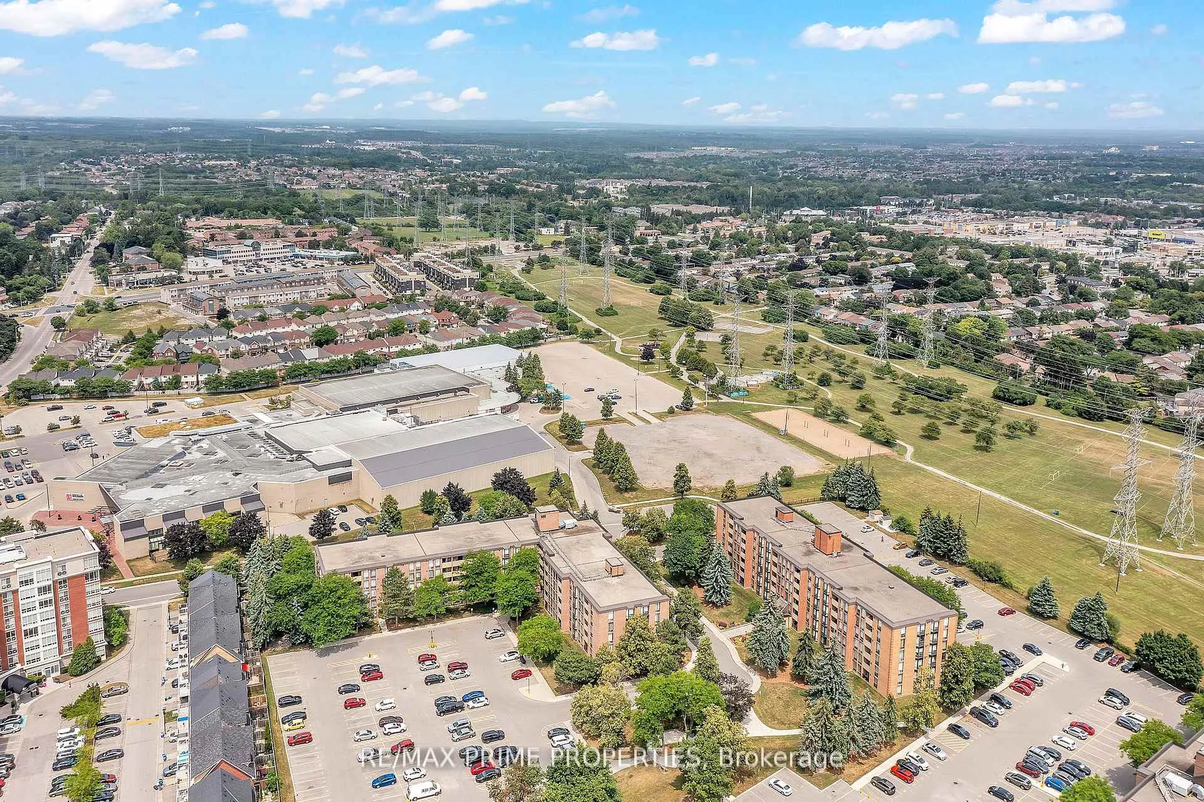
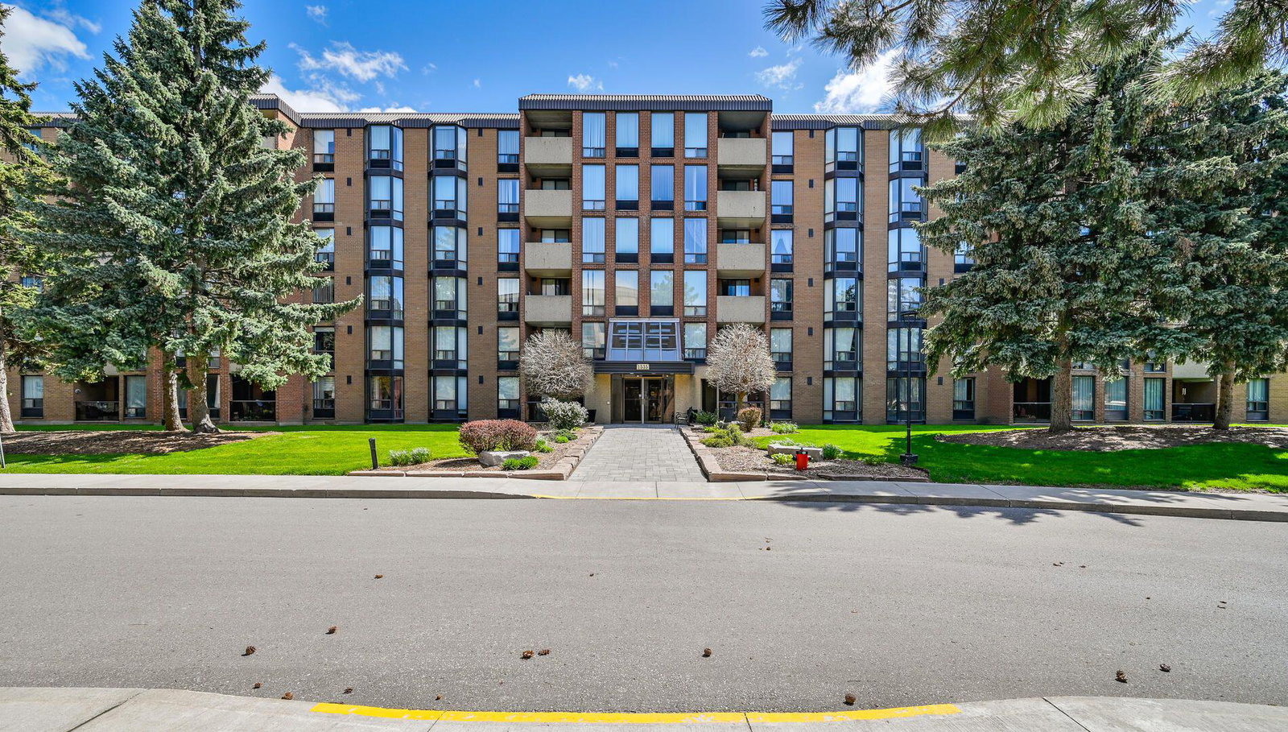 Village At The Pines Condos6 storeys, 273 suites, built 1994
- 3Bedrooms
- 2Bathrooms
- 1Parking
- 1000–1199Sq Ft
- $3,246Tax
- $651/moCondo Fee
 Estimated Value:$486,226See Free Estimate Report

This listing has ended. It is no longer available.
Property not available for sale or for rent.
Sale & Price History for Unit 302, 1535 Diefenbaker Court, Pickering, Town Centre
Real estate boards require you to or to see the full details of this property.
*Sold prices and complete sale & price history are regulated data. Under the Trust in Real Estate Services Act, 2002 (TRESA) and the rules of the Real Estate Council of Ontario (RECO), and pursuant to the Multiple Listing Service® rules of the Canadian Real Estate Association (CREA) and the Toronto Regional Real Estate Board (TRREB), this information may be shown only to registered users who have agreed to the applicable terms of use (a Virtual Office Website, or "VOW," arrangement). HOMEH Inc., Brokerage therefore provides it to signed-in members only. Creating an account is free and takes under a minute.
About Unit 302, 1535 Diefenbaker Court, Pickering, Town Centre
Summarized Description
- Spacious three-bedroom, two-bathroom condo.
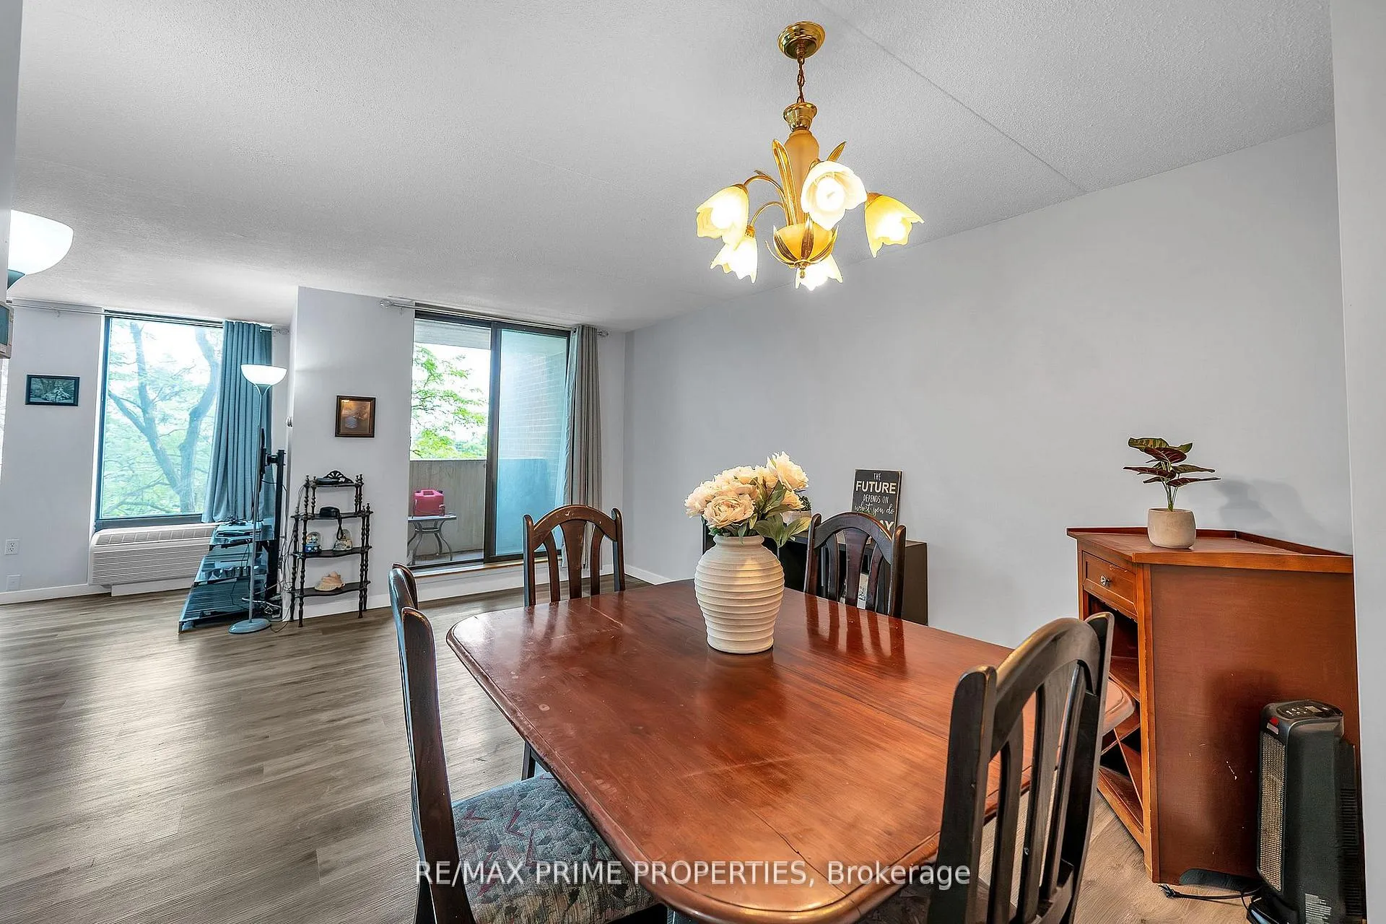
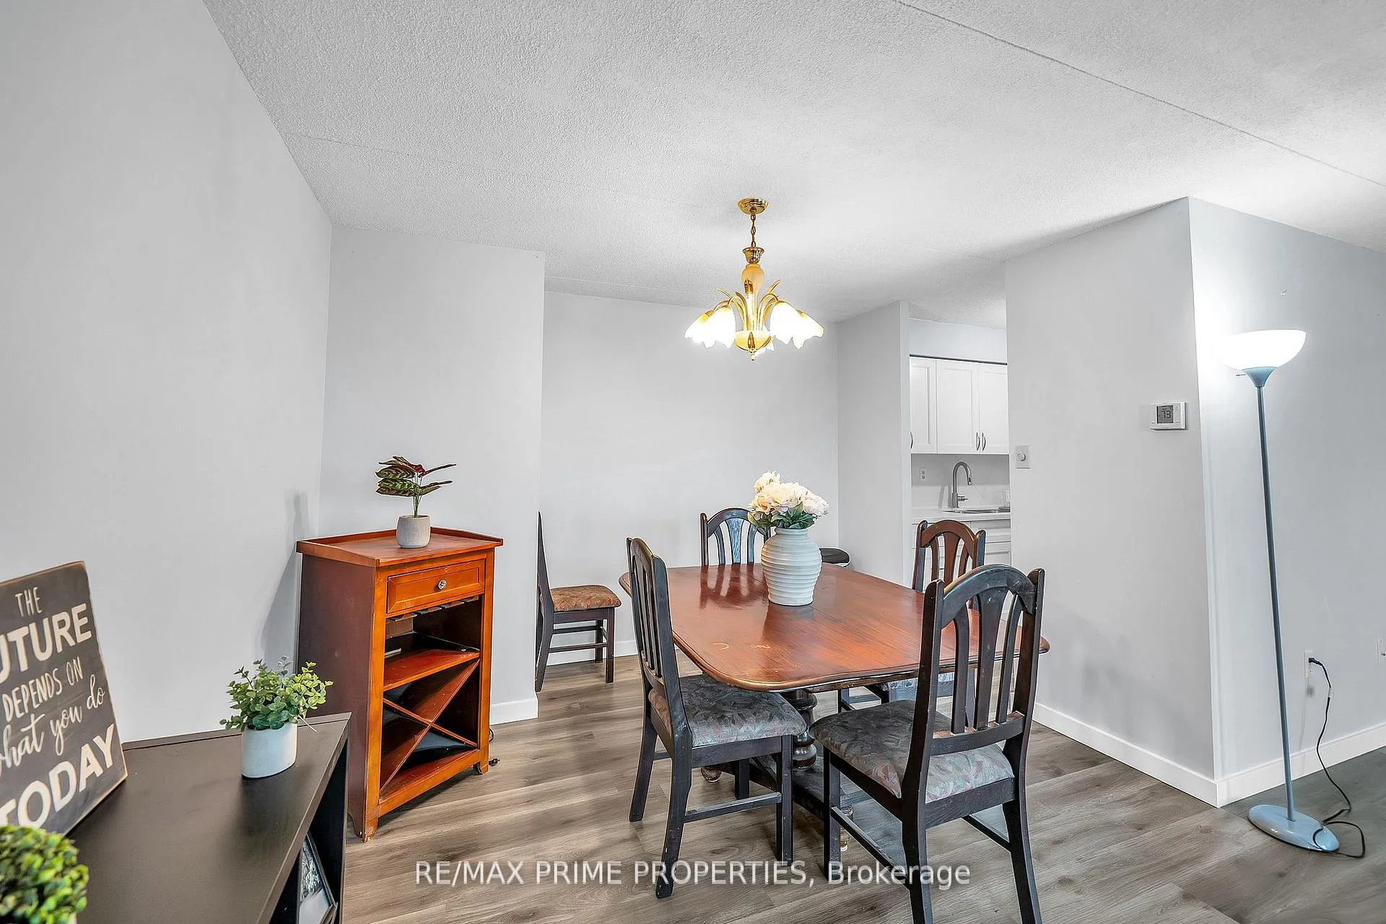
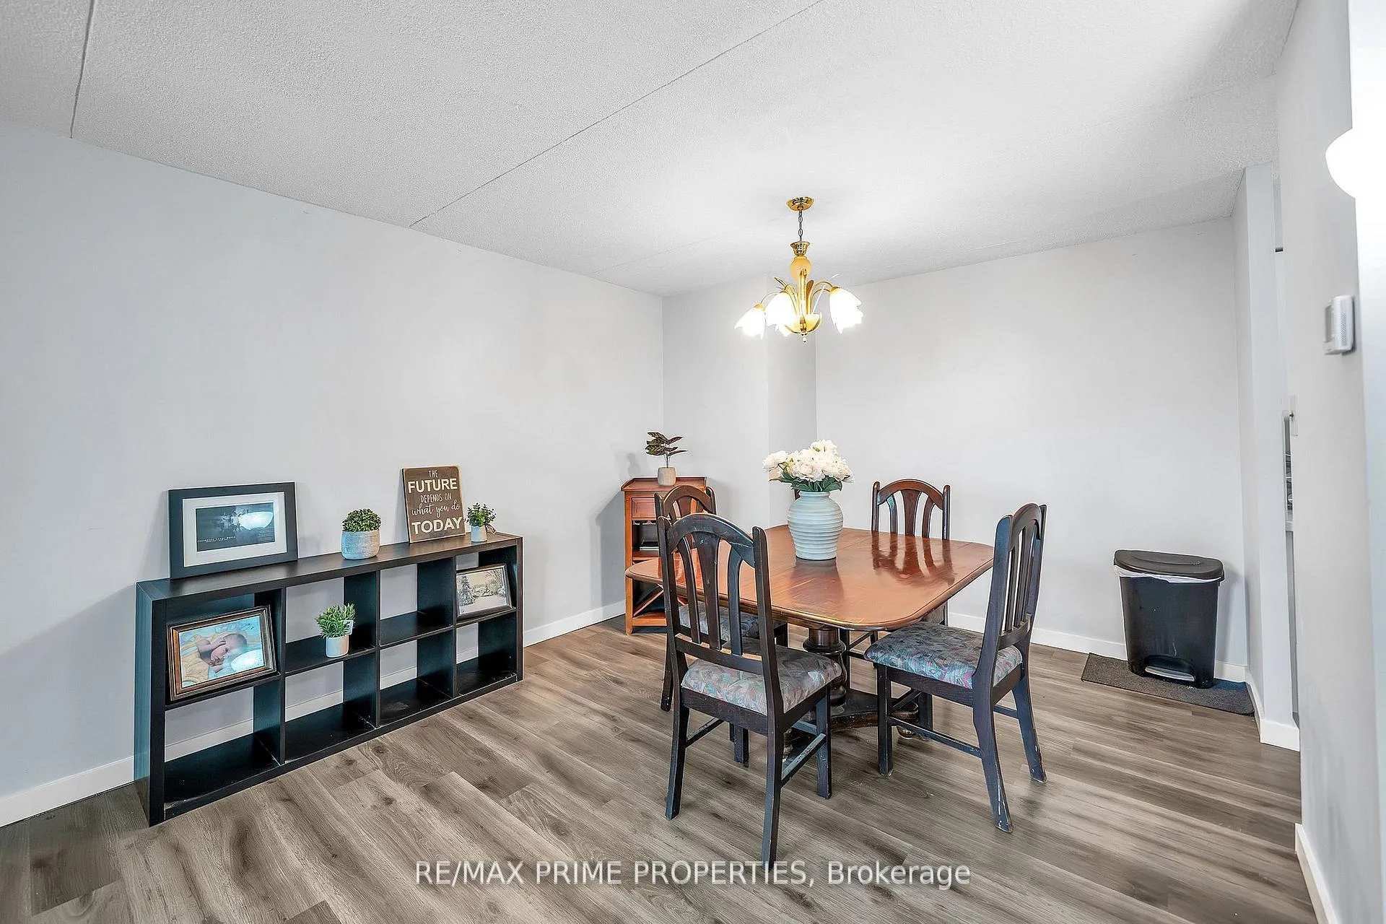
- Bright open concept living and dining area.
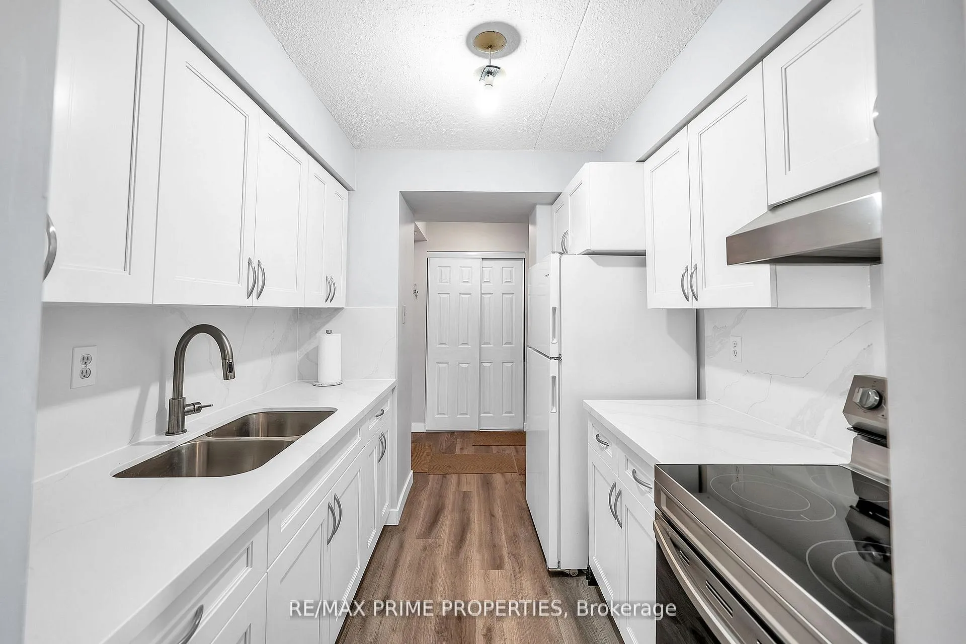
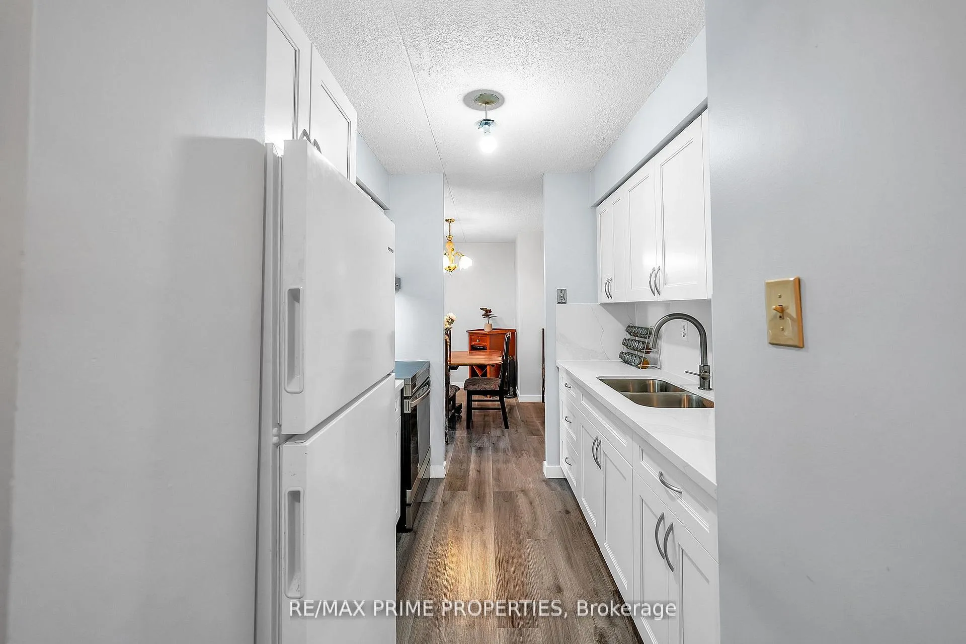
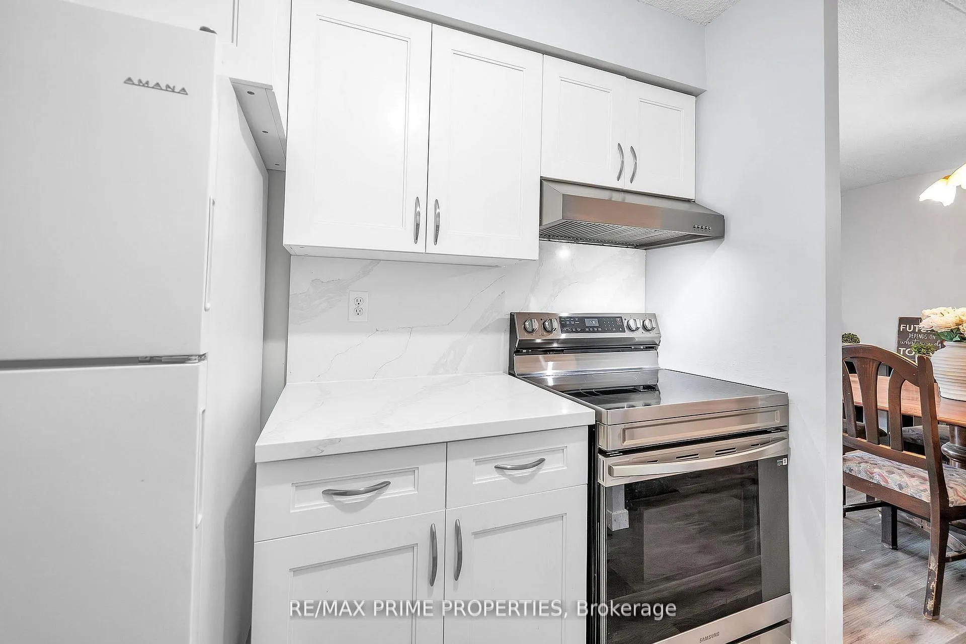
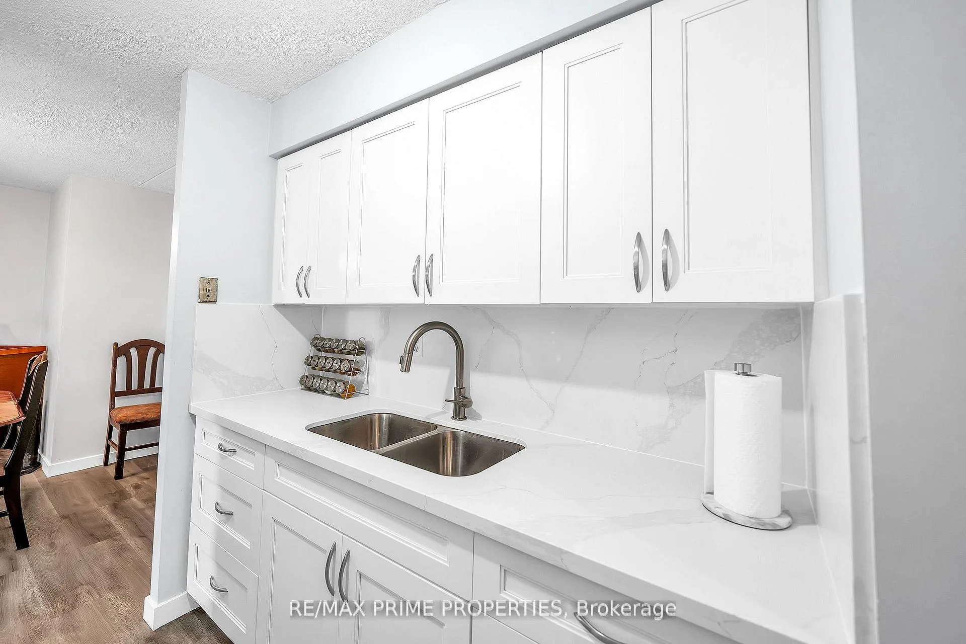
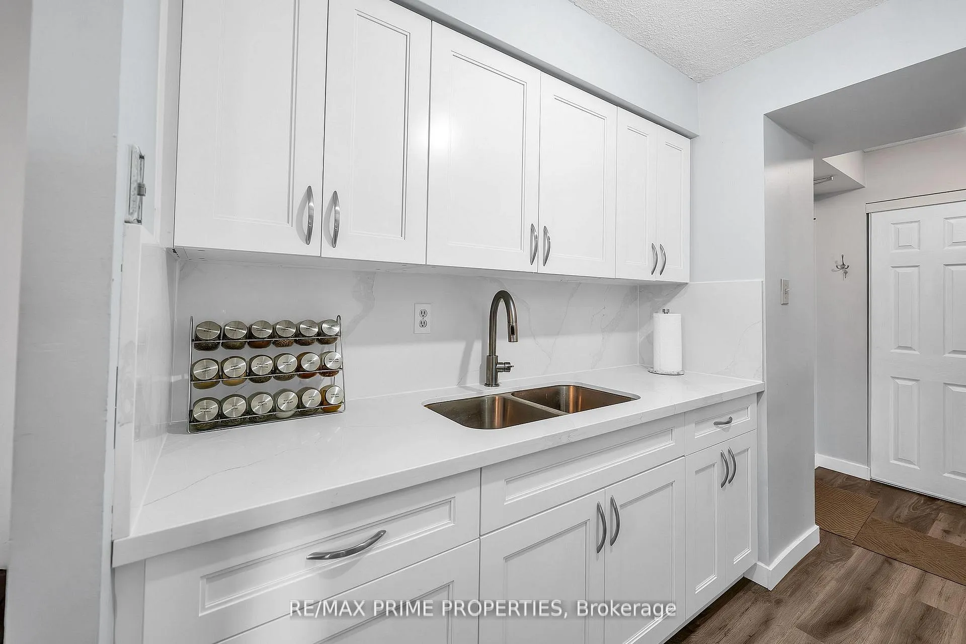
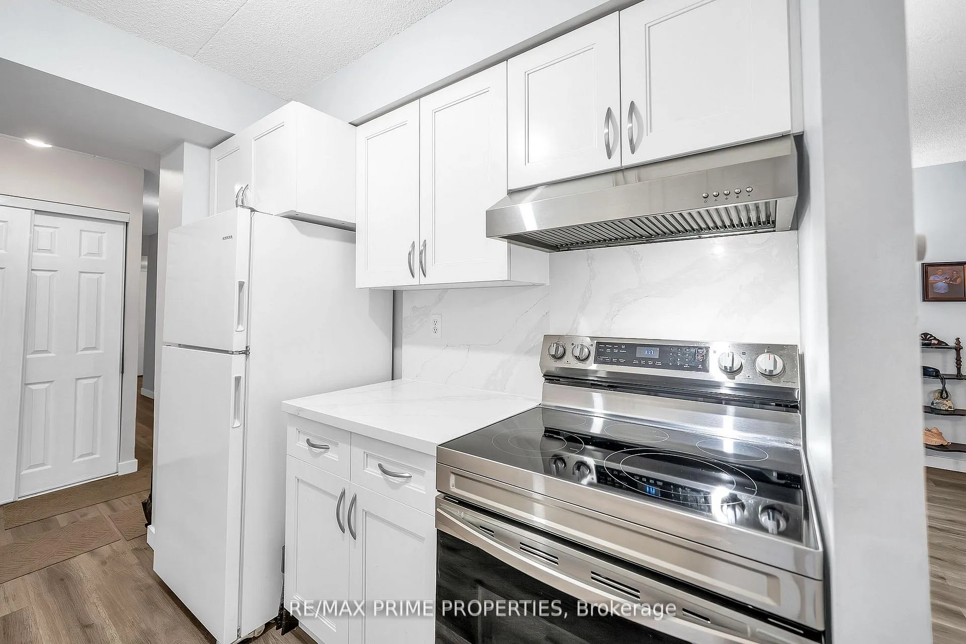
- Renovated kitchen with modern finishes.
- Private ensuite in primary bedroom.
- Close to shopping and parks.
- Move-in ready with low maintenance fees.
- Ample parking and visitor spaces available.
- Established, friendly community atmosphere.
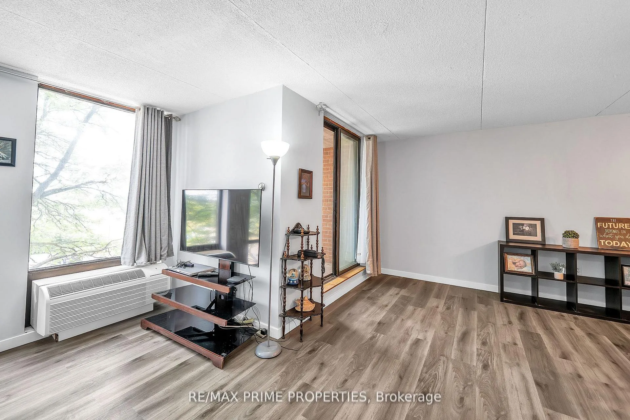
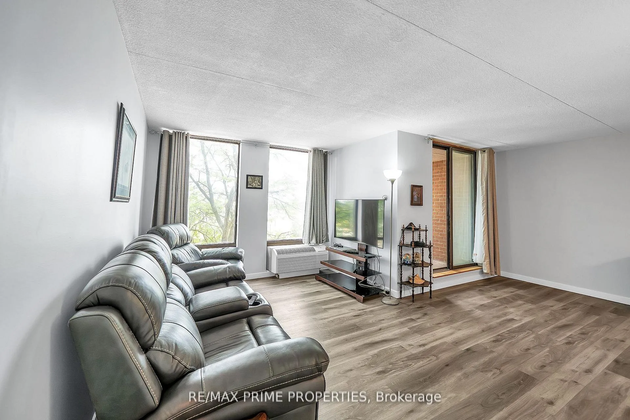
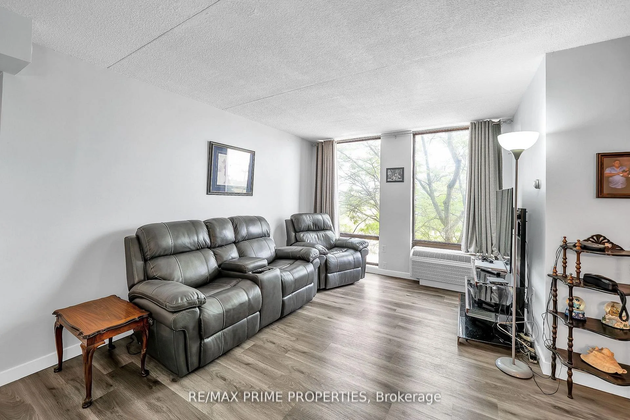
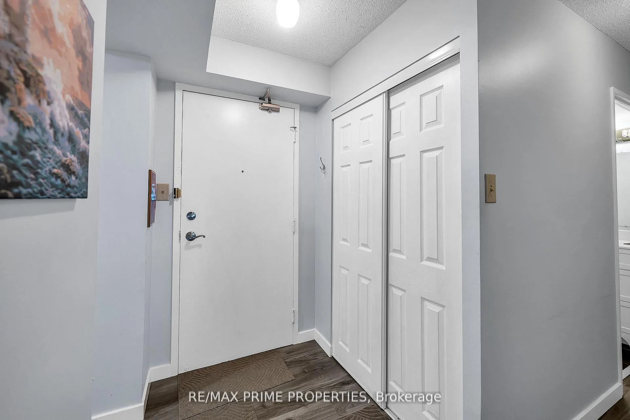
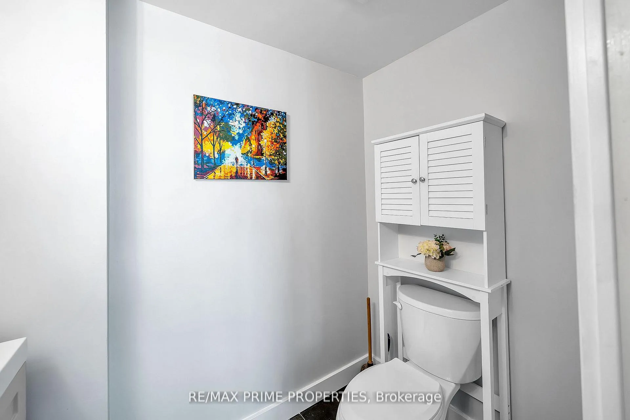
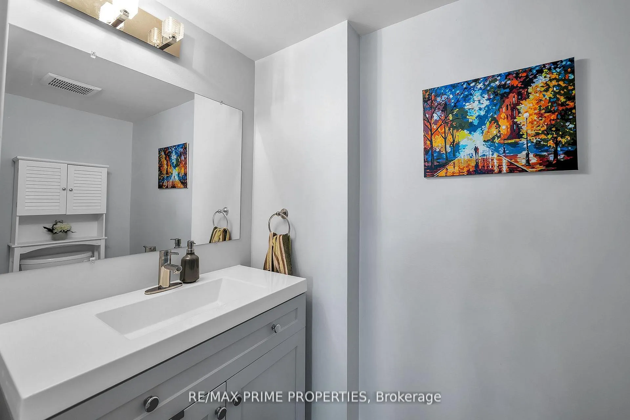
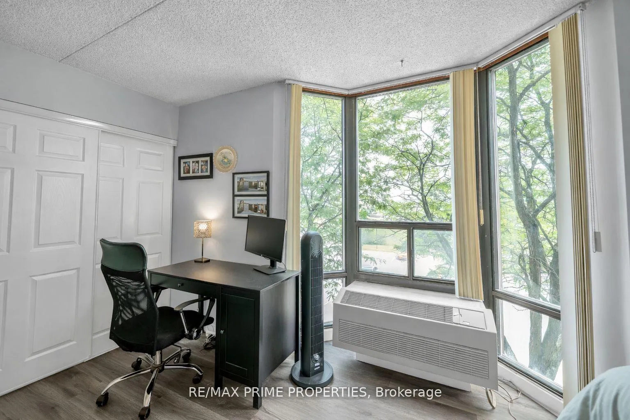
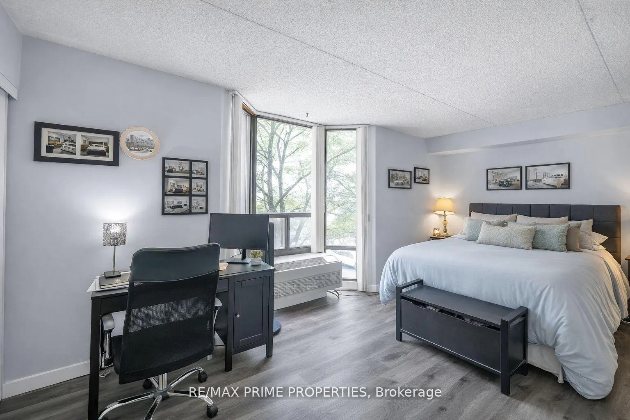
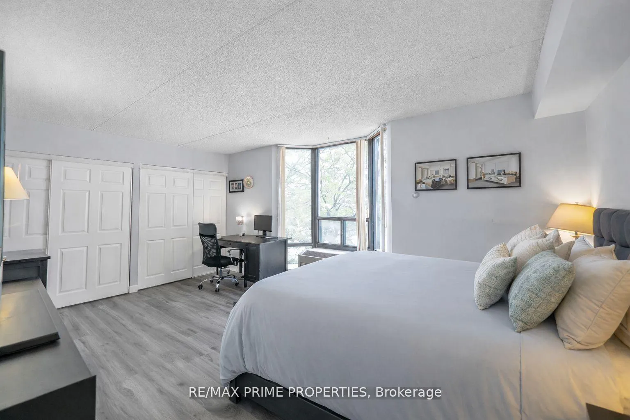
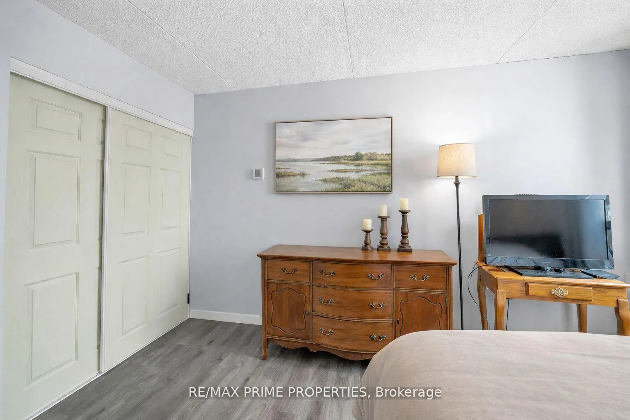
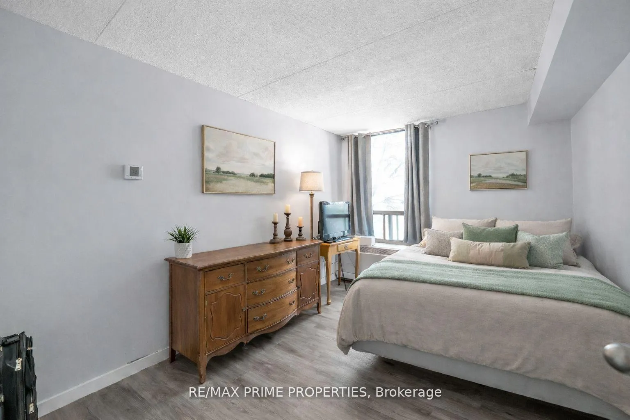
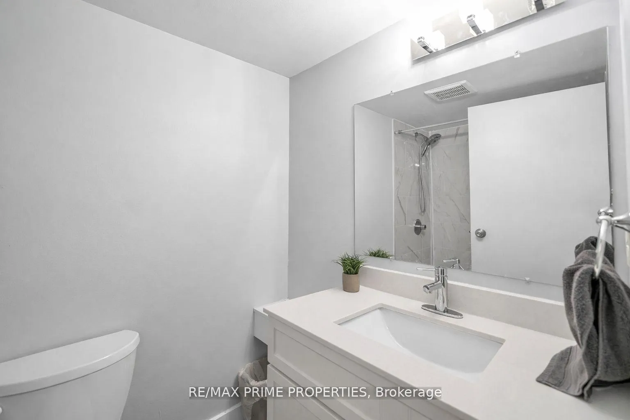
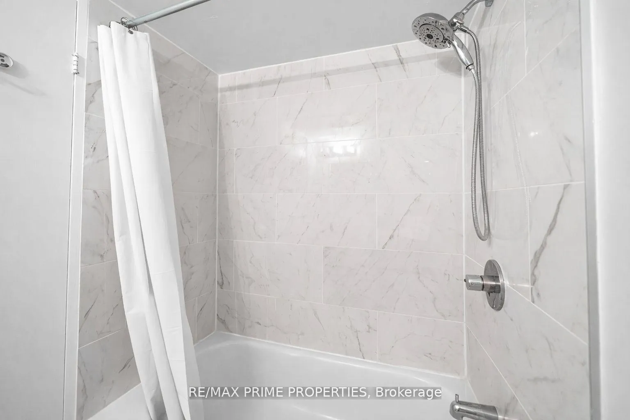
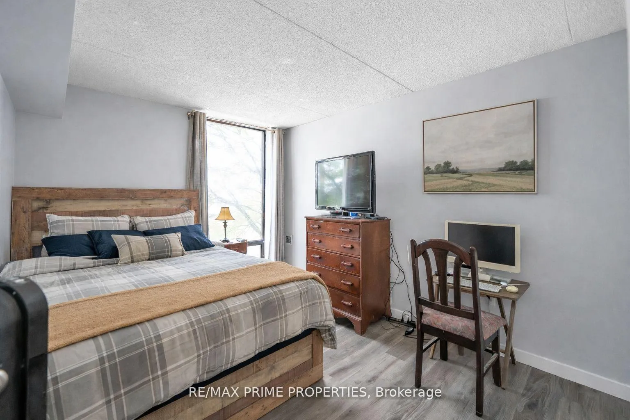
Step into Unit 302 at 1535 Diefenbaker Court and you'll immediately notice how bright, welcoming, and comfortable this home feels. With nearly1,100 square feet, this three-bedroom, two-bathroom condo offers the kind of space you don't often find in condo living - perfect for families, working from home, or simply having room to breathe. The open living and dining area is filled with natural light and creates an easy space to relax after a long day or gather with friends and family. The kitchen has been refreshed with brand new cupboard doors, a modern backsplash, updated countertops, and a brand new stove - ready for everyday meals and weekend hosting a like. All three bedrooms are generously sized, giving you flexibility for kids' rooms, a guest room, hobby space, or a dedicated home office. The primary bedroom features its own private ensuite, while both bathrooms have been updated with new tile, new toilets, and fresh finishes that add a clean, modern feel throughout. You'll appreciate the simple monthly costs with water and bulk cable included in the maintenance fees, plus one parking space and plenty of visitor parking for guests. The building is well cared for and offers a friendly, established community feel. Location-wise, everything is close by -shopping at Pickering Town Centre, easy access to the GO Station and Highway 401 for commuters, nearby parks, schools, grocery stores, and evening walks along Frenchman's Bay. Whether you're upsizing from a smaller condo, buying your first home, or looking for a smart long-term investment, this is a space that truly feels like home. Move in and enjoy now, with plenty of opportunity to make it your own over time.
Key Facts & Features
Property Costs
- Annual Property Tax Amount
- $3,246
- Land Transfer Tax Fee
- $6,455
Condo/Maintenance Fee
- Maintenance Fee
- $651 /month
Included In Maintenance Fee
- Water Included
- Parking Included
- Basement Type
- None
Interior Features
- Pets Permitted
- Yes-with Restrictions
- Laundry Features
- In-Suite Laundry
- Laundry Level
- Main Level
- Interior Extras
- Carpet Free
- Fireplace/Stove
- No
- Elevator
- No
Exterior Features
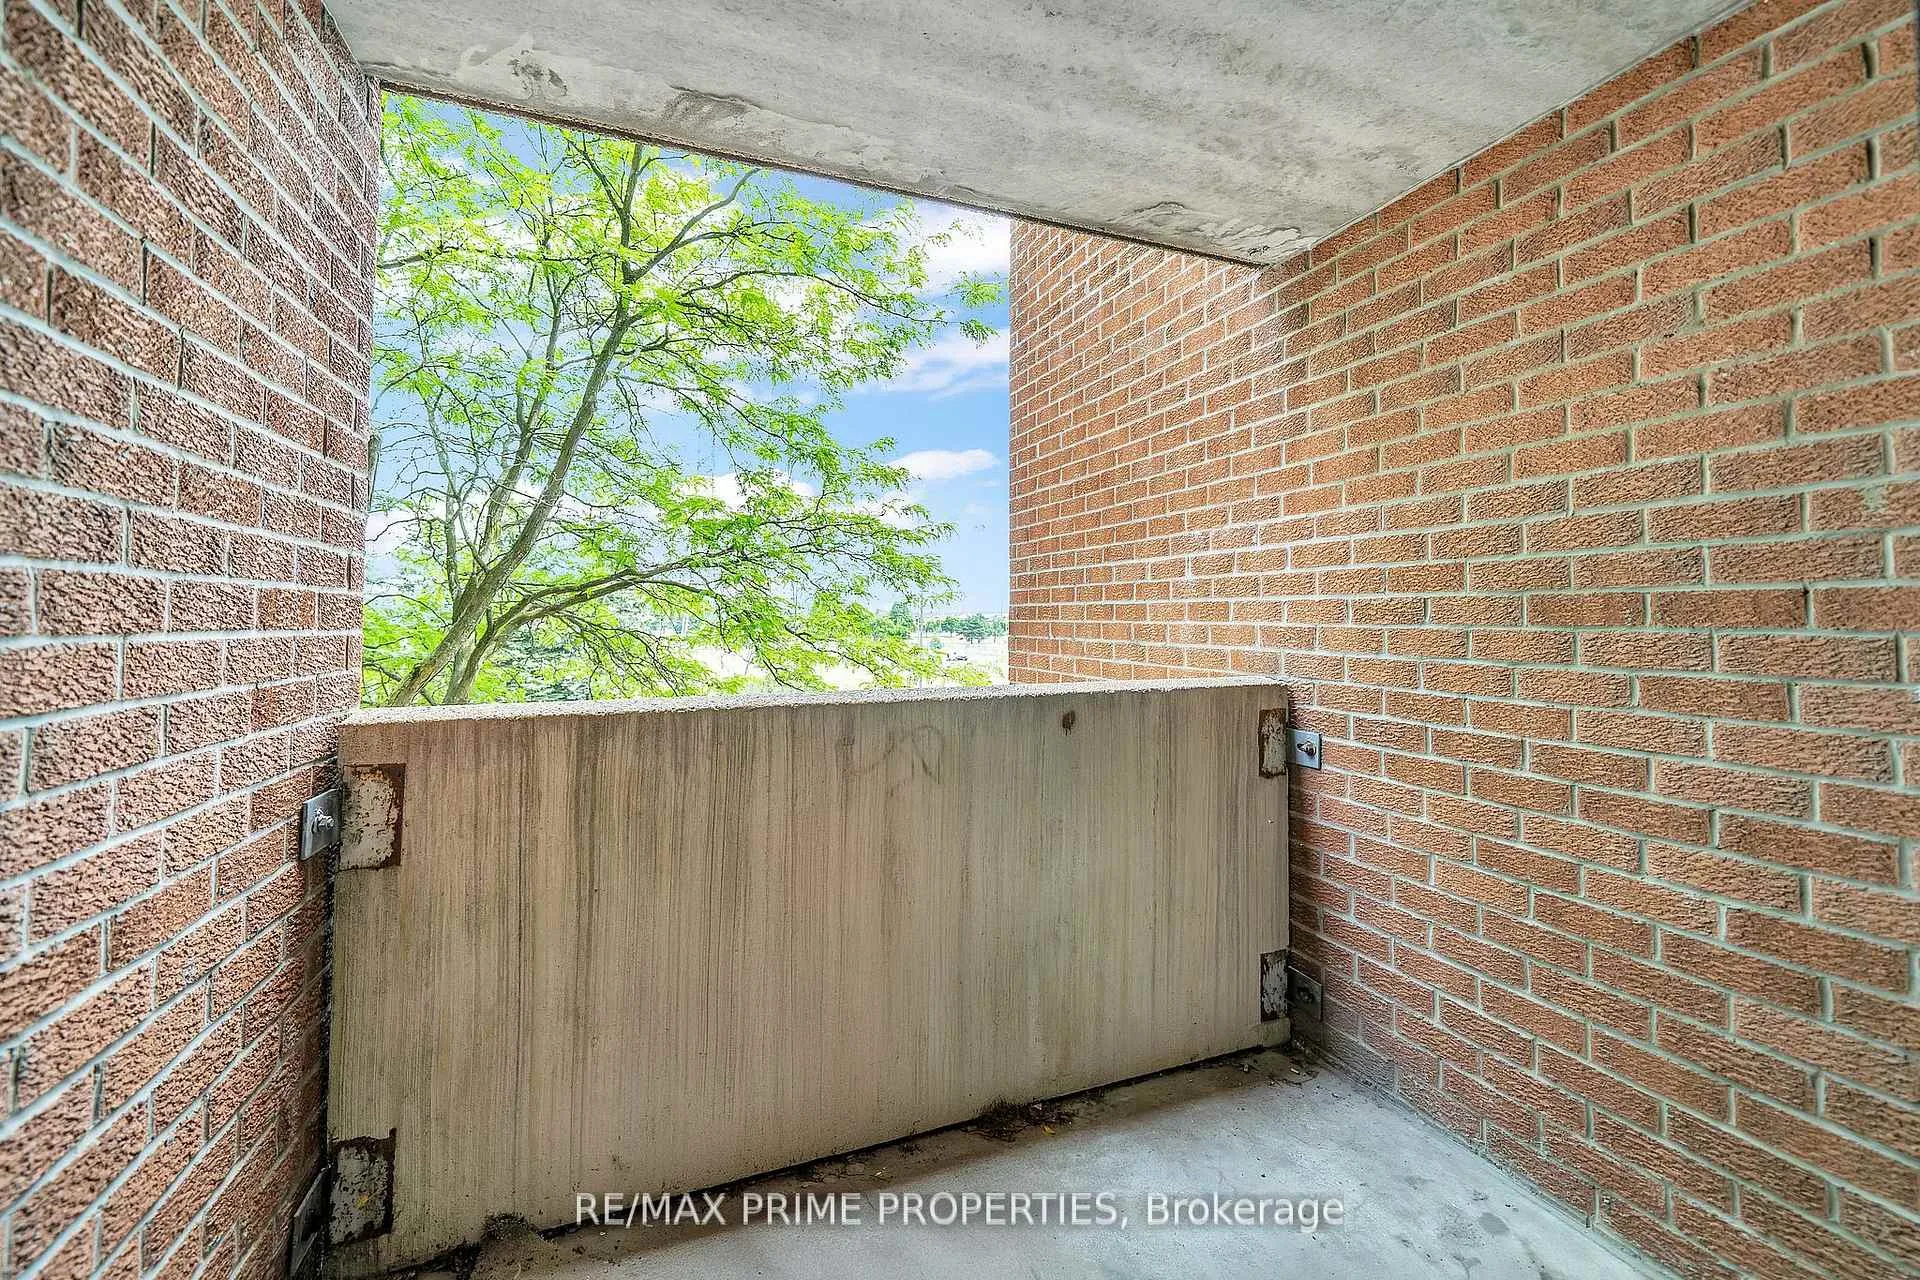
- Balcony
- Enclosed
Building Amenities
- Visitor Parking
- Bike Storage
Building
- Building Type
- Condo Apartment
- Building Style
- Apartment
- Building Name
- Village At The Pines
- Approx Age
- 31-50
- Condo Corp Number
- 136
Construction
- Exposure
- South East
- Exterior Finish
- Concrete
- Special Designation
- Unknown
Inclusions
- Inclusions
- Current and existing fridge, stove, washer, dryer, window coverings
Parking & Garages
- Garage Type
- Surface
- Garage Spaces
- 0
- Parking Type
- Owned
- Parking Spaces
- 1
- Total Garage And Parking Spaces
- 1
Lockers
- Locker Type
- None
Heating & Cooling
- Heat Source
- Electric
- Heat Type
- Heat Pump
- Air Conditioning
- Other
- Bedrooms
- 3
- Washrooms
- 2
- Kitchens
- 1
- Family / bonus room
- Yes
Room sizes
- Kitchen—Main level, Galley Kitchen, Double Sink, Quartz Counter
- Living Room—Main level, Walk Through, W/O To Balcony
- Dining Room—Main level, W/O To Balcony
- Primary Bedroom—Main level, 2 Pc Ensuite, Bay Window, Large Closet
- Bedroom 2—Main level
- Bedroom 3—Main level
- Bathroom—Main level, 4 Pc Bath
- Bathroom—Main level, 2 Pc Ensuite
- Laundry—Main level
Washrooms
- 4-piece, Main
- 2-piece, Main
- Municipality
- Pickering
- Neighbourhood
- Town Centre
- Main cross streets
- Valley Farm Road & Diefenbaker
- Directions
- Pickering Parkway to Valley Farm Road to Diefenbaker
- MLS® number
- E12967134
- Data source
- Toronto Regional Real Estate Board
- Status change
- 2026-07-07
- Listed on
- 2026-04-07
- Days on market
- 91 days
- Possession type
- 30-59 days
- Co-op commission
- 2.5%
- Seller
- Listed by
- RE/MAX PRIME PROPERTIES
Home Market Value
Current home valuation for Unit 302, 1535 Diefenbaker Court, Pickering, Town Centre, Pickering, ON. Listed for $499,000
HOMEH Estimate
$486,226
Estimated Sales Range
$380,525 - $556,694
HOMEH Estimate for Unit 302, 1535 Diefenbaker Court, Pickering, Town Centre
Calculated with a real agent's CMA method — 45+ years of experience, codified. Not an AI guess.
For the owner
Is this your home? Track its value.
Get this home's HOMEH Estimate by email once a month, with how many homes are for sale around you.
Mortgage Payment Calculator
Compare up to 4 down payment scenarios
5% of purchase price for homes $500K or less
$24,950
| Scenario 1 | Scenario 2 | Scenario 3 | Scenario 4 | |
|---|---|---|---|---|
−Down payment | % $ | % $ | % $ | % $ |
+CMHC insurance | $18,962 | $13,922 | $11,876 | $0 |
=Total mortgage | $493,012 | $463,022 | $436,026 | $399,200 |
Amortization | ||||
Mortgage rate | % | % | % | % |
| Payment frequency | ||||
=Mortgage payment | $2,407monthly | $2,261monthly | $2,129monthly | $1,949monthly |
Land Transfer Tax
$6,455
$6,455
Around this home
Sir John A Macdonald
Public·elementary·1.9km
Data provided by OpenStreetMap & Fraser Institute School Rankings
Ask HOMEH
New!Hi there!
👋Text or call (416) 301-9001
Recommended for you
Based on homes you've looked at.
No recommended properties found.
Nearby similar homes
No nearby properties found.
More real estate resources
Other homes nearby
Explore this area
Nearby neighbourhoods
No nearby listings available.