
1611 Geta Circle
Pickering (Village East), ON L1V 3B5
- 3Bedrooms
- 4Bathrooms
- 1Garage
- 1100–1500Sq Ft
- $4,126Tax
- 22×100 ftLot Size
 Estimated Value:$737,500See Free Estimate Report

Property not available for sale or for rent.
HOMEH One: full-service selling for a 1% listing fee. The buyer's agent commission is separate.
Free Home EvaluationHow Much Is My Home Worth?Homes for Sale NearbySale & Price History for 1611 Geta Circle, Pickering, Village East
Real estate boards require you to or to see the full details of this property.
*Sold prices and complete sale & price history are regulated data. Under the Trust in Real Estate Services Act, 2002 (TRESA) and the rules of the Real Estate Council of Ontario (RECO), and pursuant to the Multiple Listing Service® rules of the Canadian Real Estate Association (CREA) and the Toronto Regional Real Estate Board (TRREB), this information may be shown only to registered users who have agreed to the applicable terms of use (a Virtual Office Website, or "VOW," arrangement). HOMEH Inc., Brokerage therefore provides it to signed-in members only. Creating an account is free and takes under a minute.
About 1611 Geta Circle, Pickering, Village East
Summarized Description
- Meticulously renovated luxury residence in Pickering.
- Move-in ready with modern finishes throughout.
- Heated flooring in bathrooms for added comfort.
- Custom features like wall paneling and sconces.
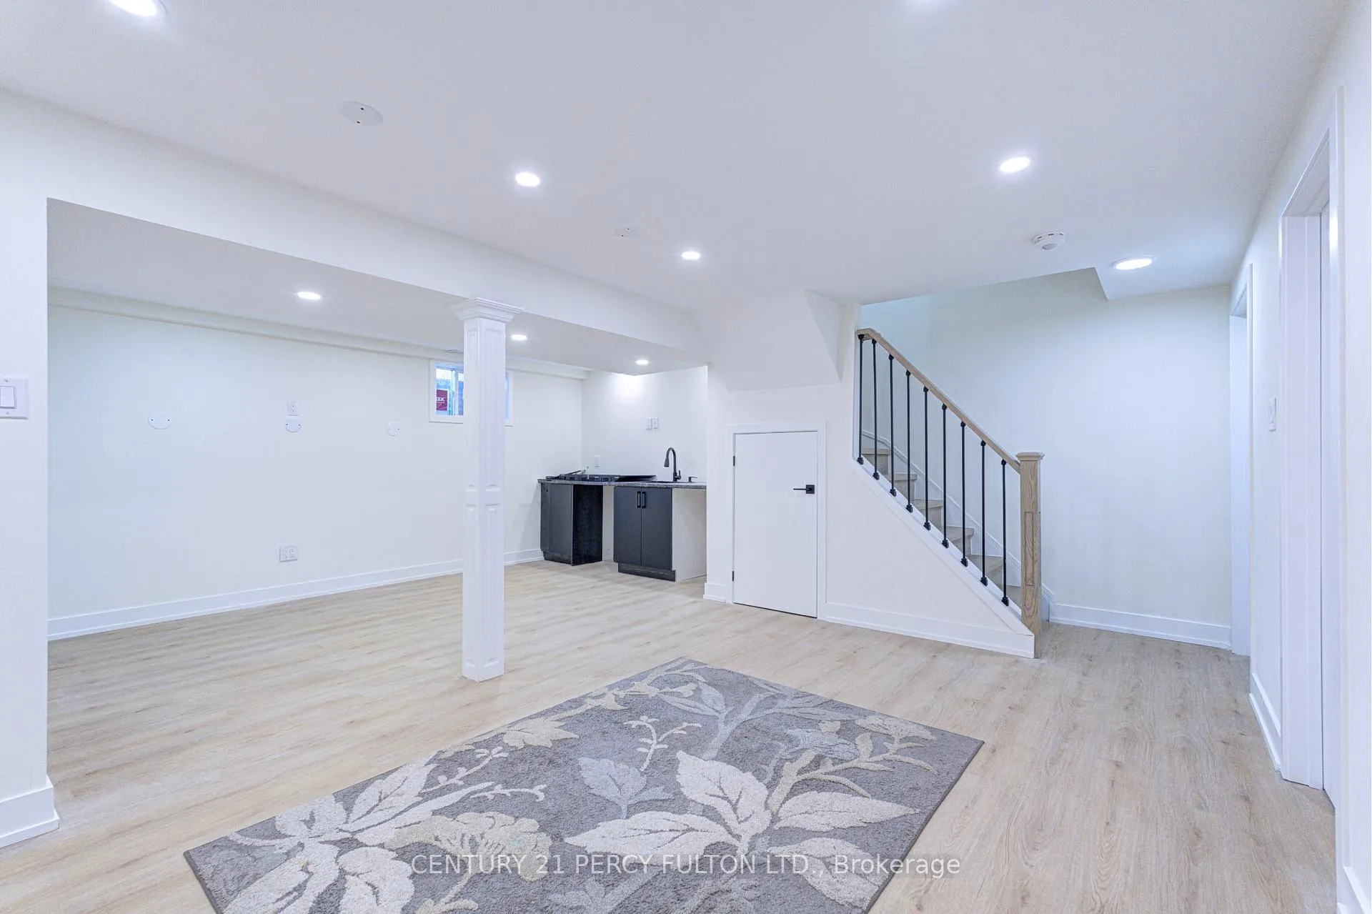
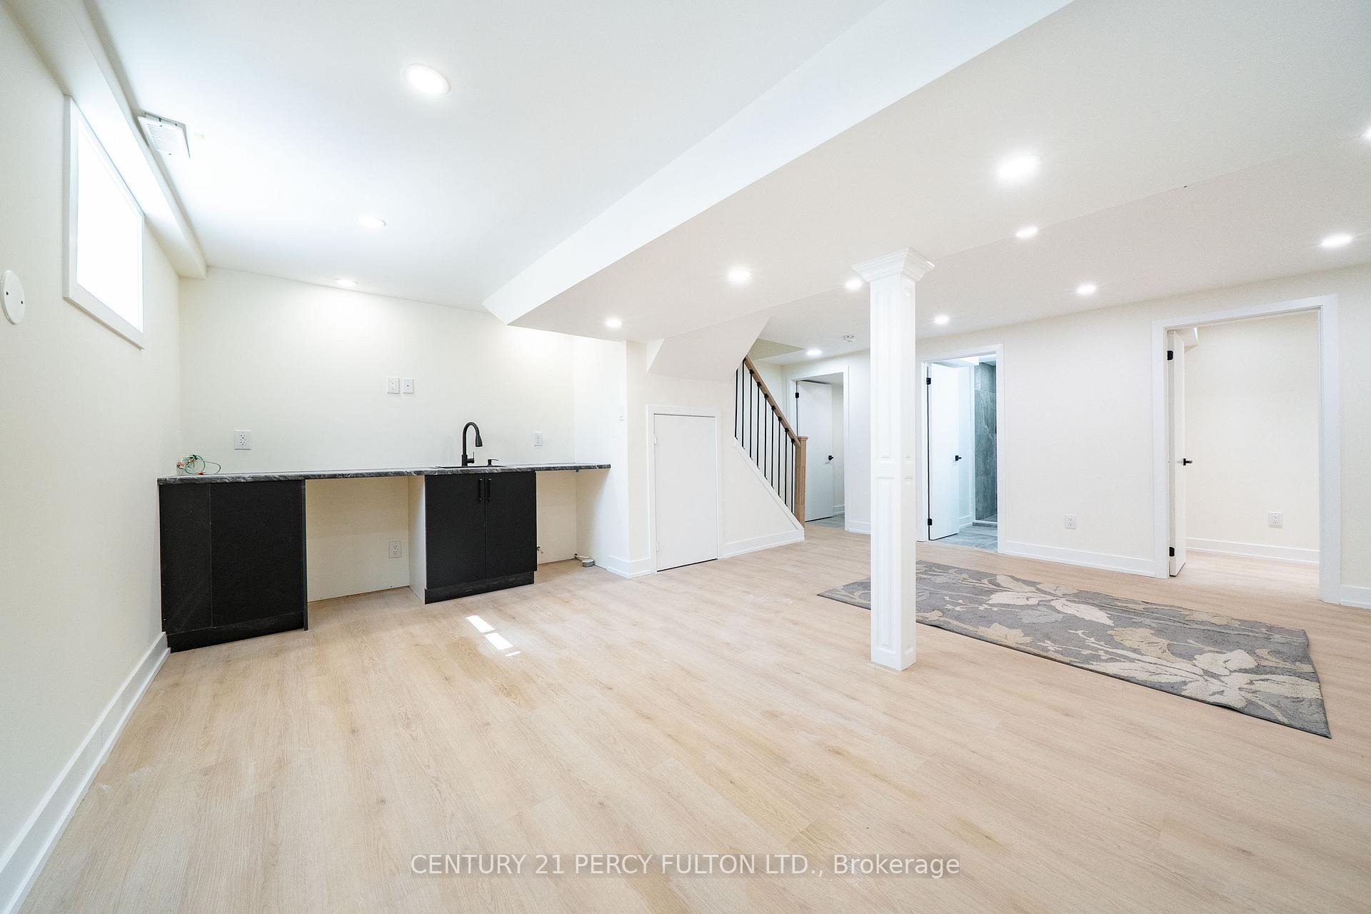
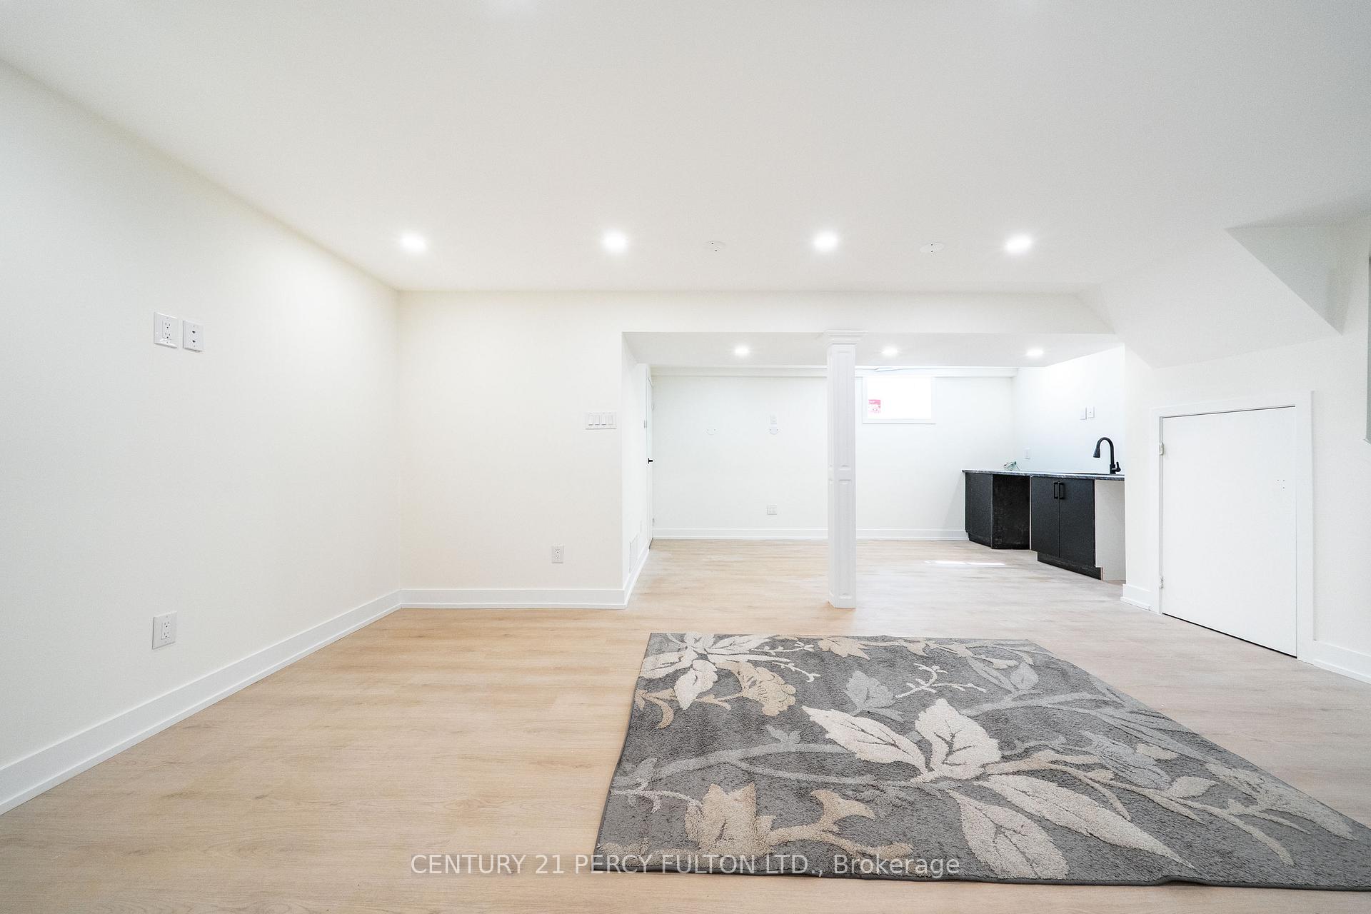
- Finished basement with wet bar, ideal for entertaining.
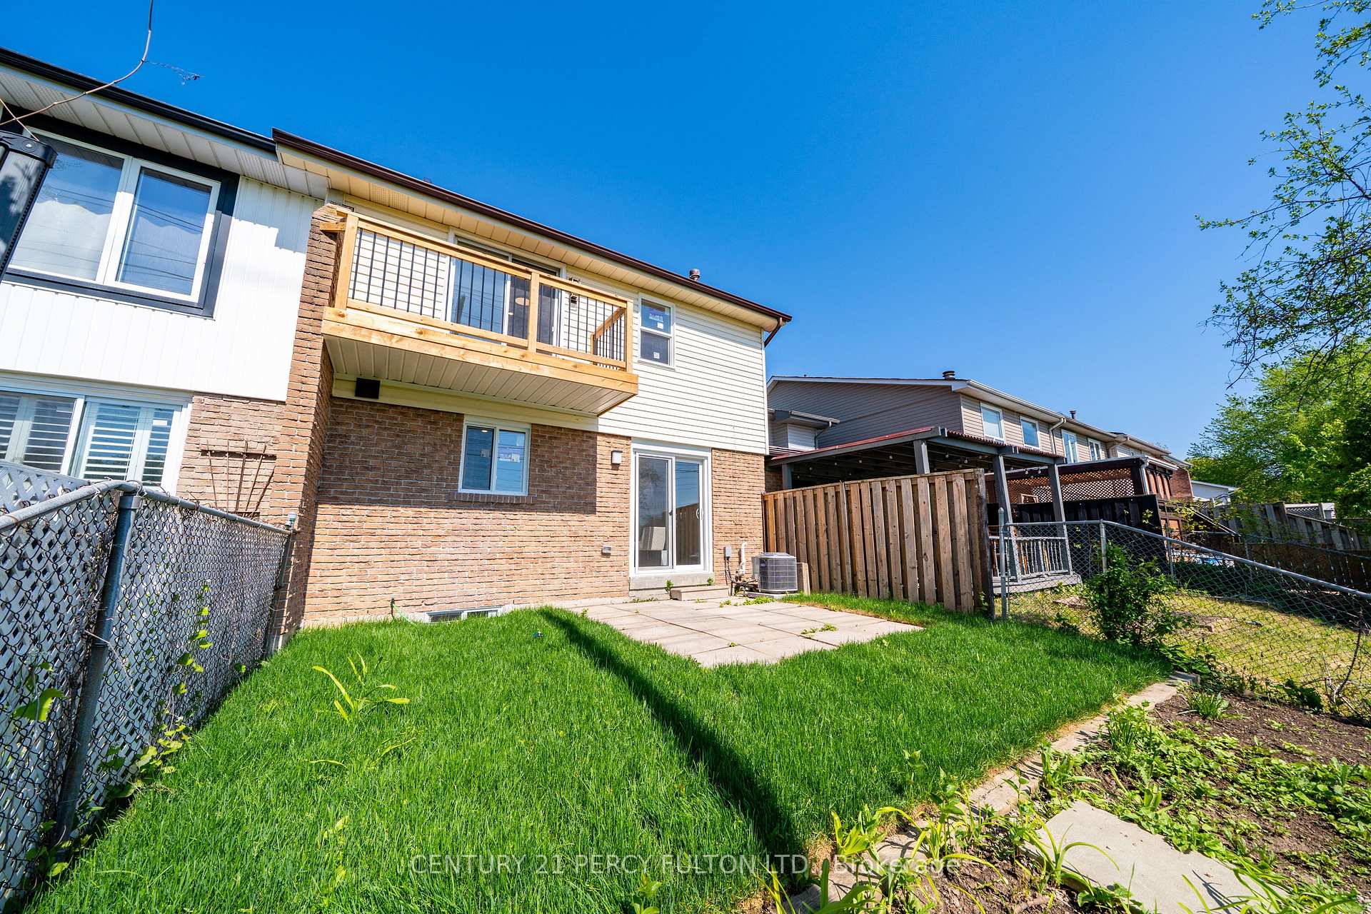
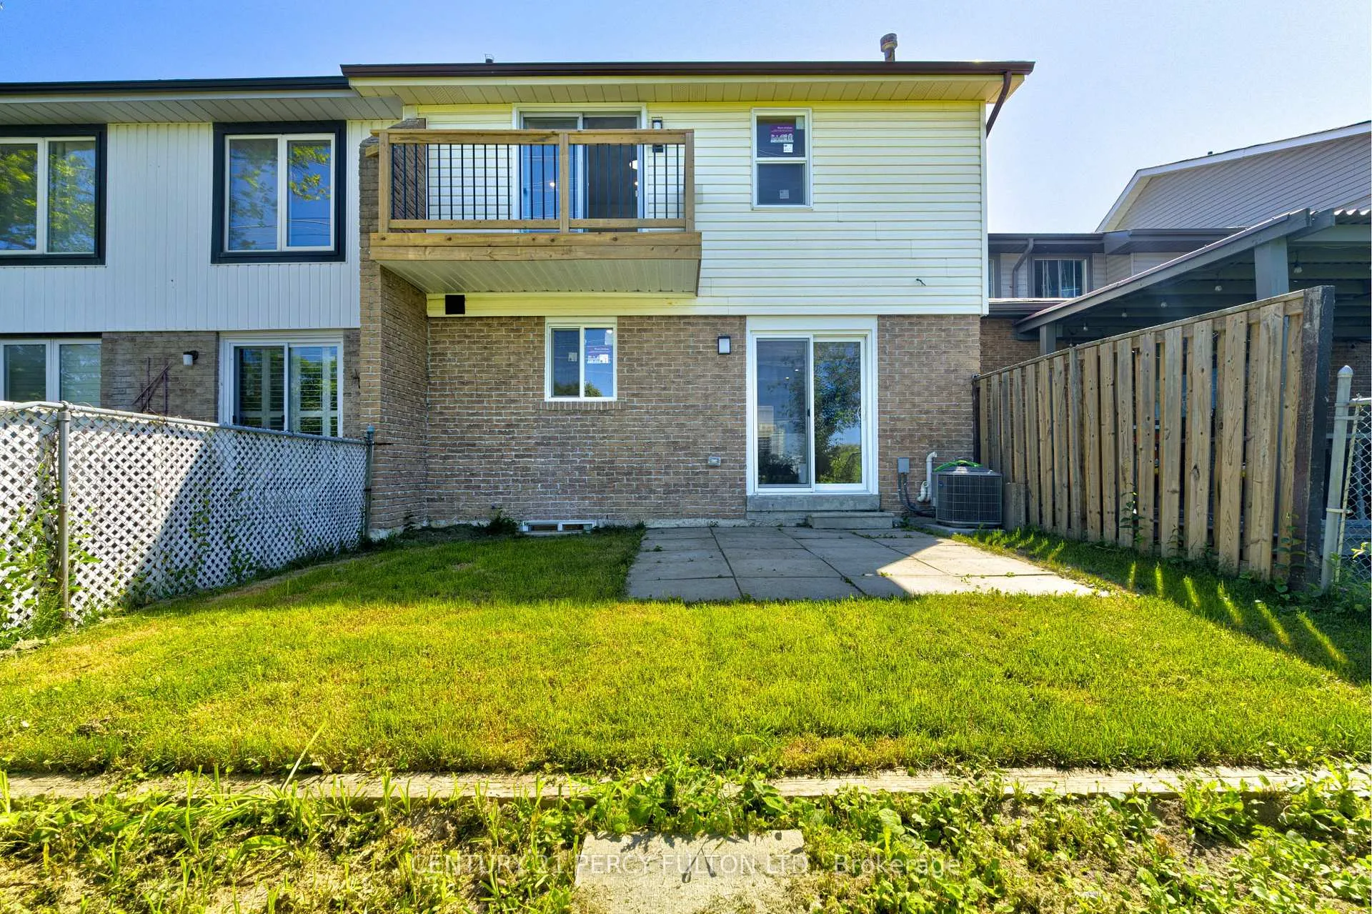
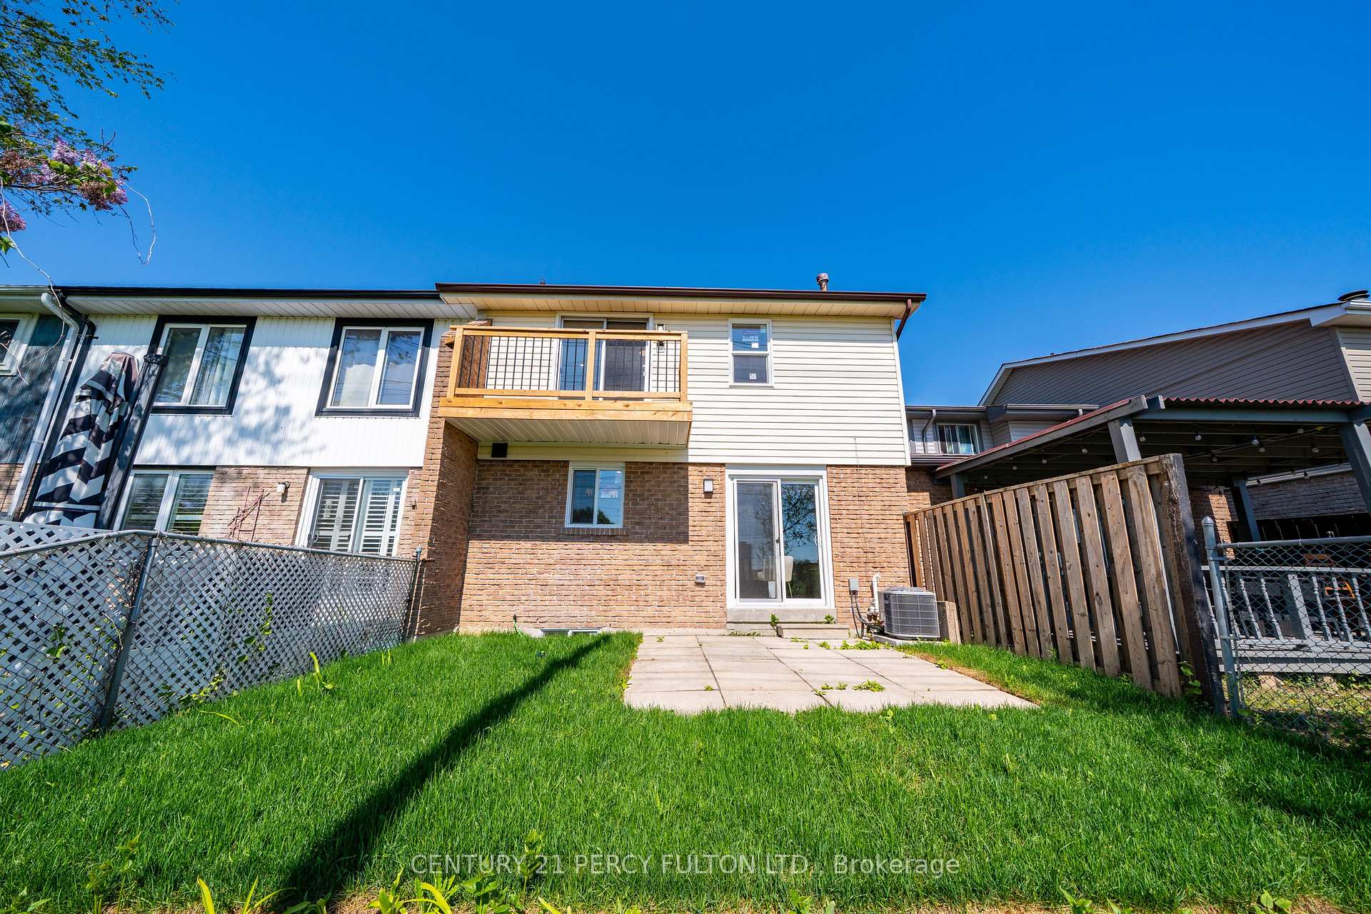
- Newly constructed walk-out balcony for outdoor enjoyment.
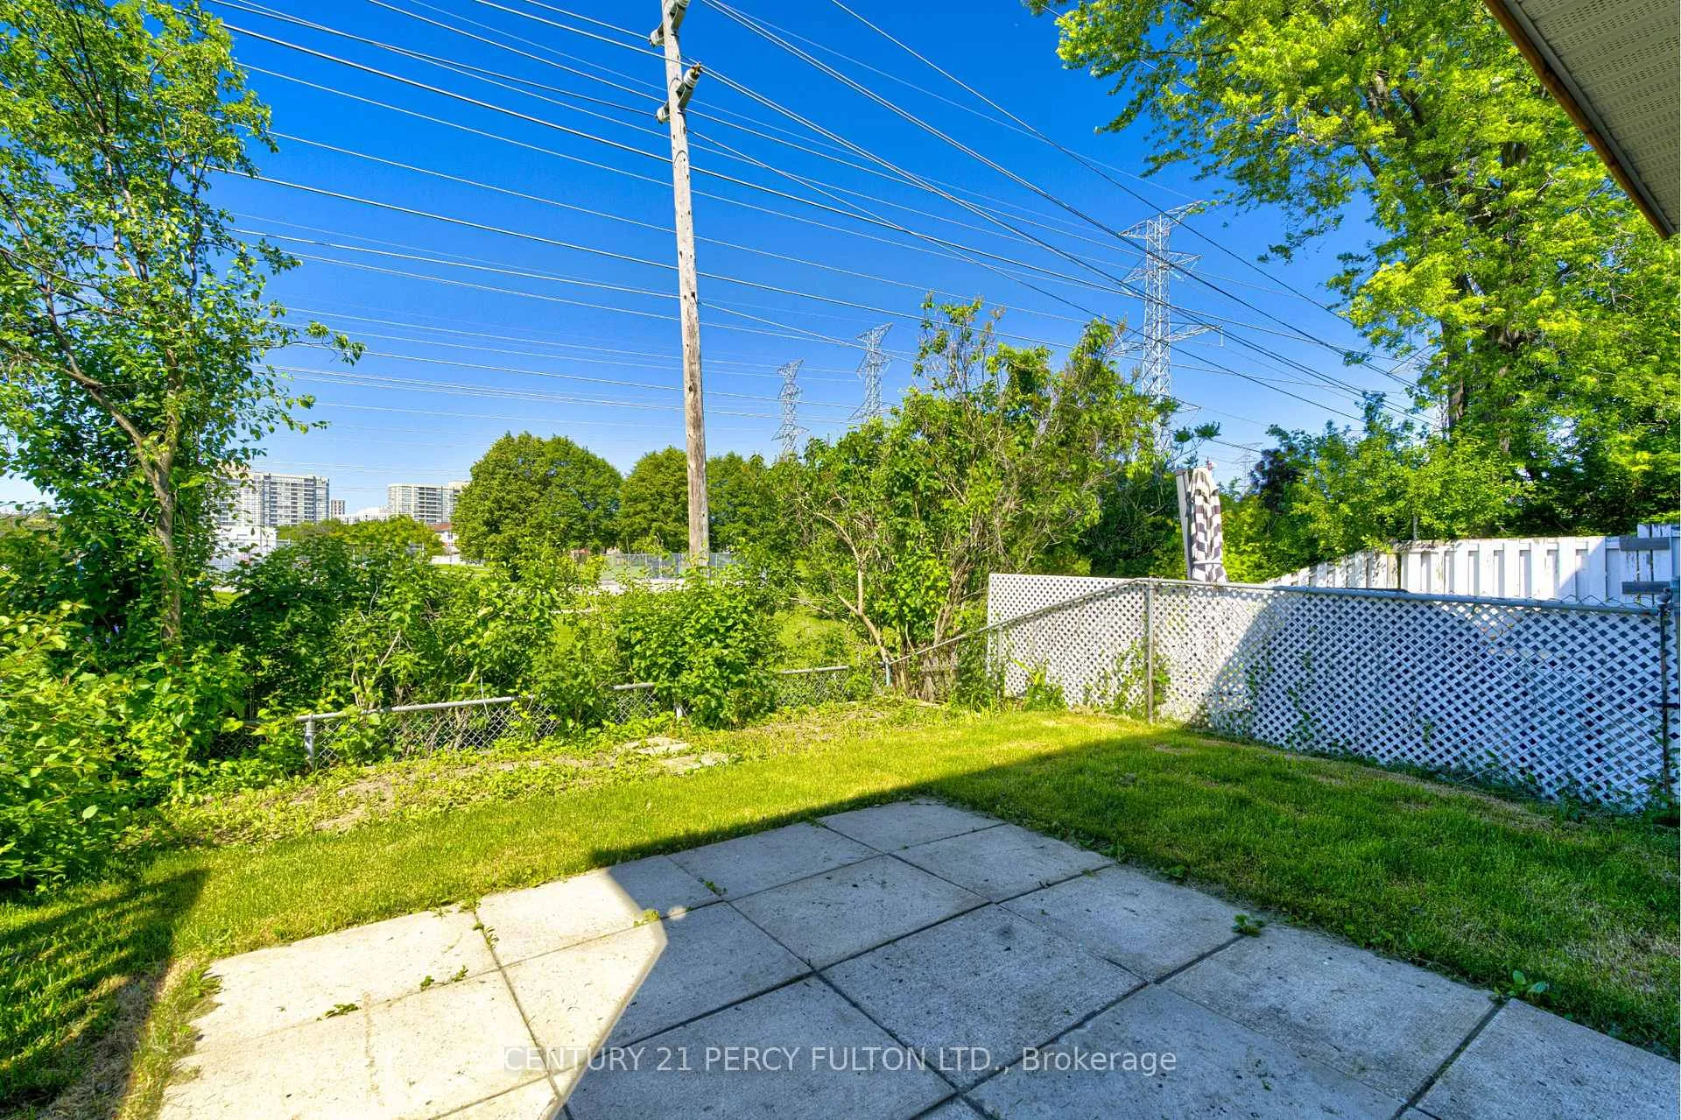
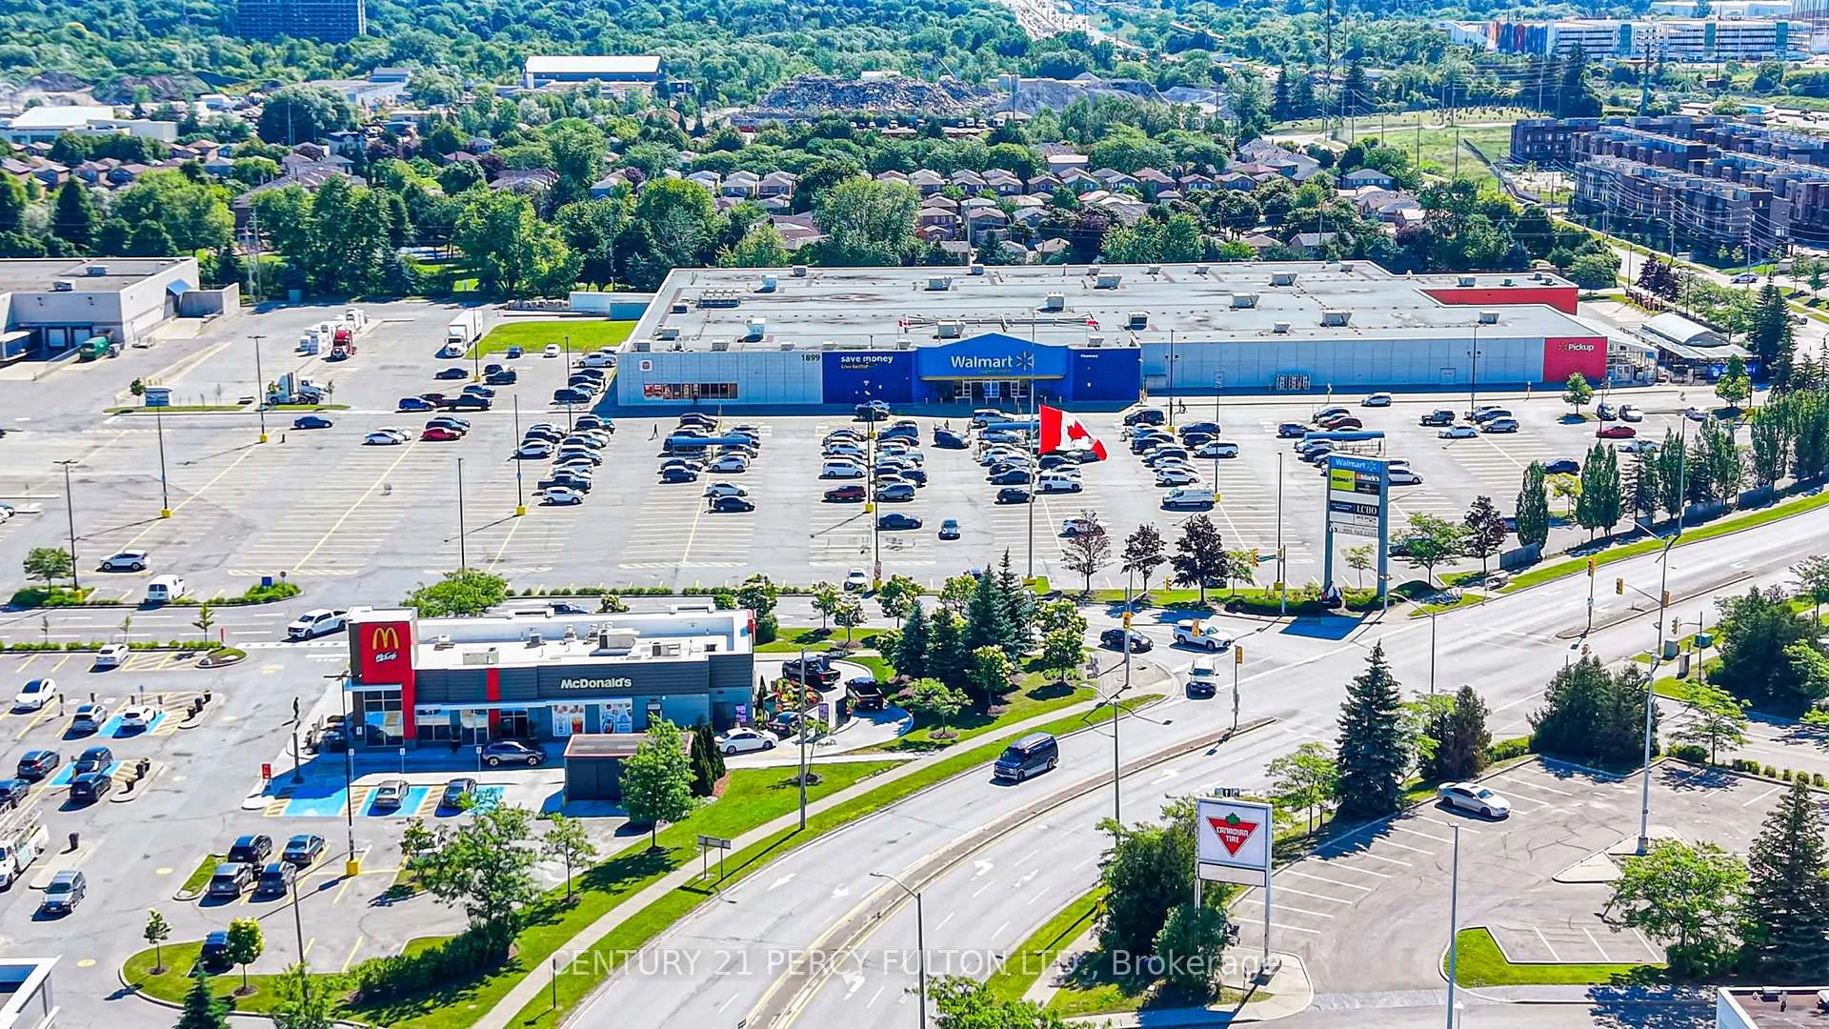
- Located near amenities and backs onto a park.
- Enhanced security with cameras and alarm system.
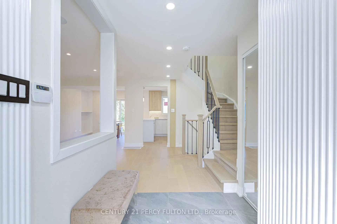
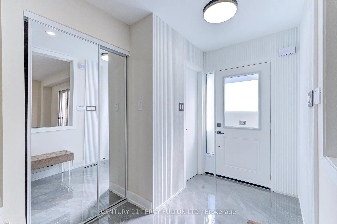
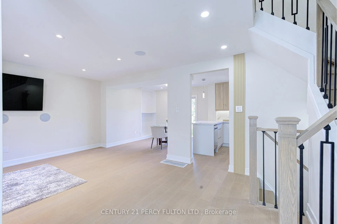
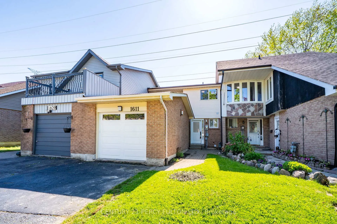
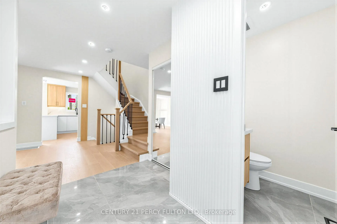
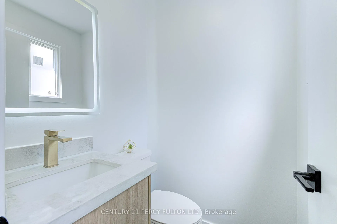
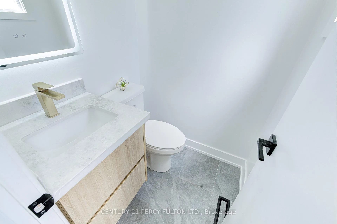
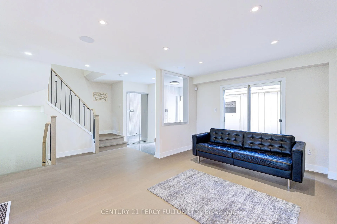
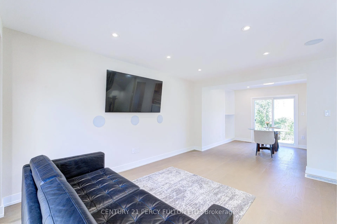
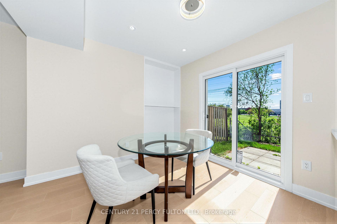
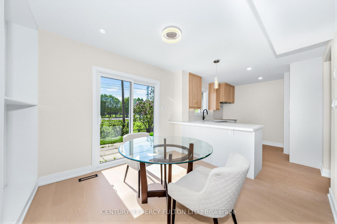
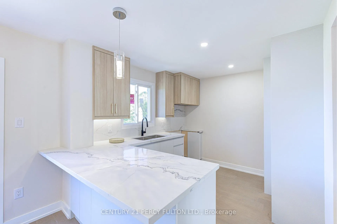
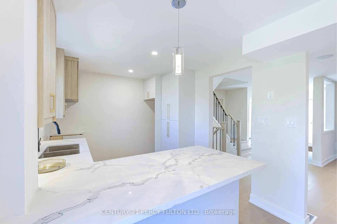
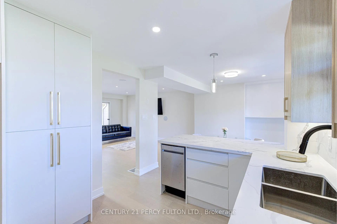
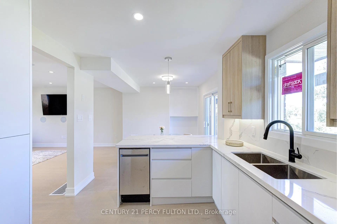
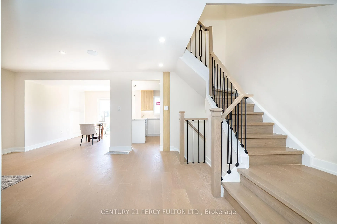
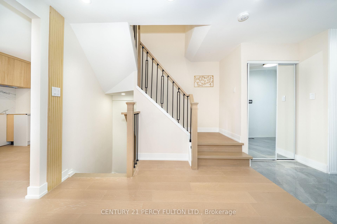
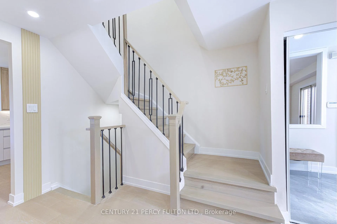
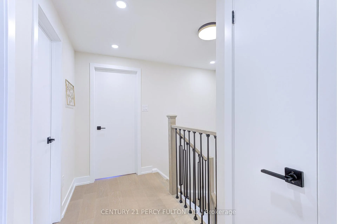
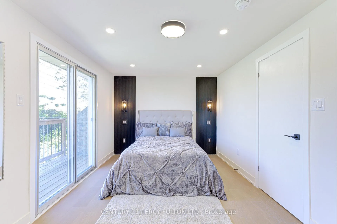
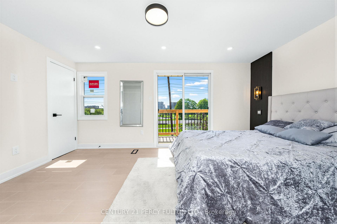
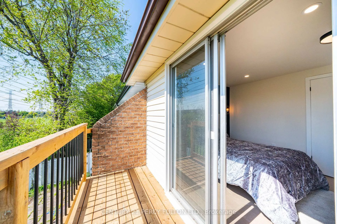
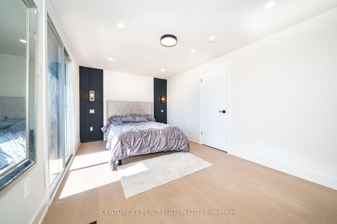
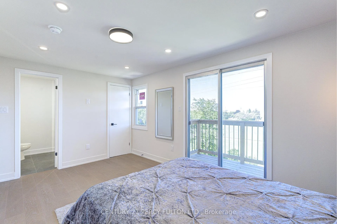
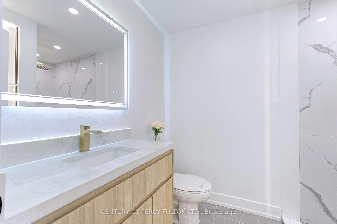
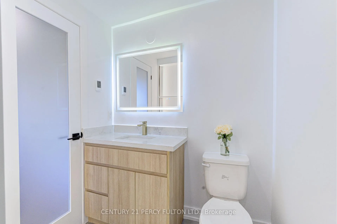
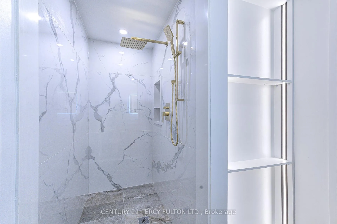
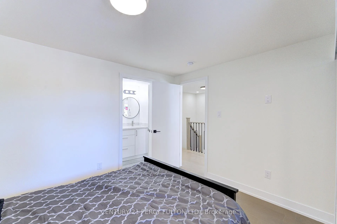
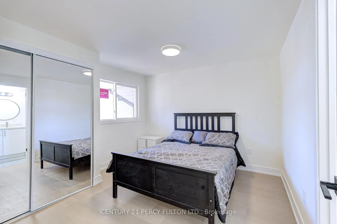
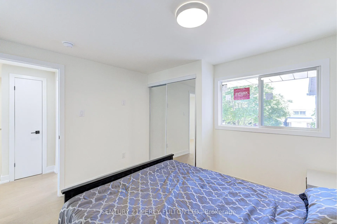
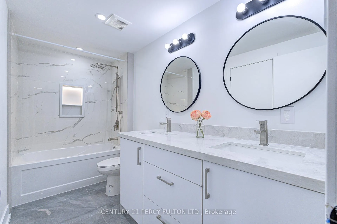
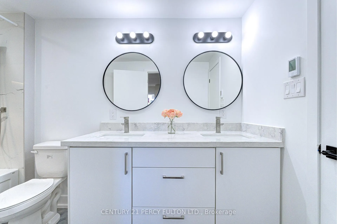
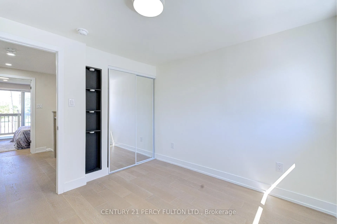
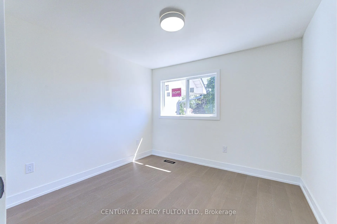
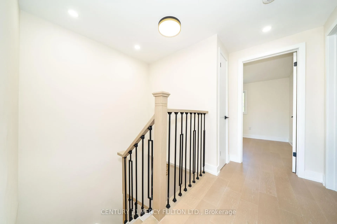
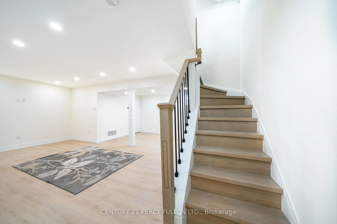
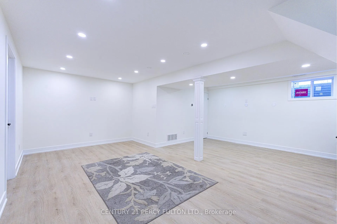
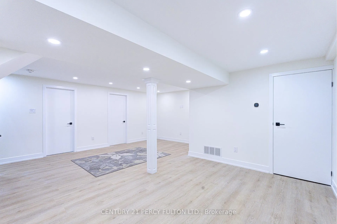
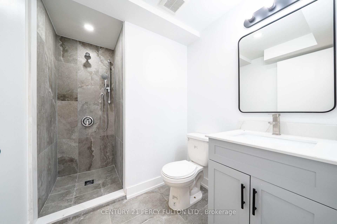
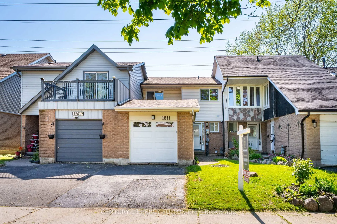
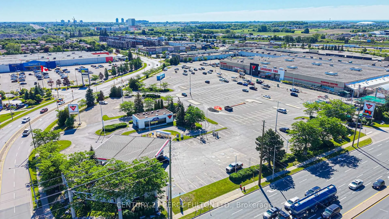
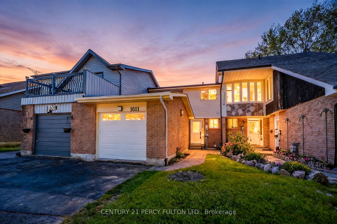
Welcome to 1611 Geta Circle, a meticulously renovated luxury residence located in one of Pickering's most sought-after neighbourhoods. This exceptional move-in-ready home features newly installed windows, front and rear entry doors, an upgraded garage door with a new opener, enhanced flooring, and an ESA-certified electrical panel. A newly installed security system and surveillance cameras further elevate the home's comfort and security. The thoughtfully redesigned interior is distinguished by contemporary finishes and exceptional craftsmanship throughout. The second-floor bathroom is elegantly appointed with heated porcelain flooring, a double vanity, a soaker tub, recessed lighting, and a refined three-way shower system. The renovated primary ensuite features heated floors, porcelain tile finishes. The primary bedroom has been enhanced with custom wall paneling, designer sconces, recessed lighting, and a newly constructed walk-out balcony. Additional highlights include a modernized staircase with updated railings and spindles, along with a beautifully redesigned kitchen featuring upgraded cabinetry, quartz countertops, and a full quartz backsplash. Built-in speakers on the main floor and basement audio rough-ins provide additional convenience and functionality. The finished basement is complete with vinyl flooring, a newly added three-piece bathroom, and an elegant wet bar, making it ideal for entertaining or accommodating extended family. The exterior of the property has also been enhanced with refreshed landscaping and newly installed backyard sod. Ideally situated in an excellent location just minutes from Pickering Town Centre, the GO Transit train, Highway 401, public transit, recreational complexes, libraries, and schools. This exceptional property also backs directly onto Diana Princess of Wales Park, offering added privacy and beautiful green space views. A fabulous home in a truly outstanding location.
Key Facts & Features
Property Costs
- Annual Property Tax Amount
- $4,126
- Land Transfer Tax Fee
- $13,475
Rental Items
- Rental Equipment
- furnace, ac and hot water tank
- Basement Type
- Partially Finished
Interior Features
- Interior Extras
- None
- Security Features
- Alarm System, Smoke Detector, Security System
- Fireplace/Stove
- No
- Elevator
- No
Exterior Features
- Pool
- None
- Property Features
- Library, Park, Public Transit, School Bus Route
Building
- Building Type
- Freehold Townhouse
- Building Style
- 2-Storey
Construction
- Exterior Finish
- Aluminum Siding, Brick
- Roof
- Shingles
- Foundation Details
- Unknown
- Special Designation
- Unknown
Lot
- Lot Front
- 22.00 ft
- Lot Depth
- 100.00 ft
- Lot Size
- 2200
Inclusions
- Inclusions
- Washer and Dryer included in "as is" condition. Brand new stainless steel dishwasher, brand new stainless steel gas stove, and brand new stainless steel refrigerator included. See Schedule B for details.
Parking & Garages
- Garage Type
- Attached
- Garage Spaces
- 1
- Parking Spaces
- 2
- Total Garage And Parking Spaces
- 3
Heating & Cooling
- Heat Source
- Gas
- Heat Type
- Forced Air
- Air Conditioning
- Central Air
- Water
- Municipal
- Sewers
- Sewer
- Natural Gas
- Available
- Hydro
- Available
- Cable
- Available
- Telephone
- Available
- Bedrooms
- 3
- Washrooms
- 4
- Kitchens
- 1
Room sizes
- Laundry—Basement level, Porcelain Floor, Recessed Lighting, Renovated
- Bedroom 2—Second level, Double Closet, Renovated, Large Window
- Primary Bedroom—Second level, W/O To Balcony, 3 Pc Ensuite, Renovated
- Living Room—Ground level, W/O To Patio, Built-in Speakers, Renovated
- Room—Basement level
- Bedroom 3—Second level, Large Window, Renovated, Mirrored Closet
- Office—Basement level, Recessed Lighting, Renovated, Vinyl Floor
- Kitchen—Ground level, Recessed Lighting, Quartz Counter, Renovated
- Dining Room—Ground level, W/O To Yard, Renovated, B/I Bookcase
- Recreation—Basement level, L-Shaped Room, Wet Bar, Recessed Lighting
Washrooms
- 2-piece, Ground
- 4-piece, Second
- 3-piece, Second
- 3-piece, Basement
- Municipality
- Pickering
- Neighbourhood
- Village East
- Main cross streets
- Brock/Kingston
- Directions
- Brock/Kingston
- MLS® number
- E13523680
- Data source
- Toronto Regional Real Estate Board
- Status change
- 2026-09-15
- Listed on
- 2026-07-04
- Days on market
- 73 days
- Possession type
- Immediate
- Co-op commission
- 2
- Seller
- Listed by
- CENTURY 21 PERCY FULTON LTD.
Home Market Value
Current home valuation for 1611 Geta Circle, Pickering, Village East, Pickering, ON. Listed for $850,000
HOMEH Estimate
$737,500
Estimated Sales Range
$546,828 - $928,172
HOMEH Estimate for 1611 Geta Circle, Pickering, Village East
Calculated with a real agent's CMA method — 45+ years of experience, codified. Not an AI guess.
For the owner
Is this your home? Track its value.
Get this home's HOMEH Estimate by email once a month, with how many homes are for sale around you.
Mortgage Payment Calculator
Compare up to 4 down payment scenarios
5% on first $500K + 10% on $350,000 over $500K
$60,000
| Scenario 1 | Scenario 2 | Scenario 3 | Scenario 4 | |
|---|---|---|---|---|
−Down payment | % $ | % $ | % $ | % $ |
+CMHC insurance | $31,586 | $23,715 | $20,230 | $0 |
=Total mortgage | $821,236 | $788,715 | $742,730 | $680,000 |
Amortization | ||||
Mortgage rate | % | % | % | % |
| Payment frequency | ||||
=Mortgage payment | $4,010monthly | $3,851monthly | $3,626monthly | $3,320monthly |
Land Transfer Tax
$13,475
$13,475
Around this home
Sir John A Macdonald
Public·elementary·2.3km
Data provided by OpenStreetMap & Fraser Institute School Rankings
Ask HOMEH
New!Hi there!
👋Text or call (416) 301-9001
Recommended for you
Based on homes you've looked at.
No recommended properties found.
Nearby similar homes
No nearby properties found.
More real estate resources
Other homes nearby
Explore this area
Nearby neighbourhoods
No nearby listings available.