
1682 Heathside Crescent
Pickering (Liverpool), ON L1V 5V6
- 3+2Bedrooms
- 5Bathrooms
- 2Garage
- 2500–3000Sq Ft
- $14,776Tax
- 64×120 ftLot Size
 Estimated Value:$1,636,000See Free Estimate Report

Property not available for sale or for rent.
HOMEH One: full-service selling for a 1% listing fee. The buyer's agent commission is separate.
Free Home EvaluationHow Much Is My Home Worth?Homes for Sale NearbySale & Price History for 1682 Heathside Crescent, Pickering, Liverpool
| Start Date | End Date | Price | Event | MLS# |
|---|---|---|---|---|
| 2026-02-02 | 2026-03-03 | Login to See Prices | Sold | e12750866 |
| 2025-11-14 | 2026-02-02 | Login to See Prices | Terminated | e12545822 |
| 2025-07-21 | 2025-09-27 | Login to See Prices | Terminated | e12297636 |
| 2025-06-21 | 2025-07-21 | Login to See Prices | Terminated | e12237982 |
| 2025-04-22 | 2025-06-21 | Login to See Prices | Terminated | e12095799 |
| 2025-03-07 | 2025-04-22 | Login to See Prices | Terminated | e12007891 |
| 2025-01-06 | 2025-03-07 | Login to See Prices | Terminated | e11910131 |
| 2024-11-04 | 2025-01-04 | Login to See Prices | Expired | e10406259 |
Real estate boards require you to or to see the full details of this property.
*Sold prices and complete sale & price history are regulated data. Under the Trust in Real Estate Services Act, 2002 (TRESA) and the rules of the Real Estate Council of Ontario (RECO), and pursuant to the Multiple Listing Service® rules of the Canadian Real Estate Association (CREA) and the Toronto Regional Real Estate Board (TRREB), this information may be shown only to registered users who have agreed to the applicable terms of use (a Virtual Office Website, or "VOW," arrangement). HOMEH Inc., Brokerage therefore provides it to signed-in members only. Creating an account is free and takes under a minute.
About 1682 Heathside Crescent, Pickering, Liverpool
Summarized Description
- Custom-built bungalow with modern luxury features.
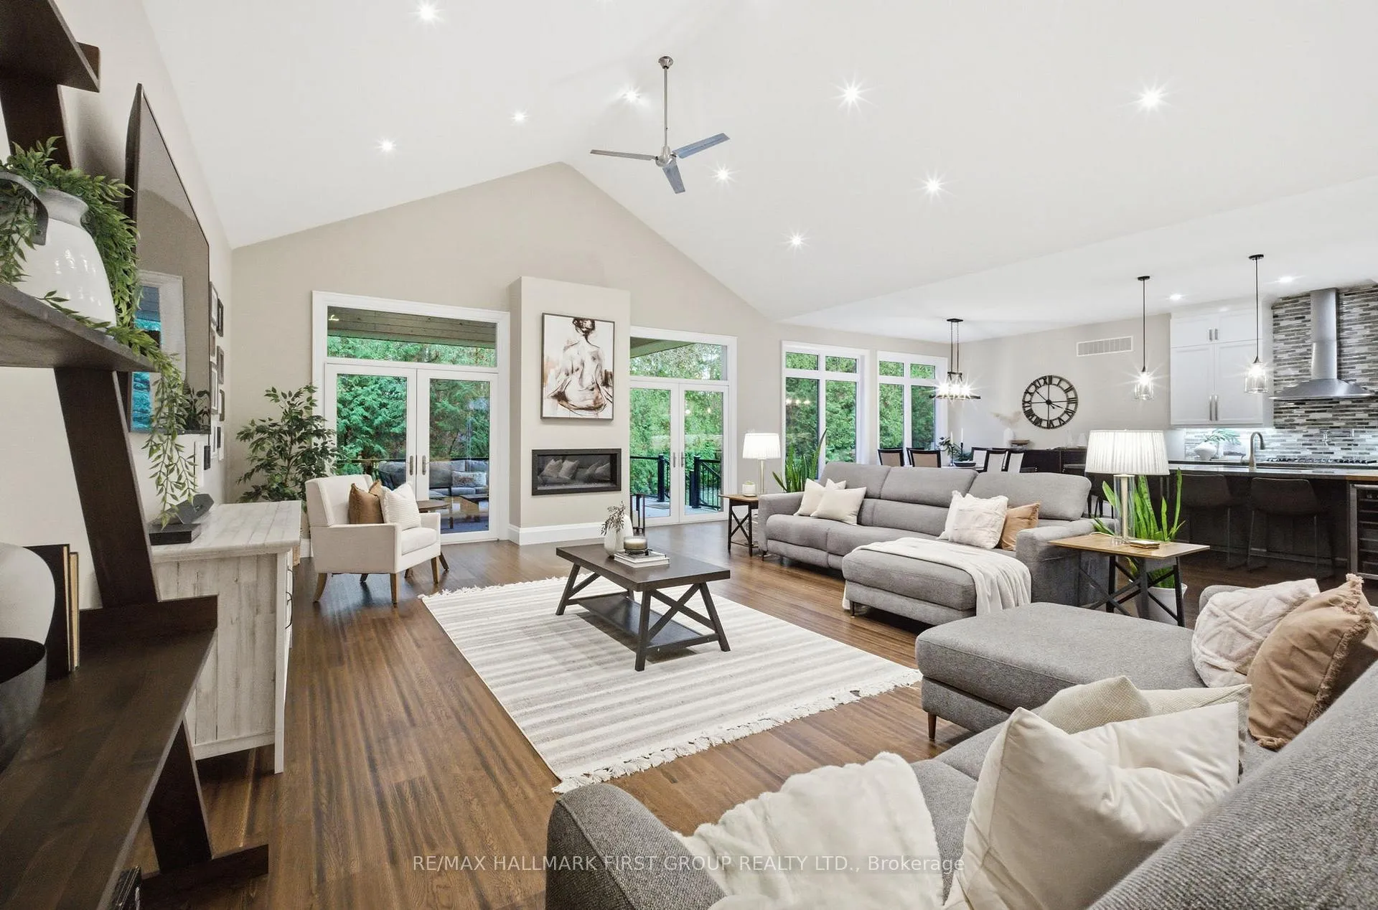
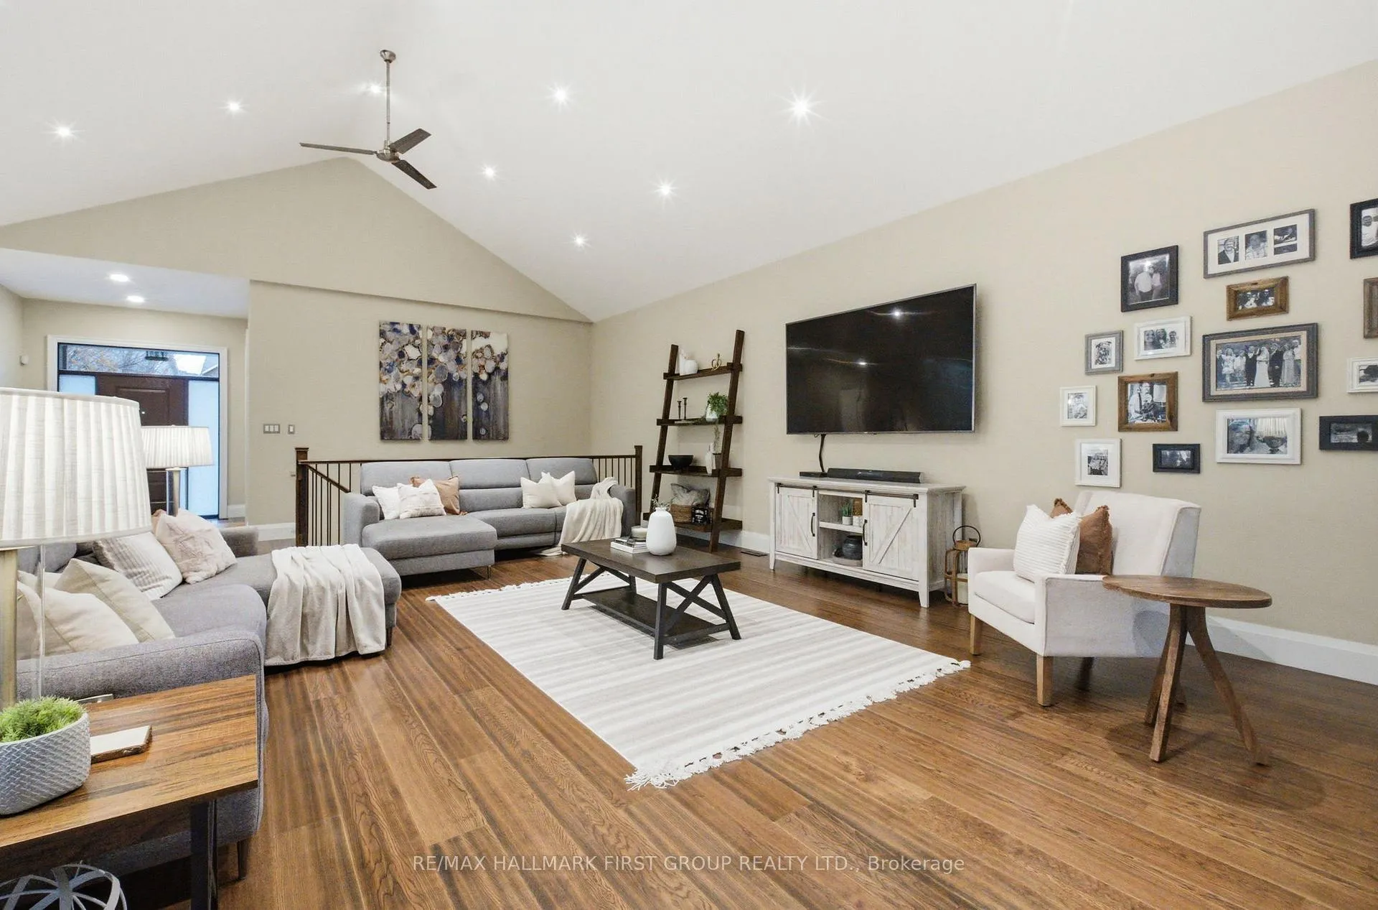
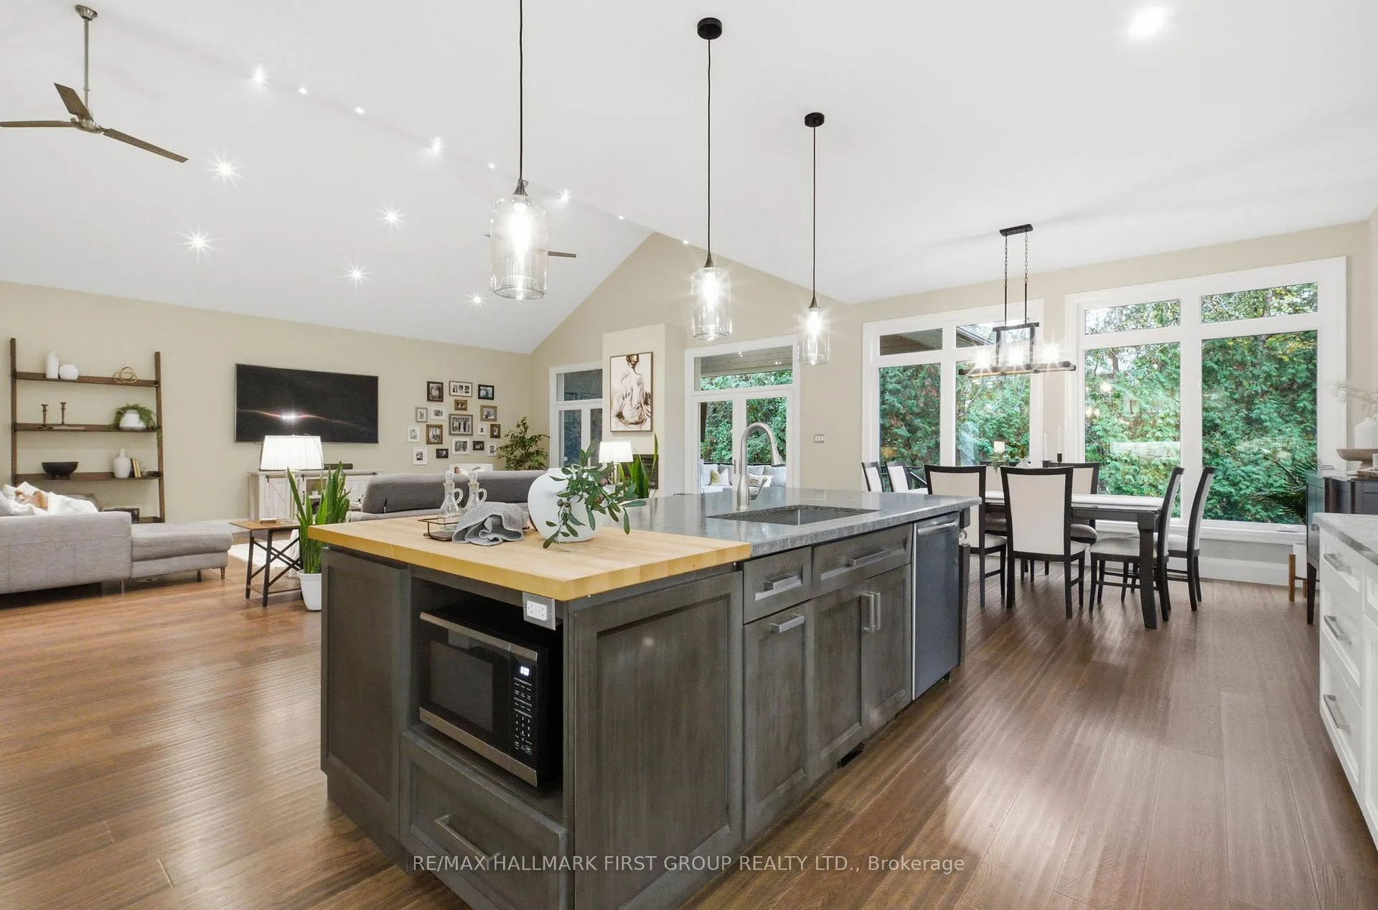
- 10ft ceilings and dramatic vaulted great room.
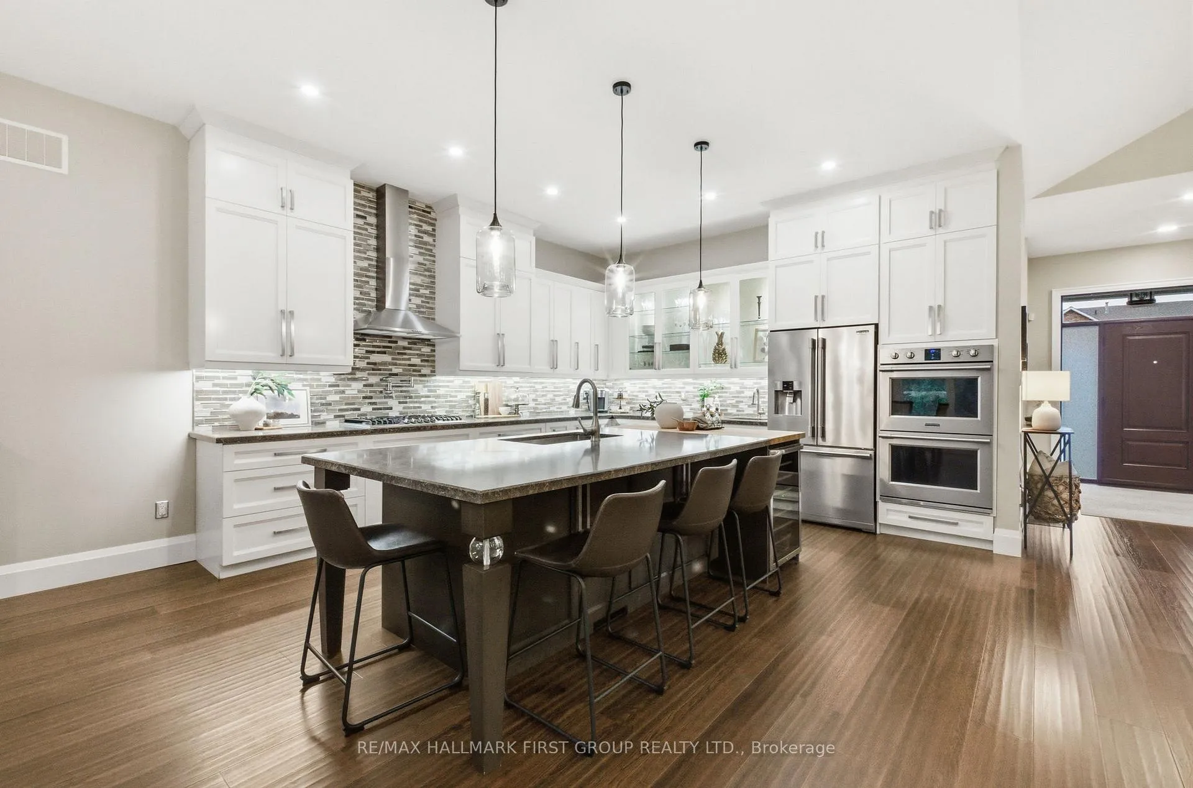
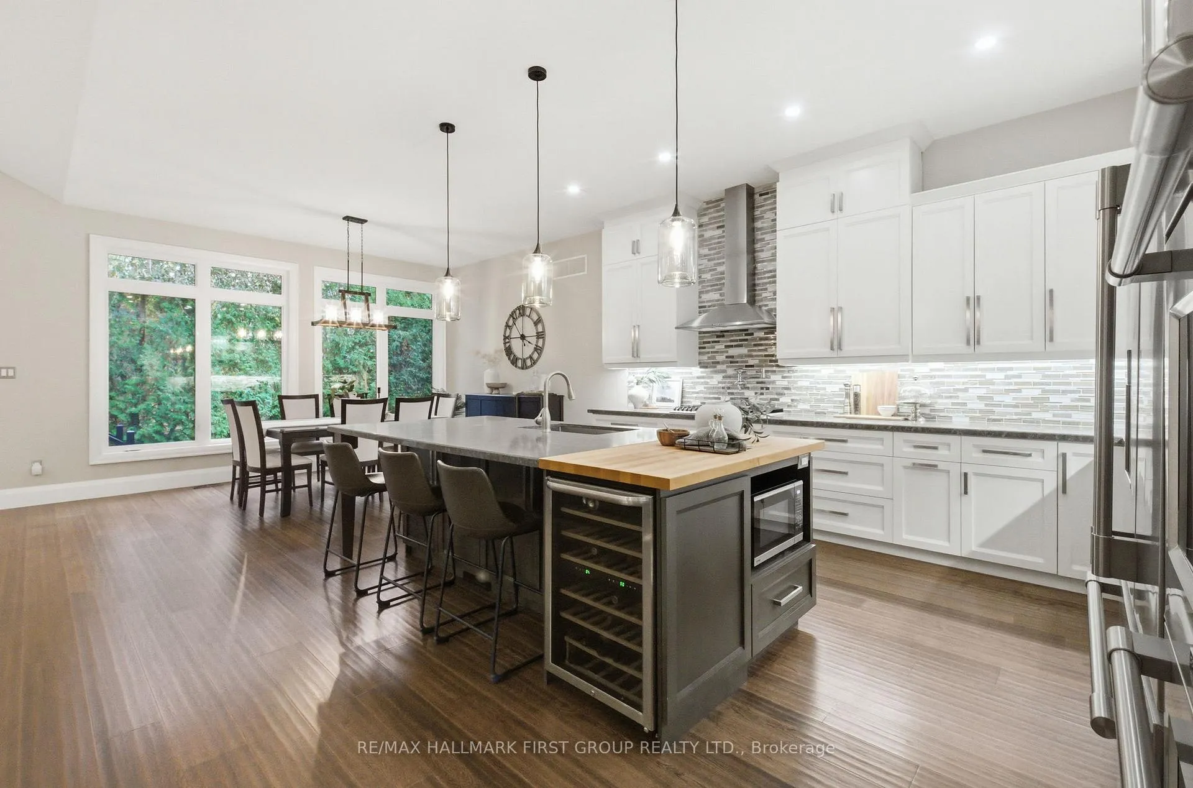
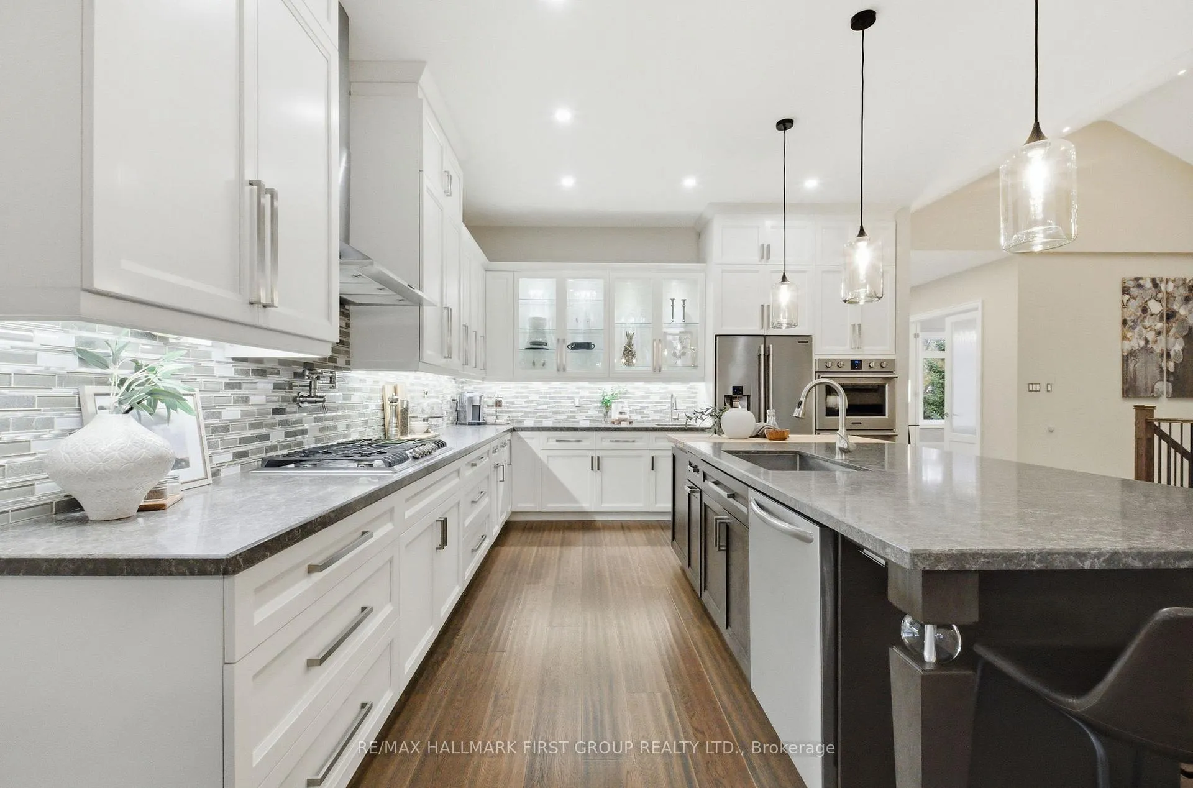
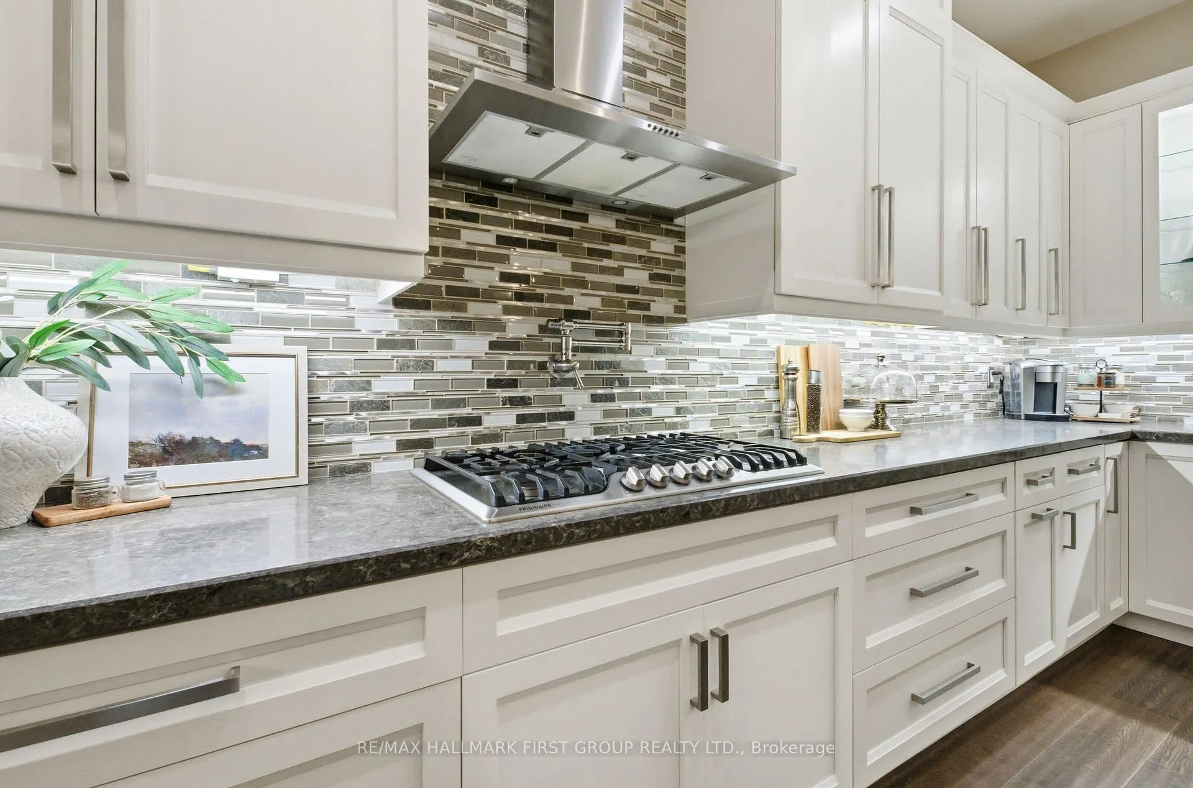
- Chef's kitchen with premium stainless-steel appliances.
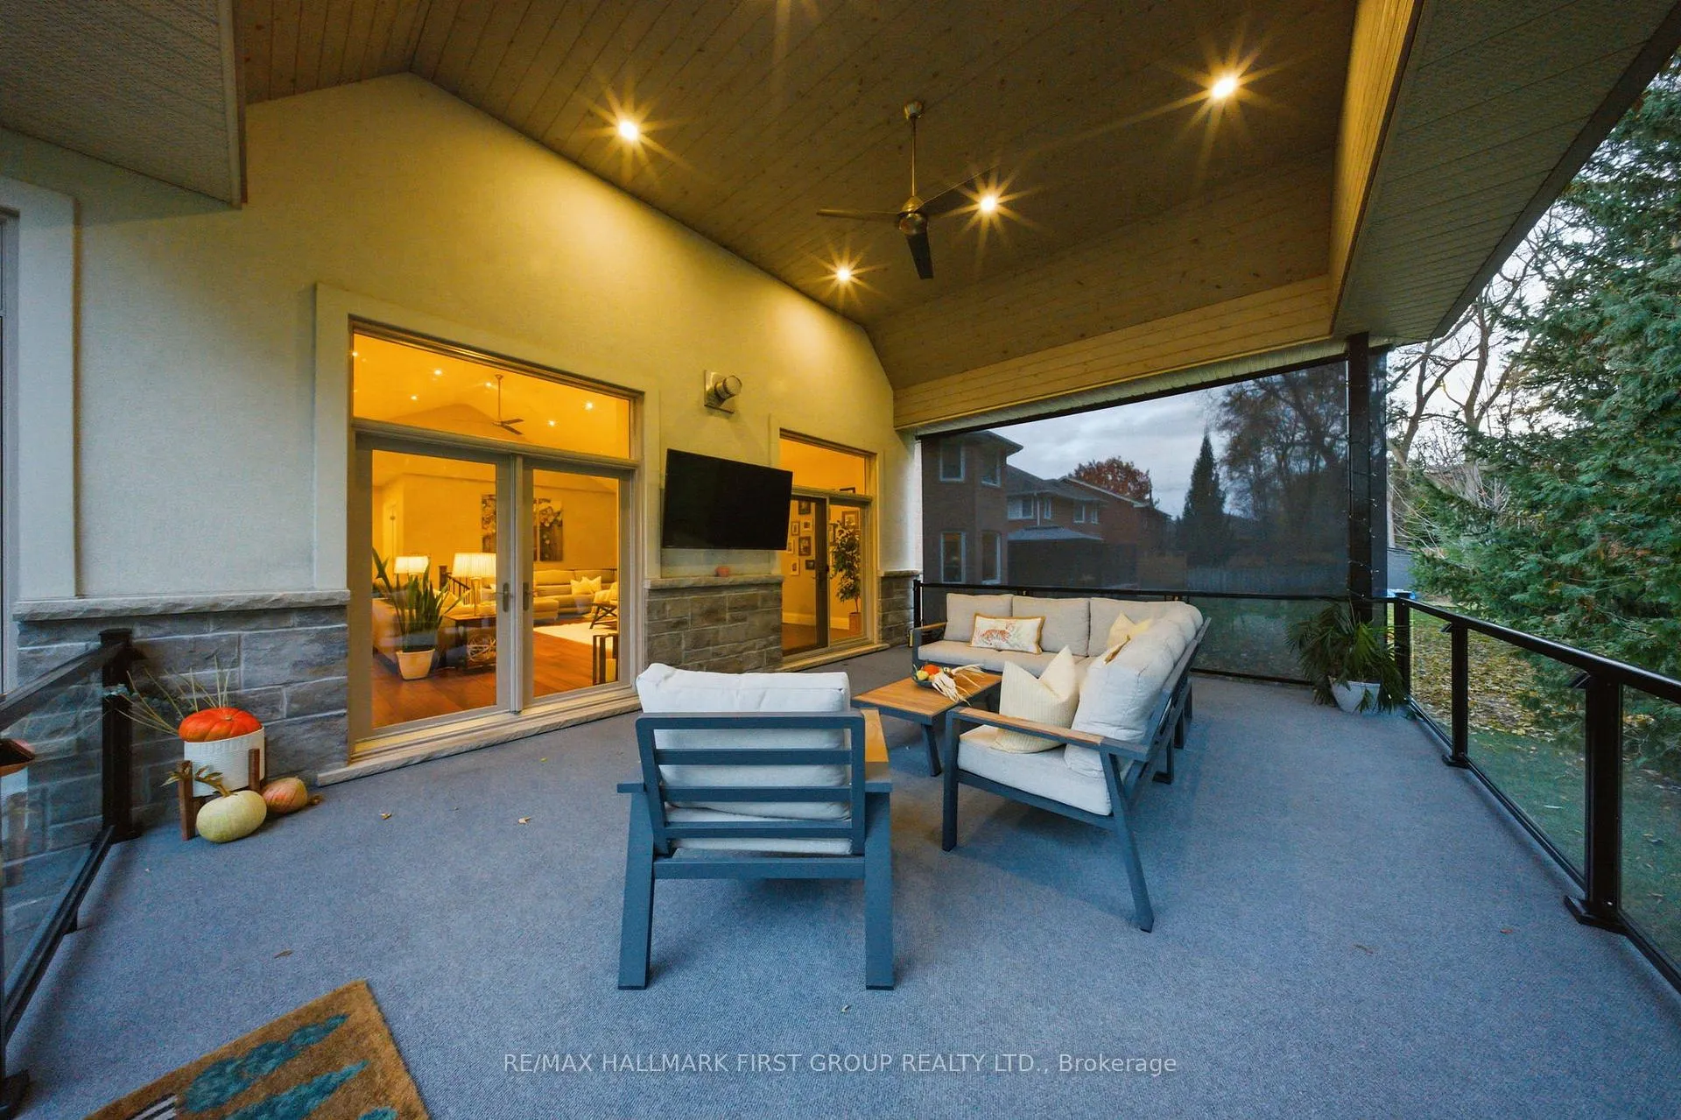
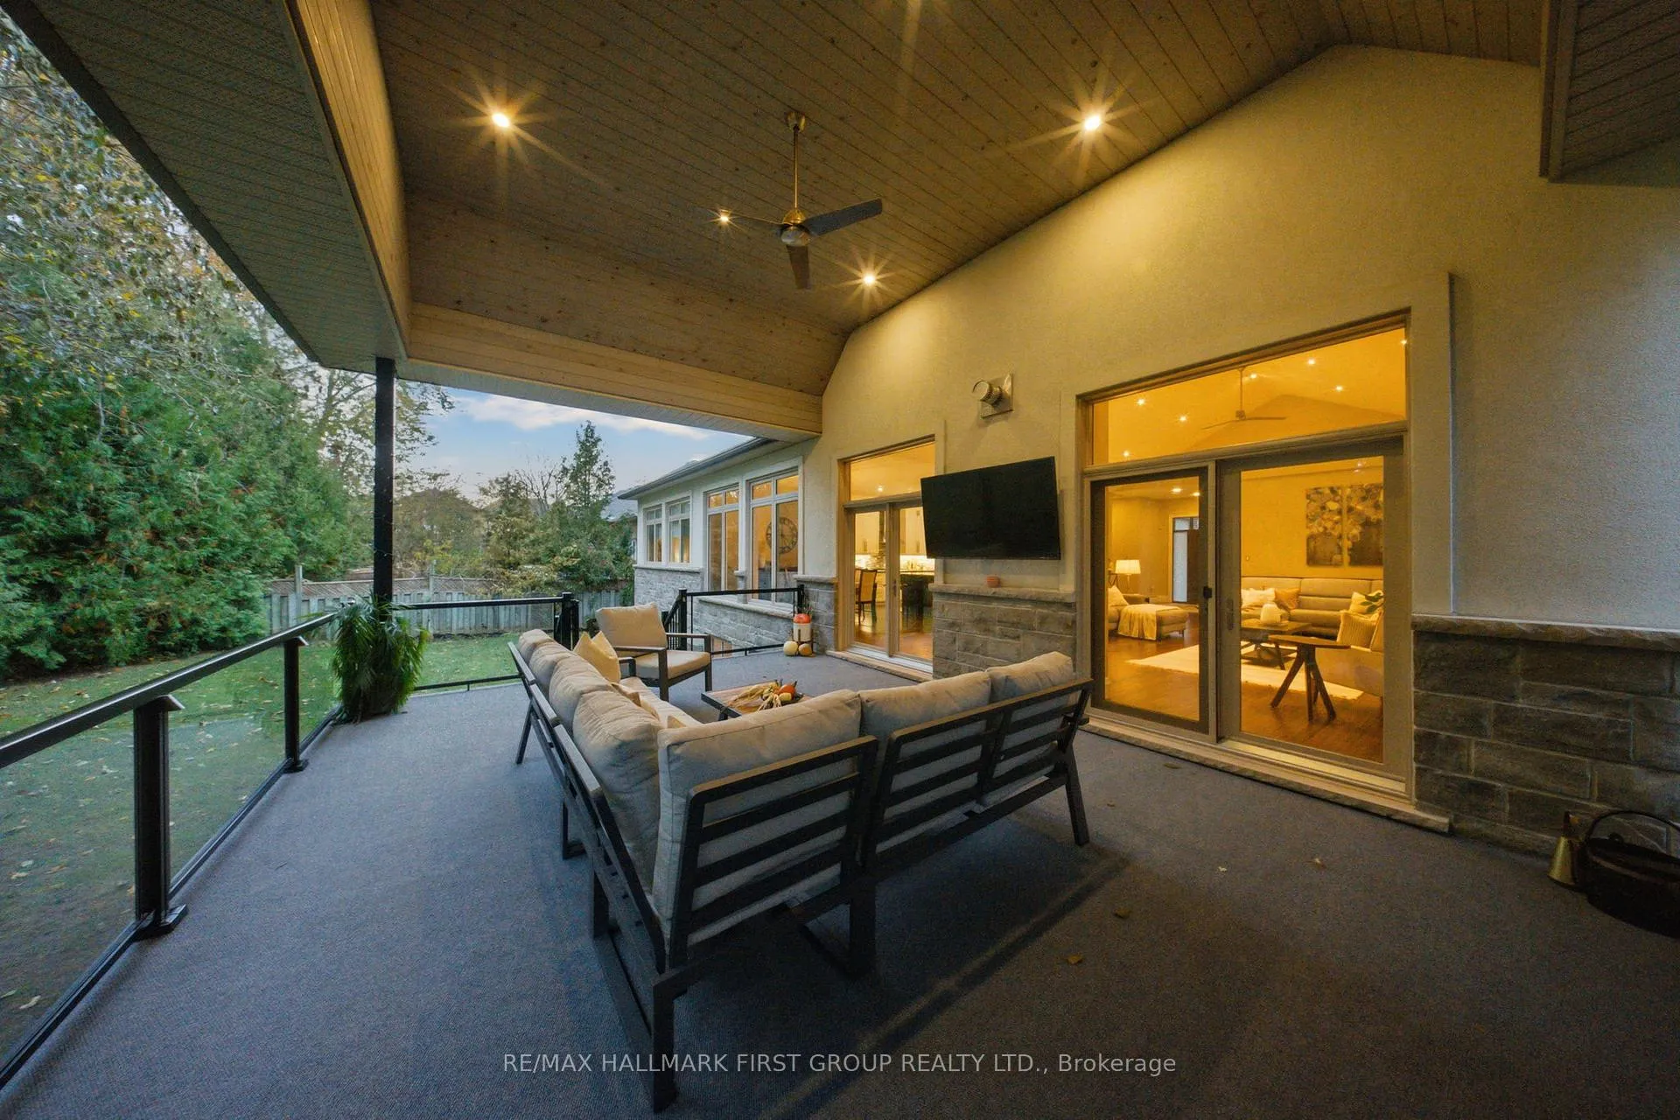
- Dual French doors lead to outdoor living space.
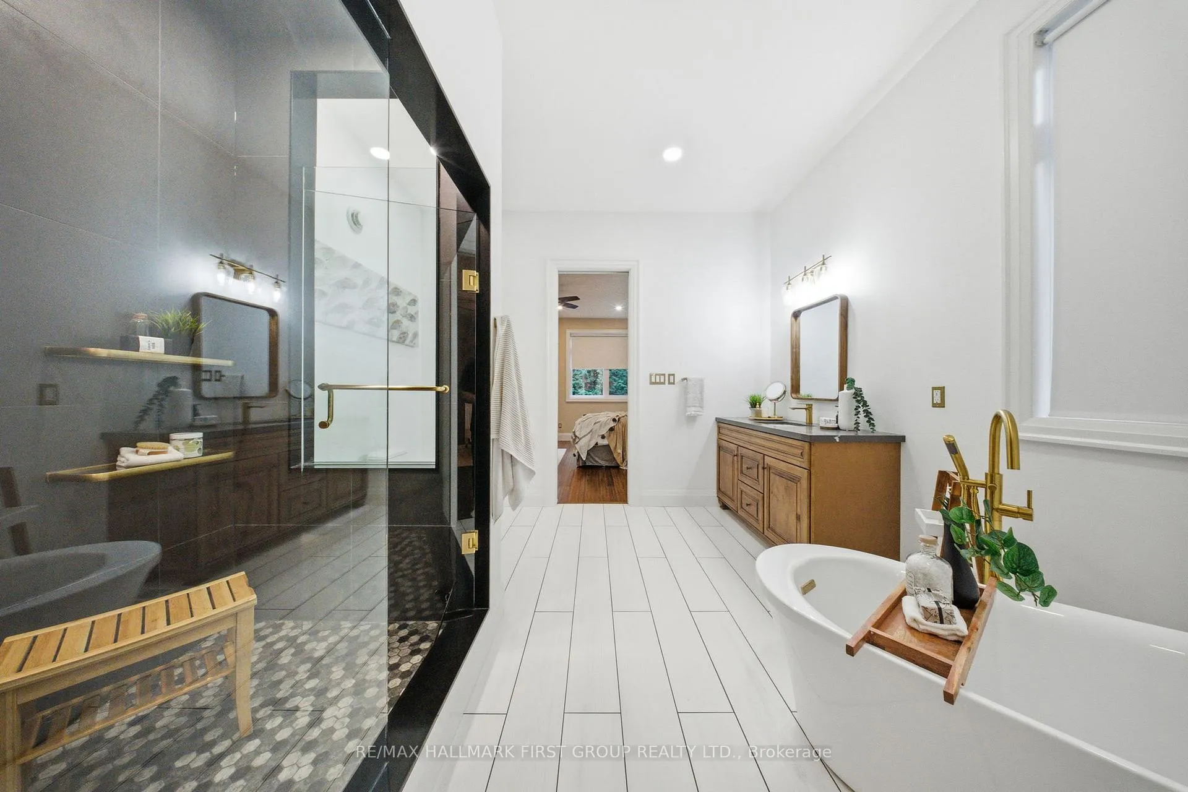
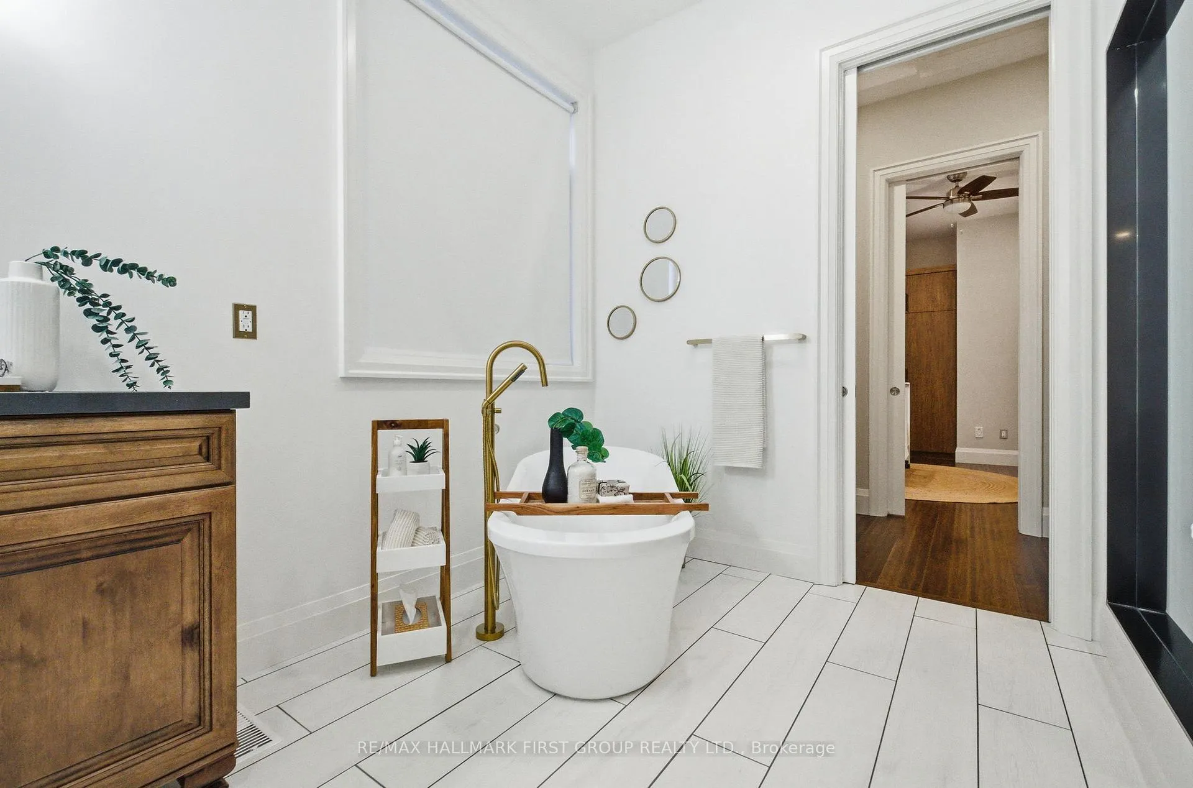
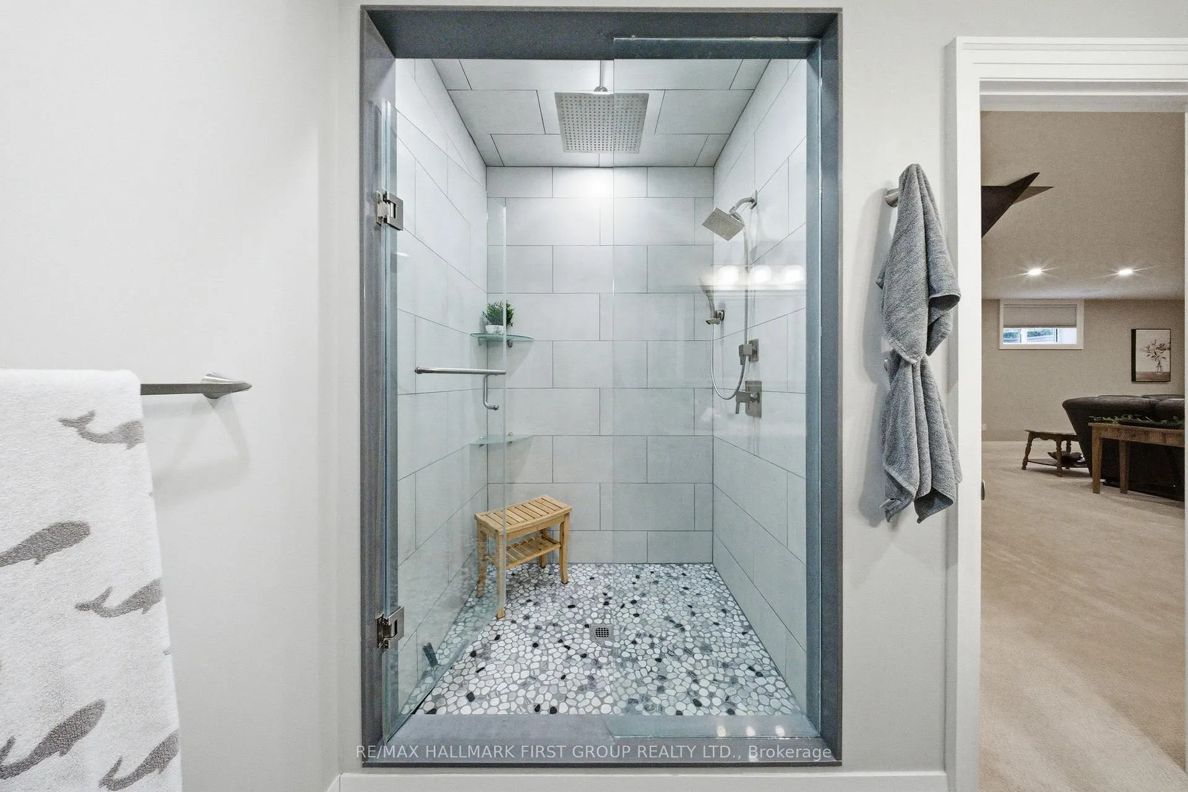
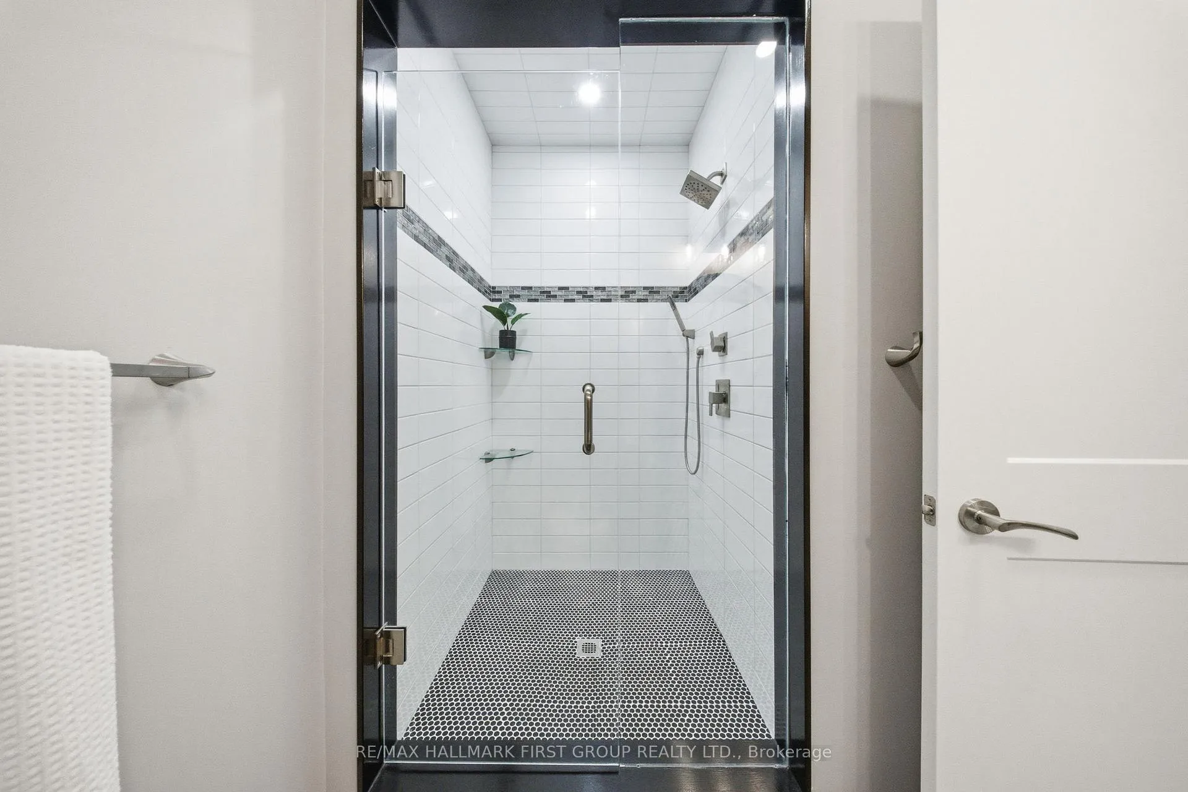
- Spa-like ensuite with oversized glass shower.
- Expansive lower level with versatile living options.
- Heated garage with oversized doors.
- Steps from top-rated elementary school.
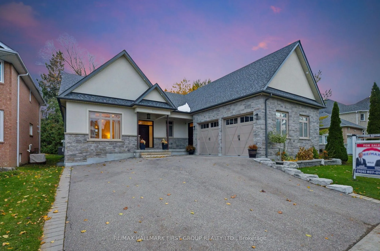
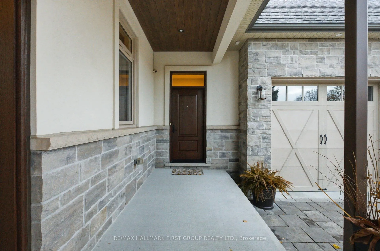
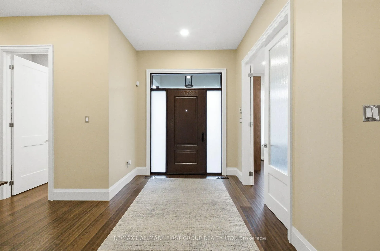
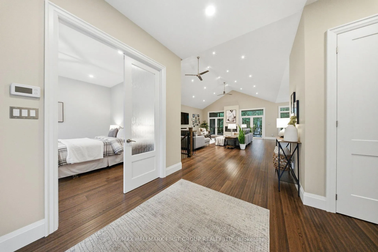
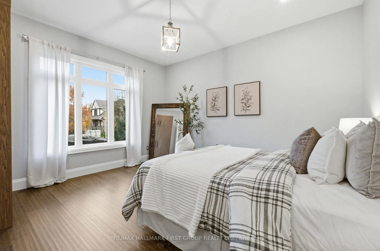
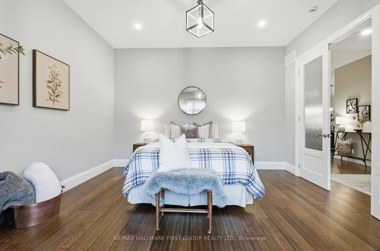
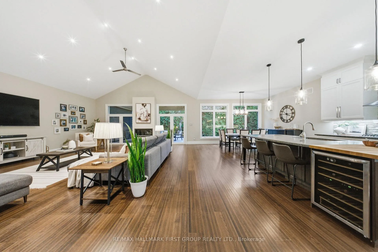
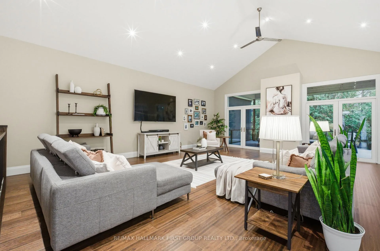
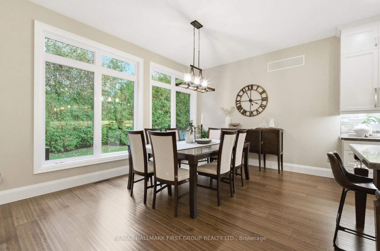
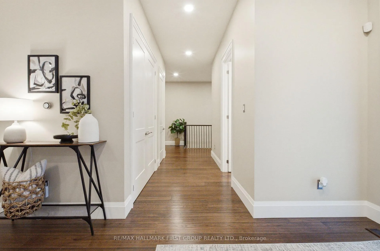
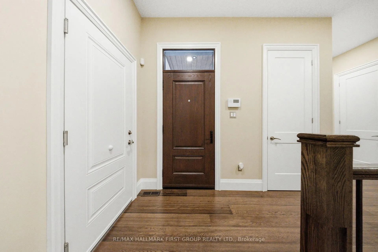
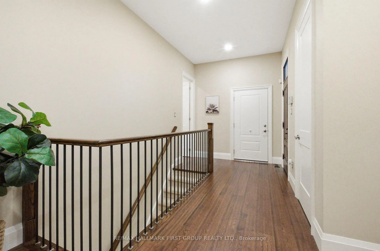
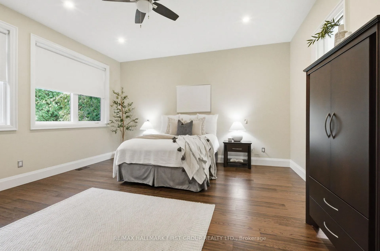
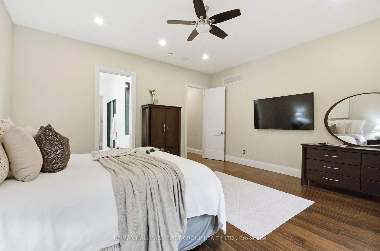
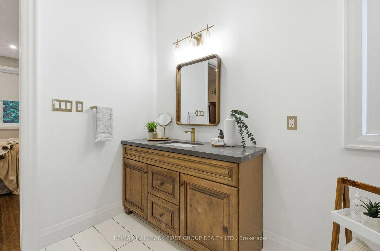
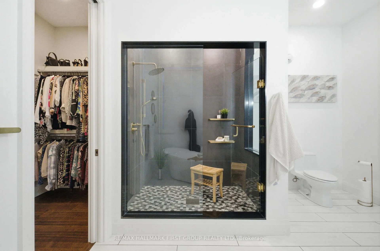
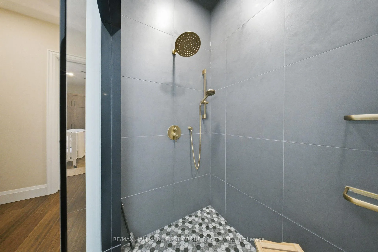
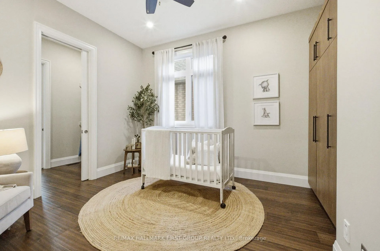
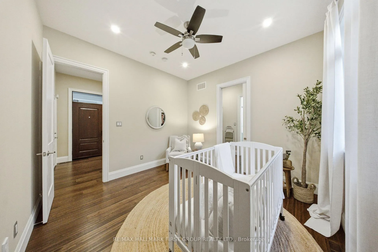
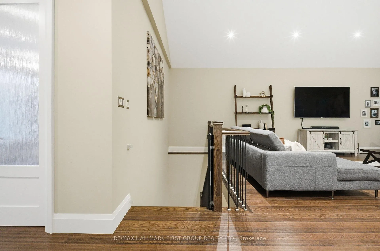
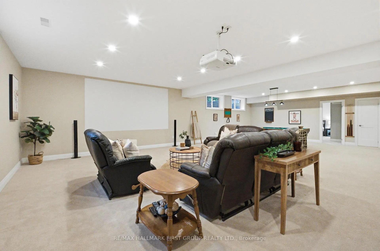
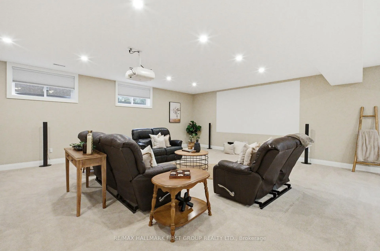
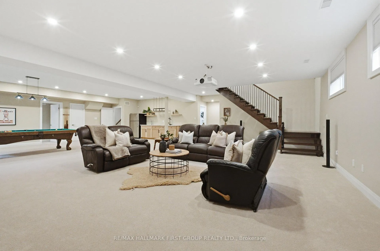
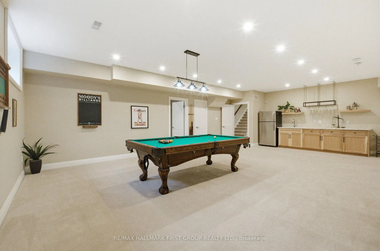
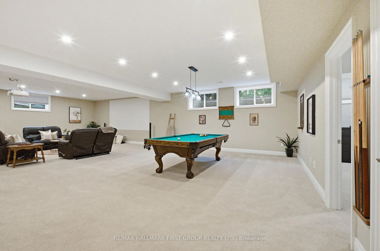
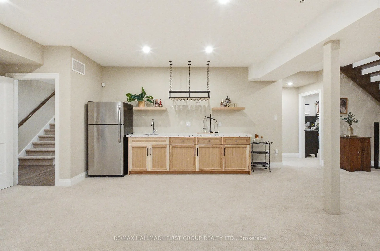
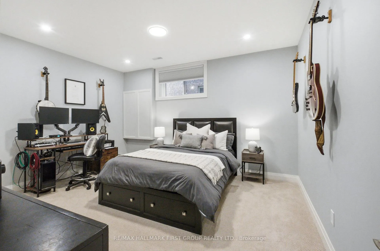
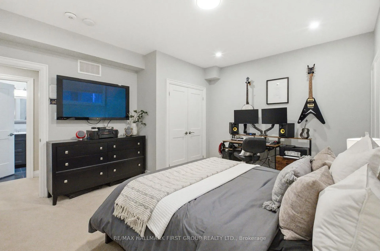
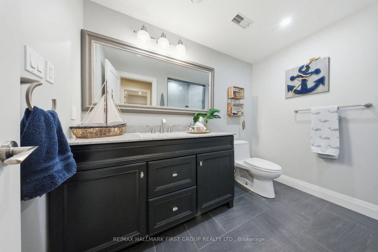
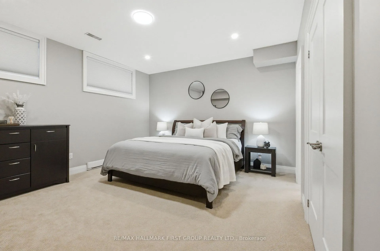
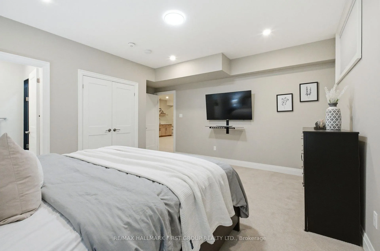
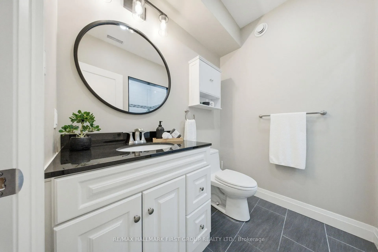
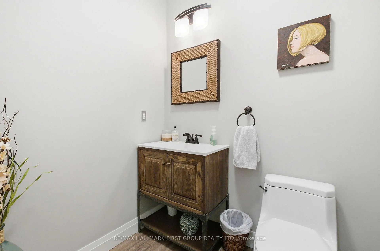
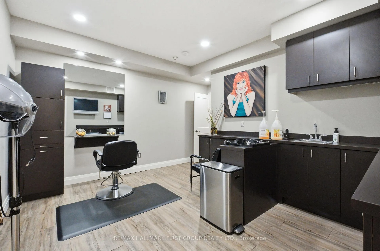
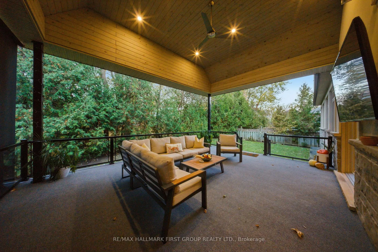
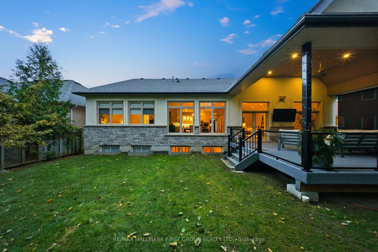
A rare offering in central Pickering-this custom-built bungalow blends timeless architecture with modern luxury, steps from one of the city's top-rated elementary schools. From the moment you walk in, soaring 10ft ceilings and a dramatic 15ft vaulted great room set an unmistakably upscale tone.The open-concept layout delivers over 2,500sqft of refined main-floor living, perfectly suited for both large families and sophisticated downsizers who value space and comfort.The kitchen stands as the home's showpiece-a true chef's haven featuring quartz countertops, premium stainless-steel appliances, b/i double ovens, a gas range with pot filler, butcher-block island with prep sink, and a dedicated wine fridge.The living space extends outdoors through dual French door walkouts to a covered patio complete with illuminated glass railings, a mounted TV, designer fan, and a privacy screen, creating an effortless indoor-outdoor lifestyle.The bedroom wing offers serene luxury, including custom closets throughout and a primary suite with a spa-like ensuite showcasing an oversized glass shower, sculptural soaker tub, and a brilliantly designed walk-through dressing room that connects to a second bedroom-perfect for a nursery or home office.A floating staircase leads to the expansive 9ft high lower level, designed with remarkable versatility.Here you'll find a large rec area, wet bar, two additional bedrooms, three bathrooms, and two impressive bonus rooms-including an 800sqft room beneath the garage ideal for a gym, theatre, or storage.A second private entrance accesses a dedicated lower-level suite currently used as a salon-ideal for a home-based business or future kitchen/in-law suite.Completing the home is a heated garage with oversized doors, adding to the thoughtful functionality throughout this meticulously crafted property.Opportunities like this don't come often.Schedule a private tour and see firsthand why this home stands in a class of its own.
Key Facts & Features
Property Costs
- Annual Property Tax Amount
- $14,776
- Land Transfer Tax Fee
- $30,375
- Basement Type
- Finished, Full
Interior Features
- Interior Extras
- Water Heater, Primary Bedroom - Main Floor
- Fireplace/Stove
- Yes
- Elevator
- No
Exterior Features
- Pool
- None
Building
- Building Type
- Detached
- Building Style
- Bungalow
Construction
- Exterior Finish
- Stone, Stucco (Plaster)
- Roof
- Asphalt Shingle
- Foundation Details
- Concrete
- Special Designation
- Unknown
Lot
- Lot Front
- 64.01 ft
- Lot Depth
- 120.01 ft
- Lot Size
- 0.18 ac
Inclusions
- Inclusions
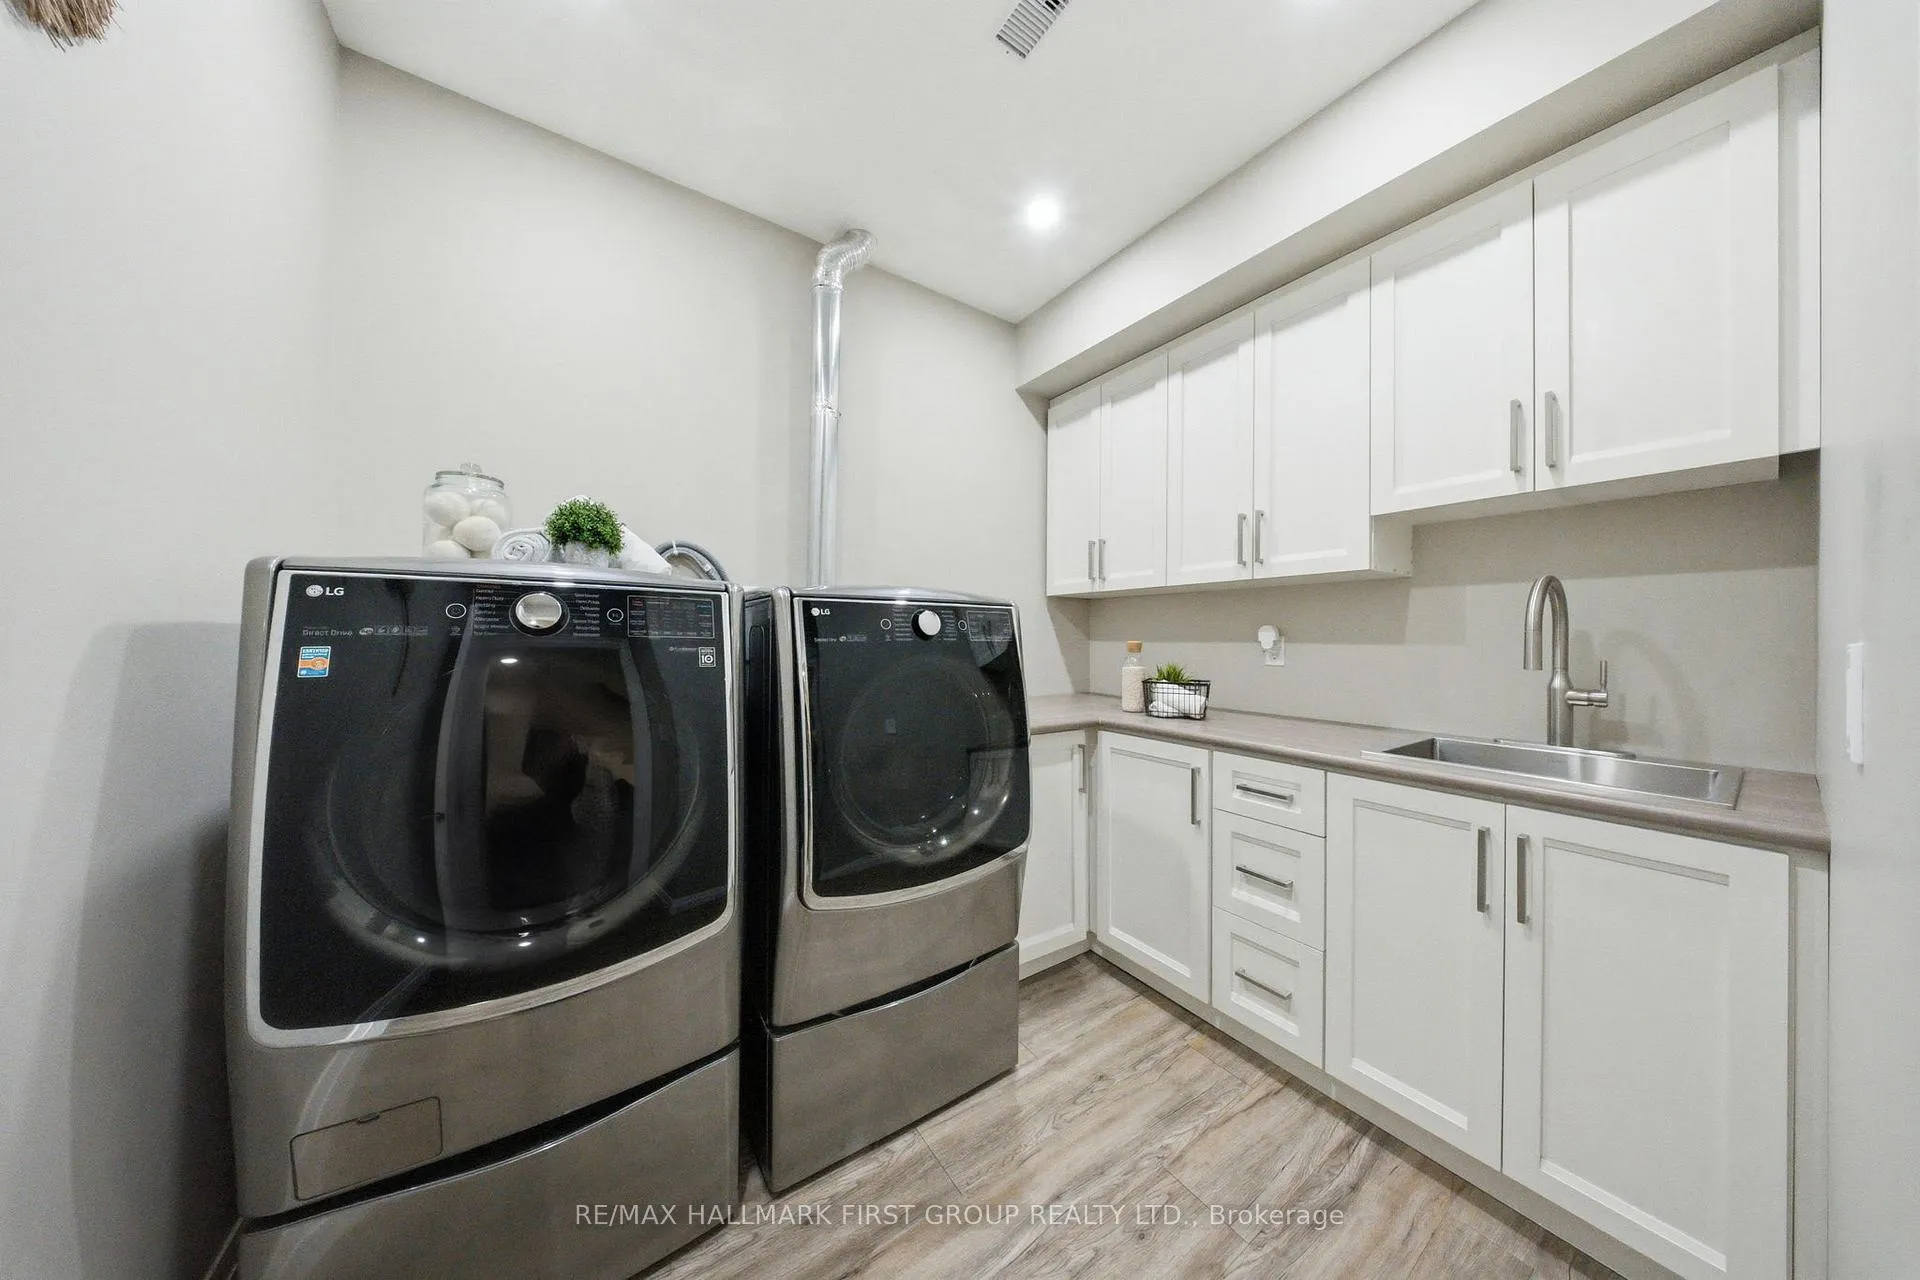
- Fridge, Built In Oven, Built In Microwave, Range Hood, Range Stove, Dishwasher, Wine Fridge, Washer, Dryer, Basement Fridge, Basement Bar, Basement Pool Table, Hot Water Tank.
Exclusions
- Exclusions
- Stagers Items, Personal Items, Nest Cameras, Projector.
Parking & Garages
- Garage Type
- Attached
- Garage Spaces
- 2
- Parking Spaces
- 4
- Total Garage And Parking Spaces
- 6
Heating & Cooling
- Heat Source
- Gas
- Heat Type
- Forced Air
- Air Conditioning
- Central Air
- Water
- Municipal
- Sewers
- Sewer
- Bedrooms
- 3 + 2
- Washrooms
- 5
- Kitchens
- 1
Room sizes
- Foyer—Main level, Hardwood Floor, Pot Lights
- Great Room—Main level, Hardwood Floor, Vaulted Ceiling(s), W/O To Deck
- Dining Room—Main level, Hardwood Floor, Large Window
- Kitchen—Main level, Hardwood Floor, Quartz Counter, Pot Lights
- Primary Bedroom—Main level, Hardwood Floor, Pot Lights
- Bedroom 2—Main level, Hardwood Floor, Pot Lights
- Bedroom 3—Main level, Hardwood Floor, Pot Lights, Large Window
- Recreation—Lower level, Broadloom, Pot Lights
- Bedroom 4—Lower level, Broadloom, Pot Lights, Closet
- Bedroom 5—Lower level, Broadloom, 3 Pc Ensuite
- Other—Lower level, Vinyl Floor, Pot Lights, 2 Pc Ensuite
- Laundry—Lower level
Washrooms
- 4-piece, Main
- 2-piece, Main
- 2-piece, Basement
- 3-piece, Basement
- Municipality
- Pickering
- Neighbourhood
- Liverpool
- Main cross streets
- Dixie Rd & Glenanna Rd
- Directions
- Dixie Rd & Glenanna Rd
- MLS® number
- E12750866
- Data source
- Toronto Regional Real Estate Board
- Status change
- 2026-03-03
- Listed on
- 2026-02-02
- Days on market
- 29 days
- Possession type
- Immediate
- Co-op commission
- 2.5%
- Seller
- Listed by
- RE/MAX HALLMARK FIRST GROUP REALTY LTD.
Home Market Value
Current home valuation for 1682 Heathside Crescent, Pickering, Liverpool, Pickering, ON. Listed for $1,695,000
HOMEH Estimate
$1,636,000
Estimated Sales Range
$1,439,823 - $1,832,177
HOMEH Estimate for 1682 Heathside Crescent, Pickering, Liverpool
Calculated with a real agent's CMA method — 45+ years of experience, codified. Not an AI guess.
For the owner
Is this your home? Track its value.
Get this home's HOMEH Estimate by email once a month, with how many homes are for sale around you.
Mortgage Payment Calculator
Compare up to 4 down payment scenarios
20% required for homes $1.5M or more
$339,000
| Scenario 1 | Scenario 2 | Scenario 3 | Scenario 4 | |
|---|---|---|---|---|
−Down payment | % $ | % $ | % $ | % $ |
+CMHC insurance | $0 | $0 | $0 | $0 |
=Total mortgage | $1,356,000 | $1,271,250 | $1,186,500 | $1,101,750 |
Amortization | ||||
Mortgage rate | % | % | % | % |
| Payment frequency | ||||
=Mortgage payment | $6,621monthly | $6,207monthly | $5,793monthly | $5,379monthly |
Land Transfer Tax
$30,375
$30,375
Around this home
No schools found nearby
Data provided by OpenStreetMap & Fraser Institute School Rankings
Ask HOMEH
New!Hi there!
👋Text or call (416) 301-9001
Recommended for you
Based on homes you've looked at.
No recommended properties found.
Nearby similar homes
No nearby properties found.
More real estate resources
Other homes nearby
Explore this area
Nearby neighbourhoods
No nearby listings available.