
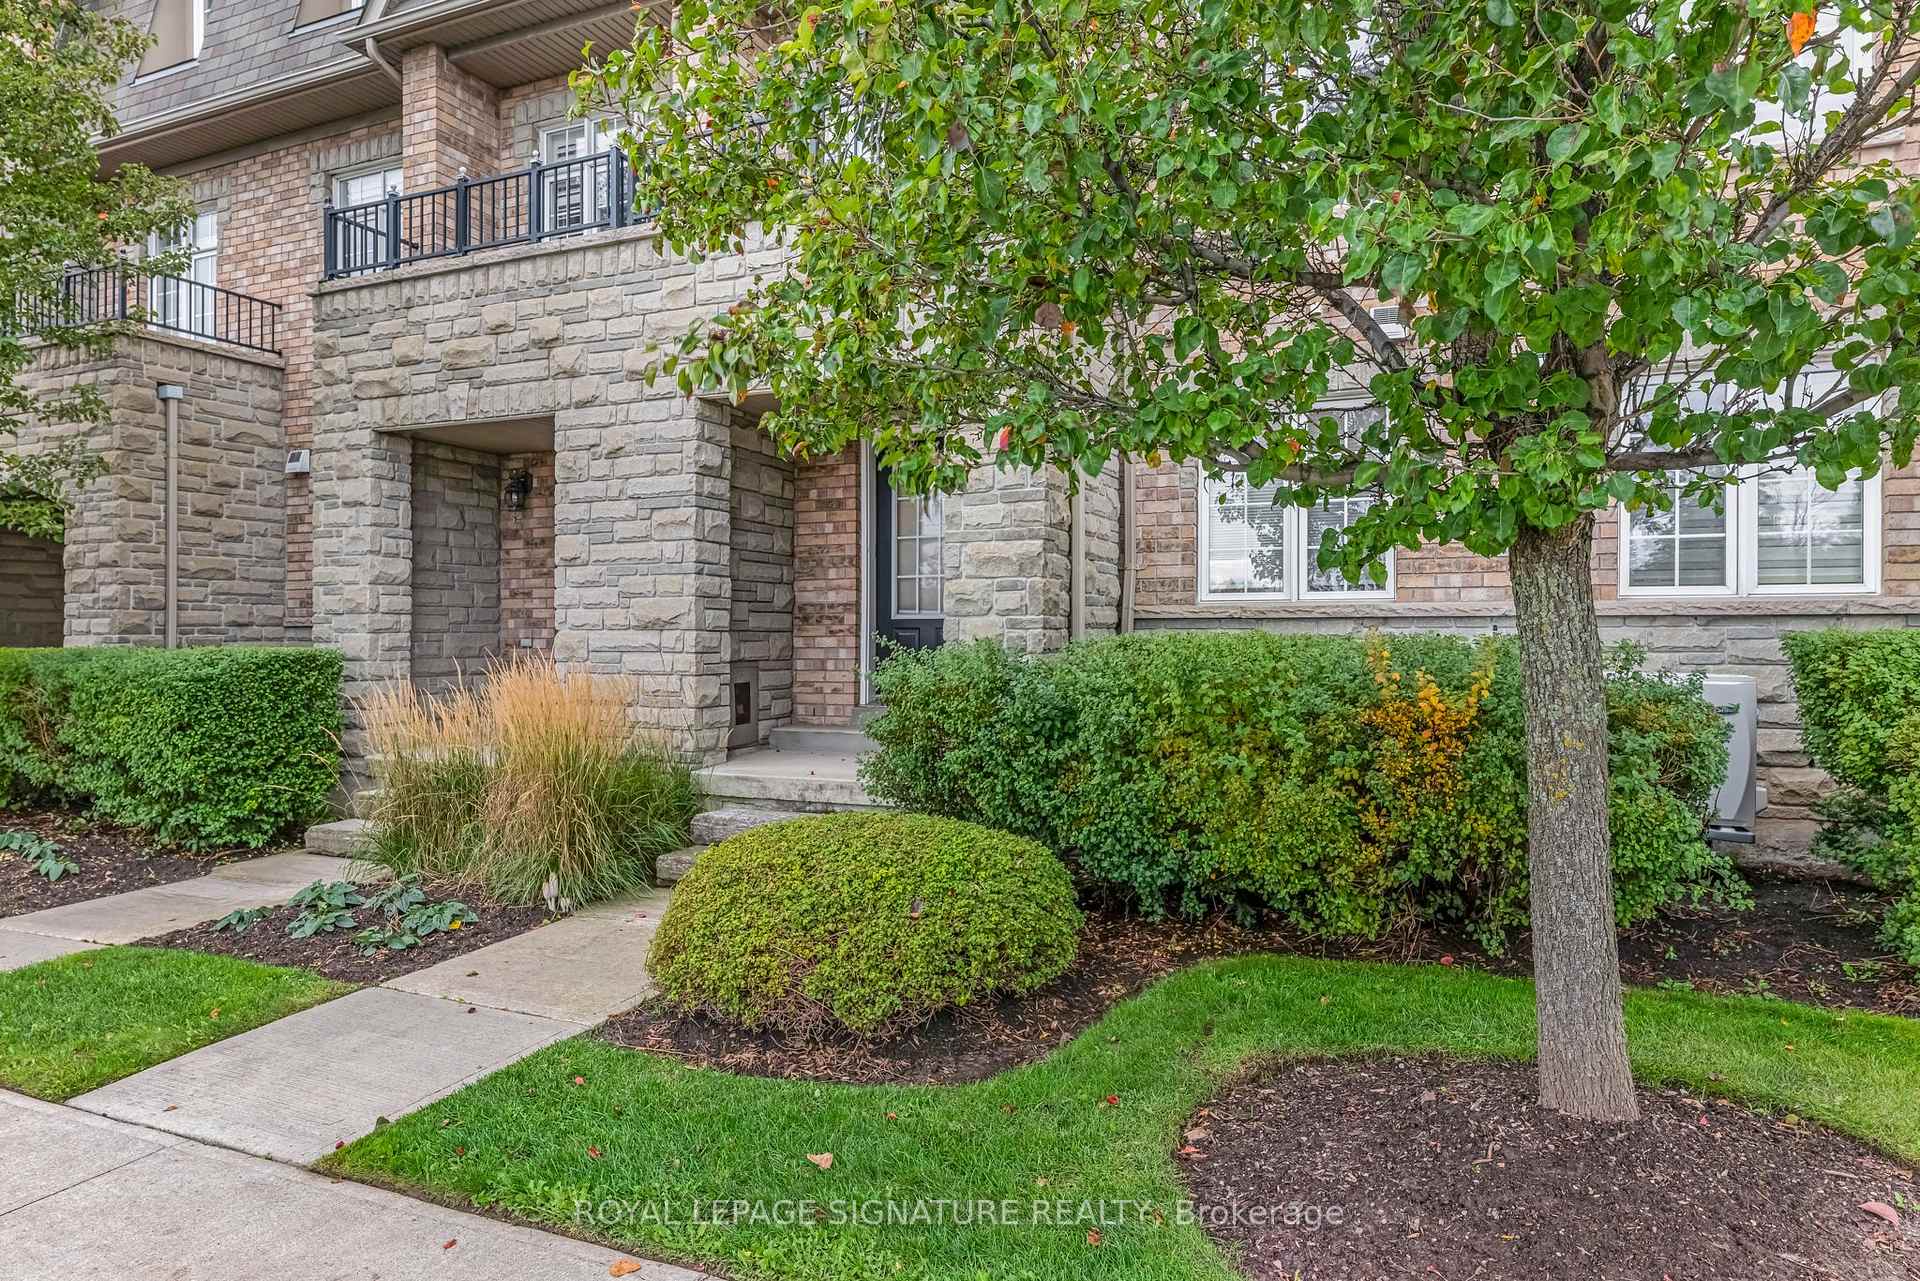
Unit 23, 1701 Finch Avenue
Pickering (Village East), ON L1V 0B7
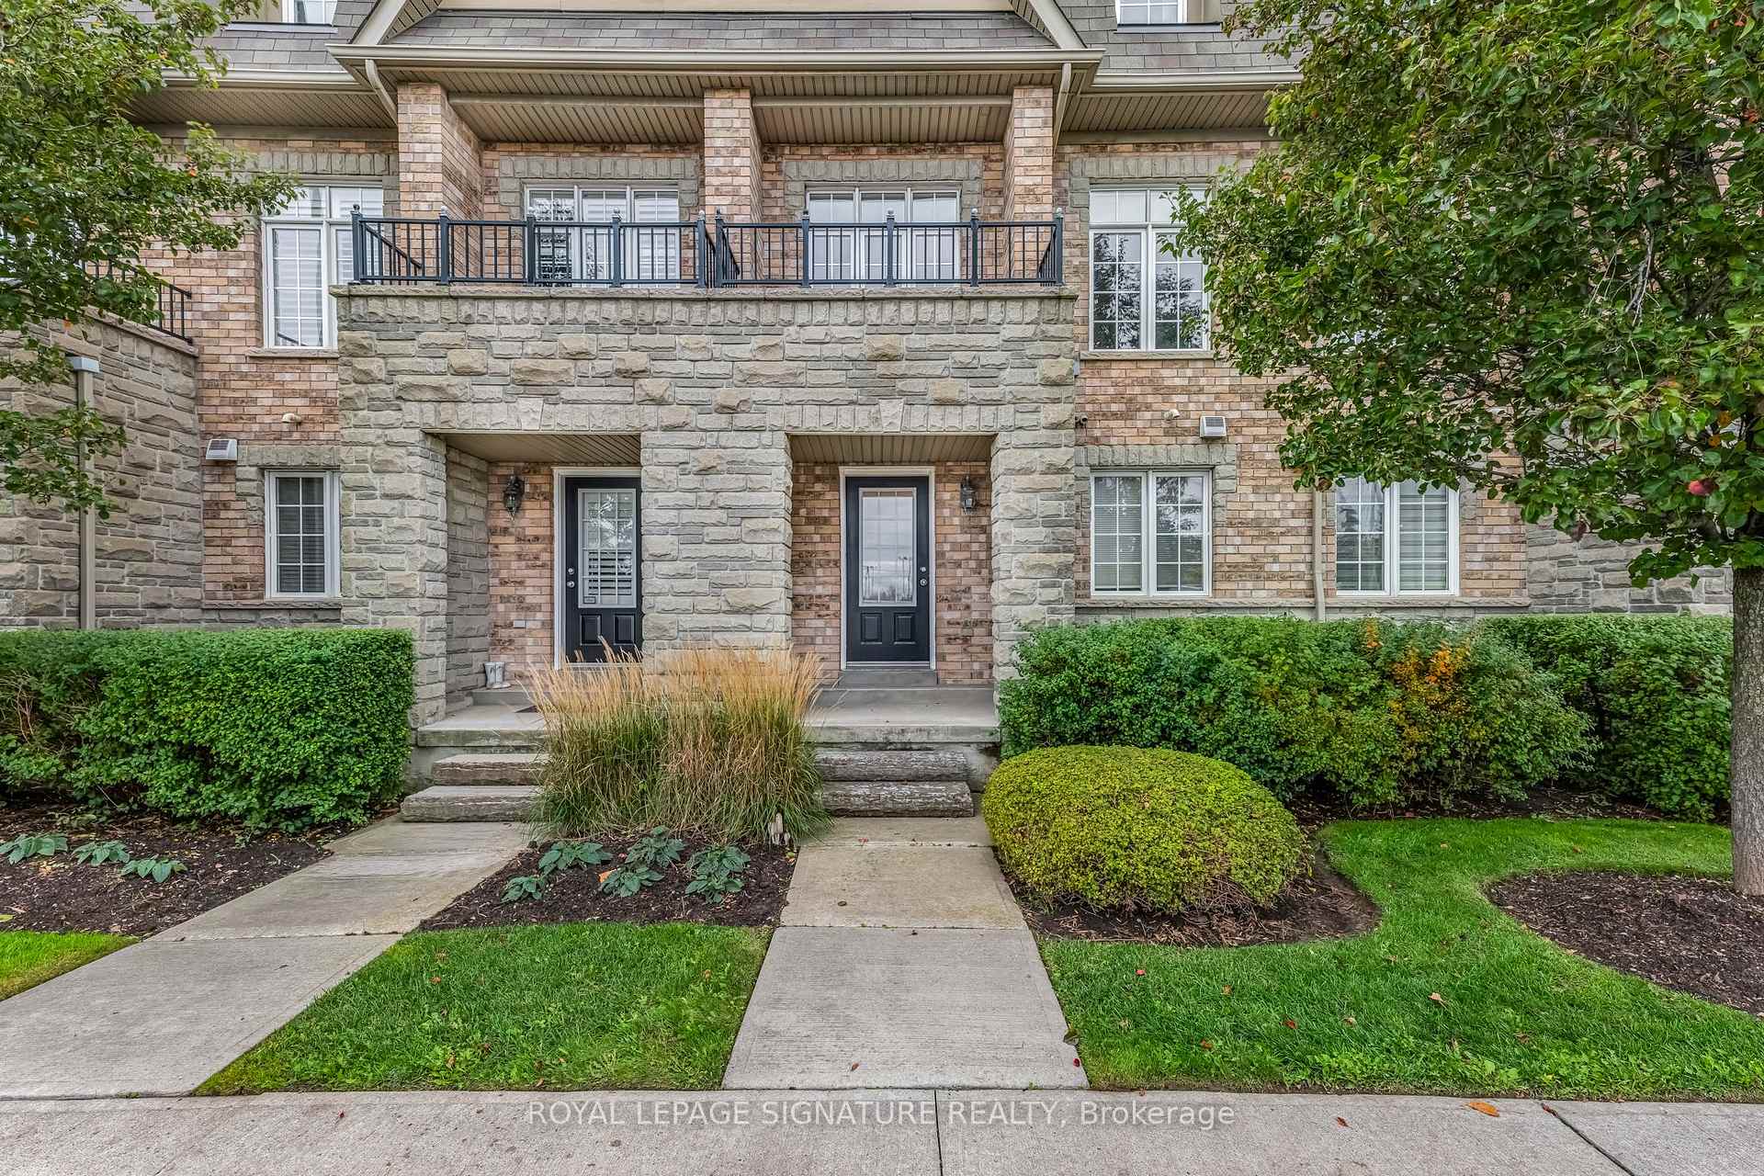
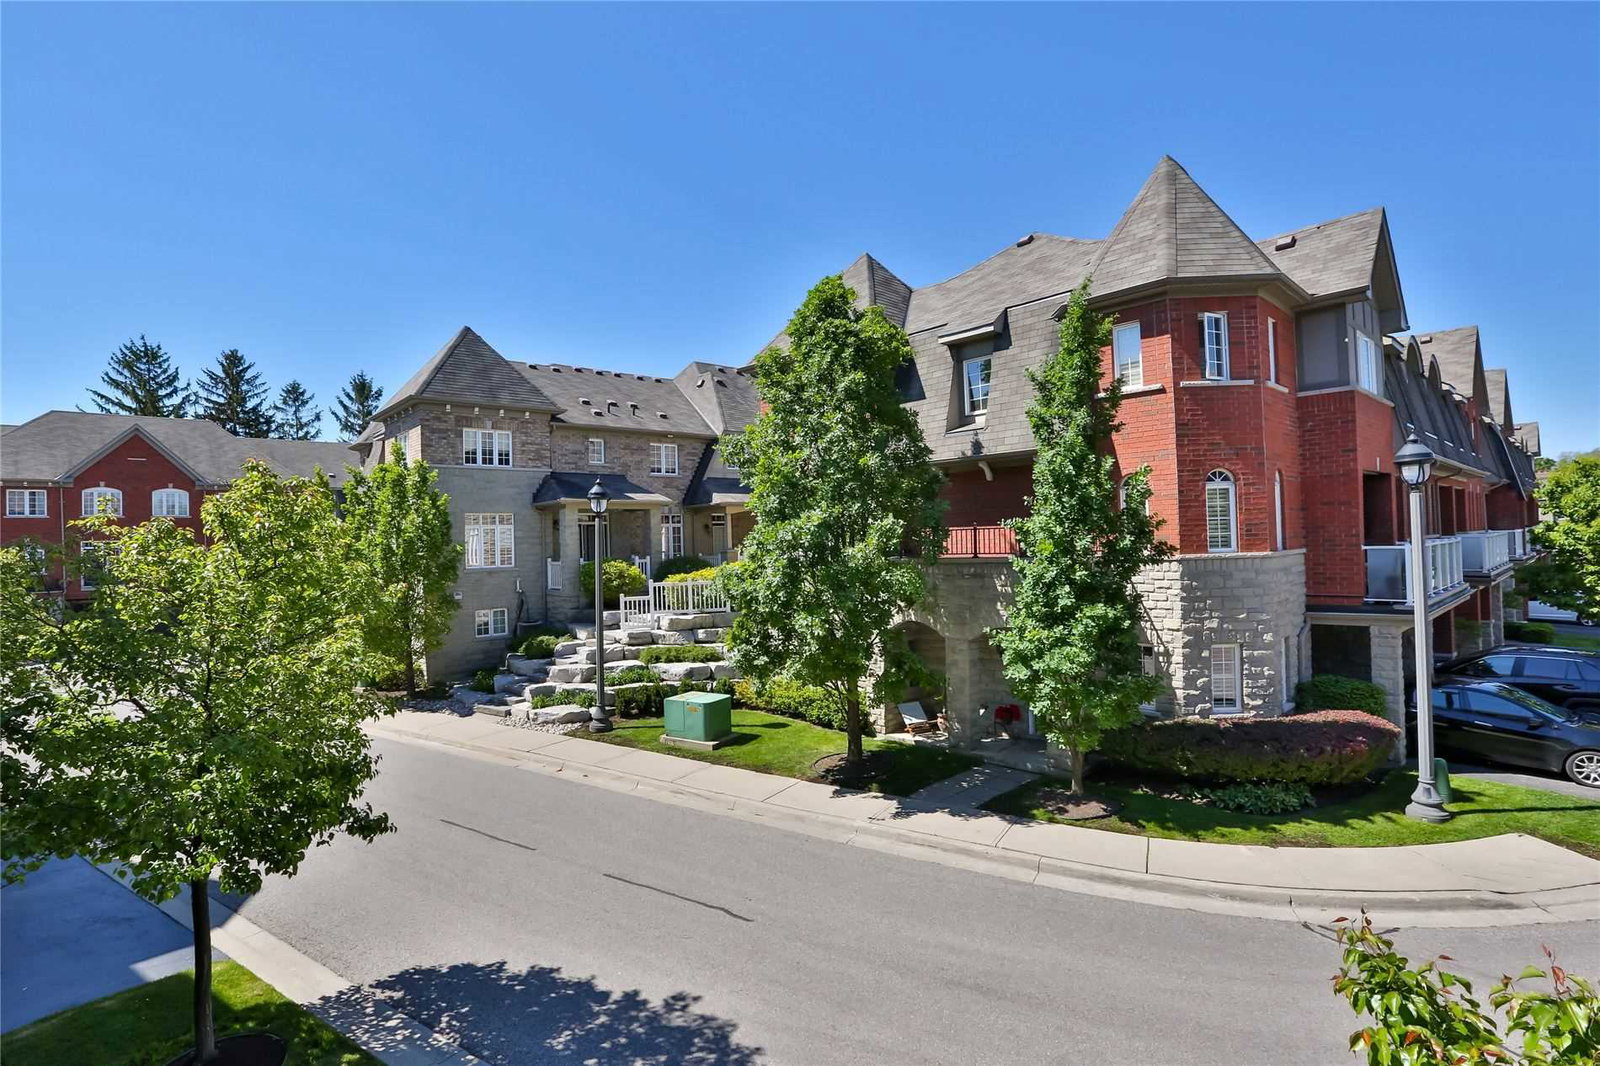 Duffin's Gate Townhomes2 storeys, 50 suites, built 2008
- 3Bedrooms
- 3Bathrooms
- 2Parking
- 1600–1799Sq Ft
- $5,462Tax
- $399/moCondo Fee
 Estimated Value:$712,450See Free Estimate Report

This home has sold. It is no longer available.
Property not available for sale or for rent.
Sale & Price History for Unit 23, 1701 Finch Avenue, Pickering, Village East
| Start Date | End Date | Price | Event | MLS# |
|---|---|---|---|---|
| 2025-10-27 | 2025-11-07 | Login to See Prices | Sold | e12483998 |
Real estate boards require you to or to see the full details of this property.
*Sold prices and complete sale & price history are regulated data. Under the Trust in Real Estate Services Act, 2002 (TRESA) and the rules of the Real Estate Council of Ontario (RECO), and pursuant to the Multiple Listing Service® rules of the Canadian Real Estate Association (CREA) and the Toronto Regional Real Estate Board (TRREB), this information may be shown only to registered users who have agreed to the applicable terms of use (a Virtual Office Website, or "VOW," arrangement). HOMEH Inc., Brokerage therefore provides it to signed-in members only. Creating an account is free and takes under a minute.
About Unit 23, 1701 Finch Avenue, Pickering, Village East
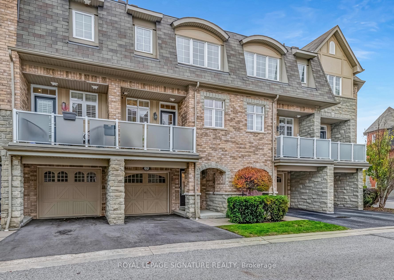
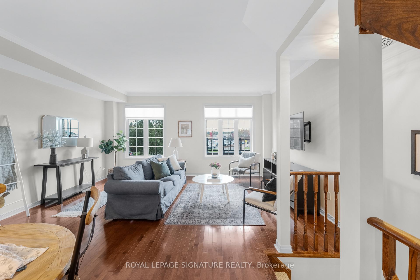
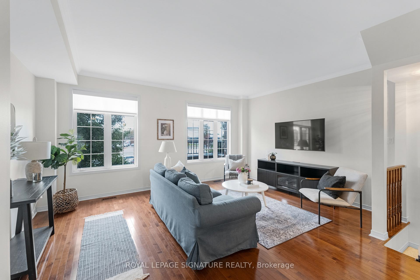
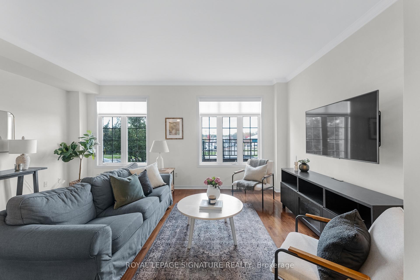
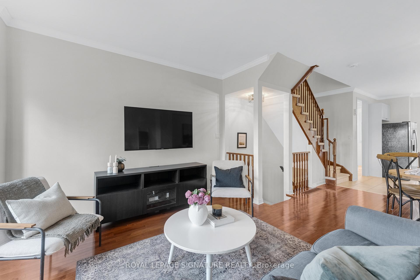
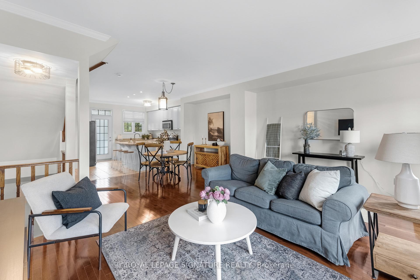
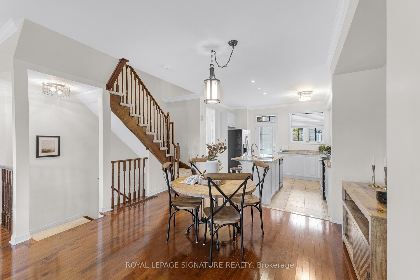
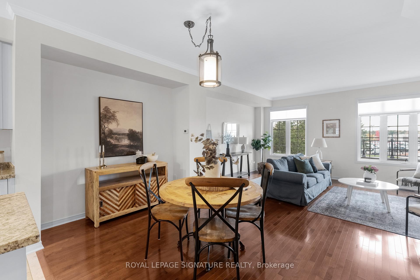
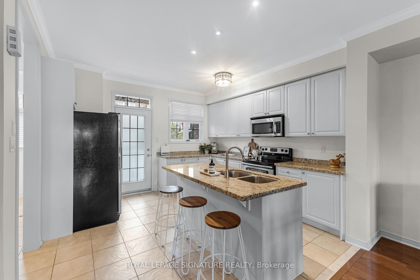
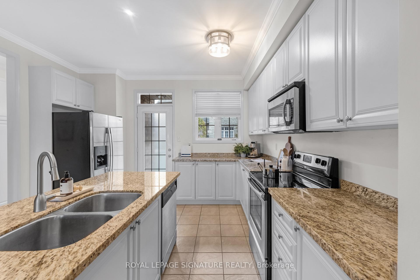
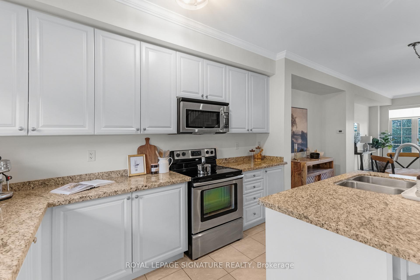
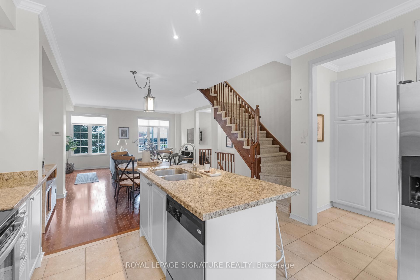
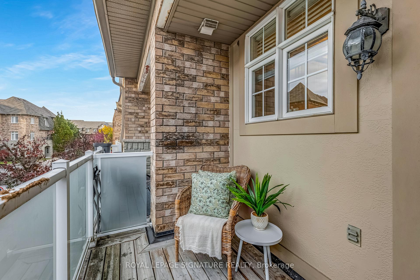
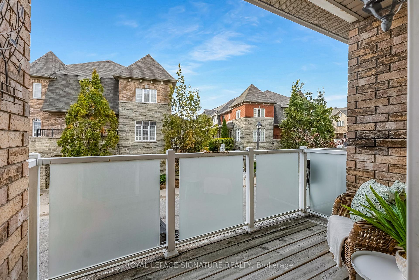
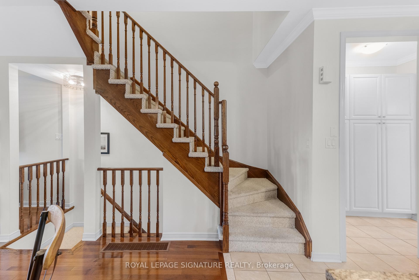
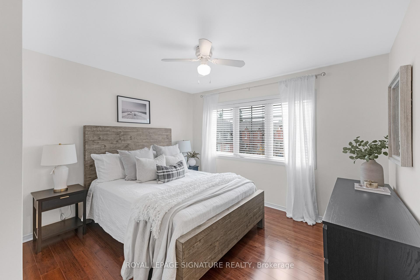
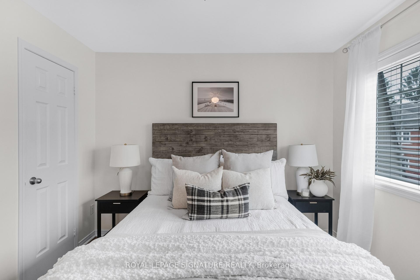
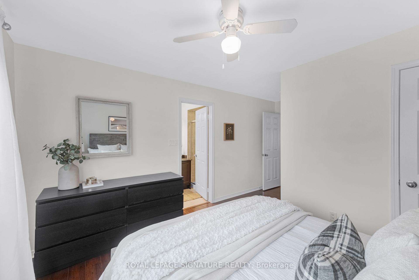
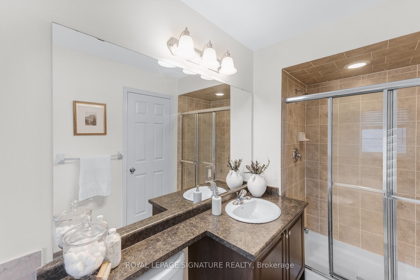
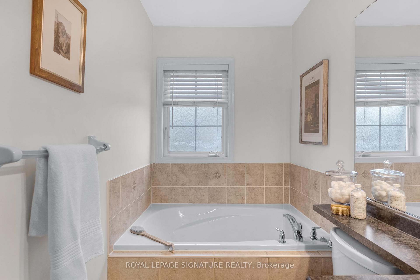
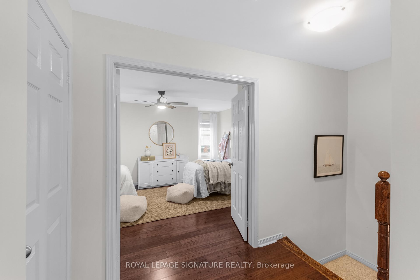
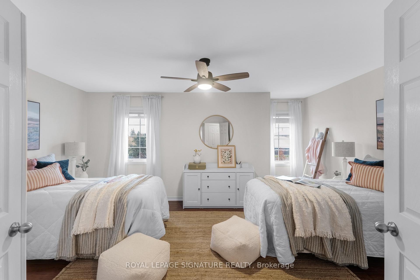
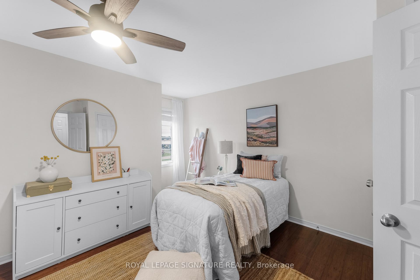
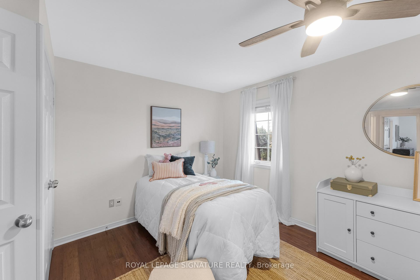
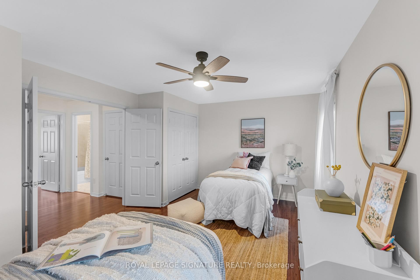
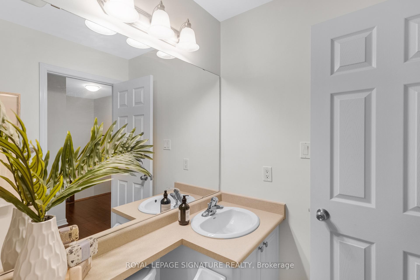
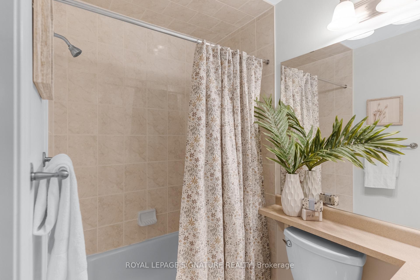
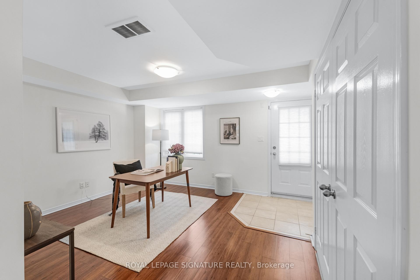
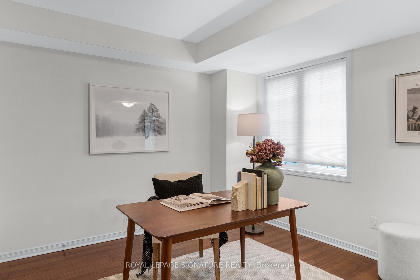
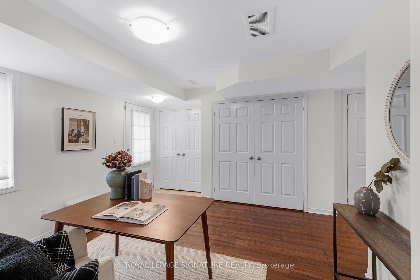
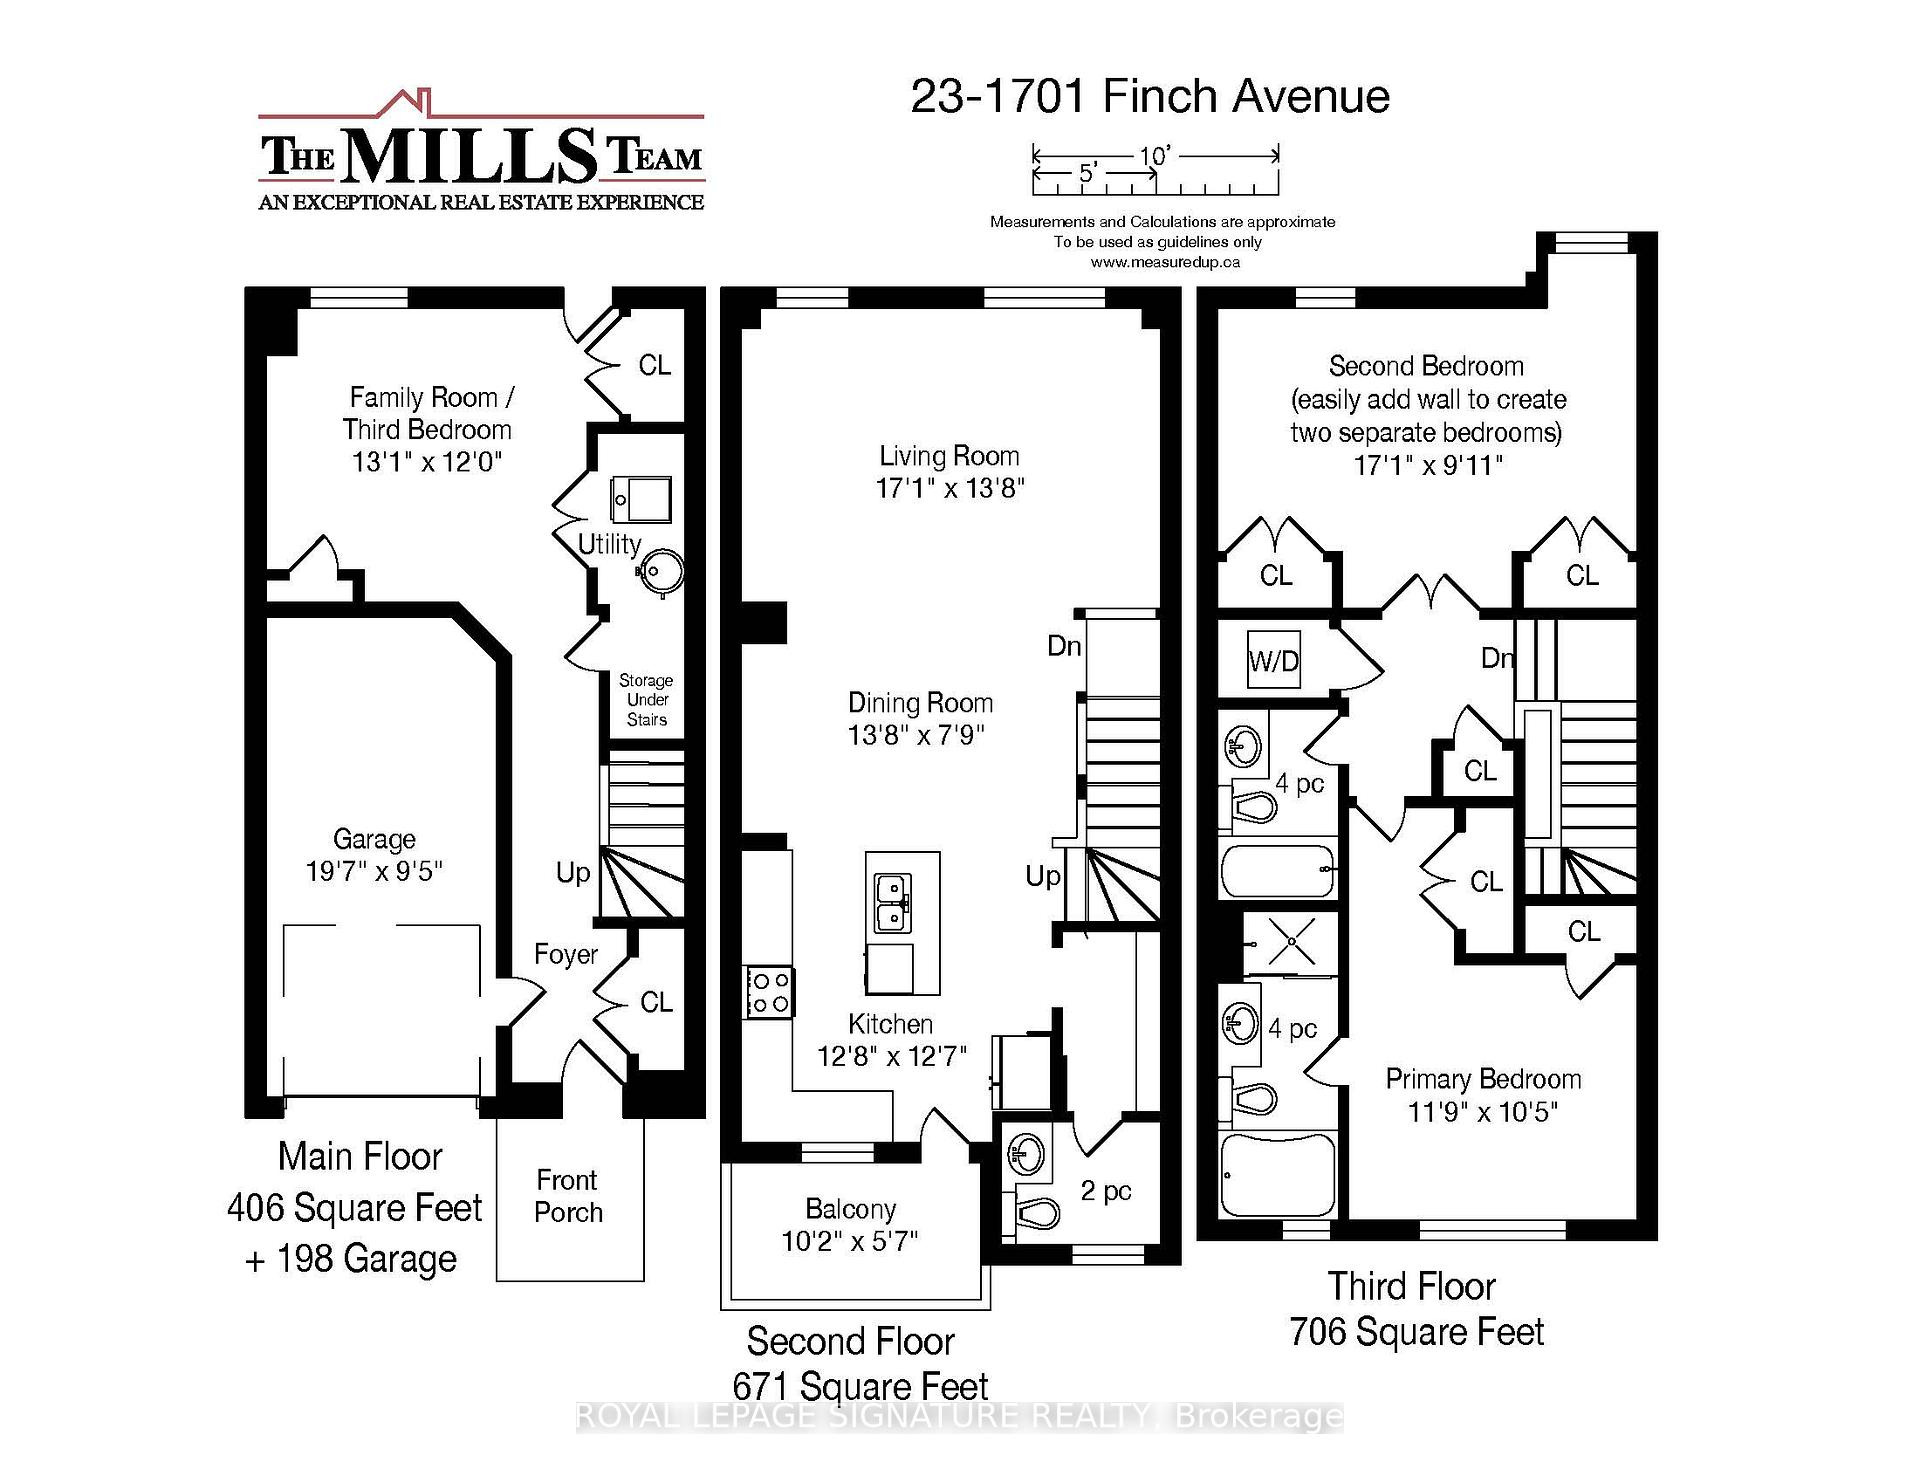
Townhouse envy, incoming. All the perks of a house (hello, 1,783 sq ft), the ease of a condo (no grass cutting, ever), and the unbeatable convenience of being steps to, well-everything. This quality-built 2+1 bedroom, 3 bath beauty brings both style and substance. The open-concept main floor is anchored by a gourmet kitchen that begs for dinner parties (or at least a very good cheese board), flowing seamlessly into bright, airy living and dining spaces - plus a tucked away powder room and pantry that secretly stores everything from appliances to ambitions. Upstairs, the spacious primary brings calm and comfort with a 4-pc ensuite and generous closet space. You'll also find a full second washroom, laundry right where you want it, and an oversized second bedroom that could easily be divided into two (an original builder option). Downstairs, a flexible ground-level space does it all - office, gym, rec room or guest suite - whatever life calls for next. Grill and garden on your terrace with a BBQ gas line already waiting, and bask in the sunny west-facing evenings, vino in hand. And with your own garage (with direct interior access), your groceries will never see a snowflake or a raindrop. Set within a well-managed, tree-lined community known for its friendly neighbours and thoughtful upkeep, just steps to shopping, dining, transit and the 401-this is townhouse living done right.
Key Facts & Features
Property Costs
- Annual Property Tax Amount
- $5,462
- Land Transfer Tax Fee
- $10,473
Condo/Maintenance Fee
- Maintenance Fee
- $399 /month
Included In Maintenance Fee
- Common Elements Included
- Water Included
- Building Insurance Included
- Parking Included
Rental Items
- Rental Equipment
- As per Schedule B
- Basement Type
- None
Interior Features
- Pets Permitted
- Yes-with Restrictions
- Laundry Features
- Ensuite, In-Suite Laundry, Inside
- Laundry Level
- Upper Level
- Interior Extras
- Auto Garage Door Remote, Separate Hydro Meter
- Fireplace/Stove
- No
- Elevator
- No
Exterior Features
- Balcony
- Open
- Exterior Extras
- Deck, Landscaped
Building
- Building Type
- Condo Townhouse
- Building Style
- 3-Storey
- Building Name
- Duffin's Gate
- Condo Corp Number
- 229
Construction
- Exposure
- East West
- Exterior Finish
- Brick Veneer, Stone
- Roof
- Asphalt Shingle
- Foundation Details
- Poured Concrete
- Special Designation
- Unknown
Inclusions
- Inclusions
- As per Schedule B
Exclusions
- Exclusions
- As per Schedule B
Parking & Garages
- Garage Type
- Built-In
- Garage Spaces
- 1
- Parking Type
- Owned
- Parking Spaces
- 1
- Total Garage And Parking Spaces
- 2
Lockers
- Locker Type
- None
Heating & Cooling
- Heat Source
- Gas
- Heat Type
- Forced Air
- Air Conditioning
- Central Air
- Bedrooms
- 3
- Washrooms
- 3
- Kitchens
- 1
- Family / bonus room
- Yes
Room sizes
- Living Room—Second level, Open Concept, Large Window
- Dining Room—Second level, Open Concept, Combined w/Living, Large Window
- Kitchen—Second level, Centre Island, Breakfast Bar, W/O To Balcony
- Primary Bedroom—Third level, 4 Pc Ensuite, Double Closet, Large Window
- Bedroom 2—Third level, Closet, Large Window
- Family Room—Main level, Large Window, Closet, Walk-Out
Washrooms
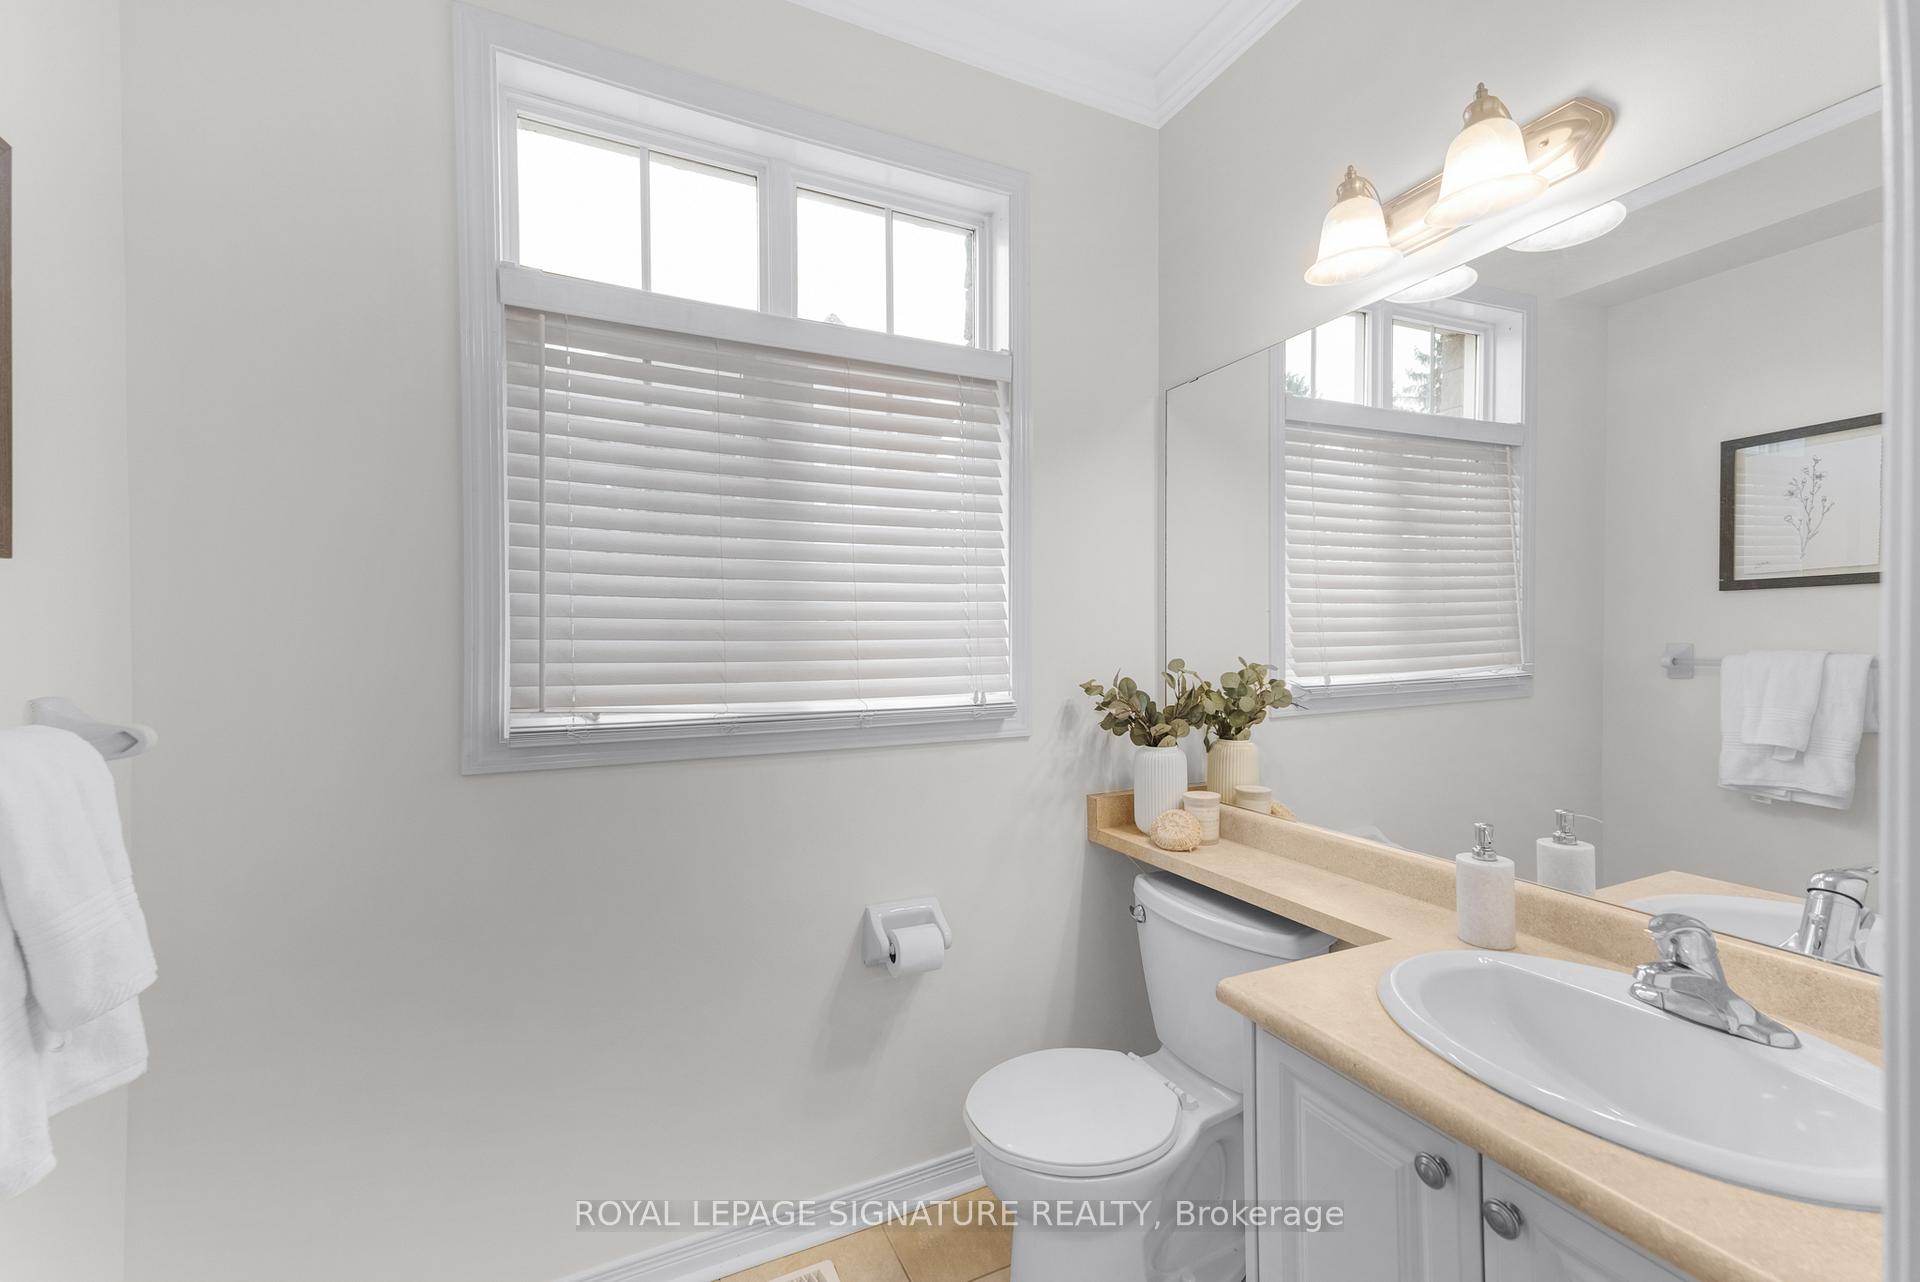
- 2-piece, Second
- 4-piece, Third
- Municipality
- Pickering
- Neighbourhood
- Village East
- Main cross streets
- Finch Avenue / Brock Road
- Directions
- "Type 1701 Finch Ave" into Waze!
- MLS® number
- E12483998
- Data source
- Toronto Regional Real Estate Board
- Status change
- 2025-11-07
- Listed on
- 2025-10-27
- Days on market
- 11 days
- Possession type
- Flexible
- Co-op commission
- 2.5% + HST
- Seller
- Listed by
- ROYAL LEPAGE SIGNATURE REALTY
Home Market Value
Current home valuation for Unit 23, 1701 Finch Avenue, Pickering, Village East, Pickering, ON. Listed for $699,900
HOMEH Estimate
$712,450
Estimated Sales Range
$626,956 - $797,944
HOMEH Estimate for Unit 23, 1701 Finch Avenue, Pickering, Village East
Calculated with a real agent's CMA method — 45+ years of experience, codified. Not an AI guess.
For the owner
Is this your home? Track its value.
Get this home's HOMEH Estimate by email once a month, with how many homes are for sale around you.
Mortgage Payment Calculator
Compare up to 4 down payment scenarios
5% on first $500K + 10% on $199,900 over $500K
$44,990
| Scenario 1 | Scenario 2 | Scenario 3 | Scenario 4 | |
|---|---|---|---|---|
−Down payment | % $ | % $ | % $ | % $ |
+CMHC insurance | $26,176 | $19,527 | $16,658 | $0 |
=Total mortgage | $680,582 | $649,437 | $611,573 | $559,920 |
Amortization | ||||
Mortgage rate | % | % | % | % |
| Payment frequency | ||||
=Mortgage payment | $3,323monthly | $3,171monthly | $2,986monthly | $2,734monthly |
Land Transfer Tax
$10,473
$10,473
Around this home
Data provided by OpenStreetMap & Fraser Institute School Rankings
Ask HOMEH
New!Hi there!
👋Text or call (416) 301-9001
Recommended for you
Based on homes you've looked at.
No recommended properties found.
Nearby similar homes
No nearby properties found.
More real estate resources
Other homes nearby
Explore this area
Nearby neighbourhoods
No nearby listings available.