
1742 Lane Street
Pickering (Rural Pickering), ON L1Y 1B6
- 3+1Bedrooms
- 2Bathrooms
- 0Garage
- 1500–2000Sq Ft
- $4,945Tax
- 165×116 ftLot Size
 Estimated Value:$821,031See Free Estimate Report

Property not available for sale or for rent.
HOMEH One: full-service selling for a 1% listing fee. The buyer's agent commission is separate.
Free Home EvaluationHow Much Is My Home Worth?Homes for Sale NearbySale & Price History for 1742 Lane Street, Pickering, Rural Pickering
| Start Date | End Date | Price | Event | MLS# |
|---|---|---|---|---|
| 2025-09-17 | 2025-12-13 | Login to See Prices | Sold | e12409126 |
| 2025-07-16 | 2025-09-17 | Login to See Prices | Terminated | e12287801 |
| 2025-06-10 | 2025-07-16 | Login to See Prices | Terminated | e12209014 |
| 2025-05-09 | 2025-06-10 | Login to See Prices | Terminated | e12137268 |
| 2025-03-11 | 2025-05-09 | Login to See Prices | Terminated | e12011743 |
Real estate boards require you to or to see the full details of this property.
*Sold prices and complete sale & price history are regulated data. Under the Trust in Real Estate Services Act, 2002 (TRESA) and the rules of the Real Estate Council of Ontario (RECO), and pursuant to the Multiple Listing Service® rules of the Canadian Real Estate Association (CREA) and the Toronto Regional Real Estate Board (TRREB), this information may be shown only to registered users who have agreed to the applicable terms of use (a Virtual Office Website, or "VOW," arrangement). HOMEH Inc., Brokerage therefore provides it to signed-in members only. Creating an account is free and takes under a minute.
About 1742 Lane Street, Pickering, Rural Pickering
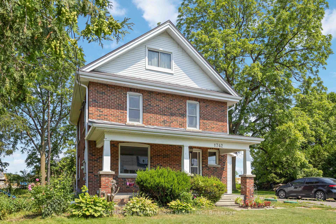
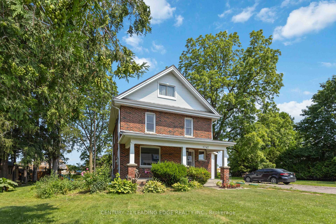
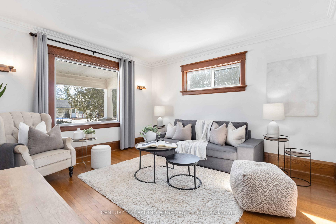
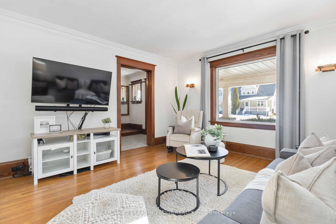
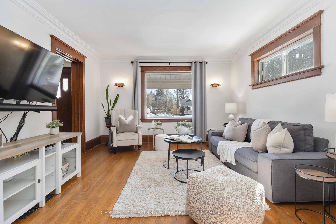
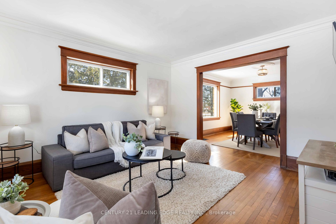
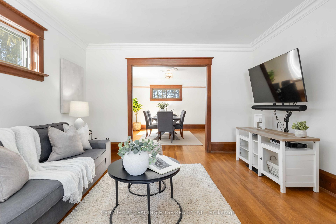
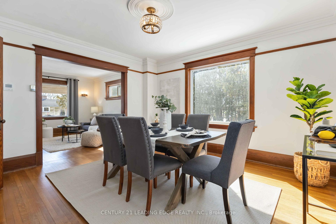
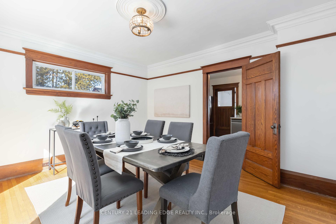
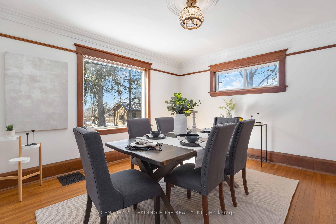
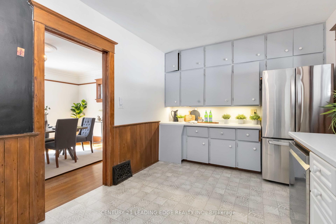
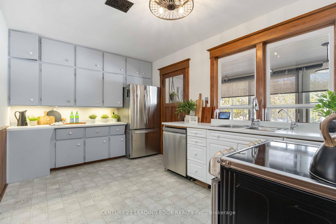
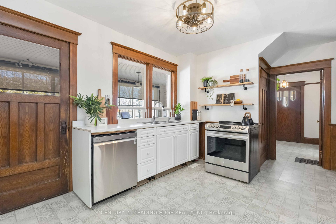
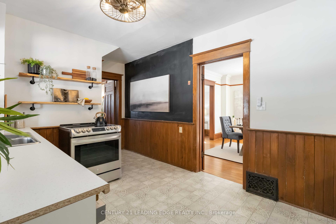
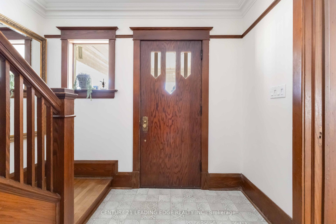
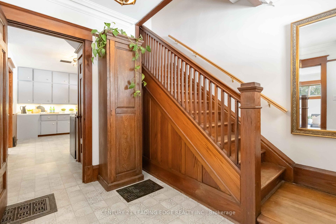
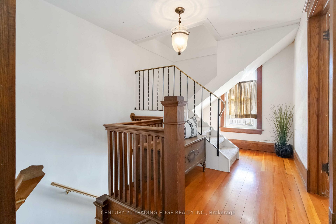
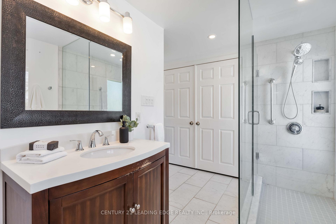
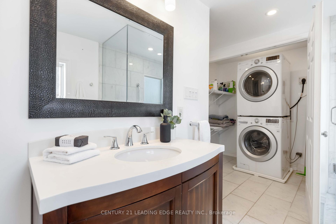
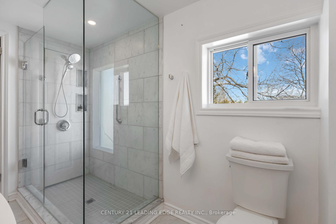
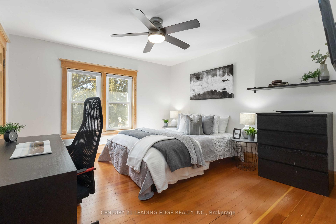
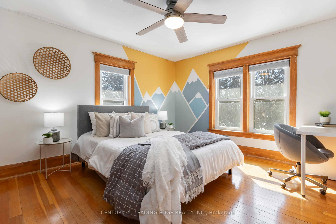
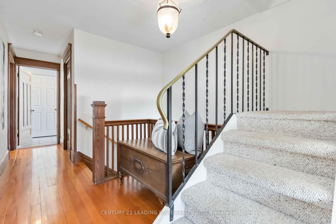
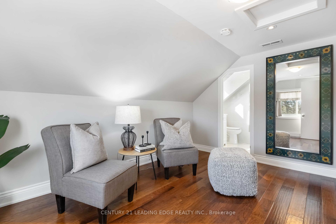
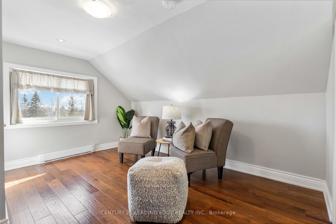
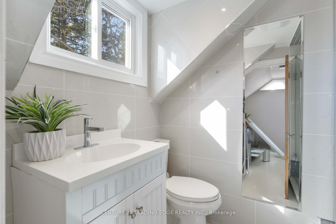
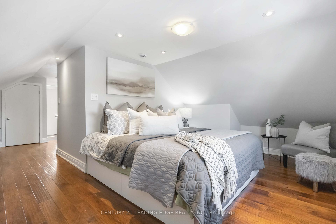
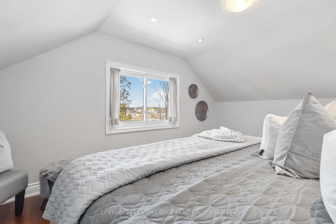
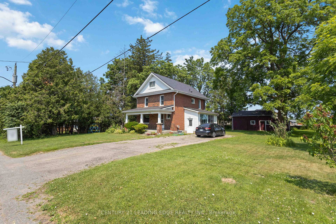
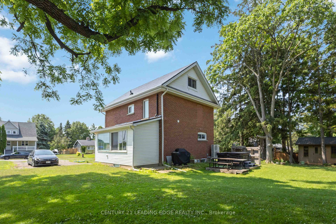
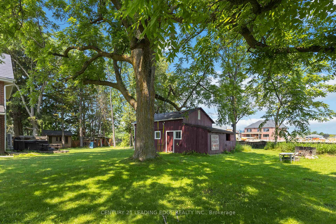
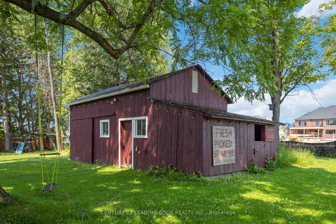
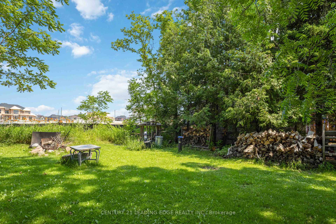
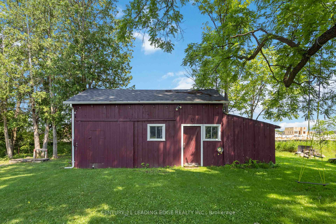
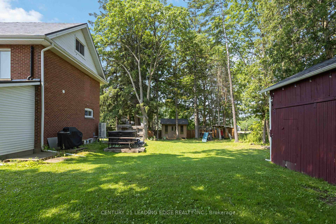
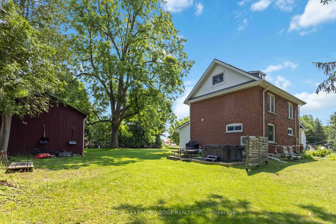
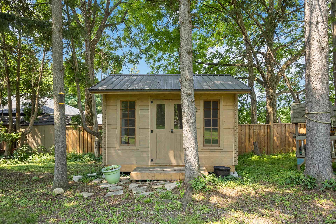
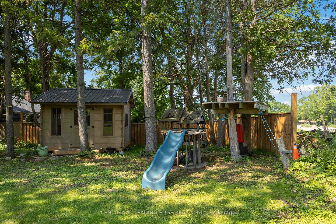
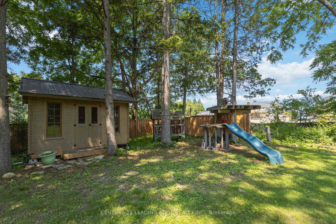
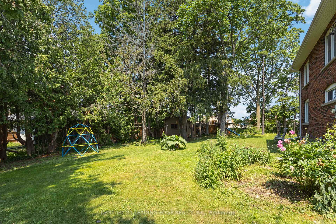
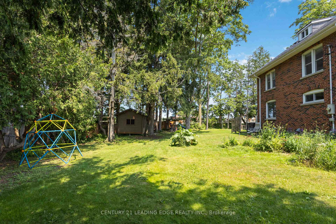
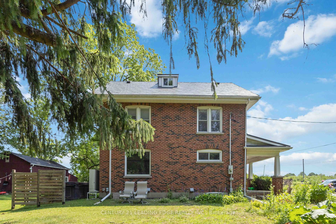
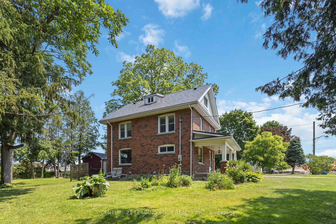
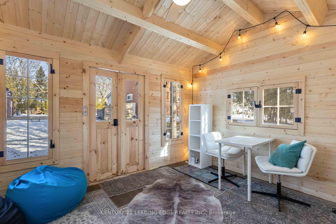
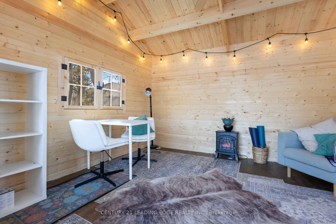
Welcome to 1742 Lane Street in the charming community of Claremont - a timeless century home surrounded by multi-million dollar estates and the warmth of small-town living. Set on an expansive 160 x 116 ft non-severable lot, this home blends historic beauty with modern convenience, offering space, character, and opportunity for those ready to make it their forever home. With no heritage designation, the possibilities are endless - the current owners had plans to expand the summer kitchen and build upward, making this an ideal property for anyone looking to create a dream addition while keeping its original charm. Step inside and fall in love with the details: original oak trim, oversized baseboards, pocket doors, and classic character throughout. The home has been freshly painted (2025), with new kitchen and hallway flooring (2020), and a bright summer kitchen overlooking the large backyard anchored by a stunning Black Walnut tree. Upstairs on the second floor features two spacious bedrooms, laundry and 3pc bath. The third-floor primary suite offers a private escape with ensuite and sitting area along with ensuite. All the major updates have already been done: steel roof (2021), exterior waterproofing (2021), whole-home air exchange (2022), new septic lids and risers (2024), and a brand-new high-end heat pump (2025) - an energy-efficient system that provides cozy warmth in winter and refreshing cooling in summer, replacing the previous electric furnace. This upgrade aligns perfectly with Canada's shift toward sustainable, energy-smart homes.Outside, enjoy a saltwater hot tub, powered bunkie, and a barn-style garage with loft and workshop. Located on a quiet street, just a short walk to the upcoming park, this is a rare chance to own a move-in ready century home with room to grow in one of Durham's most desirable hamlets.1742 Lane Street - where timeless character meets endless potential.
Key Facts & Features
Property Costs
- Annual Property Tax Amount
- $4,945
- Land Transfer Tax Fee
- $16,455
- Basement Type
- Full, Unfinished
Interior Features
- Laundry Level
- Upper Level
- Interior Extras
- Water Heater Owned
- Fireplace/Stove
- No
- Elevator
- No
Exterior Features
- Exterior Extras
- Porch, Hot Tub
- Pool
- None
- Property Features
- Greenbelt/Conservation, Park, School, Rec./Commun.Centre
- Other Structures
- Garden Shed, Workshop
Building
- Building Type
- Detached
- Building Style
- 2 1/2 Storey
- Approx Age
- 100+
Construction
- Exterior Finish
- Brick
- Roof
- Metal
- Foundation Details
- Other
- Special Designation
- Unknown
Lot
- Lot Front
- 165.00 ft
- Lot Depth
- 116.00 ft
Inclusions
- Inclusions
- Fridge, Stove, Dishwasher, Washer, Dryer, Deep Freezer in Basement, Front Hall Closet. See full list of inclusions.
Exclusions
- Exclusions
- All staging window coverings & items
Parking & Garages
- Garage Type
- Detached
- Garage Spaces
- 0
- Parking Spaces
- 5
- Total Garage And Parking Spaces
- 5
Heating & Cooling
- Heat Source
- Electric
- Heat Type
- Heat Pump
- Air Conditioning
- Other
- Water
- Well
- Sewers
- Septic
- Natural Gas
- No
- Hydro
- Available
- Cable
- Available
- Telephone
- Available
- Bedrooms
- 3 + 1
- Washrooms
- 2
- Kitchens
- 1
Room sizes
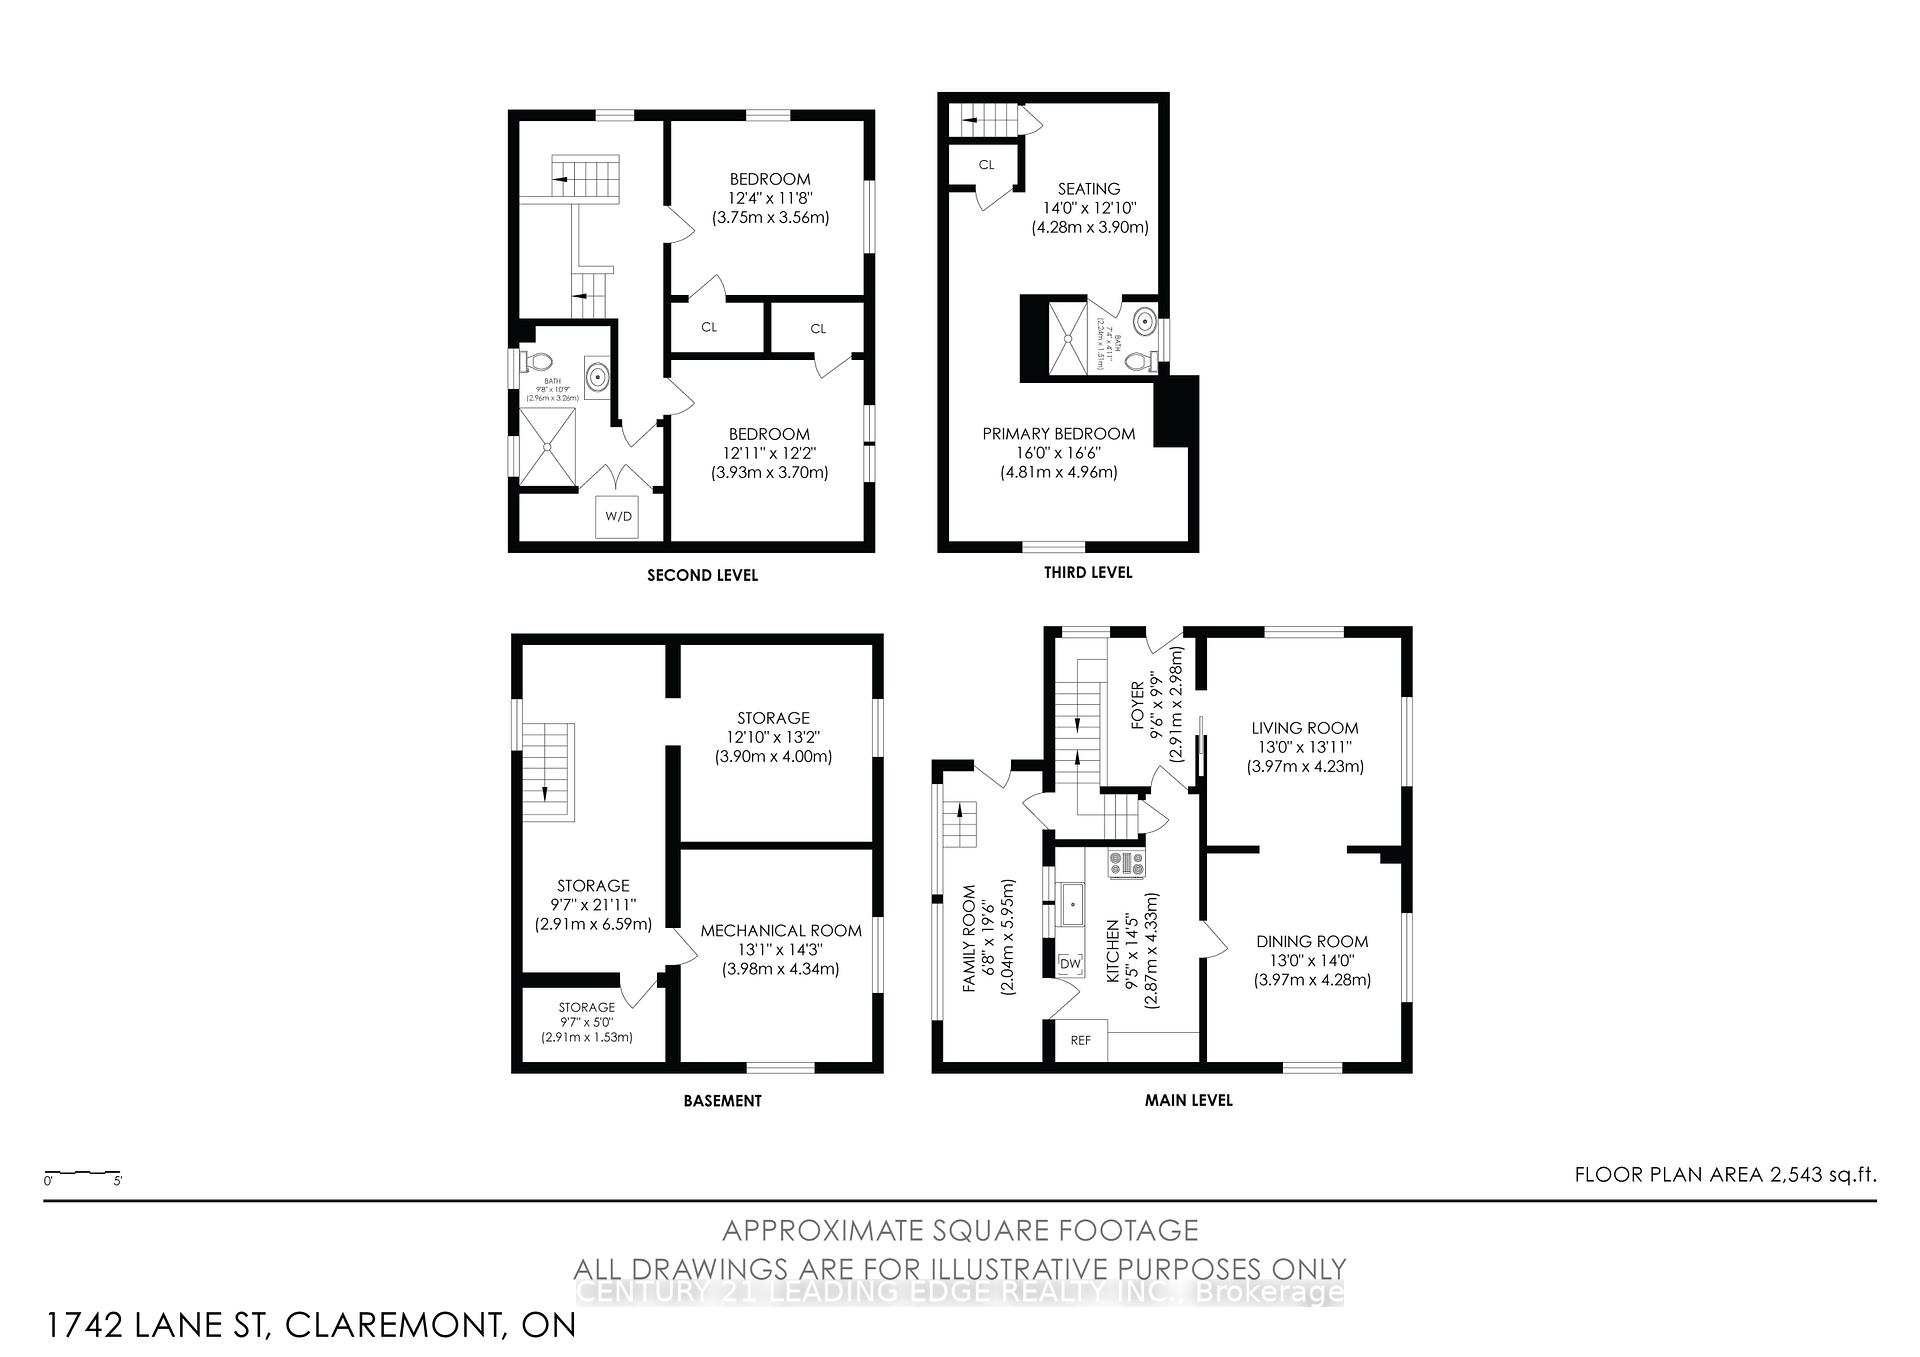
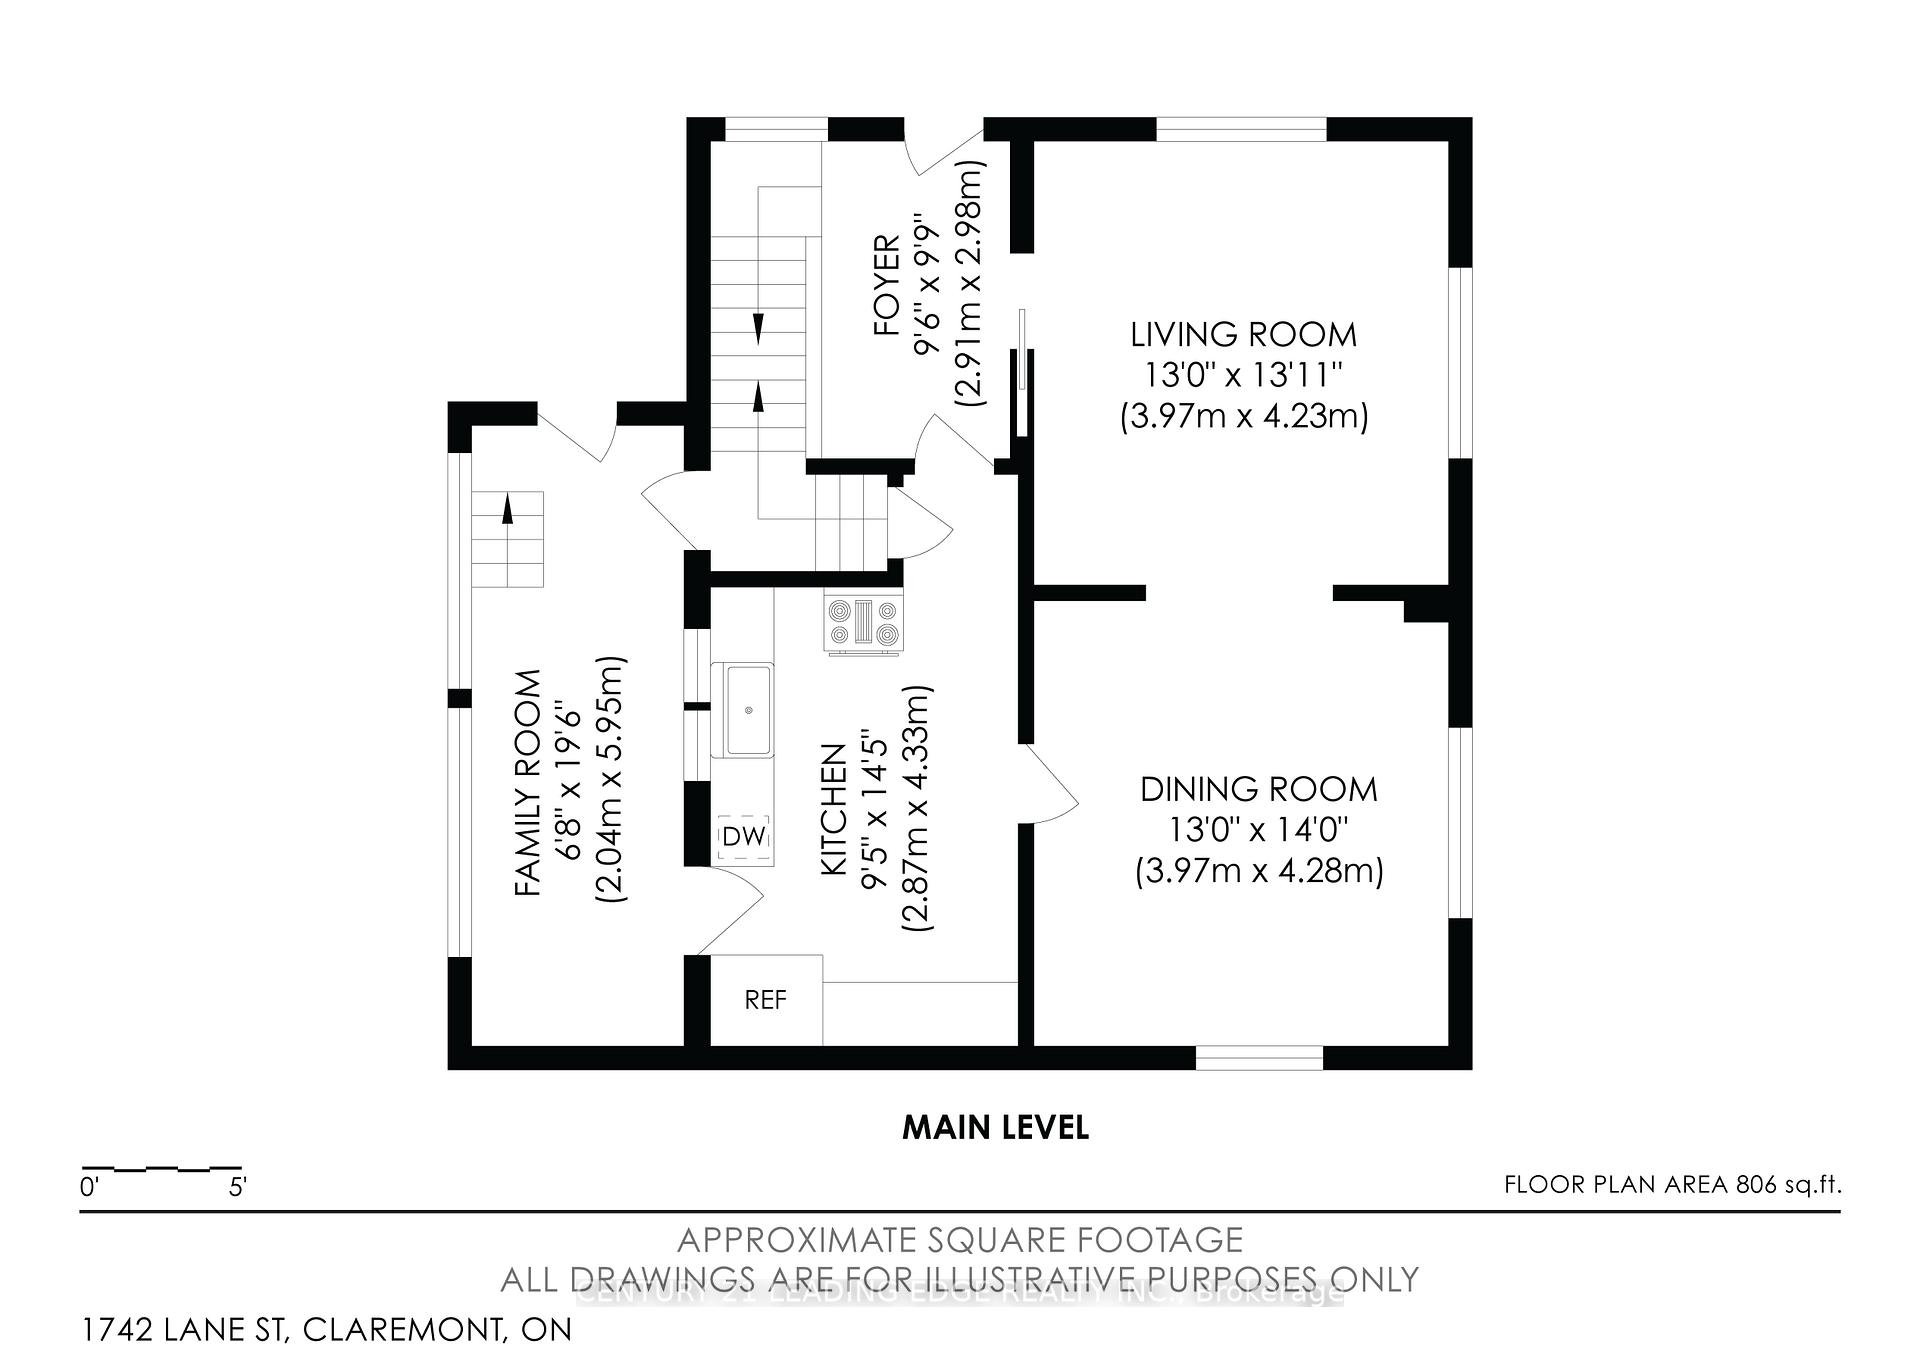
- Kitchen—Main level, Laminate, Chair Rail, B/I Dishwasher
- Dining Room—Main level, Hardwood Floor, Large Window, Wainscoting
- Living Room—Main level, Hardwood Floor, Pocket Doors, Wainscoting
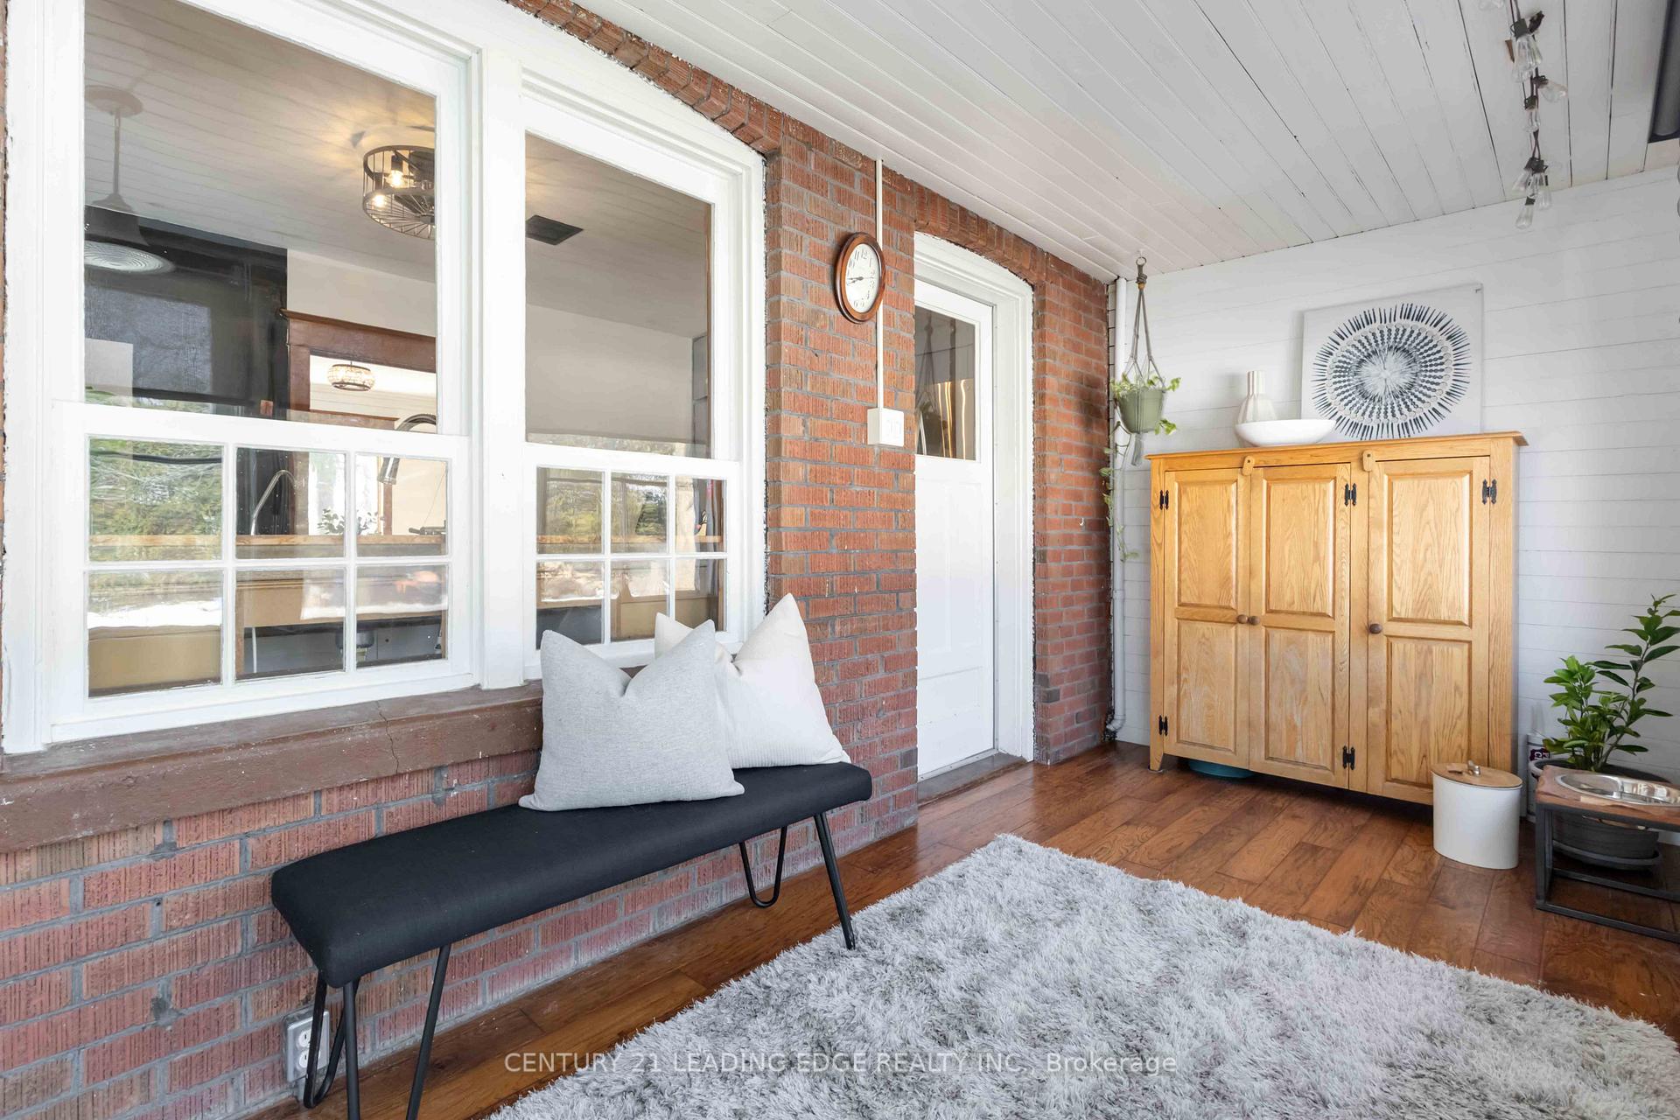
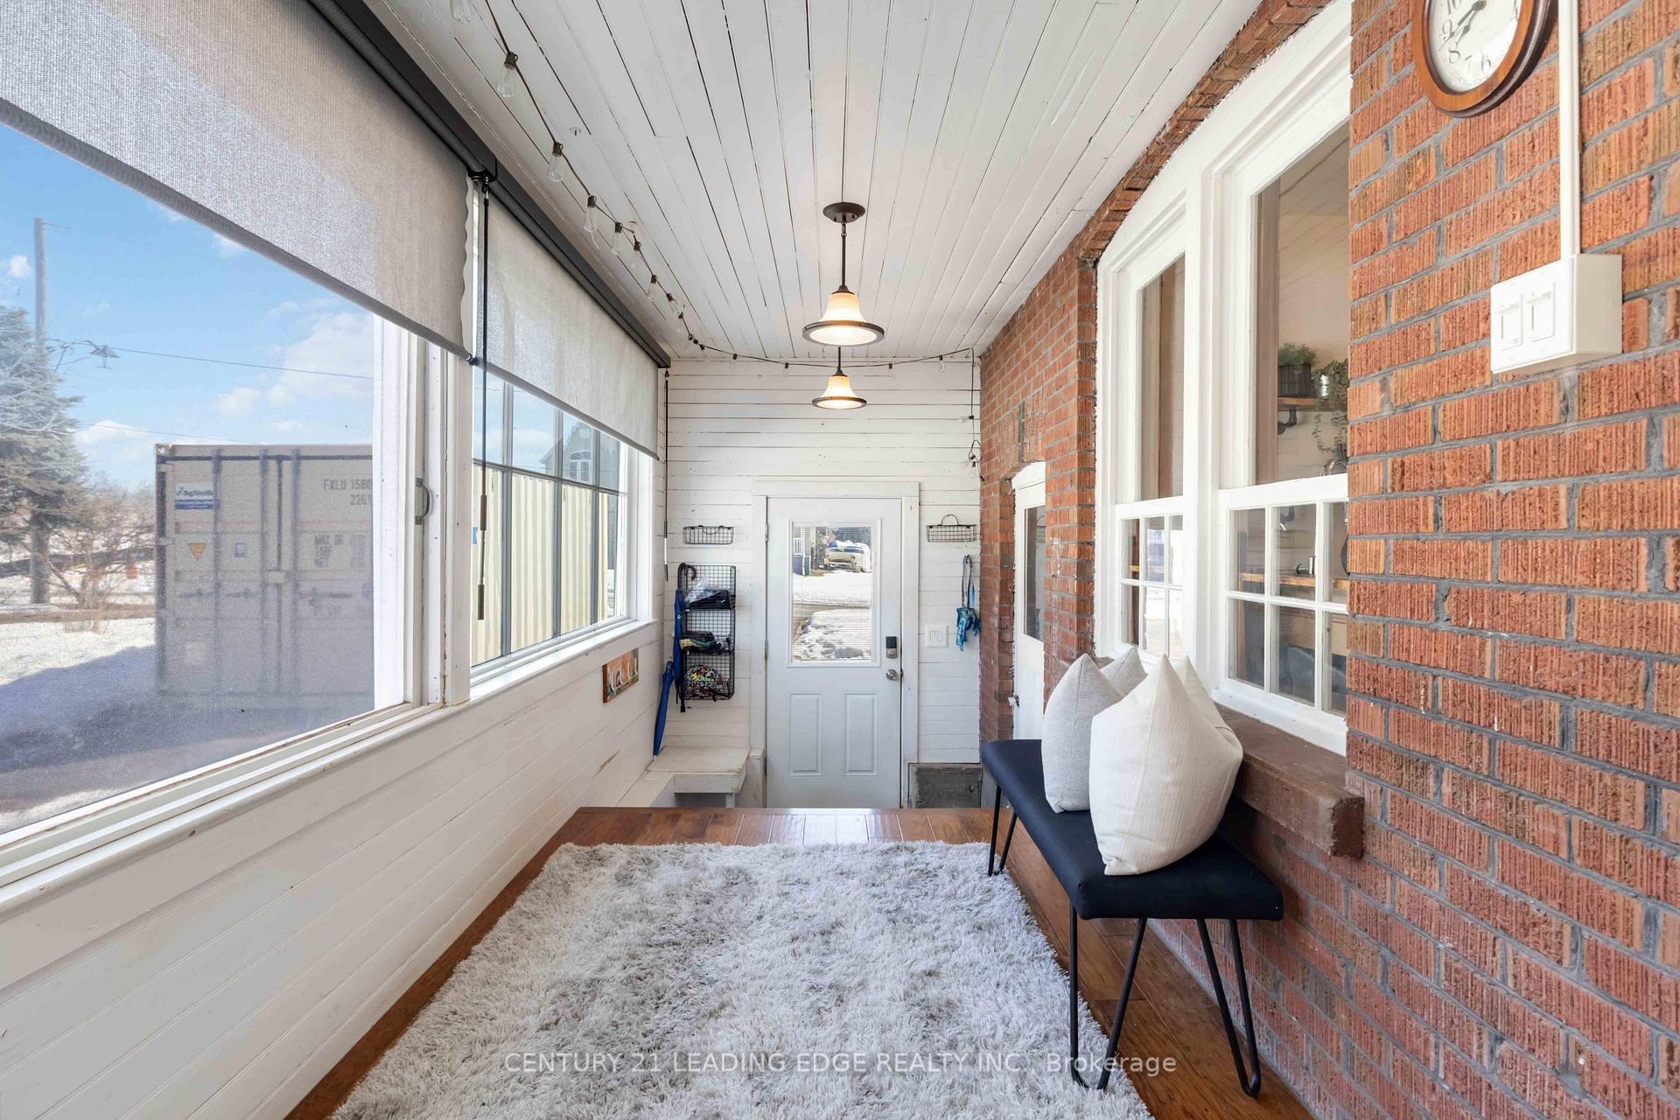
- Sunroom—Main level, Overlooks Garden
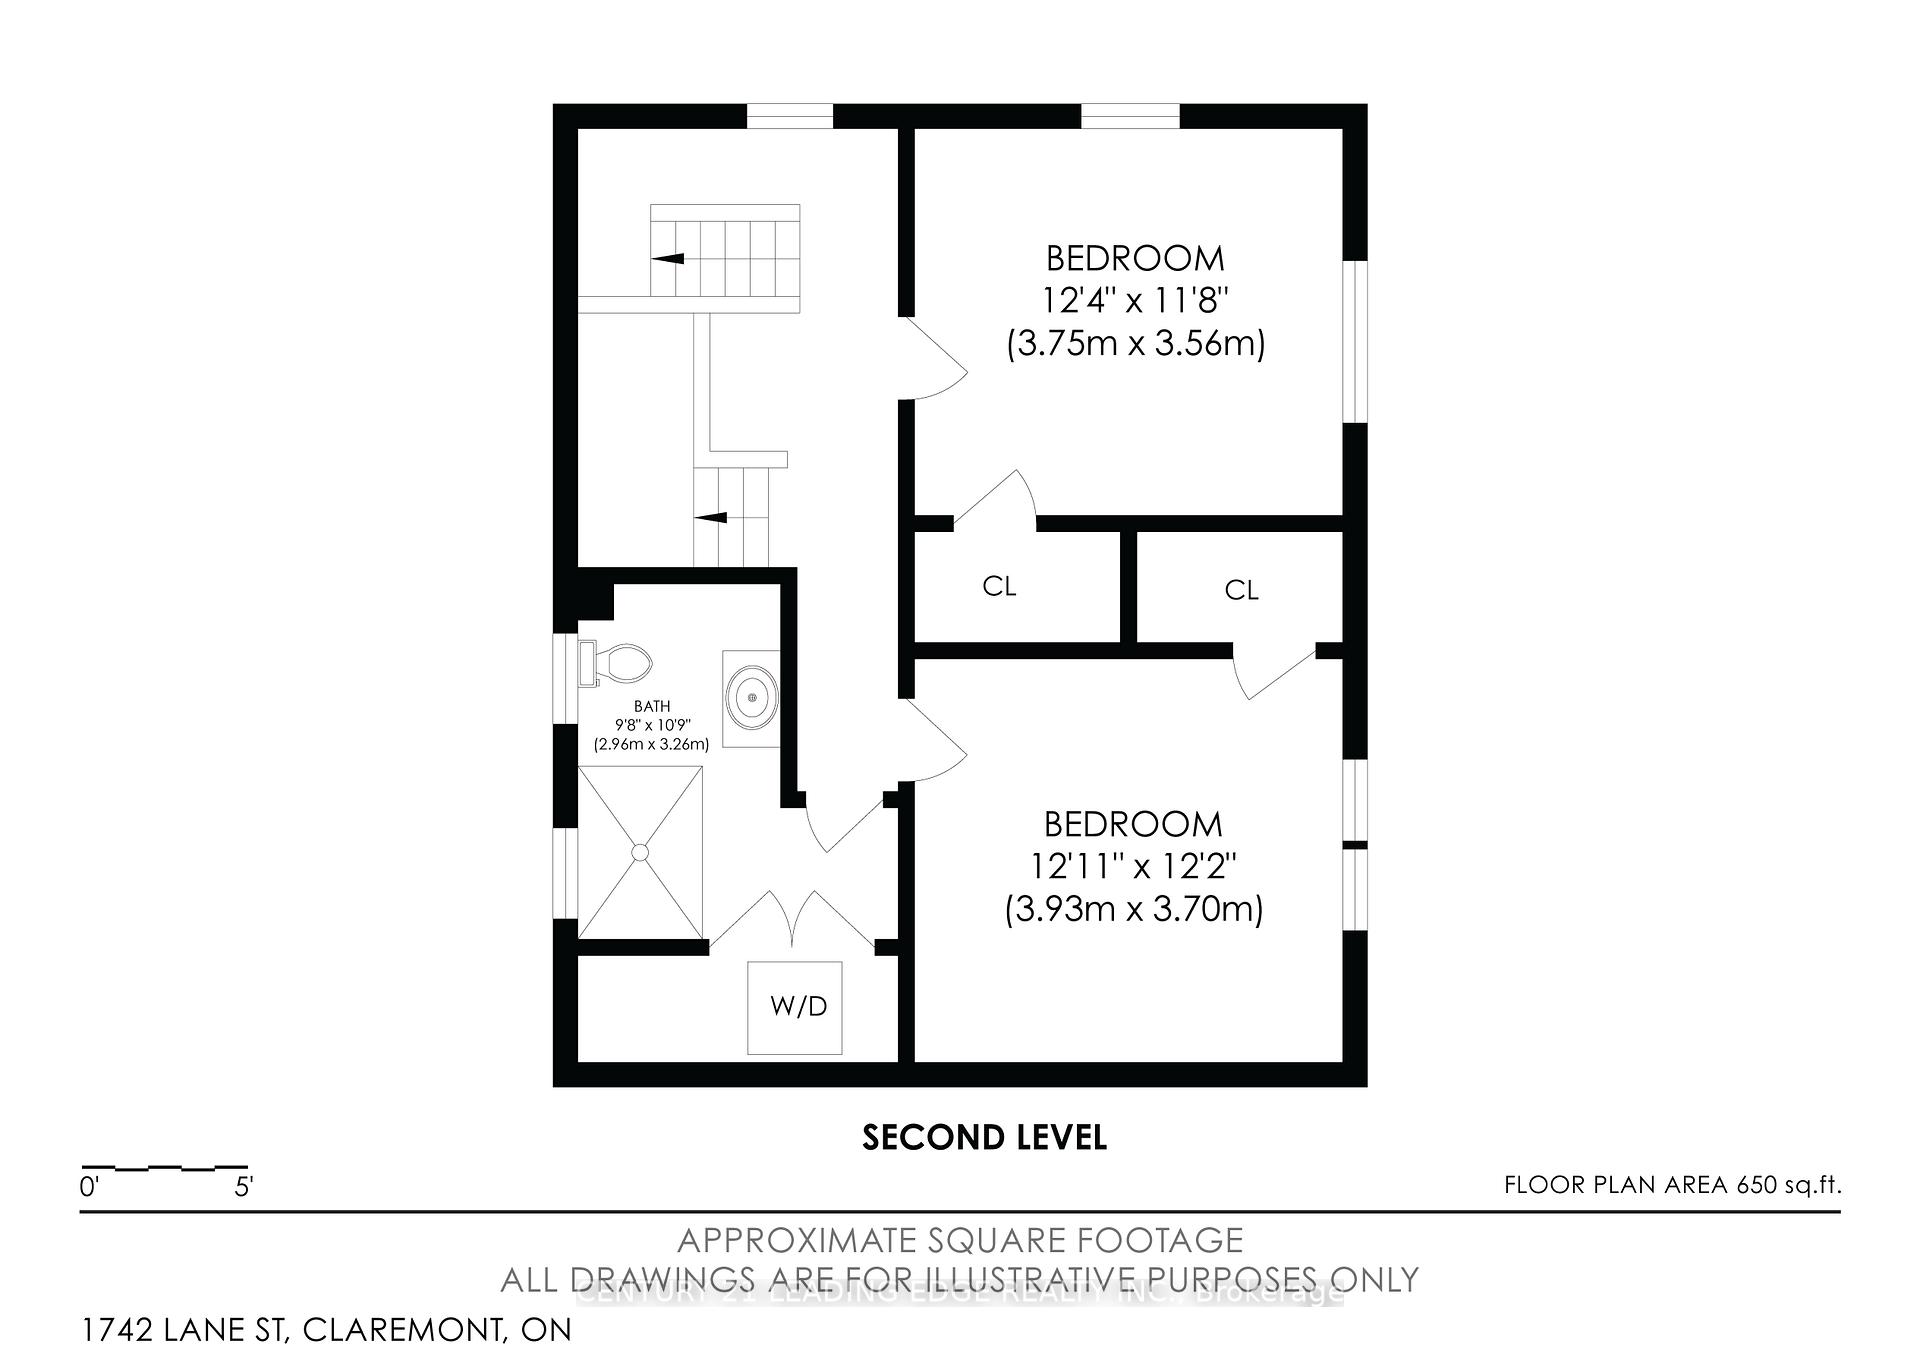
- Bedroom—Second level, Hardwood Floor, B/I Closet, Ceiling Fan(s)
- Bedroom 2—Second level, Hardwood Floor, Large Closet, Ceiling Fan(s)
- Bathroom—Second level, Glass Doors, Closet, Combined w/Laundry
- Primary Bedroom—Third level, Hardwood Floor, Pot Lights
- Sitting—Third level, Hardwood Floor, Closet
Washrooms
- 3-piece, Second
- 3-piece, Third
- Municipality
- Pickering
- Neighbourhood
- Rural Pickering
- Main cross streets
- Brock & Central
- Directions
- Brock and Lane
- MLS® number
- E12409126
- Data source
- Toronto Regional Real Estate Board
- Status change
- 2025-12-13
- Listed on
- 2025-09-17
- Days on market
- 87 days
- Possession type
- Immediate
- Co-op commission
- 2.5% with thanks
- Seller
- Listed by
- CENTURY 21 LEADING EDGE REALTY INC.
Home Market Value
Current home valuation for 1742 Lane Street, Pickering, Rural Pickering, Pickering, ON. Listed for $999,000
HOMEH Estimate
$821,031
Estimated Sales Range
$574,722 - $1,067,340
HOMEH Estimate for 1742 Lane Street, Pickering, Rural Pickering
Calculated with a real agent's CMA method — 45+ years of experience, codified. Not an AI guess.
For the owner
Is this your home? Track its value.
Get this home's HOMEH Estimate by email once a month, with how many homes are for sale around you.
Mortgage Payment Calculator
Compare up to 4 down payment scenarios
5% on first $500K + 10% on $499,000 over $500K
$74,900
| Scenario 1 | Scenario 2 | Scenario 3 | Scenario 4 | |
|---|---|---|---|---|
−Down payment | % $ | % $ | % $ | % $ |
+CMHC insurance | $36,963 | $27,872 | $23,776 | $0 |
=Total mortgage | $961,038 | $926,972 | $872,926 | $799,200 |
Amortization | ||||
Mortgage rate | % | % | % | % |
| Payment frequency | ||||
=Mortgage payment | $4,692monthly | $4,526monthly | $4,262monthly | $3,902monthly |
Land Transfer Tax
$16,455
$16,455
Around this home
No schools found nearby
Data provided by OpenStreetMap & Fraser Institute School Rankings
Ask HOMEH
New!Hi there!
👋Text or call (416) 301-9001
Recommended for you
Based on homes you've looked at.
No recommended properties found.
Nearby similar homes
No nearby properties found.
More real estate resources
Other homes nearby
Explore this area
Nearby neighbourhoods
No nearby listings available.