
1775 Track Street
Pickering (Rural Pickering), ON L1Y 1B8
- 3Bedrooms
- 2Bathrooms
- 2Garage
- 3500–5000Sq Ft
- $9,997Tax
- 34 ftLot frontage
 Estimated Value:$1,450,000See Free Estimate Report

Property not available for sale or for rent.
HOMEH One: full-service selling for a 1% listing fee. The buyer's agent commission is separate.
Free Home EvaluationHow Much Is My Home Worth?Homes for Sale NearbySale & Price History for 1775 Track Street, Pickering, Rural Pickering
| Start Date | End Date | Price | Event | MLS# |
|---|---|---|---|---|
| 2026-06-26 | 2026-08-26 | Login to See Prices | Expired | e13492908 |
| 2026-05-21 | 2026-06-25 | Login to See Prices | Terminated | e13154190 |
| 2026-03-24 | 2026-05-21 | Login to See Prices | Terminated | e12914282 |
| 2026-01-29 | 2026-03-24 | Login to See Prices | Terminated | e12739236 |
| 2025-09-25 | 2026-01-29 | Login to See Prices | Terminated | e12427171 |
| 2025-07-30 | 2025-09-25 | Login to See Prices | Terminated | e12315146 |
Real estate boards require you to or to see the full details of this property.
*Sold prices and complete sale & price history are regulated data. Under the Trust in Real Estate Services Act, 2002 (TRESA) and the rules of the Real Estate Council of Ontario (RECO), and pursuant to the Multiple Listing Service® rules of the Canadian Real Estate Association (CREA) and the Toronto Regional Real Estate Board (TRREB), this information may be shown only to registered users who have agreed to the applicable terms of use (a Virtual Office Website, or "VOW," arrangement). HOMEH Inc., Brokerage therefore provides it to signed-in members only. Creating an account is free and takes under a minute.
About 1775 Track Street, Pickering, Rural Pickering
Summarized Description
- Custom built home with unique design features.
- Potential to convert to 4 or 6 bedrooms.
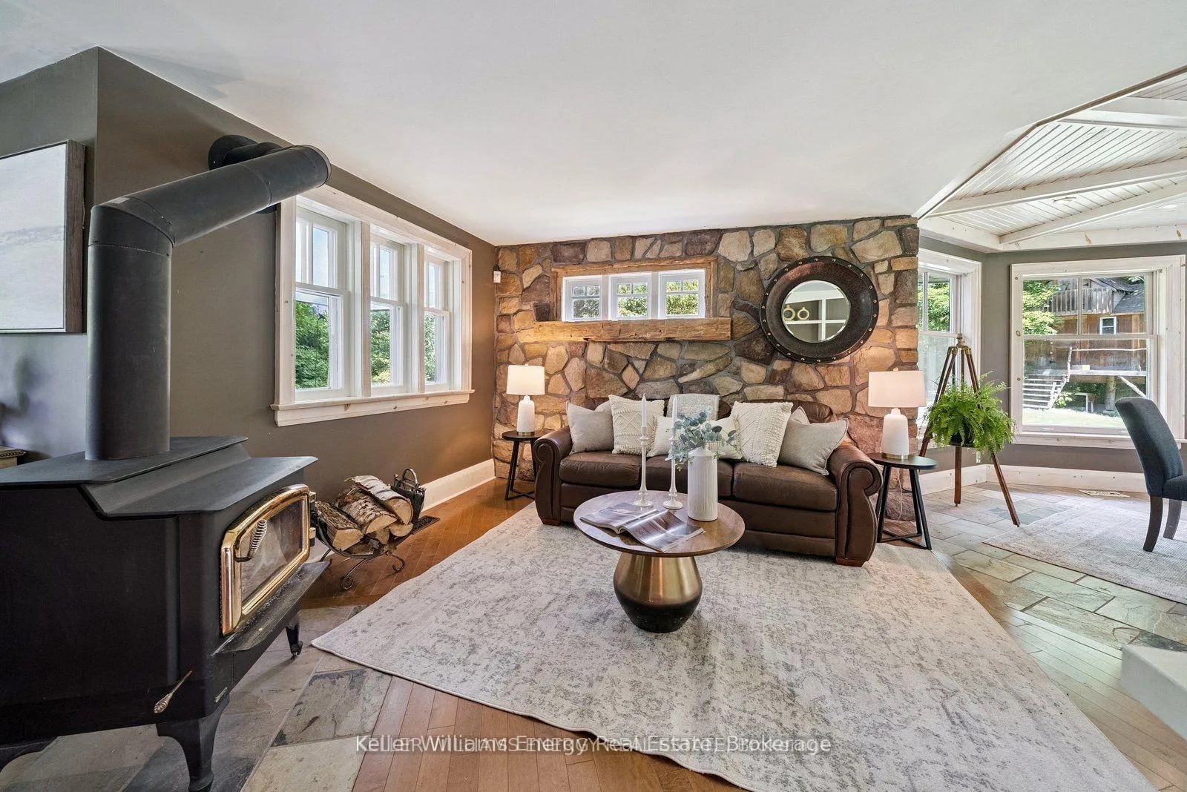
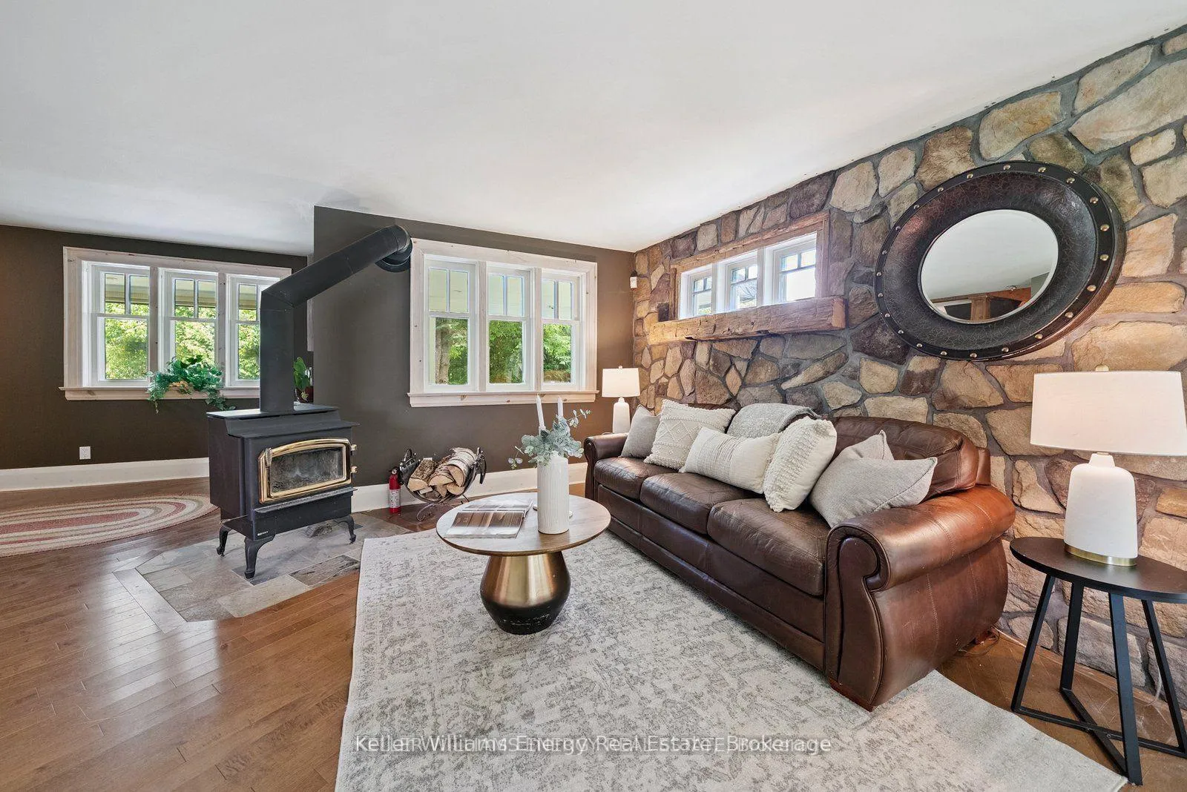
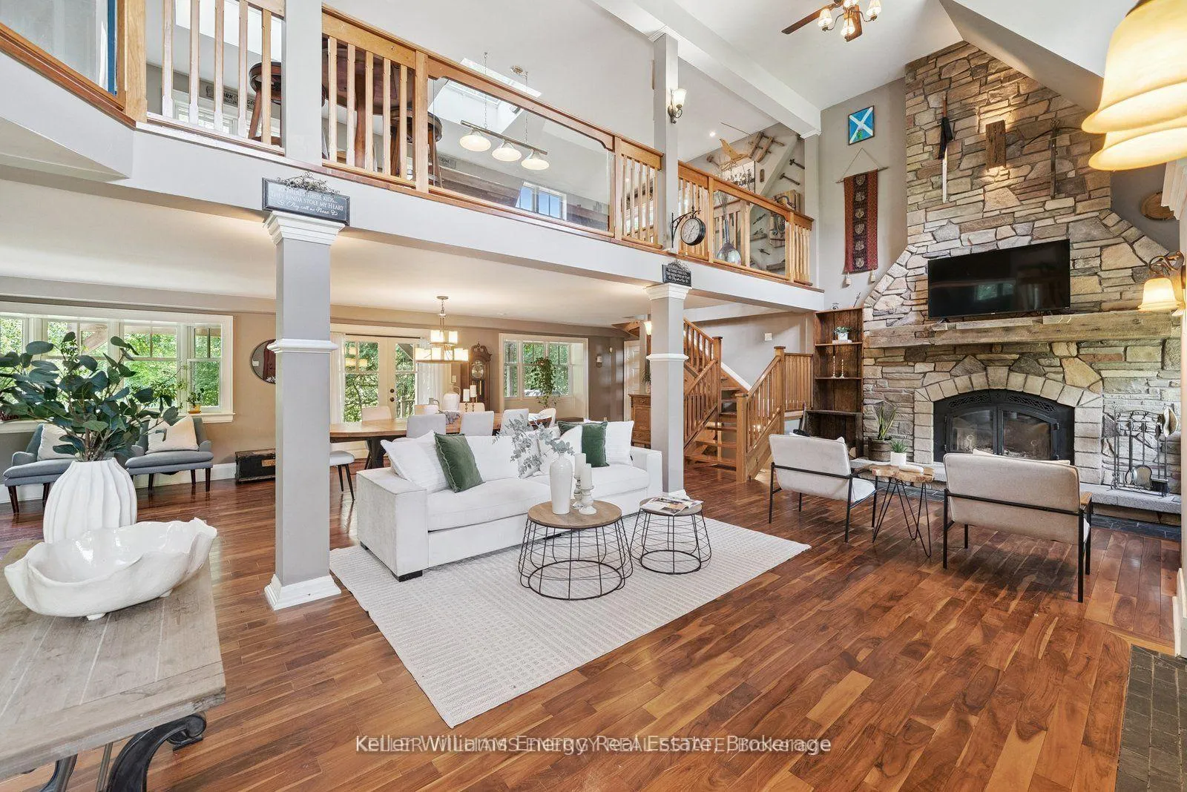
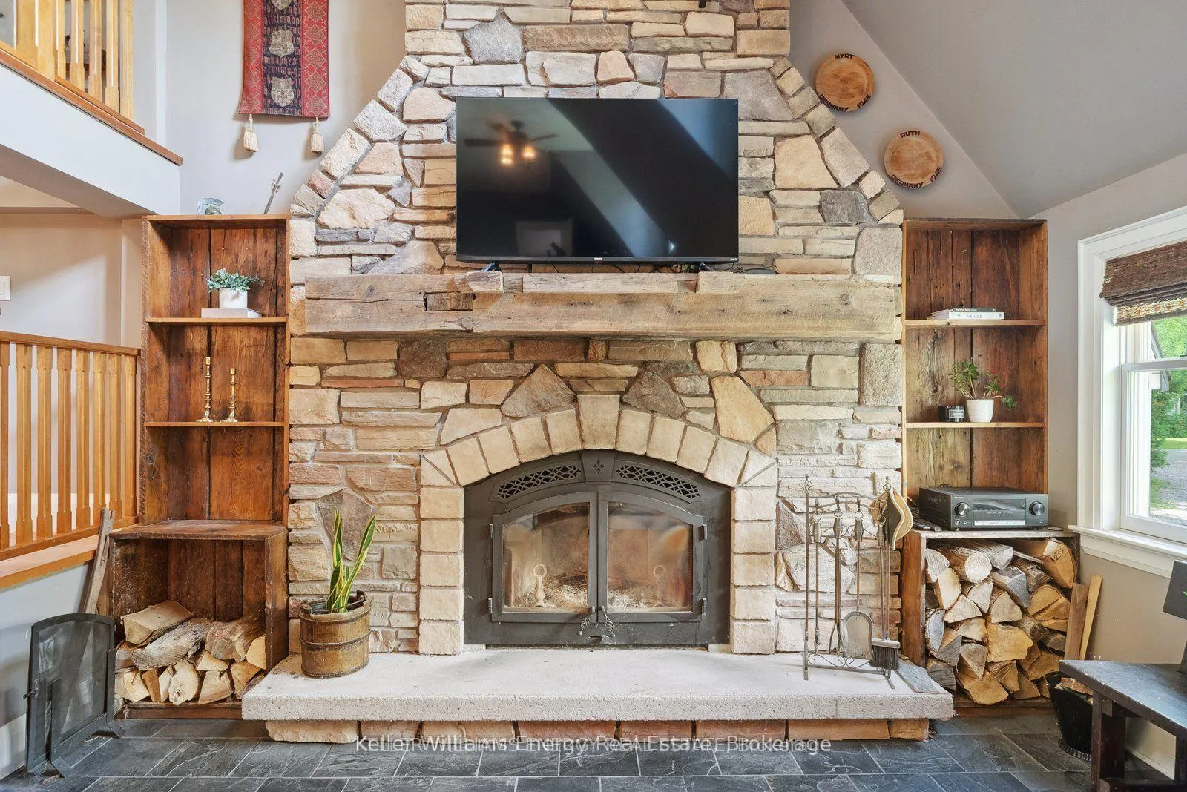
- Open concept family room with stone fireplace.
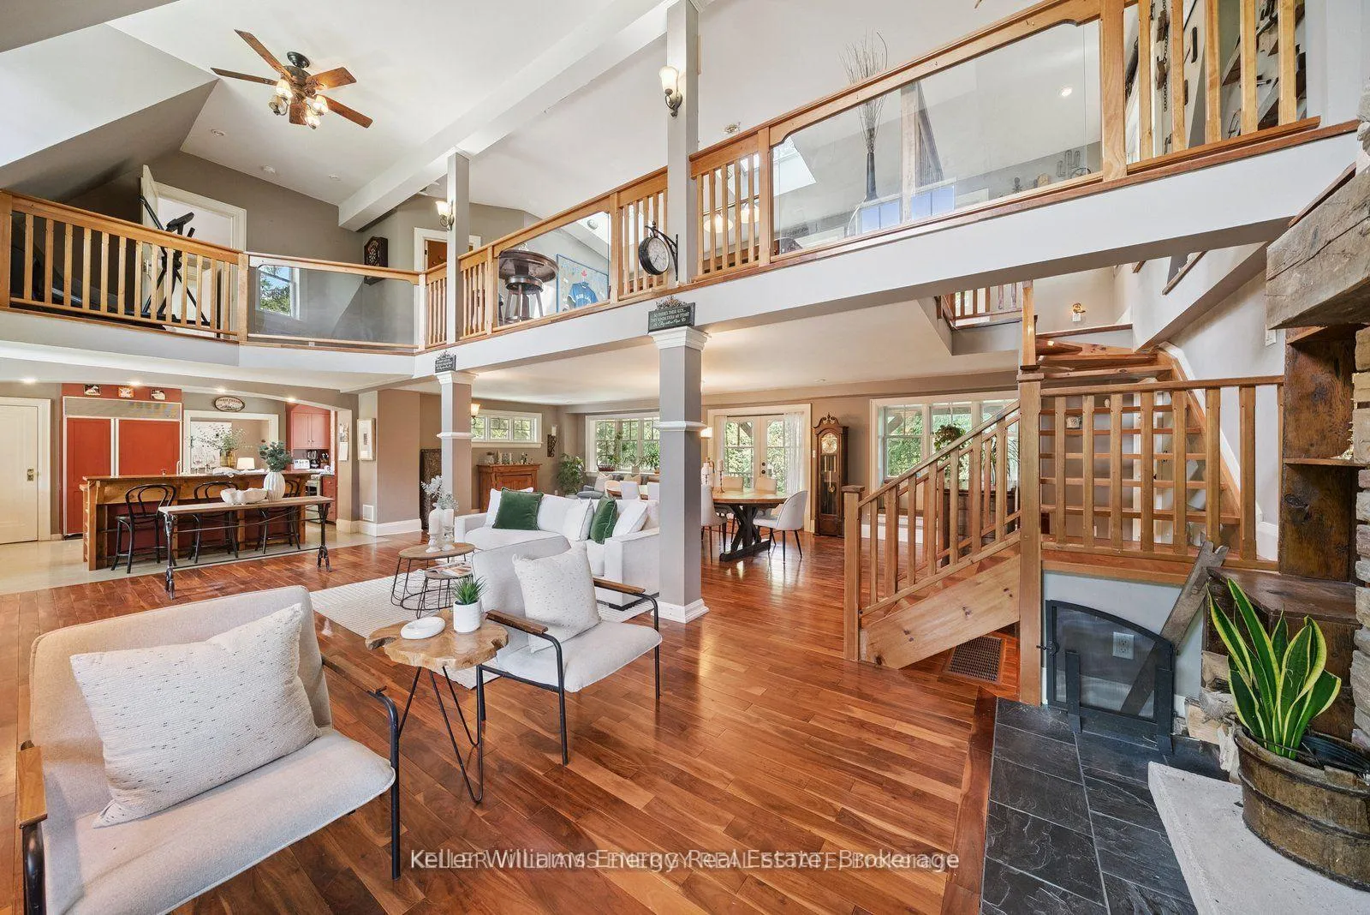
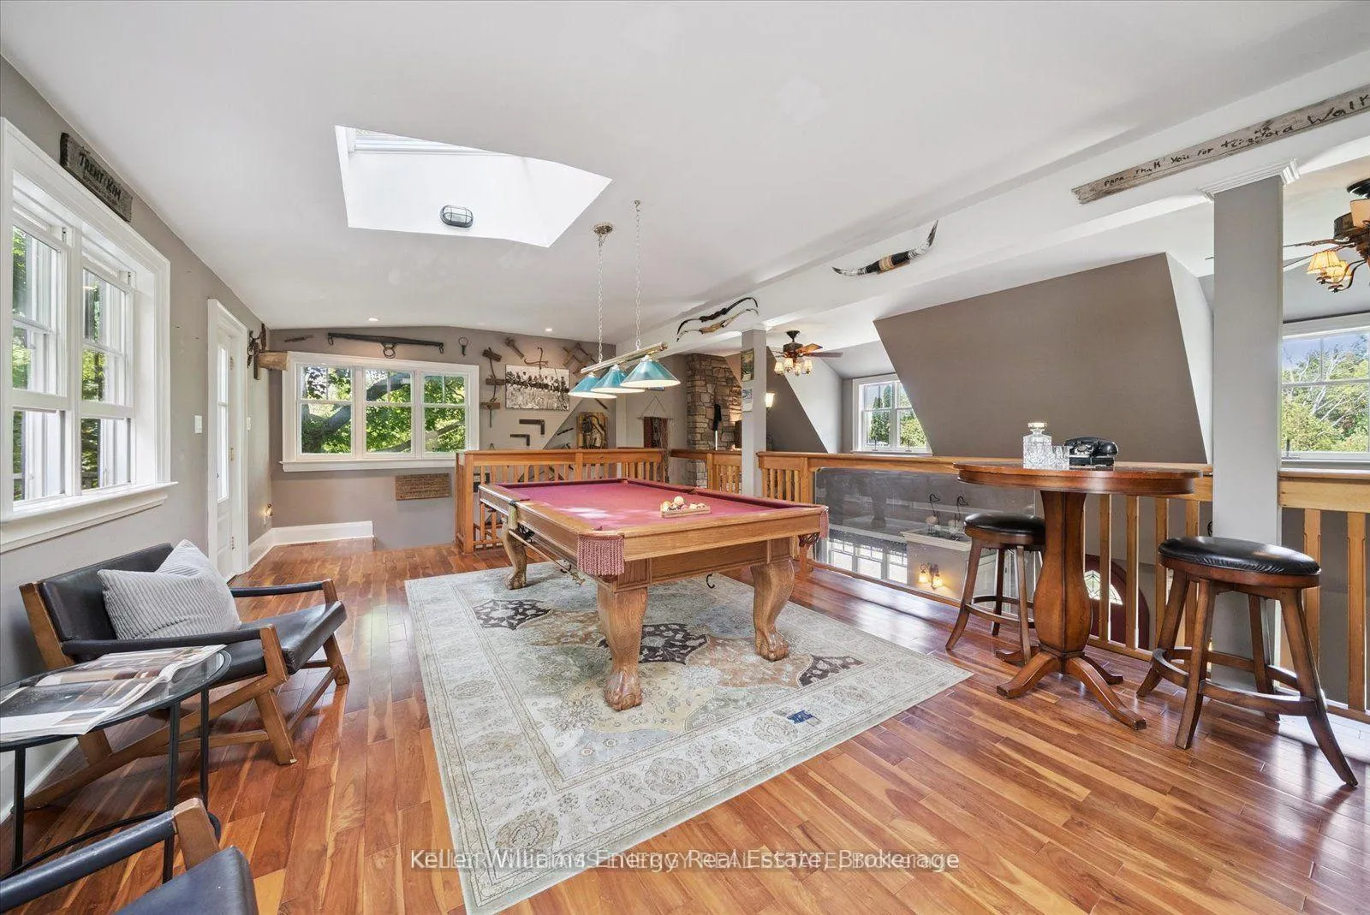
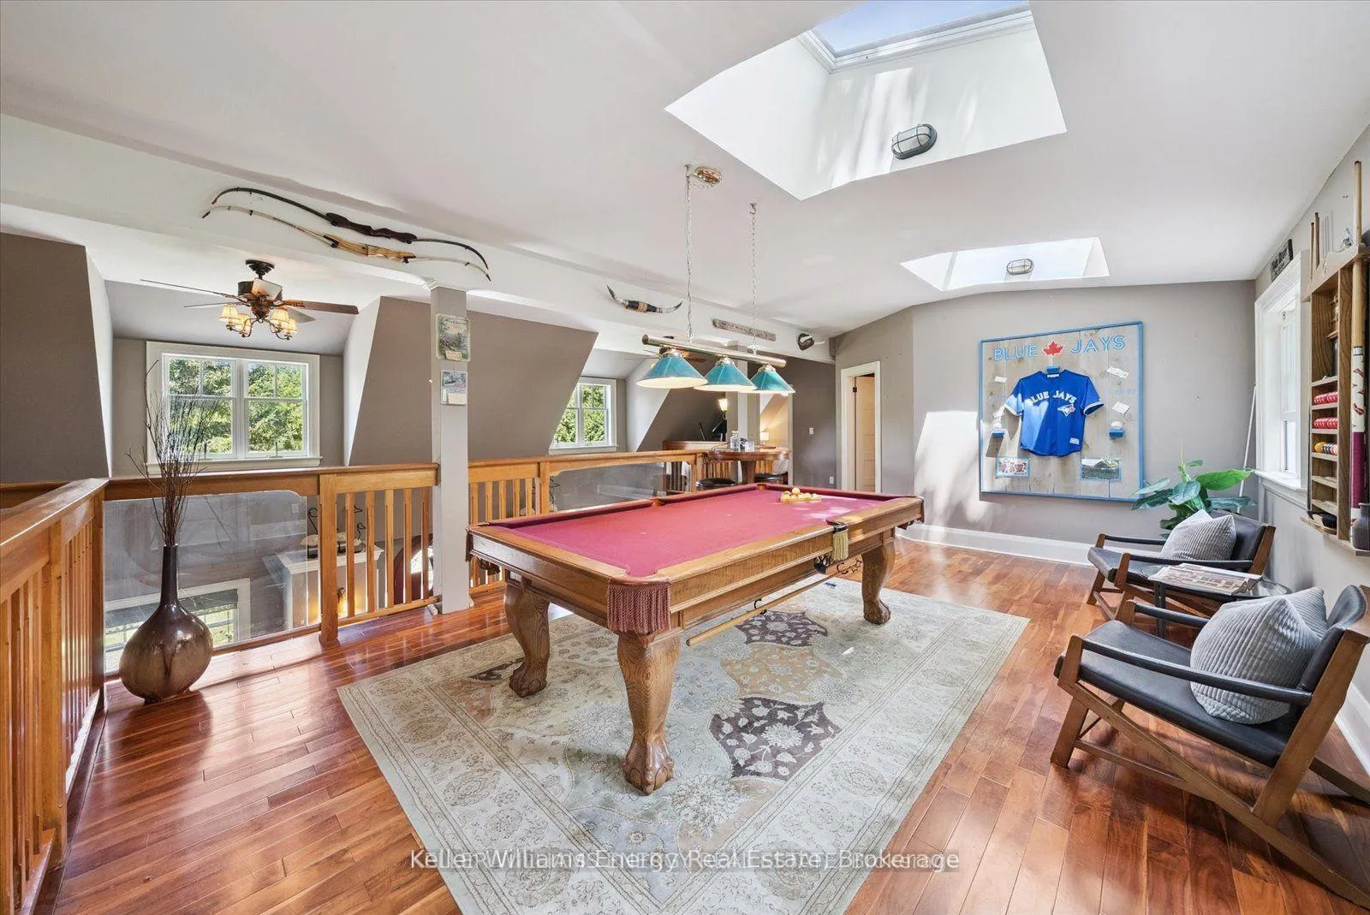
- Expansive billiard room for entertainment.
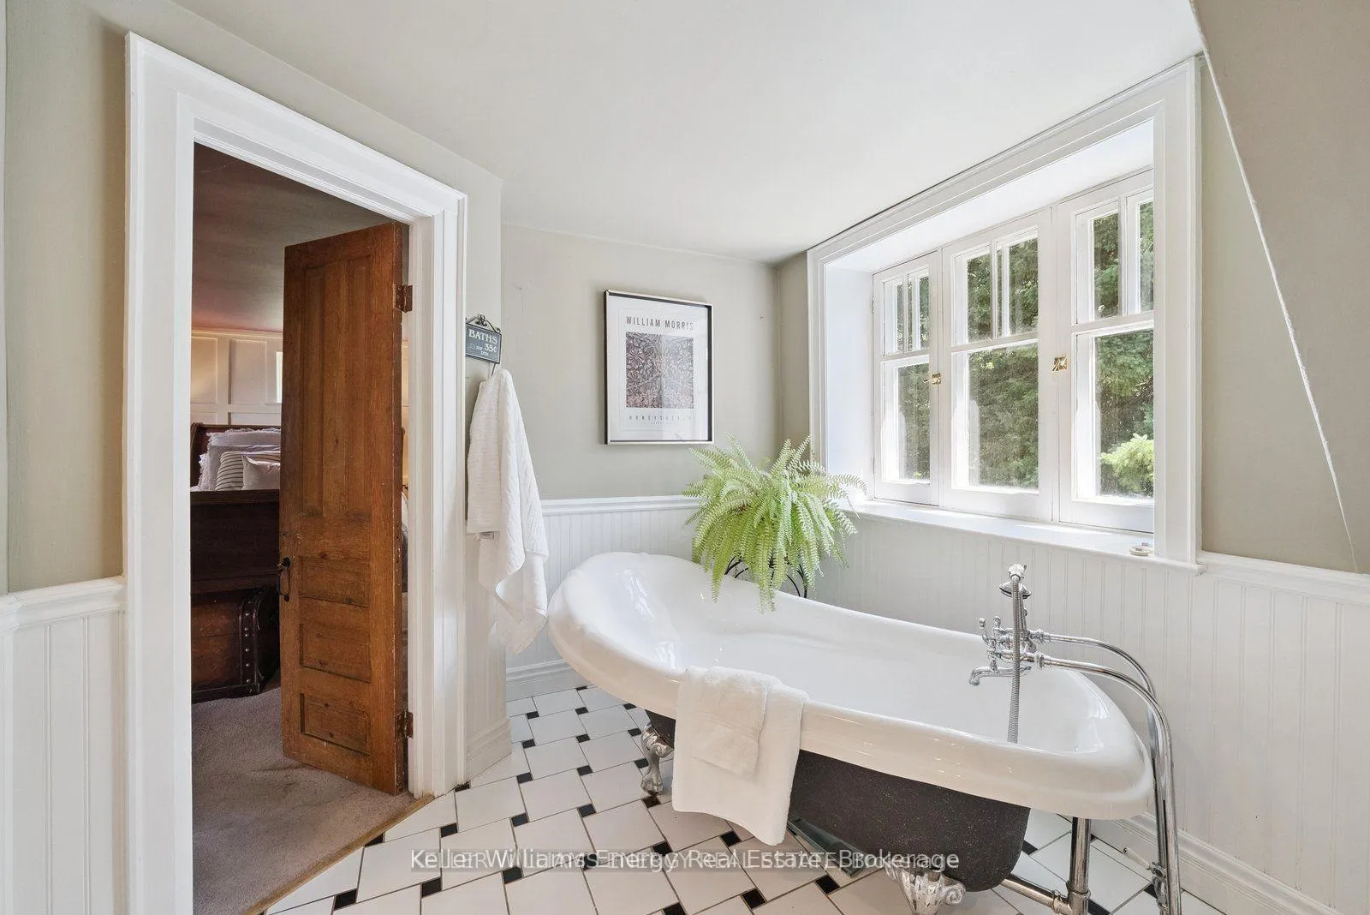
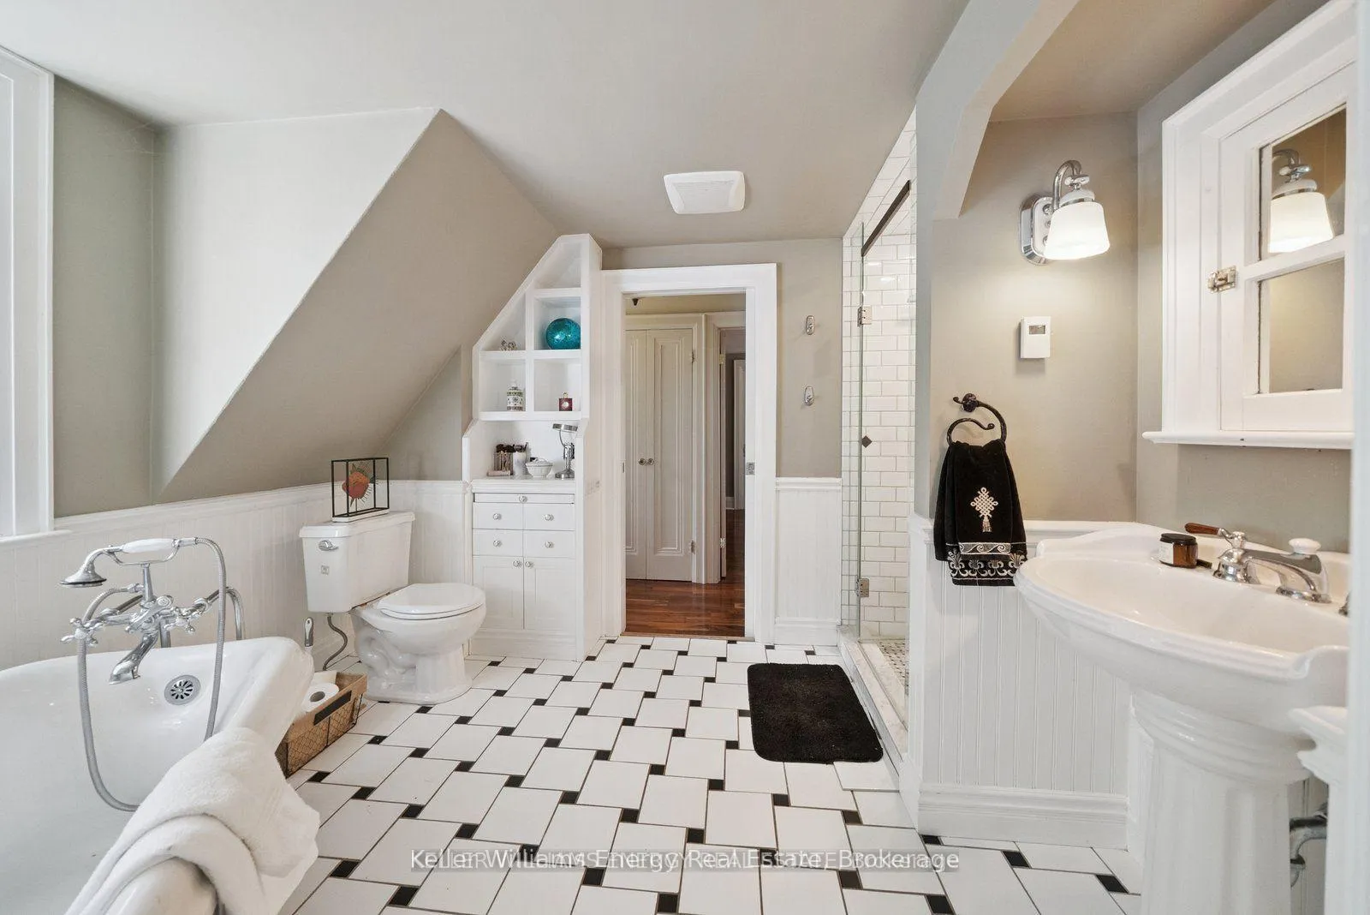
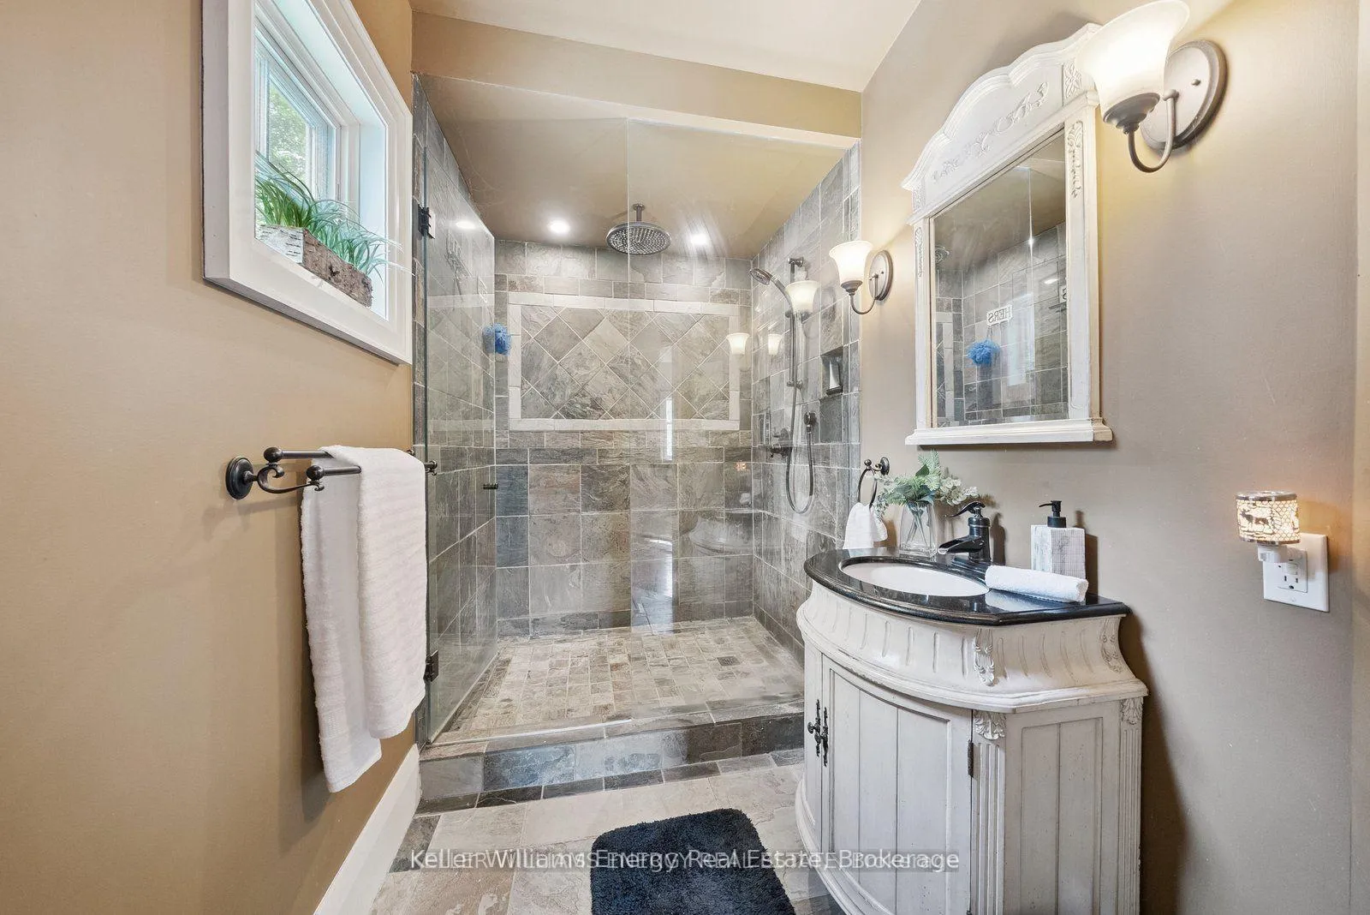
- Large ensuite bathroom with clawfoot tub.
- Serene setting near urban conveniences.
- Quick access to Toronto and recreational activities.
- Surrounded by lush landscapes and golf courses.
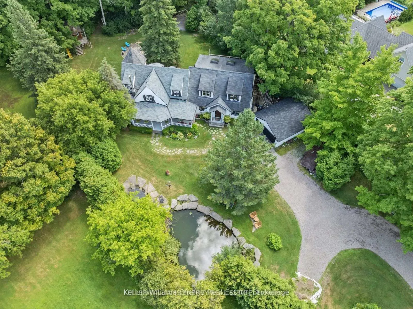
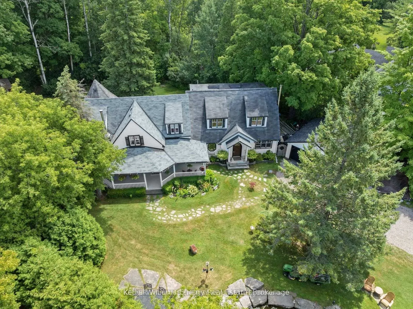
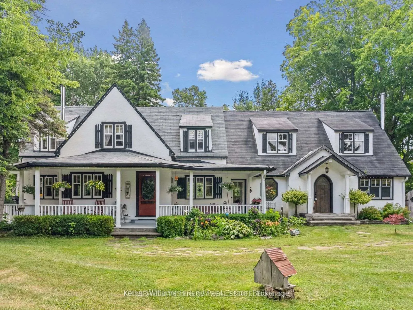
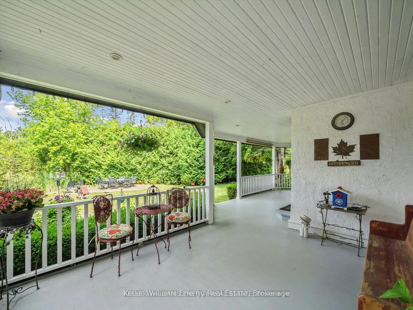
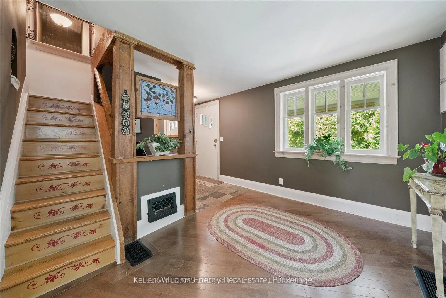
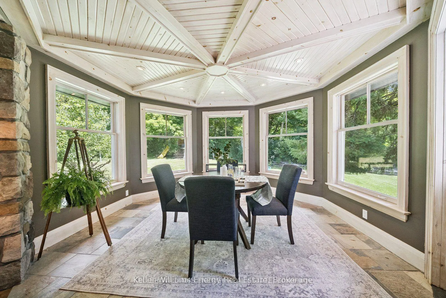
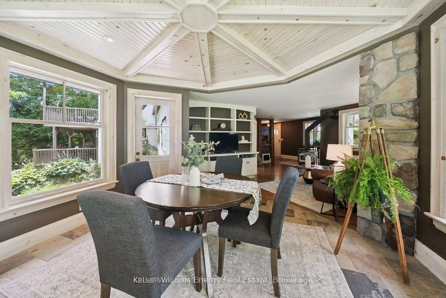
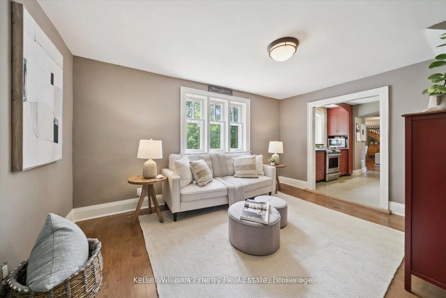
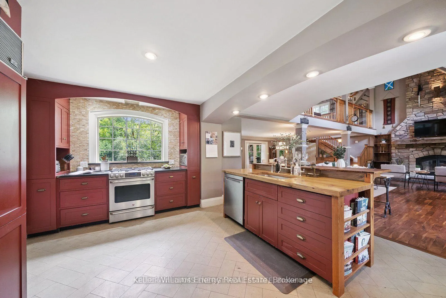
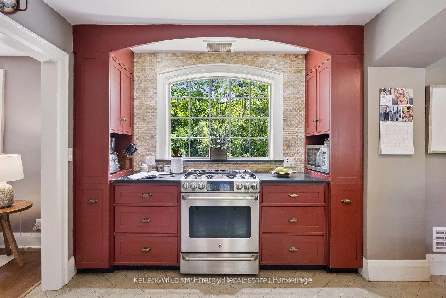
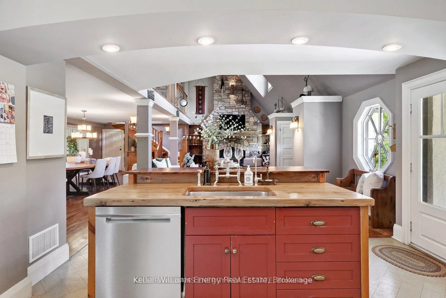
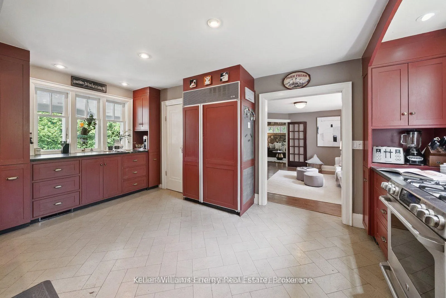
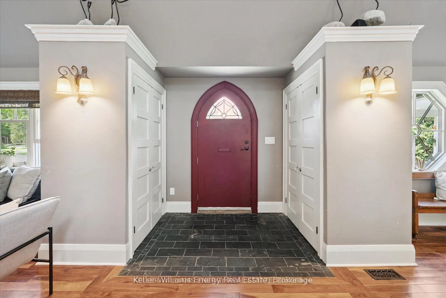
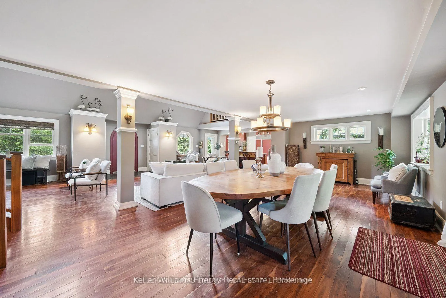
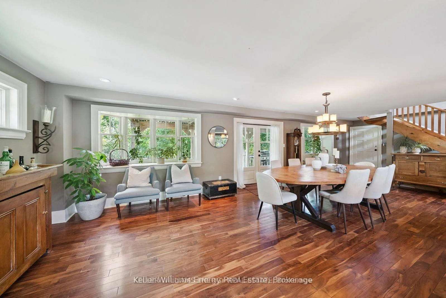
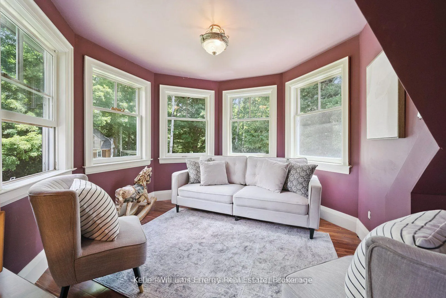
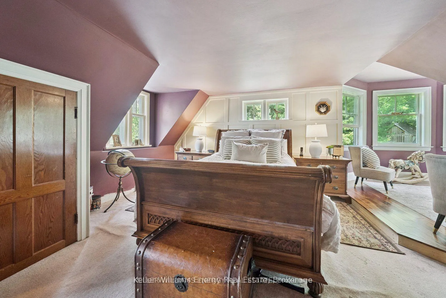
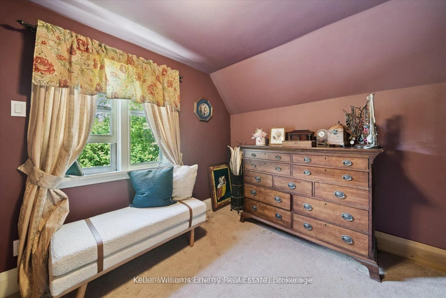
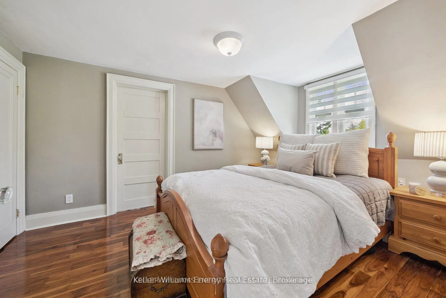
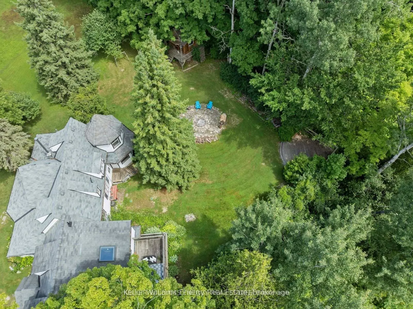
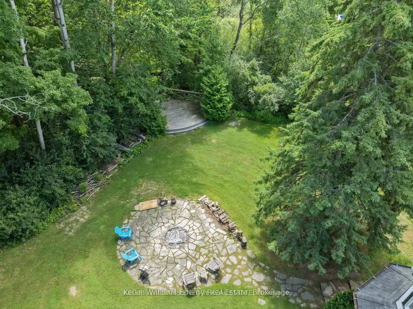
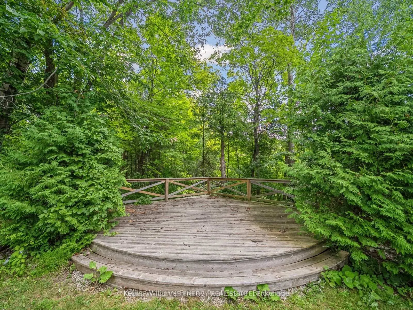
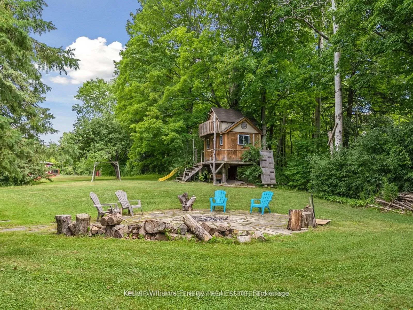
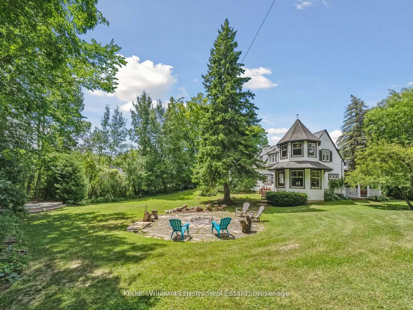
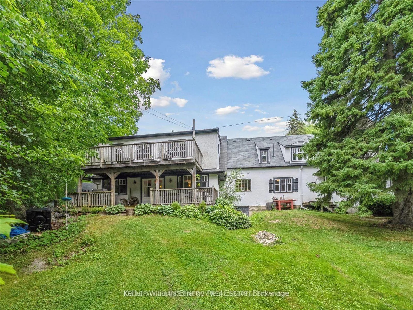
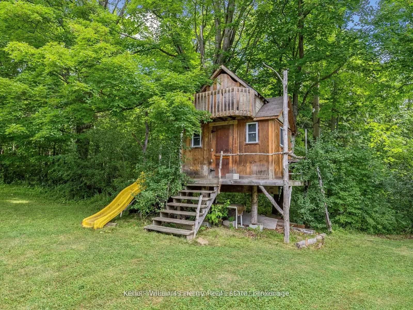
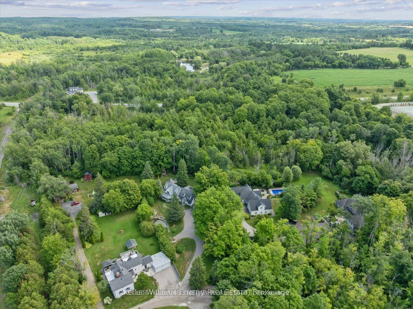
View this inviting Home today! Urban Convenience Meets Country Charm in a Custom Built Home with potential to convert to 4 or 6 bedrooms if desired. Location Is Everything! Discover the perfect blend of peaceful country living and urban convenience in the heart of Claremont in Rural Pickering. This charming hamlet in North Pickering offers a serene, residential setting surrounded by lush natural landscapes. It's an ideal environment to unwind, recharge, and spend quality time with the ones you love. This home features over 3,800 sq ft of living space, including an open concept Family room with an impressive floor to ceiling Stone Fireplace. A huge Dining Area accommodates an expansive seating arrangement, while the open Kitchen features a Centre Island, spacious Pantry and direct access to a quieter Sitting - Breakfast room (easily converted to an Office!). The formal Entry opens to additional living spaces including a hexagon shaped nook ideal for use as a games room or art studio. Multiple entrances provide access to the stunning grounds. Upstairs an expansive Billiard Room awaits family entertainment, linked to the Guest Bedroom and full Bathroom. The Primary Suite is sure to impress, featuring a hexagon shaped sitting area and large ensuite Bathroom including a clawfoot soaker tub, large separate shower and built in storage. Everything You Need, Just Minutes Away. Claremont's unbeatable location places you just 30 minutes from Toronto, with quick access to Old Elm GO Station and Highway 407, making your commute effortless. Enjoy proximity to some of Ontarios top golf courses, scenic hiking trails, and year-round recreational activities. Whether you're teeing off at a nearby golf course, exploring beautiful trails, or enjoying winter sports, Claremont offers it all. When you're ready for a change of pace, Torontos world-class dining, entertainment, and cultural attractions are just a short drive or train ride away from this charming country estate.
Key Facts & Features
Property Costs
- Annual Property Tax Amount
- $9,997
- Land Transfer Tax Fee
- $25,475
Rental Items
- Rental Equipment
- Propane Tank, Hot Water Tank
- Basement Type
- Crawl Space
Interior Features
- Laundry Level
- Upper Level
- Interior Extras
- None
- View
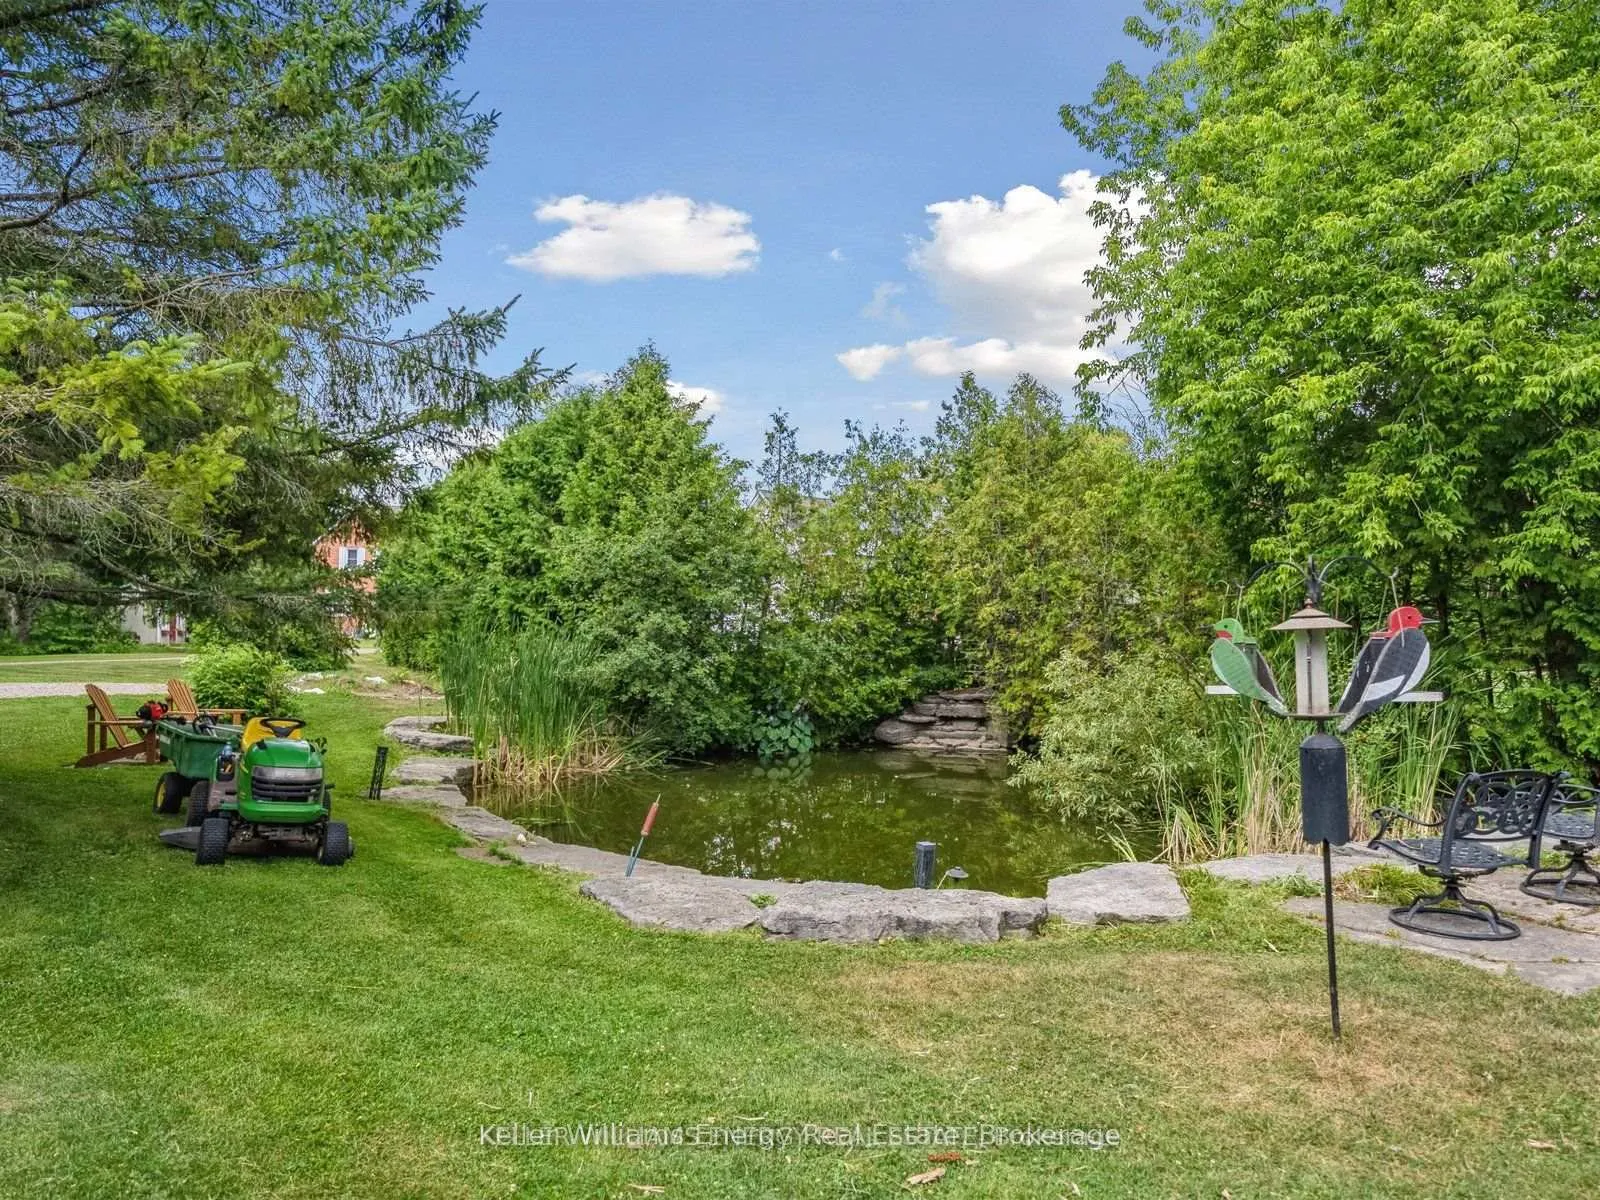
- Trees/Woods, Forest, Garden, Pond
- Fireplace/Stove
- Yes
- Fireplace Features
- Living Room, Family Room, Wood Stove, Wood
- Elevator
- No
Exterior Features
- Pool
- None
- Property Features
- Greenbelt/Conservation, Lake/Pond, Wooded/Treed
Building
- Building Type
- Detached
- Building Style
- 2-Storey
Construction
- Exterior Finish
- Stucco (Plaster)
- Roof
- Asphalt Shingle
- Foundation Details
- Concrete Block
- Special Designation
- Unknown
Lot
- Lot Front
- 34.00 ft
- Lot Size
- 0.678
- Lot Shape
- Irregular
Inclusions
- Inclusions
- Refrigerator, Stove, Dishwasher, Microwave, Clothes Washer & Dryer
Exclusions
- Exclusions
- all wall art and tools
Parking & Garages
- Garage Type
- Detached
- Garage Spaces
- 2
- Parking Spaces
- 10
- Total Garage And Parking Spaces
- 12
Heating & Cooling
- Heat Source
- Propane
- Heat Type
- Forced Air
- Air Conditioning
- Central Air
- Water
- Well
- Sewers
- Septic
- Bedrooms
- 3
- Washrooms
- 2
- Kitchens
- 1
- Family / bonus room
- Yes
Room sizes
- Foyer—Main level, Large Window
- Loft—Second level, Overlooks Living, 3 Pc Ensuite
- Bedroom 2—Second level, Closet, Window
- Bedroom 3—Second level, Window
- Sitting—Main level, Large Window, Double Doors
- Kitchen—Main level, Centre Island, Open Concept, Pantry
- Living Room—Main level, Fireplace, Open Concept
- Primary Bedroom—Second level, Irregular Room, Combined w/Sitting, 4 Pc Ensuite
- Family Room—Main level, Wood Stove, Combined w/Solarium
- Dining Room—Main level, Open Concept, Walk-Out
Washrooms
- 4-piece, Second
- 3-piece, Second
- Municipality
- Pickering
- Neighbourhood
- Rural Pickering
- Main cross streets
- Old Brock Rd & Central St
- Directions
- from Old Brock & Central, travel NORTH on Old Brock to Track Street on RIGHT, just before the railroad tracks, turn RIGHT again after 1st house on right, property 2nd on the LEFT
- MLS® number
- E13492908
- Data source
- Toronto Regional Real Estate Board
- Status change
- 2026-08-26
- Listed on
- 2026-06-26
- Days on market
- 61 days
- Possession type
- Flexible
- Co-op commission
- 2.5% plus HST
- Seller
- Listed by
- KELLER WILLIAMS ENERGY REAL ESTATE
Home Market Value
Current home valuation for 1775 Track Street, Pickering, Rural Pickering, Pickering, ON. Listed for $1,450,000
HOMEH Estimate
$1,450,000
Estimated Sales Range
$870,000 - $2,030,000
HOMEH Estimate for 1775 Track Street, Pickering, Rural Pickering
Calculated with a real agent's CMA method — 45+ years of experience, codified. Not an AI guess.
For the owner
Is this your home? Track its value.
Get this home's HOMEH Estimate by email once a month, with how many homes are for sale around you.
Mortgage Payment Calculator
Compare up to 4 down payment scenarios
5% on first $500K + 10% on $950,000 over $500K
$120,000
| Scenario 1 | Scenario 2 | Scenario 3 | Scenario 4 | |
|---|---|---|---|---|
−Down payment | % $ | % $ | % $ | % $ |
+CMHC insurance | $53,186 | $40,455 | $34,510 | $0 |
=Total mortgage | $1,382,836 | $1,345,455 | $1,267,010 | $1,160,000 |
Amortization | ||||
Mortgage rate | % | % | % | % |
| Payment frequency | ||||
=Mortgage payment | $6,752monthly | $6,569monthly | $6,186monthly | $5,664monthly |
Land Transfer Tax
$25,475
$25,475
Around this home
No schools found nearby
Data provided by OpenStreetMap & Fraser Institute School Rankings
Ask HOMEH
New!Hi there!
👋Text or call (416) 301-9001
Recommended for you
Based on homes you've looked at.
No recommended properties found.
Nearby similar homes
No nearby properties found.
More real estate resources
Other homes nearby
Explore this area
Nearby neighbourhoods
No nearby listings available.