
1788 Loyst Avenue
Pickering (Rural Pickering), ON L1Y 0B7
- 4Bedrooms
- 4Bathrooms
- 3Garage
- 3000–3500Sq Ft
- $4,960Tax
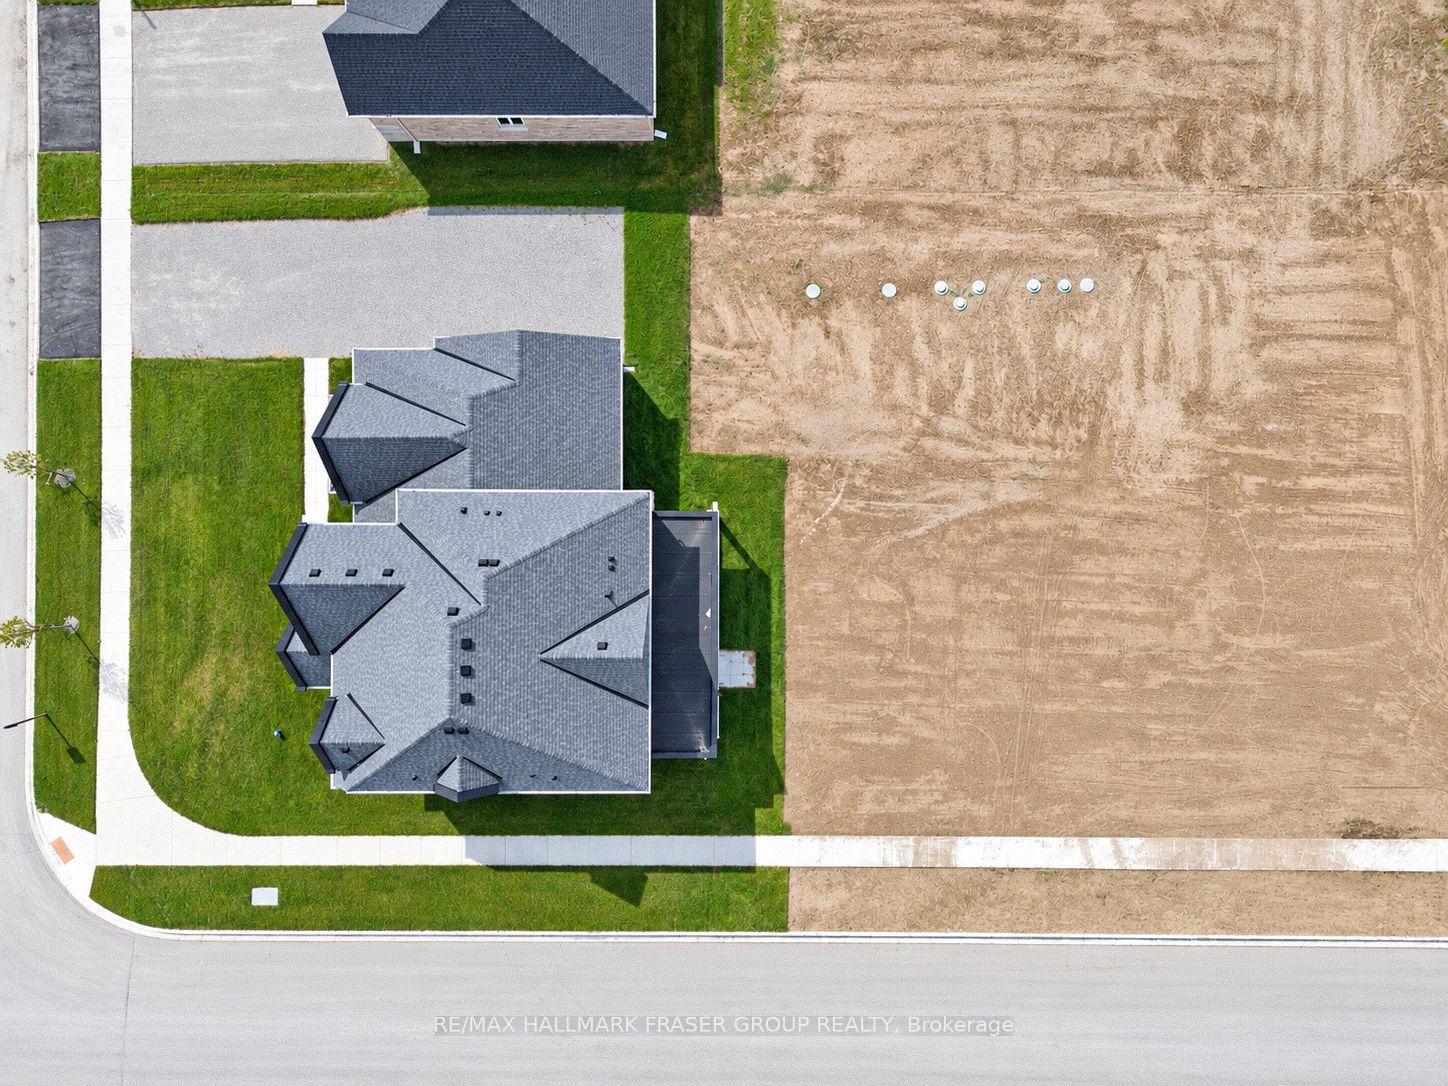
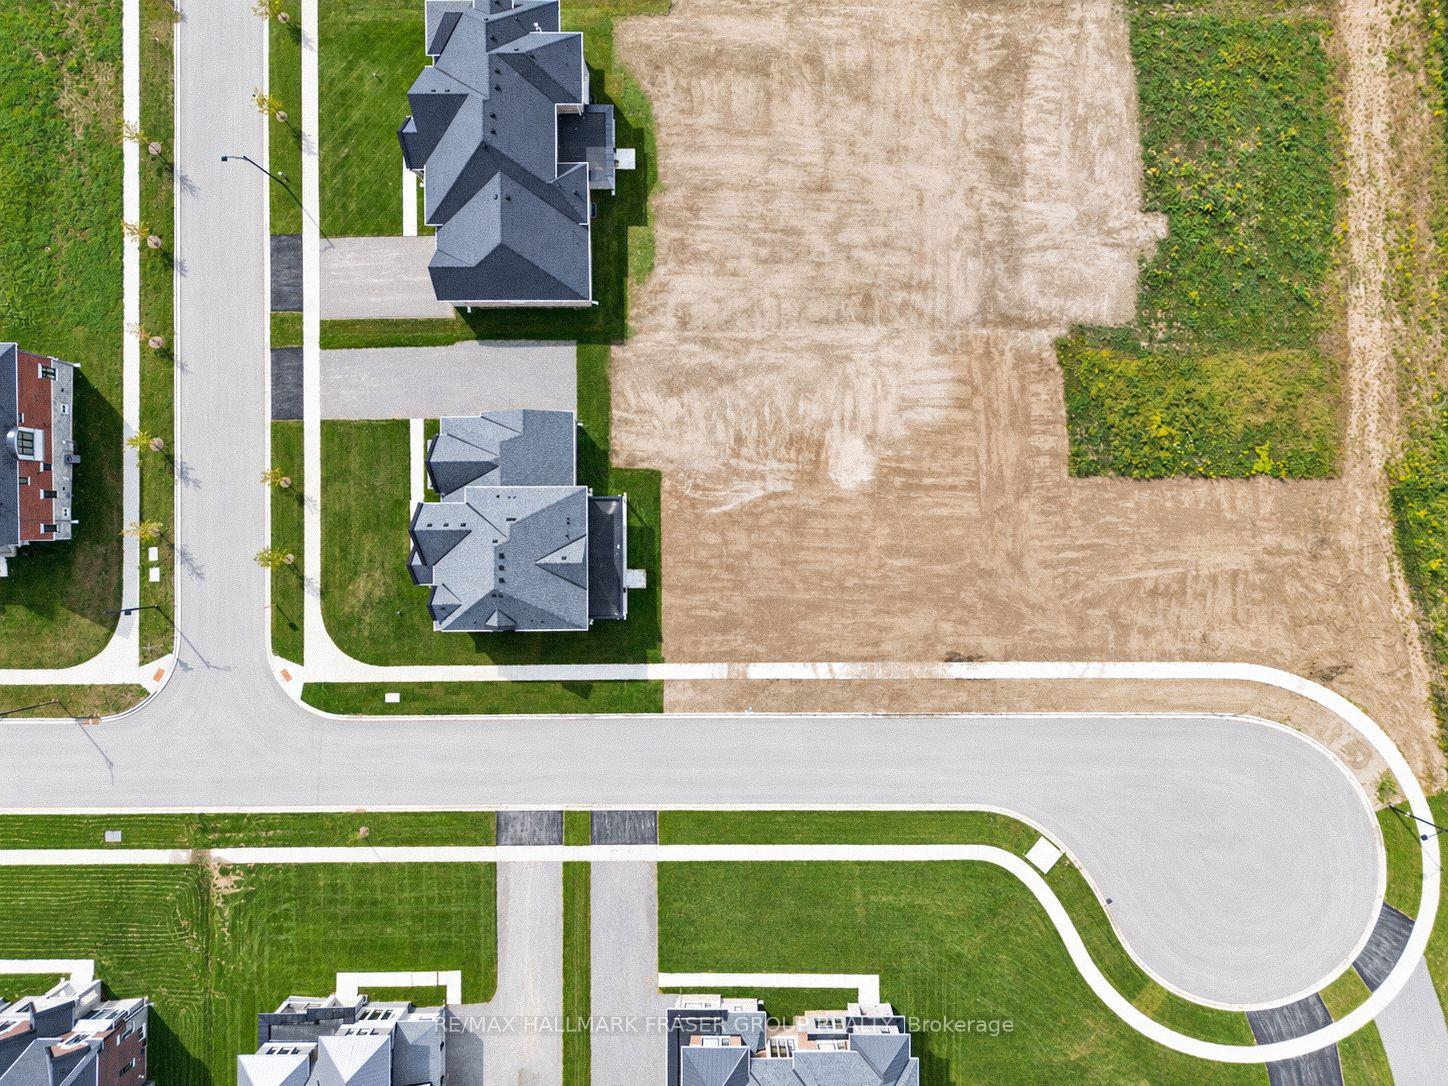
- 94×343 ftLot Size
 Estimated Value:$1,821,924See Free Estimate Report

Sale & Price History for 1788 Loyst Avenue, Pickering, Rural Pickering
| Start Date | End Date | Price | Event | MLS# |
|---|---|---|---|---|
| No listing history available | ||||
Real estate boards require you to or to see the full details of this property.
*Sold prices and complete sale & price history are regulated data. Under the Trust in Real Estate Services Act, 2002 (TRESA) and the rules of the Real Estate Council of Ontario (RECO), and pursuant to the Multiple Listing Service® rules of the Canadian Real Estate Association (CREA) and the Toronto Regional Real Estate Board (TRREB), this information may be shown only to registered users who have agreed to the applicable terms of use (a Virtual Office Website, or "VOW," arrangement). HOMEH Inc., Brokerage therefore provides it to signed-in members only. Creating an account is free and takes under a minute.
About 1788 Loyst Avenue, Pickering, Rural Pickering
Summarized Description
- Newly built home in Clarehaven Estates.
- Estate-style proportions with ten-foot ceilings.
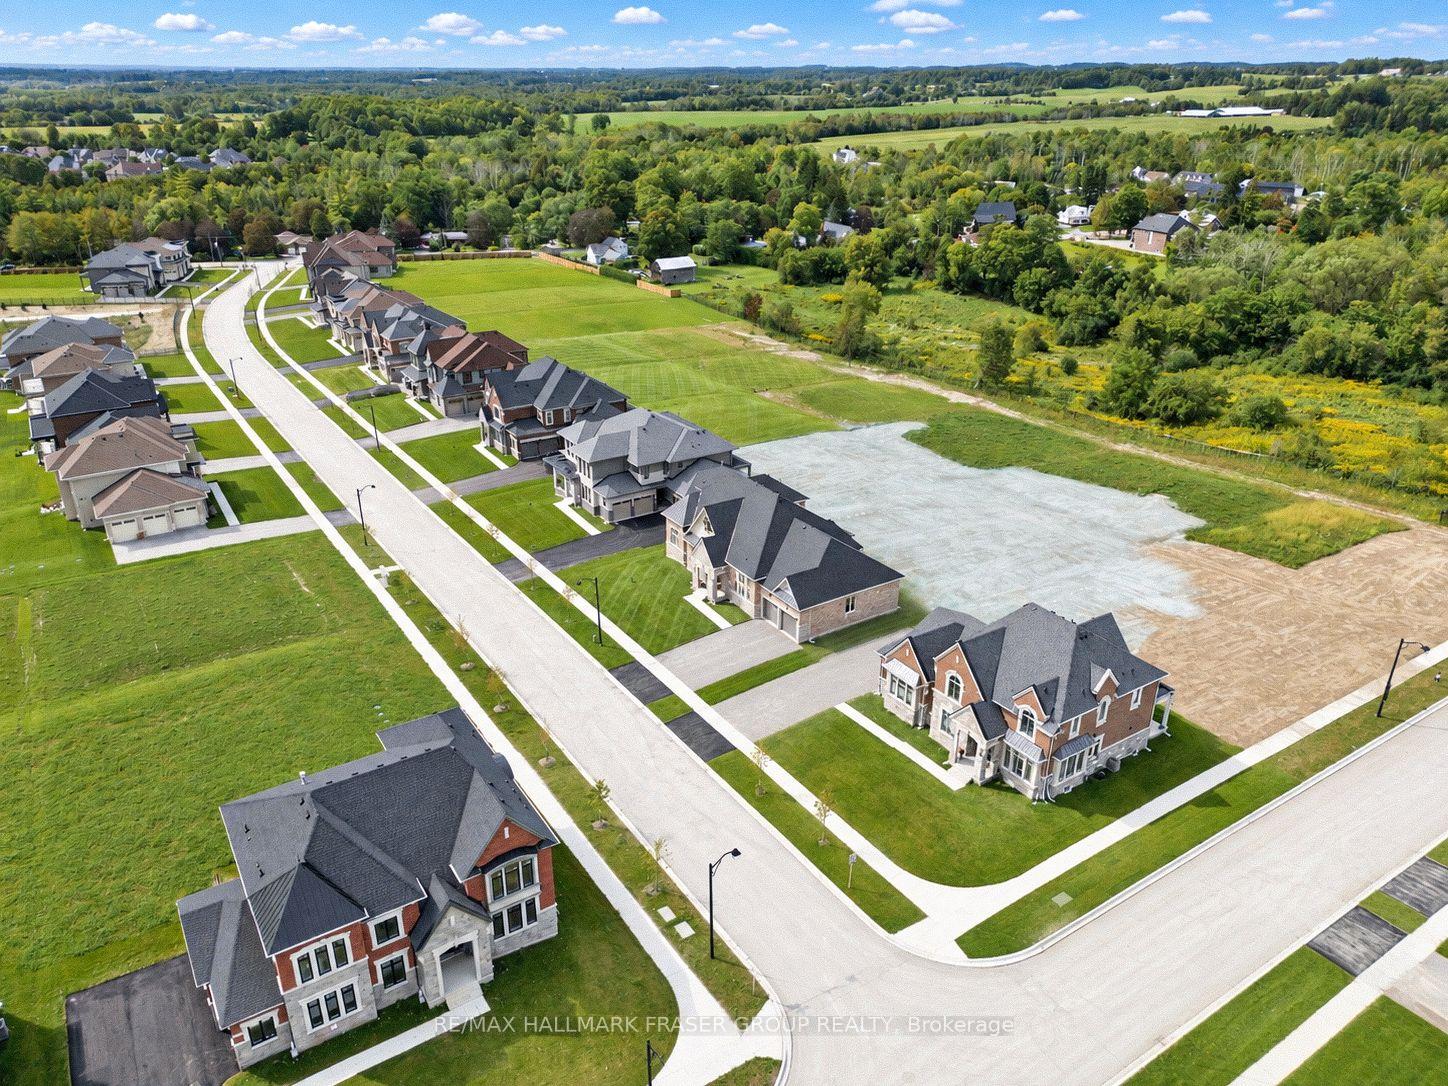
- Private conservation backdrop for tranquility.
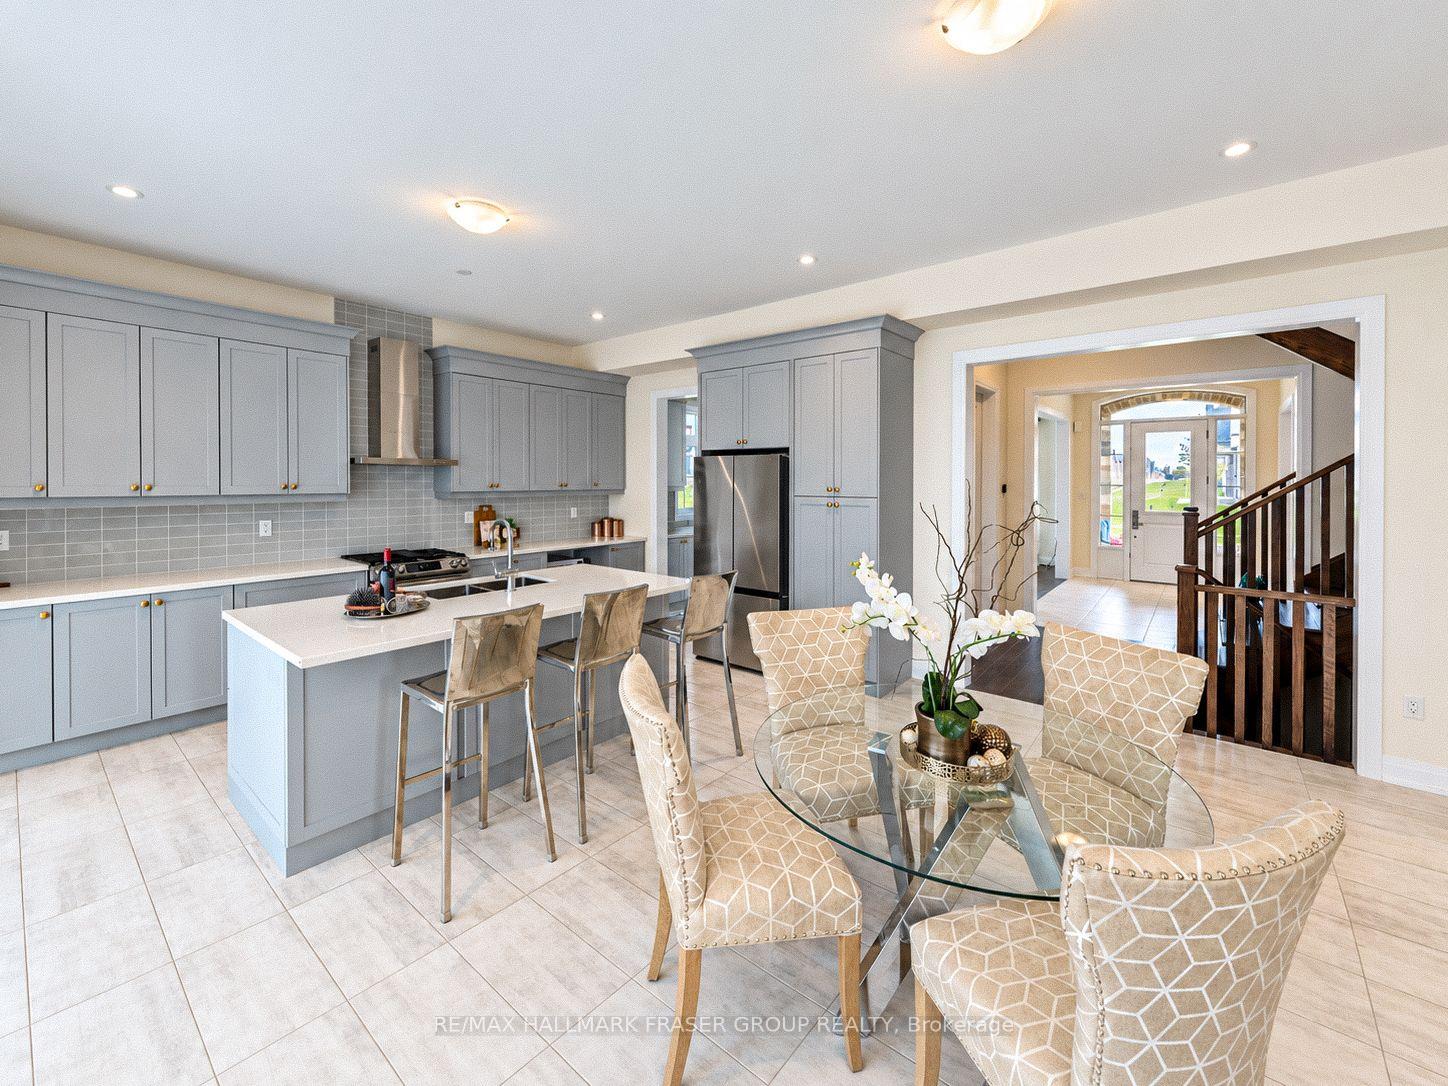
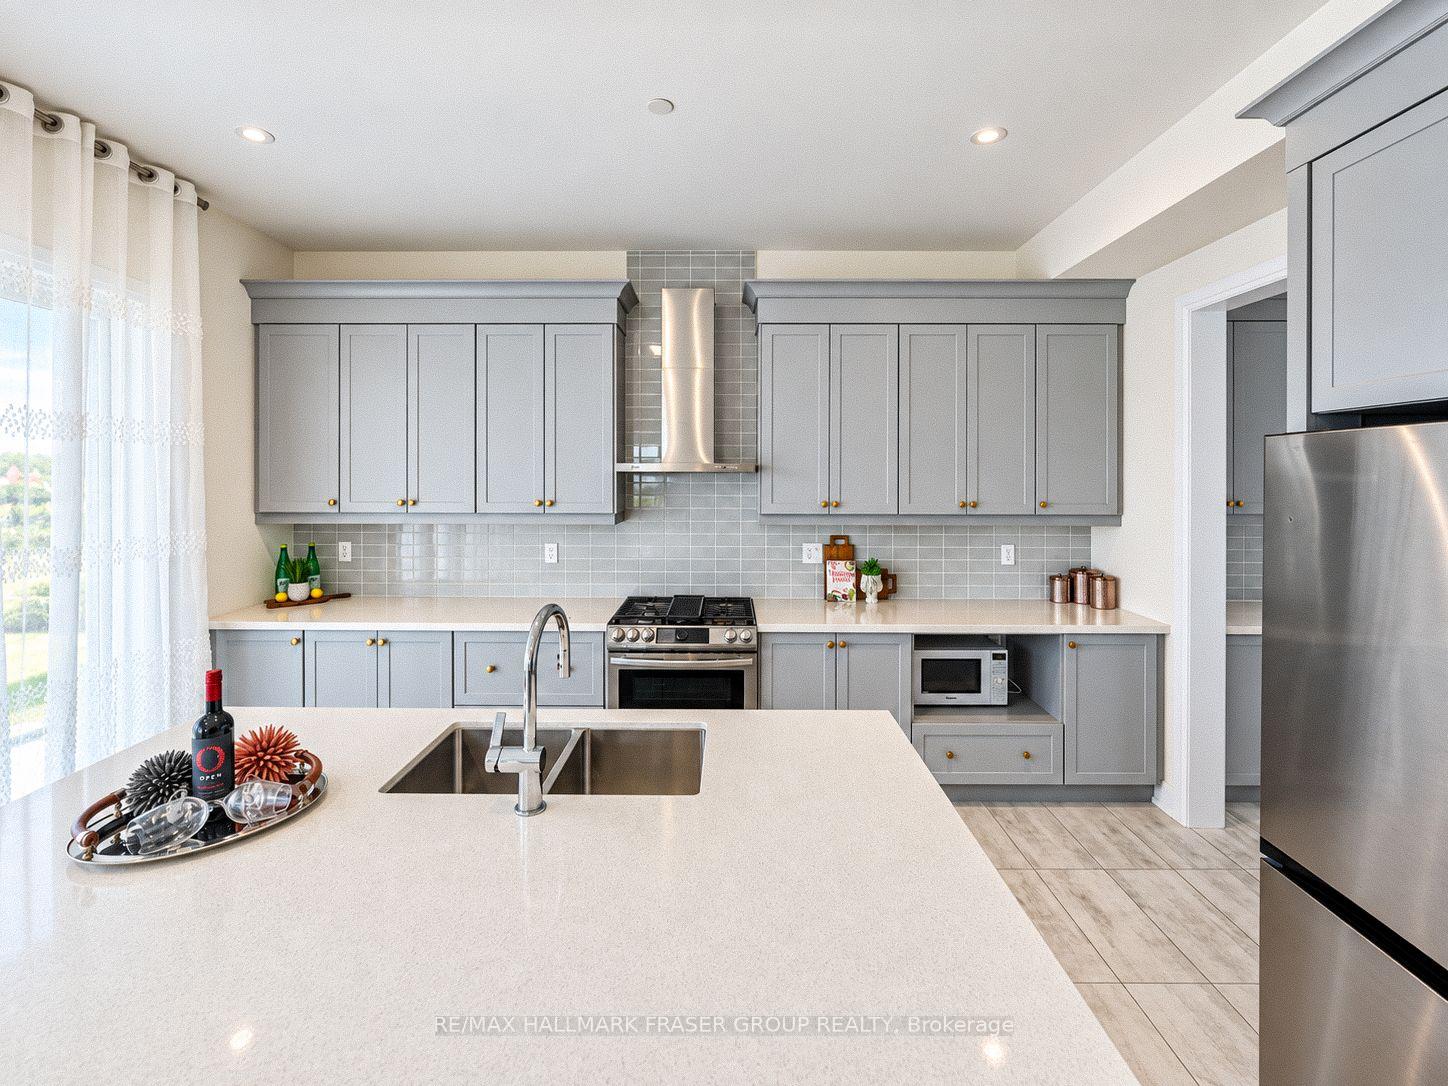
- Spacious kitchen with substantial island.
- Luxurious primary suite with freestanding tub.
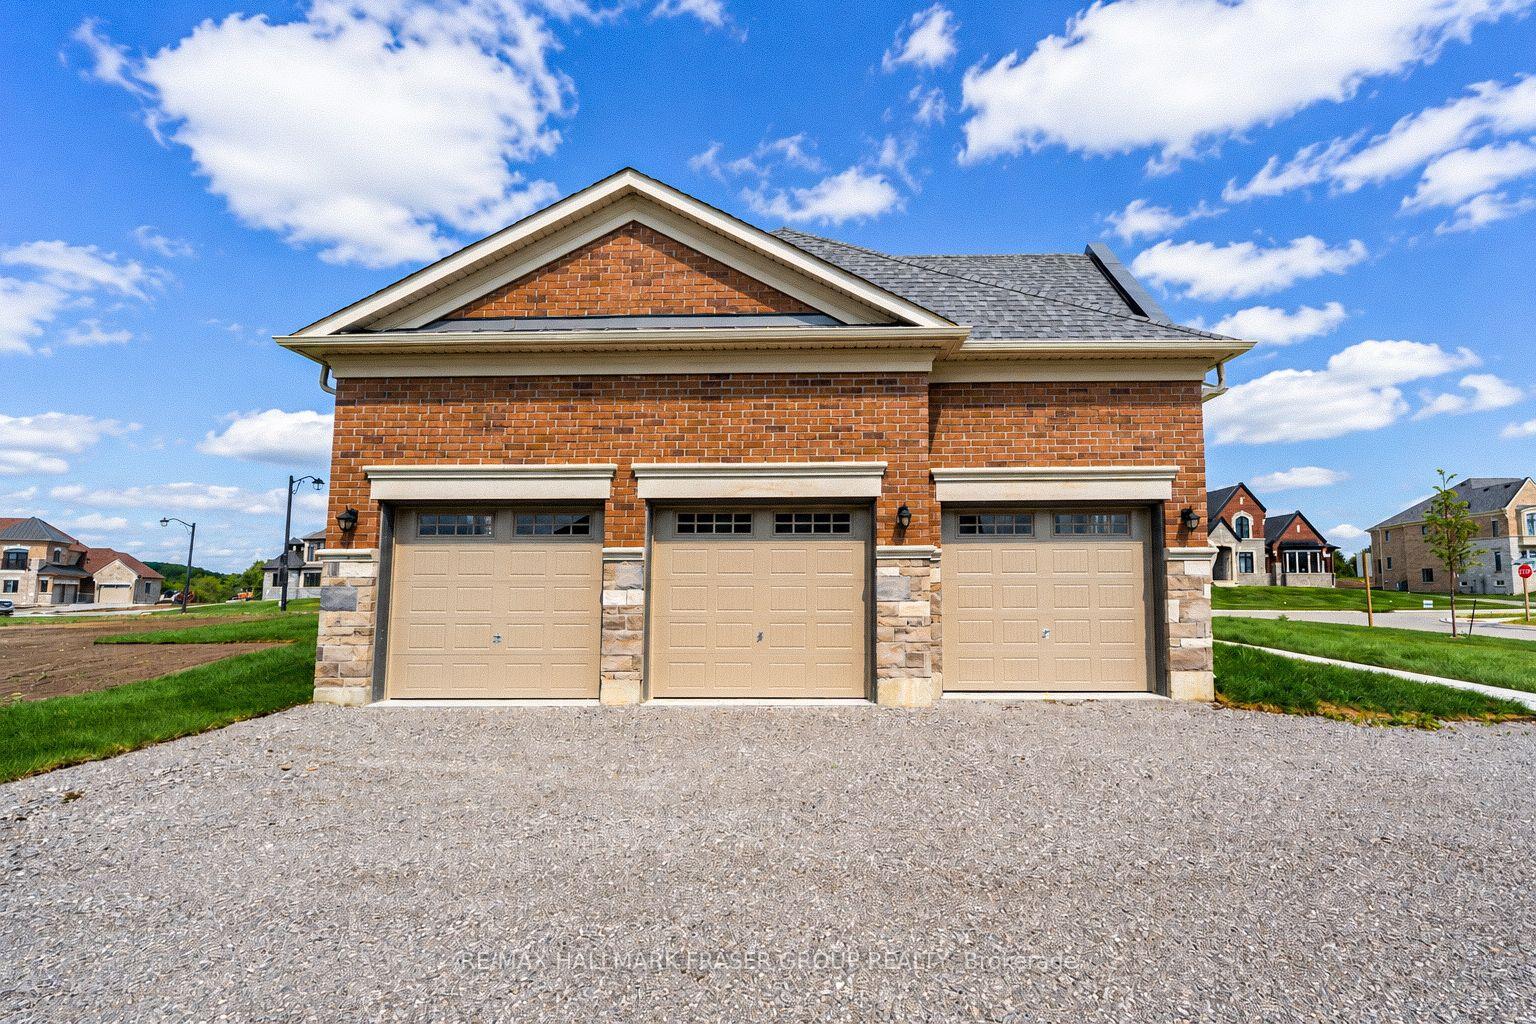
- Three-car garage and well-planned mudroom.
- Unfinished lower level for future expansion.
- Connected to trails and four-season recreation.
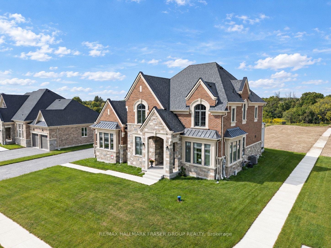
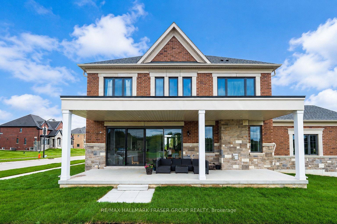
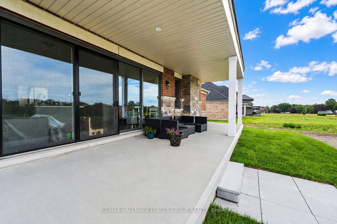
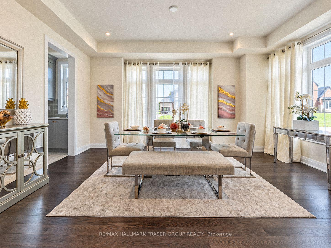
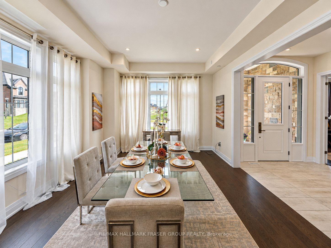
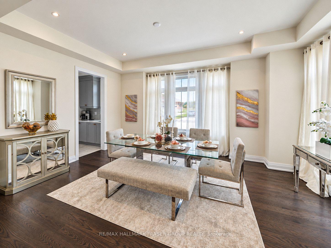
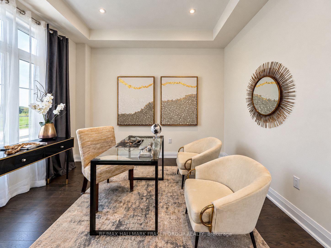
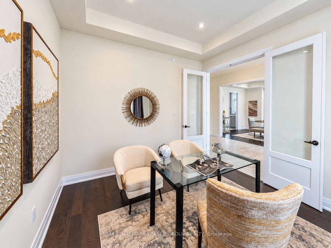
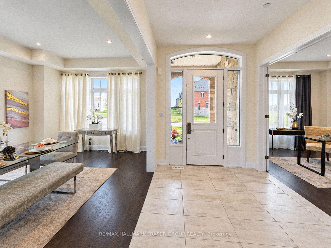
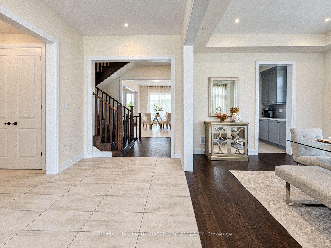
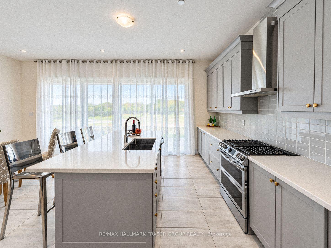
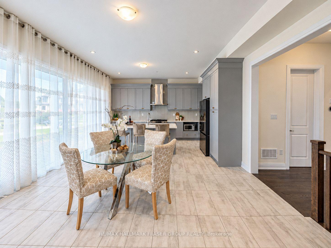
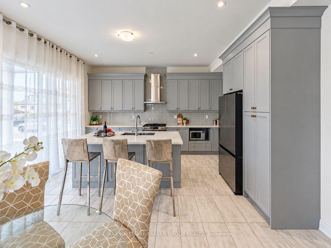
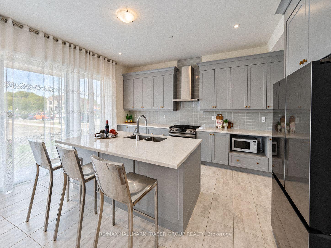
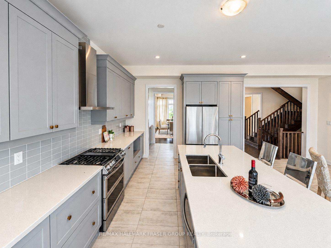
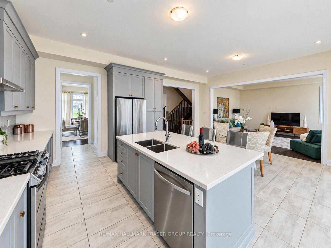
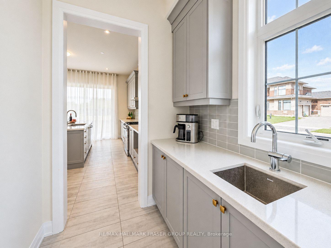
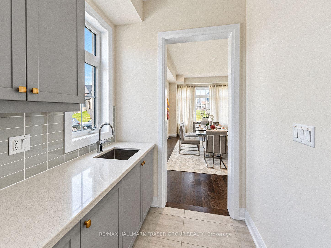
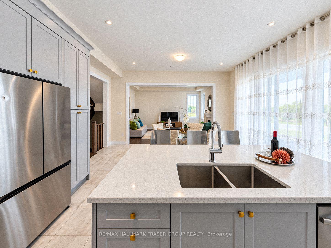
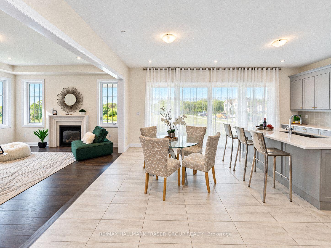
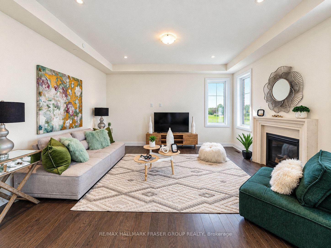
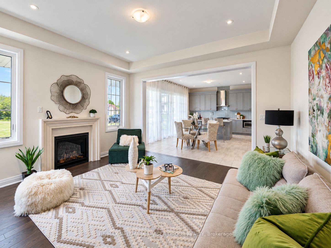
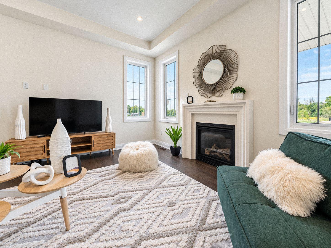
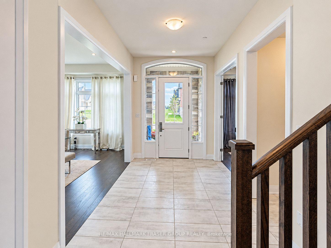
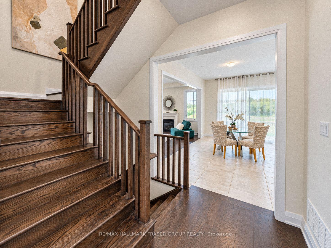
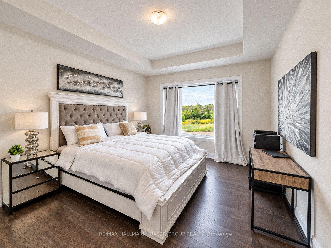
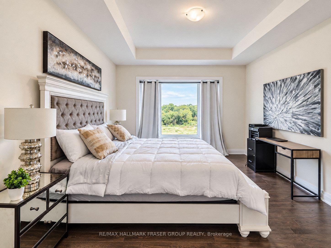
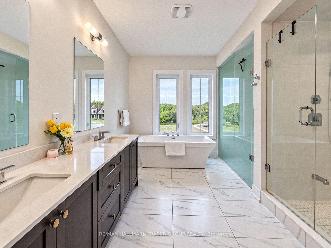
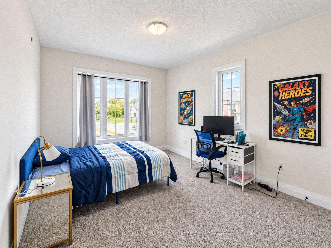
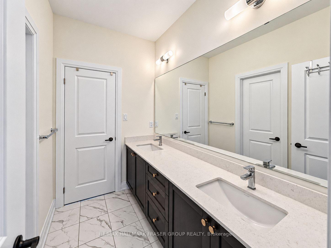
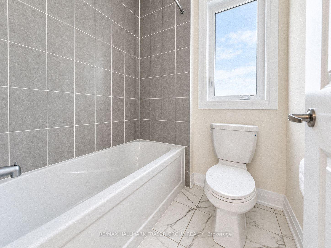
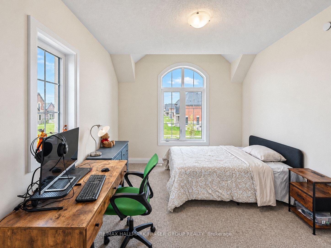
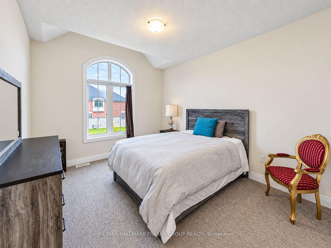
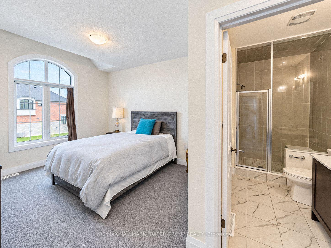
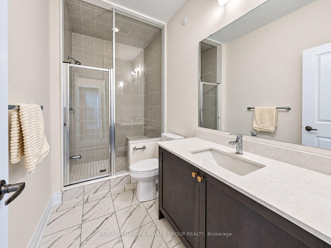
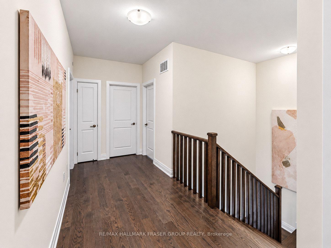
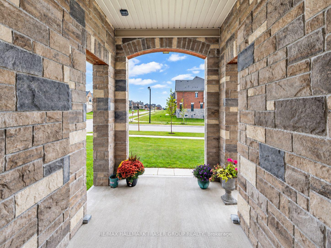
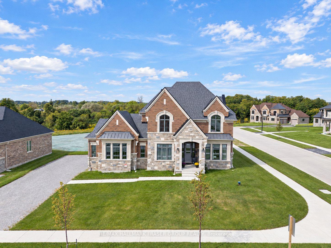
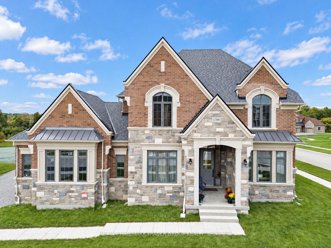
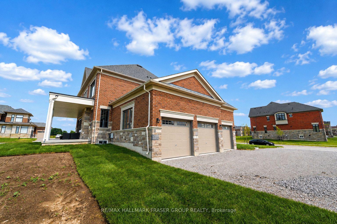
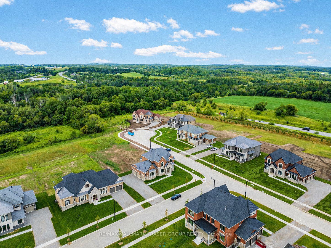
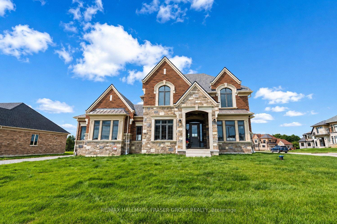
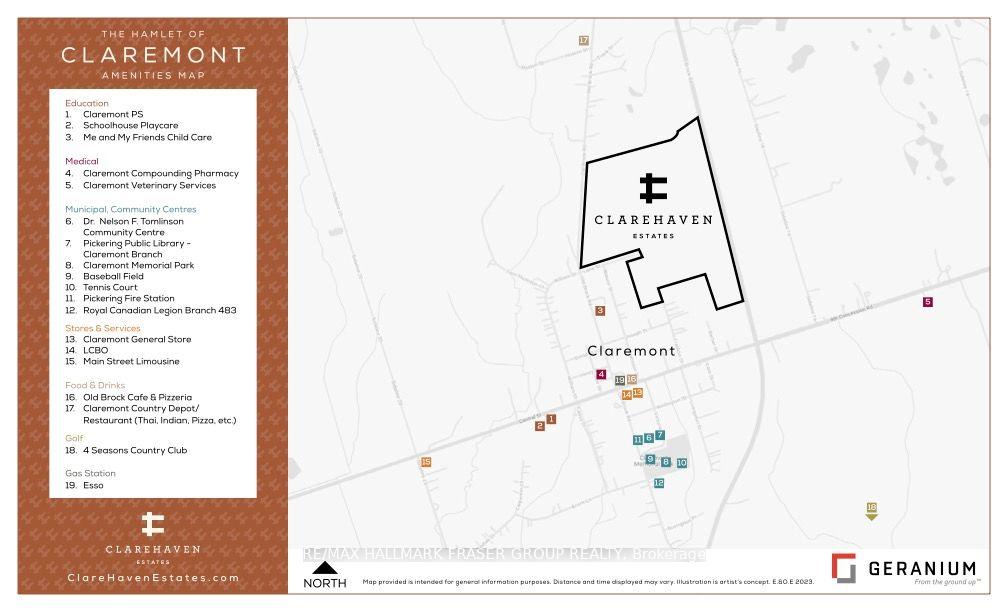
There is a sense of ease to 1788 Loyst Ave that goes beyond its scale. Newly built by Geranium in Clarehaven Estates and backing onto conservation, this approx. 3,067 sq. ft. residence pairs estate-style proportions with a setting that feels open, private and connected to nature. Ten-foot ceilings and red-oak hardwood bring warmth and presence to the main level, where a formal dining room, private office and generous great room flow naturally into the kitchen and breakfast area. A substantial island anchors the space, complemented by stone counters, extended cabinetry, a pantry and adjoining servery. Beyond the 4-panel slider, the 35' x 10' covered loggia looks out to the conservation backdrop, creating a natural extension of the home for quiet mornings, summer dinners and evenings outdoors. Upstairs, four bedrooms offer a thoughtful sense of separation. The primary suite is a true retreat with a raised ceiling, walk-in closet and ensuite with freestanding tub, glass shower and double vanity. The secondary bedrooms are equally well considered, with dedicated ensuite access, vaulted ceiling details and second-floor laundry close at hand. The unfinished lower level gives the home room to evolve, with approx. 9' ceilings, windows, a cold cellar and 3-piece rough-in ready for future living space. A three-car garage and well-planned mudroom add everyday function without interrupting the home's sense of refinement. Set within Clarehaven, an intimate, architecturally controlled estate community connected to the established hamlet of Claremont, the location offers a quieter pace without feeling removed. Trails, conservation lands, golf and four-season recreation shape the surrounding landscape, while Highway 407, Old Elm GO, Stouffville and Markham remain within reach. Space here is not simply measured in square feet. It is felt in the outlook, the privacy and the room to live well.
Key Facts & Features
Property Costs
- Annual Property Tax Amount
- $4,960
- Land Transfer Tax Fee
- $42,725
Rental Items
- Rental Equipment
- Hot Water Tank $54/month
- Basement Type
- Full, Unfinished
Interior Features
- Interior Extras
- ERV/HRV, Other, Rough-In Bath, Ventilation System, Water Treatment
- Fireplace/Stove
- Yes
- Fireplace Features
- Natural Gas
- Elevator
- No
Exterior Features
- Exterior Extras
- Awnings, Backs On Green Belt
- Pool
- None
- Property Features
- Wooded/Treed, Clear View, Golf, Other
Building
- Building Type
- Detached
- Building Style
- 2-Storey
- Approx Age
- New
Construction
- Exterior Finish
- Brick, Stone
- Roof
- Shingles
- Foundation Details
- Concrete
- Special Designation
- Unknown
Lot
- Lot Front
- 94.13 ft
- Lot Depth
- 343.00 ft
- Lot Size
- 33098
- Lot Shape
- Irregular
Inclusions
- Inclusions
- S/s gas stove, fridge, range hood, dishwasher, microwave, washer, dryer, central air conditioner, gas fireplace, furnace, all existing light fixtures, window coverings (except for staging drapes and rods). Well equipments. 200AMP. The property was built in 2026; all chattels and equipment are of the same age.
Exclusions
- Exclusions
- All staging items (including drapes and rods) and all furnitures.
Parking & Garages
- Garage Type
- Attached
- Garage Spaces
- 3
- Parking Spaces
- 9
- Total Garage And Parking Spaces
- 12
Heating & Cooling
- Heat Source
- Gas
- Heat Type
- Forced Air
- Air Conditioning
- Central Air
- Water
- Well
- Sewers
- Septic
- Bedrooms
- 4
- Washrooms
- 4
- Kitchens
- 1
- Family / bonus room
- Yes
Room sizes
- Dining Room—Main level, Hardwood Floor, Formal Rm, Large Window
- Office—Main level, Hardwood Floor, Pot Lights, Large Window
- Bedroom 4—Second level, Broadloom, Semi Ensuite, Overlooks Backyard
- Kitchen—Main level, Tile Floor, Pantry, Centre Island
- Primary Bedroom—Second level, Hardwood Floor, 5 Pc Ensuite, Walk-In Closet(s)
- Breakfast—Main level, Tile Floor, W/O To Yard, Glass Doors
- Bedroom 2—Second level, Broadloom, Vaulted Ceiling(s), 3 Pc Ensuite
- Bedroom 3—Second level, Broadloom, Vaulted Ceiling(s), Semi Ensuite
- Great Room—Main level, Hardwood Floor, Stone Fireplace, Overlooks Backyard
Washrooms
- 5-piece, Second
- 3-piece, Second
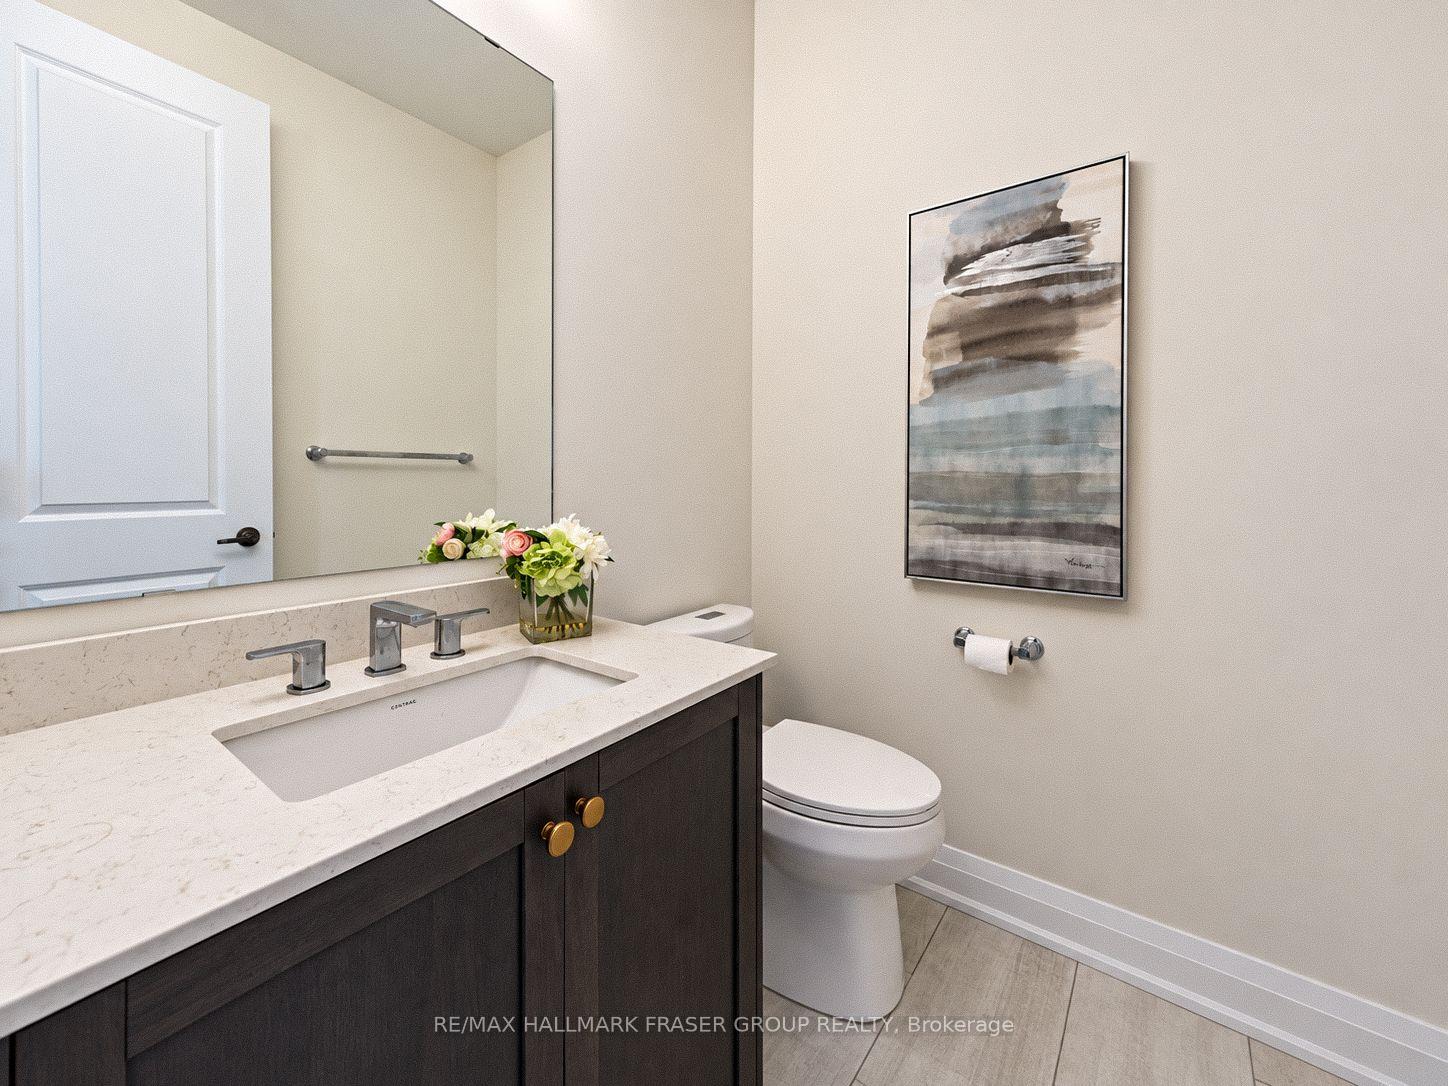
- 2-piece, Main
- Municipality
- Pickering
- Neighbourhood
- Rural Pickering
- Main cross streets
- Old Brock Rd and 9th Concession Rd
- Directions
- From Old Brock Rd turn east on Loyst Ave, destination on your left
- MLS® number
- E13785938
- Data source
- Toronto Regional Real Estate Board
- Listed on
- 2026-09-15
- Updated on
- 2026-10-13
- Days on market
- 33 days
- Possession type
- 30-59 days
- Co-op commission
- 2.5% + HST
- Seller
- Listed by
- RE/MAX HALLMARK FRASER GROUP REALTY
Home Market Value
Current home valuation for 1788 Loyst Avenue, Pickering, Rural Pickering, Pickering, ON. Listed for $2,250,000
HOMEH Estimate
$1,821,924
Estimated Sales Range
$1,093,154 - $2,550,694
HOMEH Estimate for 1788 Loyst Avenue, Pickering, Rural Pickering
Calculated with a real agent's CMA method — 45+ years of experience, codified. Not an AI guess.
For the owner
Is this your home? Track its value.
Get this home's HOMEH Estimate by email once a month, with how many homes are for sale around you.
Mortgage Payment Calculator
Compare up to 4 down payment scenarios
20% required for homes $1.5M or more
$450,000
| Scenario 1 | Scenario 2 | Scenario 3 | Scenario 4 | |
|---|---|---|---|---|
−Down payment | % $ | % $ | % $ | % $ |
+CMHC insurance | $0 | $0 | $0 | $0 |
=Total mortgage | $1,800,000 | $1,687,500 | $1,575,000 | $1,462,500 |
Amortization | ||||
Mortgage rate | % | % | % | % |
| Payment frequency | ||||
=Mortgage payment | $8,789monthly | $8,239monthly | $7,690monthly | $7,141monthly |
Land Transfer Tax
$42,725
$42,725
Around this home
No schools found nearby
Data provided by OpenStreetMap & Fraser Institute School Rankings
Ask HOMEH
New!Hi there!
👋Text or call (416) 301-9001
Recommended for you
Based on homes you've looked at.
No recommended properties found.
Nearby similar homes
No nearby properties found.
More real estate resources
Other homes nearby
Explore this area
Nearby neighbourhoods
No nearby listings available.