
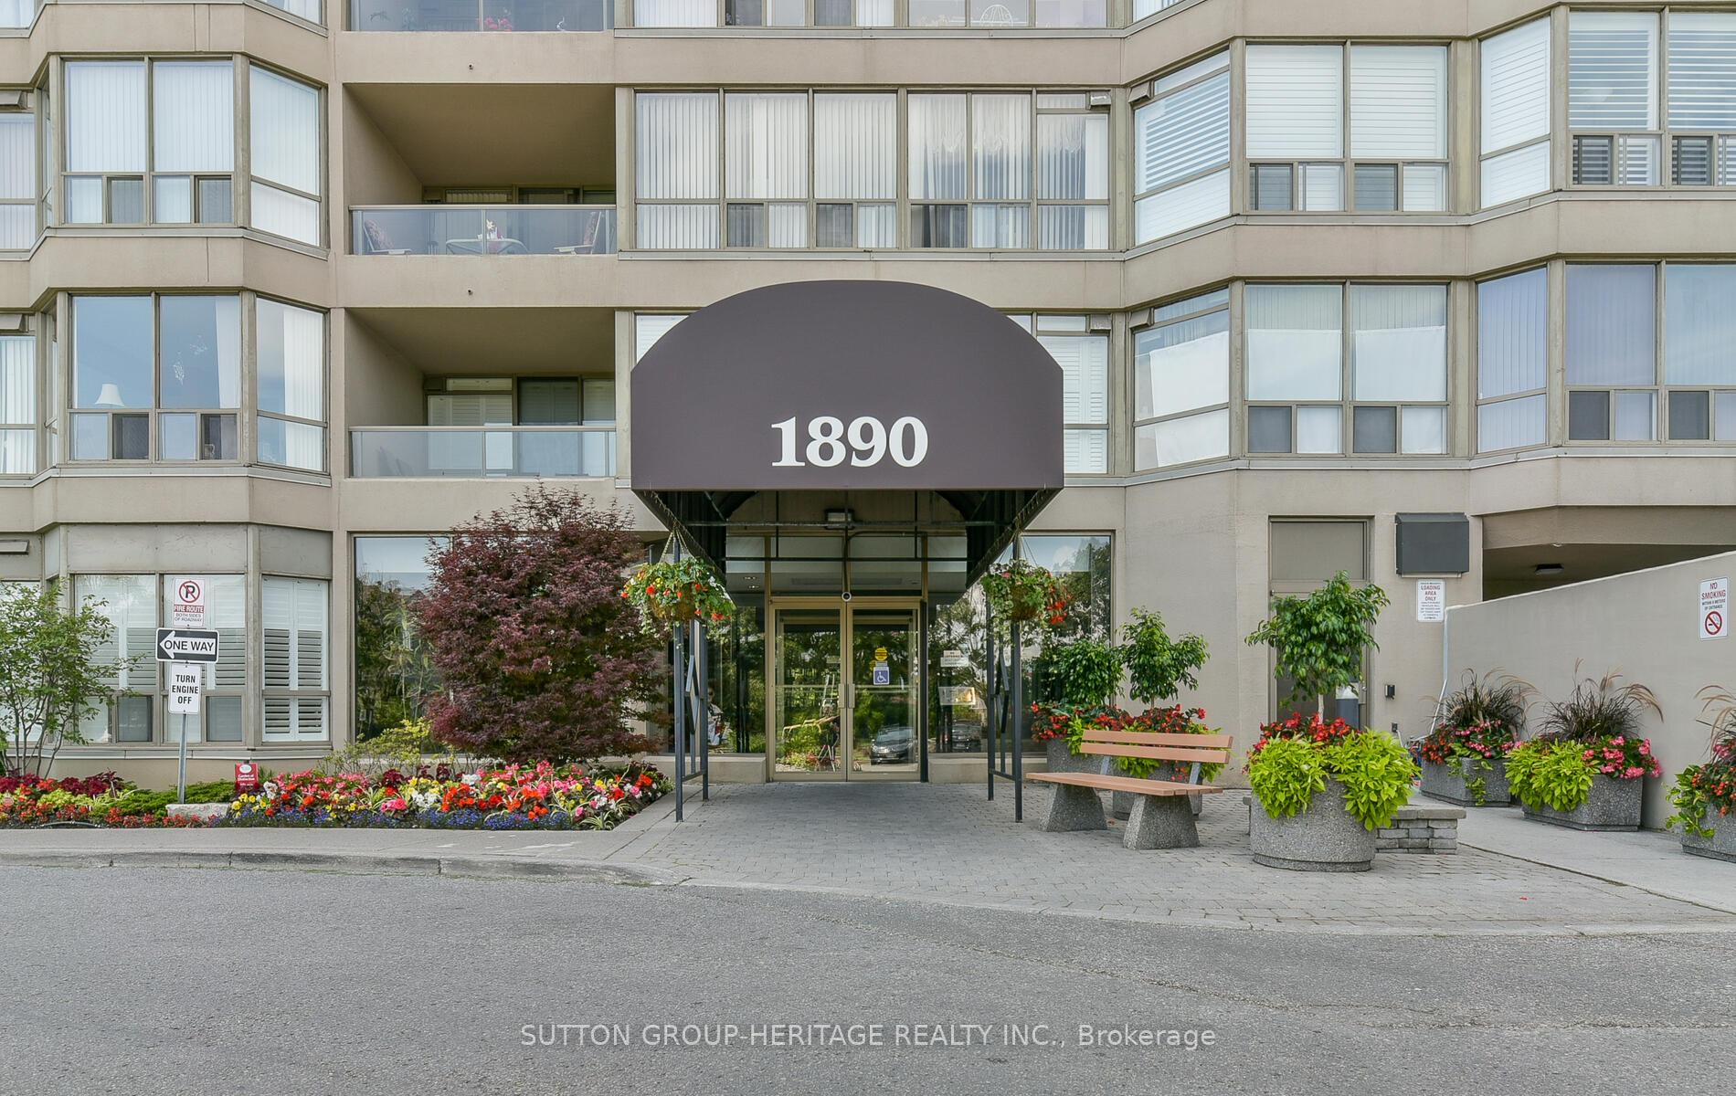
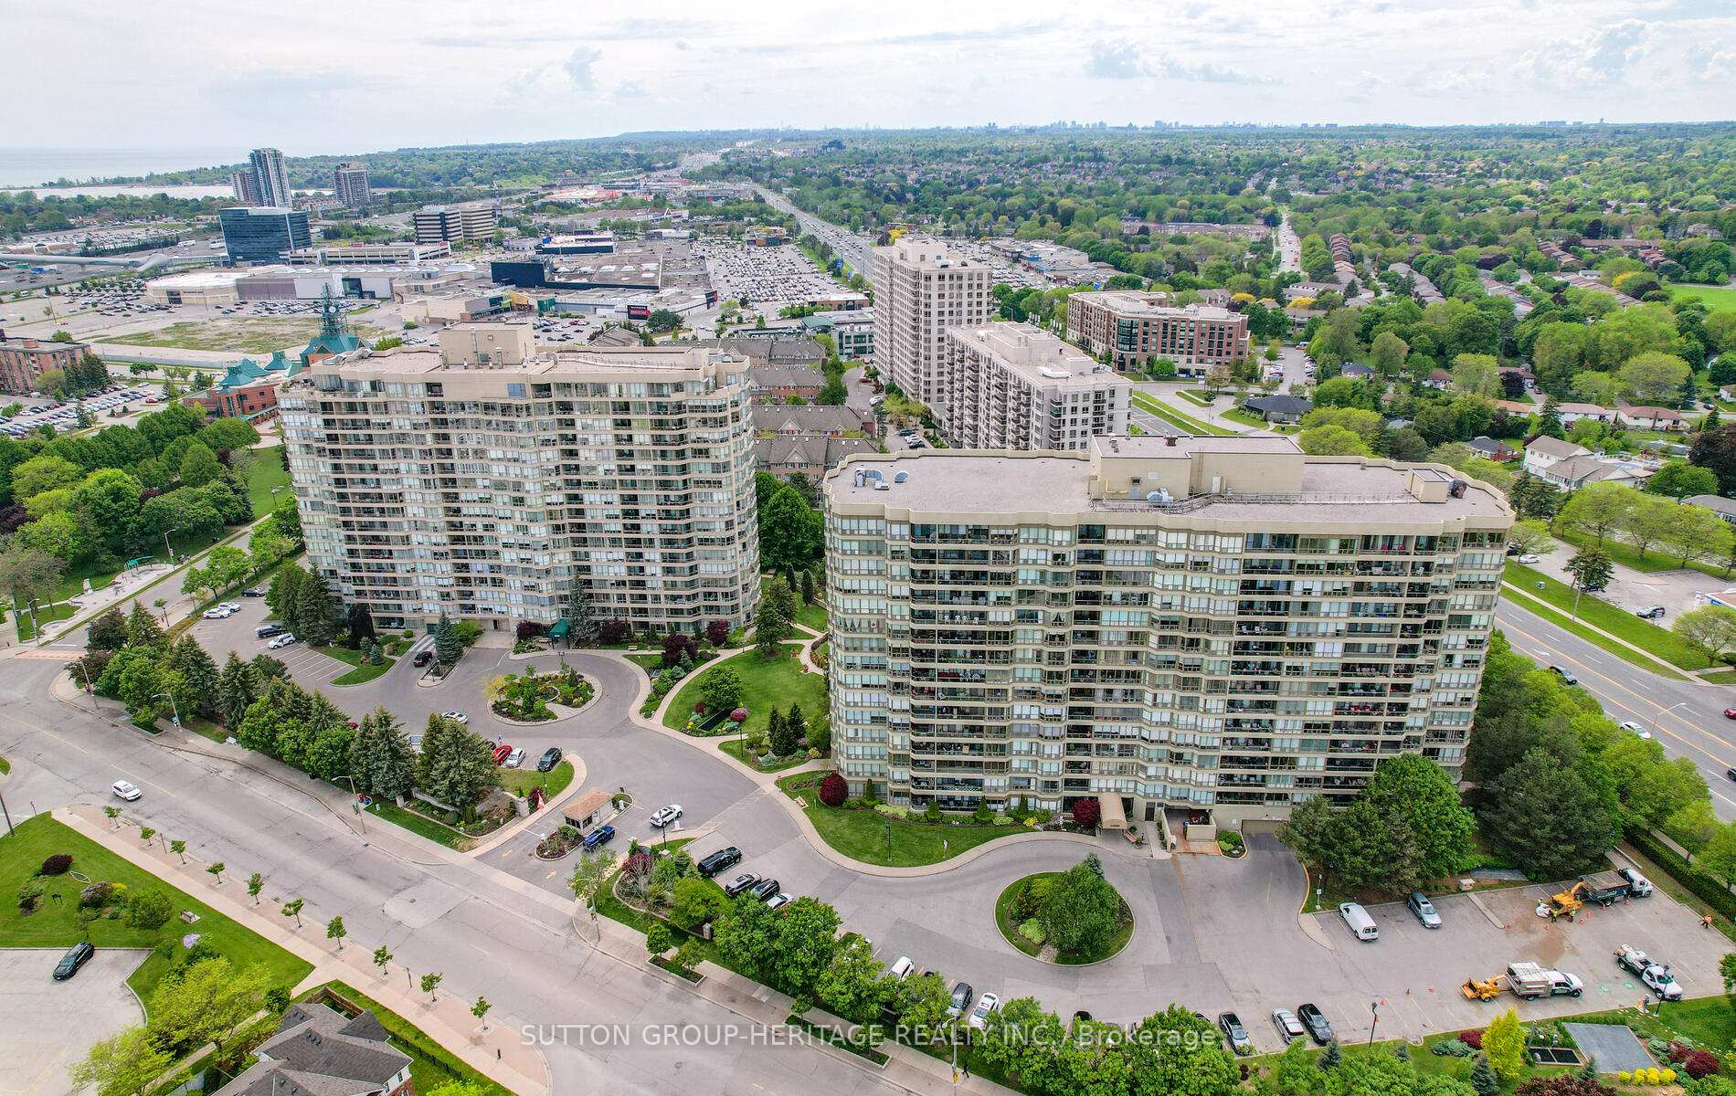
Unit 511, 1890 Valley Farm Road
Pickering (Town Centre), ON L1V 6B4
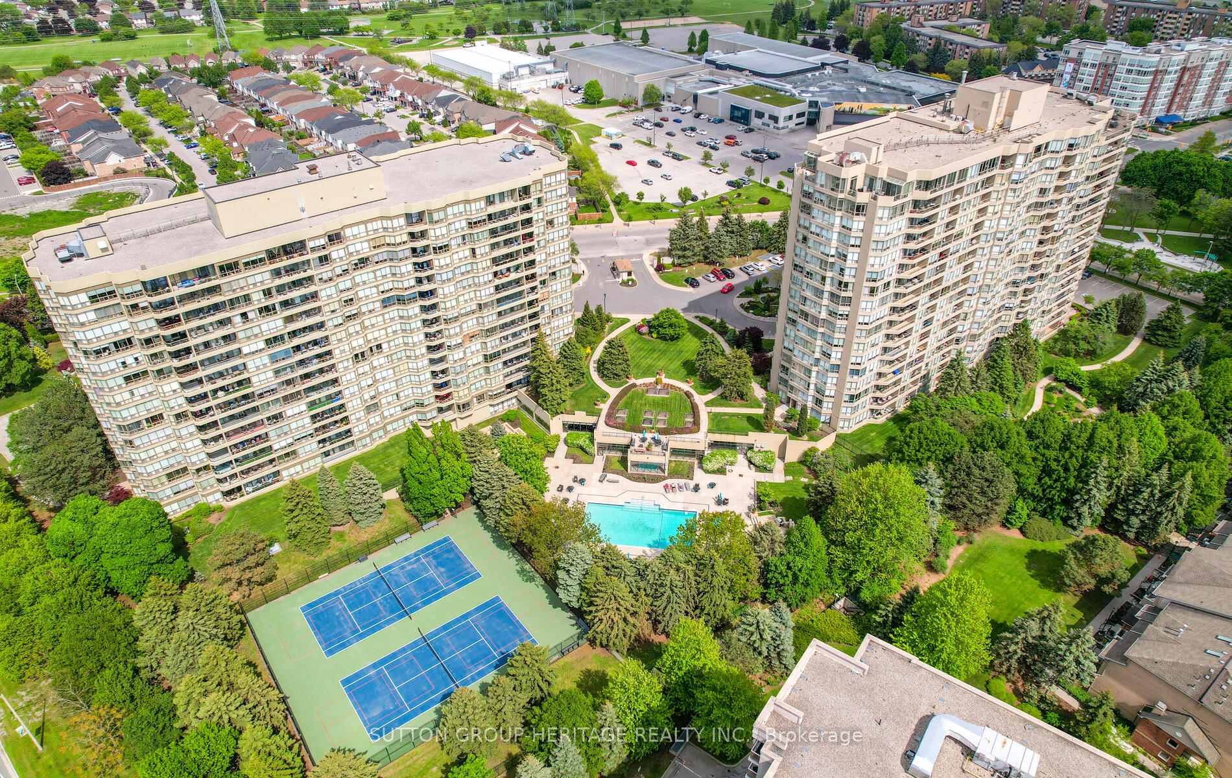
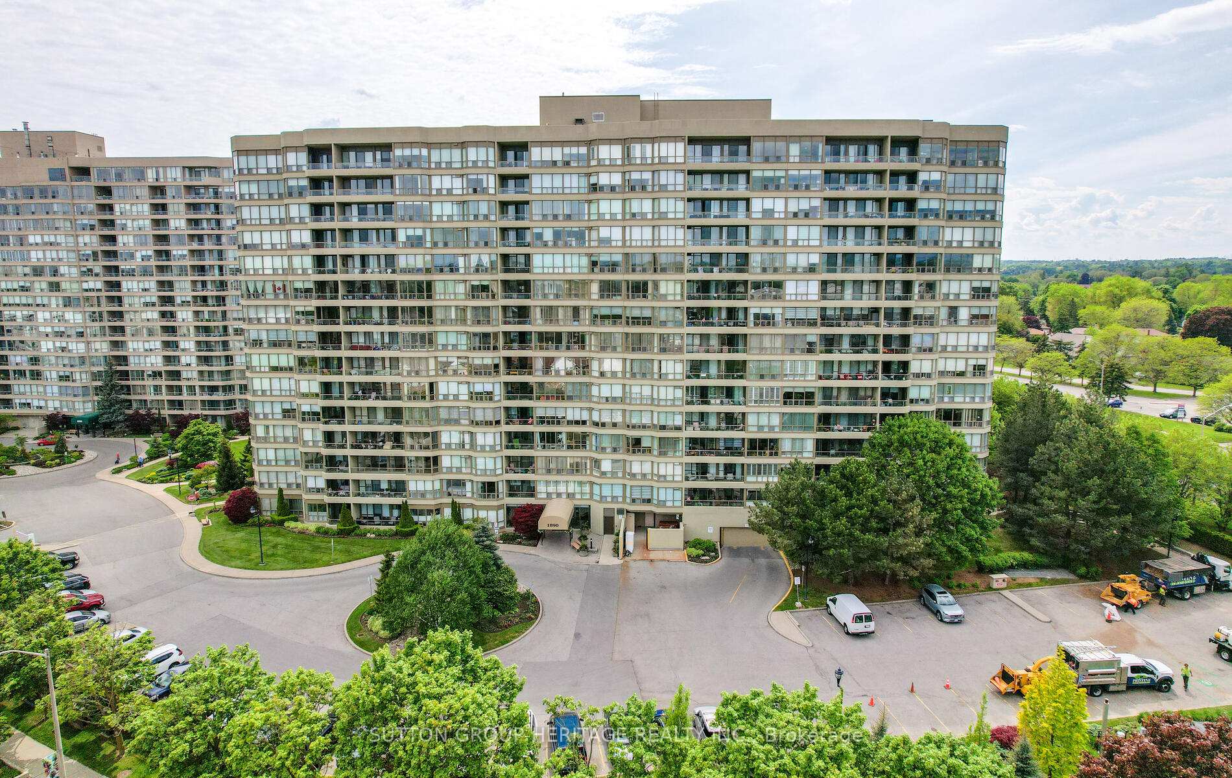
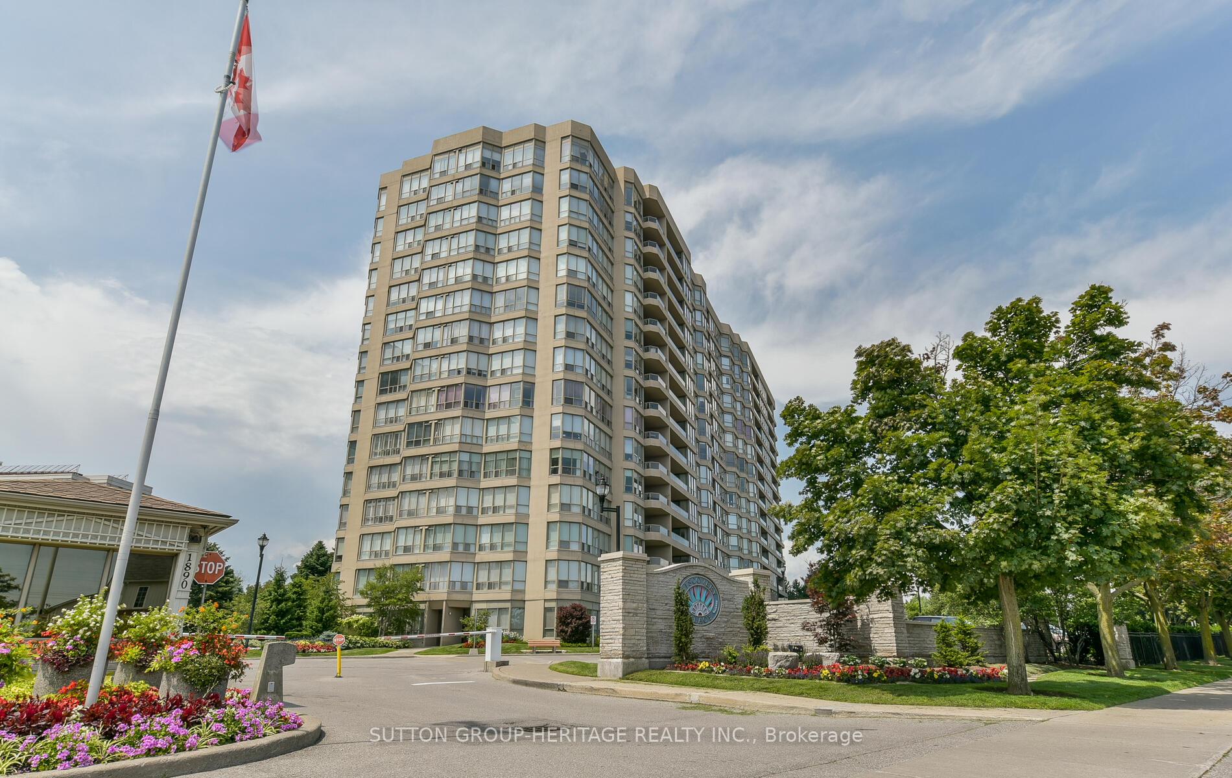
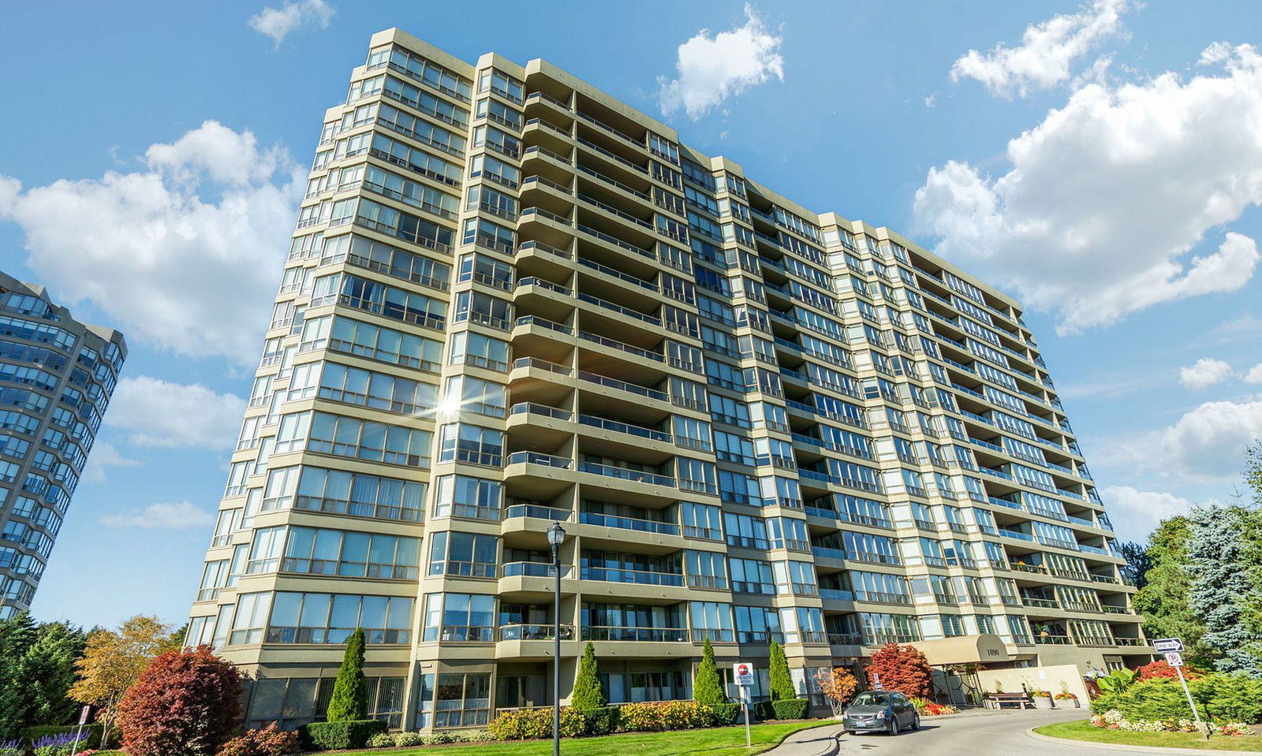 Discovery Place Condos15 storeys, 236 suites, built 1989
- 2+1Bedrooms
- 2Bathrooms
- 1Parking
- 1200–1399Sq Ft
- $4,712Tax
- $1,020/moCondo Fee
 Estimated Value:$688,767See Free Estimate Report

Property not available for sale or for rent.
HOMEH One: full-service selling for a 1% listing fee. The buyer's agent commission is separate.
Free Home EvaluationHow Much Is My Home Worth?Homes for Sale NearbySale & Price History for Unit 511, 1890 Valley Farm Road, Pickering, Town Centre
| Start Date | End Date | Price | Event | MLS# |
|---|---|---|---|---|
| 2025-06-03 | 2025-06-18 | Login to See Prices | Sold | e12191178 |
Real estate boards require you to or to see the full details of this property.
*Sold prices and complete sale & price history are regulated data. Under the Trust in Real Estate Services Act, 2002 (TRESA) and the rules of the Real Estate Council of Ontario (RECO), and pursuant to the Multiple Listing Service® rules of the Canadian Real Estate Association (CREA) and the Toronto Regional Real Estate Board (TRREB), this information may be shown only to registered users who have agreed to the applicable terms of use (a Virtual Office Website, or "VOW," arrangement). HOMEH Inc., Brokerage therefore provides it to signed-in members only. Creating an account is free and takes under a minute.
About Unit 511, 1890 Valley Farm Road, Pickering, Town Centre
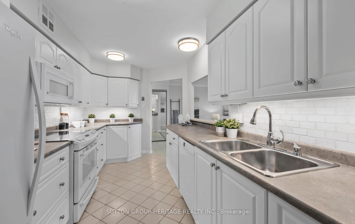
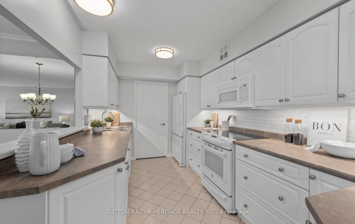
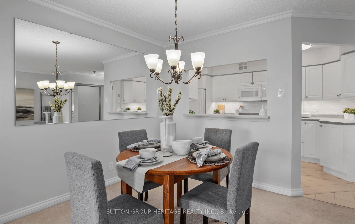
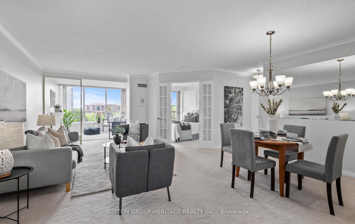
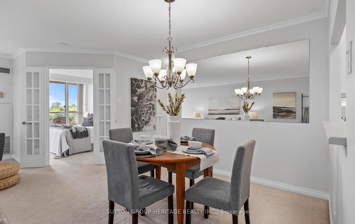
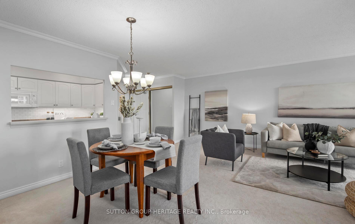
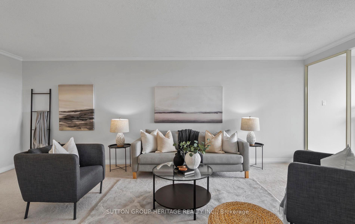
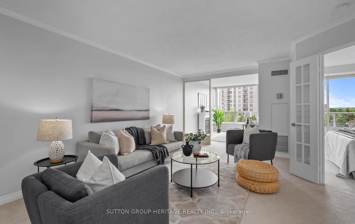
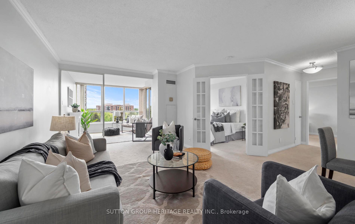
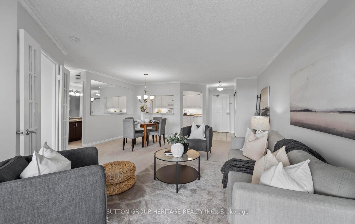
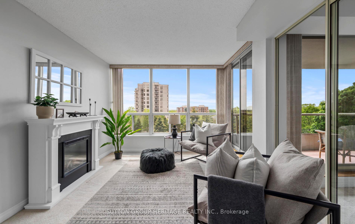
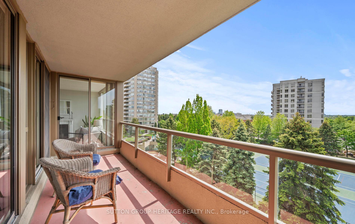
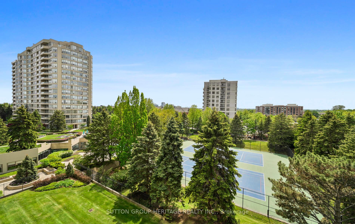
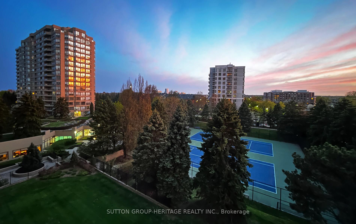
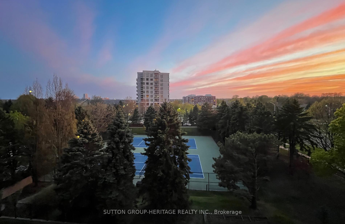
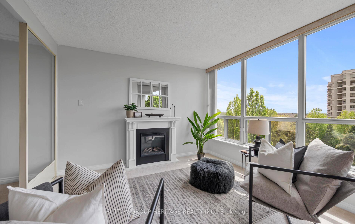
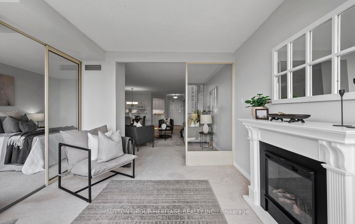
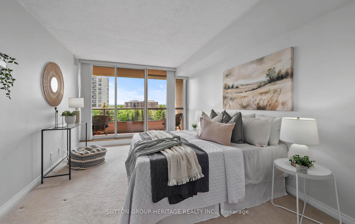
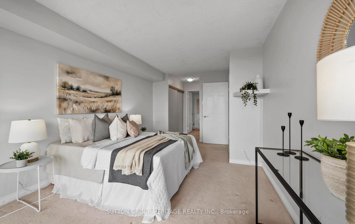
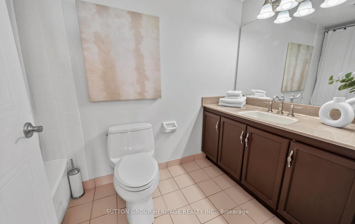
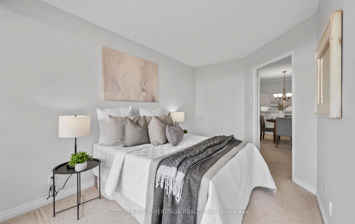
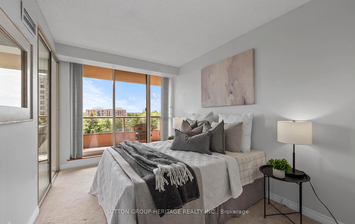
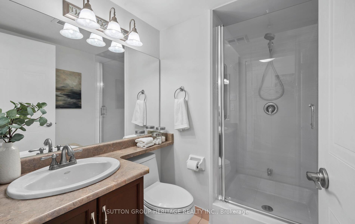
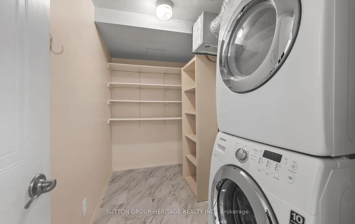
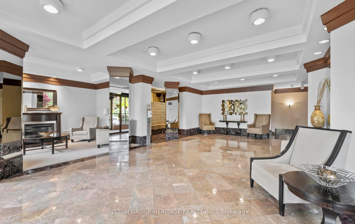
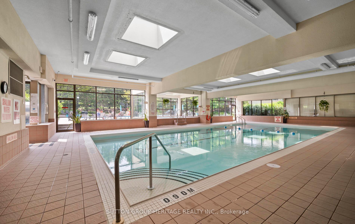
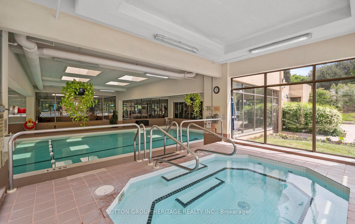
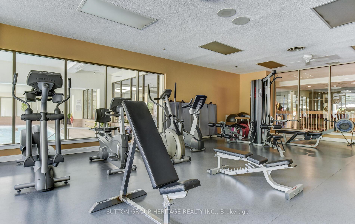
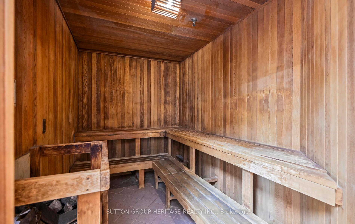
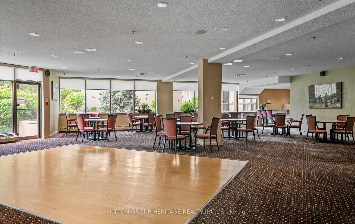
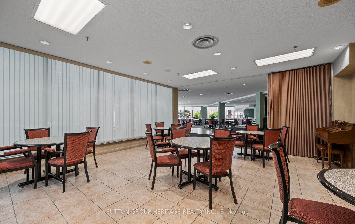
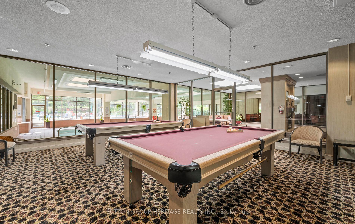
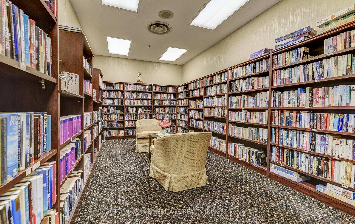
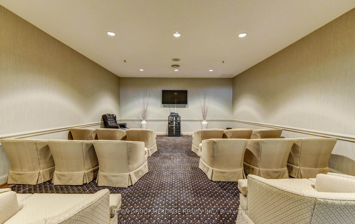
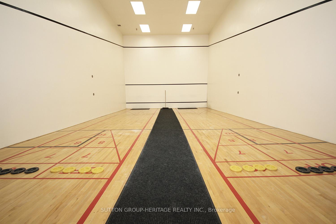
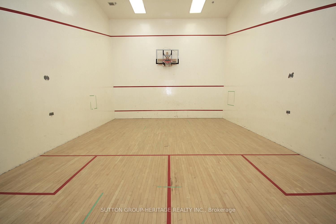
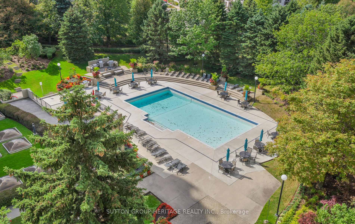
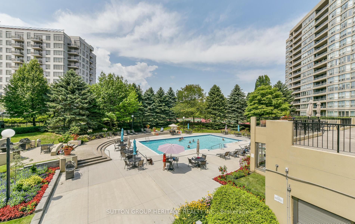
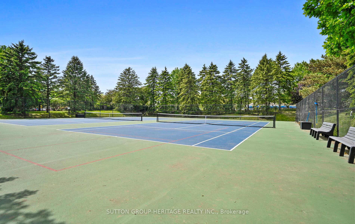
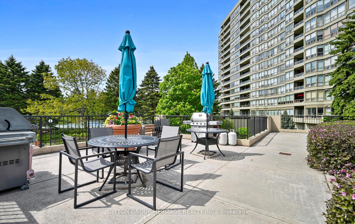
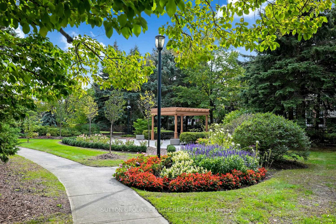
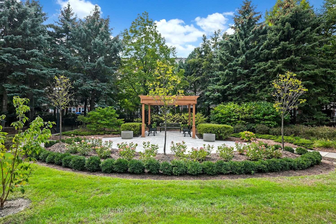
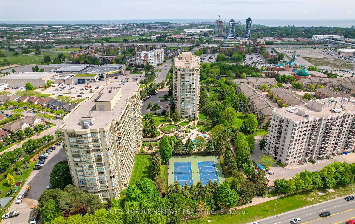
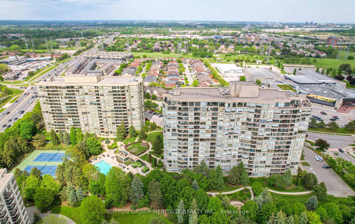
Resort-style Living in a Gated Community! Welcome to this beautifully updated and sunlit 2+1 bedroom, 2 bathroom suite in the sought after Discovery Place, offering a mix of comfort and style with award-winning gardens. This spacious and open-concept layout is designed for easy living and showcases a dining room and living room open to the solarium which features an electric fireplace and walk-out to an expansive west-facing balcony - perfect for basking in the glow of the sun and beautiful sunsets, with horizon and lush treetop views! Vibrant sunsets can also be admired from the comfort of the primary bedroom and second bedroom! The kitchen has been thoughtfully renovated with timeless finishes, including white cabinets, a subway tile backsplash, under-cabinet lighting, pot drawers and pantry. The primary bedroom, complete with double closets, four-piece ensuite, and walk-out to balcony, offers an ideal haven to indulge in restful comfort at day's end! The 2nd bedroom with walk-out to balcony, 3 piece main bath and a laundry room with a front load stacked washer and dryer and ample storage, complete this desirable Hudson model floor plan. Residents enjoy access to a wide array of premium amenities: indoor & outdoor pools, a hot tub, BBQ patio, tennis and pickleball courts, fitness centre, sauna, billiards and media rooms, three indoor courts (for squash, racquetball, shuffleboard, basketball & ping pong), a library, party room with kitchen, guest suites, abundant visitor parking, and an updated lobby. Conveniently located within walking distance to The Shops at Pickering City Centre, recreation complex, parks, medical building, and restaurants, & just minutes to the GO station & Highway 401. This well-maintained residence offers resort-inspired living in the heart of the city! Pets are allowed - with restrictions. High-speed Rogers internet is included in maintenance fees. 2 electric car charging stations located in the outdoor parking lot (pay per use).
Key Facts & Features
Property Costs
- Annual Property Tax Amount
- $4,712
- Land Transfer Tax Fee
- $11,273
Condo/Maintenance Fee
- Maintenance Fee
- $1,020 /month
Included In Maintenance Fee
- Building Insurance Included
- Common Elements Included
- CAC Included
- Parking Included
- Heat Included
- Hydro Included
- Water Included
Rental Items
- Parking Garage Cost
- $0 /month
- Basement Type
- None
Interior Features
- Pets Permitted
- Yes-with Restrictions
- Laundry Features
- In-Suite Laundry
- Interior Extras
- Auto Garage Door Remote
- Security Features
- Security Guard
- Fireplace/Stove
- Yes
- Fireplace Features
- Electric
- Elevator
- Yes
Exterior Features
- Balcony
- Open
- Exterior Extras
- Security Gate, Recreational Area, Patio
Building Amenities
- Exercise Room
- Indoor Pool
- Outdoor Pool
- Party Room/Meeting Room
- Squash/Racquet Court
- Visitor Parking
Building
- Building Type
- Condo Apartment
- Building Style
- Apartment
- Condo Corp Number
- 93
Construction
- Exposure
- West
- Exterior Finish
- Concrete
- Special Designation
- Unknown
Inclusions
- Inclusions
- Existing fridge, stove, built-in dishwasher, built-in microwave, front load stacked washer and dryer, all electric light fixtures, and electric fireplace
Parking & Garages
- Garage Type
- Underground
- Garage Spaces
- 1
- Parking Type
- Exclusive
- Parking Spaces
- 1
- Total Garage And Parking Spaces
- 1
Lockers
- Locker Type
- None
Heating & Cooling
- Heat Source
- Gas
- Heat Type
- Forced Air
- Air Conditioning
- Central Air
- Bedrooms
- 2 + 1
- Washrooms
- 2
- Kitchens
- 1
Room sizes
- Living Room—Flat level, Broadloom, West View, Open Concept
- Dining Room—Flat level, Broadloom, Open Concept
- Kitchen—Flat level, Ceramic Floor, Renovated
- Primary Bedroom—Flat level, Broadloom, 4 Pc Ensuite, W/O To Balcony
- Bedroom 2—Flat level, Broadloom, West View, W/O To Balcony
- Solarium—Flat level, Broadloom, West View, W/O To Balcony
- Laundry—Flat level, Ceramic Floor
Washrooms
- 4-piece, Flat
- 3-piece, Flat
- Municipality
- Pickering
- Neighbourhood
- Town Centre
- Main cross streets
- Valley Farm Road and Kingston Road
- Directions
- Go East on Kingston Road past Liverpool Road and Glenanna Road and turn right on Valley Farm Road. The building is located on your right side.
- MLS® number
- E12191178
- Data source
- Toronto Regional Real Estate Board
- Status change
- 2025-06-18
- Listed on
- 2025-06-03
- Days on market
- 15 days
- Possession type
- 30-59 days
- Co-op commission
- 2.5%
- Seller
- Listed by
- SUTTON GROUP-HERITAGE REALTY INC.
Home Market Value
Current home valuation for Unit 511, 1890 Valley Farm Road, Pickering, Town Centre, Pickering, ON. Listed for $739,900
HOMEH Estimate
$688,767
Estimated Sales Range
$587,023 - $790,511
HOMEH Estimate for Unit 511, 1890 Valley Farm Road, Pickering, Town Centre
Calculated with a real agent's CMA method — 45+ years of experience, codified. Not an AI guess.
For the owner
Is this your home? Track its value.
Get this home's HOMEH Estimate by email once a month, with how many homes are for sale around you.
Mortgage Payment Calculator
Compare up to 4 down payment scenarios
5% on first $500K + 10% on $239,900 over $500K
$48,990
| Scenario 1 | Scenario 2 | Scenario 3 | Scenario 4 | |
|---|---|---|---|---|
−Down payment | % $ | % $ | % $ | % $ |
+CMHC insurance | $27,613 | $20,643 | $17,610 | $0 |
=Total mortgage | $717,940 | $686,553 | $646,525 | $591,920 |
Amortization | ||||
Mortgage rate | % | % | % | % |
| Payment frequency | ||||
=Mortgage payment | $3,505monthly | $3,352monthly | $3,157monthly | $2,890monthly |
Land Transfer Tax
$11,273
$11,273
Around this home
Sir John A Macdonald
Public·elementary·2.2km
Data provided by OpenStreetMap & Fraser Institute School Rankings
Ask HOMEH
New!Hi there!
👋Text or call (416) 301-9001
Recommended for you
Based on homes you've looked at.
No recommended properties found.
Nearby similar homes
No nearby properties found.
More real estate resources
Other homes nearby
Explore this area
Nearby neighbourhoods
No nearby listings available.