
1969 Southview Drive
Pickering (Village East), ON L1V 1Y6
- 5+1Bedrooms
- 4Bathrooms
- 2Garage
- 2000–2500Sq Ft
- $7,625Tax
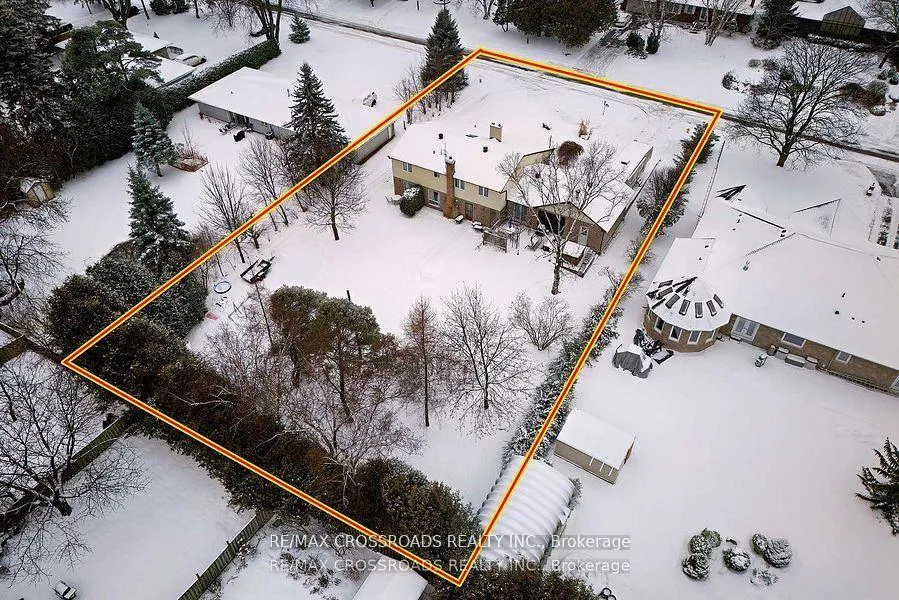
- 100×200 ftLot Size
 Estimated Value:$1,088,297See Free Estimate Report

Property not available for sale or for rent.
HOMEH One: full-service selling for a 1% listing fee. The buyer's agent commission is separate.
Free Home EvaluationHow Much Is My Home Worth?Homes for Sale NearbySale & Price History for 1969 Southview Drive, Pickering, Village East
Real estate boards require you to or to see the full details of this property.
*Sold prices and complete sale & price history are regulated data. Under the Trust in Real Estate Services Act, 2002 (TRESA) and the rules of the Real Estate Council of Ontario (RECO), and pursuant to the Multiple Listing Service® rules of the Canadian Real Estate Association (CREA) and the Toronto Regional Real Estate Board (TRREB), this information may be shown only to registered users who have agreed to the applicable terms of use (a Virtual Office Website, or "VOW," arrangement). HOMEH Inc., Brokerage therefore provides it to signed-in members only. Creating an account is free and takes under a minute.
About 1969 Southview Drive, Pickering, Village East
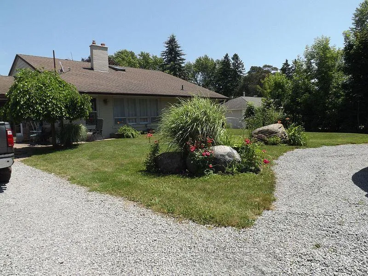
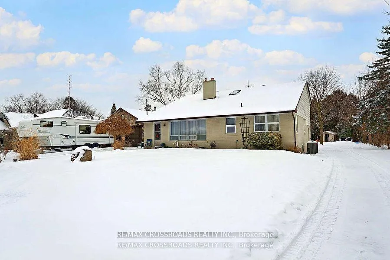
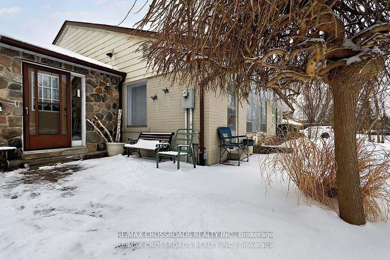
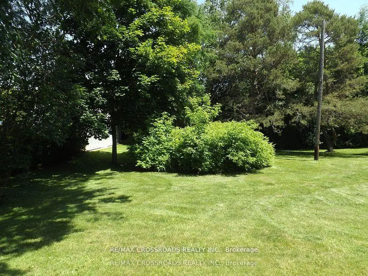
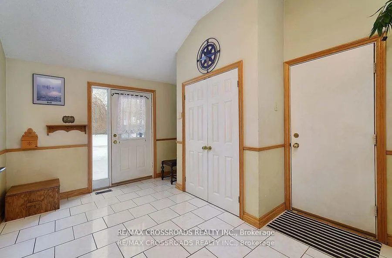
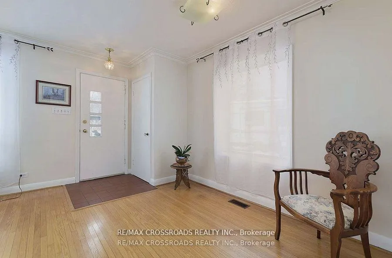
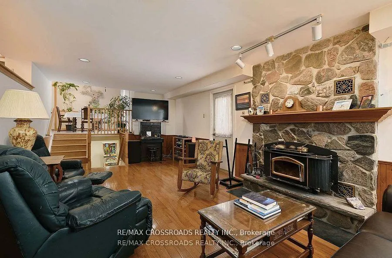
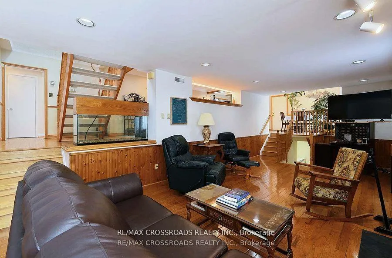
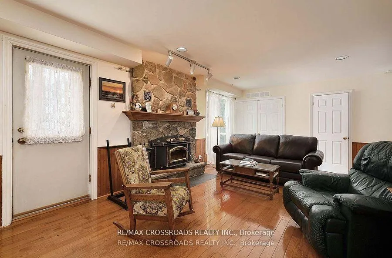
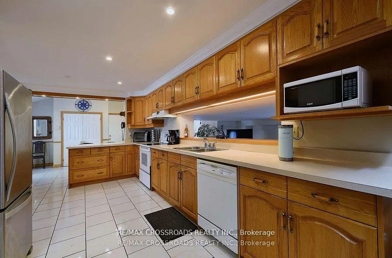
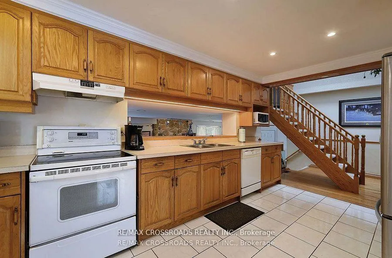
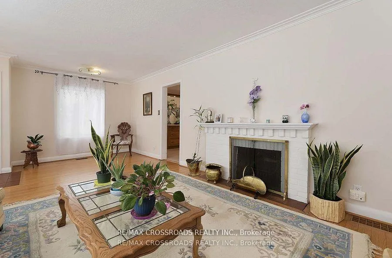
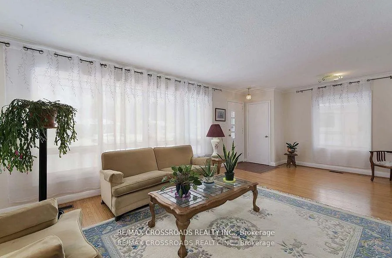
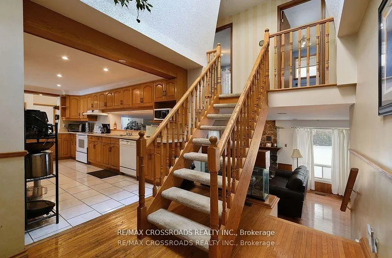
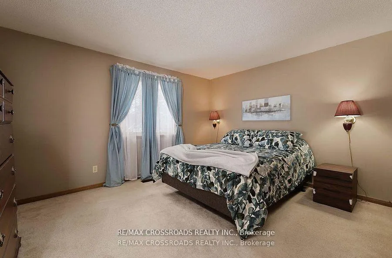
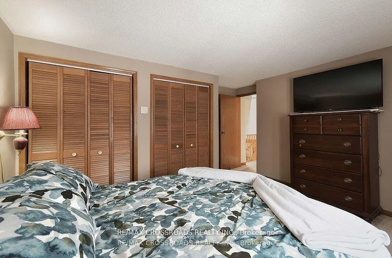
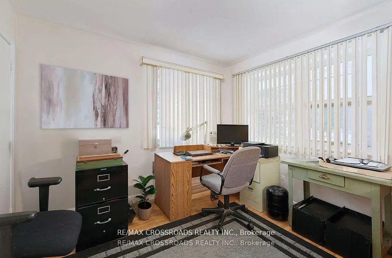
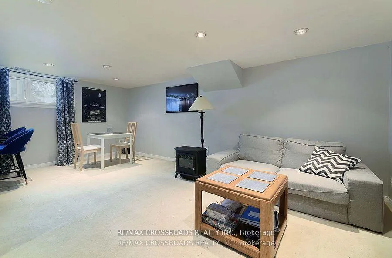
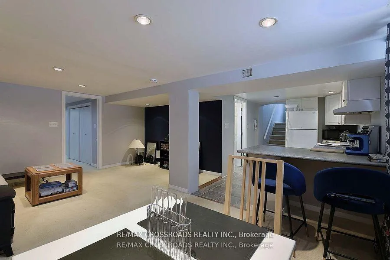
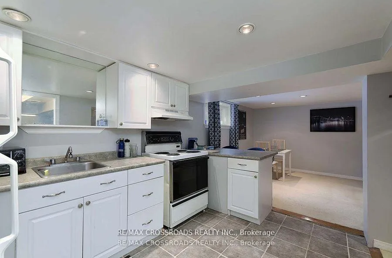
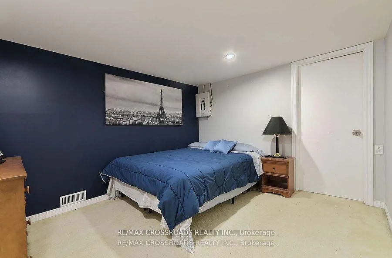
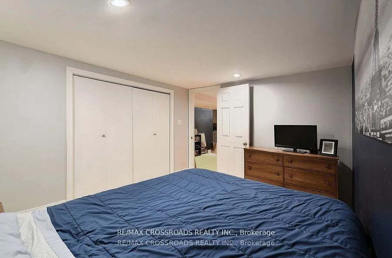
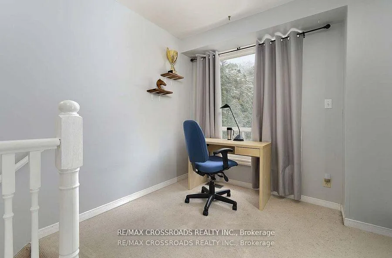
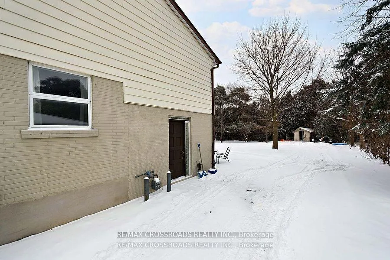
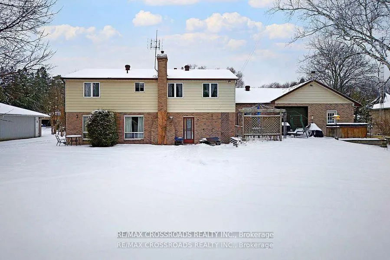
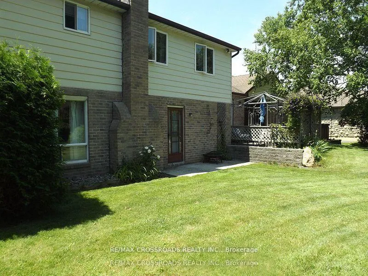
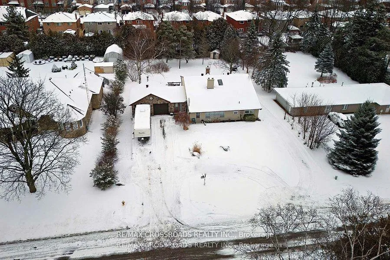
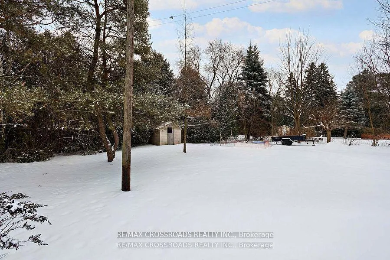
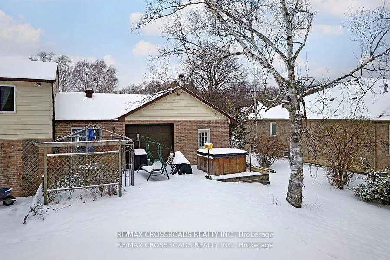
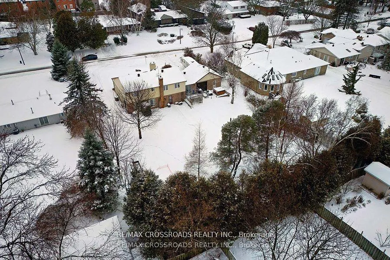
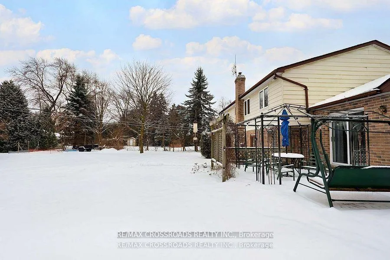
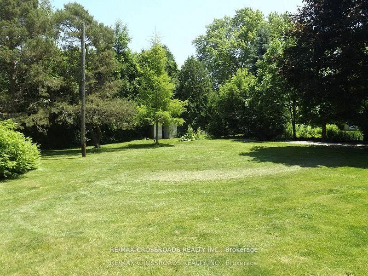
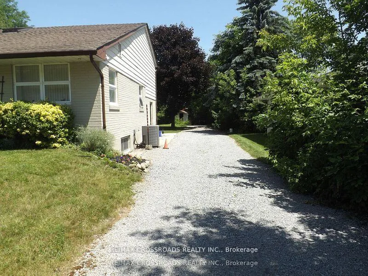
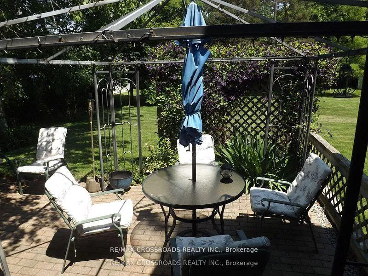
ATTENTION BUILDERS, CONTRACTORS, AND END USERS!! Dreamy piece of property! Potentially sever into 2 separate lots or renovate/build your dream home!!! Very lucrative opportunity $$$! A spectacular and expansive estate-sized 100 by 200 ft lot on a very prestigious street in an unbeatable location! With 2 separate driveways (circular and another one to the south of the home) and 14 car parking!! 2 Kitchens! Multiple separate entrances! With a massive basement apartment equipped with a separate entrance and 2 separate electrical panels! Walk into this beautifully cared for home, that is in wonderful condition! Pride of ownership and clean as a whistle! ORIGINAL OWNERS! Tons of natural light! Huge kitchen with ample oak cabinetry, a beautiful stone masonry fireplace, and 5 large bedrooms!! Bedrooms on the upper level and the main floor for bungalow-style living! Plenty of storage throughout the entire home! Gleaming hardwood floors! Step outside to your gorgeous and lush pool-sized backyard oasis with a beautiful patio and a hot tub!! Located right on the 401, minutes to the 407, GO station, and 1-minute walk to the transit line! Highly rated schools close by! The Shops at Pickering just moments away, and surrounded by luxury custom-built homes and the new condo development adding immense value!! This is a very rare property on a street people only dream of living on! Do not miss the opportunity to call this once-in-a-lifetime home yours!
Key Facts & Features
Property Costs
- Annual Property Tax Amount
- $7,625
- Land Transfer Tax Fee
- $24,475
- Basement Type
- Apartment, Separate Entrance
Interior Features
- Laundry Level
- Main Level
- Interior Extras
- None
- Fireplace/Stove
- Yes
- Elevator
- No
Exterior Features
- Pool
- None
- Property Features
- Part Cleared, Place Of Worship, Public Transit, School
Building
- Building Type
- Detached
- Building Style
- Sidesplit 4
Construction
- Exterior Finish
- Brick, Vinyl Siding
- Roof
- Asphalt Shingle
- Foundation Details
- Concrete
- Special Designation
- Unknown
Lot
- Lot Front
- 100.00 ft
- Lot Depth
- 200.00 ft
Inclusions
- Inclusions
- Stove, Microwave, S/S Fridge, B/I Dishwasher, 2 Washers, 2 Dryers, Basement stove, basement fridge, HE Furnace, A/C. HWT (O), hot tub, 2 electrical panels, ceiling fans, window coverings, extra wide double car garage w/3 doors, shed, fully insulated garage, partial irrigation system, back flow valve
Parking & Garages
- Garage Type
- Attached
- Garage Spaces
- 2
- Parking Spaces
- 12
- Total Garage And Parking Spaces
- 14
Heating & Cooling
- Heat Source
- Gas
- Heat Type
- Forced Air
- Air Conditioning
- Central Air
- Water
- Municipal
- Sewers
- Sewer
- Bedrooms
- 5 + 1
- Washrooms
- 4
- Kitchens
- 2
- Family / bonus room
- Yes
Room sizes
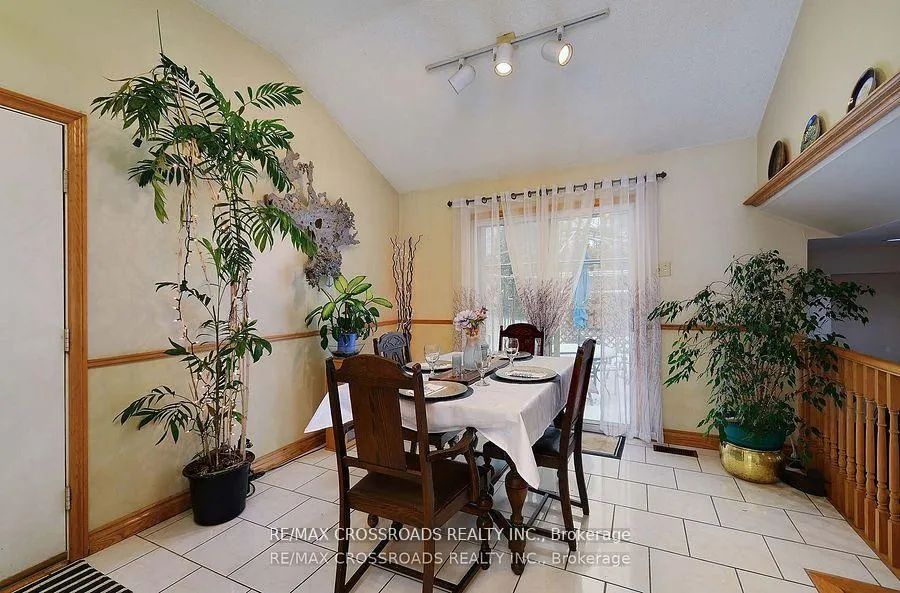
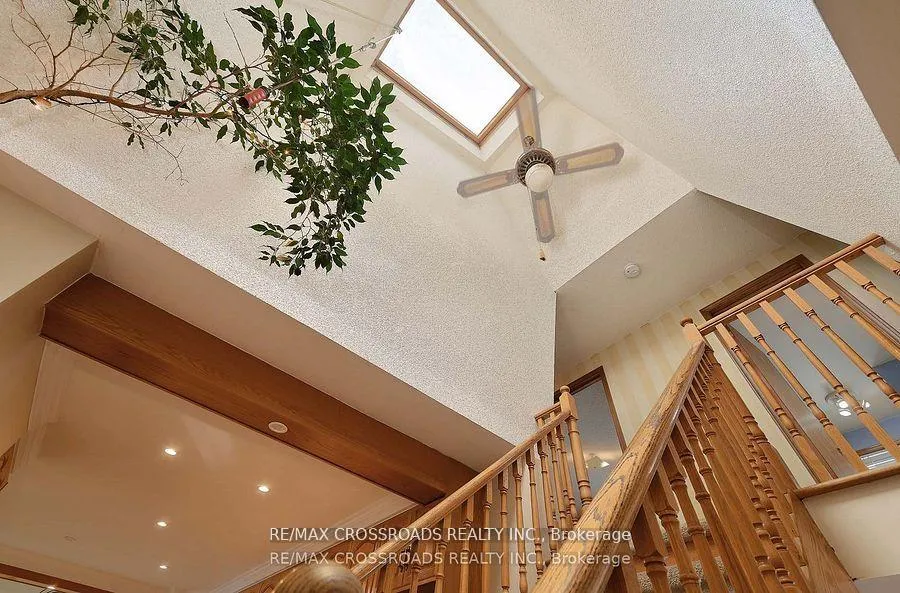
- Dining Room—Main level, Ceramic Floor, W/O To Deck, Vaulted Ceiling(s)
- Kitchen—Main level, Eat-in Kitchen, Breakfast Bar, Pot Lights
- Living Room—Main level, Hardwood Floor, W/O To Patio, Fireplace
- Family Room—Main level, Hardwood Floor, Fireplace, Pot Lights
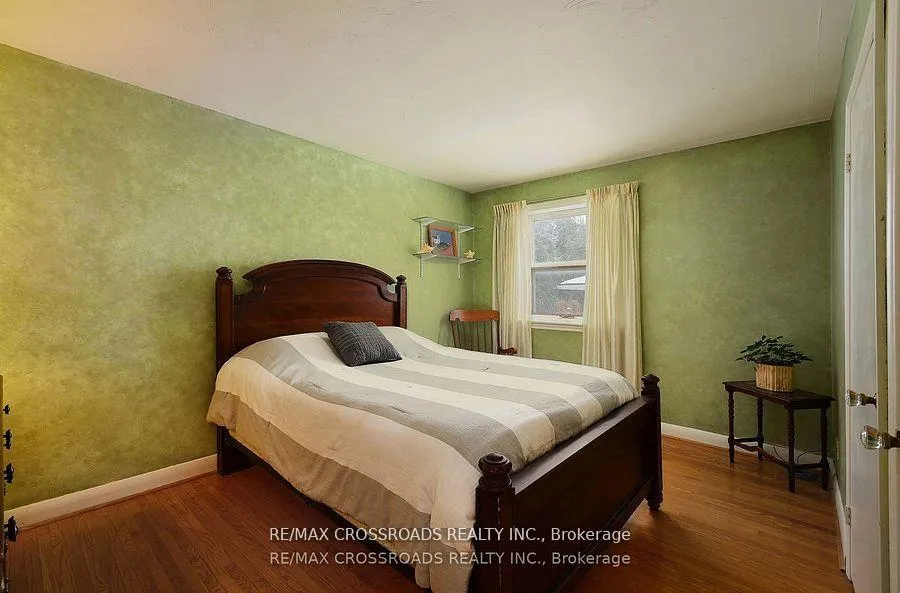
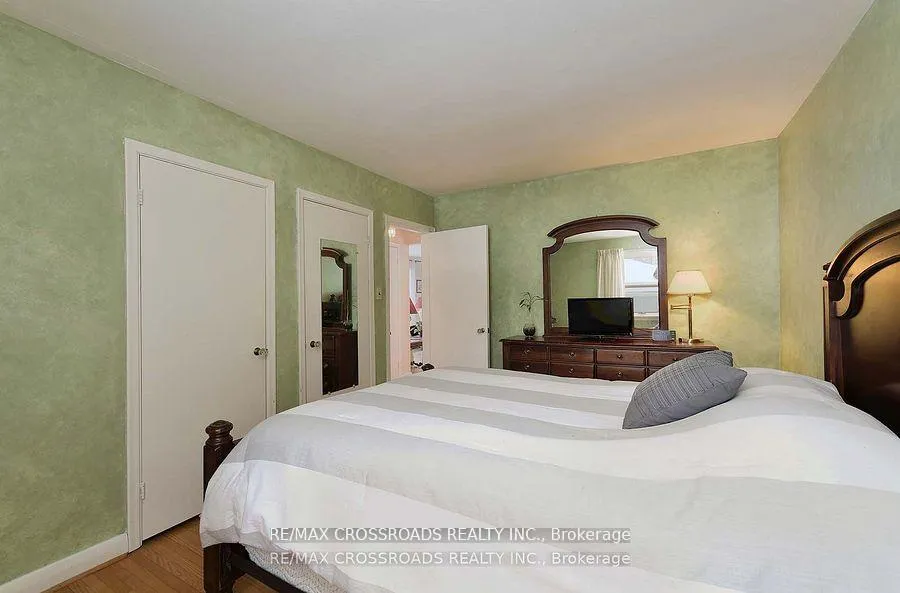
- Bedroom 4—Main level, Hardwood Floor, Closet
- Bedroom 5—Main level, Hardwood Floor, Closet
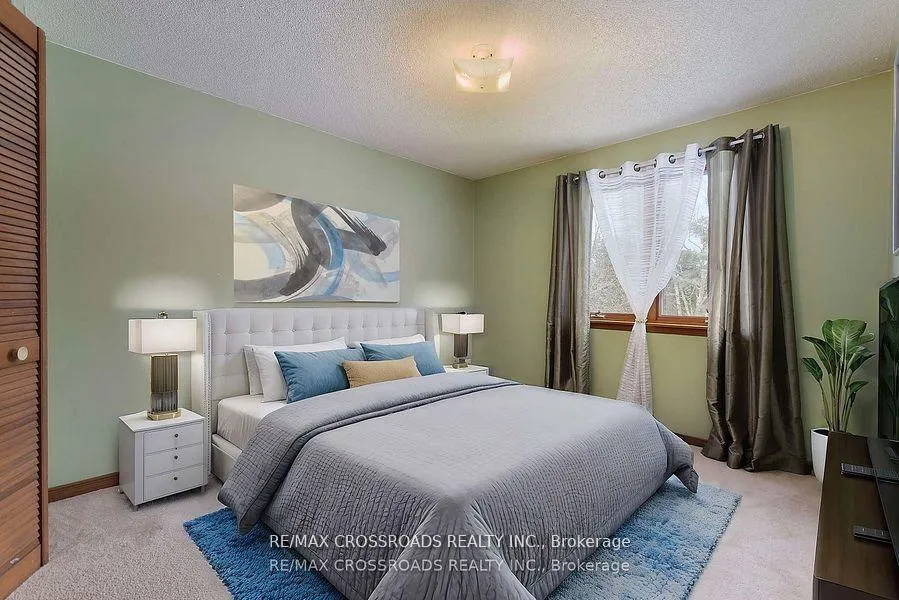
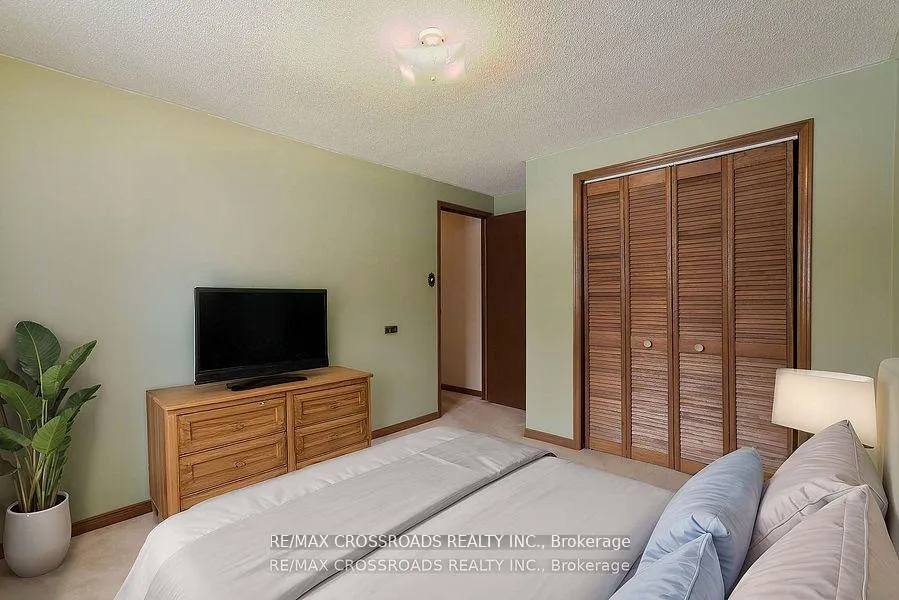
- Primary Bedroom—Upper level, Double Closet, Double Closet, Broadloom
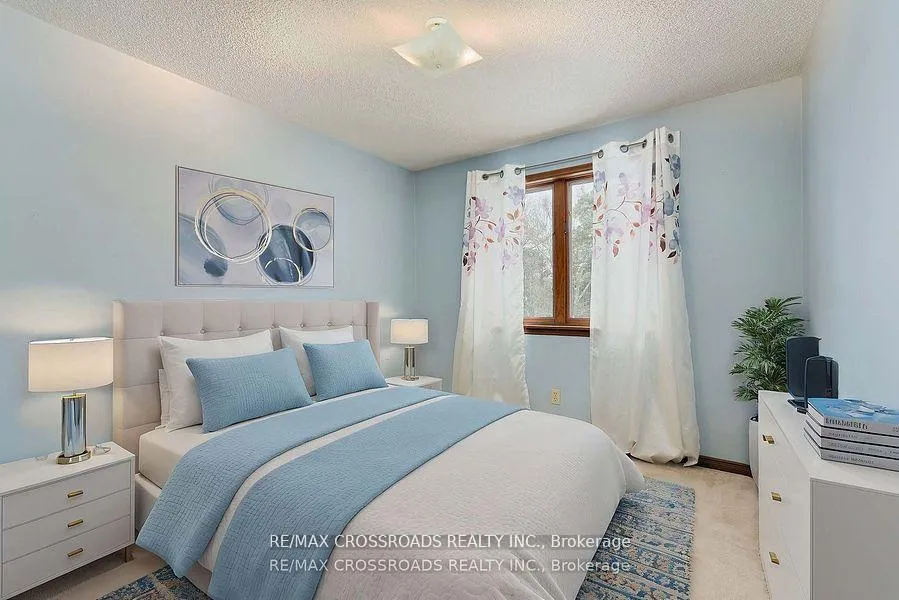
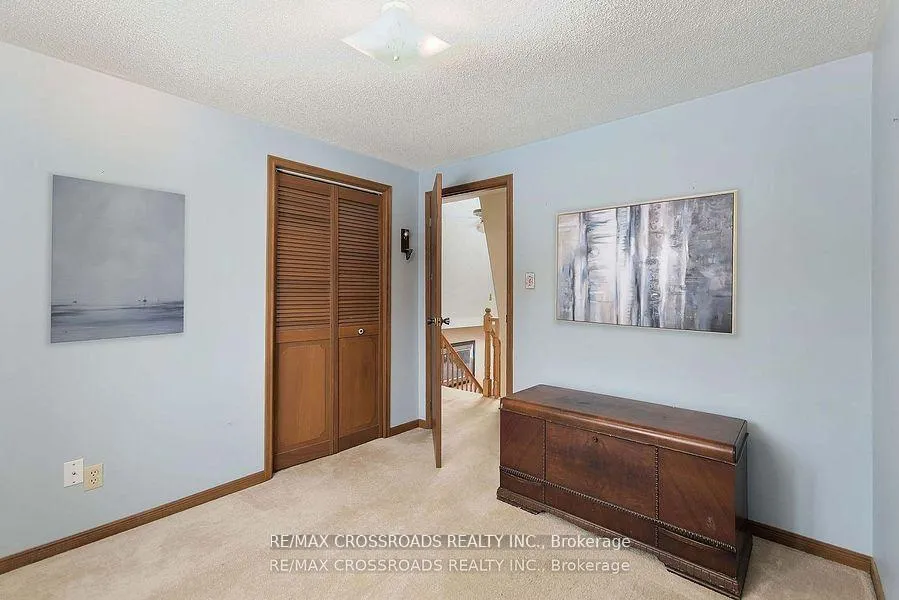
- Bedroom 2—Upper level, Double Closet, Broadloom
- Bedroom 3—Upper level, Closet, Broadloom
- Kitchen—Basement level, Breakfast Bar, Eat-in Kitchen, Pot Lights
- Recreation—Basement level, Broadloom, Pot Lights
- Bedroom—Basement level, Double Closet, Broadloom
Washrooms
- 4-piece, Main
- 2-piece, Main
- 4-piece, Basement
- 3-piece, Upper
- Municipality
- Pickering
- Neighbourhood
- Village East
- Main cross streets
- BROCK/KINGSTON
- Directions
- Brock/Kingston
- MLS® number
- E12018132
- Data source
- Toronto Regional Real Estate Board
- Status change
- 2025-04-22
- Listed on
- 2025-03-13
- Days on market
- 40 days
- Possession type
- Flexible
- Co-op commission
- 2.5% PLUS H.S.T
- Seller
- Listed by
- RE/MAX CROSSROADS REALTY INC.
Home Market Value
Current home valuation for 1969 Southview Drive, Pickering, Village East, Pickering, ON. Listed for $1,399,999
HOMEH Estimate
$1,088,297
Estimated Sales Range
$761,808 - $1,414,786
HOMEH Estimate for 1969 Southview Drive, Pickering, Village East
Calculated with a real agent's CMA method — 45+ years of experience, codified. Not an AI guess.
For the owner
Is this your home? Track its value.
Get this home's HOMEH Estimate by email once a month, with how many homes are for sale around you.
Mortgage Payment Calculator
Compare up to 4 down payment scenarios
5% on first $500K + 10% on $899,999 over $500K
$115,000
| Scenario 1 | Scenario 2 | Scenario 3 | Scenario 4 | |
|---|---|---|---|---|
−Down payment | % $ | % $ | % $ | % $ |
+CMHC insurance | $51,352 | $39,060 | $33,320 | $0 |
=Total mortgage | $1,335,151 | $1,299,059 | $1,223,319 | $1,119,999 |
Amortization | ||||
Mortgage rate | % | % | % | % |
| Payment frequency | ||||
=Mortgage payment | $6,519monthly | $6,343monthly | $5,973monthly | $5,468monthly |
Land Transfer Tax
$24,475
$24,475
Around this home
Data provided by OpenStreetMap & Fraser Institute School Rankings
Ask HOMEH
New!Hi there!
👋Text or call (416) 301-9001
Recommended for you
Based on homes you've looked at.
No recommended properties found.
Nearby similar homes
No nearby properties found.
More real estate resources
Other homes nearby
Explore this area
Nearby neighbourhoods
No nearby listings available.