
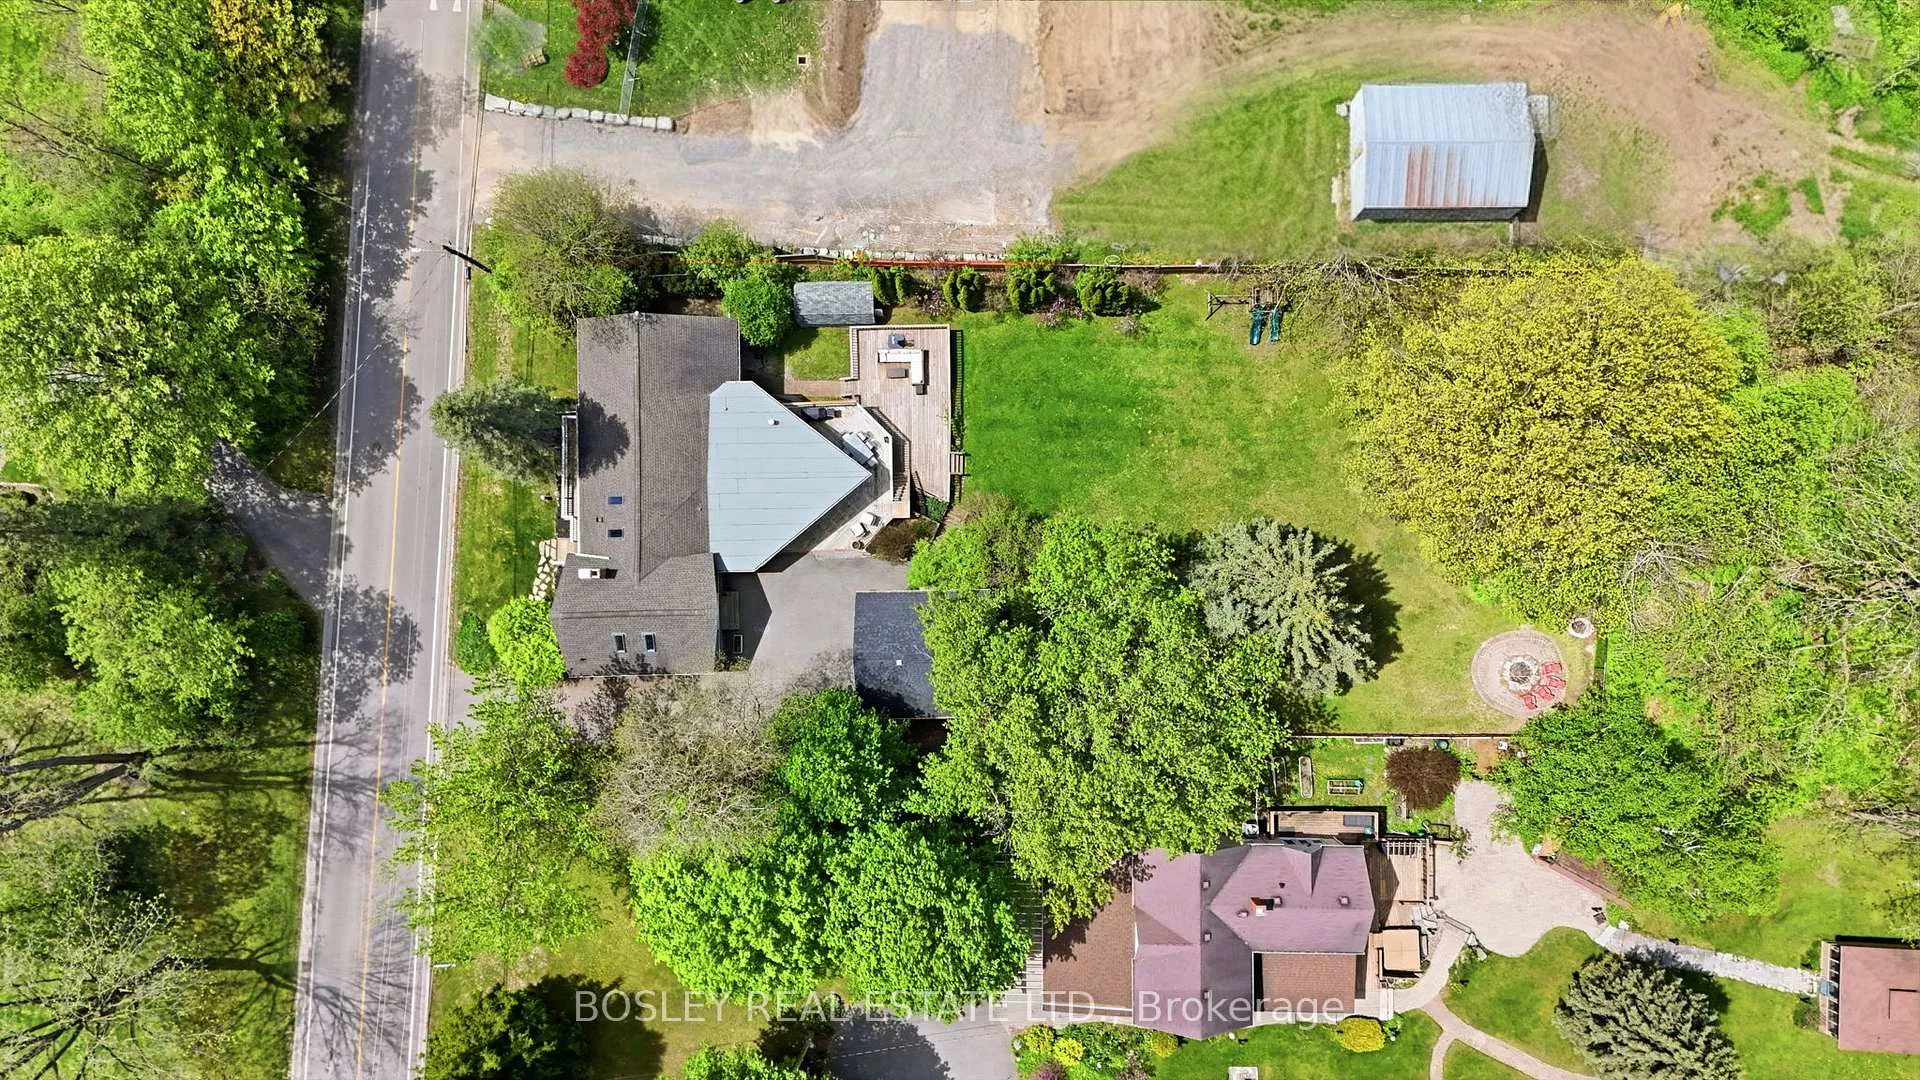
2450 Sixth Concession Road
Pickering (Rural Pickering), ON L1X 0J4
- 4Bedrooms
- 3Bathrooms
- 2Garage
- 1100–1500Sq Ft
- $10,357Tax
- 103×210 ftLot Size
 Free EstimateSee Free Estimate Report

Property not available for sale or for rent.
HOMEH One: full-service selling for a 1% listing fee. The buyer's agent commission is separate.
Free Home EvaluationHow Much Is My Home Worth?Homes for Sale NearbySale & Price History for 2450 Sixth Concession Road, Pickering, Rural Pickering
| Start Date | End Date | Price | Event | MLS# |
|---|---|---|---|---|
| 2026-05-21 | 2026-06-08 | Login to See Prices | Terminated | e13154426 |
Real estate boards require you to or to see the full details of this property.
*Sold prices and complete sale & price history are regulated data. Under the Trust in Real Estate Services Act, 2002 (TRESA) and the rules of the Real Estate Council of Ontario (RECO), and pursuant to the Multiple Listing Service® rules of the Canadian Real Estate Association (CREA) and the Toronto Regional Real Estate Board (TRREB), this information may be shown only to registered users who have agreed to the applicable terms of use (a Virtual Office Website, or "VOW," arrangement). HOMEH Inc., Brokerage therefore provides it to signed-in members only. Creating an account is free and takes under a minute.
About 2450 Sixth Concession Road, Pickering, Rural Pickering
Summarized Description
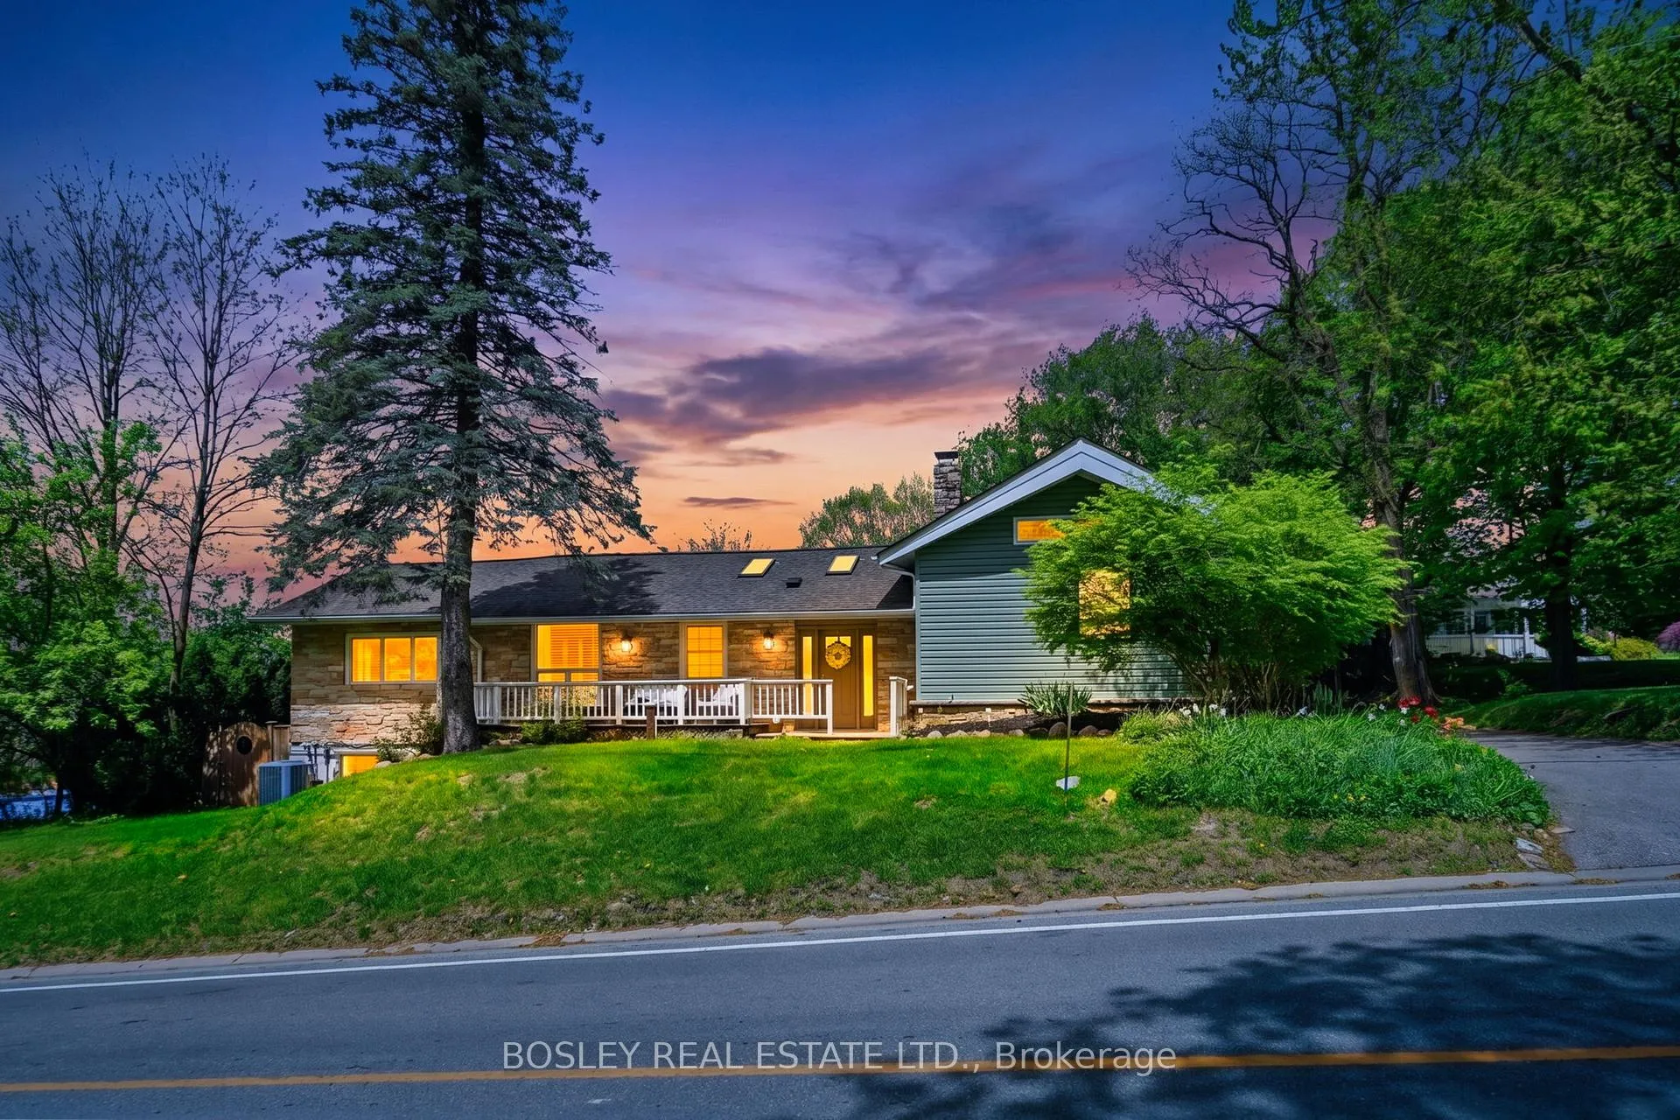
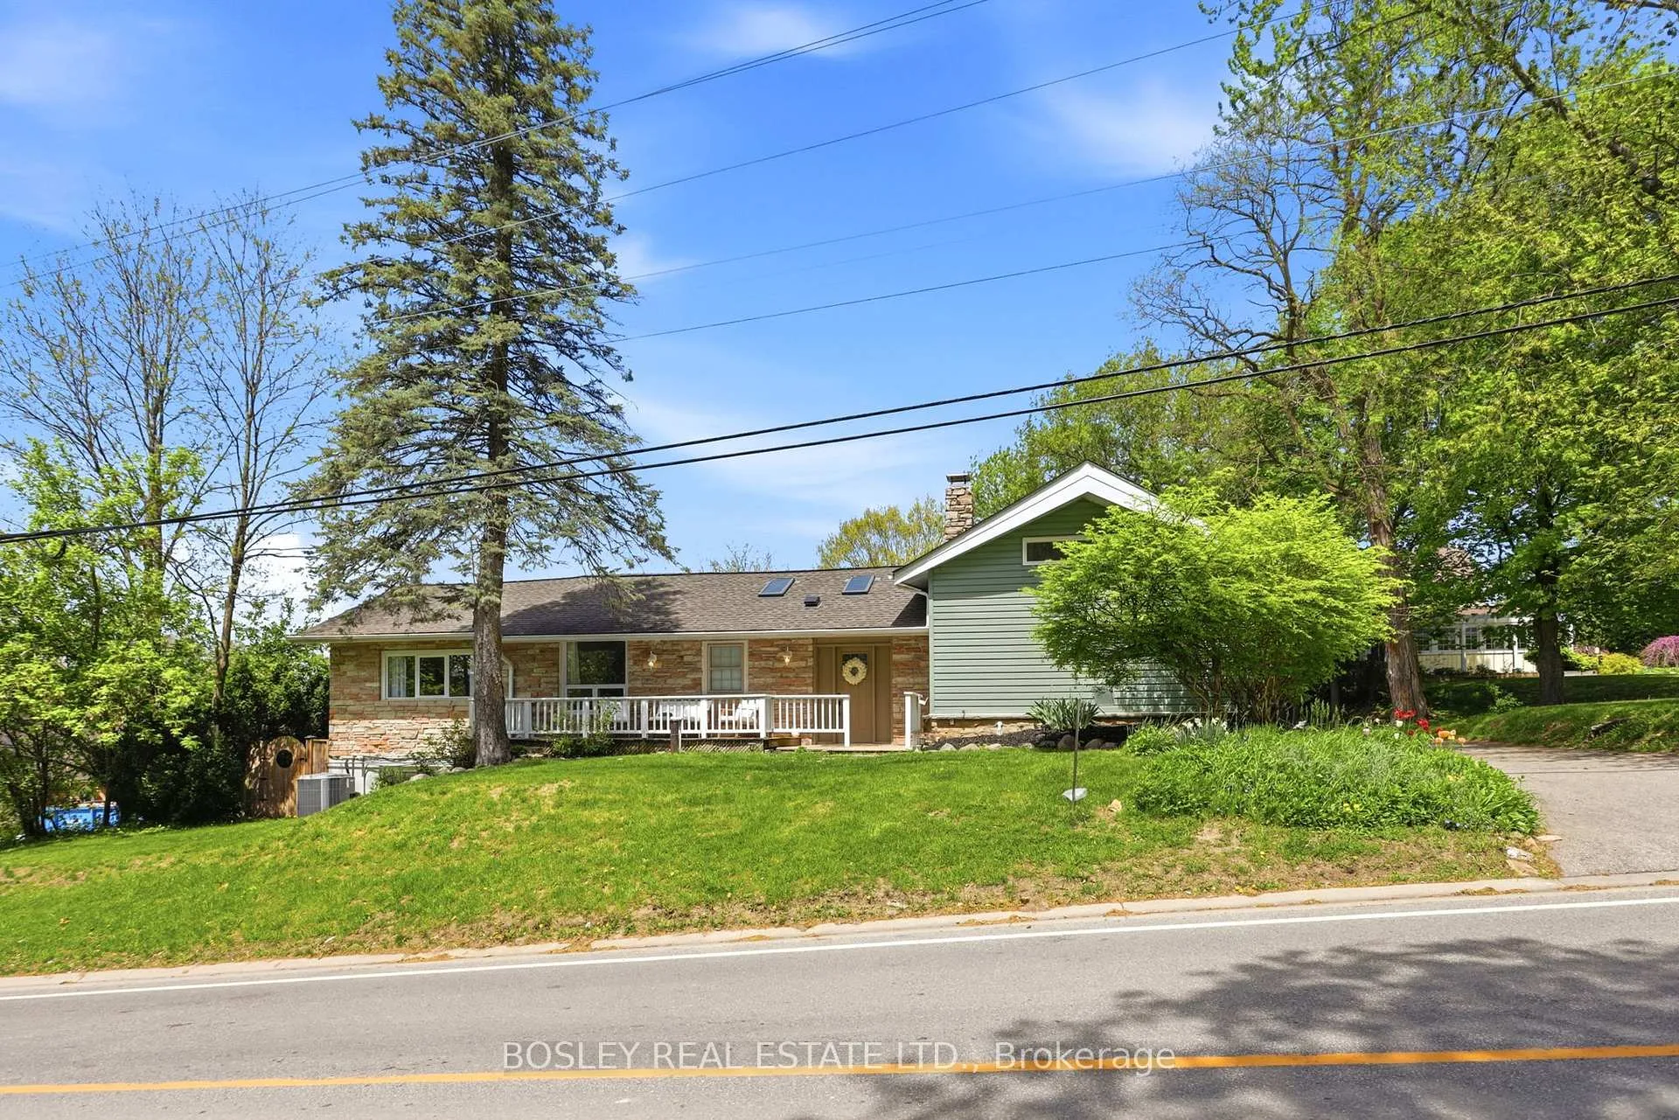
- Farm-style bungalow with four bedrooms and three bathrooms.
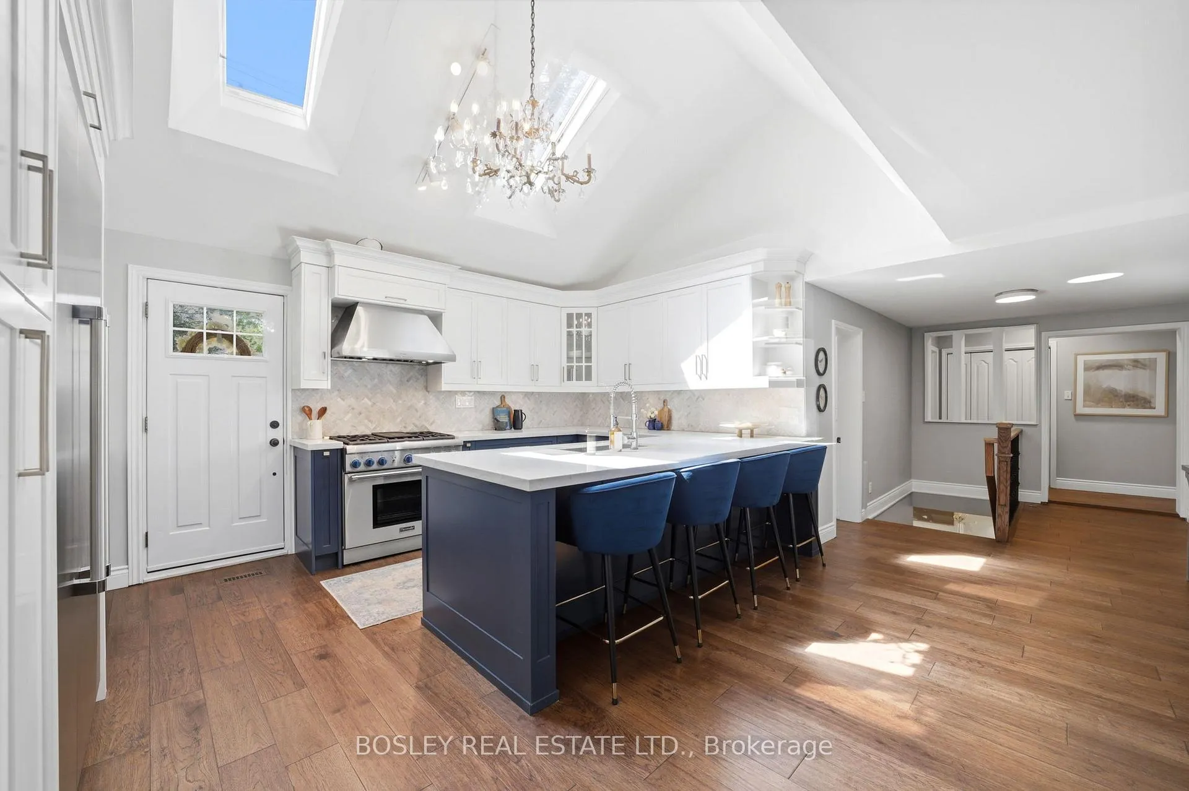
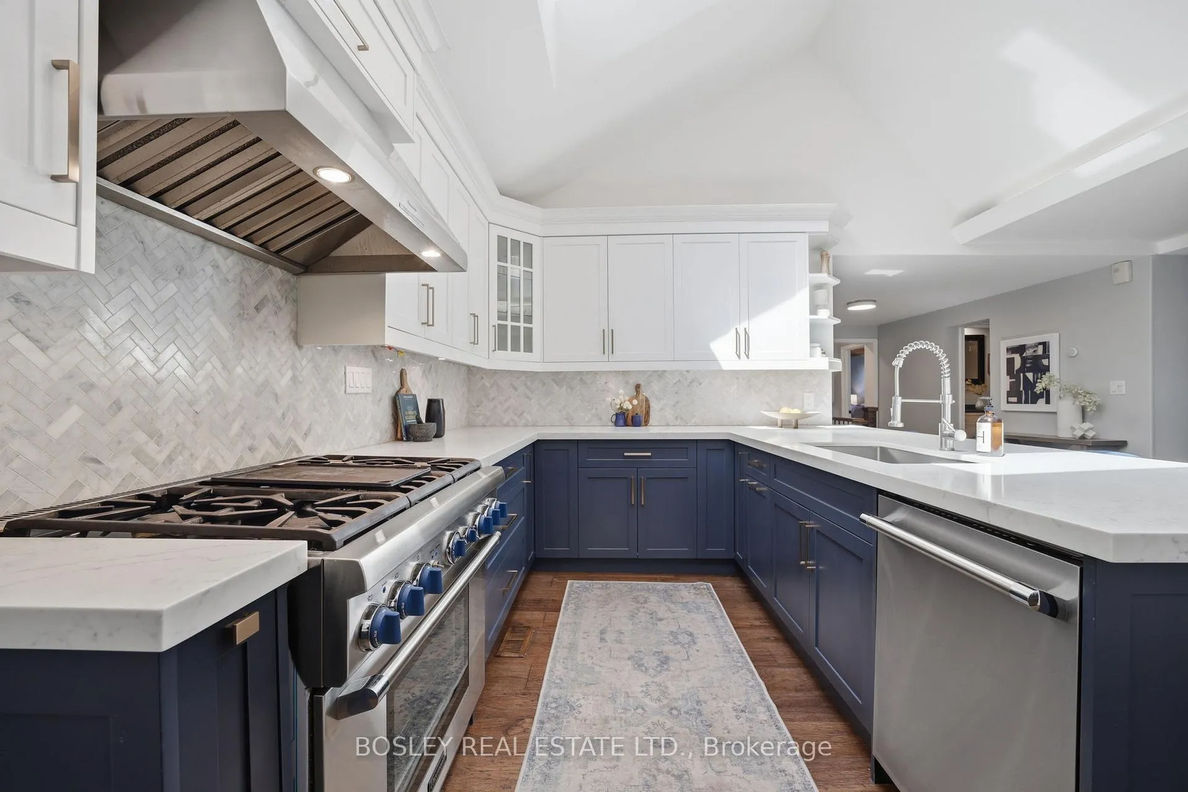
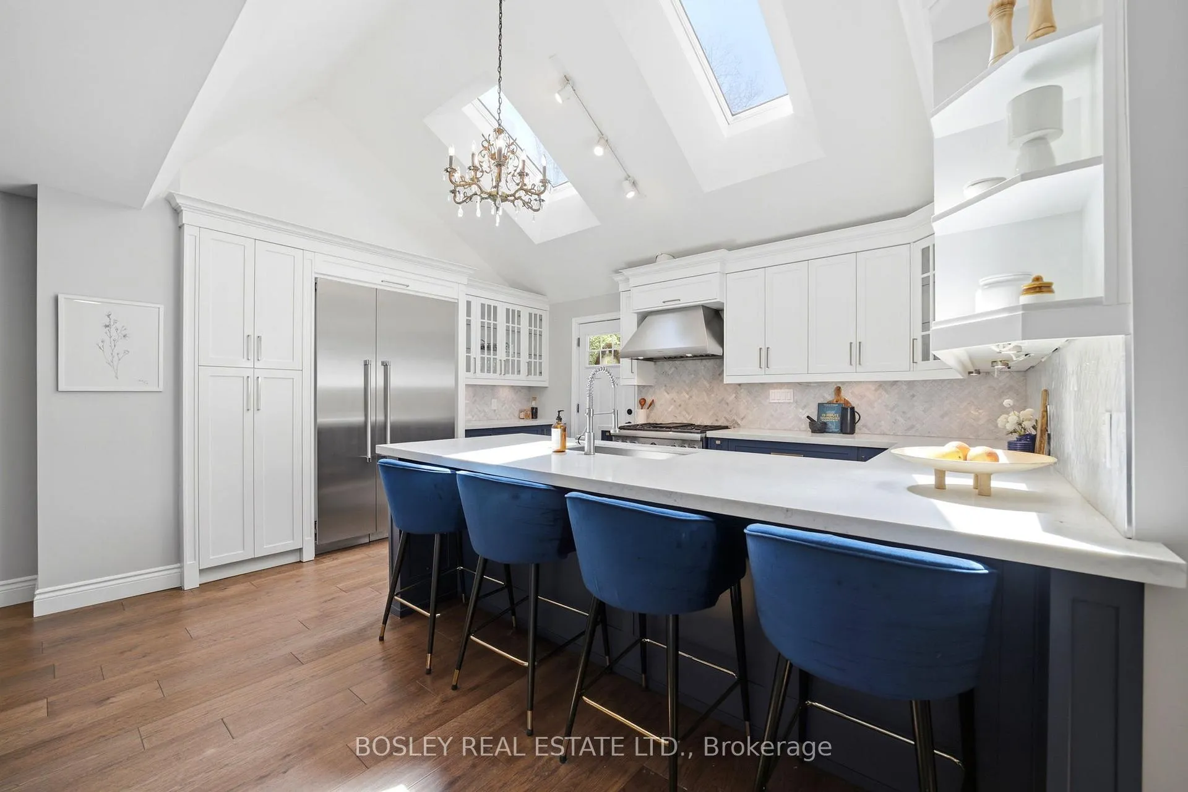
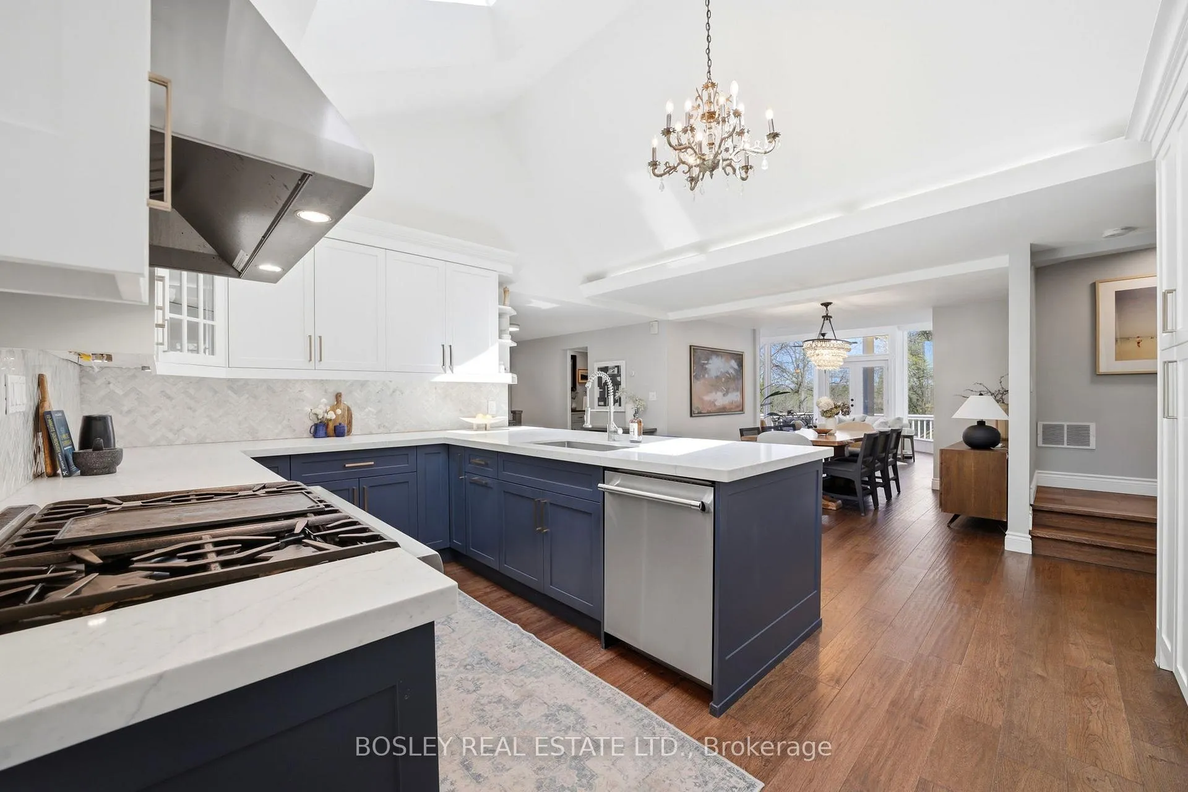
- Chef's kitchen with commercial-grade appliances.
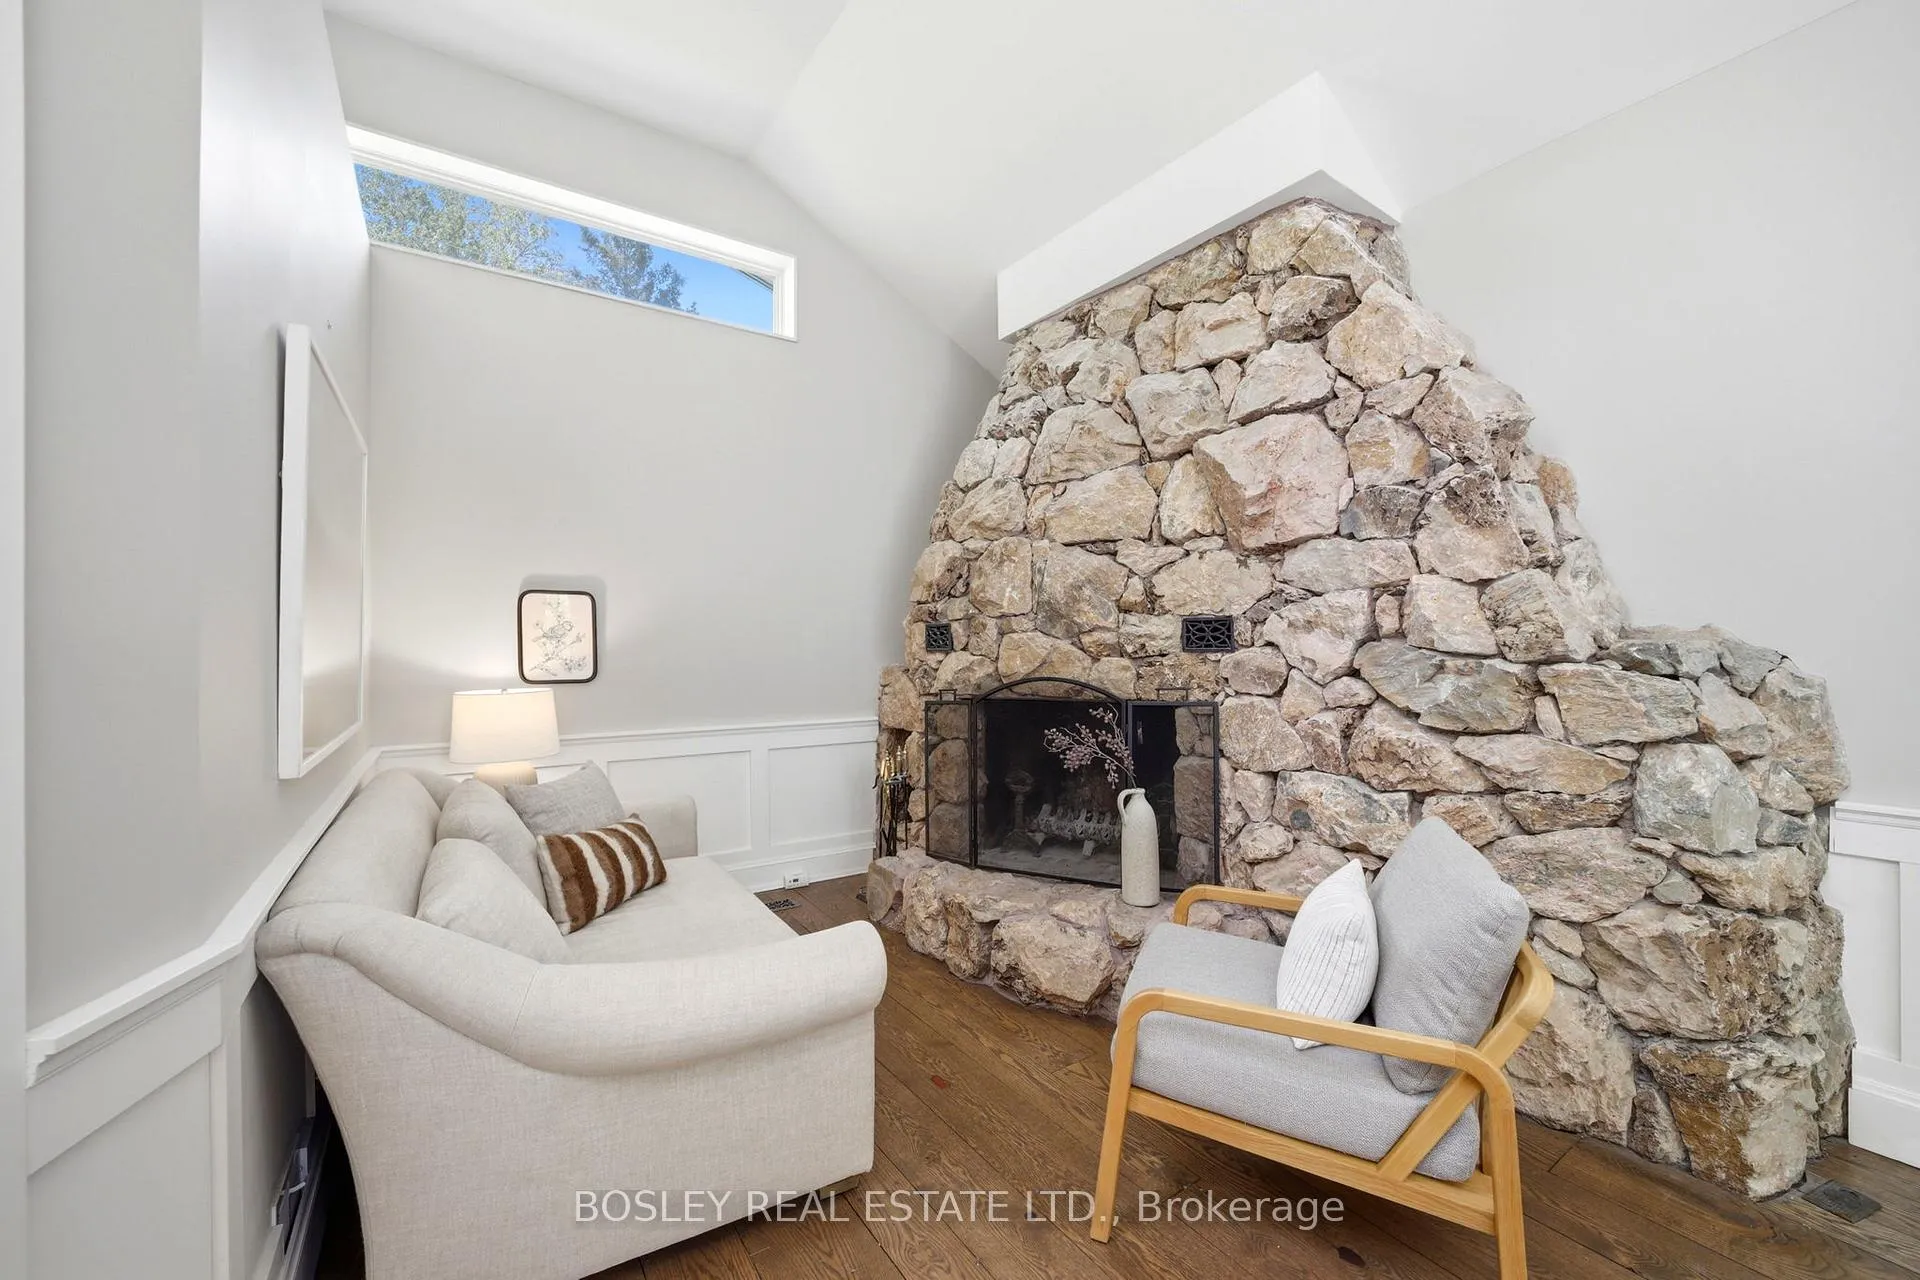
- Grand stone fireplace in primary suite.
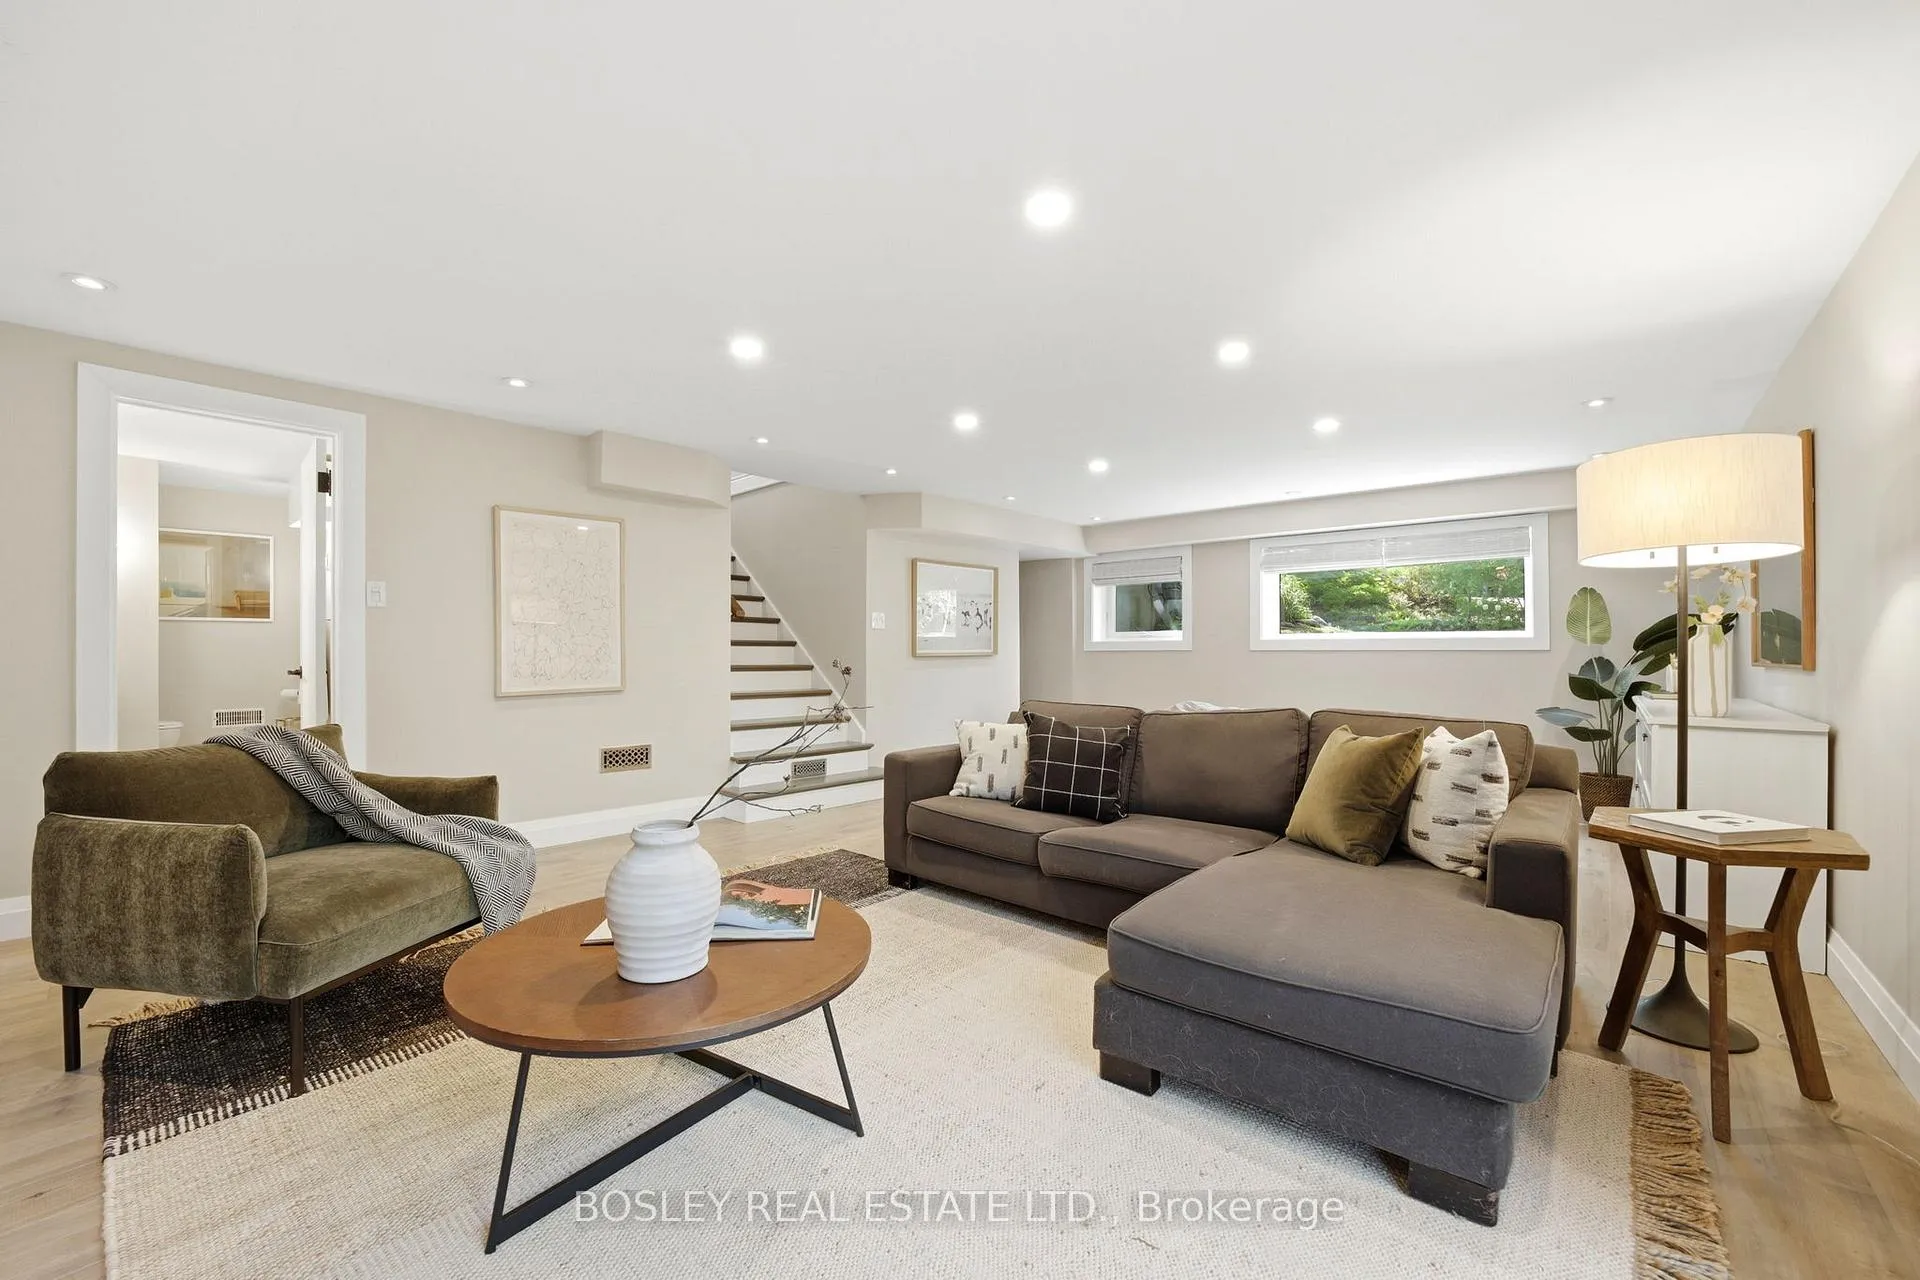
- Fully finished lower level with theatre room.
- Two-tiered deck and spacious backyard.
- Close to schools and conservation areas.
- Easy highway access for city commuting.
- New community centre just down the road.
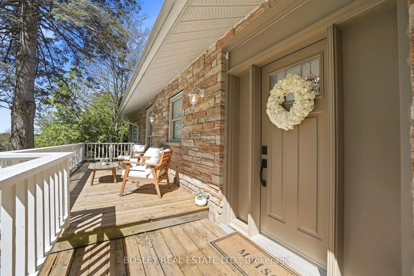
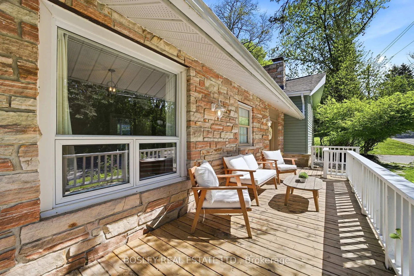
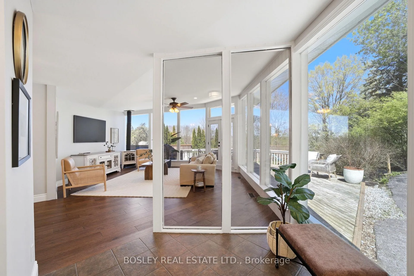
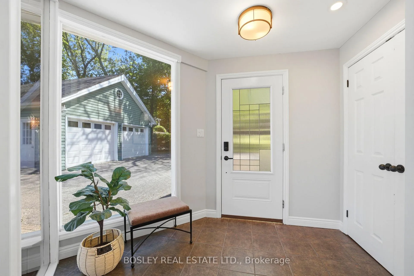
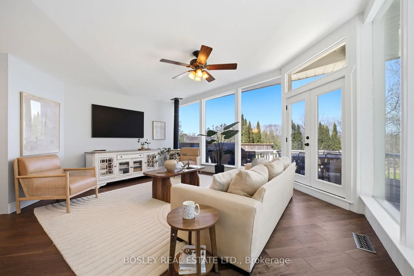
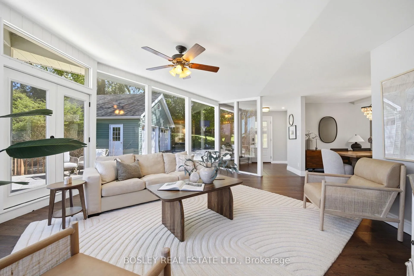
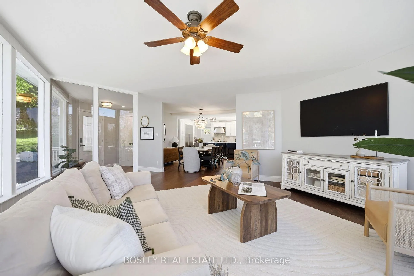
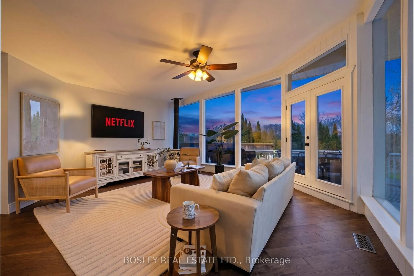
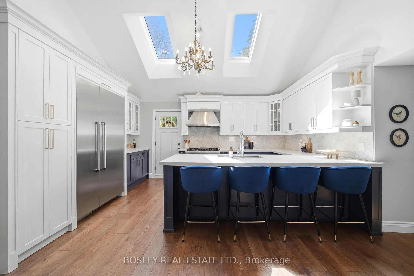
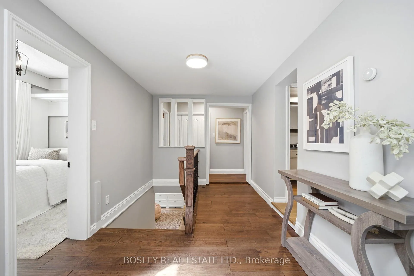
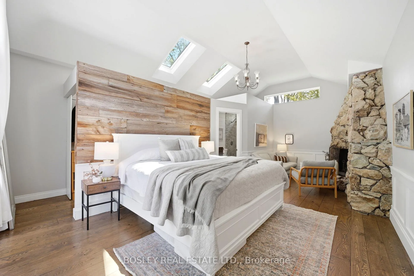
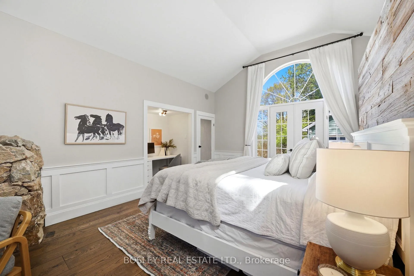
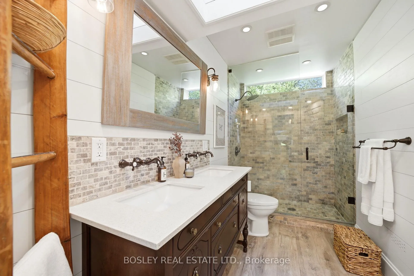
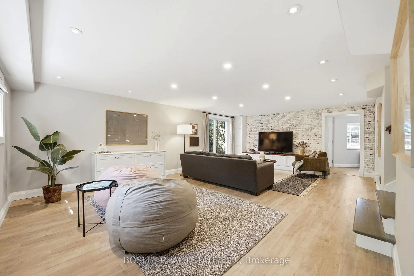
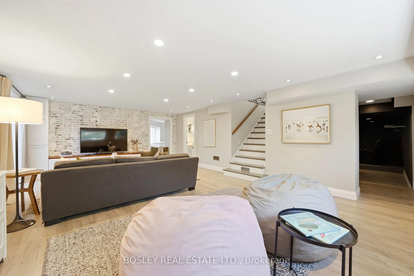
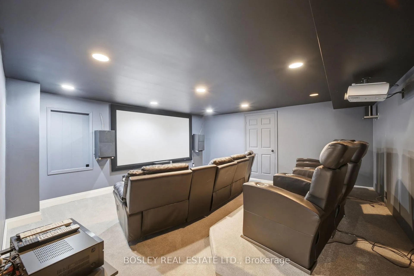
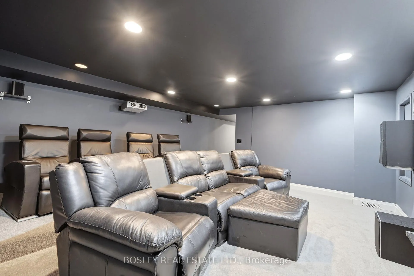
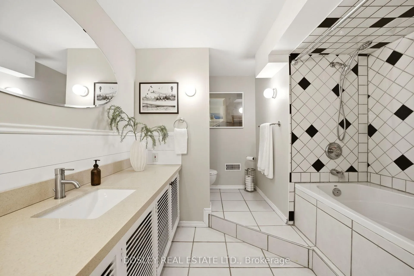
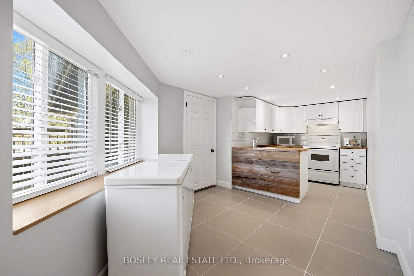
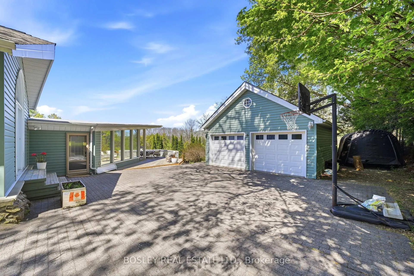
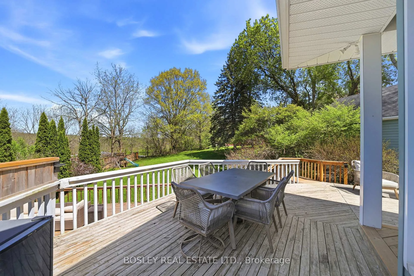
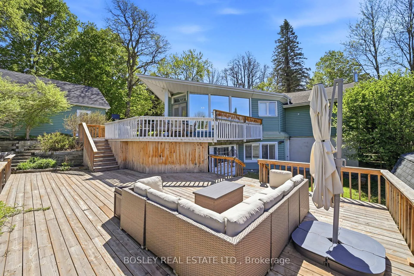
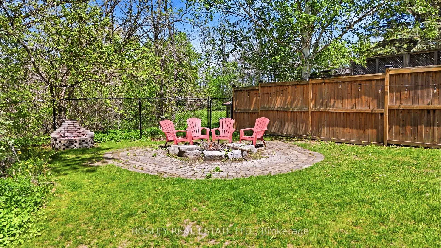
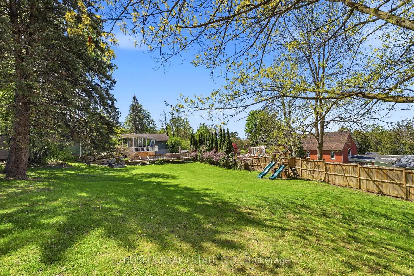
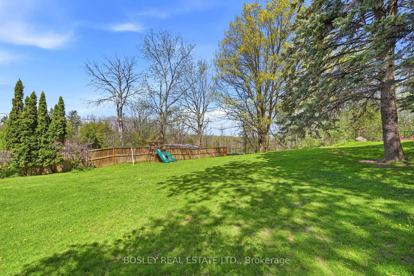
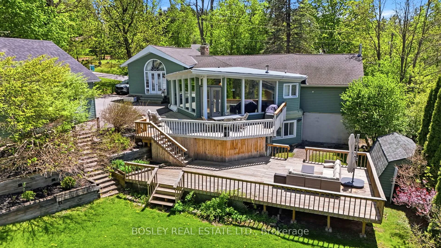
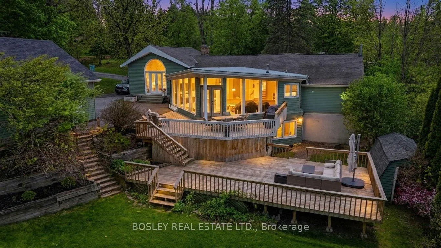
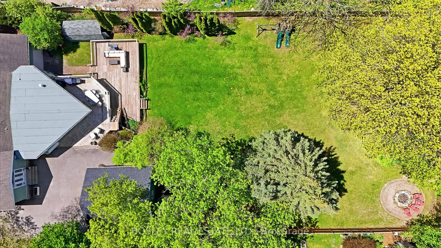
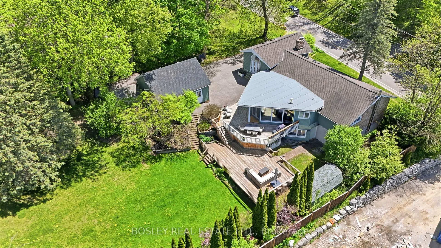
Some homes just have a feeling - and this one has it from the moment you pull up. Tucked into the sought-after hamlet of Greenwood, this farm-style bungalow is the kind of place where life slows down in the best possible way. Four bedrooms, three full bathrooms, and a chef's kitchen outfitted with commercial-grade appliances built right in - this is a home designed for people who actually live in their space. The main floor sets the tone with and scraped wood floors underfoot and a living room wrapped in floor-to-ceiling windows, a gas fireplace, and a walkout to the deck. The primary suite feels like a proper retreat - a grand stone fireplace stretching floor to ceiling, French doors opening to the backyard, and an ensuite with heated floors for the mornings you'd rather take your time. Downstairs, the lower level is fully finished and genuinely fun - a sprawling rec room, a 4-piece bathroom, a secondary kitchen with walkout to the back patio, and a theatre room that makes staying in feel like an event. Now, the backyard. West-facing, open, and built for the good stuff - at wo-tiered deck where the sunrises/sunsets are kind of ridiculous, a fire pit for late nights, two sheds, plenty of green space for the kids to roam, and a 24 x 24 detached garage with 40A Supply. And when the evening winds down, the front verandah - framed by perennials and hydrangea - is exactly where you want to be with a glass of something cold and a sky full of stars. And the location? It quietly overdelivers. The kids can walk to school, and on weekends you're minutes from conservation areas made for hiking and exploring, ski hills for the winter crowd, and some seriously good golf when the season calls for it. Highway access means the city is there when you need it and easy to leave behind when you don't. And with a brand new community centre just down the road, everything your family needs is closer than you'd expect from a place that feels this far removed from the everyday.
Key Facts & Features
Property Costs
- Annual Property Tax Amount
- $10,357
- Land Transfer Tax Fee
- $21,455
Rental Items
- Rental Equipment
- None
- Basement Type
- Finished, Walk-Out
Interior Features
- Laundry Level
- Main Level
- Interior Extras
- Auto Garage Door Remote, In-Law Capability, On Demand Water Heater, Sump Pump, Water Purifier, Water Softener
- Security Features
- Carbon Monoxide Detectors, Smoke Detector
- Fireplace/Stove
- Yes
- Fireplace Features
- Natural Gas, Wood
- Elevator
- No
Exterior Features
- Exterior Extras
- Deck, Porch
- Pool
- None
- Property Features
- Golf, Greenbelt/Conservation, Library, Place Of Worship, Rec./Commun.Centre, School
- Other Structures
- Shed
Building
- Building Type
- Detached
- Building Style
- Bungalow
Construction
- Exterior Finish
- Stone, Vinyl Siding
- Roof
- Asphalt Shingle
- Foundation Details
- Concrete Block
- Special Designation
- Unknown
Lot
- Lot Front
- 102.97 ft
- Lot Depth
- 210.30 ft
- Lot Shape
- Irregular
Inclusions
- Inclusions
- All existing Thermador appliances in main floor kitchen: Gas stove/oven, fridge, B/I dishwasher, hood vent. All existing kitchen appliances in the lower level kitchen. All electric light fixtures. Hot Water Tank on demand, water softener system.
Exclusions
- Exclusions
- Two chest freezers in lower level kitchen, all window coverings (belong to stager).
Parking & Garages
- Garage Type
- Detached
- Garage Spaces
- 2
- Parking Spaces
- 8
- Total Garage And Parking Spaces
- 10
Heating & Cooling
- Heat Source
- Gas
- Heat Type
- Forced Air
- Air Conditioning
- Central Air
- Water
- Well
- Sewers
- Septic
- Bedrooms
- 4
- Washrooms
- 3
- Kitchens
- 2
Room sizes
- Living Room—Ground level, Gas Fireplace, Window Floor to Ceiling, Wood
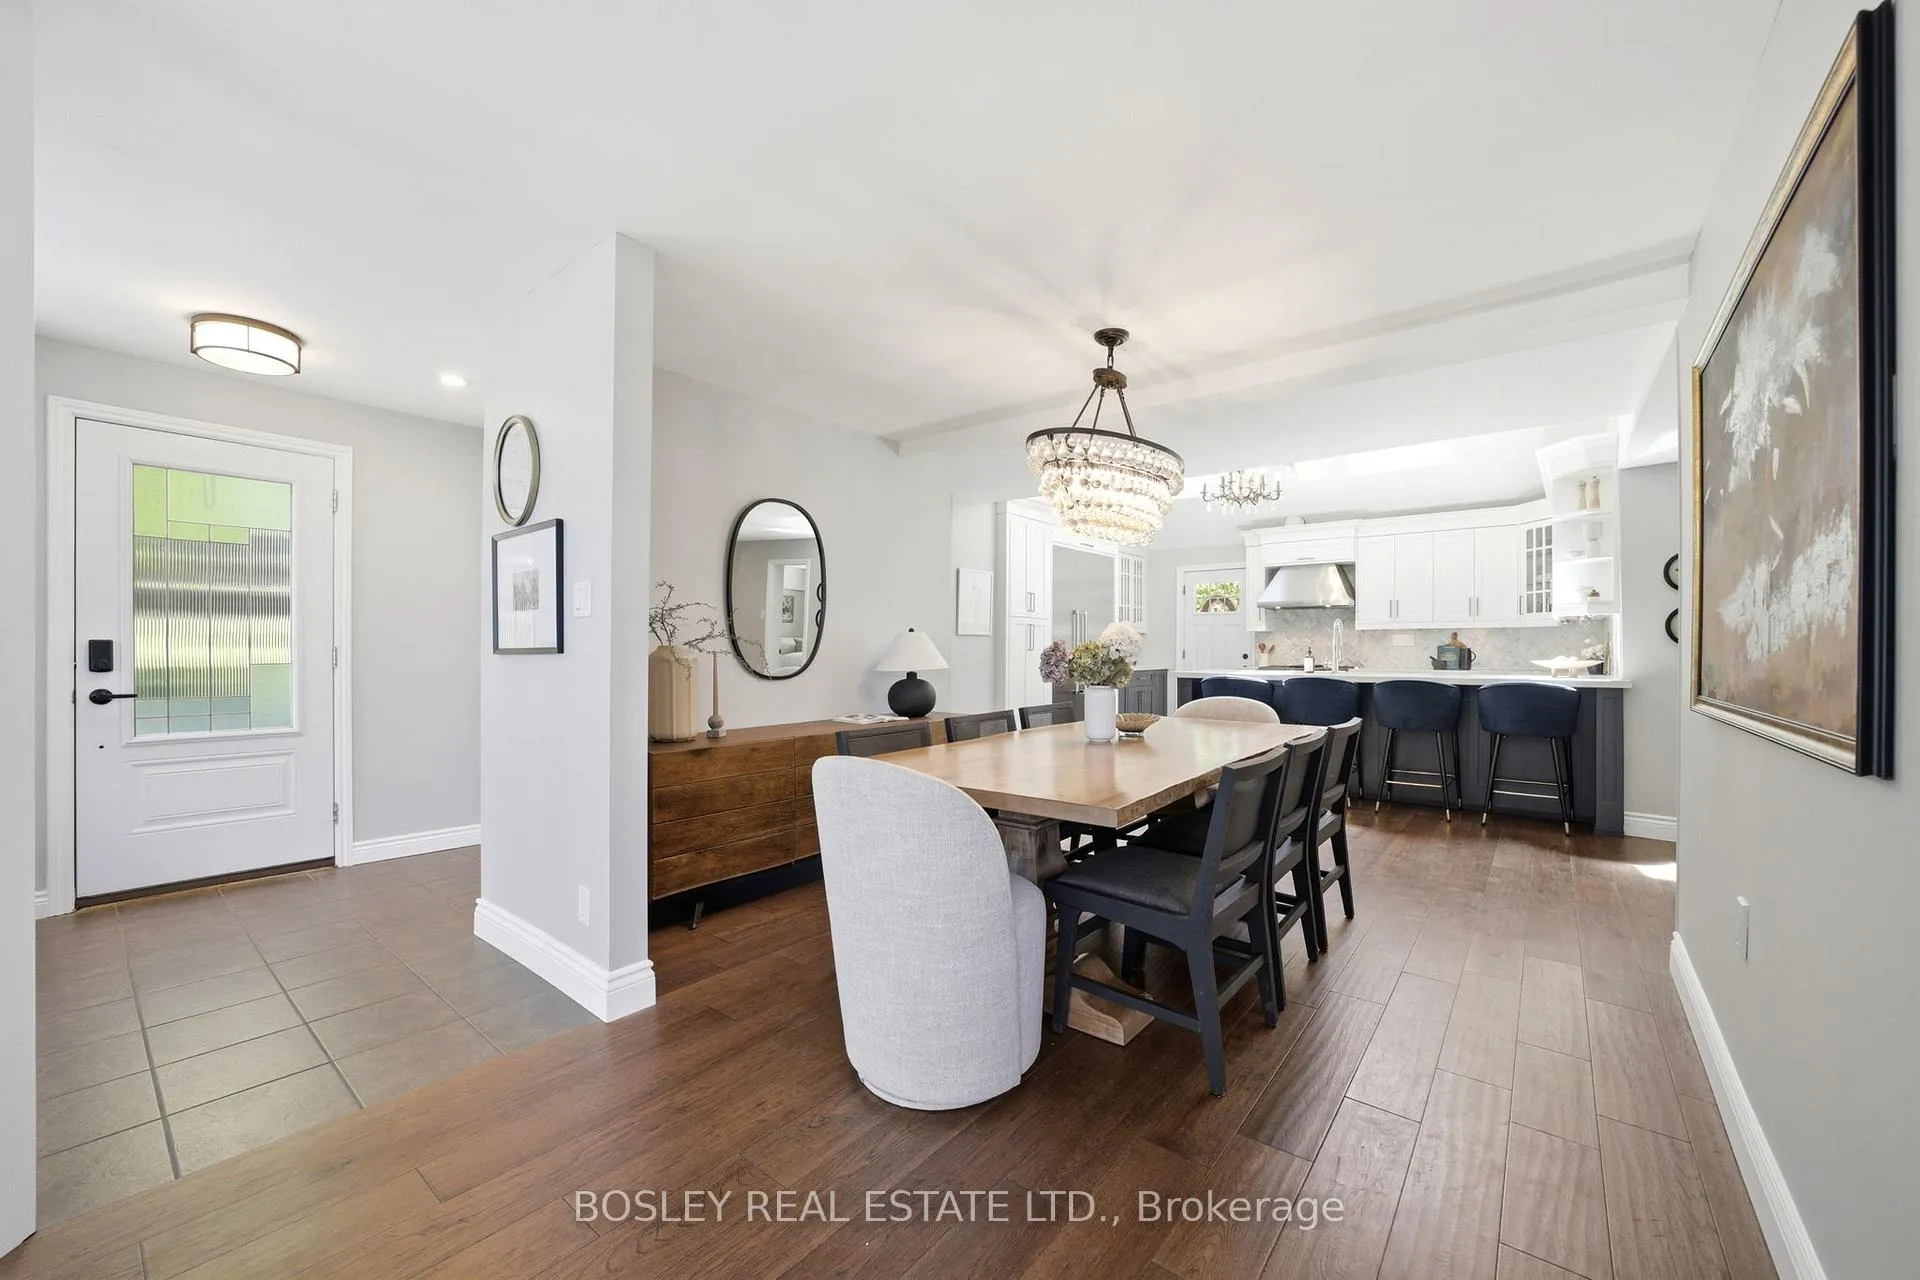
- Dining Room—Ground level, Wood
- Kitchen—Ground level, Stainless Steel Appl, Breakfast Bar
- Primary Bedroom—Ground level, Wood, 4 Pc Ensuite, Stone Fireplace
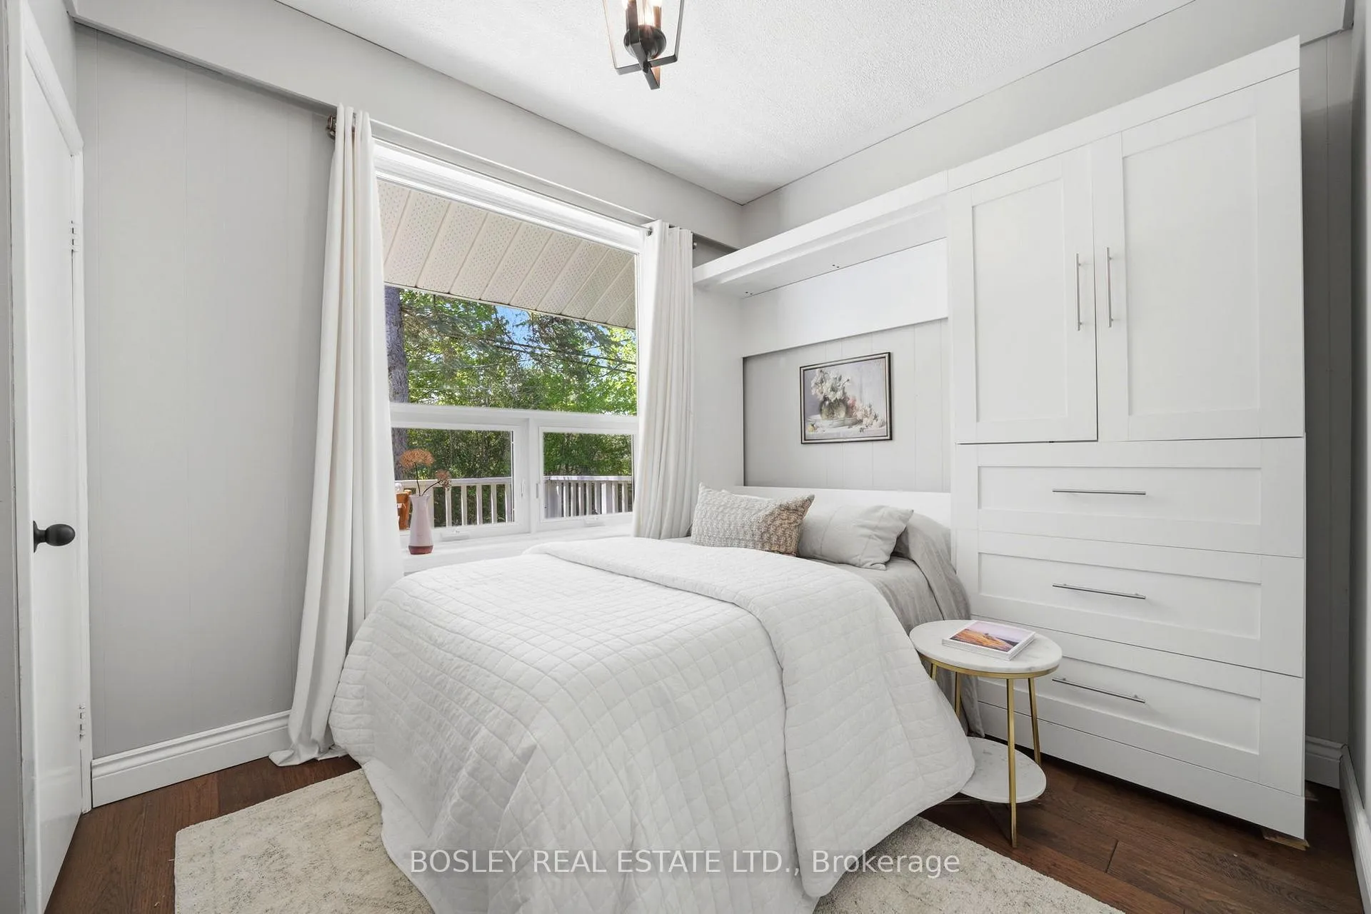
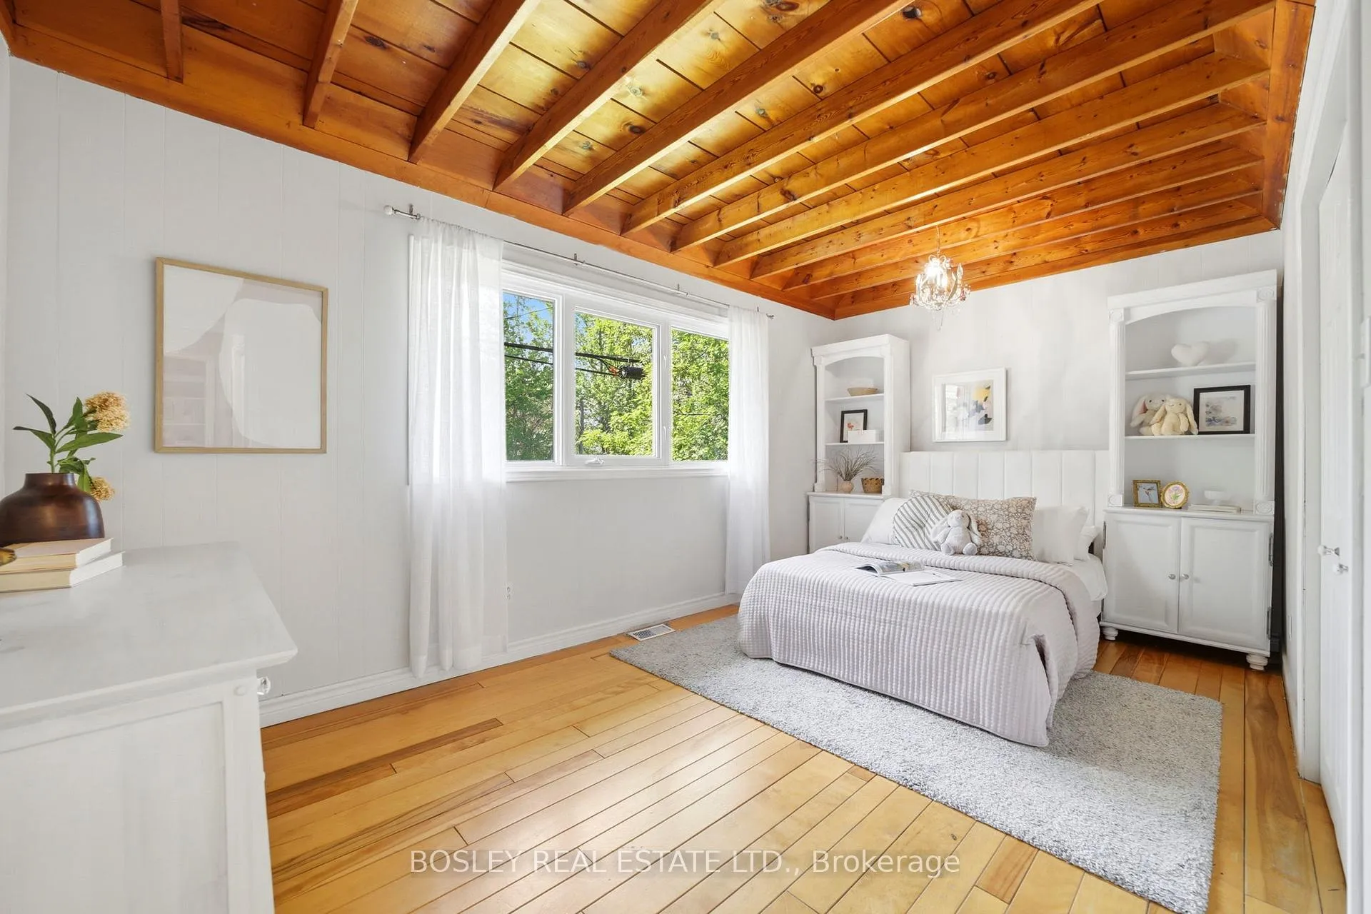
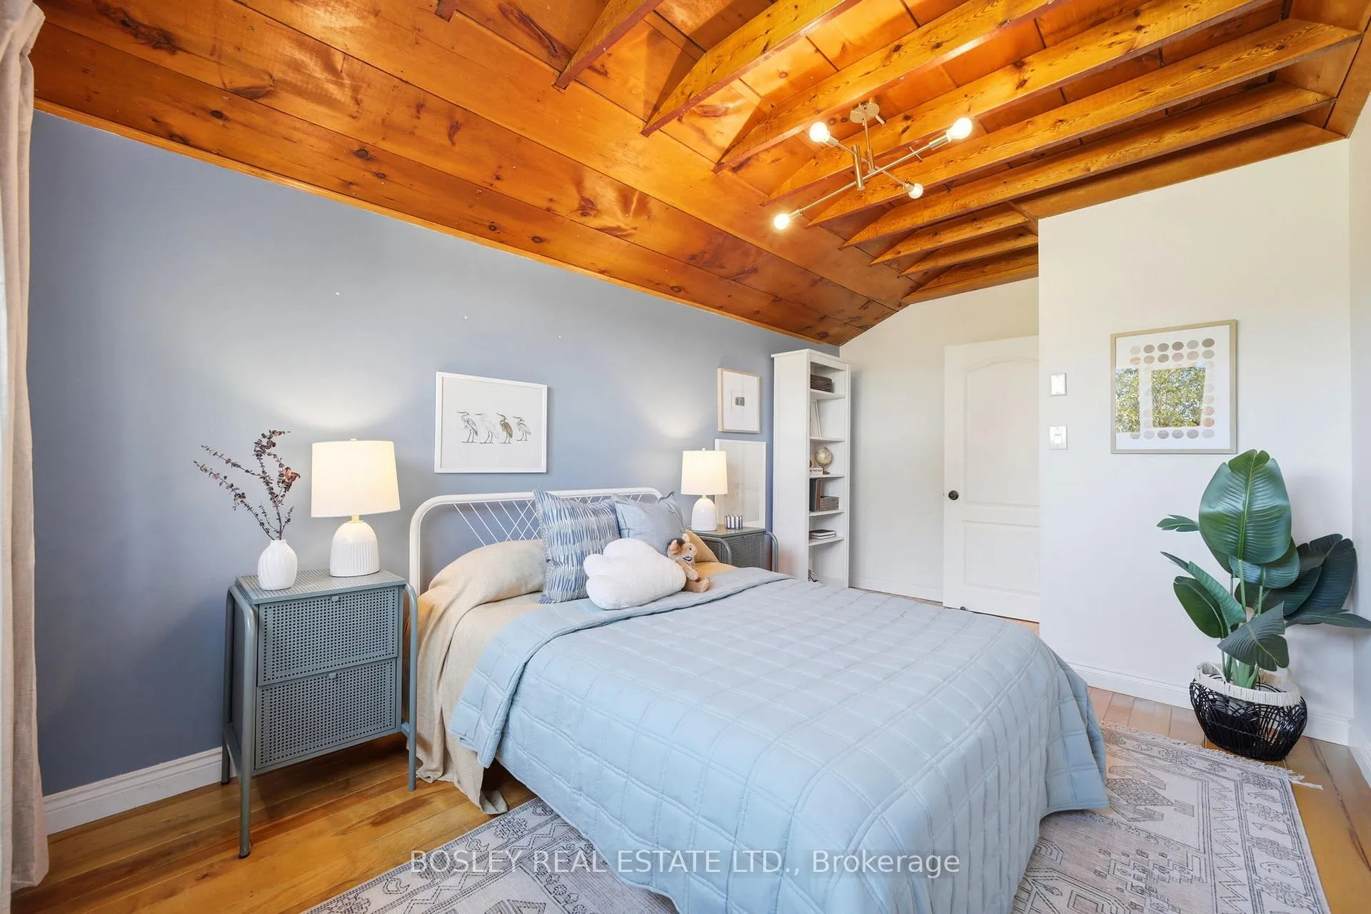
- Bedroom 2—Ground level, Murphy Bed, Closet, Window
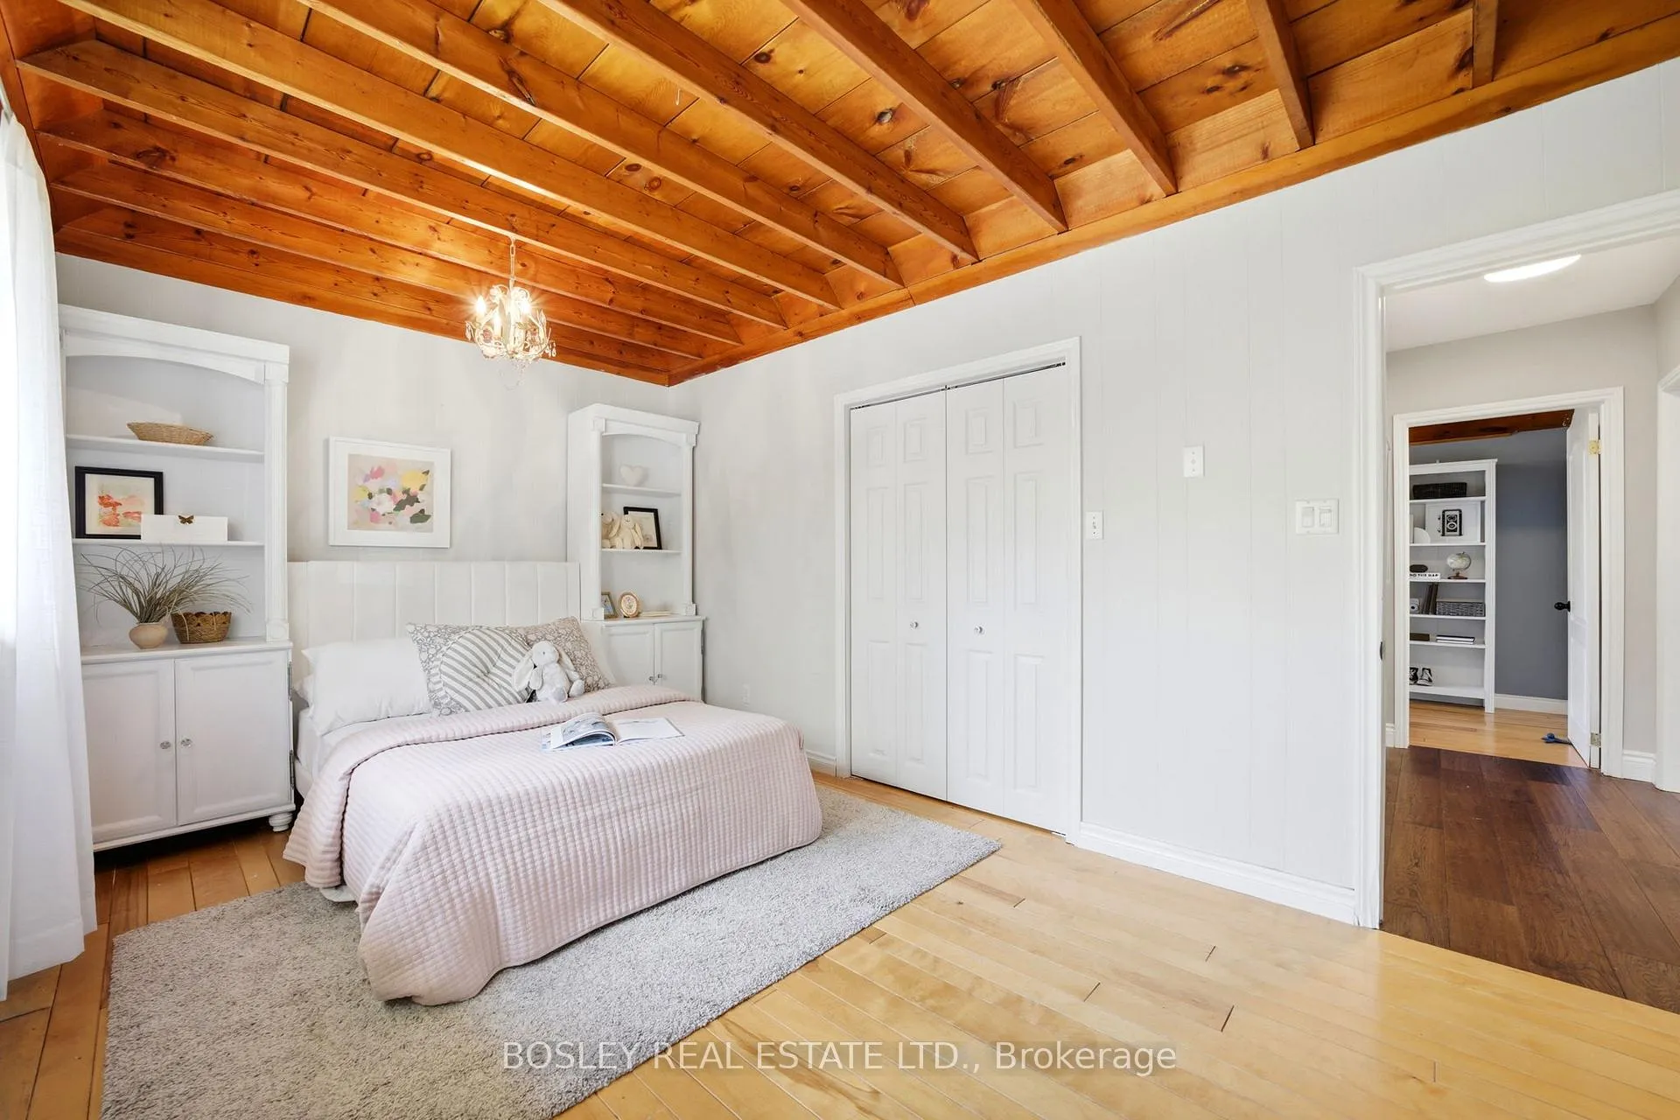
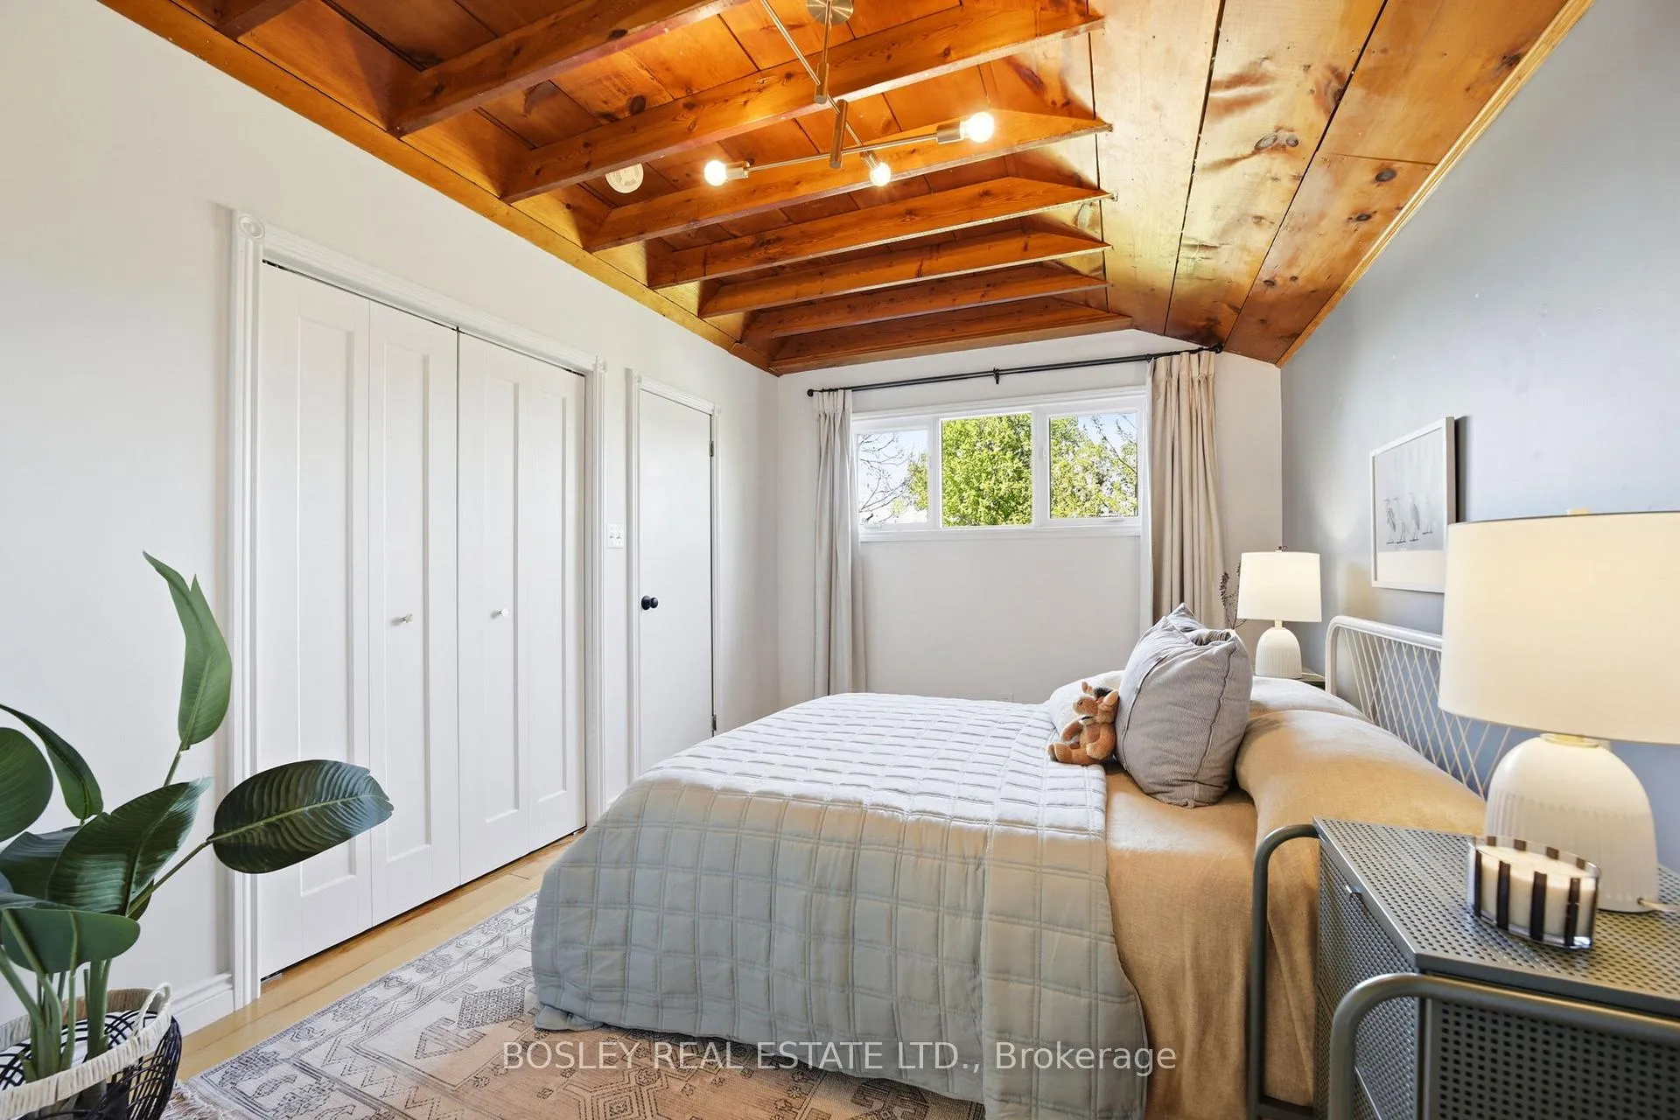
- Bedroom 3—Ground level, Wood, Closet, Window
- Bedroom 4—Ground level, Wood, Double Closet, Window
- Recreation—Lower level, W/O To Patio, 4 Pc Bath, Laminate
- Media Room—Lower level, Broadloom, Pot Lights
- Kitchen—Basement level, Ceramic Floor, W/O To Patio, Pot Lights
Washrooms
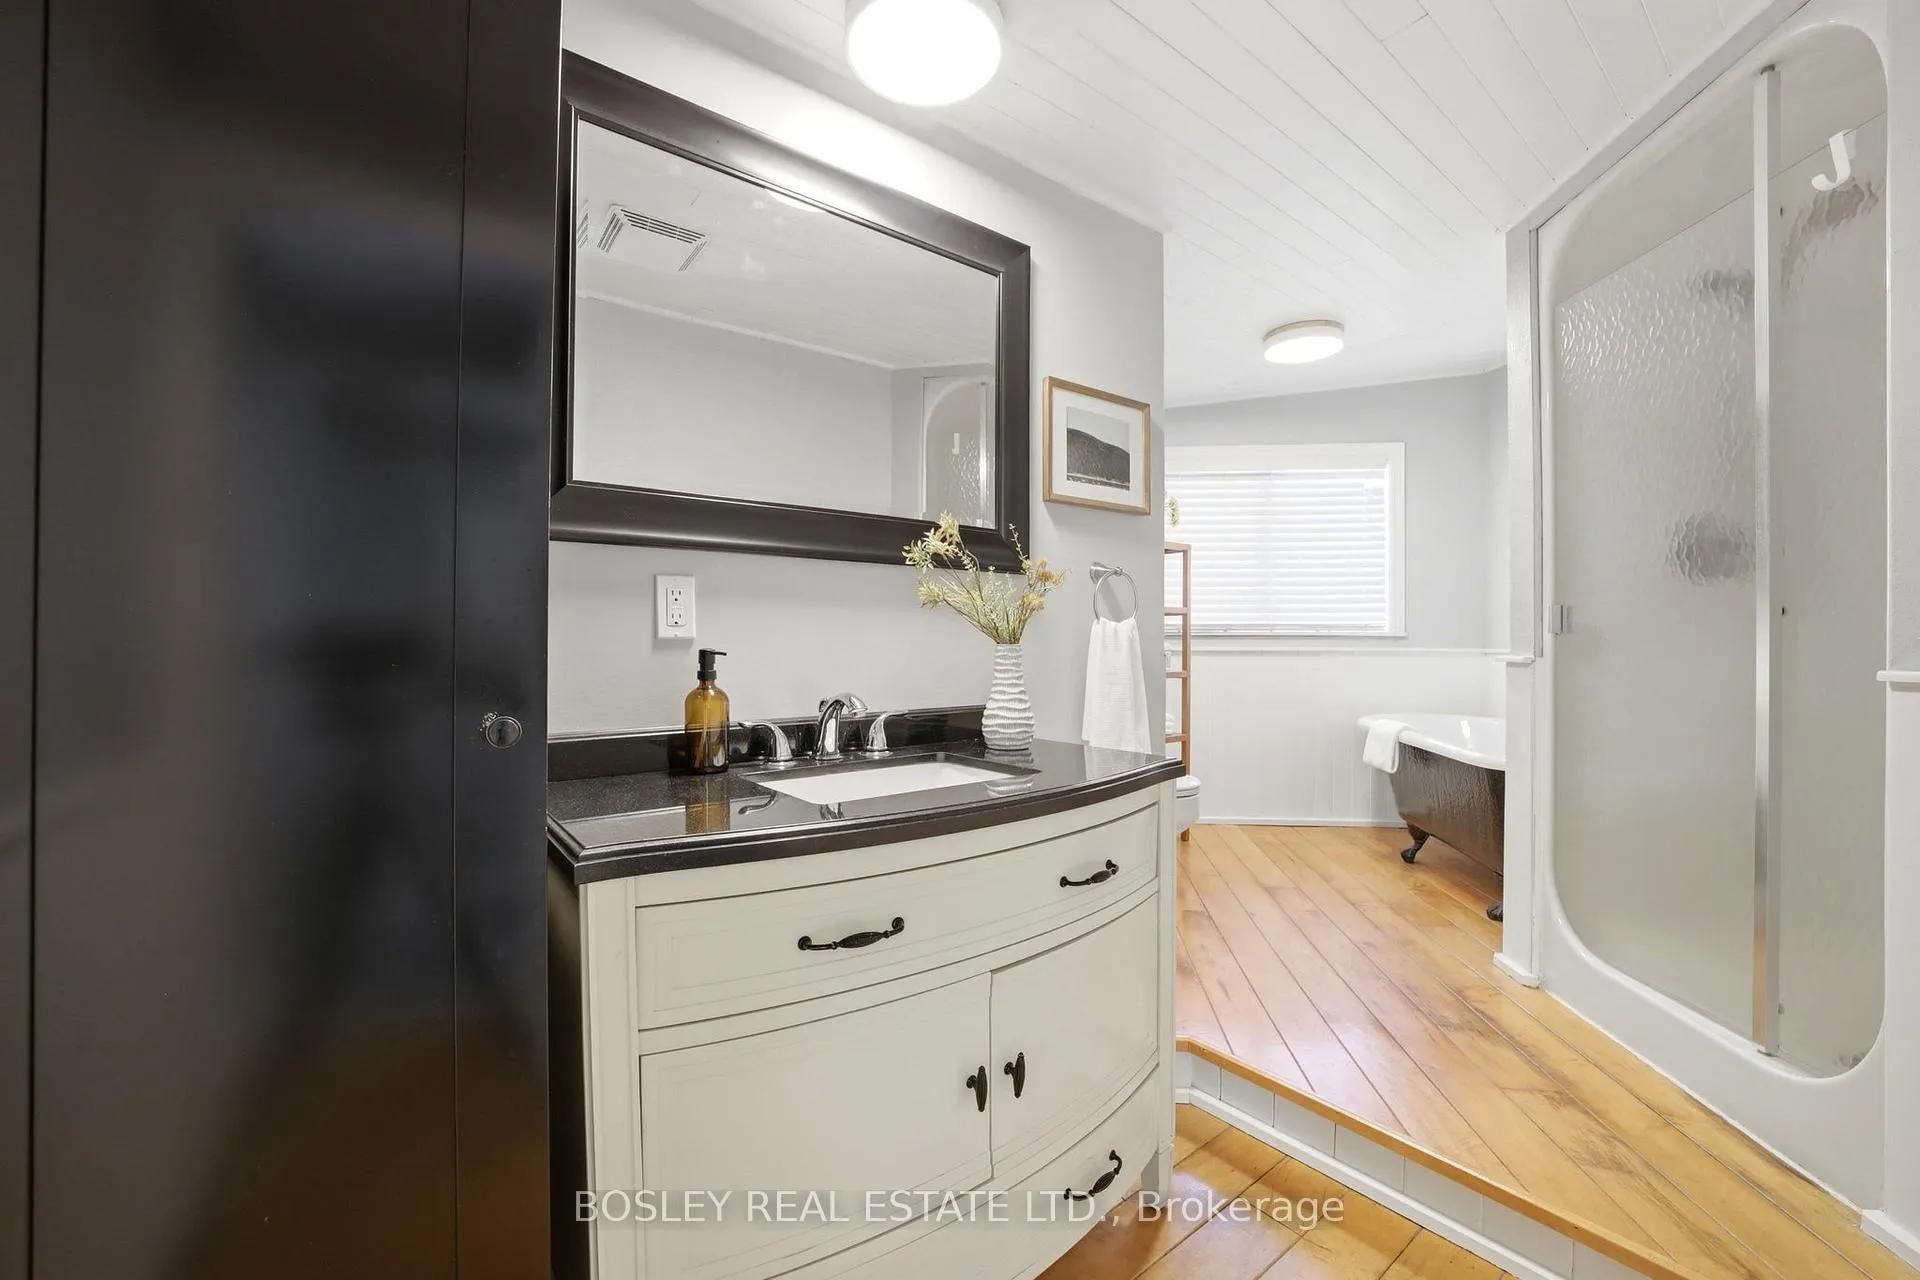
- 4-piece, Ground
- 4-piece, Ground
- 4-piece, Lower
- Municipality
- Pickering
- Neighbourhood
- Rural Pickering
- Main cross streets
- Westney Rd & Hwy 7
- Directions
- Westney Rd & Hwy 7
- MLS® number
- E13154426
- Data source
- Toronto Regional Real Estate Board
- Status change
- 2026-06-08
- Listed on
- 2026-05-21
- Days on market
- 18 days
- Possession type
- 60-89 days
- Co-op commission
- 2.5% + HST
- Seller
- Listed by
- BOSLEY REAL ESTATE LTD.
Home Market Value
Current home valuation for 2450 Sixth Concession Road, Pickering, Rural Pickering, Pickering, ON. Listed for $1,249,000
HOMEH Estimate
—
Estimated Sales Range
—
HOMEH Estimate for 2450 Sixth Concession Road, Pickering, Rural Pickering
Calculated with a real agent's CMA method — 45+ years of experience, codified. Not an AI guess.
For the owner
Is this your home? Track its value.
Get this home's HOMEH Estimate by email once a month, with how many homes are for sale around you.
Mortgage Payment Calculator
Compare up to 4 down payment scenarios
5% on first $500K + 10% on $749,000 over $500K
$99,900
| Scenario 1 | Scenario 2 | Scenario 3 | Scenario 4 | |
|---|---|---|---|---|
−Down payment | % $ | % $ | % $ | % $ |
+CMHC insurance | $45,963 | $34,847 | $29,726 | $0 |
=Total mortgage | $1,195,043 | $1,158,947 | $1,091,376 | $999,200 |
Amortization | ||||
Mortgage rate | % | % | % | % |
| Payment frequency | ||||
=Mortgage payment | $5,835monthly | $5,659monthly | $5,329monthly | $4,879monthly |
Land Transfer Tax
$21,455
$21,455
Around this home
No schools found nearby
Data provided by OpenStreetMap & Fraser Institute School Rankings
Ask HOMEH
New!Hi there!
👋Text or call (416) 301-9001
Recommended for you
Based on homes you've looked at.
No recommended properties found.
Nearby similar homes
No nearby properties found.
More real estate resources
Other homes nearby
Explore this area
Nearby neighbourhoods
No nearby listings available.