
2465 Greenridge Drive
Pickering (Rural Pickering), ON L0H 1H0
- 5Bedrooms
- 5Bathrooms
- 3Garage
- 3500–5000Sq Ft
- $11,749Tax
- 85×496 ftLot Size
 Estimated Value:$2,075,977See Free Estimate Report

Property not available for sale or for rent.
HOMEH One: full-service selling for a 1% listing fee. The buyer's agent commission is separate.
Free Home EvaluationHow Much Is My Home Worth?Homes for Sale NearbySale & Price History for 2465 Greenridge Drive, Pickering, Rural Pickering
| Start Date | End Date | Price | Event | MLS# |
|---|---|---|---|---|
| 2025-06-26 | 2025-07-08 | Login to See Prices | Sold | e12248669 |
Real estate boards require you to or to see the full details of this property.
*Sold prices and complete sale & price history are regulated data. Under the Trust in Real Estate Services Act, 2002 (TRESA) and the rules of the Real Estate Council of Ontario (RECO), and pursuant to the Multiple Listing Service® rules of the Canadian Real Estate Association (CREA) and the Toronto Regional Real Estate Board (TRREB), this information may be shown only to registered users who have agreed to the applicable terms of use (a Virtual Office Website, or "VOW," arrangement). HOMEH Inc., Brokerage therefore provides it to signed-in members only. Creating an account is free and takes under a minute.
About 2465 Greenridge Drive, Pickering, Rural Pickering
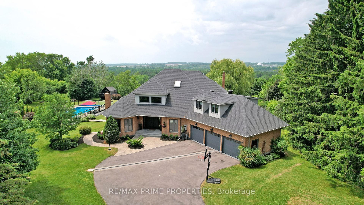
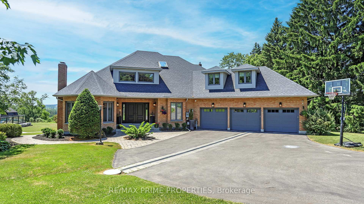
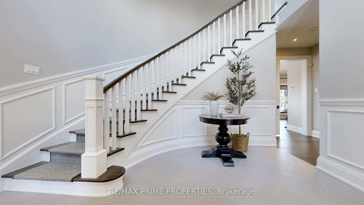
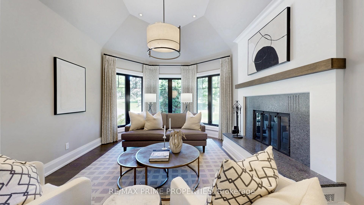
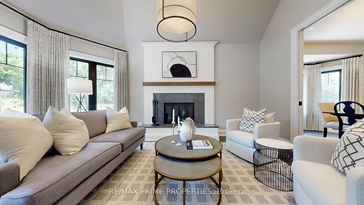
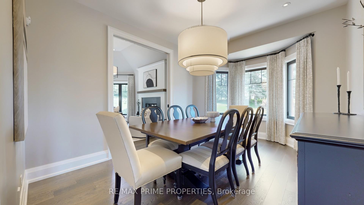
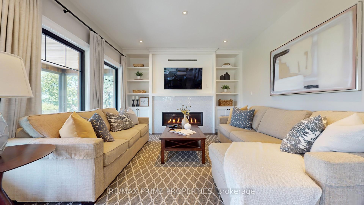
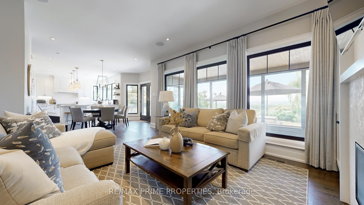
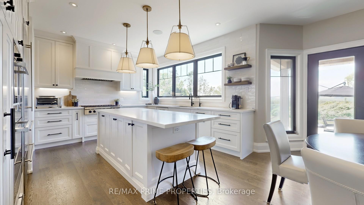
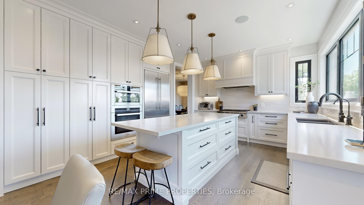
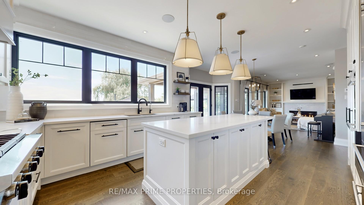
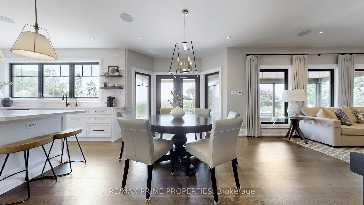
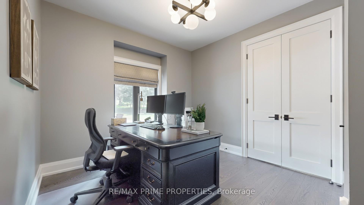
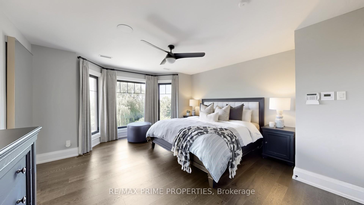
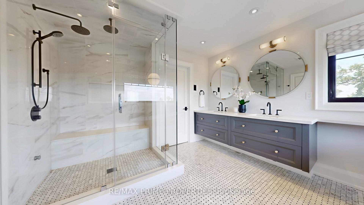
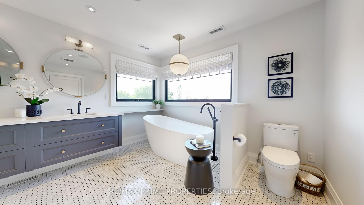
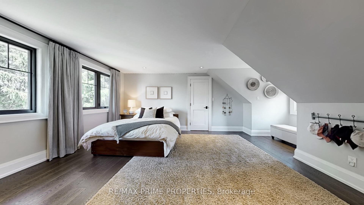
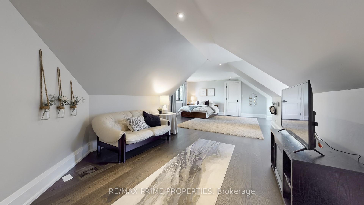
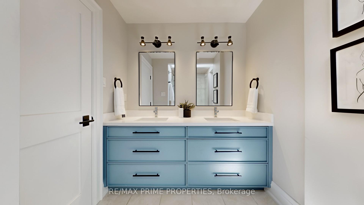
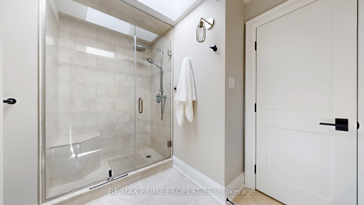
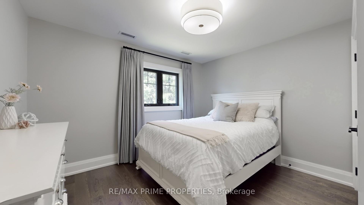
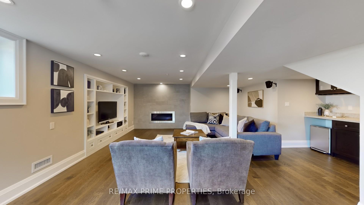
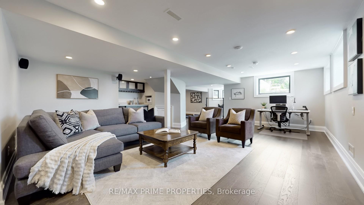
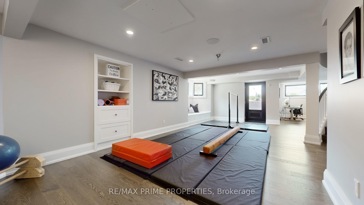
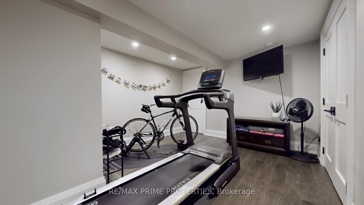
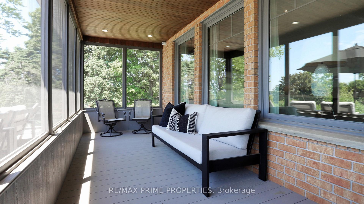
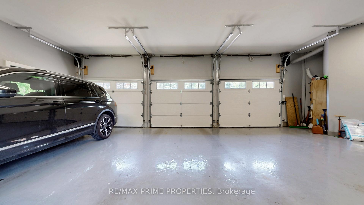
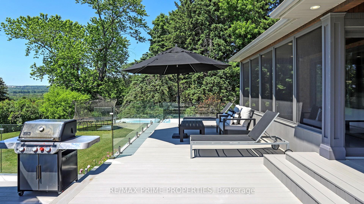
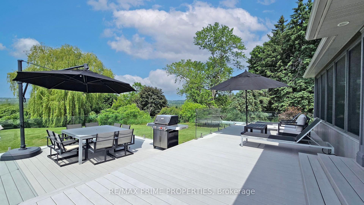
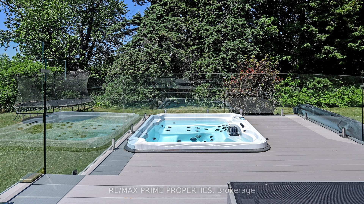
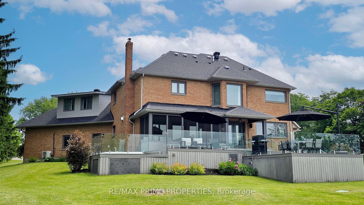
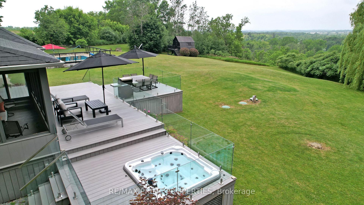
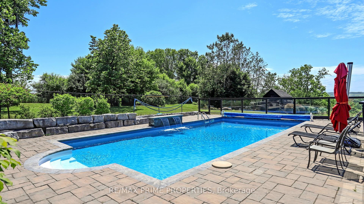
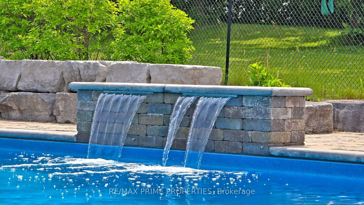
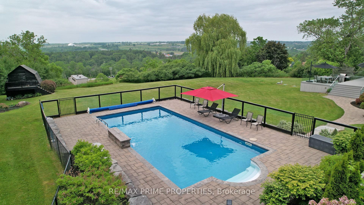
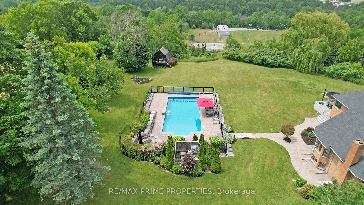
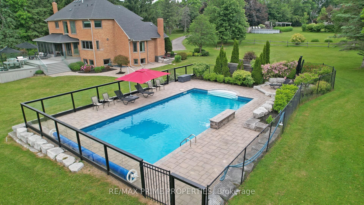
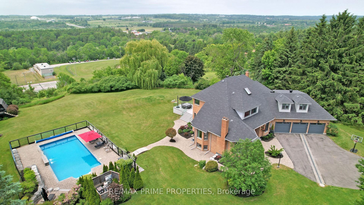
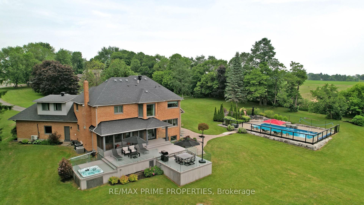
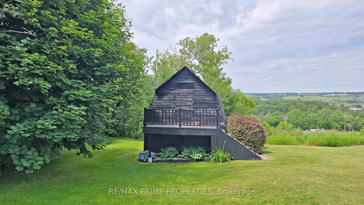
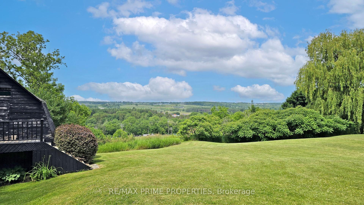
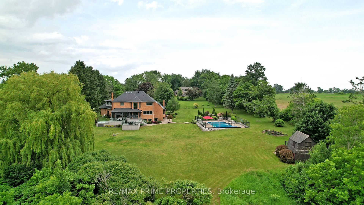
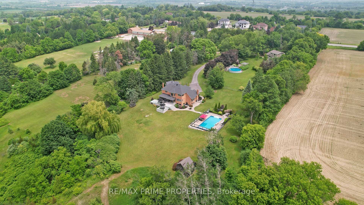
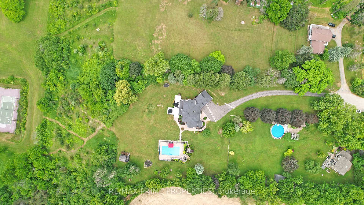
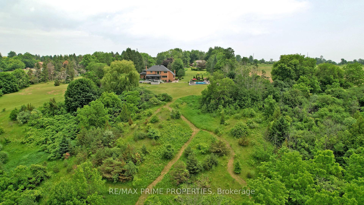
Welcome to nearly 2 acres of private hilltop luxury in quaint hamlet Greenwood Village -- a showstopper estate with million-dollar views and sunsets that deserves a standing ovation. Inside? 5,000 square feet of opulence that will have you saying yes before you even take your shoes off. A long winding driveway leads to this beauty, with its three-car garage and grand double-door entry. Step into a two story foyer with herringbone tile, a sweeping staircase, and crisp wainscotting. The living room shines with a vaulted ceiling, grand fireplace that adds some cosiness to this elegant room. Pocket doors lead to the formal dining room, and then pass through to the kitchen. And about the kitchen? Pure chefs kiss. Six-burner gas range, quartz everywhere, built-in ovens, and a giant island that begs for a party. The breakfast area walks out to a tiered deck with glass railings ideal for summer nights and stargazing.The family room wows with a gas fireplace with marble surround, built-in shelving, and those endless valley views. Main floor office? Check. Bonus - It can double as a guest suite with its own four piece bathroom. Upstairs, the primary suite delivers with a spa-like ensuite and views that don't quit. The fourth bedroom is a massive loft ideal for in-laws or making all your man-cave dreams come true.The basement? Pure fun zone. A gym area, cozy family room with wet bar, gas fireplace, and a walkout for easy pool access. Even the utility room shines with drywall, pot lights, and a window -- another potential bedroom just waiting for your ideas. Outside, it only gets better. A deluxe screened-in sunroom in case you want to be outside but-not-really. Low-maintenance tiered composite deck, hot tub, pool with a waterfall, and a charming barn for toys and tools. All this, just minutes from the 407, 401, and Pickering's best spots. It's not just a house... it's a 'pinch-me, I live here' kind of place. Come see for yourself!
Key Facts & Features
Property Costs
- Annual Property Tax Amount
- $11,749
- Land Transfer Tax Fee
- $42,725
Rental Items
- Rental Equipment
- HWT $44.58
- Basement Type
- Walk-Up, Finished
Interior Features
- Laundry Level
- Main Level
- Interior Extras
- Central Vacuum, Auto Garage Door Remote, Air Exchanger, Built-In Oven
- View
- Hills, Trees/Woods
- Security Features
- Alarm System
- Fireplace/Stove
- Yes
- Fireplace Features
- Electric, Wood
- Elevator
- No
Exterior Features
- Exterior Extras
- Deck, Hot Tub, Privacy, Landscaped
- Pool
- Outdoor, Inground, Salt
- Property Features
- Cul de Sac/Dead End, Golf, Greenbelt/Conservation, Ravine, School, Wooded/Treed
- Other Structures
- Garden Shed
Building
- Building Type
- Detached
- Building Style
- 2-Storey
Construction
- Exterior Finish
- Brick
- Roof
- Asphalt Rolled
- Foundation Details
- Concrete
- Special Designation
- Unknown
Lot
- Lot Front
- 85.00 ft
- Lot Depth
- 496.00 ft
- Lot Size
- 1.79
- Lot Shape
- Irregular
- Lot Size Code
- 1.79 x 1.79 Acres (Hamlet Of Greenwood;Irregular Lot)
Inclusions
- Inclusions
- Miele Convection Wall Oven, S/S Fridge, Wolf 36" 6-burner Gas Stove & Built-in HoodFan, Built-in Microwave, Front Load Washer/Dryer, Furnace & AC 2nd Flr(2019), Furnace & AC for main & lower (2017), Upgraded light fixtures, bathroom mirrors, Russound Built-in Speakers, Composite Deck w/glass railing, Well 2023 (drilled), 3 GDOs, Water filtration system. Security system with 8 cameras, hard drive, and 3 keypads. Air Exchanger, Windows 2020, Roof 2019, Fenced-in Heated salt-water Pool with waterfall, Small Storage barn, Generac back-up Generator, Year-round Hot Tub.
Parking & Garages
- Garage Type
- Attached
- Garage Spaces
- 3
- Parking Spaces
- 12
- Total Garage And Parking Spaces
- 15
Heating & Cooling
- Heat Source
- Gas
- Heat Type
- Forced Air
- Air Conditioning
- Central Air
- Water
- Well
- Sewers
- Septic
- Natural Gas
- Yes
- Hydro
- Yes
- Cable
- Yes
- Telephone
- Yes
- Bedrooms
- 5
- Washrooms
- 5
- Kitchens
- 1
- Family / bonus room
- Yes
Room sizes
- Foyer4.17 x 3.53Main level, Cathedral Ceiling(s), Circular Stairs, Double Doors
- Living Room5.16 x 3.76Main level, Bow Window, Cathedral Ceiling(s), Fireplace
- Dining Room4.27 x 3.36Main level, Hardwood Floor, Bay Window, Formal Rm
- Kitchen7.38 x 3.51Main level, Hardwood Floor, Quartz Counter, W/O To Deck
- Family Room5.54 x 3.97Main level, Hardwood Floor, Open Concept, Gas Fireplace
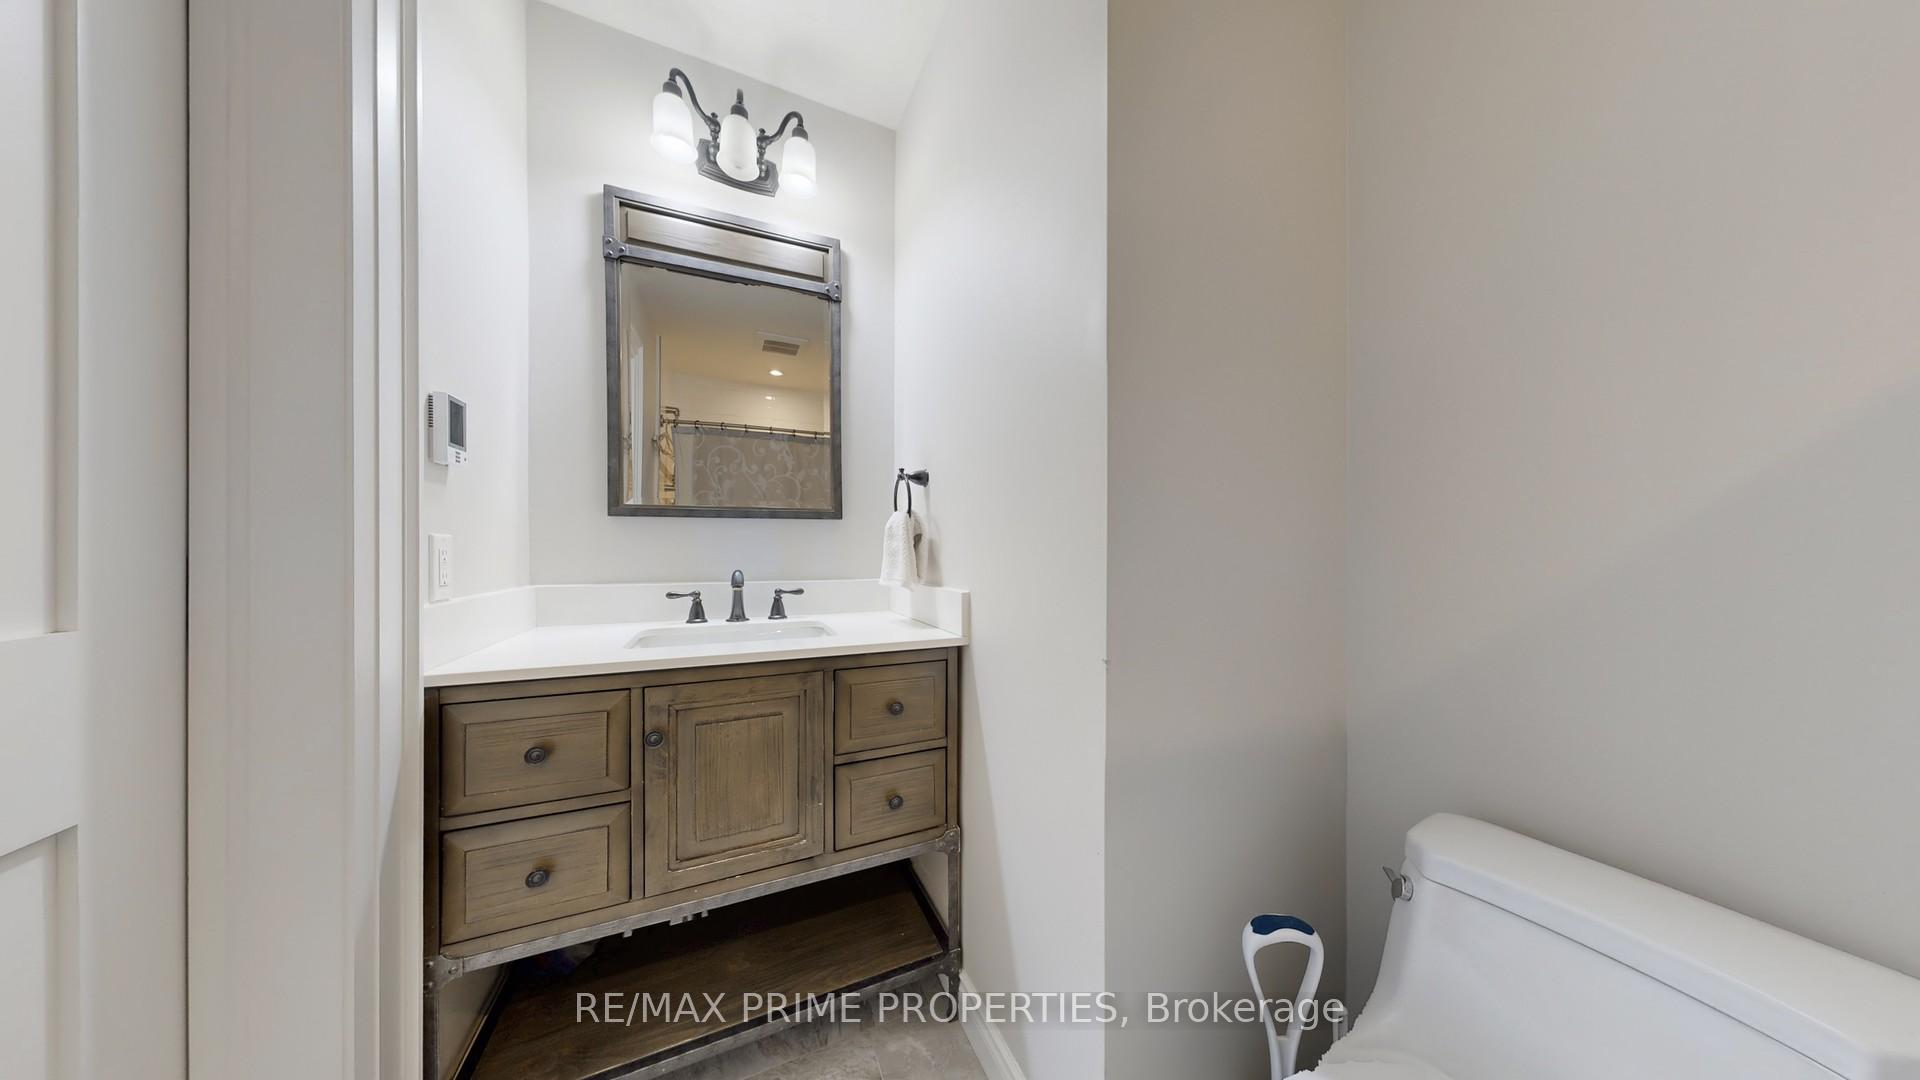
- Office3.40 x 3.25Main level, Hardwood Floor, 4 Pc Ensuite, Overlooks Frontyard
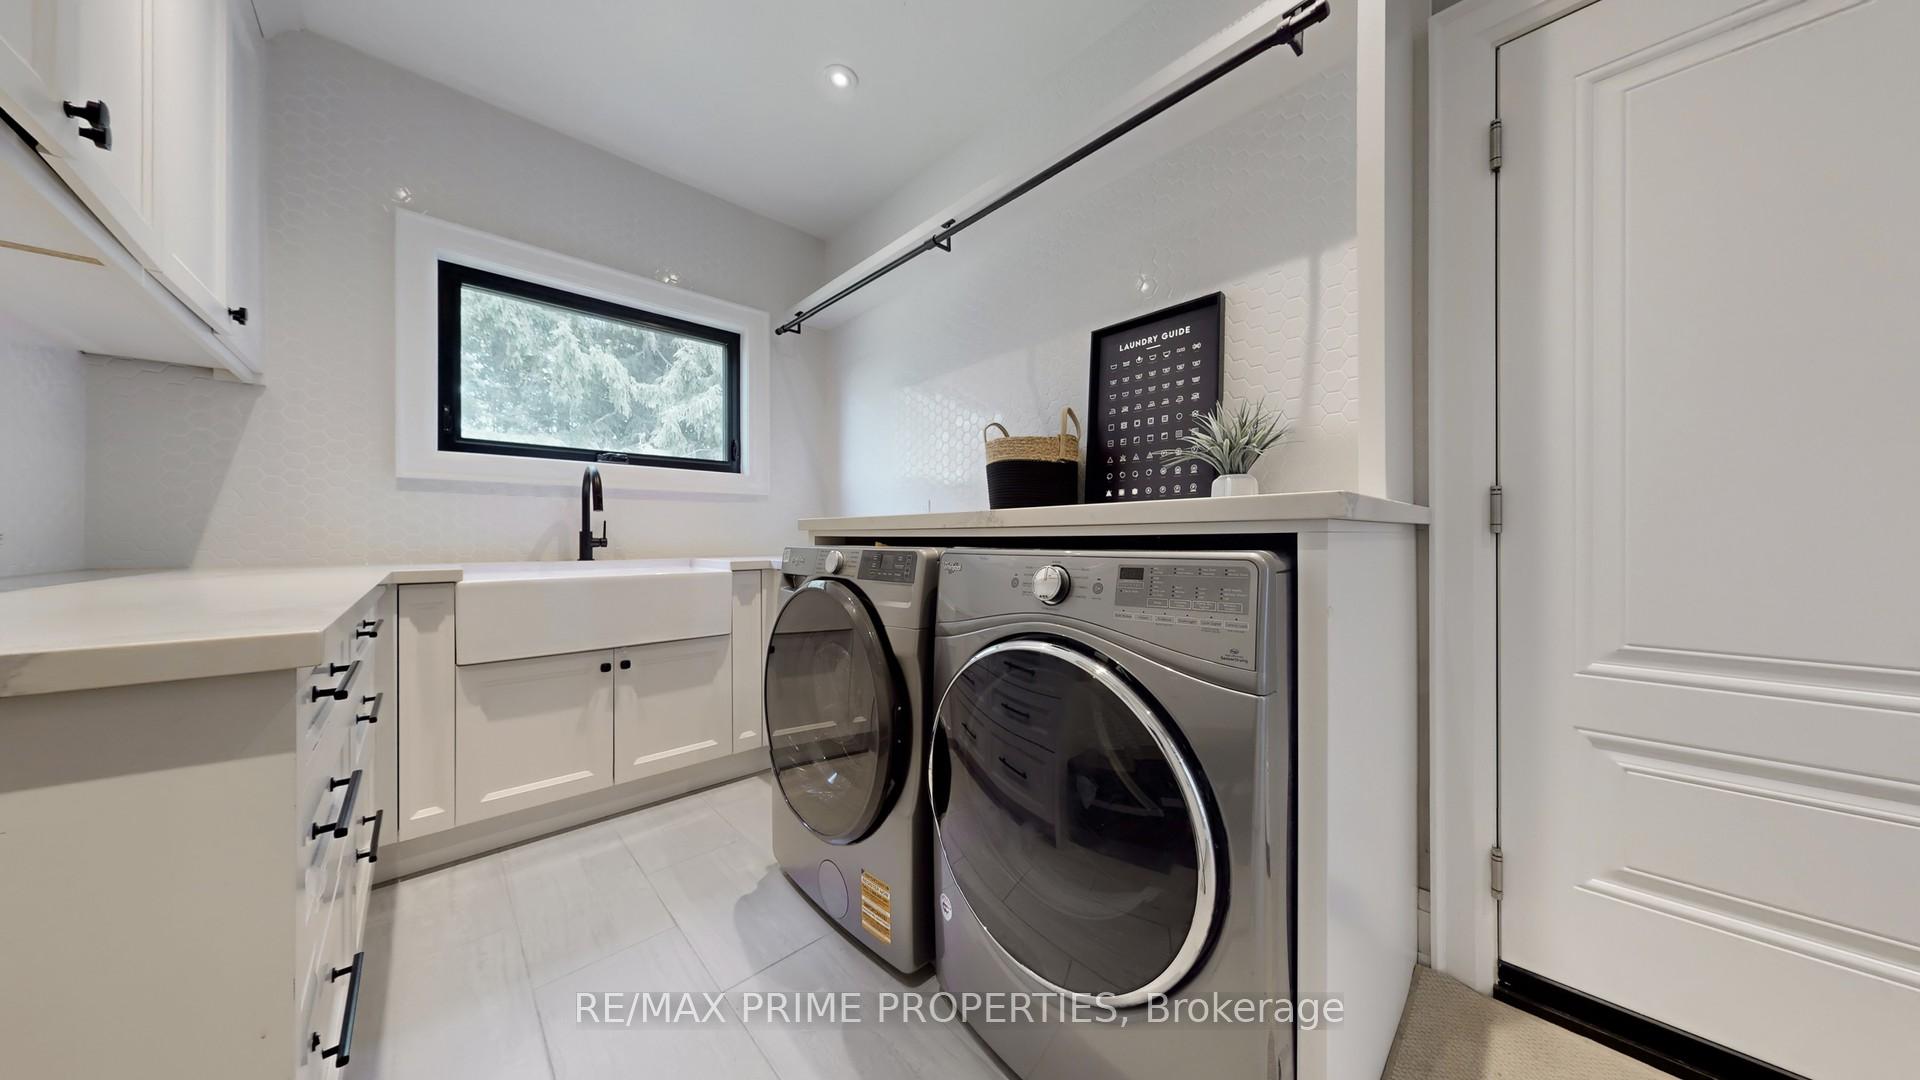
- Laundry—Main level, W/O To Garage, B/I Closet, Porcelain Sink
- Primary Bedroom5.11 x 4.19Second level, 5 Pc Ensuite, Bow Window, Walk-In Closet(s)
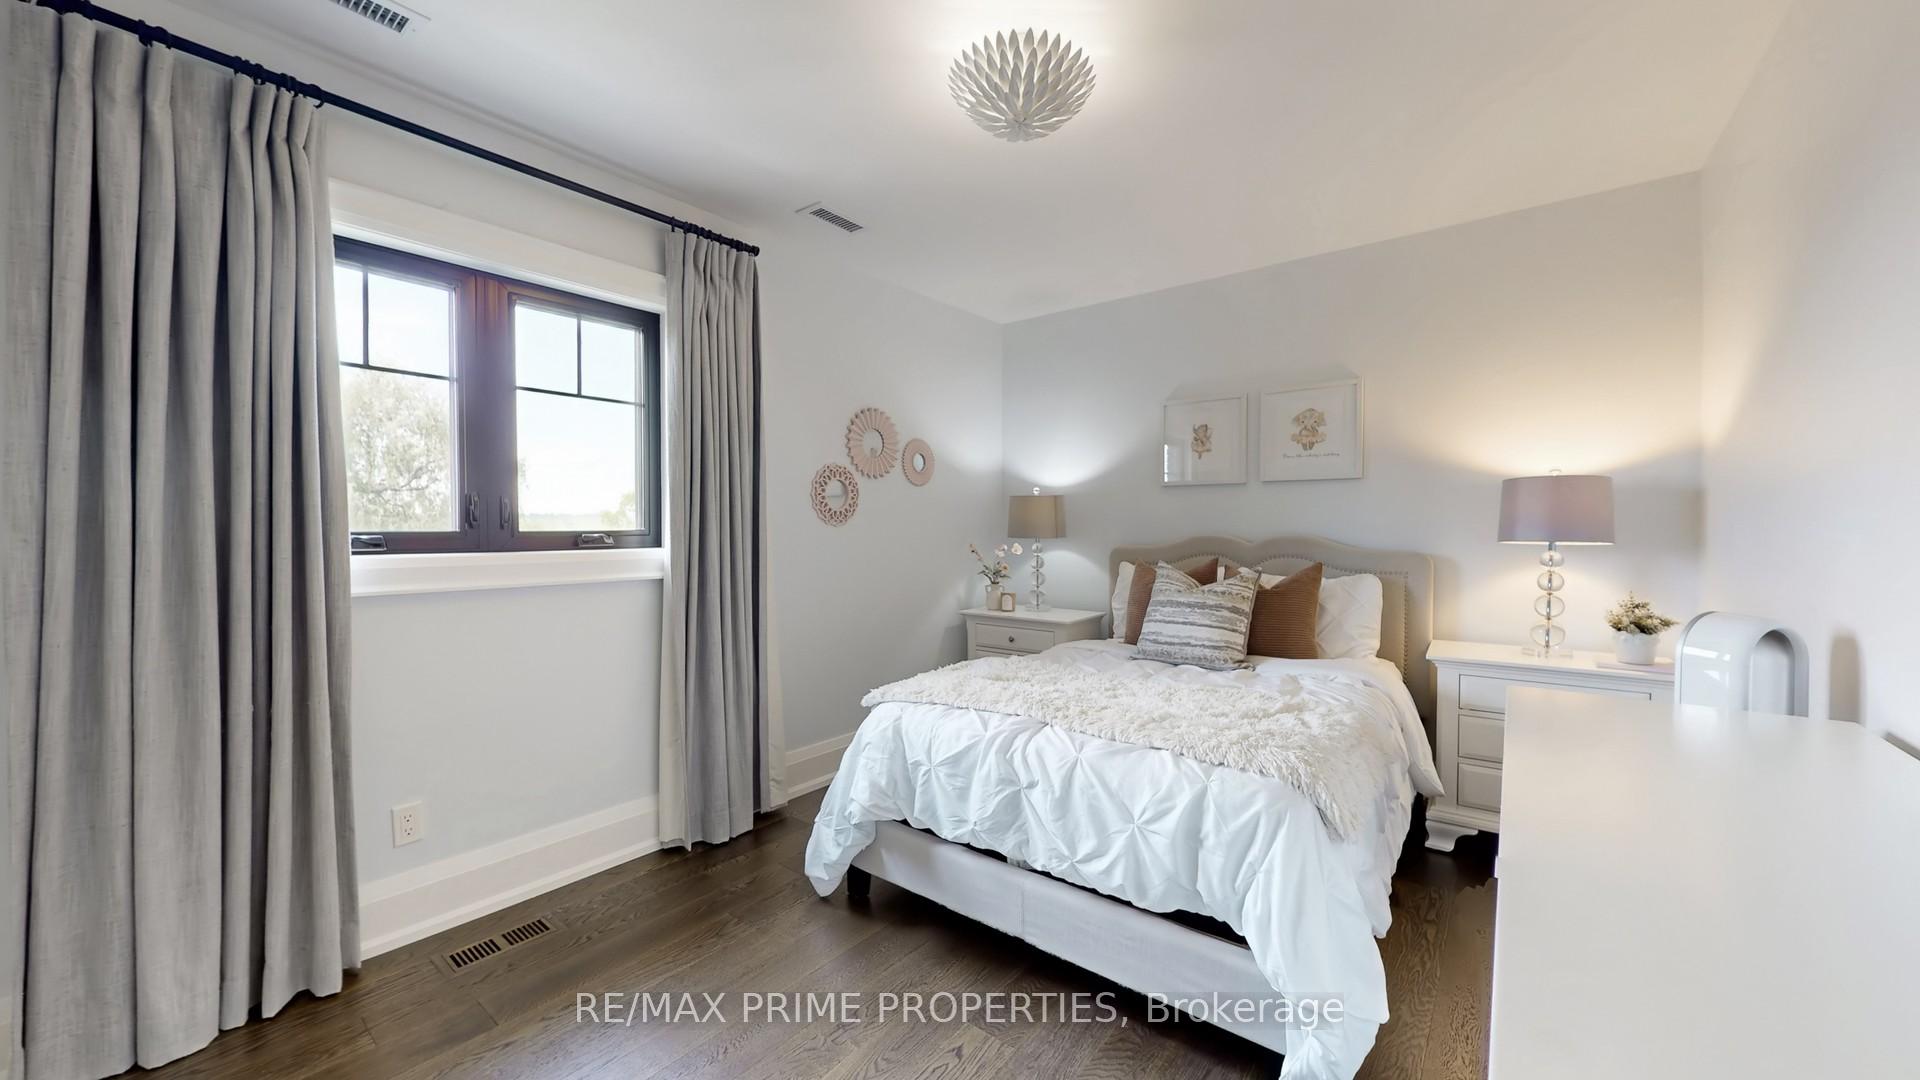
- Bedroom 24.14 x 3.07Second level, Hardwood Floor, His and Hers Closets, Window
- Bedroom 33.68 x 3.68Second level, Hardwood Floor, Double Closet, Irregular Room
- Loft9.14 x 4.78Second level, Hardwood Floor, Picture Window, B/I Desk
- Game Room8.36 x 3.53Lower level, 2 Pc Bath, W/O To Yard, Bay Window
- Recreation8.74 x 5.05Lower level, B/I Shelves, Wet Bar, Fireplace
- Exercise Room—Lower level, Hardwood Floor, Separate Room, Closet
- Utility Room—Lower level, Laminate, Pot Lights, Window
Washrooms
- 5-piece, Second
- 4-piece, Second
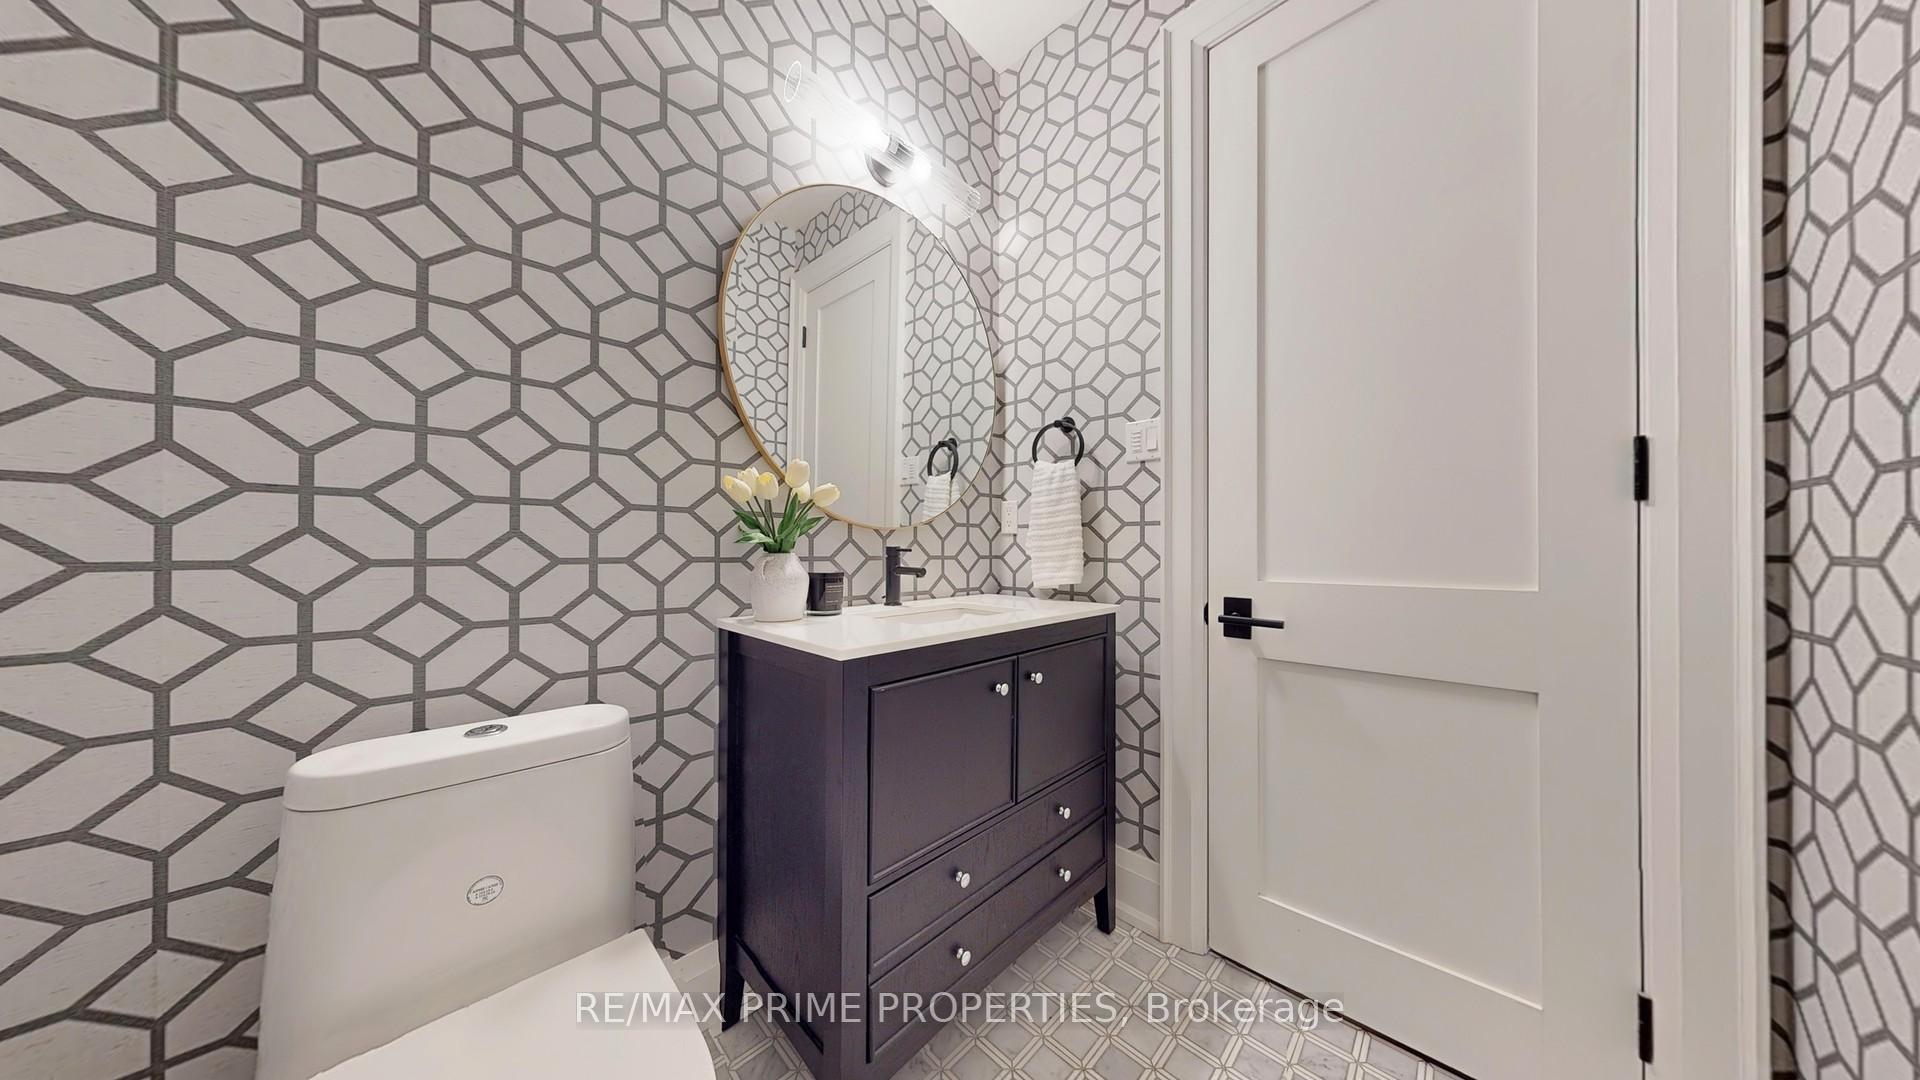
- 2-piece, Main
- 4-piece, Main
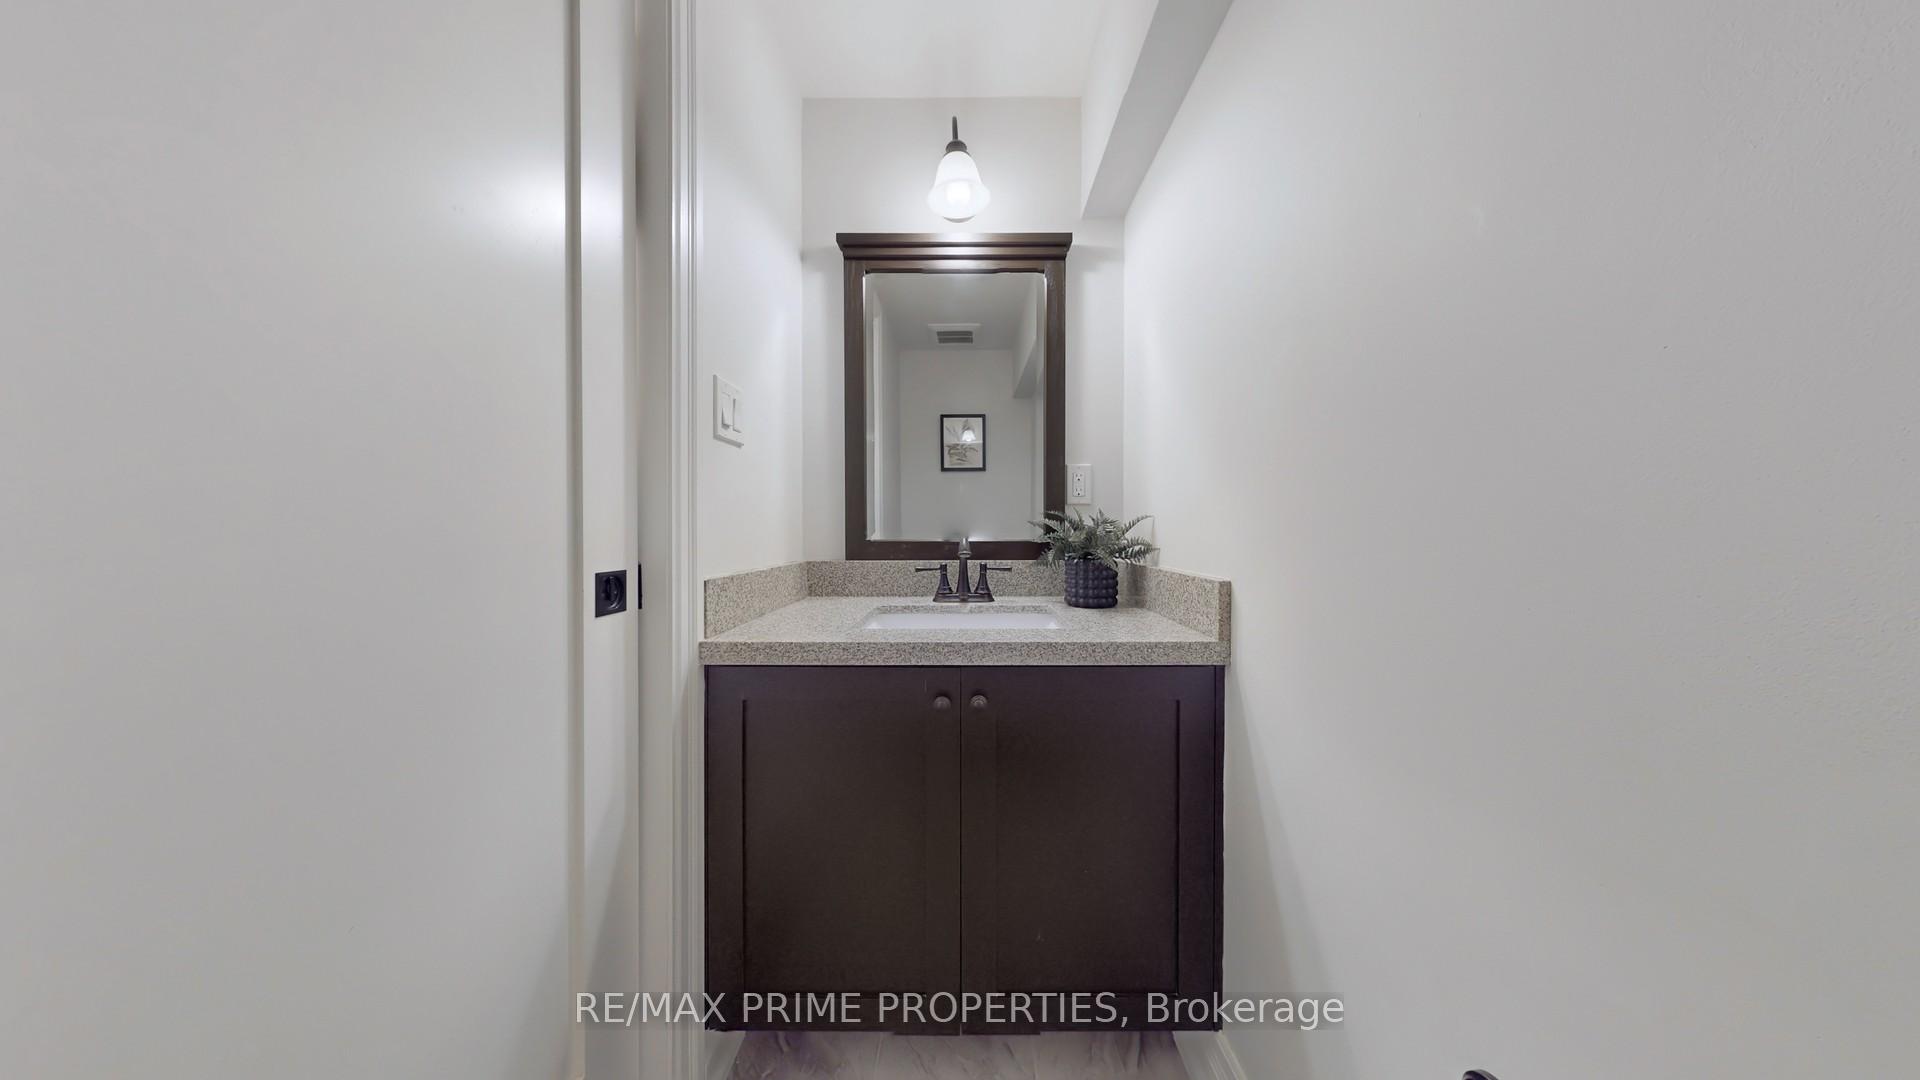
- 2-piece, Lower
- Area
- Pickering
- Municipality
- Pickering
- Neighbourhood
- Rural Pickering
- Main cross streets
- Hwy 7/Westney Rd
- Directions
- Westney Rd./N Taunton/S Of HWY7
- Waterfront
- None
- MLS® number
- E12248669
- Data source
- Toronto Regional Real Estate Board
- Status change
- 2025-07-08
- Listed on
- 2025-06-26
- Days on market
- 12 days
- Possession type
- 60-89 days
- Co-op commission
- 2.5%
- Seller
- Listed by
- RE/MAX PRIME PROPERTIES
Home Market Value
Current home valuation for 2465 Greenridge Drive, Pickering, Rural Pickering, Pickering, ON. Listed for $2,250,000
HOMEH Estimate
$2,075,977
Estimated Sales Range
$1,453,184 - $2,698,770
HOMEH Estimate for 2465 Greenridge Drive, Pickering, Rural Pickering
Calculated with a real agent's CMA method — 45+ years of experience, codified. Not an AI guess.
For the owner
Is this your home? Track its value.
Get this home's HOMEH Estimate by email once a month, with how many homes are for sale around you.
Mortgage Payment Calculator
Compare up to 4 down payment scenarios
20% required for homes $1.5M or more
$450,000
| Scenario 1 | Scenario 2 | Scenario 3 | Scenario 4 | |
|---|---|---|---|---|
−Down payment | % $ | % $ | % $ | % $ |
+CMHC insurance | $0 | $0 | $0 | $0 |
=Total mortgage | $1,800,000 | $1,687,500 | $1,575,000 | $1,462,500 |
Amortization | ||||
Mortgage rate | % | % | % | % |
| Payment frequency | ||||
=Mortgage payment | $8,789monthly | $8,239monthly | $7,690monthly | $7,141monthly |
Land Transfer Tax
$42,725
$42,725
Around this home
Data provided by OpenStreetMap & Fraser Institute School Rankings
Ask HOMEH
New!Hi there!
👋Text or call (416) 301-9001
Recommended for you
Based on homes you've looked at.
No recommended properties found.
Nearby similar homes
No nearby properties found.
More real estate resources
Other homes nearby
Explore this area
Nearby neighbourhoods
No nearby listings available.