
3028 Hollyberry Trail
Pickering (Rural Pickering), ON L1X 0N5
- 5Bedrooms
- 4Bathrooms
- 2Garage
- 3000–3500Sq Ft
- $10,697Tax
- 43×92 ftLot Size
 Estimated Value:$1,479,848See Free Estimate Report

Property not available for sale or for rent.
HOMEH One: full-service selling for a 1% listing fee. The buyer's agent commission is separate.
Free Home EvaluationHow Much Is My Home Worth?Homes for Sale NearbySale & Price History for 3028 Hollyberry Trail, Pickering, Rural Pickering
| Start Date | End Date | Price | Event | MLS# |
|---|---|---|---|---|
| 2024-12-13 | 2025-01-13 | Login to See Prices | Sold | e11892461 |
Real estate boards require you to or to see the full details of this property.
*Sold prices and complete sale & price history are regulated data. Under the Trust in Real Estate Services Act, 2002 (TRESA) and the rules of the Real Estate Council of Ontario (RECO), and pursuant to the Multiple Listing Service® rules of the Canadian Real Estate Association (CREA) and the Toronto Regional Real Estate Board (TRREB), this information may be shown only to registered users who have agreed to the applicable terms of use (a Virtual Office Website, or "VOW," arrangement). HOMEH Inc., Brokerage therefore provides it to signed-in members only. Creating an account is free and takes under a minute.
About 3028 Hollyberry Trail, Pickering, Rural Pickering
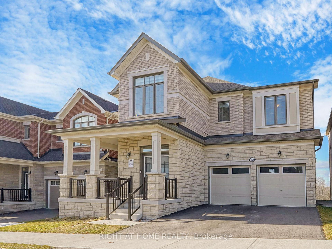
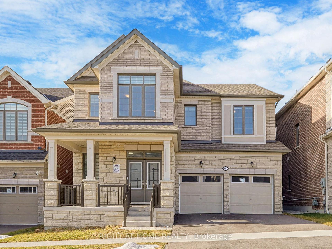
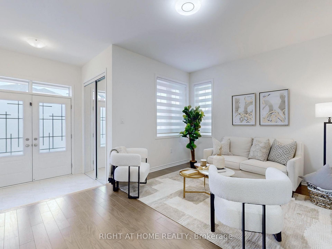
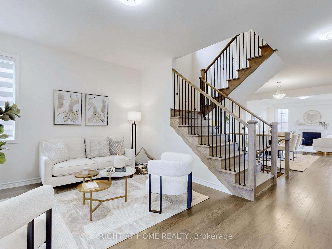
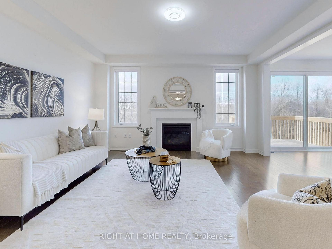
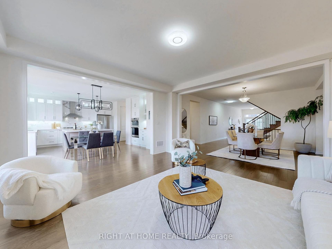
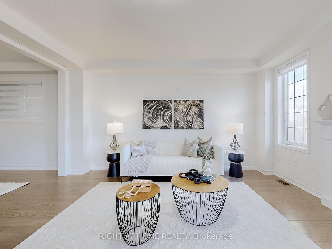
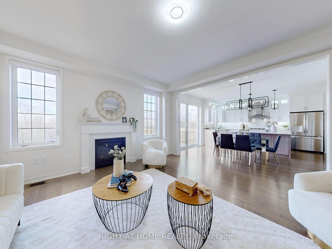
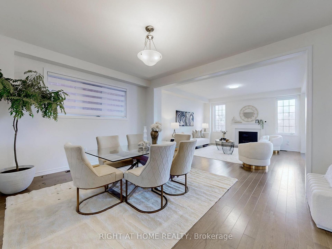
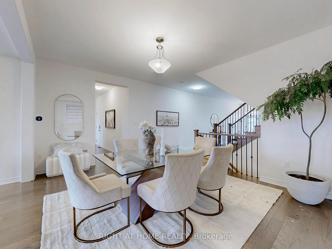
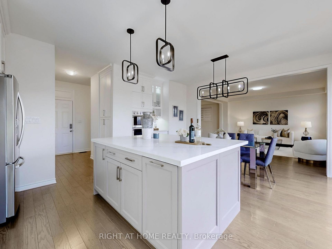
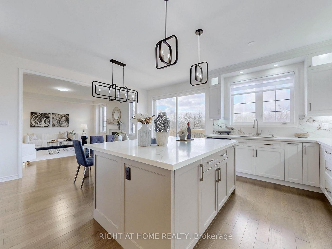
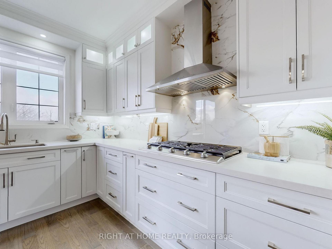
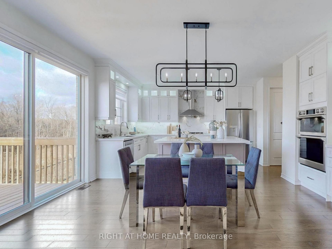
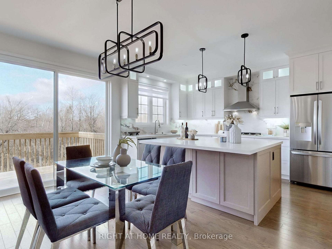
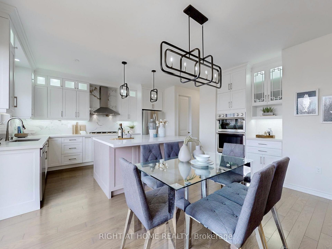
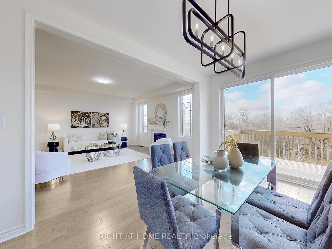
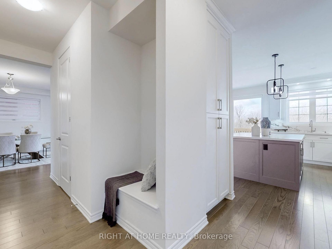
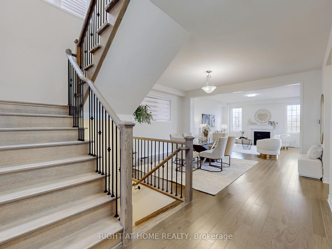
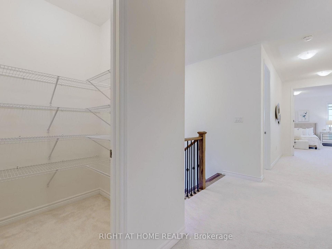
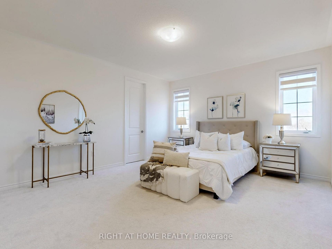
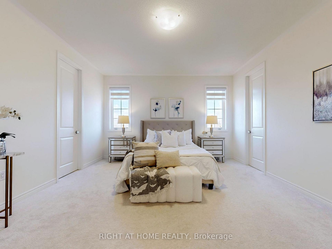
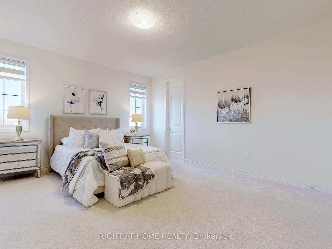
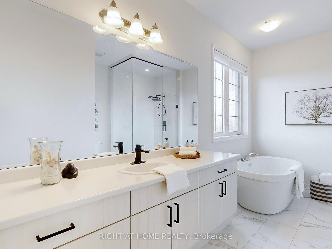
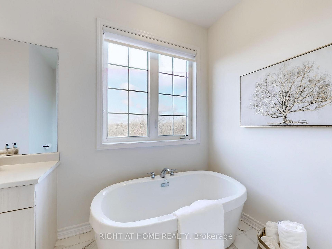
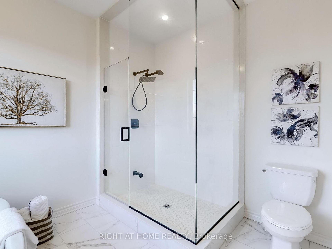
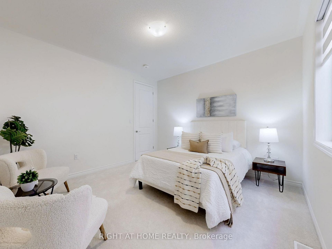
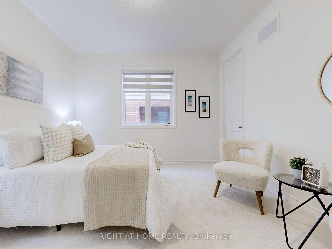
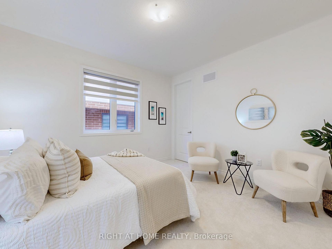
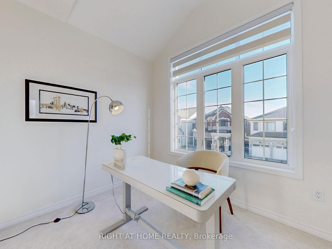
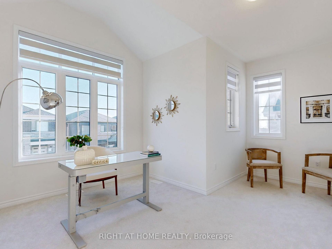
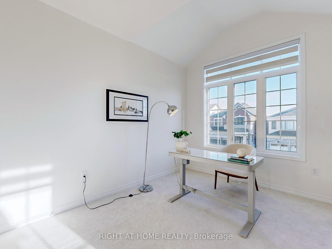
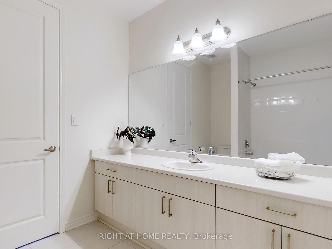
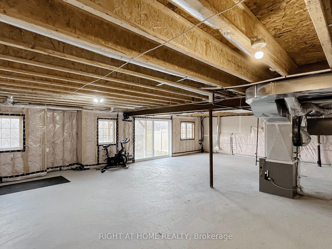
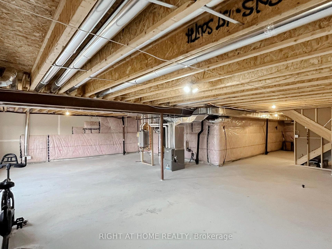
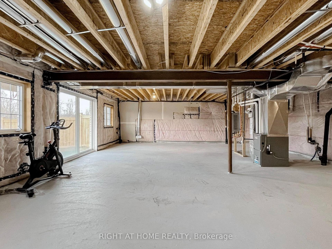
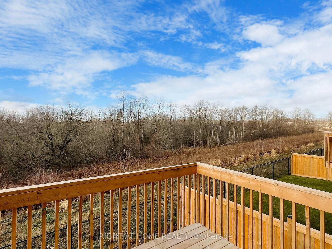
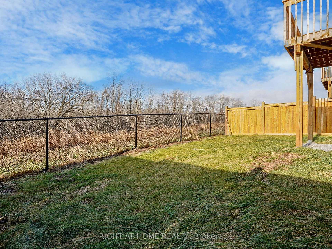
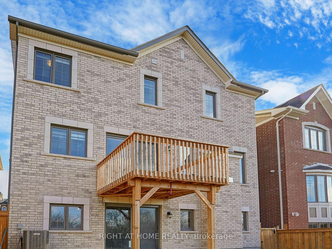
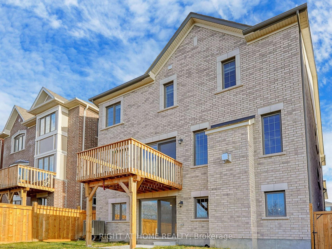
Welcome to this stunning residence nestled on a *premium 43-foot lot*, backing onto a tranquil ravine. This grand, open-concept home is designed to captivate with its modern elegance and thoughtful layout- Sunlight pours into this home, creating a warm and inviting atmosphere throughout the day.Upgraded 8' doors throught the house creating grandeur, openness and luxury feel. Upgraded tiles in powder room and master ensuite.- Chefs dream, this luxurious kitchen boasts a **huge central island**, high-end finishes, crown mouldings, recessed lighting in the cabinets and under cabinets, large pantry, additional floor to ceiling cabinets with pull drawers. Picture perfect kitchen. -Expansive design offers plenty of room for families of all sizes, featuring multiple entertainment areas and functional spaces for work and leisure. Huge walkways, beautiful layout. Every bedroom features a large walk-in closet and lots of space. Additional upper floor walk-in linen closet.- Enjoy gatherings in the beautifully crafted living and dining areas, or step out to your serene backyard overlooking the ravine for a breath of fresh air. - Walkout Basement: A large, unspoiled **walkout basement** offers endless possibilities for customization, whether you envision a recreation space, in-law suite, or private retreat or possibility for 2 rental units.- Nature at Your Doorstep: Steps away from a picturesque park, perfect for leisurely strolls and outdoor activities.-Short walk to an exciting, *upcoming shopping plaza* offering a variety of amenities. Very close to upcoming state of the art community center and be at the heart of master planned Seaton growth areas.- Minutes from 407, close to GO station, next to Toronto & Markham, commuting is a breeze. This home is the perfect blend of luxury, functionality, and convenience, set in a coveted location close to urban hubs yet surrounded by nature. Dont miss the opportunity to make this ravine-backing haven your forever home.
Key Facts & Features
Property Costs
- Annual Property Tax Amount
- $10,697
- Land Transfer Tax Fee
- $29,855
- Basement Type
- Unfinished, Walk-Out
Interior Features
- Interior Extras
- Water Heater Owned, Built-In Oven, Countertop Range
- View
- Park/Greenbelt, Skyline, City, Clear
- Fireplace/Stove
- Yes
- Elevator
- No
Exterior Features
- Exterior Extras
- Porch, Backs On Green Belt, Deck, Privacy
- Pool
- None
- Property Features
- Park, Ravine, School Bus Route, Greenbelt/Conservation
Building
- Building Type
- Detached
- Building Style
- 2-Storey
- Approx Age
- 0-5
Construction
- Exterior Finish
- Brick, Stone
- Roof
- Shingles
- Foundation Details
- Poured Concrete, Concrete, Unknown
- Special Designation
- Unknown
Lot
- Lot Front
- 43.06 ft
- Lot Depth
- 91.86 ft
Inclusions
- Inclusions
- Zebra blinds, remote controlled blind for patio, light fixtures, Garage remotes. All inclusions in as-is condition.
Exclusions
- Exclusions
- Decor, wall hangings, indoor cameras & Nest door bell
Parking & Garages
- Garage Type
- Attached
- Garage Spaces
- 2
- Parking Spaces
- 2
- Total Garage And Parking Spaces
- 4
Heating & Cooling
- Heat Source
- Gas
- Heat Type
- Forced Air
- Air Conditioning
- Central Air
- Water
- Municipal
- Sewers
- Sewer
- Bedrooms
- 5
- Washrooms
- 4
- Kitchens
- 1
- Family / bonus room
- Yes
Washrooms
- 2-piece, Main
- 3-piece, Upper
- 4-piece, Upper
- Municipality
- Pickering
- Neighbourhood
- Rural Pickering
- Main cross streets
- Alexander Knox Road/Peter Matthews Drive
- MLS® number
- E11892461
- Data source
- Toronto Regional Real Estate Board
- Status change
- 2025-01-13
- Listed on
- 2024-12-13
- Days on market
- 31 days
- Possession date
- 2025-01-14
- Possession type
- January 14, 2025
- Co-op commission
- 2.25
- Seller
- Listed by
- RIGHT AT HOME REALTY
Home Market Value
Current home valuation for 3028 Hollyberry Trail, Pickering, Rural Pickering, Pickering, ON. Listed for $1,669,000
HOMEH Estimate
$1,479,848
Estimated Sales Range
$1,302,266 - $1,657,430
HOMEH Estimate for 3028 Hollyberry Trail, Pickering, Rural Pickering
Calculated with a real agent's CMA method — 45+ years of experience, codified. Not an AI guess.
For the owner
Is this your home? Track its value.
Get this home's HOMEH Estimate by email once a month, with how many homes are for sale around you.
Mortgage Payment Calculator
Compare up to 4 down payment scenarios
20% required for homes $1.5M or more
$333,800
| Scenario 1 | Scenario 2 | Scenario 3 | Scenario 4 | |
|---|---|---|---|---|
−Down payment | % $ | % $ | % $ | % $ |
+CMHC insurance | $0 | $0 | $0 | $0 |
=Total mortgage | $1,335,200 | $1,251,750 | $1,168,300 | $1,084,850 |
Amortization | ||||
Mortgage rate | % | % | % | % |
| Payment frequency | ||||
=Mortgage payment | $6,519monthly | $6,112monthly | $5,704monthly | $5,297monthly |
Land Transfer Tax
$29,855
$29,855
Around this home
No schools found nearby
Data provided by OpenStreetMap & Fraser Institute School Rankings
Ask HOMEH
New!Hi there!
👋Text or call (416) 301-9001
Recommended for you
Based on homes you've looked at.
No recommended properties found.
Nearby similar homes
No nearby properties found.
More real estate resources
Other homes nearby
Explore this area
Nearby neighbourhoods
No nearby listings available.