
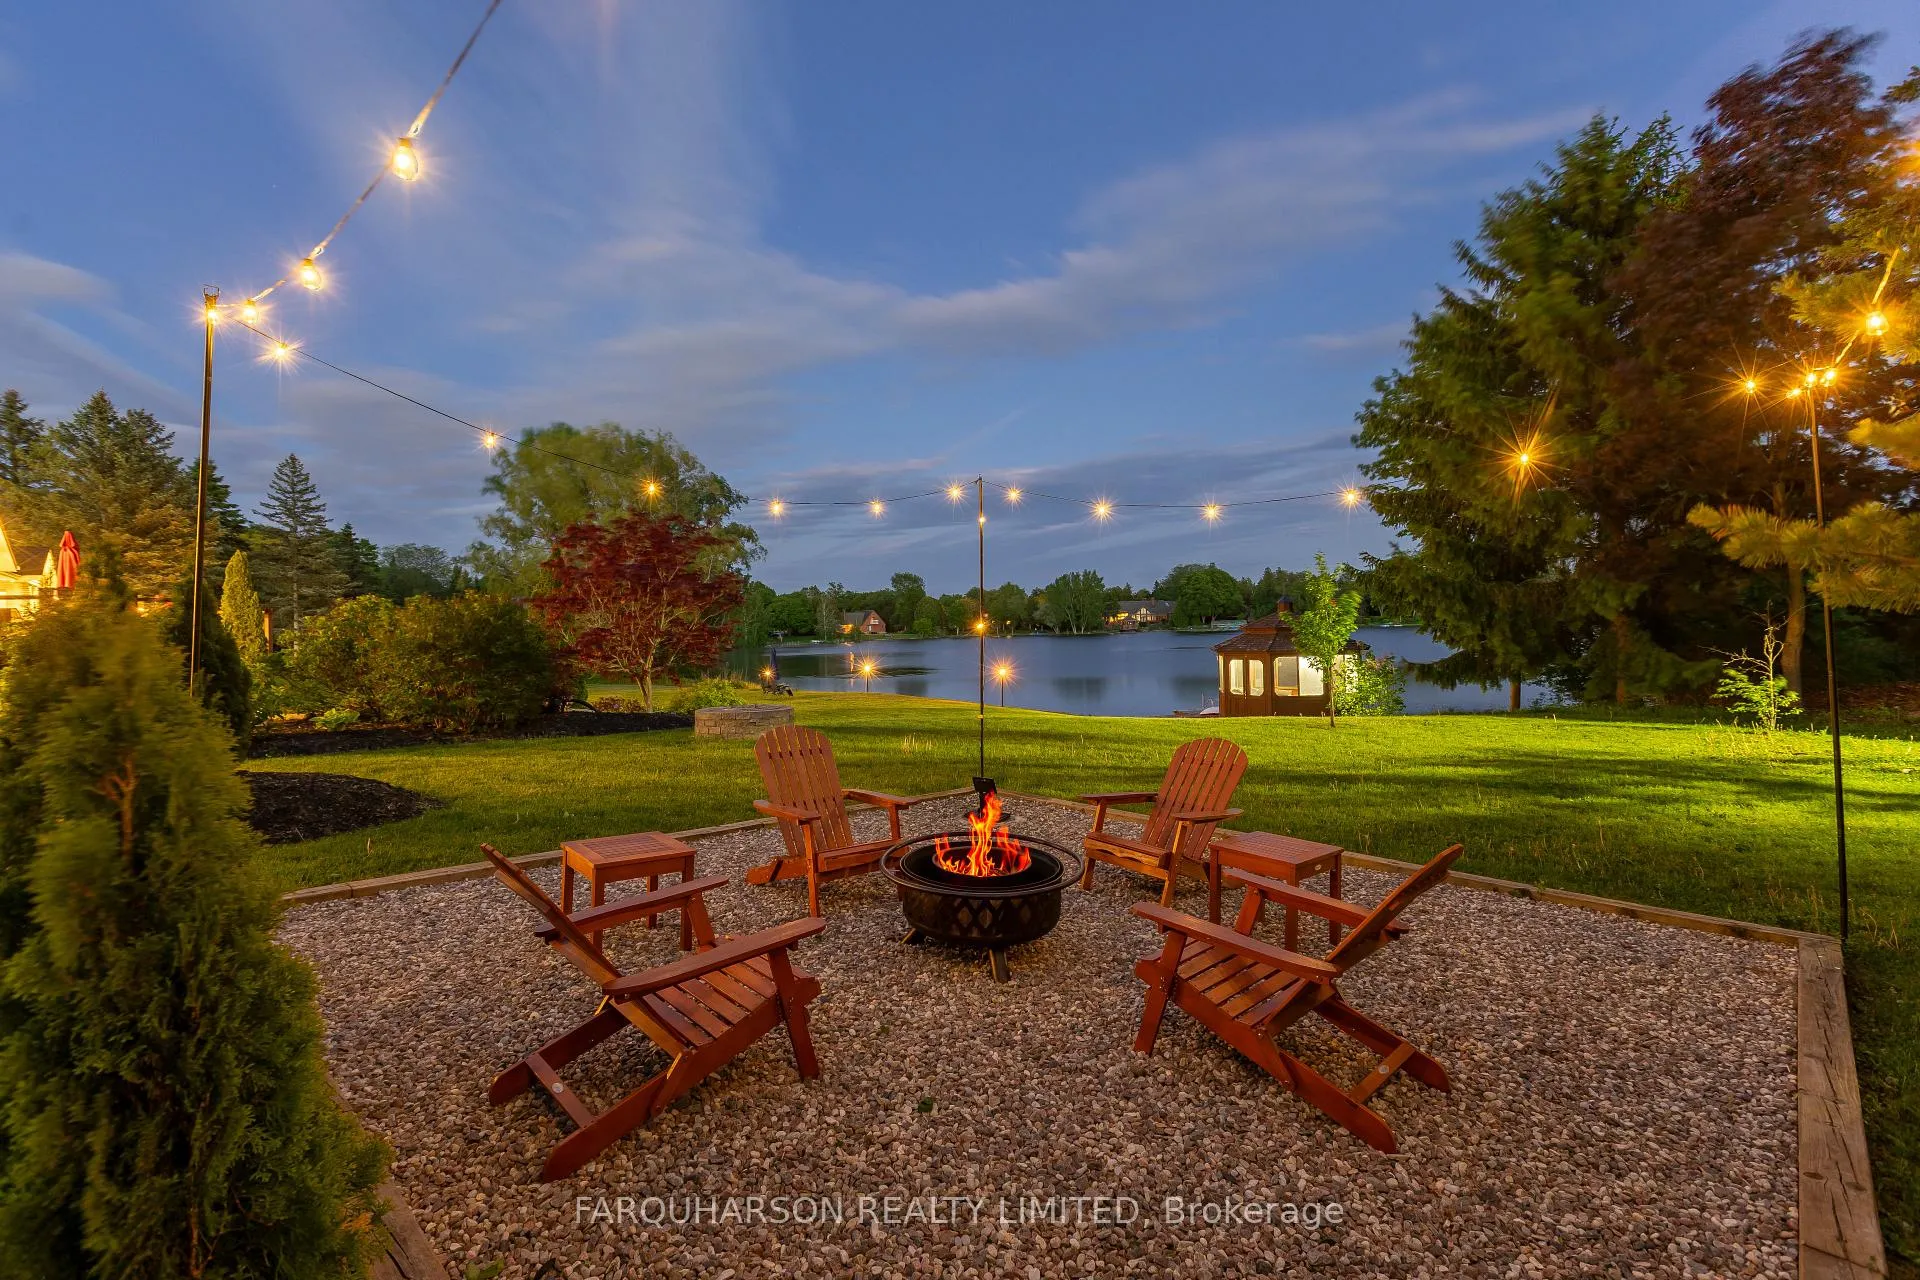
3330 Greenburn Place
Pickering (Rural Pickering), ON L0H 1J0
- 4+2Bedrooms
- 5Bathrooms
- 3Garage
- 3000–3500Sq Ft
- $20,247Tax
- 185×424 ftLot Size
 Estimated Value:$2,556,000See Free Estimate Report

Property not available for sale or for rent.
HOMEH One: full-service selling for a 1% listing fee. The buyer's agent commission is separate.
Free Home EvaluationHow Much Is My Home Worth?Homes for Sale NearbySale & Price History for 3330 Greenburn Place, Pickering, Rural Pickering
| Start Date | End Date | Price | Event | MLS# |
|---|---|---|---|---|
| 2026-06-10 | 2026-08-29 | Login to See Prices | Sold | e13435510 |
Real estate boards require you to or to see the full details of this property.
*Sold prices and complete sale & price history are regulated data. Under the Trust in Real Estate Services Act, 2002 (TRESA) and the rules of the Real Estate Council of Ontario (RECO), and pursuant to the Multiple Listing Service® rules of the Canadian Real Estate Association (CREA) and the Toronto Regional Real Estate Board (TRREB), this information may be shown only to registered users who have agreed to the applicable terms of use (a Virtual Office Website, or "VOW," arrangement). HOMEH Inc., Brokerage therefore provides it to signed-in members only. Creating an account is free and takes under a minute.
About 3330 Greenburn Place, Pickering, Rural Pickering
Summarized Description
- Exceptional waterfront retreat on a private lake
- Spacious 6-bedroom home with refined finishes
- Multiple walkouts to lakeside for easy access
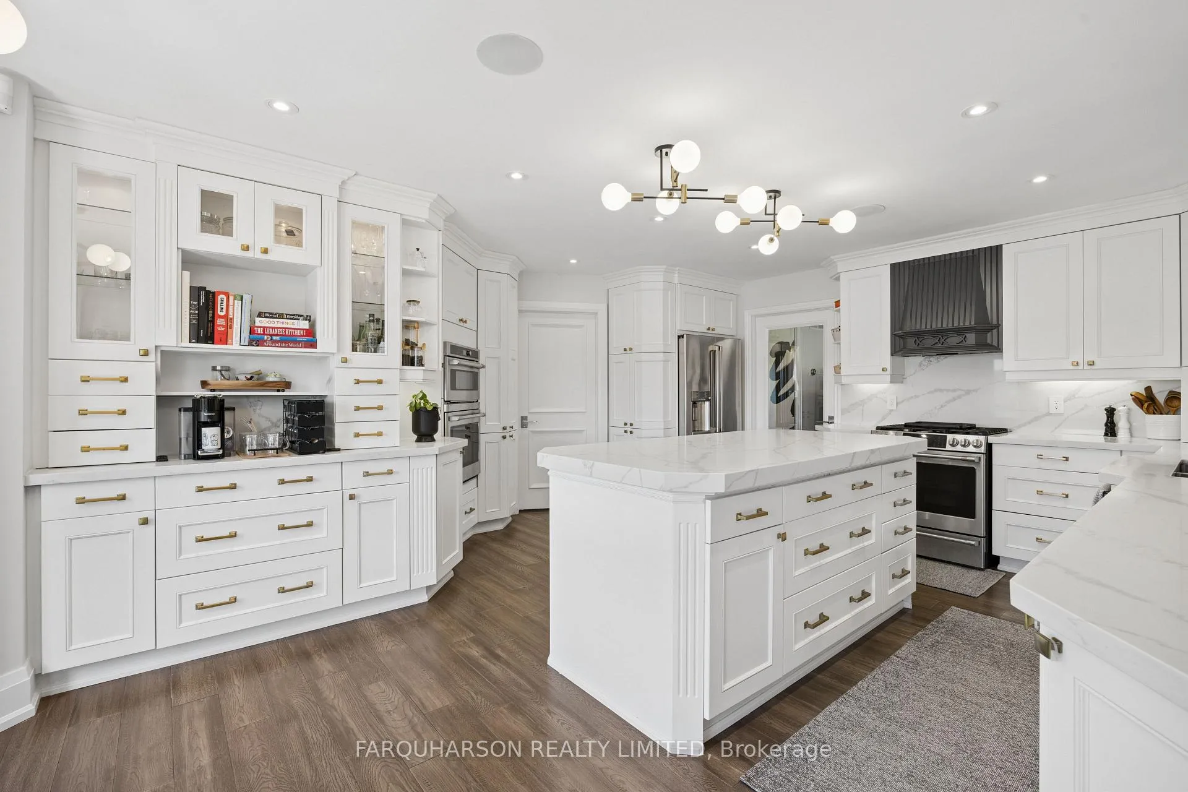
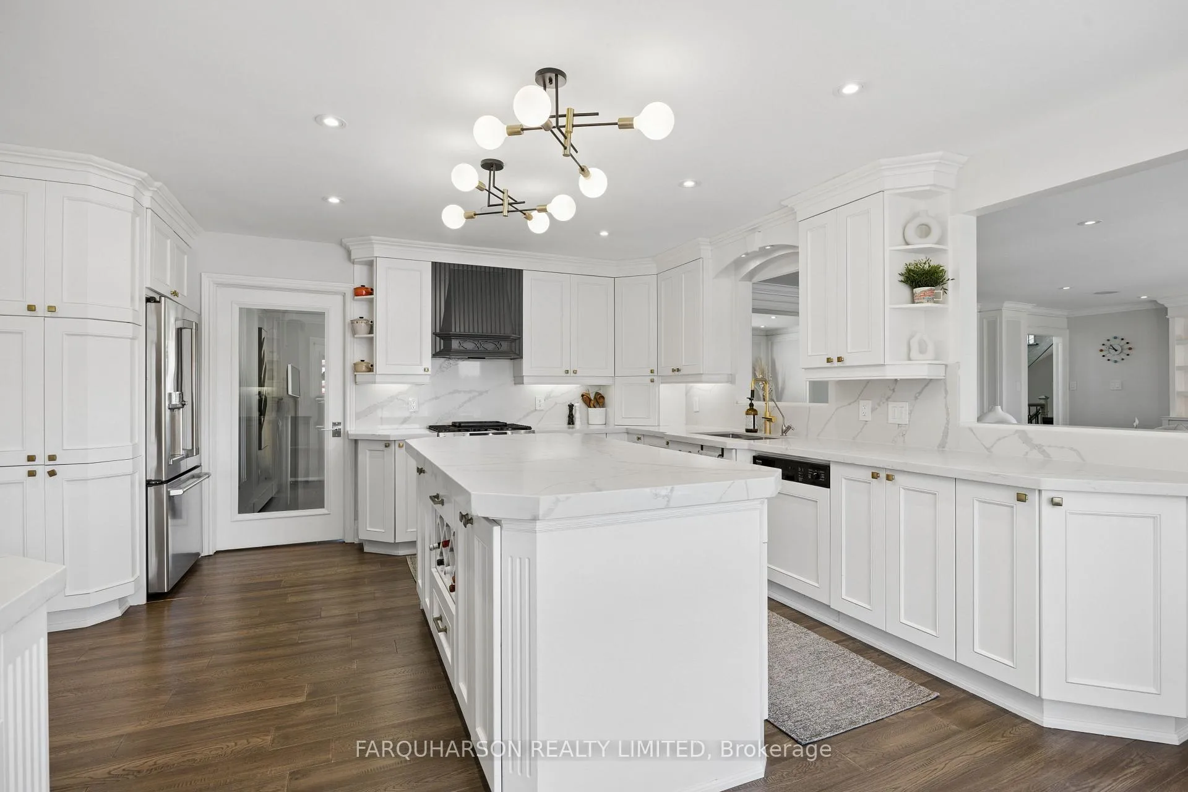
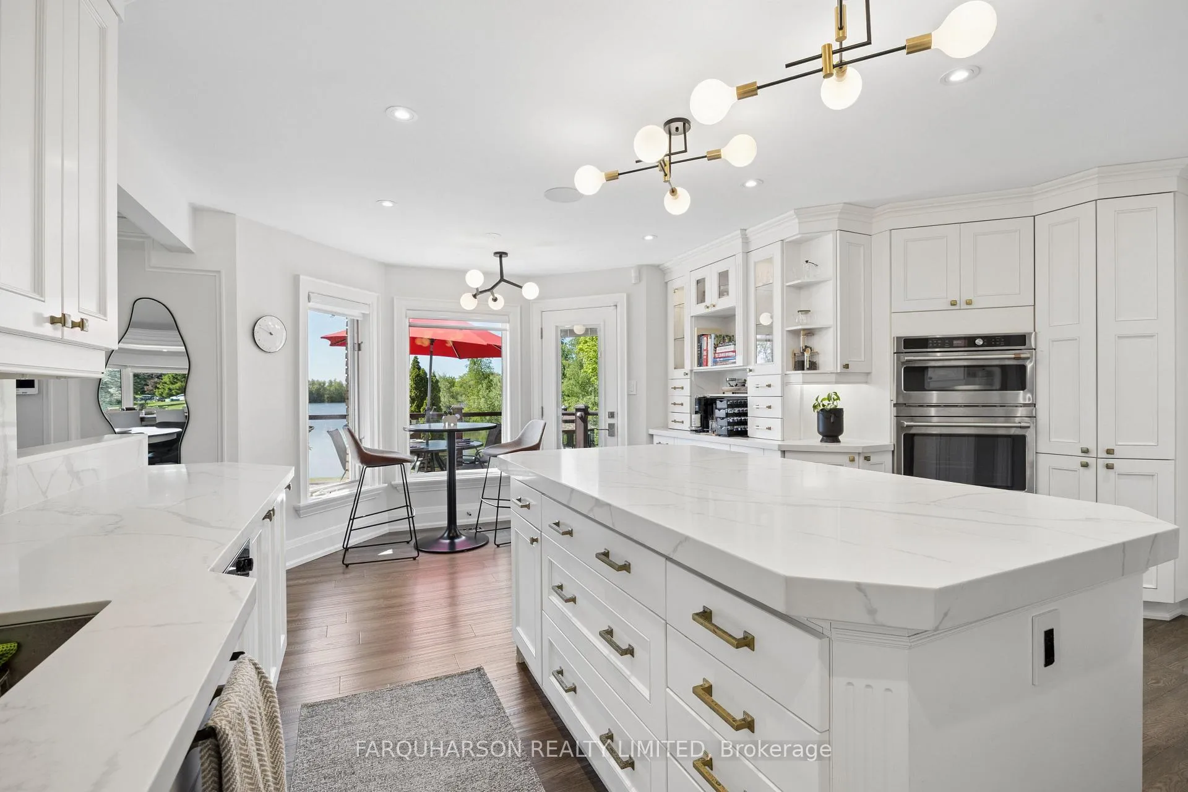
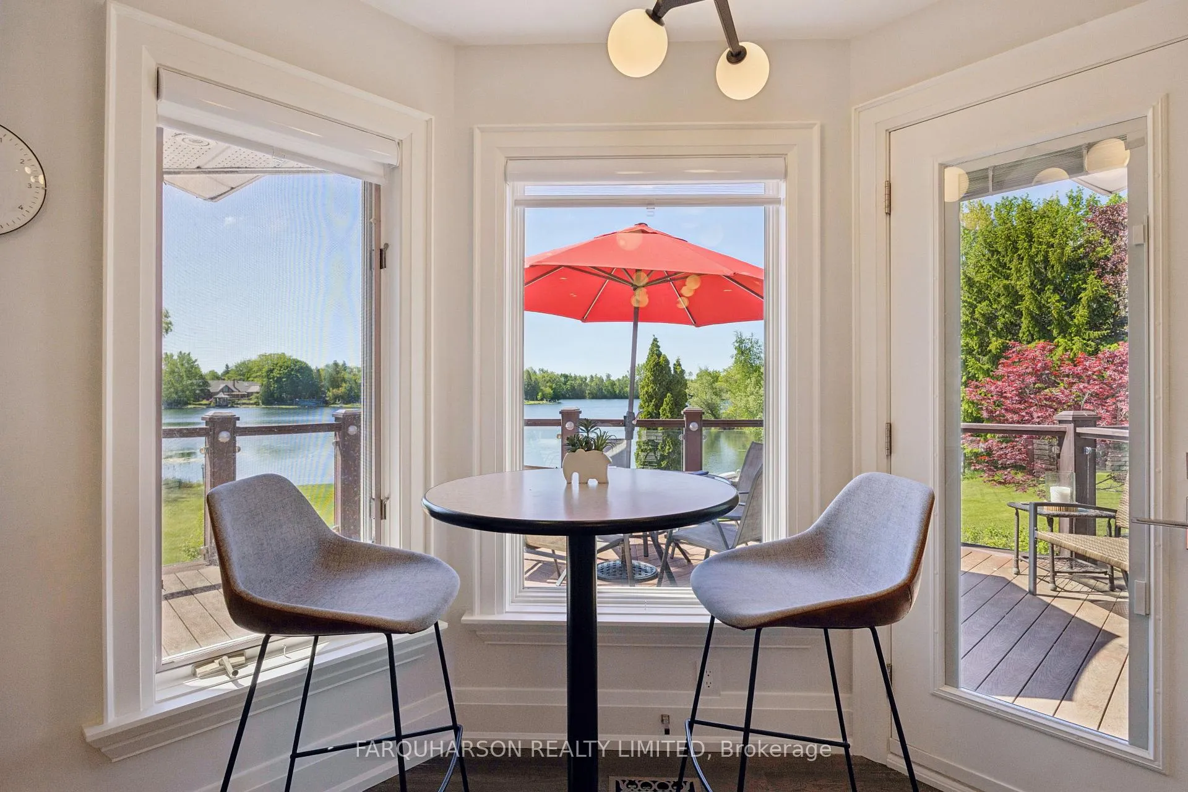
- Custom gourmet kitchen with stunning lake views
- Expansive multi-tiered deck for outdoor living
- Finished lower level ideal for multi-generational living
- Extensive landscaping and outdoor entertaining spaces
- Minutes from amenities and major commuter routes
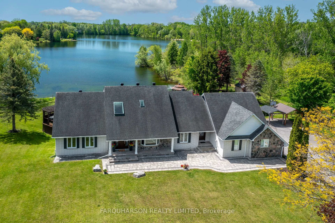
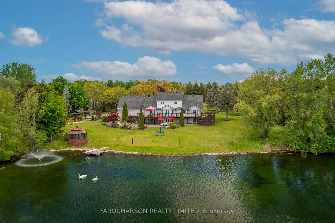
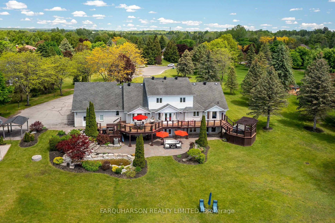
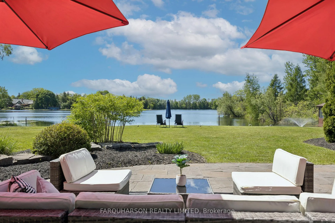
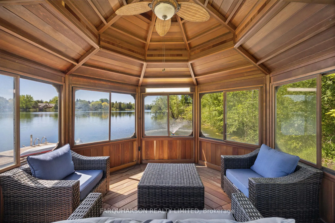
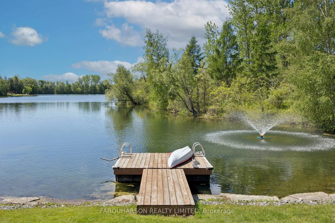
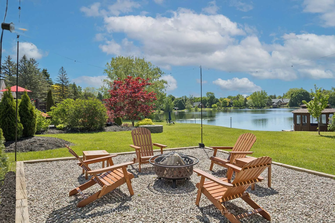
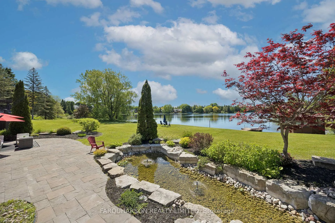
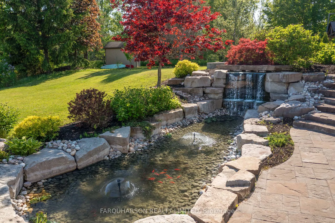
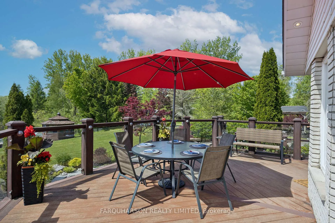
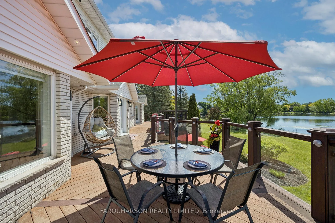
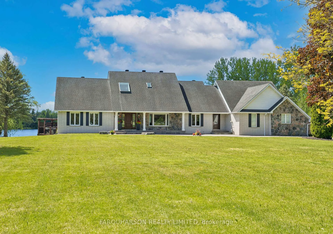
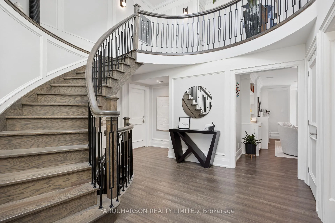
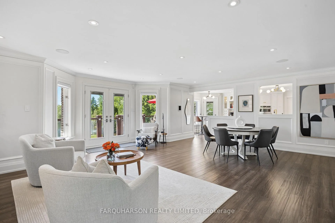
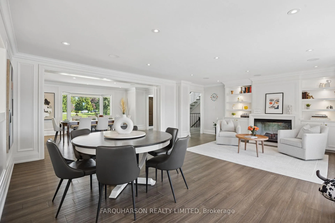
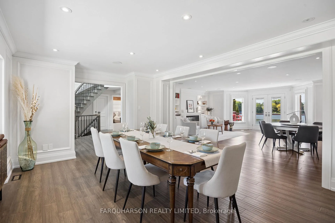
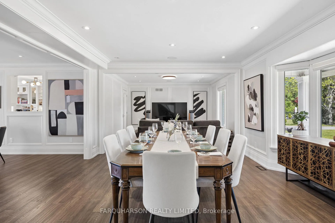
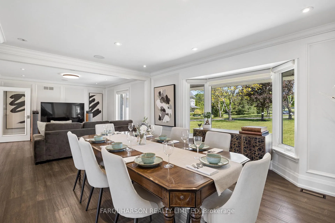
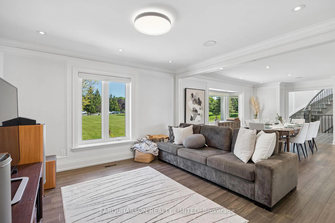
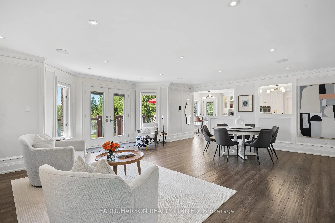
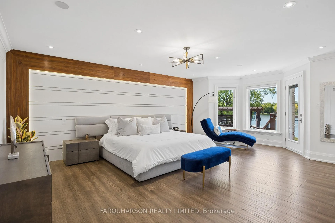
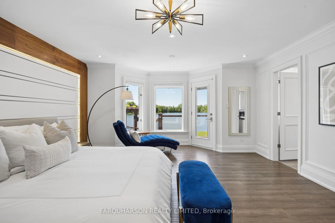
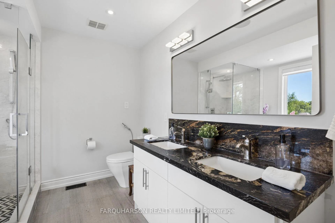
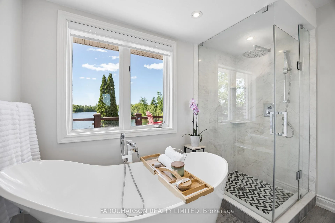
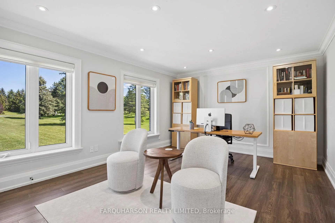
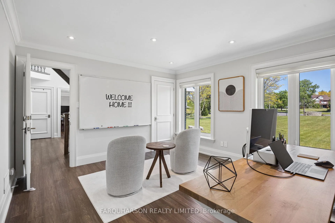
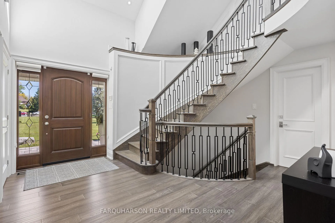
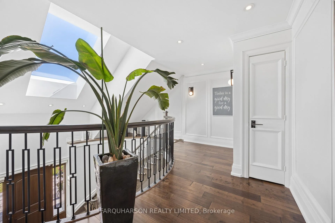
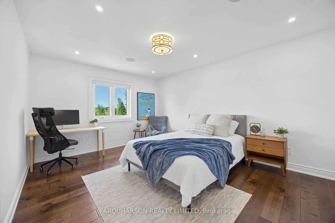
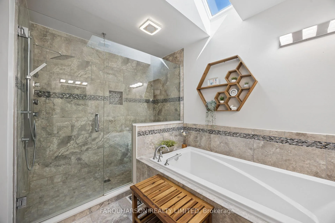
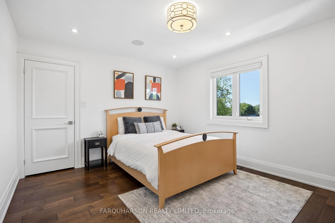
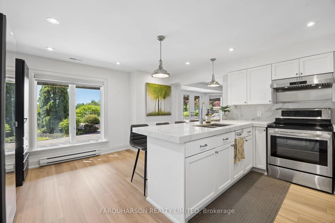
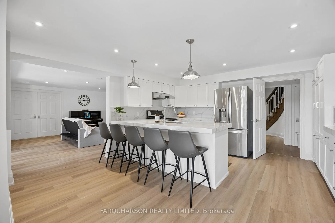
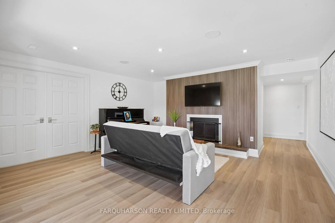
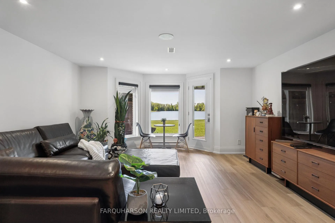
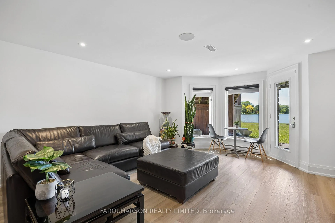
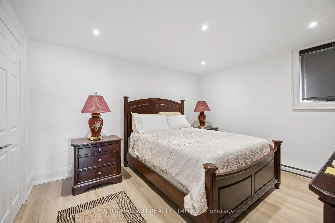
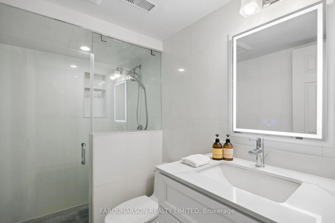
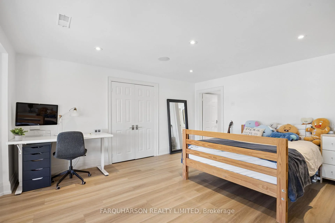
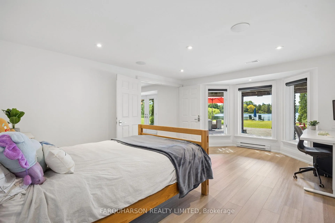
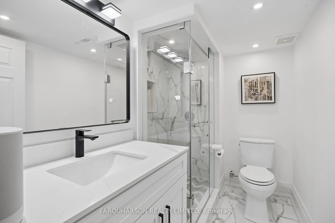
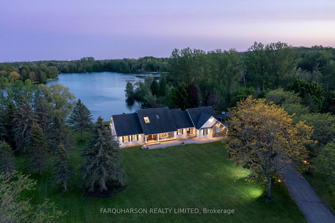
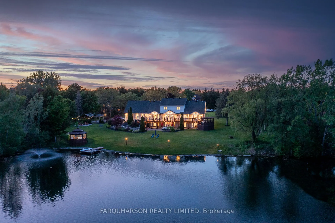
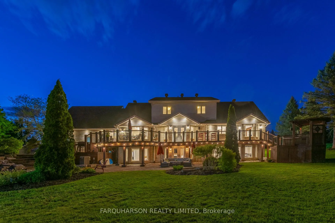
Welcome to 3330 Greenburn Place, Pickering. A Remarkable Waterfront Retreat That Captures the Essence of Muskoka Living, Offering Peaceful Lakefront Surroundings While Remaining Just Minutes From Everyday Amenities and Major Commuter Routes. Situated on a Private 22 Acre Spring Fed Lake in the Exclusive Staxton Glen Estates Community This 1.8 Acre Lot Enjoys All Day Southern Exposure Overlooking the Tranquil Waters. The Outdoor Setting Is Truly Exceptional, Offering Extensive Landscaping, Landscape Lighting, Lush Perennial Gardens, Manicured Lawns, a Pristine Armour Stone-Lined Shoreline, Floating Dock w/ Swim Ladder, Screened Lakeside Cabana, Tranquil Koi Pond and Waterfall, Dedicated Fire Pit, and Expansive Stone Patios & Walkways Perfect for Entertaining and Enjoying the Waterfront Lifestyle. The Exceptional 6-Bedroom Home Continues to Impress, Offering 5440f2 (MPAC) of Refined Living & Featuring a 3-Car Garage, Multiple Walkouts to the Lakeside Setting, a Spacious Lower-Level Suite w/ a Second Kitchen, & an Expansive Approx. 66-Foot South-Facing Multi-Tiered Deck Designed to Maximize Outdoor Living With Glass Railings and Integrated Lighting. Refined Finishes & Timeless Design Define the Interior, Where Expansive Principal Rooms, Wide-Plank Hardwood Flooring, Custom Millwork, Crown Mouldings, and Spectacular Lake Views Create an Inviting and Sophisticated Atmosphere. Beautifully Appointed Custom Gourmet Kitchen w/ Stainless Steel Appliances, Built-in Wall Oven, Elegant Quartz Counters & Matching Backsplash, Large Centre Island, Breathtaking Lake Views, & a Walkout to the Deck. Main Floor Lakeside Primary Suite With Walkout to Deck, H/W Flooring, Crown Moulding, Led Backlit Accent Wall, Walk-in Closet & Spa Inspired 5 PC Ensuite w/ Soaker Tub & Glass Shower. Perfectly Suited for Multi-Generational Living or Enhanced Entertaining, the Finished Lower Level Offers 2 Bedrooms, 2, 3-Pc Baths, a Second Kitchen, Spacious Great Room Walkout, Media Room, & Gym Area.
Key Facts & Features
Property Costs
- Annual Property Tax Amount
- $20,247
- Land Transfer Tax Fee
- $67,947
- Basement Type
- Finished with Walk-Out, Separate Entrance
Interior Features
- Interior Extras
- Water Softener, Water Heater Owned, Water Treatment, Primary Bedroom - Main Floor, Carpet Free
- View
- Lake, Panoramic, Clear, Garden
- Security Features
- Alarm System
- Fireplace/Stove
- Yes
- Fireplace Features
- Electric
- Elevator
- No
Exterior Features
- Exterior Extras
- Deck, Landscape Lighting, Lawn Sprinkler System, Patio, Private Pond, Porch
- Pool
- None
- Property Features
- Golf, Greenbelt/Conservation, Lake/Pond, Waterfront
- Other Structures
- Gazebo, Garden Shed
Building
- Building Type
- Detached
- Building Style
- Bungaloft
Construction
- Exterior Finish
- Brick, Stone
- Roof
- Shingles
- Foundation Details
- Concrete Block
- Special Designation
- Unknown
Lot
- Lot Front
- 184.79 ft
- Lot Depth
- 423.56 ft
- Lot Size
- 184.79 x 187.00 Feet (1.80 Ac)
- Lot Shape
- Irregular
- Lot Size Code
- 184.79 x 187.00 Feet (1.80 Ac)
Parking & Garages
- Garage Type
- Attached
- Garage Spaces
- 3
- Parking Spaces
- 10
- Total Garage And Parking Spaces
- 13
Heating & Cooling
- Heat Source
- Gas
- Heat Type
- Forced Air
- Air Conditioning
- Central Air
- Water
- Well
- Sewers
- Septic
- Bedrooms
- 4 + 2
- Washrooms
- 5
- Kitchens
- 2
- Family / bonus room
- Yes
Room sizes
- Great Room4.82 x 4.56Main level, Overlook Water, W/O To Deck, Wainscoting
- Kitchen—Main level, Centre Island, Stainless Steel Appl, W/O To Deck
- Family Room—Main level, Hardwood Floor, Crown Moulding, Wainscoting
- Dining Room—Main level, Crown Moulding, Wainscoting, Hardwood Floor
- Primary Bedroom—Main level, W/O To Deck, Walk-In Closet(s), 5 Pc Ensuite
- Bedroom 2—Main level, Crown Moulding, Wainscoting, Hardwood Floor
- Bedroom 3—Upper level, Hardwood Floor, Walk-In Closet(s), Overlook Water
- Bedroom 4—Upper level, Walk-In Closet(s), Hardwood Floor, Overlook Water
- Great Room—Lower level, W/O To Patio, Fireplace, Built-in Speakers
- Kitchen—Lower level, Stainless Steel Appl, Quartz Counter, Overlook Water
- Family Room—Lower level, W/O To Patio, Overlook Water, Built-in Speakers
- Bedroom—Lower level, Overlook Water, Double Closet, Built-in Speakers
- Bedroom—Lower level, Double Closet, Pot Lights
- Exercise Room—Lower level
Washrooms
- 5-piece, Main
- 3-piece, Main
- 5-piece, Main
- 3-piece, Lower
- Area
- Pickering
- Municipality
- Pickering
- Neighbourhood
- Rural Pickering
- Main cross streets
- Westney Road / Concession 5
- Directions
- Westney to Concession 5, East on Concession 5 to Greenburn Place
- Waterfront
- Direct
- MLS® number
- E13435510
- Data source
- Toronto Regional Real Estate Board
- Status change
- 2026-08-29
- Listed on
- 2026-06-10
- Days on market
- 80 days
- Possession type
- Flexible
- Co-op commission
- 2.5%
- Seller
- Listed by
- FARQUHARSON REALTY LIMITED
Home Market Value
Current home valuation for 3330 Greenburn Place, Pickering, Rural Pickering, Pickering, ON. Listed for $3,258,888
HOMEH Estimate
$2,556,000
Estimated Sales Range
$2,019,240 - $3,092,760
HOMEH Estimate for 3330 Greenburn Place, Pickering, Rural Pickering
Calculated with a real agent's CMA method — 45+ years of experience, codified. Not an AI guess.
For the owner
Is this your home? Track its value.
Get this home's HOMEH Estimate by email once a month, with how many homes are for sale around you.
Mortgage Payment Calculator
Compare up to 4 down payment scenarios
20% required for homes $1.5M or more
$651,778
| Scenario 1 | Scenario 2 | Scenario 3 | Scenario 4 | |
|---|---|---|---|---|
−Down payment | % $ | % $ | % $ | % $ |
+CMHC insurance | $0 | $0 | $0 | $0 |
=Total mortgage | $2,607,110 | $2,444,166 | $2,281,222 | $2,118,277 |
Amortization | ||||
Mortgage rate | % | % | % | % |
| Payment frequency | ||||
=Mortgage payment | $12,729monthly | $11,934monthly | $11,138monthly | $10,342monthly |
Land Transfer Tax
$67,947
$67,947
Around this home
No schools found nearby
Data provided by OpenStreetMap & Fraser Institute School Rankings
Ask HOMEH
New!Hi there!
👋Text or call (416) 301-9001
Recommended for you
Based on homes you've looked at.
No recommended properties found.
Nearby similar homes
No nearby properties found.
More real estate resources
Other homes nearby
Explore this area
Nearby neighbourhoods
No nearby listings available.