
3395 Pickering Uxbridge Townline
Pickering (Rural Pickering), ON L1Y 0A5
- 4+3Bedrooms
- 5Bathrooms
- 4Garage
- 3500–5000Sq Ft
- $22,747Tax
- 699×4,296 ftLot Size
 Free EstimateSee Free Estimate Report

Sale & Price History for 3395 Pickering Uxbridge Townline, Pickering, Rural Pickering
| Start Date | End Date | Price | Event | MLS# |
|---|---|---|---|---|
| No listing history available | ||||
Real estate boards require you to or to see the full details of this property.
*Sold prices and complete sale & price history are regulated data. Under the Trust in Real Estate Services Act, 2002 (TRESA) and the rules of the Real Estate Council of Ontario (RECO), and pursuant to the Multiple Listing Service® rules of the Canadian Real Estate Association (CREA) and the Toronto Regional Real Estate Board (TRREB), this information may be shown only to registered users who have agreed to the applicable terms of use (a Virtual Office Website, or "VOW," arrangement). HOMEH Inc., Brokerage therefore provides it to signed-in members only. Creating an account is free and takes under a minute.
About 3395 Pickering Uxbridge Townline, Pickering, Rural Pickering
Summarized Description
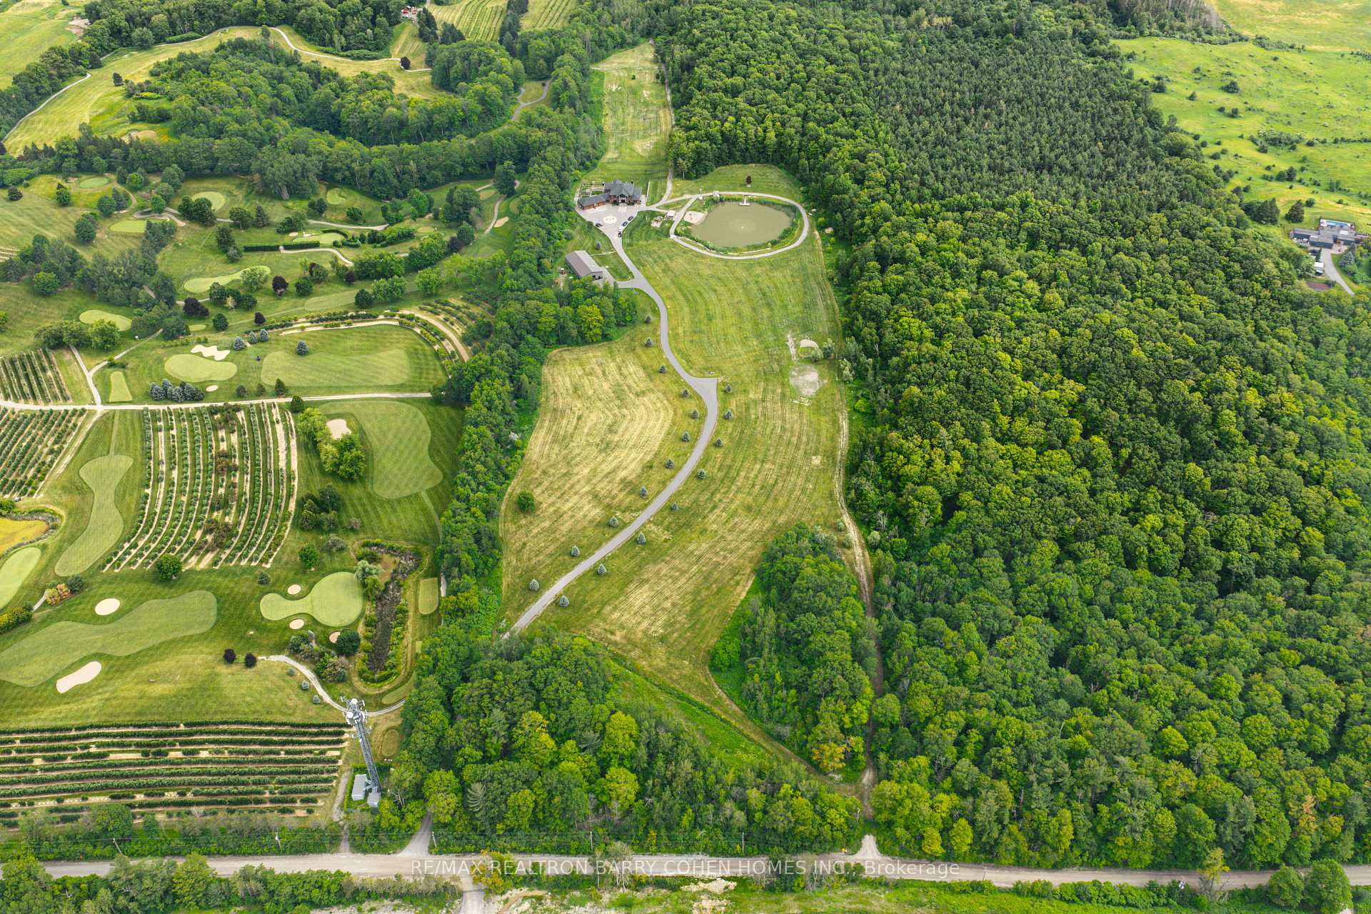
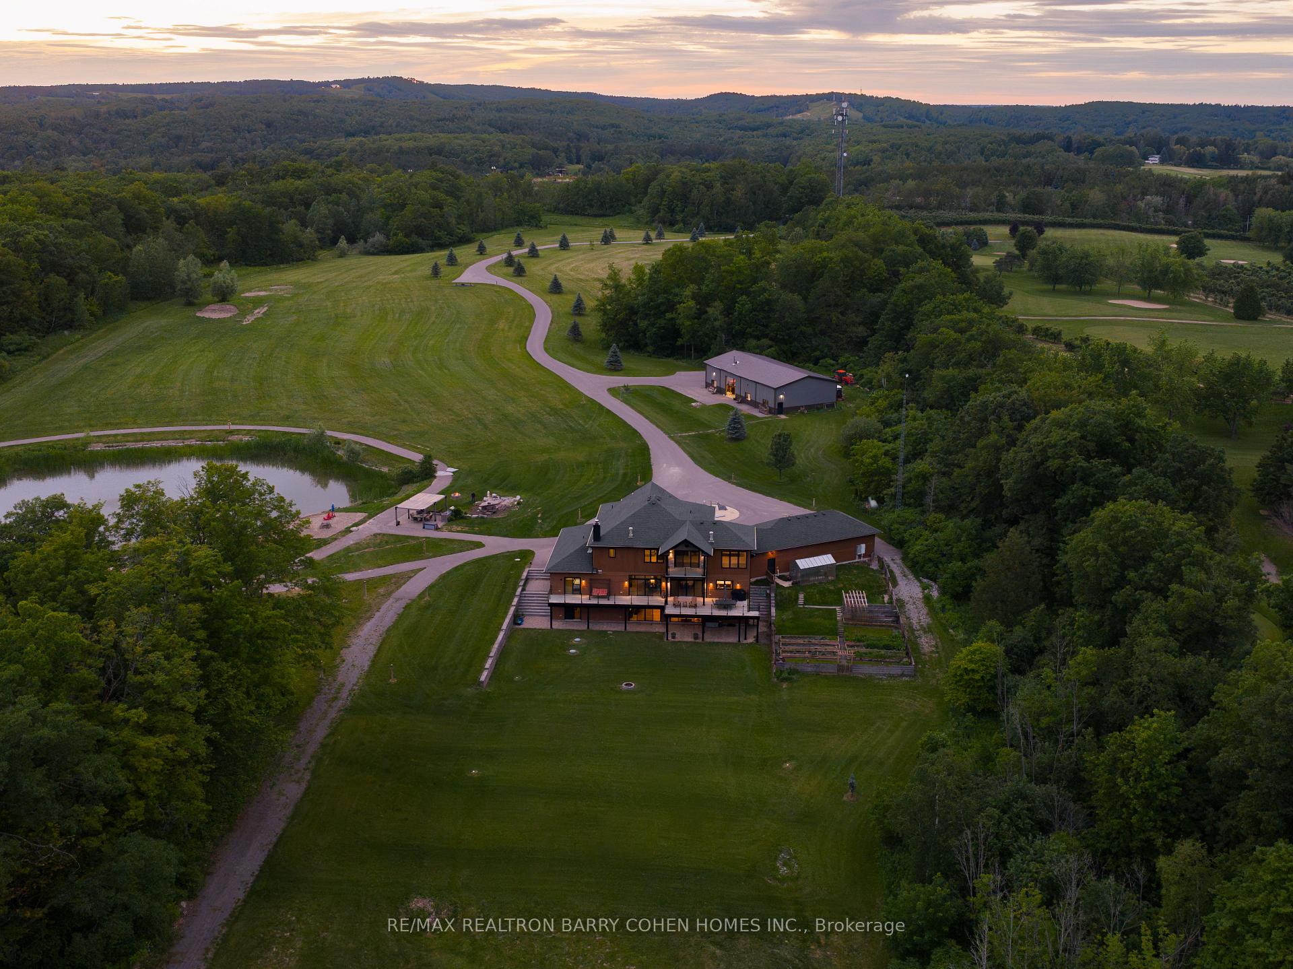
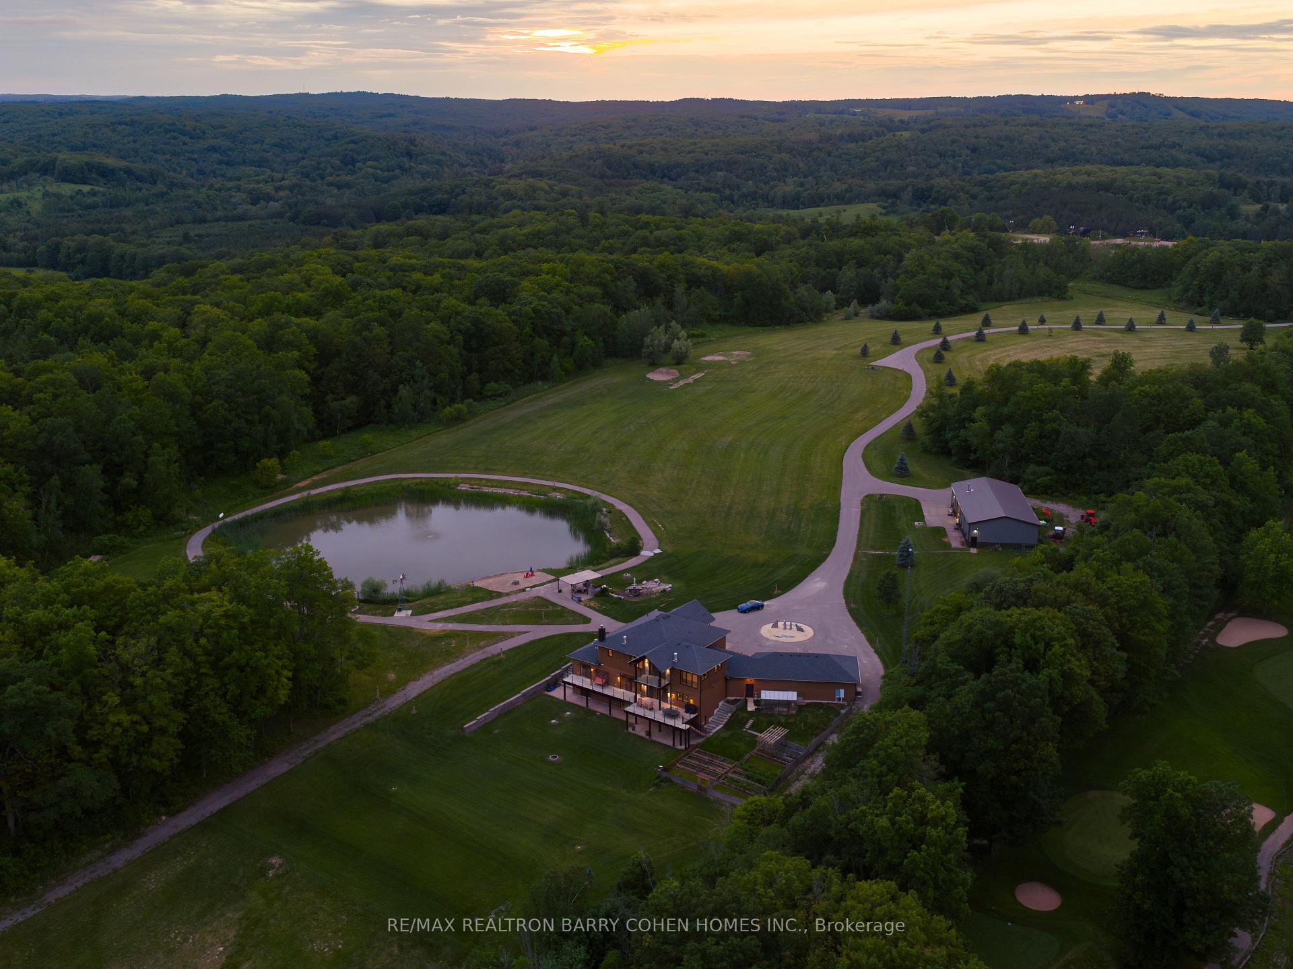
- Custom-built estate on 62 acres of land
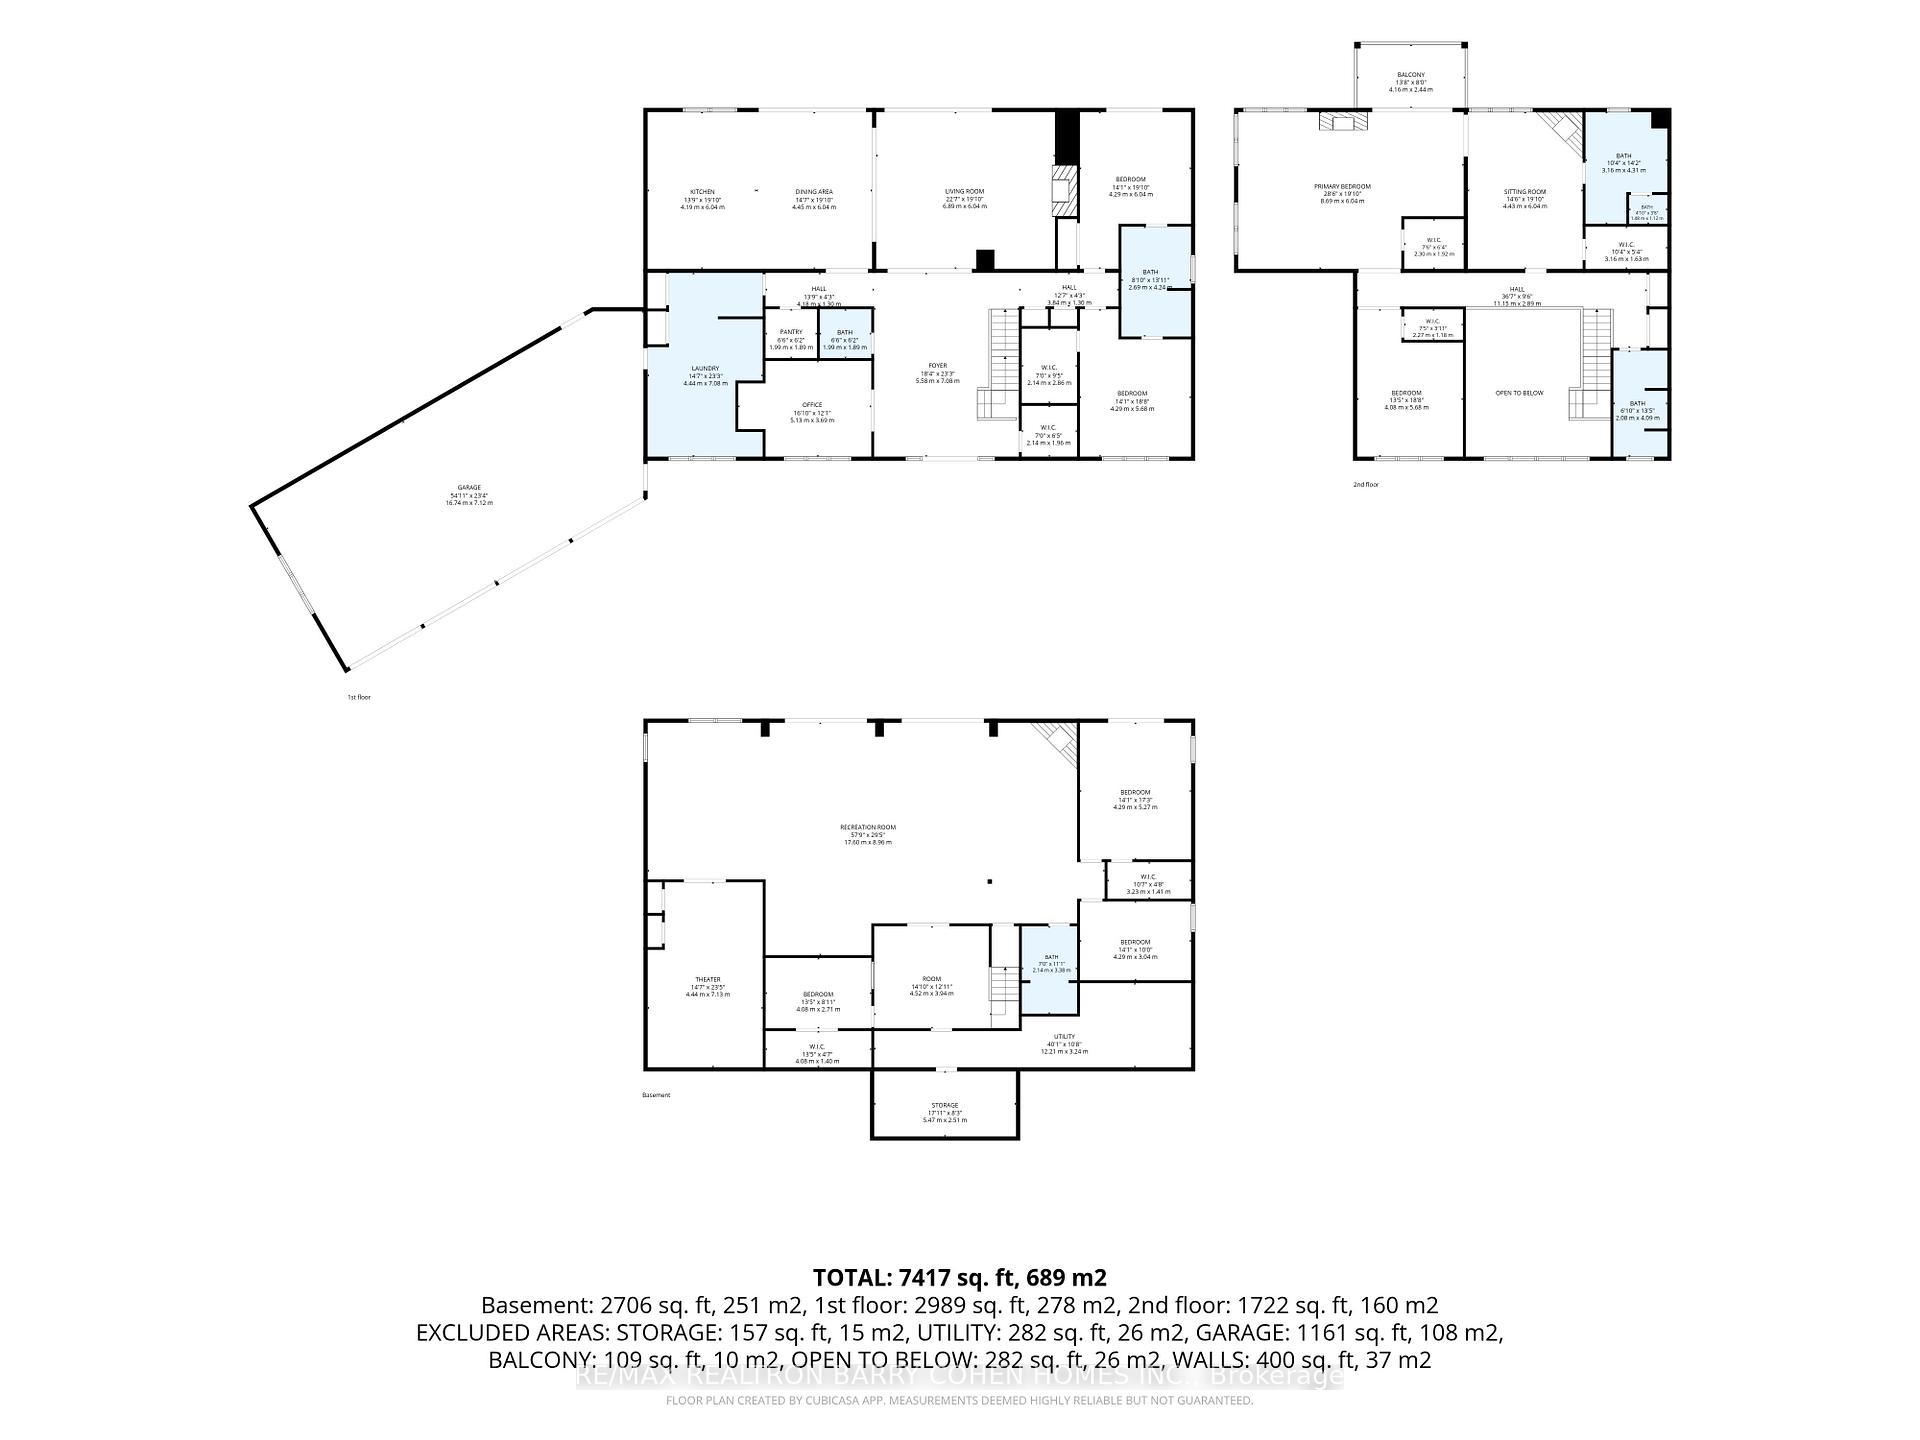
- 7400 sqft designed to connect with nature
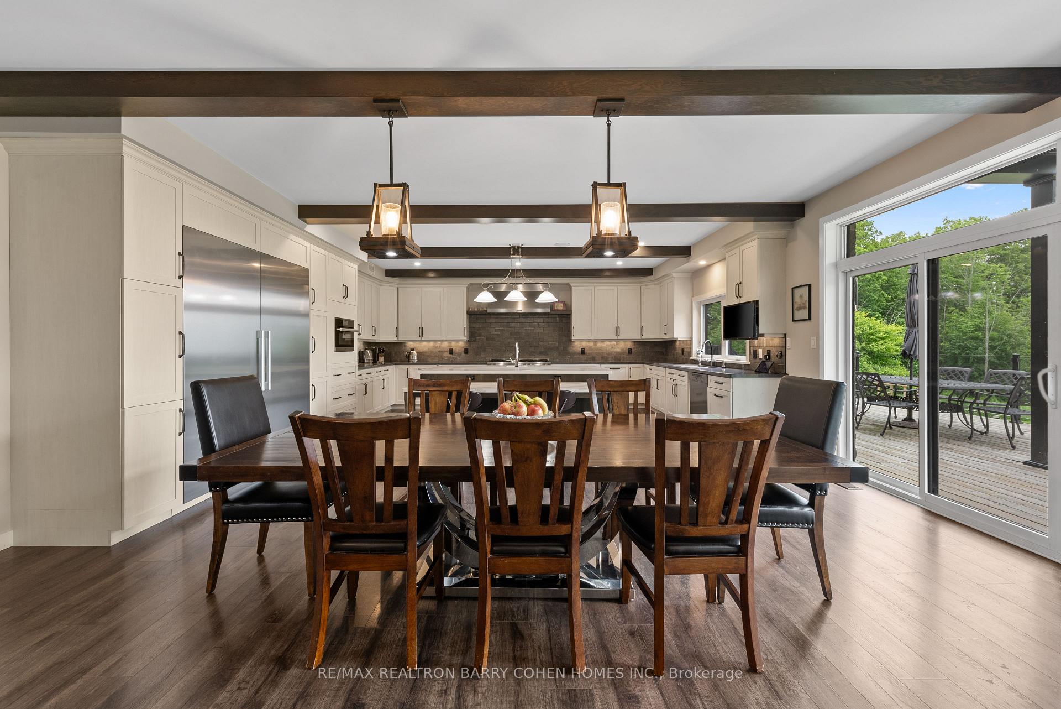
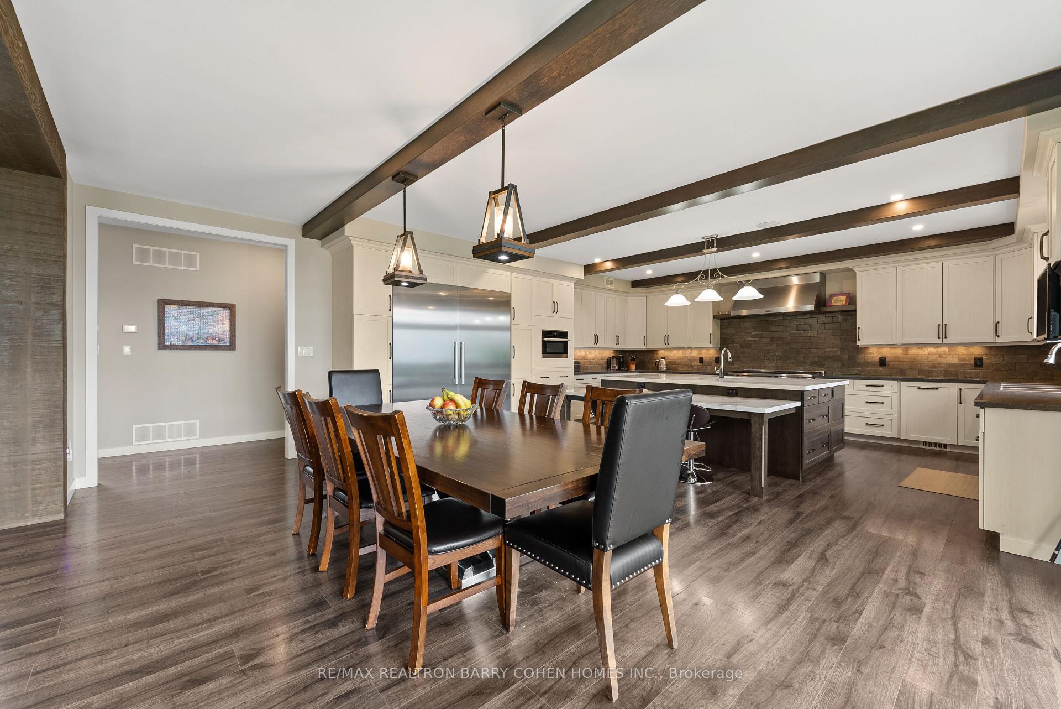
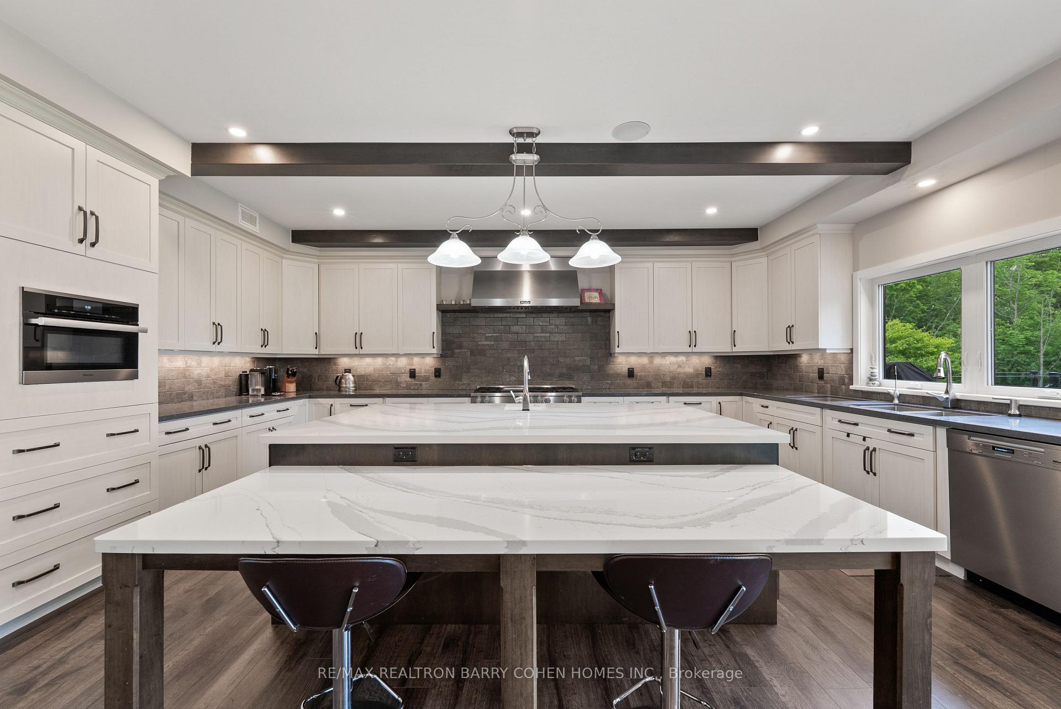
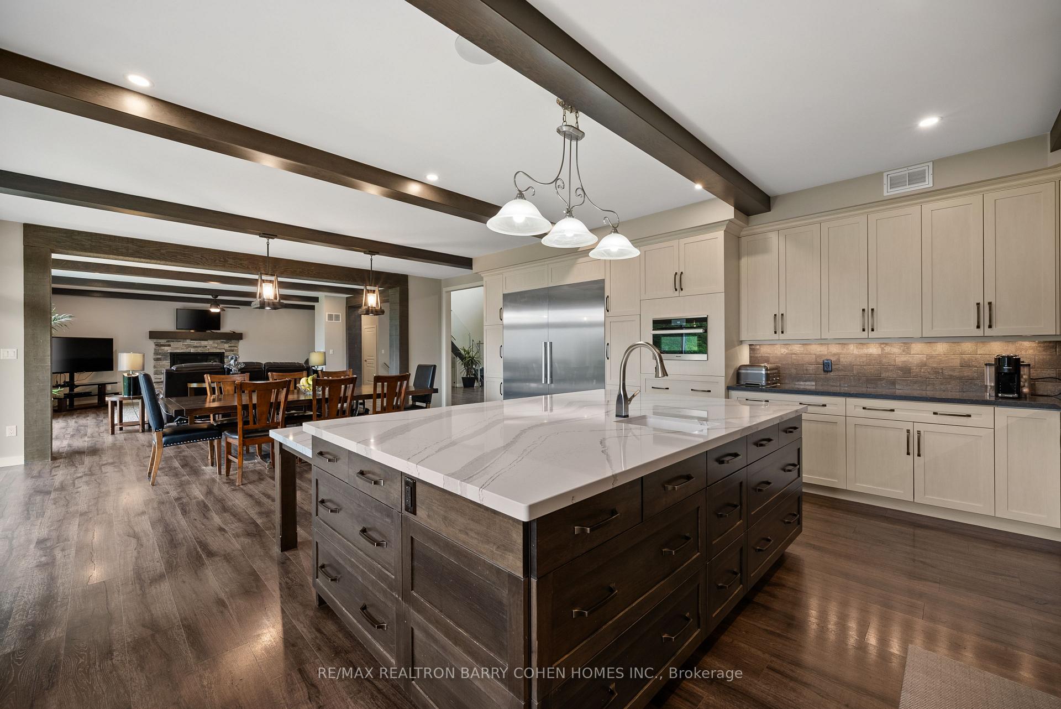
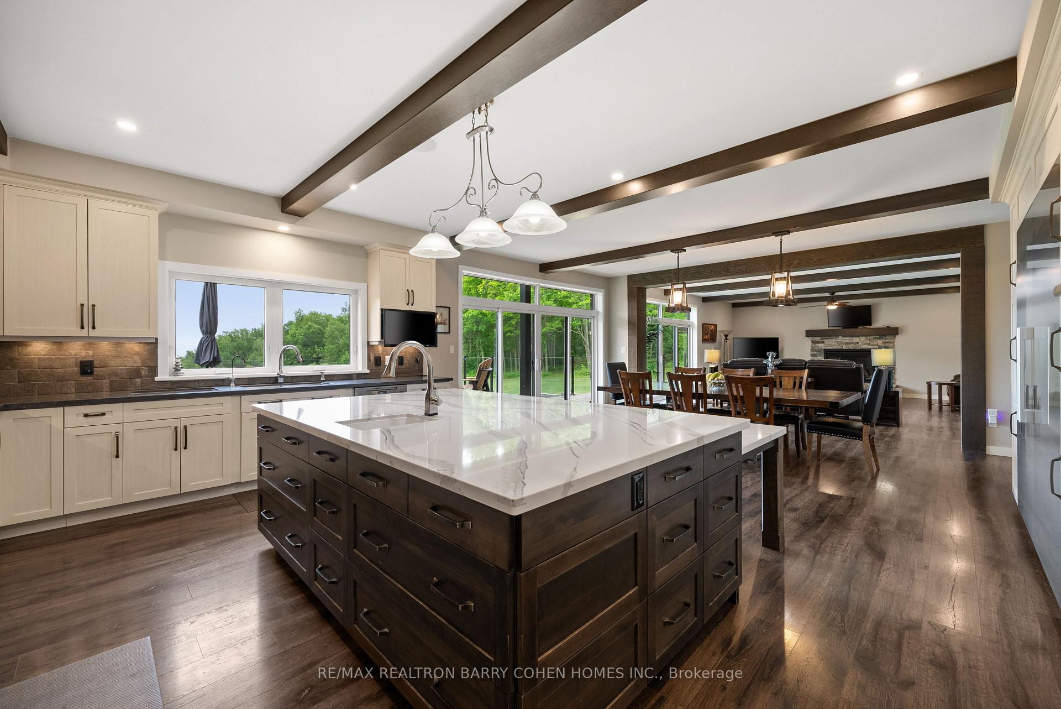
- Chef's kitchen with premium Miele appliances
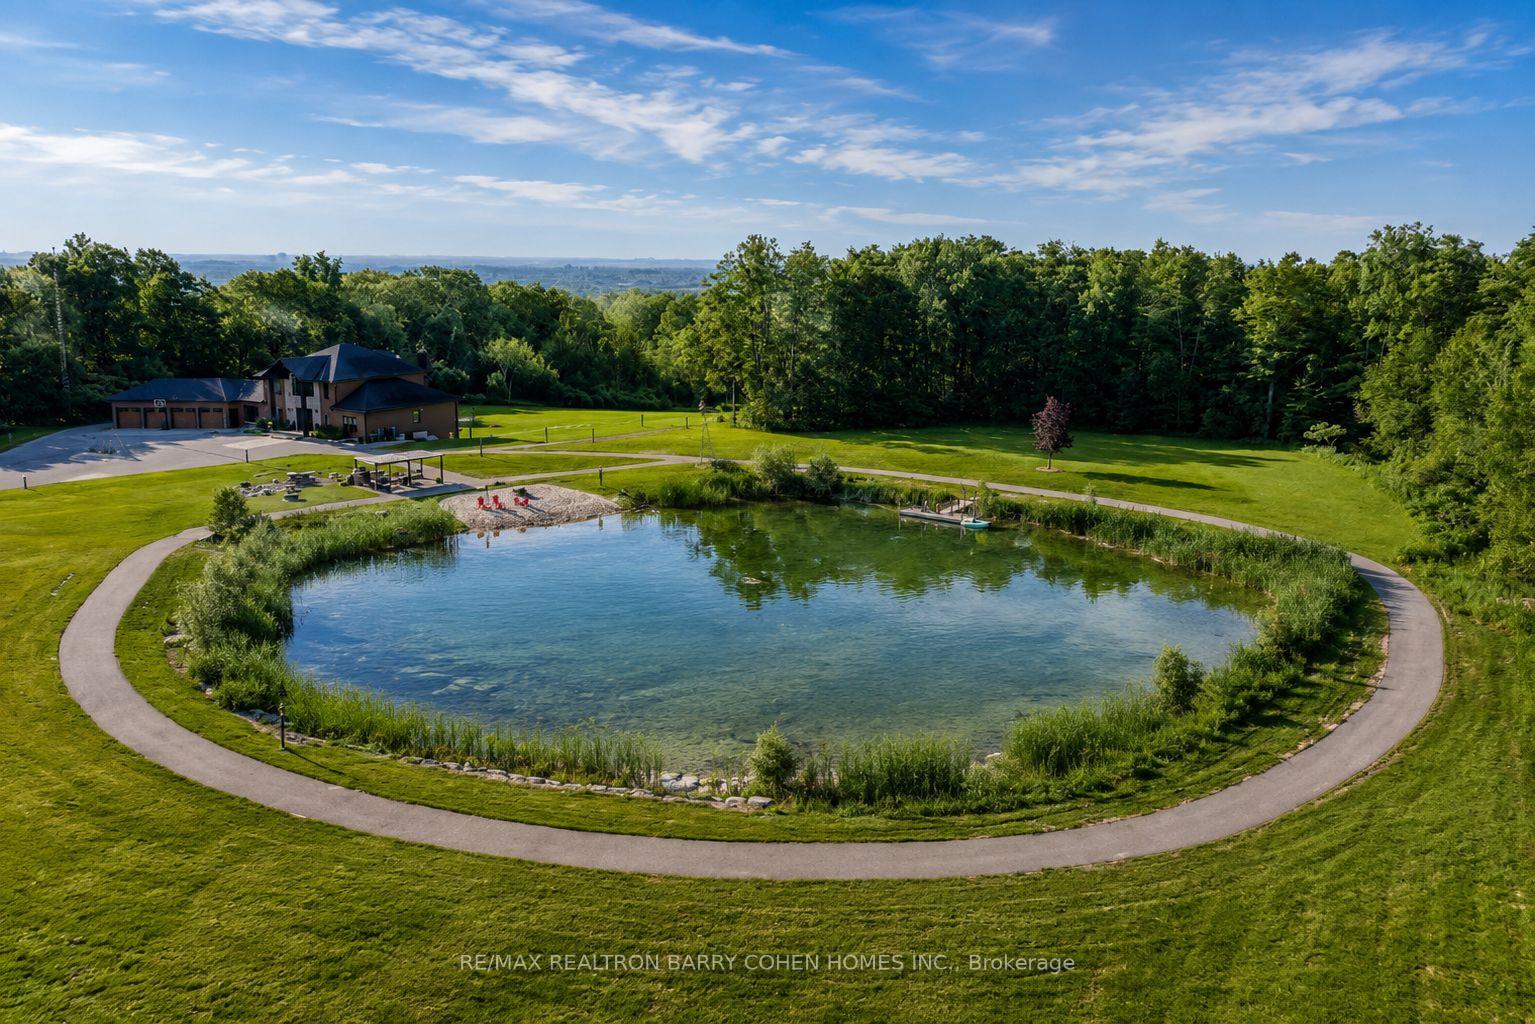
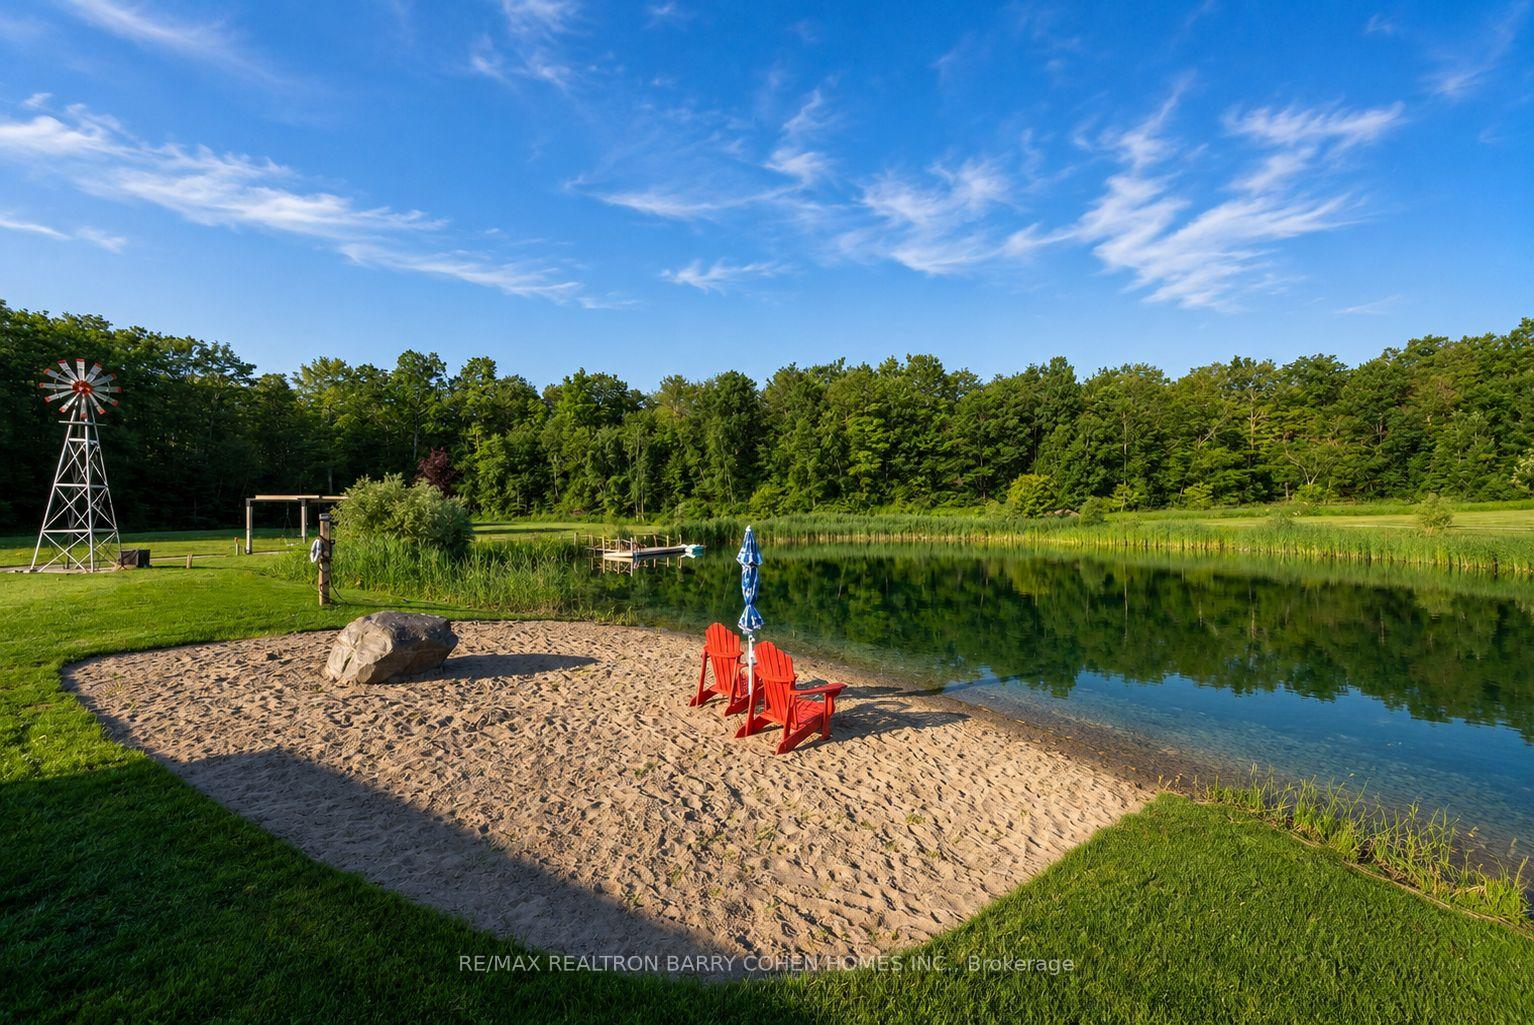
- Private pond with sandy beach for relaxation
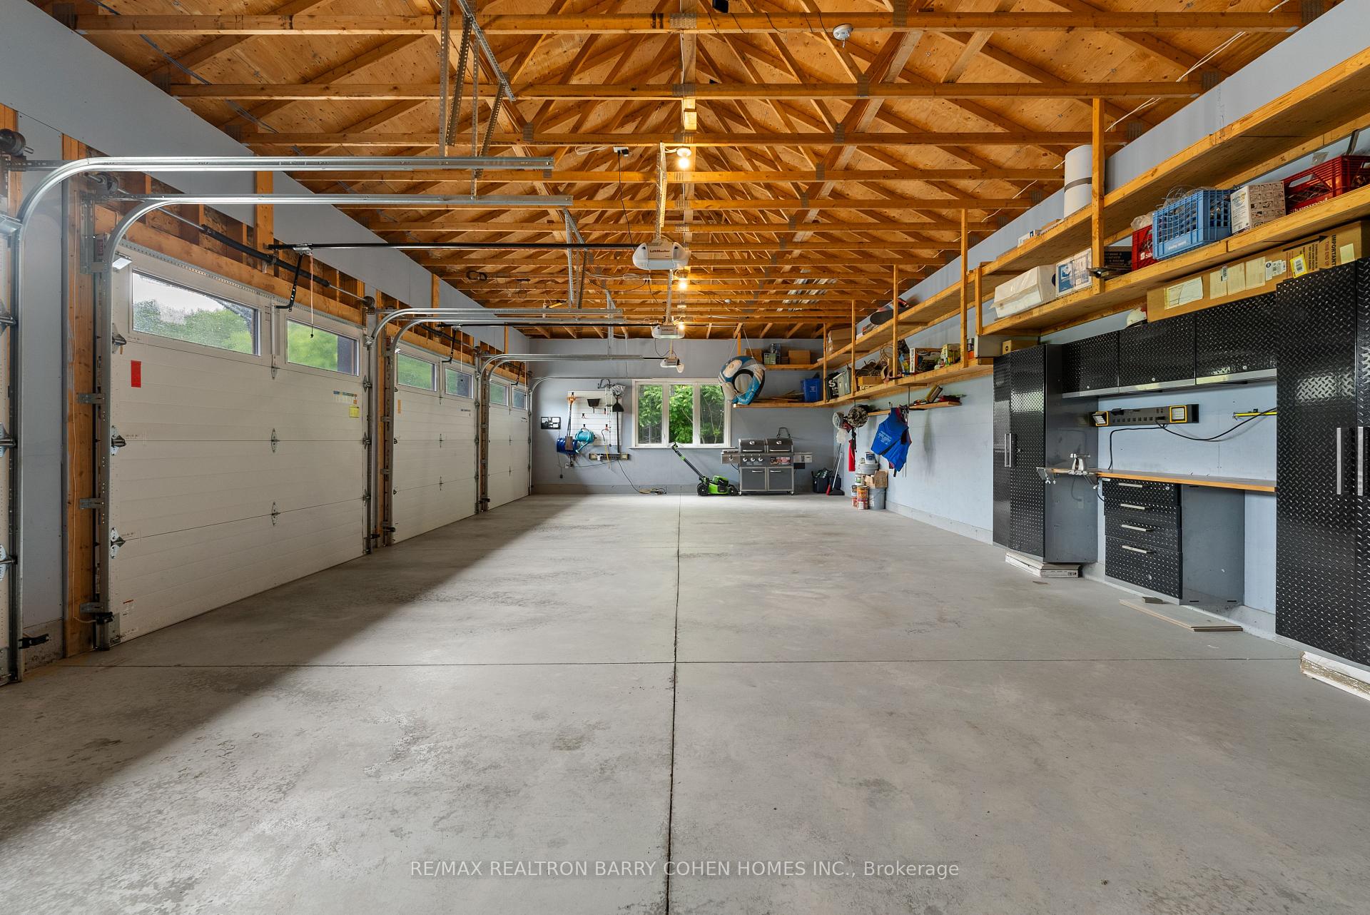
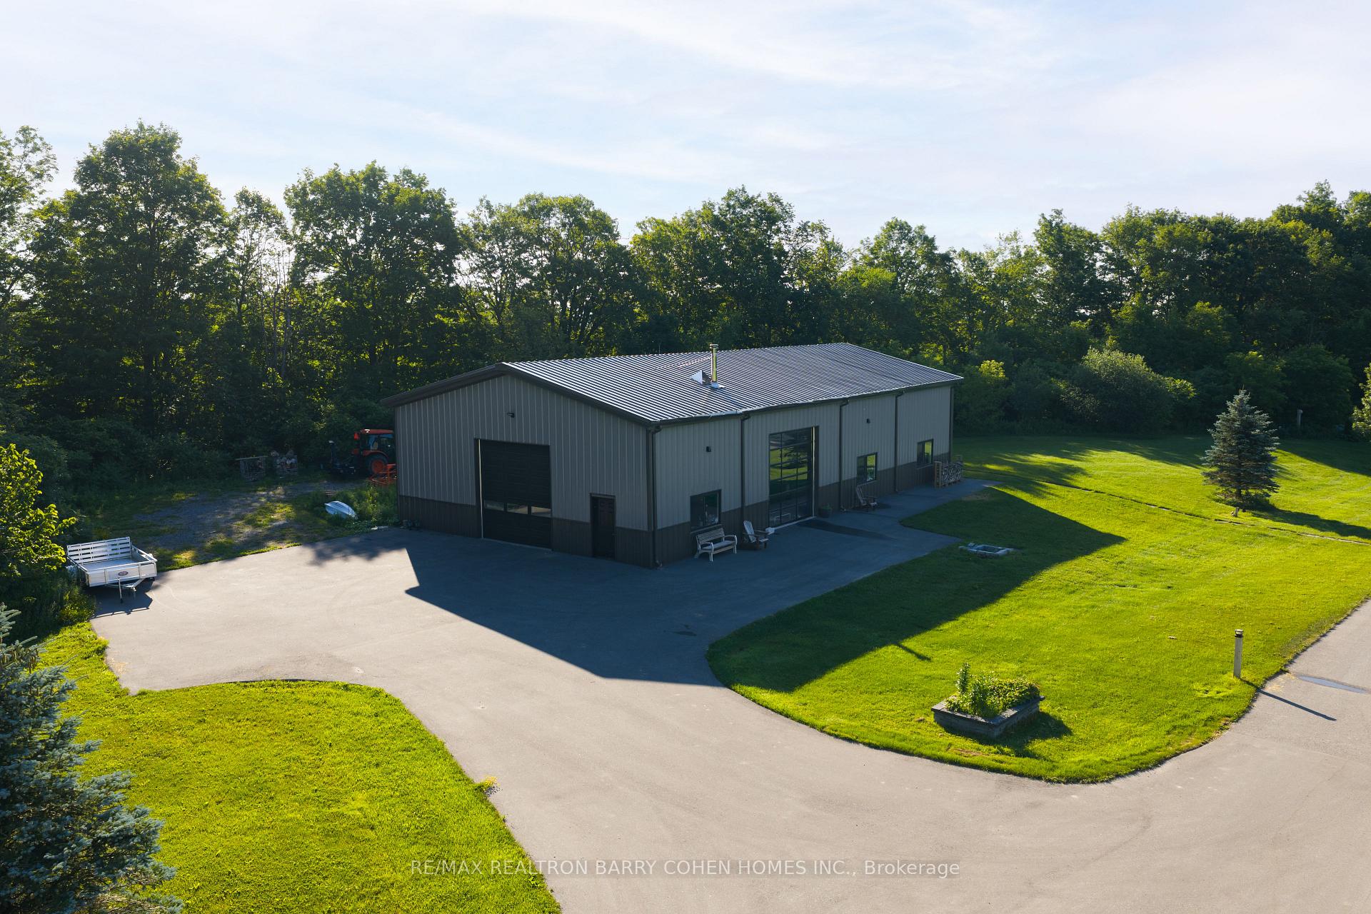
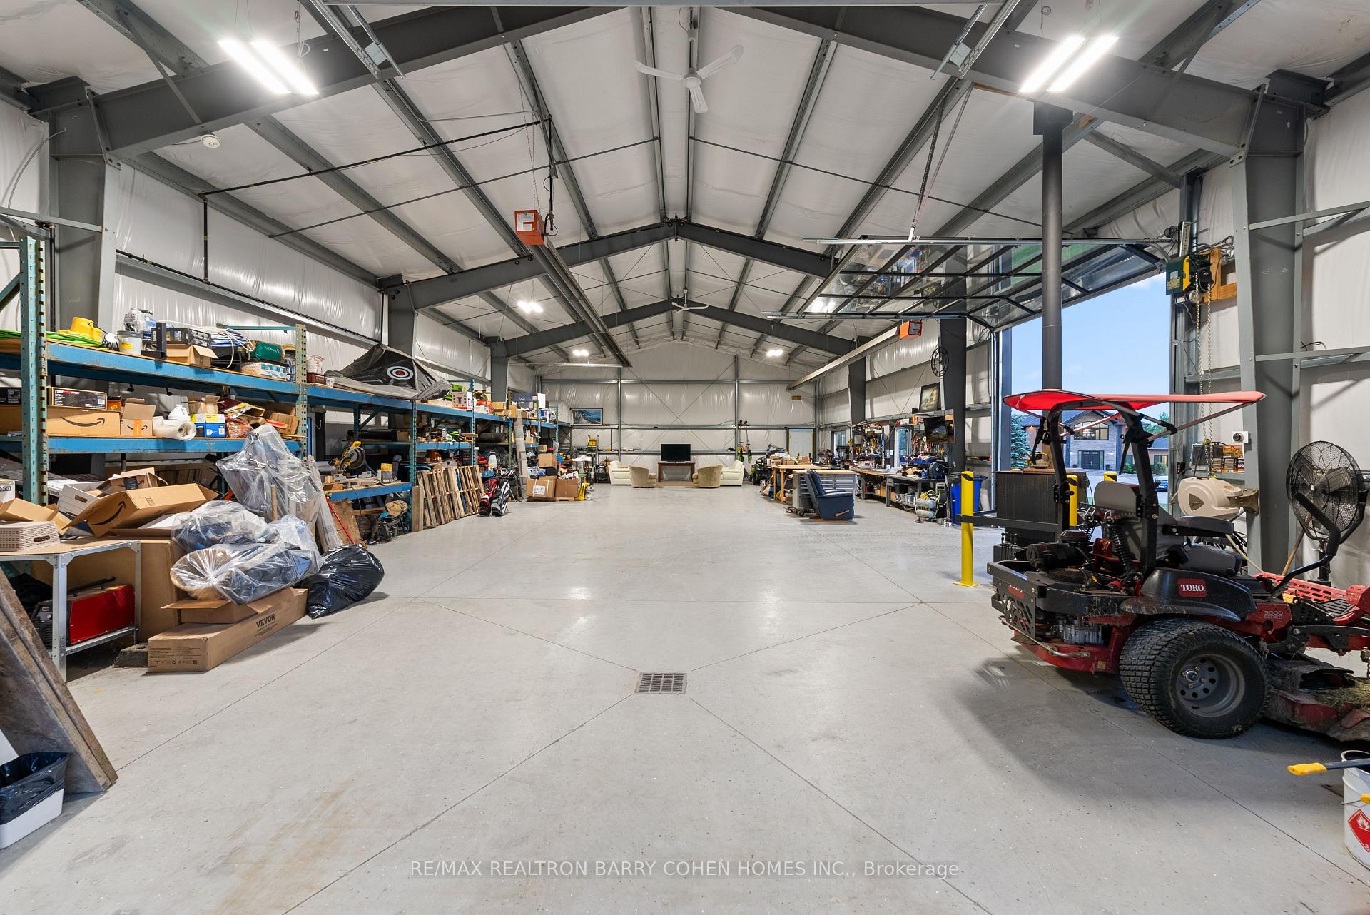
- Heated workshop offers endless possibilities
- Surrounded by lush green space for outdoor activities
- Perfect for family gatherings and creating memories
- A legacy property for future generations
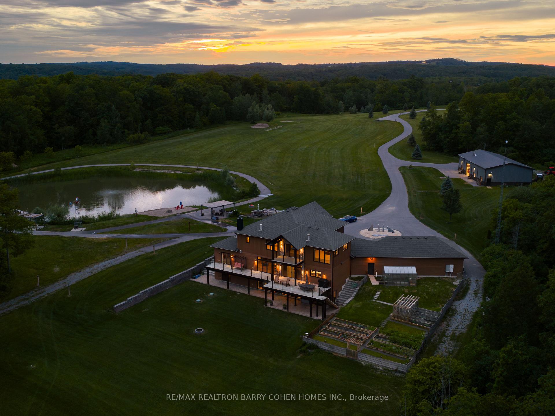
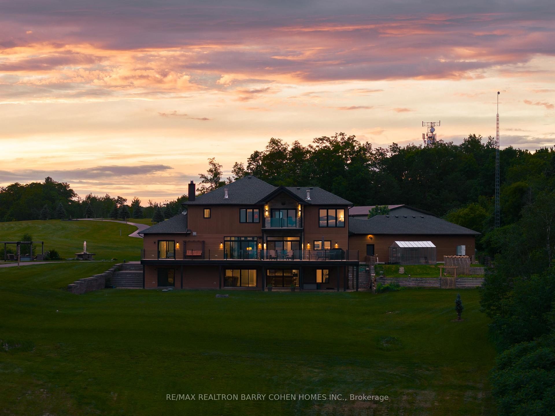
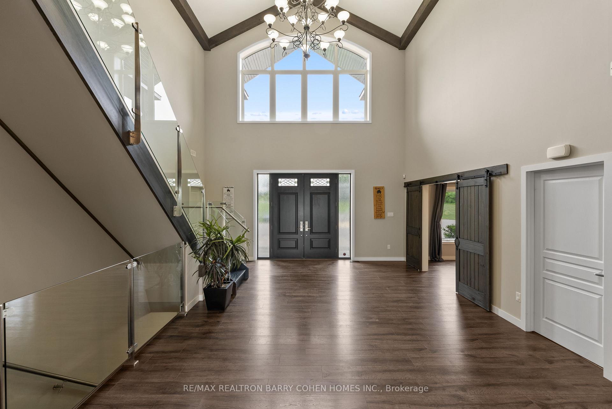
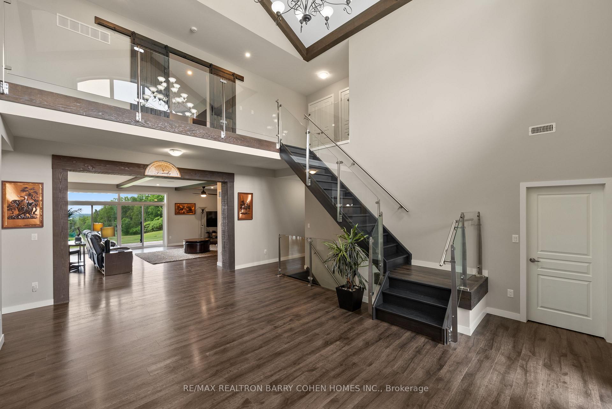
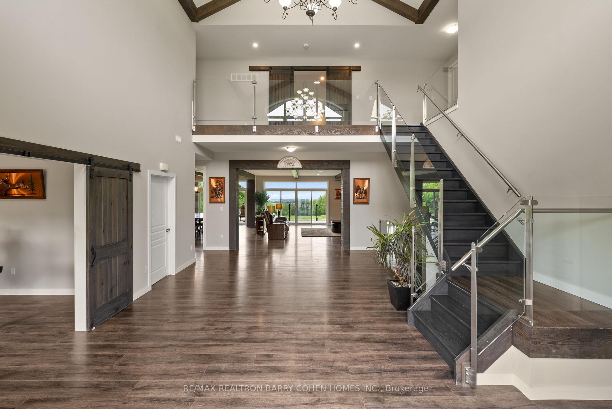
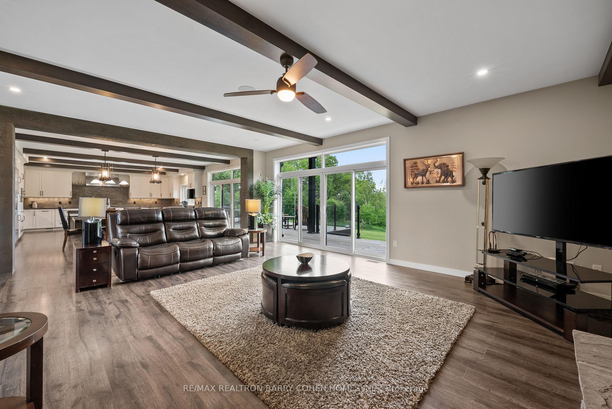
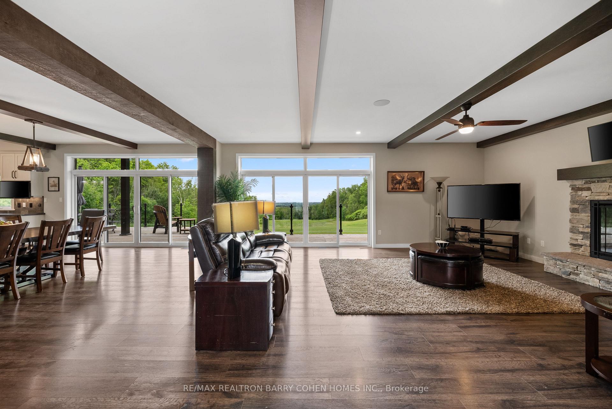
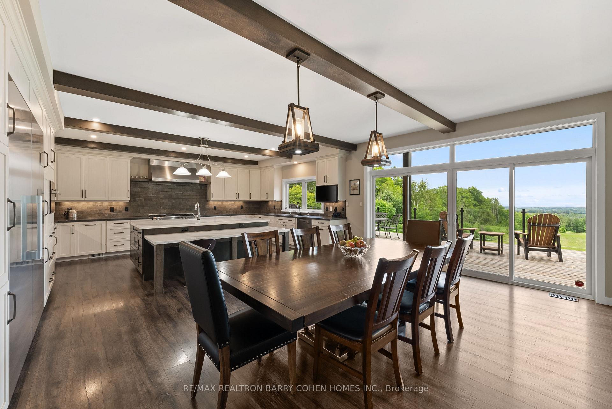
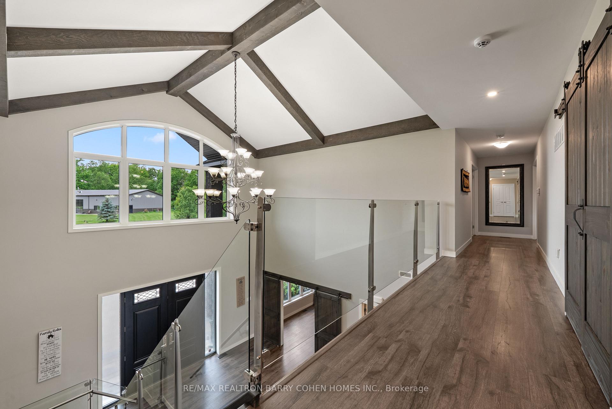
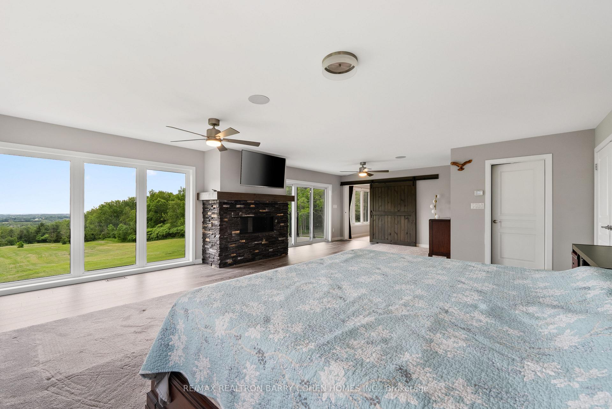
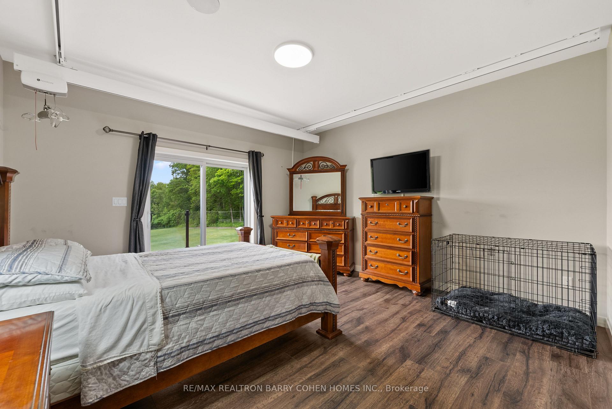
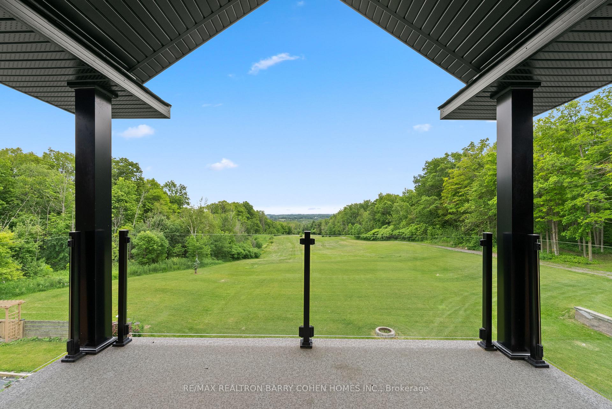
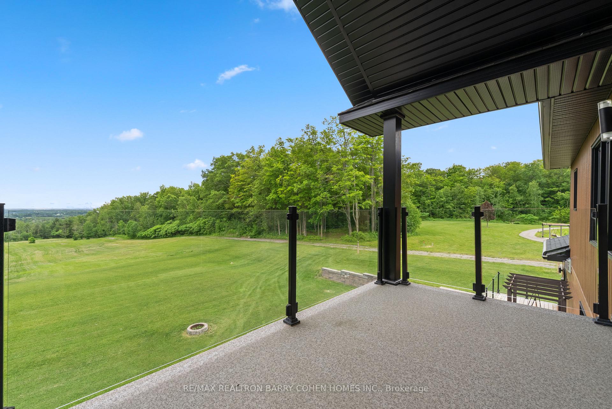
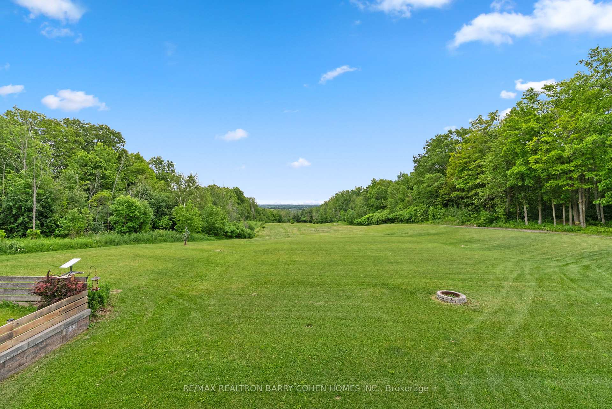
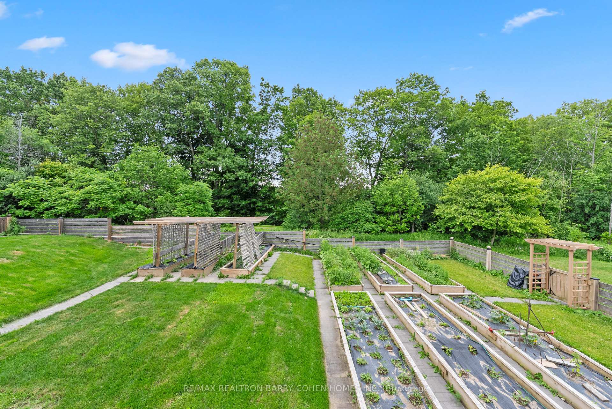
There are properties that impress. And there are properties that change the way you live. Set across an extraordinary 62 acres, this custom-built estate offers something few properties can: the freedom to live without compromise. Completed in 2018, the residence was thoughtfully designed to complement the landscape rather than compete with it. Over 7400 sqft of living space which feels open, welcoming, and constantly connected to what lies beyond the glass. Expansive windows invite the outdoors in, while a chef's kitchen appointed with premium Miele appliances creates a natural gathering place for everyday living and effortless entertaining. Outside, the landscape becomes the true centerpiece. Your private man-made pond, complete with its own sandy beach, transforms ordinary afternoons into something that feels worlds away from the city. Whether you're enjoying a quiet morning by the water, hosting summer gatherings along the shoreline, or watching the sunset reflect across the pond, every day feels like a retreat. Beyond the home, an impressive 3200 square foot heated workshop opens the doors to endless possibilities. Whether you're a collector, craftsman, entrepreneur, or simply someone who values exceptional space, it offers the flexibility rarely found on residential properties -not to mention the cabin that is surrounded by lush green space which will have you camping in your own backyard. This is a property that grows with you. A place where children can roam freely, where generations gather for holidays, where passions have room to flourish, and where memories are made against a backdrop that will never go out of style. Because true luxury isn't measured in square footage. It's measured in mornings without noise. In evenings without interruption. In land that offers freedom today-and possibilities for generations to come. This is more than a beautiful home. It's a place your family will remember. It's a legacy property.
Key Facts & Features
Property Costs
- Annual Property Tax Amount
- $22,747
- Land Transfer Tax Fee
- $123,850
Rental Items
- Rental Equipment
- Security system monitoring, propane tank rental
- Basement Type
- Finished with Walk-Out, Walk-Out, Finished
Interior Features
- Laundry Level
- Main Level
- Interior Extras
- In-Law Suite, Wheelchair Access
- View
- Forest, Hills, Pasture, Pond, Trees/Woods
- Security Features
- Monitored, Security System
- Fireplace/Stove
- Yes
- Fireplace Features
- Electric
- Elevator
- No
Exterior Features
- Exterior Extras
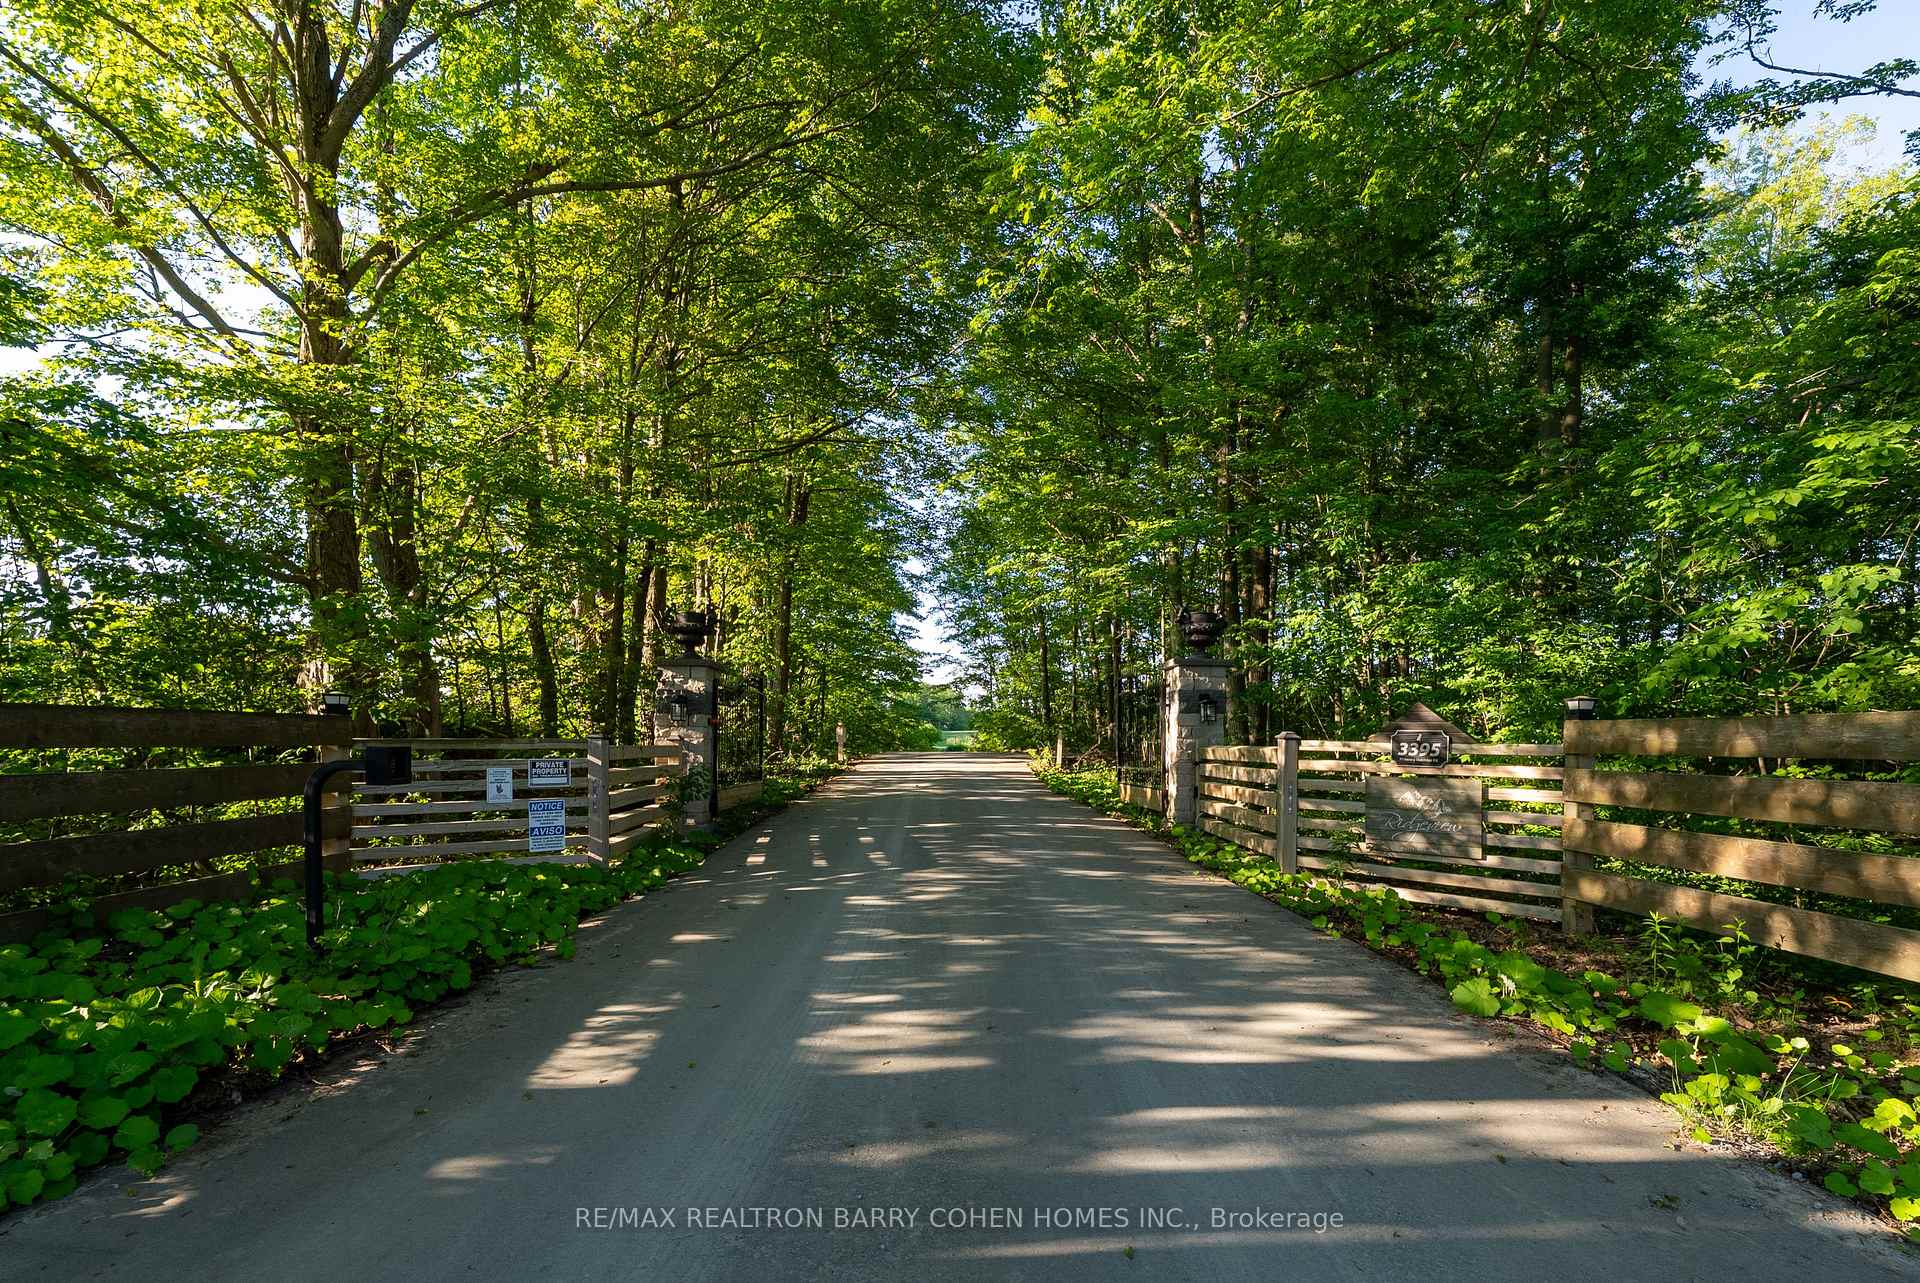
- Deck, Fishing, Landscape Lighting, Lawn Sprinkler System, Lighting, Patio, Paved Yard, Privacy, Private Pond, Security Gate
- Pool
- None
- Property Features
- Beach, Clear View, Golf, Greenbelt/Conservation, Lake/Pond, Wooded/Treed
- Accessibility Features
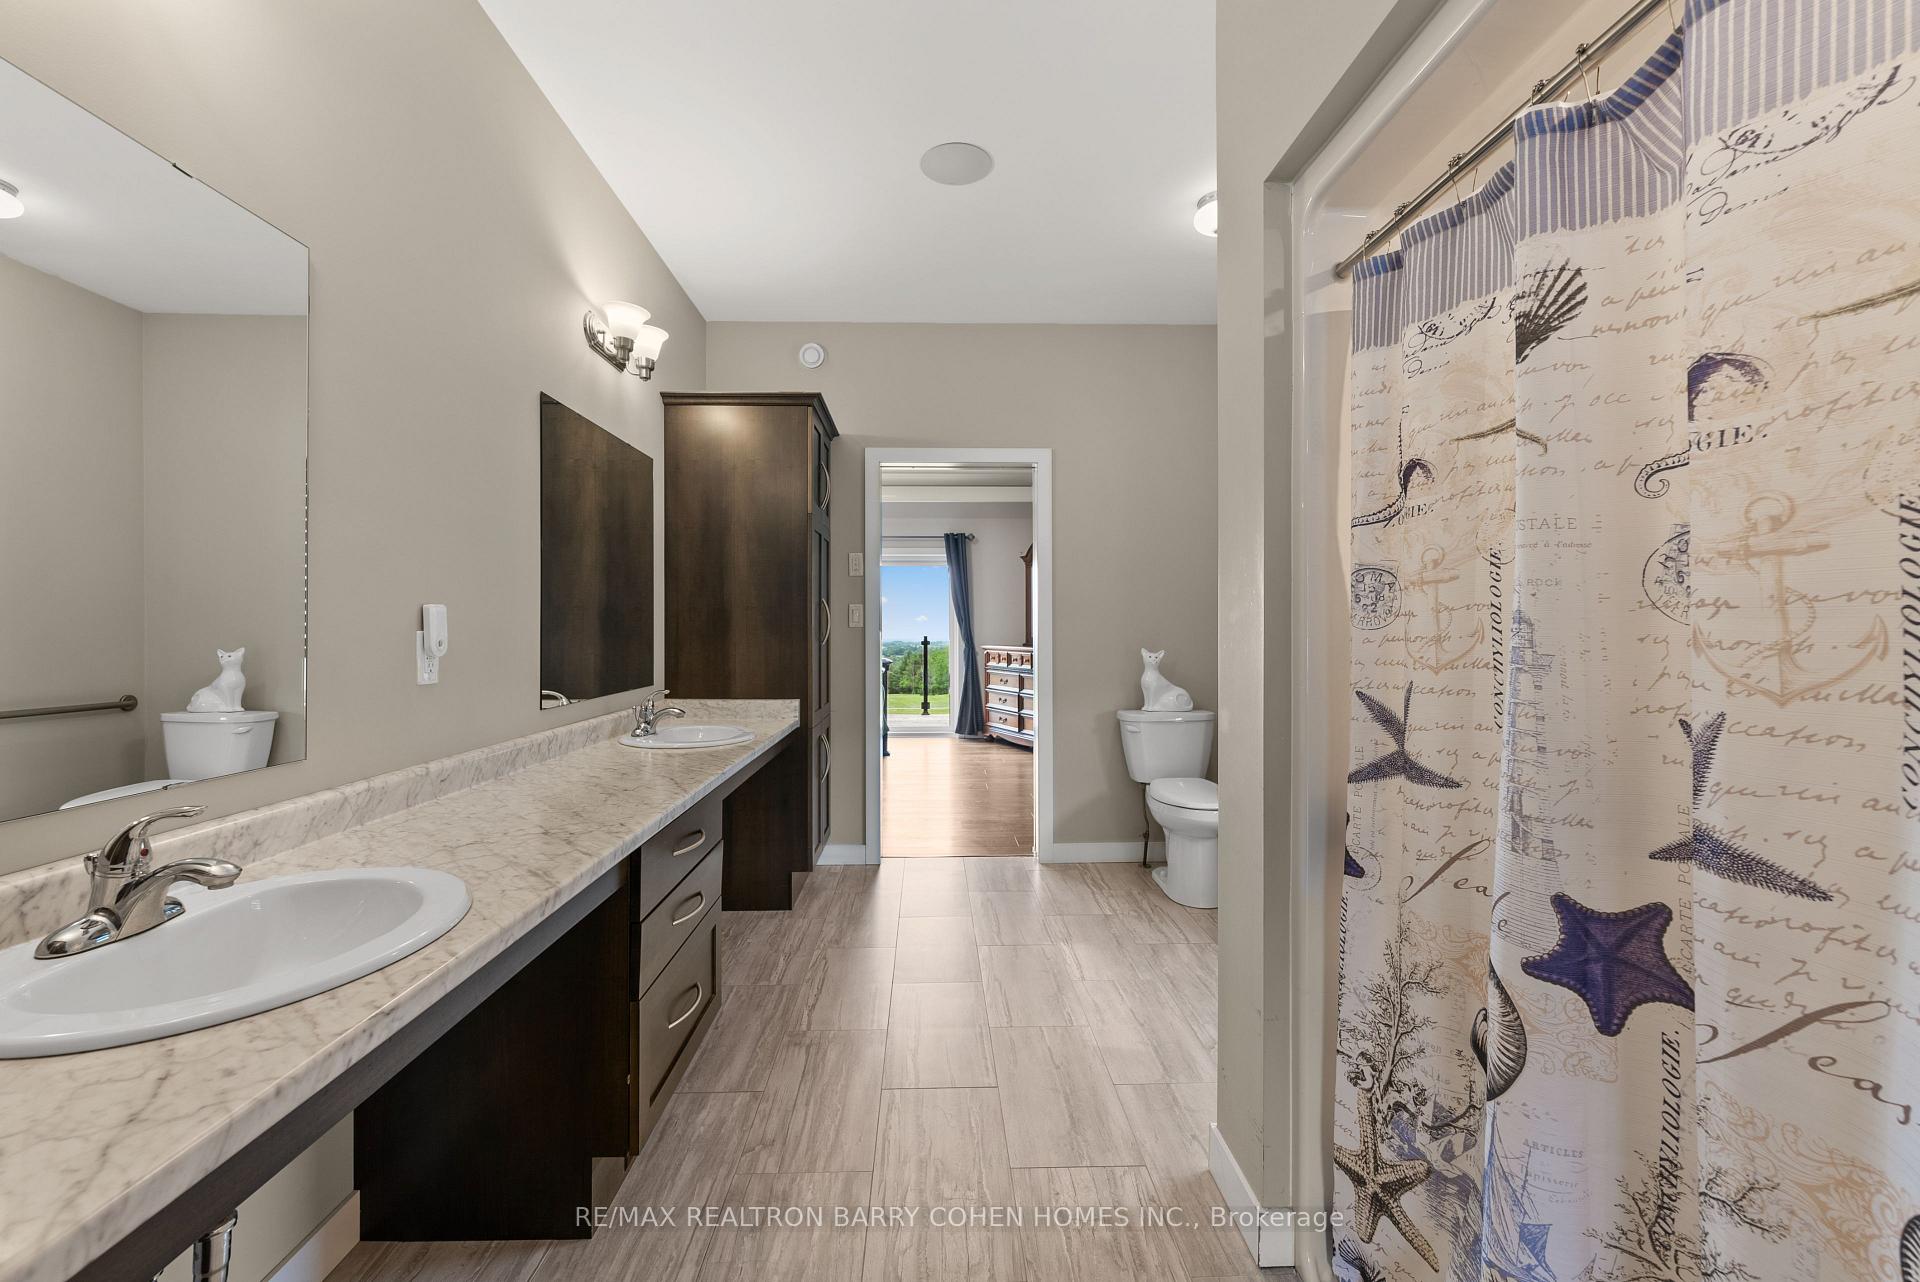
- Bath Grab Bars, Exterior Lift, Other, Roll-In Shower, Wheelchair Access
- Other Structures
- Workshop
Building
- Building Type
- Detached
- Building Style
- 2-Storey
Construction
- Exterior Finish
- Vinyl Siding
- Roof
- Asphalt Shingle
- Foundation Details
- Concrete
- Special Designation
- Unknown
Lot
- Lot Front
- 699.26 ft
- Lot Depth
- 4295.56 ft
- Lot Size
- 61.964
Inclusions
- Inclusions
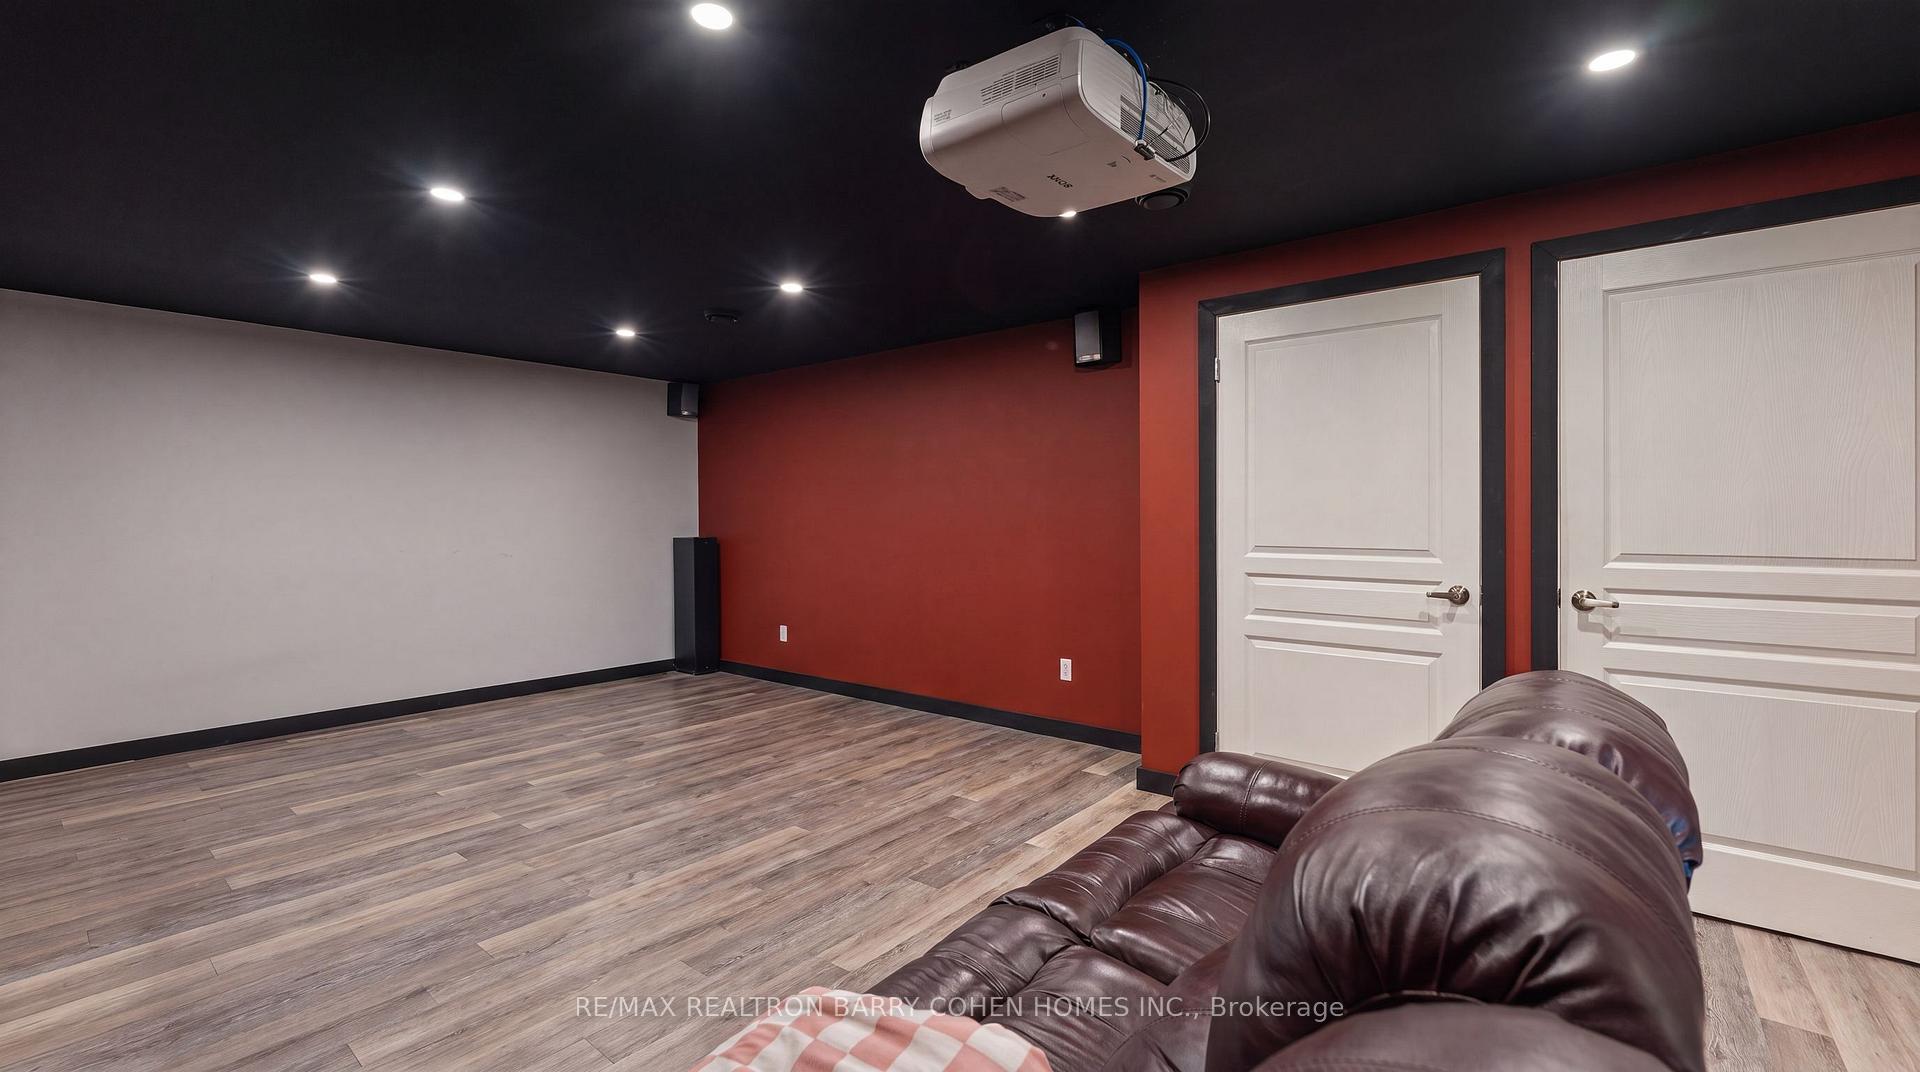
- 3 fridges (1 Miele +2 others), Cook Range (Miele), Dishwasher (Miele-), Microwave/Oven (Miele), Control 4 home automation, Theater room projector and sound system, 5 wall/cabinet mounted TVs, 1 Paddle Boat, 1 canoe, Small Cabin, Light Fixtures/Ceiling fans, Whole house Kenetico filter system, Irrigation system, Generator, GreenHouse, Pond aerator system, Decorative Windmill, Outdoor BBQ Island, Outdoor Pergola, and outdoor swing, 3 firepit kits
Parking & Garages
- Garage Type
- Attached
- Garage Spaces
- 4
- Parking Spaces
- 21
- Total Garage And Parking Spaces
- 25
Heating & Cooling
- Heat Source
- Propane
- Heat Type
- Forced Air
- Air Conditioning
- Central Air
- Water
- Well
- Sewers
- Septic
- Bedrooms
- 4 + 3
- Washrooms
- 5
- Kitchens
- 1
- Family / bonus room
- Yes
Room sizes
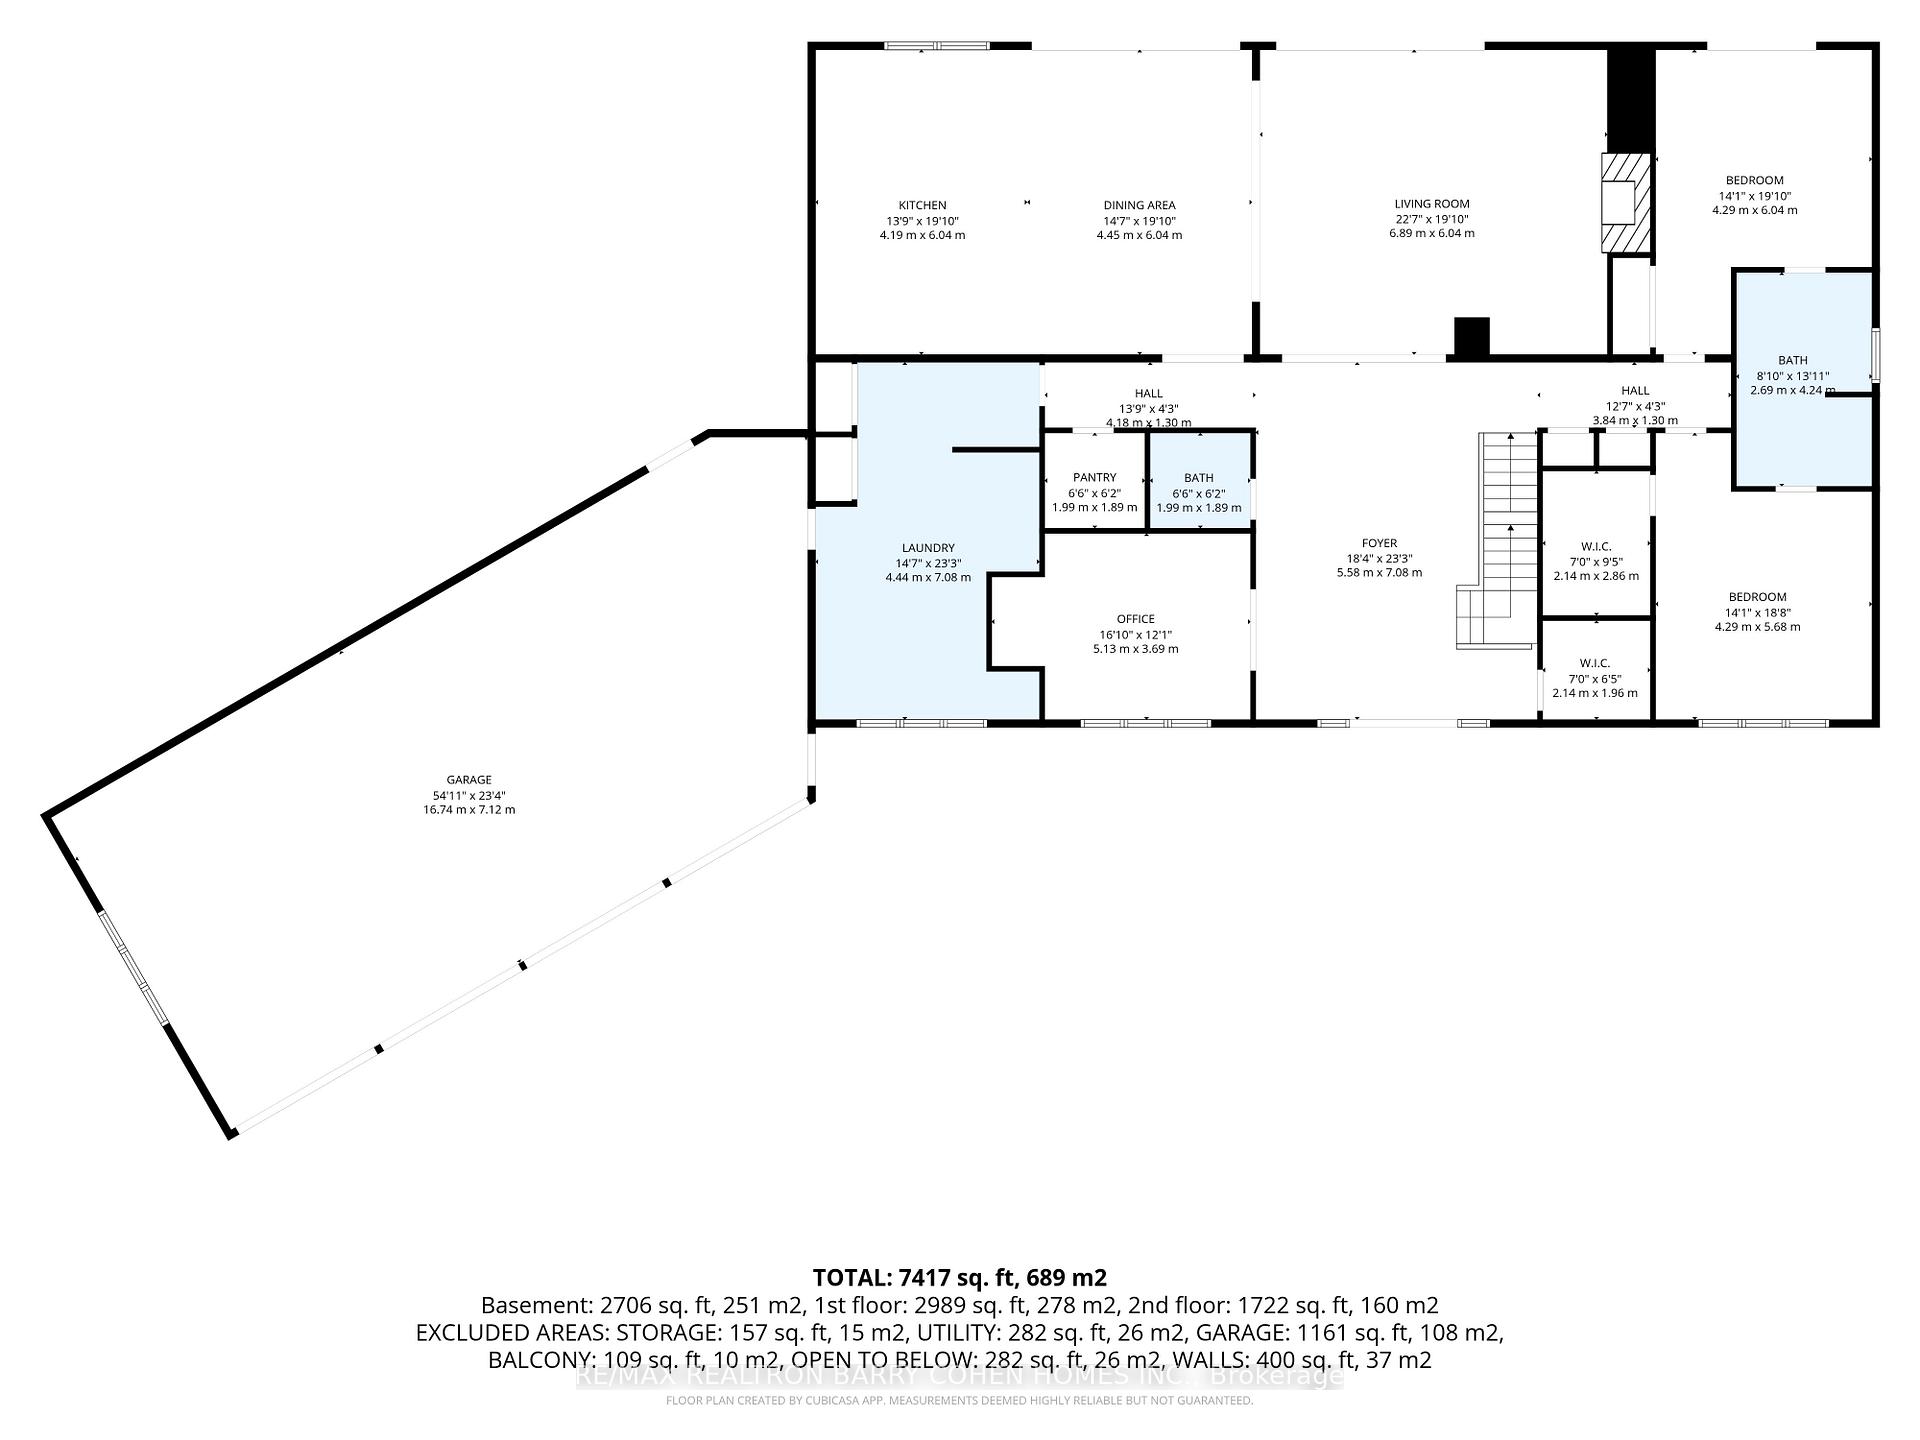
- Dining Room—Main level, Combined w/Kitchen, W/O To Deck, Overlooks Backyard
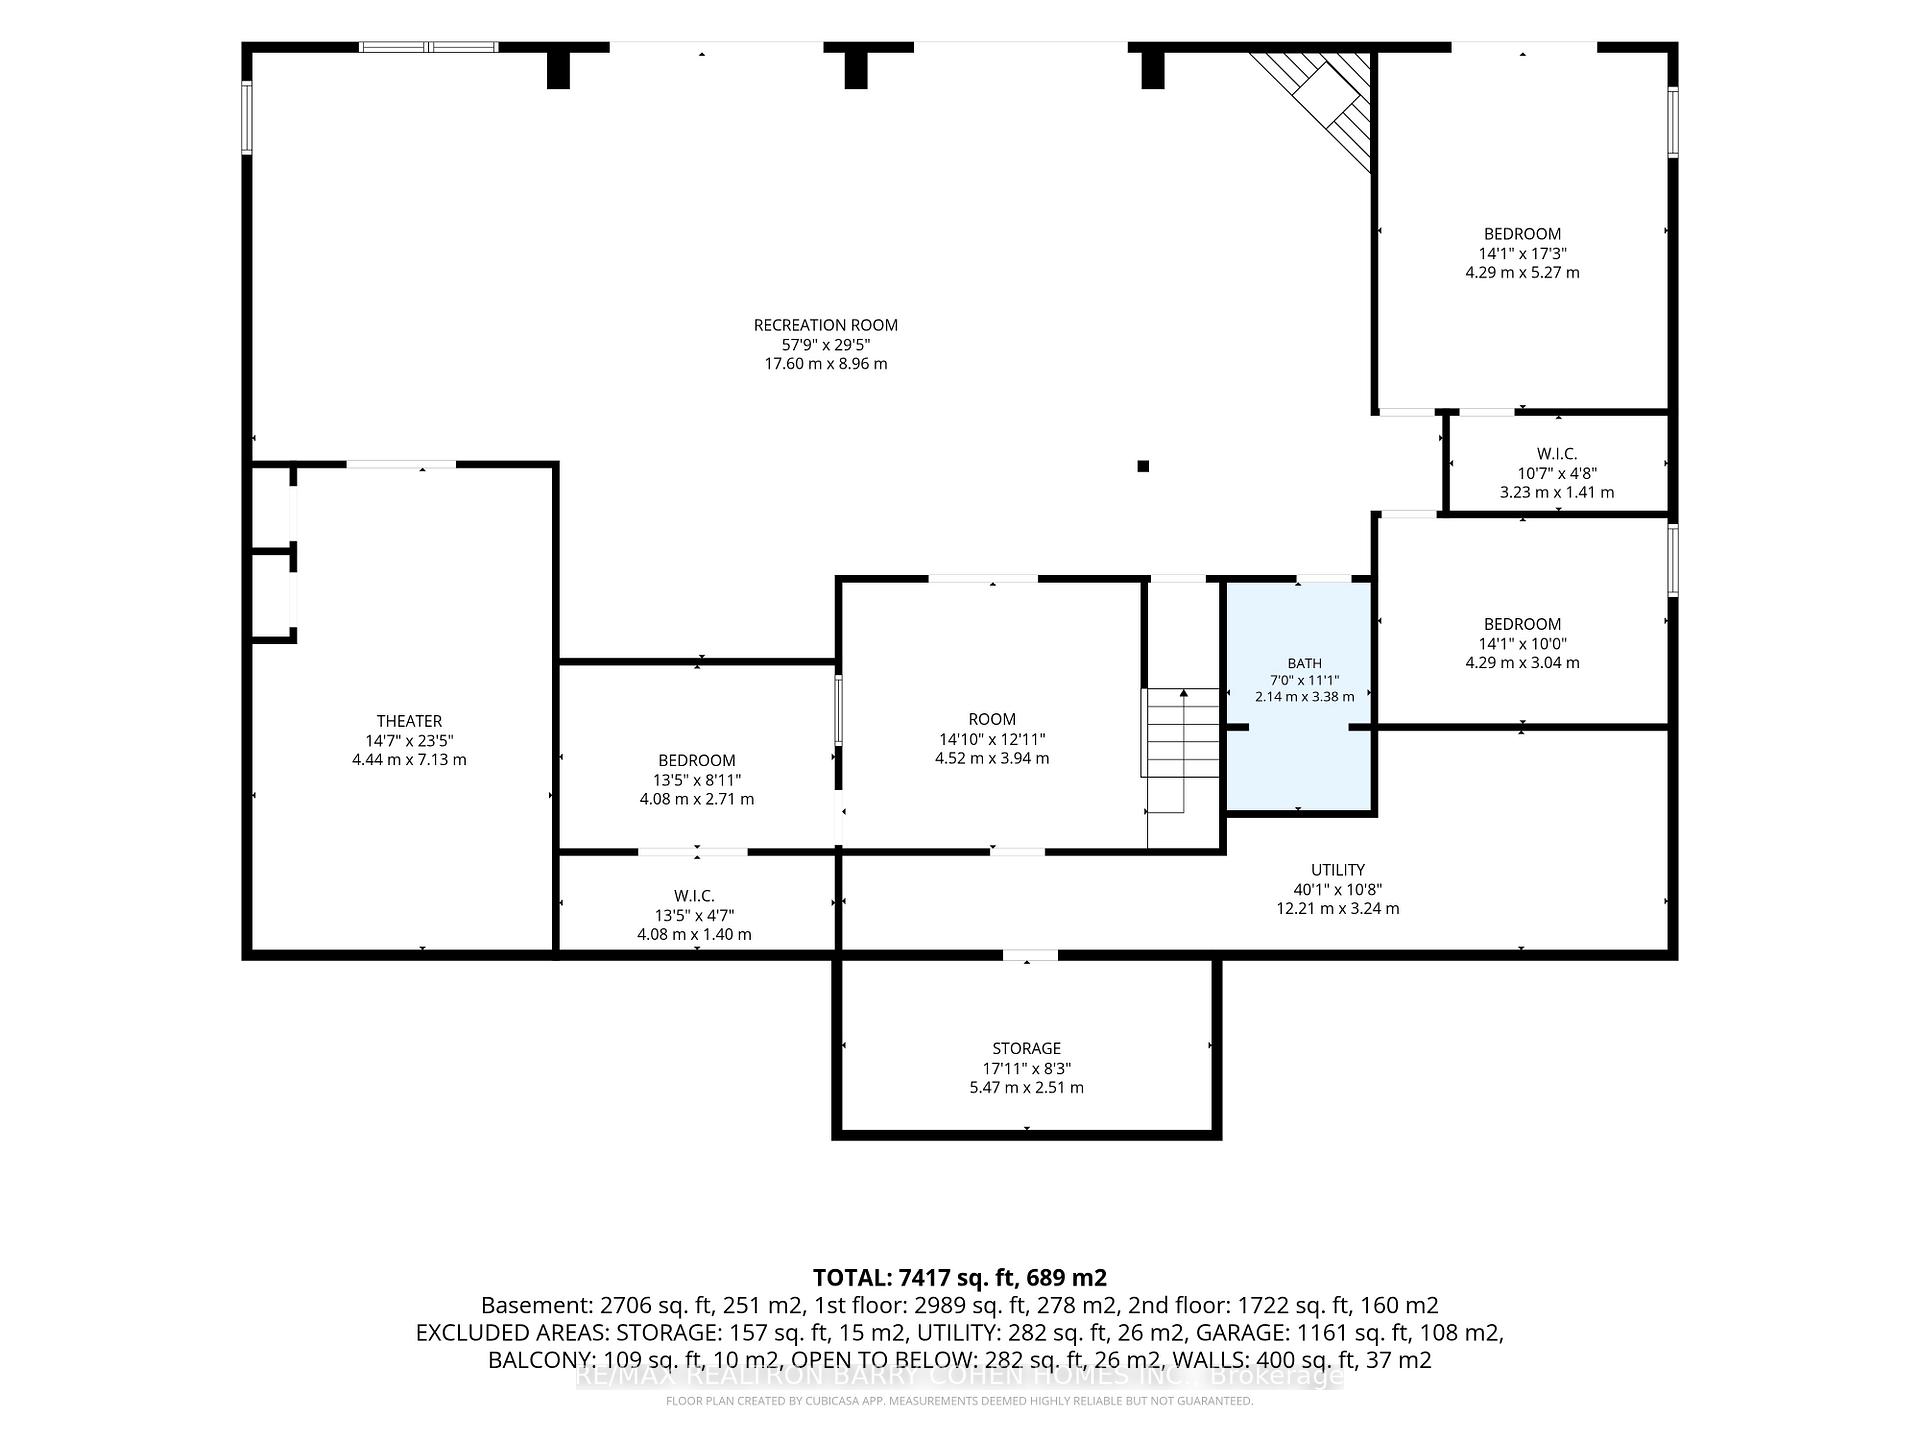
- Bedroom 5—Basement level, Walk-Out, Walk-In Closet(s)
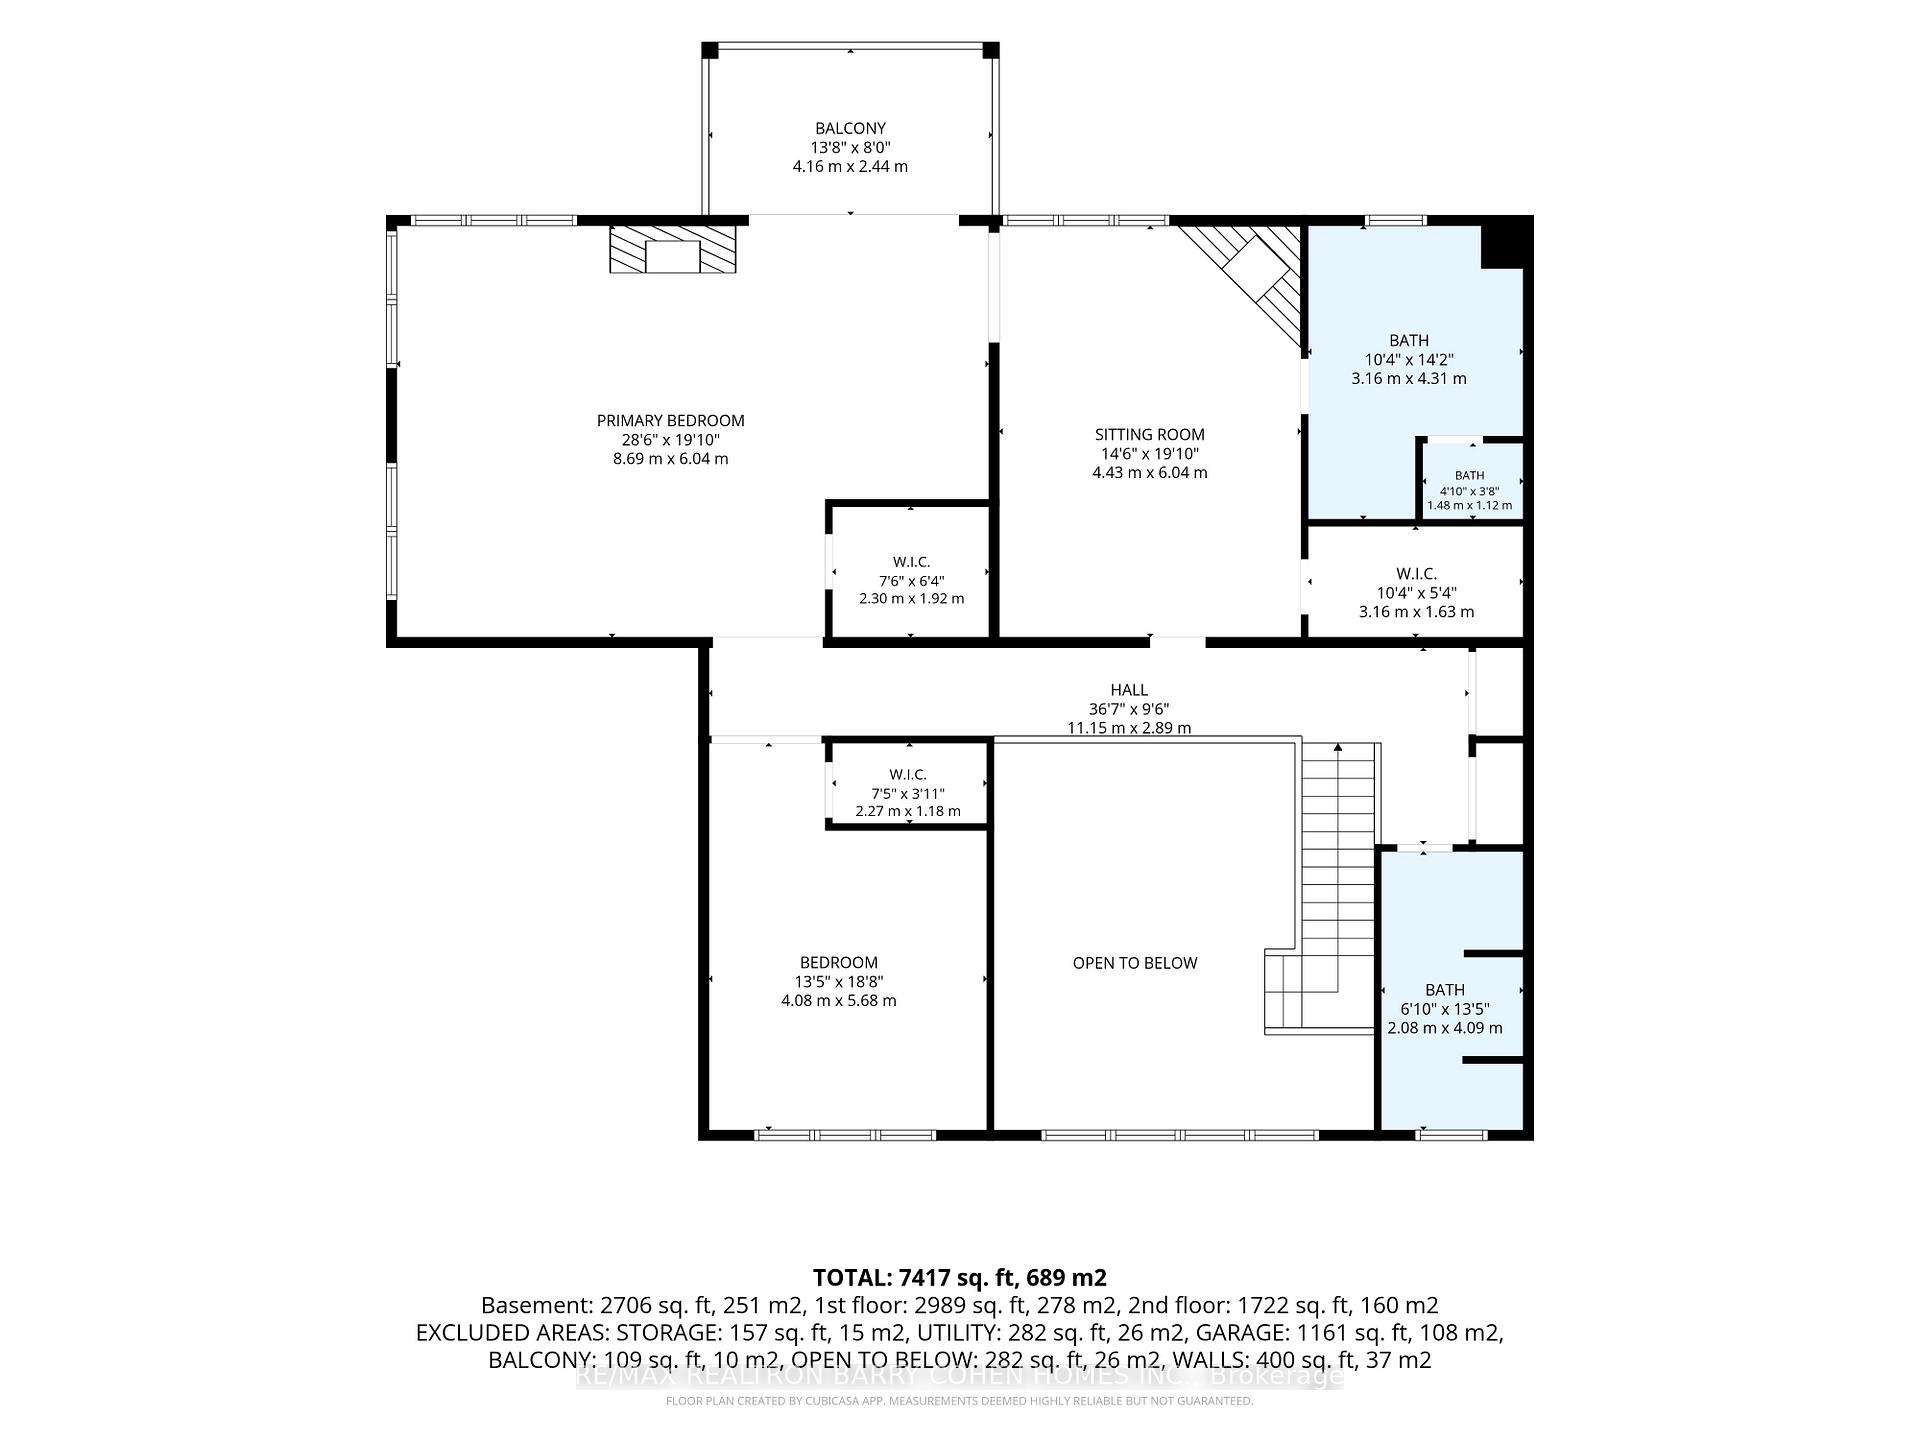
- Bedroom 4—Main level, Overlooks Frontyard, Walk-In Closet(s), Hardwood Floor
- Bedroom 2—Main level, Walk-In Closet(s), Overlooks Frontyard, Large Window
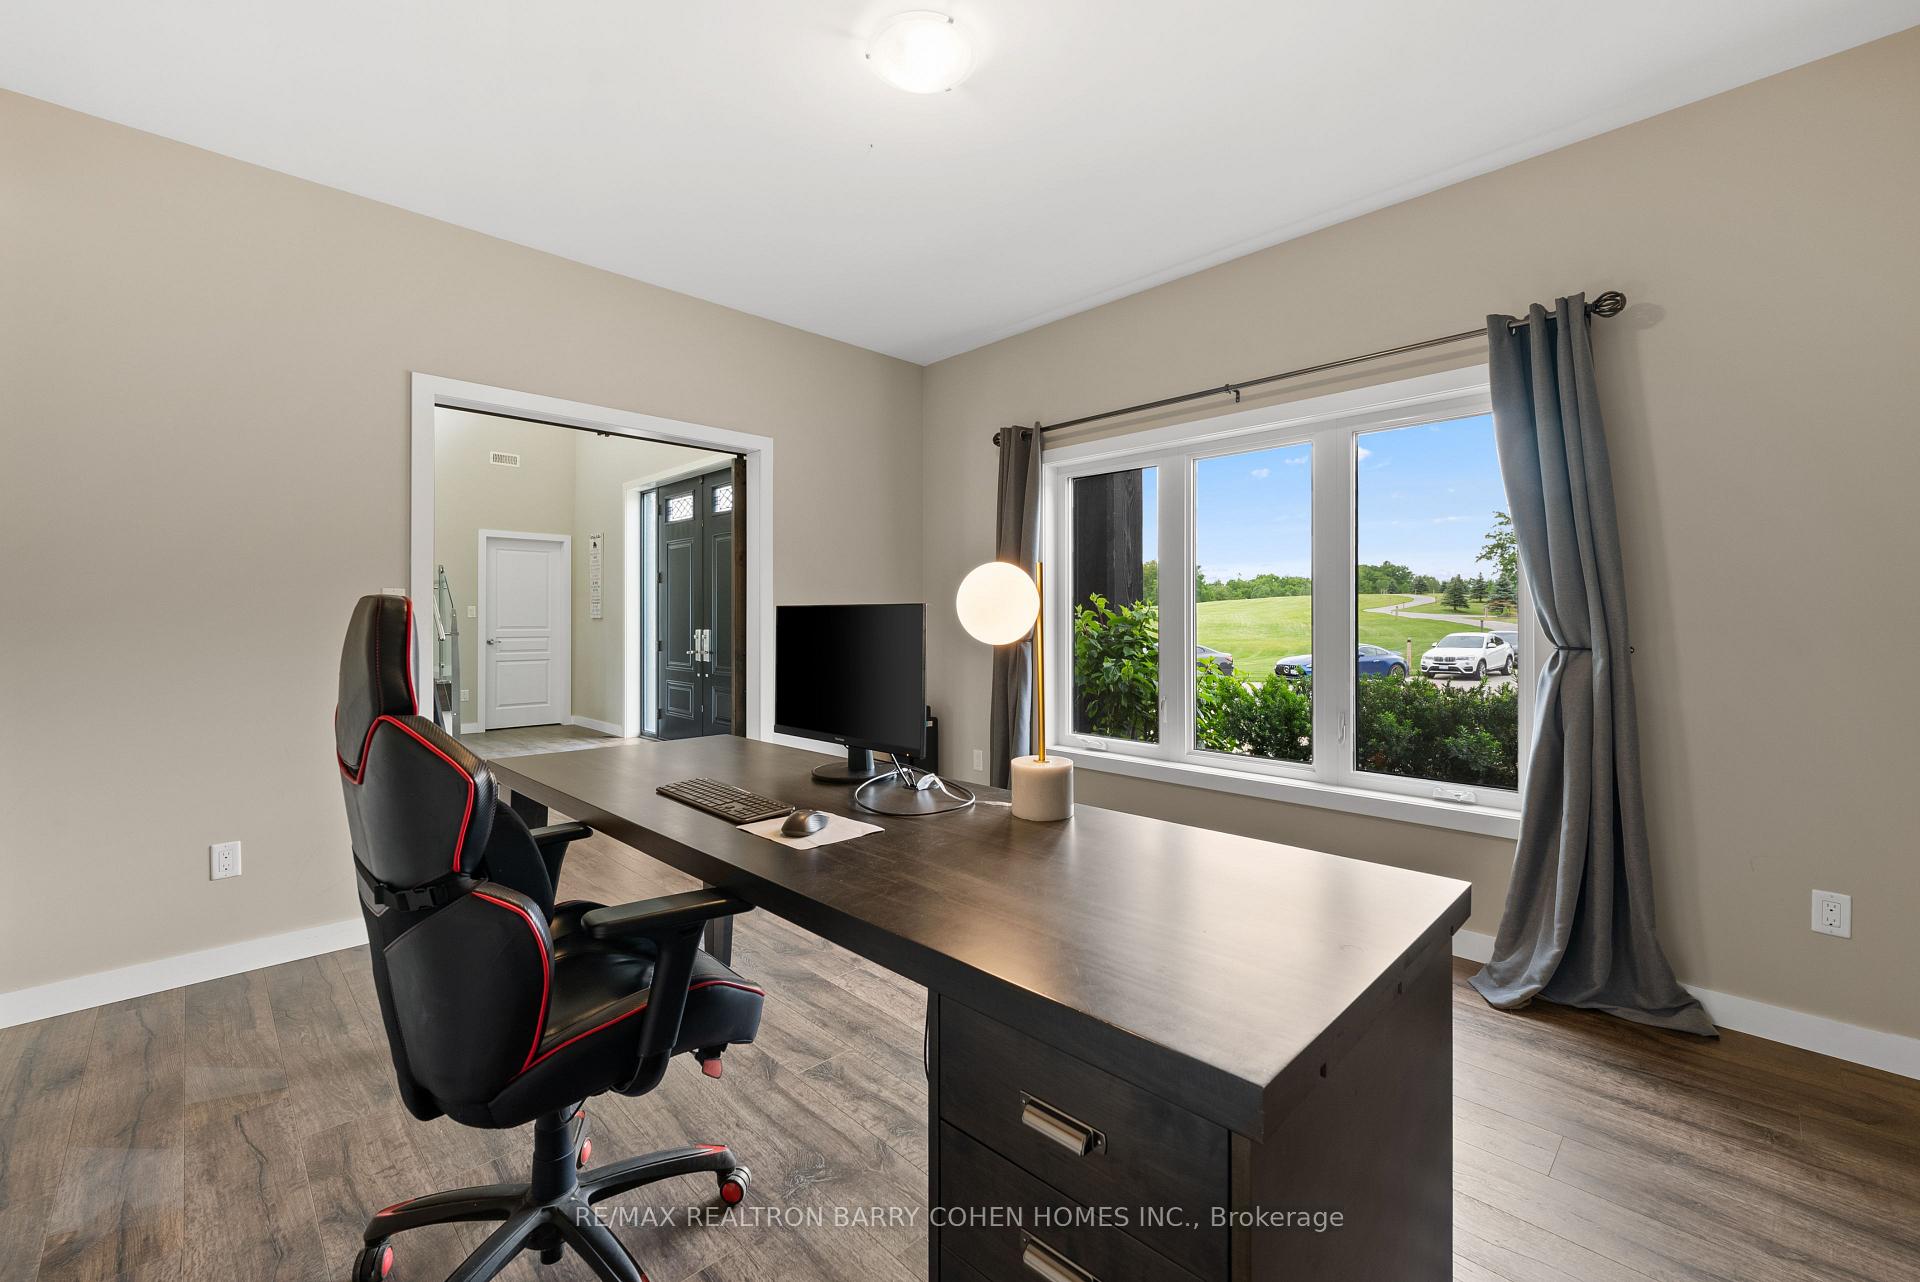
- Foyer—Main level, Walk-In Closet(s), Combined w/Office, Hardwood Floor
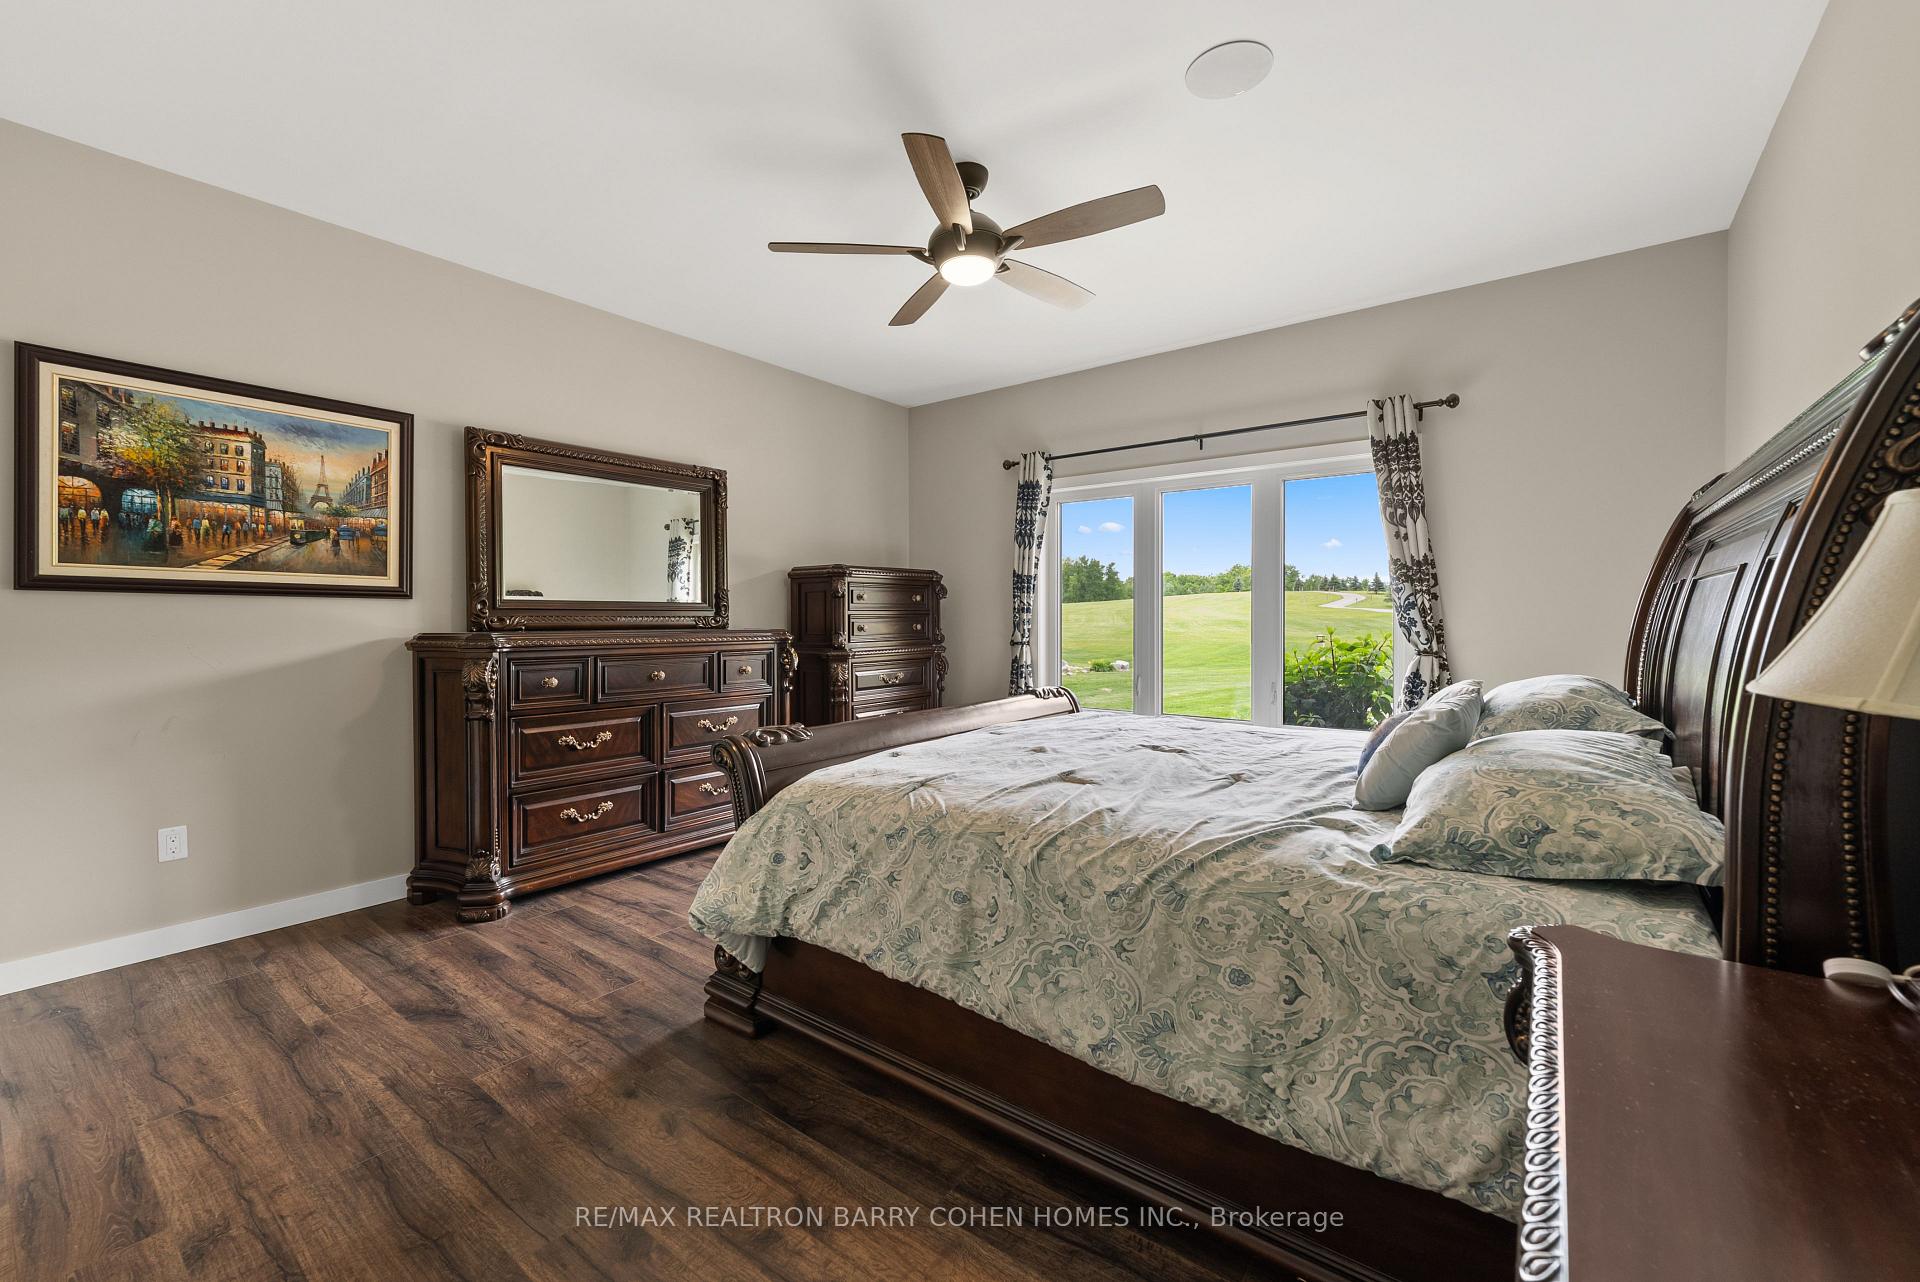
- Bedroom 3—Main level, 6 Pc Ensuite, Overlooks Backyard, Closet
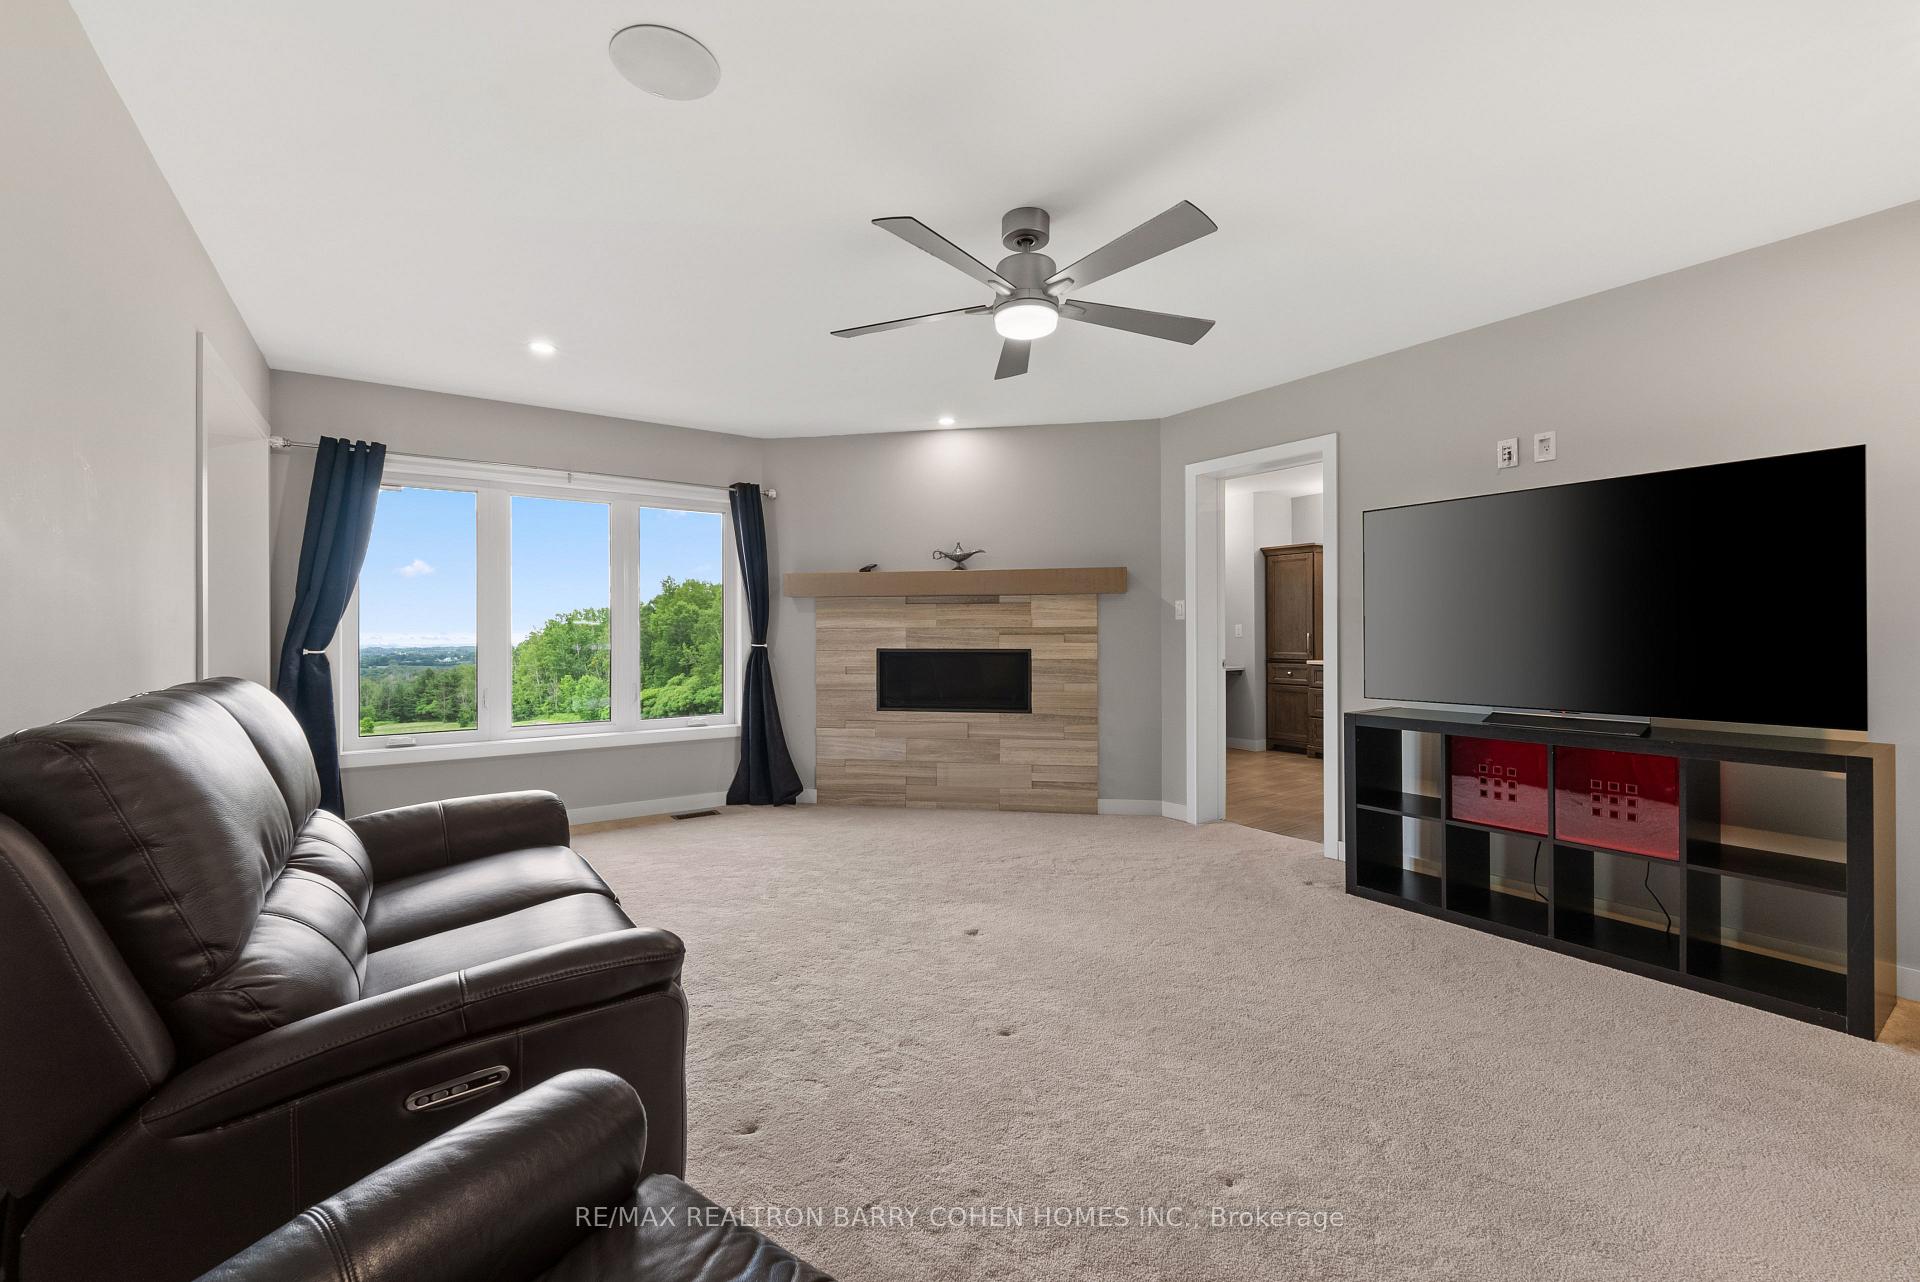
- Living Room—Main level, Overlooks Backyard, W/O To Deck, Fireplace
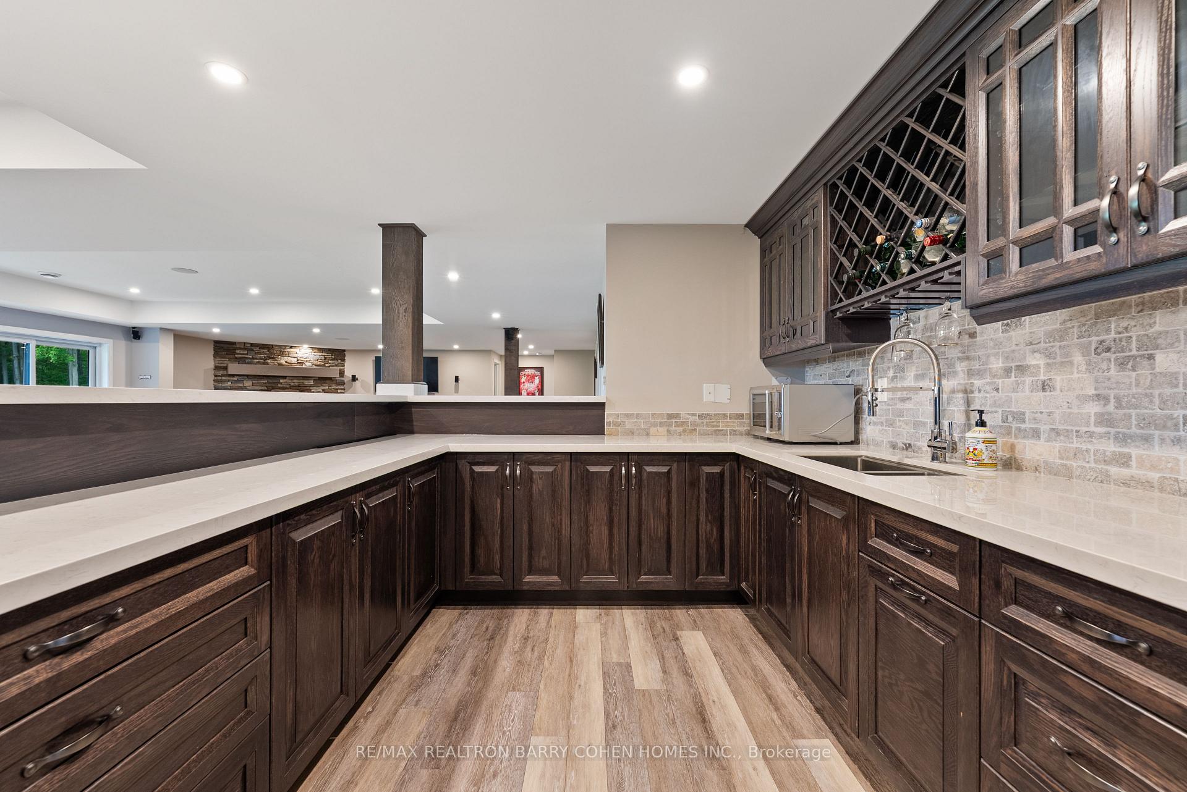
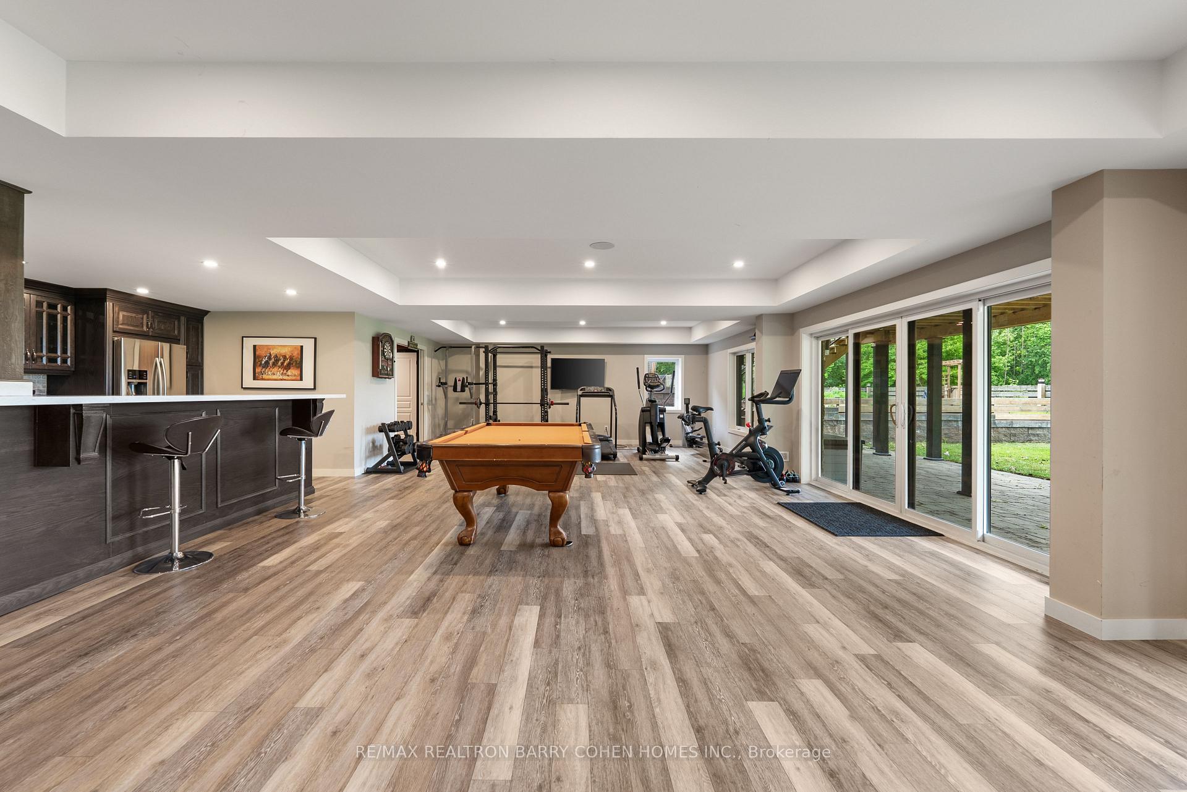
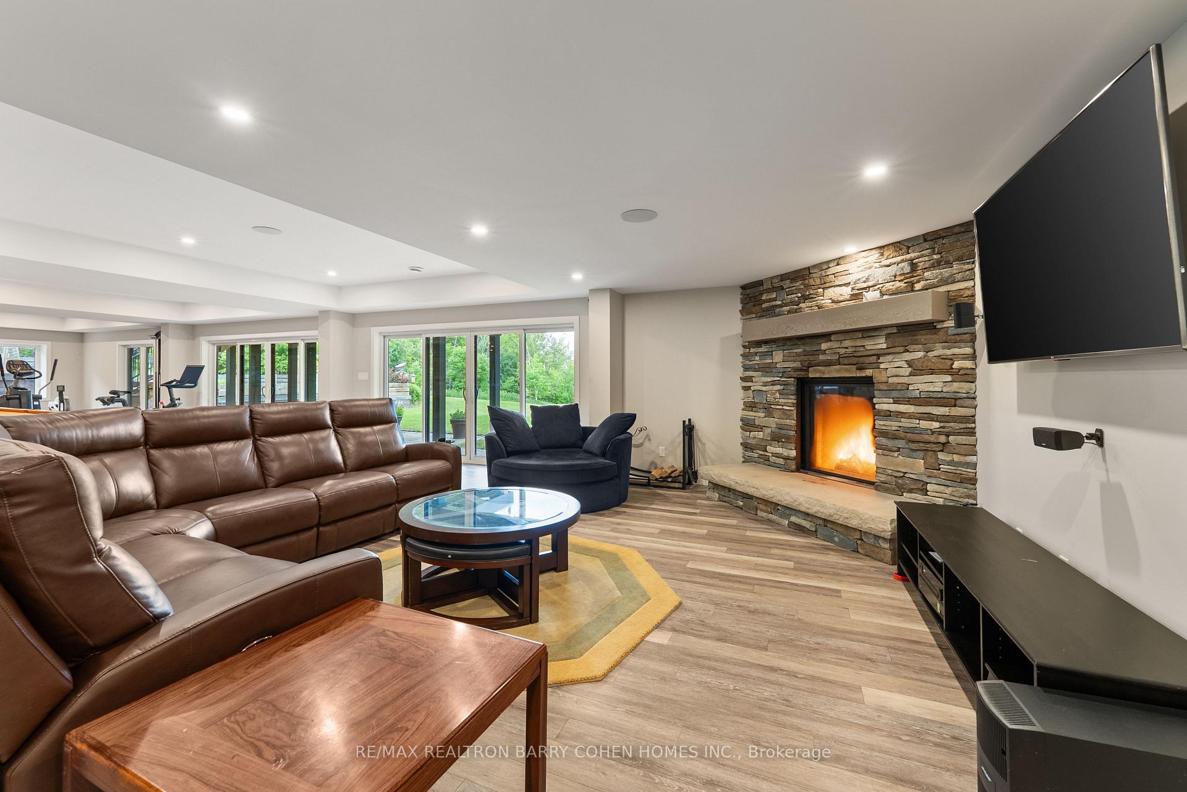
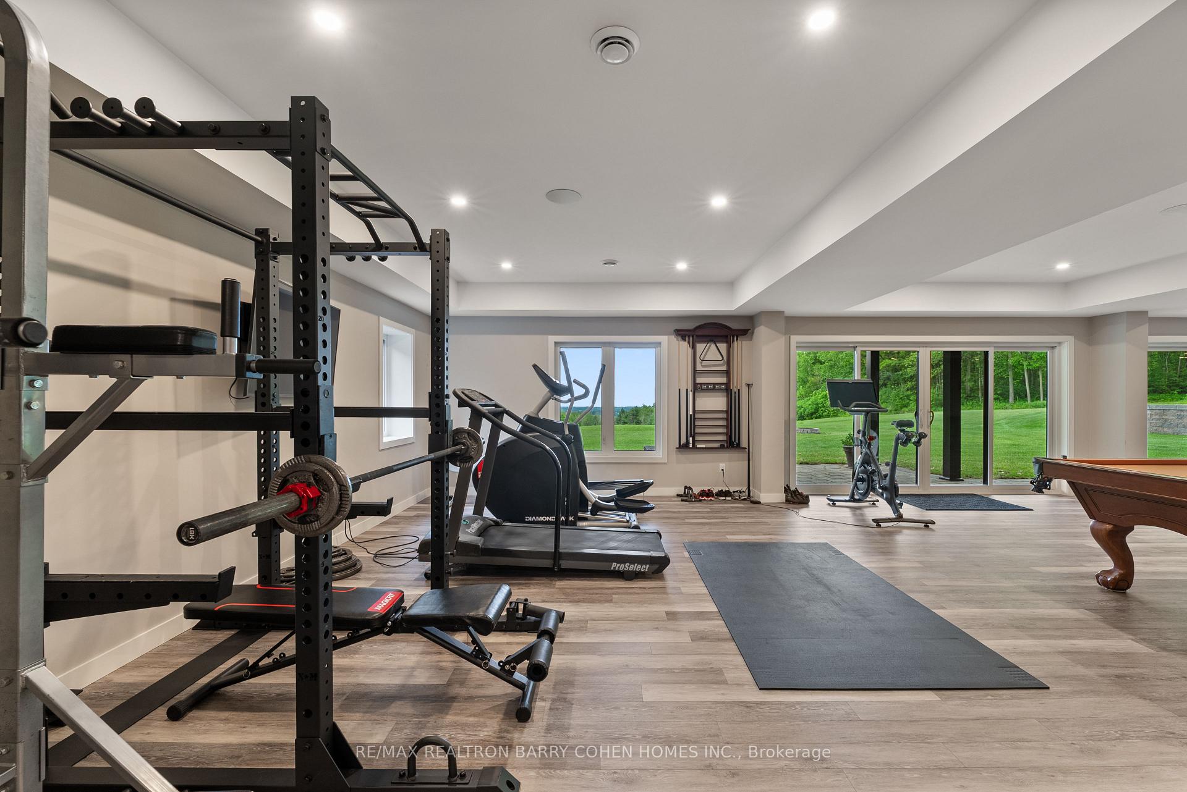
- Recreation—Basement level, W/O To Yard, Wet Bar, Fireplace
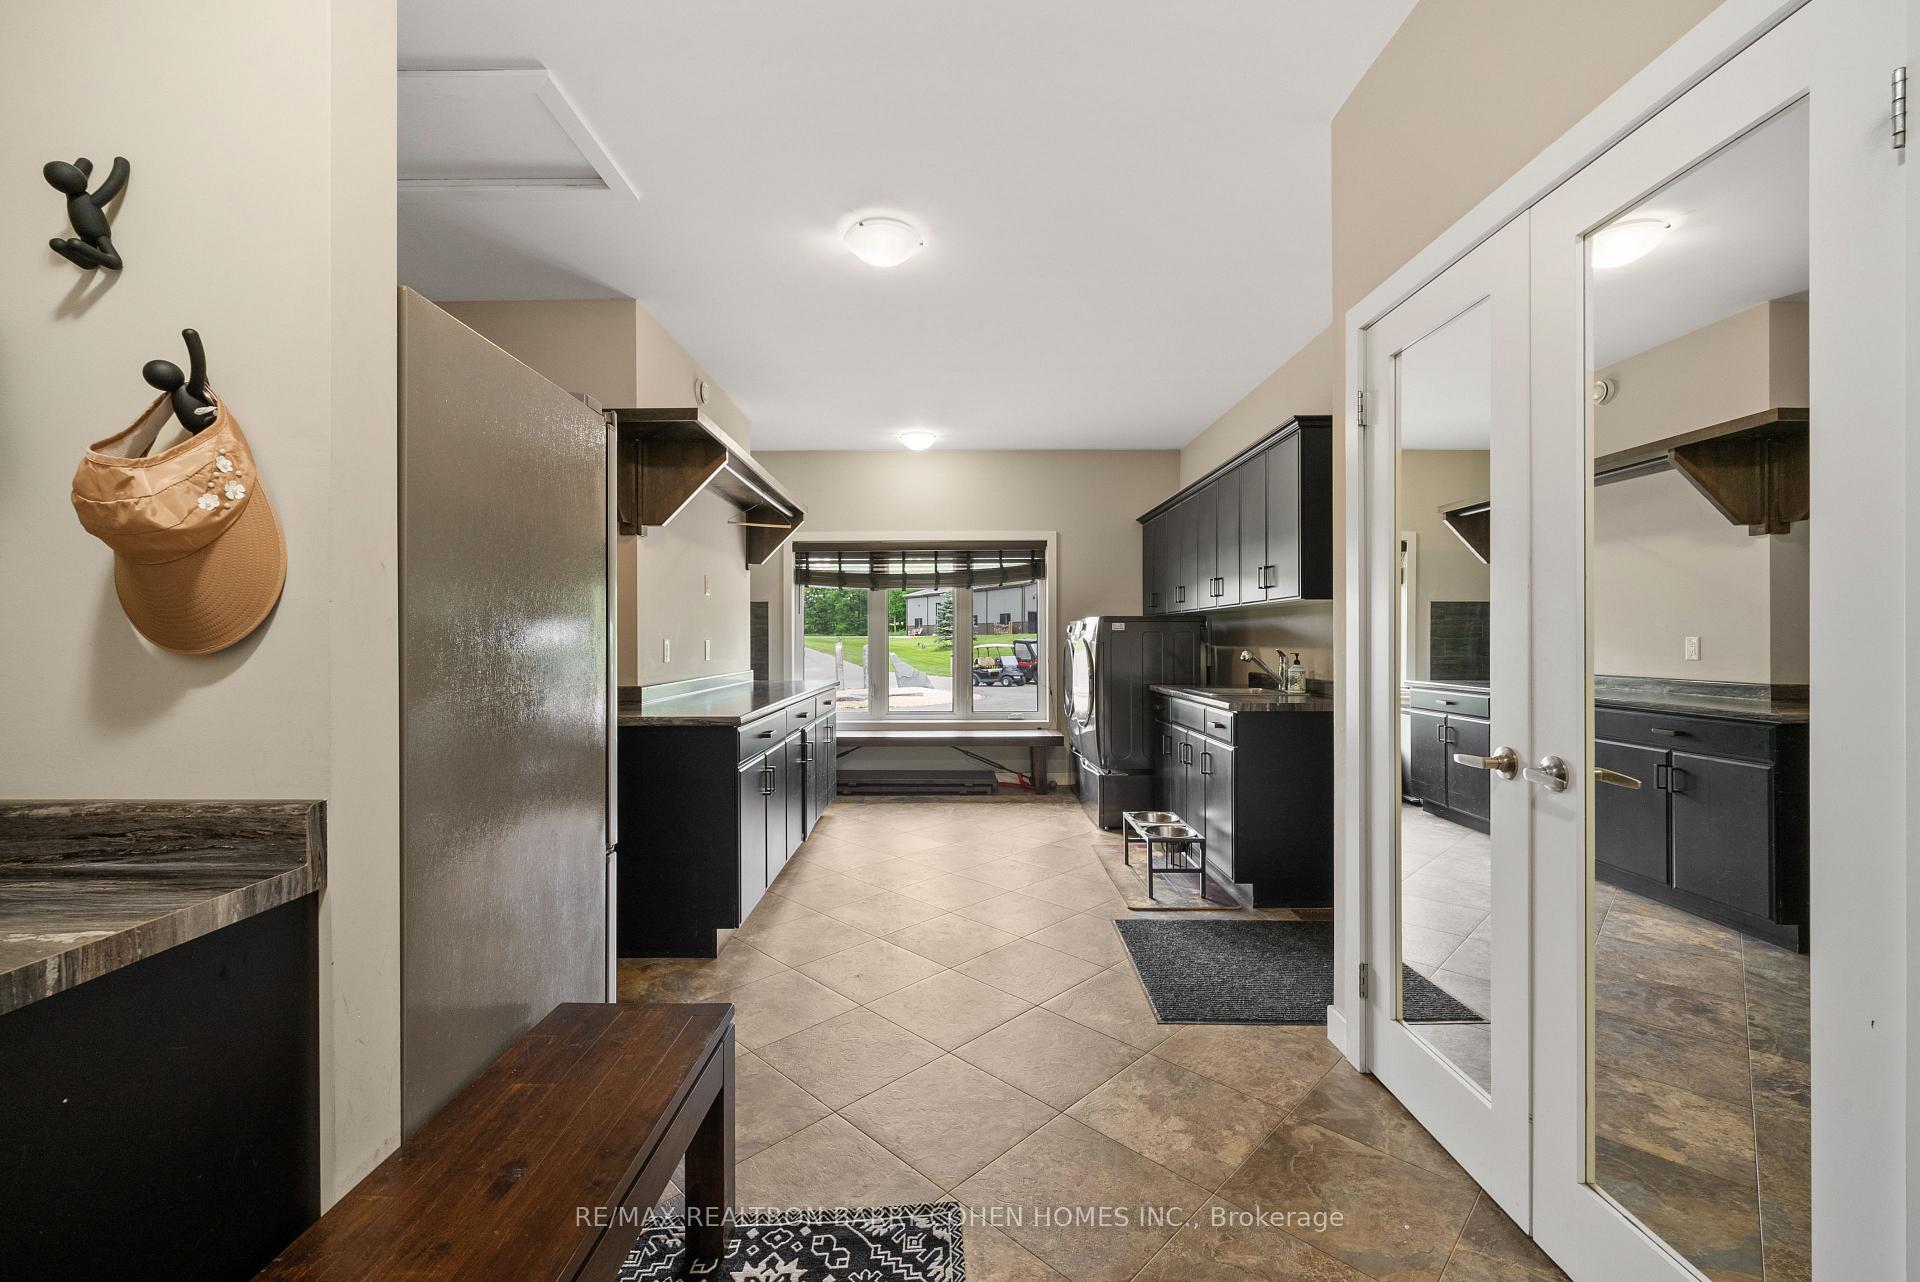
- Laundry—Main level, Overlooks Frontyard, Large Window, Laundry Sink
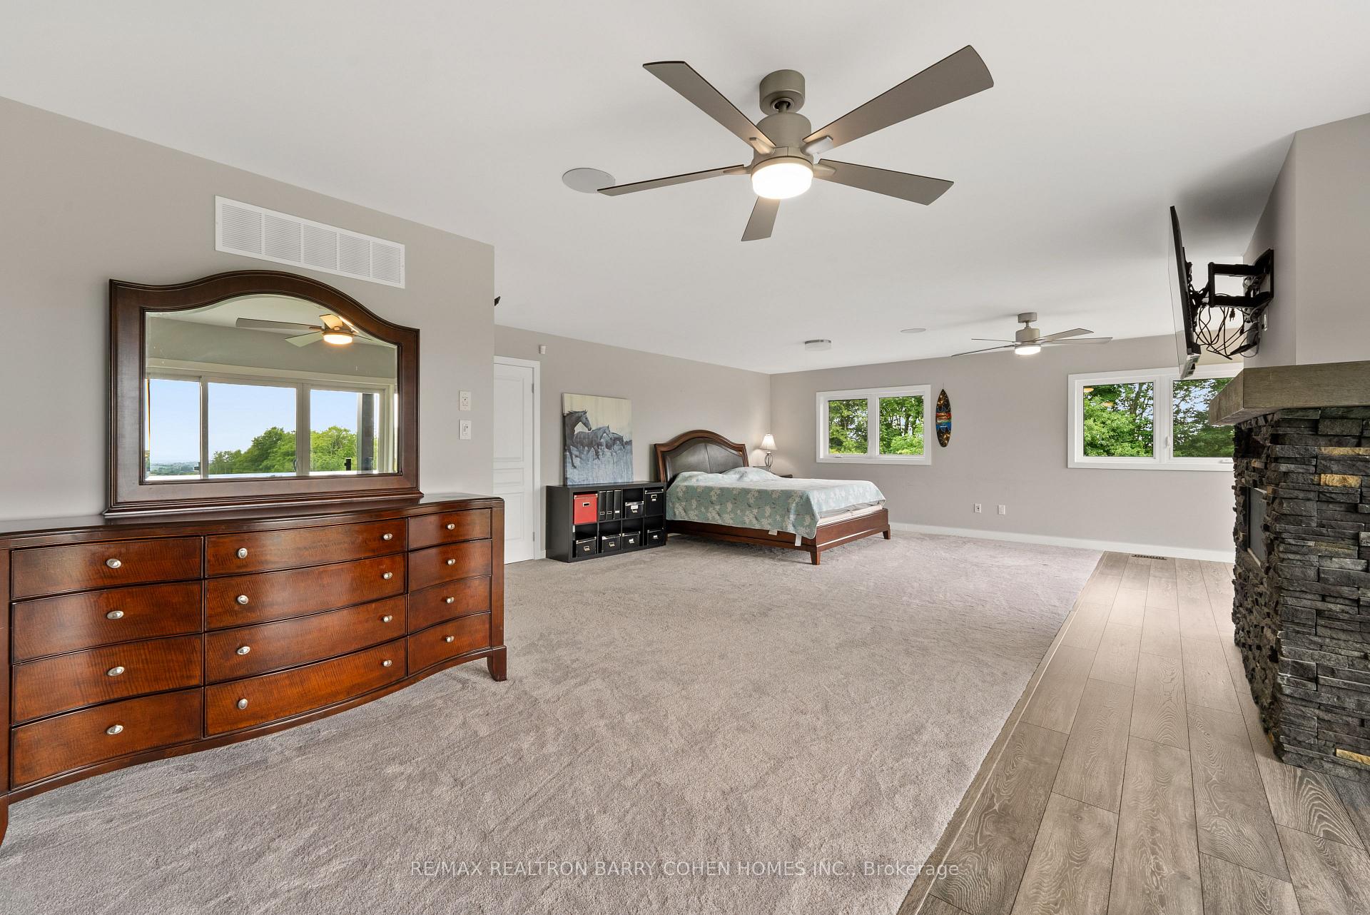
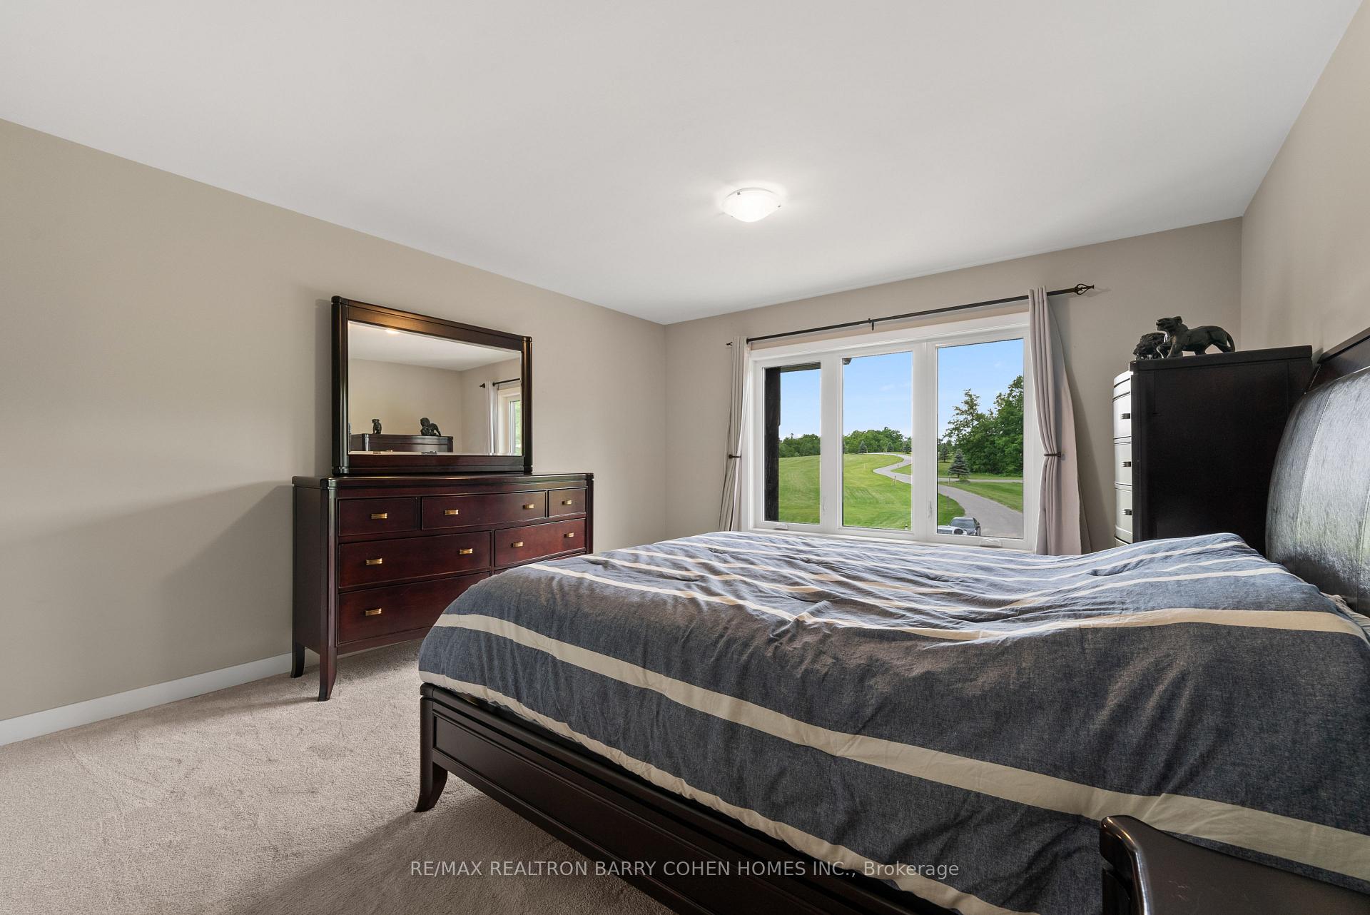
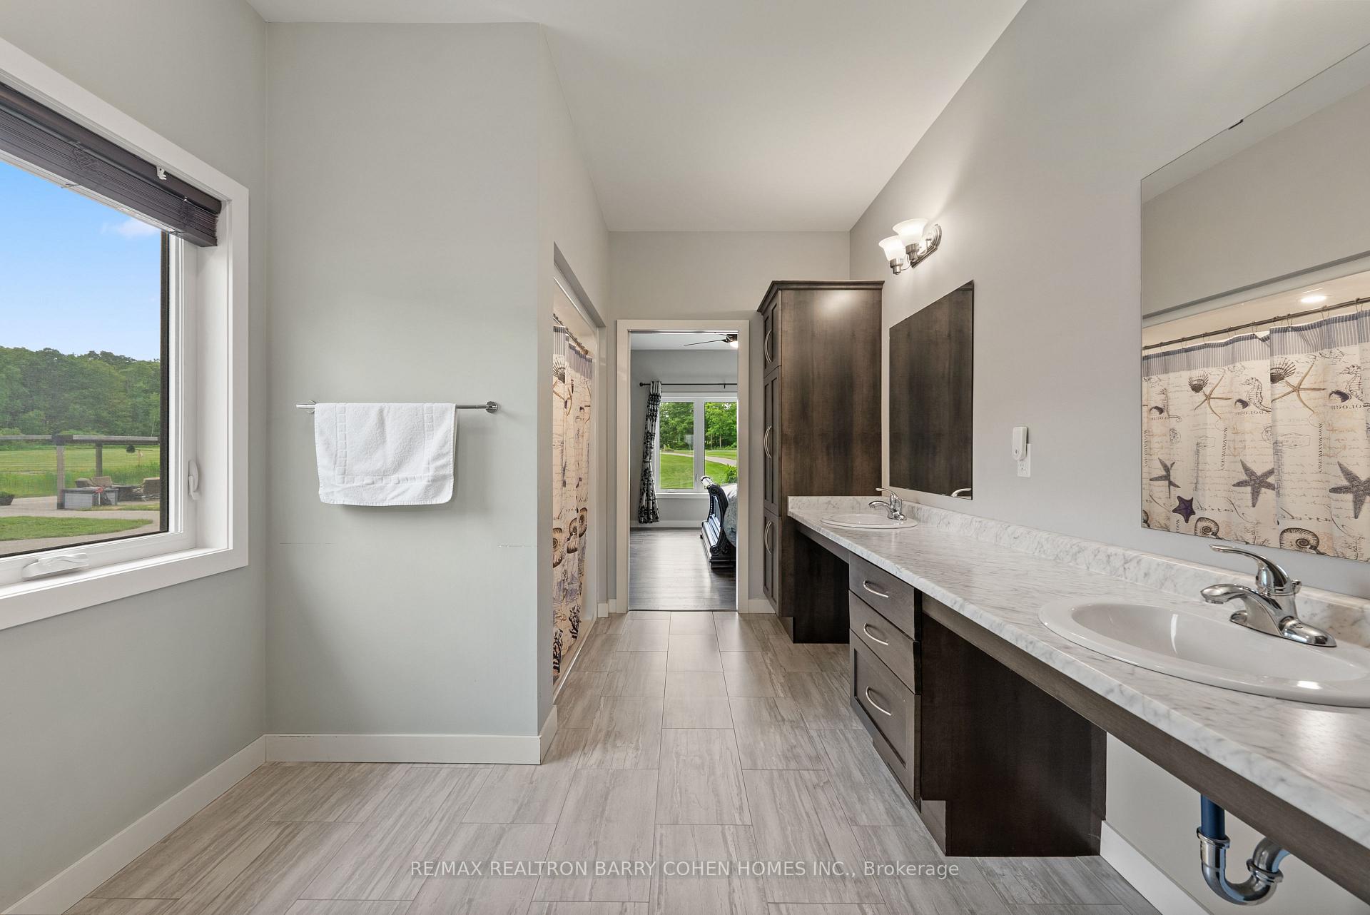
- Primary Bedroom—Main level, 4 Pc Ensuite, His and Hers Closets, Combined w/Sitting
- Kitchen—Main level, Pantry, Granite Counters, Overlooks Backyard
Washrooms
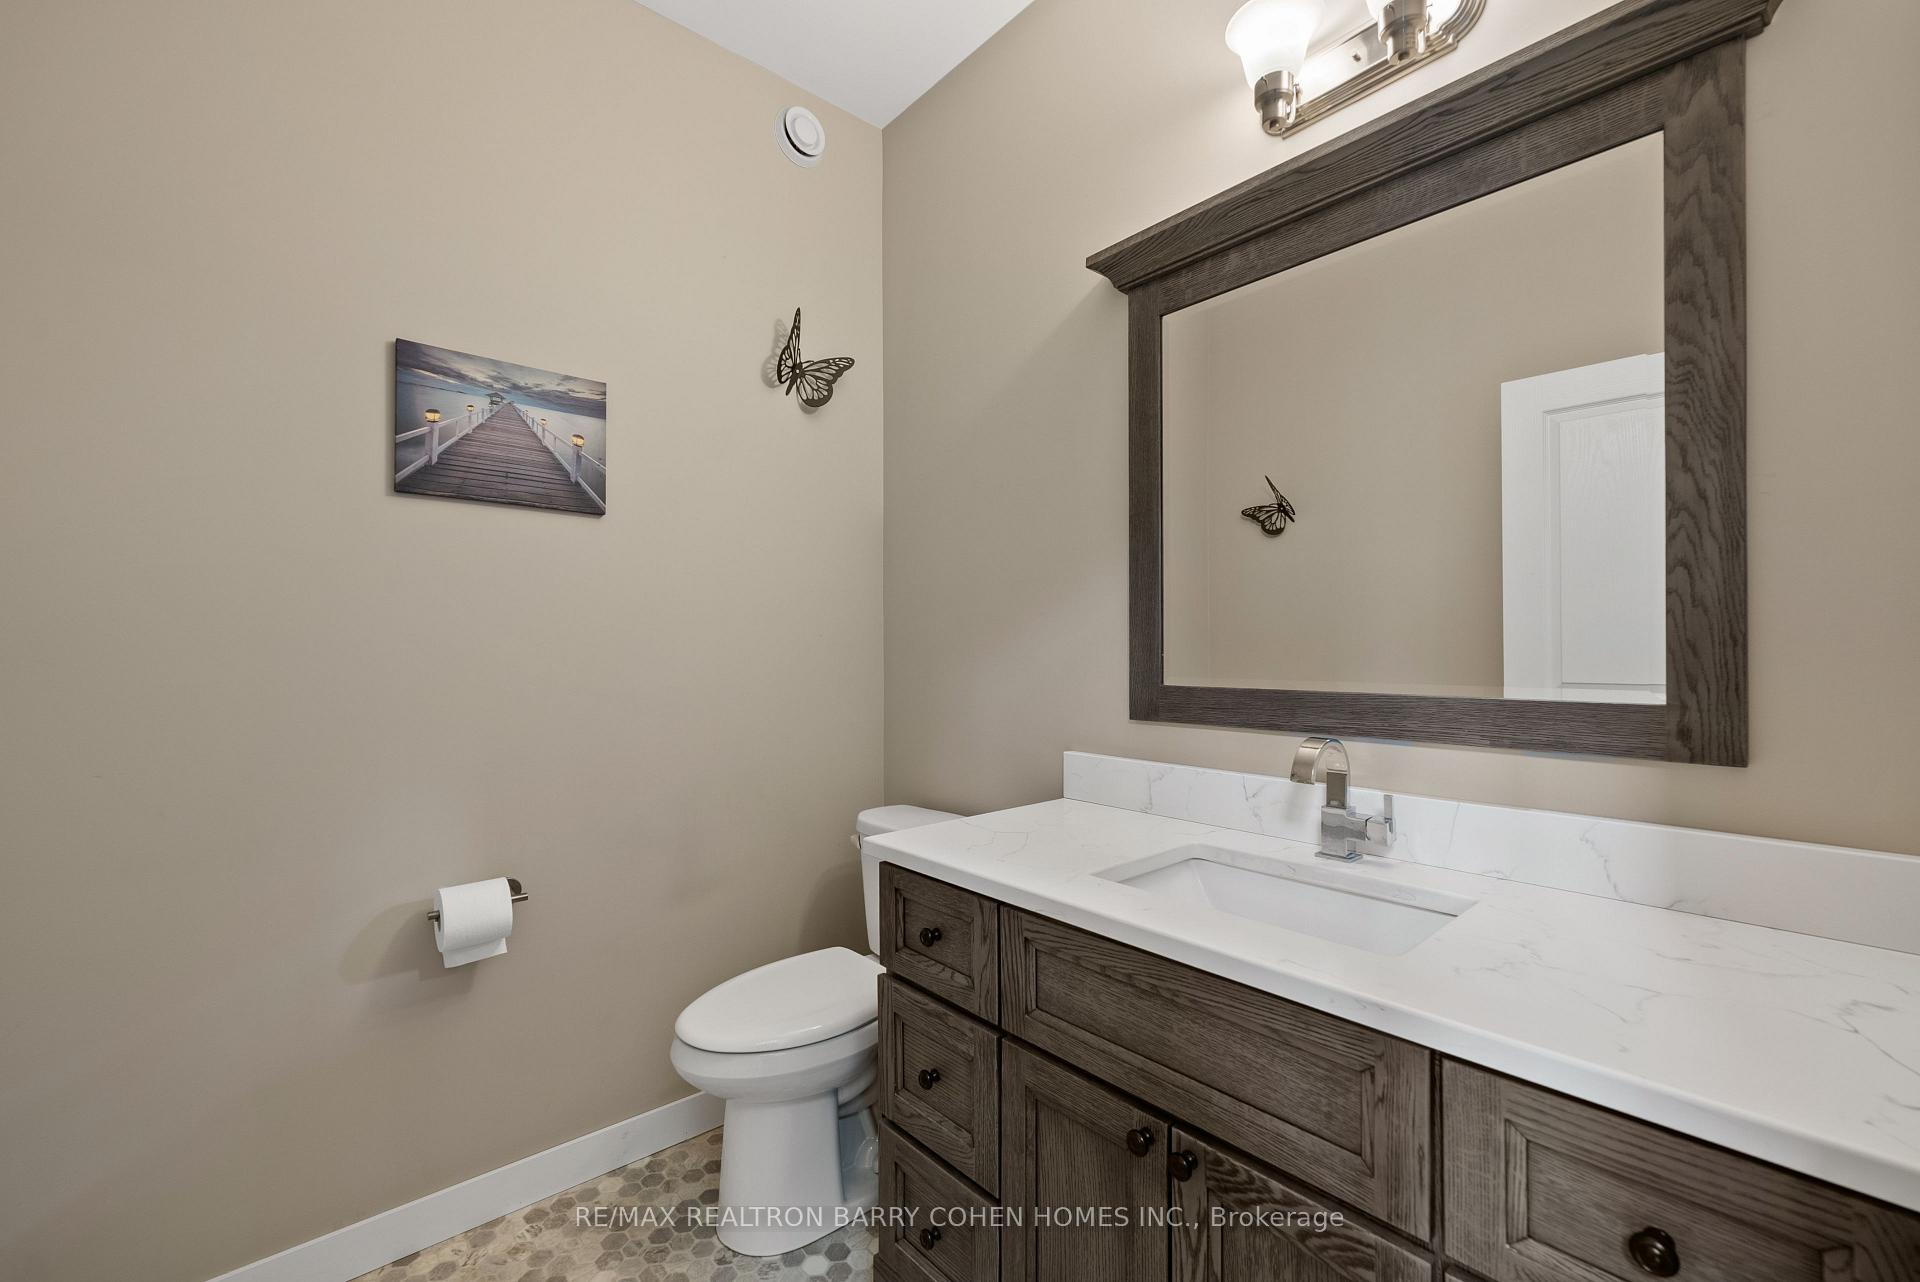
- 2-piece, Main
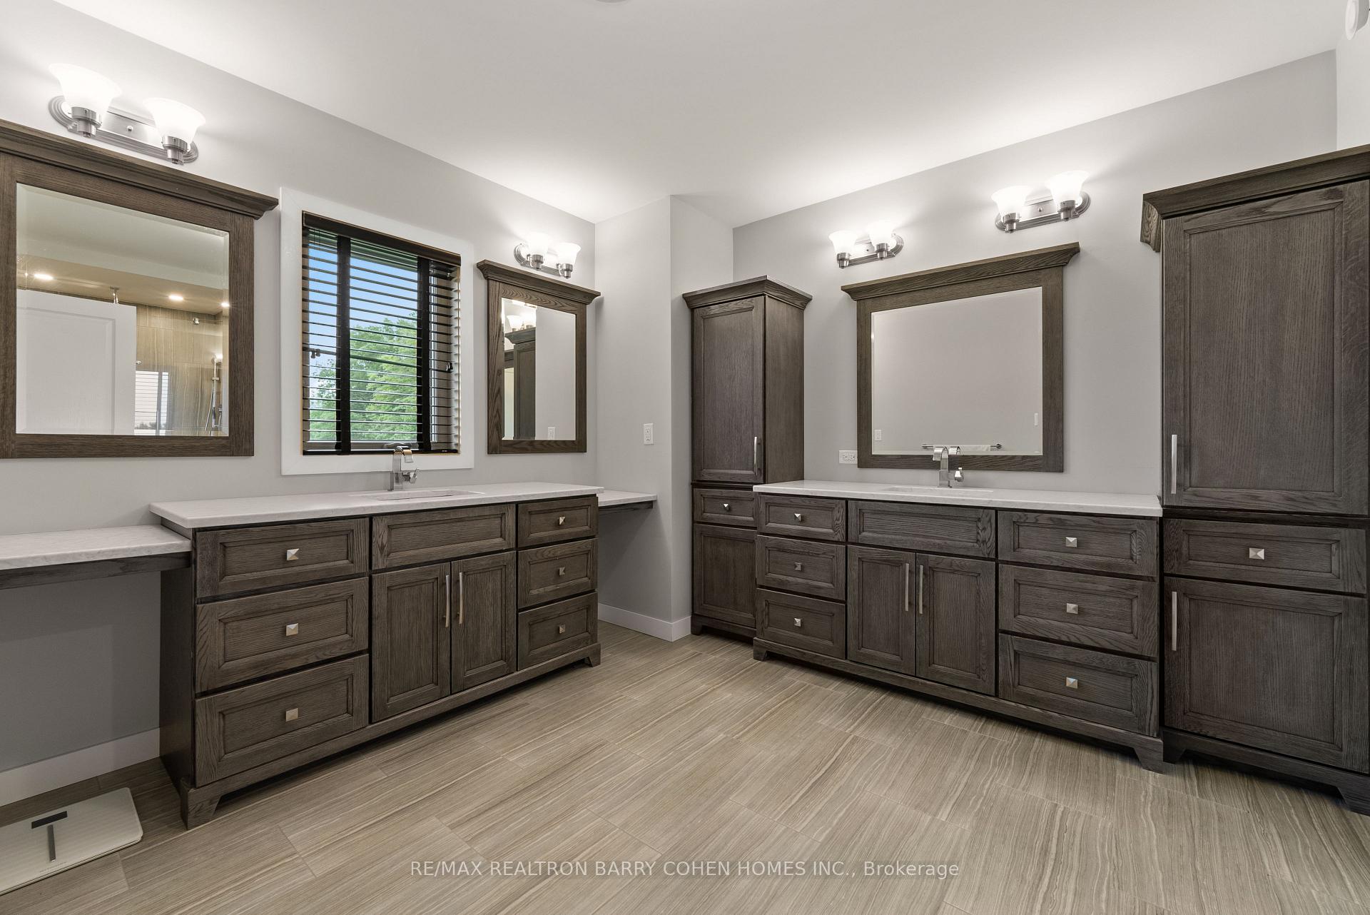
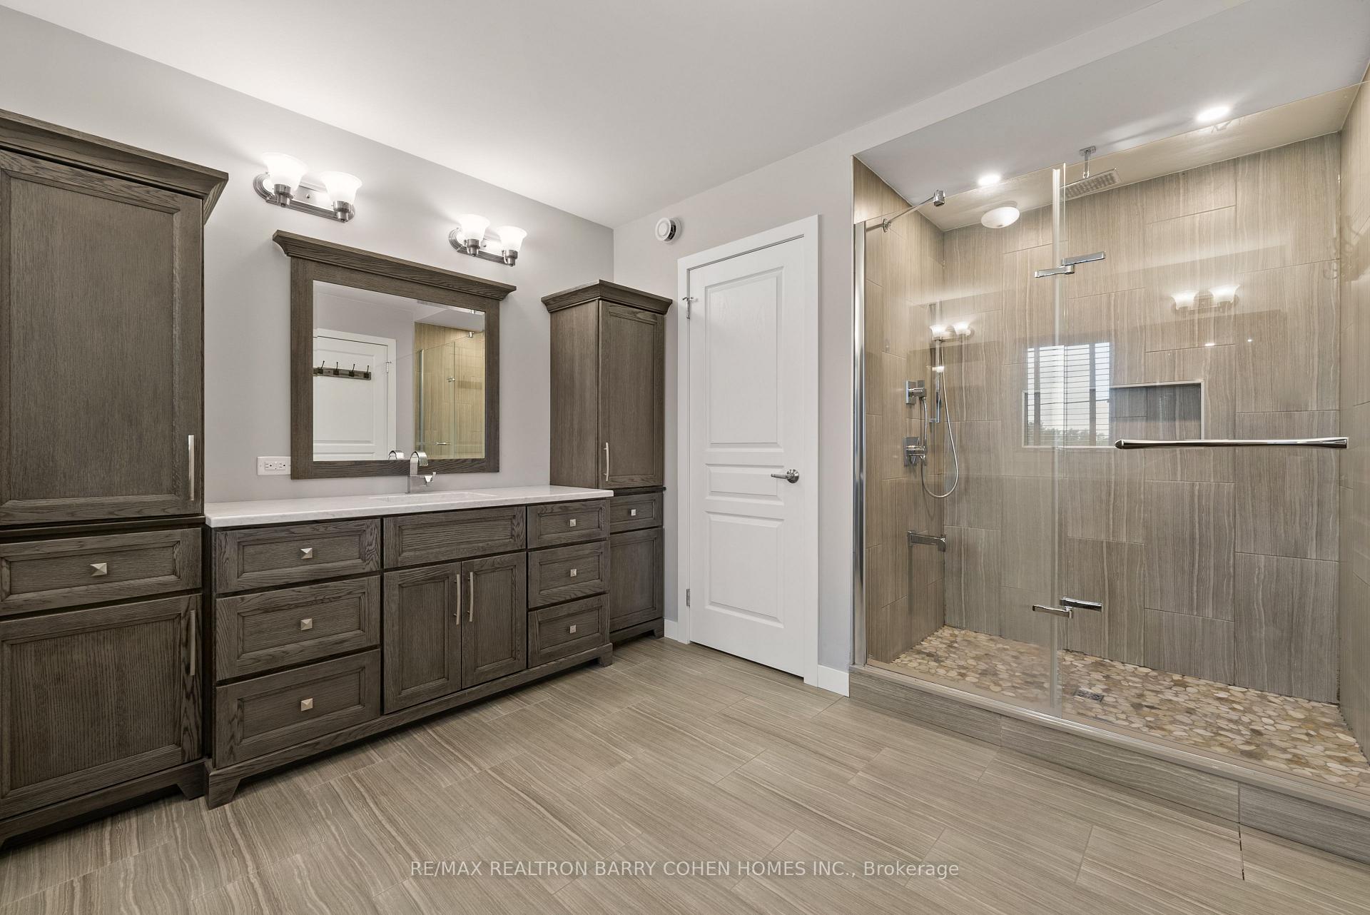
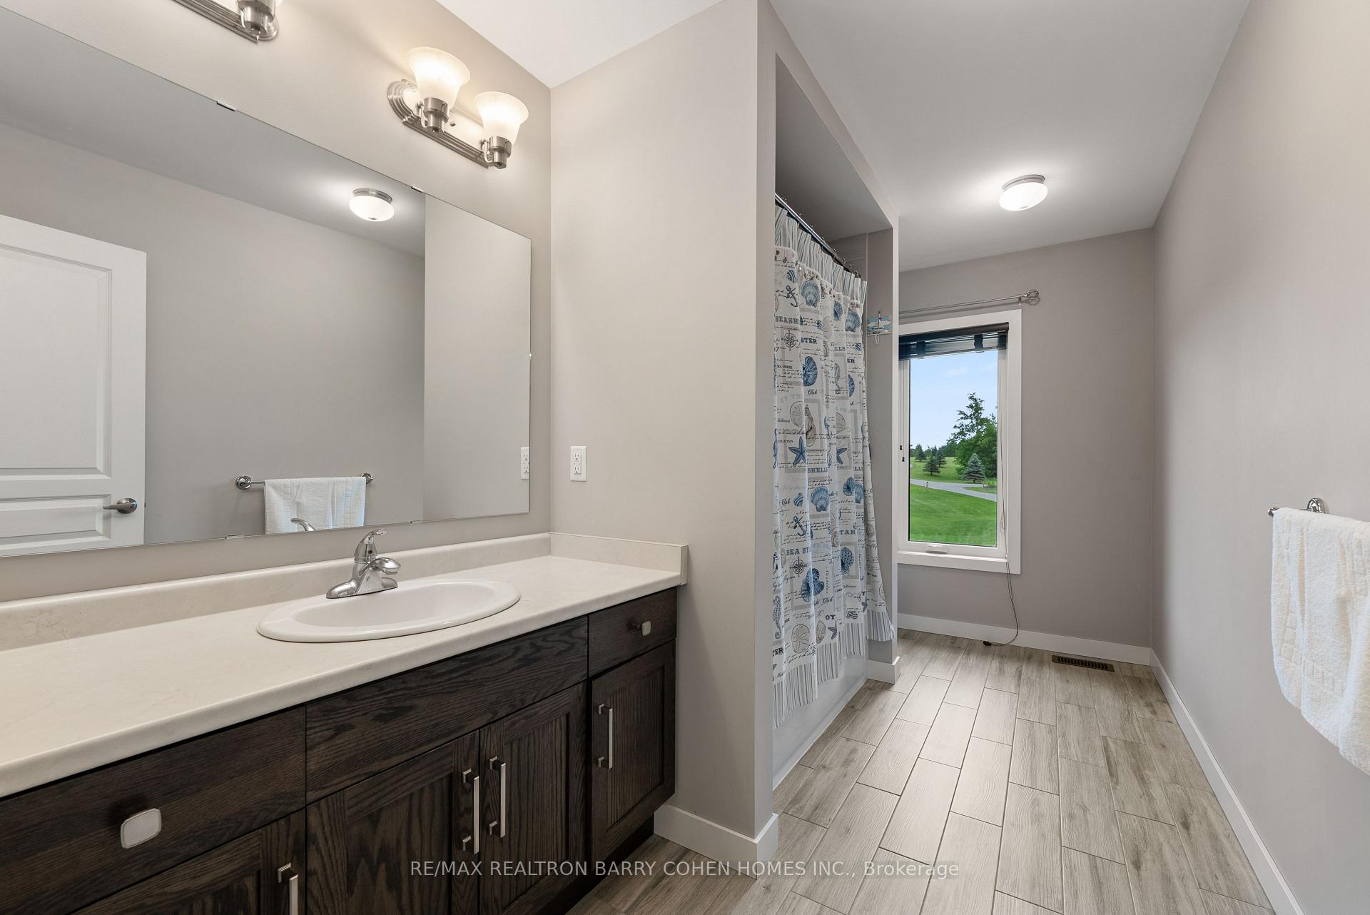
- 6-piece, Main
- 4-piece, Second
- 4-piece, Basement
- Municipality
- Pickering
- Neighbourhood
- Rural Pickering
- Main cross streets
- Lake Ridge Rd / Townline Rd W.
- Directions
- West of Lake Ridge Rd
- MLS® number
- E13533054
- Data source
- Toronto Regional Real Estate Board
- Listed on
- 2026-07-07
- Updated on
- 2026-09-24
- Days on market
- 100 days
- Possession type
- Flexible
- Co-op commission
- 2.5%
- Seller
- Listed by
- RE/MAX REALTRON BARRY COHEN HOMES INC.
Home Market Value
Current home valuation for 3395 Pickering Uxbridge Townline, Pickering, Rural Pickering, Pickering, ON. Listed for $5,495,000
HOMEH Estimate
—
Estimated Sales Range
—
HOMEH Estimate for 3395 Pickering Uxbridge Townline, Pickering, Rural Pickering
Calculated with a real agent's CMA method — 45+ years of experience, codified. Not an AI guess.
For the owner
Is this your home? Track its value.
Get this home's HOMEH Estimate by email once a month, with how many homes are for sale around you.
Mortgage Payment Calculator
Compare up to 4 down payment scenarios
20% required for homes $1.5M or more
$1,099,000
| Scenario 1 | Scenario 2 | Scenario 3 | Scenario 4 | |
|---|---|---|---|---|
−Down payment | % $ | % $ | % $ | % $ |
+CMHC insurance | $0 | $0 | $0 | $0 |
=Total mortgage | $4,396,000 | $4,121,250 | $3,846,500 | $3,571,750 |
Amortization | ||||
Mortgage rate | % | % | % | % |
| Payment frequency | ||||
=Mortgage payment | $21,463monthly | $20,122monthly | $18,781monthly | $17,439monthly |
Land Transfer Tax
$123,850
$123,850
Around this home
No schools found nearby
Data provided by OpenStreetMap & Fraser Institute School Rankings
Ask HOMEH
New!Hi there!
👋Text or call (416) 301-9001
Recommended for you
Based on homes you've looked at.
No recommended properties found.
Nearby similar homes
No nearby properties found.
More real estate resources
Other homes nearby
Explore this area
Nearby neighbourhoods
No nearby listings available.