
3830 Lake Ridge Road
Pickering (Rural Pickering), ON L1M 1V8
- —Bedrooms
- —Bathrooms
- —Garage
- —Sq Ft
- $8,490Tax
- 1,826×881 ftLot Size
 Free EstimateSee Free Estimate Report

Sale & Price History for 3830 Lake Ridge Road, Pickering, Rural Pickering
| Start Date | End Date | Price | Event | MLS# |
|---|---|---|---|---|
| No listing history available | ||||
Real estate boards require you to or to see the full details of this property.
*Sold prices and complete sale & price history are regulated data. Under the Trust in Real Estate Services Act, 2002 (TRESA) and the rules of the Real Estate Council of Ontario (RECO), and pursuant to the Multiple Listing Service® rules of the Canadian Real Estate Association (CREA) and the Toronto Regional Real Estate Board (TRREB), this information may be shown only to registered users who have agreed to the applicable terms of use (a Virtual Office Website, or "VOW," arrangement). HOMEH Inc., Brokerage therefore provides it to signed-in members only. Creating an account is free and takes under a minute.
About 3830 Lake Ridge Road, Pickering, Rural Pickering
Summarized Description
- 39.16 acres with dual frontage on Highway 7.
- Designated for hospital-supporting commercial uses.
- Adjacent to approved Lakeridge Health Whitby Hospital.
- Long-term demand expected from nearby residents.
- Direct access to major highways enhances connectivity.
- Vacant 2-storey house with finished basement included.
- Unique opportunity near institutional investment hub.
- Policy certainty for future development potential.
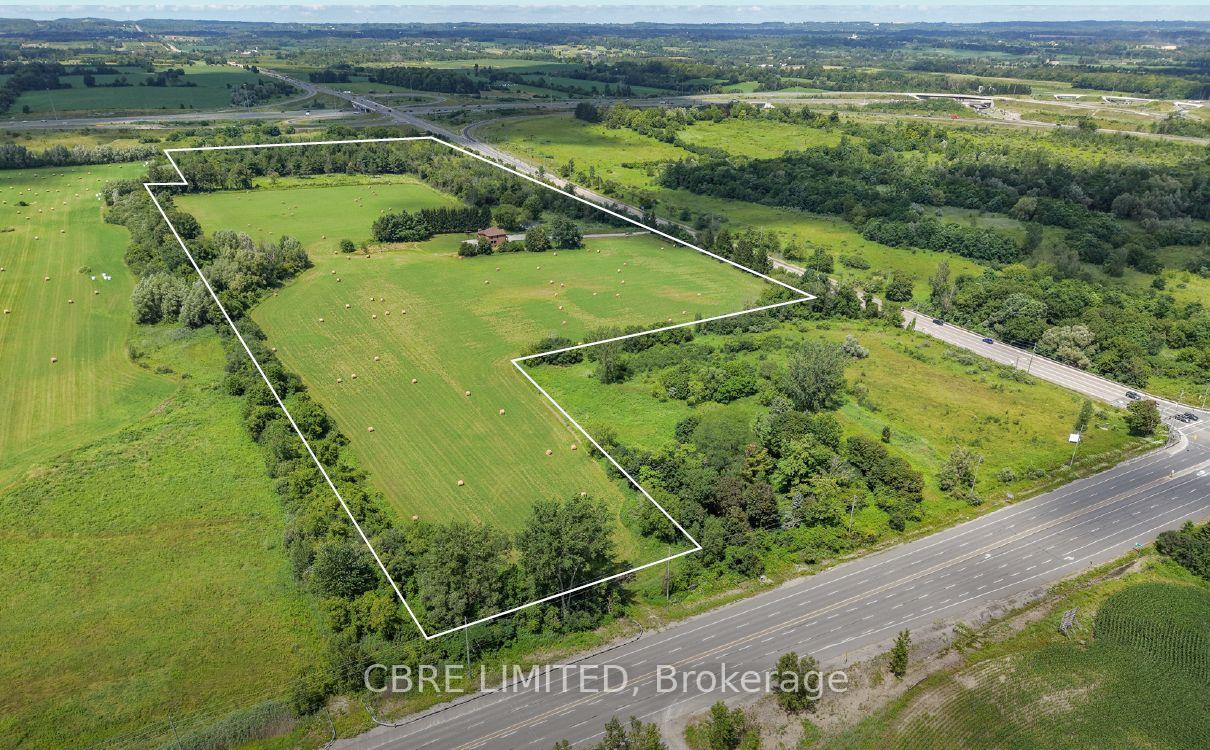
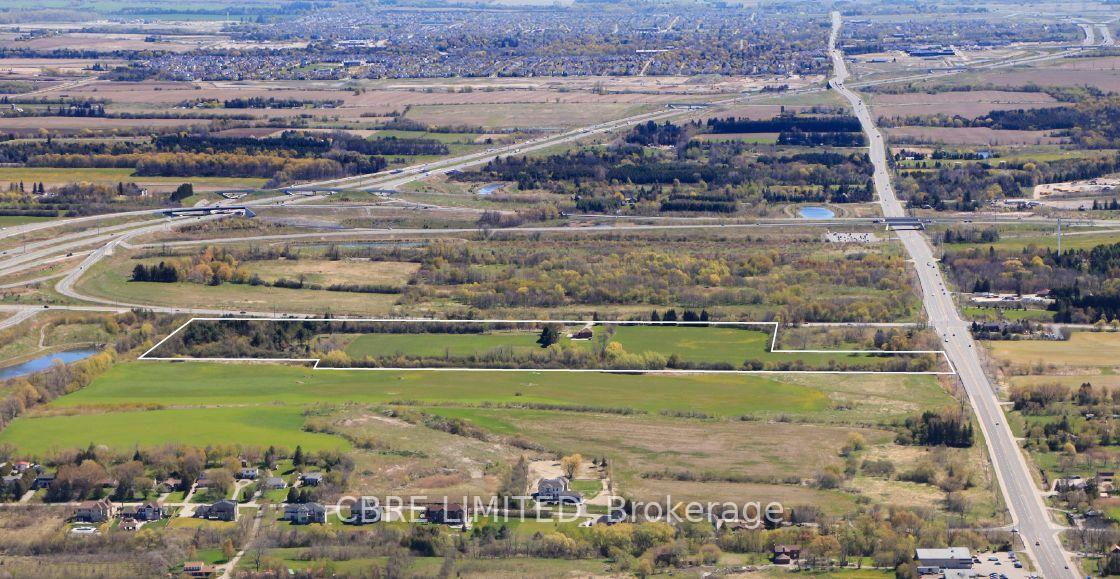
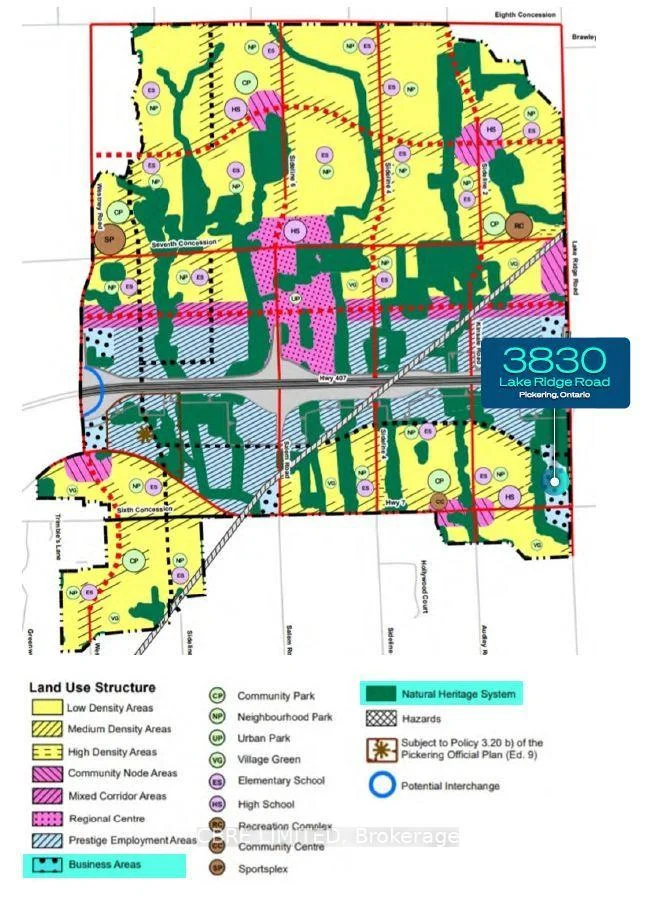
39.16-acre landholding with dual frontage on Highway 7 and Lake Ridge Road, directly opposite the approved Lakeridge Health Whitby Hospital site. The property is designated Business Areas under the newly adopted Northeast Pickering Secondary Plan. The designation applies to approximately 5% of the Plan's +4,000+acres and is the only land use permitting the full range of hospital-supporting uses: professional and medical office, hotels, convention centres, restaurants, commercial and technical schools, warehousing, and large-format retail. The hospital will anchor sustained public and institutional investment at this intersection, generating long-term demand for the medical office, diagnostic, ambulatory care, hospitality and service commercial uses that cluster around regional health campuses. Combined with the Highway 7 widening, the nearby Seaton community's 70,000 residents and 35,000 jobs, and direct access to Highways 401, 407 and 412, the property offers scale, frontage and policy certainty at Northeast Pickering's institutional gateway. Once these lands are developed, an opportunity to acquire this scale beside the hospital will not recur. Vacant 3,379 sq. ft. 2-storey house built in 1988, with a finished basement. See photos for secondary plan map.
Key Facts & Features
Property Costs
- Annual Property Tax Amount
- $8,490
- Land Transfer Tax Fee
- $258,975
Interior Features
- Fireplace/Stove
- No
- Elevator
- No
Building
- Building Type
- Land
- Approx Age
- 31-50
Lot
- Lot Front
- 1826.32 ft
- Lot Depth
- 880.99 ft
- Lot Size
- 39.16
- Lot Shape
- Irregular
Parking & Garages
- Garage Type
- Other
- Parking Spaces
- 2
Heating & Cooling
- Heat Type
- Propane Gas
- Air Conditioning
- Yes
- Water
- Well
- Sewers
- Septic
- Municipality
- Pickering
- Neighbourhood
- Rural Pickering
- Main cross streets
- Highway 7
- Zoning
- Agricultural and Environmental Protection
- Directions
- NW corner of Lake Ridge Road and Highway 7
- MLS® number
- E14095512
- Data source
- Toronto Regional Real Estate Board
- Listed on
- 2026-10-19
- Updated on
- 2026-10-21
- Days on market
- 4 days
- Possession type
- Immediate
- Co-op commission
- 2% + HST
- Seller
- Listed by
- CBRE LIMITED
Home Market Value
Current home valuation for 3830 Lake Ridge Road, Pickering, Rural Pickering, Pickering, ON. Listed for $10,900,000
HOMEH Estimate
—
Estimated Sales Range
—
HOMEH Estimate for 3830 Lake Ridge Road, Pickering, Rural Pickering
Calculated with a real agent's CMA method — 45+ years of experience, codified. Not an AI guess.
For the owner
Is this your home? Track its value.
Get this home's HOMEH Estimate by email once a month, with how many homes are for sale around you.
Mortgage Payment Calculator
Compare up to 4 down payment scenarios
20% required for homes $1.5M or more
$2,180,000
| Scenario 1 | Scenario 2 | Scenario 3 | Scenario 4 | |
|---|---|---|---|---|
−Down payment | % $ | % $ | % $ | % $ |
+CMHC insurance | $0 | $0 | $0 | $0 |
=Total mortgage | $8,720,000 | $8,175,000 | $7,630,000 | $7,085,000 |
Amortization | ||||
Mortgage rate | % | % | % | % |
| Payment frequency | ||||
=Mortgage payment | $42,575monthly | $39,914monthly | $37,254monthly | $34,593monthly |
Land Transfer Tax
$258,975
$258,975
Around this home
No schools found nearby
Data provided by OpenStreetMap & Fraser Institute School Rankings
Ask HOMEH
New!Hi there!
👋Text or call (416) 301-9001
Recommended for you
Based on homes you've looked at.
No recommended properties found.
Nearby similar homes
No nearby properties found.
More real estate resources
Other homes nearby
Explore this area
Nearby neighbourhoods
No nearby listings available.