
415 Sheppard Avenue
Pickering (Woodlands), ON L1V 1E6
- 5+2Bedrooms
- 6Bathrooms
- 2Garage
- 5000 +Sq Ft
- $16,755Tax
- 50×156 ftLot Size
 Estimated Value:$2,699,000See Free Estimate Report

Property not available for sale or for rent.
HOMEH One: full-service selling for a 1% listing fee. The buyer's agent commission is separate.
Free Home EvaluationHow Much Is My Home Worth?Homes for Sale NearbySale & Price History for 415 Sheppard Avenue, Pickering, Woodlands
| Start Date | End Date | Price | Event | MLS# |
|---|---|---|---|---|
| 2026-03-25 | 2026-06-30 | Login to See Prices | Terminated | e12919796 |
| 2025-11-03 | 2026-03-25 | Login to See Prices | Expired | e12523754 |
| 2025-07-24 | 2025-07-24 | Login to See Prices | Terminated | e12306018 |
| 2025-01-16 | 2025-05-16 | Login to See Prices | Expired | e11928140 |
| 2024-08-20 | 2024-11-20 | Login to See Prices | Expired | e9263063 |
Real estate boards require you to or to see the full details of this property.
*Sold prices and complete sale & price history are regulated data. Under the Trust in Real Estate Services Act, 2002 (TRESA) and the rules of the Real Estate Council of Ontario (RECO), and pursuant to the Multiple Listing Service® rules of the Canadian Real Estate Association (CREA) and the Toronto Regional Real Estate Board (TRREB), this information may be shown only to registered users who have agreed to the applicable terms of use (a Virtual Office Website, or "VOW," arrangement). HOMEH Inc., Brokerage therefore provides it to signed-in members only. Creating an account is free and takes under a minute.
About 415 Sheppard Avenue, Pickering, Woodlands
Summarized Description
- Custom 5+2 bedroom home with over 7,500 sqft.
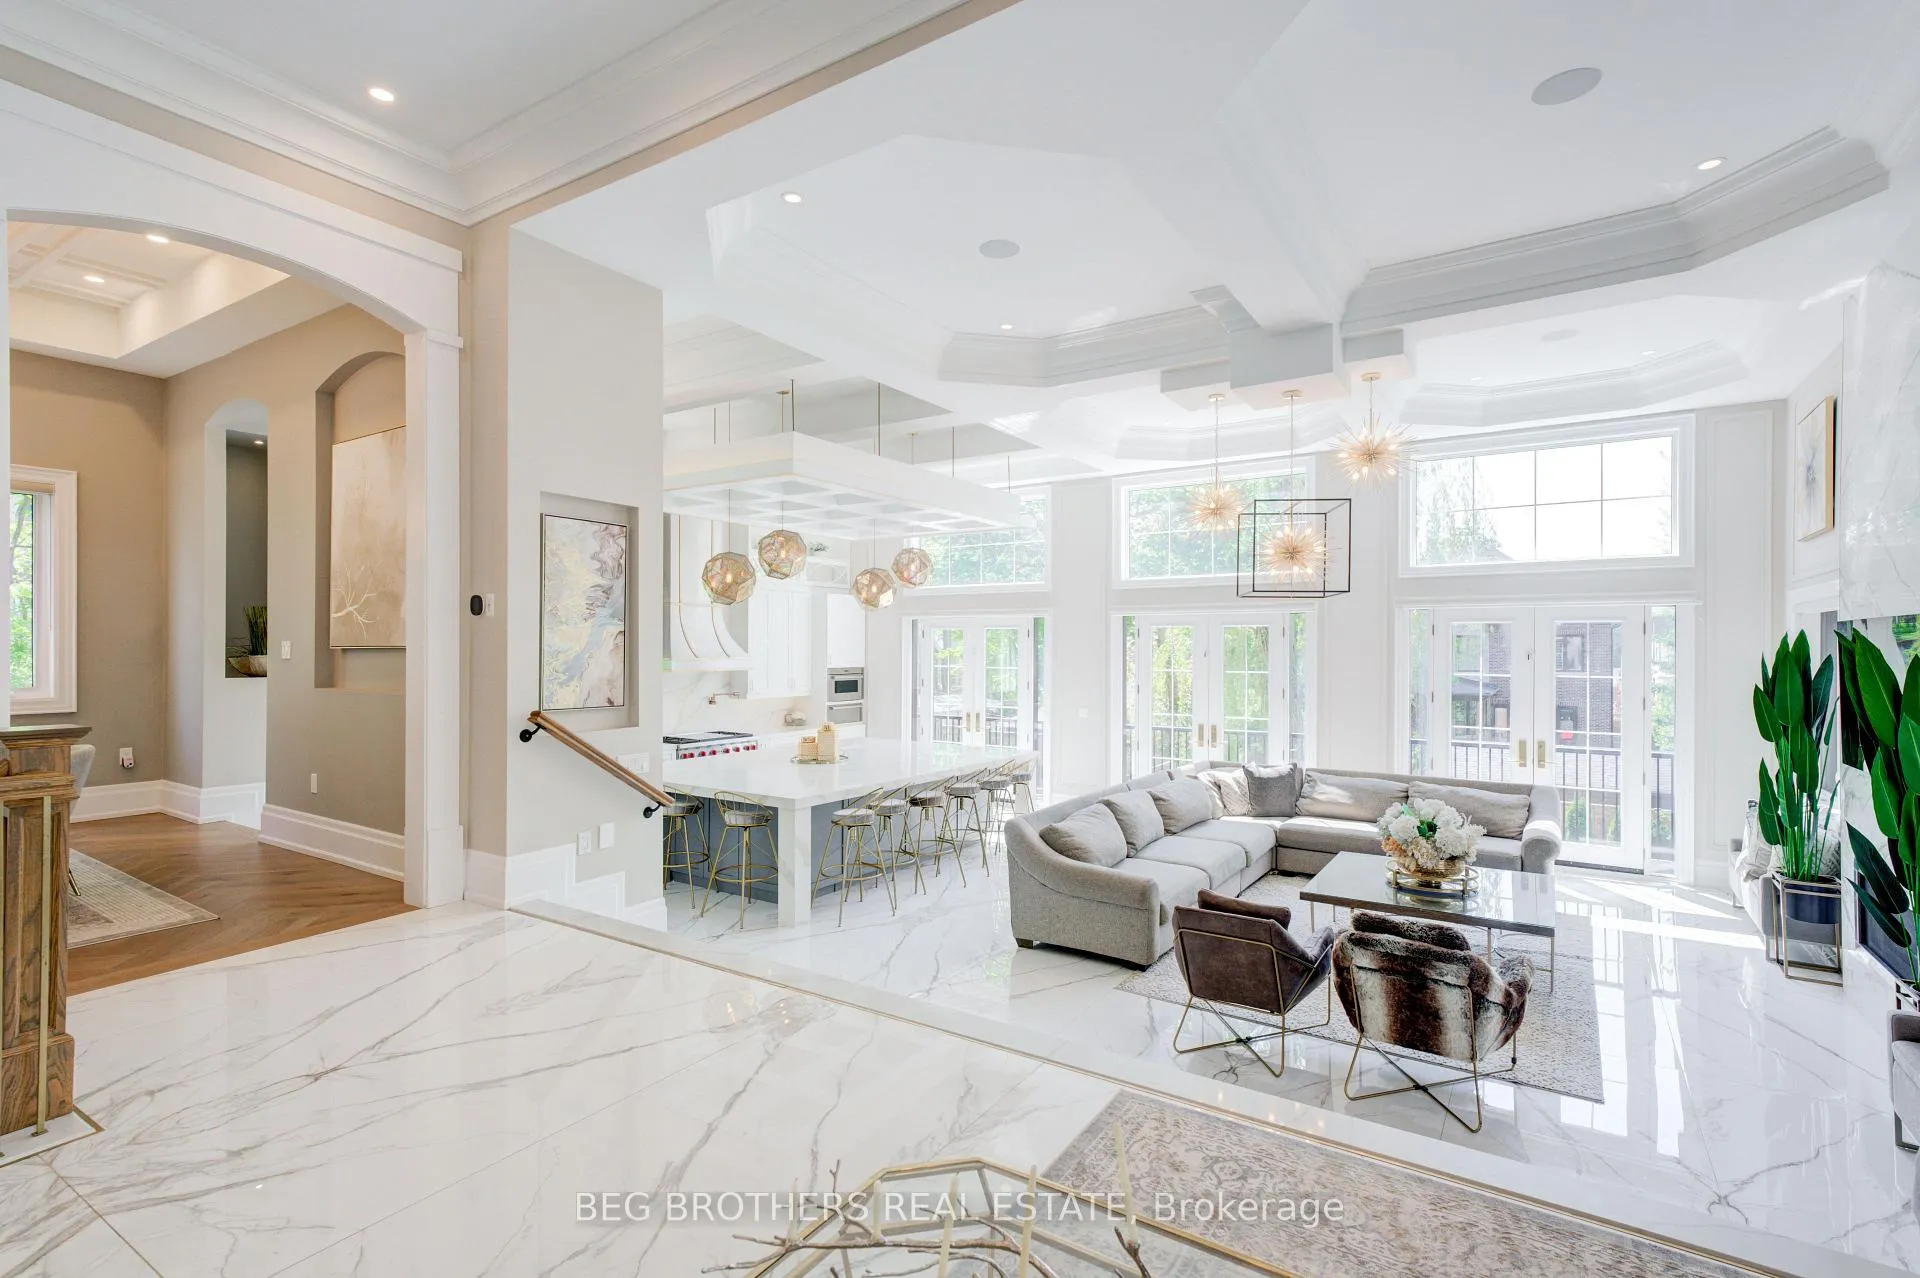
- Californian open concept design with 15 ft ceilings.
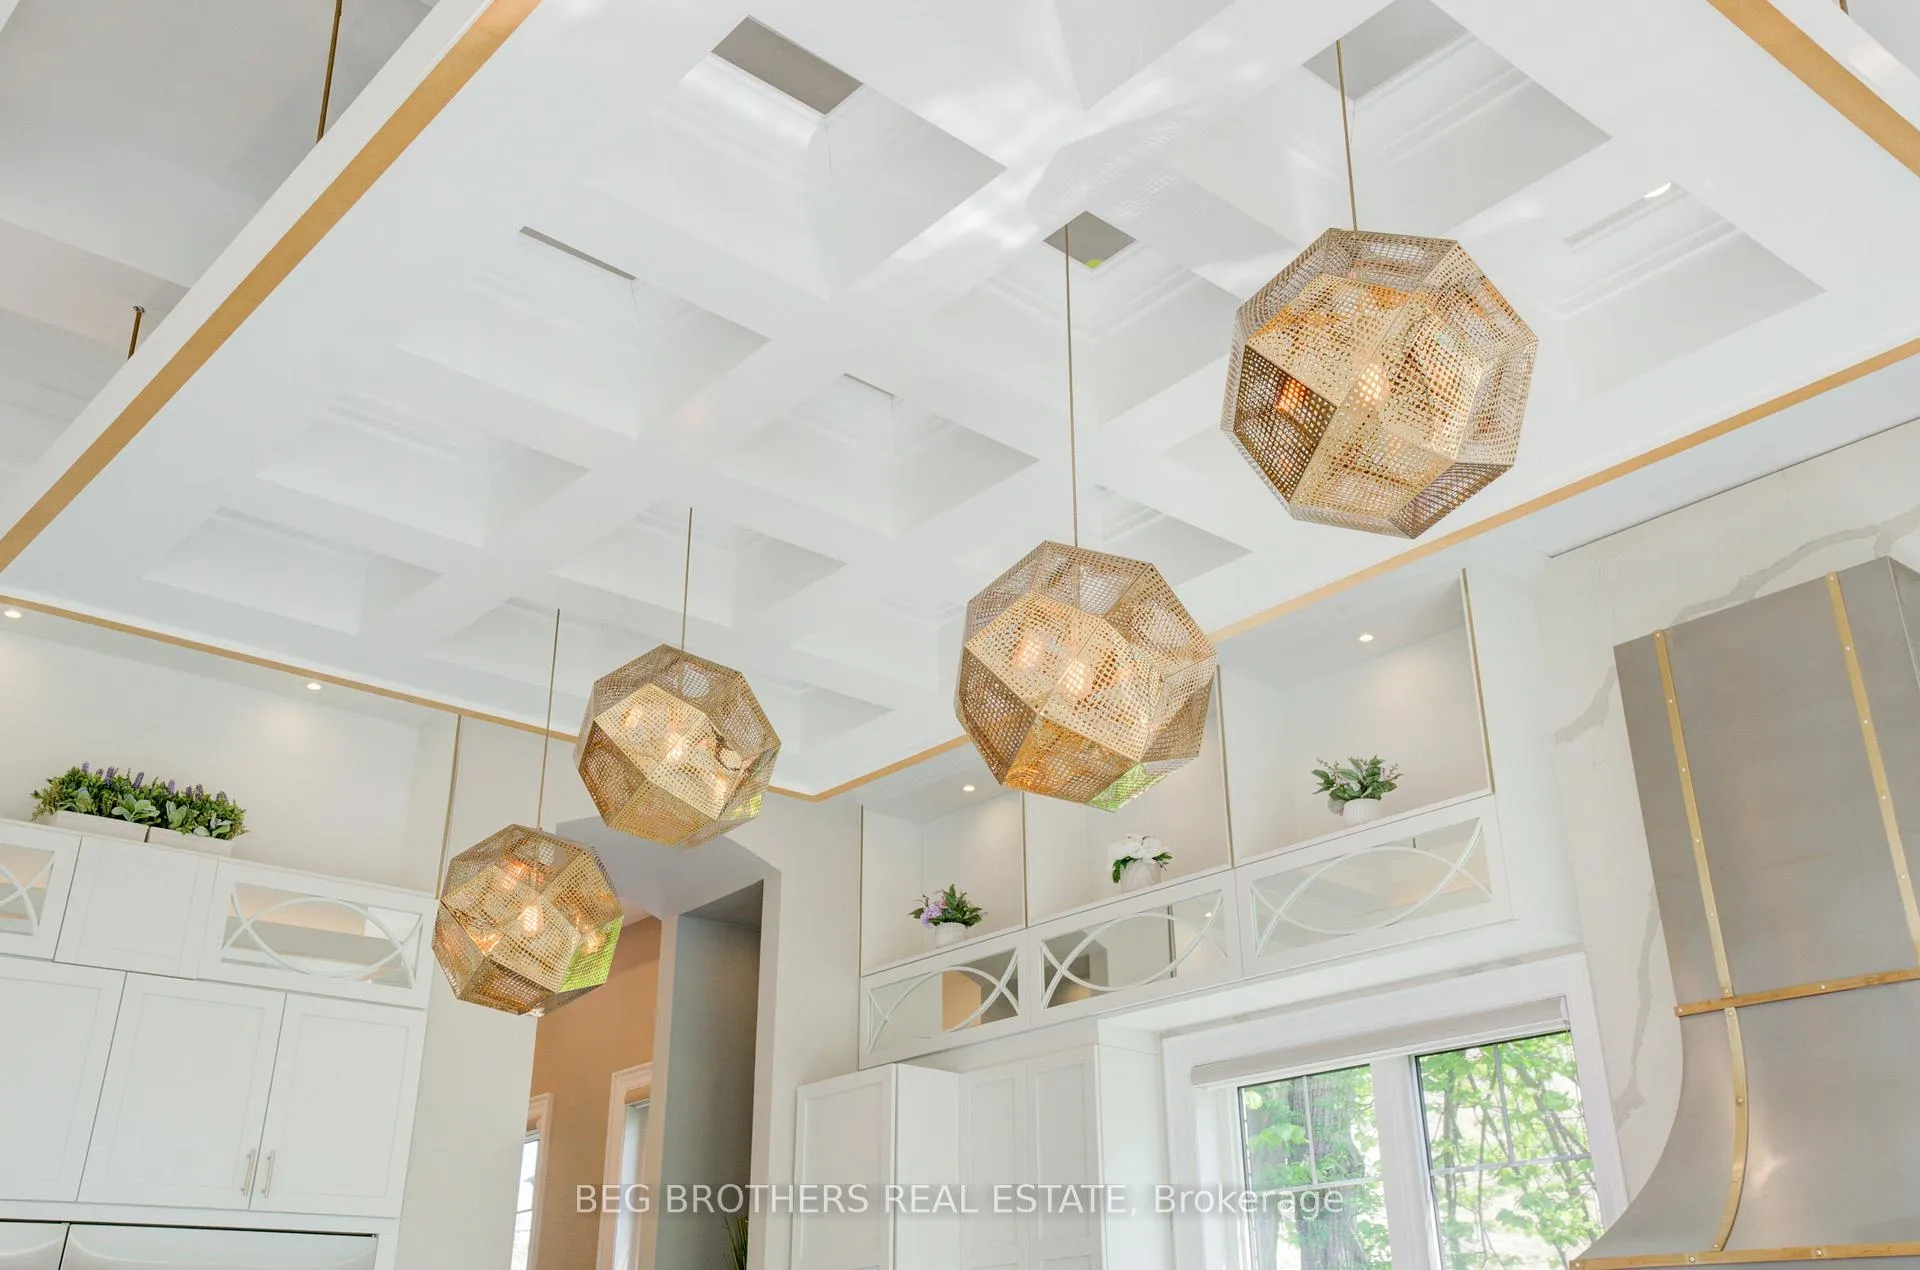
- Chef's kitchen with top-tier appliances.
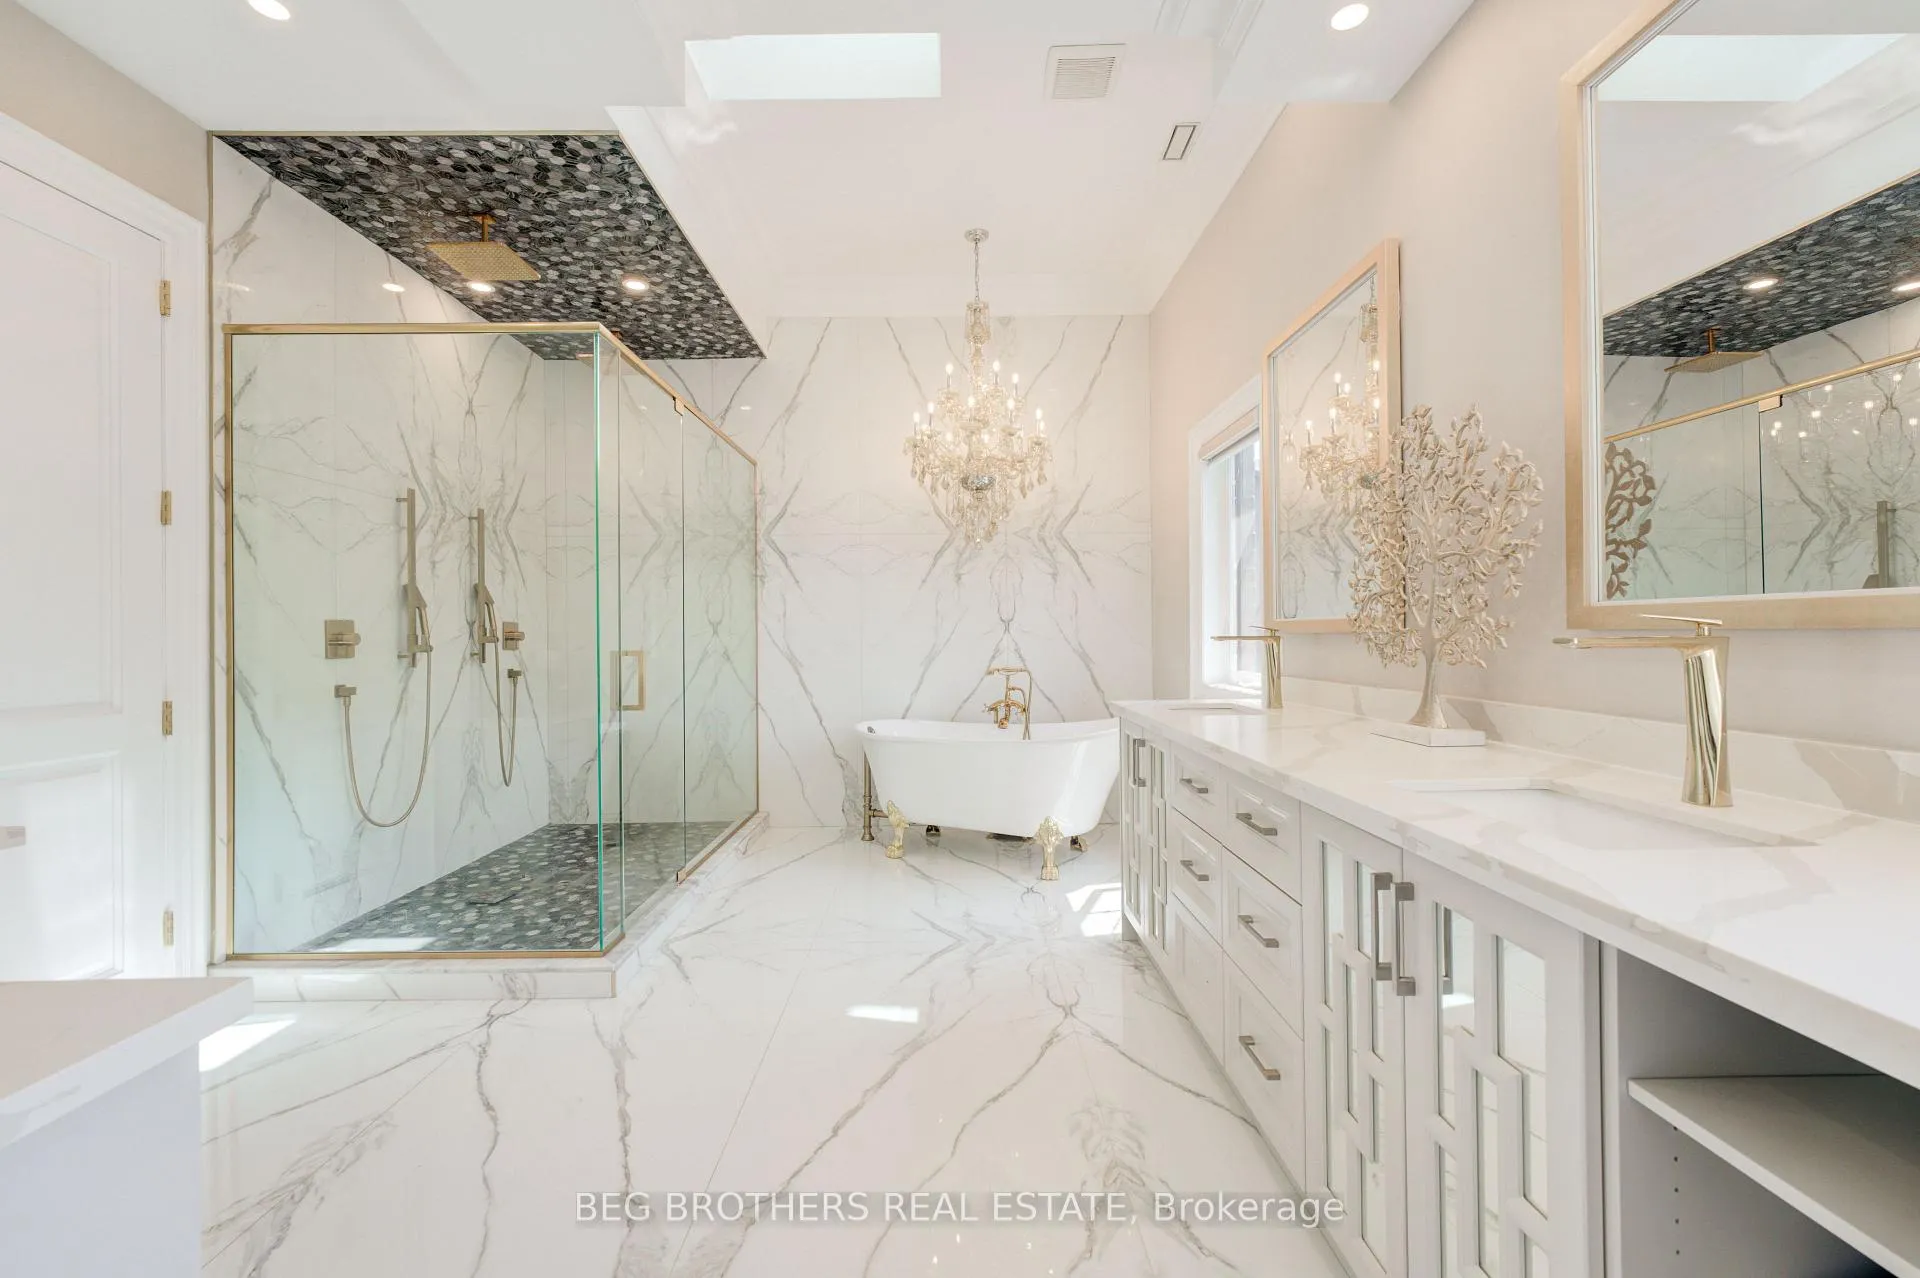
- Spa-like master bath with Juliette balcony.
- Third-floor loft retreat with large skylight.
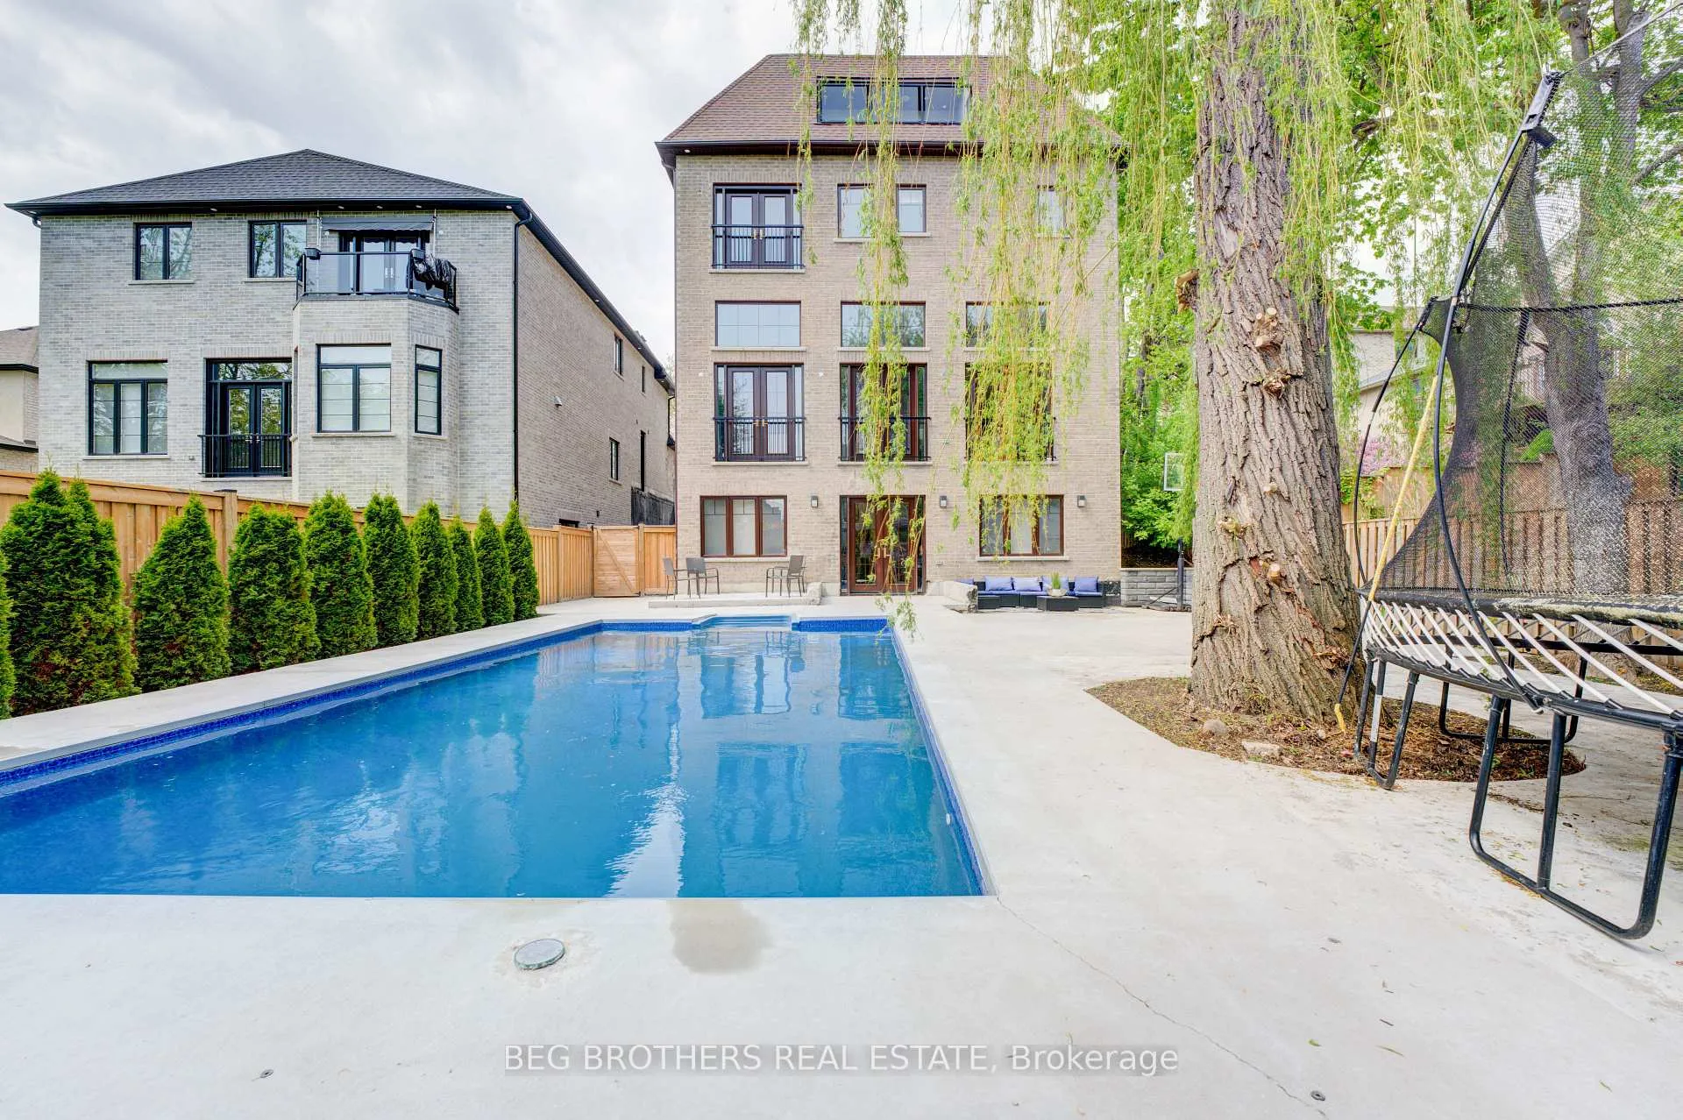
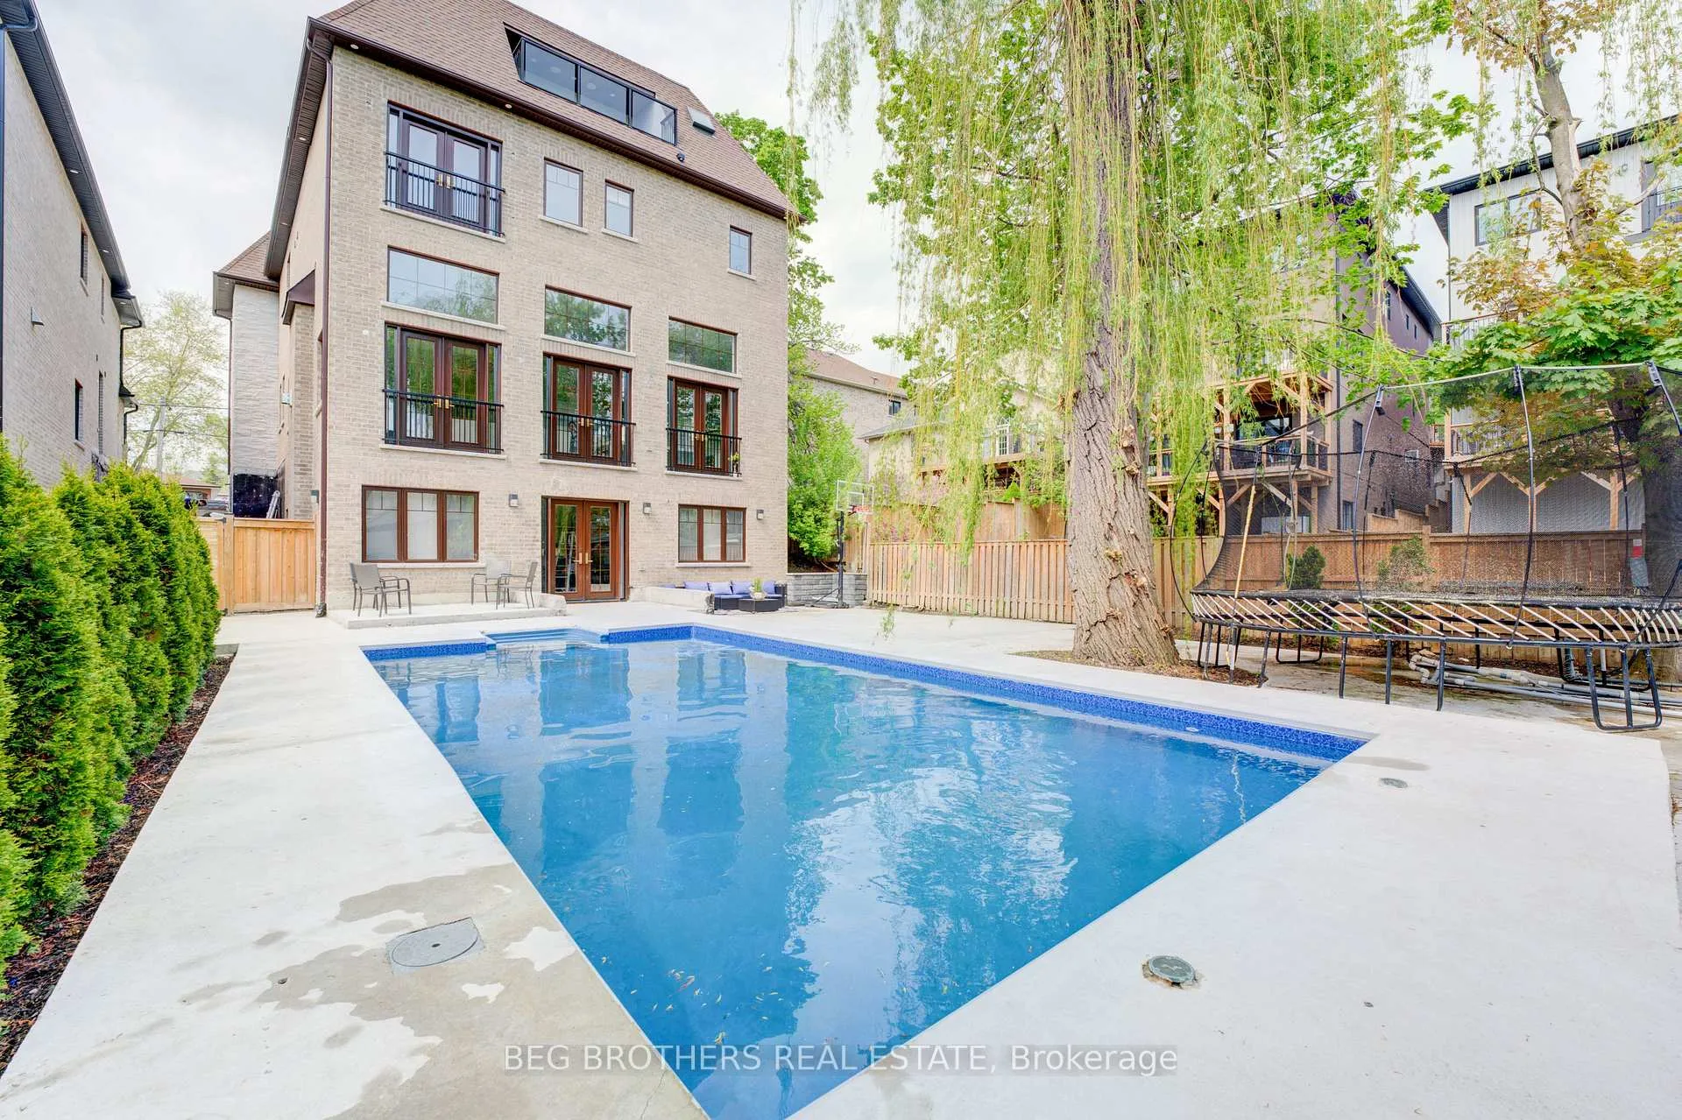
- South-facing saltwater pool and sports pads.
- Located in top-ranked school district.
- No expenses spared on high-end finishes.
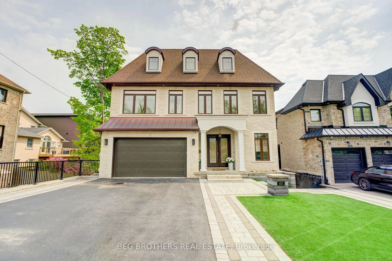
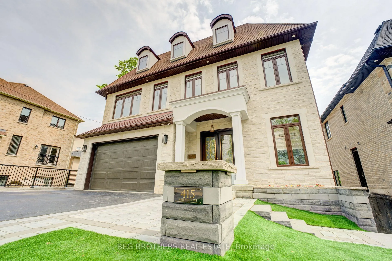
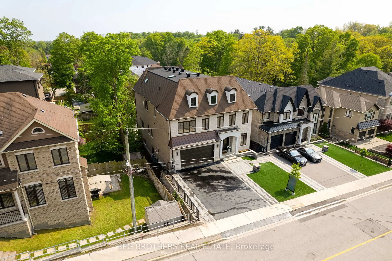
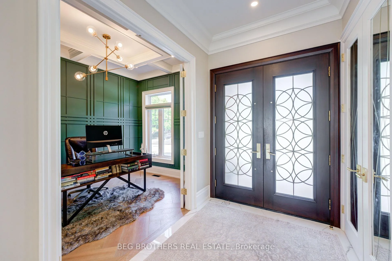
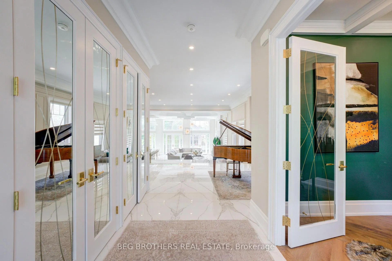
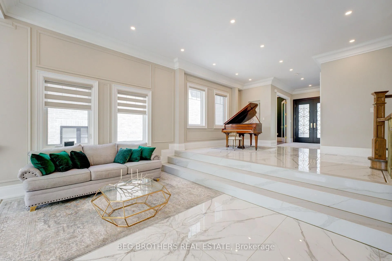
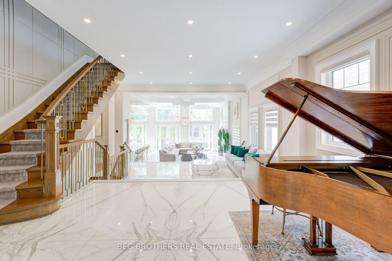
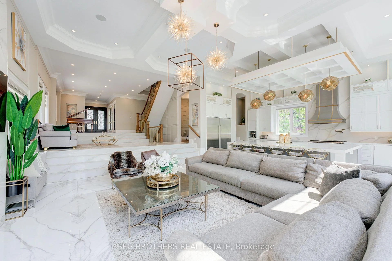
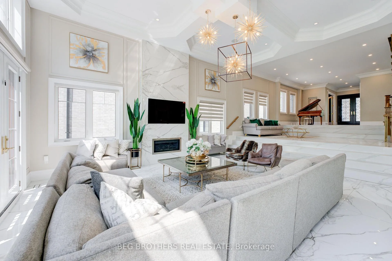
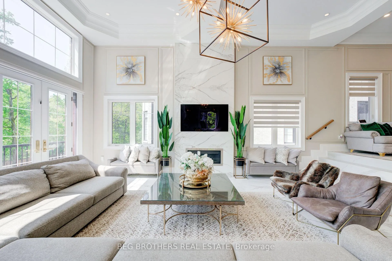
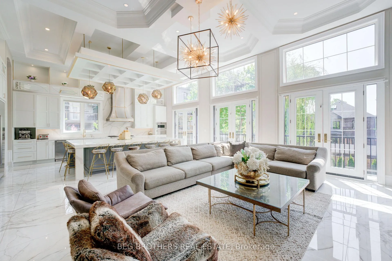
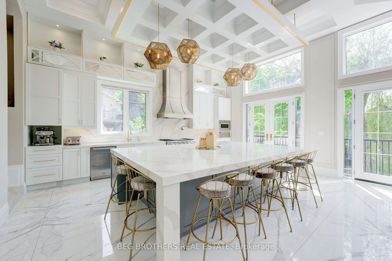
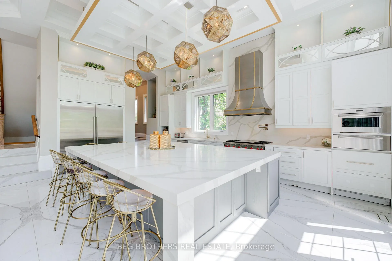
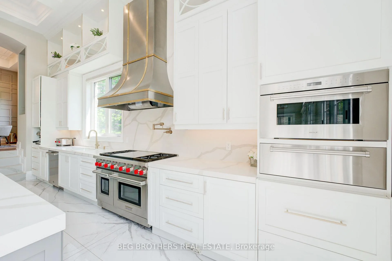
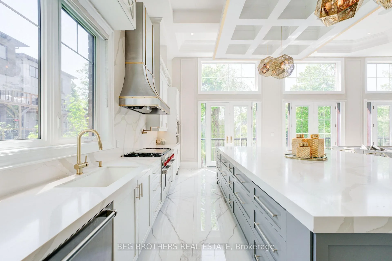
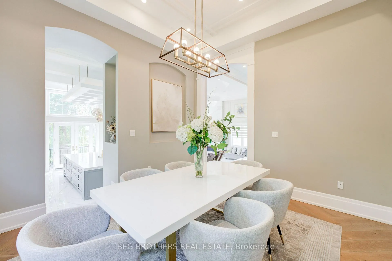
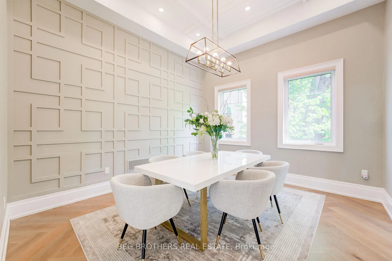
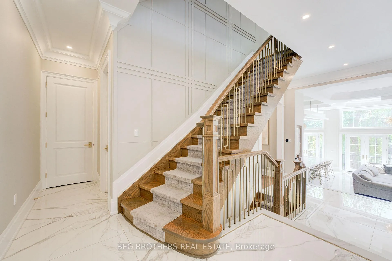
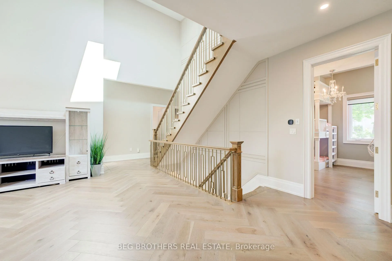
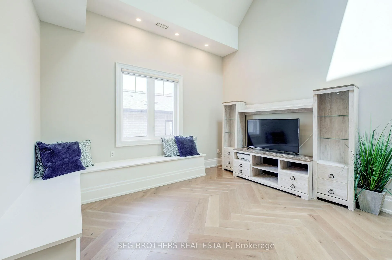
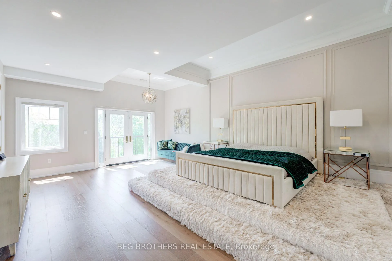
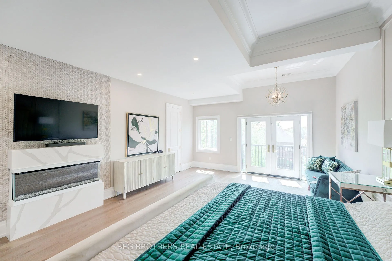
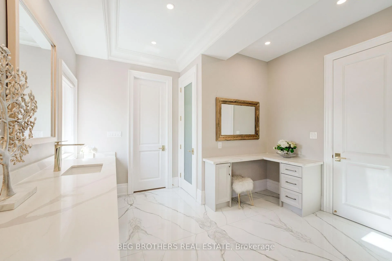
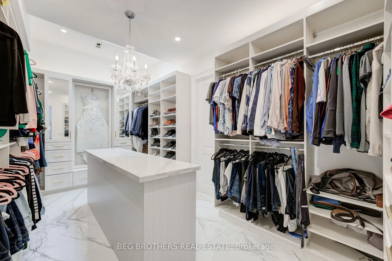
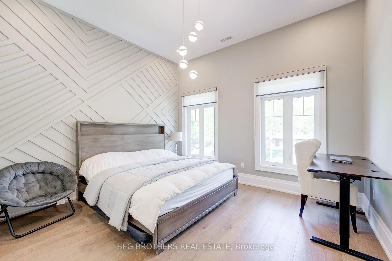
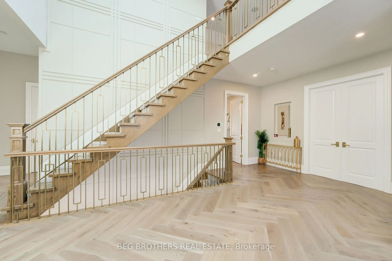
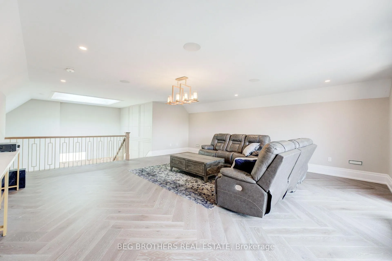
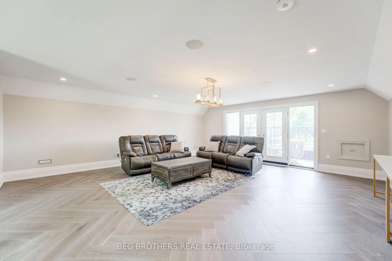
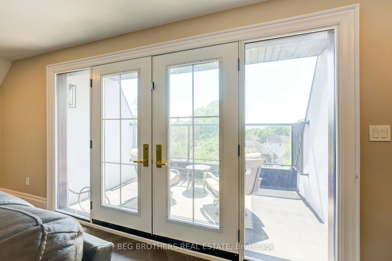
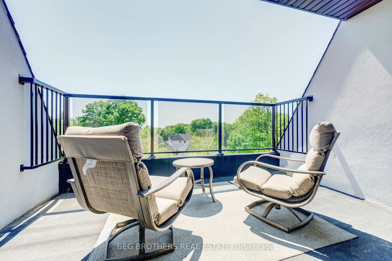
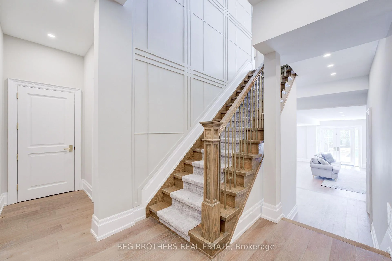
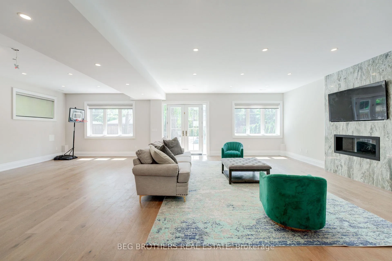
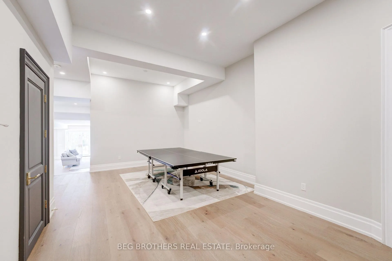
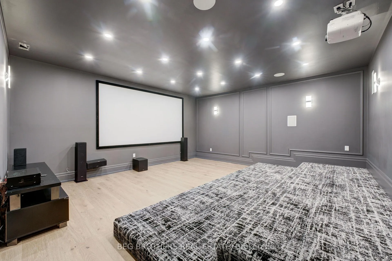
Welcome To 415 Sheppard Ave Located In Prestigious Woodlands. This Custom 5+2 Bedroom, 6 Bathroom Home Boasts Over 7,500 Sqft Of Above Ground Living Space. Step Into The Californian Open Concept Grand Main Floor, Backsplit To Soaring 15 Ft Ceilings In Family Room and Designer Kitchen, With 3 Elevated South Facing Garden Doors With Transoms For A Sun Filled Home. Chefs Kitchen With Top of The Line Sub Zero Fridge and Wolf Range, Custom Venta Hood, 12 X 8 Island Accented By Suspended Waffle and Floor To Ceiling Cabinets. The Main Floor Also Includes A Formal Dining Room, Office, And 2 Elevated Living Rooms Finished With Large Bookmatch Tile and Herringbone Hardwood Throughout. Spacious Master Bedroom With Juliette Balcony Has A Spa Oasis W/ 5 X 7 Shower and Soaker Tub, Accessible to W/I Closet With Centre Island. Additional Spacious Bedrooms Surround A Central Study Nook With Large Skylight Open To 3rd Floor Loft Retreat With A Large 22 X 22 Room Plus Covered Balcony Overlooking The Rouge Forest. An Entertainers Dream! Basement Features A Theatre Room, 2 Bedrooms and 2 Bathrooms W/ Rough-In For Kitchen For Separate Apartment, With Open Rec Area With Walkout To Backyard. Backyard Bliss With South Facing 16 X 32 Saltwater Pool And Two Large Sports Pads For Trampoline, Basketball, Etc. Accented By Mature Willow Tree, Dozens Of Cedar Trees And Turf So No Grass Avoiding Excess Lawn Maintenance. Perfect For Families, In Top Ranked EB Phin School District and Steps To Dunbarton and St. Mary's Highschools. No Expenses Spared - Over 200 Potlights, 200 Amp Service, Fully Spray Foamed, Wood Interior Doors, 9 1/4 Baseboard and Crown Mouldings, And More. Must See For Yourself!
Key Facts & Features
Property Costs
- Annual Property Tax Amount
- $16,755
- Land Transfer Tax Fee
- $53,950
Rental Items
- Rental Equipment
- N/A
- Basement Type
- Finished with Walk-Out, Separate Entrance
Interior Features
- Laundry Level
- Upper Level
- Interior Extras
- Other
- Fireplace/Stove
- Yes
- Elevator
- No
Exterior Features
- Pool
- Inground
- Property Features
- Fenced Yard, Park, School, Public Transit
Building
- Building Type
- Detached
- Building Style
- 2 1/2 Storey
- Approx Age
- 0-5
Construction
- Exterior Finish
- Brick, Stone
- Roof
- Other
- Foundation Details
- Other
- Special Designation
- Unknown
Lot
- Lot Front
- 50.00 ft
- Lot Depth
- 156.10 ft
Inclusions
- Inclusions
- Sub Zero Fridge, Wolf Gas Range, Wolf Speed Oven and Warming Drawer, Wolf Fridge Drawer, Samsung Washer and Dryer. 2 Furnaces and 2 A/C Units, Tankless Water Heater. Inground Pool & Equipment, All Window coverings, All Electrical Light Fixtures. Built In Sonos Speakers Throughout Home.
Exclusions
- Exclusions
- N/A
Parking & Garages
- Garage Type
- Built-In
- Garage Spaces
- 2
- Parking Spaces
- 6
- Total Garage And Parking Spaces
- 8
Heating & Cooling
- Heat Source
- Gas
- Heat Type
- Forced Air
- Air Conditioning
- Central Air
- Water
- Municipal
- Sewers
- Sewer
- Natural Gas
- Yes
- Hydro
- Yes
- Cable
- Yes
- Telephone
- Yes
- Bedrooms
- 5 + 2
- Washrooms
- 6
- Kitchens
- 1
- Family / bonus room
- Yes
Room sizes
- Office—Main level, Hardwood Floor, French Doors, Large Window
- Living Room—Main level, Open Concept, Porcelain Floor, Open Stairs
- Living Room—Main level, Open Concept, Porcelain Floor, Pot Lights
- Family Room—Main level, Plaster Ceiling, Overlooks Pool, Gas Fireplace
- Kitchen—Main level, Centre Island, Overlooks Family, Family Size Kitchen
- Breakfast—Main level, Overlooks Backyard, Breakfast Area, B/I Appliances
- Dining Room—Main level, Hardwood Floor, Plaster Ceiling, Enclosed
- Study—Second level, Open Concept, Skylight, Large Window
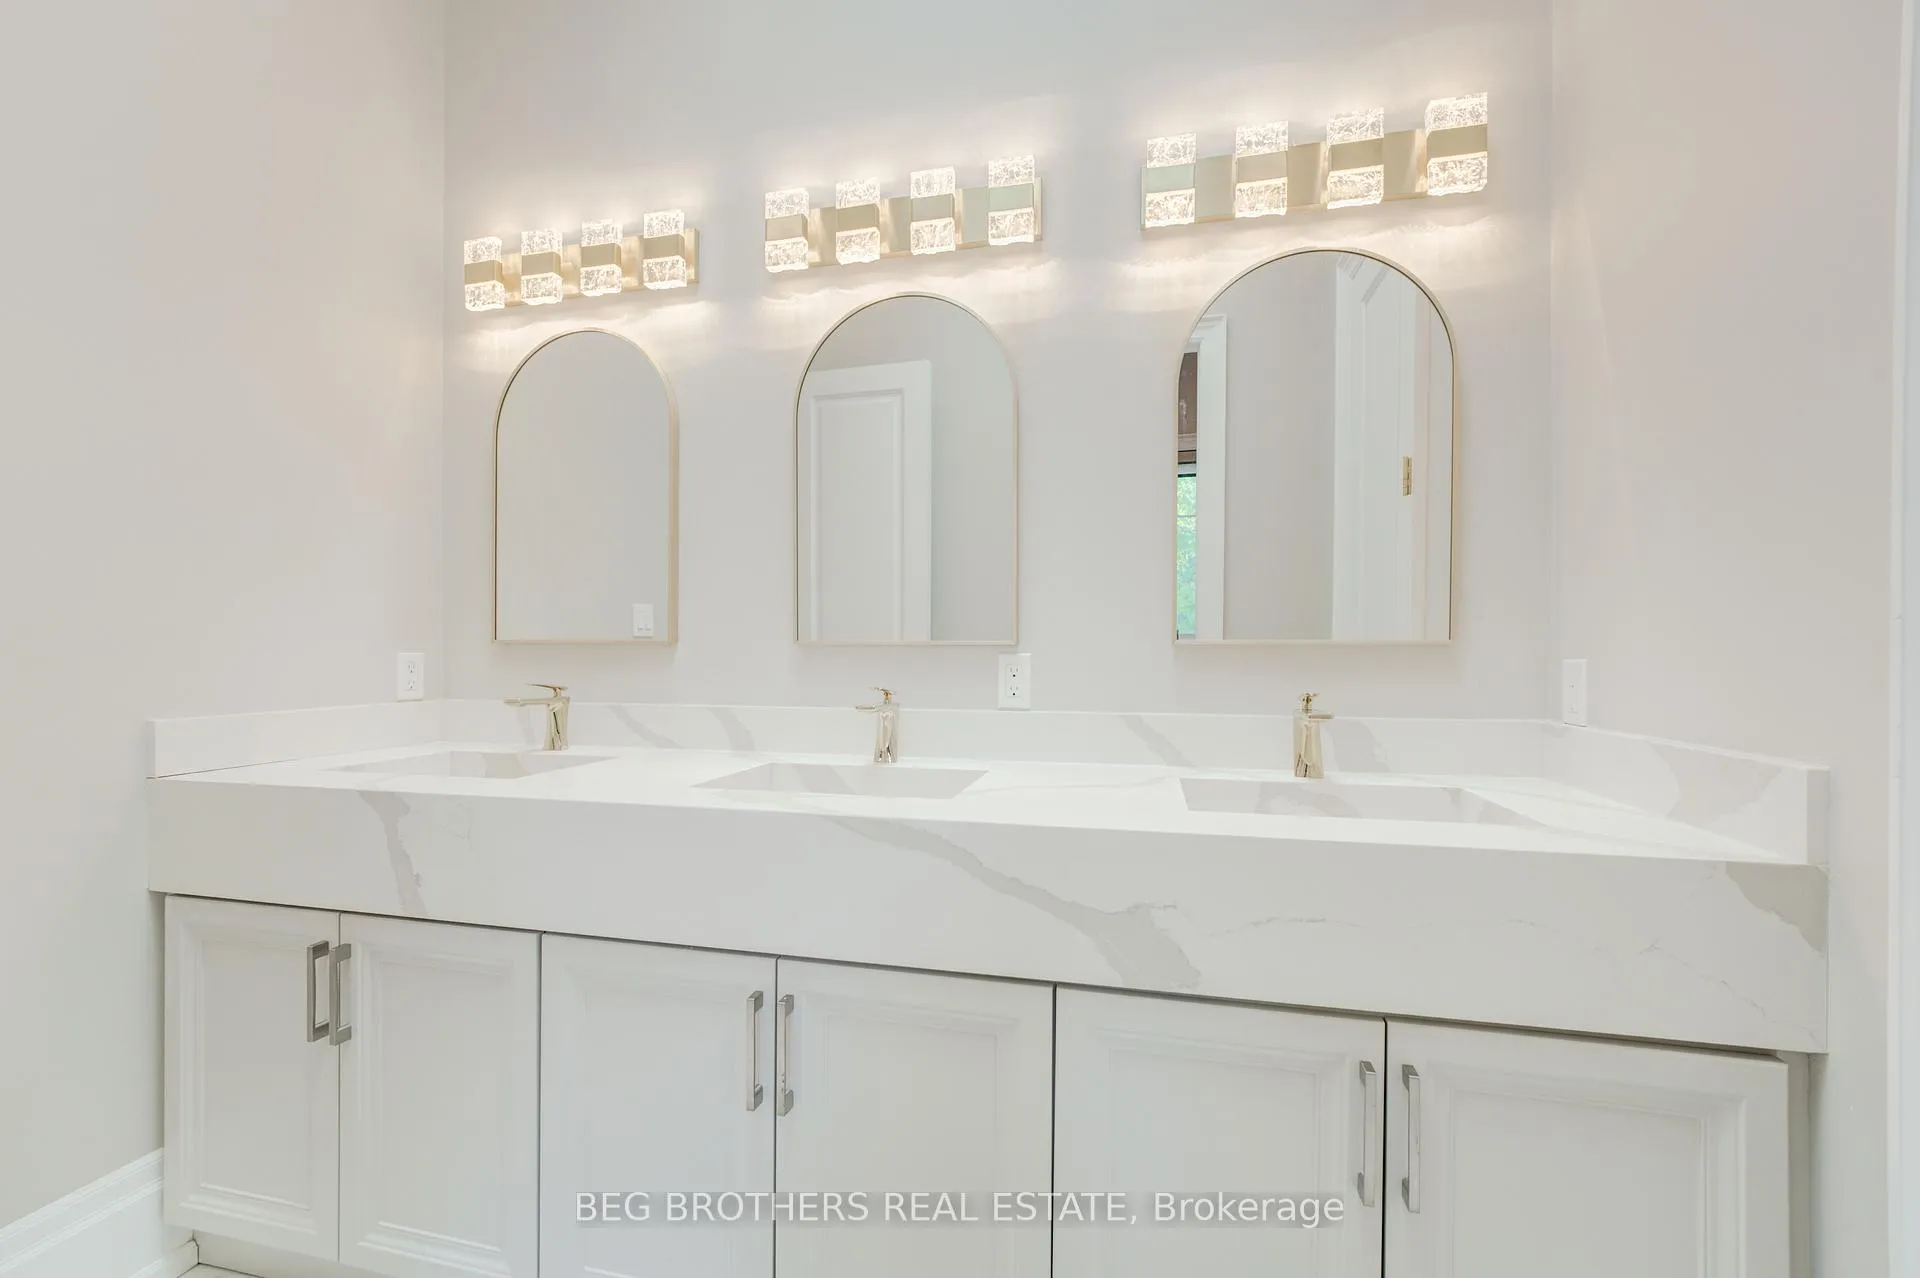
- Primary Bedroom—Second level, Walk-In Closet(s), 6 Pc Ensuite, Juliette Balcony
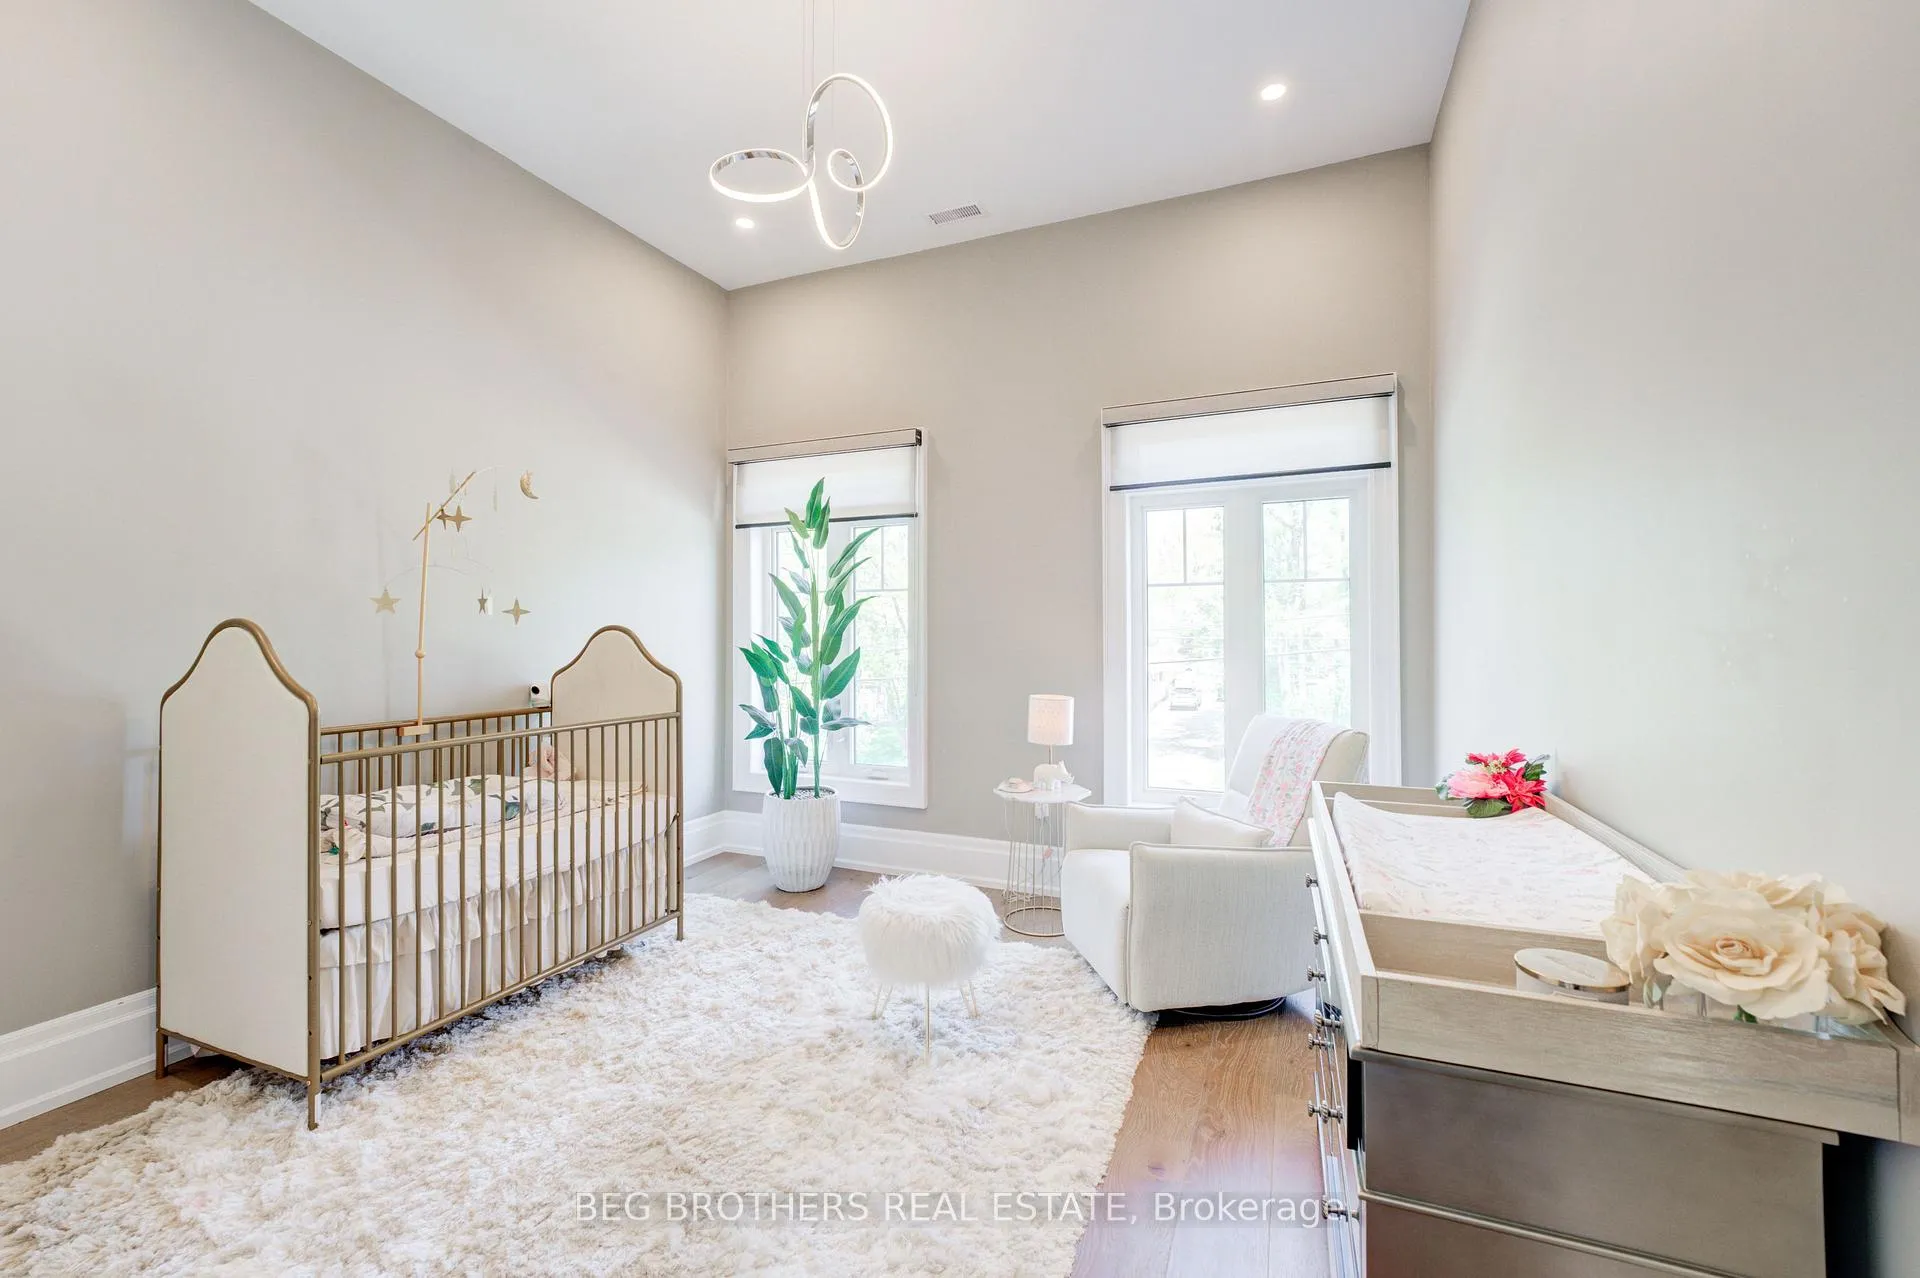
- Bedroom 2—Second level, Hardwood Floor, 3 Pc Ensuite, Closet
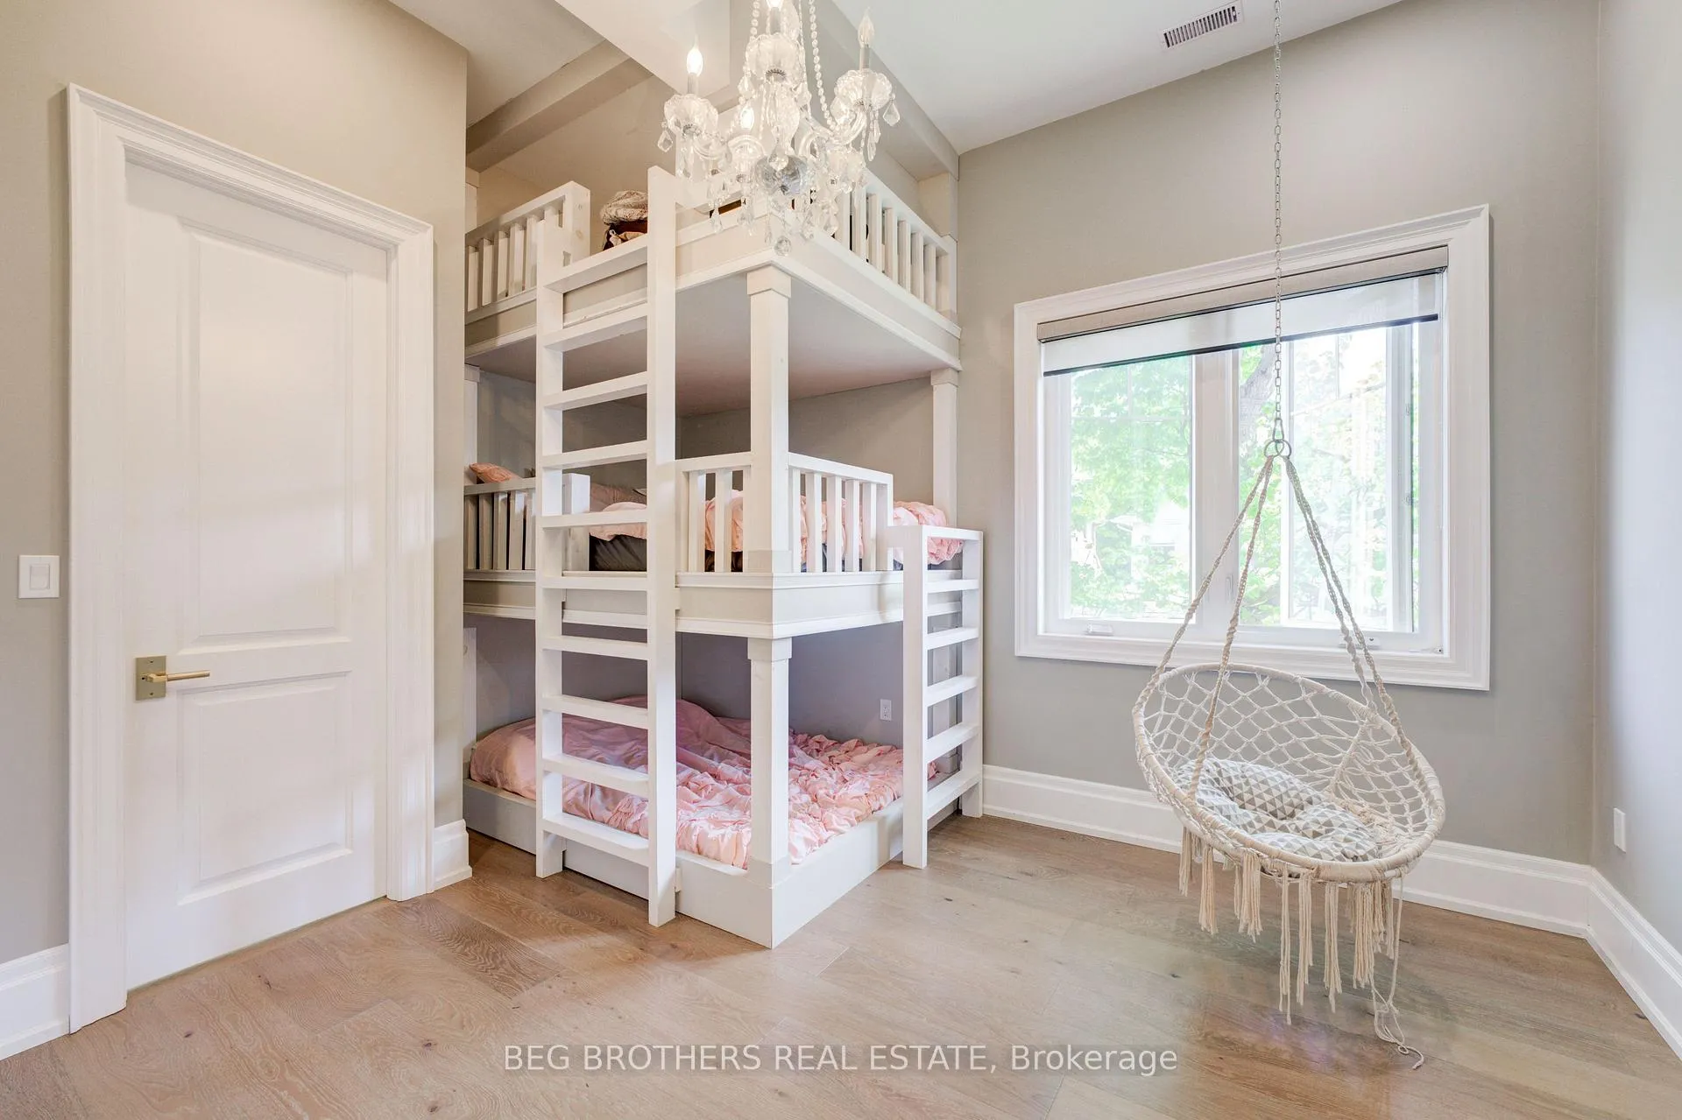
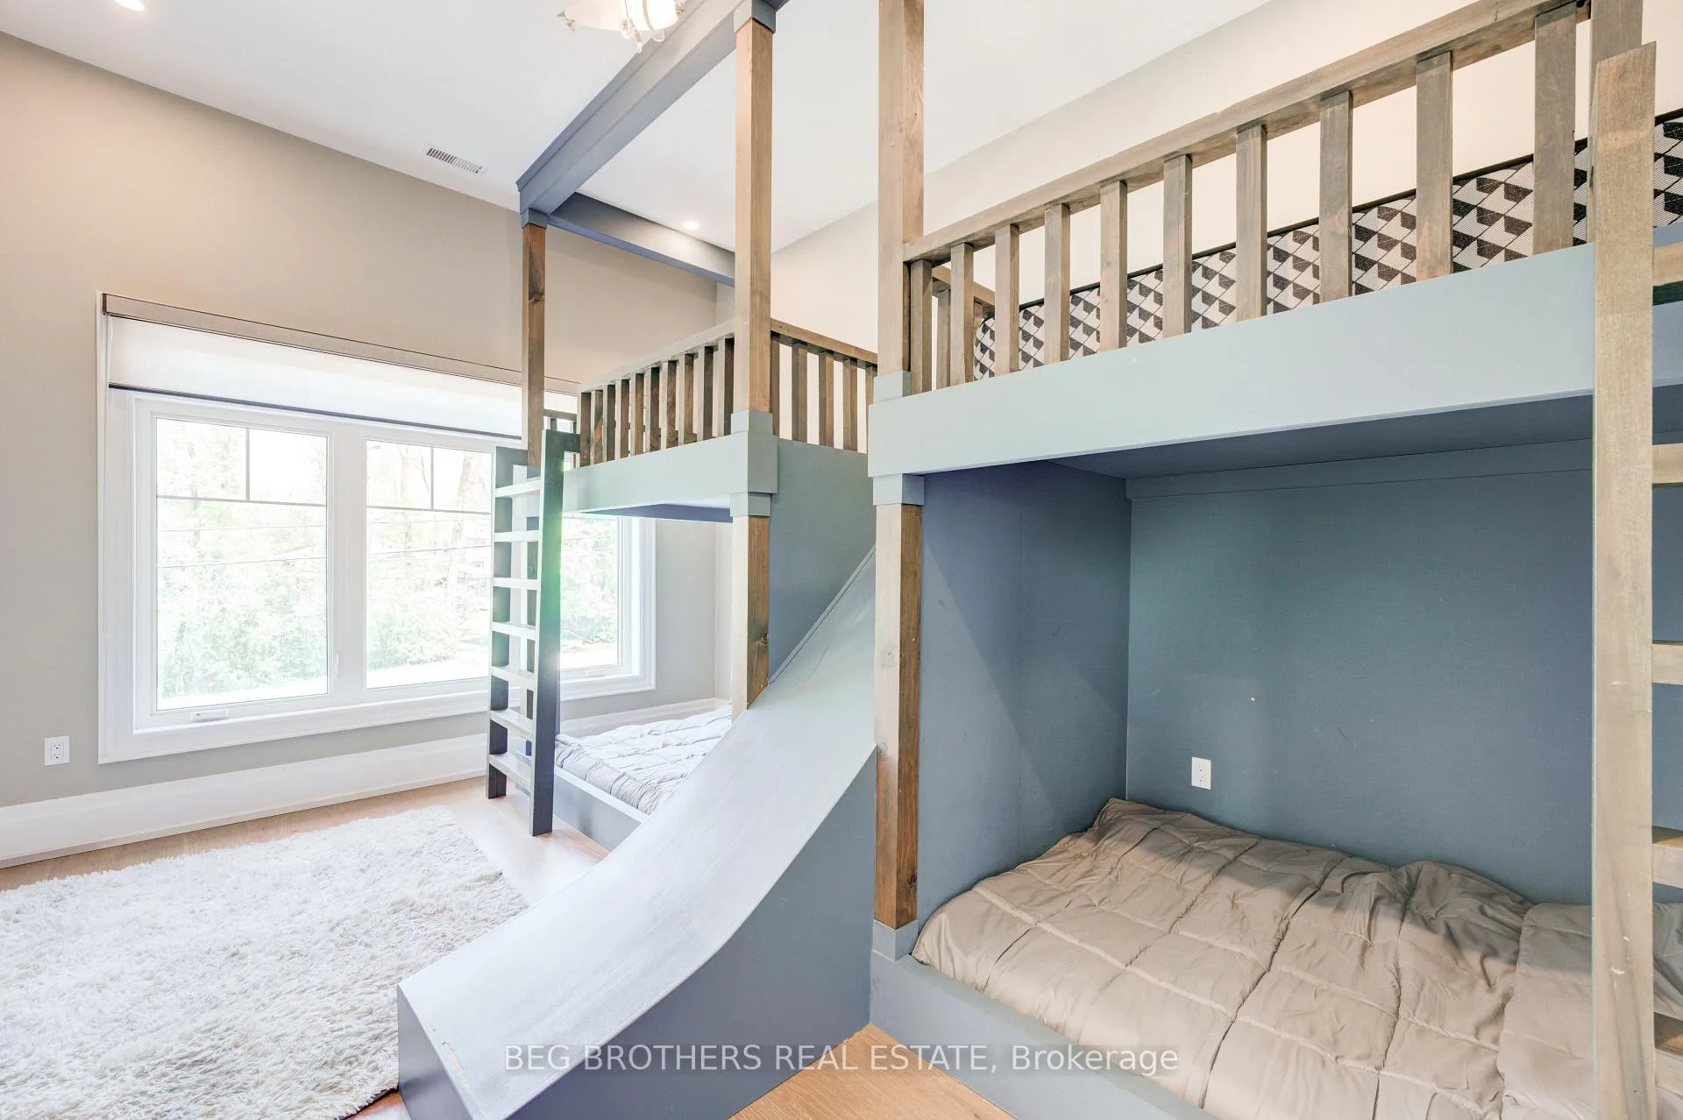
- Bedroom 3—Second level, Hardwood Floor, Large Window, Closet
- Bedroom 4—Second level, Hardwood Floor, Closet, Large Window
- Bedroom 5—Second level, Hardwood Floor
- Loft—Third level, Hardwood Floor, W/O To Balcony, Coffered Ceiling(s)
- Recreation—Basement level, Hardwood Floor, Walk-Out, Large Window
- Media Room—Basement level, Broadloom, Pot Lights, Built-in Speakers
- Bedroom—Basement level, Hardwood Floor, Large Closet, Large Window
- Bedroom—Basement level, Hardwood Floor, Large Closet, Large Window
- Recreation—Basement level, Hardwood Floor, Open Concept, Pot Lights
Washrooms
- 2-piece
- 5-piece
- 3-piece
- Municipality
- Pickering
- Neighbourhood
- Woodlands
- Main cross streets
- Rosebank/Altona
- Directions
- East of Altona, West of Rosebank
- MLS® number
- E12919796
- Data source
- Toronto Regional Real Estate Board
- Status change
- 2026-06-30
- Listed on
- 2026-03-25
- Days on market
- 97 days
- Possession date
- 2026-03-25
- Possession type
- Immediate
- Co-op commission
- 2.50 + HST
- Seller
- Listed by
- BEG BROTHERS REAL ESTATE
Home Market Value
Current home valuation for 415 Sheppard Avenue, Pickering, Woodlands, Pickering, ON. Listed for $2,699,000
HOMEH Estimate
$2,699,000
Estimated Sales Range
$1,619,400 - $3,778,600
HOMEH Estimate for 415 Sheppard Avenue, Pickering, Woodlands
Calculated with a real agent's CMA method — 45+ years of experience, codified. Not an AI guess.
For the owner
Is this your home? Track its value.
Get this home's HOMEH Estimate by email once a month, with how many homes are for sale around you.
Mortgage Payment Calculator
Compare up to 4 down payment scenarios
20% required for homes $1.5M or more
$539,800
| Scenario 1 | Scenario 2 | Scenario 3 | Scenario 4 | |
|---|---|---|---|---|
−Down payment | % $ | % $ | % $ | % $ |
+CMHC insurance | $0 | $0 | $0 | $0 |
=Total mortgage | $2,159,200 | $2,024,250 | $1,889,300 | $1,754,350 |
Amortization | ||||
Mortgage rate | % | % | % | % |
| Payment frequency | ||||
=Mortgage payment | $10,542monthly | $9,883monthly | $9,225monthly | $8,566monthly |
Land Transfer Tax
$53,950
$53,950
Around this home
Data provided by OpenStreetMap & Fraser Institute School Rankings
Ask HOMEH
New!Hi there!
👋Text or call (416) 301-9001
Recommended for you
Based on homes you've looked at.
No recommended properties found.
Nearby similar homes
No nearby properties found.
More real estate resources
Other homes nearby
Explore this area
Nearby neighbourhoods
No nearby listings available.