
440 Whitevale Road
Pickering (Rural Pickering), ON L1X 0J9
- 4Bedrooms
- 2Bathrooms
- 3Garage
- 2000–2500Sq Ft
- $6,937Tax
- 99×166 ftLot Size
 Estimated Value:$894,557See Free Estimate Report

Property not available for sale or for rent.
HOMEH One: full-service selling for a 1% listing fee. The buyer's agent commission is separate.
Free Home EvaluationHow Much Is My Home Worth?Homes for Sale NearbySale & Price History for 440 Whitevale Road, Pickering, Rural Pickering
Real estate boards require you to or to see the full details of this property.
*Sold prices and complete sale & price history are regulated data. Under the Trust in Real Estate Services Act, 2002 (TRESA) and the rules of the Real Estate Council of Ontario (RECO), and pursuant to the Multiple Listing Service® rules of the Canadian Real Estate Association (CREA) and the Toronto Regional Real Estate Board (TRREB), this information may be shown only to registered users who have agreed to the applicable terms of use (a Virtual Office Website, or "VOW," arrangement). HOMEH Inc., Brokerage therefore provides it to signed-in members only. Creating an account is free and takes under a minute.
About 440 Whitevale Road, Pickering, Rural Pickering
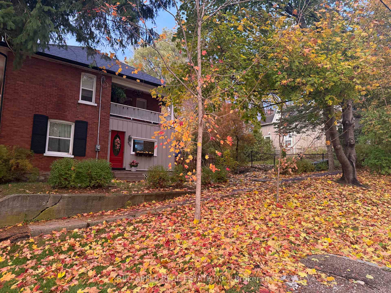
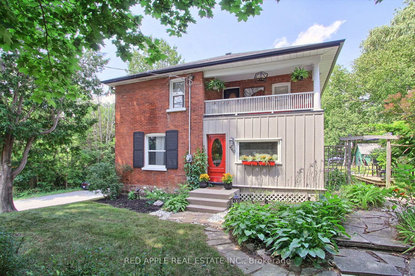
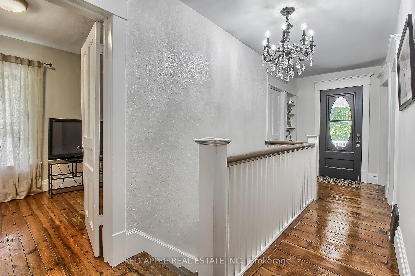
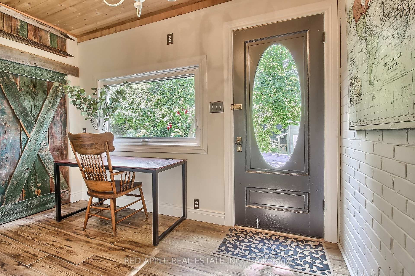
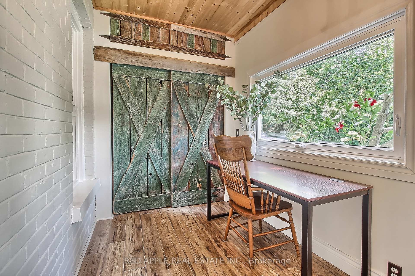
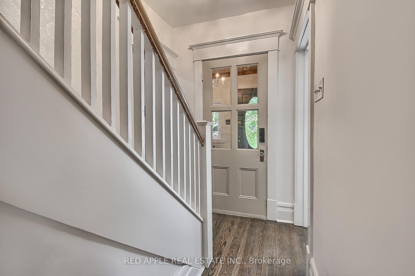
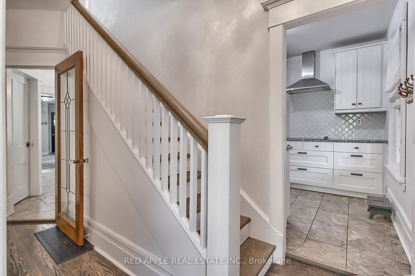
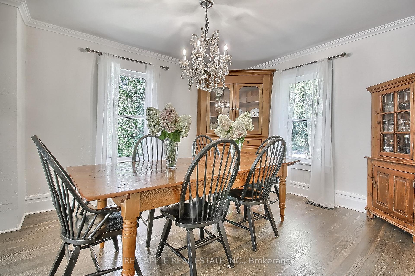
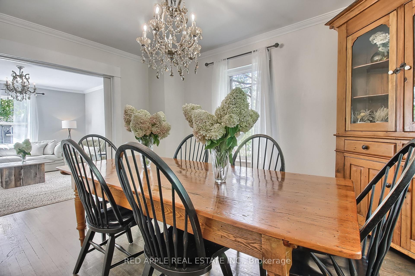
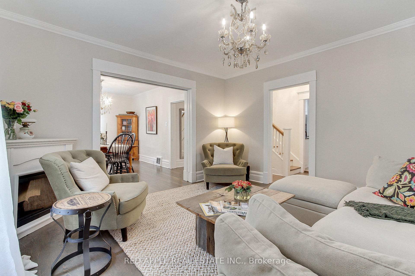
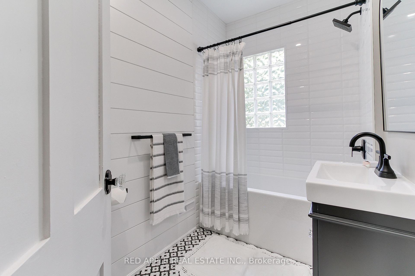
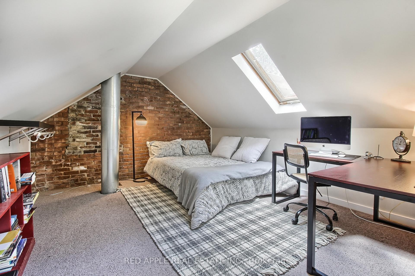
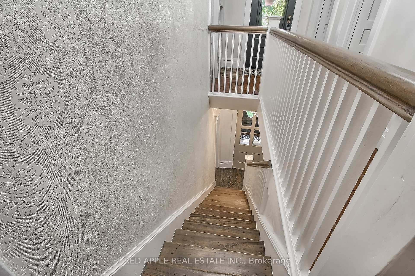
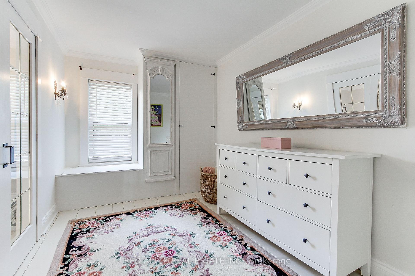
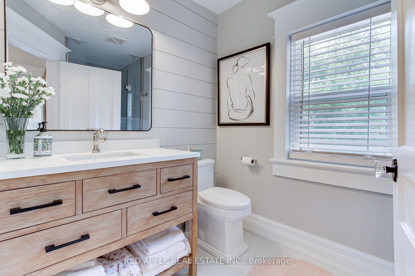
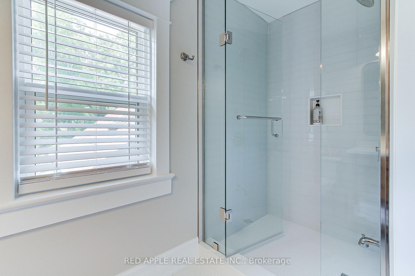
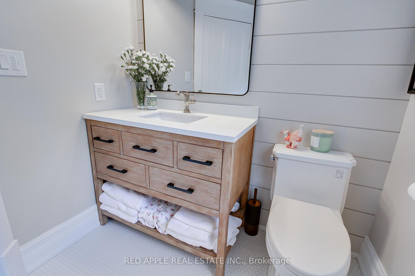
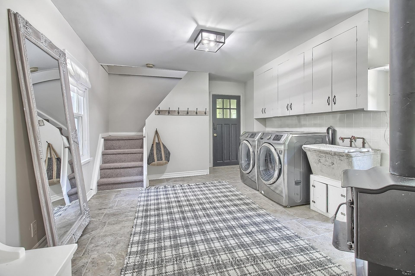
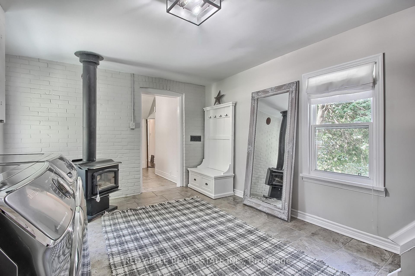
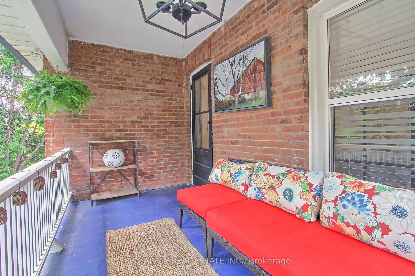
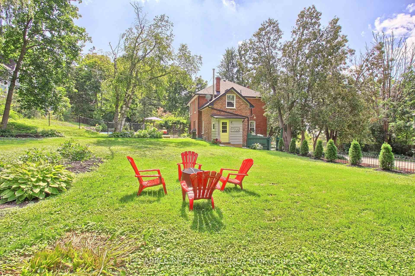
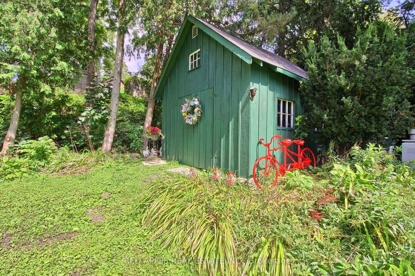
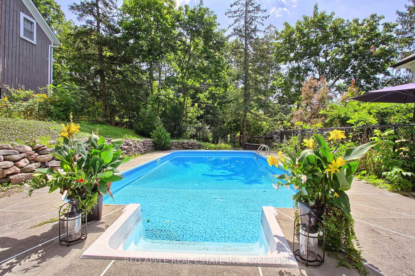
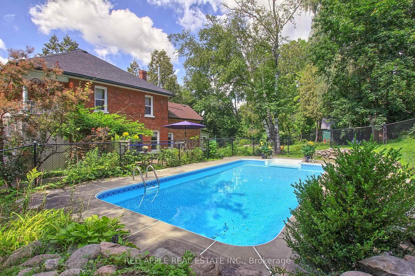
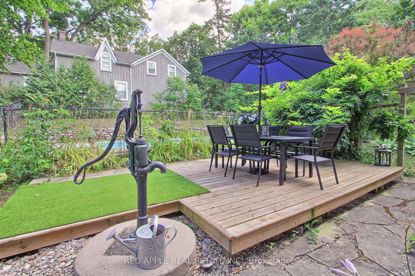
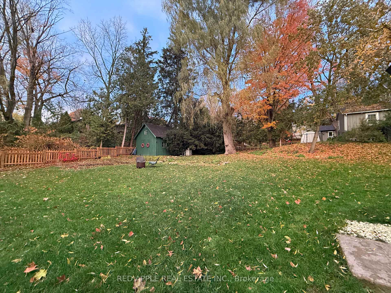
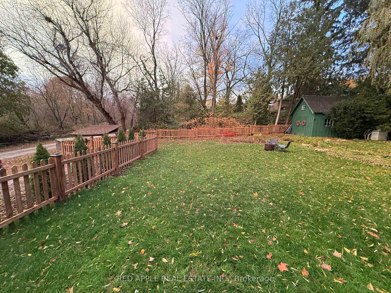
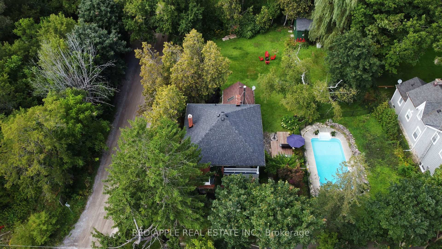
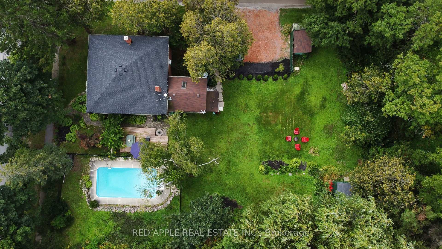
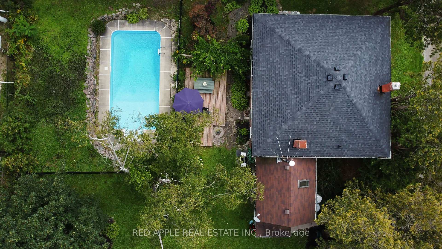
A Rare Gem in the Heart of Whitevale Where Country Charm Meets City Convenience Nestled in the storybook hamlet of Whitevale, this timeless red brick century home is the kind of property that rarely becomes available and once discovered, is hard to forget. Set on a generous 1/3-acre lot, surrounded by nature and the soothing sounds of quiet country life, this home offers the perfect escape without ever leaving the city. Located just minutes from Markham and Pickering, and easily accessible via Highways 401 and 407, it's the ideal blend of seclusion and connectivity. Built in 1895, this home exudes historic charm and character at every turn from its original architecture to the inviting warmth of its cozy fireplace. Recent modern updates bring comfort and peace of mind, including new windows (2018), a new roof (2019), updated furnace and AC (2020), and beautifully renovated bathrooms (2024/2025). It's a seamless blend of old-world elegance and contemporary convenience. Outside, your private oasis awaits. Relax by the in-ground pool on sunny afternoons, or explore your creative side with the bonus storage barn perfect for a workshop, studio, or pool house. The property is steps from the scenic Seaton Hiking Trail, offering endless opportunities for outdoor adventures just beyond your backyard. Whether you're looking for a charming family home, a peaceful weekend retreat, or even a unique live/work opportunity the HMR3 zoning opens the door for home-based businesses this exceptional property delivers unmatched potential in one of Durham Regions most coveted hidden enclaves. This isnt just a home. Its a lifestyle and an opportunity you wont want to miss.
Key Facts & Features
Property Costs
- Annual Property Tax Amount
- $6,937
- Land Transfer Tax Fee
- $21,473
- Basement Type
- Unfinished
Interior Features
- Interior Extras
- Carpet Free, Propane Tank, Storage, Sump Pump, Water Heater Owned, Water Softener, Water Treatment
- View
- Garden, Pool, Trees/Woods
- Fireplace/Stove
- Yes
- Elevator
- No
Exterior Features
- Exterior Extras
- Landscaped, Porch
- Pool
- Inground
- Other Structures
- Workshop
Building
- Building Type
- Detached
- Building Style
- 2-Storey
- Approx Age
- 100+
Construction
- Exterior Finish
- Brick
- Roof
- Shingles
- Foundation Details
- Unknown
- Special Designation
- Heritage
Lot
- Lot Front
- 99.00 ft
- Lot Depth
- 165.58 ft
- Lot Size
- 0.38
Inclusions
- Inclusions
- Property includes "as is", all existing Appliances, Light Fixtures, Pool Equipment, Water System, Hwt (owned). New picket fence installed.
Parking & Garages
- Garage Type
- None
- Garage Spaces
- 3
- Parking Spaces
- 3
- Total Garage And Parking Spaces
- 3
Heating & Cooling
- Heat Source
- Propane
- Heat Type
- Forced Air
- Air Conditioning
- Central Air
- Water
- Well
- Sewers
- Septic
- Bedrooms
- 4
- Washrooms
- 2
- Kitchens
- 1
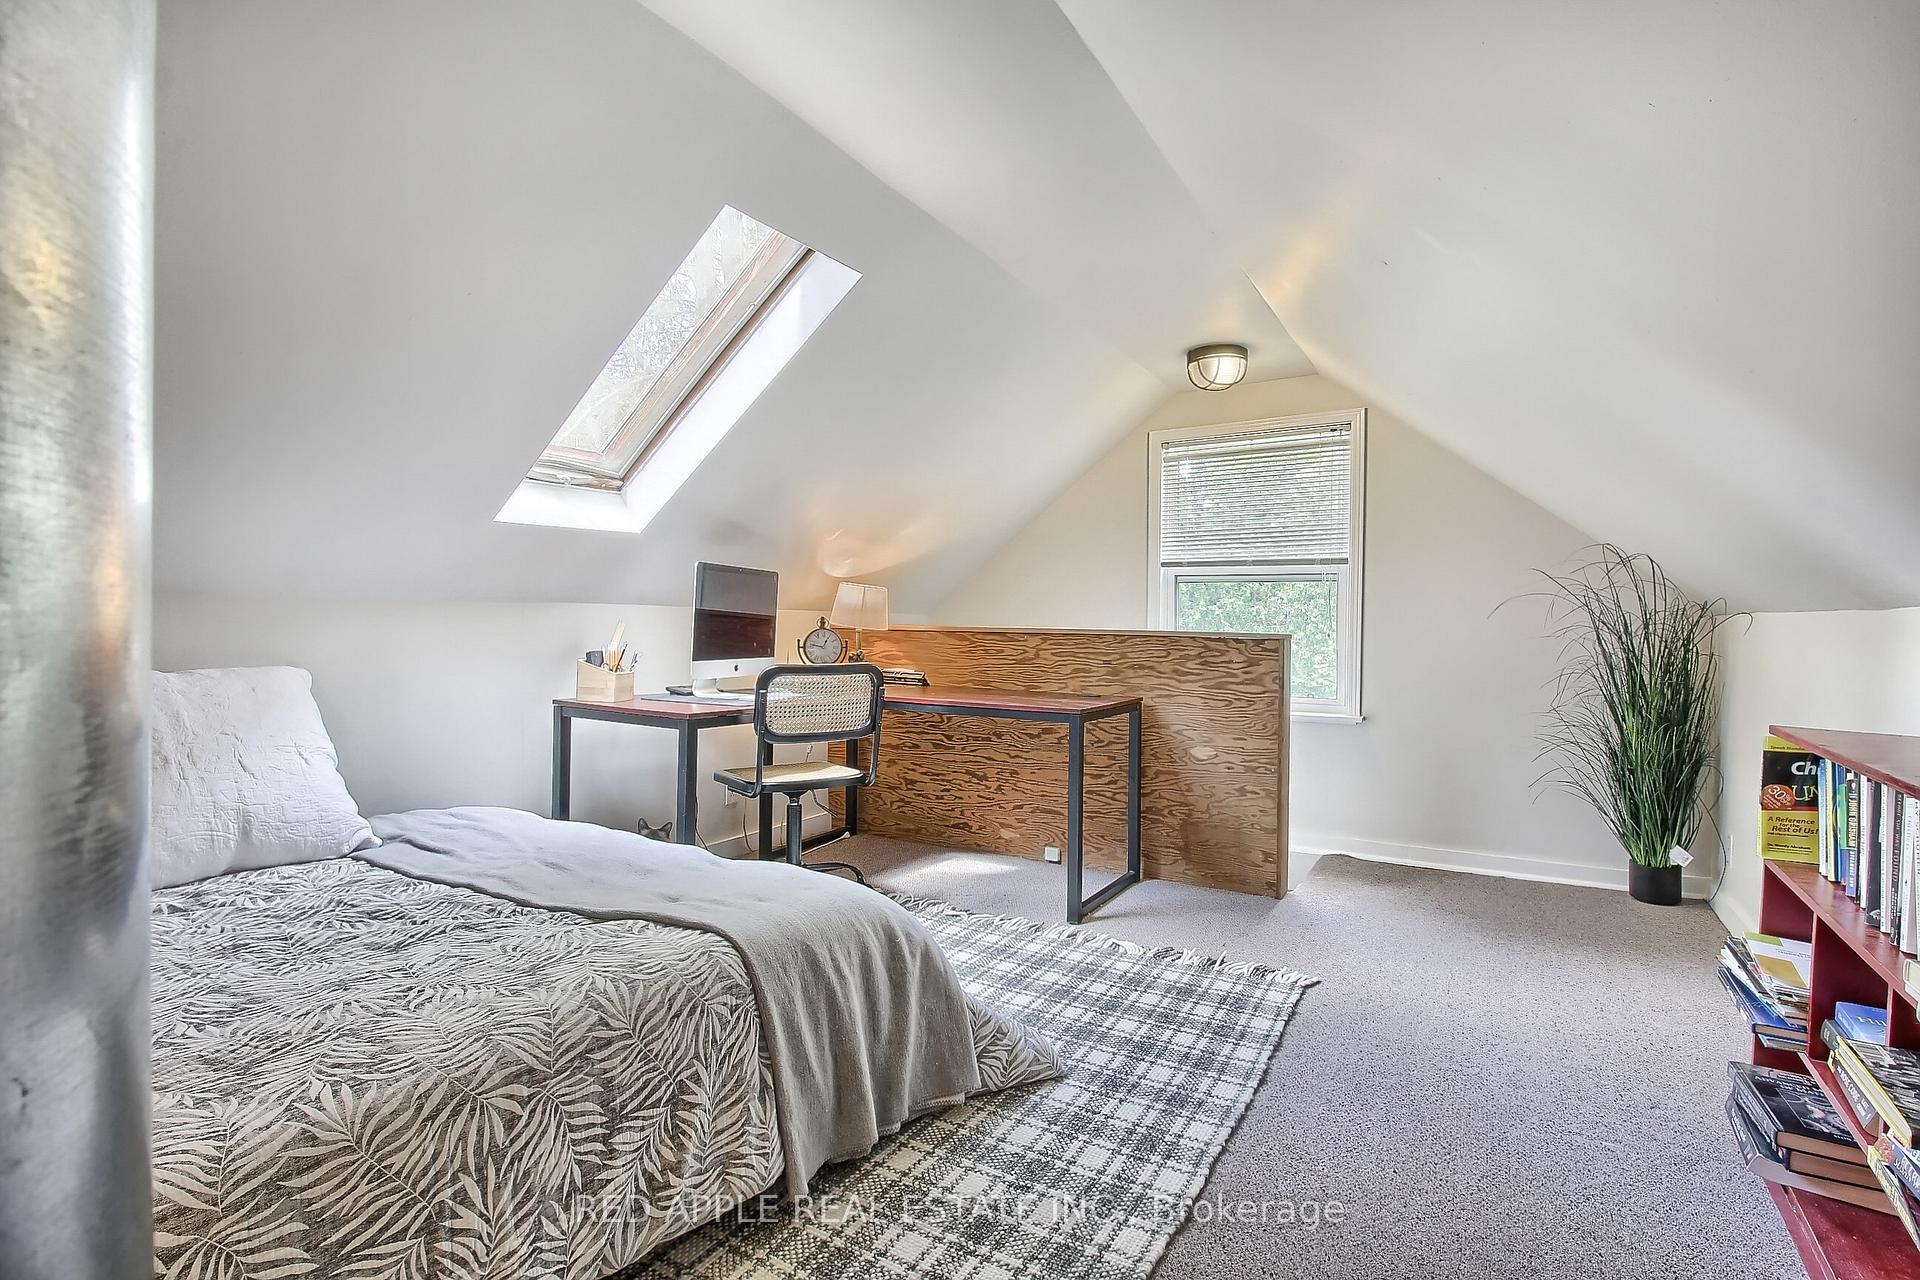
- Family / bonus room
- Yes
Room sizes
- Bedroom 4—Second level
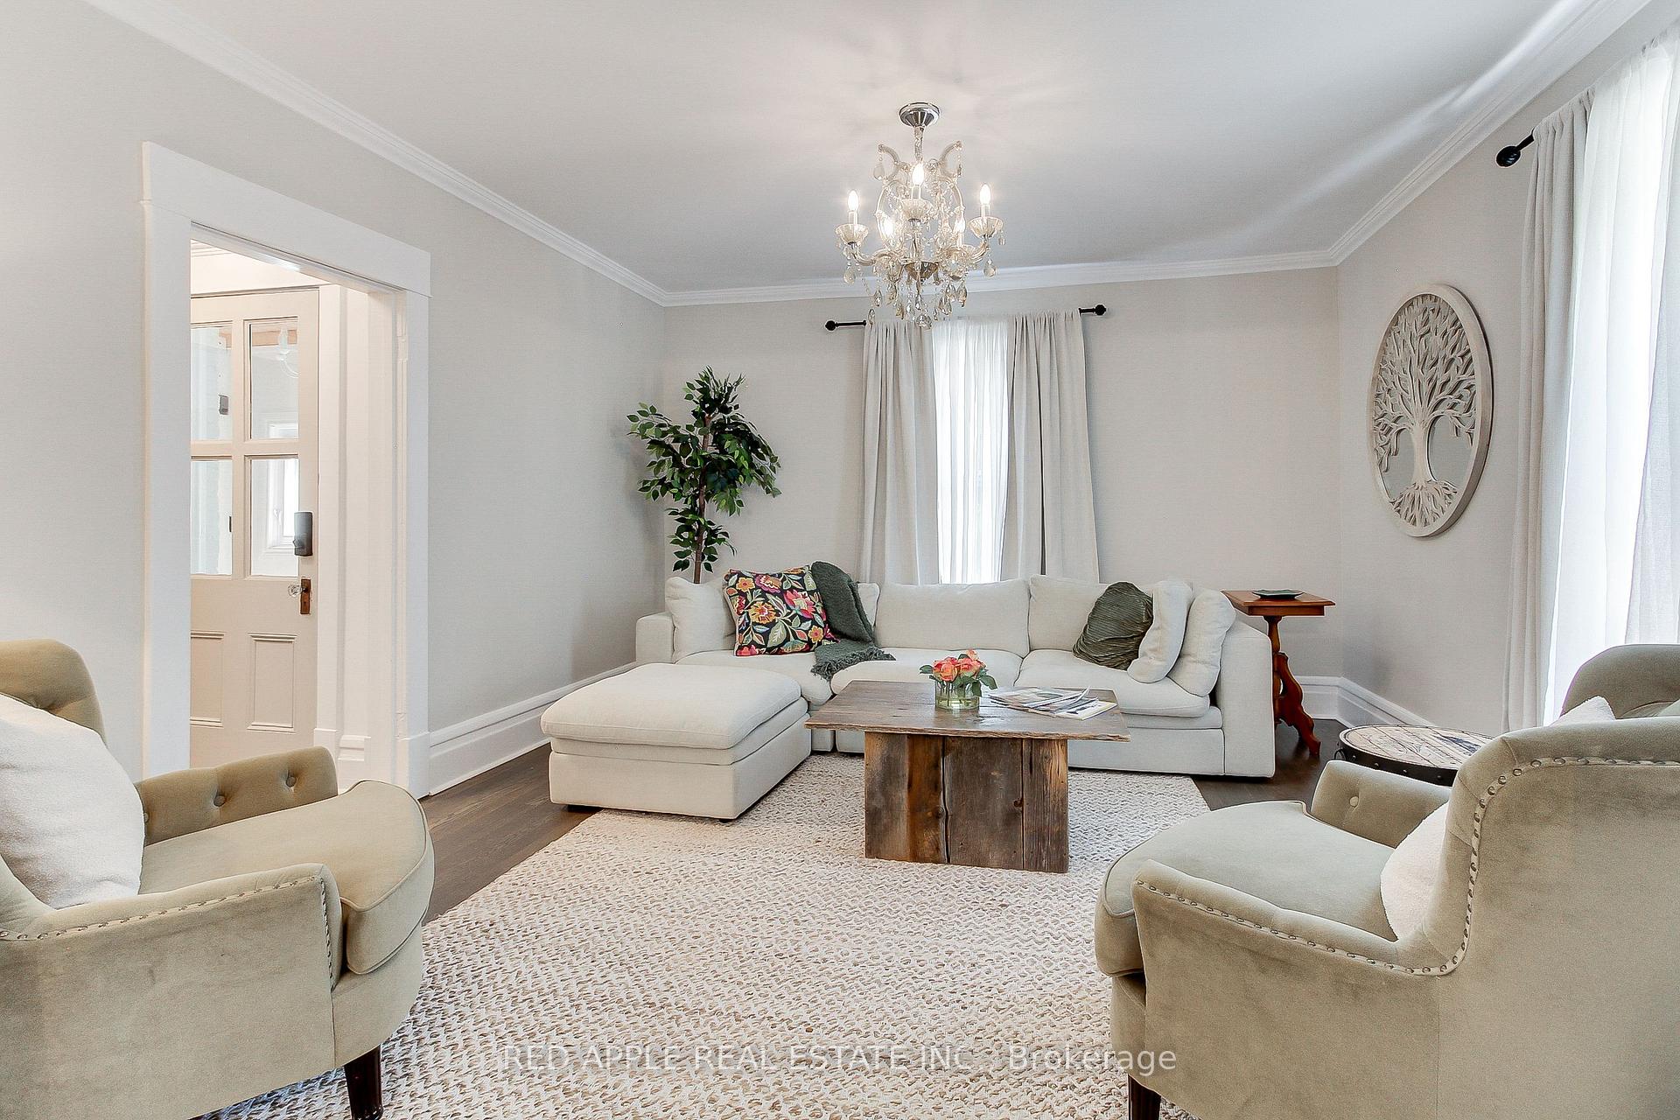
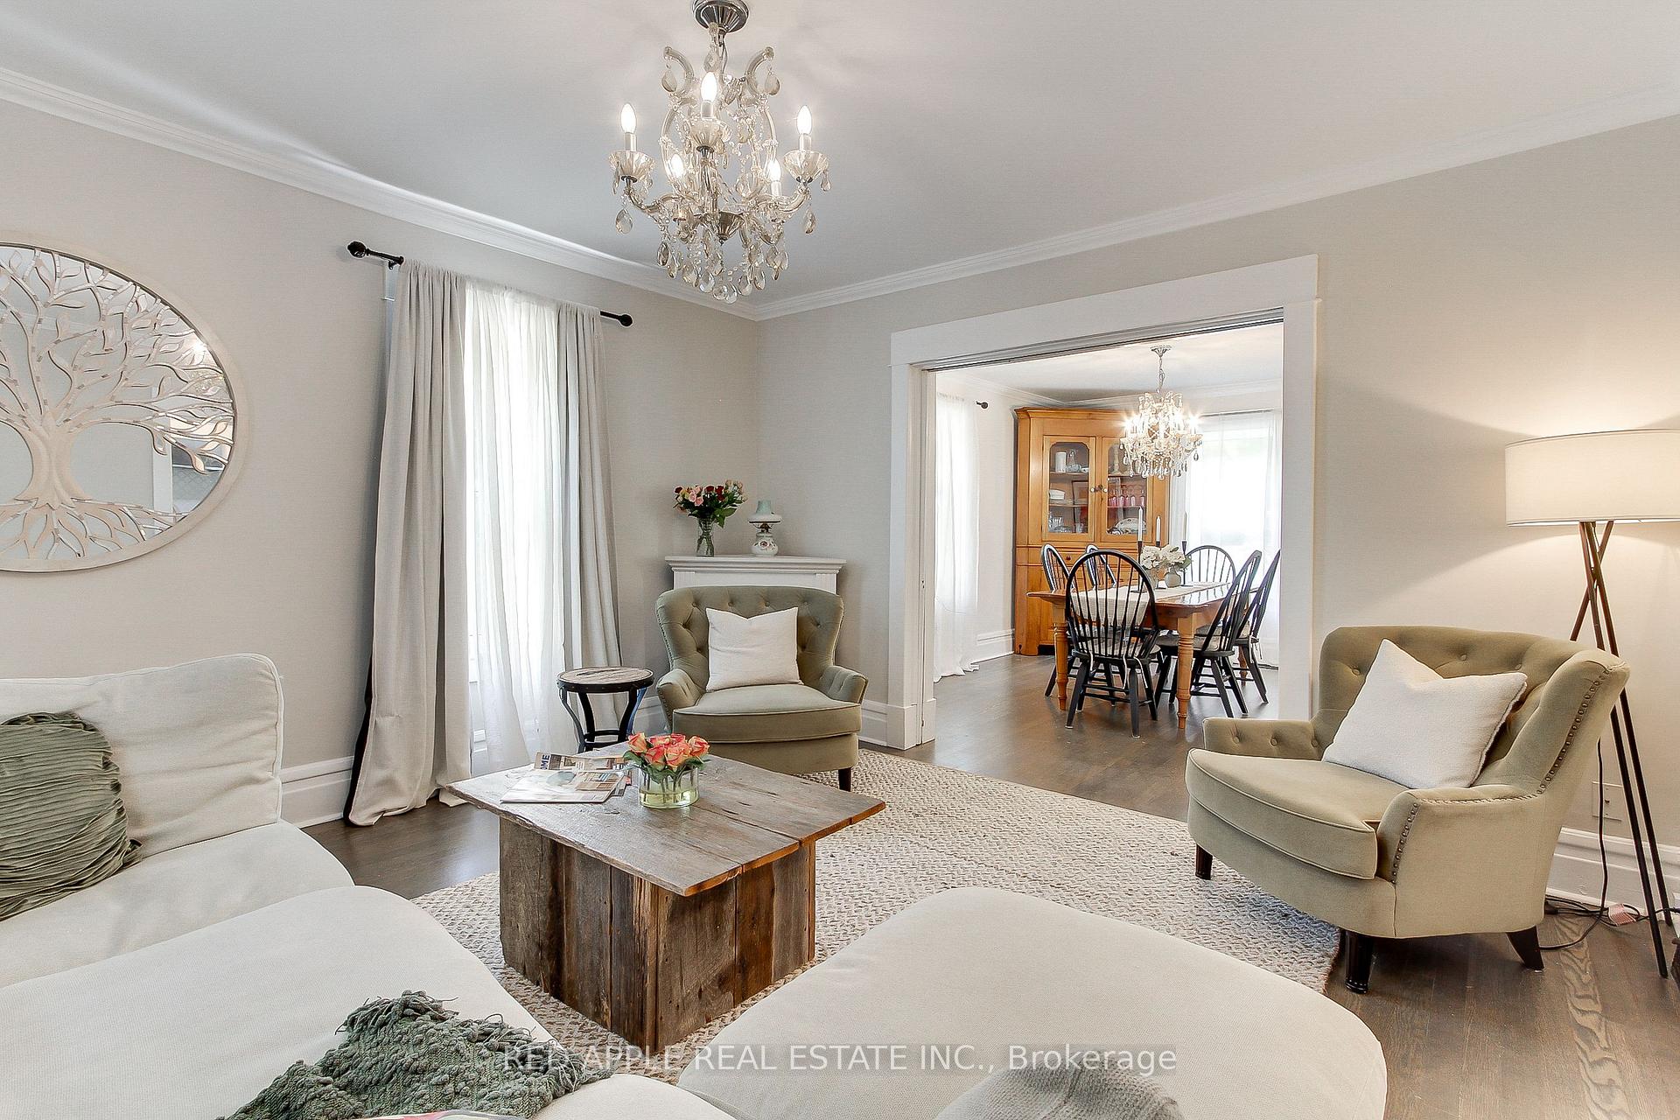
- Living Room—Ground level, Hardwood Floor, Overlook Greenbelt, Window
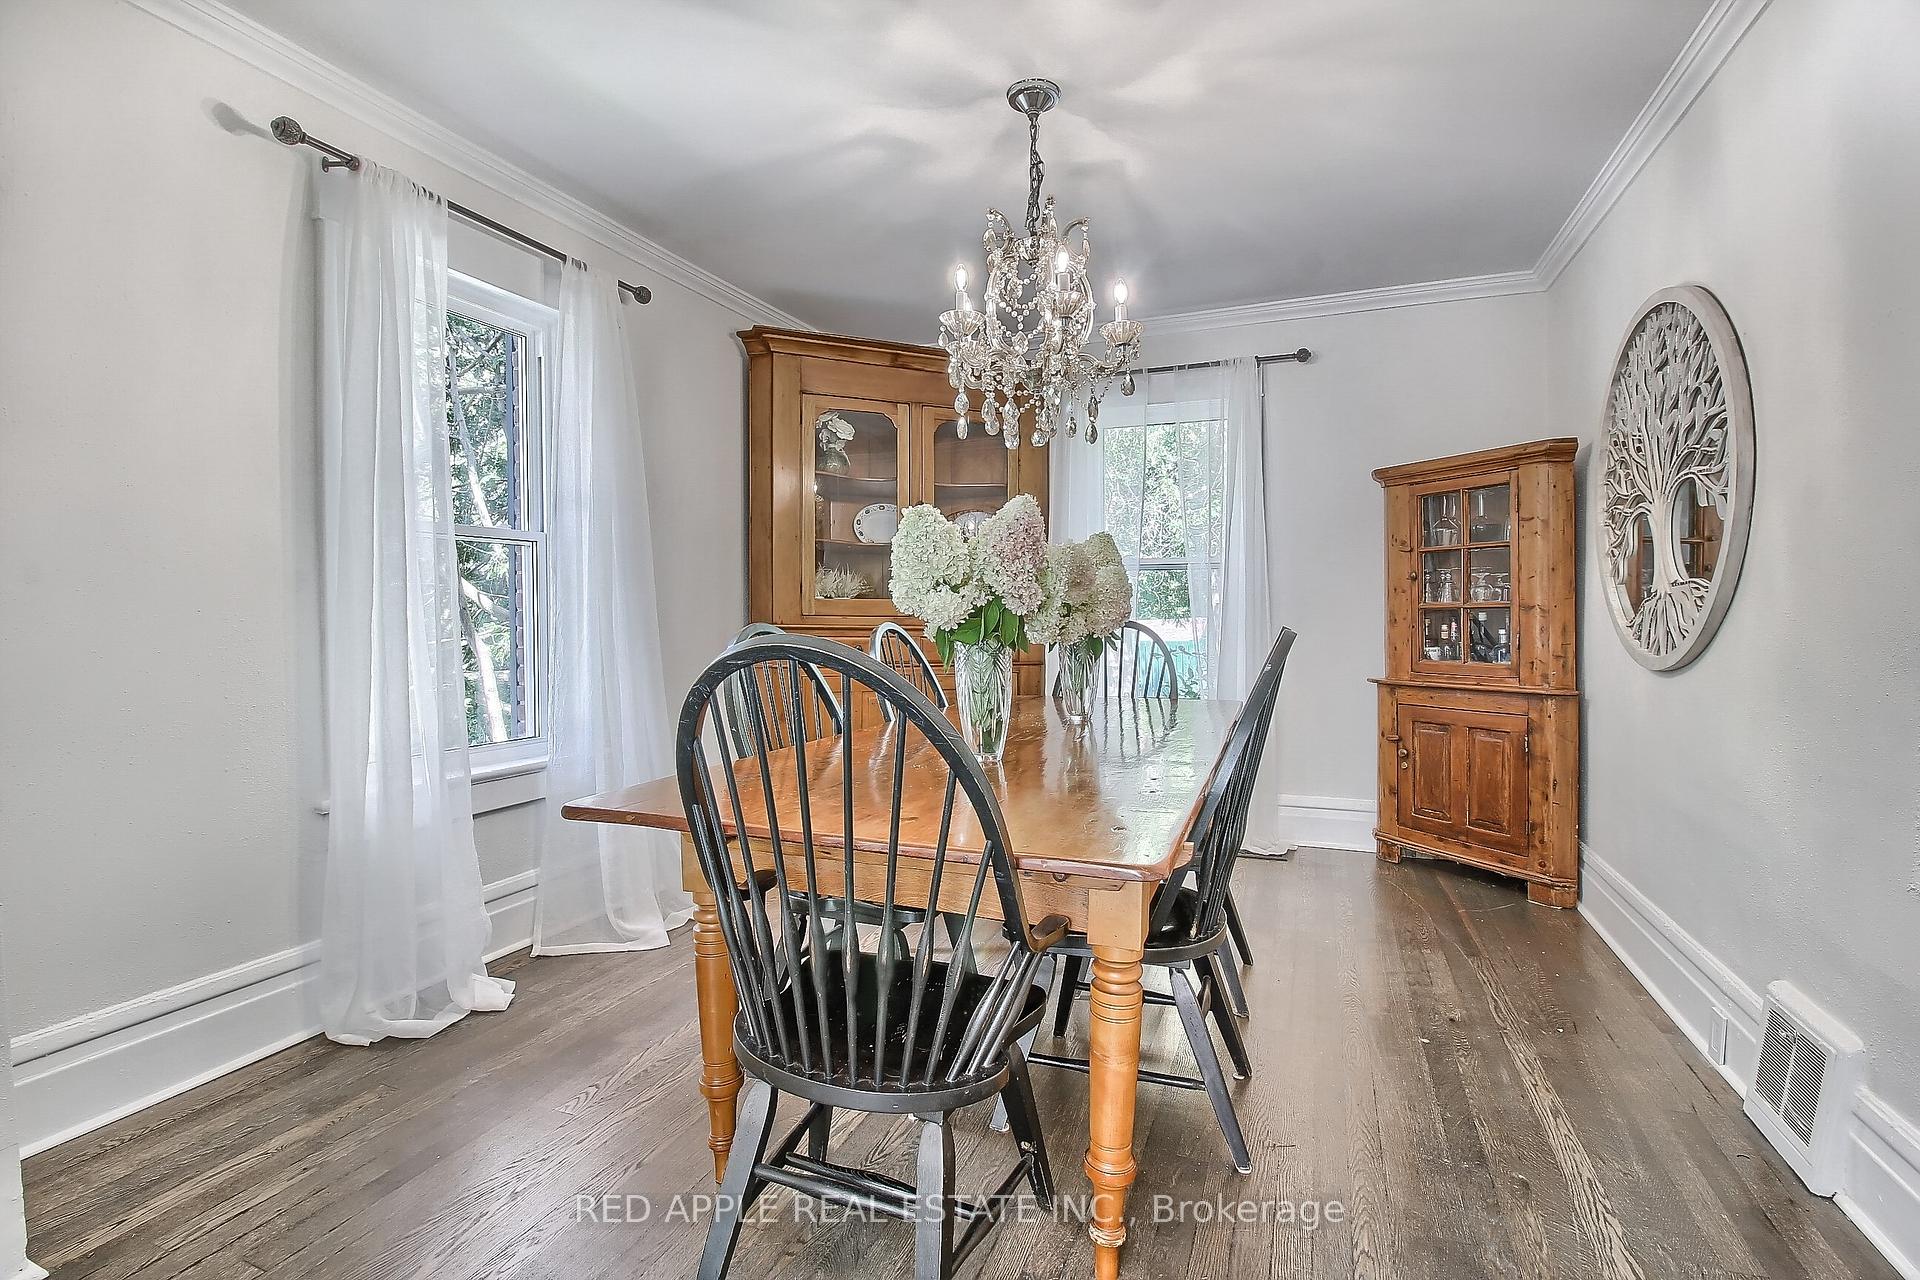
- Dining Room—Ground level, Hardwood Floor, Overlook Greenbelt, Window
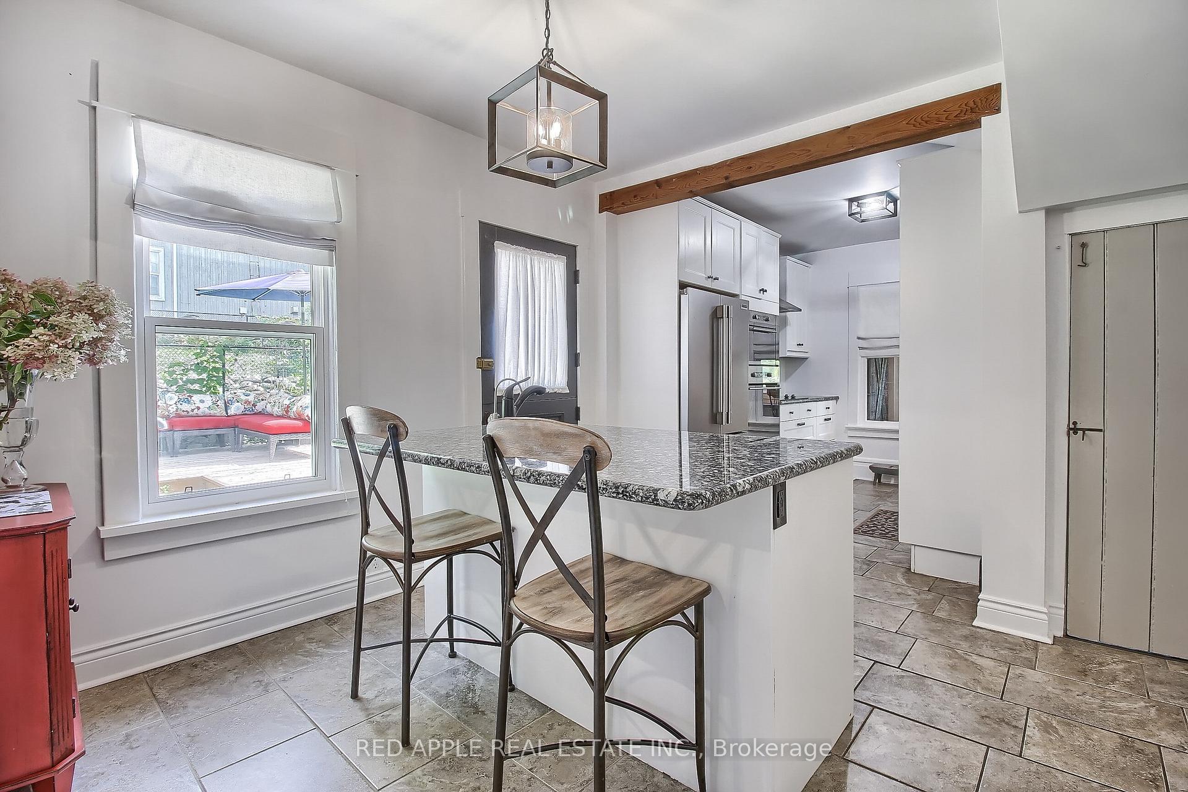
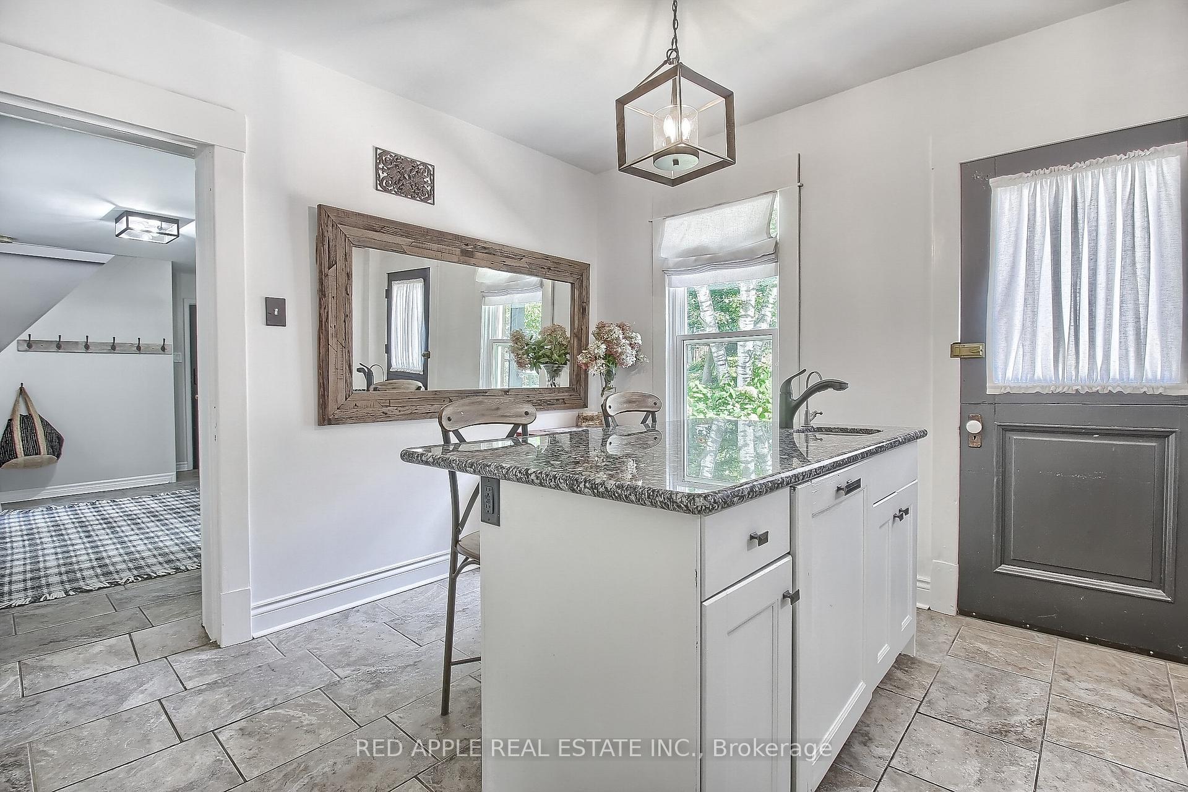
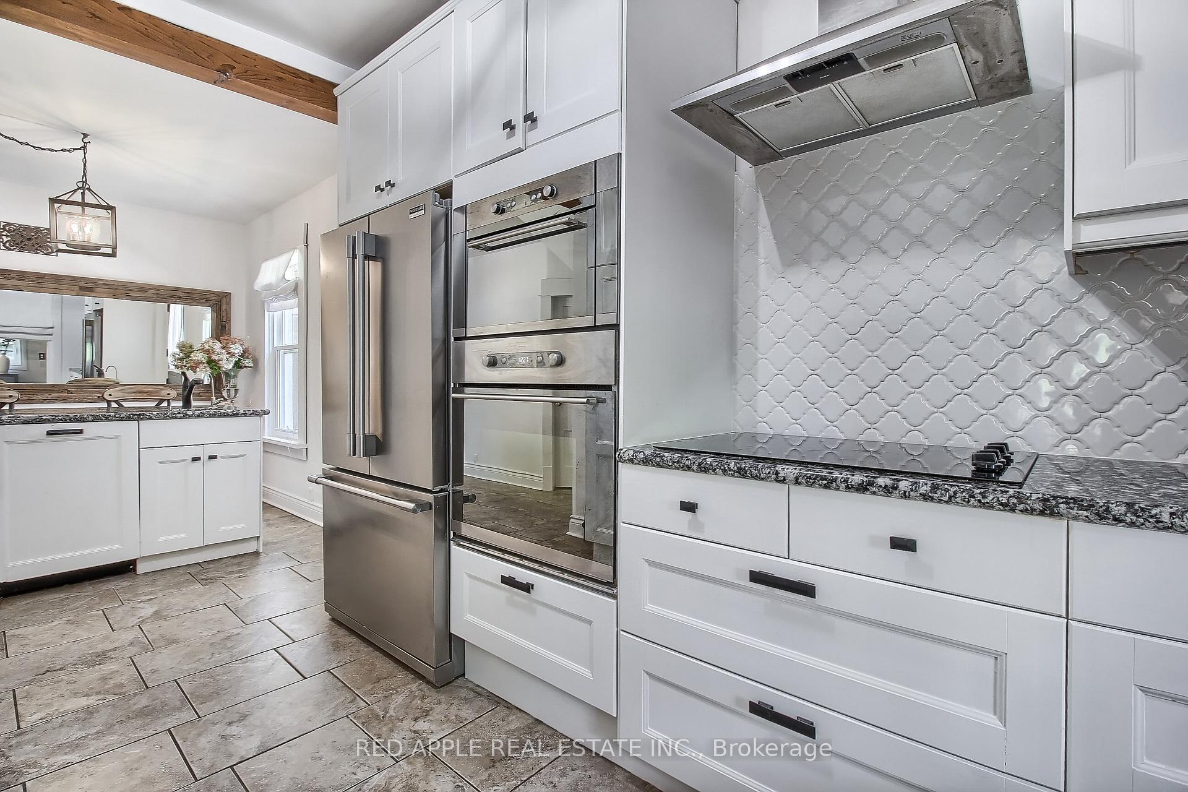
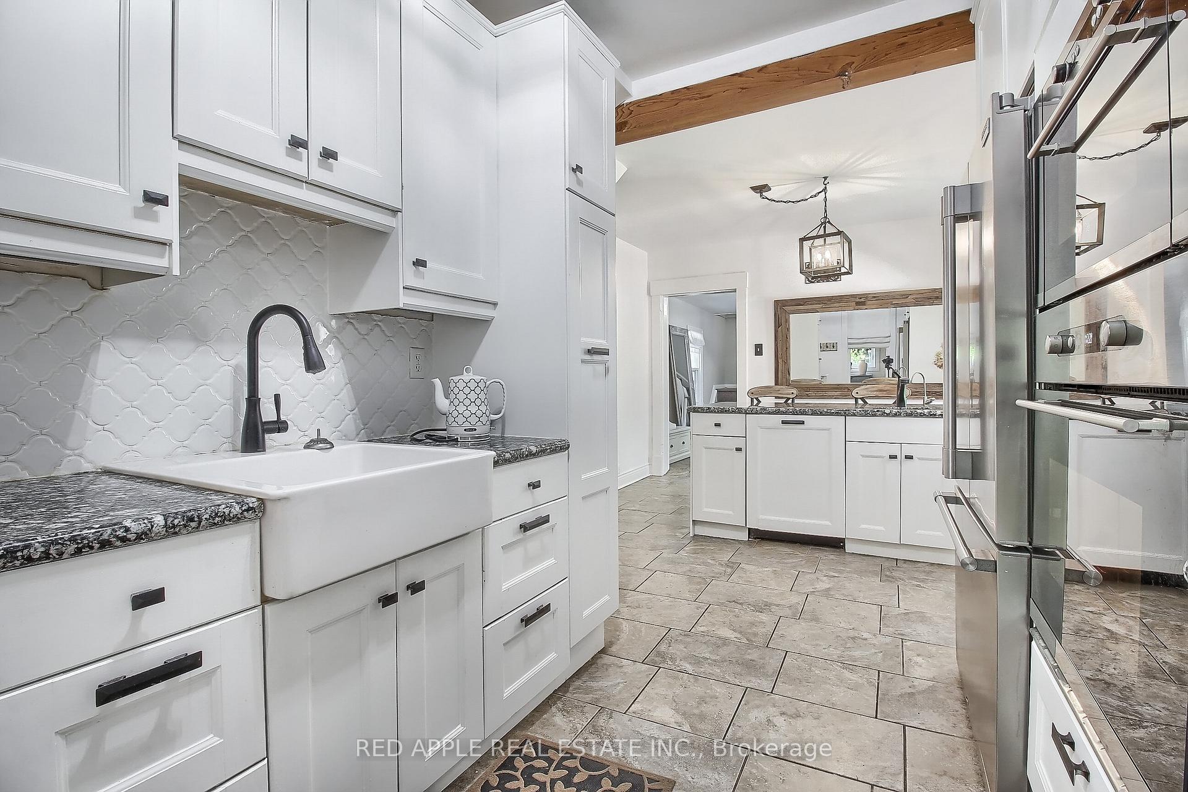
- Kitchen—Ground level, Granite Counters, Ceramic Backsplash, Overlooks Frontyard
- Laundry—Ground level, Window, Saloon Doors
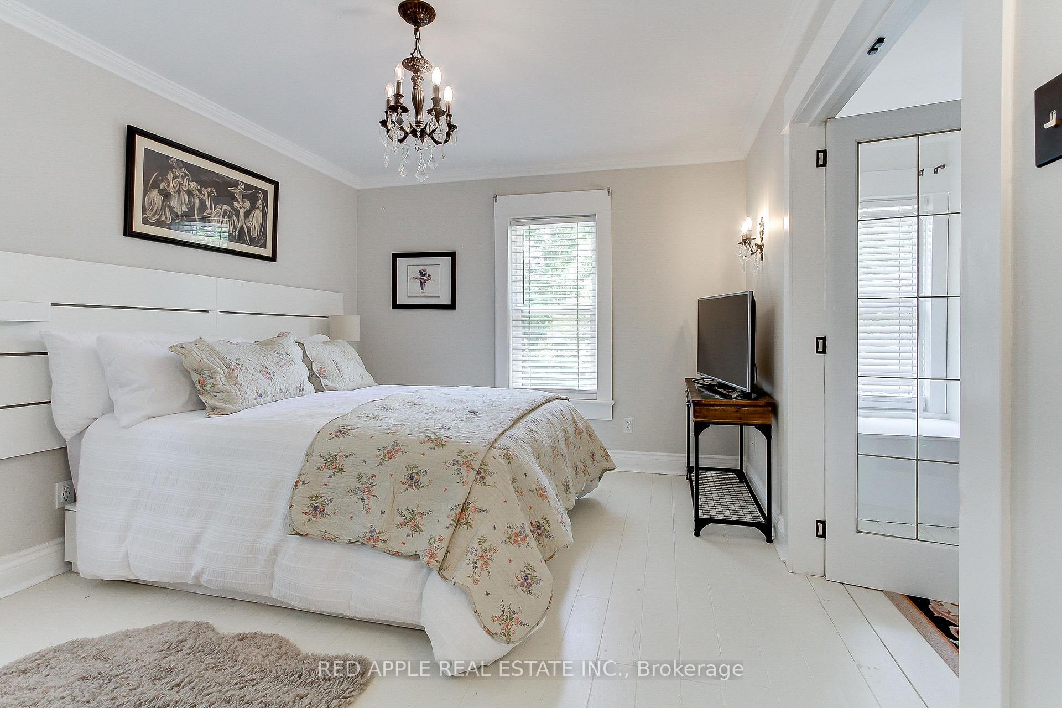
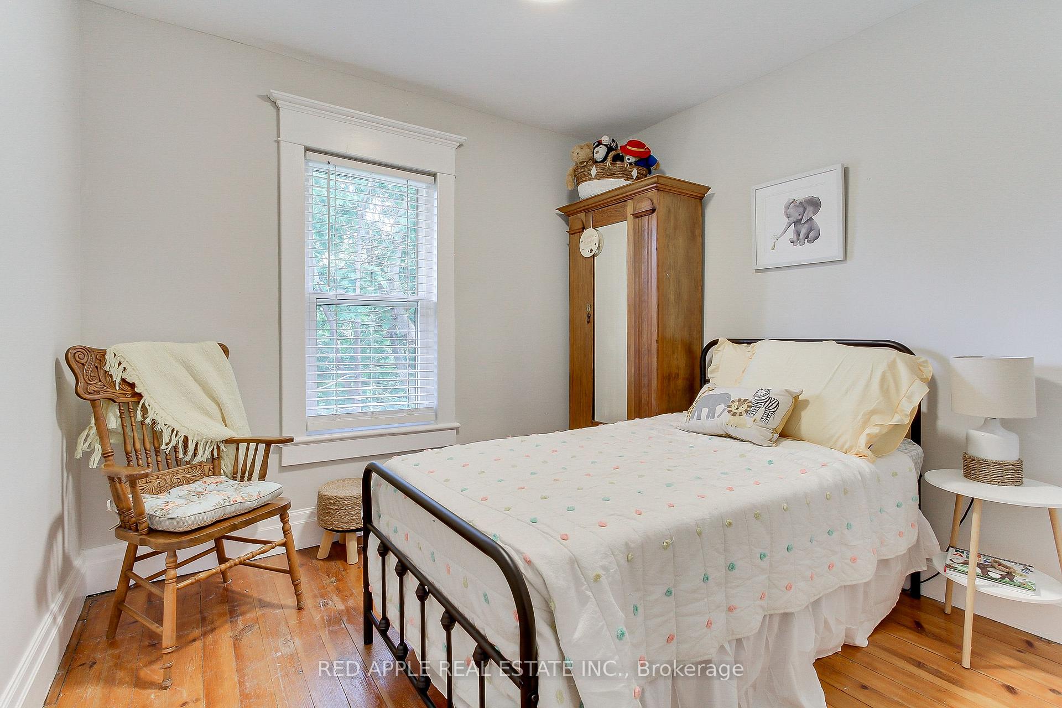
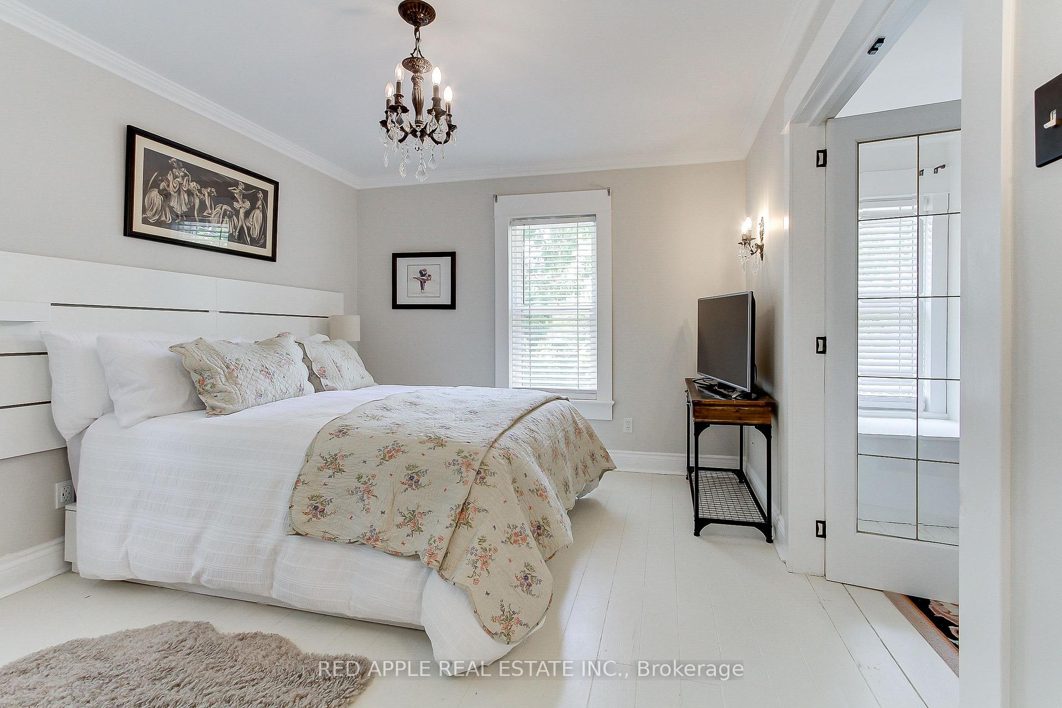
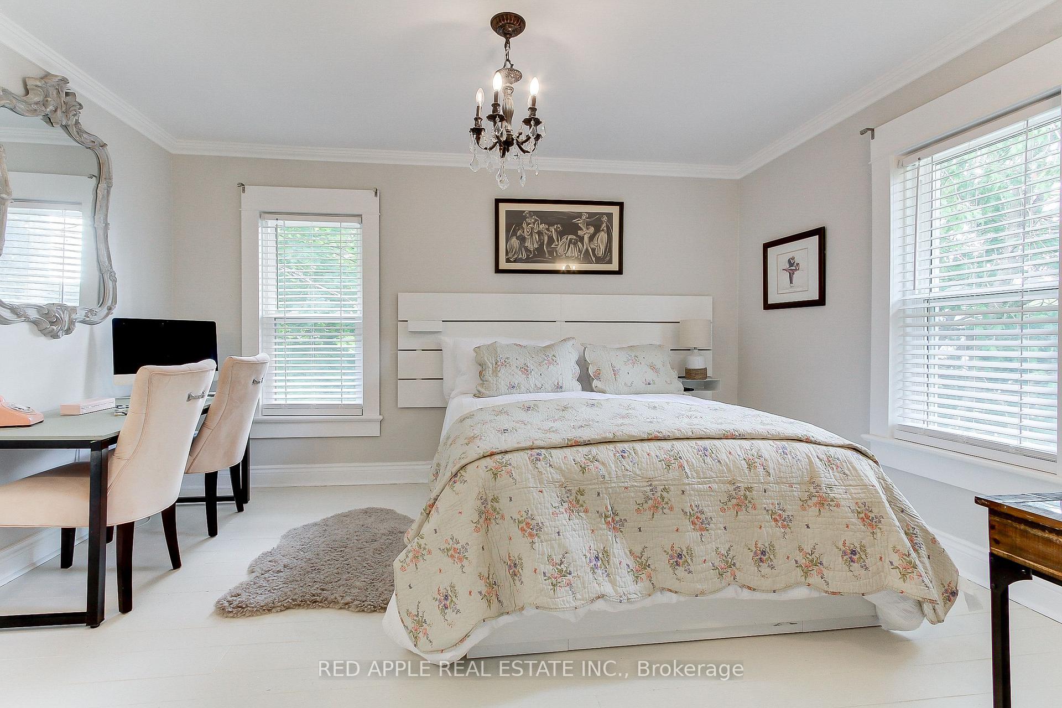
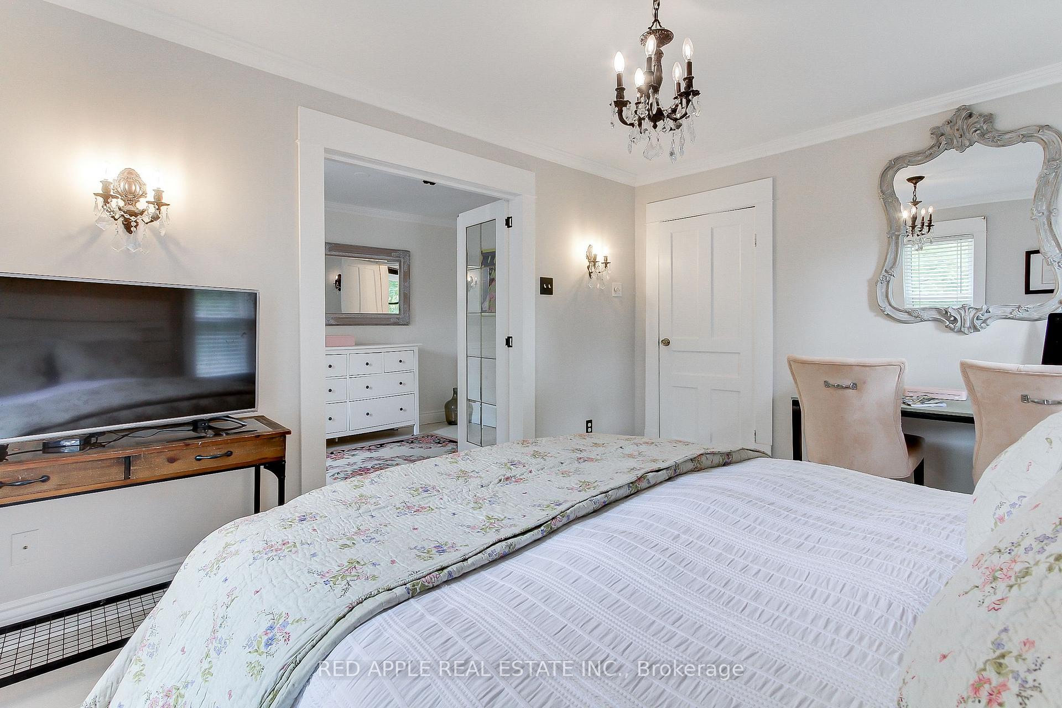
- Primary Bedroom—Second level, Hardwood Floor, Closet, Overlook Greenbelt
- Tandem—Second level, Hardwood Floor, Closet, Overlook Greenbelt
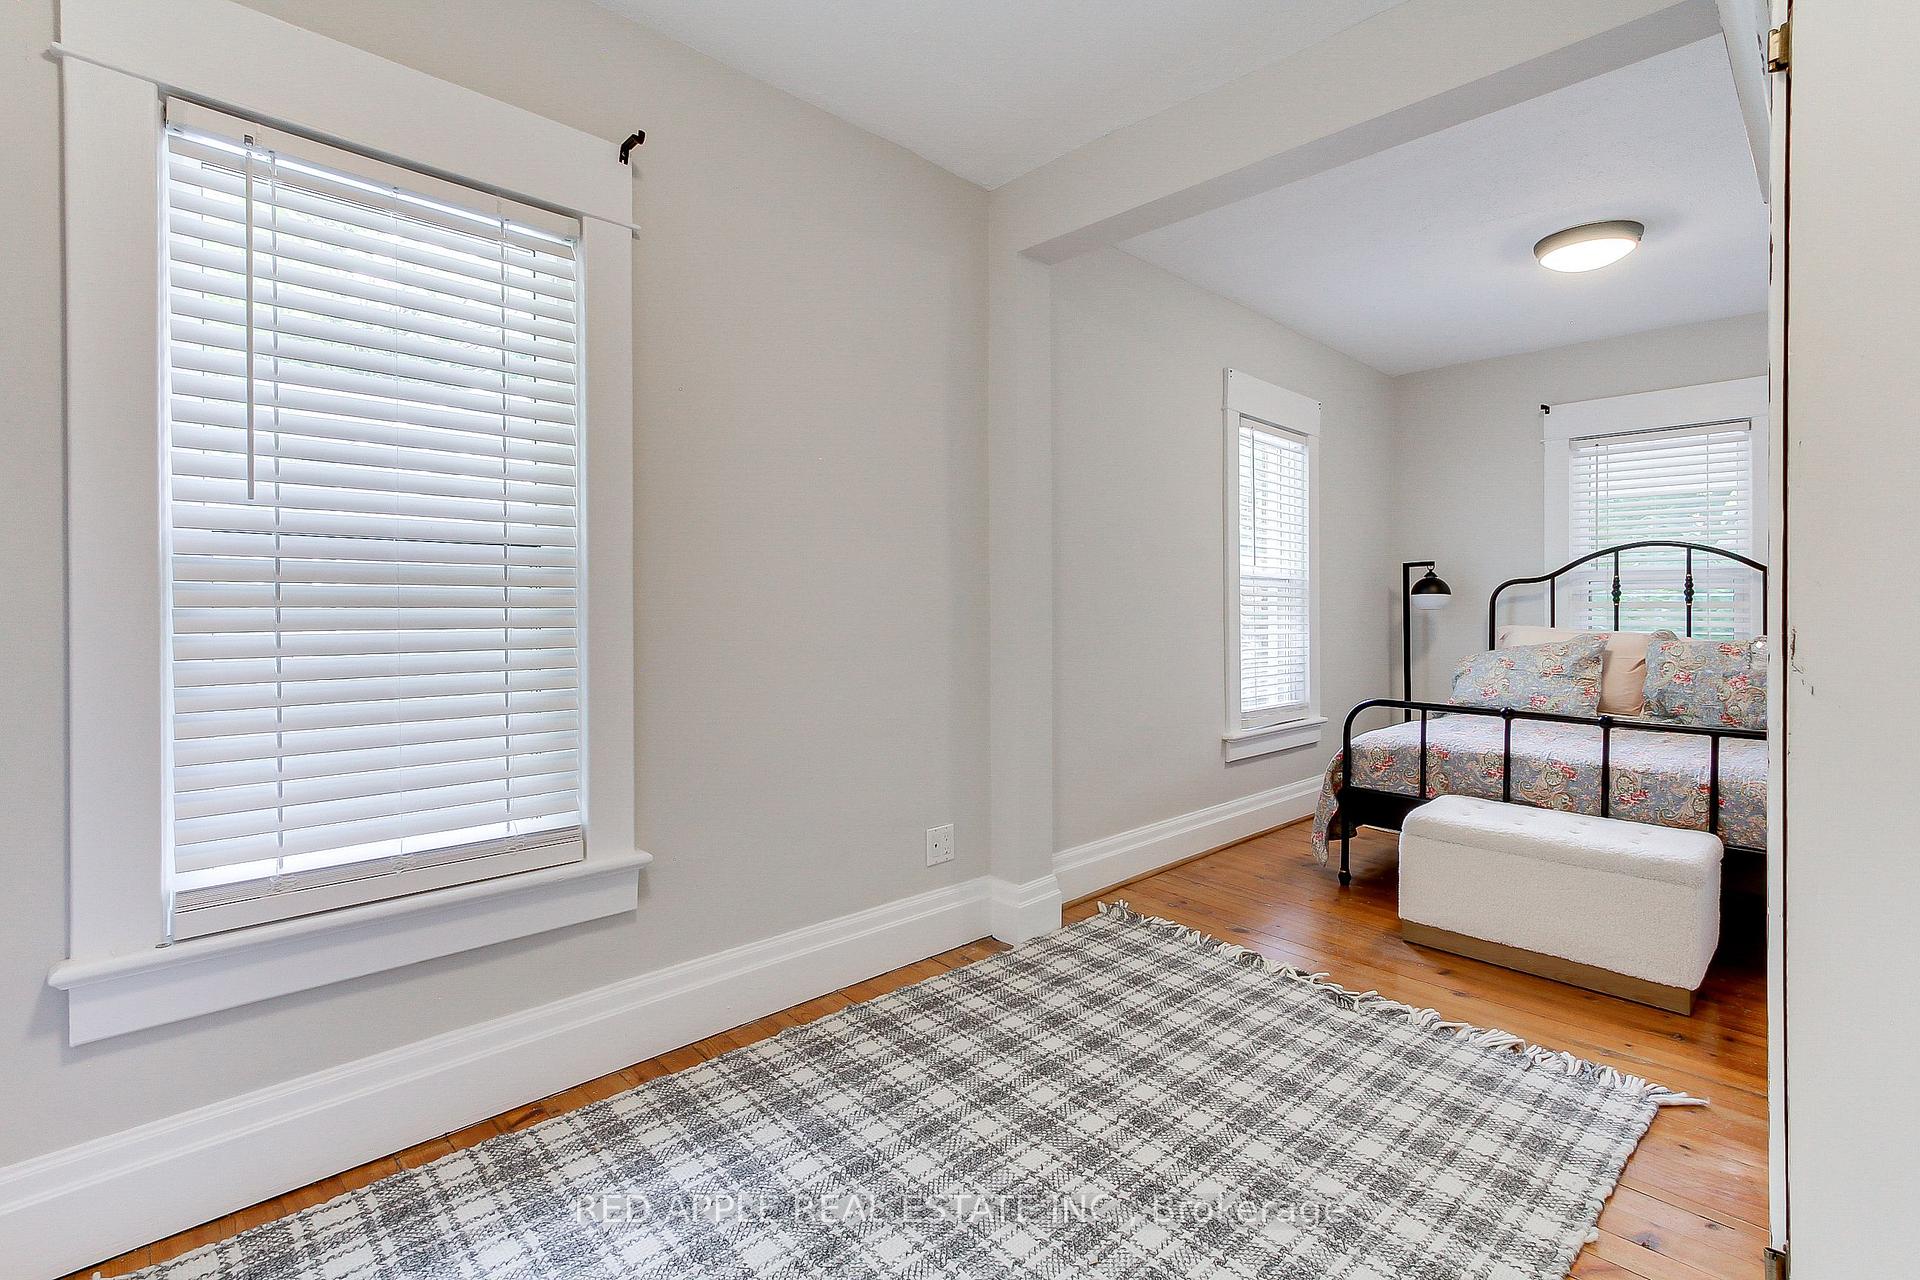
- Bedroom 2—Second level, Hardwood Floor, Overlooks Pool, Window
- Bedroom 3—Second level, Hardwood Floor, Overlook Greenbelt, Window
Washrooms
- 4-piece, Main
- 3-piece, Second
- Municipality
- Pickering
- Neighbourhood
- Rural Pickering
- Main cross streets
- Altona/Whitevale
- Directions
- corner of Whitevale & Mill Street
- Waterfront
- None
- MLS® number
- E12457305
- Data source
- Toronto Regional Real Estate Board
- Status change
- 2025-11-26
- Listed on
- 2025-10-10
- Days on market
- 47 days
- Possession type
- Flexible
- Co-op commission
- 2.5% of Purchase Price + HST
- Seller
- Listed by
- RED APPLE REAL ESTATE INC.
Home Market Value
Current home valuation for 440 Whitevale Road, Pickering, Rural Pickering, Pickering, ON. Listed for $1,249,900
HOMEH Estimate
$894,557
Estimated Sales Range
$770,106 - $1,287,617
HOMEH Estimate for 440 Whitevale Road, Pickering, Rural Pickering
Calculated with a real agent's CMA method — 45+ years of experience, codified. Not an AI guess.
For the owner
Is this your home? Track its value.
Get this home's HOMEH Estimate by email once a month, with how many homes are for sale around you.
Mortgage Payment Calculator
Compare up to 4 down payment scenarios
5% on first $500K + 10% on $749,900 over $500K
$99,990
| Scenario 1 | Scenario 2 | Scenario 3 | Scenario 4 | |
|---|---|---|---|---|
−Down payment | % $ | % $ | % $ | % $ |
+CMHC insurance | $45,996 | $34,872 | $29,748 | $0 |
=Total mortgage | $1,195,904 | $1,159,782 | $1,092,163 | $999,920 |
Amortization | ||||
Mortgage rate | % | % | % | % |
| Payment frequency | ||||
=Mortgage payment | $5,839monthly | $5,663monthly | $5,332monthly | $4,882monthly |
Land Transfer Tax
$21,473
$21,473
Around this home
No schools found nearby
Data provided by OpenStreetMap & Fraser Institute School Rankings
Ask HOMEH
New!Hi there!
👋Text or call (416) 301-9001
Recommended for you
Based on homes you've looked at.
No recommended properties found.
Nearby similar homes
No nearby properties found.
More real estate resources
Other homes nearby
Explore this area
Nearby neighbourhoods
No nearby listings available.