
4780 Westney Road
Pickering (Rural Pickering), ON L1Y 1A2
- 5+1Bedrooms
- 4Bathrooms
- 2Garage
- 3000–3500Sq Ft
- $5,887Tax
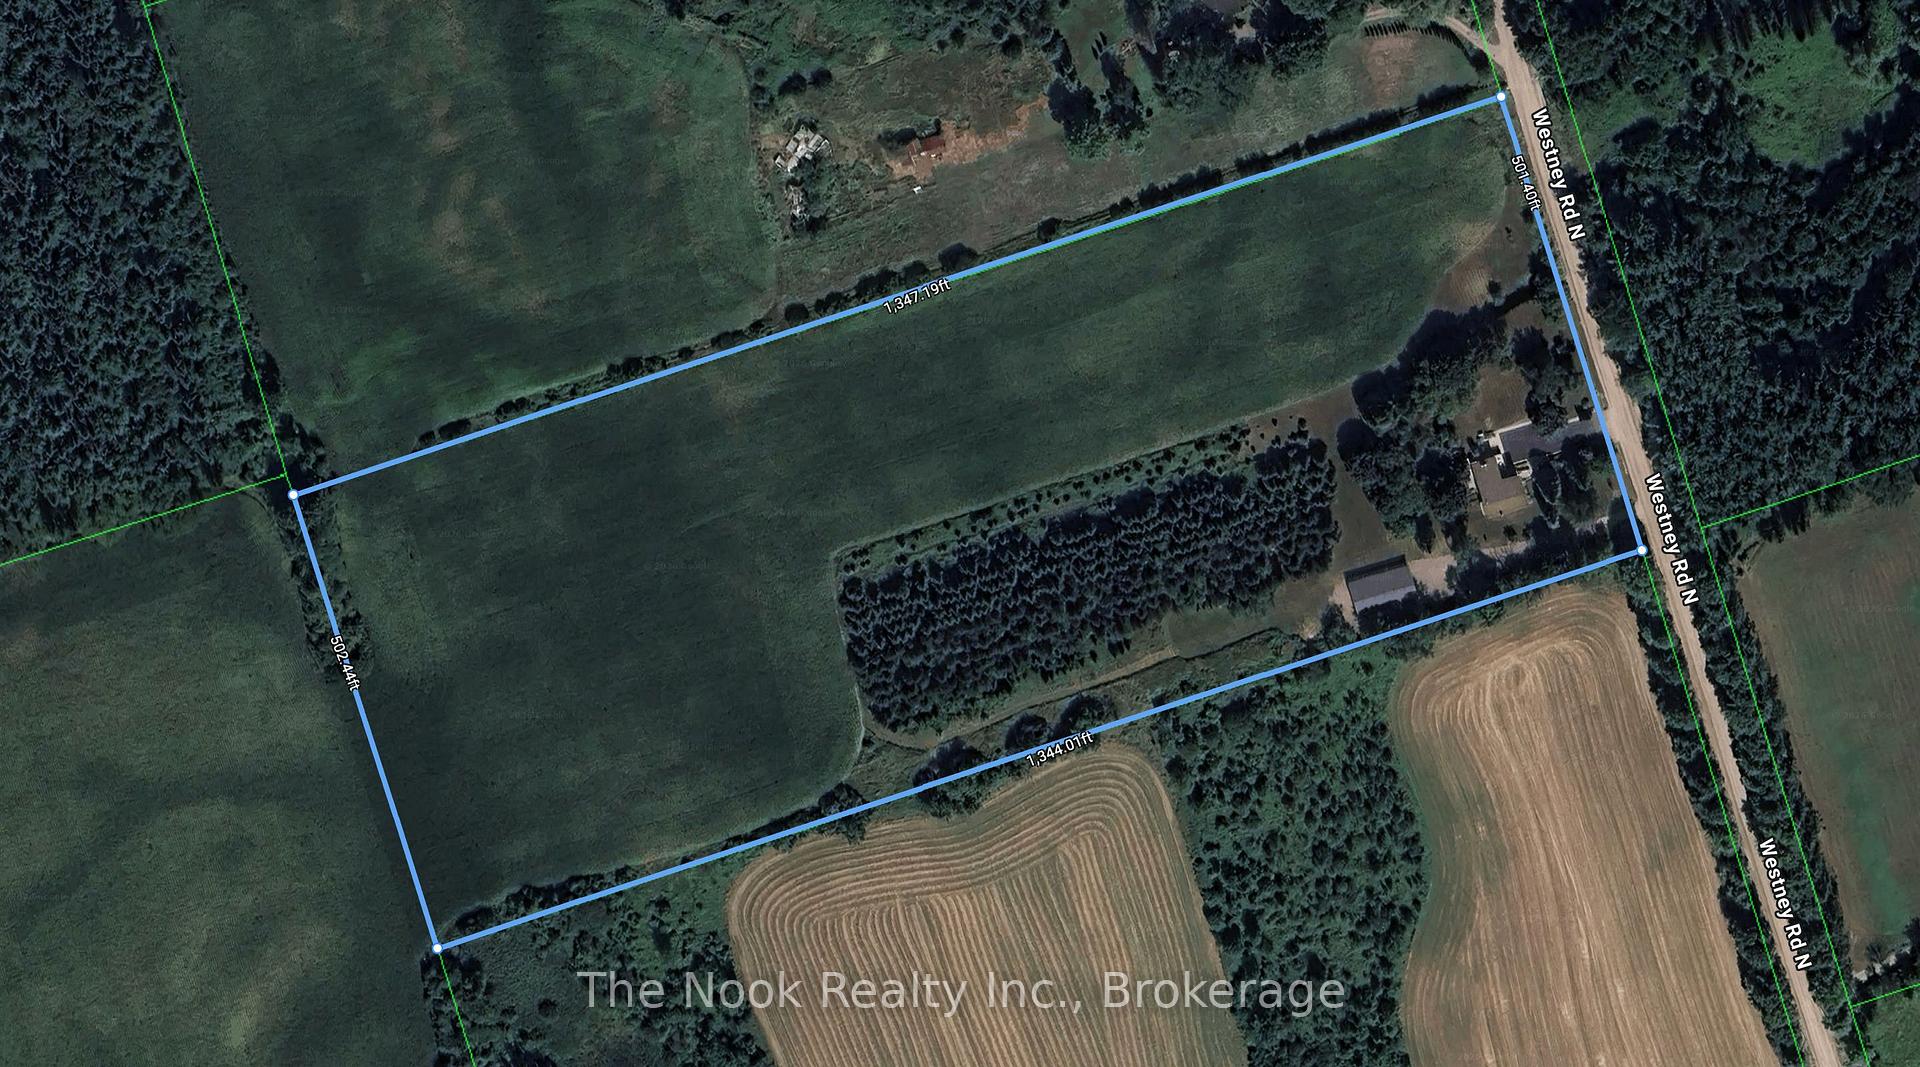
- 501×1,347 ftLot Size
 Free EstimateSee Free Estimate Report

Sale & Price History for 4780 Westney Road, Pickering, Rural Pickering
| Start Date | End Date | Price | Event | MLS# |
|---|---|---|---|---|
| No listing history available | ||||
Real estate boards require you to or to see the full details of this property.
*Sold prices and complete sale & price history are regulated data. Under the Trust in Real Estate Services Act, 2002 (TRESA) and the rules of the Real Estate Council of Ontario (RECO), and pursuant to the Multiple Listing Service® rules of the Canadian Real Estate Association (CREA) and the Toronto Regional Real Estate Board (TRREB), this information may be shown only to registered users who have agreed to the applicable terms of use (a Virtual Office Website, or "VOW," arrangement). HOMEH Inc., Brokerage therefore provides it to signed-in members only. Creating an account is free and takes under a minute.
About 4780 Westney Road, Pickering, Rural Pickering
Summarized Description
- Turnkey executive home on 15 serene acres.
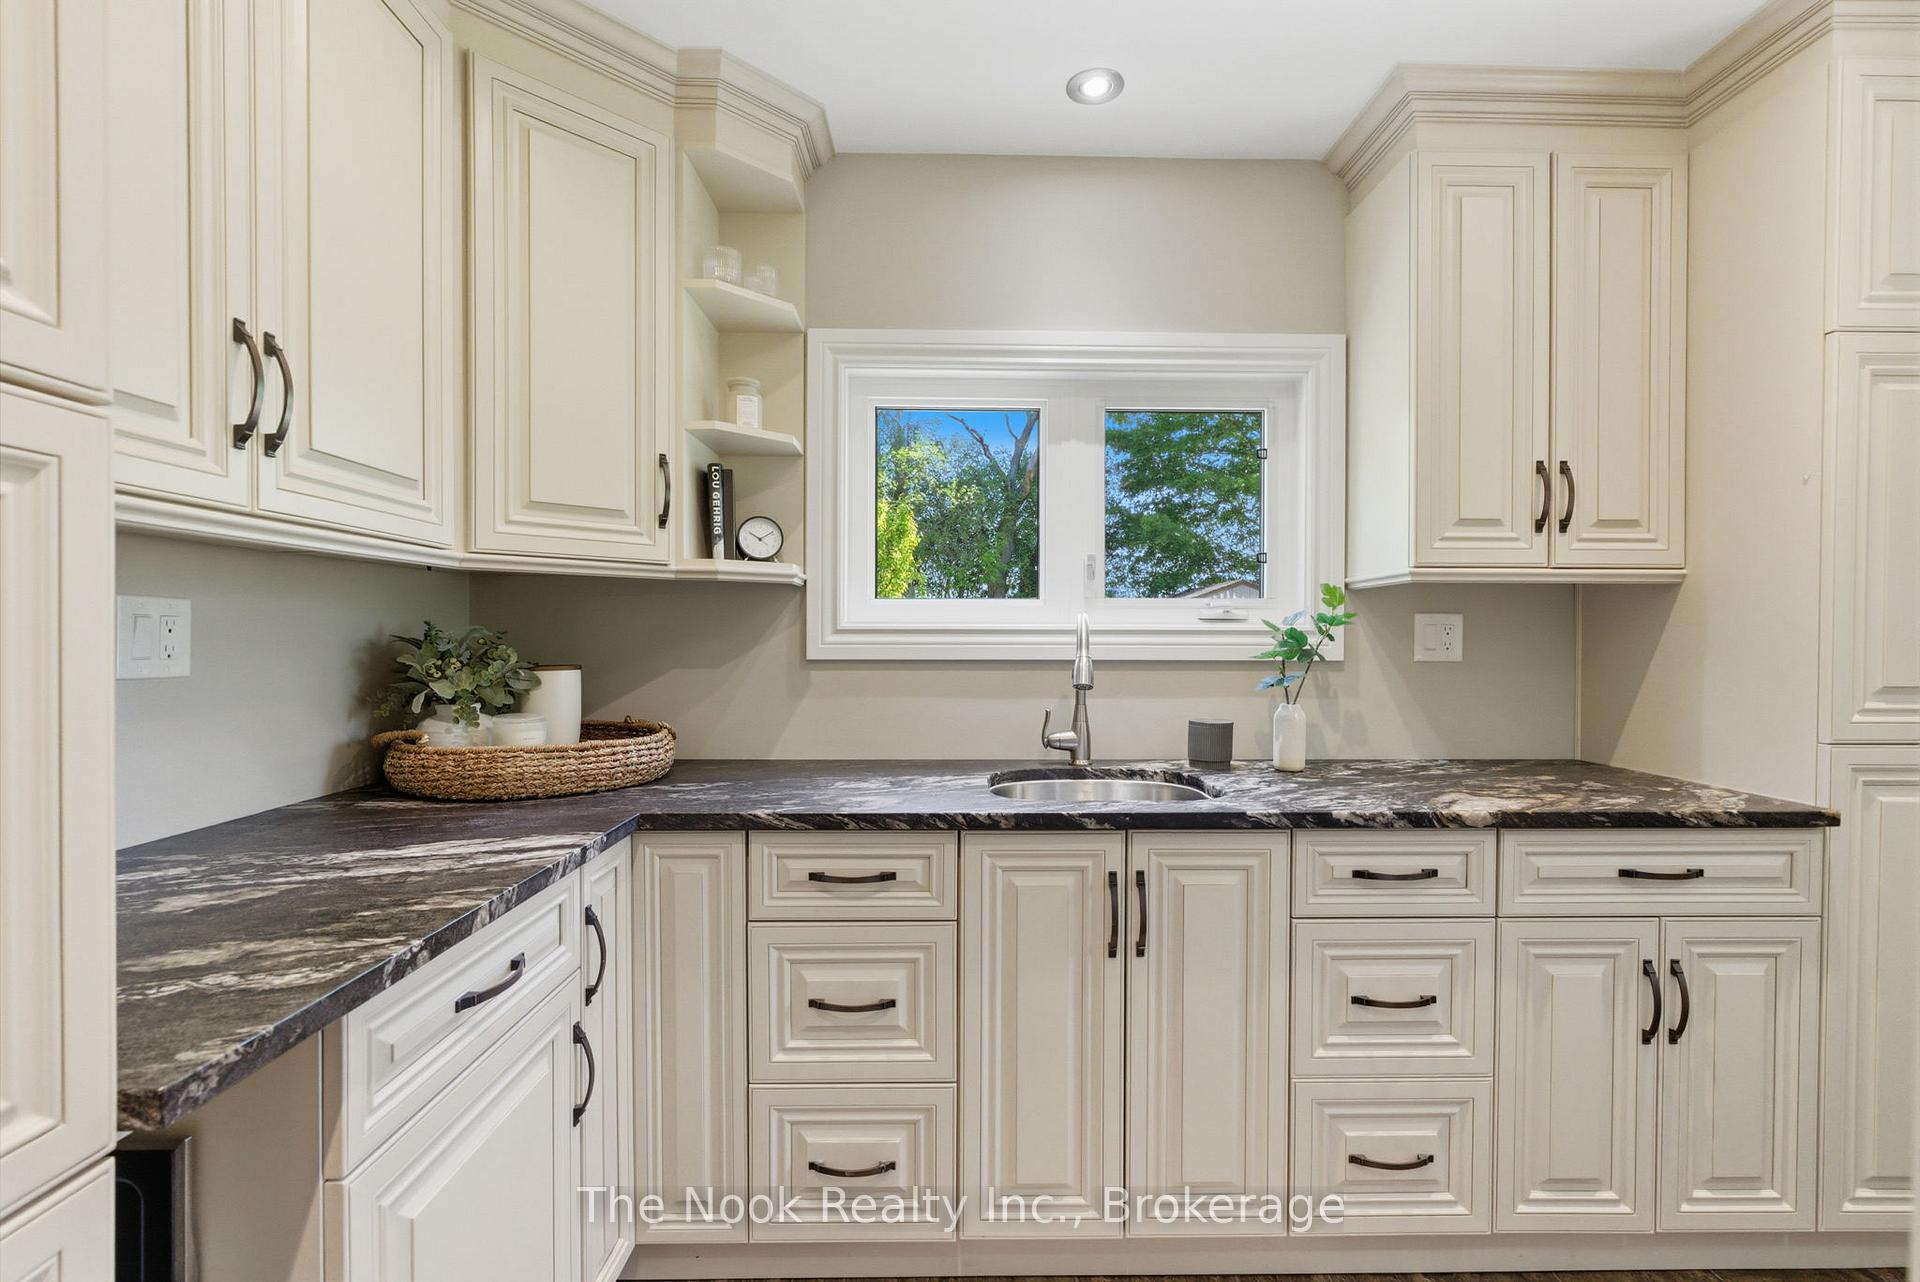
- Custom kitchen with high-end appliances.
- Fully finished basement with in-law suite.
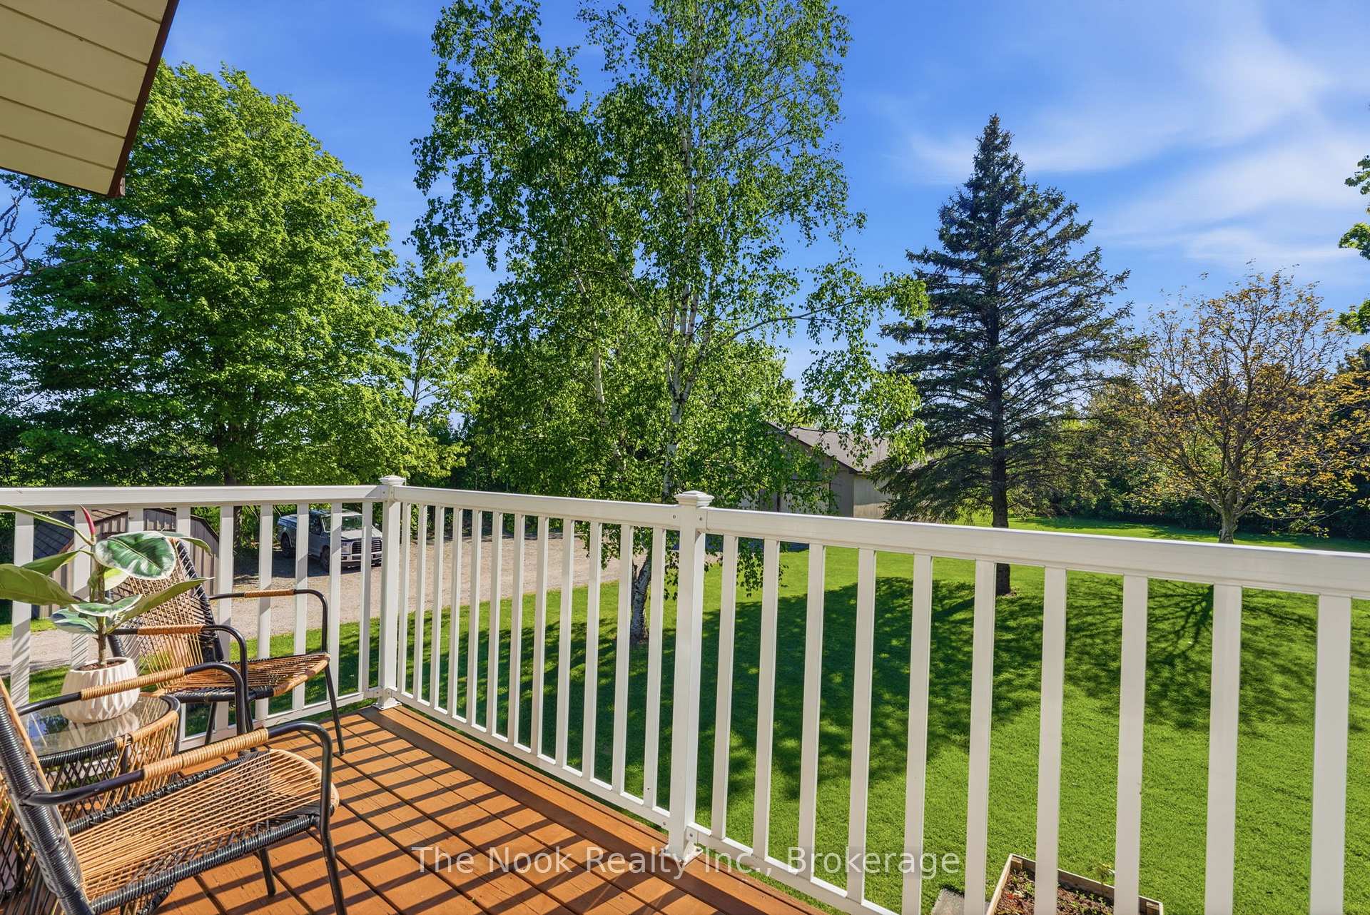
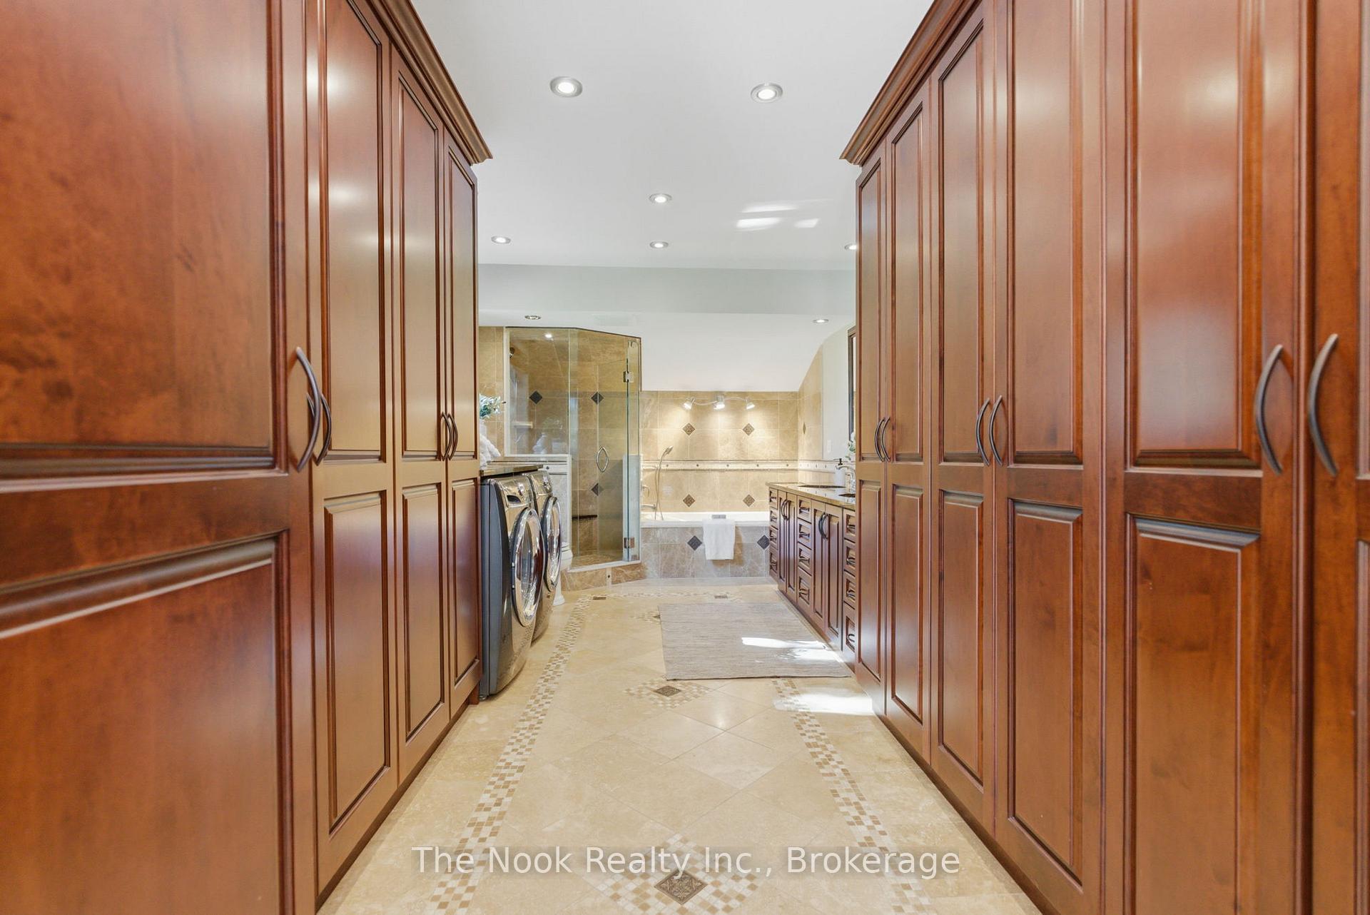
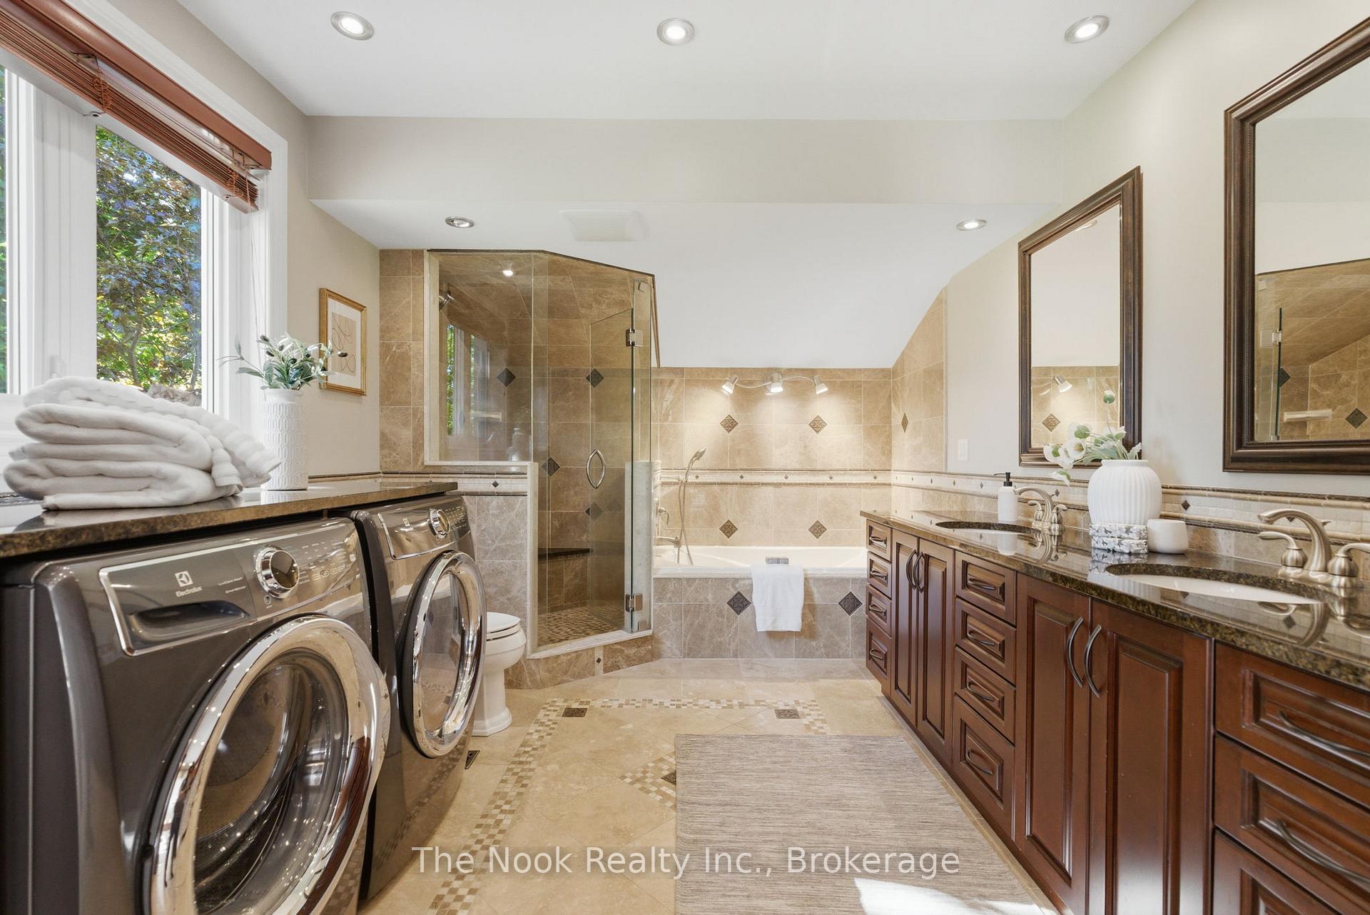
- Spa-inspired primary suite with private balcony.
- Heated flooring and recent renovations throughout.
- Generac generator for year-round peace of mind.
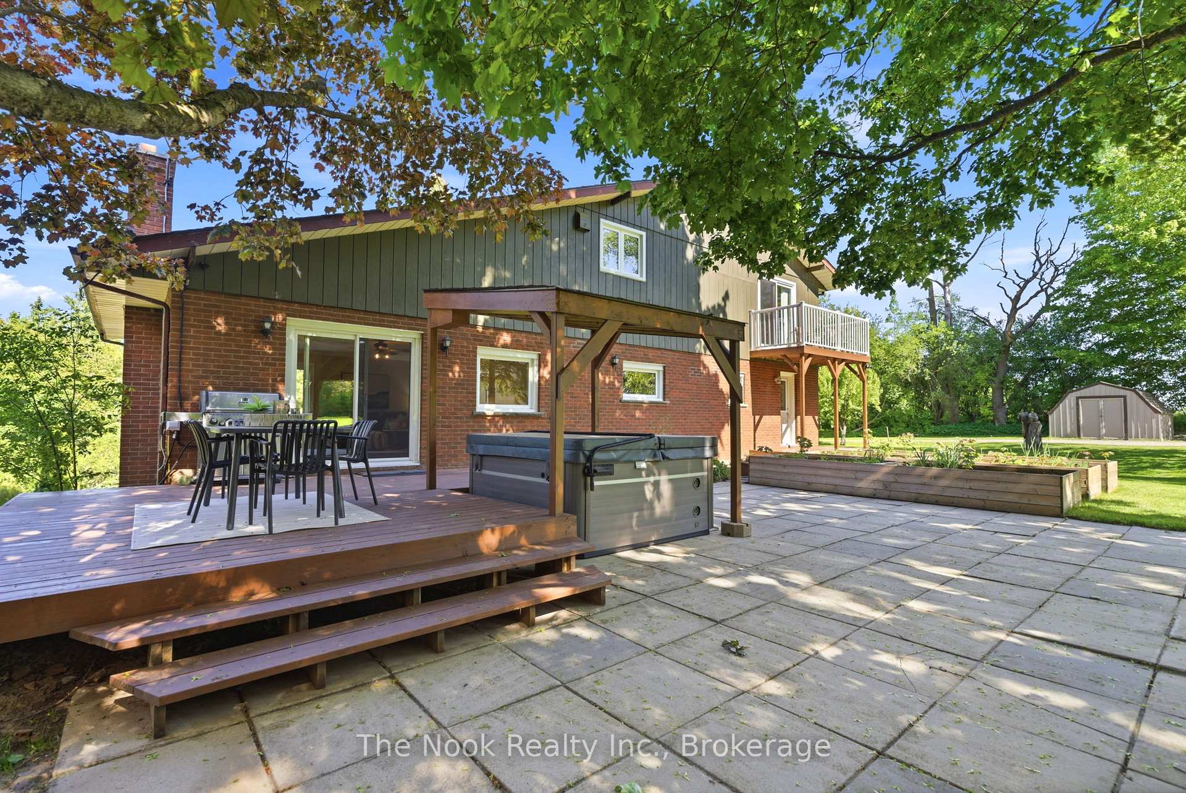
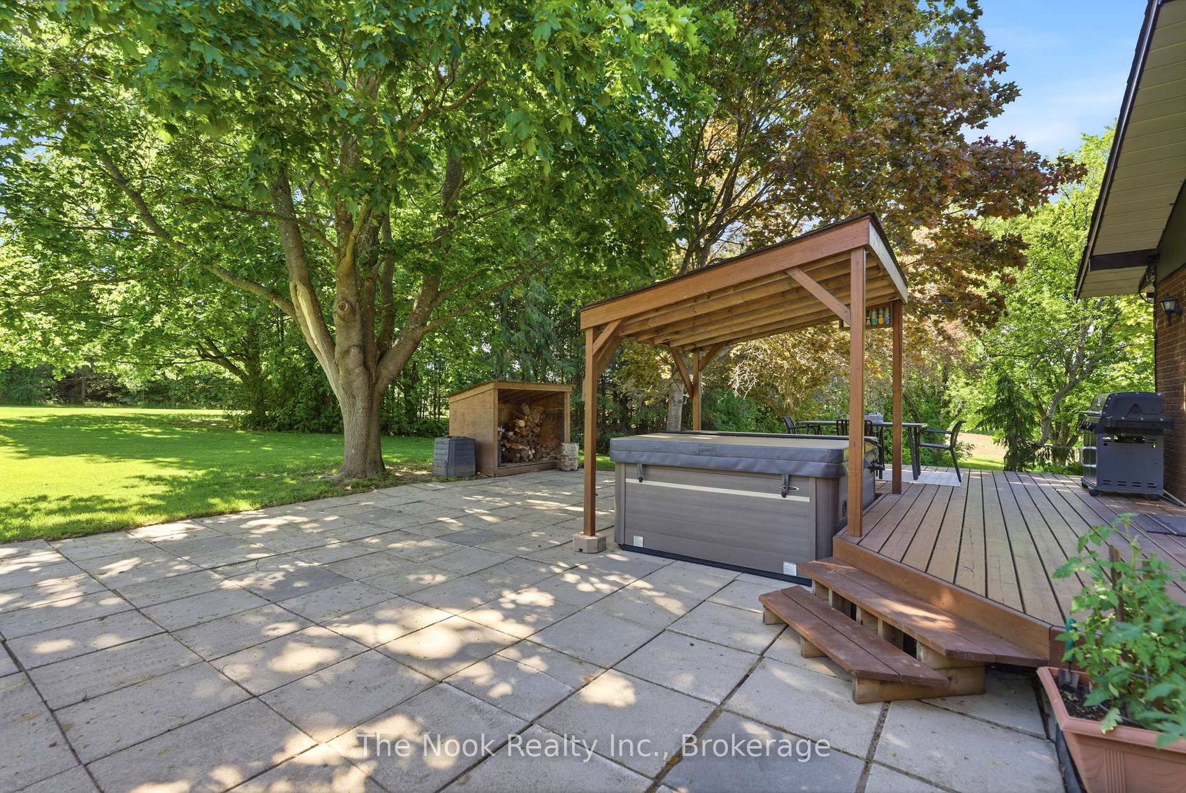
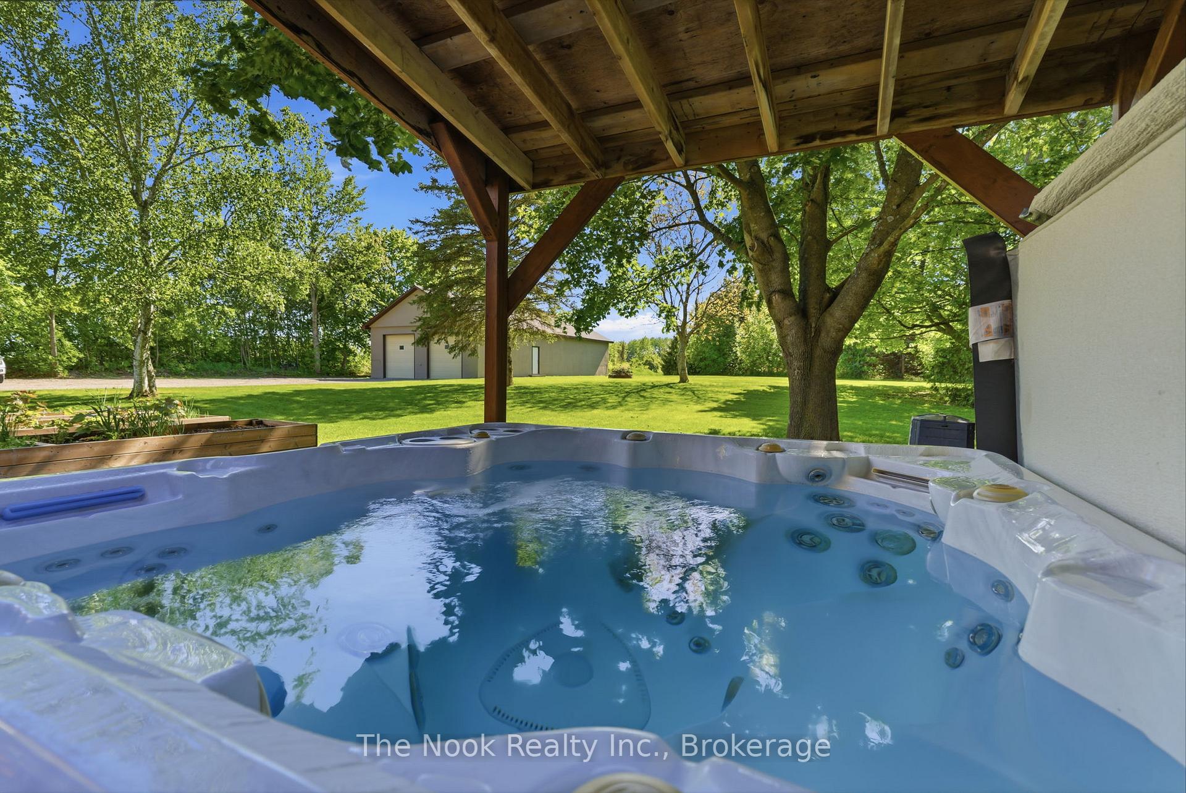
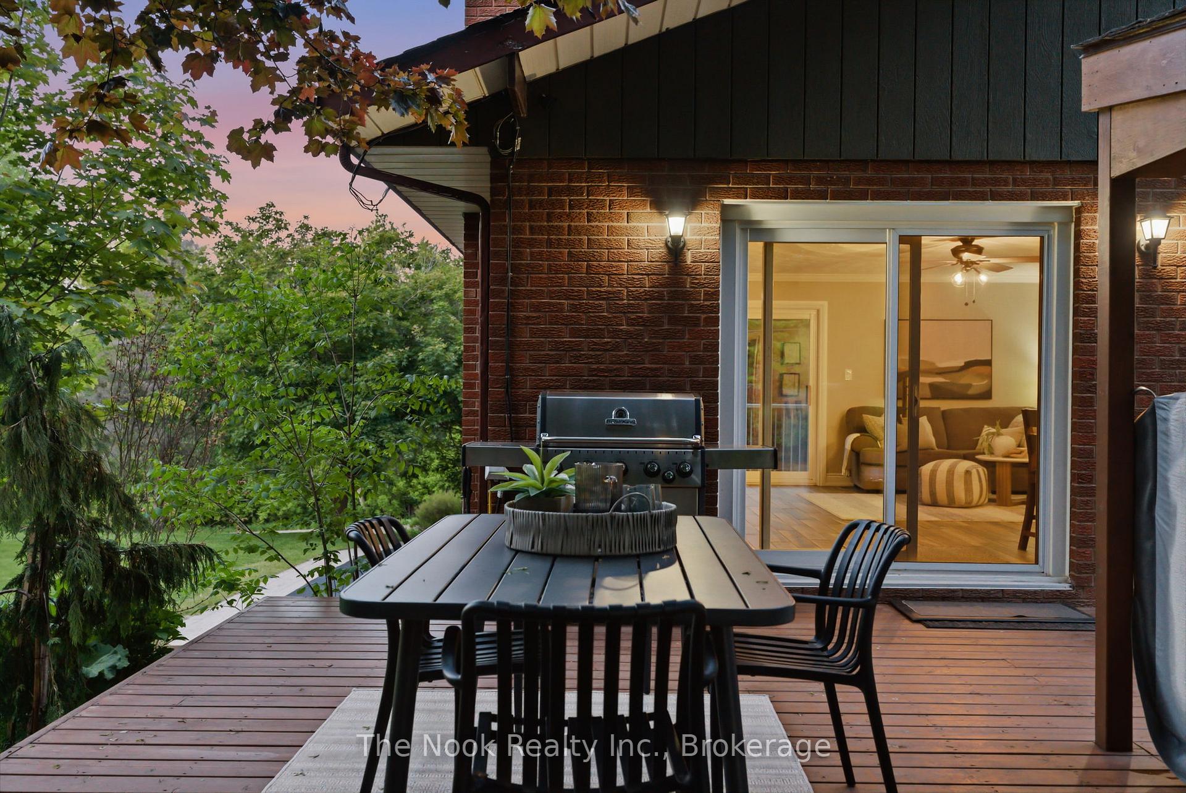
- Beautiful deck and hot tub with views.
- Convenient access to York Region and Toronto.
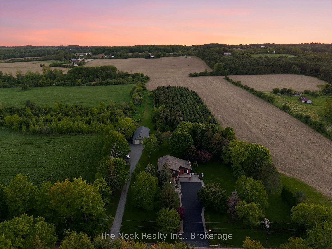
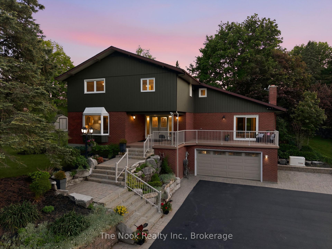
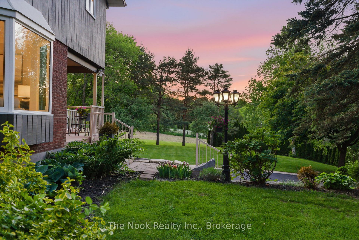
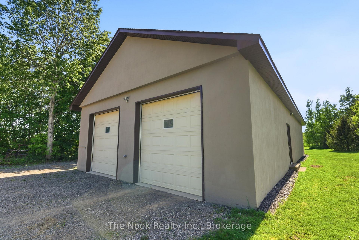
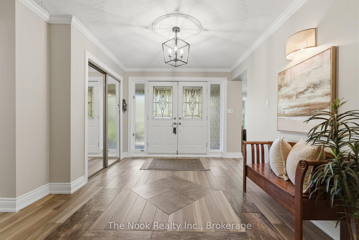
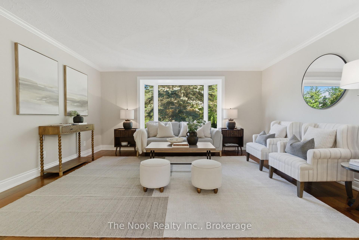
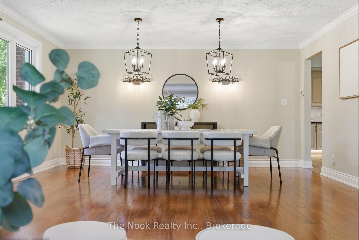
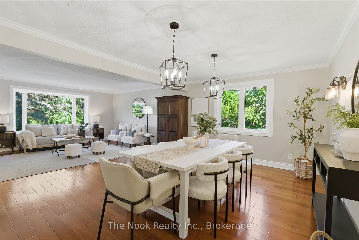
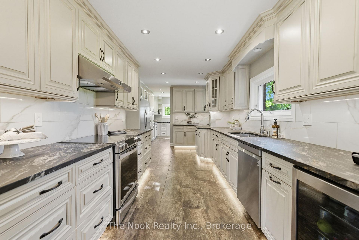
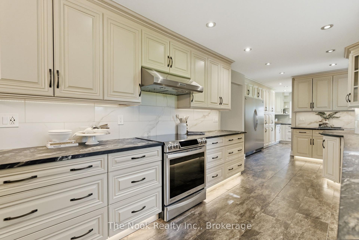
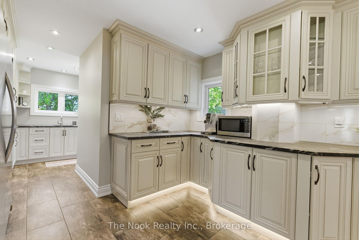
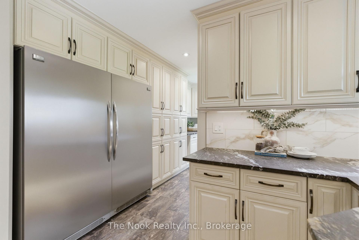
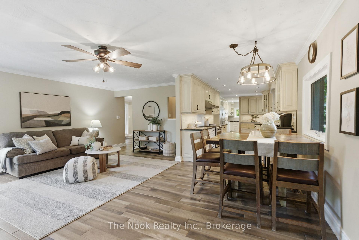
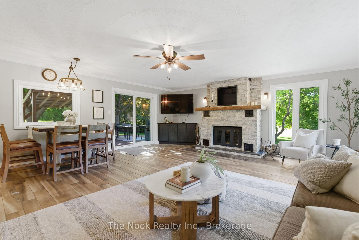
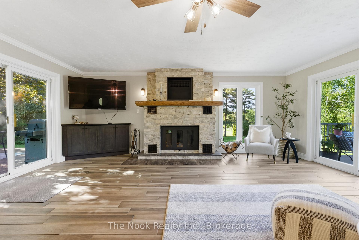
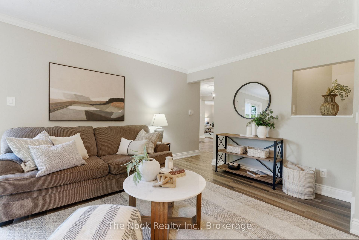
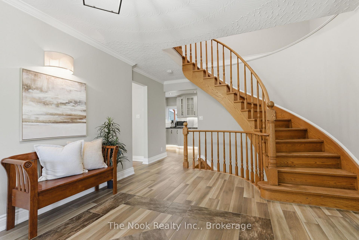
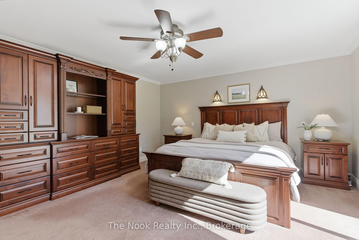
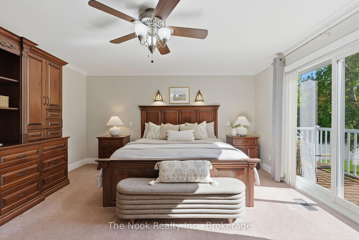
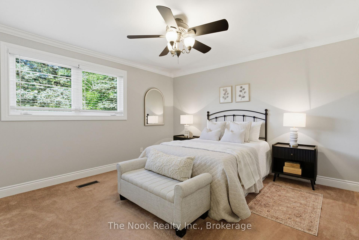
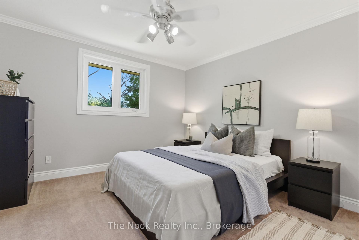
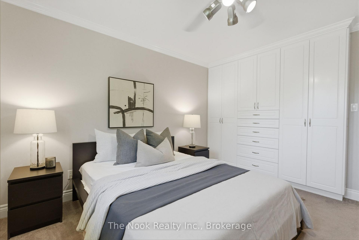
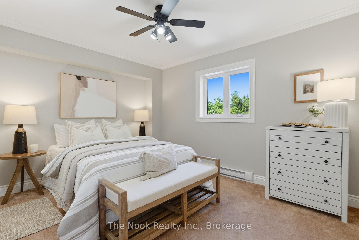
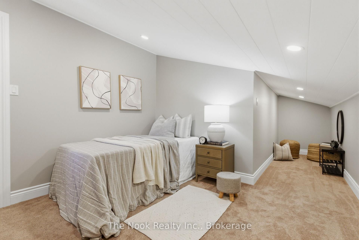
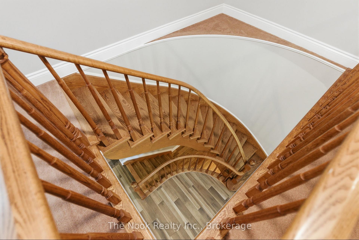
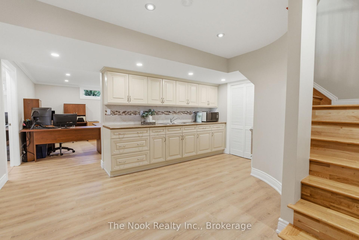
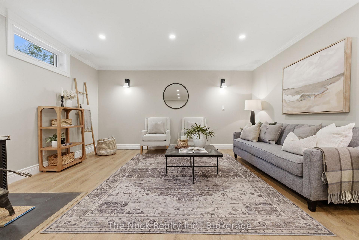
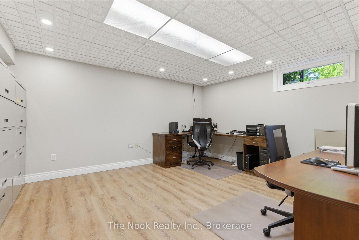
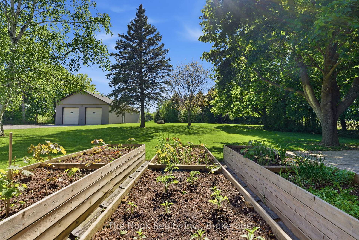
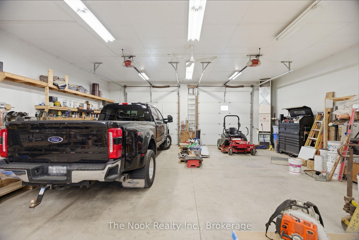
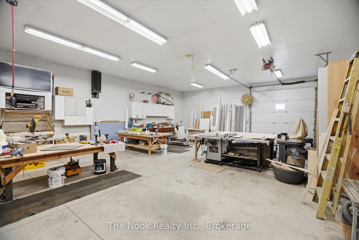
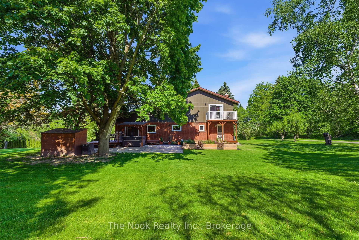
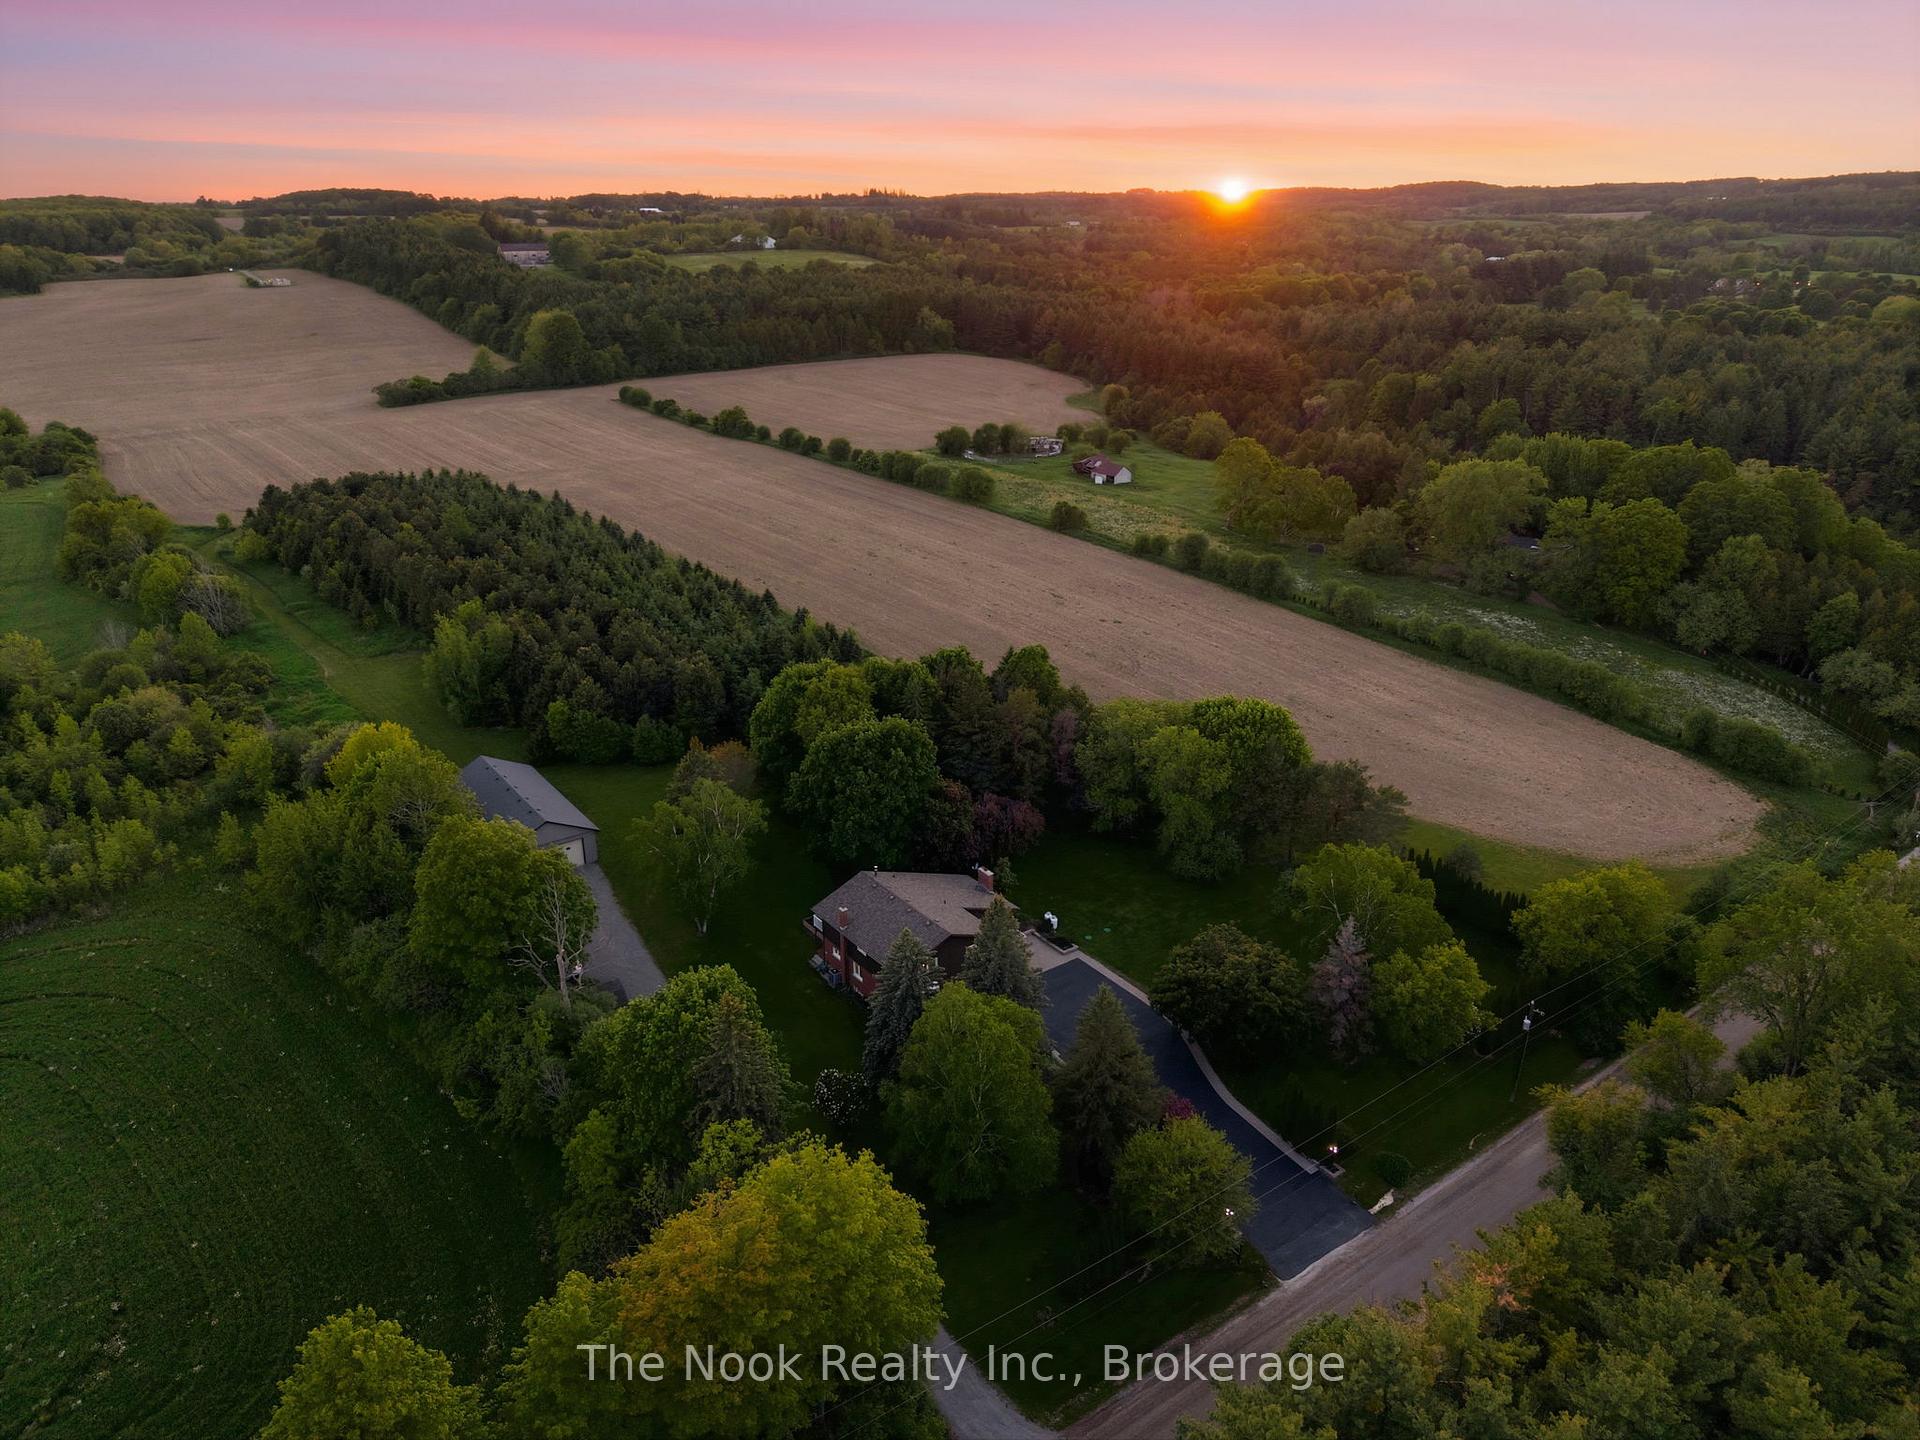
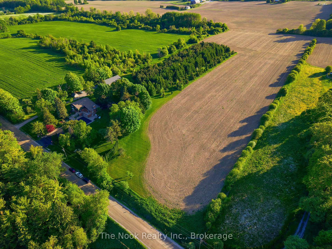
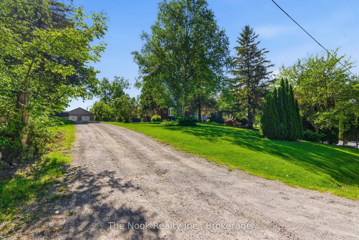
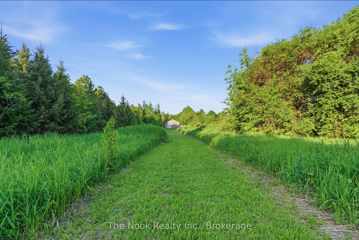
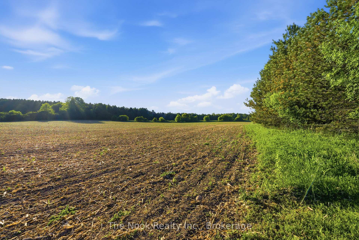
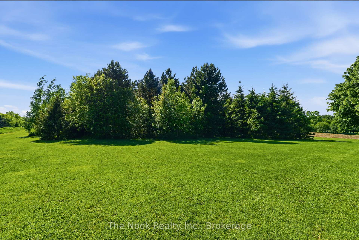
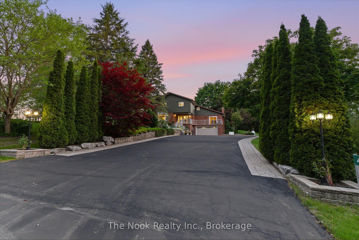
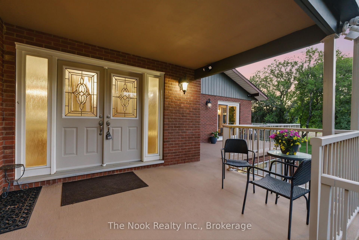
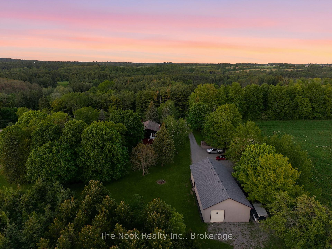
Welcome to 4780 Westney Rd N, a rare opportunity to own a completely turnkey, meticulously maintained executive home offering peaceful country living & convenient access to the city. Set on over 15 serene acres, this exceptional 5+1 bedroom property offers privacy, space, & versatility for large families or multi-generational living while truly checking all the boxes. A long private driveway & beautiful curb appeal welcomes you to a thoughtfully designed home featuring spacious rooms, a formal dining room & cozy family room. The chef-inspired custom kitchen features high-end appliances, generous prep space, & seamless flow for everyday living & entertaining. Enjoy recent renovations to the kitchen & bathrooms, updated light fixtures, & heated flooring in the living & eating areas adding a fresh upscale feel throughout. Expansive windows showcase stunning views & fill the home with natural light. Thoughtfully designed, this home also features convenient upstairs laundry. The primary suite is a true retreat with custom cabinetry, a spa-inspired 5-pc ensuite, & a private balcony overlooking the property. The fully finished basement offers in-law suite capabilities & incredible flexibility for extended family or guests. Outside, enjoy the tranquility & endless possibilities, along with a beautiful deck & hot tub perfectly positioned to take in the views. An impressive 32' x 64' heated workshop featuring two front loading doors & an additional rear door is ideal for hobbyists or contractors. A Generac generator provides added peace of mind year-round. Conveniently located just minutes to York Region & Toronto with quick access to Hwy 407, you'll enjoy the rare luxury of total privacy without sacrificing convenience. Property currently benefits from farm tax classification, offering exceptionally affordable property taxes for a property of this size & caliber. Surrounded by nature yet close to every amenity imaginable, this is the ultimate blend of town & country living.
Key Facts & Features
Property Costs
- Annual Property Tax Amount
- $5,887
- Land Transfer Tax Fee
- $43,850
Rental Items
- Rental Equipment
- Propane Tanks (x4) - $219.95/ yearly
- Basement Type
- Finished, Walk-Out
Interior Features
- Laundry Level
- Upper Level
- Interior Extras
- Auto Garage Door Remote, Bar Fridge, Central Vacuum, Generator - Full, Guest Accommodations, In-Law Capability, Water Softener
- View
- Clear, Forest, Trees/Woods
- Fireplace/Stove
- Yes
- Elevator
- No
Exterior Features
- Exterior Extras
- Deck, Hot Tub, Porch
- Pool
- None
- Property Features
- Clear View, Golf, Skiing, School Bus Route, Wooded/Treed
- Other Structures
- Workshop, Shed, Storage, Gazebo
Building
- Building Type
- Farm
- Building Style
- 2-Storey
Construction
- Exterior Finish
- Brick, Wood
- Roof
- Shingles
- Foundation Details
- Block
- Special Designation
- Unknown
Lot
- Lot Front
- 501.40 ft
- Lot Depth
- 1347.19 ft
- Lot Size
- 15.46
Inclusions
- Inclusions
- All electrical light fixtures. All existing appliances - S/S Fridge, S/S Stove, S/S Hood Range, S/S Mini Fridge in Kitchen, S/S Microwave. Front Loading Washer, Dryer. White stove in the basement. Wood Fireplace (main level), Central Vac & Accessories. Hot Water Tank, Water Softener, Heat Pump, A/C, Generac Generator, Garage Door Opener and Remote. 32 x 64 Heated Workshop.
Exclusions
- Exclusions
- Items Belonging to Stager. S/S freezer (furnace room), Wood stove in basement (currently not in use), Compressor in garage. Wood shed. Safe in furnace room. Metal racks in shop (wooden racks remain). Riding lawnmower and any tools/equipment in shop.
Parking & Garages
- Garage Type
- Built-In
- Garage Spaces
- 2
- Parking Spaces
- 10
- Total Garage And Parking Spaces
- 12
Heating & Cooling
- Heat Source
- Electric
- Heat Type
- Heat Pump
- Air Conditioning
- Central Air
- Water
- Well
- Natural Gas
- No
- Hydro
- Yes
- Cable
- Available
- Telephone
- Available
- Bedrooms
- 5 + 1
- Washrooms
- 4
- Kitchens
- 2
- Family / bonus room
- Yes
Room sizes
- Primary Bedroom—Second level
- Bathroom—Basement level
- Living Room—Main level, Combined w/Dining, Crown Moulding, Hardwood Floor
- Bedroom 2—Second level
- Bedroom 3—Second level
- Kitchen—Main level, Pantry, Stainless Steel Appl, Pot Lights
- Kitchen—Basement level
- Family Room—Main level, Fireplace
- Foyer—Main level
- Bedroom 4—Second level
- Dining Room—Main level, Crown Moulding, Hardwood Floor
- Recreation—Basement level
- Bedroom 5—Second level
Washrooms
- 2-piece, Main
- 5-piece, Second
- 4-piece, Second
- 2-piece, Basement
- Municipality
- Pickering
- Neighbourhood
- Rural Pickering
- Main cross streets
- Westney Rd N & Concession 9
- Directions
- North on Westney Rd
- Waterfront
- None
- MLS® number
- E14032862
- Data source
- Toronto Regional Real Estate Board
- Listed on
- 2026-10-14
- Updated on
- 2026-10-14
- Days on market
- 1 day
- Possession type
- Flexible
- Co-op commission
- 2.5% + HST
- Seller
- Listed by
- THE NOOK REALTY INC.
Home Market Value
Current home valuation for 4780 Westney Road, Pickering, Rural Pickering, Pickering, ON. Listed for $2,295,000
HOMEH Estimate
—
Estimated Sales Range
—
HOMEH Estimate for 4780 Westney Road, Pickering, Rural Pickering
Calculated with a real agent's CMA method — 45+ years of experience, codified. Not an AI guess.
Mortgage Payment Calculator
Compare up to 4 down payment scenarios
20% required for homes $1.5M or more
$459,000
| Scenario 1 | Scenario 2 | Scenario 3 | Scenario 4 | |
|---|---|---|---|---|
−Down payment | % $ | % $ | % $ | % $ |
+CMHC insurance | $0 | $0 | $0 | $0 |
=Total mortgage | $1,836,000 | $1,721,250 | $1,606,500 | $1,491,750 |
Amortization | ||||
Mortgage rate | % | % | % | % |
| Payment frequency | ||||
=Mortgage payment | $8,964monthly | $8,404monthly | $7,844monthly | $7,283monthly |
Land Transfer Tax
$43,850
$43,850
Around this home
No schools found nearby
Data provided by OpenStreetMap & Fraser Institute School Rankings
Ask HOMEH
New!Hi there!
👋Text or call (416) 301-9001
Recommended for you
Based on homes you've looked at.
No recommended properties found.
Nearby similar homes
No nearby properties found.
More real estate resources
Other homes nearby
Explore this area
Nearby neighbourhoods
No nearby listings available.