
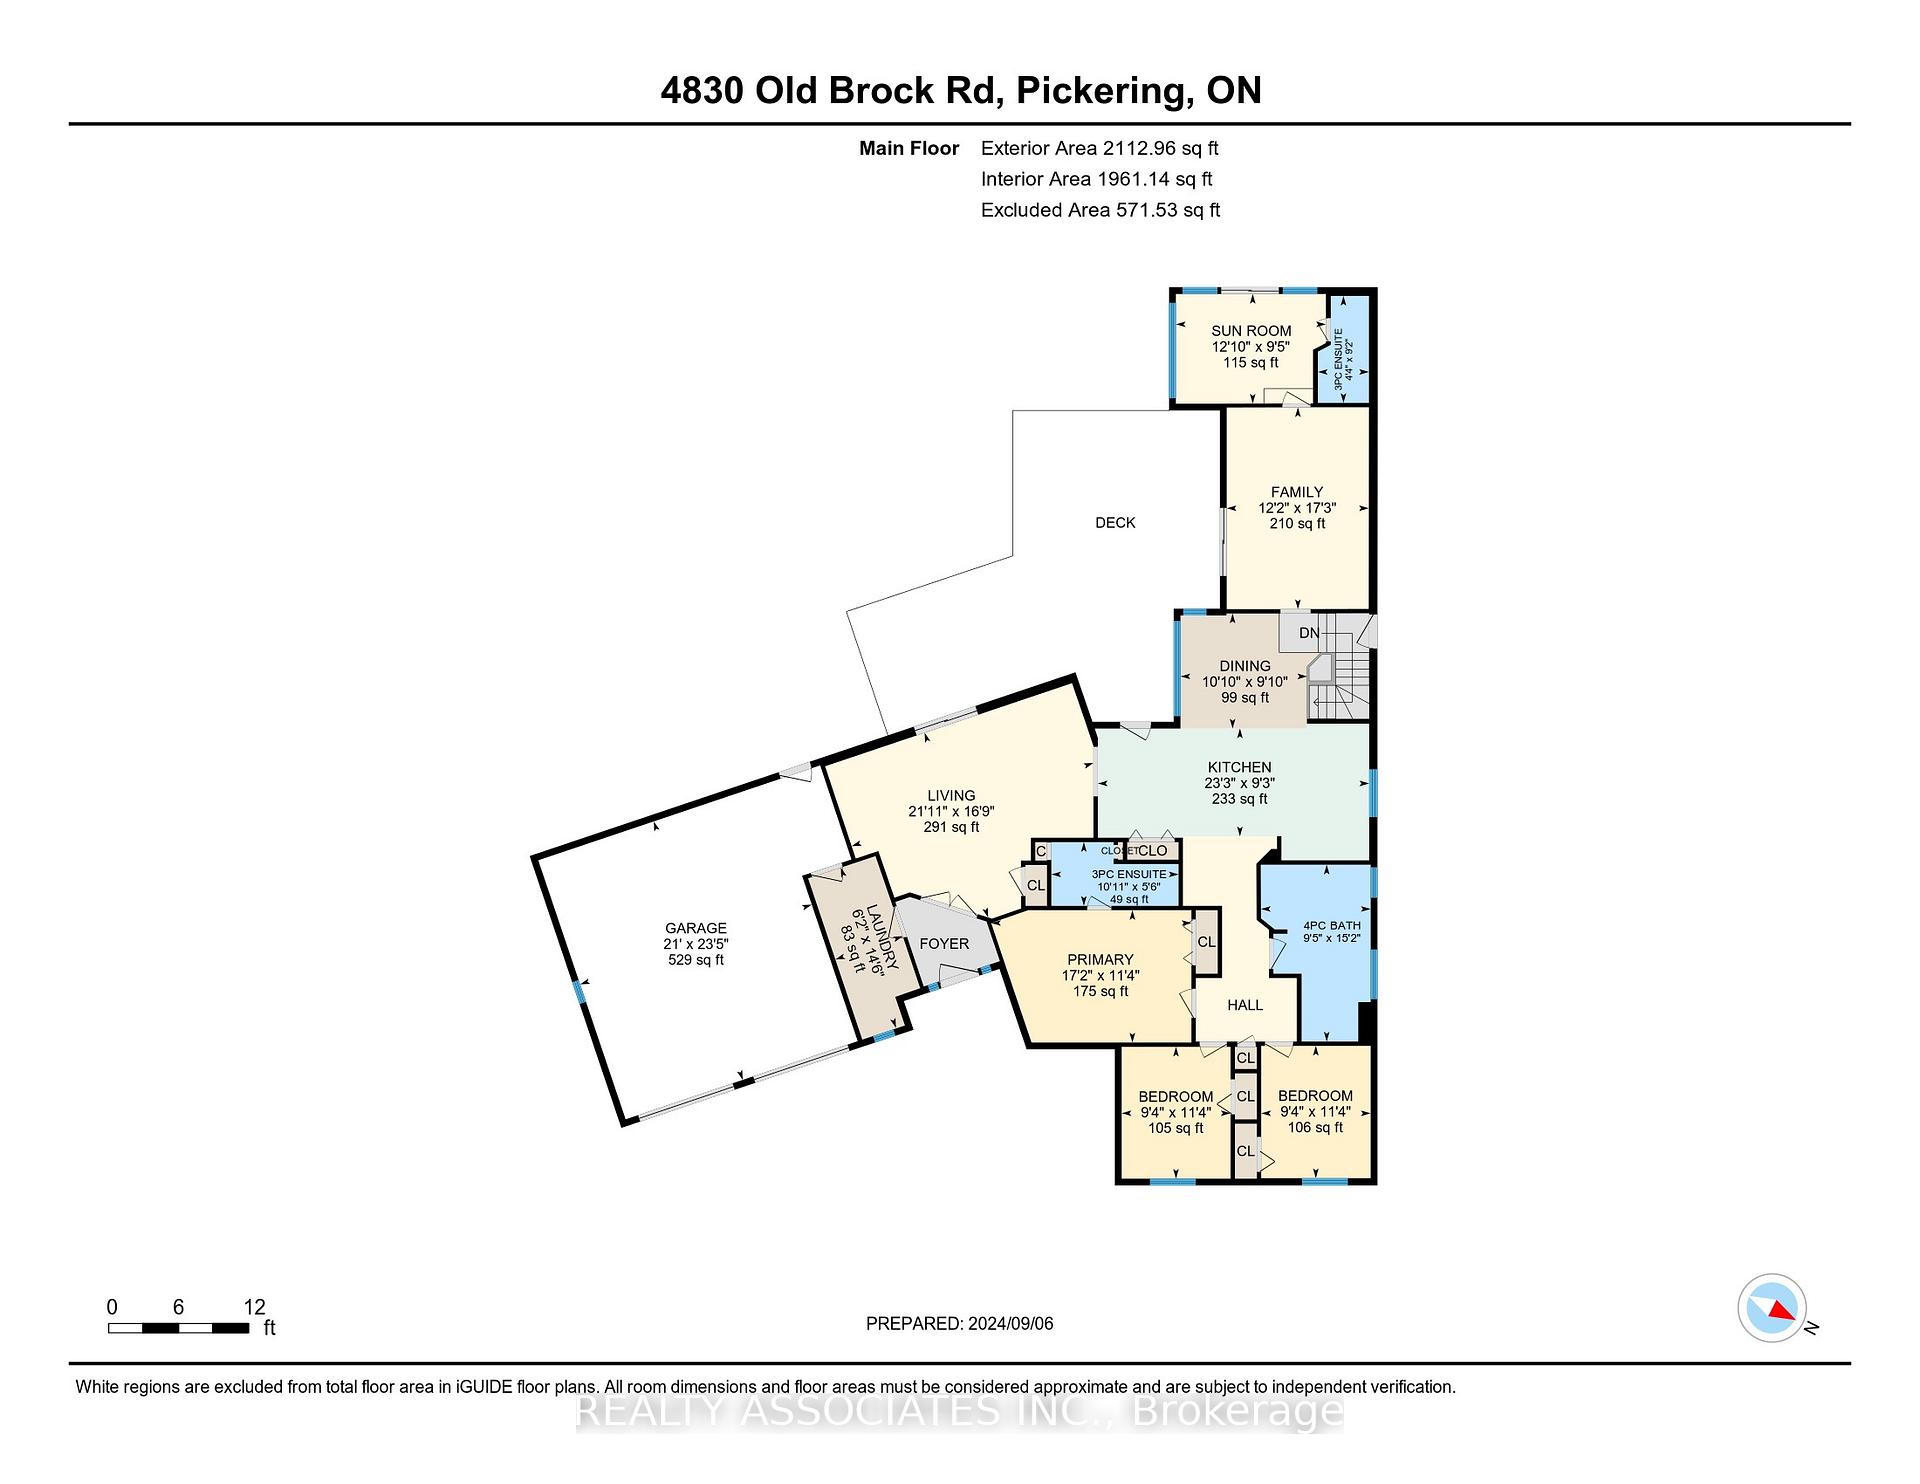
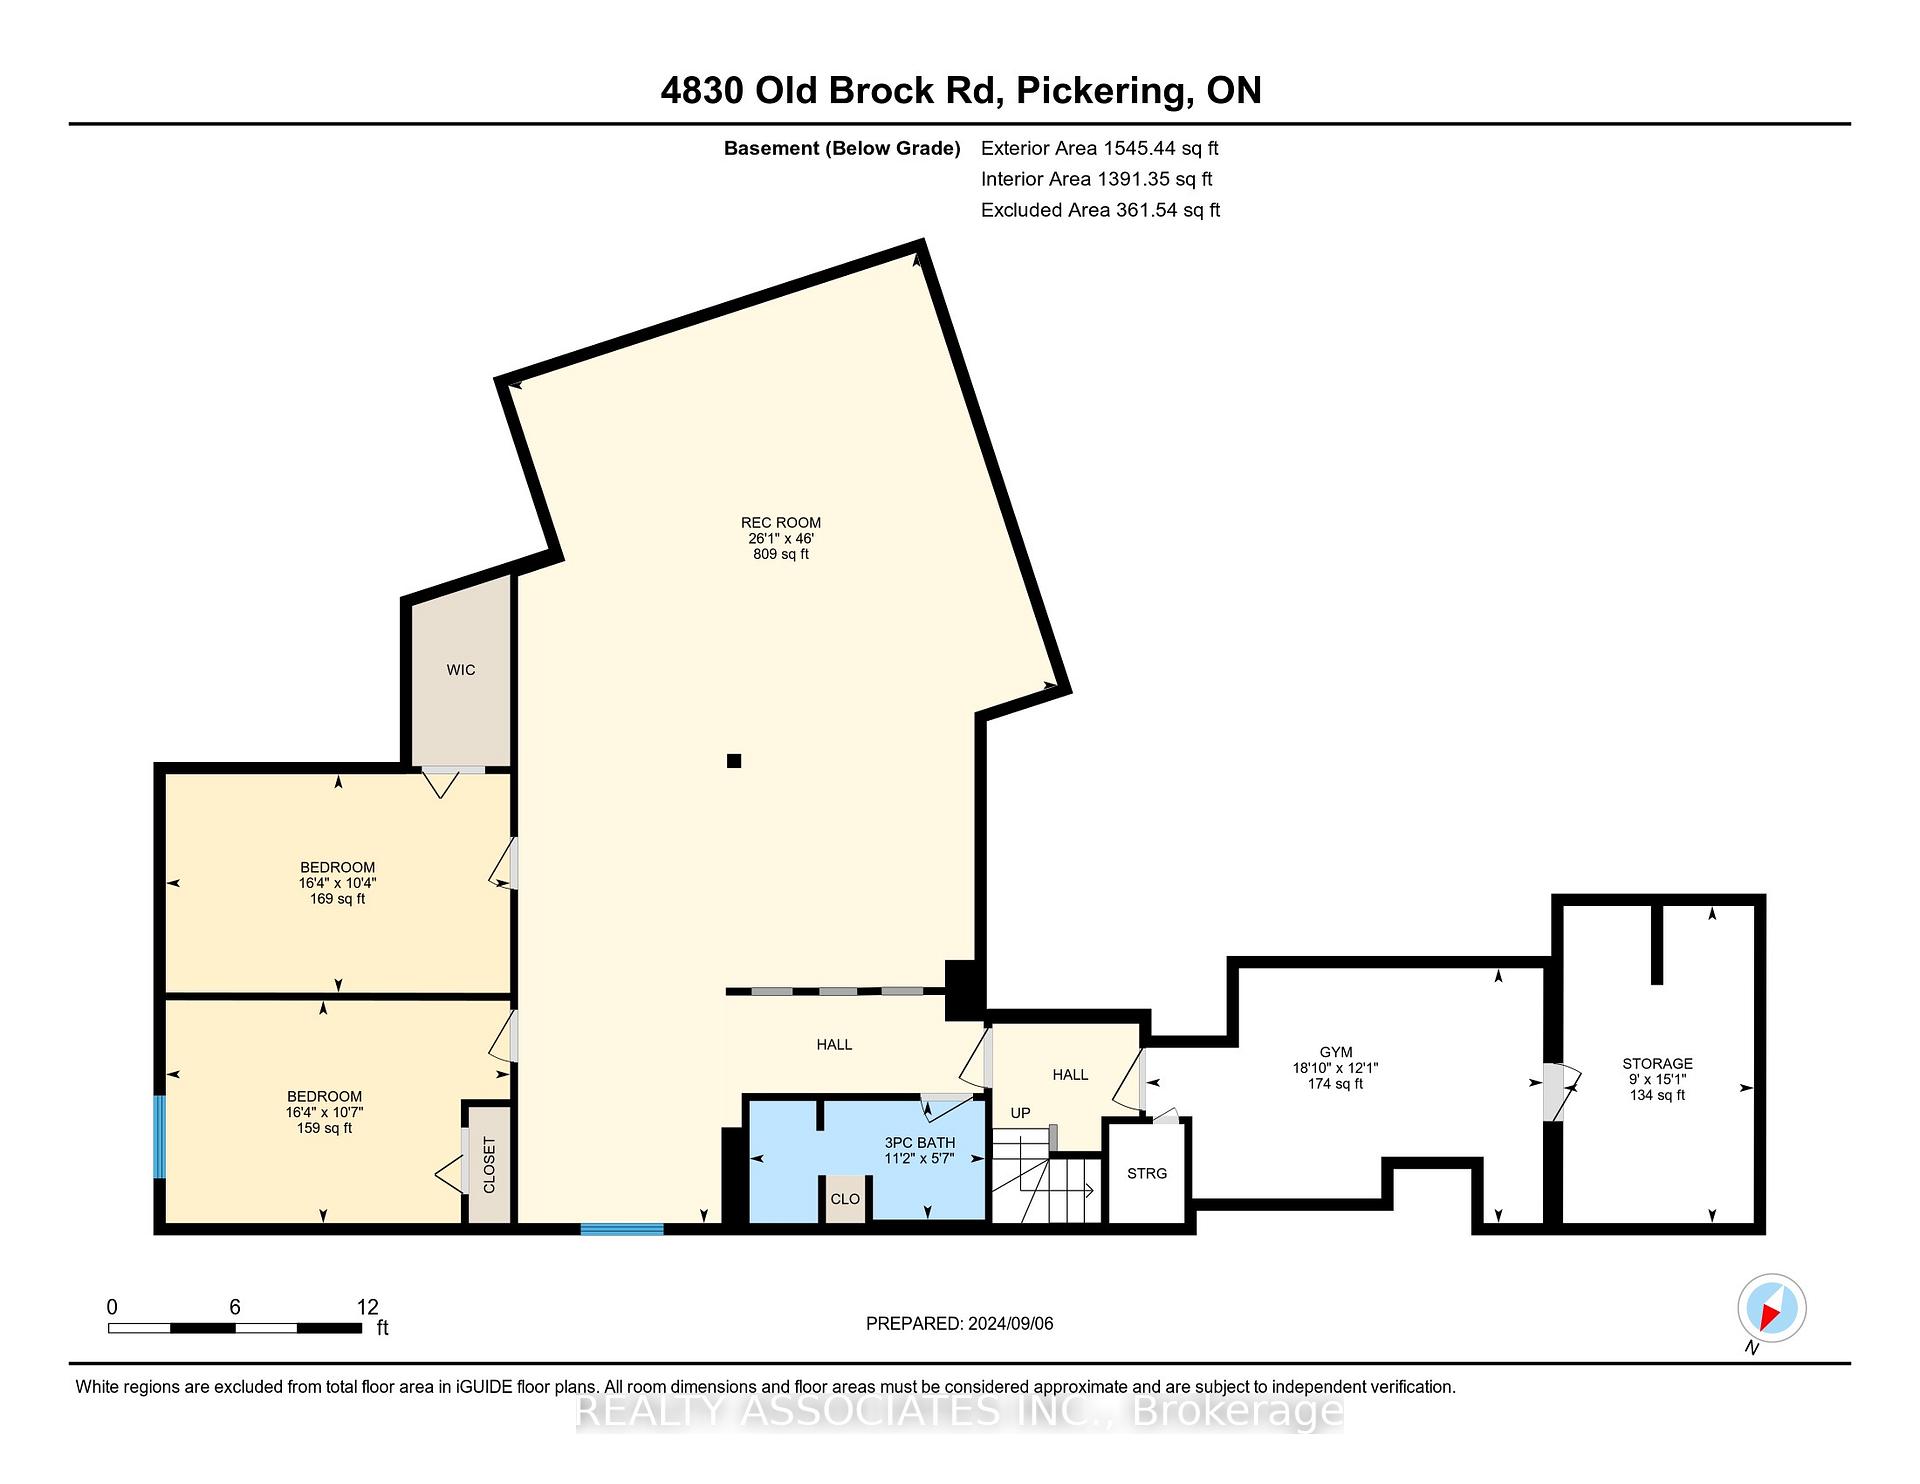
4830 Old Brock Road
Pickering (Rural Pickering), ON L1Y 1A6
- 3+2Bedrooms
- 4Bathrooms
- 2Garage
- 2000–2500Sq Ft
- $9,644Tax
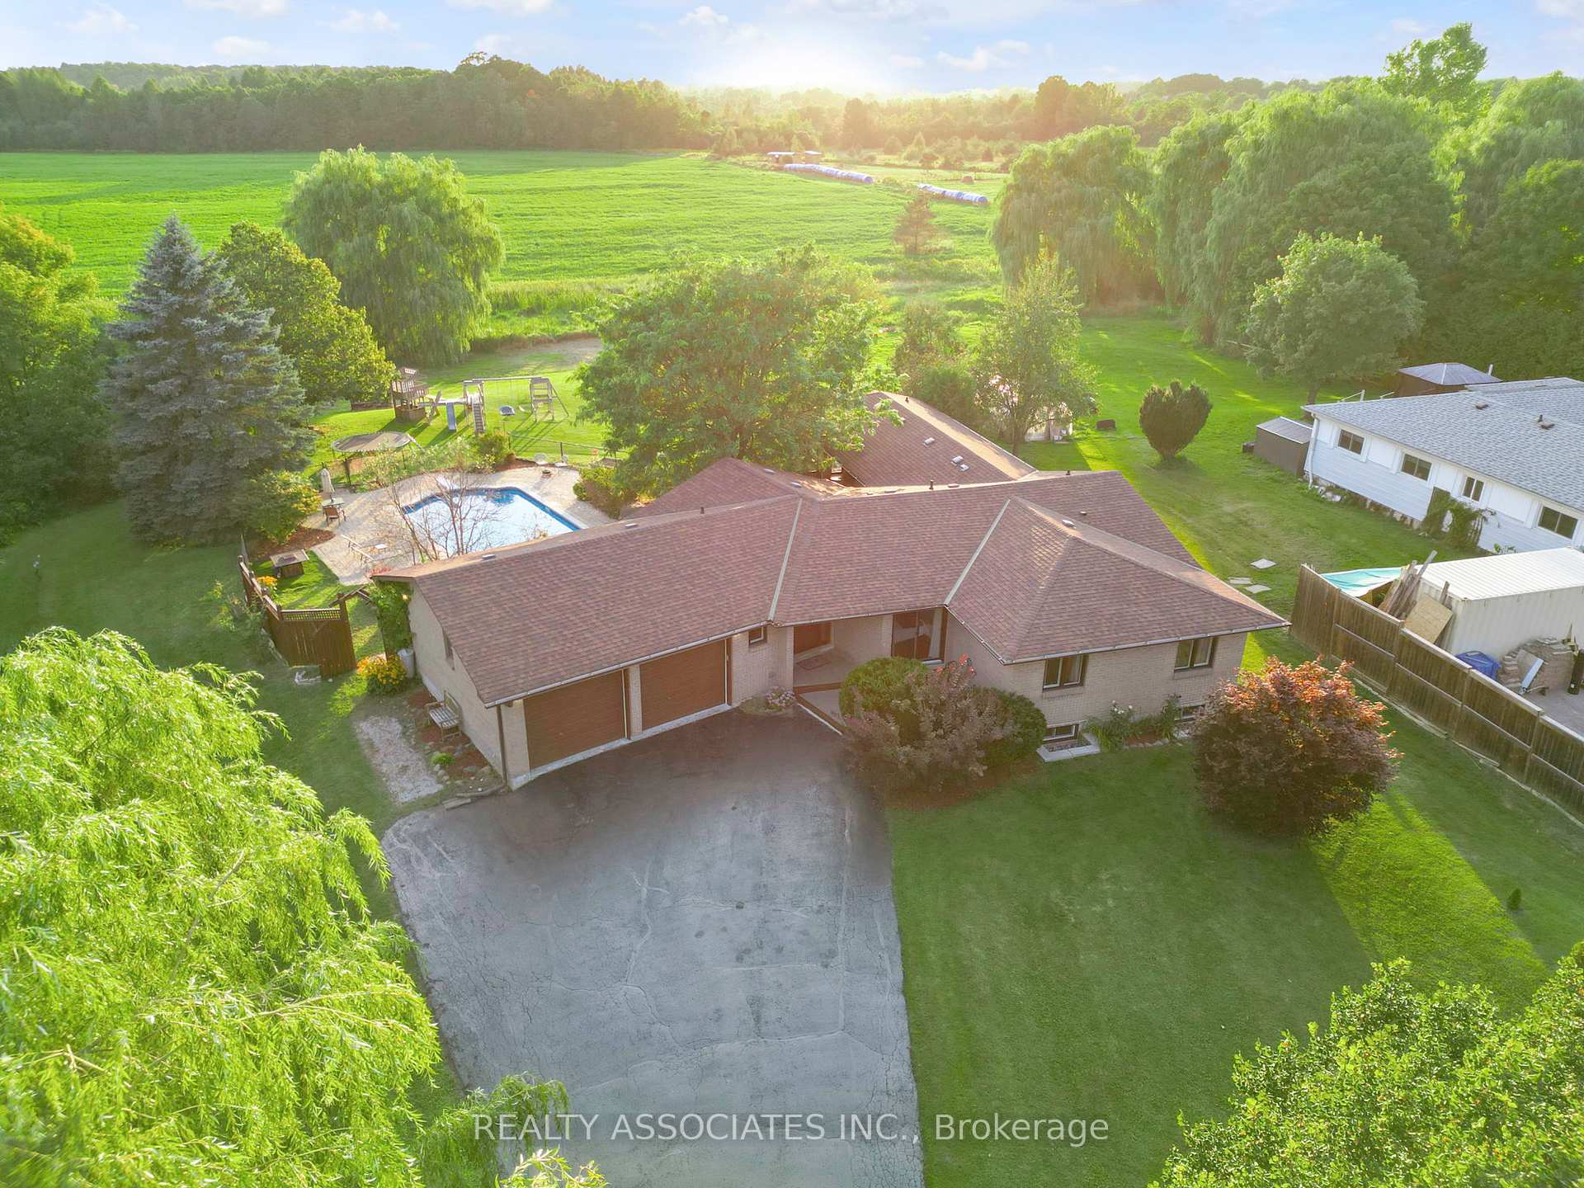
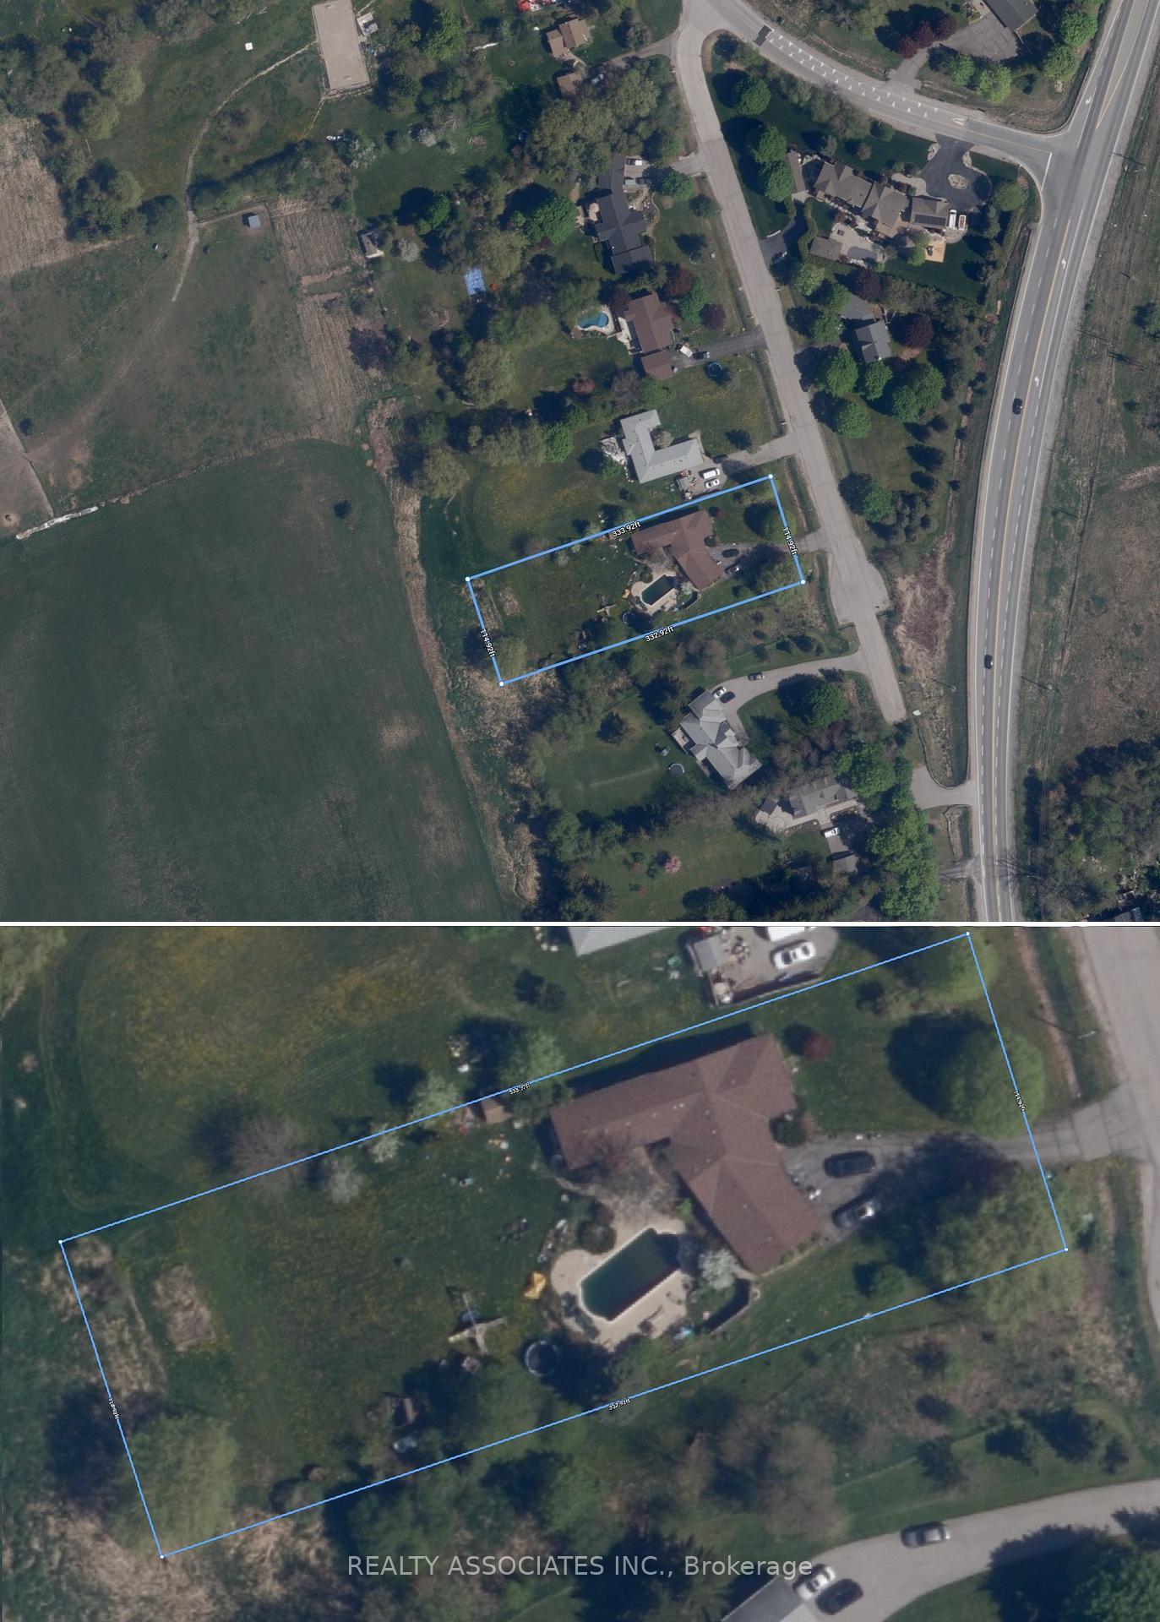
- 115×333 ftLot Size
 Estimated Value:$1,161,846See Free Estimate Report

Property not available for sale or for rent.
HOMEH One: full-service selling for a 1% listing fee. The buyer's agent commission is separate.
Free Home EvaluationHow Much Is My Home Worth?Homes for Sale NearbySale & Price History for 4830 Old Brock Road, Pickering, Rural Pickering
| Start Date | End Date | Price | Event | MLS# |
|---|---|---|---|---|
| 2025-06-09 | 2025-07-22 | Login to See Prices | Sold | e12207128 |
| 2025-05-13 | 2025-06-08 | Login to See Prices | Terminated | e12145414 |
| 2025-04-16 | 2025-05-12 | Login to See Prices | Terminated | e12086094 |
| 2025-03-06 | 2025-04-15 | Login to See Prices | Terminated | e12004185 |
| 2025-01-24 | 2025-03-05 | Login to See Prices | Terminated | e11939846 |
| 2024-10-16 | 2025-01-16 | Login to See Prices | Expired | e9398365 |
Real estate boards require you to or to see the full details of this property.
*Sold prices and complete sale & price history are regulated data. Under the Trust in Real Estate Services Act, 2002 (TRESA) and the rules of the Real Estate Council of Ontario (RECO), and pursuant to the Multiple Listing Service® rules of the Canadian Real Estate Association (CREA) and the Toronto Regional Real Estate Board (TRREB), this information may be shown only to registered users who have agreed to the applicable terms of use (a Virtual Office Website, or "VOW," arrangement). HOMEH Inc., Brokerage therefore provides it to signed-in members only. Creating an account is free and takes under a minute.
About 4830 Old Brock Road, Pickering, Rural Pickering
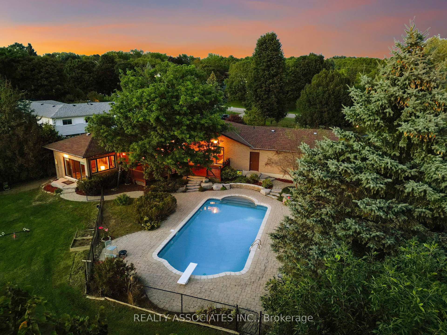
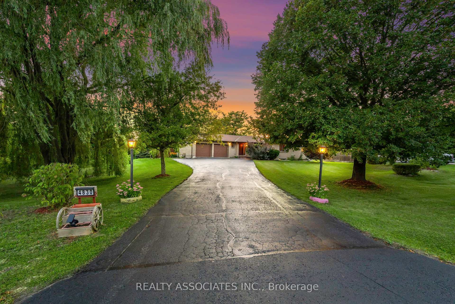
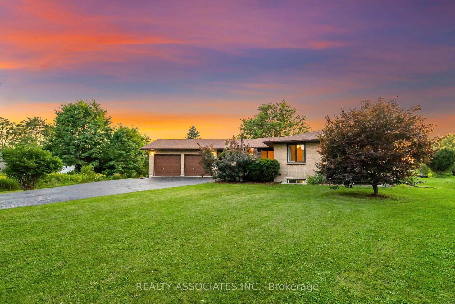
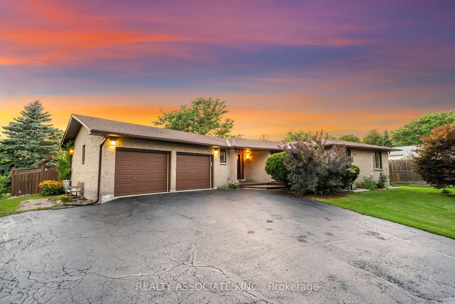
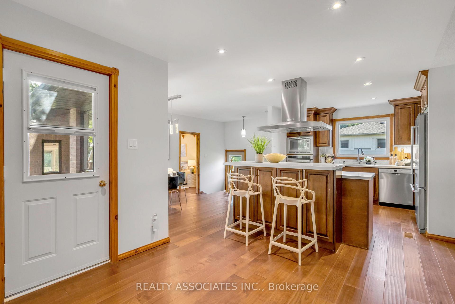
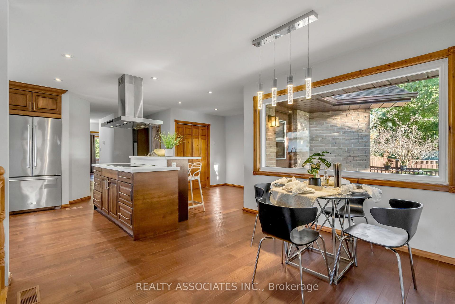
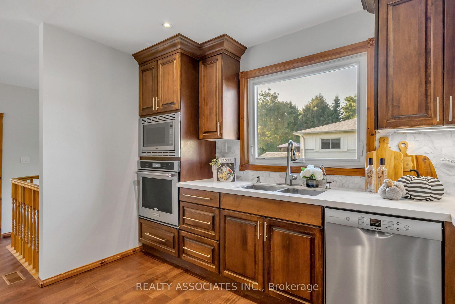
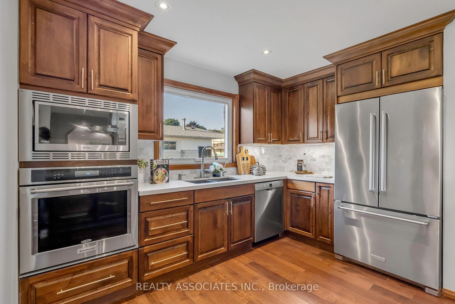
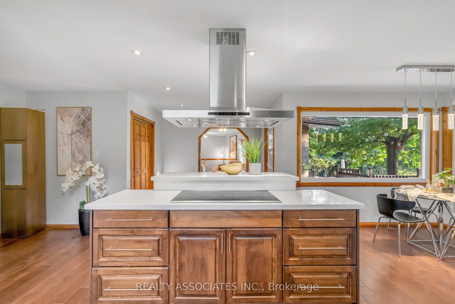
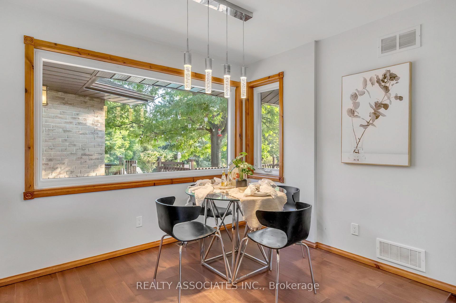
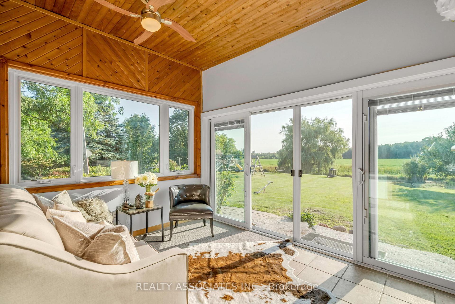
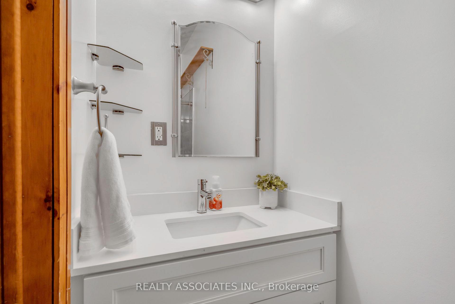
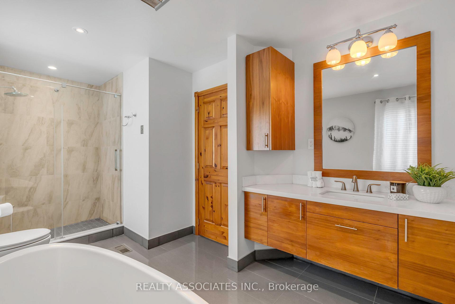
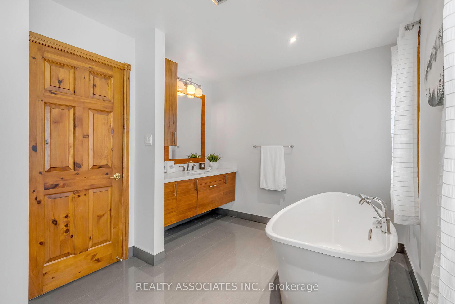
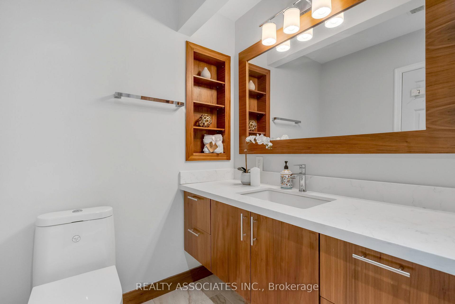
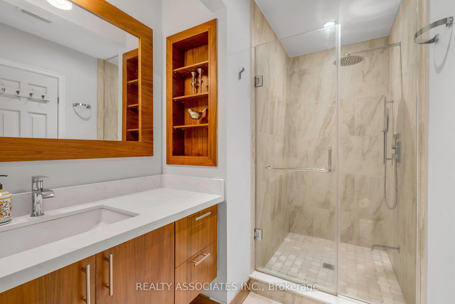
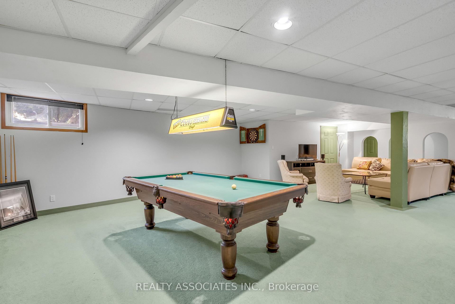
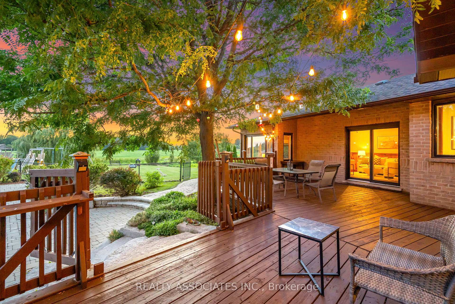
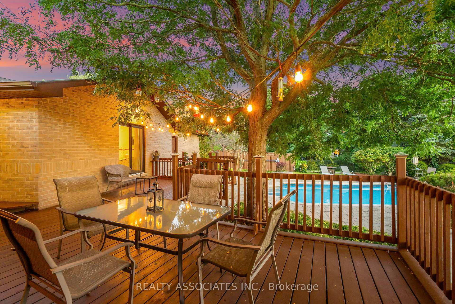
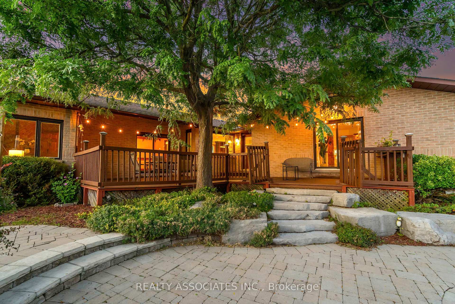
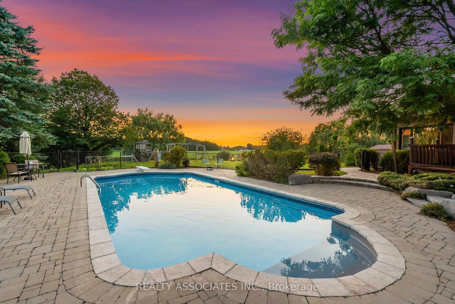
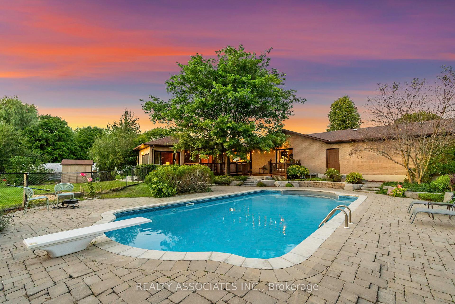
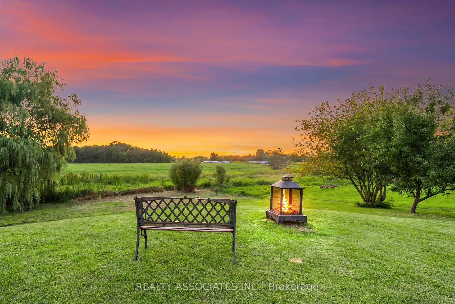
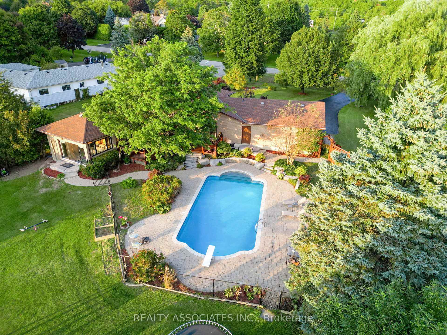
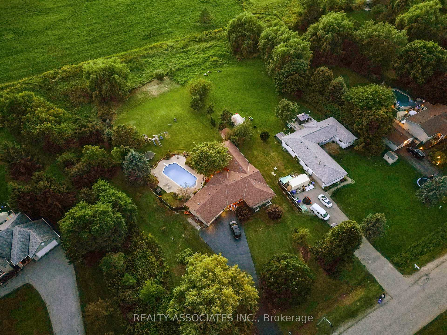
The charm of country living just 15 minutes from the city awaits you. 4830 Old Brock Road offers the perfect balance, serenity, and space without sacrificing modern conveniences. Enjoy the best of both worlds with top-rated schools, shopping, and dining just a short drive away. Picture yourself sipping morning coffee as the mist rises over the landscape, or unwinding in the evening with breathtaking sunset views from your deck. This home sits on a beautifully landscaped 114 x 333 ft. lot, providing a peaceful retreat with ample space to entertain. The expansive kitchen is a chefs dream, featuring high-end stainless steel appliances, generous cabinetry, and a spacious island, ideal for hosting or enjoying family meals. Its open-concept layout creates a warm and inviting atmosphere, making cooking and socializing effortless. The spacious deck presents an excellent opportunity to upgrade into a full outdoor kitchen, creating the ultimate space for entertaining. Meanwhile, the basement is primed for transformation into an in-law suite or rental unit, with well-positioned plumbing and electrical already in place. The sunroom and bathroom were newly remodeled in July 2024, featuring a modern 3-piece bath with a standing shower, perfect for freshening up before a dip in your heated swimming pool. Your backyard oasis also includes mature pear and apple trees, offering a tranquil escape surrounded by nature. In the winter, your backyard turns into a seasonal paradise, with rolling hills for tobogganing and enough space to create your own ice rink. Nestled at the end of a quiet dead-end street, this property provides safety and peace of mind, allowing children to play freely without traffic concerns. If you've been dreaming of a home that offers tranquility, space, and community while staying close to the city, this is the one. Don't miss your chance, schedule a viewing today!
Key Facts & Features
Property Costs
- Annual Property Tax Amount
- $9,644
- Land Transfer Tax Fee
- $25,475
Rental Items
- Rental Equipment
- None
- Basement Type
- Finished
Interior Features
- Laundry Level
- Main Level
- Interior Extras
- Built-In Oven, Central Vacuum, Countertop Range, Primary Bedroom - Main Floor, Water Purifier, Water Softener, Water Heater Owned, Sump Pump
- Fireplace/Stove
- No
- Elevator
- No
Exterior Features
- Exterior Extras
- Deck, Landscaped, Patio, Porch, Privacy
- Pool
- Inground
- Property Features
- Cul de Sac/Dead End, Clear View, Wooded/Treed
Building
- Building Type
- Detached
- Building Style
- Bungalow
- Approx Age
- 31-50
Construction
- Exterior Finish
- Brick
- Roof
- Asphalt Shingle
- Foundation Details
- Poured Concrete
- Special Designation
- Unknown
Lot
- Lot Front
- 114.92 ft
- Lot Depth
- 332.92 ft
- Lot Shape
- Rectangular
Inclusions
- Inclusions
- 1 Fridge, 1 Wall oven, 1 Cooktop, 1 Range Hood, 1 dishwasher, 1 Built-In Microwave, Washer & Dryer, electric light fixtures, window coverings, 3 Garage door remotes. Sump Pump, soft water system, UV and reverse osmosis filter, water heater. Pool table, John Deere Riding Mower, can be included at the right price. Sold in As Is Condition
Parking & Garages
- Garage Type
- Attached
- Garage Spaces
- 2
- Parking Spaces
- 10
- Total Garage And Parking Spaces
- 12
Heating & Cooling
- Heat Source
- Gas
- Heat Type
- Forced Air
- Air Conditioning
- Central Air
- Water
- Well
- Sewers
- Septic
- Bedrooms
- 3 + 2
- Washrooms
- 4
- Kitchens
- 1
- Family / bonus room
- Yes
Room sizes
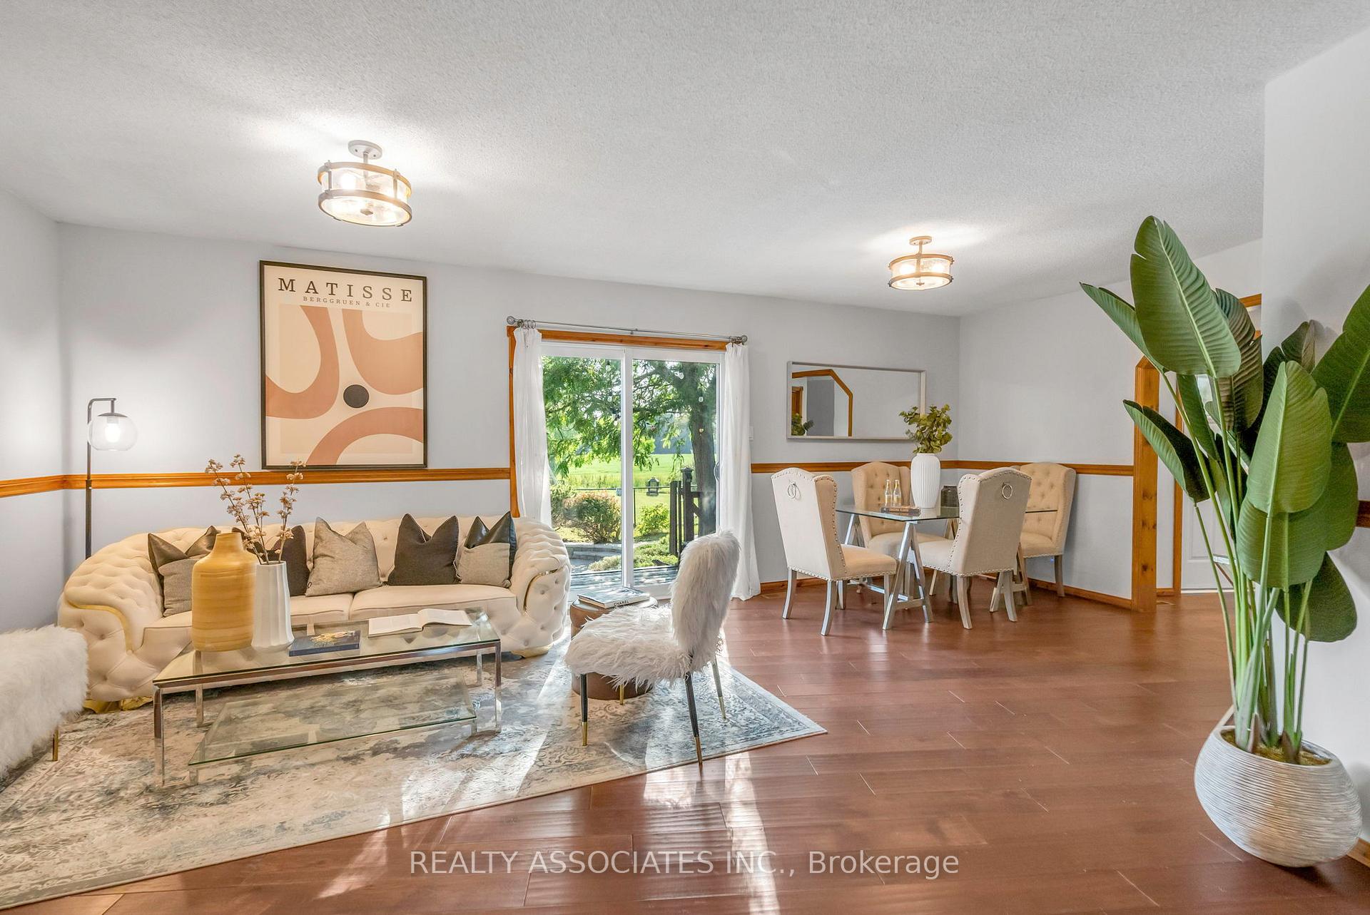
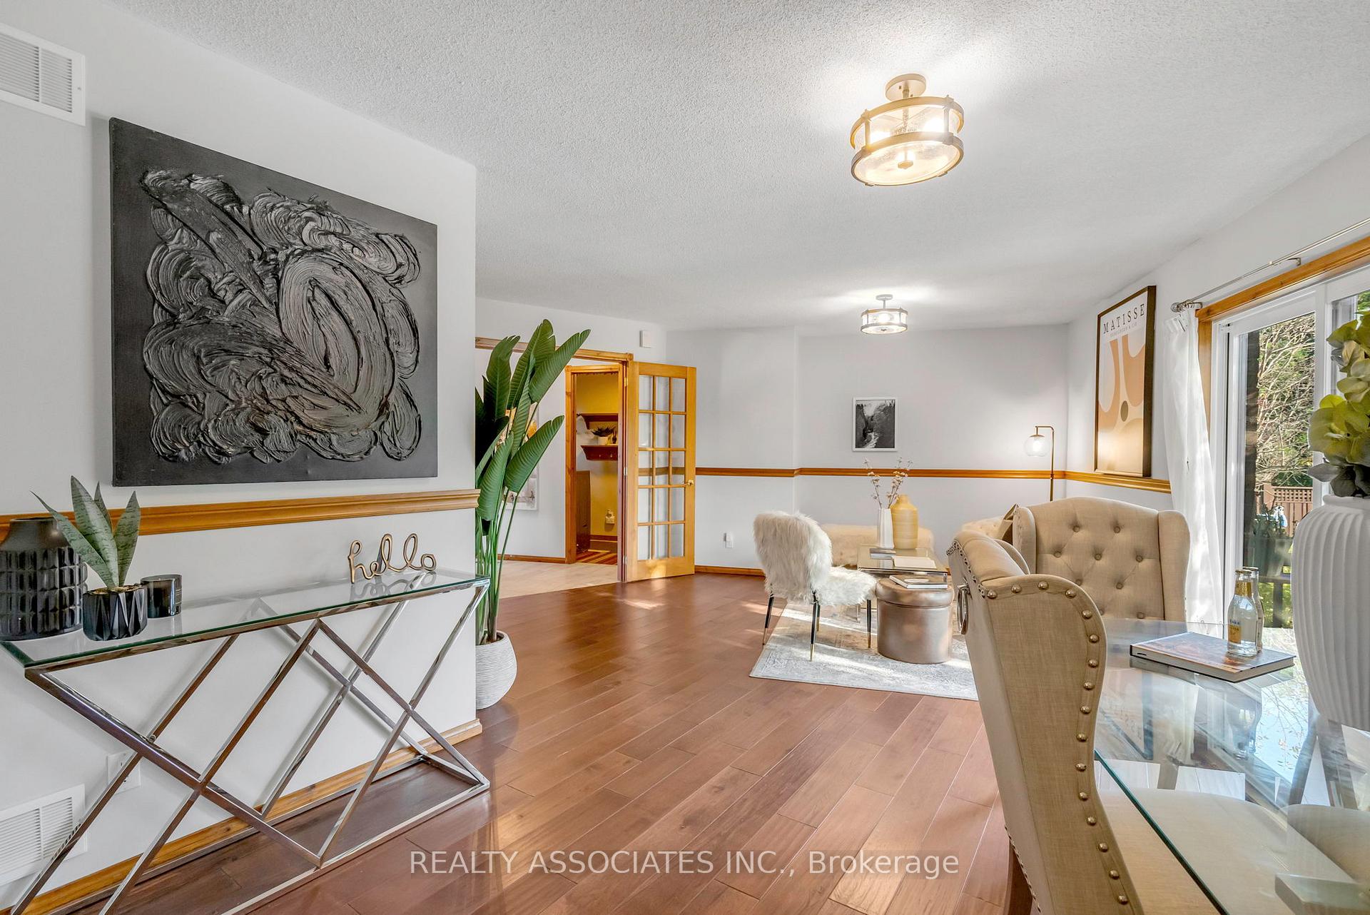
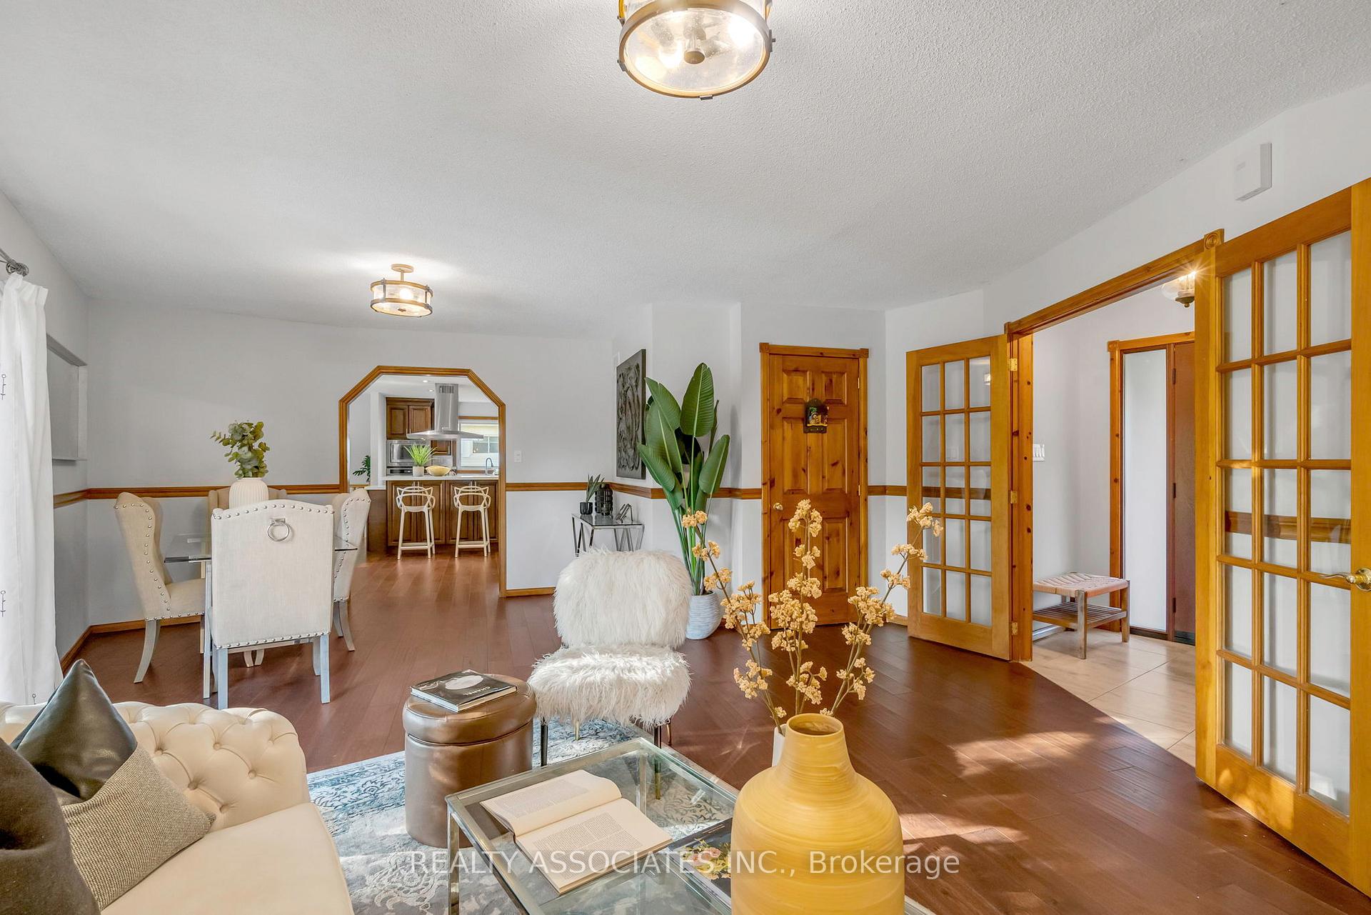
- Living Room—Main level, Hardwood Floor, W/O To Deck, Sliding Doors
- Dining Room—Main level, Hardwood Floor, Open Concept, Window
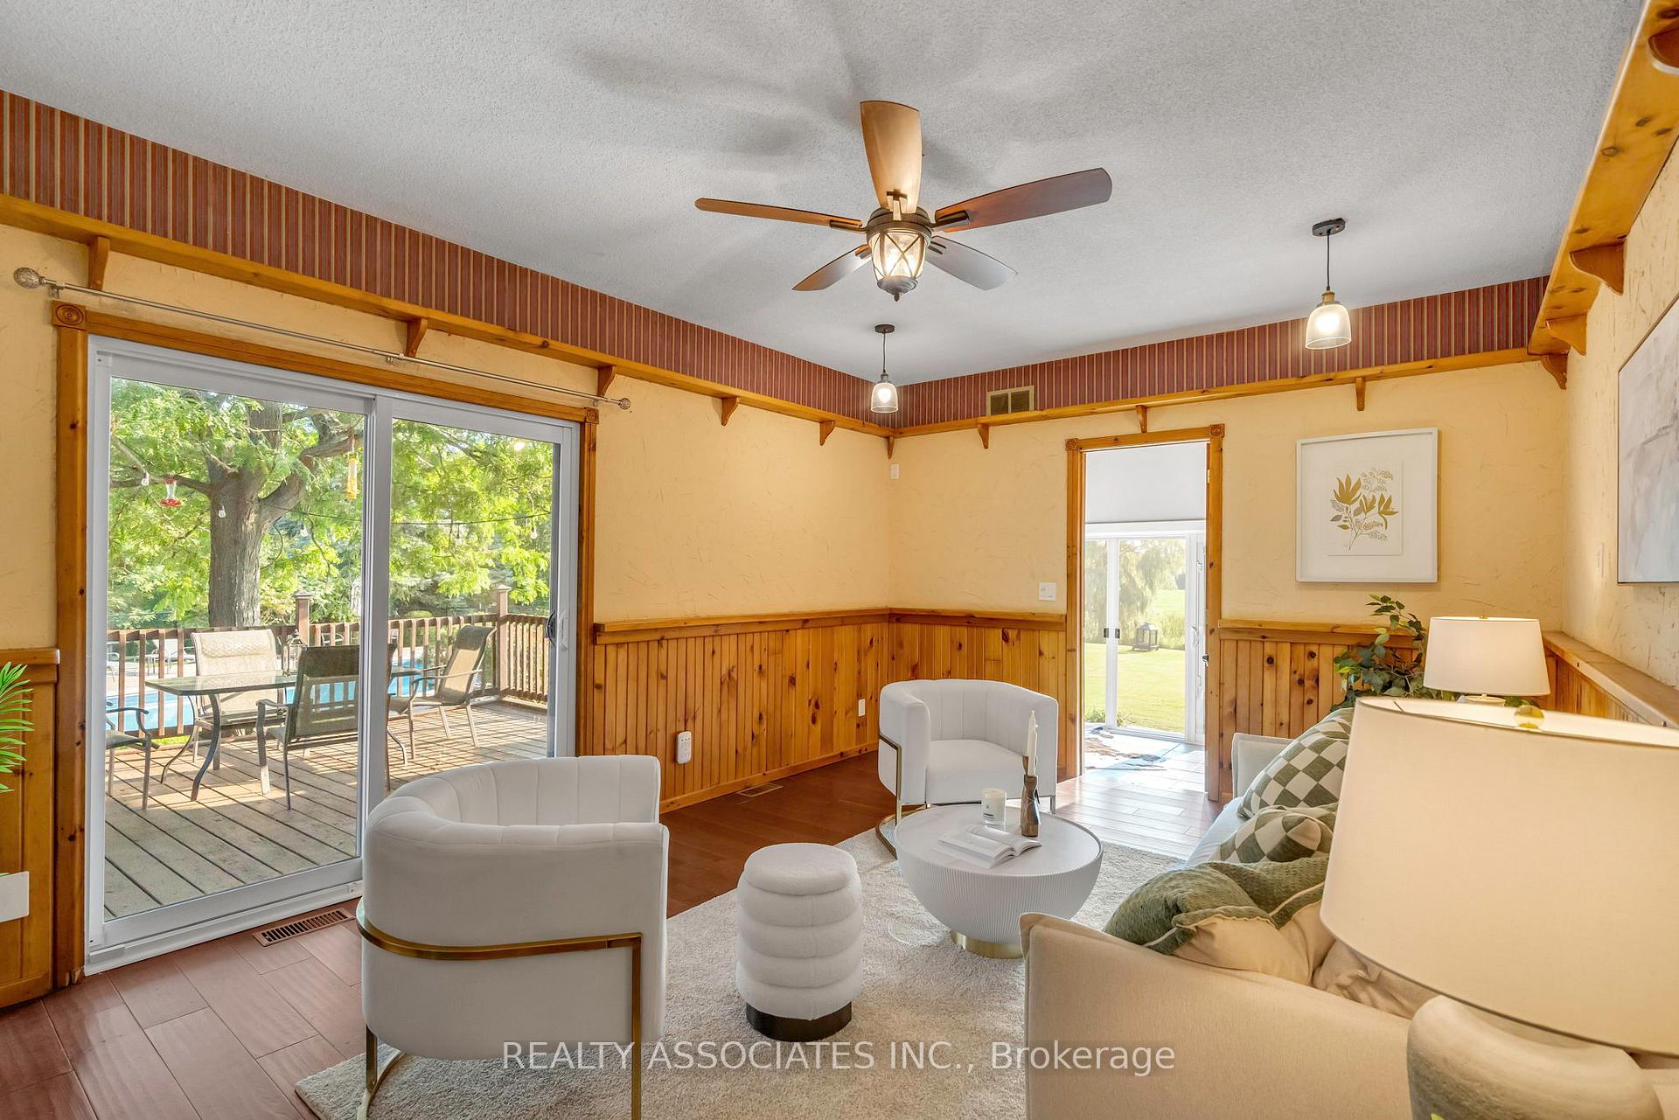
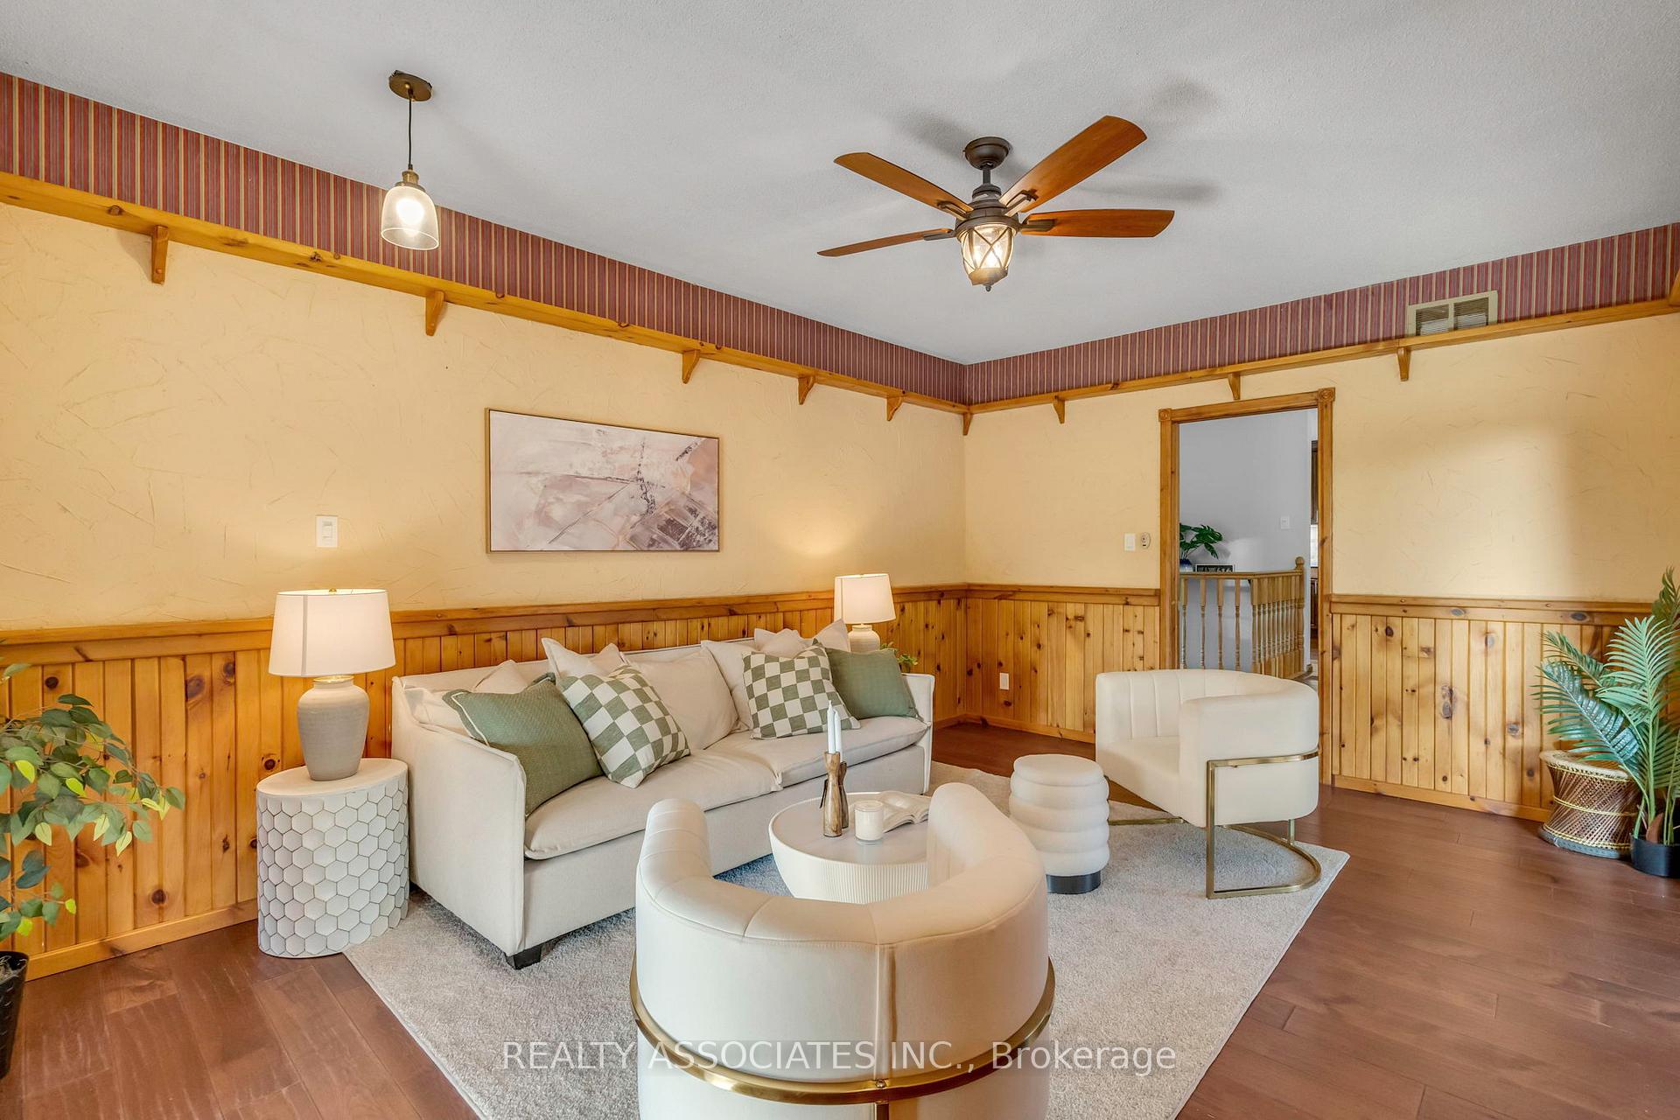
- Family Room—Main level, Hardwood Floor, W/O To Deck, Sliding Doors
- Kitchen—Main level, Quartz Counter, Eat-in Kitchen, Hardwood Floor
- Sunroom—Main level, 3 Pc Ensuite, Large Window, Window Floor to Ceiling
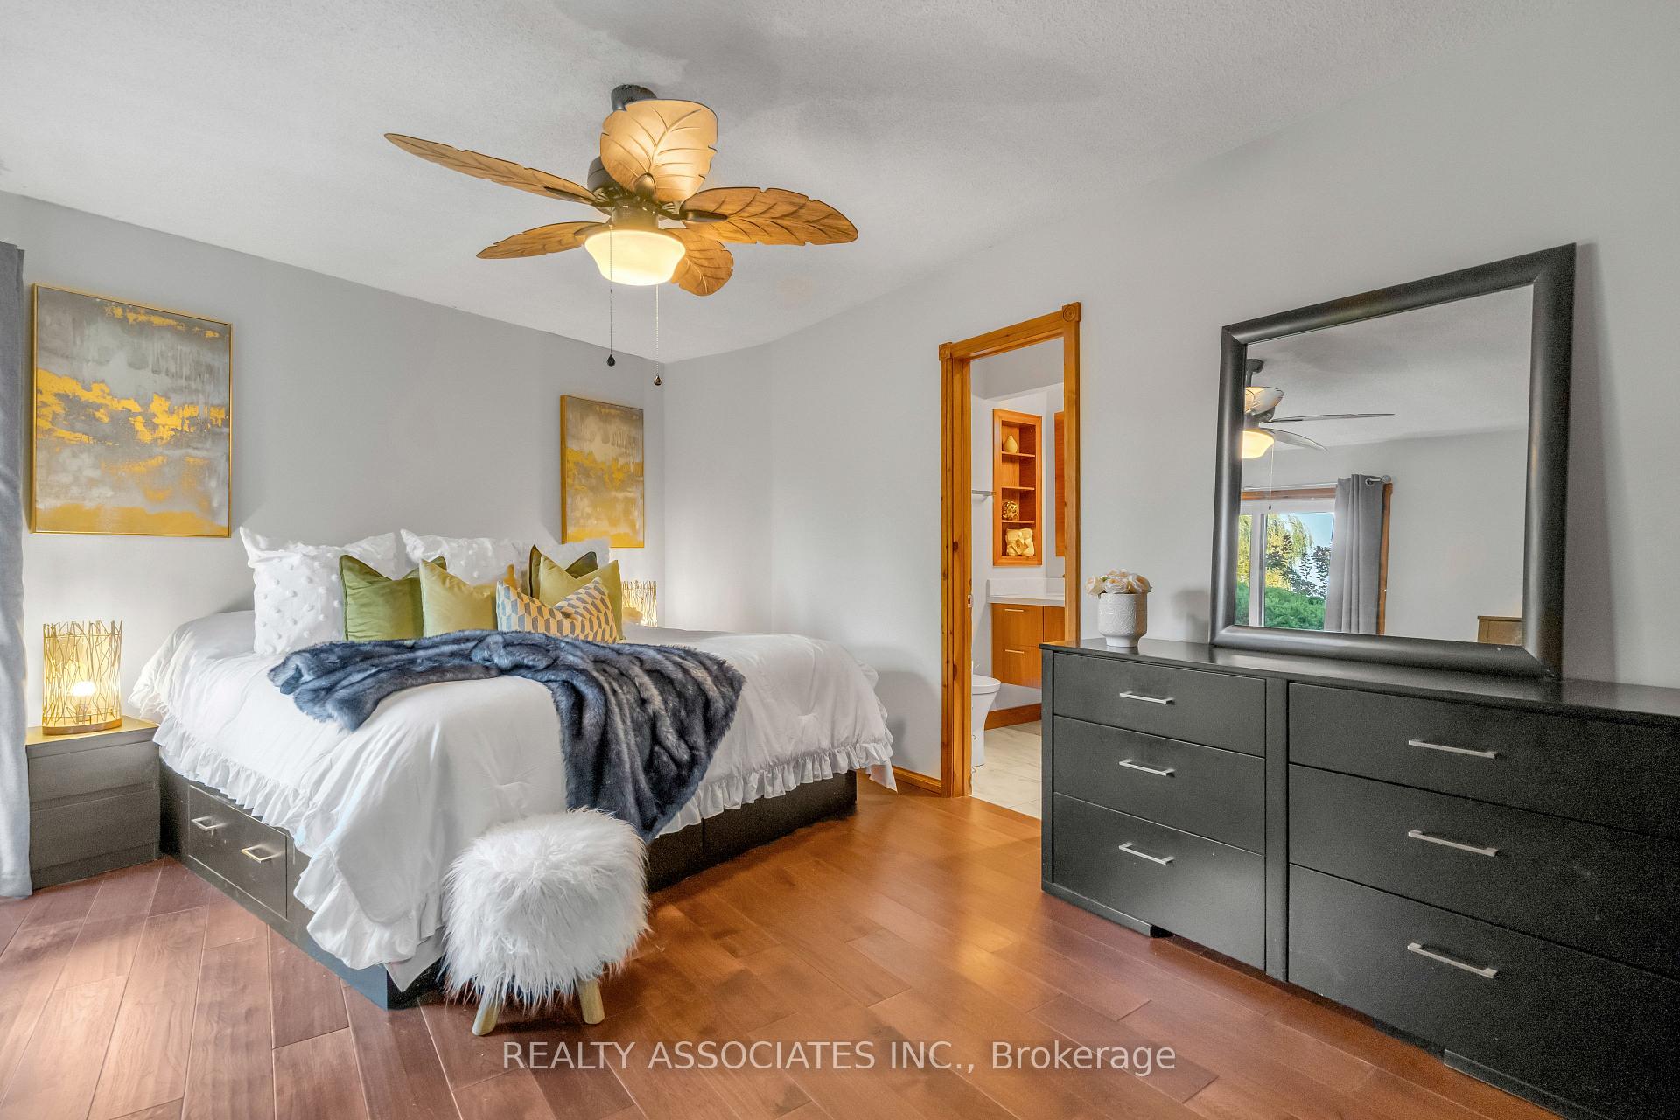
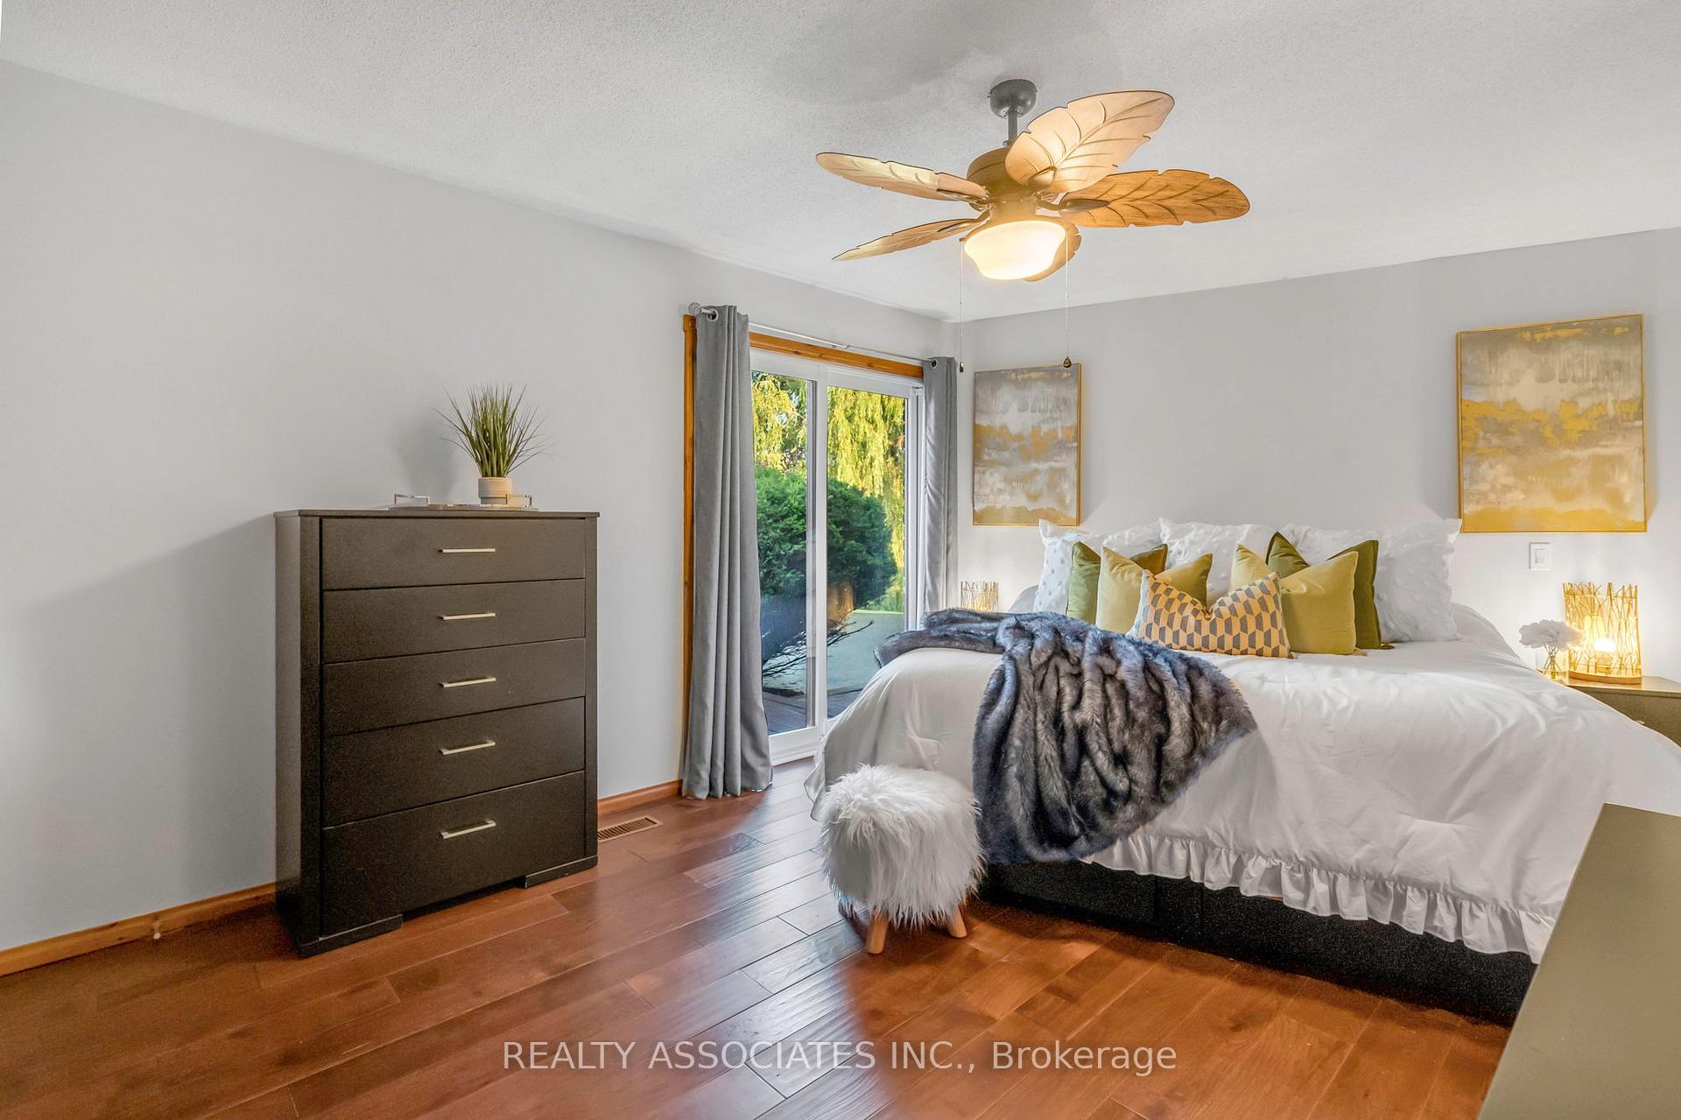
- Primary Bedroom—Main level, 3 Pc Ensuite, Sliding Doors, W/O To Patio
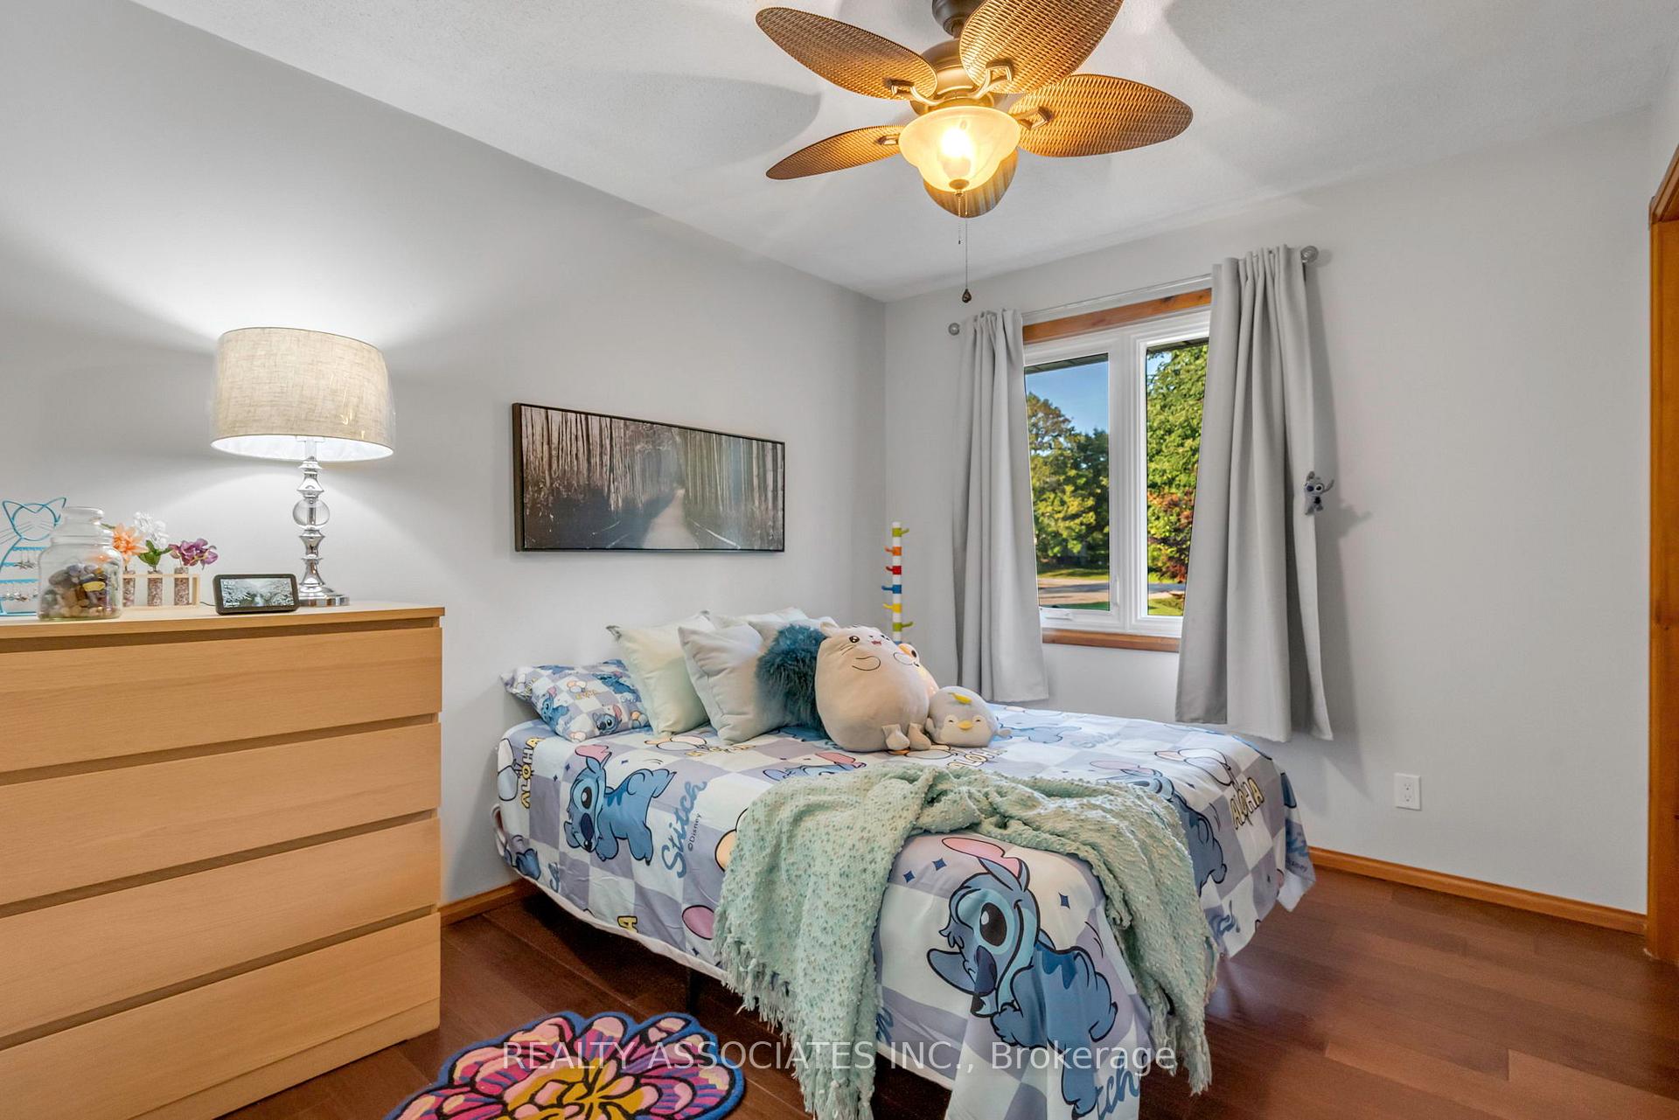
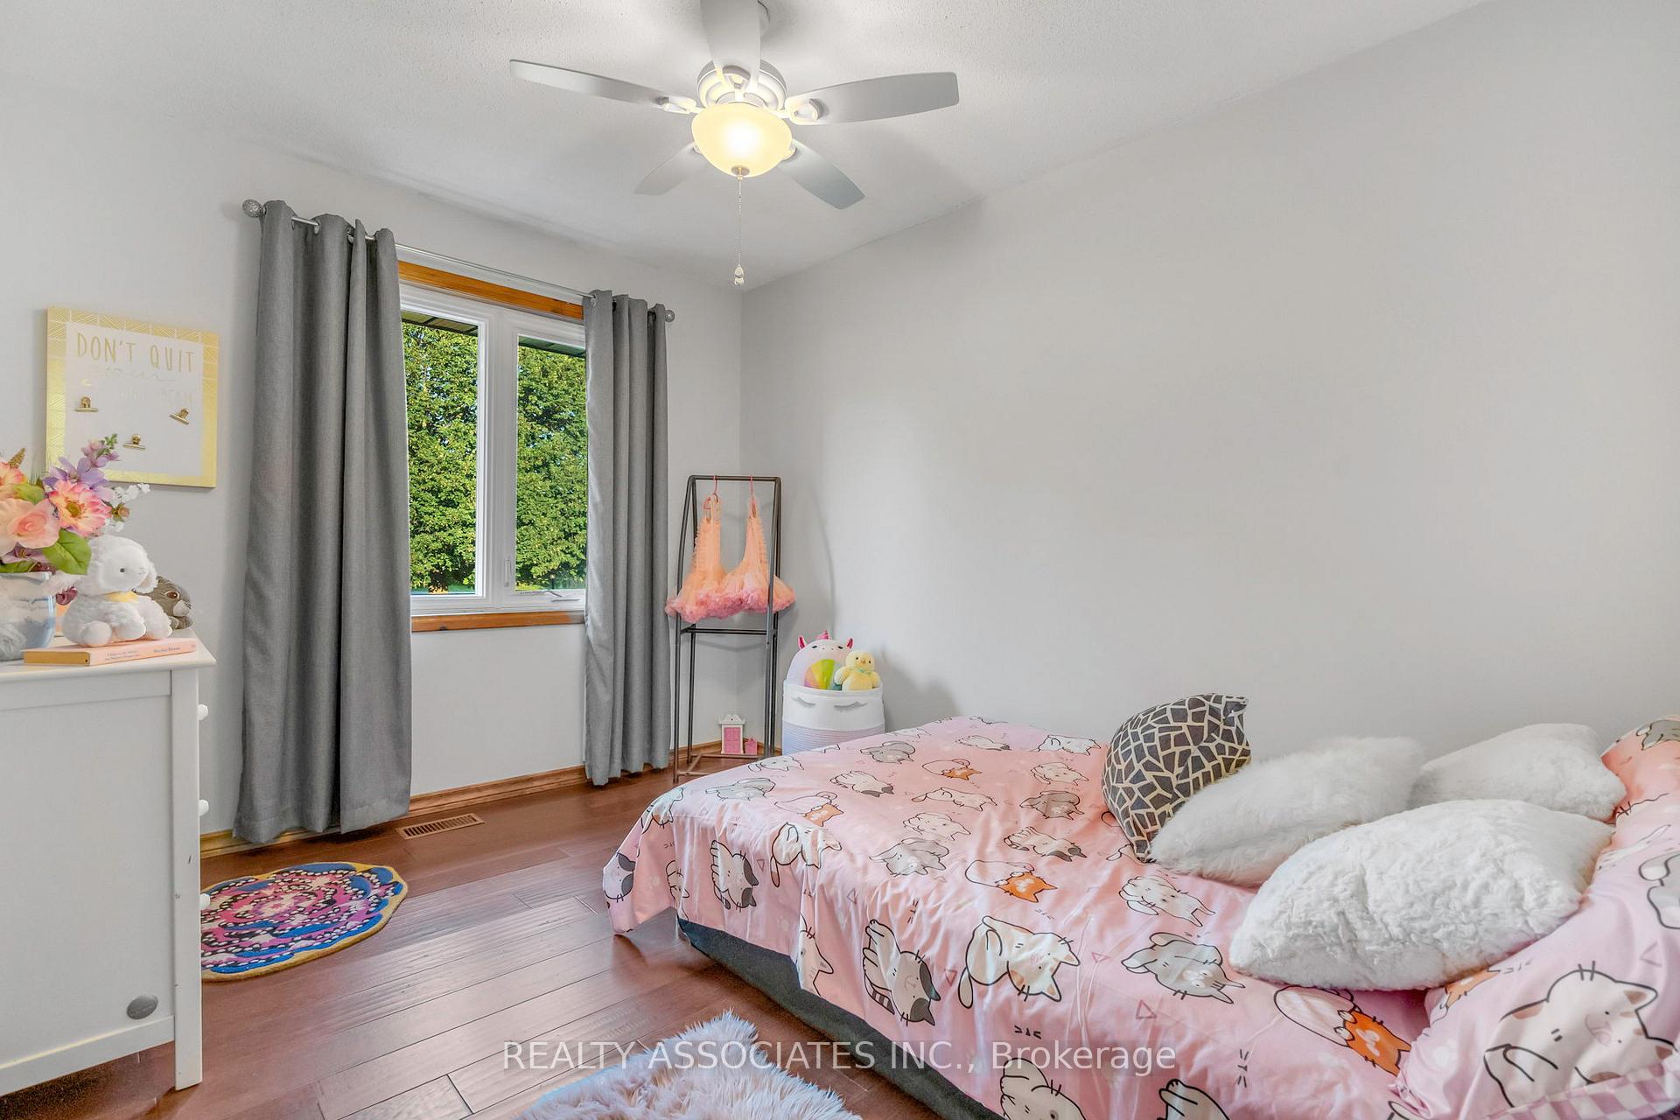
- Bedroom 2—Main level, Hardwood Floor, Large Window, B/I Closet
- Bedroom 3—Main level, Hardwood Floor, Large Window, B/I Closet
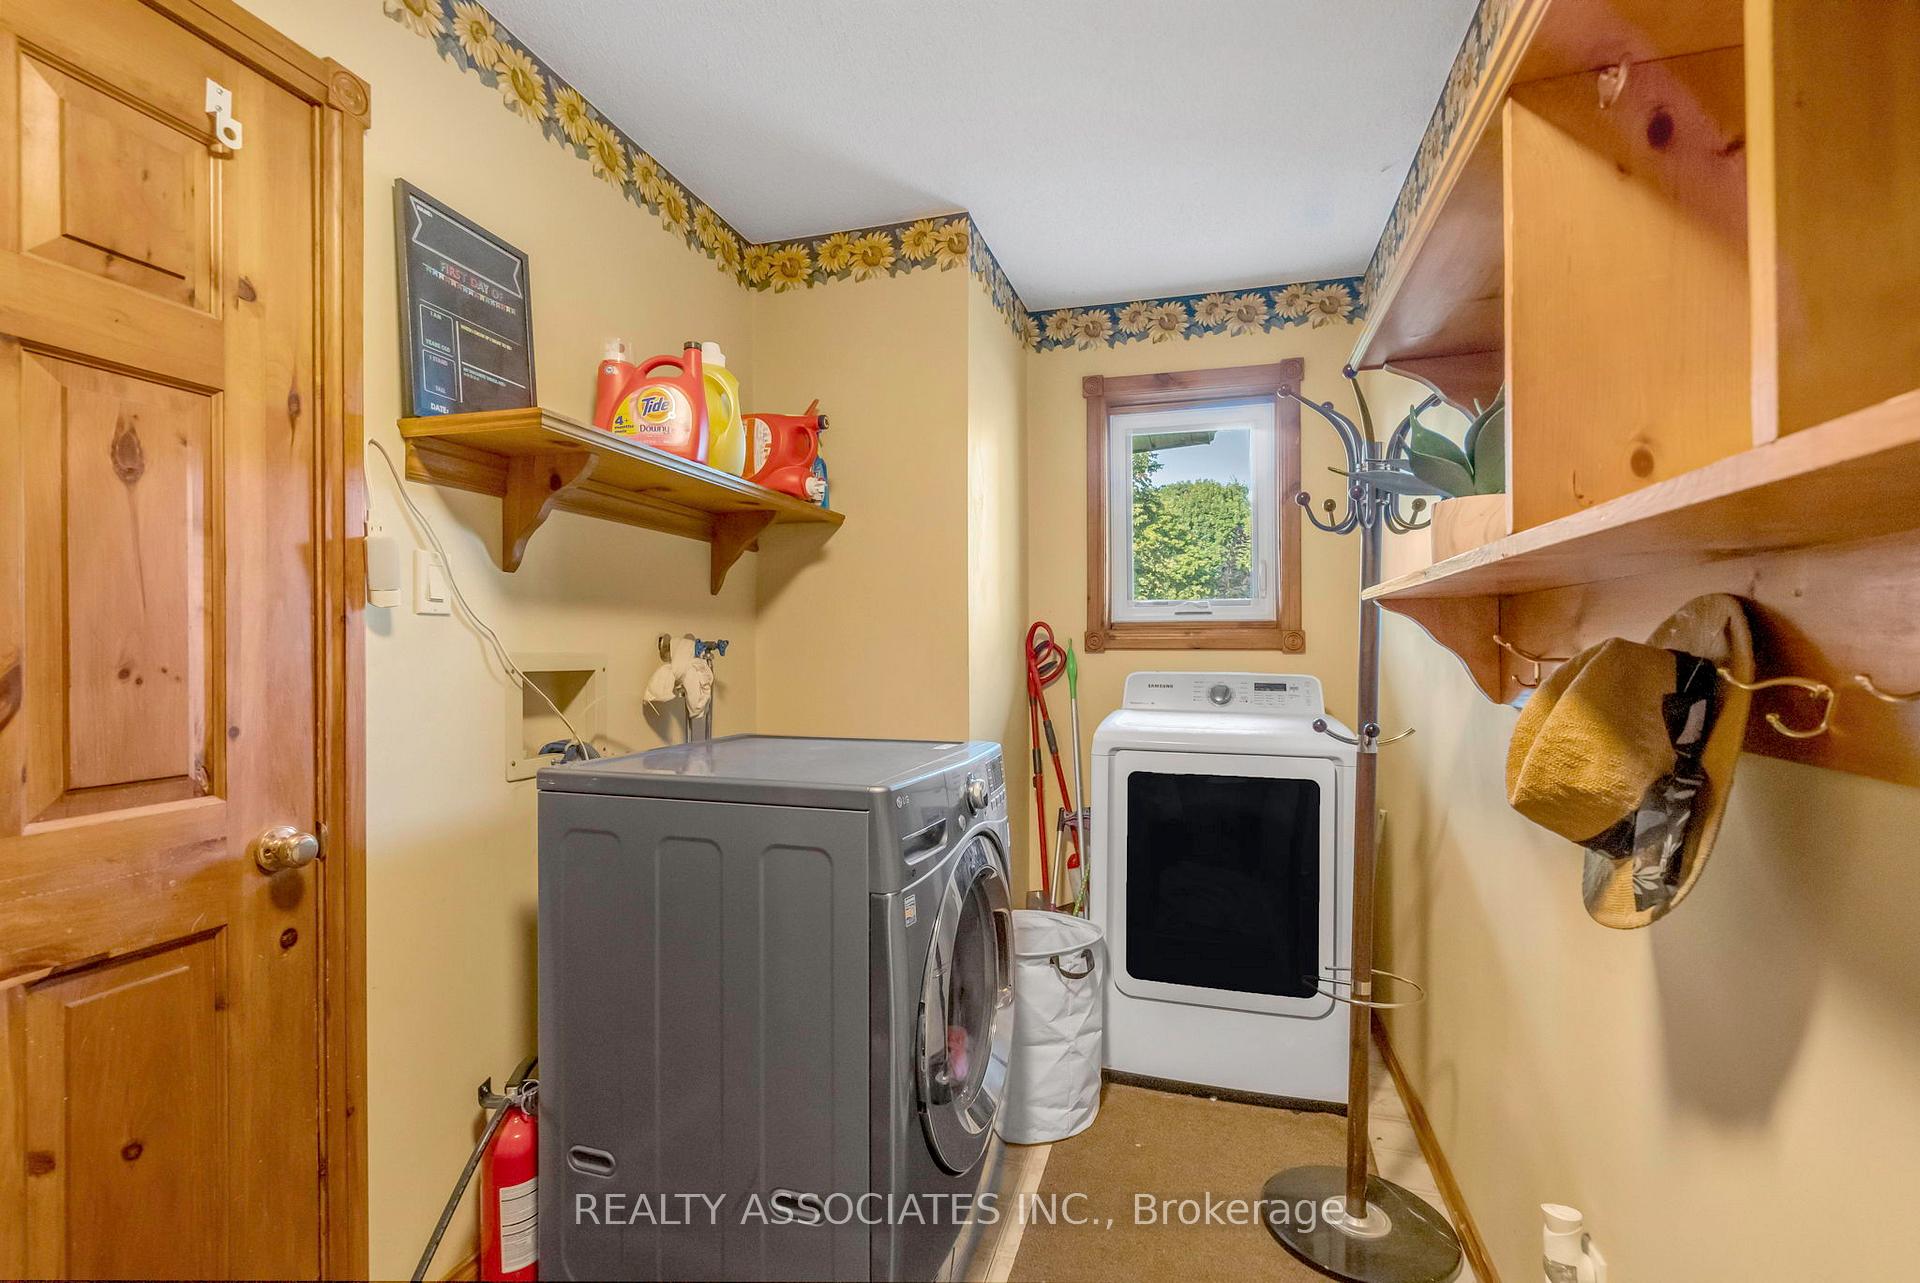
- Laundry—Main level, W/O To Garage, Walk Through, W/O To Pool
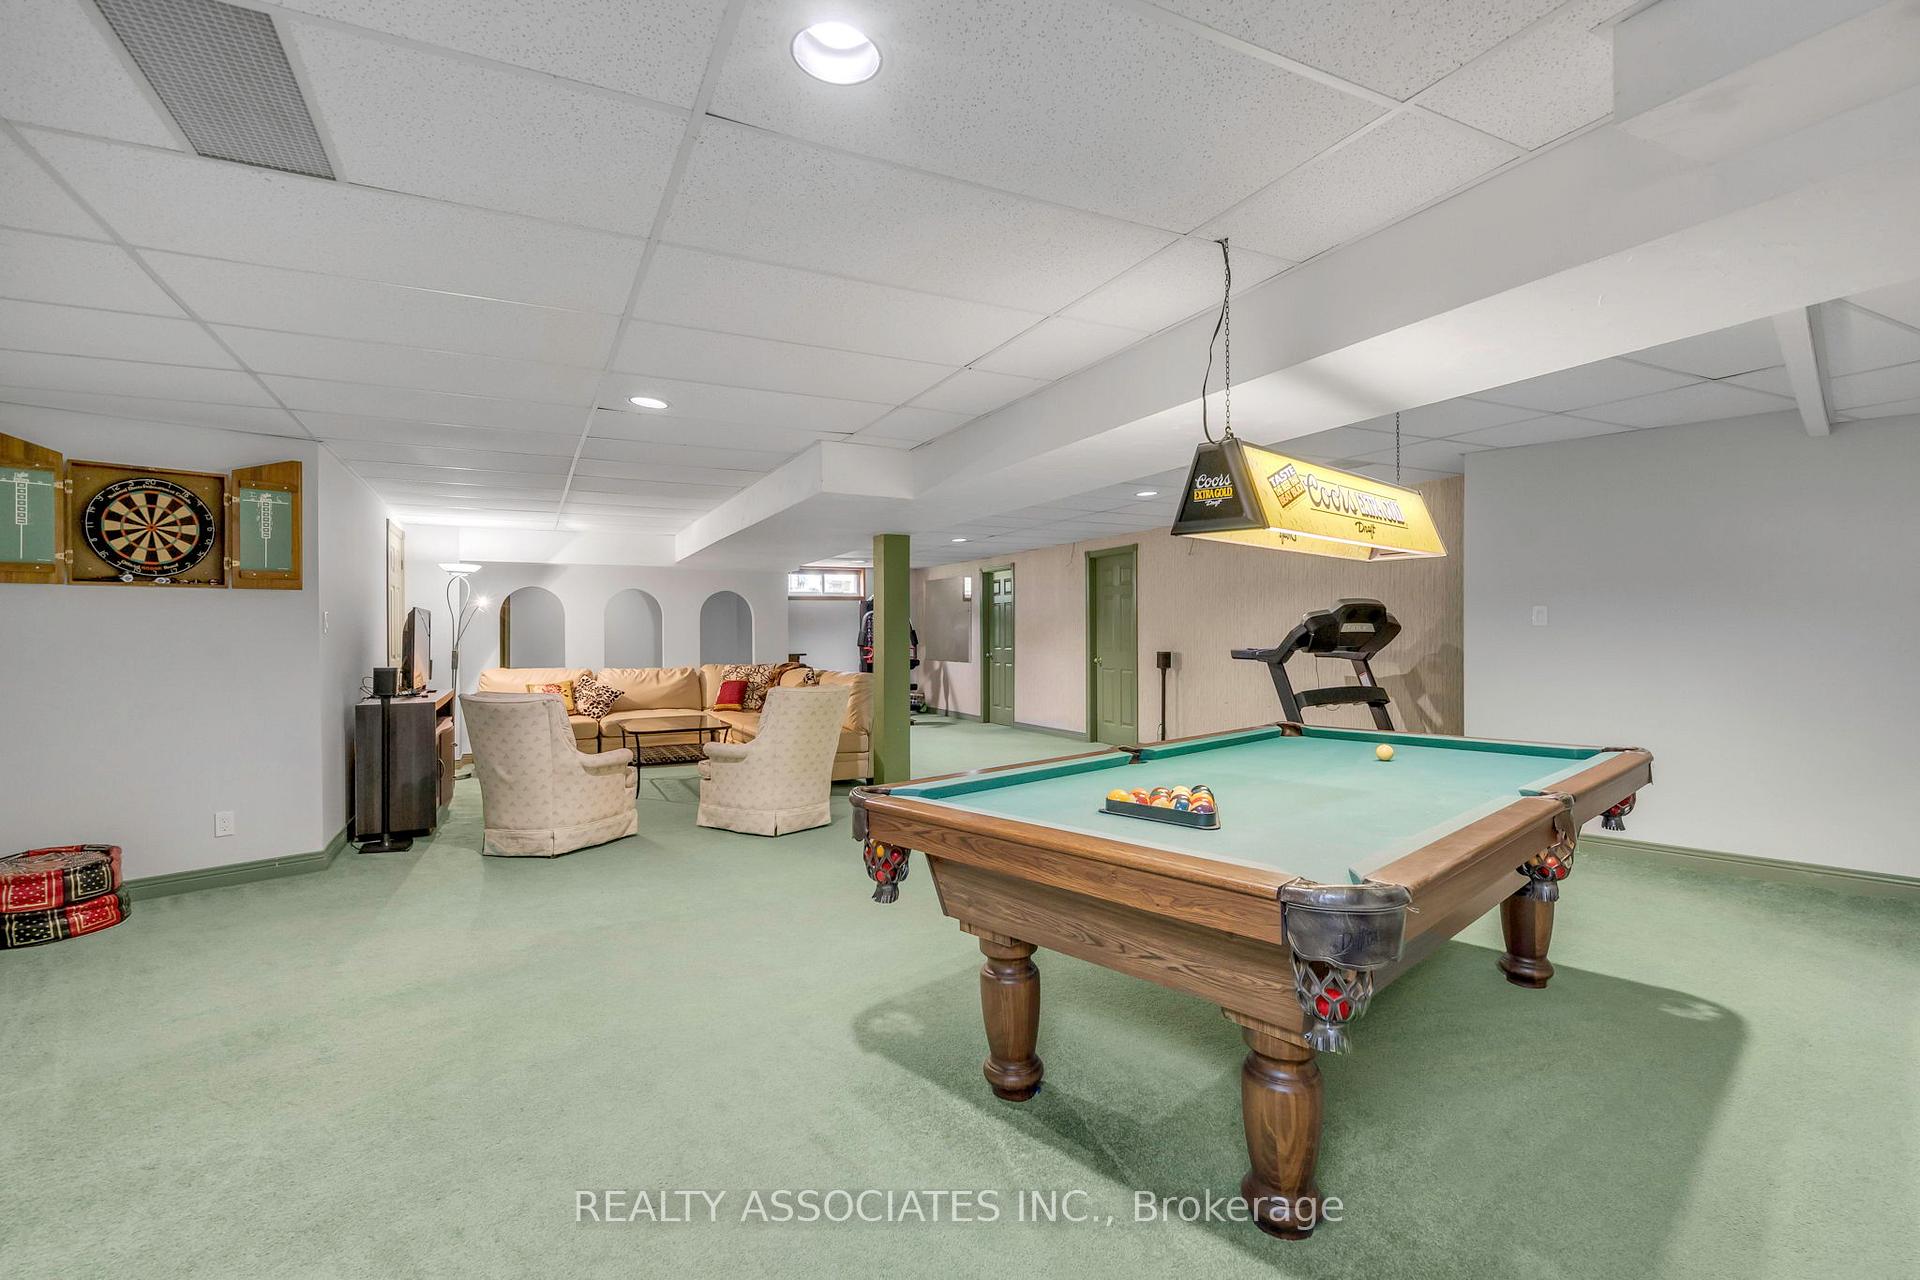
- Recreation—Lower level, Open Concept, Broadloom
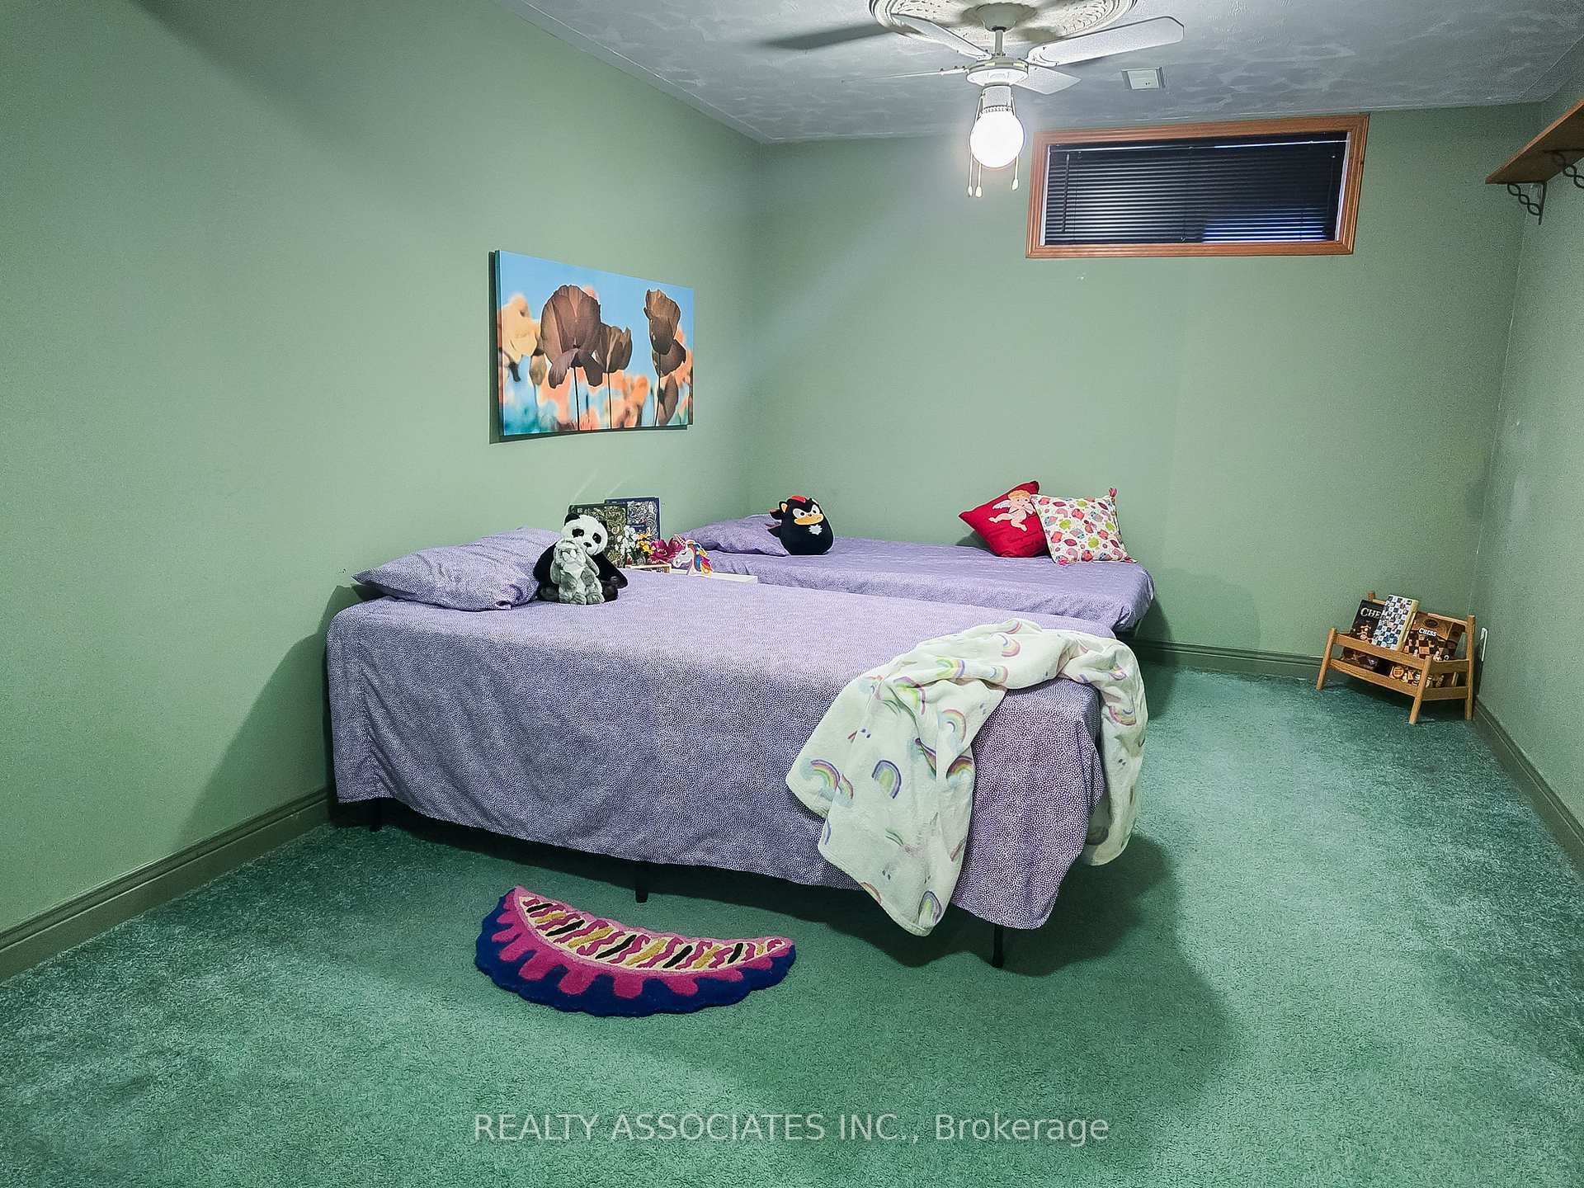
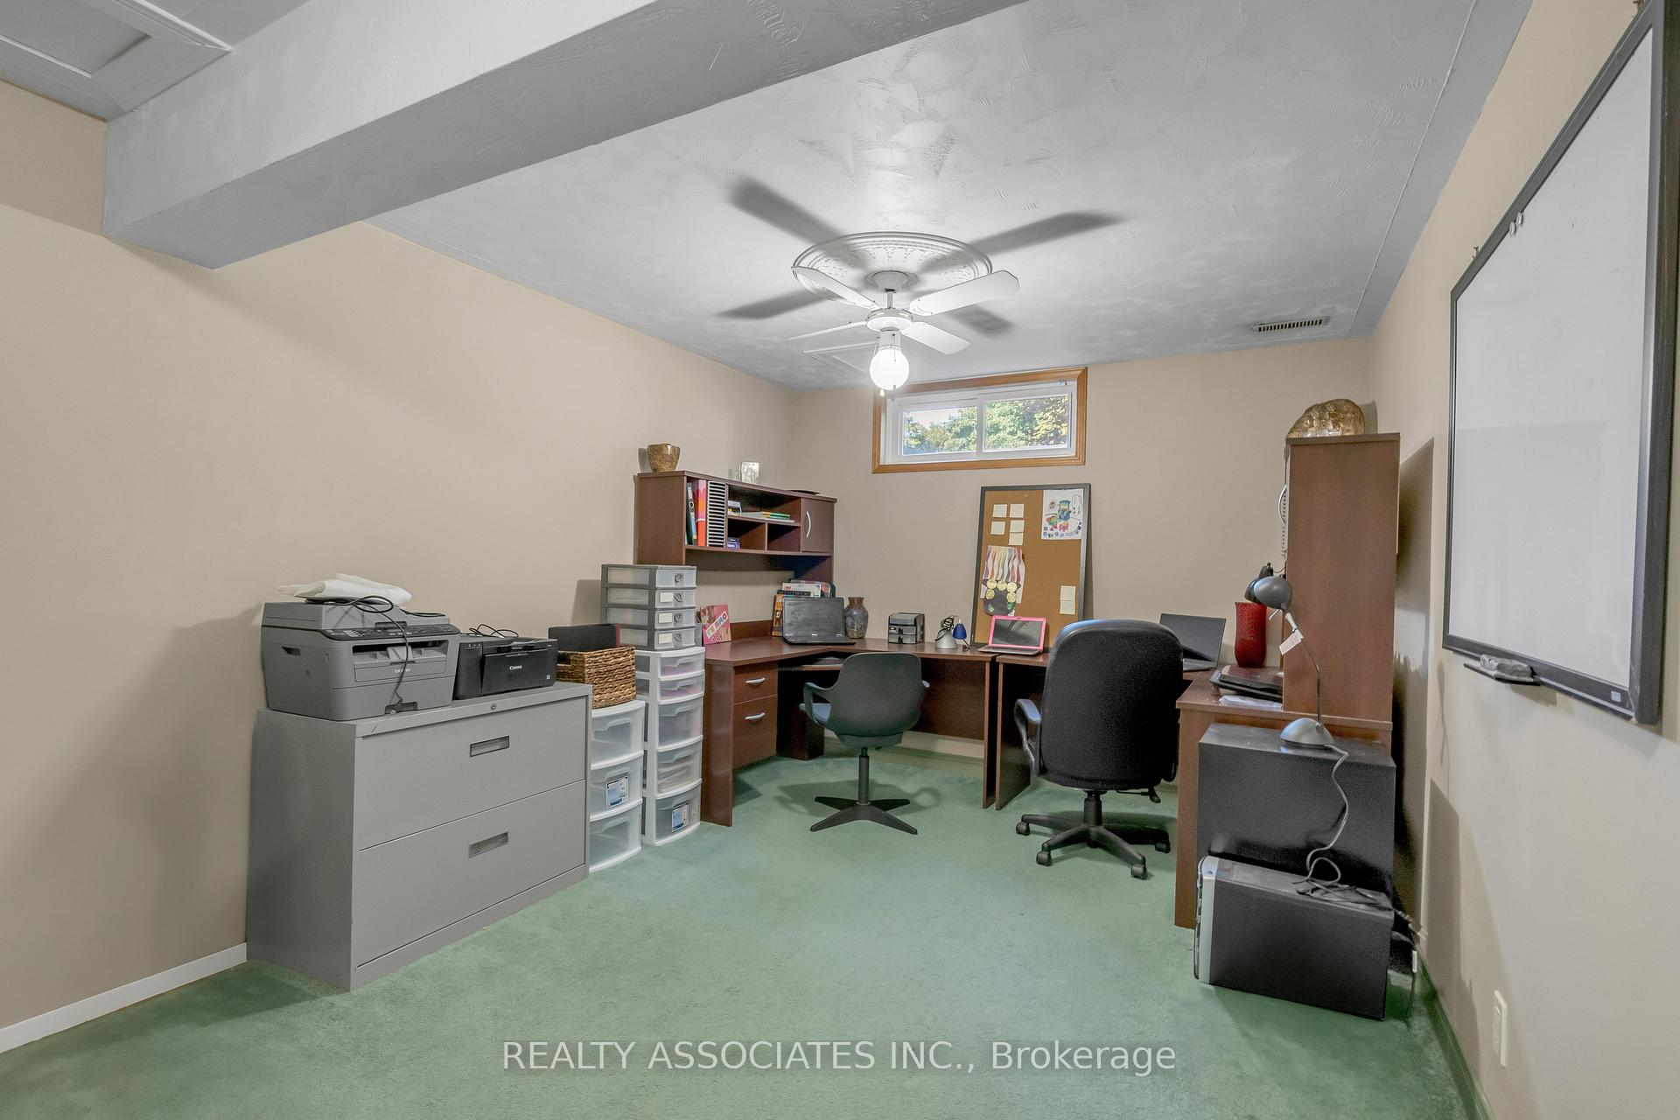
- Bedroom 4—Lower level, Broadloom, Walk-In Closet(s)
- Bedroom 5—Lower level, Broadloom, B/I Closet
Washrooms
- 4-piece, Main
- 3-piece, Main
- 3-piece, Basement
- Municipality
- Pickering
- Neighbourhood
- Rural Pickering
- Main cross streets
- Old Brock Rd/Brock Rd
- Directions
- Heading North on Brock Road turn West on to Old Brock Road turn South on to Old Brock Road
- MLS® number
- E12207128
- Data source
- Toronto Regional Real Estate Board
- Status change
- 2025-07-22
- Listed on
- 2025-06-09
- Days on market
- 43 days
- Possession type
- Flexible
- Co-op commission
- 2.50
- Seller
- Listed by
- REALTY ASSOCIATES INC.
Home Market Value
Current home valuation for 4830 Old Brock Road, Pickering, Rural Pickering, Pickering, ON. Listed for $1,450,000
HOMEH Estimate
$1,161,846
Estimated Sales Range
$813,292 - $1,510,400
HOMEH Estimate for 4830 Old Brock Road, Pickering, Rural Pickering
Calculated with a real agent's CMA method — 45+ years of experience, codified. Not an AI guess.
For the owner
Is this your home? Track its value.
Get this home's HOMEH Estimate by email once a month, with how many homes are for sale around you.
Mortgage Payment Calculator
Compare up to 4 down payment scenarios
5% on first $500K + 10% on $950,000 over $500K
$120,000
| Scenario 1 | Scenario 2 | Scenario 3 | Scenario 4 | |
|---|---|---|---|---|
−Down payment | % $ | % $ | % $ | % $ |
+CMHC insurance | $53,186 | $40,455 | $34,510 | $0 |
=Total mortgage | $1,382,836 | $1,345,455 | $1,267,010 | $1,160,000 |
Amortization | ||||
Mortgage rate | % | % | % | % |
| Payment frequency | ||||
=Mortgage payment | $6,752monthly | $6,569monthly | $6,186monthly | $5,664monthly |
Land Transfer Tax
$25,475
$25,475
Around this home
No schools found nearby
Data provided by OpenStreetMap & Fraser Institute School Rankings
Ask HOMEH
New!Hi there!
👋Text or call (416) 301-9001
Recommended for you
Based on homes you've looked at.
No recommended properties found.
Nearby similar homes
No nearby properties found.
More real estate resources
Other homes nearby
Explore this area
Nearby neighbourhoods
No nearby listings available.