
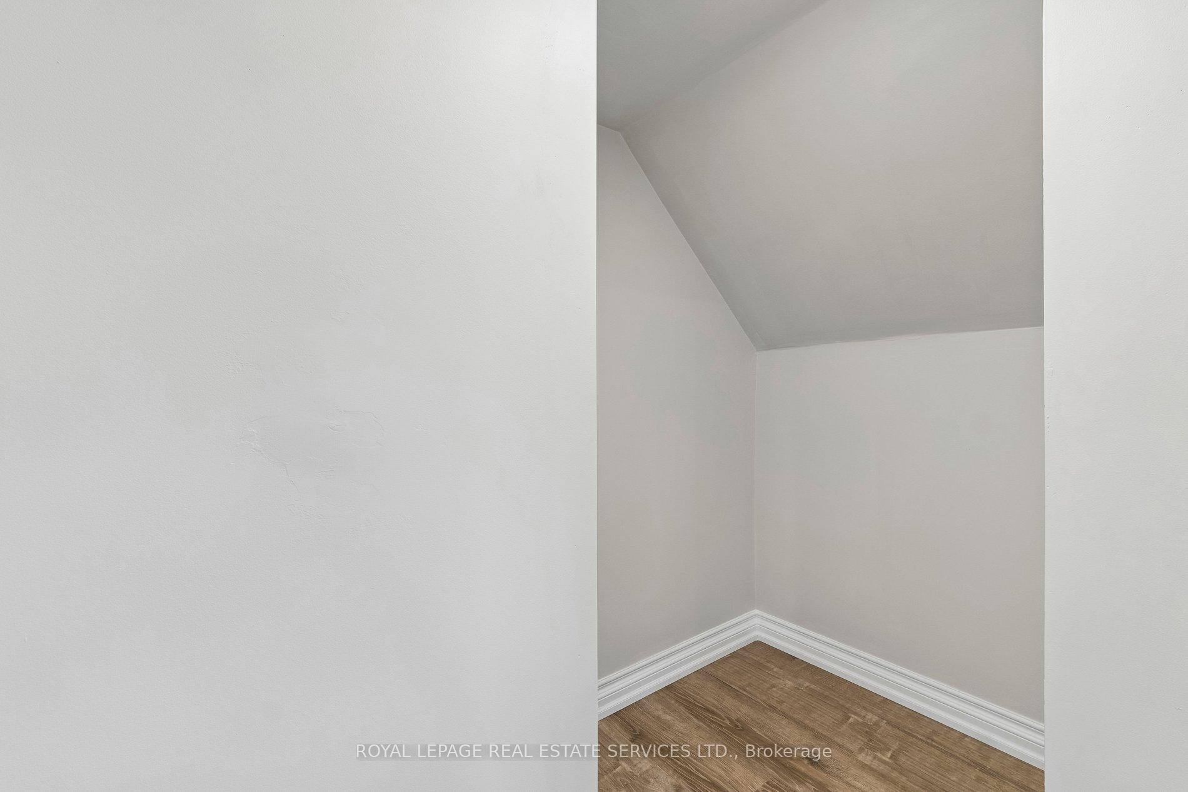
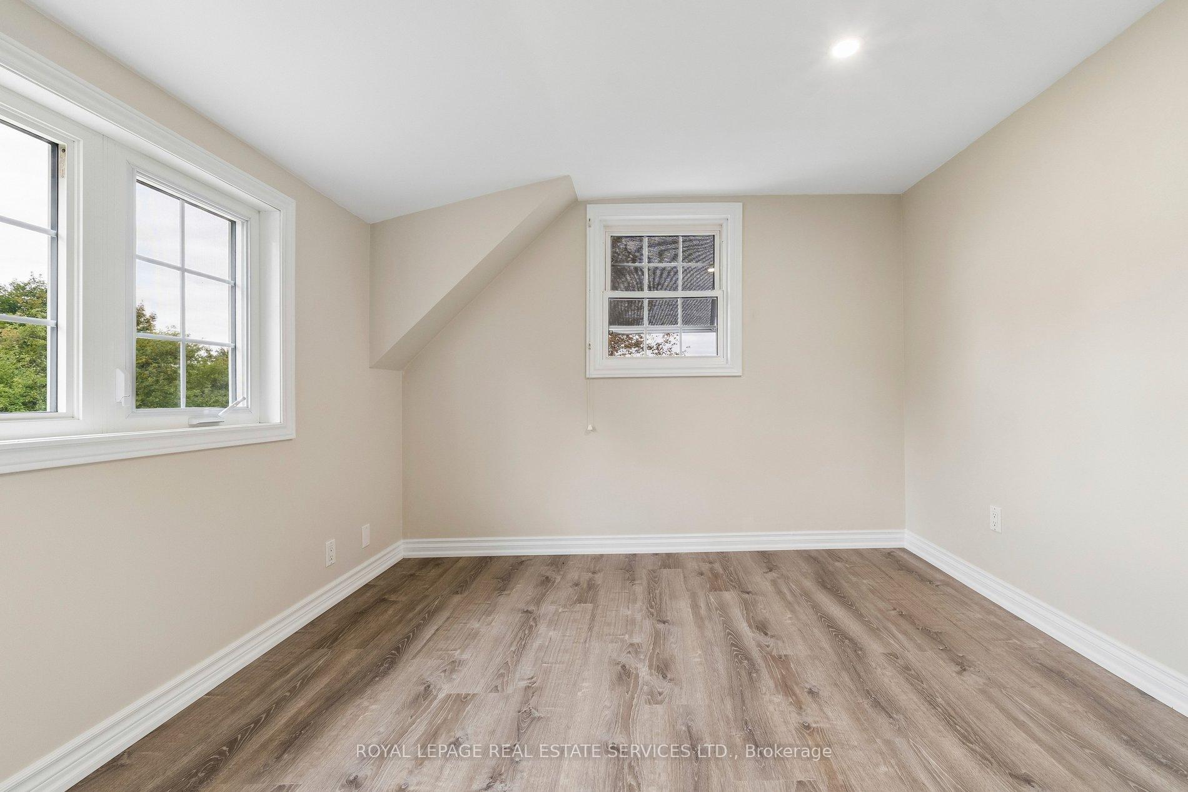
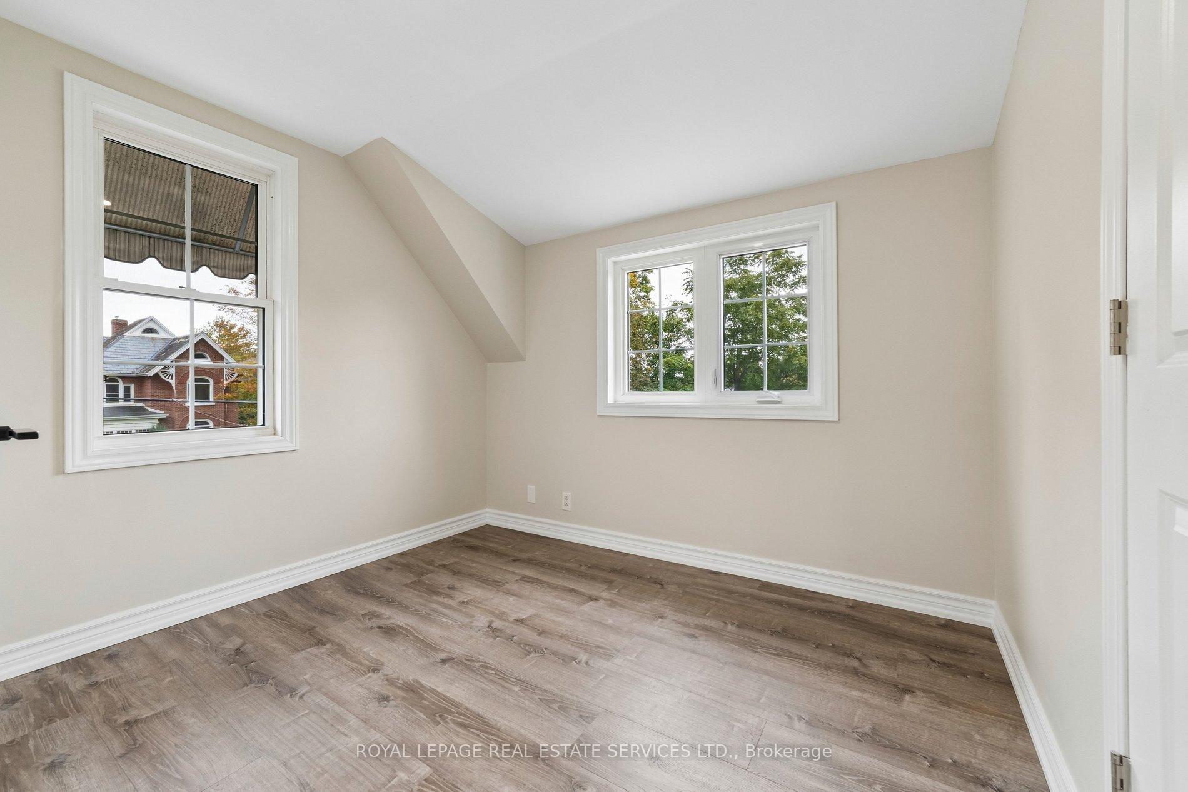
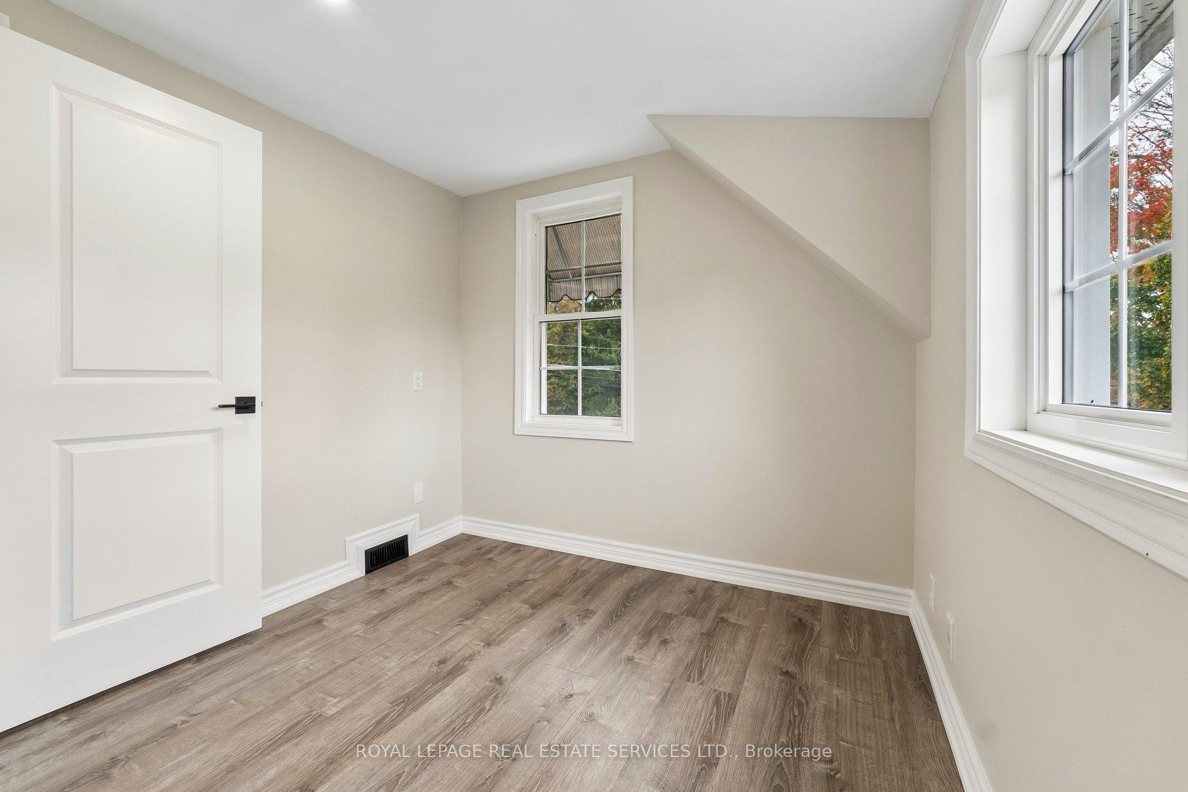
5290 Old Brock Road
Pickering (Rural Pickering), ON L1Y 1A1
- 4Bedrooms
- 2Bathrooms
- 0Garage
- 1500–2000Sq Ft
- $6,192Tax
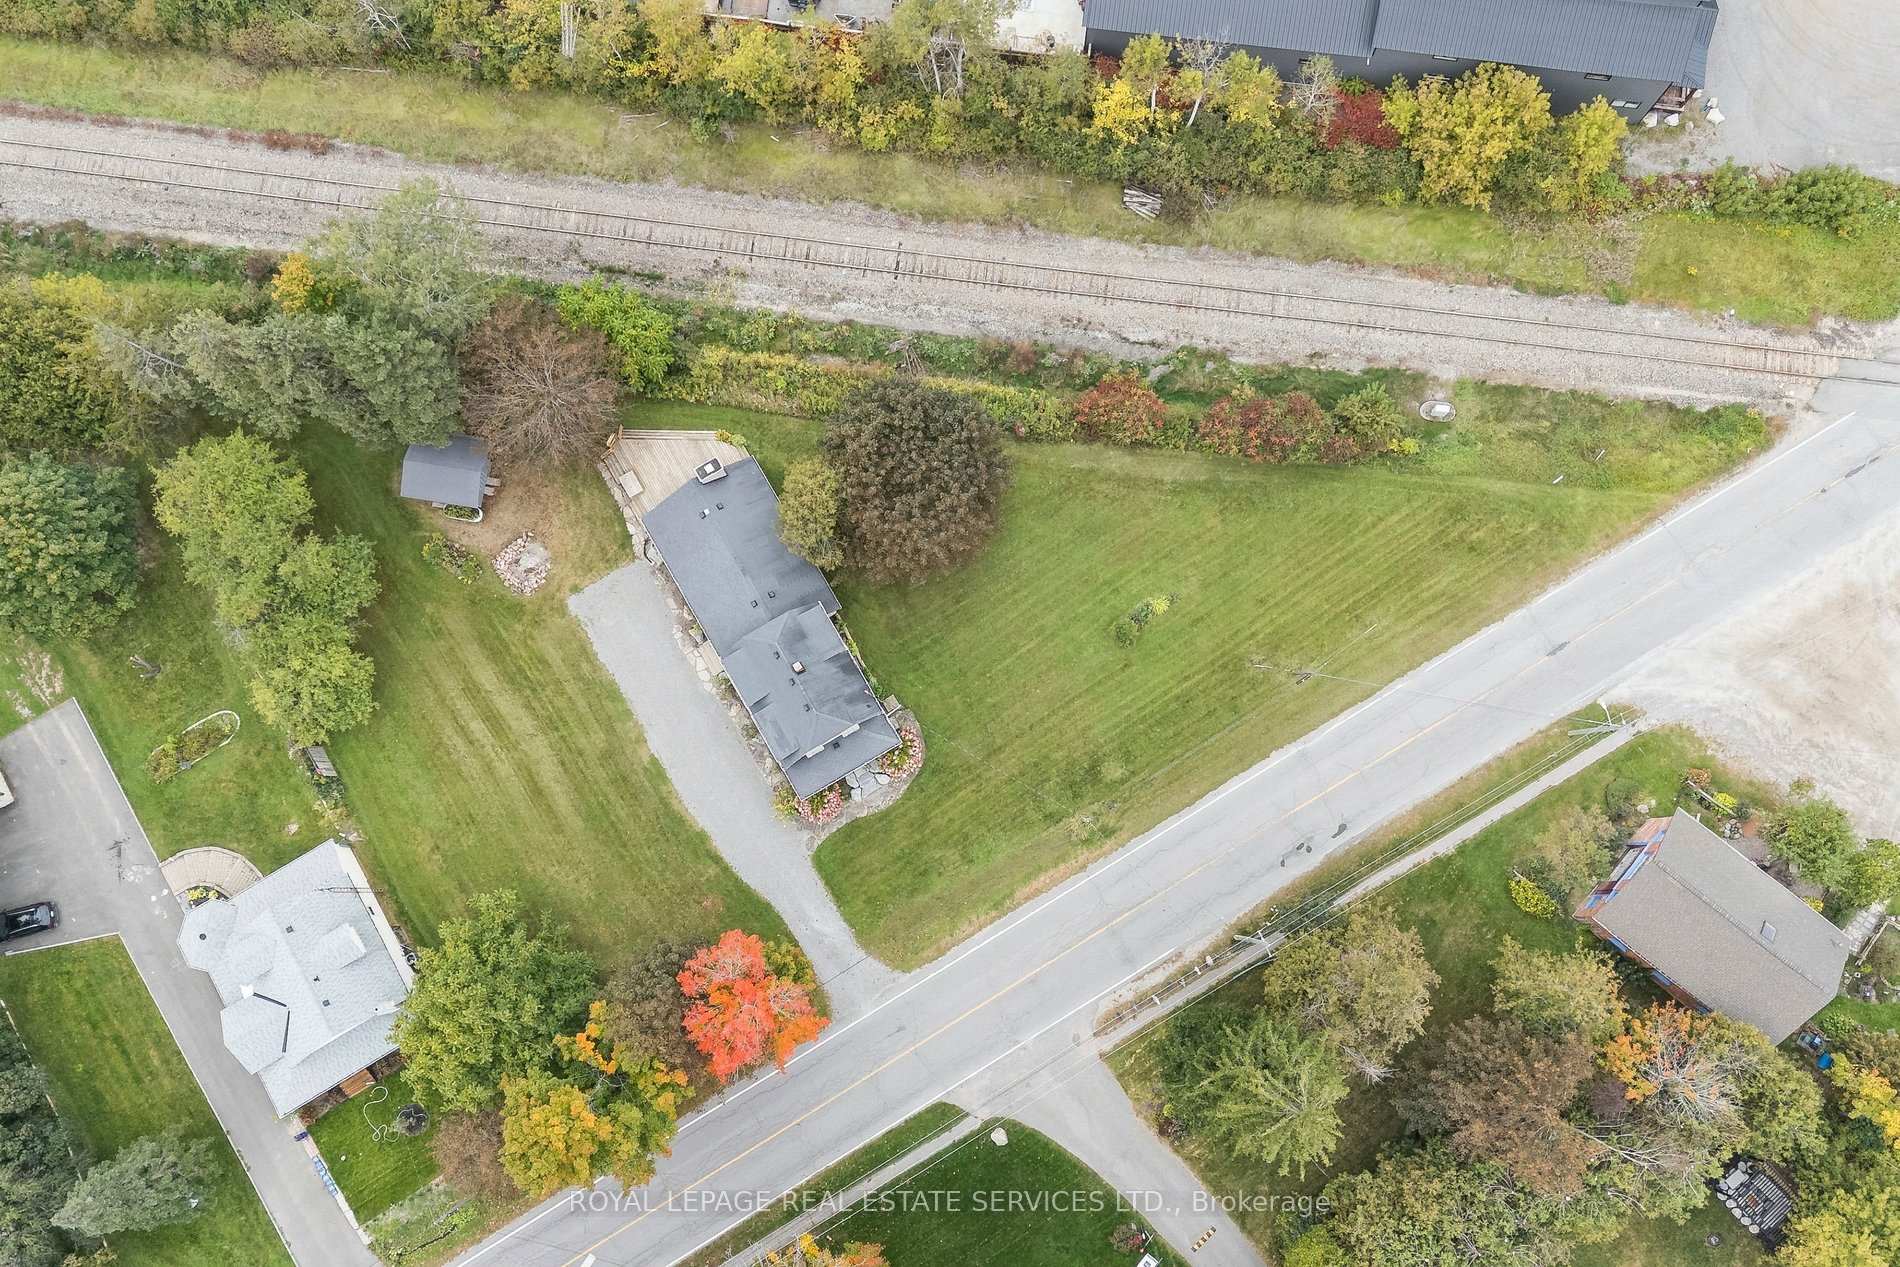
- 248×170 ftLot Size
 Estimated Value:$893,153See Free Estimate Report

Sale & Price History for 5290 Old Brock Road, Pickering, Rural Pickering
| Start Date | End Date | Price | Event | MLS# |
|---|---|---|---|---|
| No listing history available | ||||
Real estate boards require you to or to see the full details of this property.
*Sold prices and complete sale & price history are regulated data. Under the Trust in Real Estate Services Act, 2002 (TRESA) and the rules of the Real Estate Council of Ontario (RECO), and pursuant to the Multiple Listing Service® rules of the Canadian Real Estate Association (CREA) and the Toronto Regional Real Estate Board (TRREB), this information may be shown only to registered users who have agreed to the applicable terms of use (a Virtual Office Website, or "VOW," arrangement). HOMEH Inc., Brokerage therefore provides it to signed-in members only. Creating an account is free and takes under a minute.
About 5290 Old Brock Road, Pickering, Rural Pickering
Summarized Description
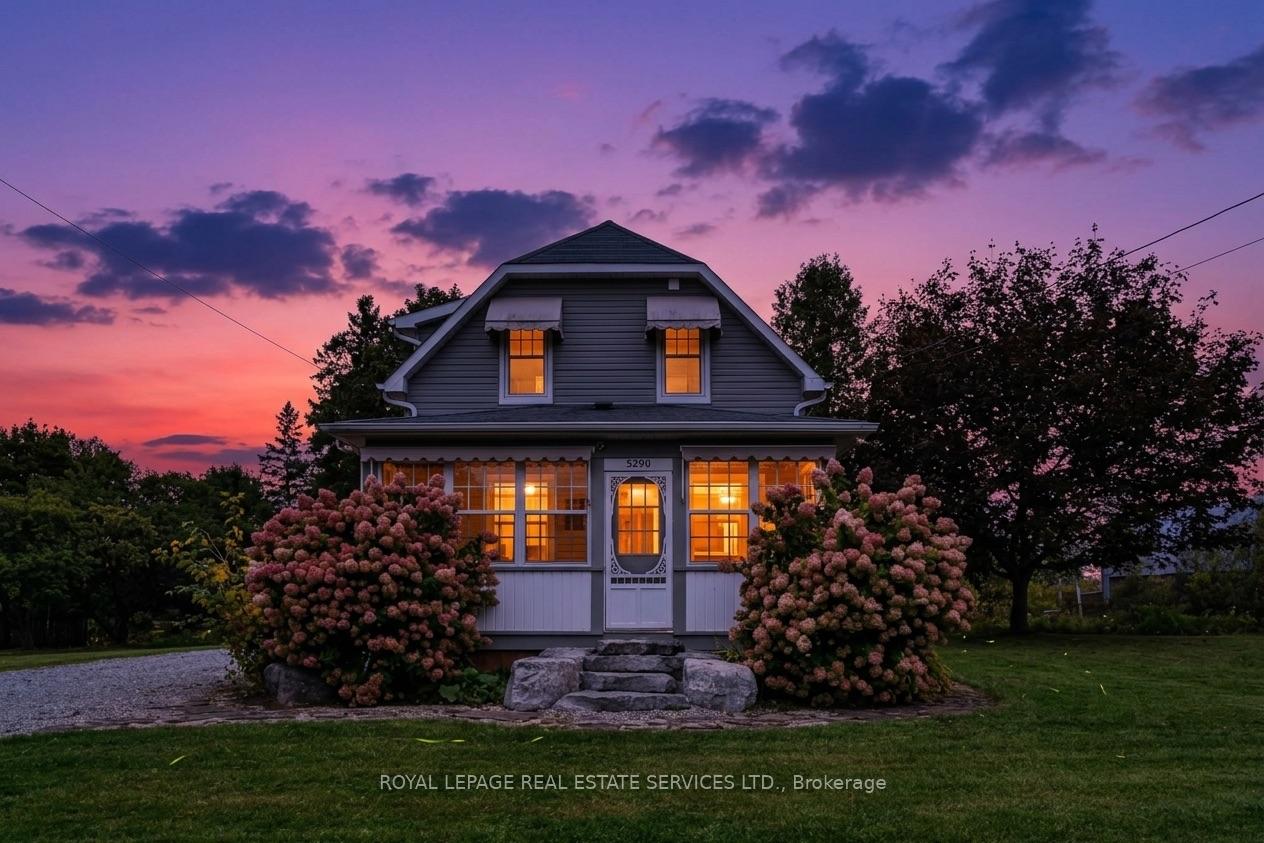
- Charming family residence in Claremont.
- Beautifully updated with modern upgrades.
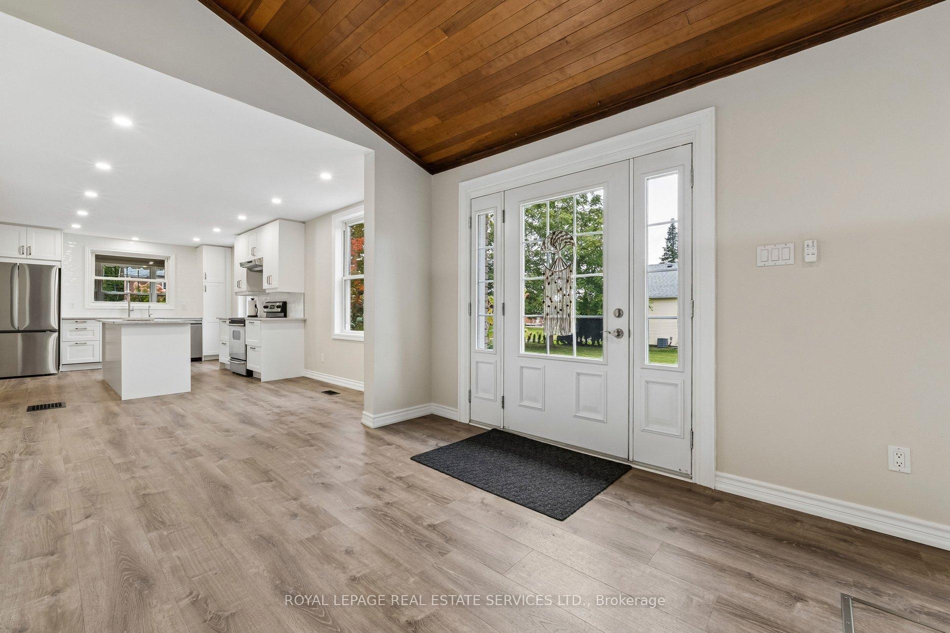
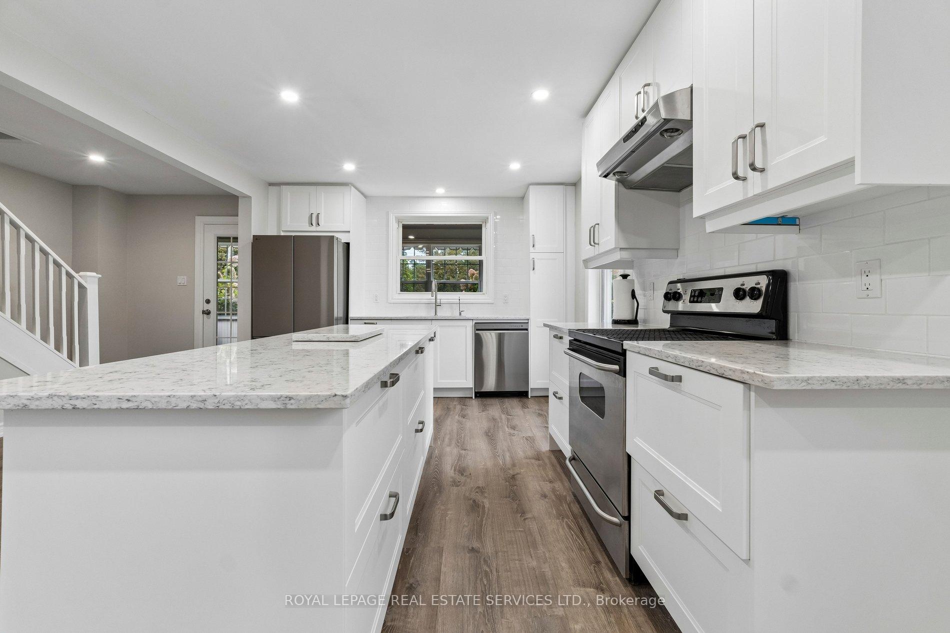
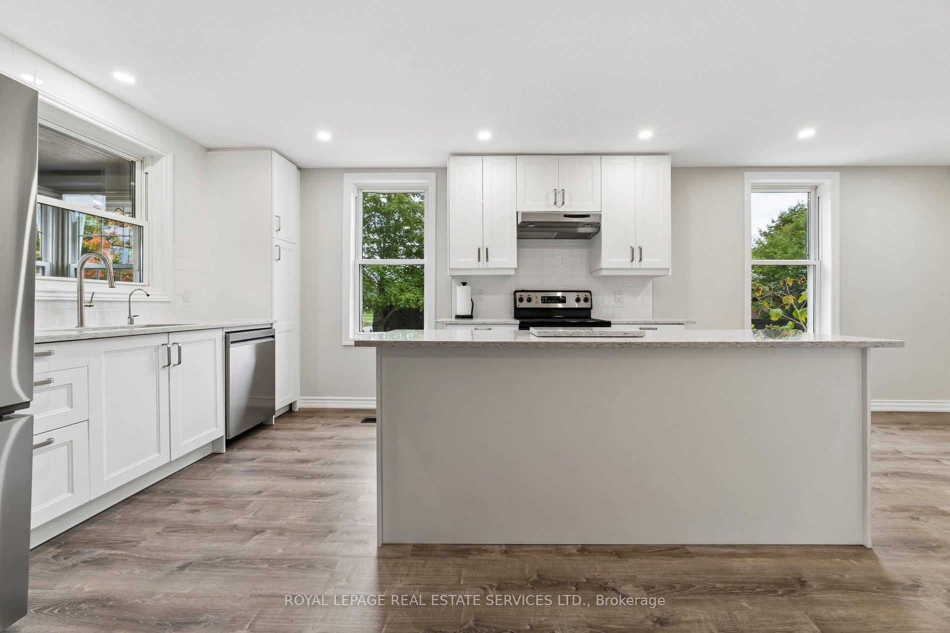
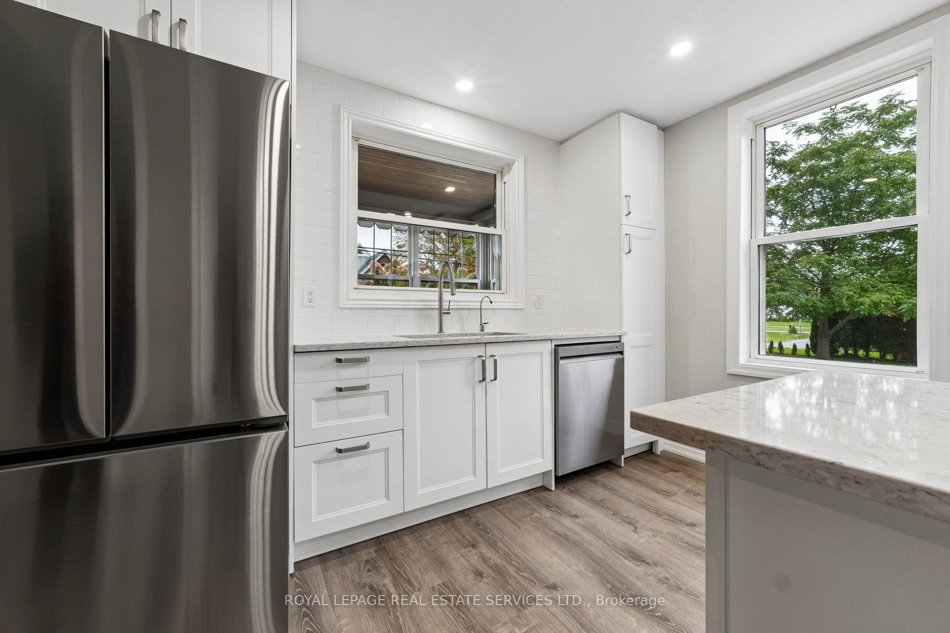
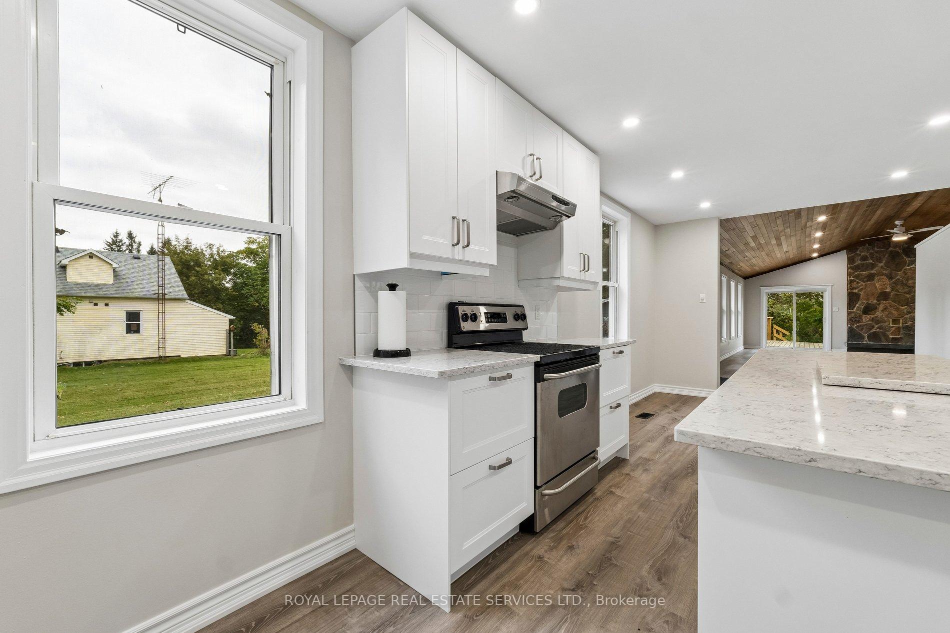
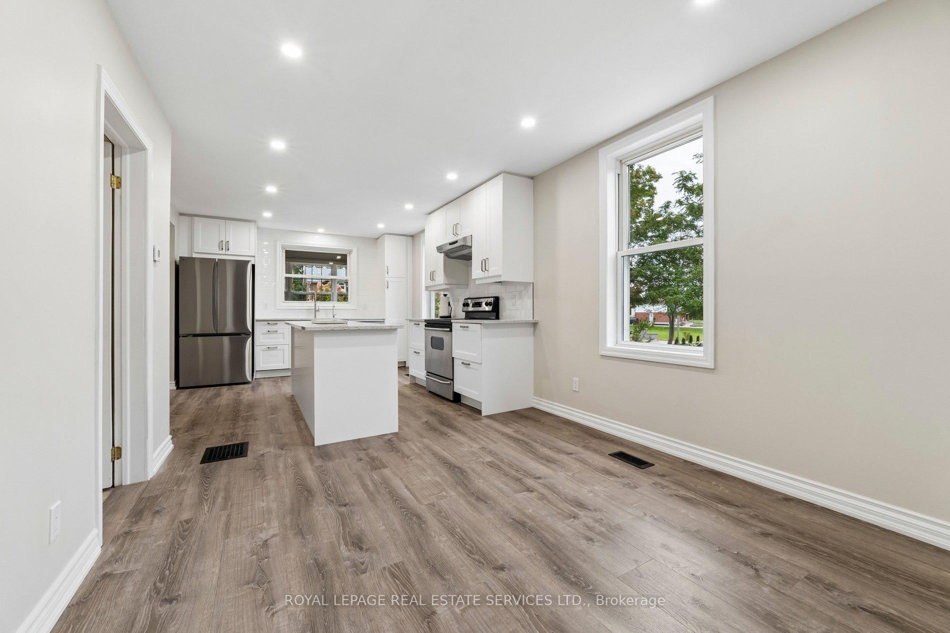
- Renovated chef's kitchen with stainless steel appliances.
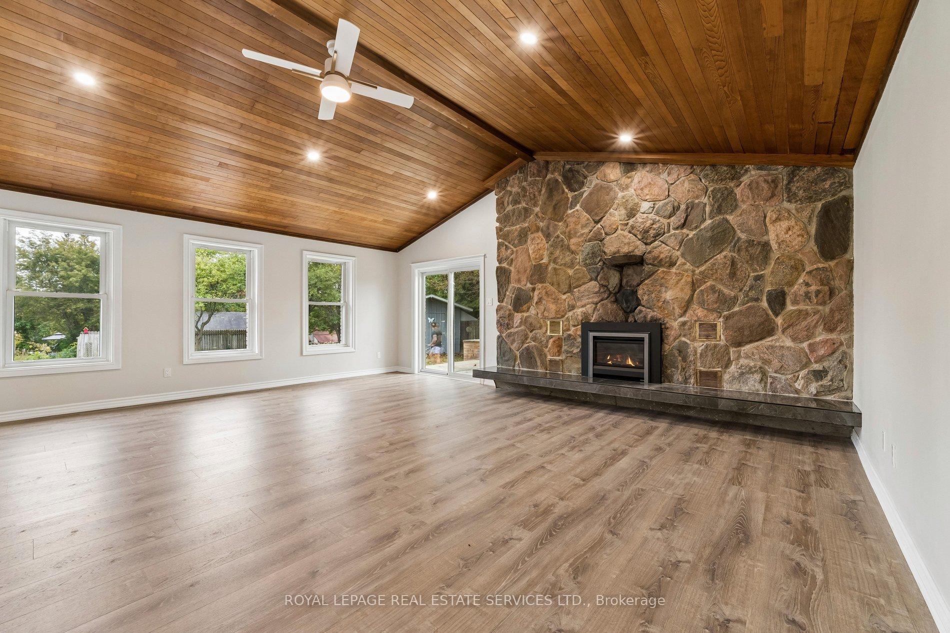
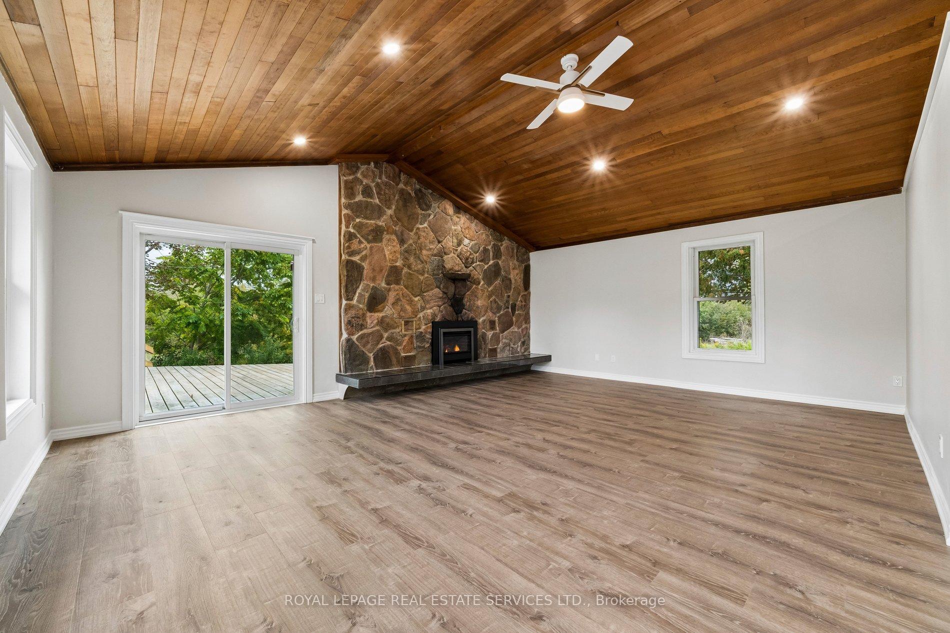
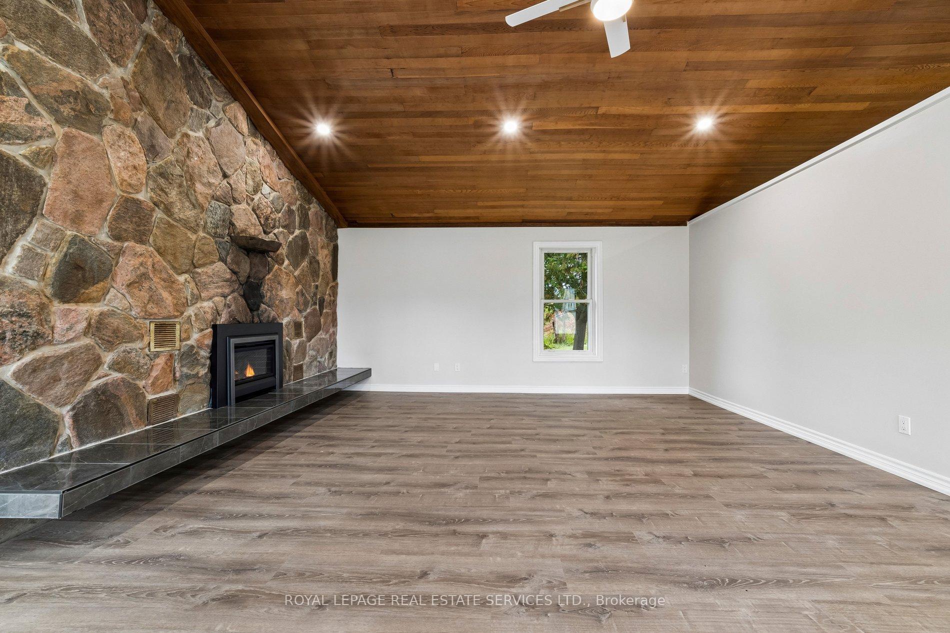
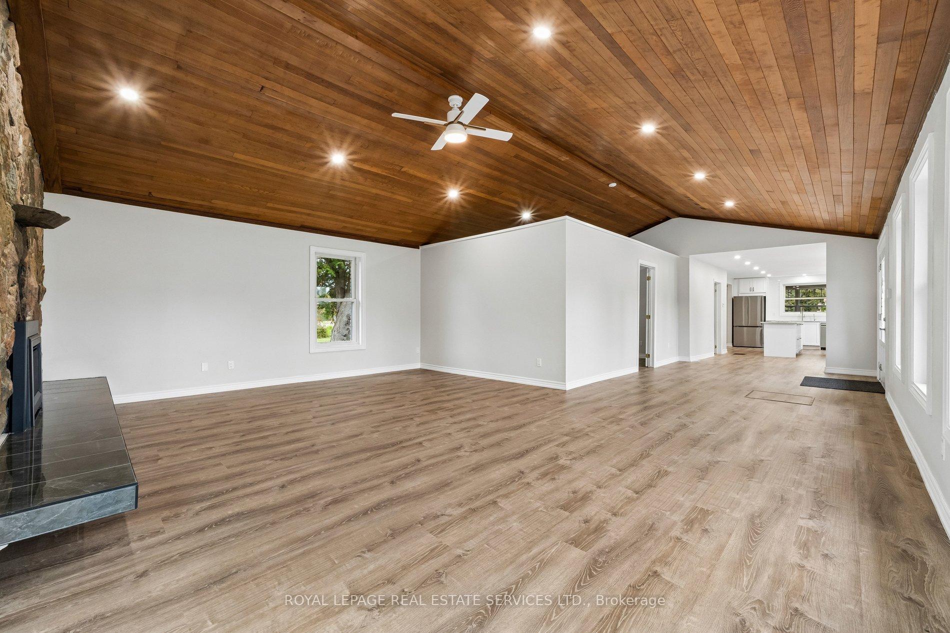
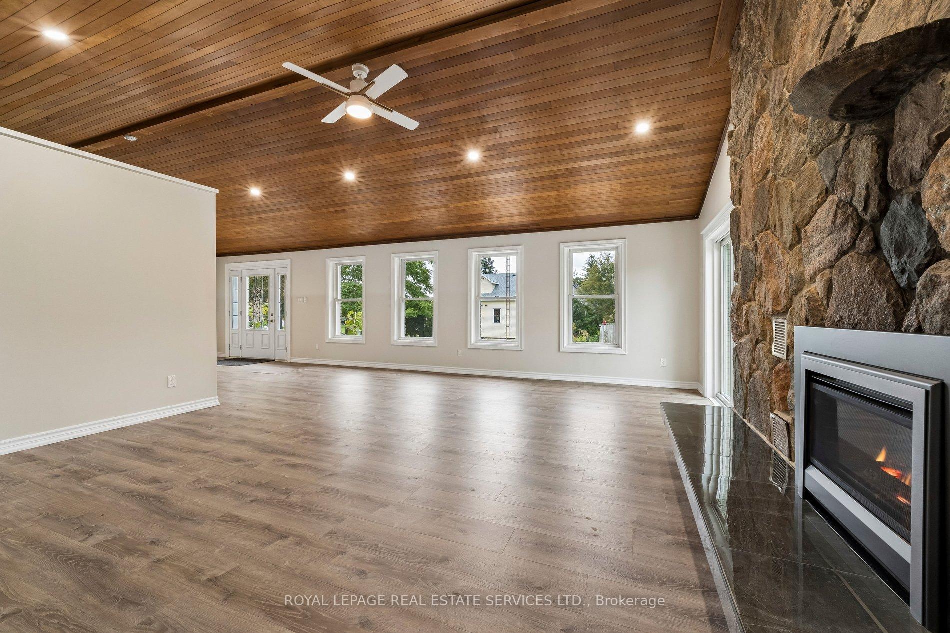
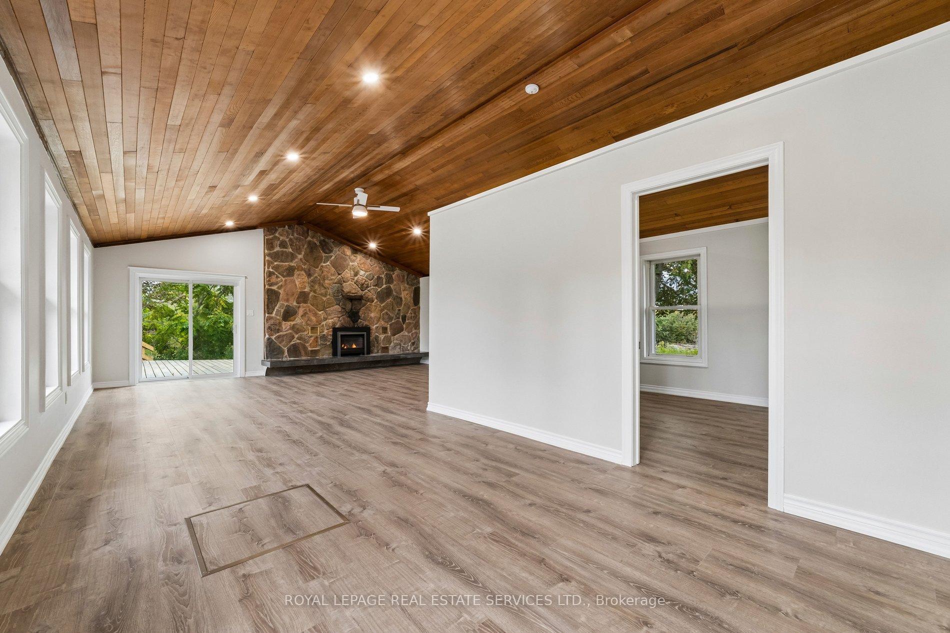
- Open-concept living area with gas fireplace.
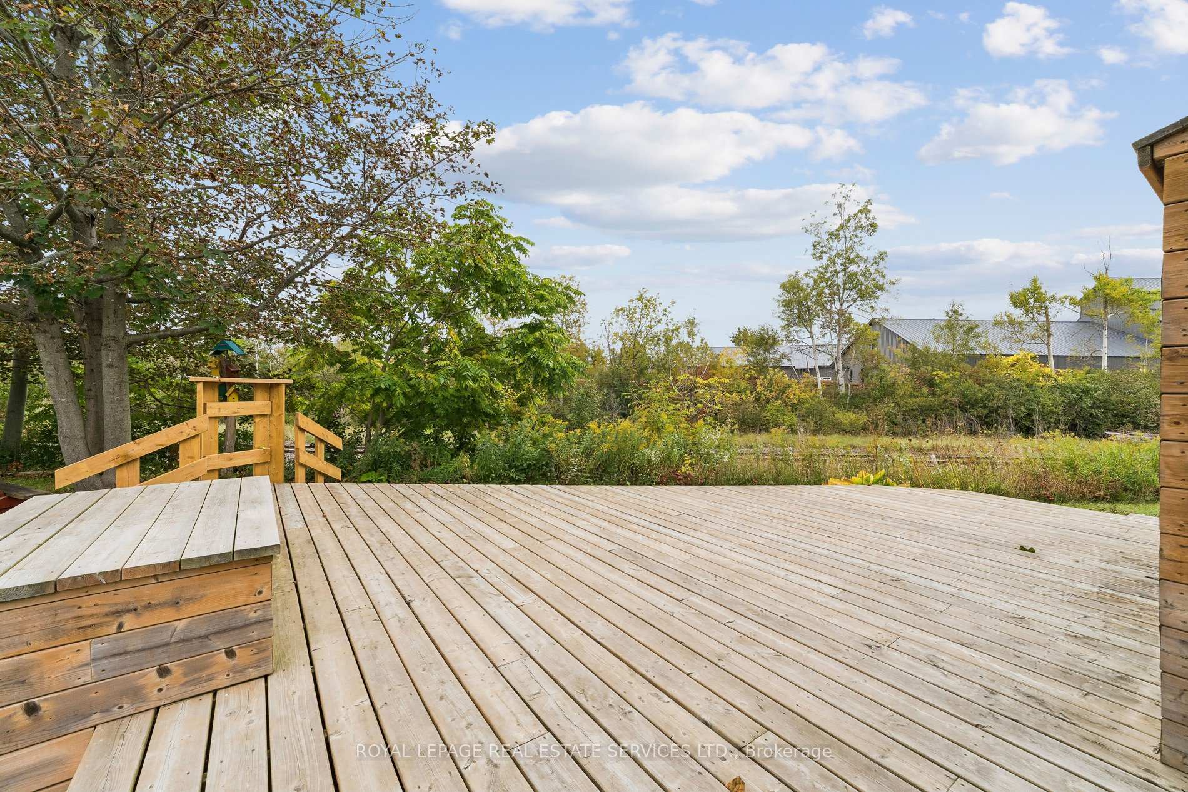
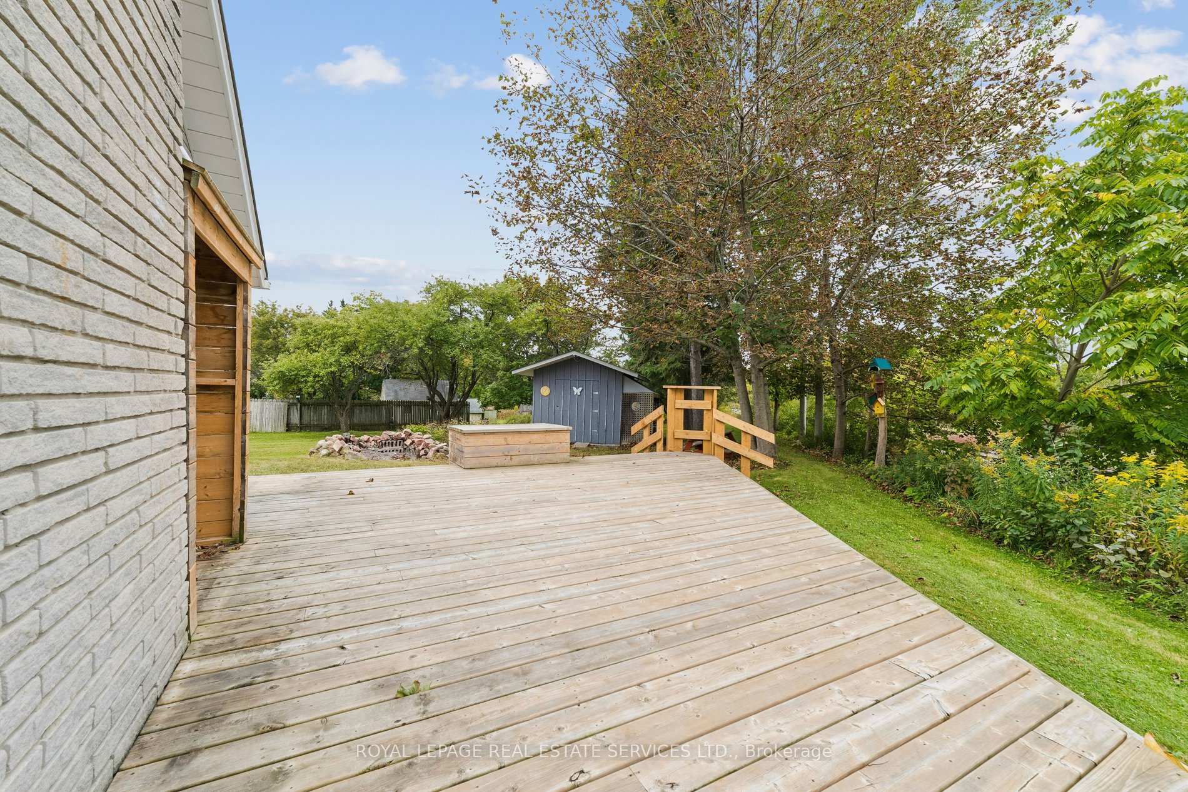
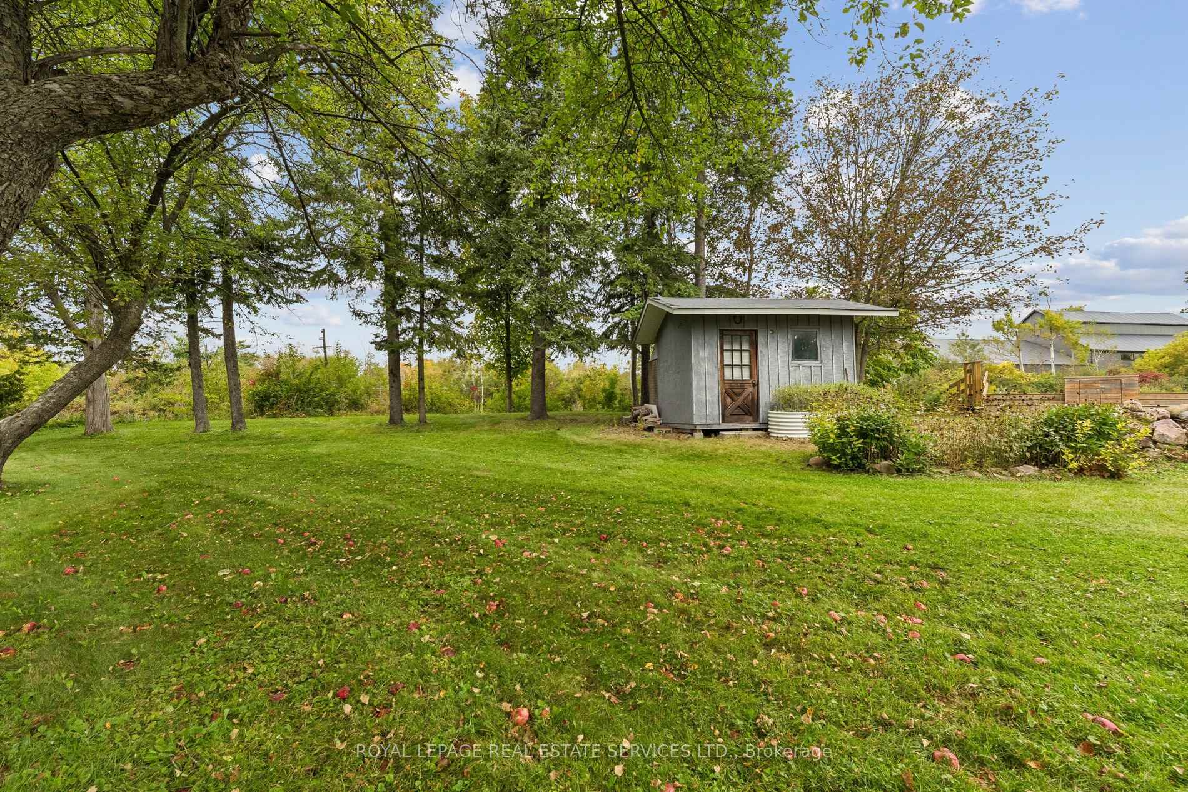
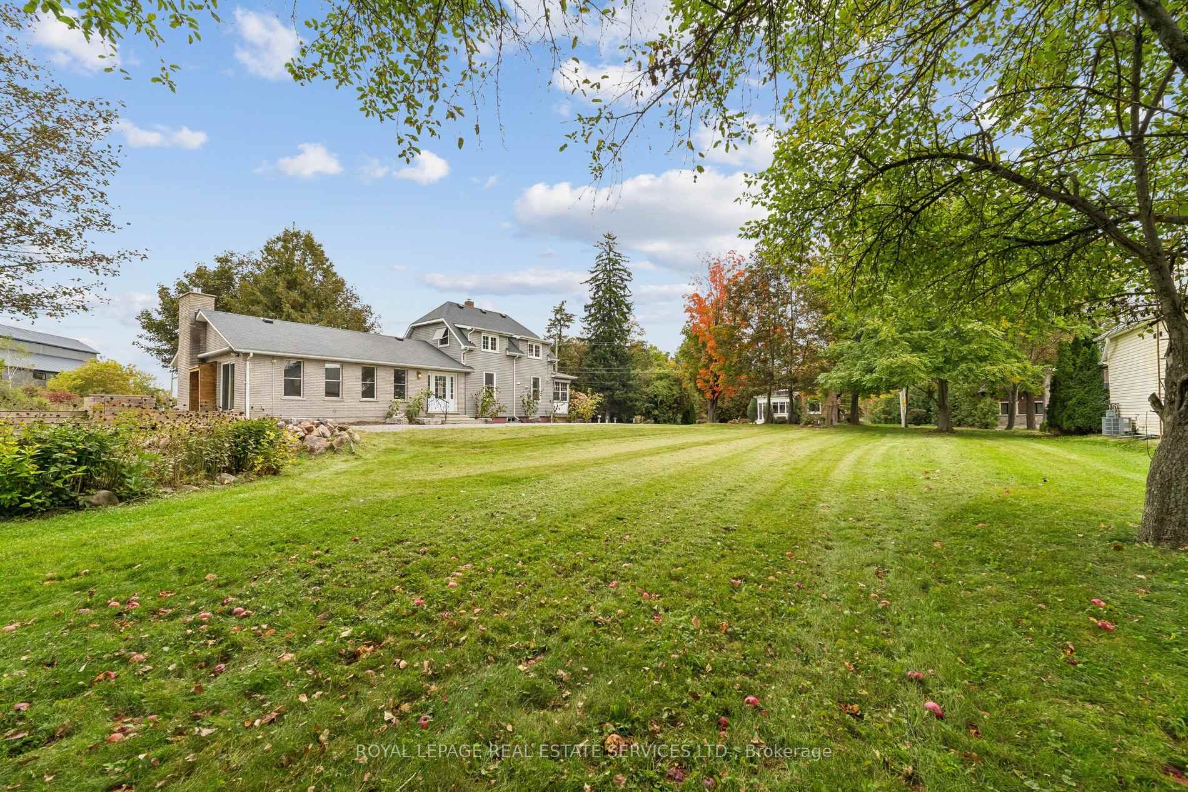
- Expansive backyard with sun deck and fire pit.
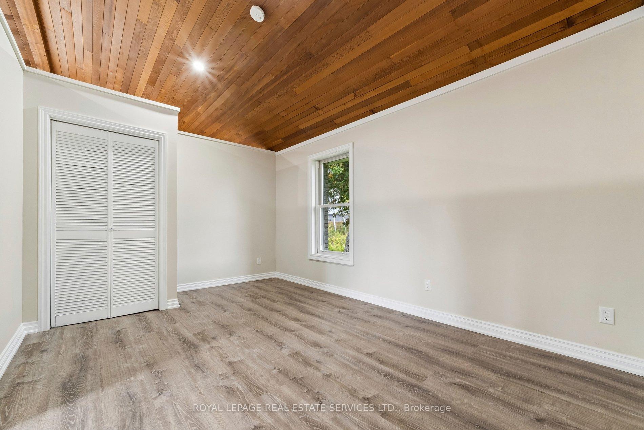
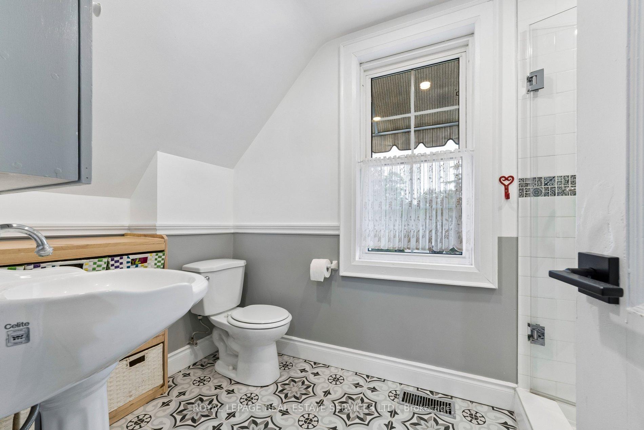
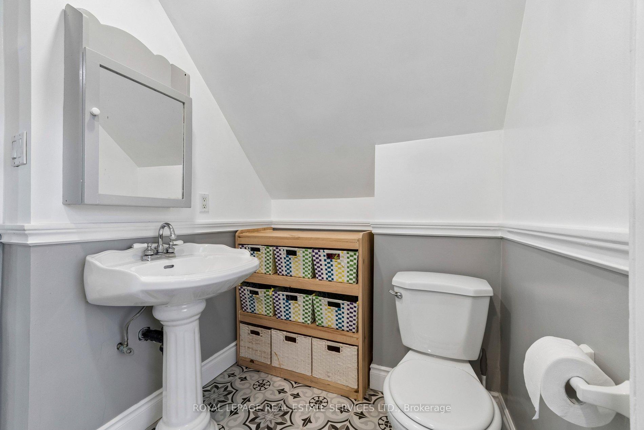
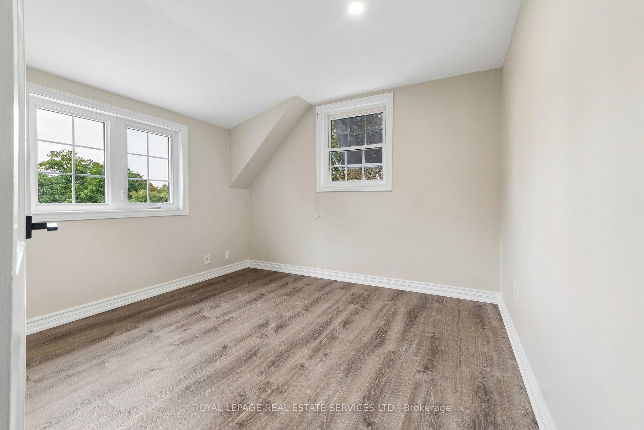
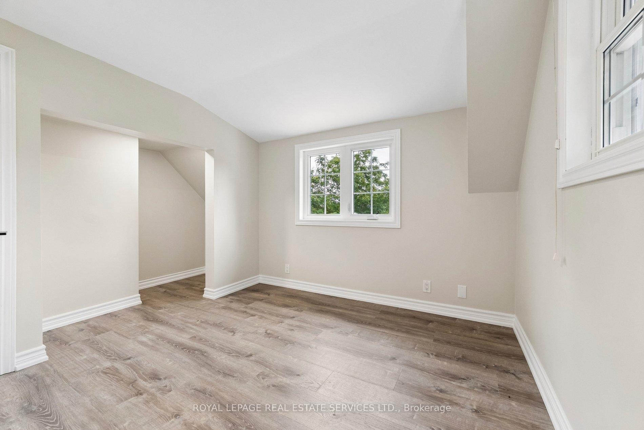
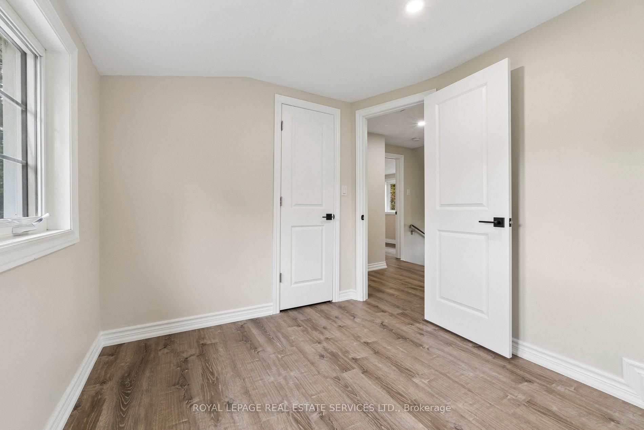
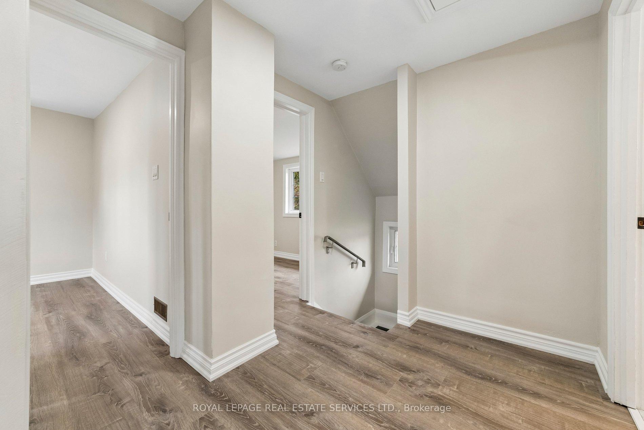
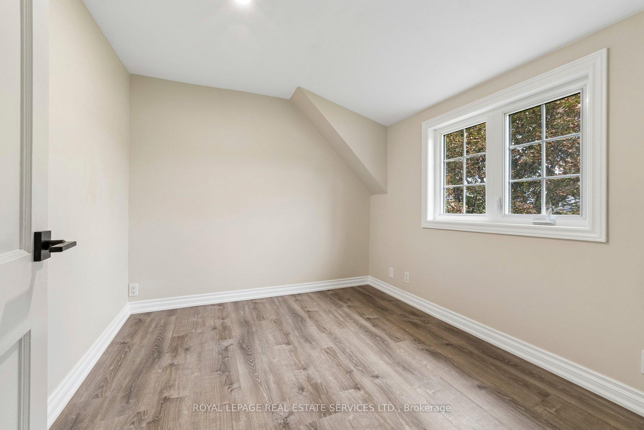
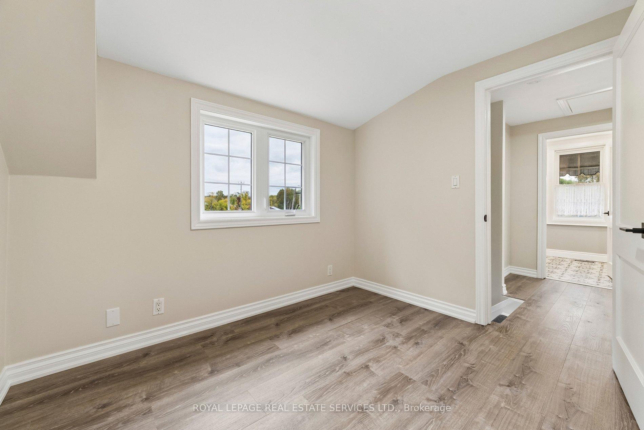
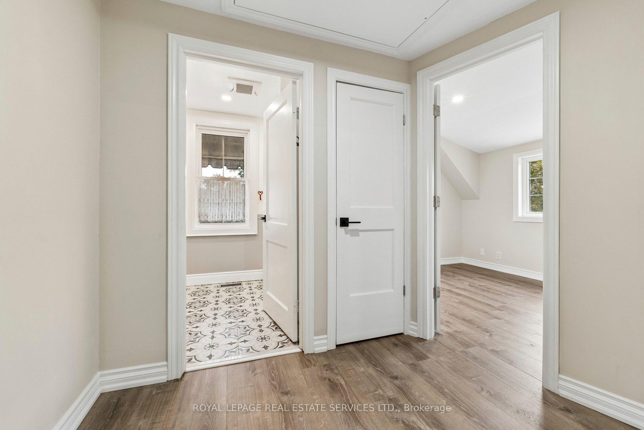
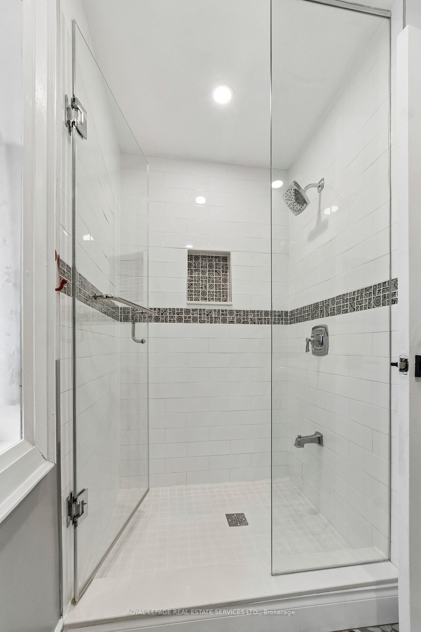
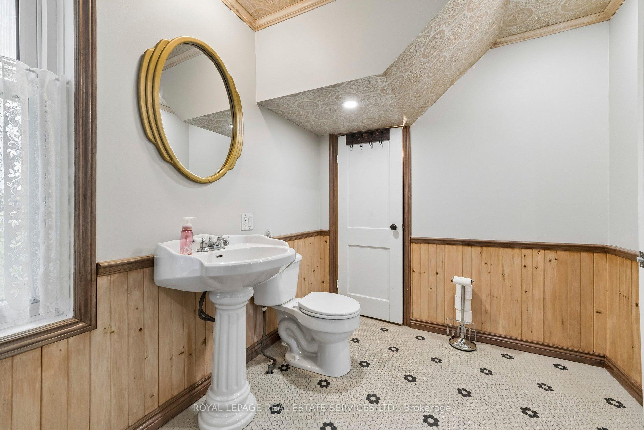
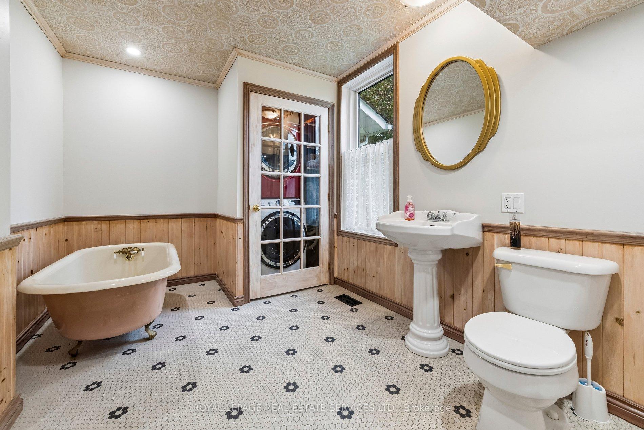
- Four bedrooms and two updated bathrooms.
- Close to schools and outdoor recreation.
- Effortless commuting access to major highways.
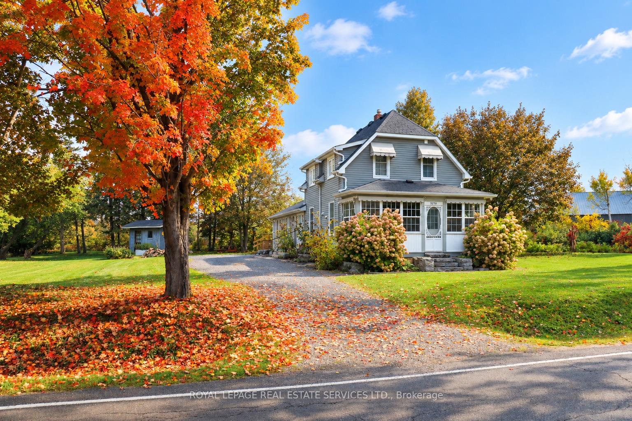
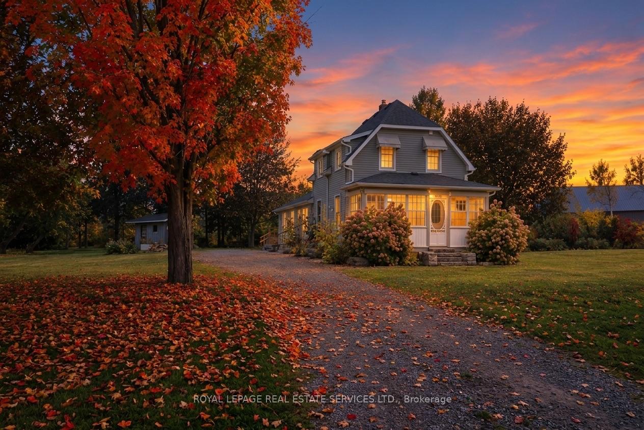
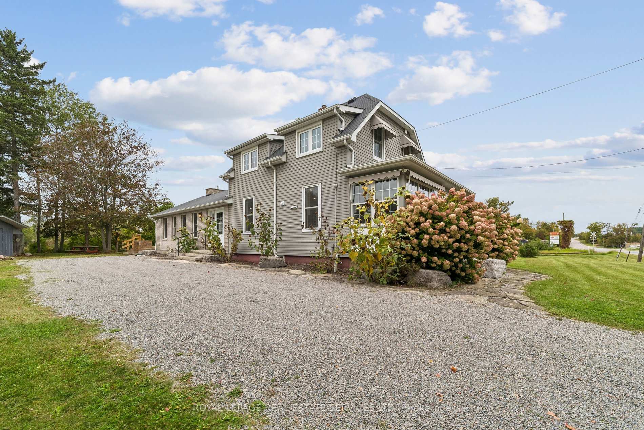
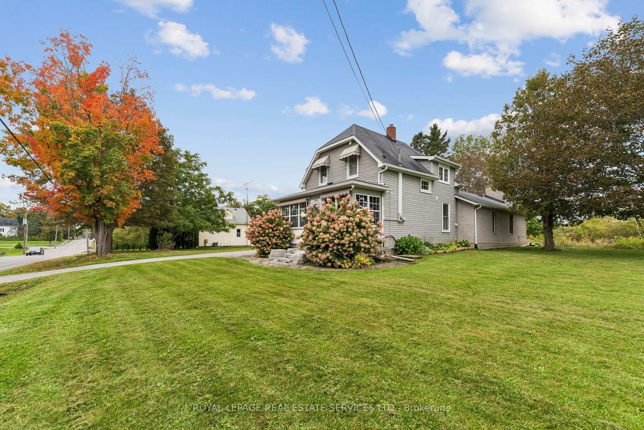
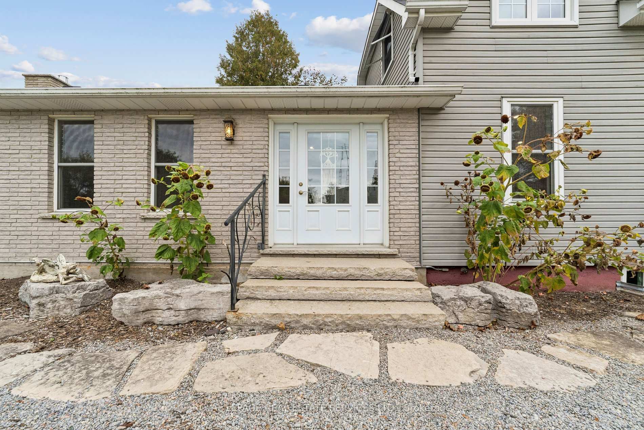
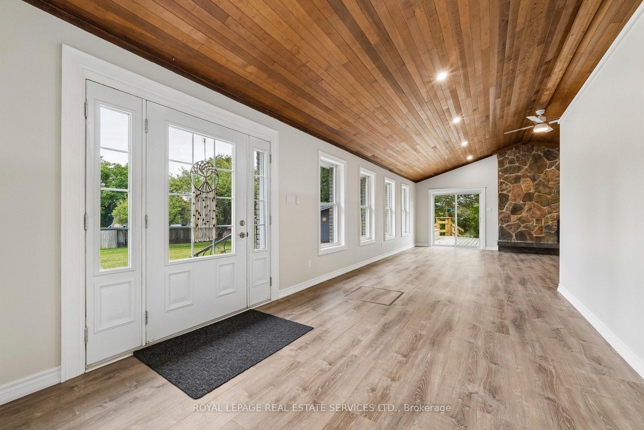
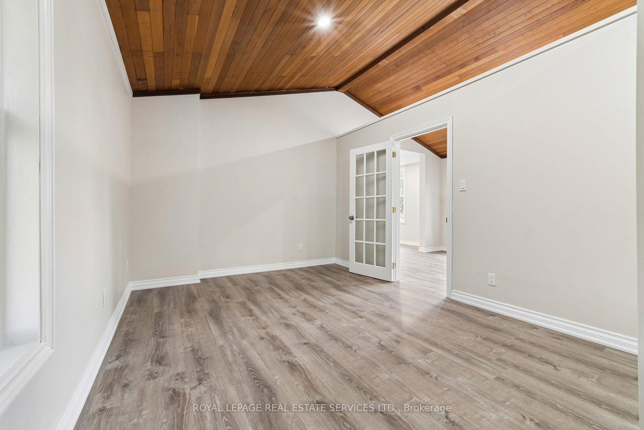
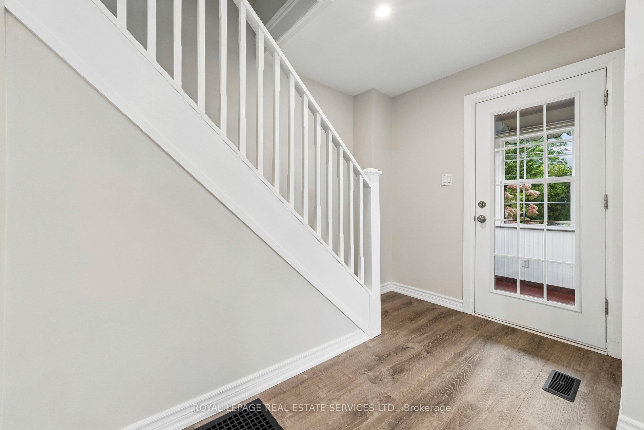
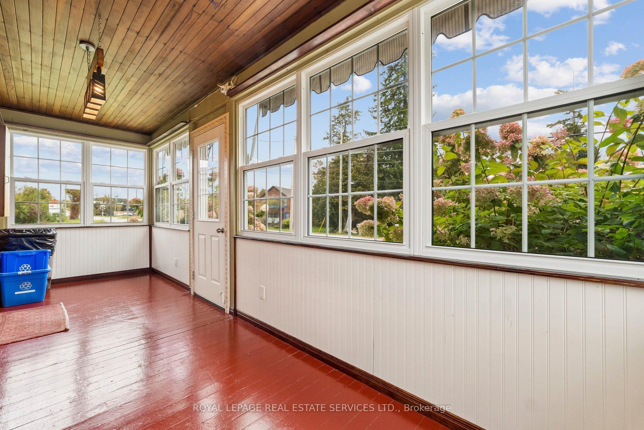
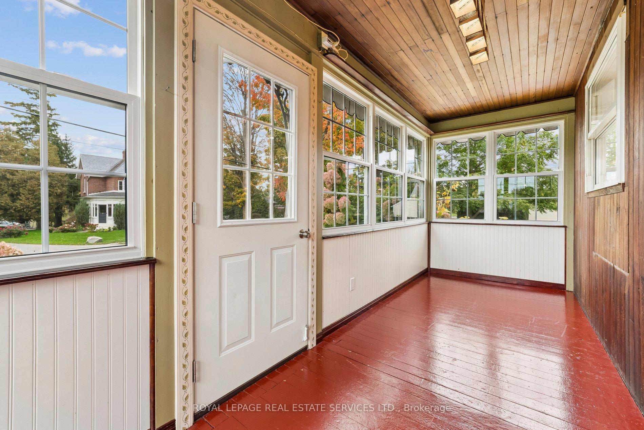
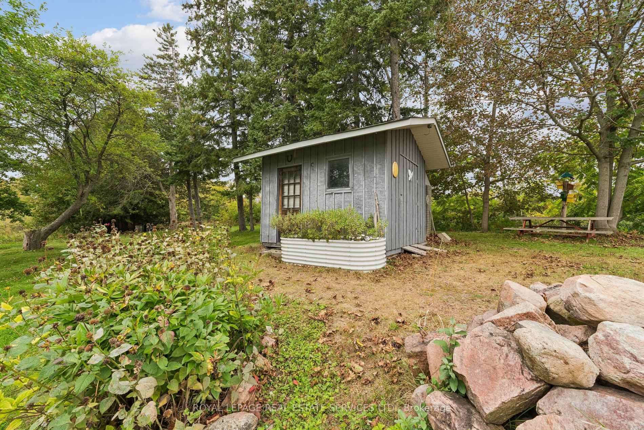
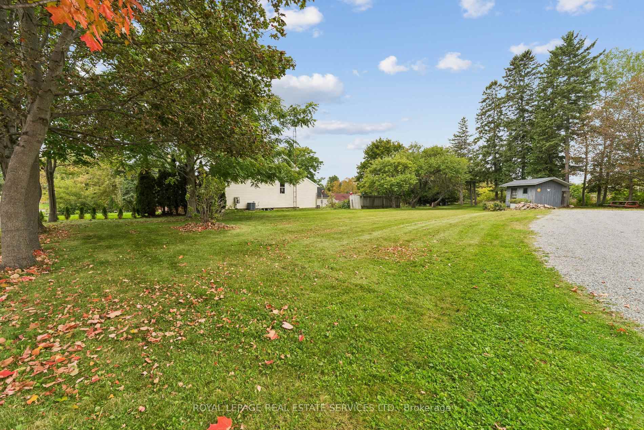
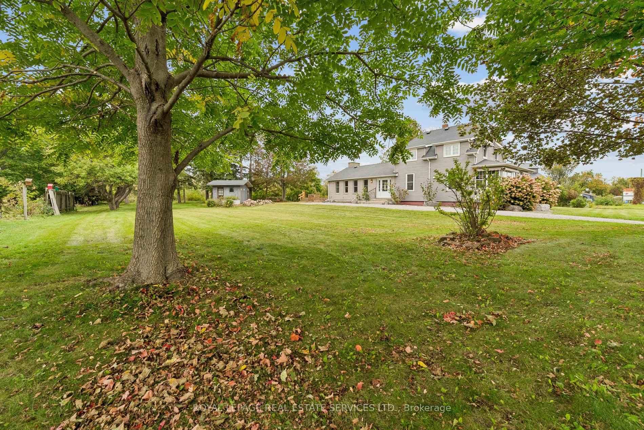
Peaceful Country Living Meets Modern Convenience in Claremont. A quieter way of life without sacrificing city convenience. Welcome to this charming, beautifully updated family residence. Set on a sun-drenched, half-acre lot adorned with mature apple and maple trees and manicured grounds, this home pairs the warm, relaxed vibe of a country retreat with sleek modern upgrades throughout.The Interior:The thoughtful interior features an open-concept living and dining area with fresh flooring and a walkout to the backyard. At the heart of the home, the renovated chef's kitchen boasts stainless steel appliances and an inviting center island-the natural gathering point for everyday life. Unwind in the warm living room by the gas fireplace, or enjoy slow mornings and evening views from the light-filled front sunroom. With four bedrooms, two beautifully updated bathrooms, and a generous family room, there is ample space for growing families and hosting guests.The Outdoor Oasis:Step outside into an entertainer's paradise. The expansive backyard offers endless space to play and relax, featuring a large sun deck for alfresco dining and a fire pit for starry summer nights. The substantial lot also presents valuable future potential for a detached garage or side addition.The Location:Enjoy Claremont's close-knit community, top-tier local school, and incredible outdoor recreation-from nearby golf and ski hills to hiking trails in the Rouge Valley. When duty calls, commuting is effortless with quick access to the GO Station, Hwy 401, and Hwy 407.
Key Facts & Features
Property Costs
- Annual Property Tax Amount
- $6,192
- Land Transfer Tax Fee
- $17,675
- Basement Type
- Unfinished
Interior Features
- Laundry Level
- Main Level
- Interior Extras
- Other
- Security Features
- Monitored
- Fireplace/Stove
- Yes
- Fireplace Features
- Living Room, Natural Gas
- Elevator
- No
Exterior Features
- Exterior Extras
- Awnings, Landscaped, Year Round Living, Patio
- Pool
- None
Building
- Building Type
- Detached
- Building Style
- 1 1/2 Storey
- Approx Age
- 51-99
Construction
- Exterior Finish
- Brick, Vinyl Siding
- Roof
- Shingles
- Foundation Details
- Block
- Special Designation
- Unknown
Lot
- Lot Front
- 247.50 ft
- Lot Depth
- 170.00 ft
- Lot Size
- 247.50 x 170.00 Feet
- Lot Size Code
- 247.50 x 170.00 Feet
Inclusions
- Inclusions
- Stainless Steel Fridge, Stove, Dishwasher, Range. Washer and Dryer.
Parking & Garages
- Garage Type
- Other
- Garage Spaces
- 0
- Parking Spaces
- 6
- Total Garage And Parking Spaces
- 6
Heating & Cooling
- Heat Source
- Gas
- Heat Type
- Forced Air
- Air Conditioning
- None
- Water
- Well
- Sewers
- Septic
- Natural Gas
- Yes
- Hydro
- Yes
- Cable
- Available
- Telephone
- Yes
- Bedrooms
- 4
- Washrooms
- 2
- Kitchens
- 1
- Family / bonus room
- Yes
Room sizes
- Living Room3.08 x 7.04Main level, Hardwood Floor, Eat-in Kitchen
- Kitchen2.86 x 2.55Second level
- Bedroom2.81 x 2.63Second level
- Primary Bedroom3.31 x 4.61Ground level
- Family Room5.24 x 6.60Ground level, Wood Stove, Walk-Out
- Bedroom2.88 x 2.89Second level
- Bedroom2.54 x 1.90Ground level
- Living Room—Main level
- Bedroom 2—Second level
- Foyer—Main level
- Bedroom—Main level
- Bathroom—Main level
- Bedroom 3—Second level
- Dining Room—Main level
- Room—Basement level
- Bathroom—Second level
- Sunroom—Main level
- Bedroom 4—Second level
- Kitchen—Main level
Washrooms
- 3-piece, Main
- Area
- Pickering
- Municipality
- Pickering
- Neighbourhood
- Rural Pickering
- Main cross streets
- Center/Brock St
- Zoning
- Residential
- Directions
- Exit Brock Rd, take Old Brock Rd.
- Waterfront
- None
- MLS® number
- E13860442
- Data source
- Toronto Regional Real Estate Board
- Listed on
- 2026-10-05
- Updated on
- 2026-10-05
- Days on market
- 10 days
- Possession date
- 2026-10-01
- Possession type
- Immediate
- Co-op commission
- 2.5%
- Seller
- Listed by
- ROYAL LEPAGE REAL ESTATE SERVICES LTD.
Home Market Value
Current home valuation for 5290 Old Brock Road, Pickering, Rural Pickering, Pickering, ON. Listed for $1,060,000
HOMEH Estimate
$893,153
Estimated Sales Range
$535,892 - $1,250,414
HOMEH Estimate for 5290 Old Brock Road, Pickering, Rural Pickering
Calculated with a real agent's CMA method — 45+ years of experience, codified. Not an AI guess.
Mortgage Payment Calculator
Compare up to 4 down payment scenarios
5% on first $500K + 10% on $560,000 over $500K
$81,000
| Scenario 1 | Scenario 2 | Scenario 3 | Scenario 4 | |
|---|---|---|---|---|
−Down payment | % $ | % $ | % $ | % $ |
+CMHC insurance | $39,135 | $29,574 | $25,228 | $0 |
=Total mortgage | $1,017,515 | $983,574 | $926,228 | $848,000 |
Amortization | ||||
Mortgage rate | % | % | % | % |
| Payment frequency | ||||
=Mortgage payment | $4,968monthly | $4,802monthly | $4,522monthly | $4,140monthly |
Land Transfer Tax
$17,675
$17,675
Around this home
No schools found nearby
Data provided by OpenStreetMap & Fraser Institute School Rankings
Ask HOMEH
New!Hi there!
👋Text or call (416) 301-9001
Recommended for you
Based on homes you've looked at.
No recommended properties found.
Nearby similar homes
No nearby properties found.
More real estate resources
Other homes nearby
Explore this area
Nearby neighbourhoods
No nearby listings available.