
5321 Old Brock Road
Pickering (Rural Pickering), ON L1Y 1A1
- 4+1Bedrooms
- 7Bathrooms
- 2Garage
- 5000 +Sq Ft
- $20,166Tax
- 147×332 ftLot Size
 Estimated Value:$2,870,054See Free Estimate Report

Sale & Price History for 5321 Old Brock Road, Pickering, Rural Pickering
| Start Date | End Date | Price | Event | MLS# |
|---|---|---|---|---|
| No listing history available | ||||
Real estate boards require you to or to see the full details of this property.
*Sold prices and complete sale & price history are regulated data. Under the Trust in Real Estate Services Act, 2002 (TRESA) and the rules of the Real Estate Council of Ontario (RECO), and pursuant to the Multiple Listing Service® rules of the Canadian Real Estate Association (CREA) and the Toronto Regional Real Estate Board (TRREB), this information may be shown only to registered users who have agreed to the applicable terms of use (a Virtual Office Website, or "VOW," arrangement). HOMEH Inc., Brokerage therefore provides it to signed-in members only. Creating an account is free and takes under a minute.
About 5321 Old Brock Road, Pickering, Rural Pickering
Summarized Description
- Nearly new custom-built gated estate.
- Over 8,700 sq. ft. of luxury living space.
- Smart-home technology and whole-home automation.
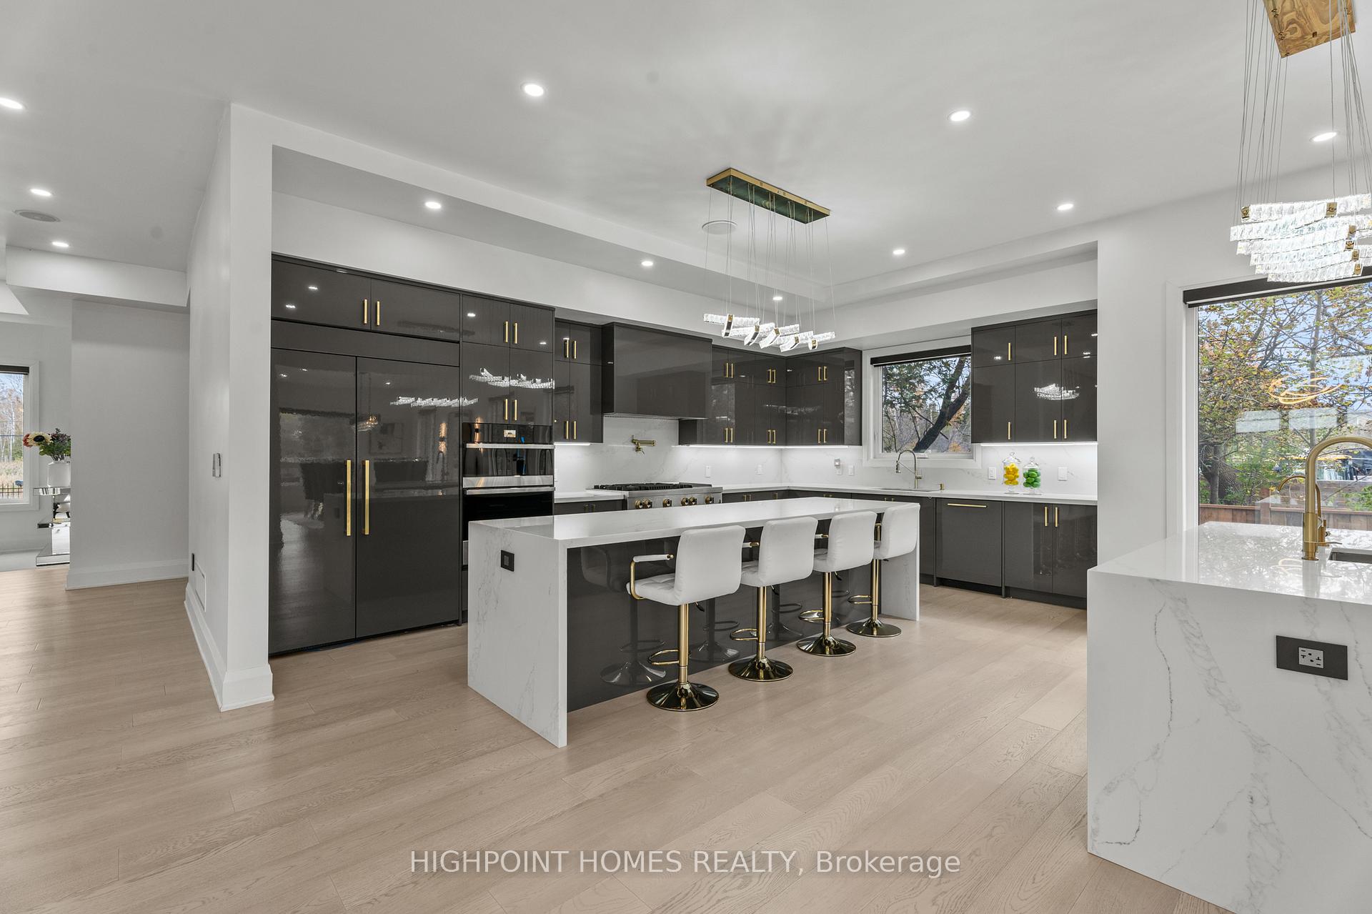
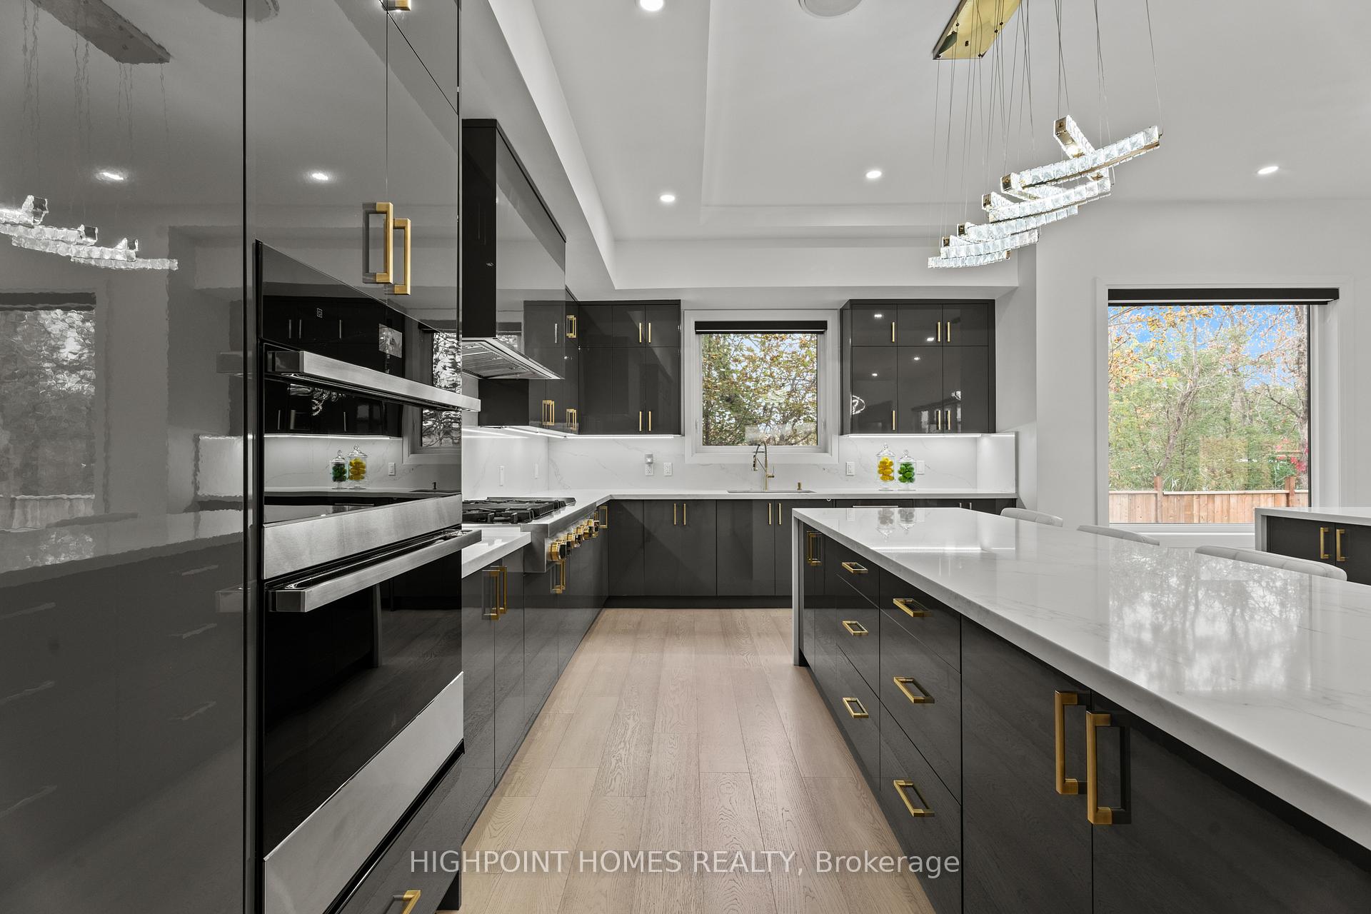
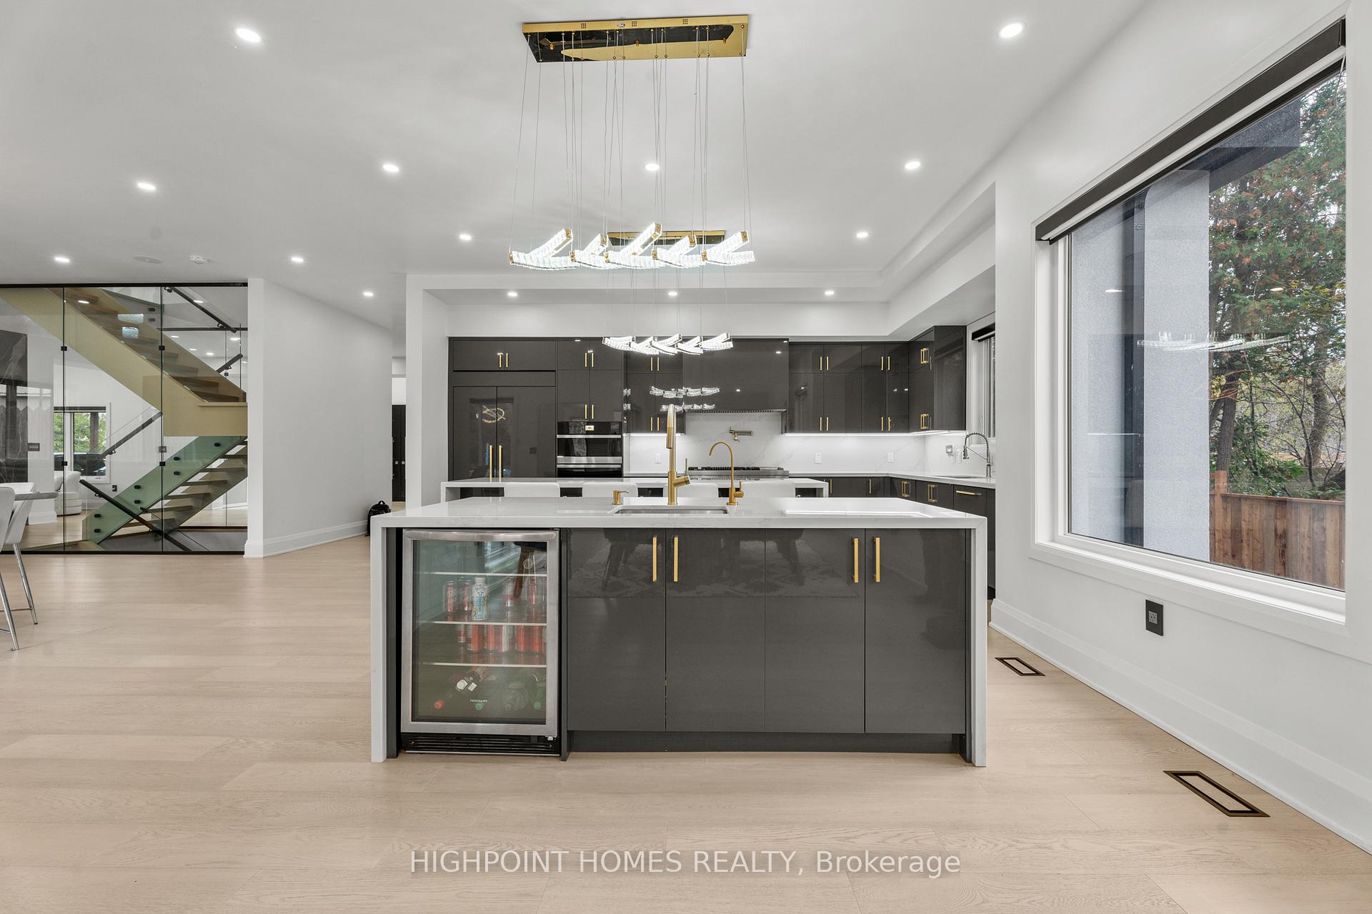
- Chef's kitchen with dual islands and JennAir appliances.
- Private suites with balconies and spa-inspired ensuites.
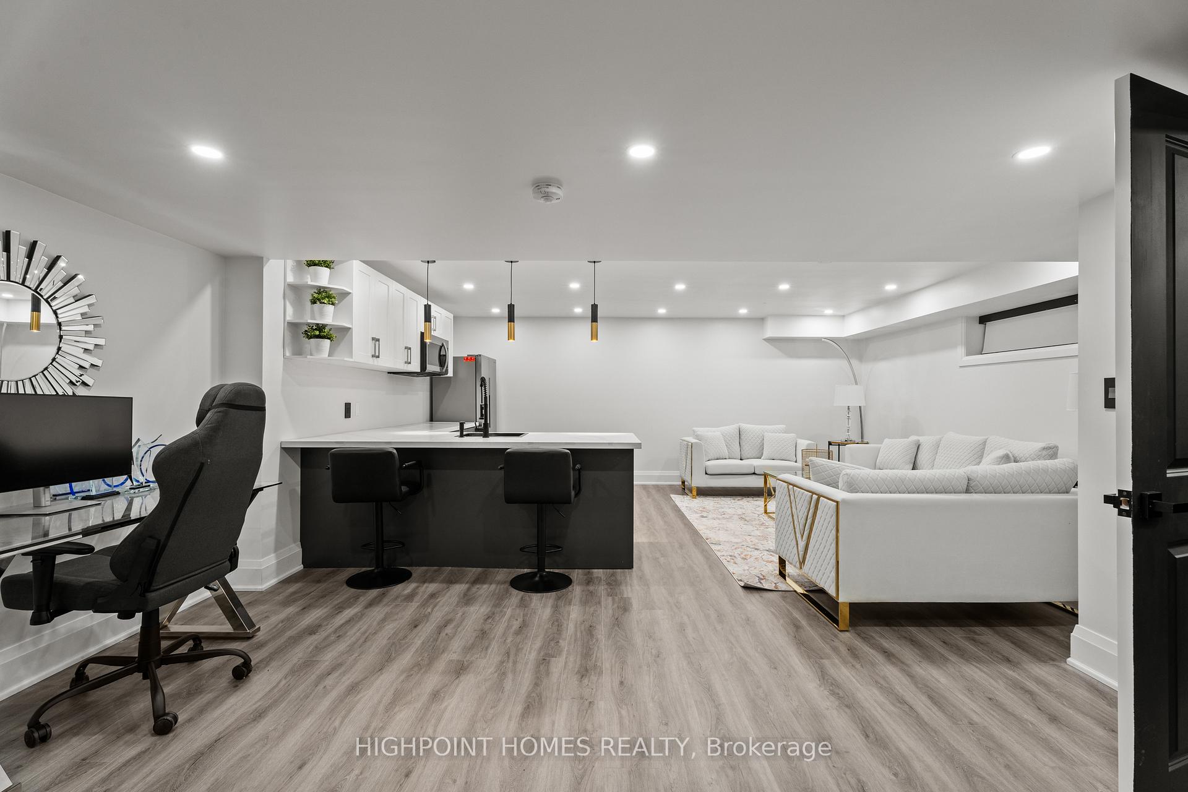
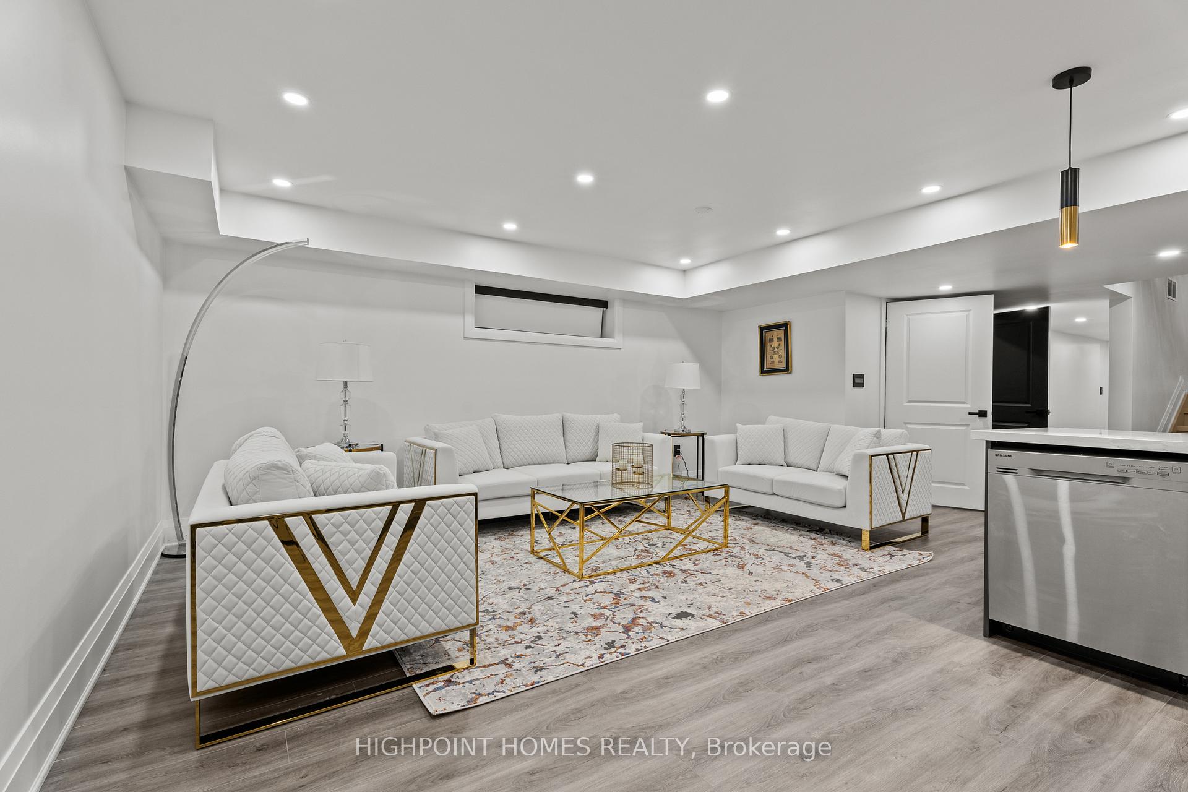
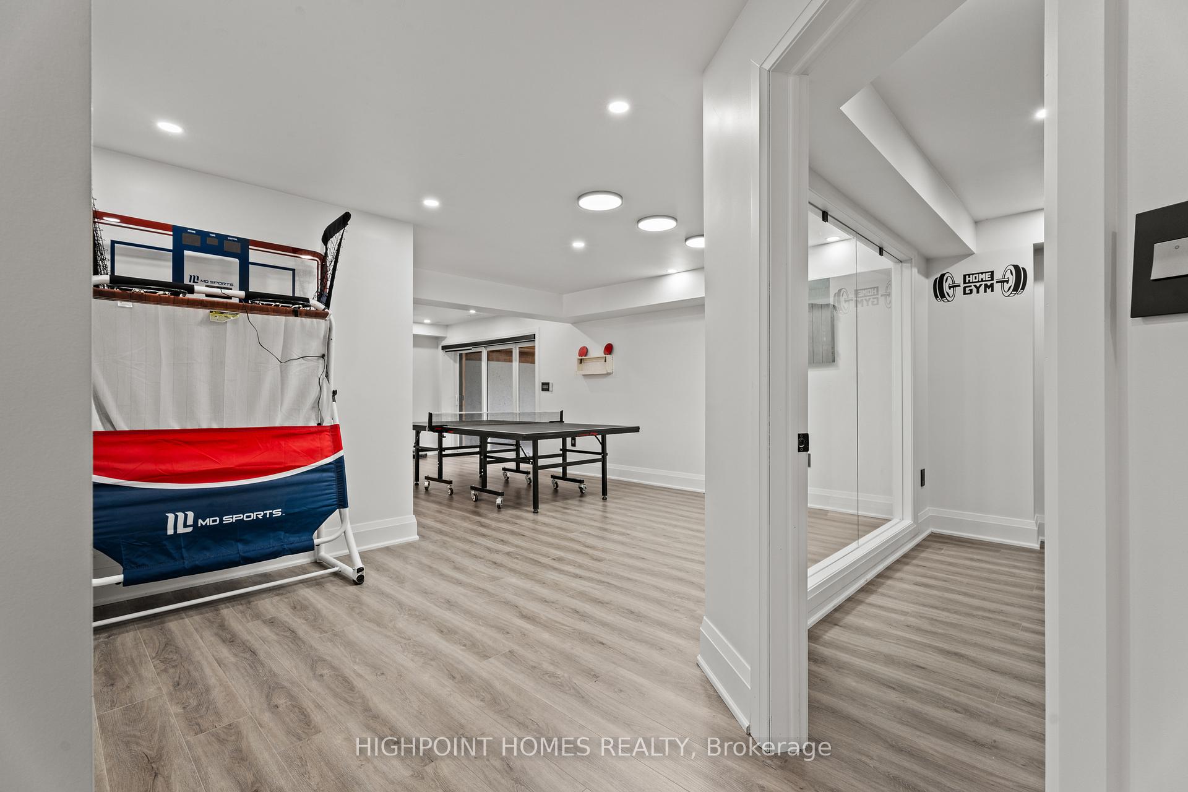
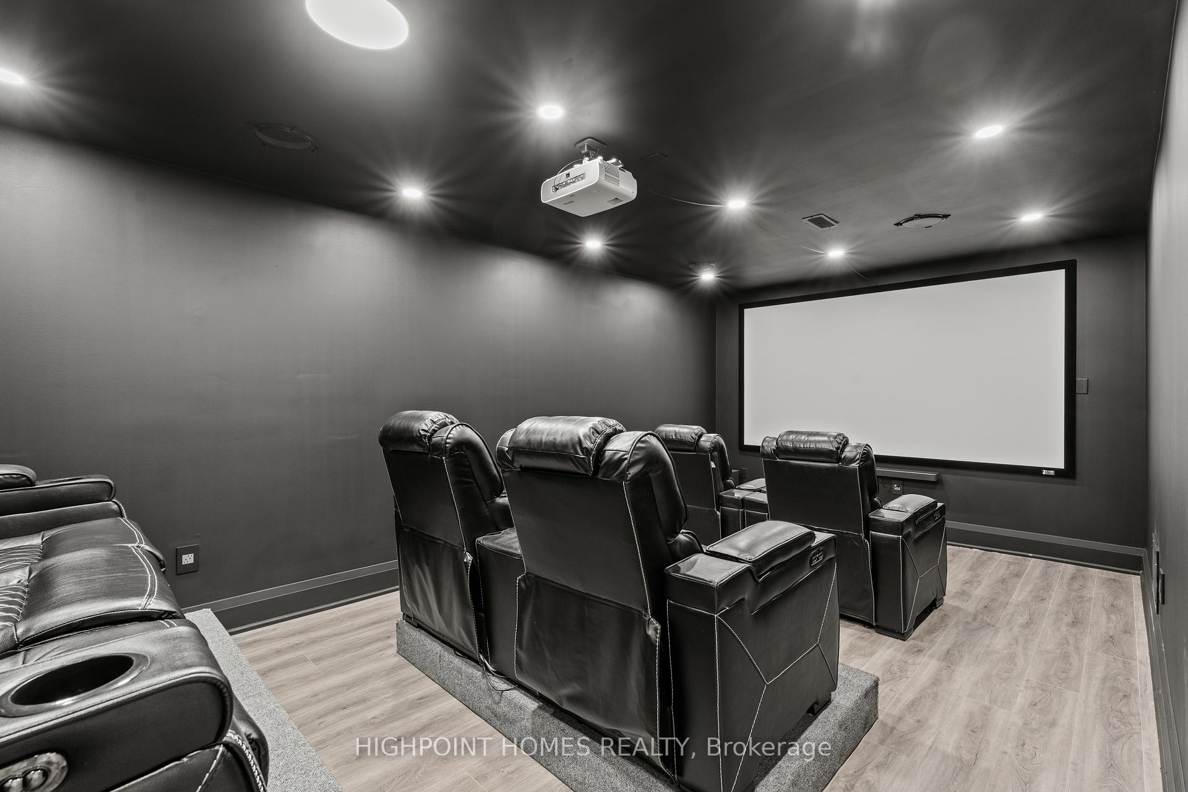
- Fully finished walk-out lower level with home theatre.
- Resort-inspired grounds with Zen garden and decks.
- Parking for 40+ vehicles and EV charger.
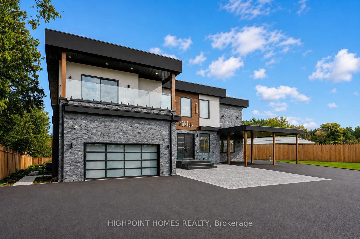
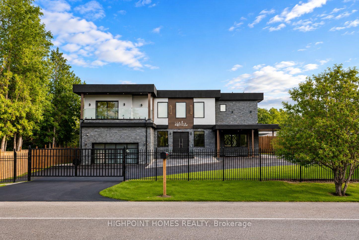
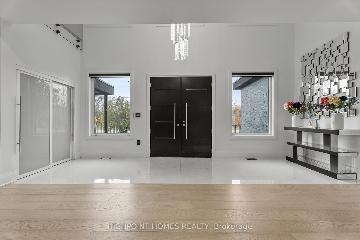
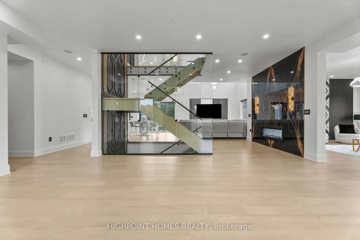
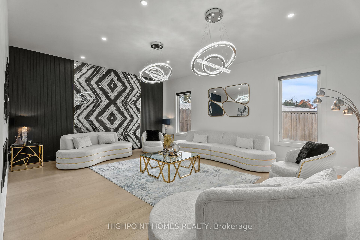
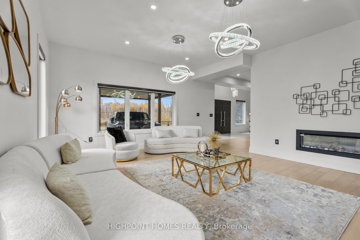
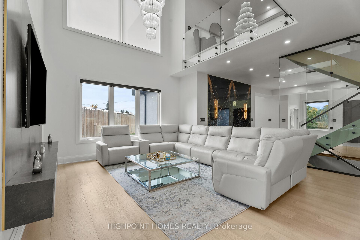
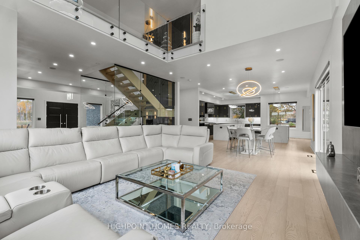
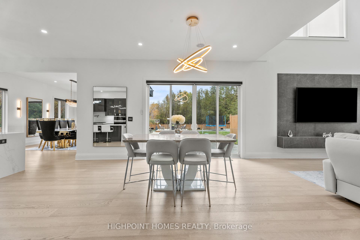
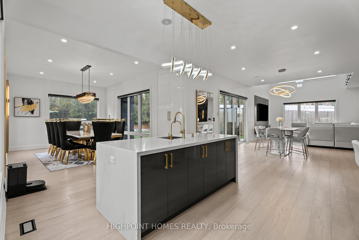
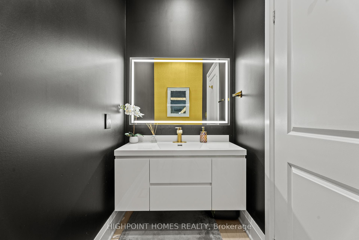
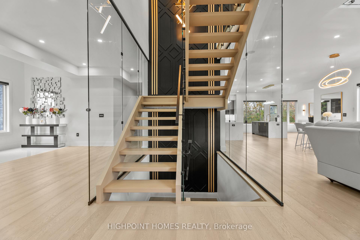
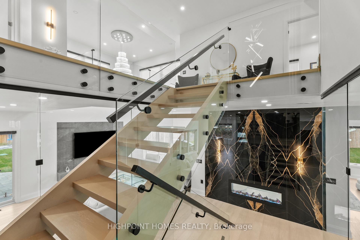
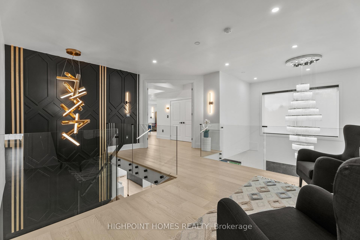
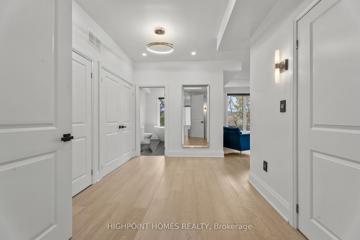
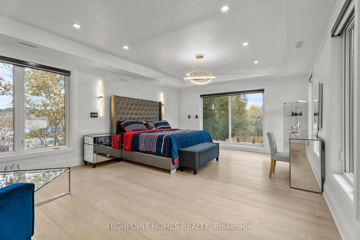
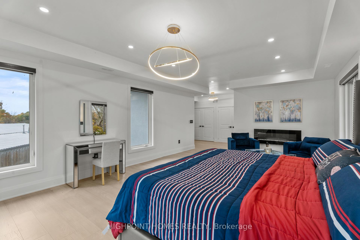
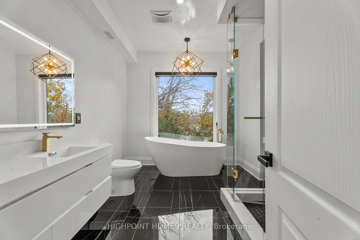
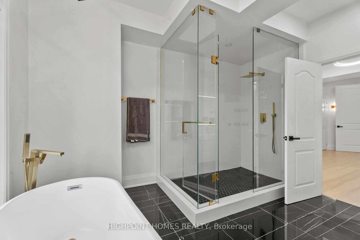
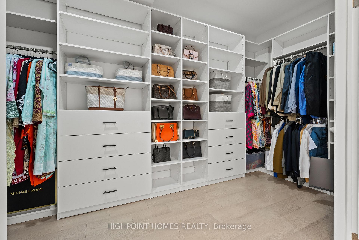
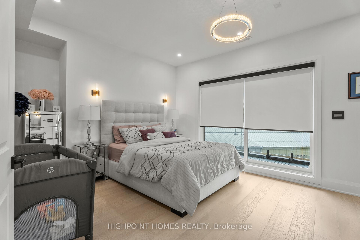
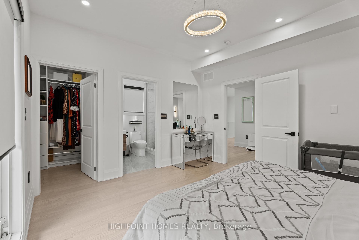
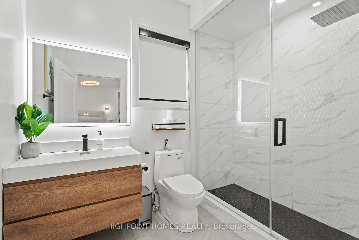
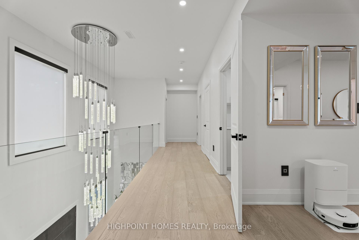
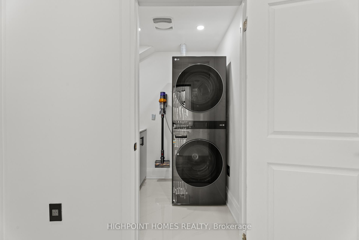
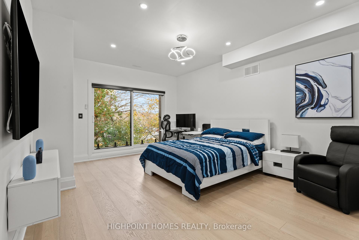
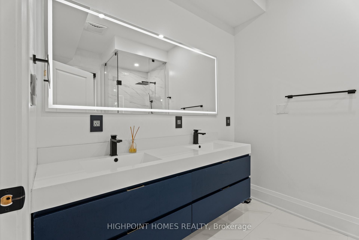
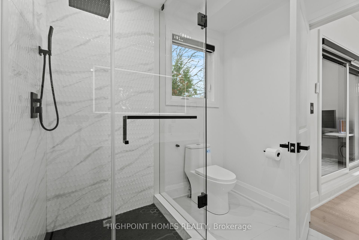
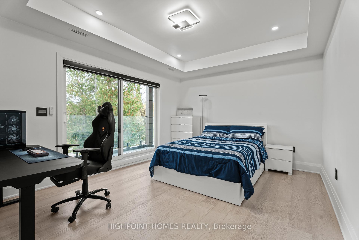
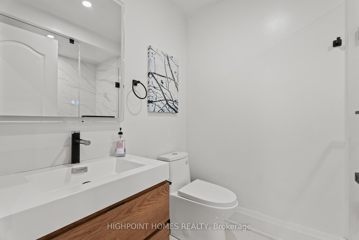
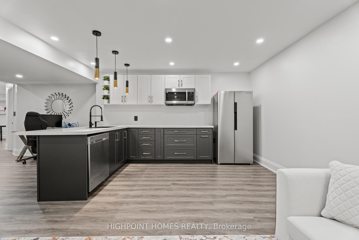
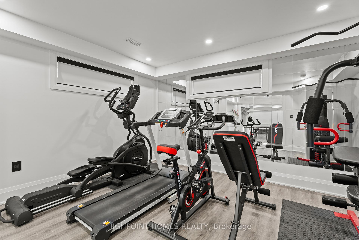
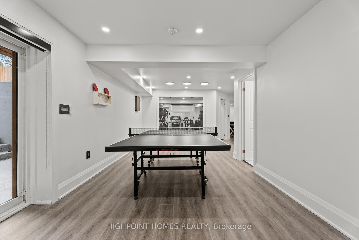
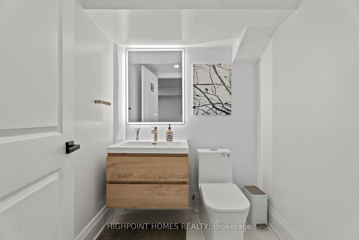
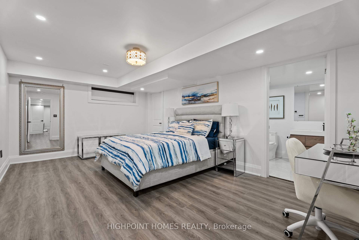
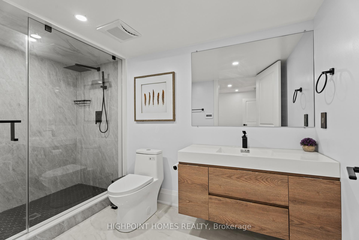
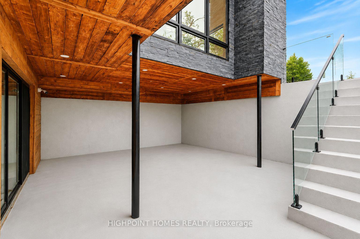
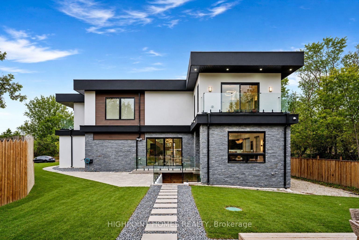
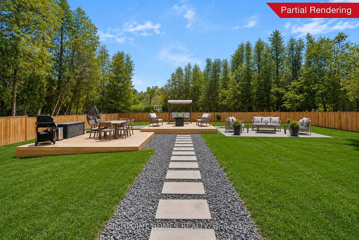
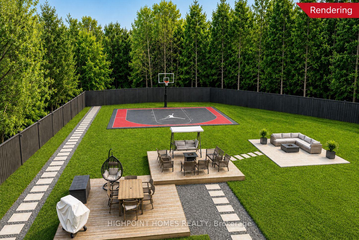
NEARLY NEW CUSTOM-BUILT GATED ESTATE offering over 8,700 sq. ft. of finished living space on expansive, fully fenced grounds approximately 147 x 332 ft at the Durham-York border, just 7 minutes to Hwy 407. Built approximately two years ago, this residence combines grand-scale luxury with extensive modern upgrades and smart-home technology. Electronic gates open to a double garage, double carport, EV charger and parking for 40+ vehicles. Inside, a dramatic 20-ft foyer with statement chandelier and full-height glass staircase sets the tone. The main level features a double-sided fireplace, open-to-above family room, built-in speakers, whole-home automation and 40+ motorized blinds. The chef's kitchen showcases dual islands, JennAir appliances, a 48-in. cooktop and two pantries. All four upper bedrooms are designed as private suites, each with its own balcony, spa-inspired ensuite and custom walk-in closet, plus second-floor laundry. The home offers 7 bathrooms, including a powder room and 3-piece basement bath. The fully finished walk-out lower level offers a home theatre, gym, recreation room and private guest suite. Two recently installed high-efficiency cold-climate heat pumps provide year-round comfort. Outside, enjoy resort-inspired grounds with a Zen garden, three decks and playground. Final exterior enhancements are currently being completed, including an approximately 1,000-sq.-ft. patio and custom basketball/sport court. See renderings for the proposed finished design.
Key Facts & Features
Property Costs
- Annual Property Tax Amount
- $20,166
- Land Transfer Tax Fee
- $70,475
- Basement Type
- Finished with Walk-Out
Interior Features
- Laundry Level
- Upper Level
- Interior Extras
- Auto Garage Door Remote, Bar Fridge, Built-In Oven, Carpet Free, In-Law Suite, Propane Tank, Separate Heating Controls, Sump Pump, Water Purifier, Water Treatment, Water Heater Owned, Storage
- Fireplace/Stove
- Yes
- Fireplace Features
- Electric, Living Room
- Elevator
- No
Exterior Features
- Pool
- None
- Property Features
- Electric Car Charger, Fenced Yard, Hospital, Ravine, Rec./Commun.Centre, School
Building
- Building Type
- Detached
- Building Style
- 2-Storey
- Approx Age
- 0-5
Construction
- Exterior Finish
- Stone, Stucco (Plaster)
- Roof
- Flat
- Foundation Details
- Concrete
- Special Designation
- Unknown
Lot
- Lot Front
- 147.30 ft
- Lot Depth
- 332.30 ft
Inclusions
- Inclusions
- 48 inch B/I Jenn-air Fridge, 48inchcooktop, B/I Jenn-air D/W, Jenn-air wall oven, laundry unit, mini fridge, basement stainless fridge and dishwasher, Two furnaces + two brand new cold climate heat pumps + tankless HWT owned. Dual sump pump+ water softener, iron + UV remover, remote controller gate opener, all remote controlled blinds, smart blinds controller, ceiling speakers, and all light
Exclusions
- Exclusions
- Staging items and furniture
Parking & Garages
- Garage Type
- Attached
- Garage Spaces
- 2
- Parking Spaces
- 40
- Total Garage And Parking Spaces
- 42
Heating & Cooling
- Heat Source
- Other
- Heat Type
- Heat Pump
- Air Conditioning
- Central Air
- Water
- Well
- Sewers
- Septic
- Natural Gas
- No
- Hydro
- Yes
- Cable
- Yes
- Telephone
- Yes
- Bedrooms
- 4 + 1
- Washrooms
- 7
- Kitchens
- 2
- Family / bonus room
- Yes
Room sizes
- Family Room—Main level, Pot Lights, Hardwood Floor, Open Concept
- Kitchen—Basement level, Pot Lights, Vinyl Floor, Stainless Steel Appl
- Foyer—Main level, Open Concept, Porcelain Floor, Window
- Kitchen—Main level, Quartz Counter, Centre Island, Built-in Speakers
- Primary Bedroom—Second level, Pot Lights, 5 Pc Ensuite, Balcony
- Bedroom—Basement level, Pot Lights, Vinyl Floor
- Bedroom 2—Second level, Pot Lights, 4 Pc Ensuite, Balcony
- Breakfast—Main level, Pot Lights, Hardwood Floor, Built-in Speakers
- Bedroom 3—Second level, Pot Lights, 3 Pc Ensuite, Balcony
- Recreation—Basement level, Pot Lights, Vinyl Floor, Walk-Out
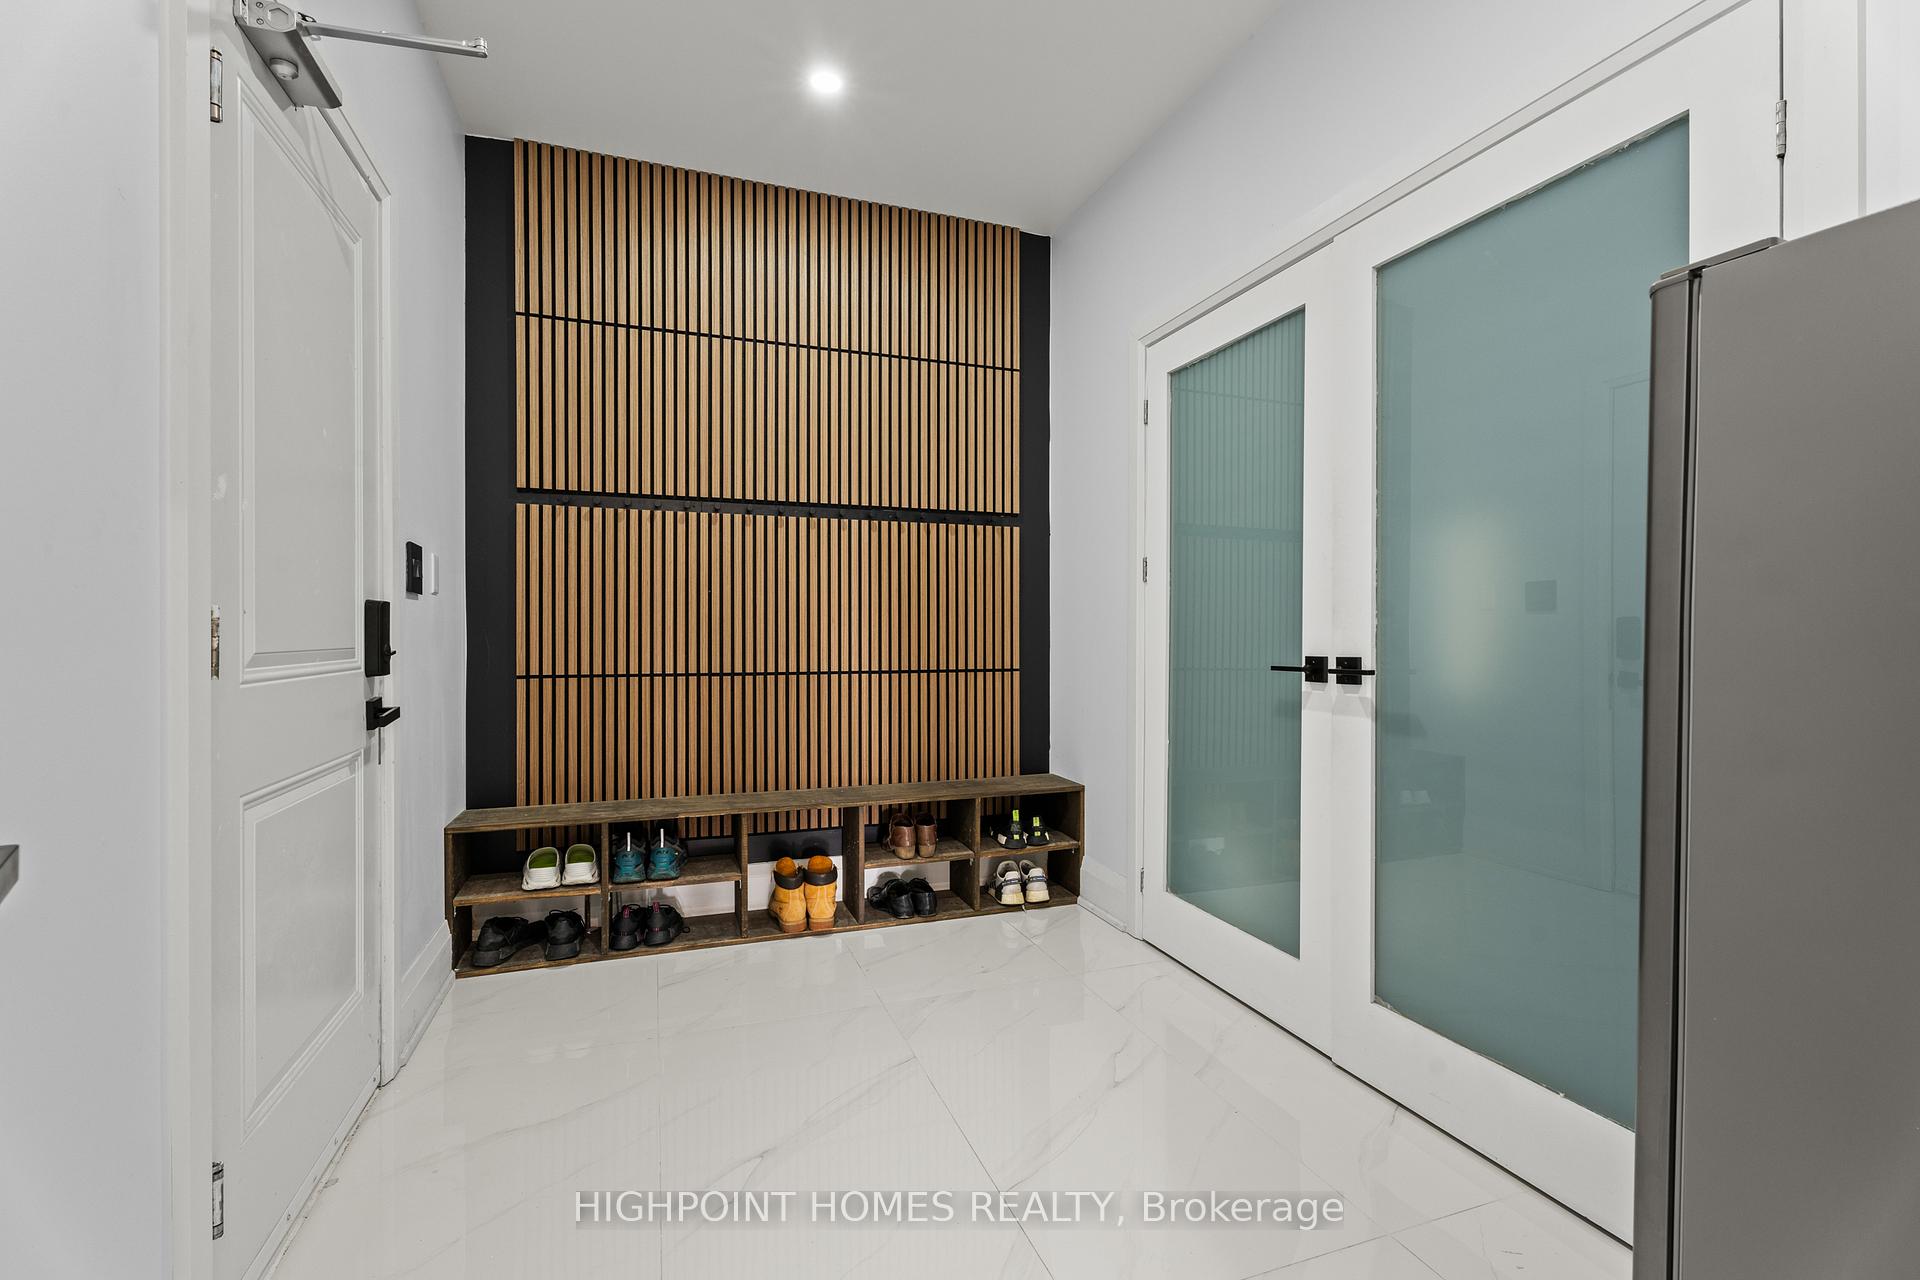
- Mud Room—Main level, Hardwood Floor, Pot Lights
- Bedroom 4—Second level, Pot Lights, 3 Pc Ensuite, Balcony
- Family Room—Basement level, Pot Lights, Closet Organizers
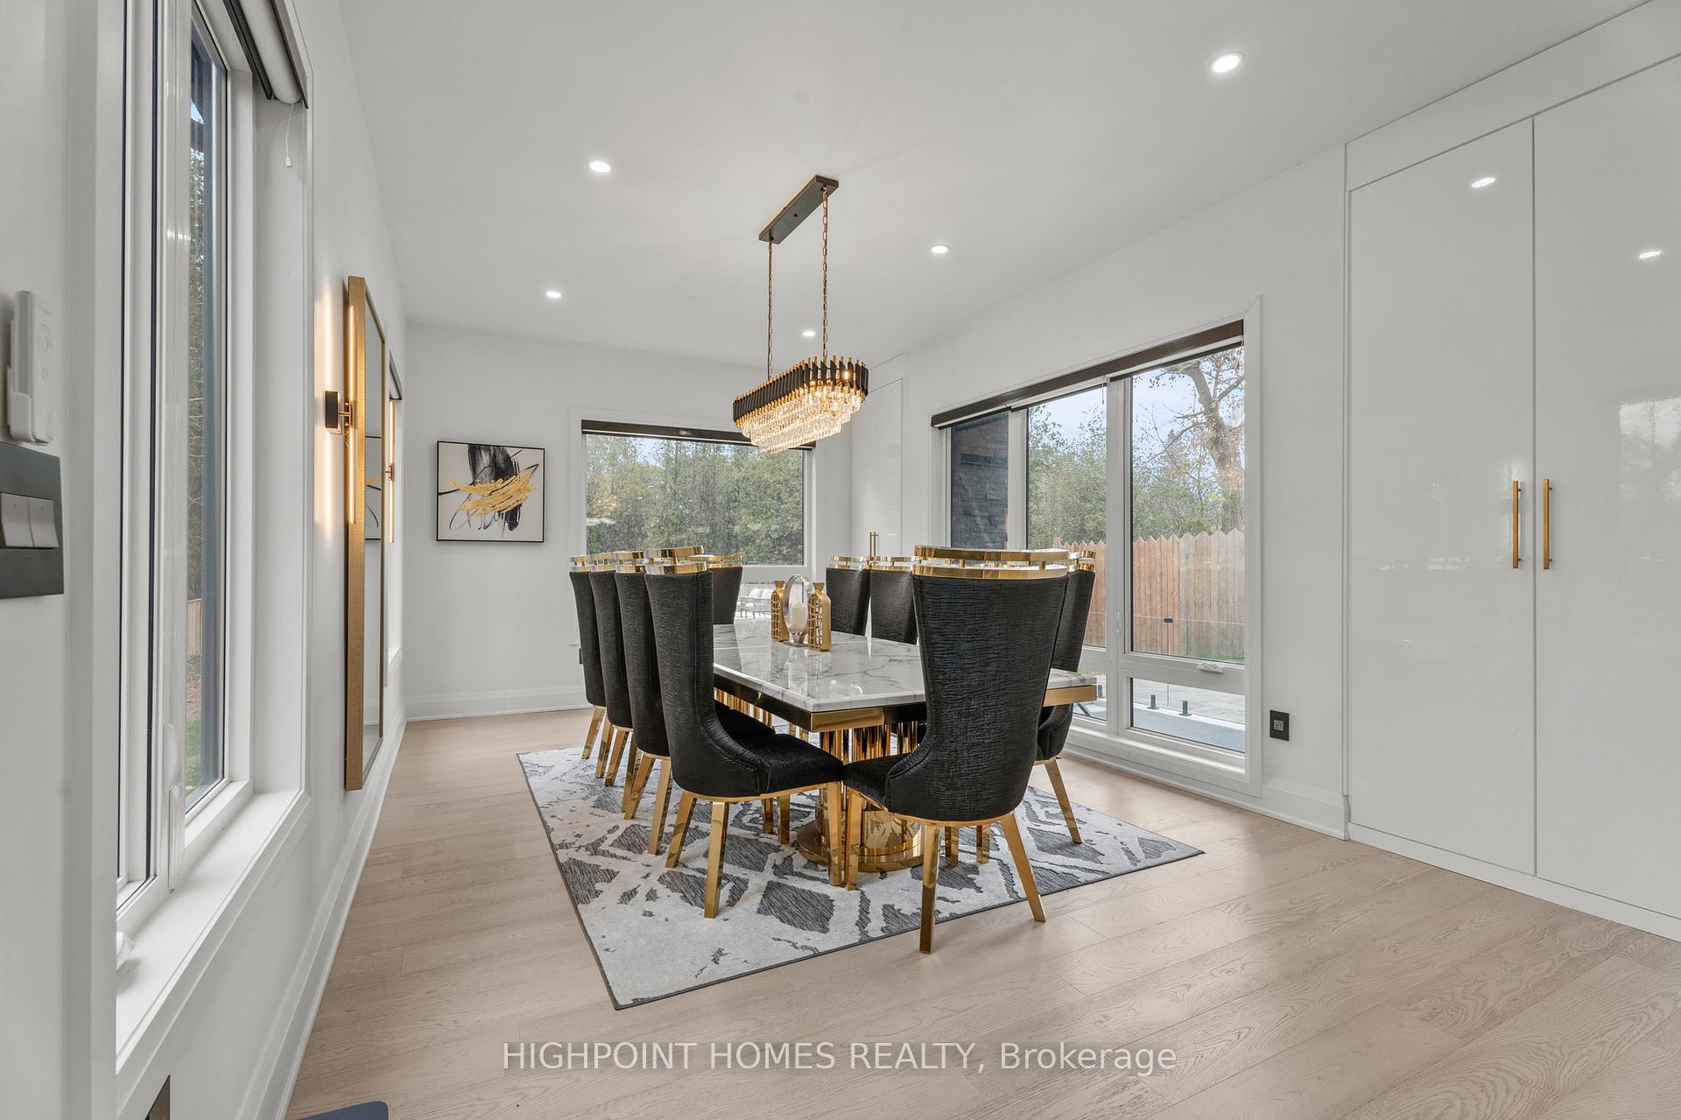
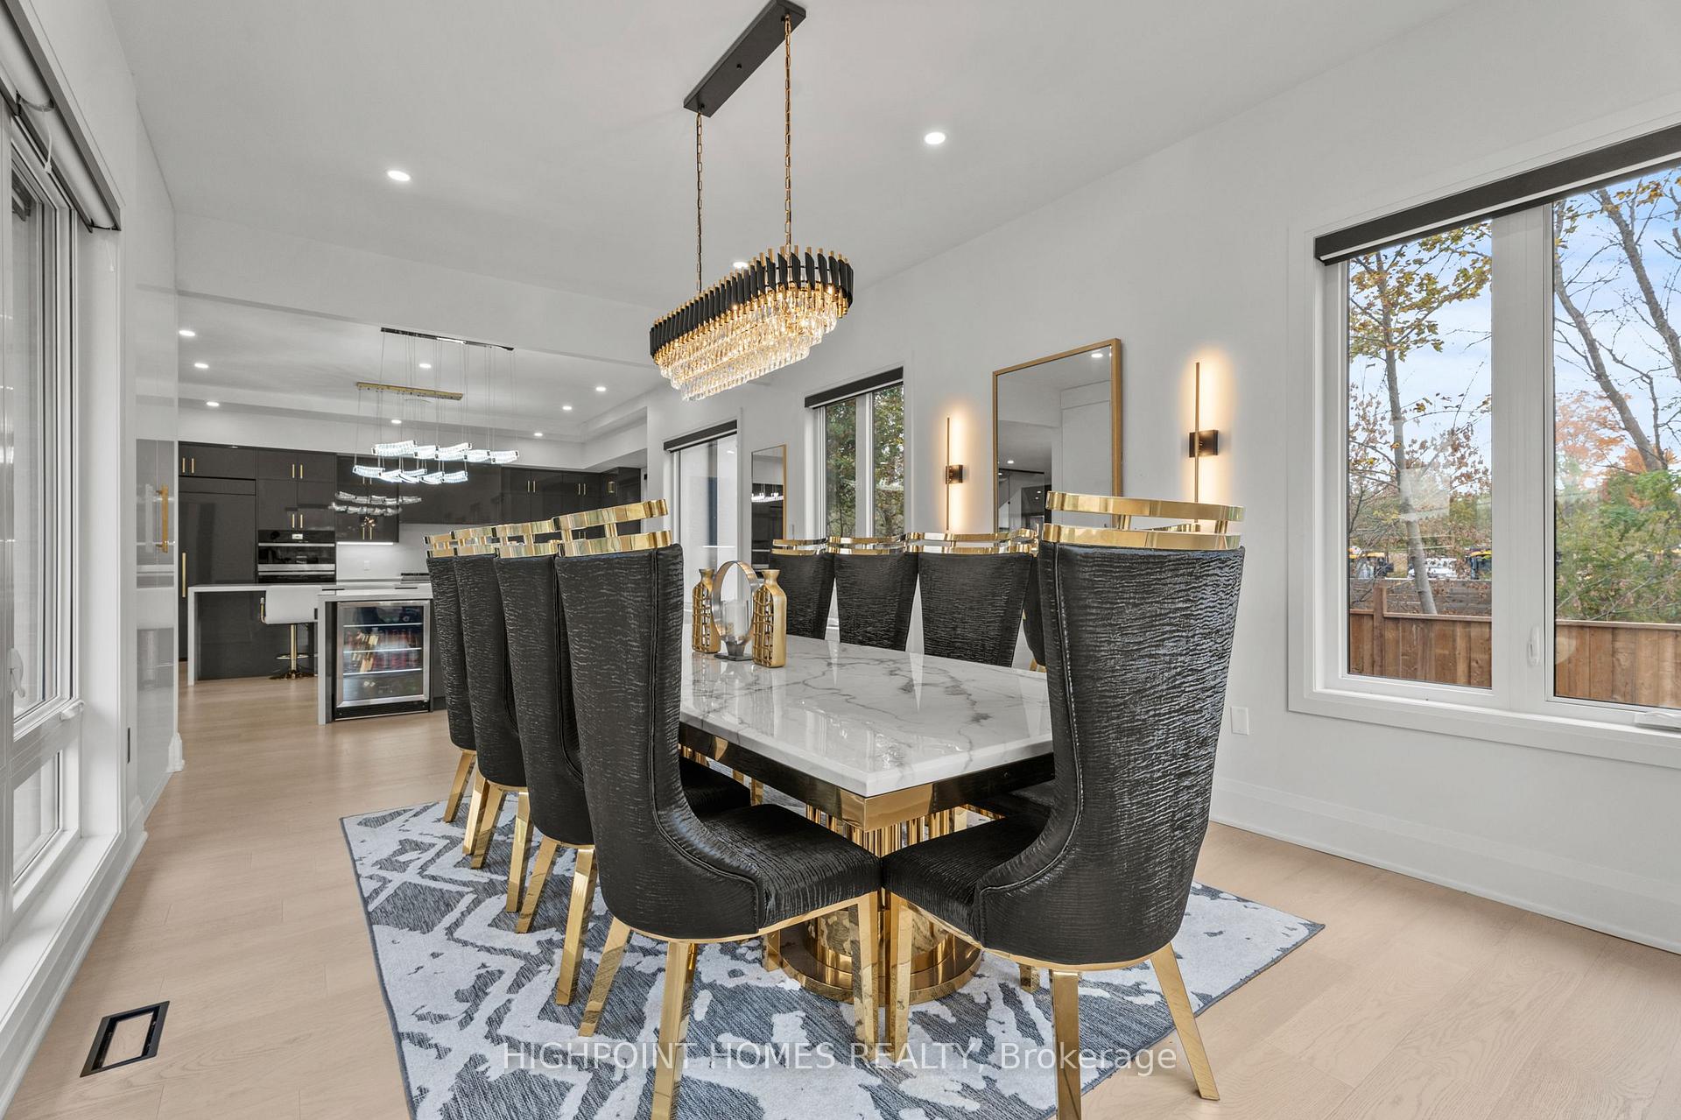
- Dining Room—Main level, Pot Lights, Wall Sconce Lighting, Hardwood Floor
- Living Room—Main level, Pot Lights, Fireplace, Hardwood Floor
Washrooms
- 2-piece, Main
- 3-piece, Main
- 4-piece, Second
- 3-piece, Second
- 5-piece, Second
- Municipality
- Pickering
- Neighbourhood
- Rural Pickering
- Main cross streets
- Central St/Brock Rd
- Directions
- Central St/Brock Rd
- MLS® number
- E13702426
- Data source
- Toronto Regional Real Estate Board
- Listed on
- 2026-08-21
- Updated on
- 2026-10-10
- Days on market
- 56 days
- Possession type
- Flexible
- Co-op commission
- 2.5% + HST ($15,000 bonus if sold firm bfr 1 Sept)
- Seller
- Listed by
- HIGHPOINT HOMES REALTY
Home Market Value
Current home valuation for 5321 Old Brock Road, Pickering, Rural Pickering, Pickering, ON. Listed for $3,360,000
HOMEH Estimate
$2,870,054
Estimated Sales Range
$1,722,032 - $4,018,076
HOMEH Estimate for 5321 Old Brock Road, Pickering, Rural Pickering
Calculated with a real agent's CMA method — 45+ years of experience, codified. Not an AI guess.
For the owner
Is this your home? Track its value.
Get this home's HOMEH Estimate by email once a month, with how many homes are for sale around you.
Mortgage Payment Calculator
Compare up to 4 down payment scenarios
20% required for homes $1.5M or more
$672,000
| Scenario 1 | Scenario 2 | Scenario 3 | Scenario 4 | |
|---|---|---|---|---|
−Down payment | % $ | % $ | % $ | % $ |
+CMHC insurance | $0 | $0 | $0 | $0 |
=Total mortgage | $2,688,000 | $2,520,000 | $2,352,000 | $2,184,000 |
Amortization | ||||
Mortgage rate | % | % | % | % |
| Payment frequency | ||||
=Mortgage payment | $13,124monthly | $12,304monthly | $11,484monthly | $10,663monthly |
Land Transfer Tax
$70,475
$70,475
Around this home
Data provided by OpenStreetMap & Fraser Institute School Rankings
Ask HOMEH
New!Hi there!
👋Text or call (416) 301-9001
Recommended for you
Based on homes you've looked at.
No recommended properties found.
Nearby similar homes
No nearby properties found.
More real estate resources
Other homes nearby
Explore this area
Nearby neighbourhoods
No nearby listings available.