
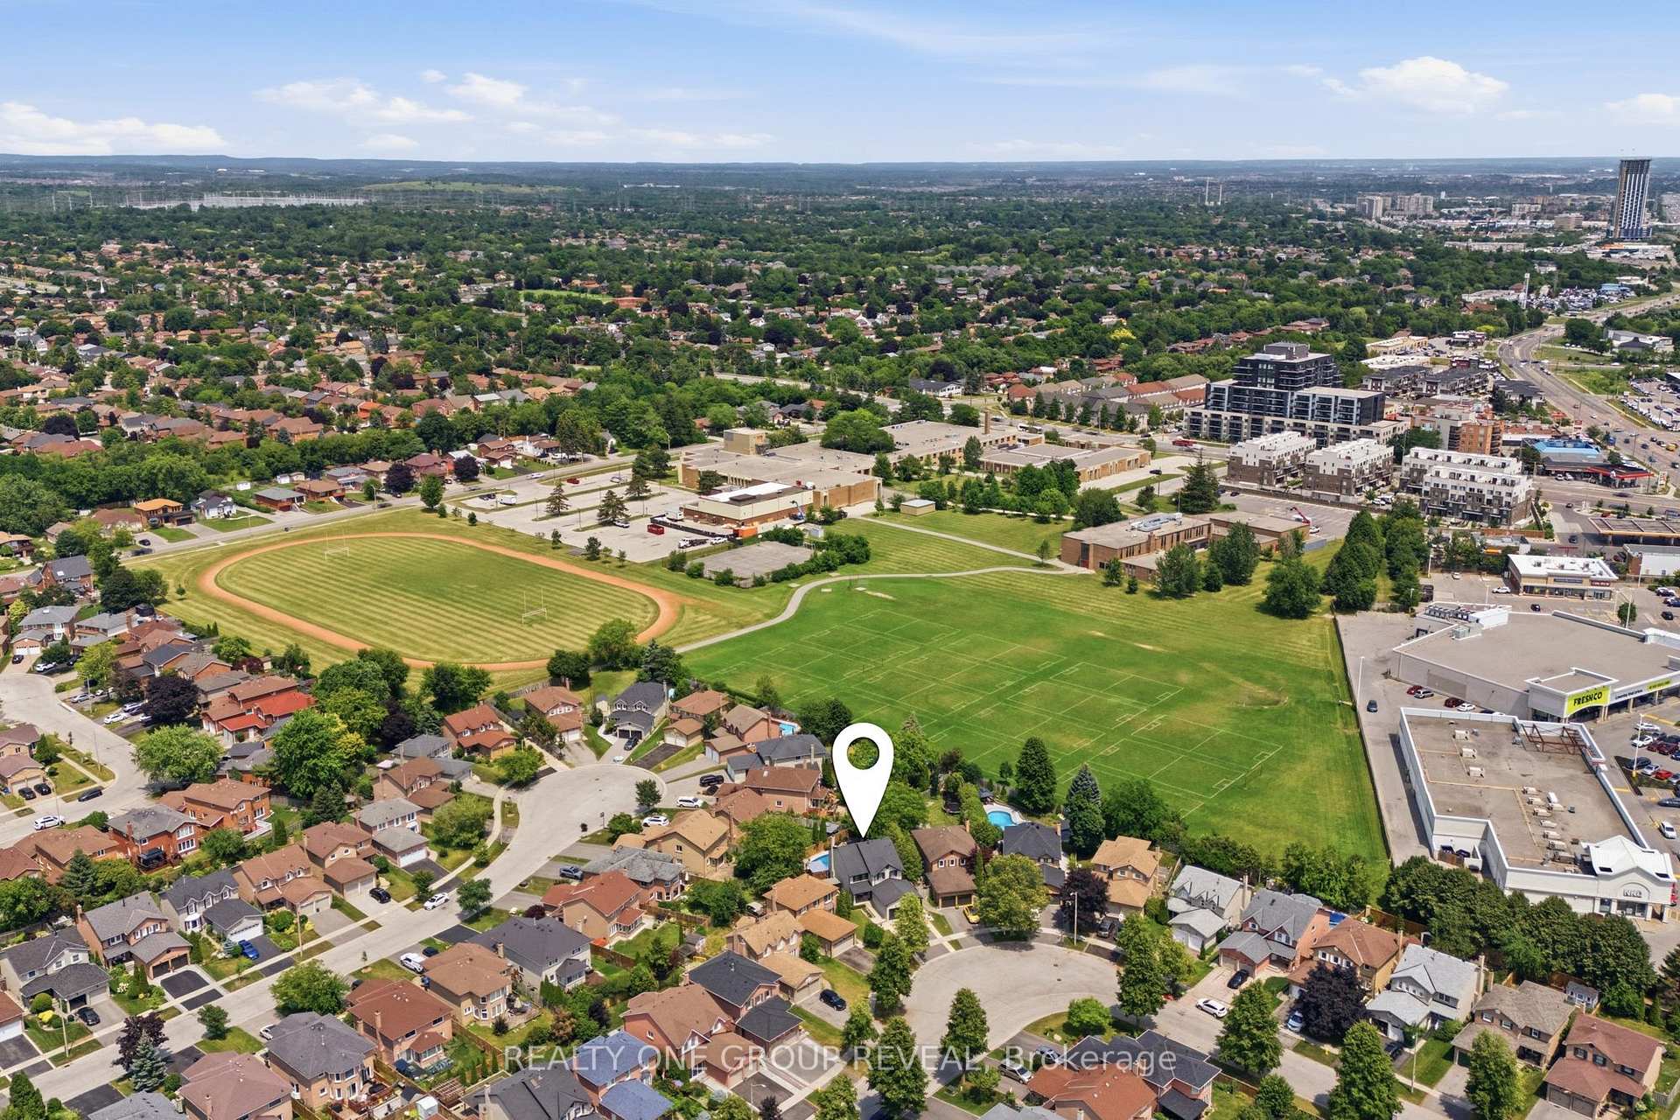
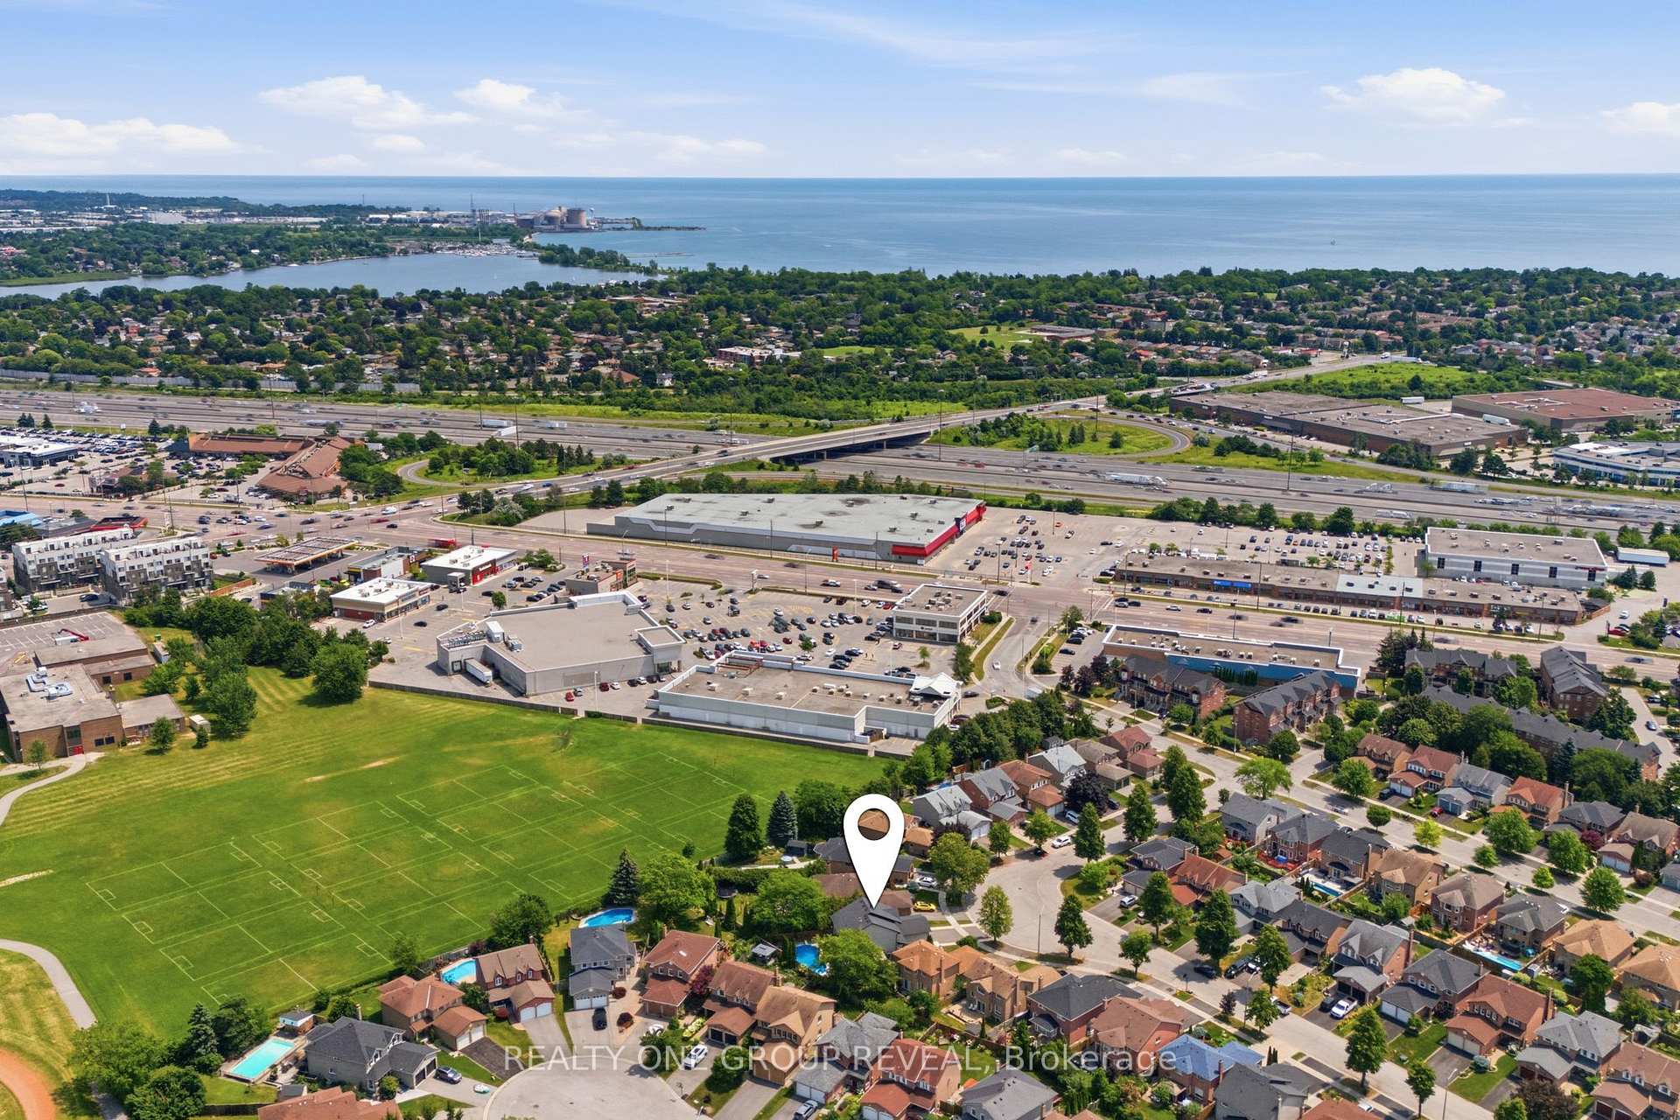
568 Rainy Day Drive
Pickering (Woodlands), ON L1V 5Z2
- 4+1Bedrooms
- 3Bathrooms
- 2Garage
- 2000–2500Sq Ft
- $7,355Tax
- 36×107 ftLot Size
 Estimated Value:$1,035,500See Free Estimate Report

Property not available for sale or for rent.
HOMEH One: full-service selling for a 1% listing fee. The buyer's agent commission is separate.
Free Home EvaluationHow Much Is My Home Worth?Homes for Sale NearbySale & Price History for 568 Rainy Day Drive, Pickering, Woodlands
| Start Date | End Date | Price | Event | MLS# |
|---|---|---|---|---|
| 2026-07-20 | 2026-07-29 | Login to See Prices | Sold | e13584128 |
Real estate boards require you to or to see the full details of this property.
*Sold prices and complete sale & price history are regulated data. Under the Trust in Real Estate Services Act, 2002 (TRESA) and the rules of the Real Estate Council of Ontario (RECO), and pursuant to the Multiple Listing Service® rules of the Canadian Real Estate Association (CREA) and the Toronto Regional Real Estate Board (TRREB), this information may be shown only to registered users who have agreed to the applicable terms of use (a Virtual Office Website, or "VOW," arrangement). HOMEH Inc., Brokerage therefore provides it to signed-in members only. Creating an account is free and takes under a minute.
About 568 Rainy Day Drive, Pickering, Woodlands
Summarized Description
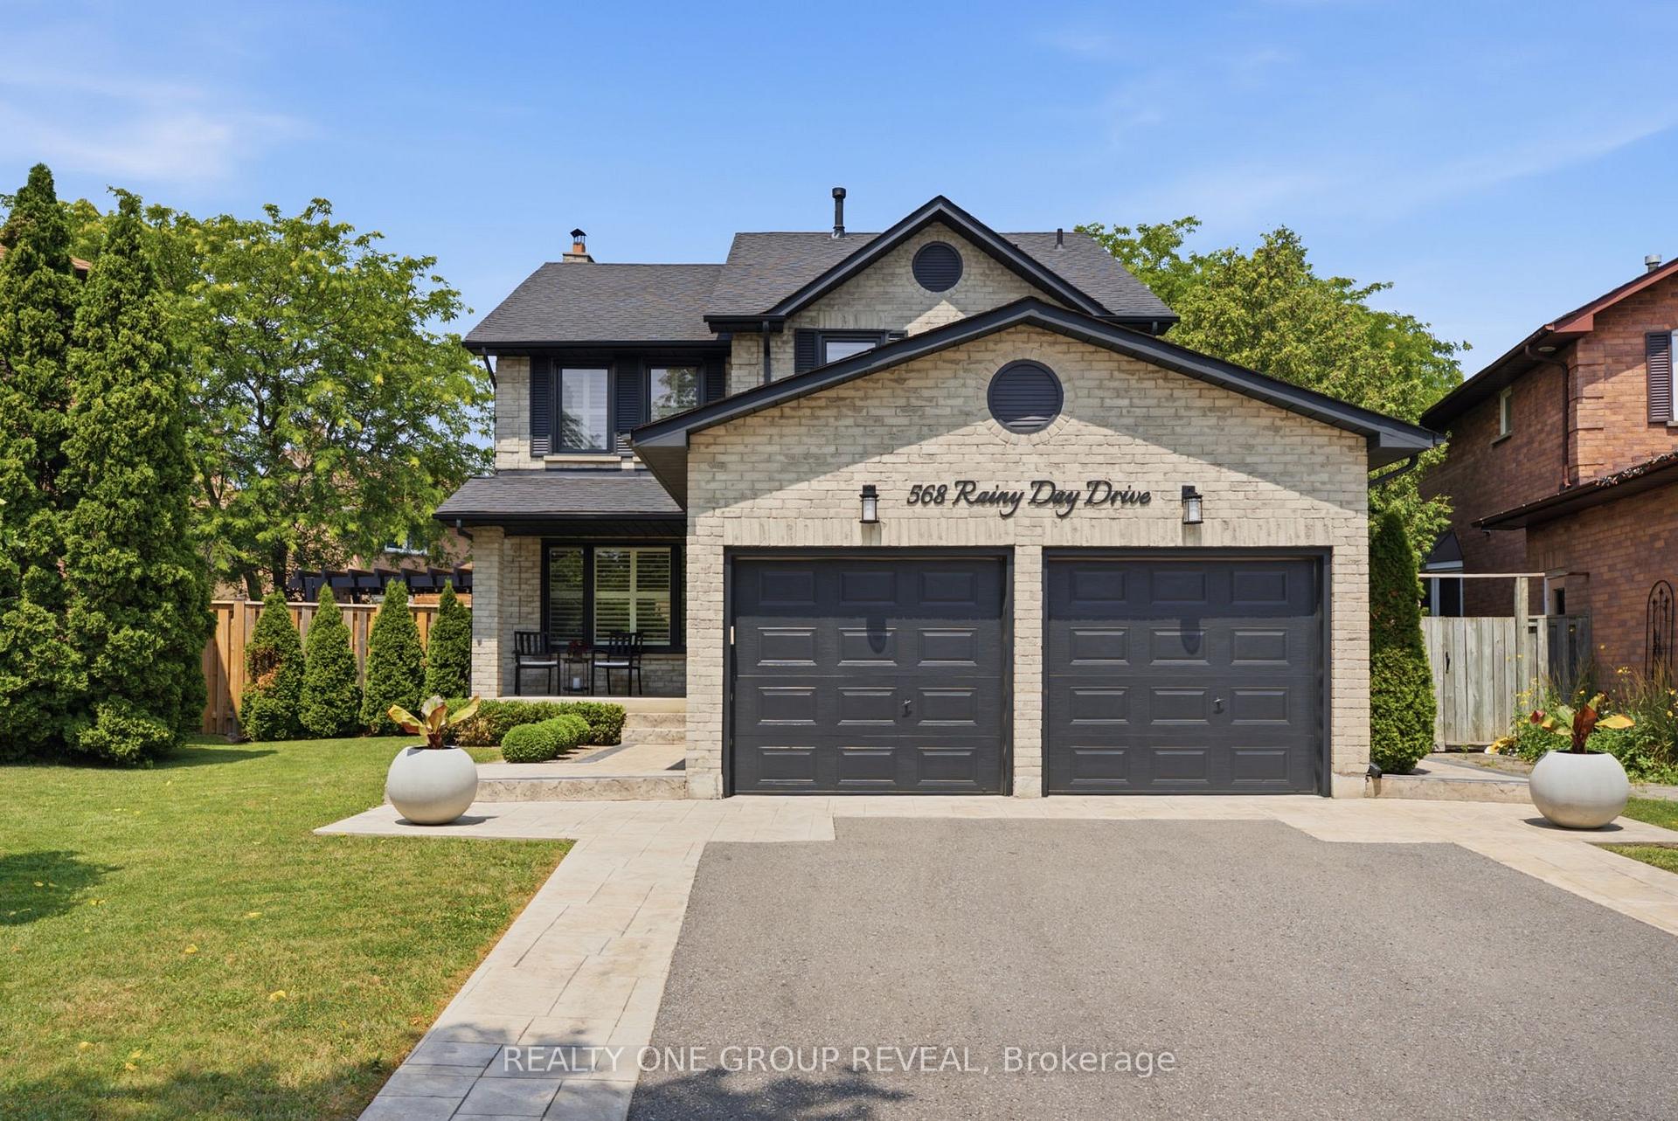
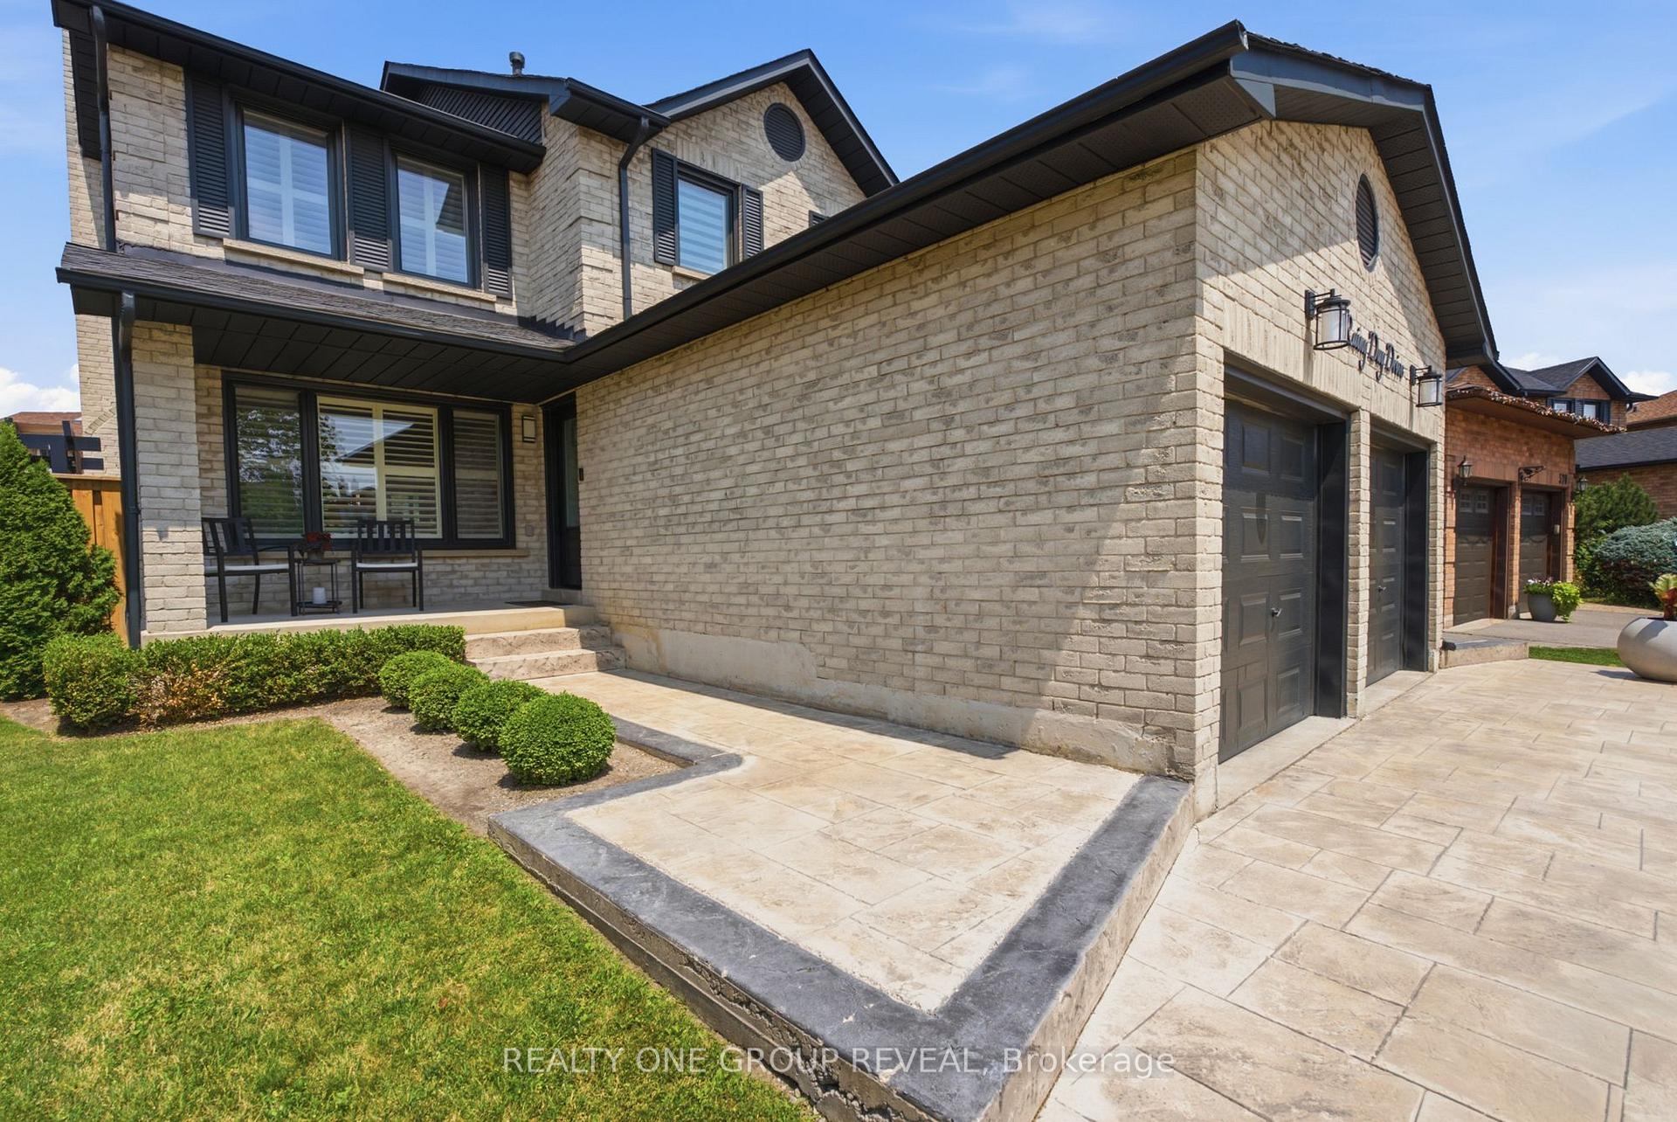
- Beautifully maintained 4-bedroom, 3-bathroom all-brick home.
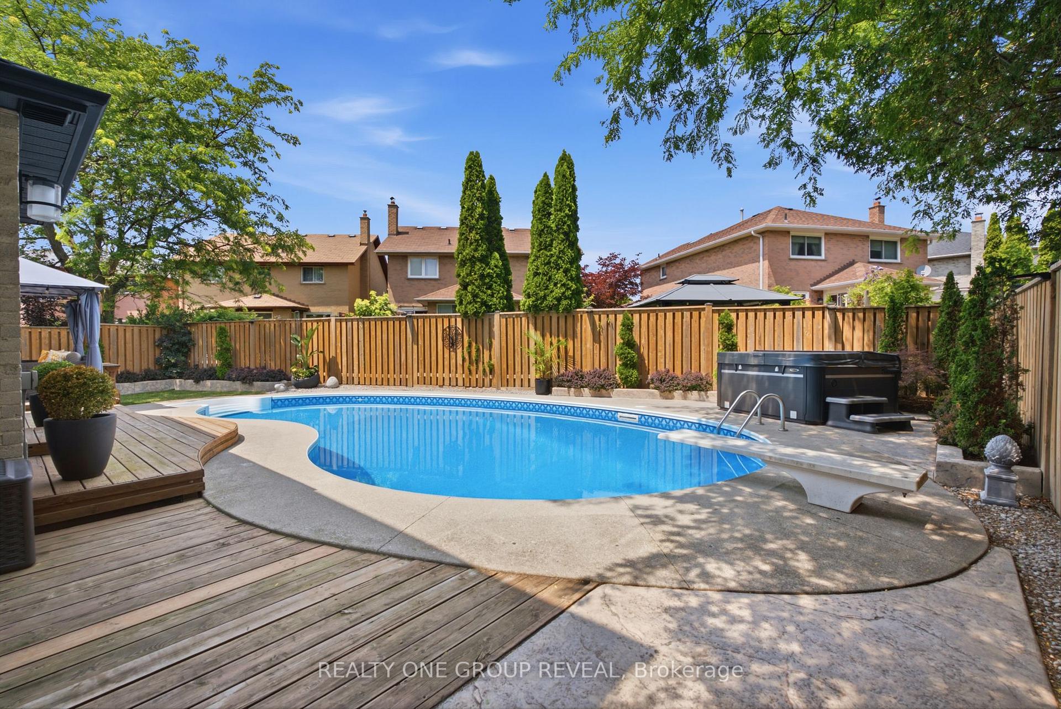
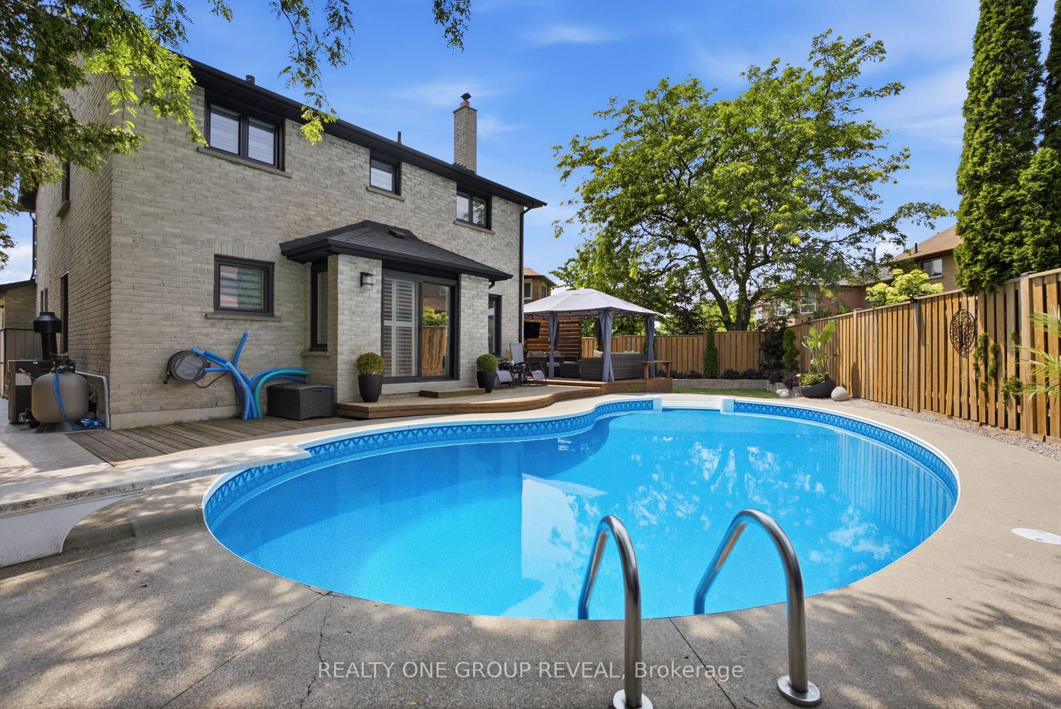
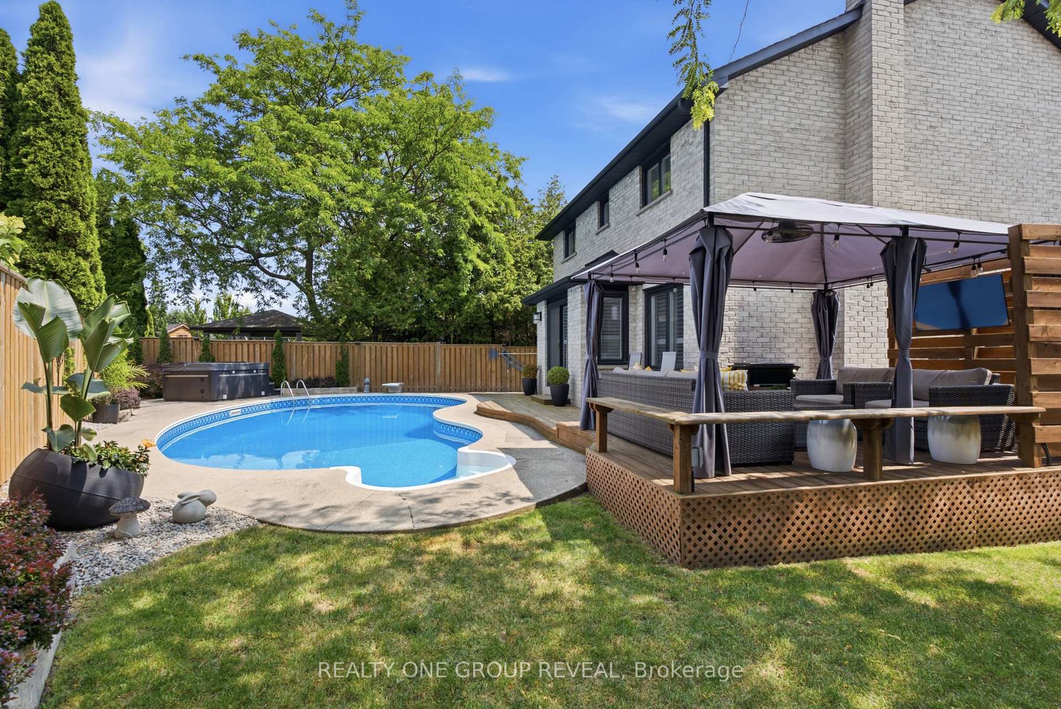
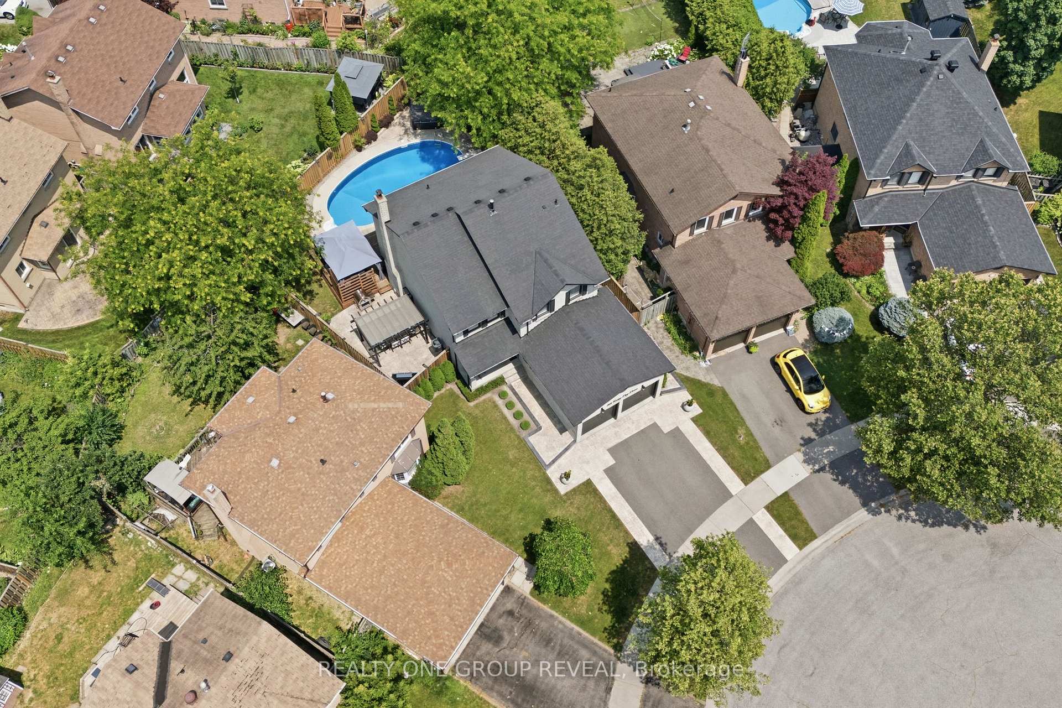
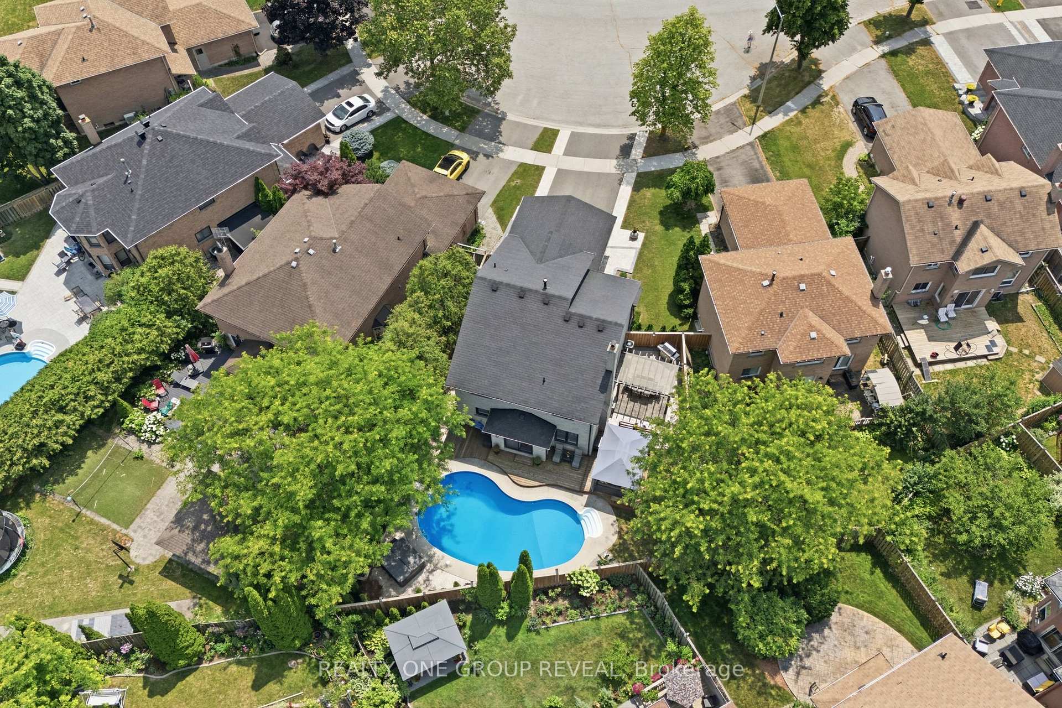
- Heated pool and hot tub in private backyard.
- Fully renovated ensuite with soaker tub and walk-in shower.
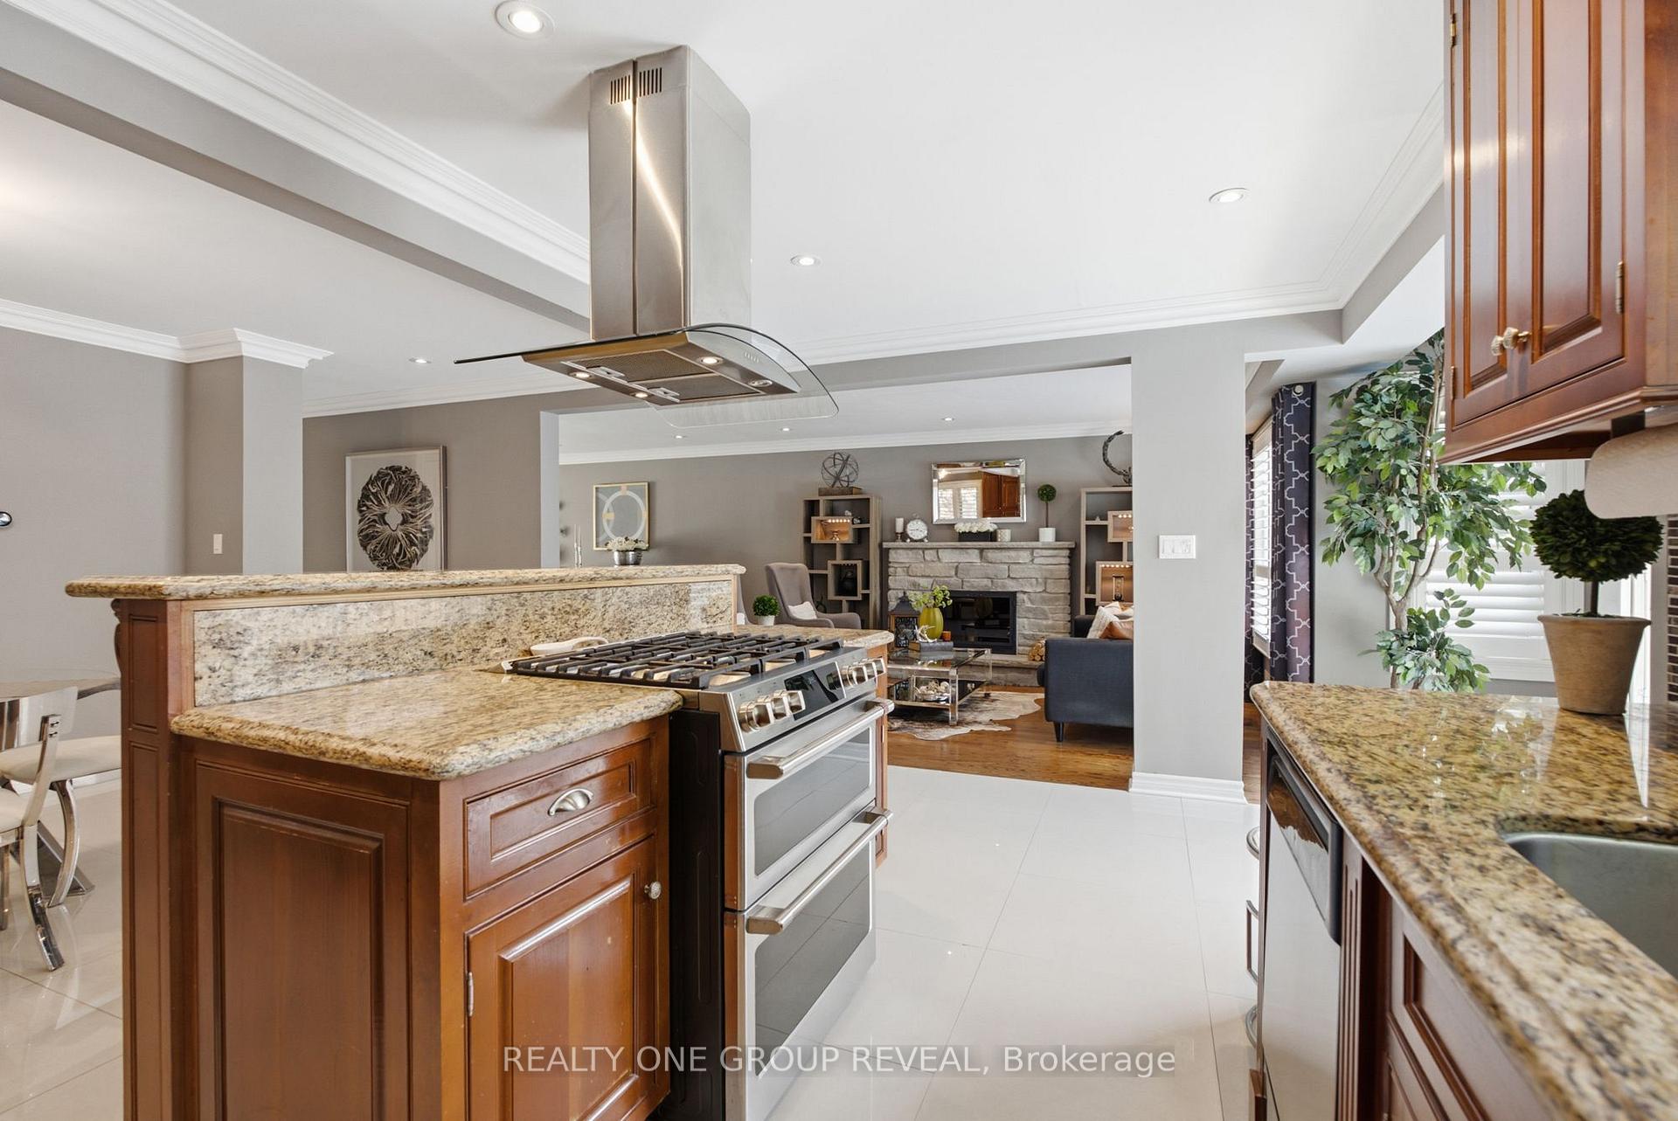
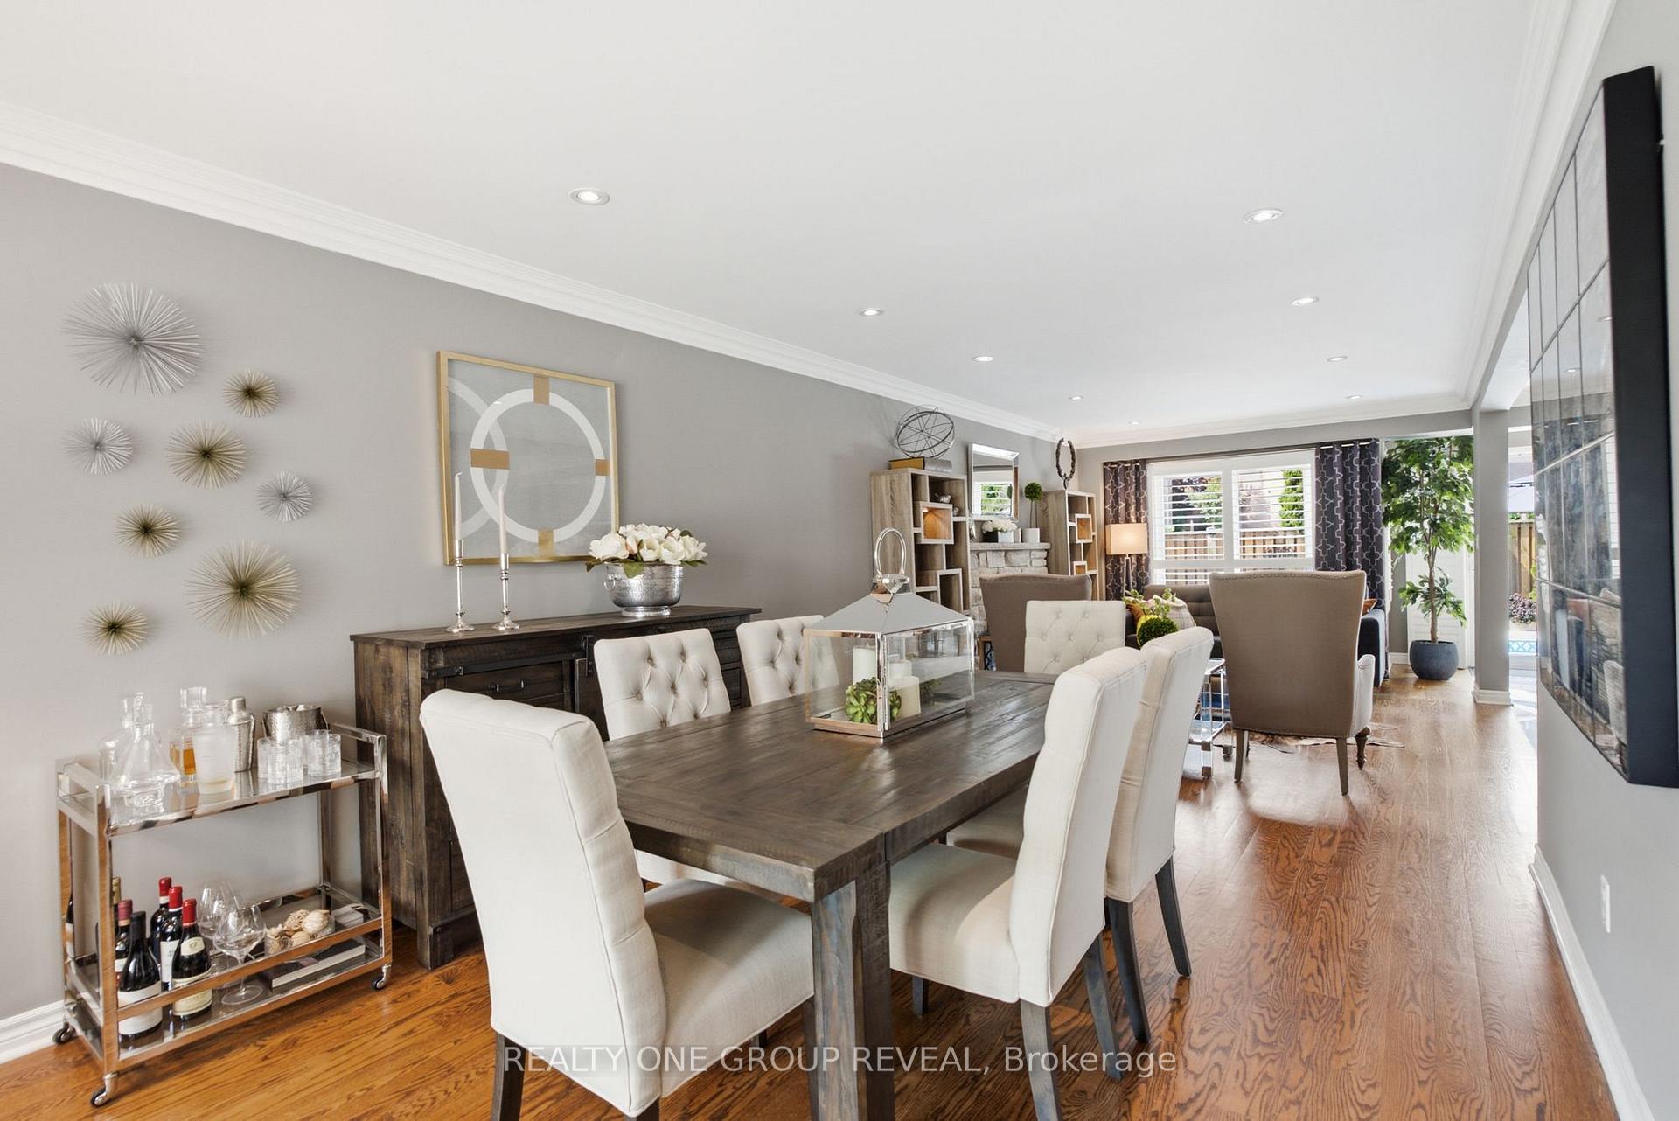
- Open-concept main floor ideal for entertaining.
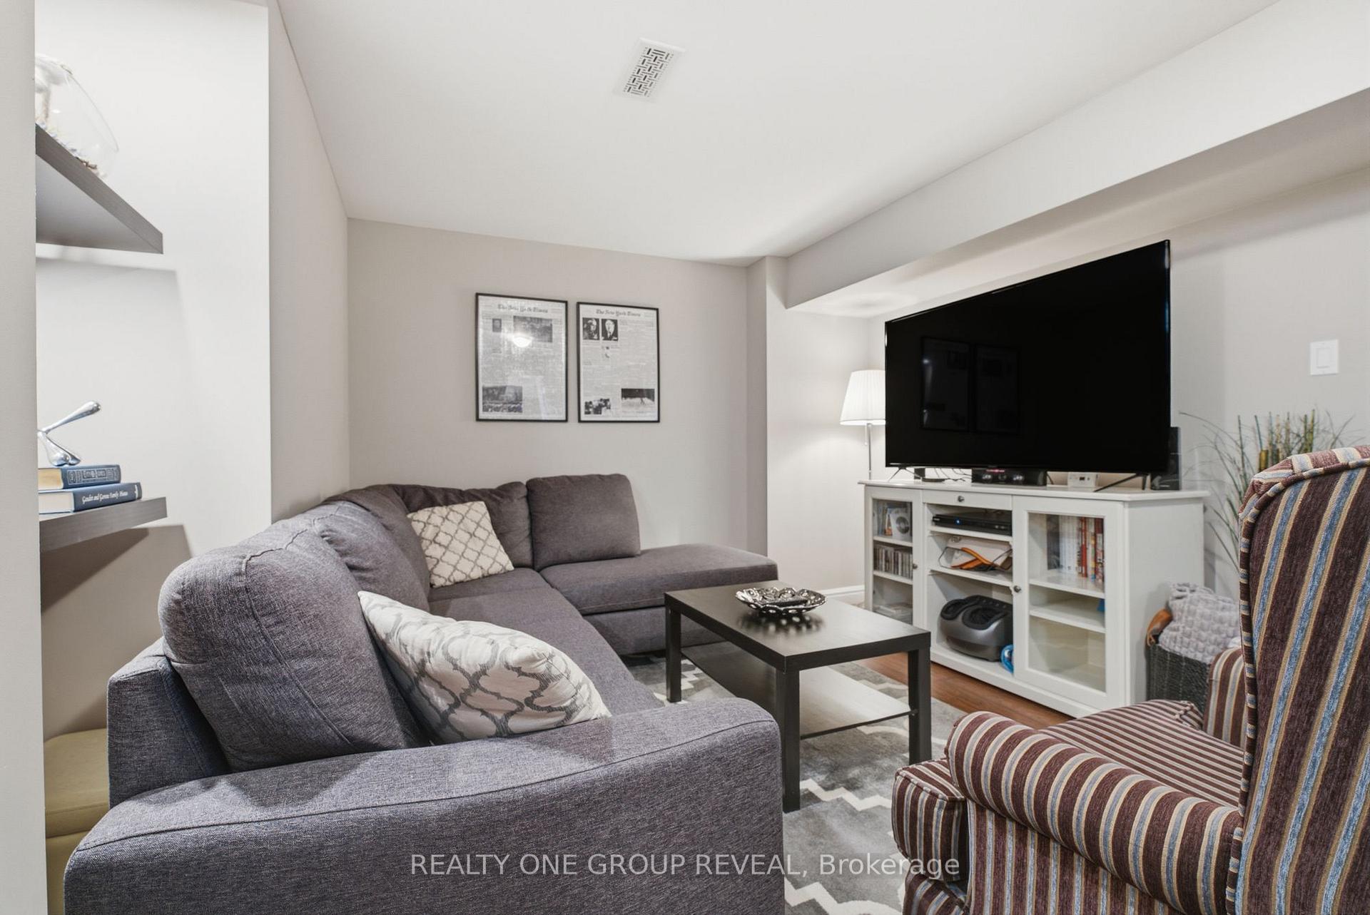
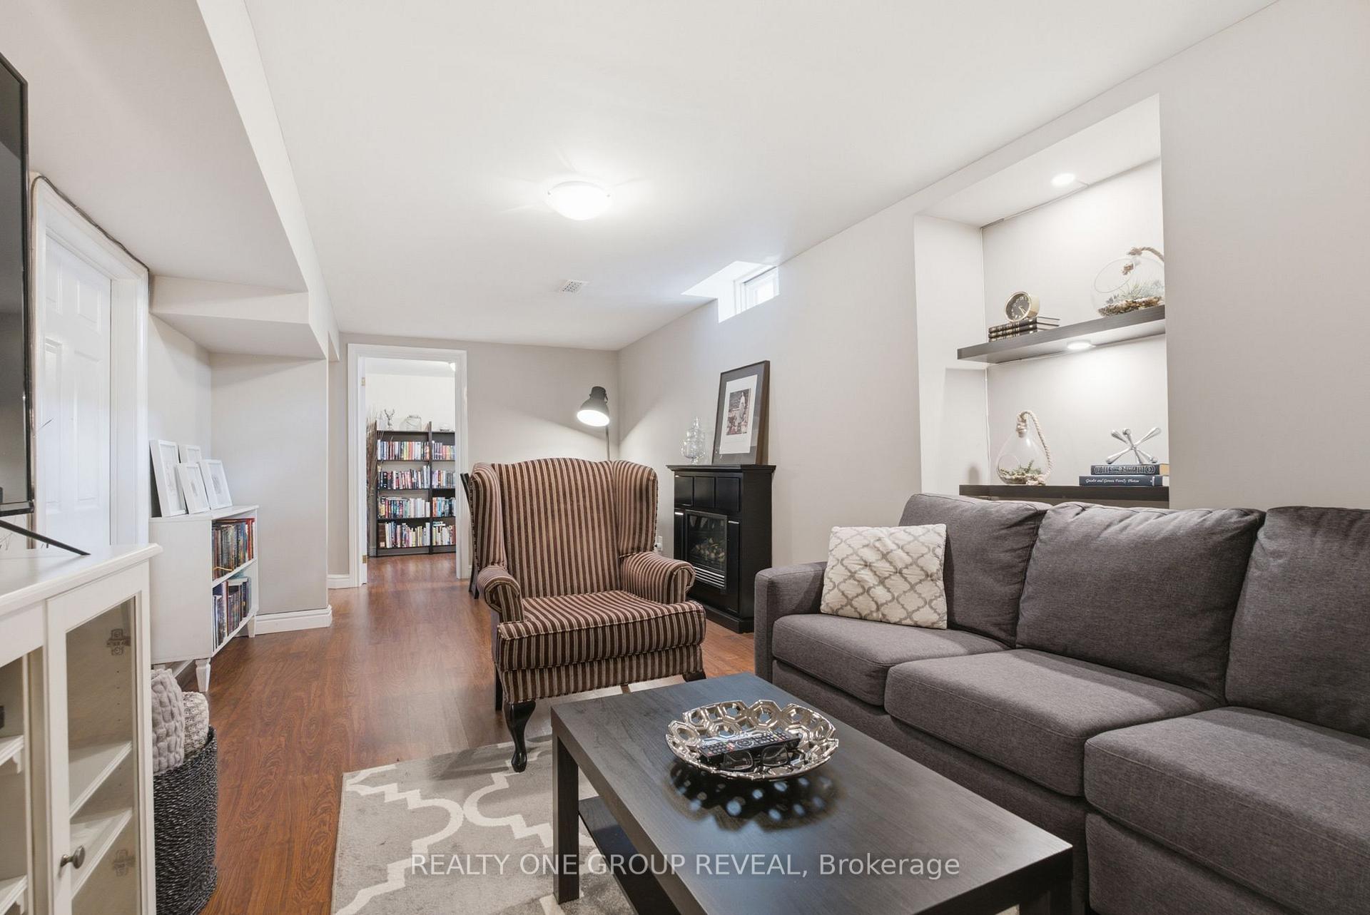
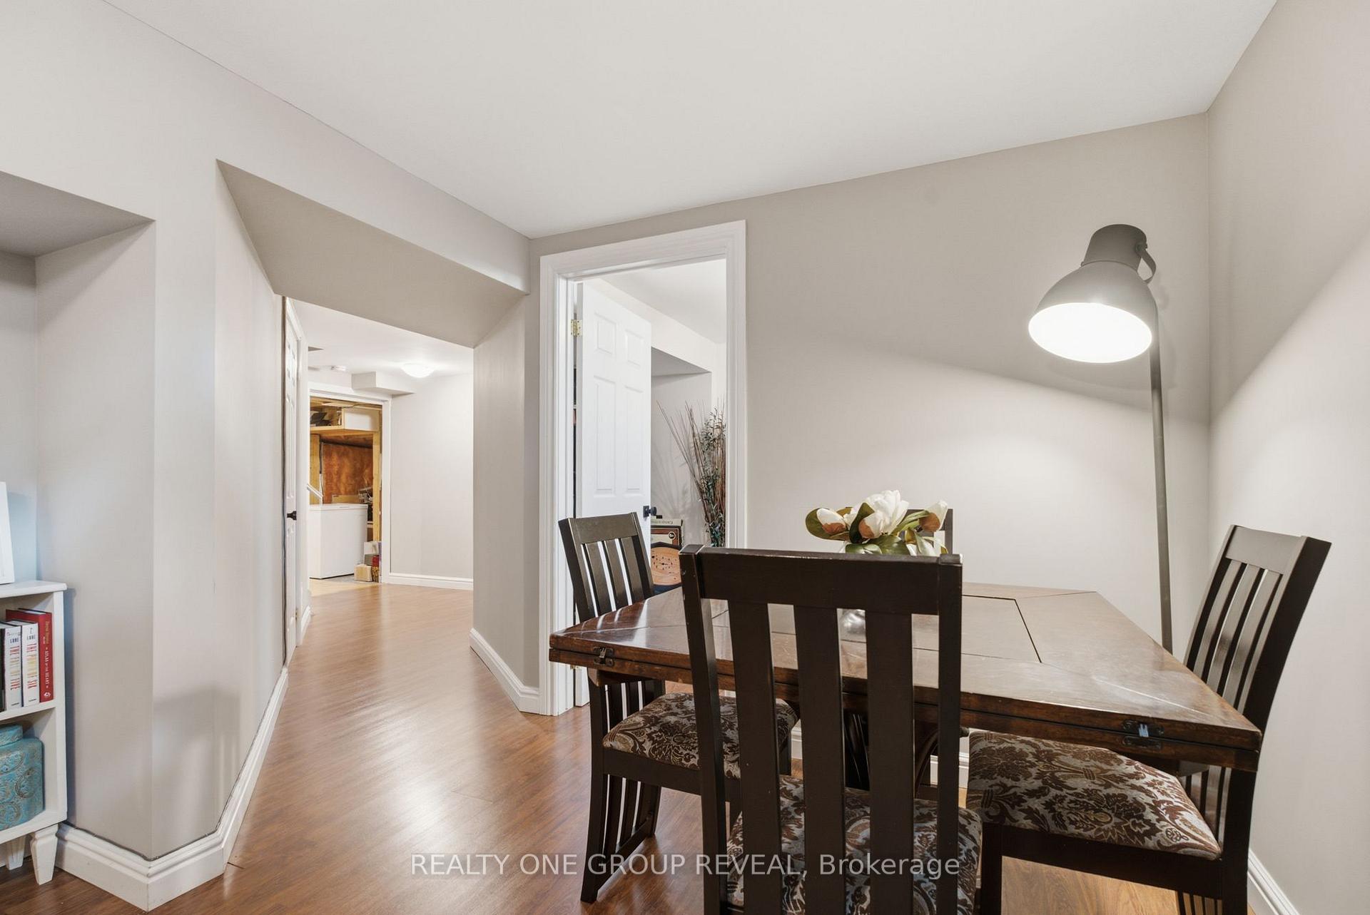
- Finished basement perfect for family gatherings.
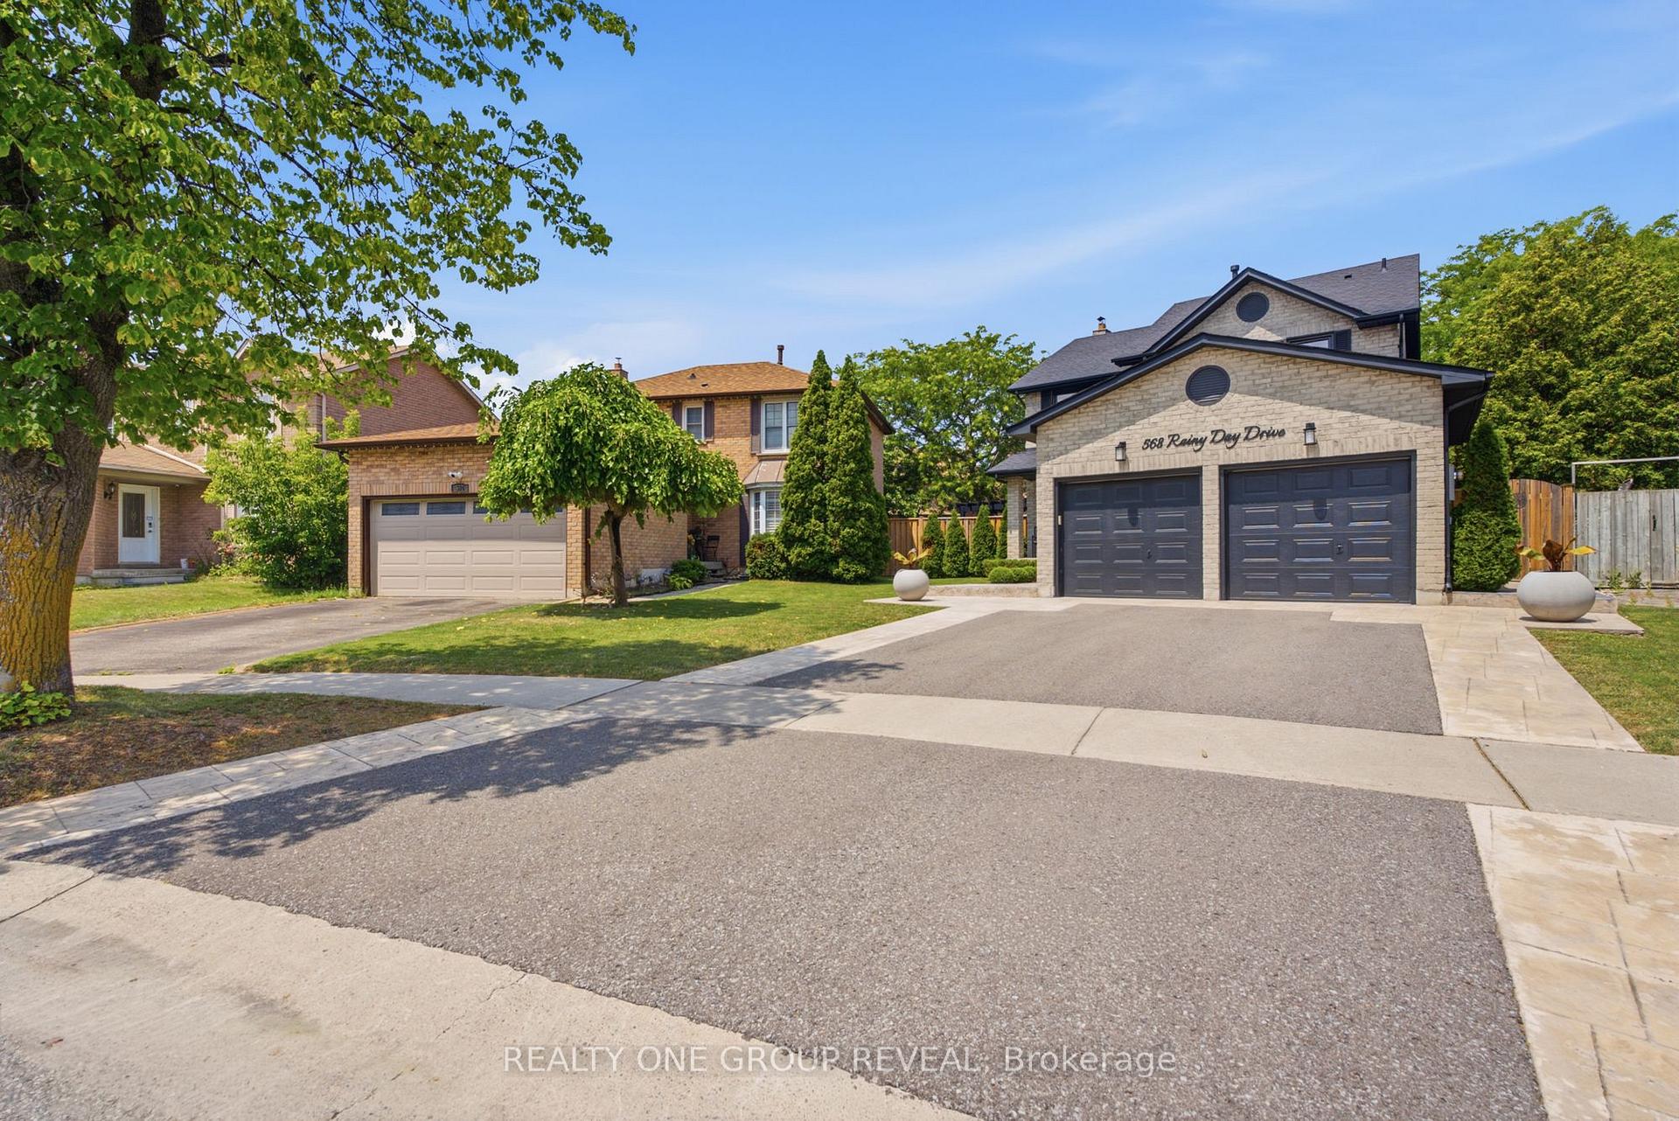
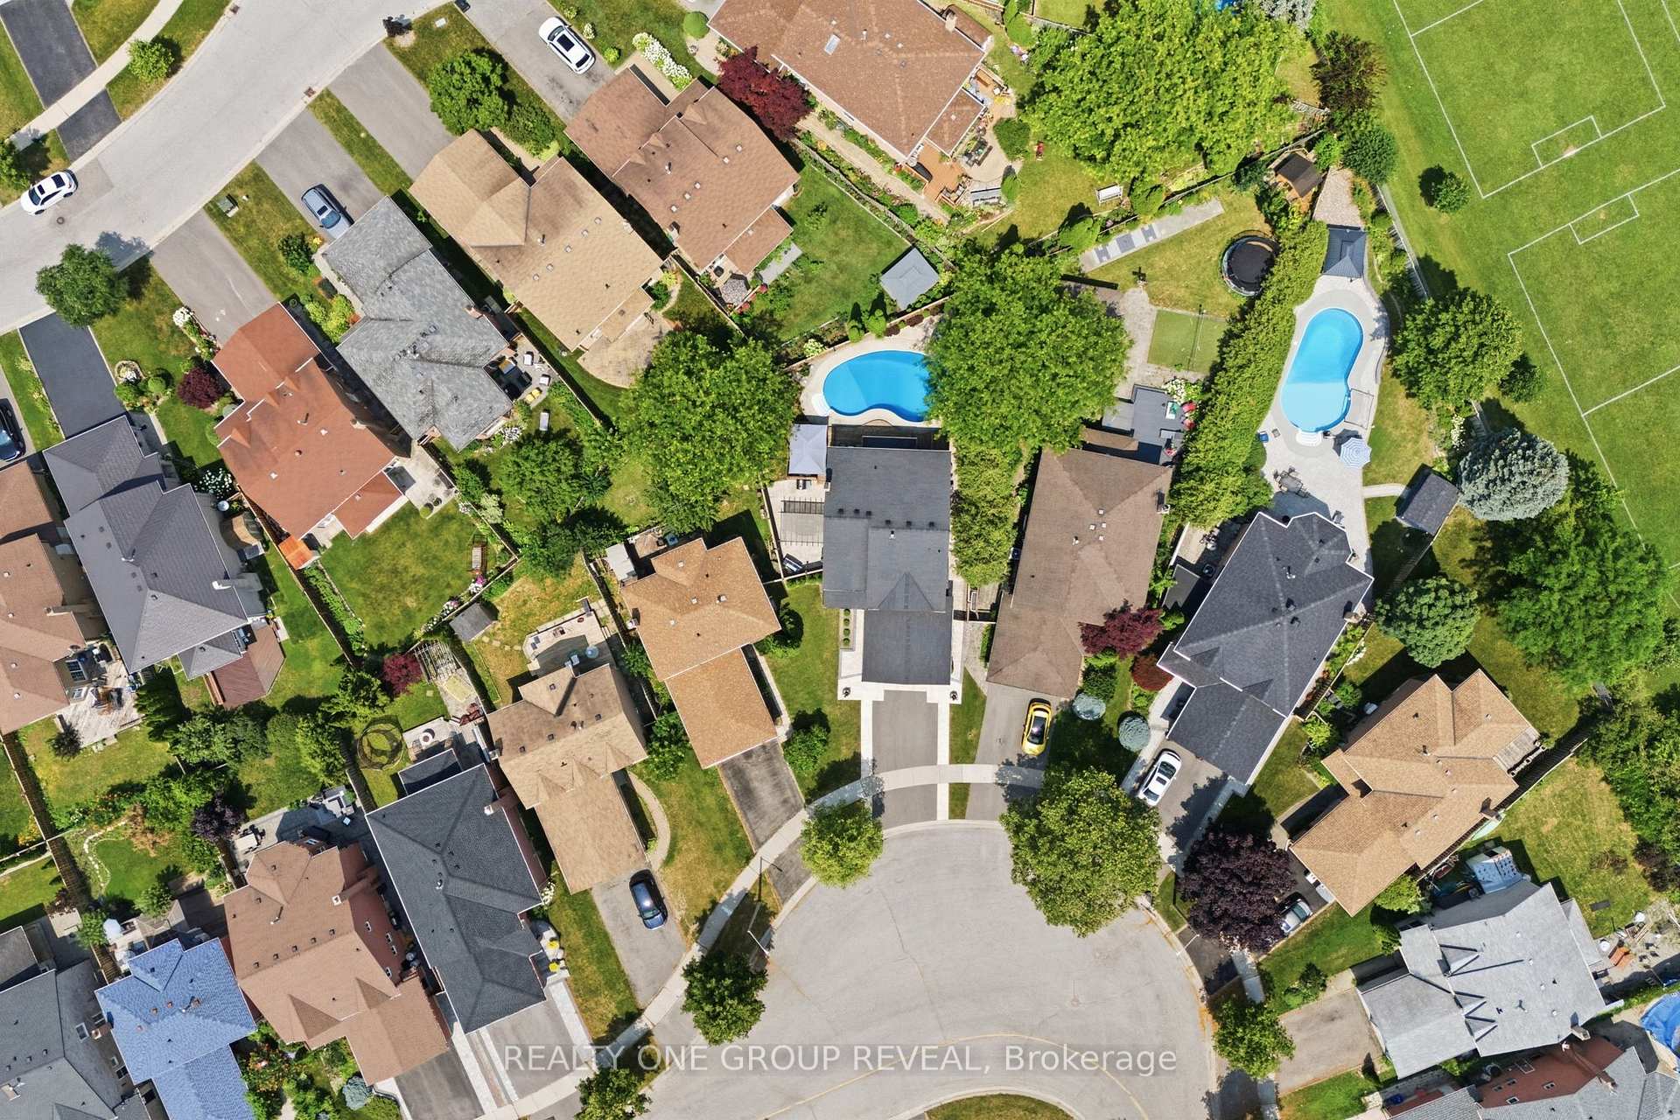
- Located on a quiet, friendly street.
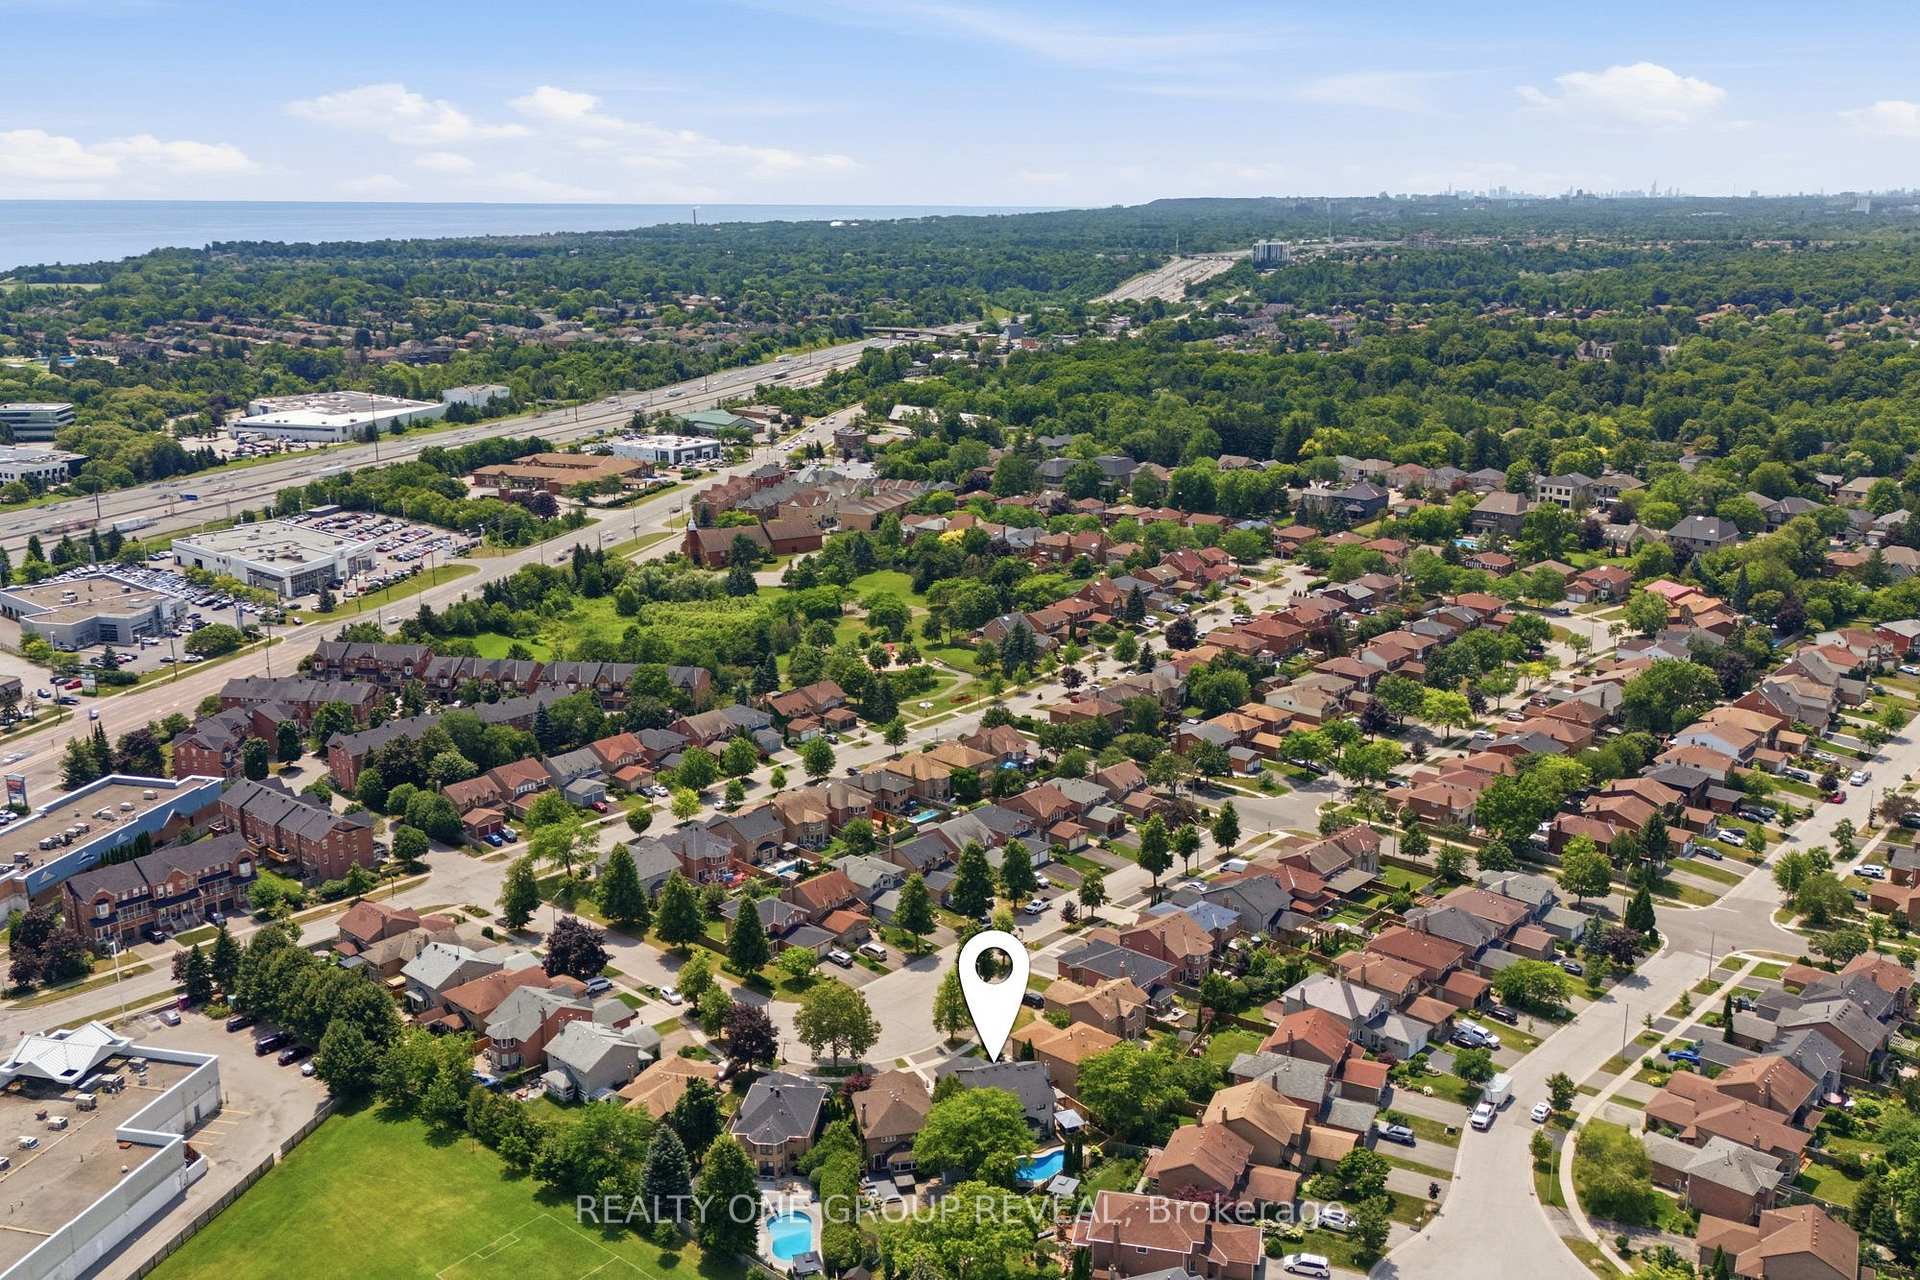
- Walking distance to restaurants and shops.
- Convenient access to major highways for commuting.
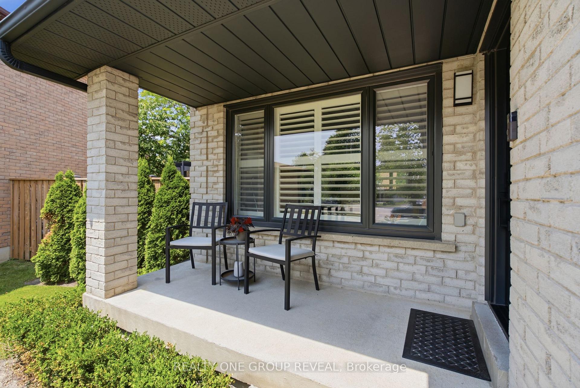
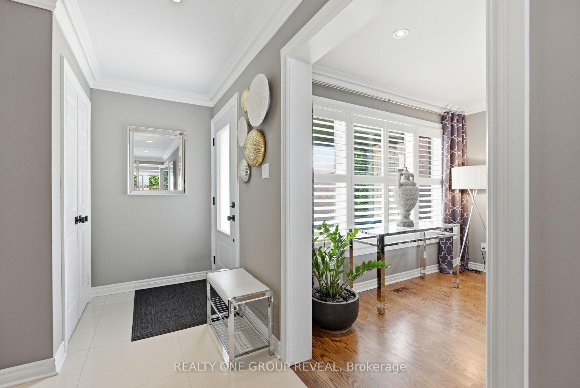
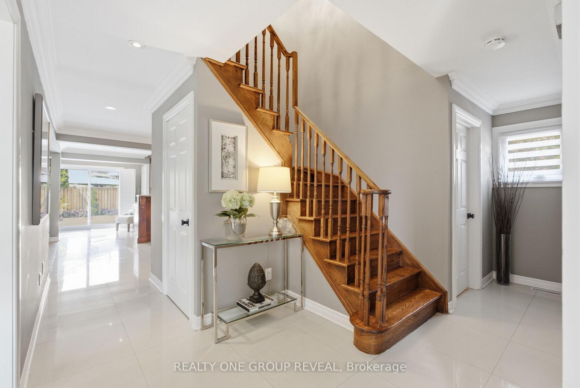
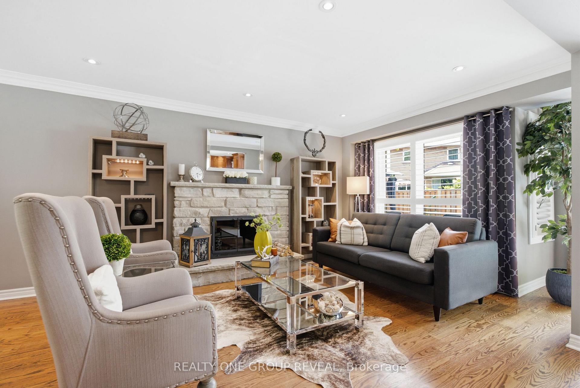
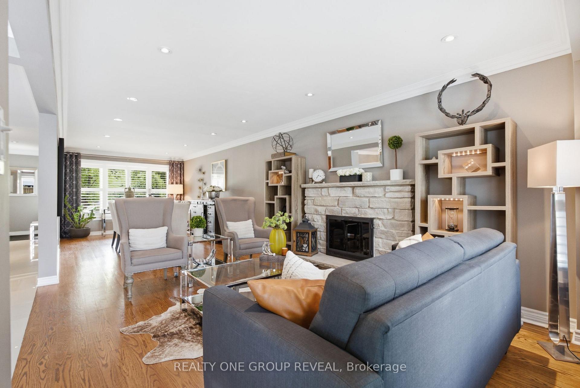
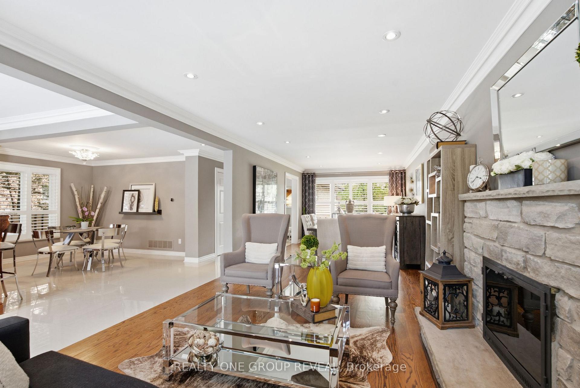
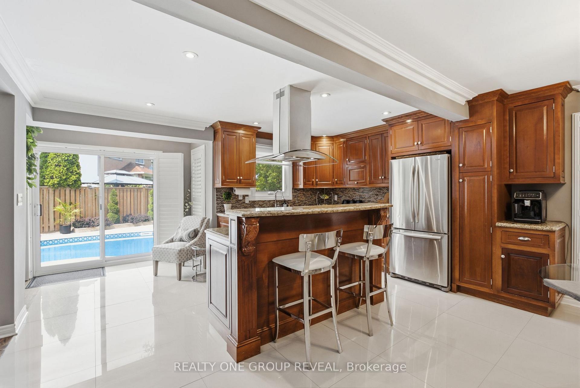
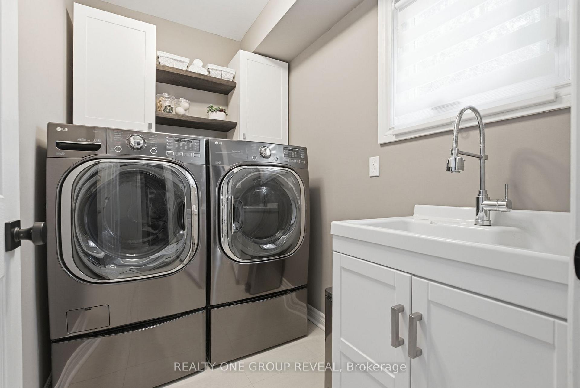
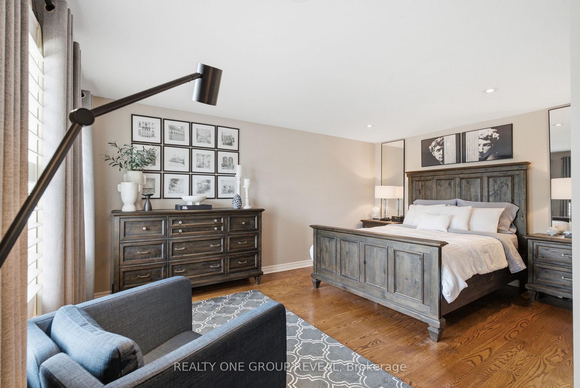
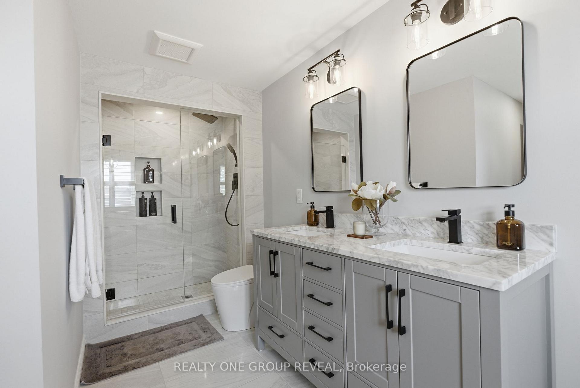
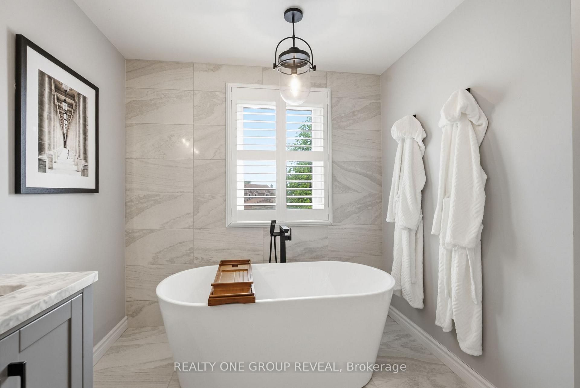
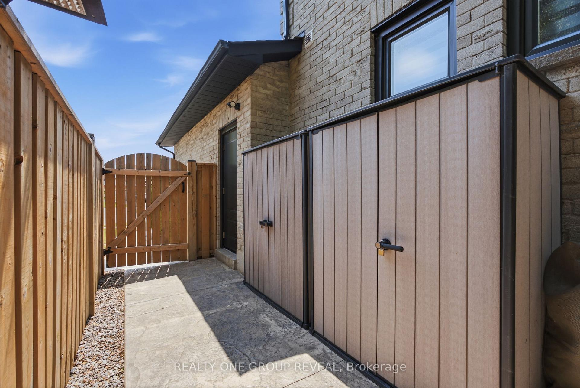
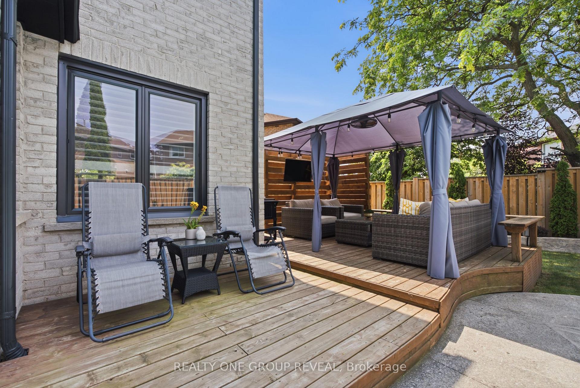
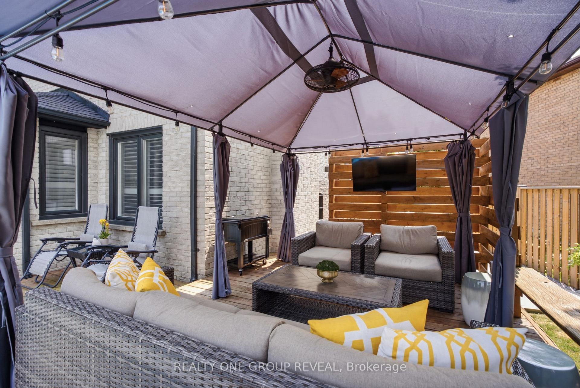
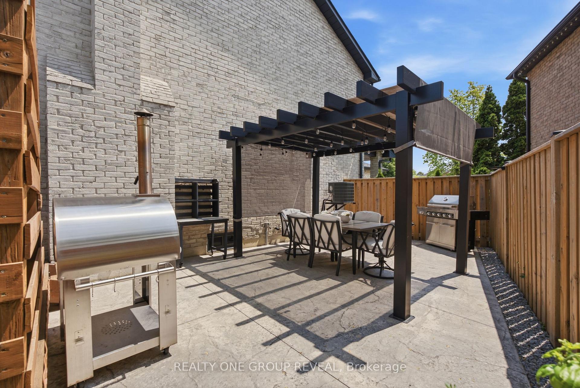
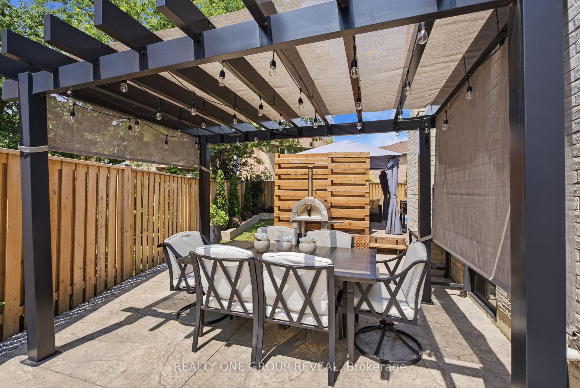
Welcome to this beautifully maintained 4-bedroom, 3-bathroom all-brick home, nestled on a quiet, friendly street where neighbours are kind, helpful, and truly look out for one another. This is the kind of community where everyone knows each other in the very best way. Situated on a generous pie-shaped lot, this home offers an open-concept main floor that is perfect for entertaining and everyday family living. The flexible layout allows you to tailor the space to your lifestyle, whether you need a formal dining area or a spacious gathering room for family and friends. The backyard is truly a private retreat, like having your own cottage at home. Professionally landscaped with easy-to-maintain gardens, it features a heated pool, hot tub, and dedicated BBQ area, creating the ultimate space for entertaining. Spend 3 seasons of the year enjoying this outdoor oasis, where you can treat your friends and family to a little getaway. Upstairs, the spacious primary bedroom includes a fully renovated ensuite with a soaker tub and walk-in shower. The main-floor laundry room is also fully renovated, making laundry easy. It's a room you'll actually want to be in. The finished basement is ideal for movie nights, game nights, and holiday celebrations. Storage is abundant throughout the home, so much so that the current owners park both cars in the garage, a rare convenience. The location is exceptional, offering the perfect balance of peaceful living and everyday convenience. Enjoy walking distance to restaurants, Shoppers Drug Mart, Second Cup, and groceries. Commuters will appreciate being just minutes from Highway 401 and 10 minutes from Highway 407. Exiting at Whites Road means avoiding the bottleneck after Brock Road, and commuting to Bayview can take as little as 30 minutes-comparable to many downtown Toronto commutes. This is more than just a house; it's a home designed for connection, comfort, and creating unforgettable memories. See feature sheet for additional upgrades.
Key Facts & Features
Property Costs
- Annual Property Tax Amount
- $7,355
- Land Transfer Tax Fee
- $20,475
Rental Items
- Rental Equipment
- Hot Water Heater
- Under Contract
- Hot Water Heater
- Basement Type
- Finished
Interior Features
- Laundry Level
- Main Level
- Interior Extras
- Carpet Free
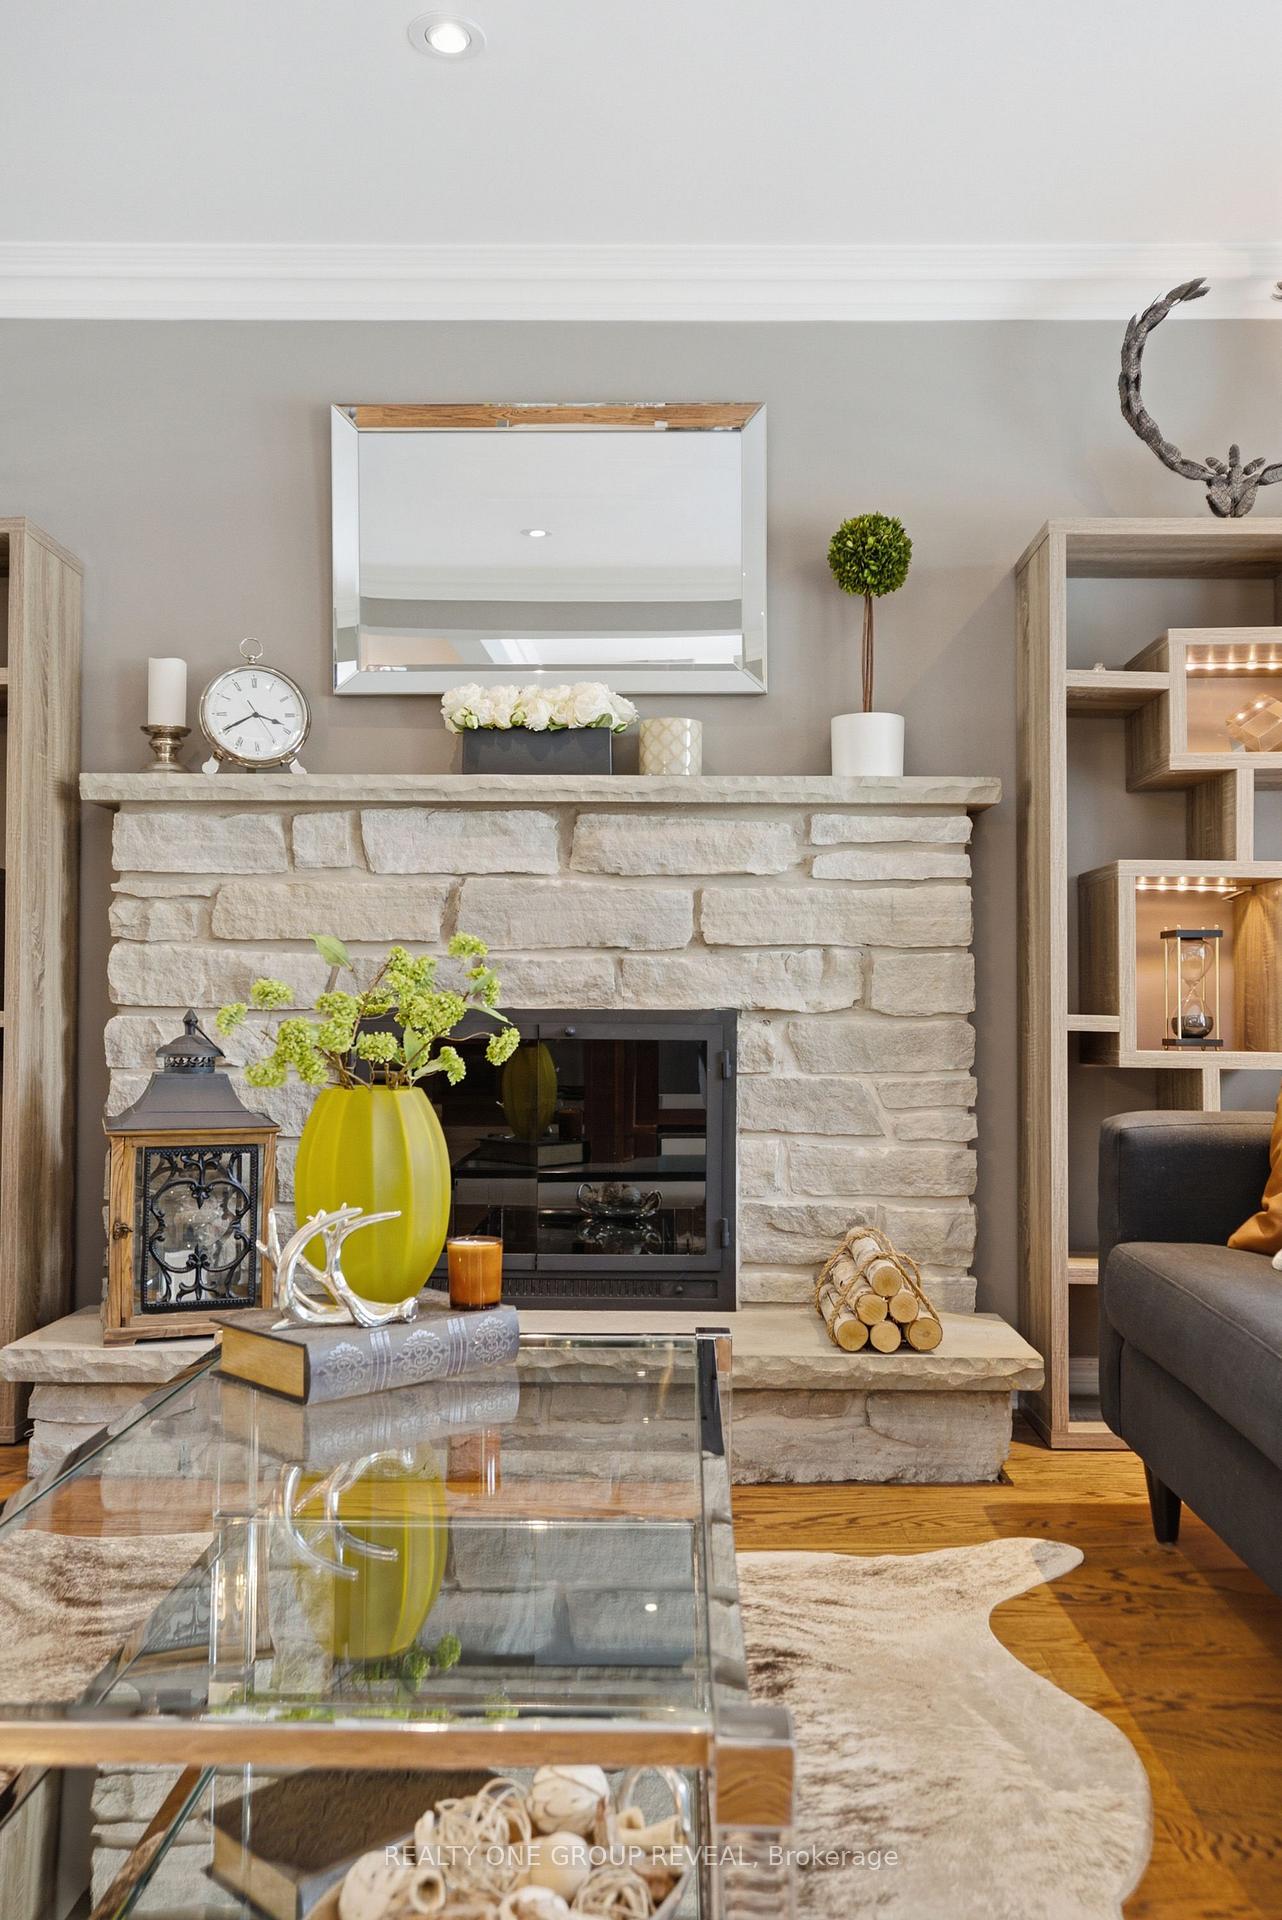
- Fireplace/Stove
- Yes
- Fireplace Features
- Wood Stove
- Elevator
- No
Exterior Features
- Pool
- Inground
- Property Features
- Cul de Sac/Dead End, Park, School
Building
- Building Type
- Detached
- Building Style
- 2-Storey
Construction
- Exterior Finish
- Brick
- Roof
- Shingles
- Foundation Details
- Concrete
- Special Designation
- Unknown
Lot
- Lot Front
- 35.86 ft
- Lot Depth
- 106.98 ft
- Lot Shape
- Pie
Inclusions
- Inclusions
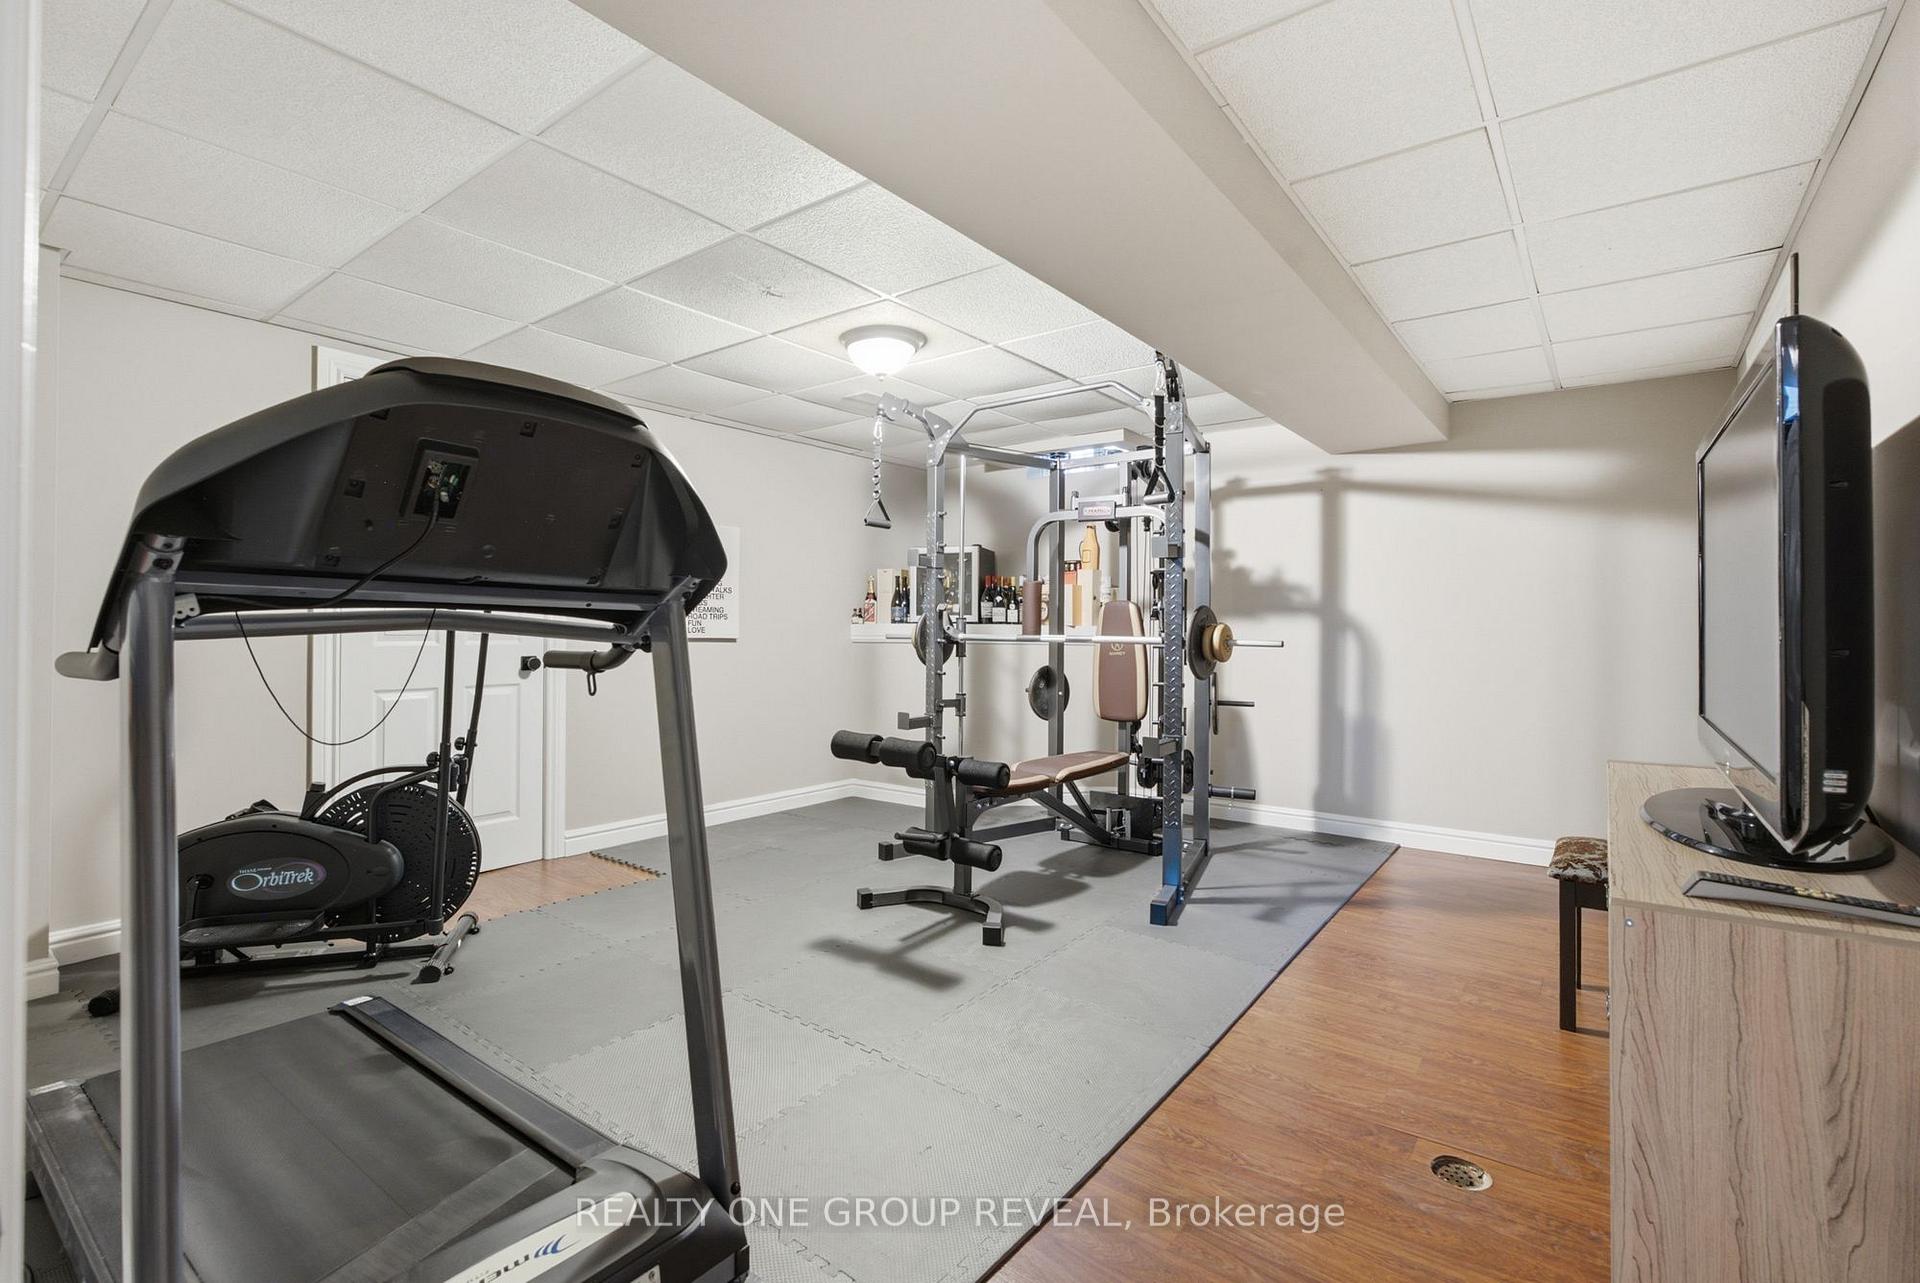
- Please note, this house has garage access from inside. Included: Stainless Steel Fridge, Stove, Dishwasher, Washer, Dryer, All Light Fixtures, All Bathroom Hardware and Mirrors, All Drapery and Shutters, Laudry room shelves, Powder Room Shelves, Eat-in Kitchen Shelf, Basement Bedroom/Gym TV and shelf, elliptical, treadmill needs repairs(as is), Smith machine, rubber flooring and weights, Garage Door Openers and Remotes(as is), Hot tub, Gazebo, Pool Pump, heater, chemicals and equipment.
Exclusions
- Exclusions
- Tv and bracket in backyard
Parking & Garages
- Garage Type
- Attached
- Garage Spaces
- 2
- Parking Spaces
- 2
- Total Garage And Parking Spaces
- 4
Heating & Cooling
- Heat Source
- Gas
- Heat Type
- Forced Air
- Air Conditioning
- Central Air
- Water
- Municipal
- Sewers
- Sewer
- Bedrooms
- 4 + 1
- Washrooms
- 3
- Kitchens
- 1
- Family / bonus room
- Yes
Room sizes
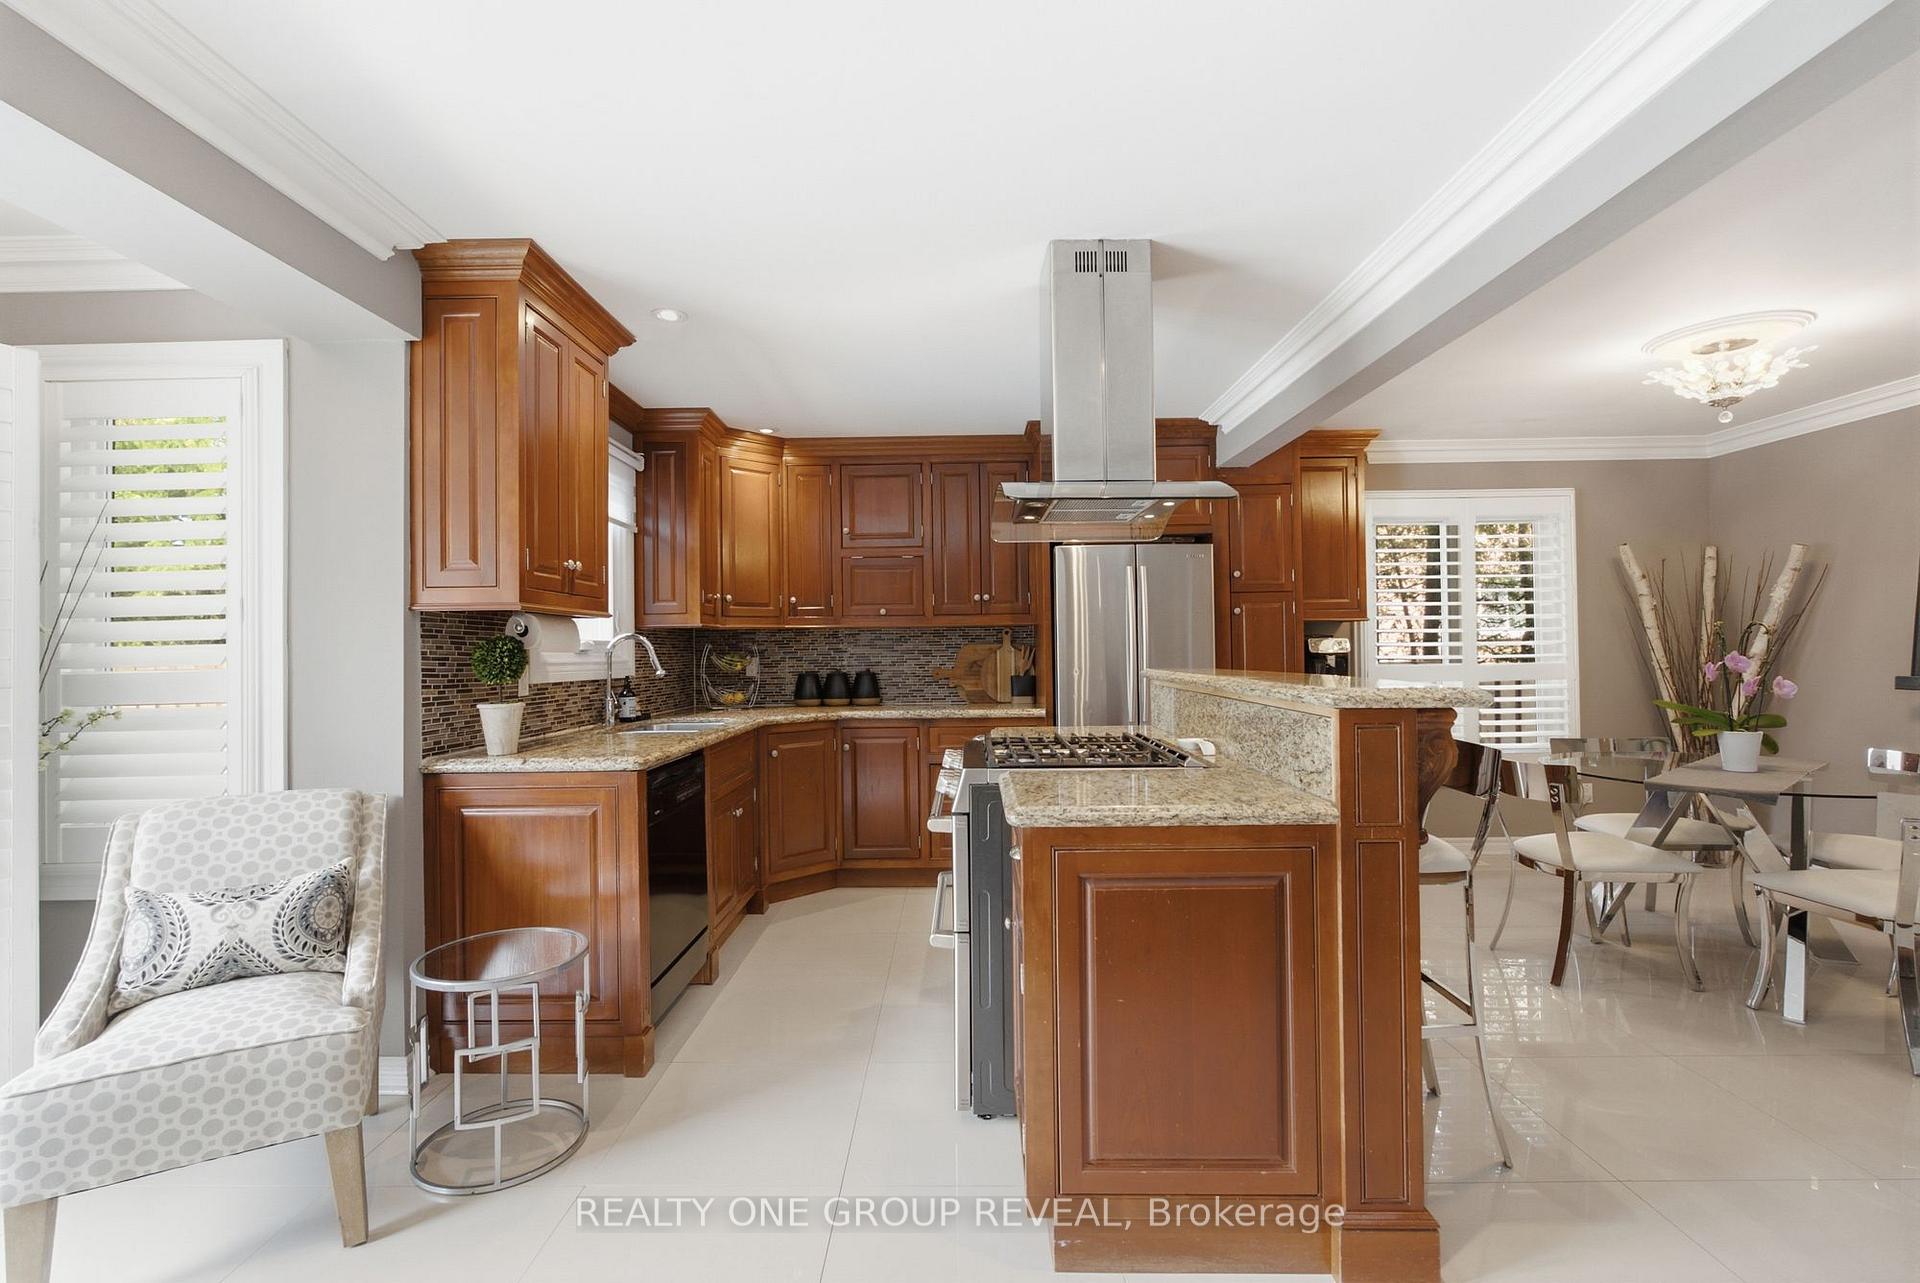
- Breakfast—Main level, Marble Floor, Window
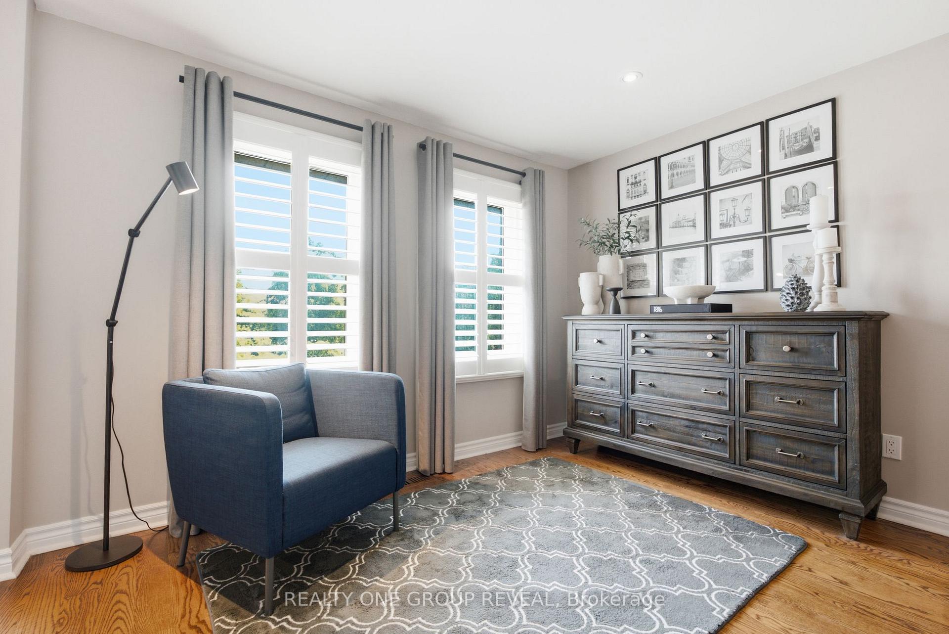
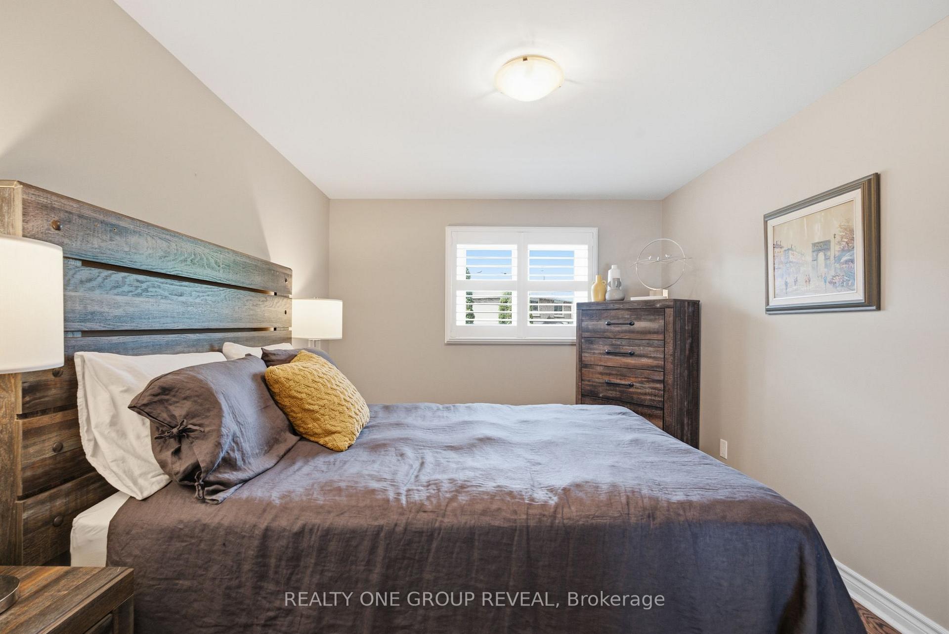
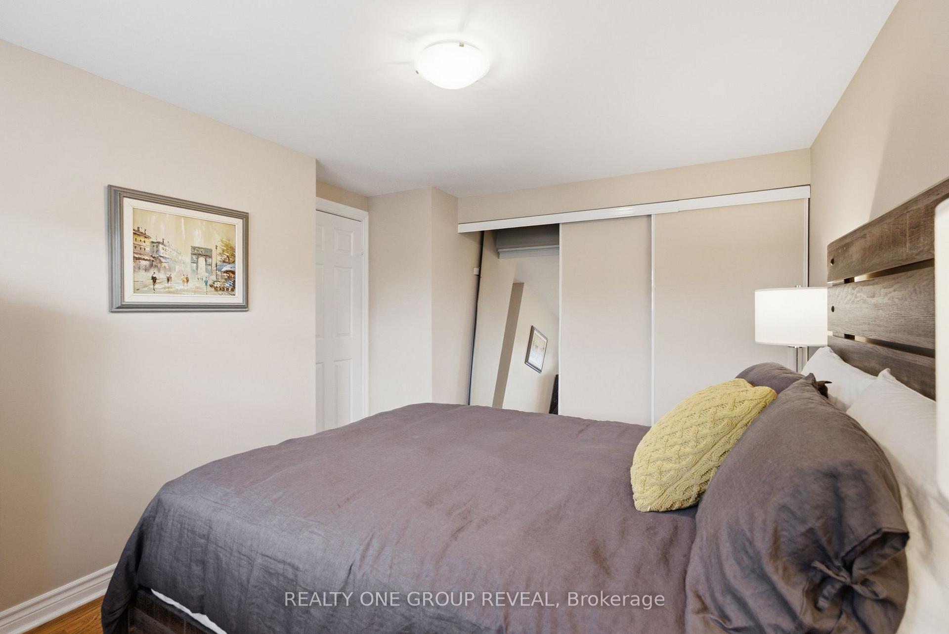
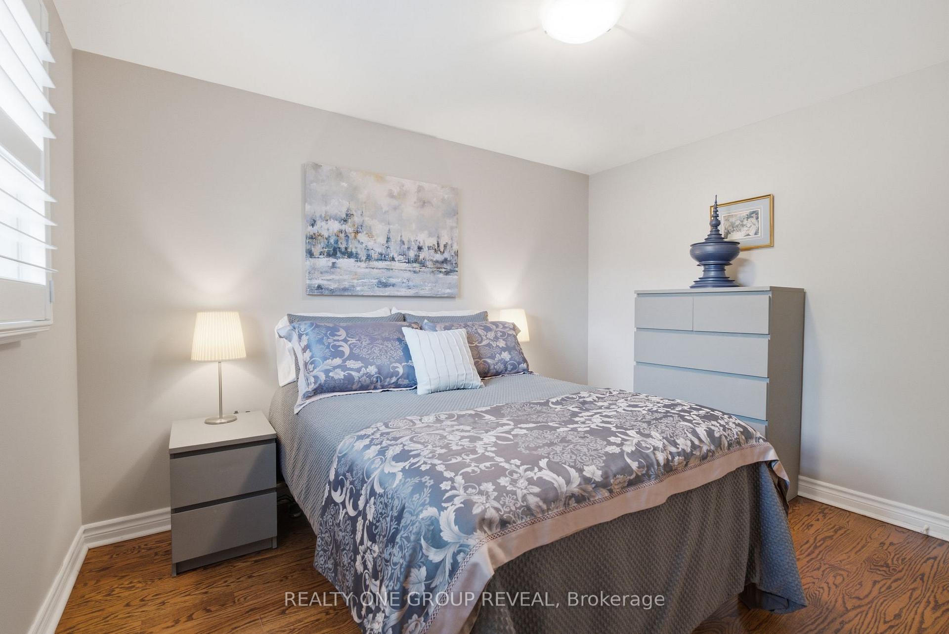
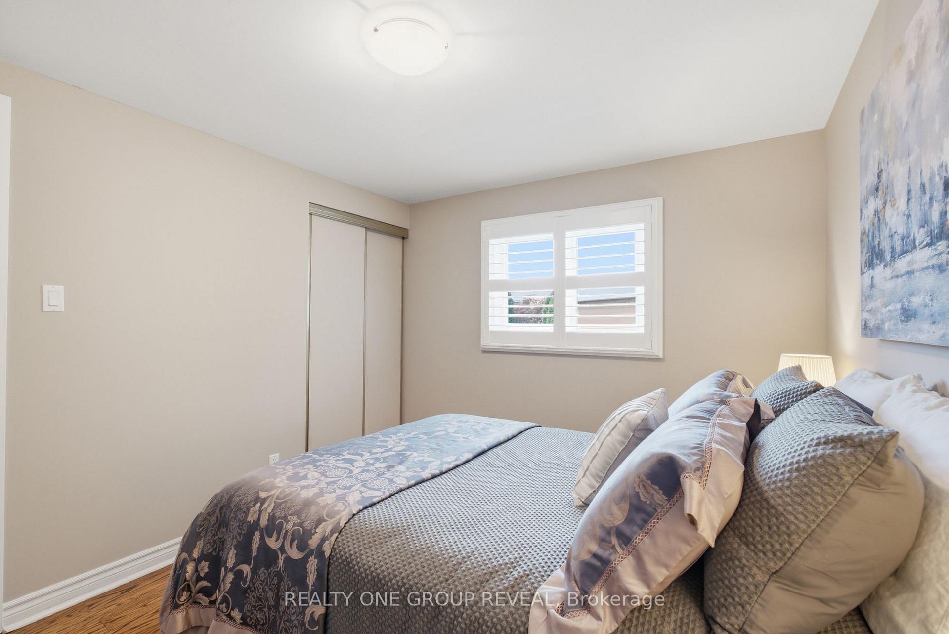
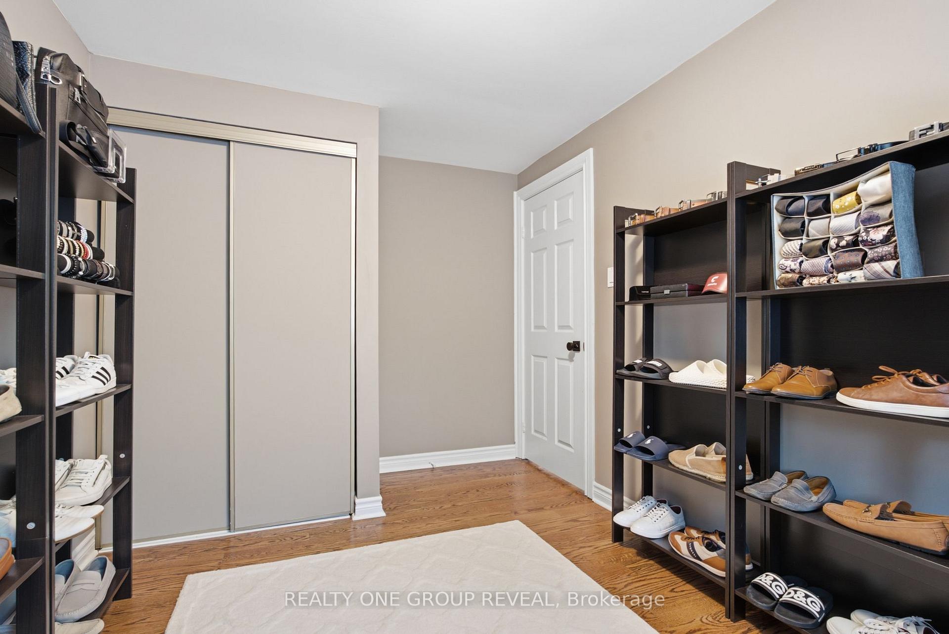
- Bedroom 2—Second level, Hardwood Floor, Large Closet, Window
- Bedroom 5—Basement level, Laminate, Window, Closet
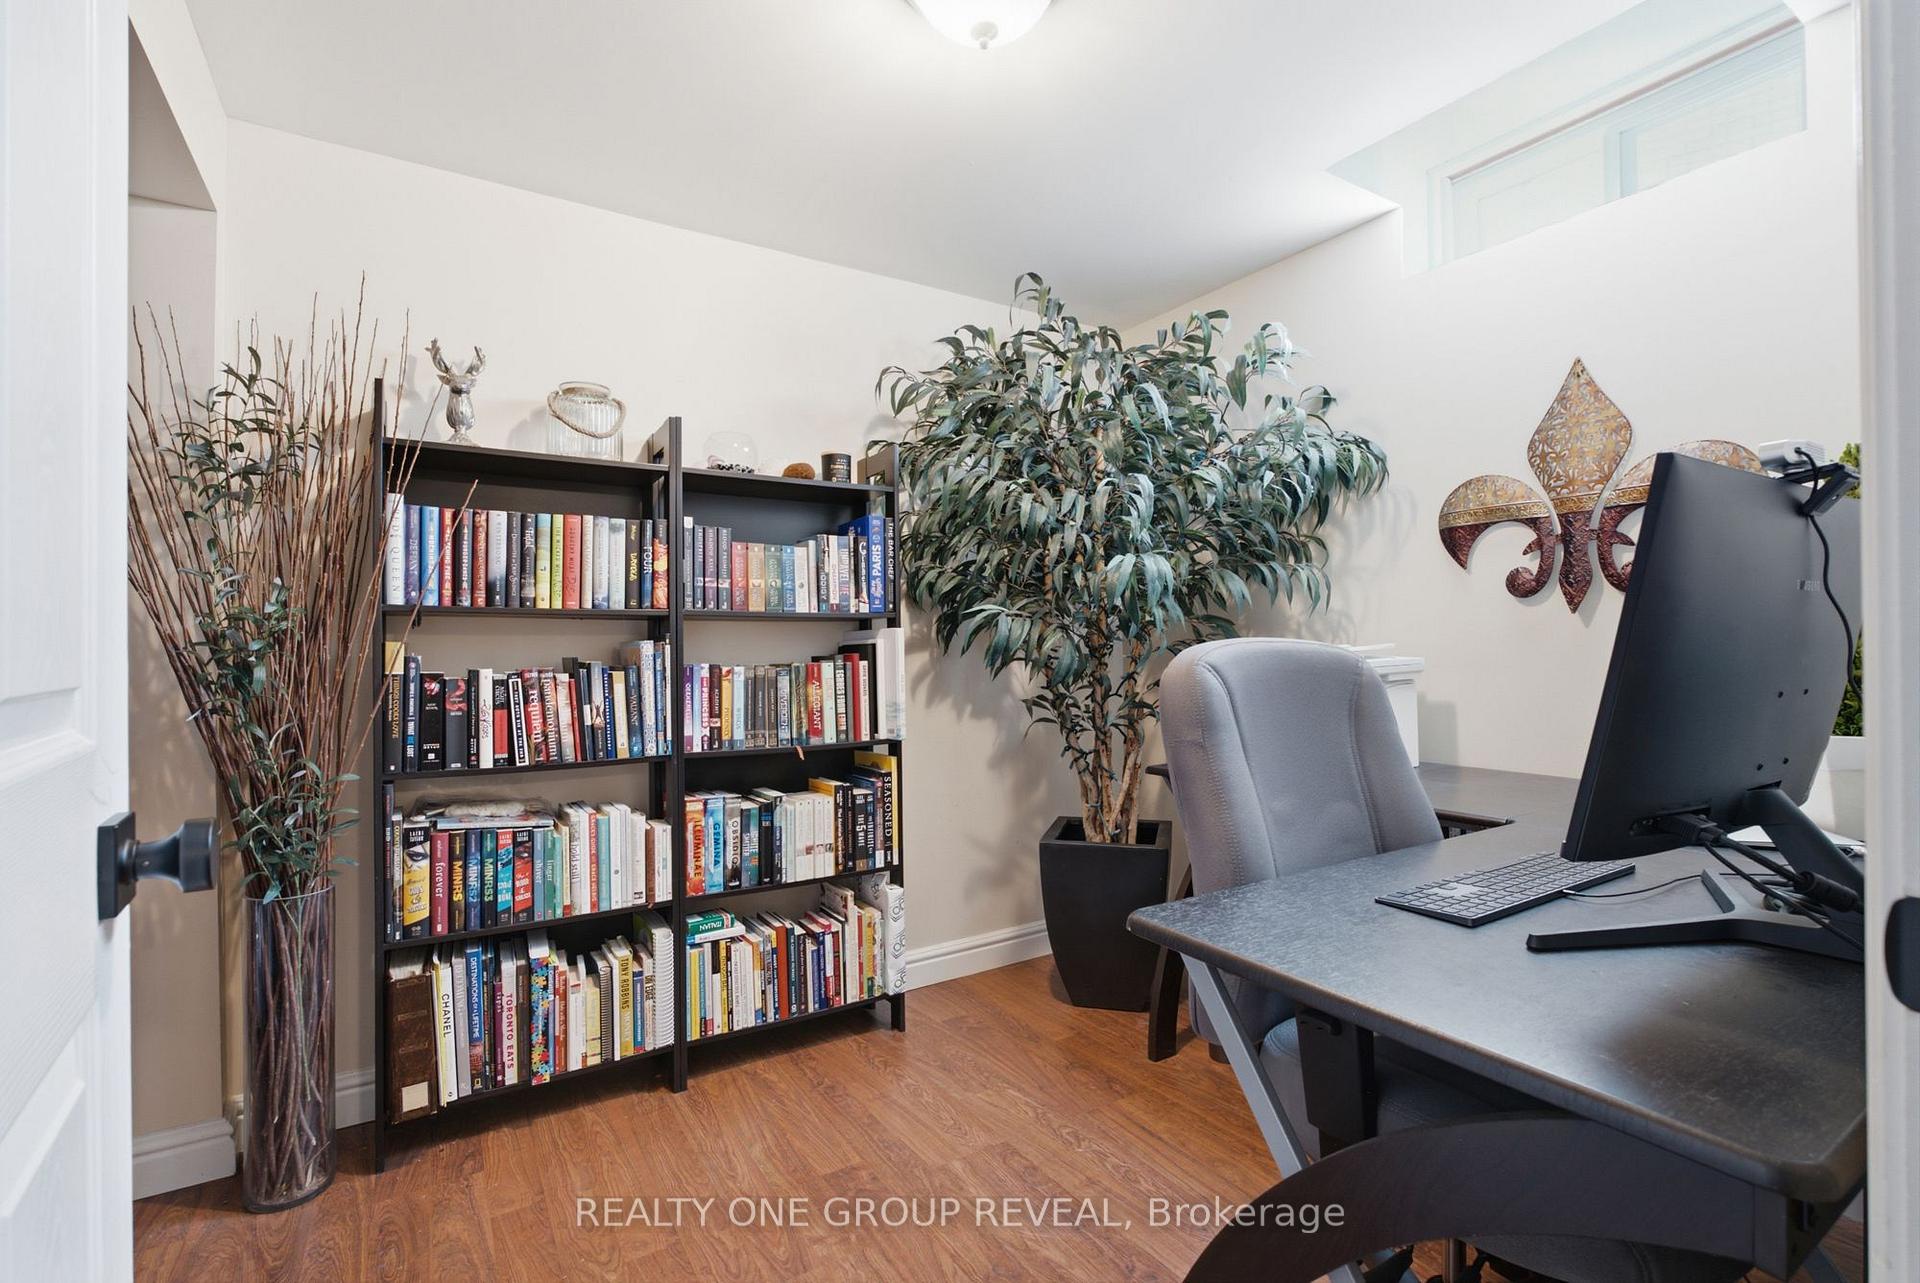
- Office—Basement level, Laminate, Window
- Bedroom 4—Second level, Hardwood Floor, Closet, Window
- Bedroom 3—Second level, Hardwood Floor, Closet, Window
- Laundry—Main level, Marble Floor, Window
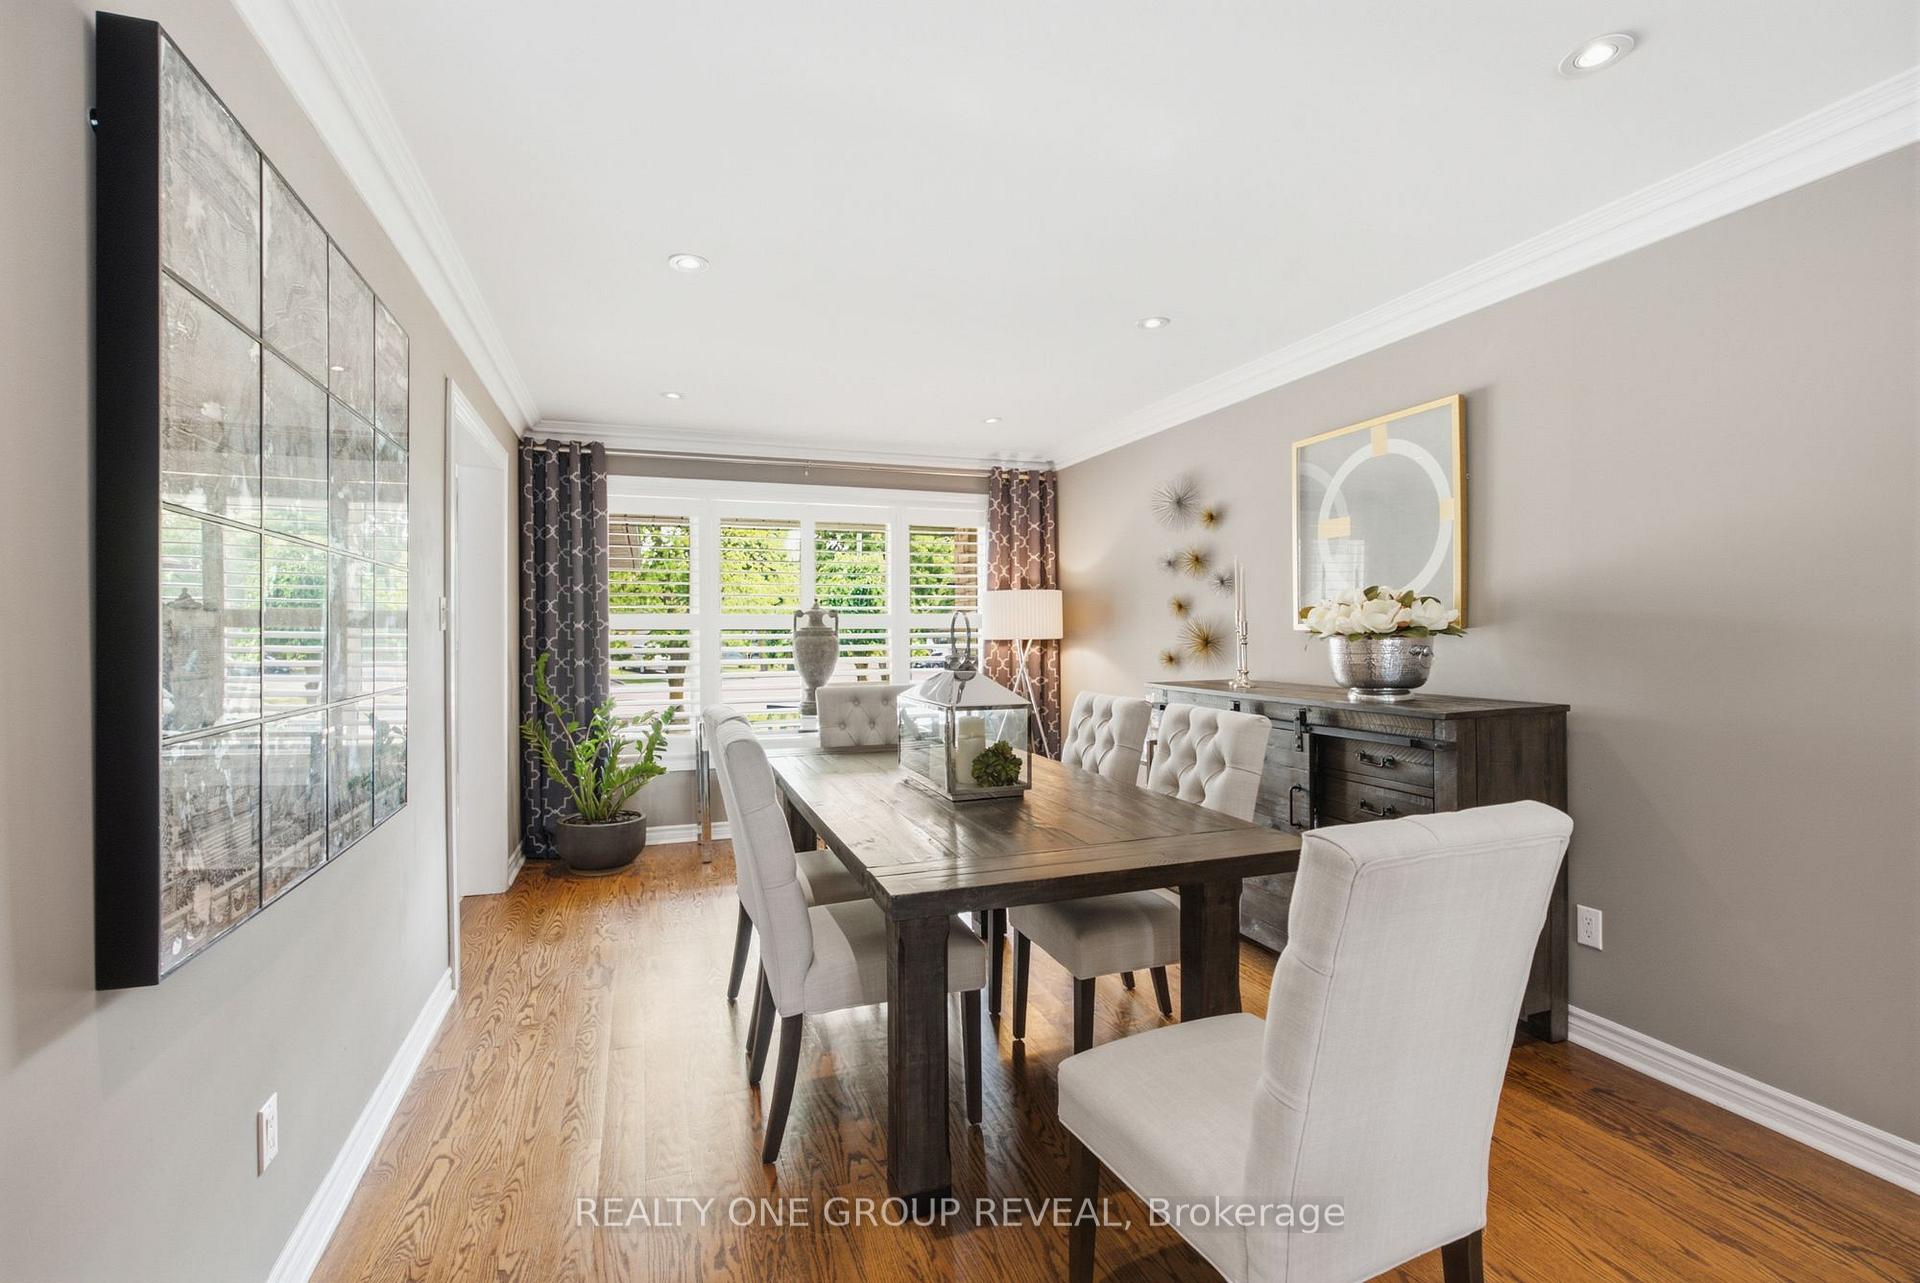
- Dining Room—Main level, Hardwood Floor, Picture Window, Pot Lights
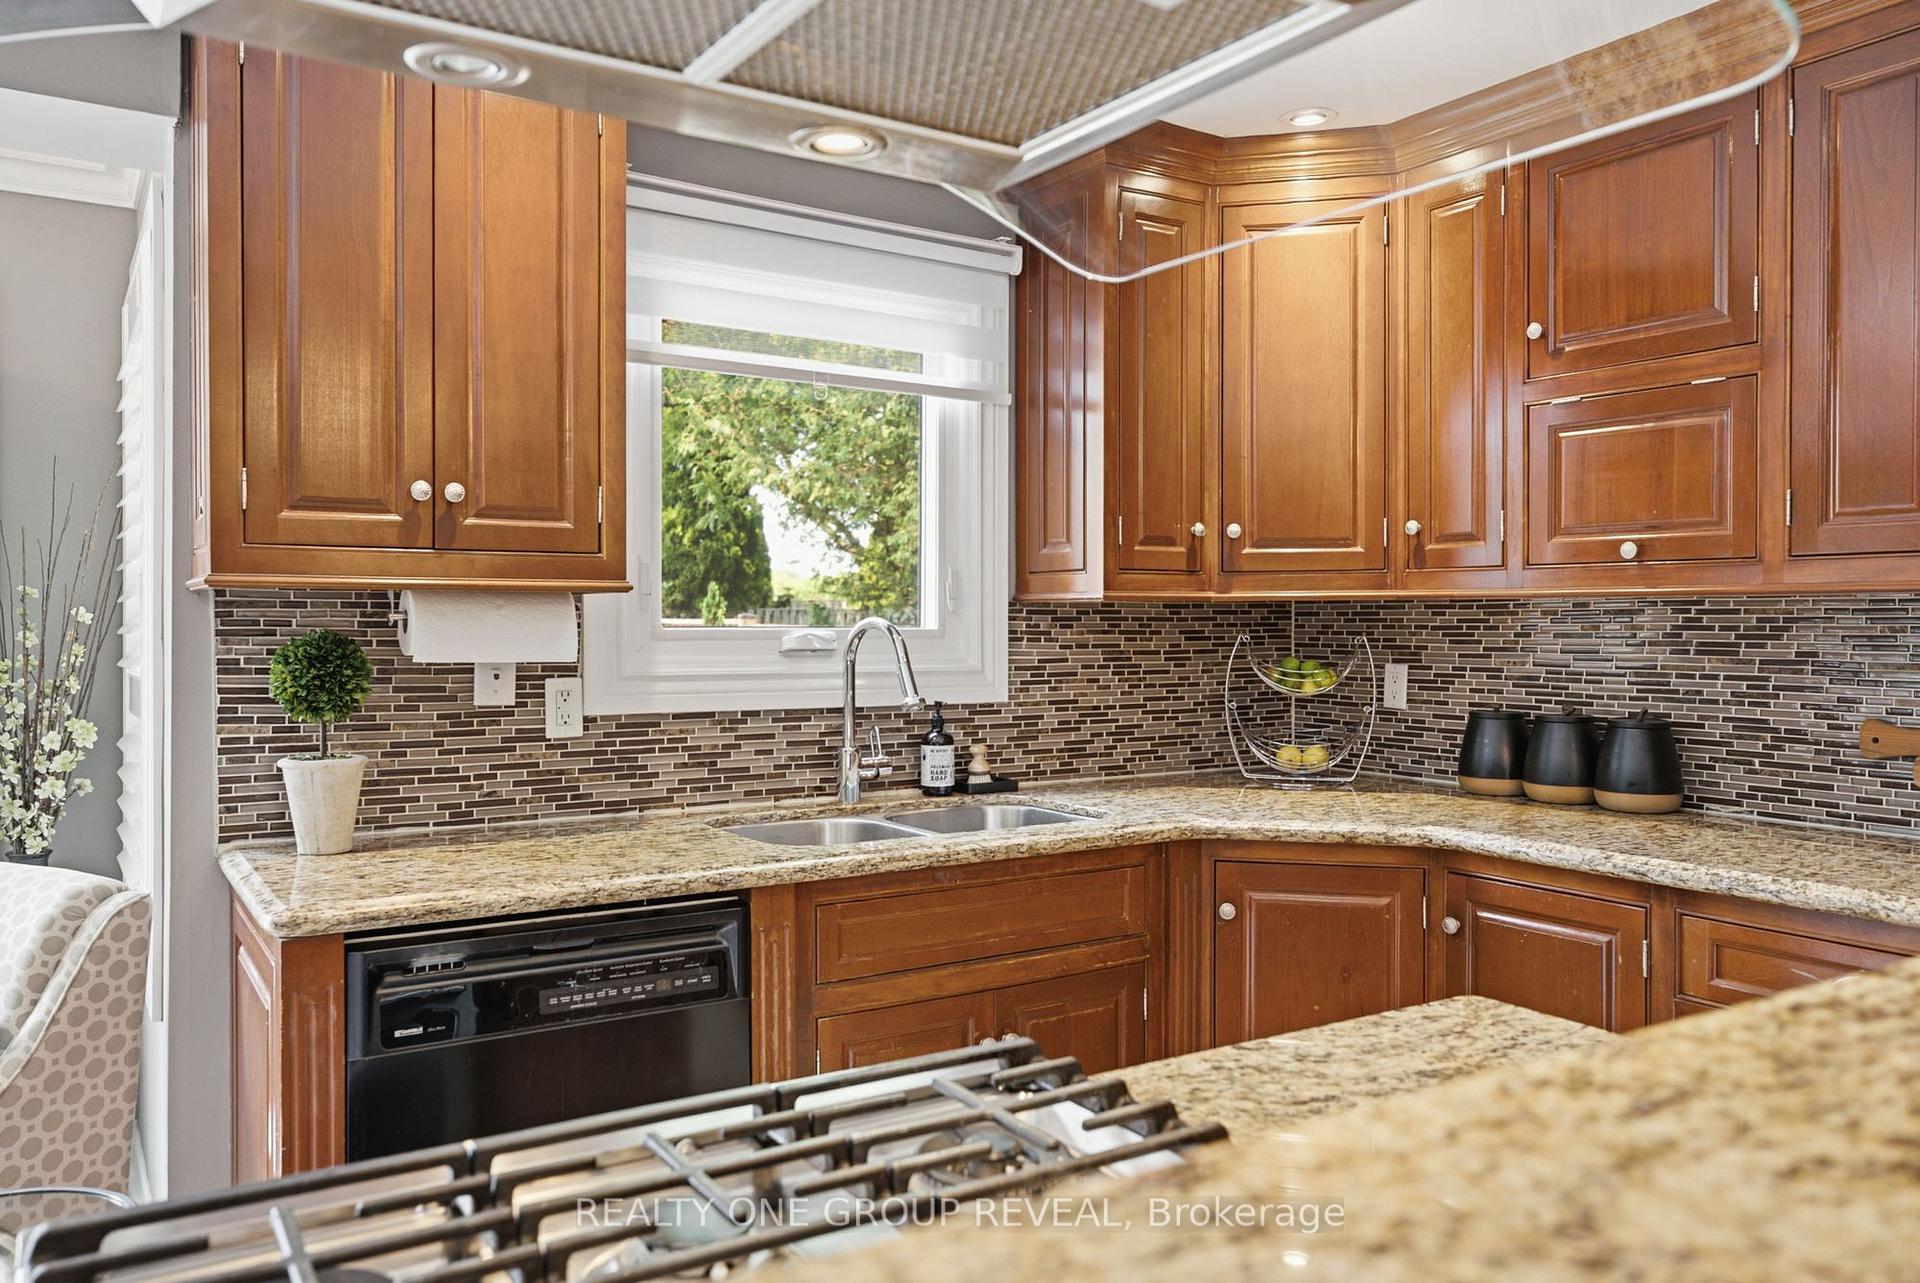
- Kitchen—Main level, Marble Floor, Granite Counters, Centre Island
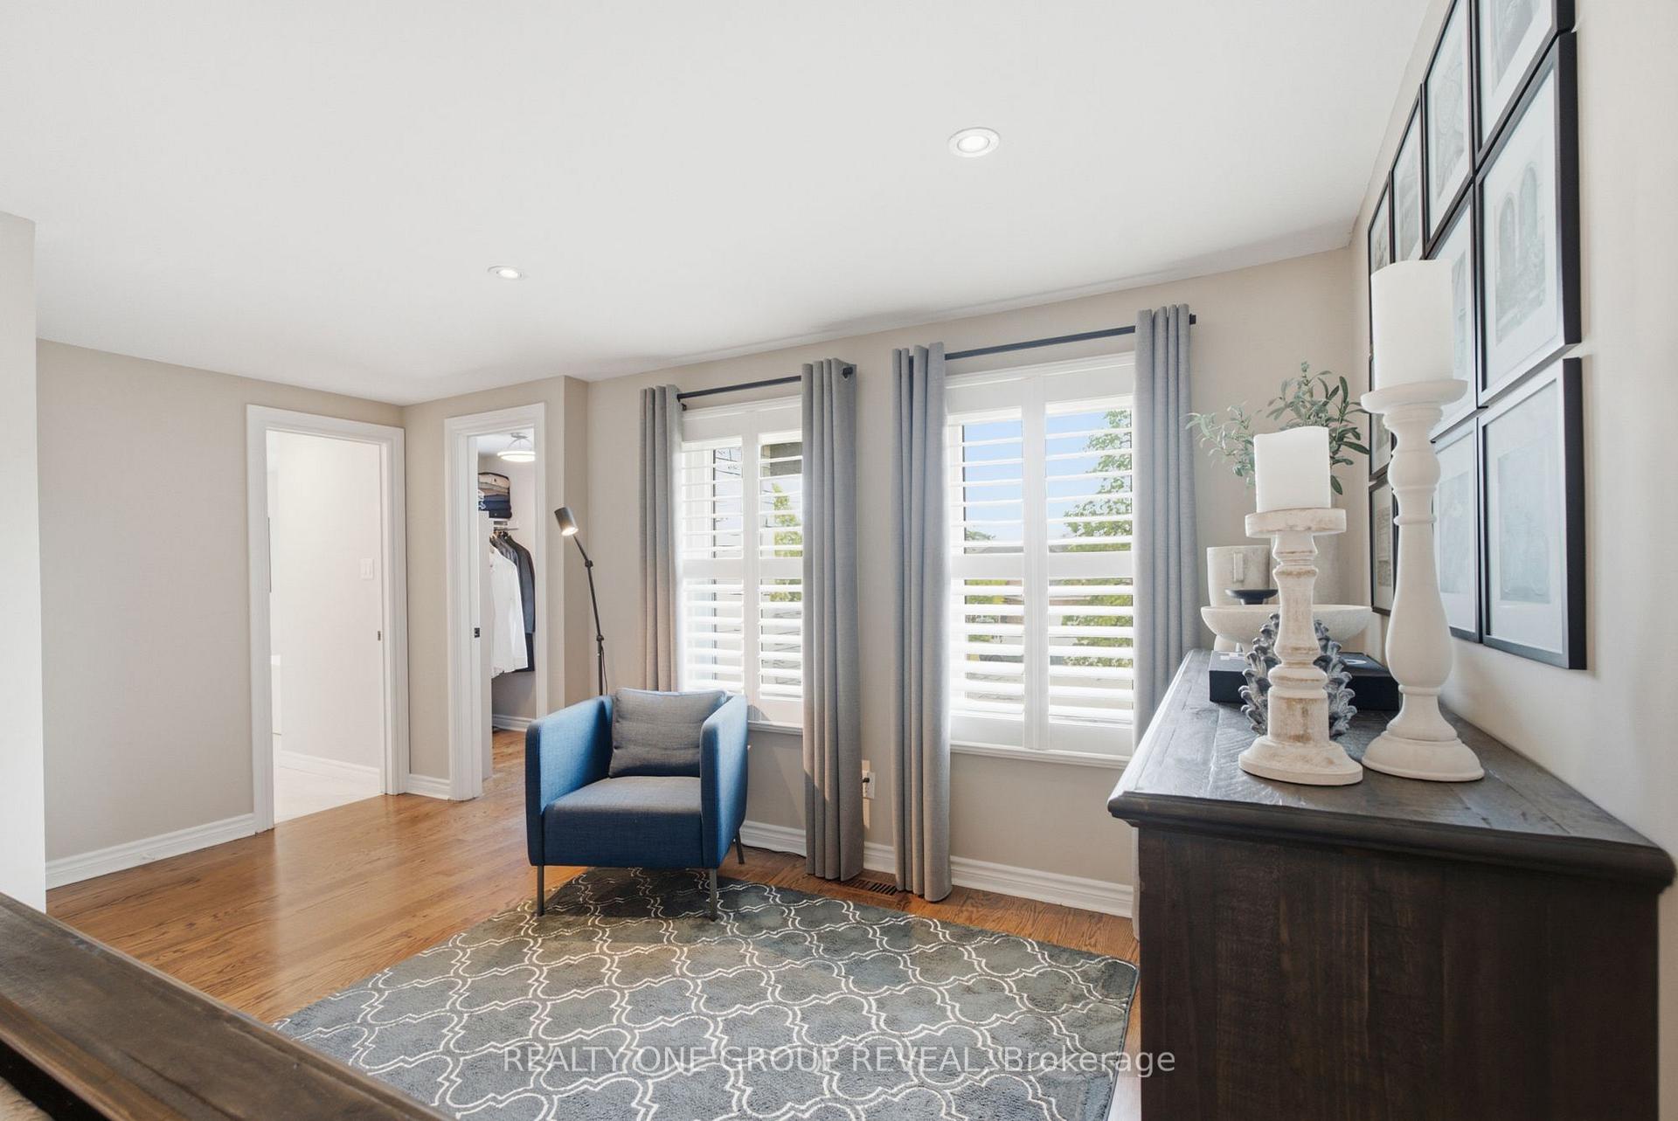
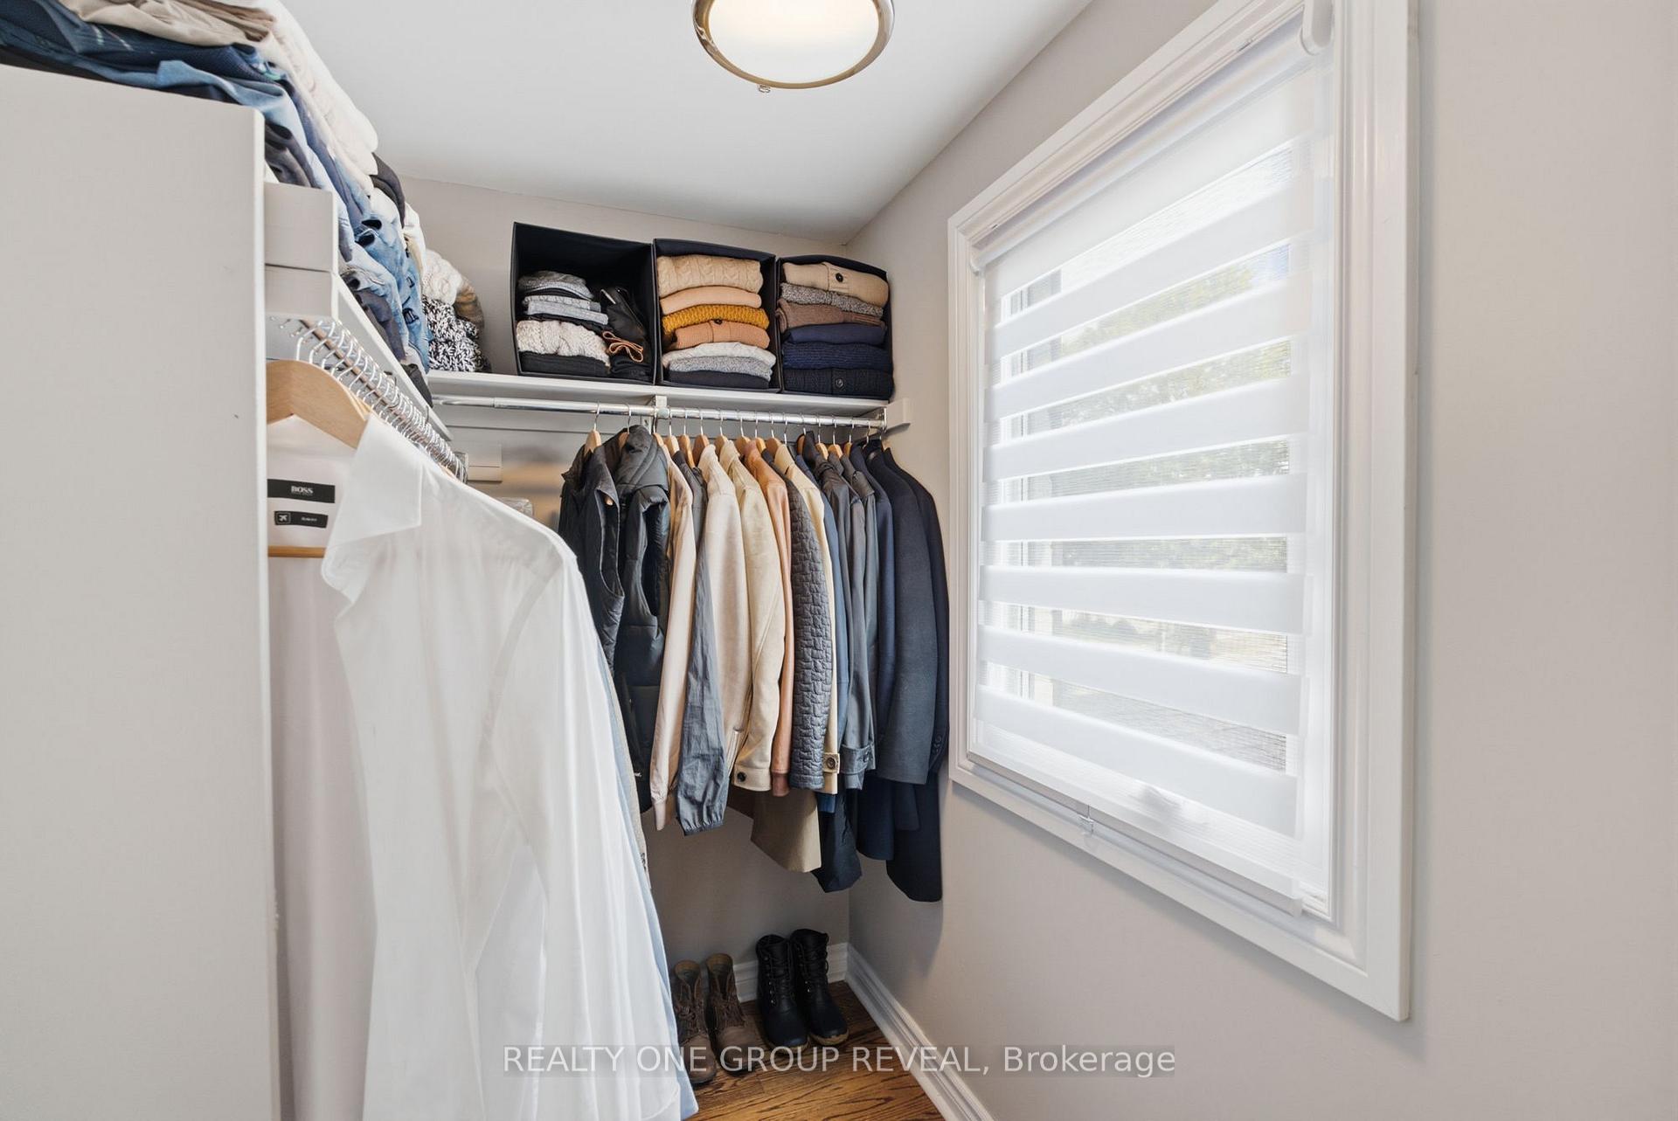
- Primary Bedroom—Second level, Hardwood Floor, Walk-In Closet(s), Window
- Living Room—Main level, Hardwood Floor, Fireplace, Picture Window
- Great Room—Basement level, Laminate, Window
Washrooms
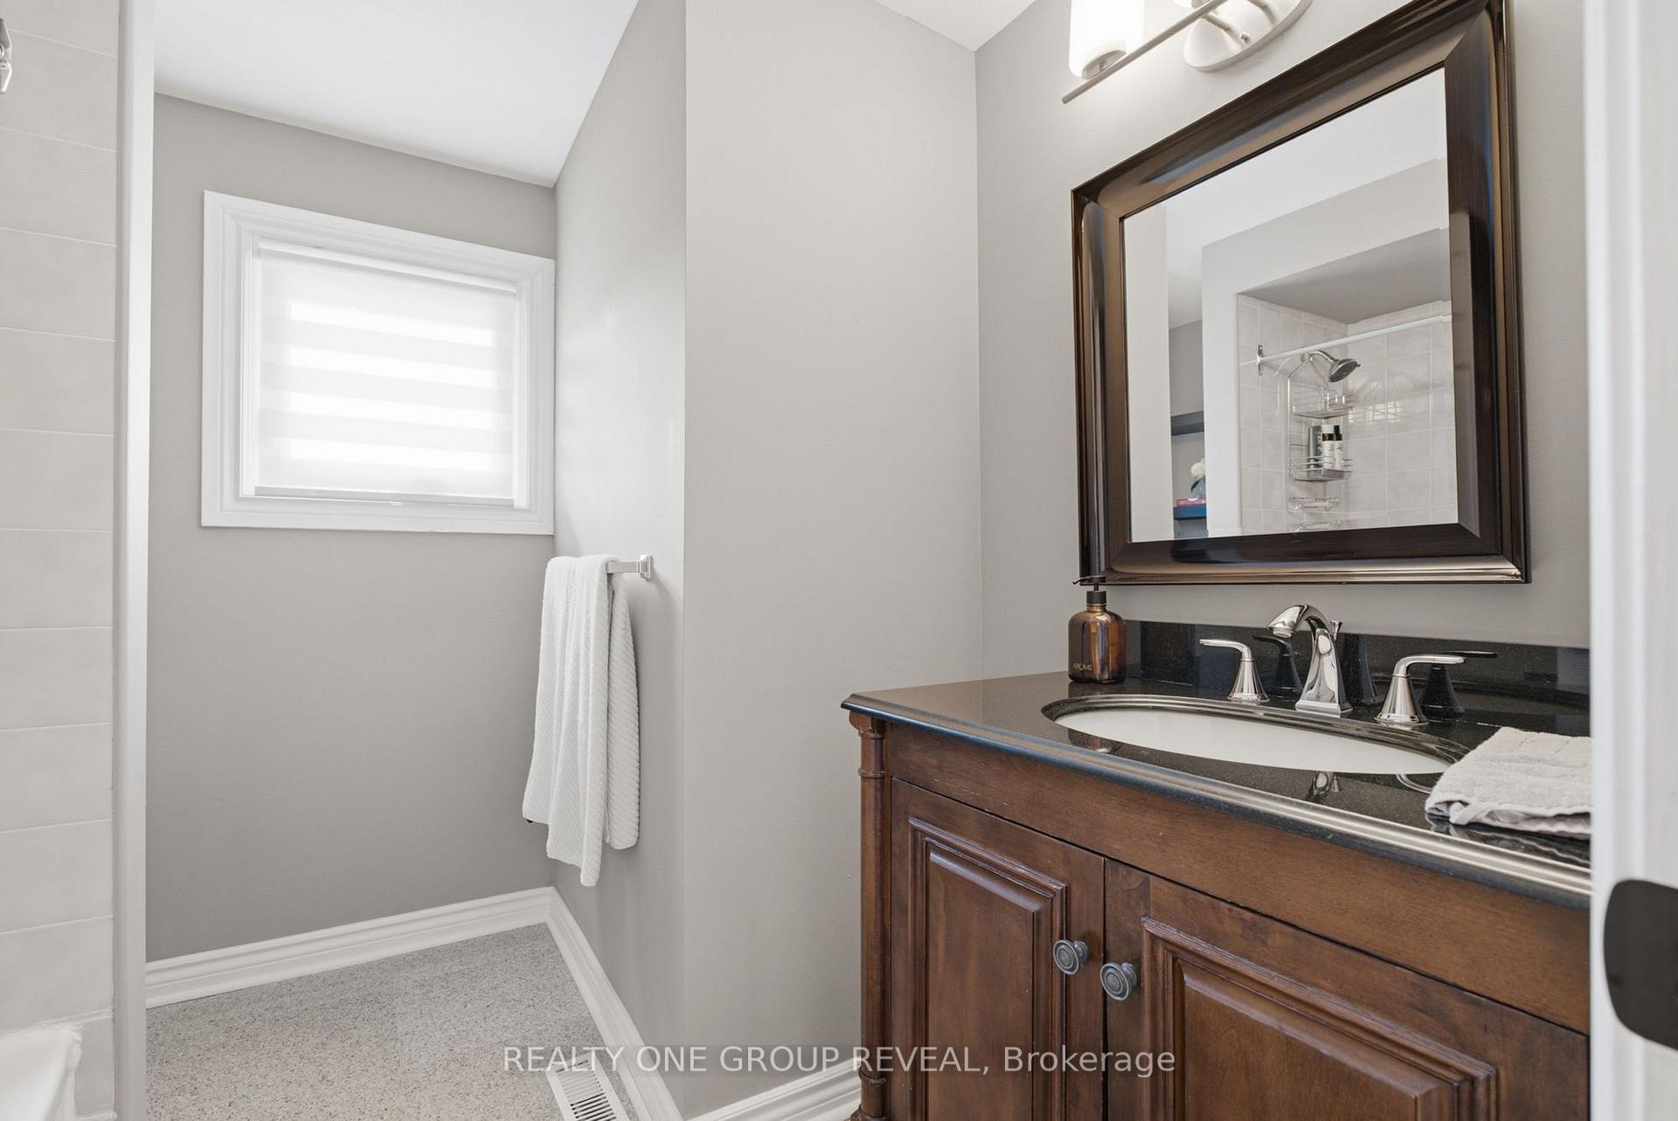
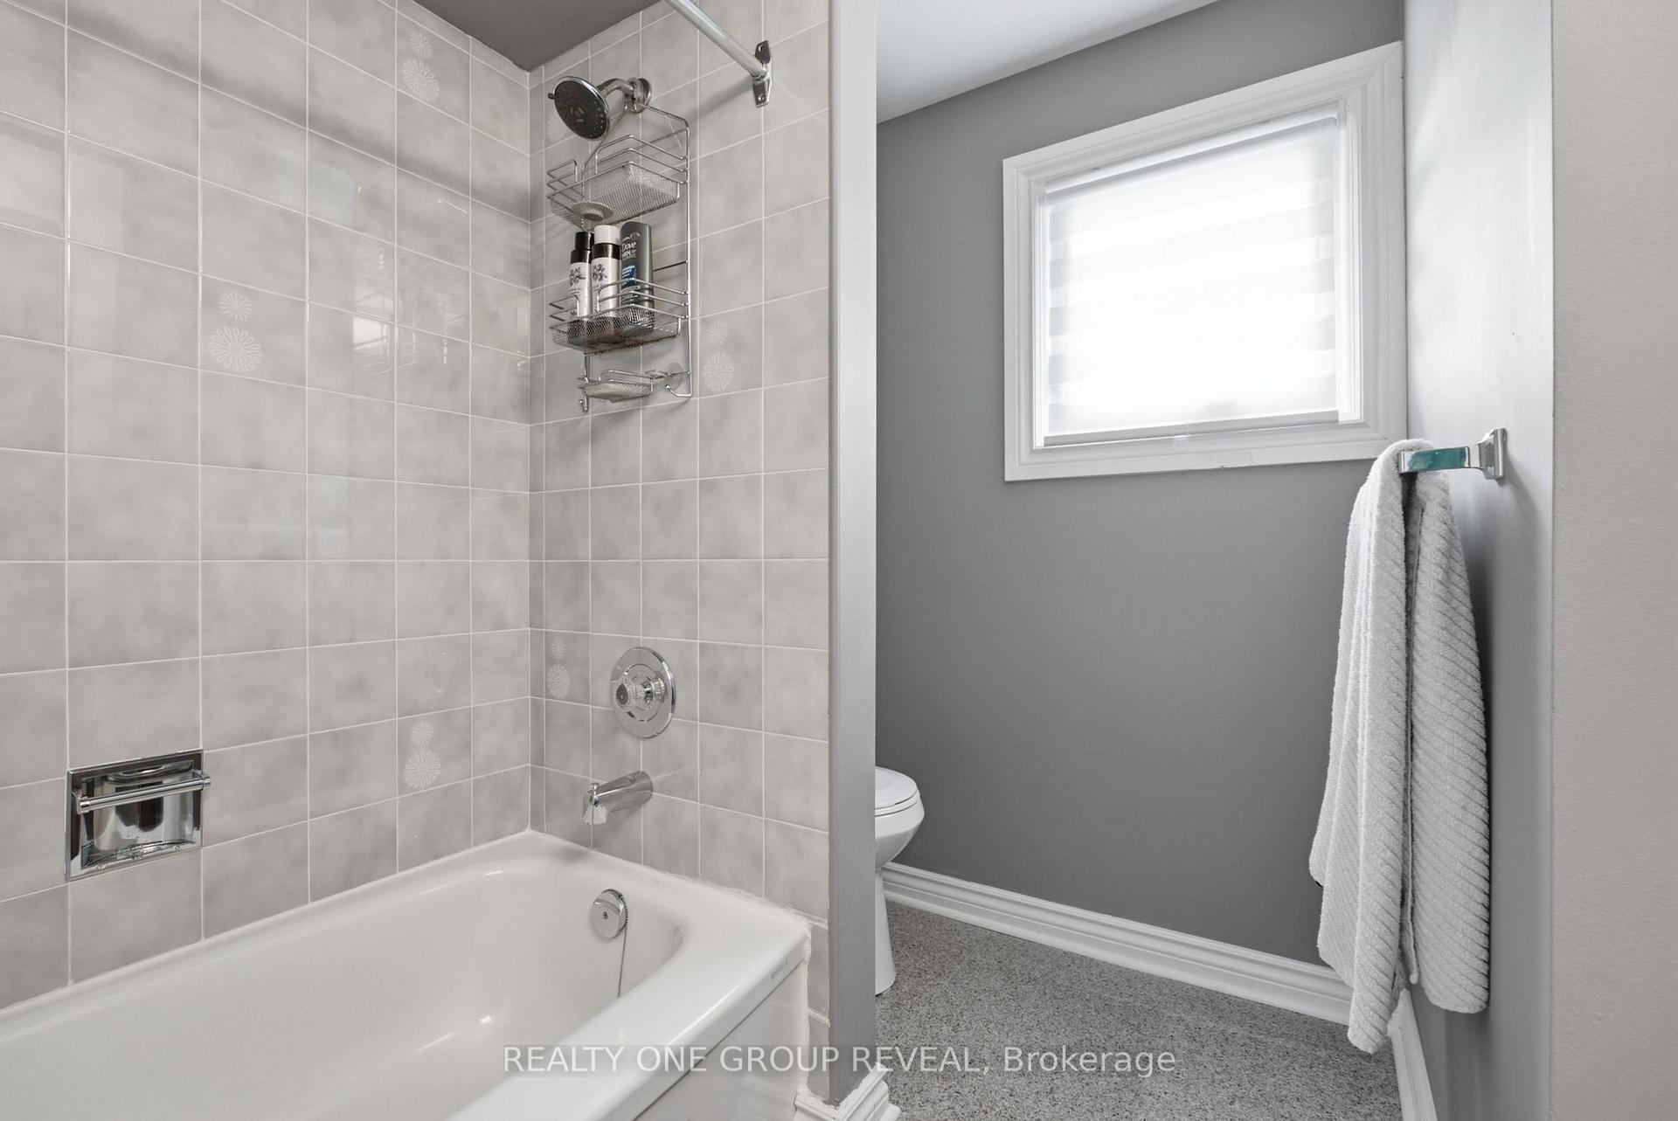
- 5-piece, Second
- 4-piece, Second
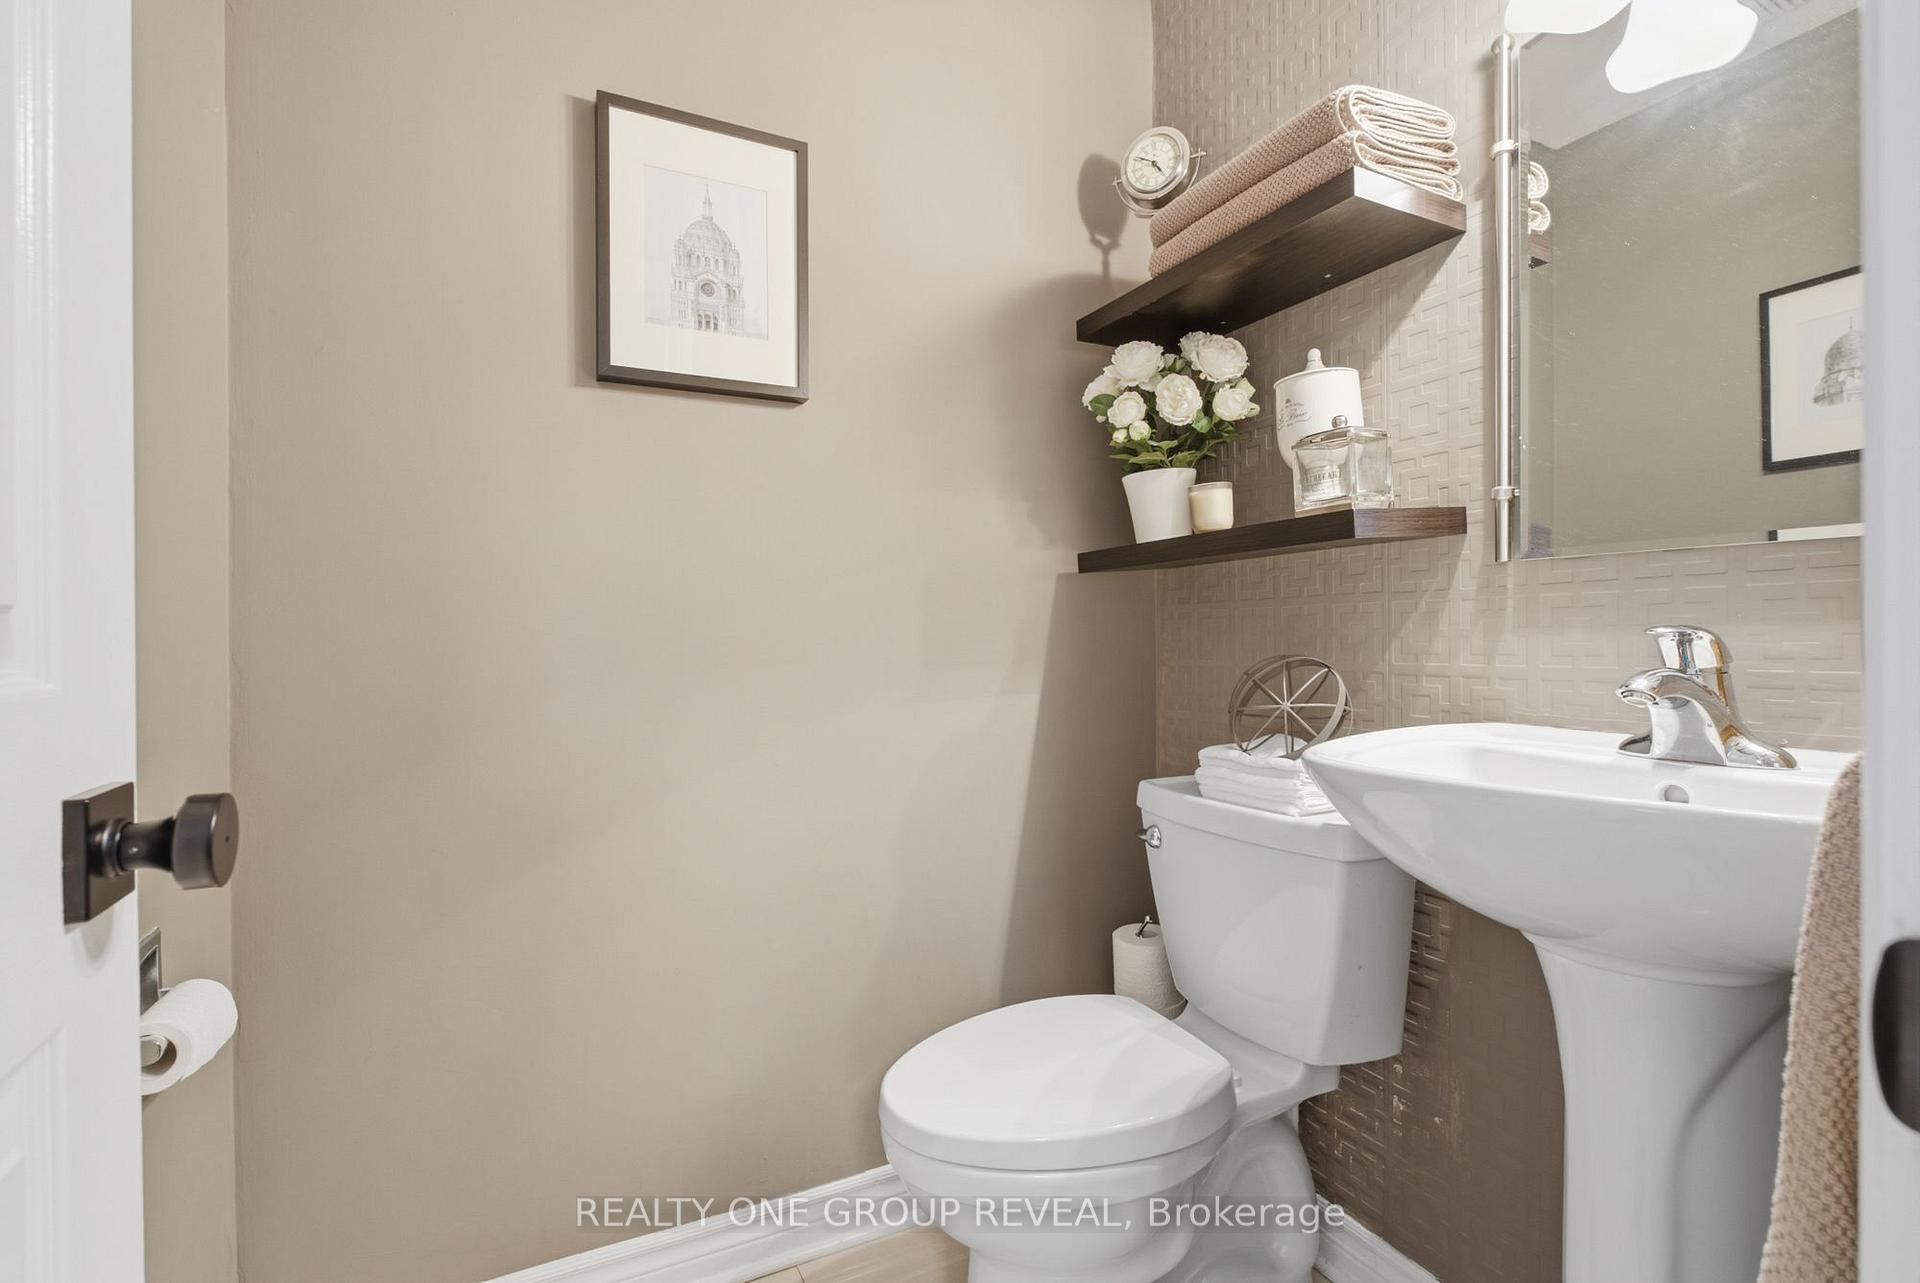
- 2-piece, Main
- Municipality
- Pickering
- Neighbourhood
- Woodlands
- Main cross streets
- Kingston Rd and Steeple Hill
- Directions
- Kingston Rd and Steeple Hill
- MLS® number
- E13584128
- Data source
- Toronto Regional Real Estate Board
- Status change
- 2026-07-29
- Listed on
- 2026-07-20
- Days on market
- 9 days
- Possession type
- 60-89 days
- Co-op commission
- 2.5%
- Seller
- Listed by
- REALTY ONE GROUP REVEAL
Home Market Value
Current home valuation for 568 Rainy Day Drive, Pickering, Woodlands, Pickering, ON. Listed for $1,200,000
HOMEH Estimate
$1,035,500
Estimated Sales Range
$788,482 - $1,282,518
HOMEH Estimate for 568 Rainy Day Drive, Pickering, Woodlands
Calculated with a real agent's CMA method — 45+ years of experience, codified. Not an AI guess.
For the owner
Is this your home? Track its value.
Get this home's HOMEH Estimate by email once a month, with how many homes are for sale around you.
Mortgage Payment Calculator
Compare up to 4 down payment scenarios
5% on first $500K + 10% on $700,000 over $500K
$95,000
| Scenario 1 | Scenario 2 | Scenario 3 | Scenario 4 | |
|---|---|---|---|---|
−Down payment | % $ | % $ | % $ | % $ |
+CMHC insurance | $44,160 | $33,480 | $28,560 | $0 |
=Total mortgage | $1,148,160 | $1,113,480 | $1,048,560 | $960,000 |
Amortization | ||||
Mortgage rate | % | % | % | % |
| Payment frequency | ||||
=Mortgage payment | $5,606monthly | $5,437monthly | $5,120monthly | $4,687monthly |
Land Transfer Tax
$20,475
$20,475
Around this home
Data provided by OpenStreetMap & Fraser Institute School Rankings
Ask HOMEH
New!Hi there!
👋Text or call (416) 301-9001
Recommended for you
Based on homes you've looked at.
No recommended properties found.
Nearby similar homes
No nearby properties found.
More real estate resources
Other homes nearby
Explore this area
Nearby neighbourhoods
No nearby listings available.