
667 Pleasant Street
Pickering (Bay Ridges), ON L1W 1P8
- 4+4Bedrooms
- 6Bathrooms
- 3Garage
- 3500–5000Sq Ft
- $6,844Tax
- 46×165 ftLot Size
 Estimated Value:$2,442,749See Free Estimate Report

Property not available for sale or for rent.
HOMEH One: full-service selling for a 1% listing fee. The buyer's agent commission is separate.
Free Home EvaluationHow Much Is My Home Worth?Homes for Sale NearbySale & Price History for 667 Pleasant Street, Pickering, Bay Ridges
| Start Date | End Date | Price | Event | MLS# |
|---|---|---|---|---|
| 2025-11-14 | 2026-03-07 | Login to See Prices | Sold | e12547170 |
Real estate boards require you to or to see the full details of this property.
*Sold prices and complete sale & price history are regulated data. Under the Trust in Real Estate Services Act, 2002 (TRESA) and the rules of the Real Estate Council of Ontario (RECO), and pursuant to the Multiple Listing Service® rules of the Canadian Real Estate Association (CREA) and the Toronto Regional Real Estate Board (TRREB), this information may be shown only to registered users who have agreed to the applicable terms of use (a Virtual Office Website, or "VOW," arrangement). HOMEH Inc., Brokerage therefore provides it to signed-in members only. Creating an account is free and takes under a minute.
About 667 Pleasant Street, Pickering, Bay Ridges
Summarized Description
- Brand new luxury residence with unique rental potential.
- Includes legal basement and garage apartments.
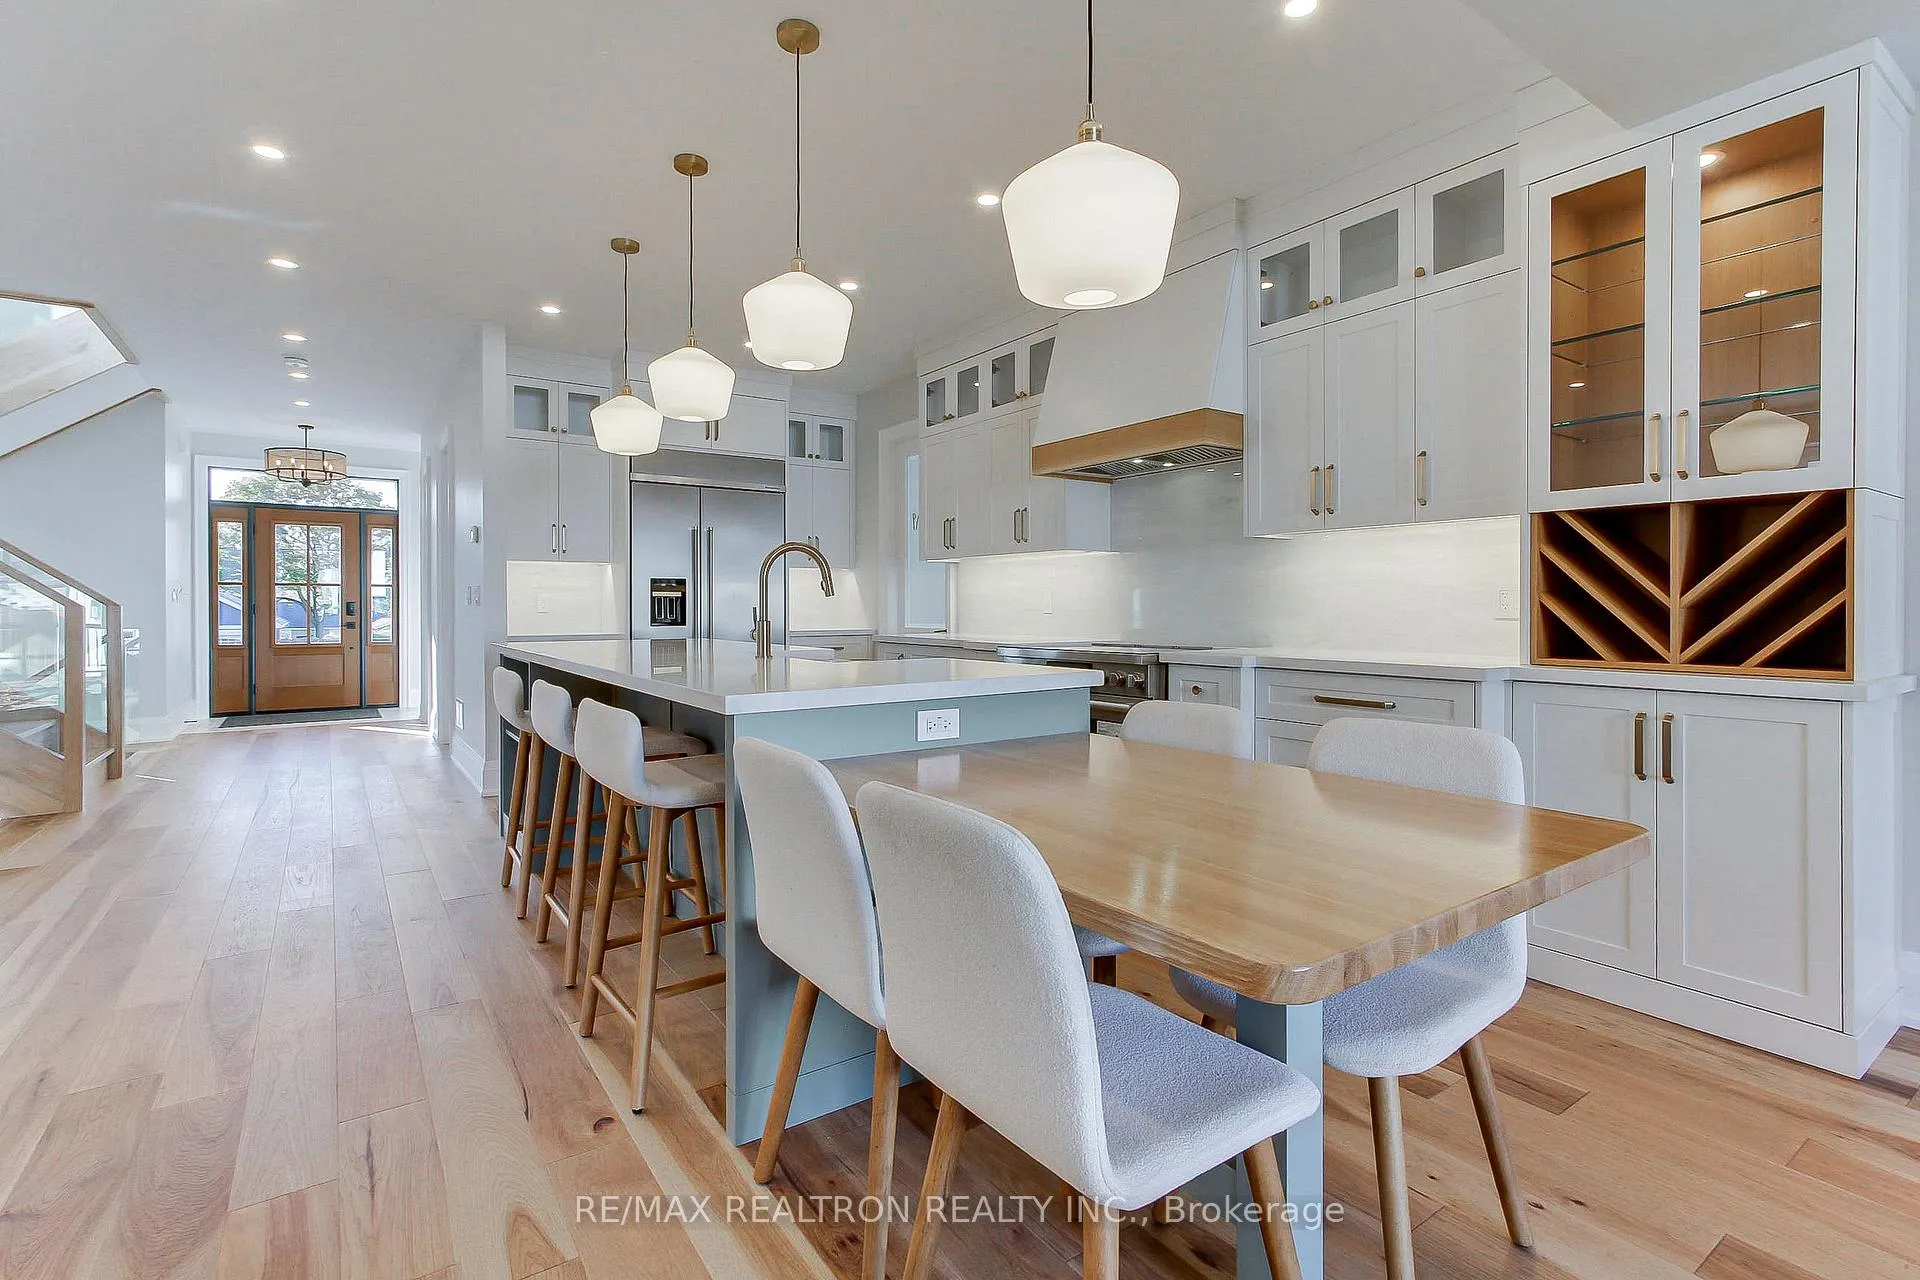
- Gourmet kitchen with quartz countertops and large island.
- Spacious living areas with modern design features.
- Exceptional primary suite with spa-like ensuite.
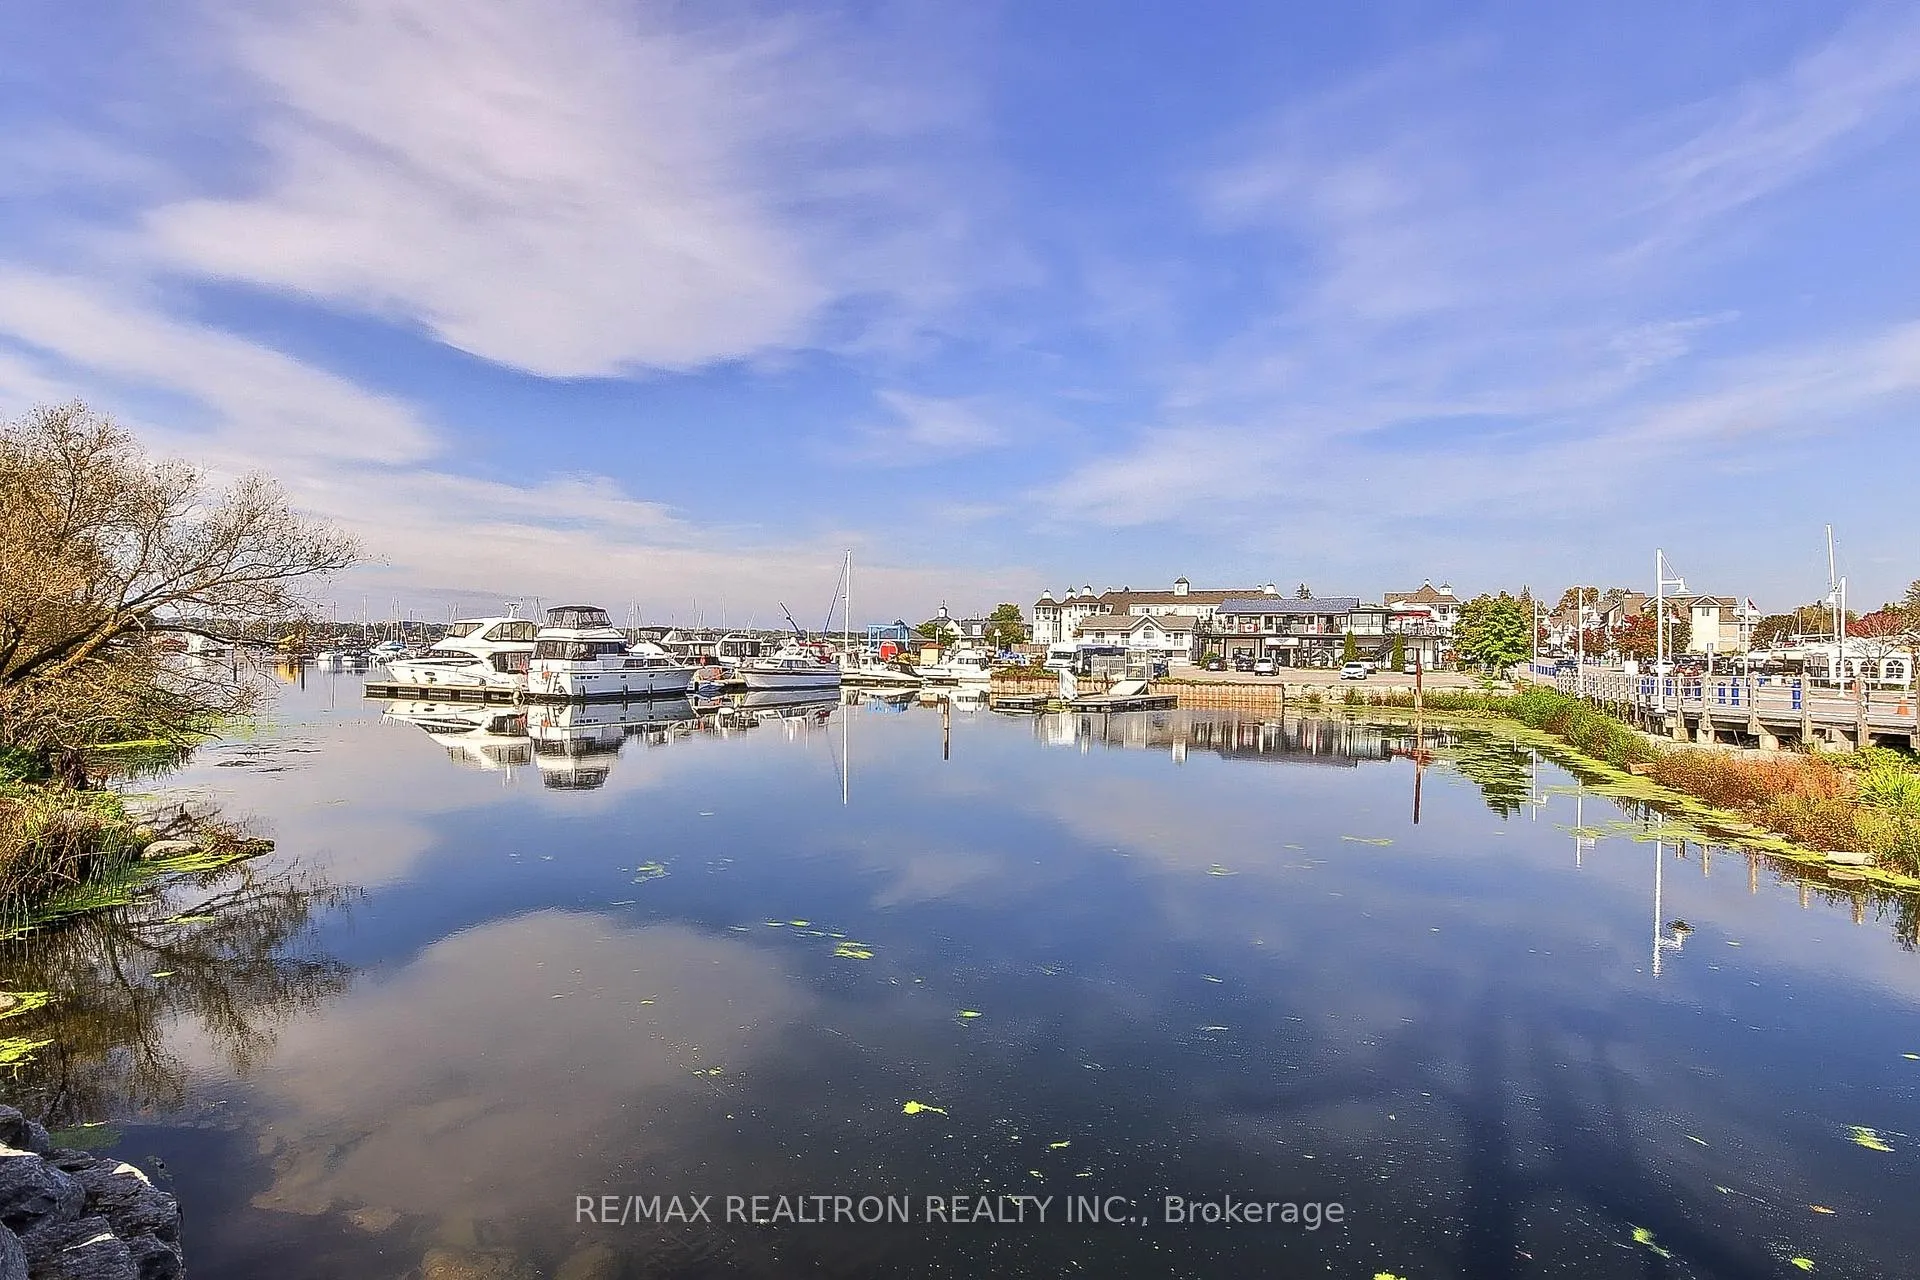
- Fabulous location near beach and marina.
- Generously sized bedrooms with hardwood flooring.
- Open concept layout with lots of natural light.
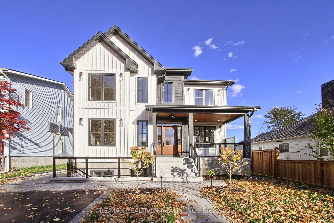
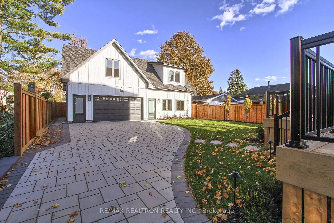
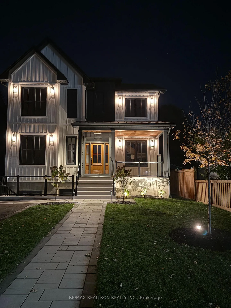
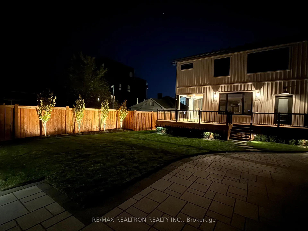
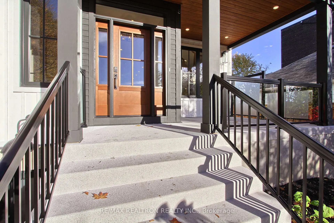
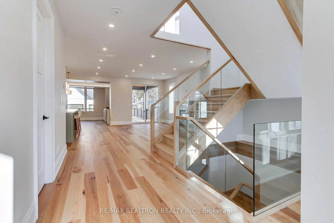
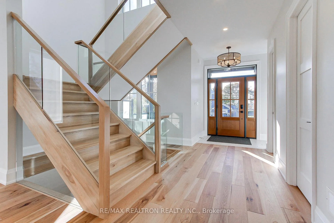
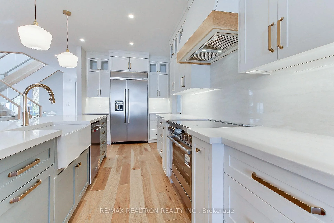
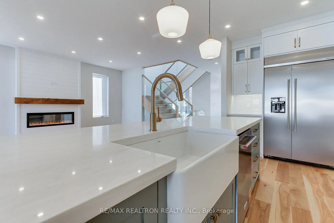
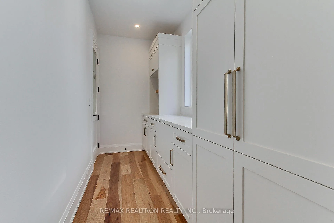
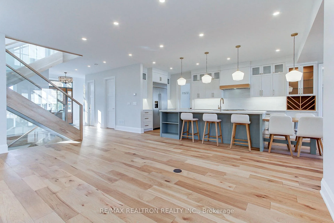
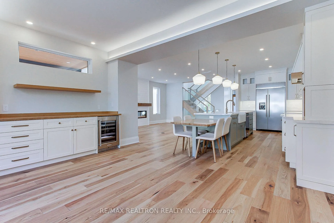
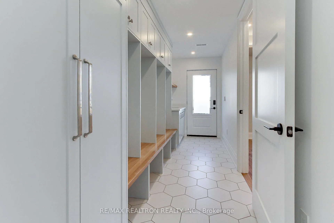
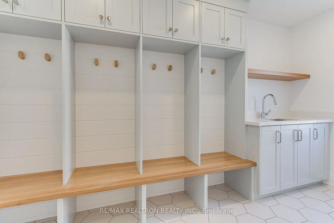
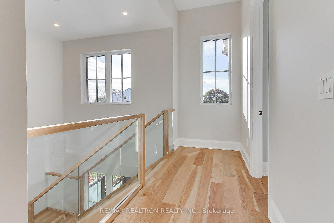
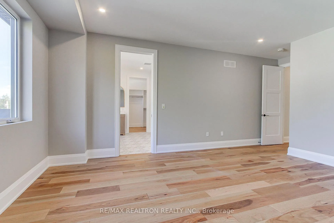
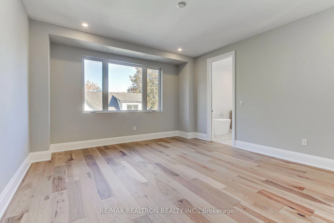
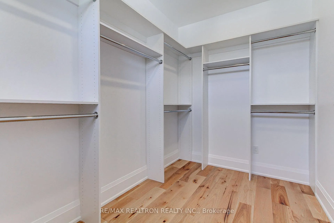
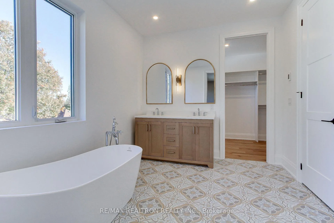
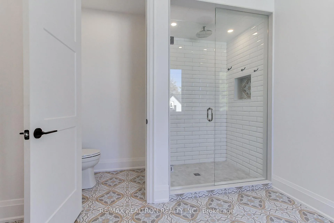
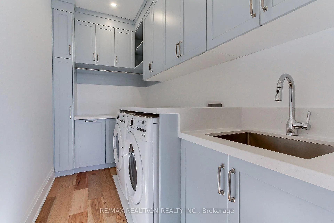
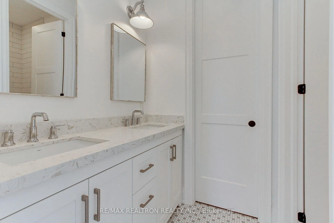
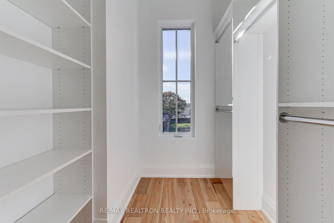
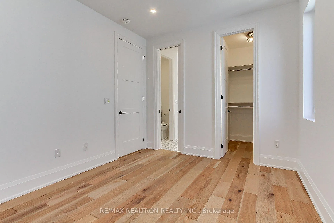
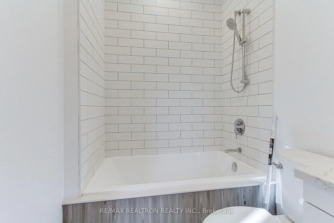
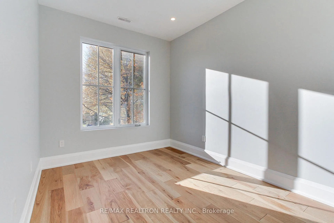
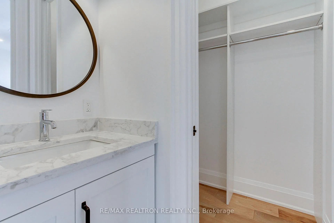
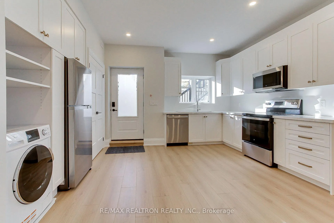
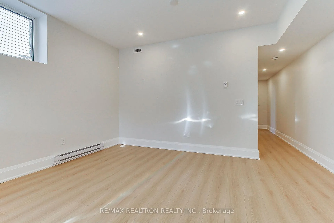
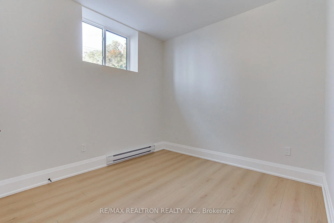
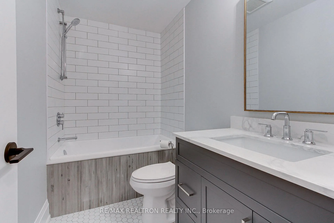
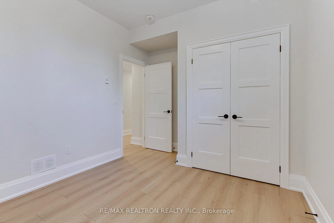
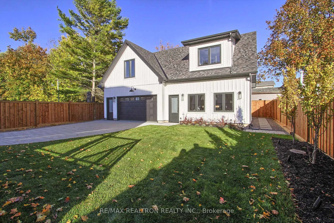
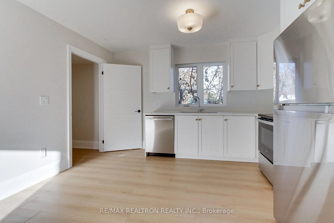
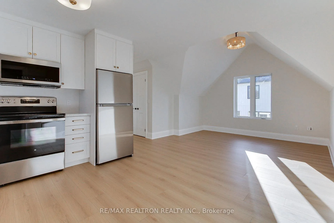
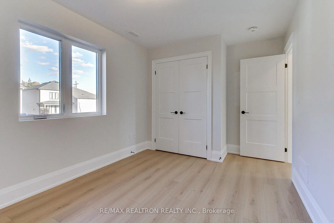
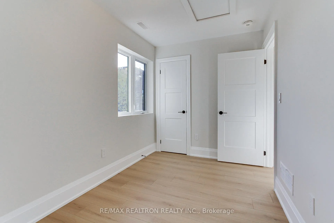
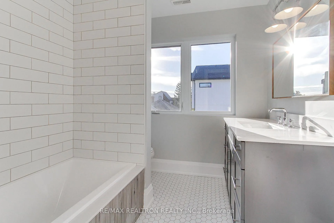
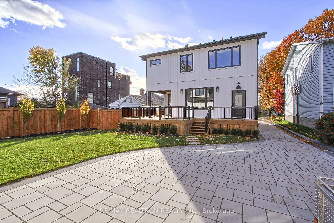
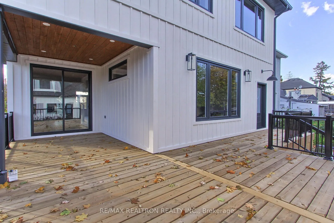
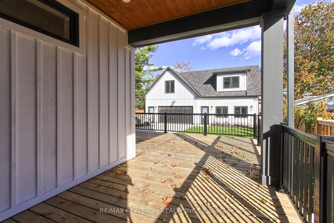
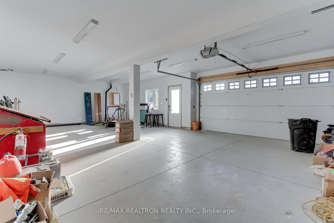
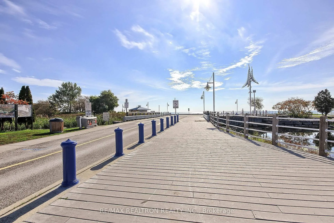
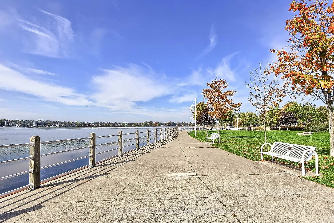
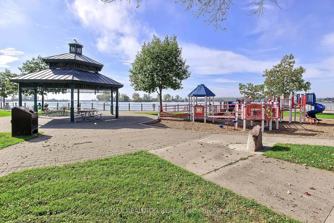
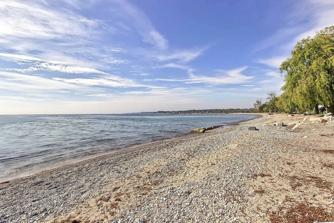
WOW!! Unique and one-of-a-kind property ideal for extended families or live here with 2 extra potential incomes or for investors!! Everything is brand new and the gorgeous main house features a separate legal 2 bedroom basement apartment plus the detached 3/4 car garage also has a legal separate 2 bedroom apartment above! Absolutely spectacular newly built 2851 square-foot luxury residence with all the bells and whistles! Top quality materials throughout including high-end appliances! Stunning design gourmet kitchen with huge island and deluxe quartz countertops is open to spacious living room with a beautiful electric fireplace and large sliding glass door walk out to the huge partially covered deck. Generously sized dining room has a picture window and custom built-in cabinetry! Adjacent to the kitchen is a very large walk-in pantry, which is open to the mudroom and has a rear exit to the deck. Also, on this level is another room which could be used either as an office or a 5th bedroom. 9 foot ceiling heights and lots of pot lights plus glass railings on the open staircase add a touch of elegance! Upstairs, we have four generously sized bedrooms, all with pot lights and beautiful Hardwood flooring and large closets. The primary suite is exceptional with an absolutely awesome ensuite spa-like bathroom and an extra large walk-in closet! The basement offers a legal two bedroom apartment complete with open concept kitchen and living room plus laundry facility and large windows and pot lights! Extra spacious detached 3+ car garage features another legal apartment in the loft above the garage again with two bedrooms, open concept living room and kitchen and a laundry facility and it also comes with lots of pot lights! Fabulous location - just around the corner from Frenchman's Bay public beach and park and also a wonderful marina and restaurant and shops!!
Key Facts & Features
Property Costs
- Annual Property Tax Amount
- $6,844
- Land Transfer Tax Fee
- $65,225
- Basement Type
- Apartment, Walk-Up
Interior Features
- Laundry Level
- Upper Level
- Interior Extras
- Accessory Apartment, Air Exchanger, Auto Garage Door Remote, Carpet Free, In-Law Suite, On Demand Water Heater, Separate Heating Controls
- Fireplace/Stove
- Yes
- Fireplace Features
- Electric
- Elevator
- No
Exterior Features
- Exterior Extras
- Landscape Lighting, Porch
- Pool
- None
- Property Features
- Beach, Fenced Yard, Lake Access, Marina, Park
- Other Structures
- Aux Residences
Building
- Building Type
- Detached
- Building Style
- 2-Storey
- Approx Age
- New
Construction
- Exterior Finish
- Board & Batten
- Roof
- Asphalt Shingle
- Foundation Details
- Concrete
- Special Designation
- Unknown
Lot
- Lot Front
- 46.00 ft
- Lot Depth
- 165.00 ft
- Lot Size
- 7636
Inclusions
- Inclusions
- 2 Forced air gas furnaces, 2 central air conditioners, Electric light fixtures, built-in custom shelving, electric fireplace, two garage door openers & remotes, washer, dryer, 2 washer/dryer combo machines, 3 fridges, 3 stoves, 3 B/I dishwashers, 3 Microwaves, bar fridge, 3 kitchen bar stools, 4 bar chairs
Parking & Garages
- Garage Type
- Detached
- Garage Spaces
- 3
- Parking Spaces
- 8
- Total Garage And Parking Spaces
- 11
Heating & Cooling
- Heat Source
- Gas
- Heat Type
- Forced Air
- Air Conditioning
- Central Air
- Water
- Municipal
- Sewers
- Sewer
- Natural Gas
- Yes
- Hydro
- Yes
- Cable
- Available
- Telephone
- Yes
- Bedrooms
- 4 + 4
- Washrooms
- 6
- Kitchens
- 3
- Family / bonus room
- Yes
Room sizes
- Living Room—Main level, Hardwood Floor, Electric Fireplace, W/O To Deck
- Dining Room—Main level, Hardwood Floor, Picture Window, B/I Bookcase
- Kitchen—Main level, Hardwood Floor, Open Concept, B/I Appliances
- Pantry—Main level, Hardwood Floor, B/I Microwave, Large Window
- Office—Main level, Hardwood Floor, Picture Window, Double Closet
- Primary Bedroom—Second level, Hardwood Floor, 5 Pc Ensuite, Walk-In Closet(s)
- Bedroom 2—Second level, Hardwood Floor, 5 Pc Bath, Walk-In Closet(s)
- Bedroom 3—Second level, Hardwood Floor, Semi Ensuite, Walk-In Closet(s)
- Bedroom 4—Second level, Hardwood Floor, 4 Pc Ensuite, Walk-In Closet(s)
- Living Room—Basement level, Laminate, Large Window, Open Concept
- Kitchen—Basement level, Laminate, Large Window, Open Concept
- Bedroom—Basement level, Laminate, 4 Pc Bath, Large Window
- Bedroom—Basement level, Laminate, Large Window, Double Closet
- Living Room—Upper level, Laminate, Pot Lights, Large Window
- Kitchen—Upper level, Laminate, Overlooks Living, Large Window
- Bedroom—Upper level, Laminate, 4 Pc Bath, Double Closet
- Bedroom—Upper level, Laminate, Large Closet, Large Window
Washrooms
- 4-piece, Second
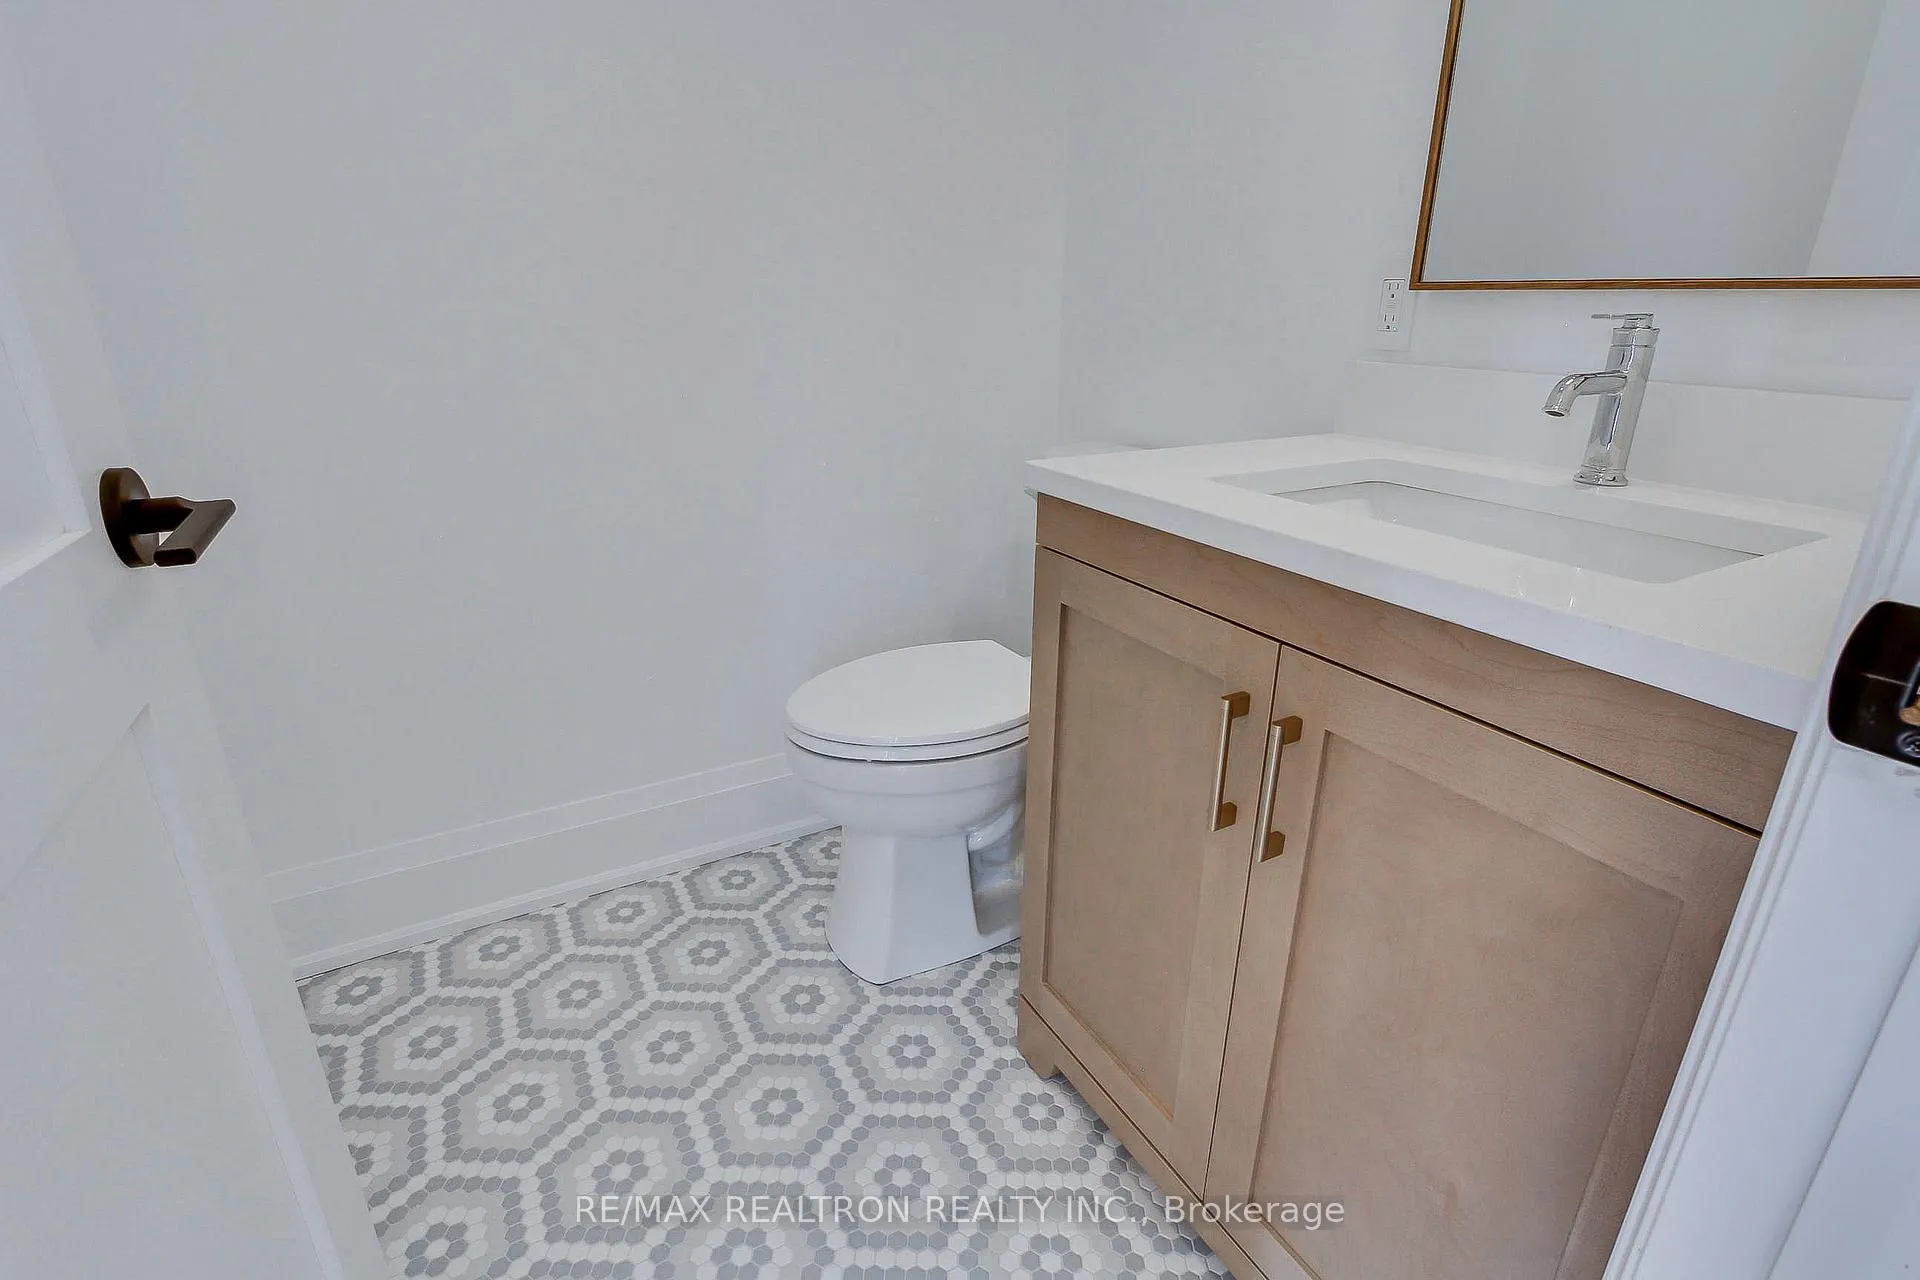
- 2-piece, Main
- 4-piece, Basement
- 5-piece, Second
- Municipality
- Pickering
- Neighbourhood
- Bay Ridges
- Main cross streets
- Liverpool/Bayly/Frenchman's Bay
- Directions
- Liverpool/Bayly/Frenchman's Bay
- Waterfront
- WaterfrontCommunity
- MLS® number
- E12547170
- Data source
- Toronto Regional Real Estate Board
- Status change
- 2026-03-07
- Listed on
- 2025-11-14
- Days on market
- 113 days
- Possession type
- Flexible
- Co-op commission
- 2.5%
- Seller
- Listed by
- RE/MAX REALTRON REALTY INC.
Home Market Value
Current home valuation for 667 Pleasant Street, Pickering, Bay Ridges, Pickering, ON. Listed for $3,150,000
HOMEH Estimate
$2,442,749
Estimated Sales Range
$1,709,924 - $3,175,574
HOMEH Estimate for 667 Pleasant Street, Pickering, Bay Ridges
Calculated with a real agent's CMA method — 45+ years of experience, codified. Not an AI guess.
For the owner
Is this your home? Track its value.
Get this home's HOMEH Estimate by email once a month, with how many homes are for sale around you.
Mortgage Payment Calculator
Compare up to 4 down payment scenarios
20% required for homes $1.5M or more
$630,000
| Scenario 1 | Scenario 2 | Scenario 3 | Scenario 4 | |
|---|---|---|---|---|
−Down payment | % $ | % $ | % $ | % $ |
+CMHC insurance | $0 | $0 | $0 | $0 |
=Total mortgage | $2,520,000 | $2,362,500 | $2,205,000 | $2,047,500 |
Amortization | ||||
Mortgage rate | % | % | % | % |
| Payment frequency | ||||
=Mortgage payment | $12,304monthly | $11,535monthly | $10,766monthly | $9,997monthly |
Land Transfer Tax
$65,225
$65,225
Around this home
Sir John A Macdonald
Public·elementary·670m
Data provided by OpenStreetMap & Fraser Institute School Rankings
Ask HOMEH
New!Hi there!
👋Text or call (416) 301-9001
Recommended for you
Based on homes you've looked at.
No recommended properties found.
Nearby similar homes
No nearby properties found.
More real estate resources
Other homes nearby
Explore this area
Nearby neighbourhoods
No nearby listings available.