
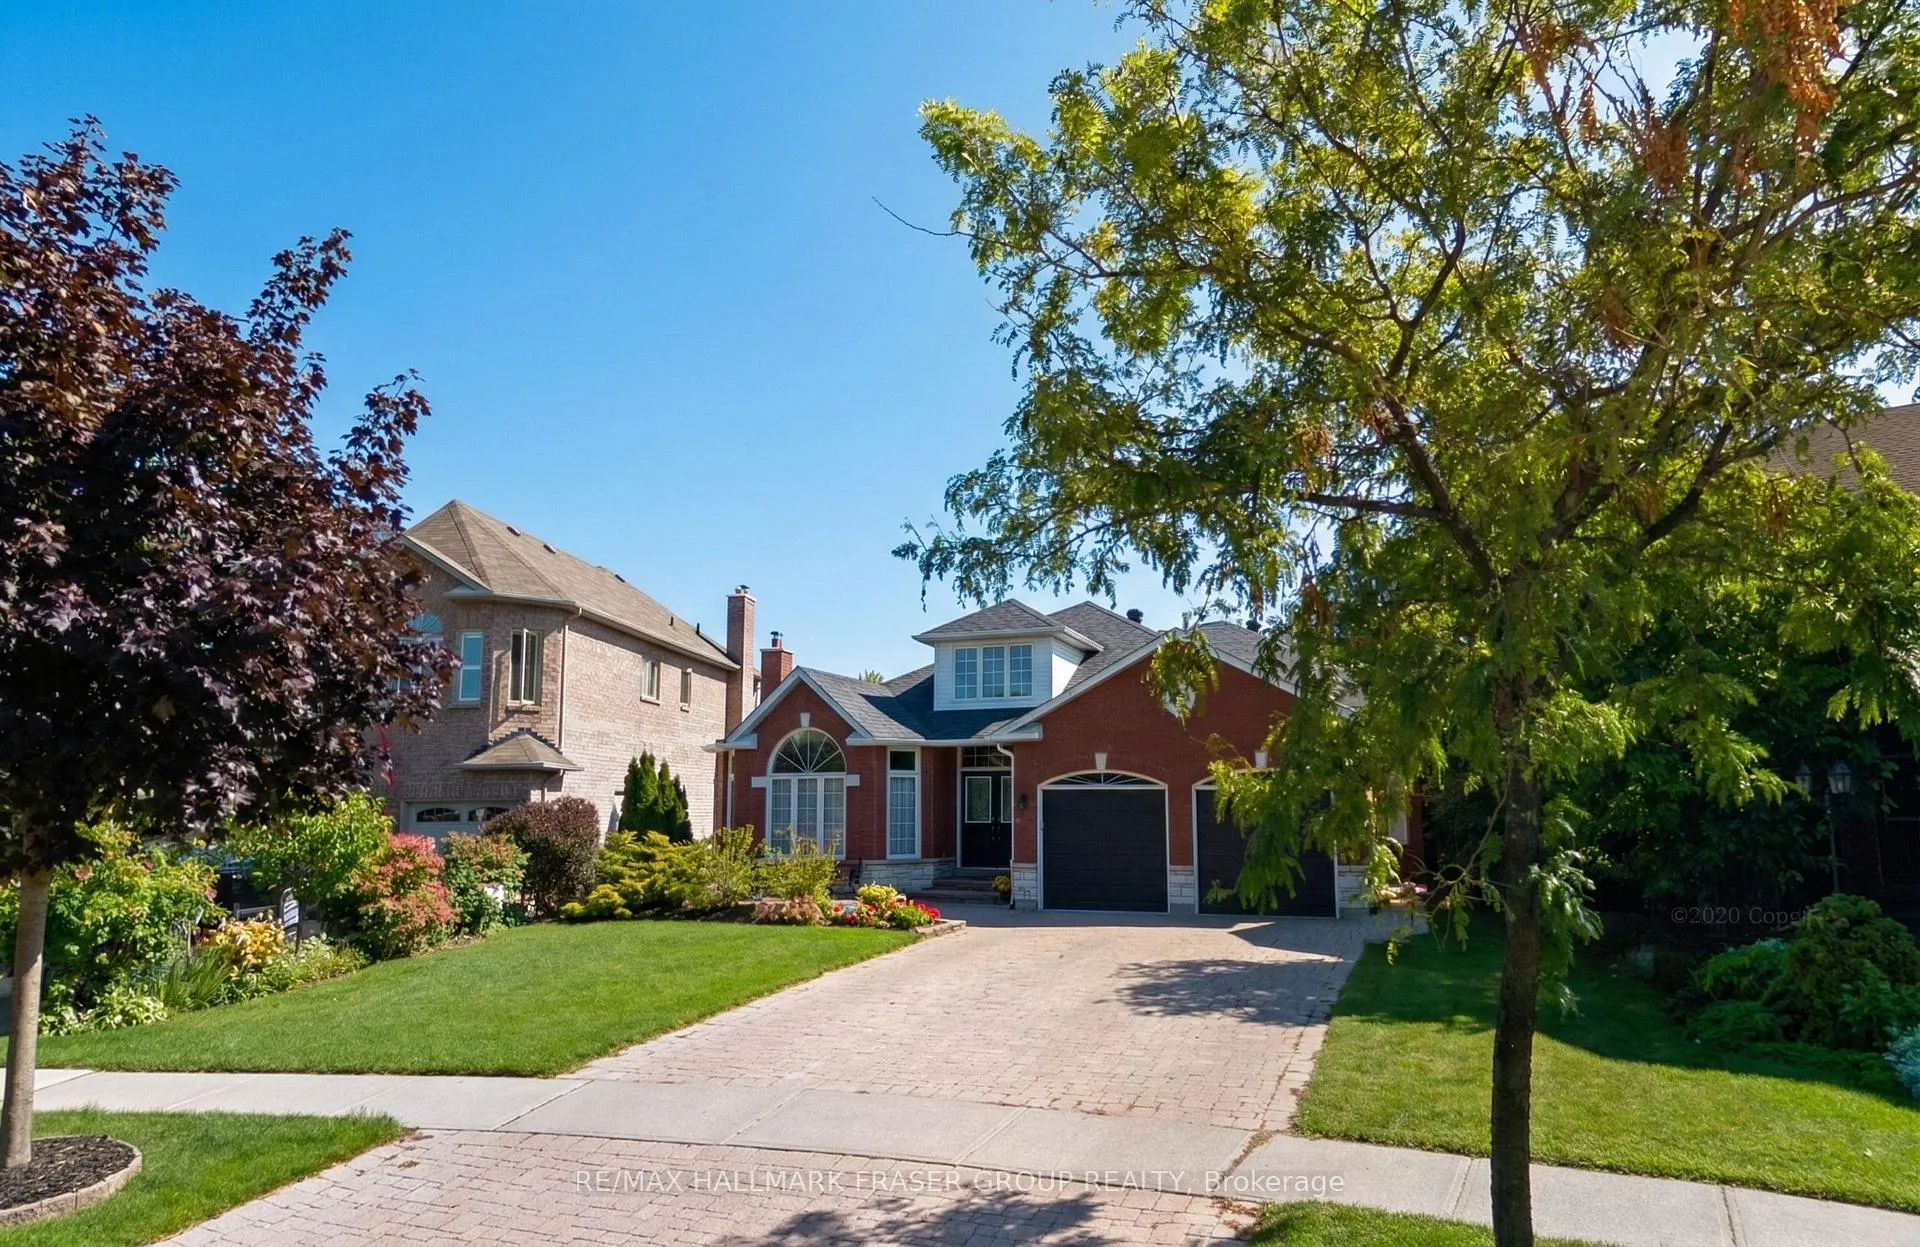
813 Primrose Court
Pickering (Liverpool), ON L1X 2S8
- 4+2Bedrooms
- 5Bathrooms
- 2Garage
- 3500–5000Sq Ft
- $12,895Tax
- 42×172 ftLot Size
 Estimated Value:$1,685,000See Free Estimate Report

Property not available for sale or for rent.
HOMEH One: full-service selling for a 1% listing fee. The buyer's agent commission is separate.
Free Home EvaluationHow Much Is My Home Worth?Homes for Sale NearbySale & Price History for 813 Primrose Court, Pickering, Liverpool
| Start Date | End Date | Price | Event | MLS# |
|---|---|---|---|---|
| 2026-03-05 | 2026-04-11 | Login to See Prices | Sold | e12850522 |
Real estate boards require you to or to see the full details of this property.
*Sold prices and complete sale & price history are regulated data. Under the Trust in Real Estate Services Act, 2002 (TRESA) and the rules of the Real Estate Council of Ontario (RECO), and pursuant to the Multiple Listing Service® rules of the Canadian Real Estate Association (CREA) and the Toronto Regional Real Estate Board (TRREB), this information may be shown only to registered users who have agreed to the applicable terms of use (a Virtual Office Website, or "VOW," arrangement). HOMEH Inc., Brokerage therefore provides it to signed-in members only. Creating an account is free and takes under a minute.
About 813 Primrose Court, Pickering, Liverpool
Summarized Description
- Custom five-level backsplit in a quiet cul-de-sac.
- 16-ft foyer with gold-plated chandeliers.
- Chef's kitchen with commercial-grade appliances.
- Expansive family room with custom wet bar.
- Spa-inspired ensuite with jacuzzi tub.
- Finished walkout basement with additional bedrooms.
- Powered playhouse with unique design features.
- Seamless indoor-outdoor living with hardwood deck.
Tucked into a quiet, ravine-lined cul-de-sac, this custom five-level backsplit offers luxury with generous scale, and true multi-generational flexibility. Step into a soaring 16-ft foyer crowned by gold-plated chandeliers. The formal living room is warm and refined with a gas fireplace, pure wool broadloom, with French doors to the hardwood dining room. Across the grand hall, the chef's kitchen is designed for serious cooking and effortless hosting, stone counters, Bellini custom cabinetry (2017), a commercial-grade gas range and hood, premium built-in stainless appliances, and an oversized island that becomes the natural gathering place. Half a level down, the expansive family room is anchored by a dramatic floor-to-ceiling stone wood-burning fireplace and a custom wet bar (2017) with bespoke cabinetry, your own at home lounge for game nights, celebrations, and easy entertaining. Walk out to the Brazilian IPE hardwood deck (2018), complete with a powered awning, evening lighting, creating a seamless rhythm from dinner to sunset. A main-level bedroom with a double closet and backyard view adds flexibility. Up the spiral staircase lit by a remote-controlled skylight will lead to the hardwood second floor. The primary retreat includes a gas fireplace, a spa-inspired 5-piece ensuite with jacuzzi tub and double vanity, and a generous walk-in closet. Two additional bedrooms are impressively sized with built-in closets and large windows. The above-grade lower level offers a recreation room and billiards room with waterproof polypropylene broadloom, built-in speakers, sink, mini fridge, direct-to-exterior ventilation, and a 2-piece bath, ideal for a future self-contained setup. The finished walkout basement adds two bedrooms, a full kitchen, and a living area with electric fireplace.
Key Facts & Features
Property Costs
- Annual Property Tax Amount
- $12,895
- Land Transfer Tax Fee
- $30,455
Rental Items
- Rental Equipment
- Hot Water Tank (2026) $44.19/month
- Basement Type
- Finished, Finished with Walk-Out, Separate Entrance
Interior Features
- Laundry Level
- Main Level
- Interior Extras
- Accessory Apartment, Built-In Oven, Central Vacuum, In-Law Capability, Upgraded Insulation, Water Heater
- Security Features
- Alarm System, Security System
- Fireplace/Stove
- Yes
- Fireplace Features
- Family Room, Natural Gas, Electric, Living Room
- Elevator
- No
Exterior Features
- Exterior Extras
- Awnings, Deck, Landscaped, Lawn Sprinkler System
- Pool
- None
- Property Features
- Park, Cul de Sac/Dead End, Wooded/Treed
- Other Structures
- Fence - Full, Shed
Building
- Building Type
- Detached
- Building Style
- Backsplit 5
Construction
- Exterior Finish
- Brick
- Roof
- Asphalt Shingle
- Foundation Details
- Concrete
- Special Designation
- Unknown
Lot
- Lot Front
- 41.70 ft
- Lot Depth
- 172.18 ft
- Lot Shape
- Irregular
Inclusions
- Inclusions
- Main kitchen built-in s/s gas stove & range hood, microwave, dishwasher, fridge. TV in the kitchen with security camera hookup. Basement kitchen stove, range hood, dishwasher, and fridge. 2 bar fridge in the family room bar, 1 bar fridge in billiard room, Pool table and equipment (as is), 2 sets of washers and dryers. Main furnace with humidifier (2017), garage furnace (2004/2005), Central AC (2017), Central Vacuum and equipment (approximately 10 years), Intercom system, Security camera, Alarm system (buyer to obtain new subscription), Existing built-in speakers in pool room and dining room (excluding 2 hanging speaker in the family room). Skylight with remote. All existing light fixtures. All California shutters. All 4 fireplaces. All existing washroom mirrors. 2 garage door openers 1 remote. TV in primary bedroom.
Exclusions
- Exclusions
- 4th level Freezer, Fridge, and Trunk Freezer. All stand alone furniture, including dressers and cabinets. BBQ (can be included if the buyer offers the right price). 2 hanging speaker in the family room. Projector and 120 inch screen (negotiable). All exercise equipment. Drapes And Rods (Staging).
Parking & Garages
- Garage Type
- Attached
- Garage Spaces
- 2
- Parking Spaces
- 5
- Total Garage And Parking Spaces
- 7
Heating & Cooling
- Heat Source
- Gas
- Heat Type
- Forced Air
- Air Conditioning
- Central Air
- Water
- Municipal
- Sewers
- Sewer
- Bedrooms
- 4 + 2
- Washrooms
- 5
- Kitchens
- 2
- Family / bonus room
- Yes
Room sizes
- Living Room—Main level, Gas Fireplace, French Doors, Bow Window
- Dining Room—Main level, Hardwood Floor, Built-in Speakers, French Doors
- Kitchen—Main level, Hardwood Floor, Intercom, Overlooks Family
- Breakfast—Main level, Hardwood Floor, Combined w/Kitchen, California Shutters
- Primary Bedroom—Upper level, 5 Pc Ensuite, Gas Fireplace, Walk-In Closet(s)
- Bedroom 2—Upper level, Hardwood Floor, B/I Closet, California Shutters
- Bedroom 3—Upper level, Hardwood Floor, Intercom, Overlooks Backyard
- Recreation—Lower level, Spiral Stairs, Wet Bar, B/I Shelves
- Family Room—Lower level, Stone Fireplace, Overlooks Backyard, Hardwood Floor
- Bedroom 4—Lower level, Double Closet, Overlooks Backyard, Hardwood Floor
- Laundry—Lower level, Walk-Out, Laundry Sink, B/I Shelves
- Game Room—Lower level, Wet Bar, Built-in Speakers
- Recreation—Lower level, 2 Pc Bath, Broadloom
- Kitchen—Basement level, Backsplash, W/O To Yard, Breakfast Area
- Breakfast—Basement level, Combined w/Kitchen, Tile Floor, W/O To Yard
- Bedroom—Basement level, Large Window, Large Closet, Vinyl Floor
- Bedroom 2—Basement level, Large Closet, Vinyl Floor
- Living Room—Basement level, Electric Fireplace, Vinyl Floor, Overlooks Backyard
Washrooms
- 5-piece, Second
- 4-piece, Lower
- 2-piece, In Between
- 4-piece, Basement
- Municipality
- Pickering
- Neighbourhood
- Liverpool
- Main cross streets
- Fairport/Finch
- Directions
- From Fairport Road, turn west onto Primrose Court, and follow the cul-de-sac. Destination will be on your right.
- MLS® number
- E12850522
- Data source
- Toronto Regional Real Estate Board
- Status change
- 2026-04-11
- Listed on
- 2026-03-05
- Days on market
- 37 days
- Possession type
- Flexible
- Co-op commission
- 2.5%
- Seller
- Listed by
- RE/MAX HALLMARK FRASER GROUP REALTY
Home Market Value
Current home valuation for 813 Primrose Court, Pickering, Liverpool, Pickering, ON. Listed for $1,699,000
HOMEH Estimate
$1,685,000
Estimated Sales Range
$1,331,150 - $2,038,850
HOMEH Estimate for 813 Primrose Court, Pickering, Liverpool
Calculated with a real agent's CMA method — 45+ years of experience, codified. Not an AI guess.
For the owner
Is this your home? Track its value.
Get this home's HOMEH Estimate by email once a month, with how many homes are for sale around you.
Mortgage Payment Calculator
Compare up to 4 down payment scenarios
20% required for homes $1.5M or more
$339,800
| Scenario 1 | Scenario 2 | Scenario 3 | Scenario 4 | |
|---|---|---|---|---|
−Down payment | % $ | % $ | % $ | % $ |
+CMHC insurance | $0 | $0 | $0 | $0 |
=Total mortgage | $1,359,200 | $1,274,250 | $1,189,300 | $1,104,350 |
Amortization | ||||
Mortgage rate | % | % | % | % |
| Payment frequency | ||||
=Mortgage payment | $6,636monthly | $6,222monthly | $5,807monthly | $5,392monthly |
Land Transfer Tax
$30,455
$30,455
Around this home
No schools found nearby
Data provided by OpenStreetMap & Fraser Institute School Rankings
Ask HOMEH
New!Hi there!
👋Text or call (416) 301-9001
Recommended for you
Based on homes you've looked at.
No recommended properties found.
Nearby similar homes
No nearby properties found.
More real estate resources
Other homes nearby
Explore this area
Nearby neighbourhoods
No nearby listings available.