
164 Kent Street
Port Colborne (Sugarloaf), ON L3K 2Z8
- 3Bedrooms
- 1Bathroom
- 1Garage
- 1100–1500Sq Ft
- $3,393Tax
- 42×120 ftLot Size
 Estimated Value:$394,665See Free Estimate Report

Sale & Price History for 164 Kent Street, Port Colborne, Sugarloaf
| Start Date | End Date | Price | Event | MLS# |
|---|---|---|---|---|
| No listing history available | ||||
Real estate boards require you to or to see the full details of this property.
*Sold prices and complete sale & price history are regulated data. Under the Trust in Real Estate Services Act, 2002 (TRESA) and the rules of the Real Estate Council of Ontario (RECO), and pursuant to the Multiple Listing Service® rules of the Canadian Real Estate Association (CREA) and the Toronto Regional Real Estate Board (TRREB), this information may be shown only to registered users who have agreed to the applicable terms of use (a Virtual Office Website, or "VOW," arrangement). HOMEH Inc., Brokerage therefore provides it to signed-in members only. Creating an account is free and takes under a minute.
About 164 Kent Street, Port Colborne, Sugarloaf
Summarized Description
- Updated 3-bedroom home in Port Colborne.
- Over 1,300 sq ft of finished living space.
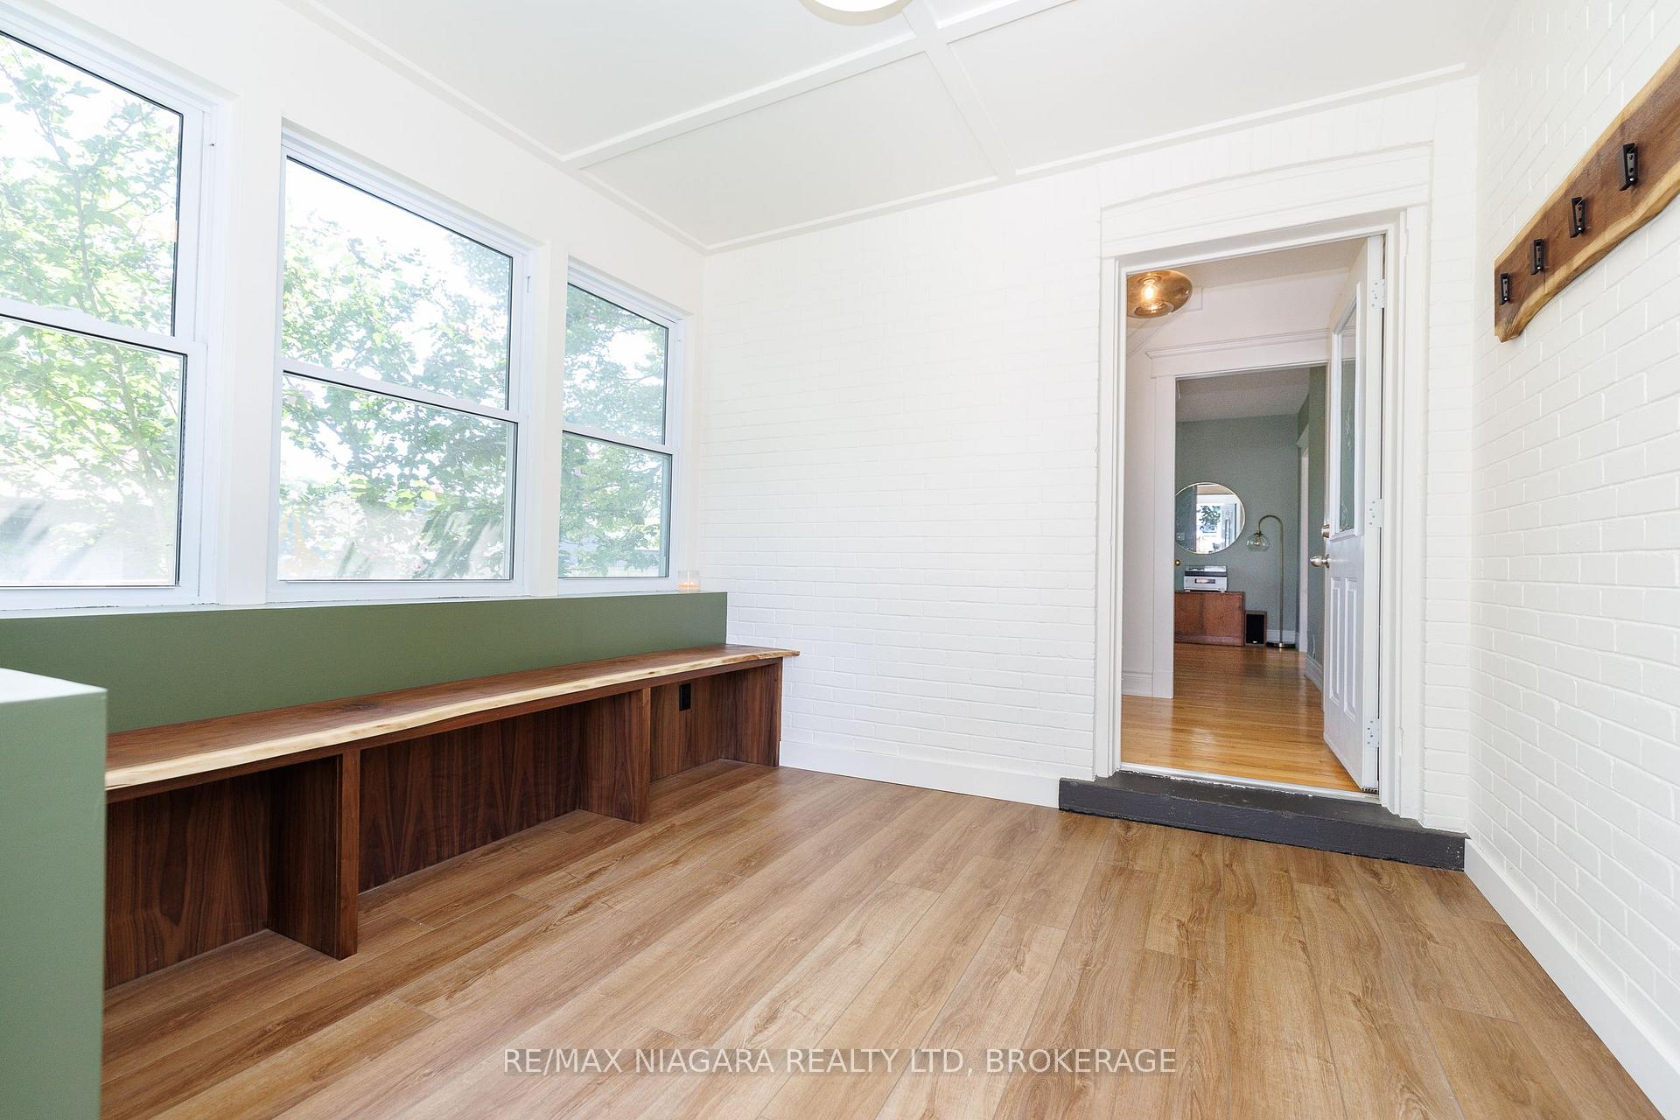
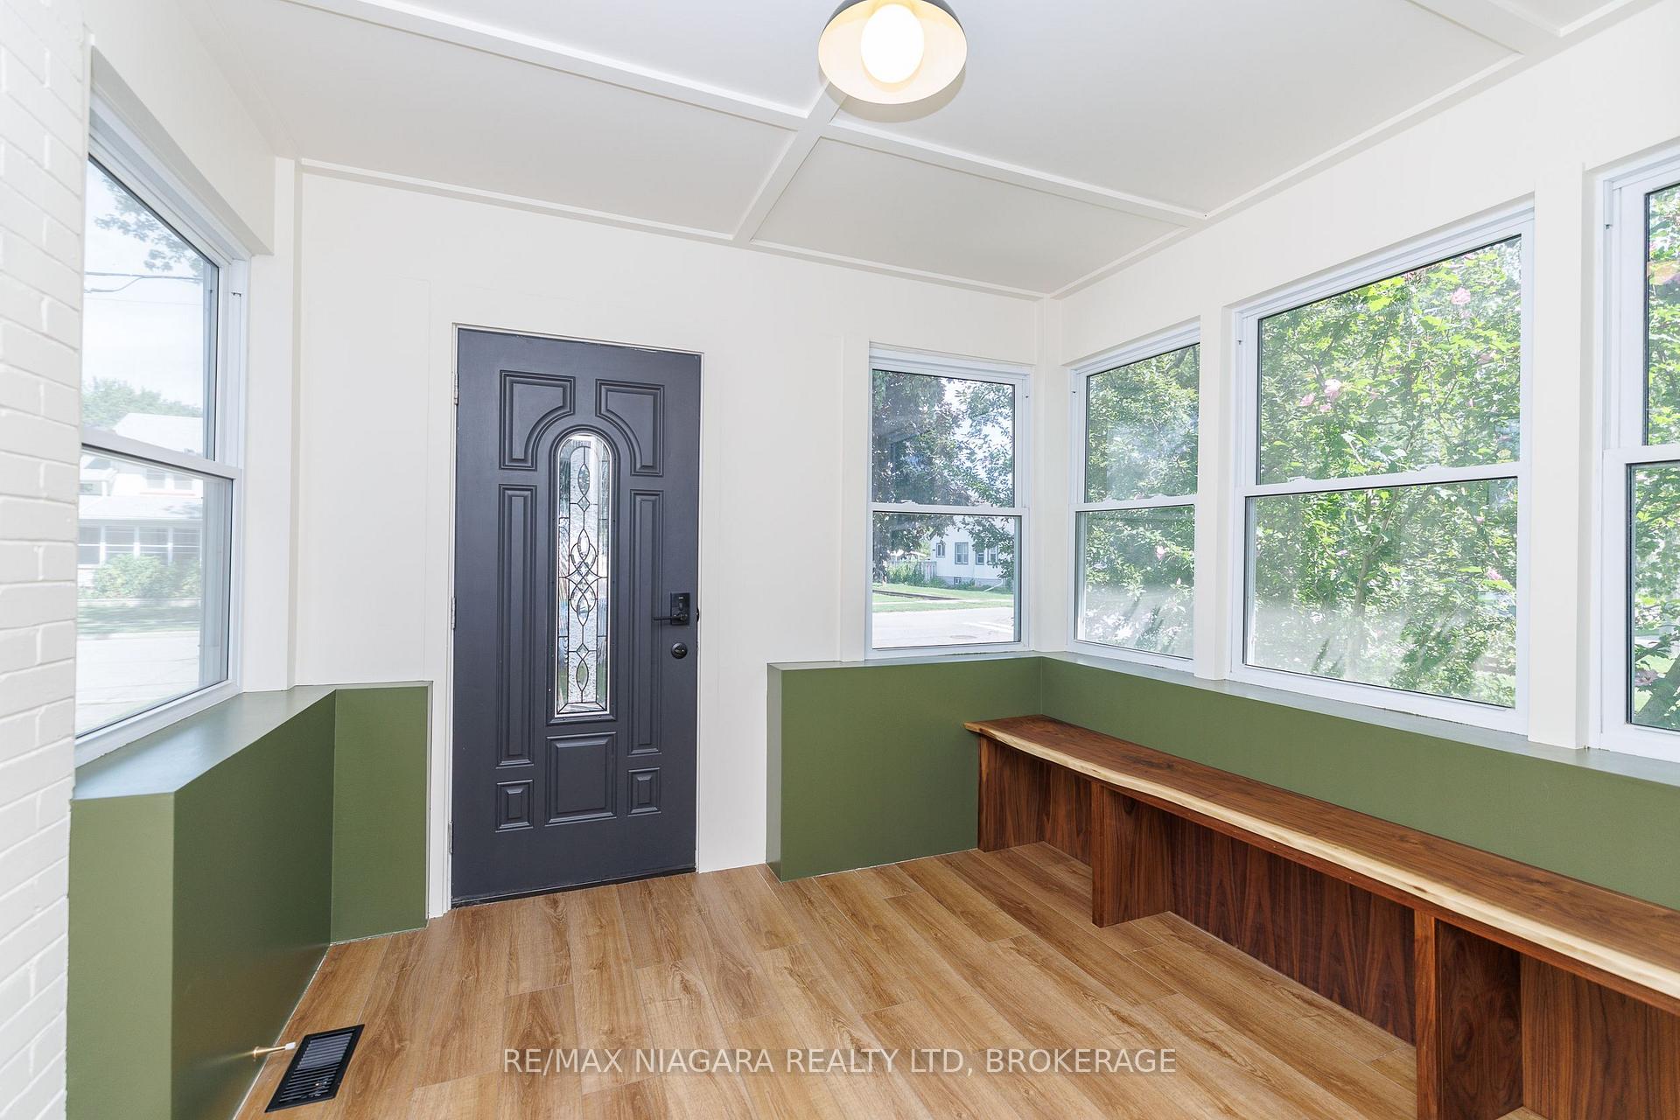
- Fully renovated mudroom with custom bench.
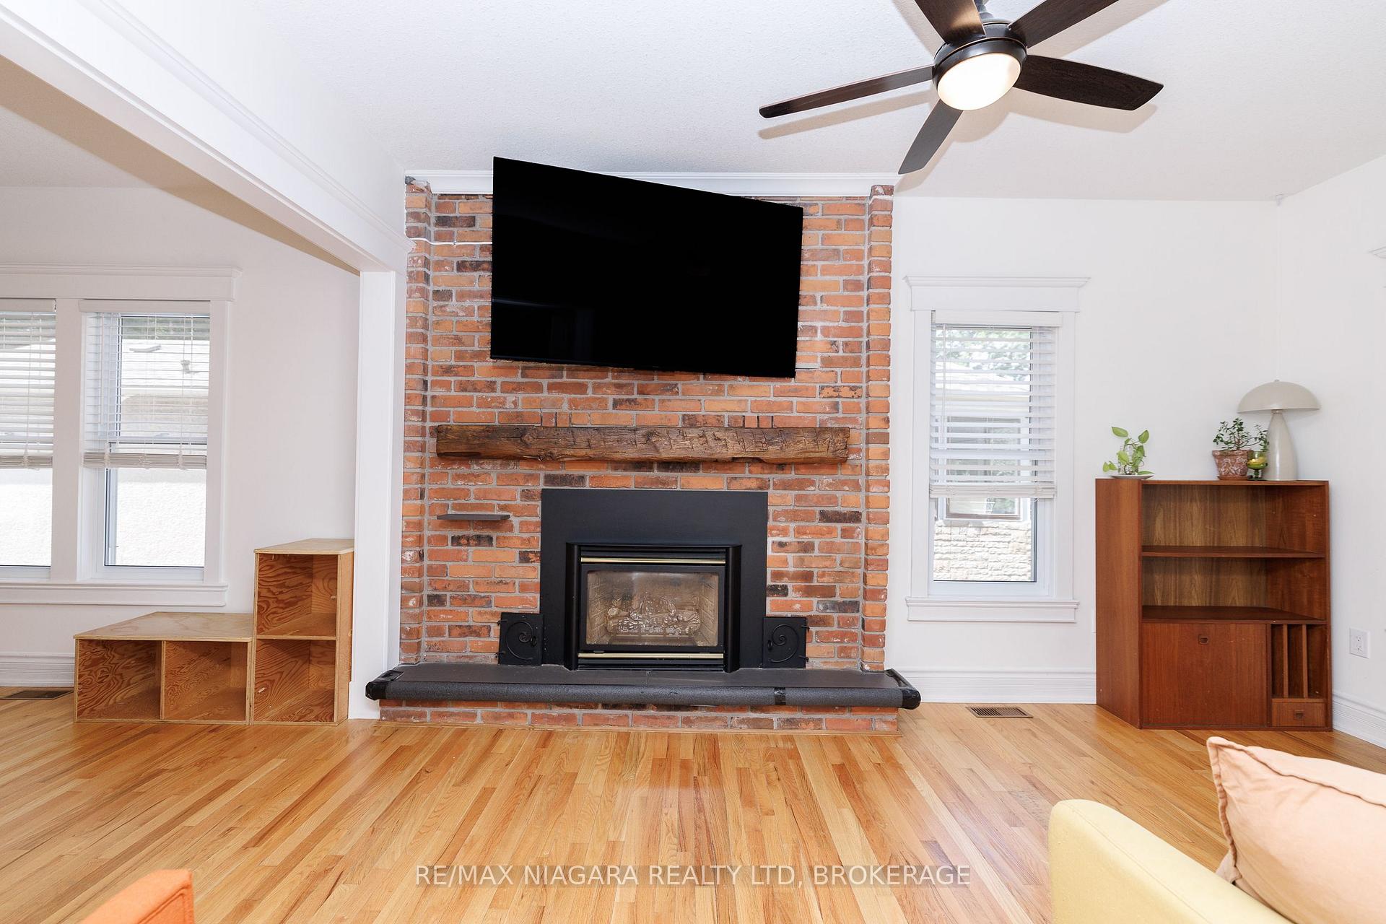
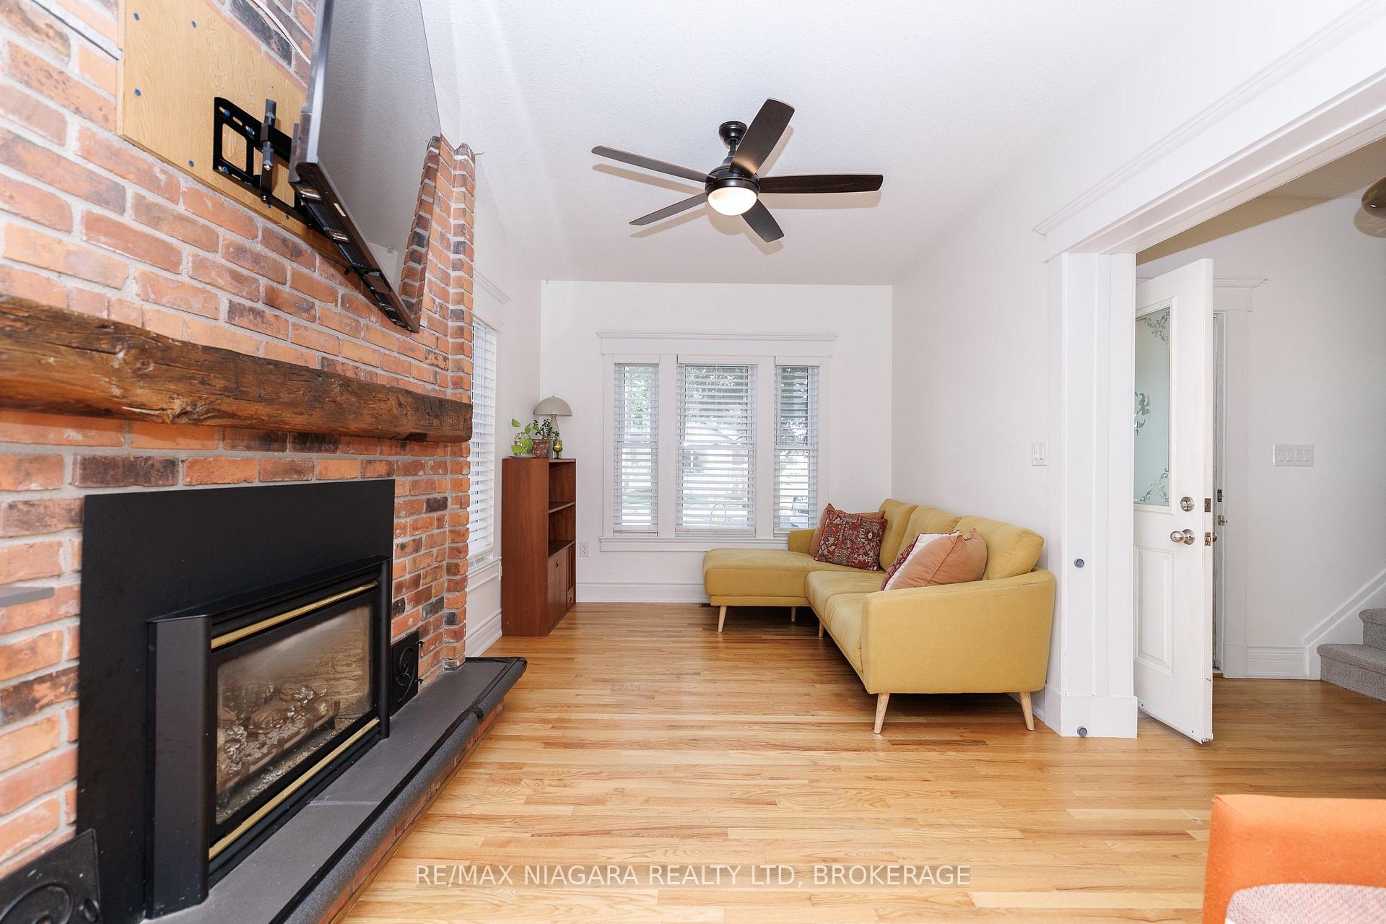
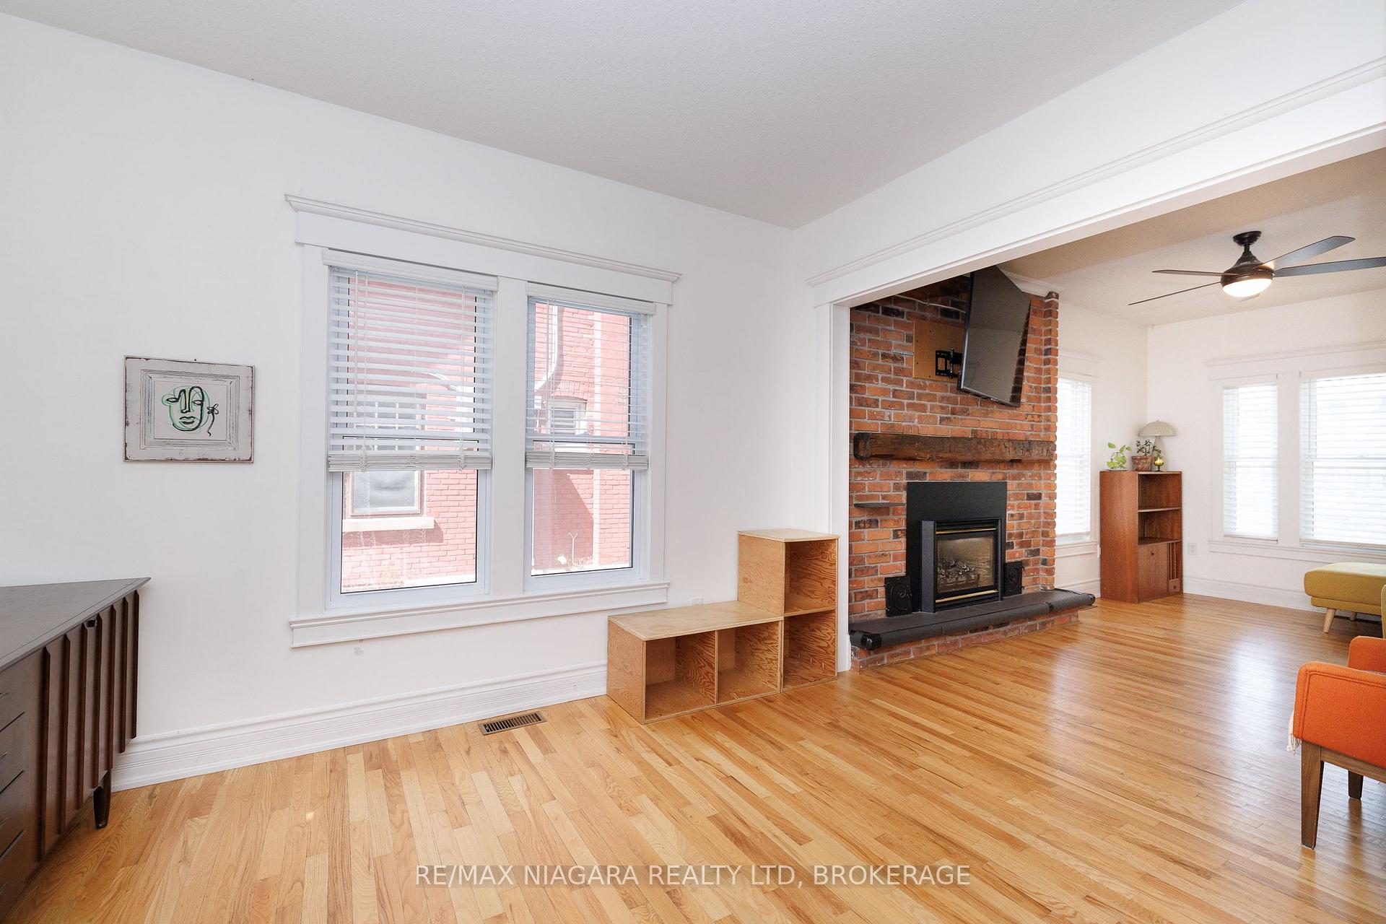
- Impressive brick fireplace in living room.
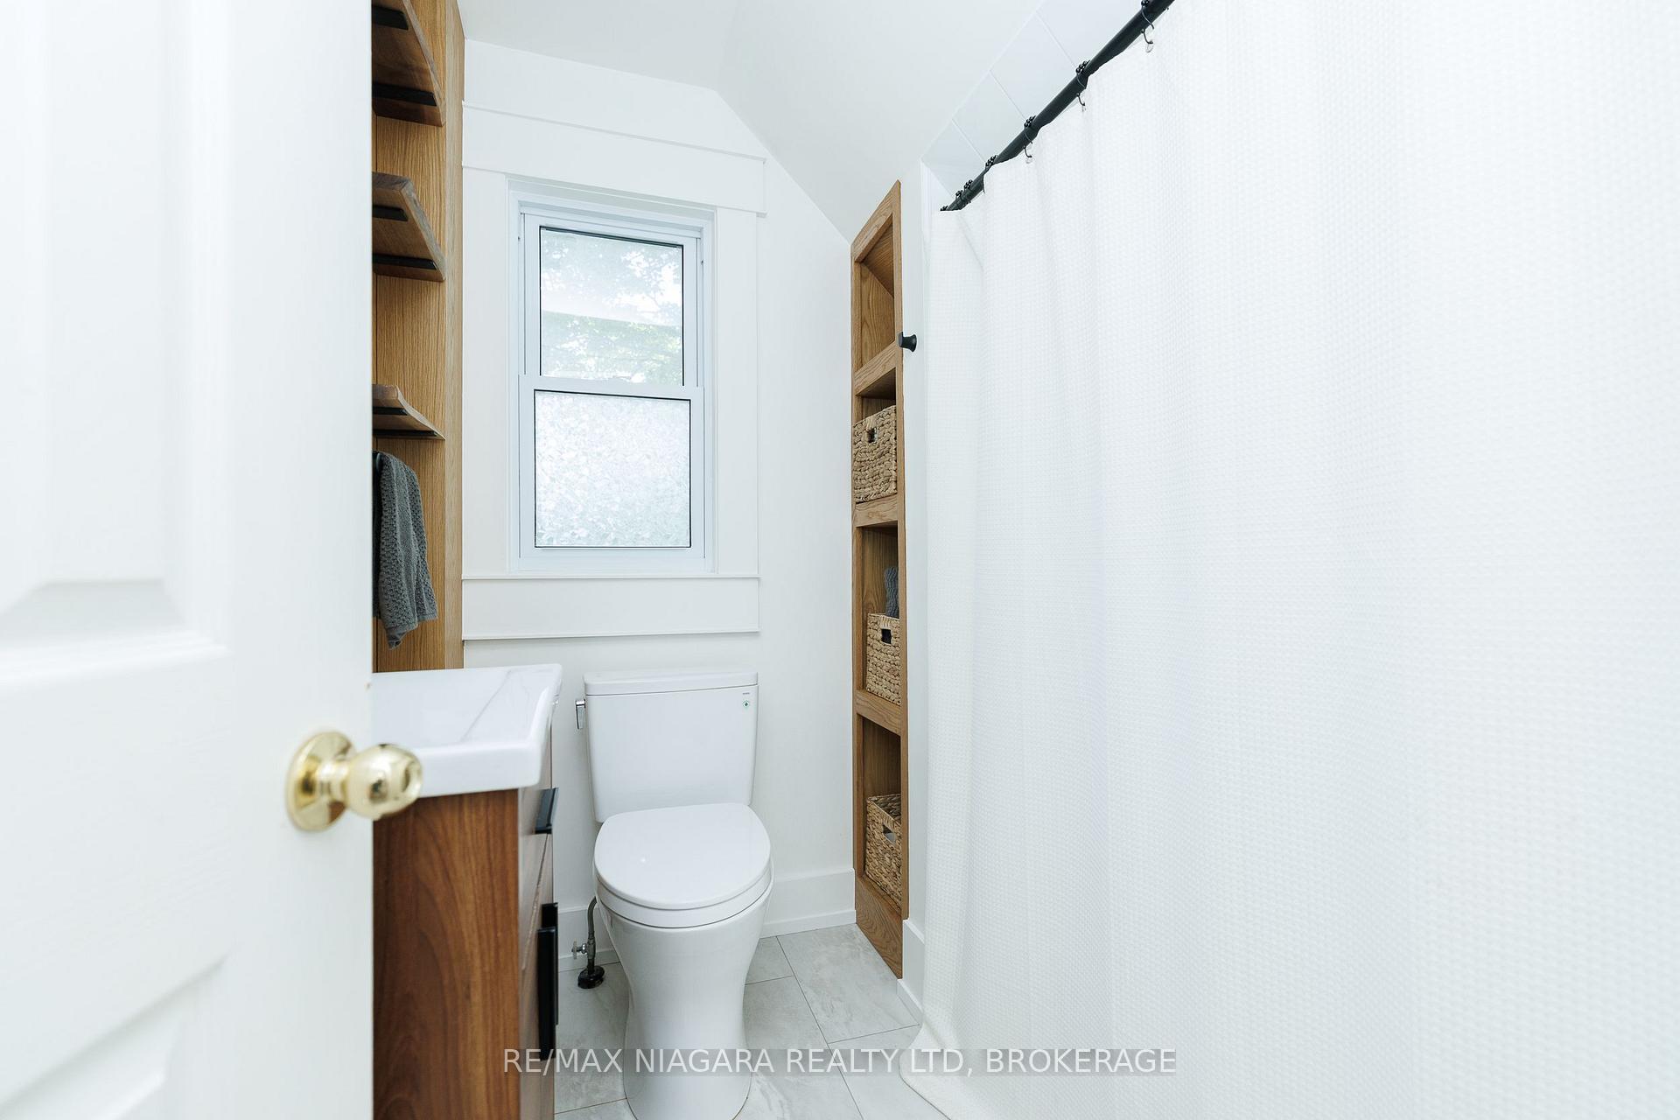
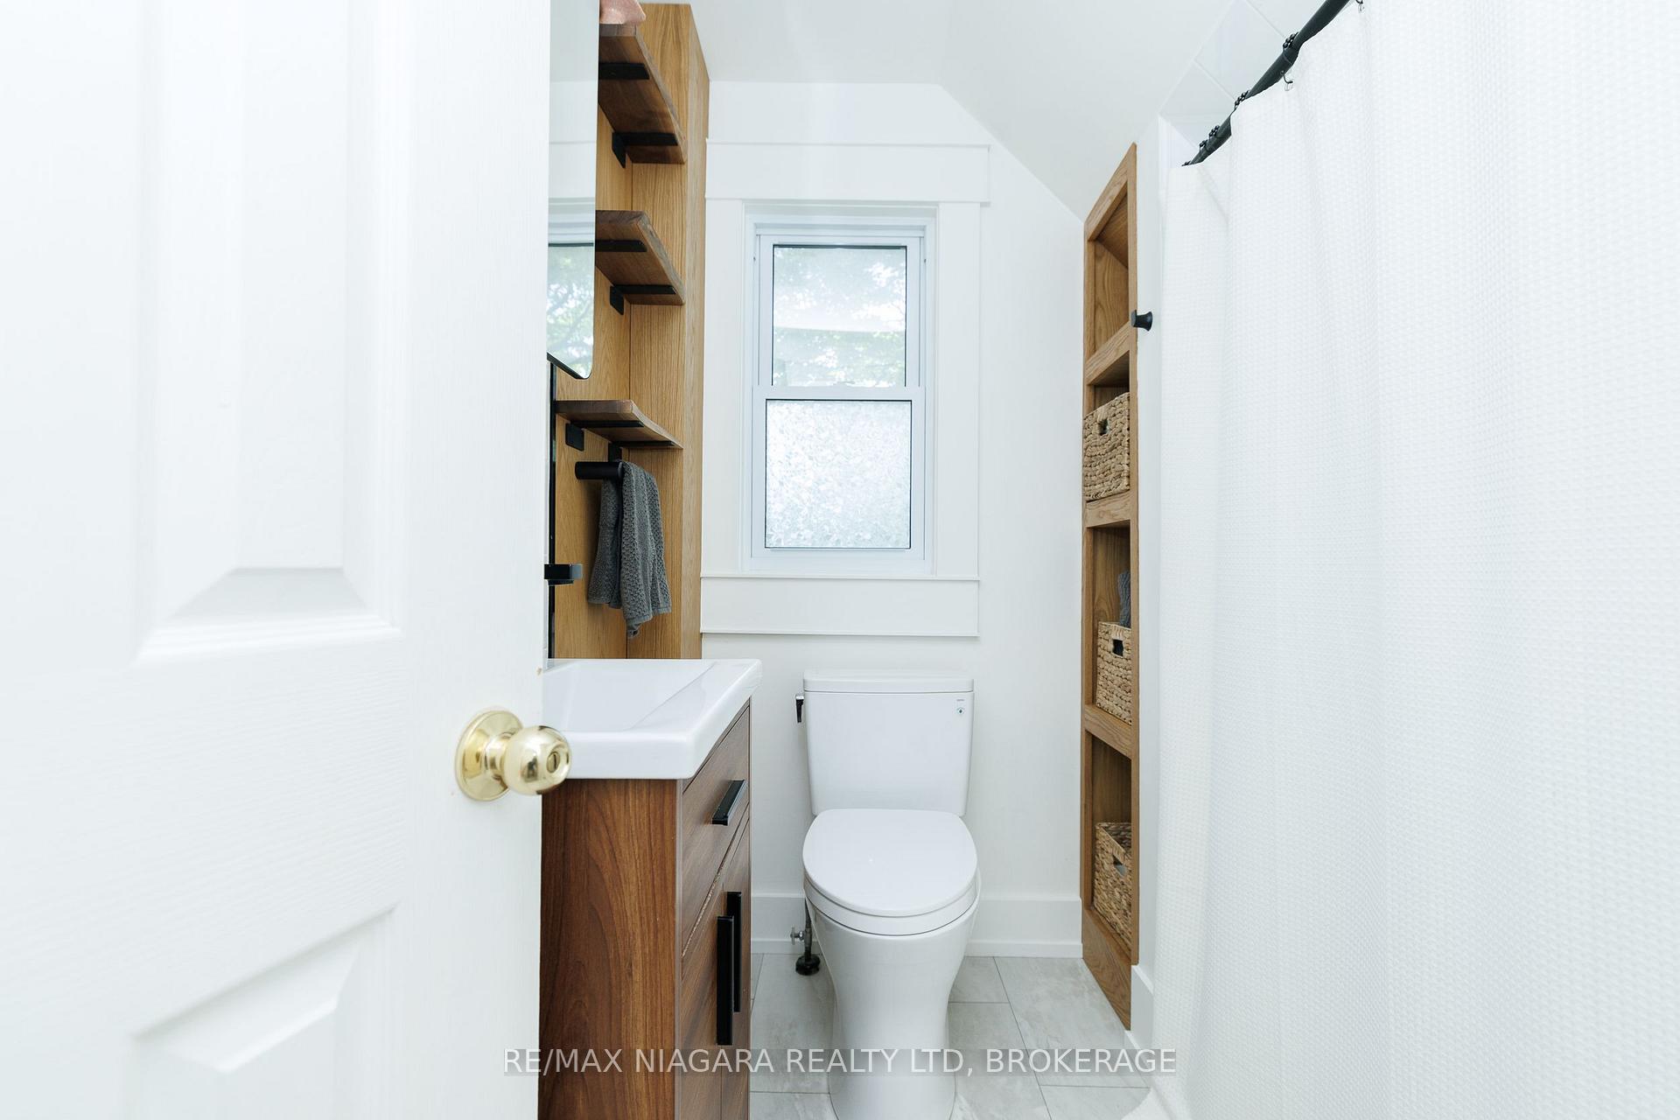
- Updated bathroom with custom cabinetry.
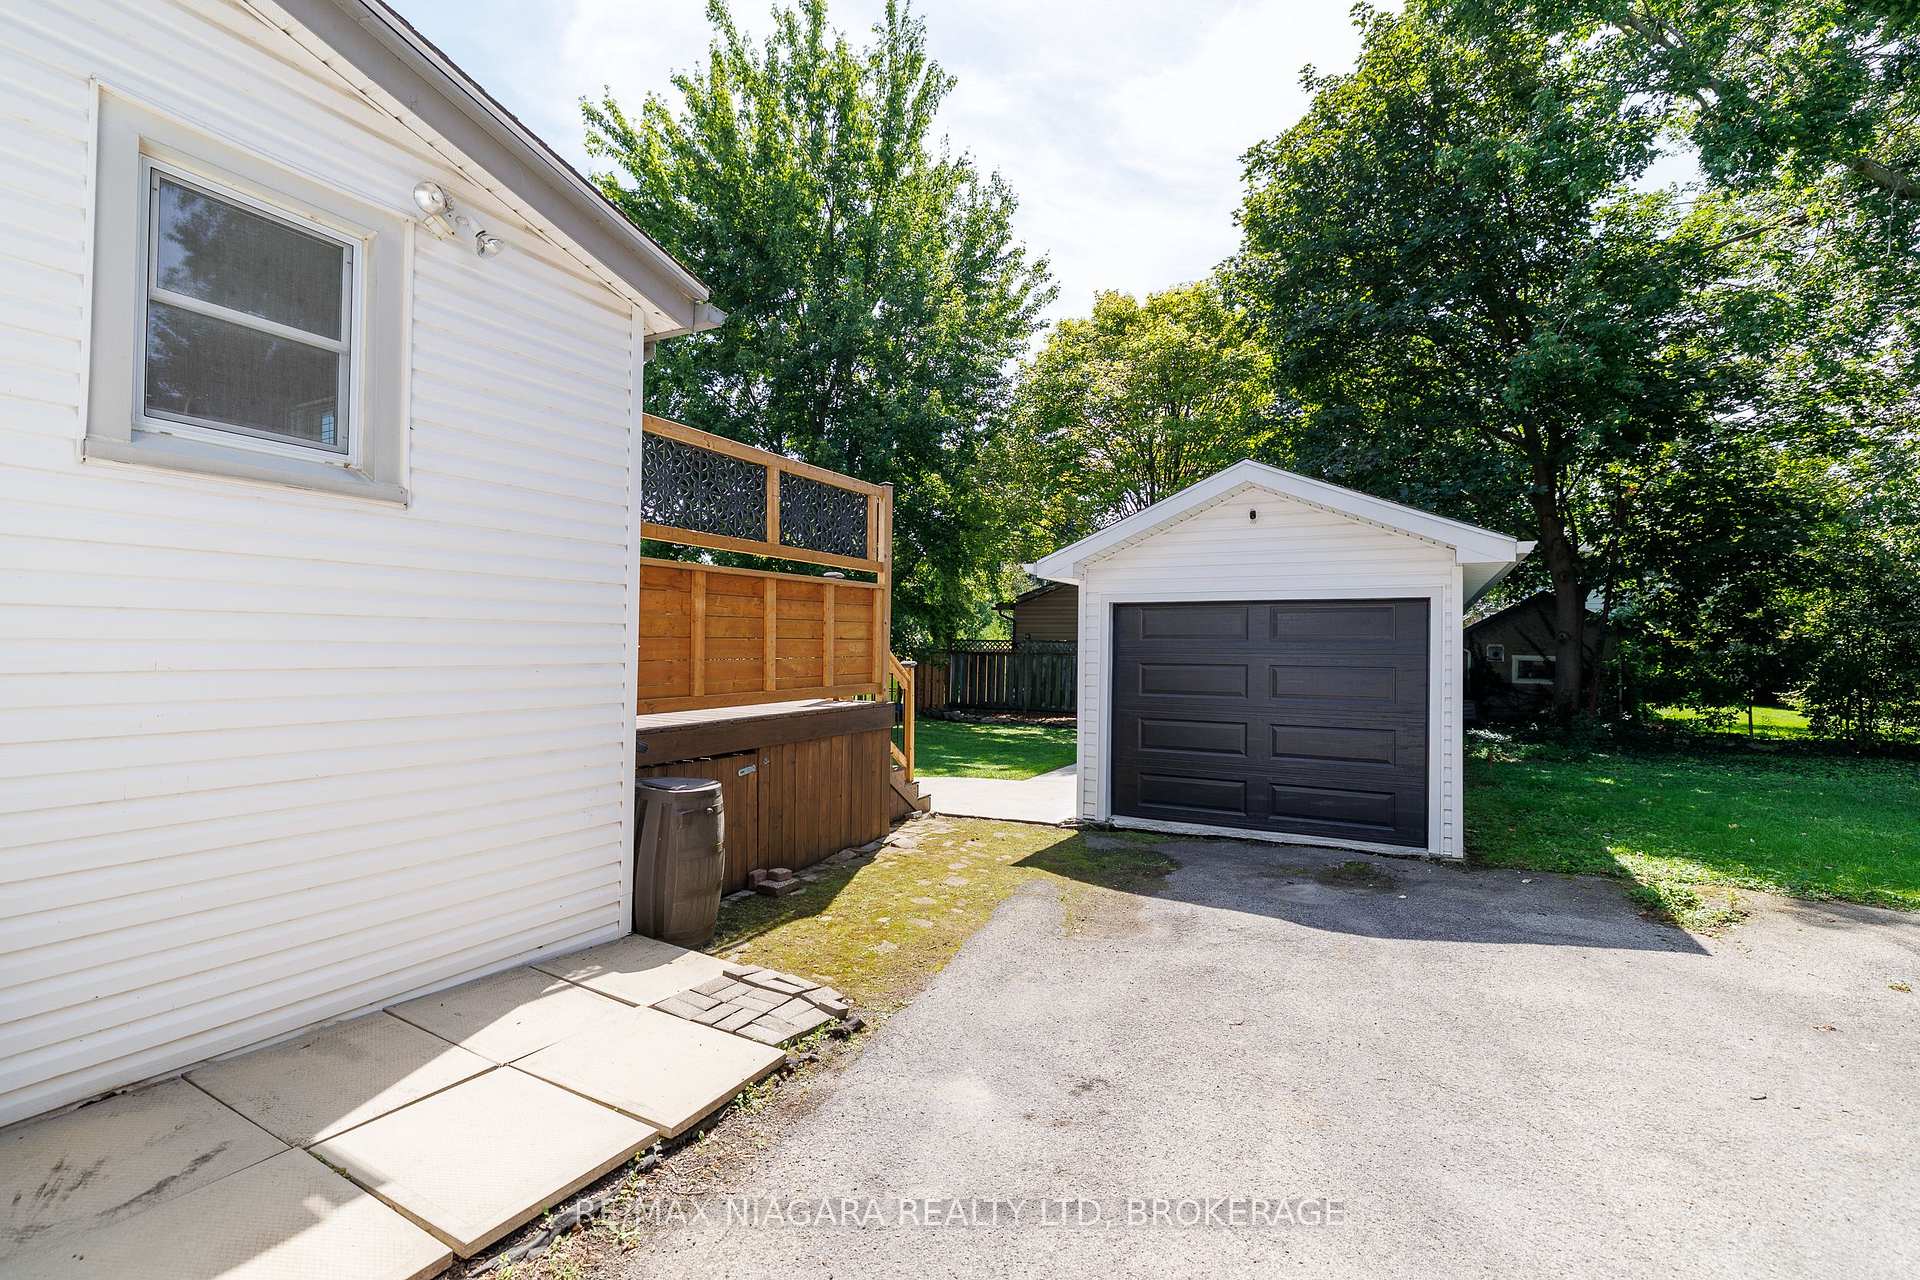
- Detached garage with workshop space.
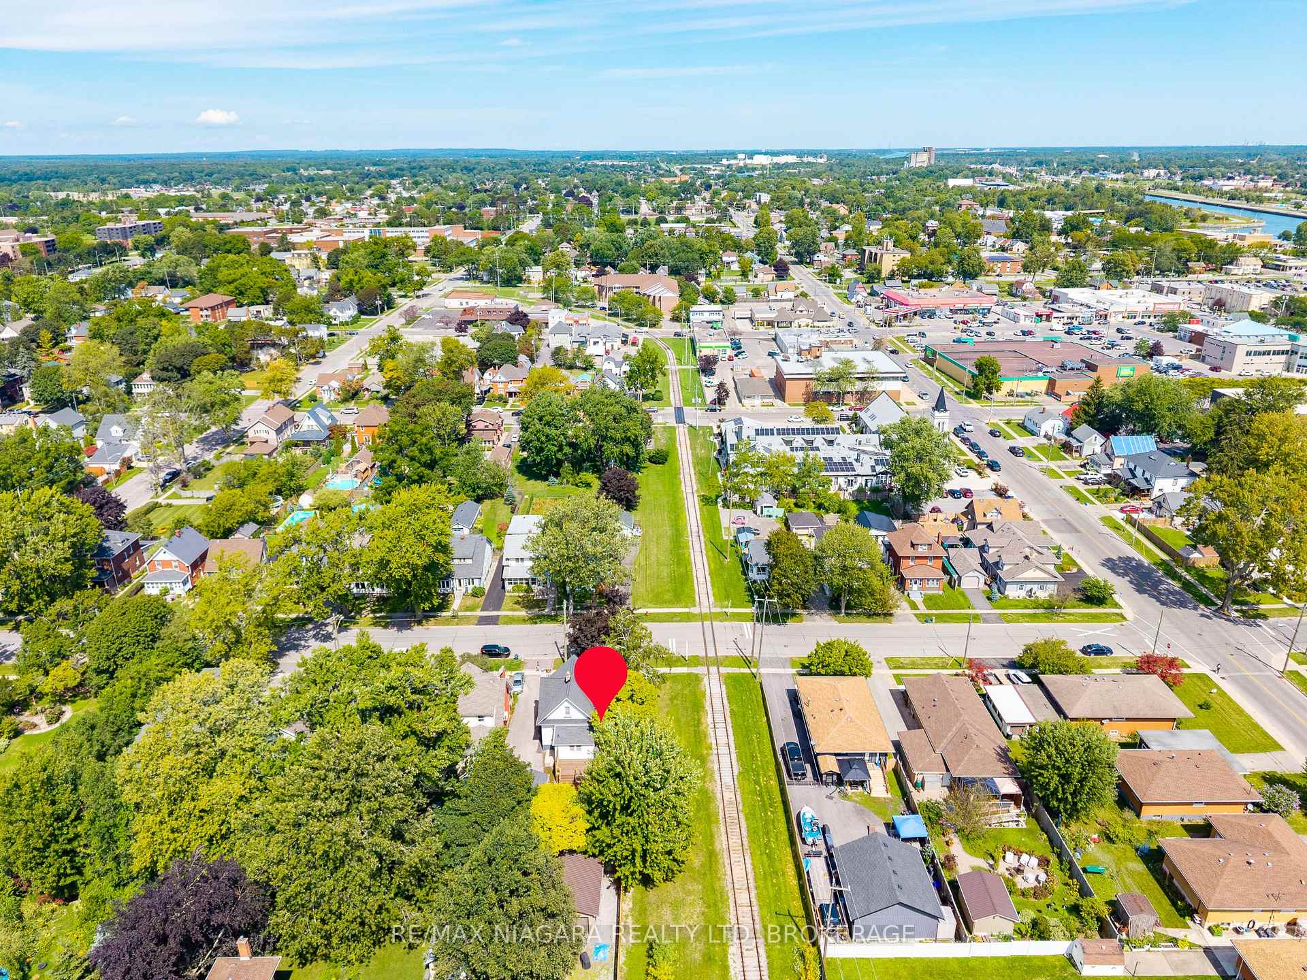
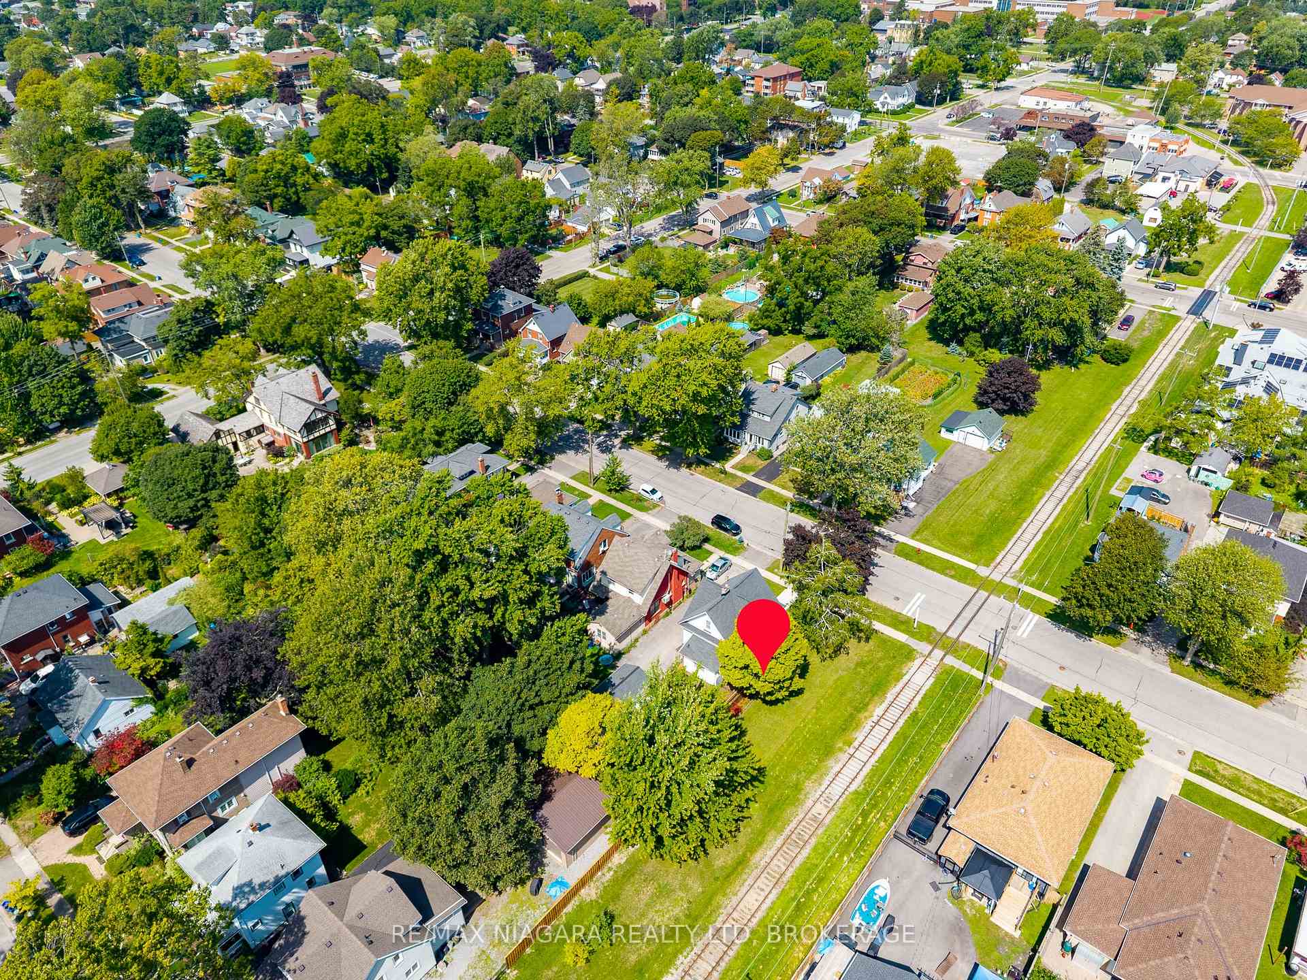
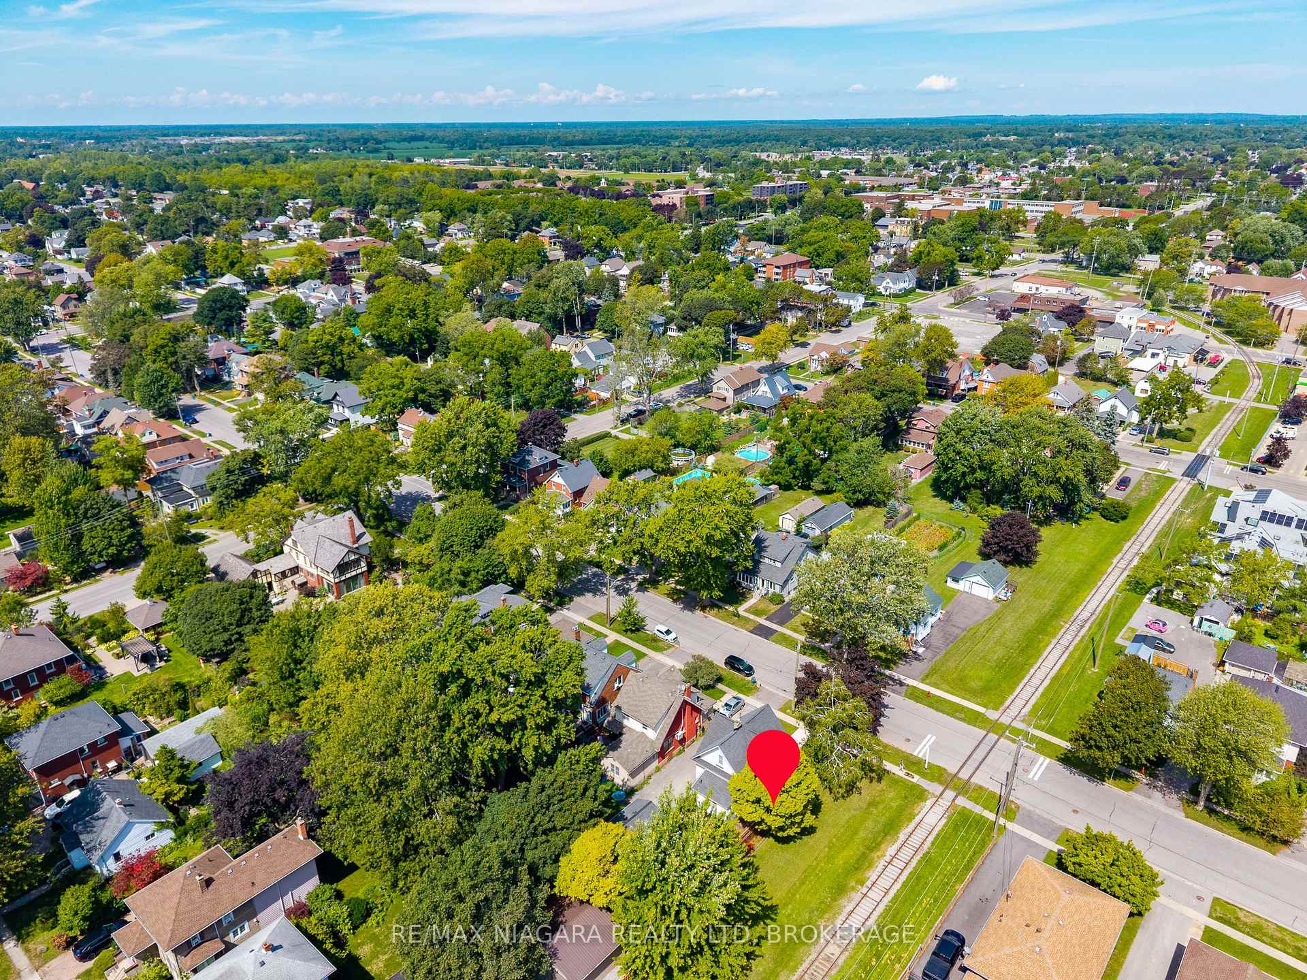
- Walkable to downtown, shops, and waterfront.
- Numerous recent improvements and upgrades.
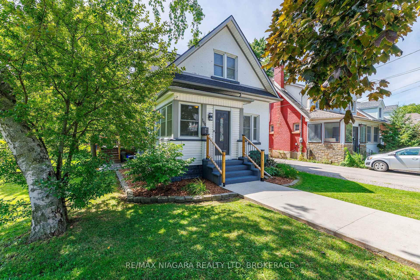
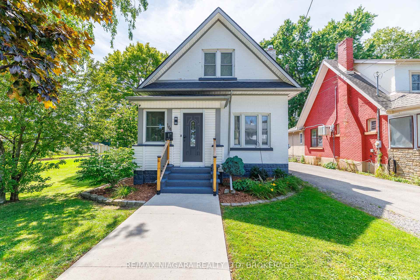
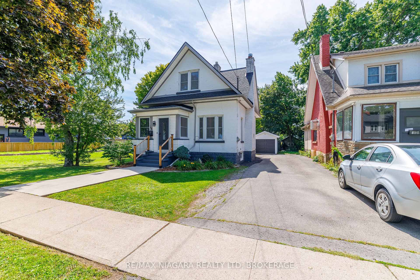
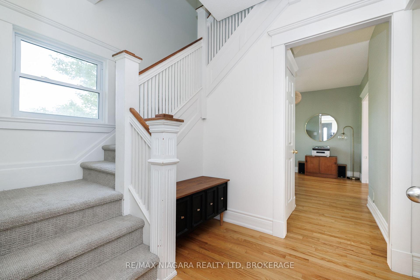
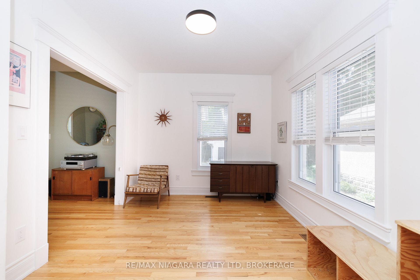
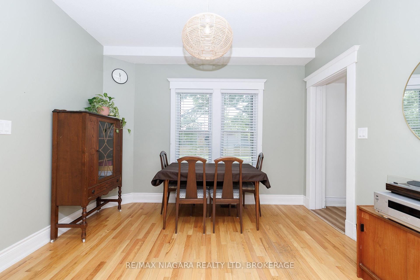
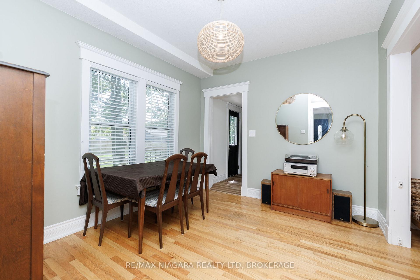
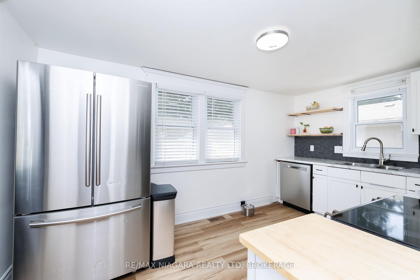
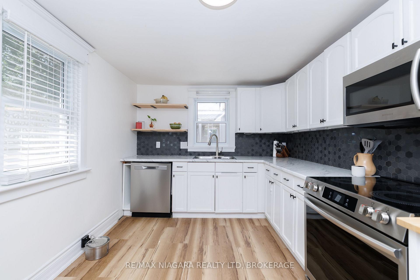
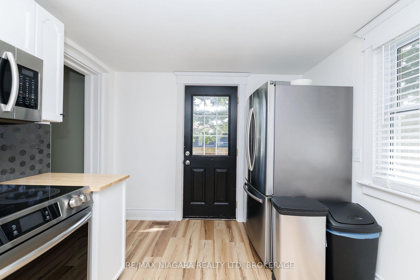
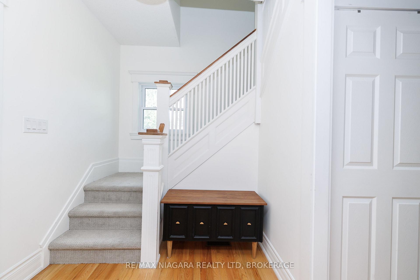
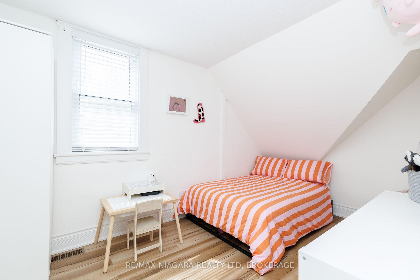
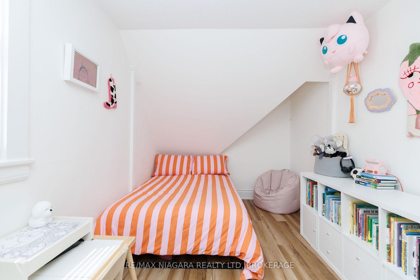
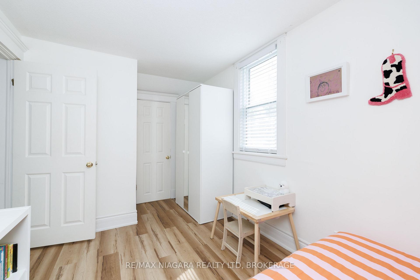
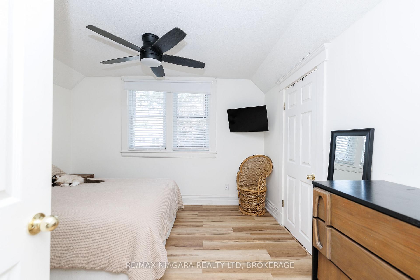
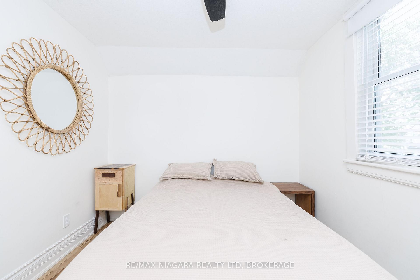
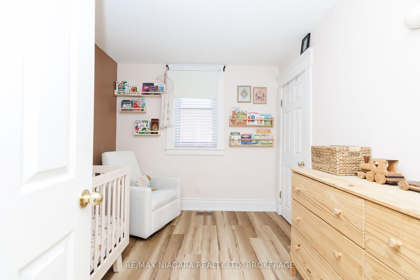
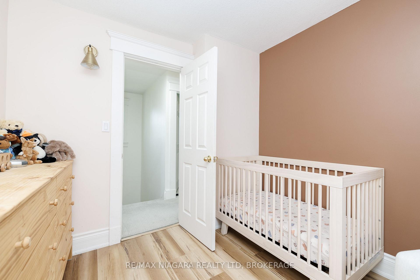
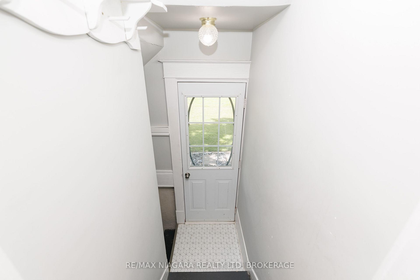
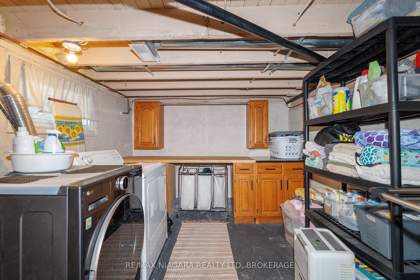
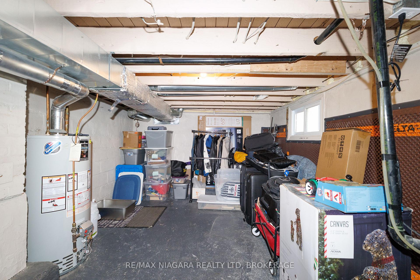
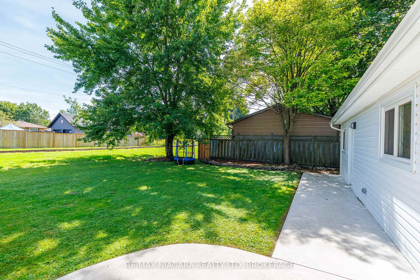
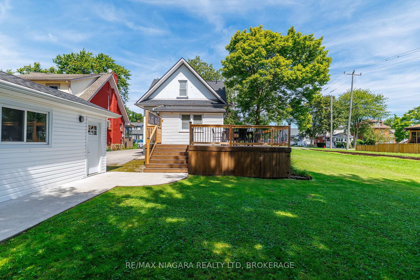
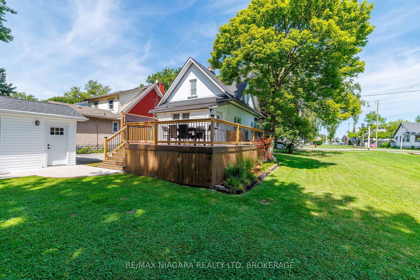
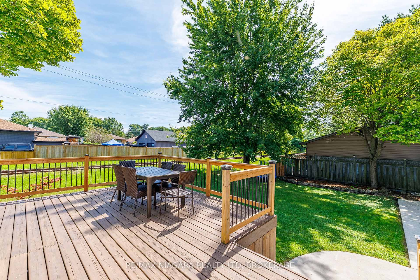
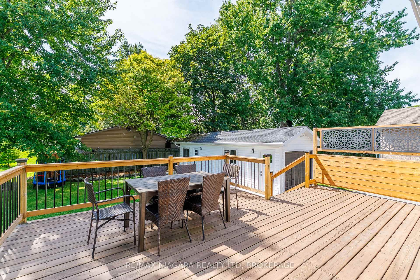
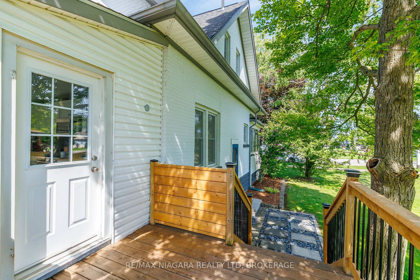
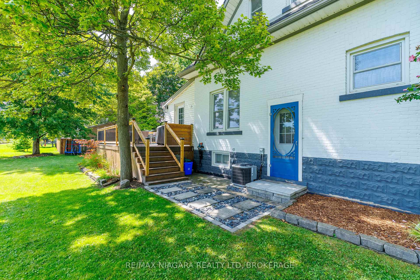
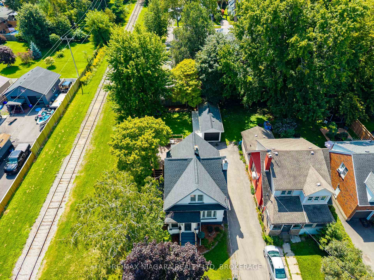
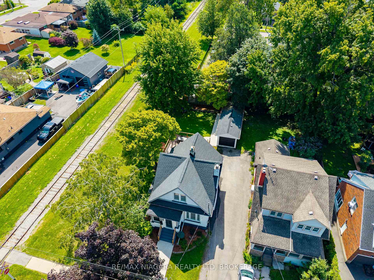
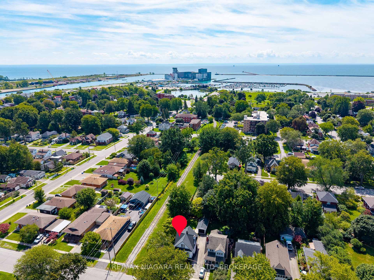
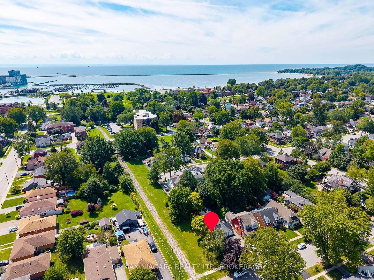
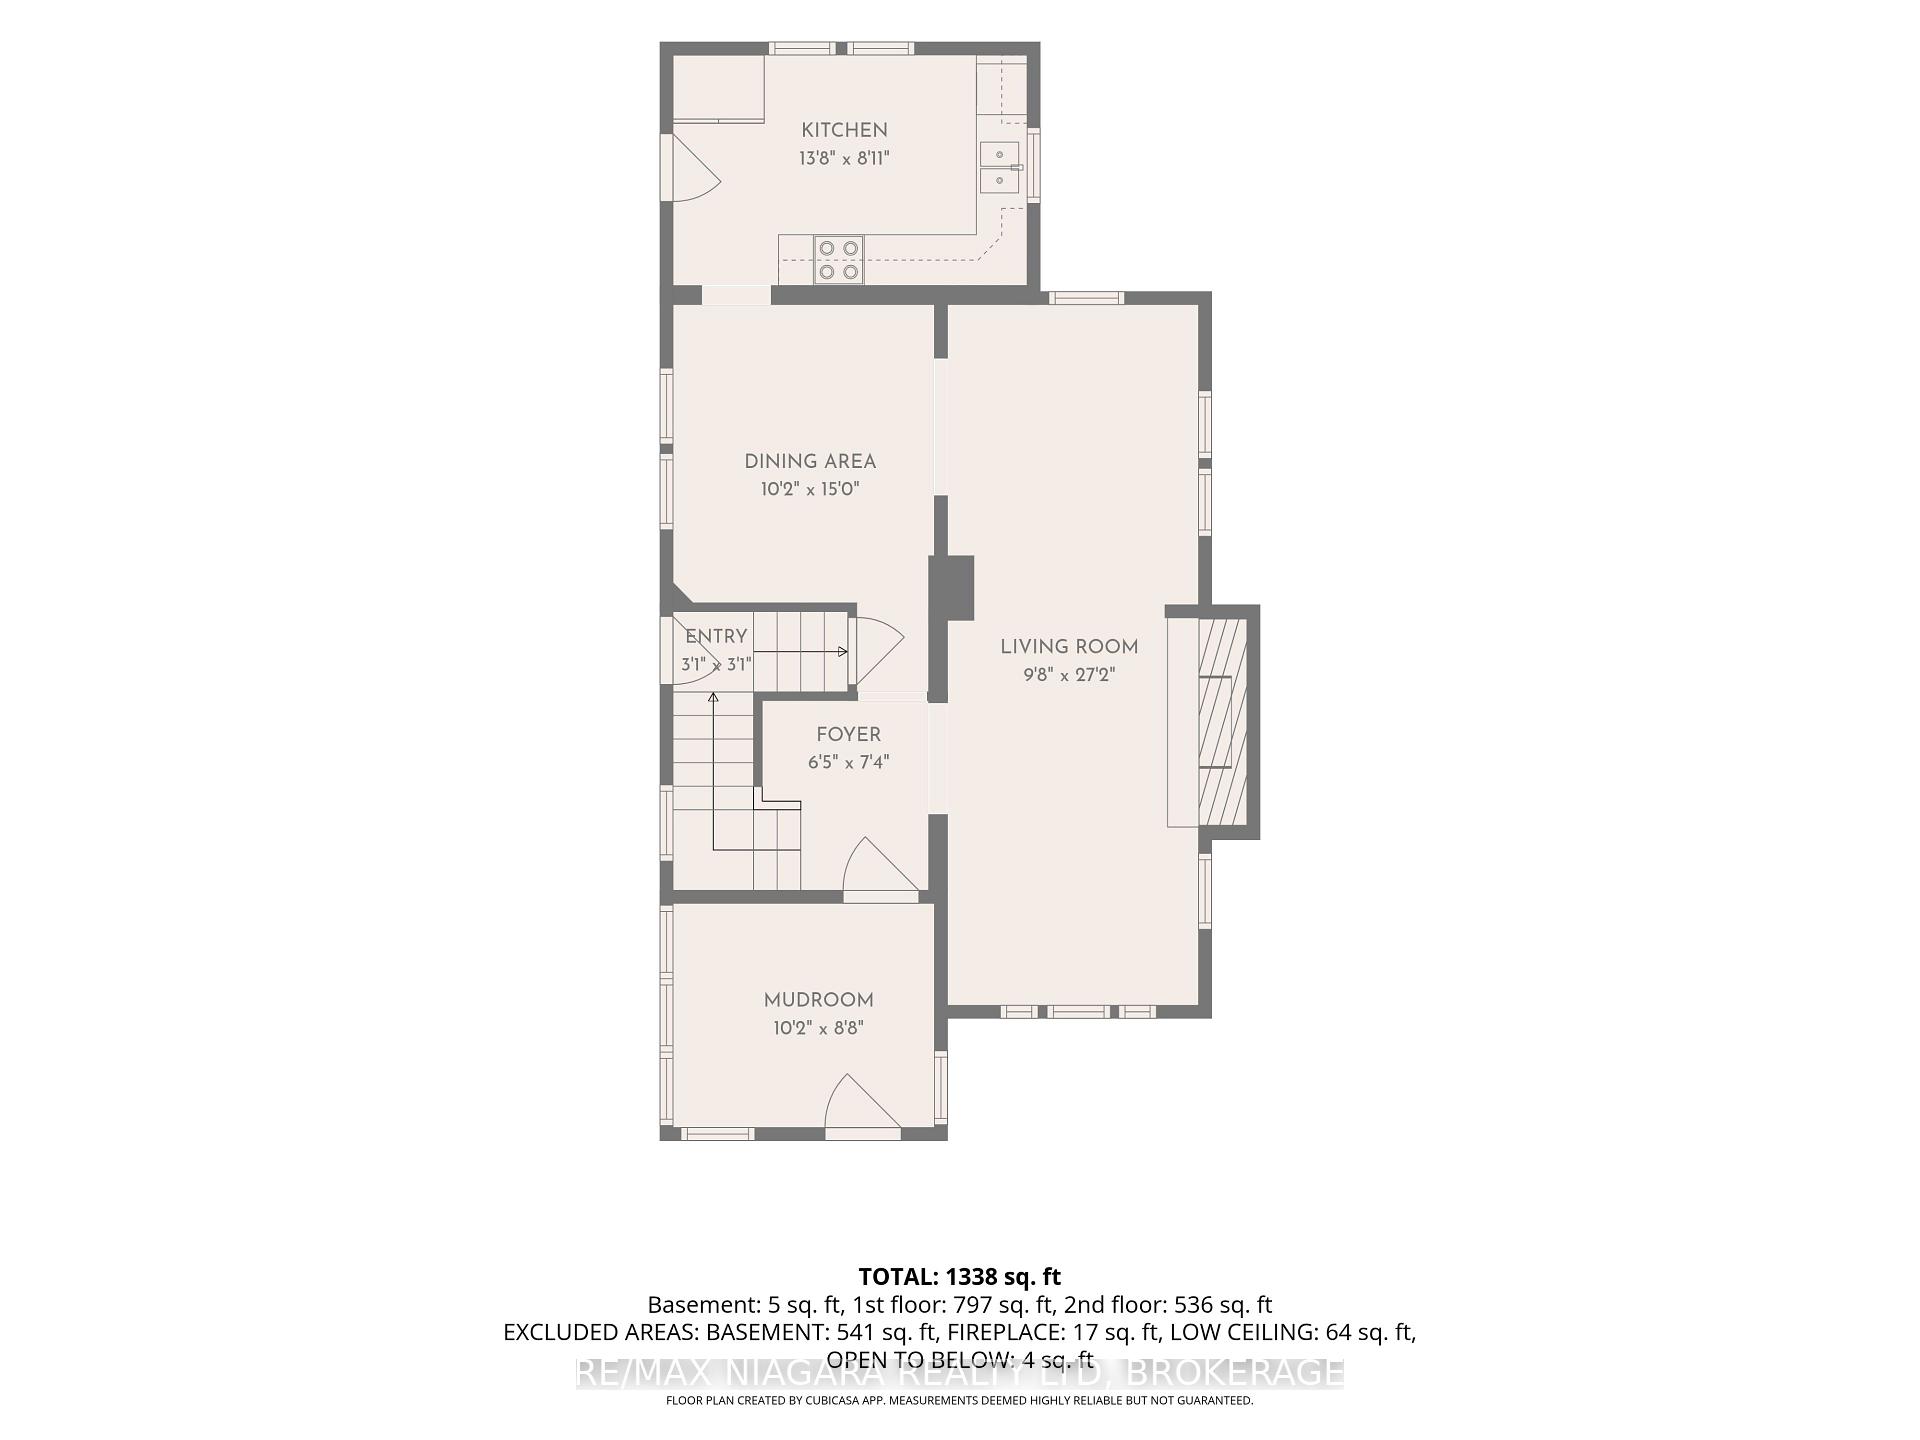
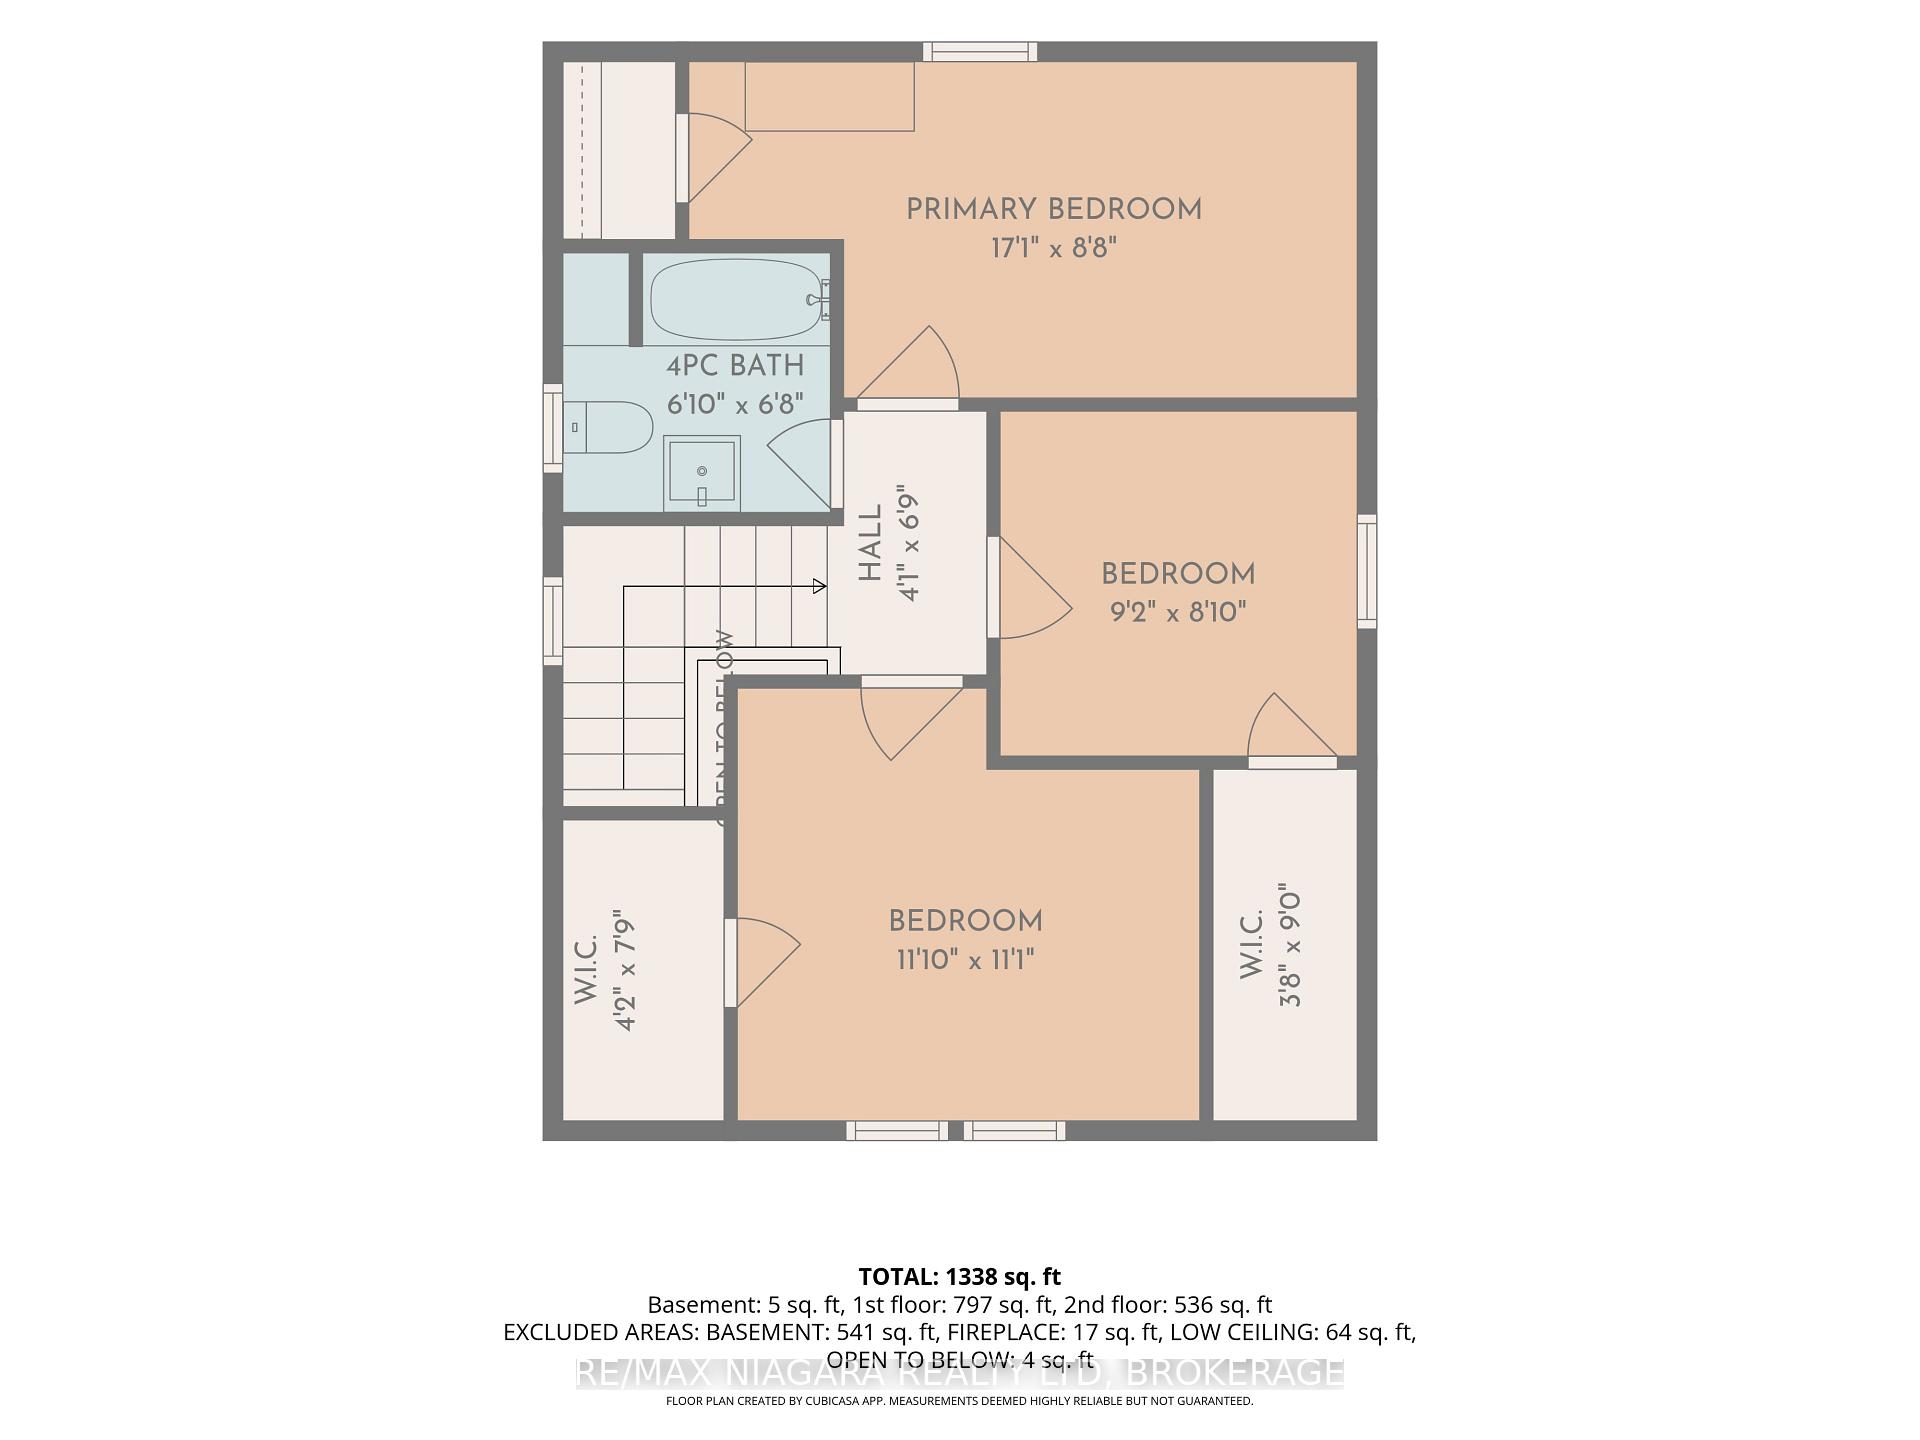
Located in the heart of Port Colborne, this updated 3-bedroom home offers over 1,300 sq ft of finished living space and an excellent opportunity for first-time buyers, young families, or anyone looking to enjoy a walkable downtown lifestyle. Just minutes from the Welland Canal, shops, restaurants, services, and the waterfront, this home combines character, thoughtful updates, and everyday convenience. The main floor features a functional kitchen with access to the back deck, a separate dining room, and a welcoming living room highlighted by an impressive brick fireplace surround. A bright, fully renovated mudroom adds both character and practicality with plenty of windows and a beautiful custom-crafted black walnut bench. Upstairs are three bedrooms and an updated 4-piece bathroom featuring a new tile backsplash, vanity, custom-crafted white oak cabinetry, and black walnut shelving. The unfinished basement provides laundry facilities and plenty of additional storage. Numerous improvements have been completed in recent years, including luxury vinyl plank flooring in the kitchen, bedrooms, and mudroom, luxury vinyl tile in the bathroom, new stair carpeting (2025), updated lighting throughout the interior and exterior, new switches and tamper-resistant receptacles (2025), and interior painting within the last four years. Basement waterproofing was completed in 2022, while custom hard maple kitchen shelving and new laundry cabinetry and countertops were added in 2026. Outside, enjoy a backyard deck with new railings and fresh stain (2025), updated patio stone pathways and side-entry pavers, a manageable yard, and a detached 1-car garage with power, workshop and separate room in the back for a bar/cave or more storage. Walk to Downtown Port Colborne, the Welland Canal, and nearby HH Knoll Lakeview Park with its marina, playground, splash pad, green space, and community events. With so much of the work already completed, this inviting home is ready for its next chapter.
Key Facts & Features
Property Costs
- Annual Property Tax Amount
- $3,393
- Land Transfer Tax Fee
- $6,975
Rental Items
- Rental Equipment
- None
- Under Contract
- None
- Basement Type
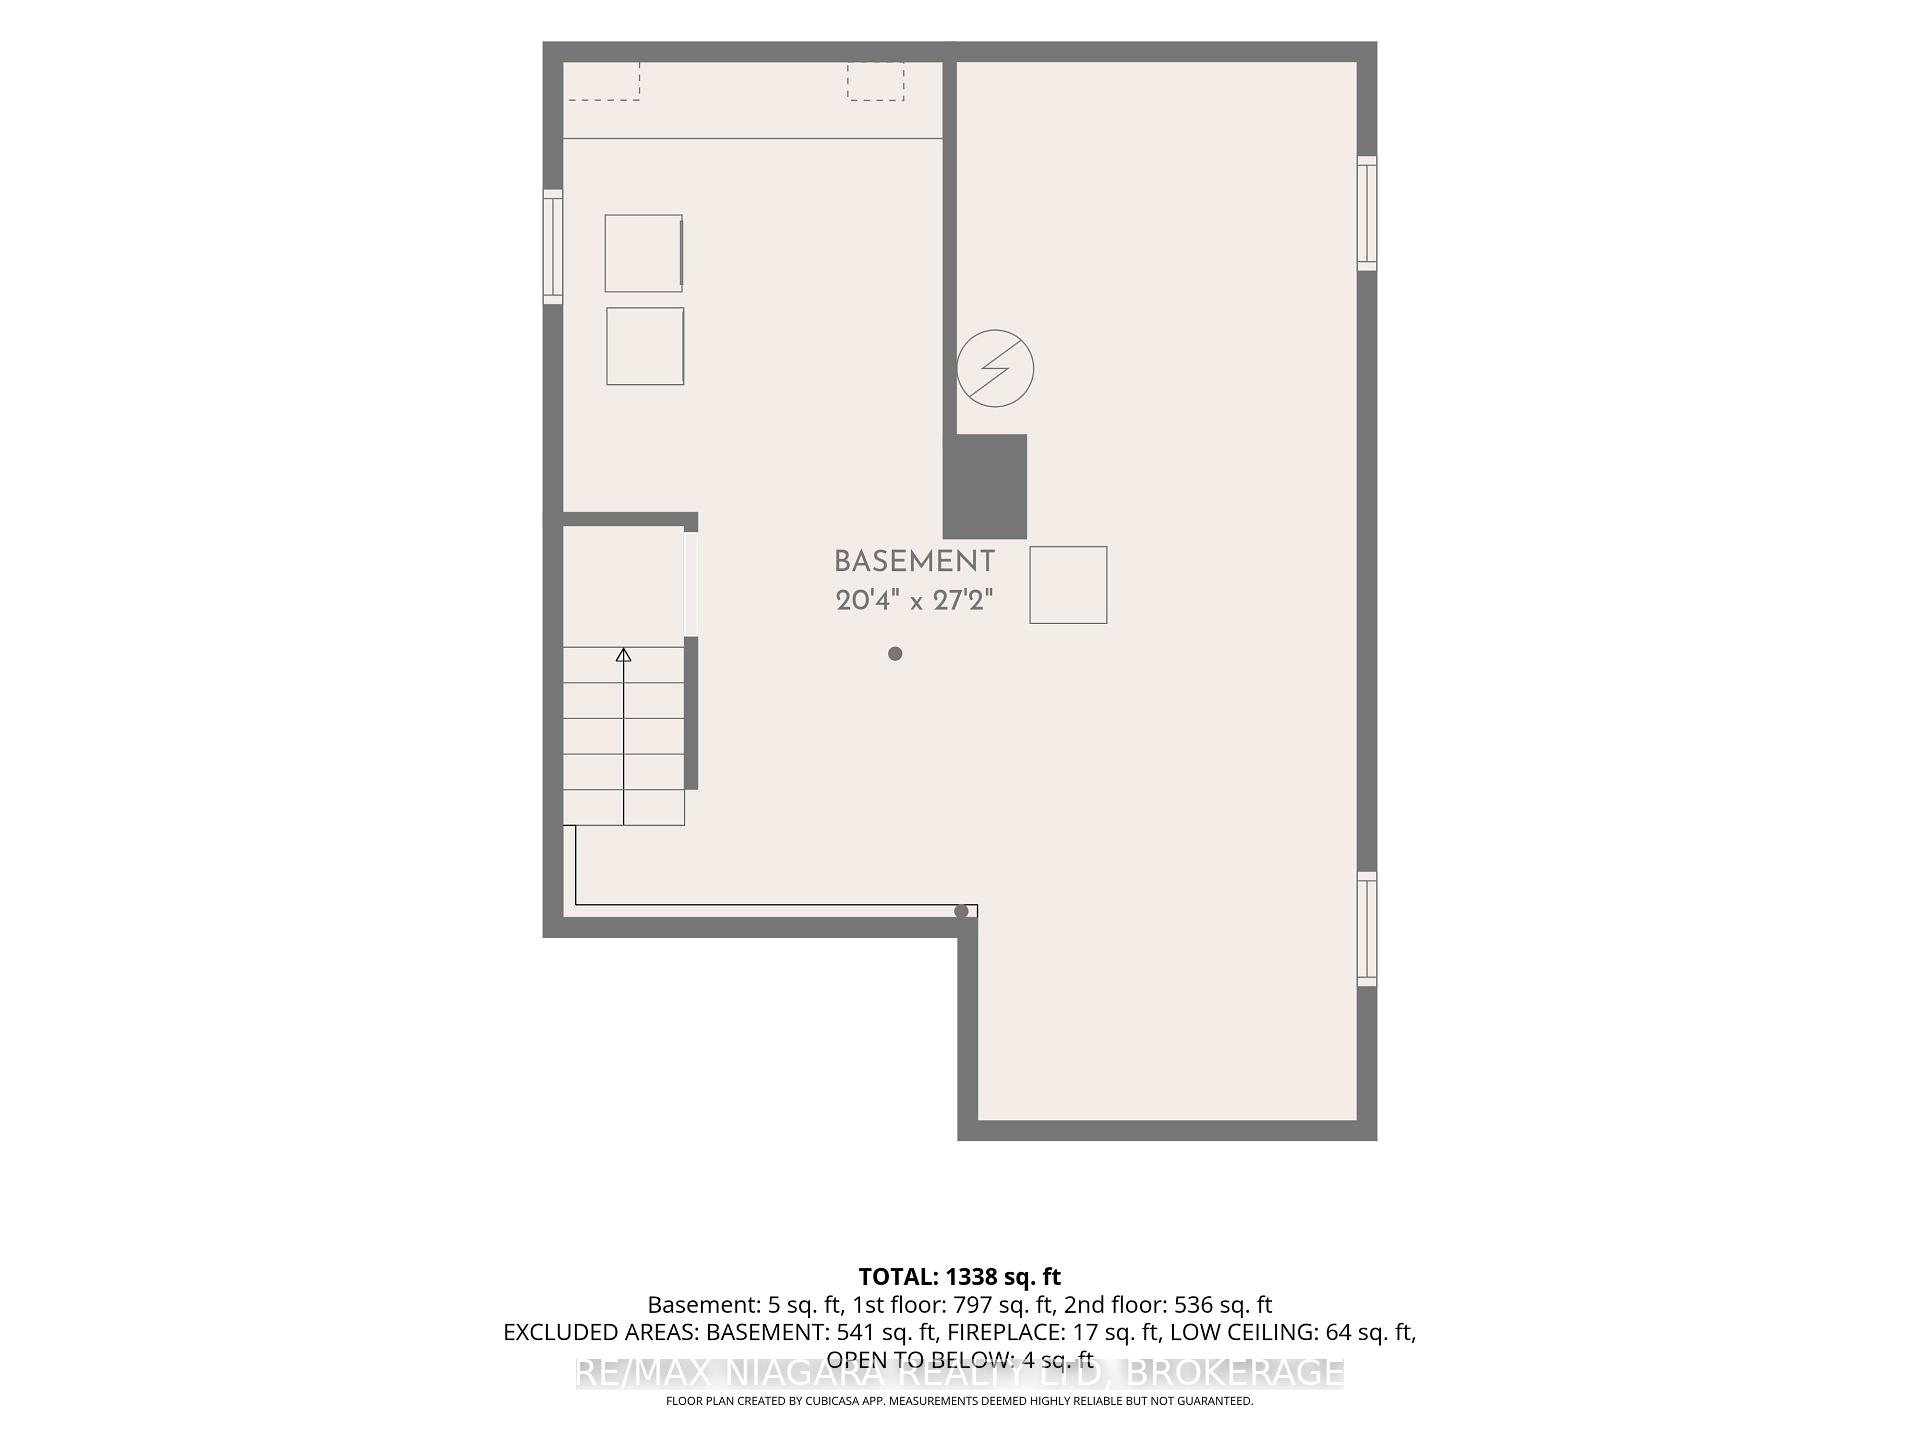
- Full, Unfinished
Interior Features
- Laundry Level
- Lower Level
- Interior Extras
- Sump Pump
- Fireplace/Stove
- Yes
- Fireplace Features
- Living Room
- Elevator
- No
Exterior Features
- Exterior Extras
- Deck, Patio
- Pool
- None
Building
- Building Type
- Detached
- Building Style
- 2-Storey
- Approx Age
- 100+
Construction
- Exterior Finish
- Vinyl Siding, Brick
- Roof
- Asphalt Shingle
- Foundation Details
- Concrete Block
- Special Designation
- Unknown
Lot
- Lot Front
- 42.00 ft
- Lot Depth
- 120.00 ft
- Lot Size
- 0.111
- Lot Shape
- Rectangular
Inclusions
- Inclusions
- Fridge, stove, new dishwasher, microwave, kitchen cart next to stove, new washer, dryer, primary bedroom wardrobe, window coverings. All custom shelves and cabinetry included.
Exclusions
- Exclusions
- Dyson vacuum and vacuum wall mount, TVs
Parking & Garages
- Garage Type
- Detached
- Garage Spaces
- 1
- Parking Spaces
- 3
- Total Garage And Parking Spaces
- 4
Heating & Cooling
- Heat Source
- Gas
- Heat Type
- Forced Air
- Air Conditioning
- Central Air
- Water
- Municipal
- Sewers
- Sewer
- Bedrooms
- 3
- Washrooms
- 1
- Kitchens
- 1
Room sizes
- Sunroom—Main level
- Kitchen—Main level, W/O To Deck
- Living Room—Main level, Fireplace
- Bedroom 2—Second level, Walk-In Closet(s)
- Primary Bedroom—Second level
- Bedroom 3—Second level, Walk-In Closet(s)
- Dining Room—Main level
- Bathroom—Second level
- Foyer—Main level
Washrooms
- 4-piece
- Municipality
- Port Colborne
- Neighbourhood
- Sugarloaf
- Main cross streets
- Elm St / Clarence St
- Zoning
- R2
- Directions
- Take Clarence St and turn south on Elm St and then west on Kent St
- MLS® number
- X13721446
- Data source
- Toronto Regional Real Estate Board
- Listed on
- 2026-08-27
- Updated on
- 2026-10-23
- Days on market
- 61 days
- Possession type
- Flexible
- Co-op commission
- 2% plus HST
- Seller
- Listed by
- RE/MAX NIAGARA REALTY LTD, BROKERAGE
Home Market Value
Current home valuation for 164 Kent Street, Port Colborne, Sugarloaf, Port Colborne, ON. Listed for $525,000
HOMEH Estimate
$394,665
Estimated Sales Range
$357,129 - $530,721
HOMEH Estimate for 164 Kent Street, Port Colborne, Sugarloaf
Calculated with a real agent's CMA method — 45+ years of experience, codified. Not an AI guess.
For the owner
Is this your home? Track its value.
Get this home's HOMEH Estimate by email once a month, with how many homes are for sale around you.
Mortgage Payment Calculator
Compare up to 4 down payment scenarios
5% on first $500K + 10% on $25,000 over $500K
$27,500
| Scenario 1 | Scenario 2 | Scenario 3 | Scenario 4 | |
|---|---|---|---|---|
−Down payment | % $ | % $ | % $ | % $ |
+CMHC insurance | $19,887 | $14,648 | $12,495 | $0 |
=Total mortgage | $517,062 | $487,148 | $458,745 | $420,000 |
Amortization | ||||
Mortgage rate | % | % | % | % |
| Payment frequency | ||||
=Mortgage payment | $2,525monthly | $2,378monthly | $2,240monthly | $2,051monthly |
Land Transfer Tax
$6,975
$6,975
Around this home
Data provided by OpenStreetMap & Fraser Institute School Rankings
Ask HOMEH
New!Hi there!
👋Text or call (416) 301-9001
Recommended for you
Based on homes you've looked at.
No recommended properties found.
Nearby similar homes
No nearby properties found.
More real estate resources
Other homes nearby
Explore this area
Nearby neighbourhoods
No nearby listings available.