
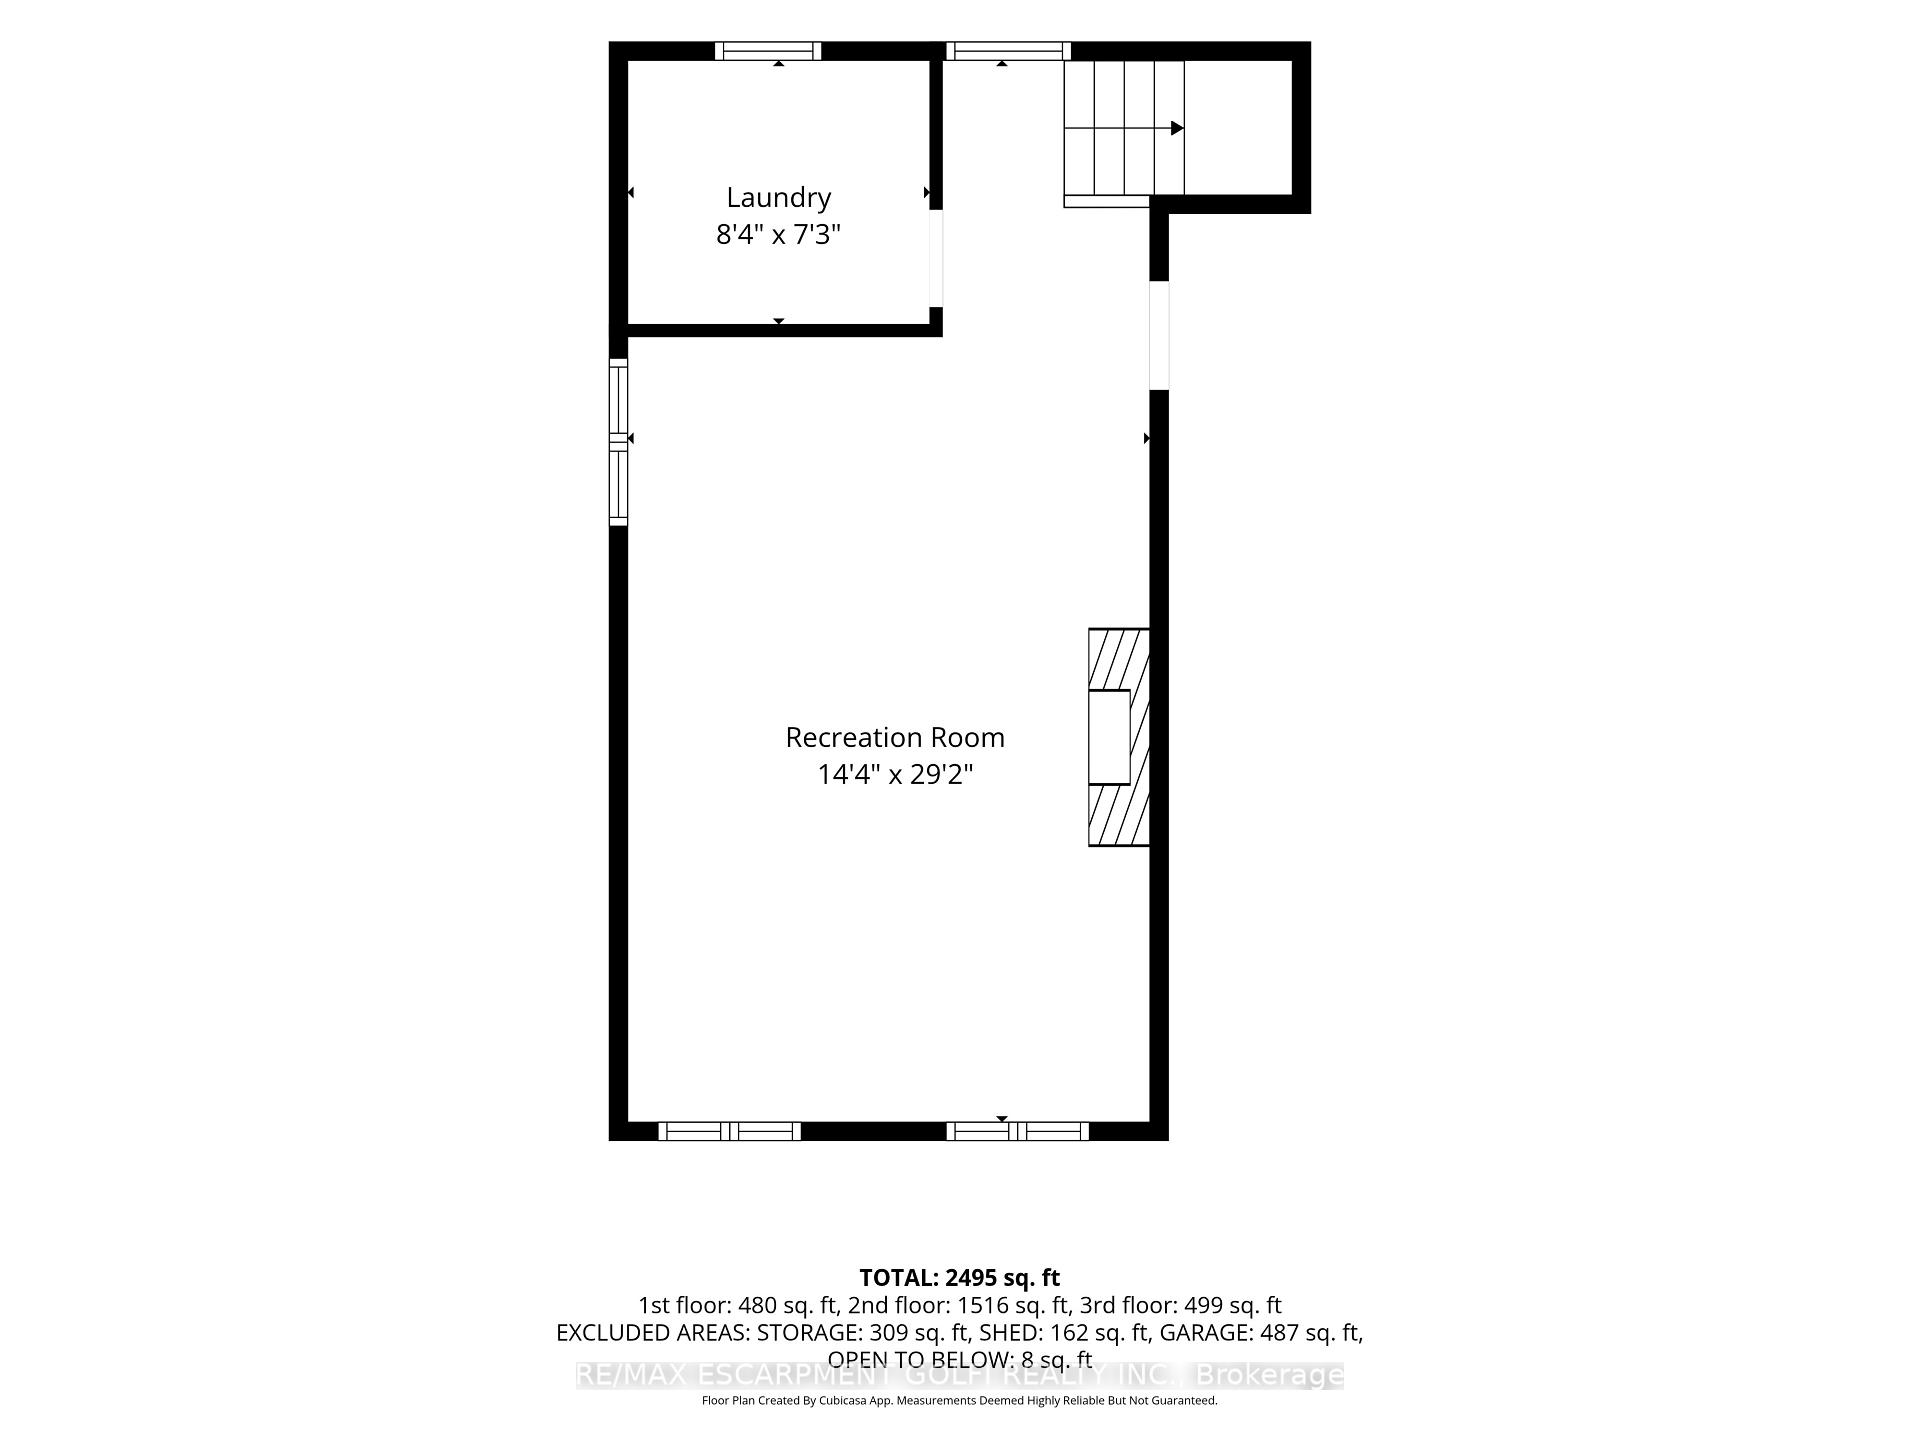
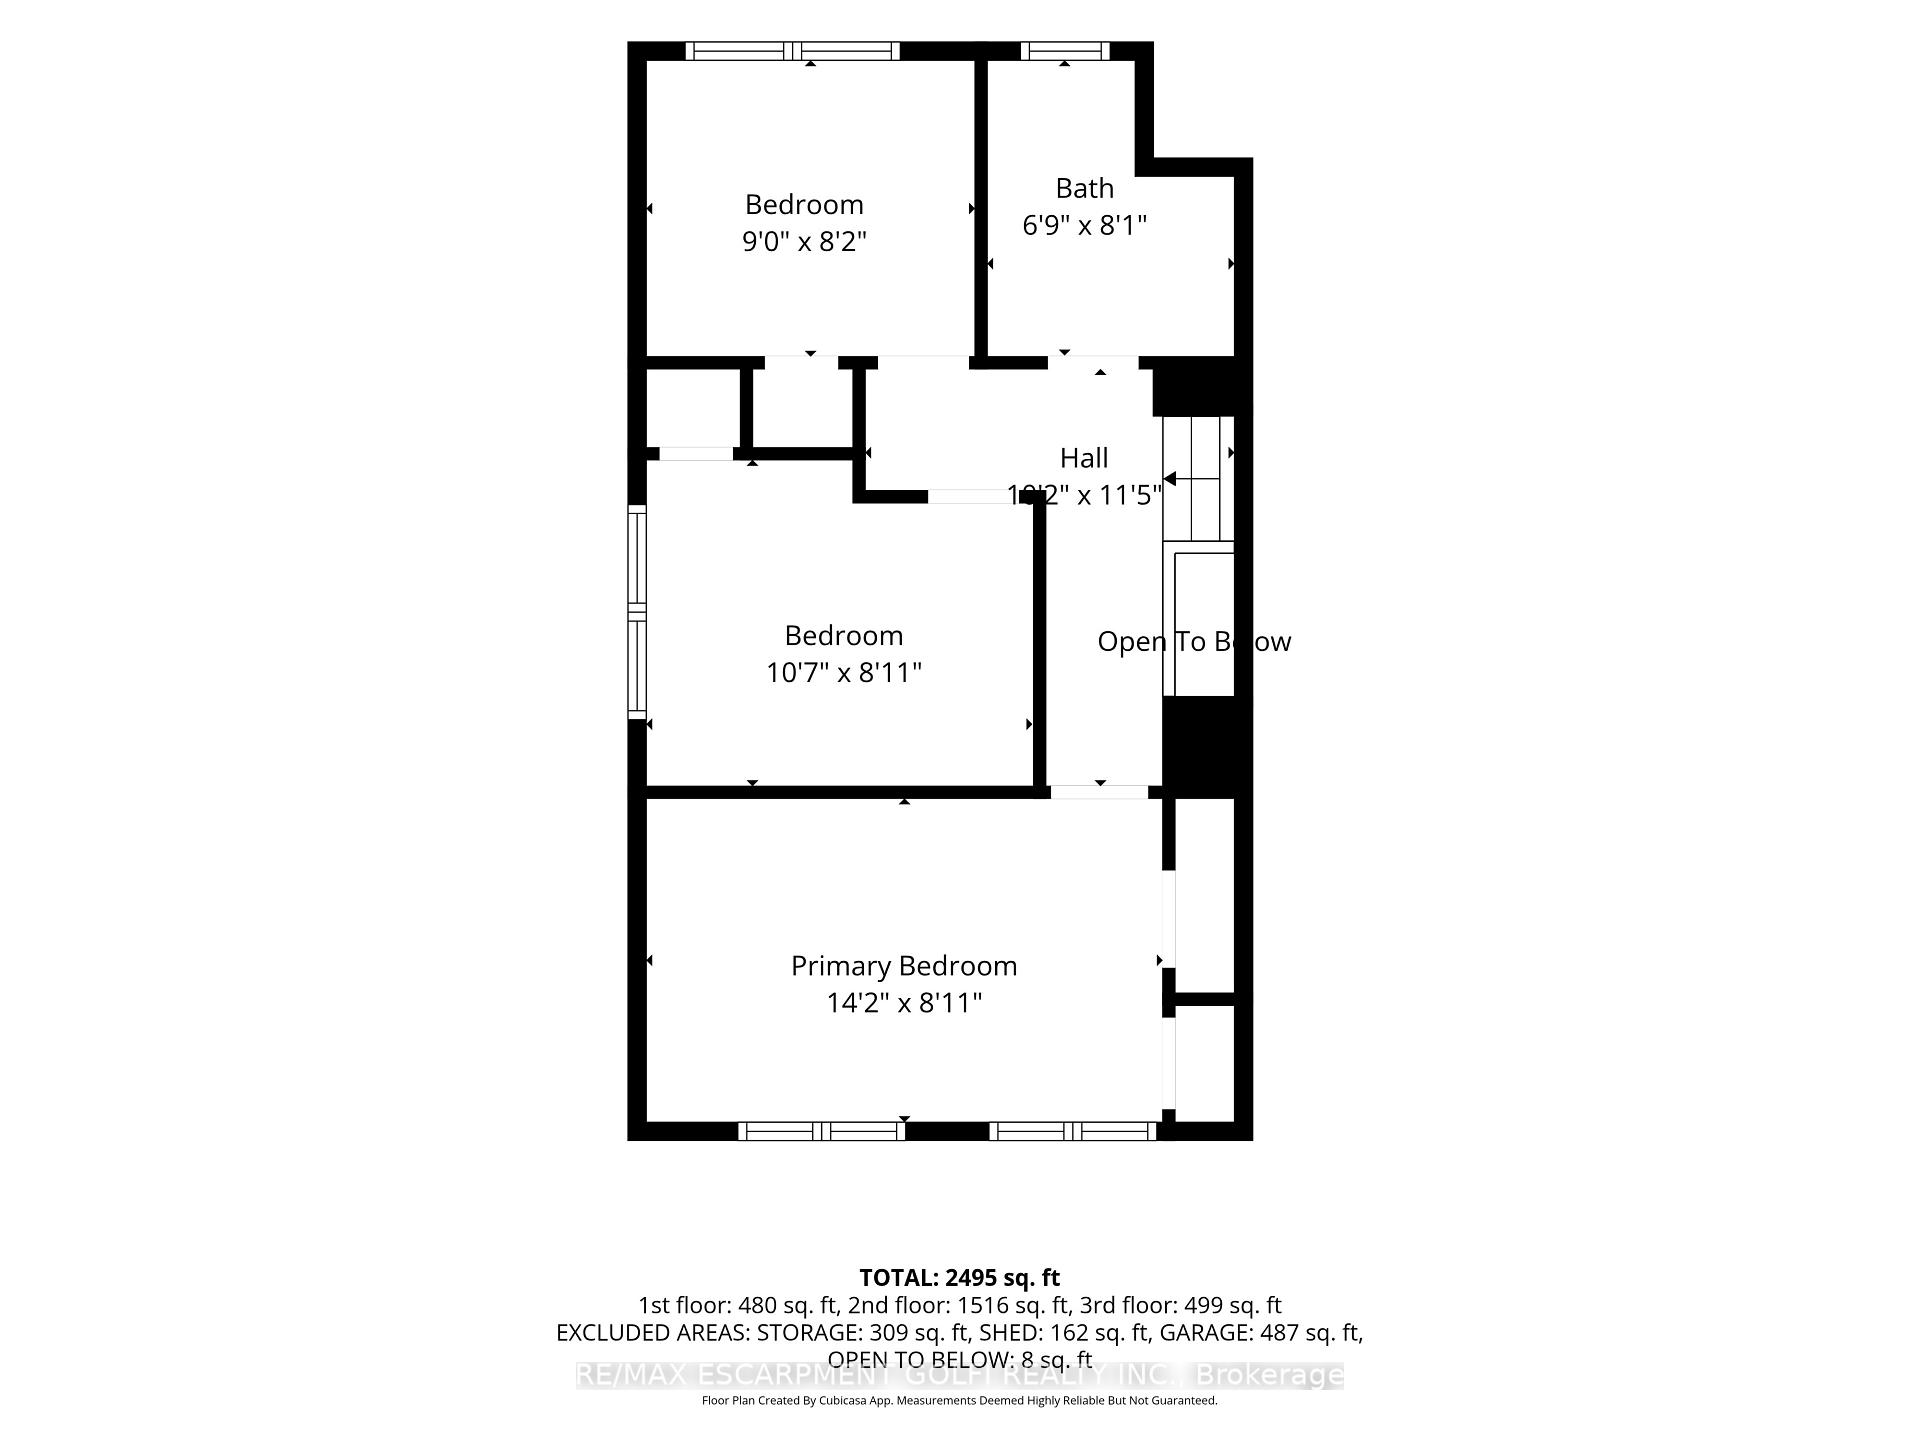
4861 Mapleview Crescent
Port Colborne (Sherkston), ON L0S 1R0
- 4Bedrooms
- 2Bathrooms
- 3Garage
- 2000–2500Sq Ft
- $7,122Tax
- 128×127 ftLot Size
 Estimated Value:$967,997See Free Estimate Report

Sale & Price History for 4861 Mapleview Crescent, Port Colborne, Sherkston
| Start Date | End Date | Price | Event | MLS# |
|---|---|---|---|---|
| No listing history available | ||||
Real estate boards require you to or to see the full details of this property.
*Sold prices and complete sale & price history are regulated data. Under the Trust in Real Estate Services Act, 2002 (TRESA) and the rules of the Real Estate Council of Ontario (RECO), and pursuant to the Multiple Listing Service® rules of the Canadian Real Estate Association (CREA) and the Toronto Regional Real Estate Board (TRREB), this information may be shown only to registered users who have agreed to the applicable terms of use (a Virtual Office Website, or "VOW," arrangement). HOMEH Inc., Brokerage therefore provides it to signed-in members only. Creating an account is free and takes under a minute.
About 4861 Mapleview Crescent, Port Colborne, Sherkston
Summarized Description
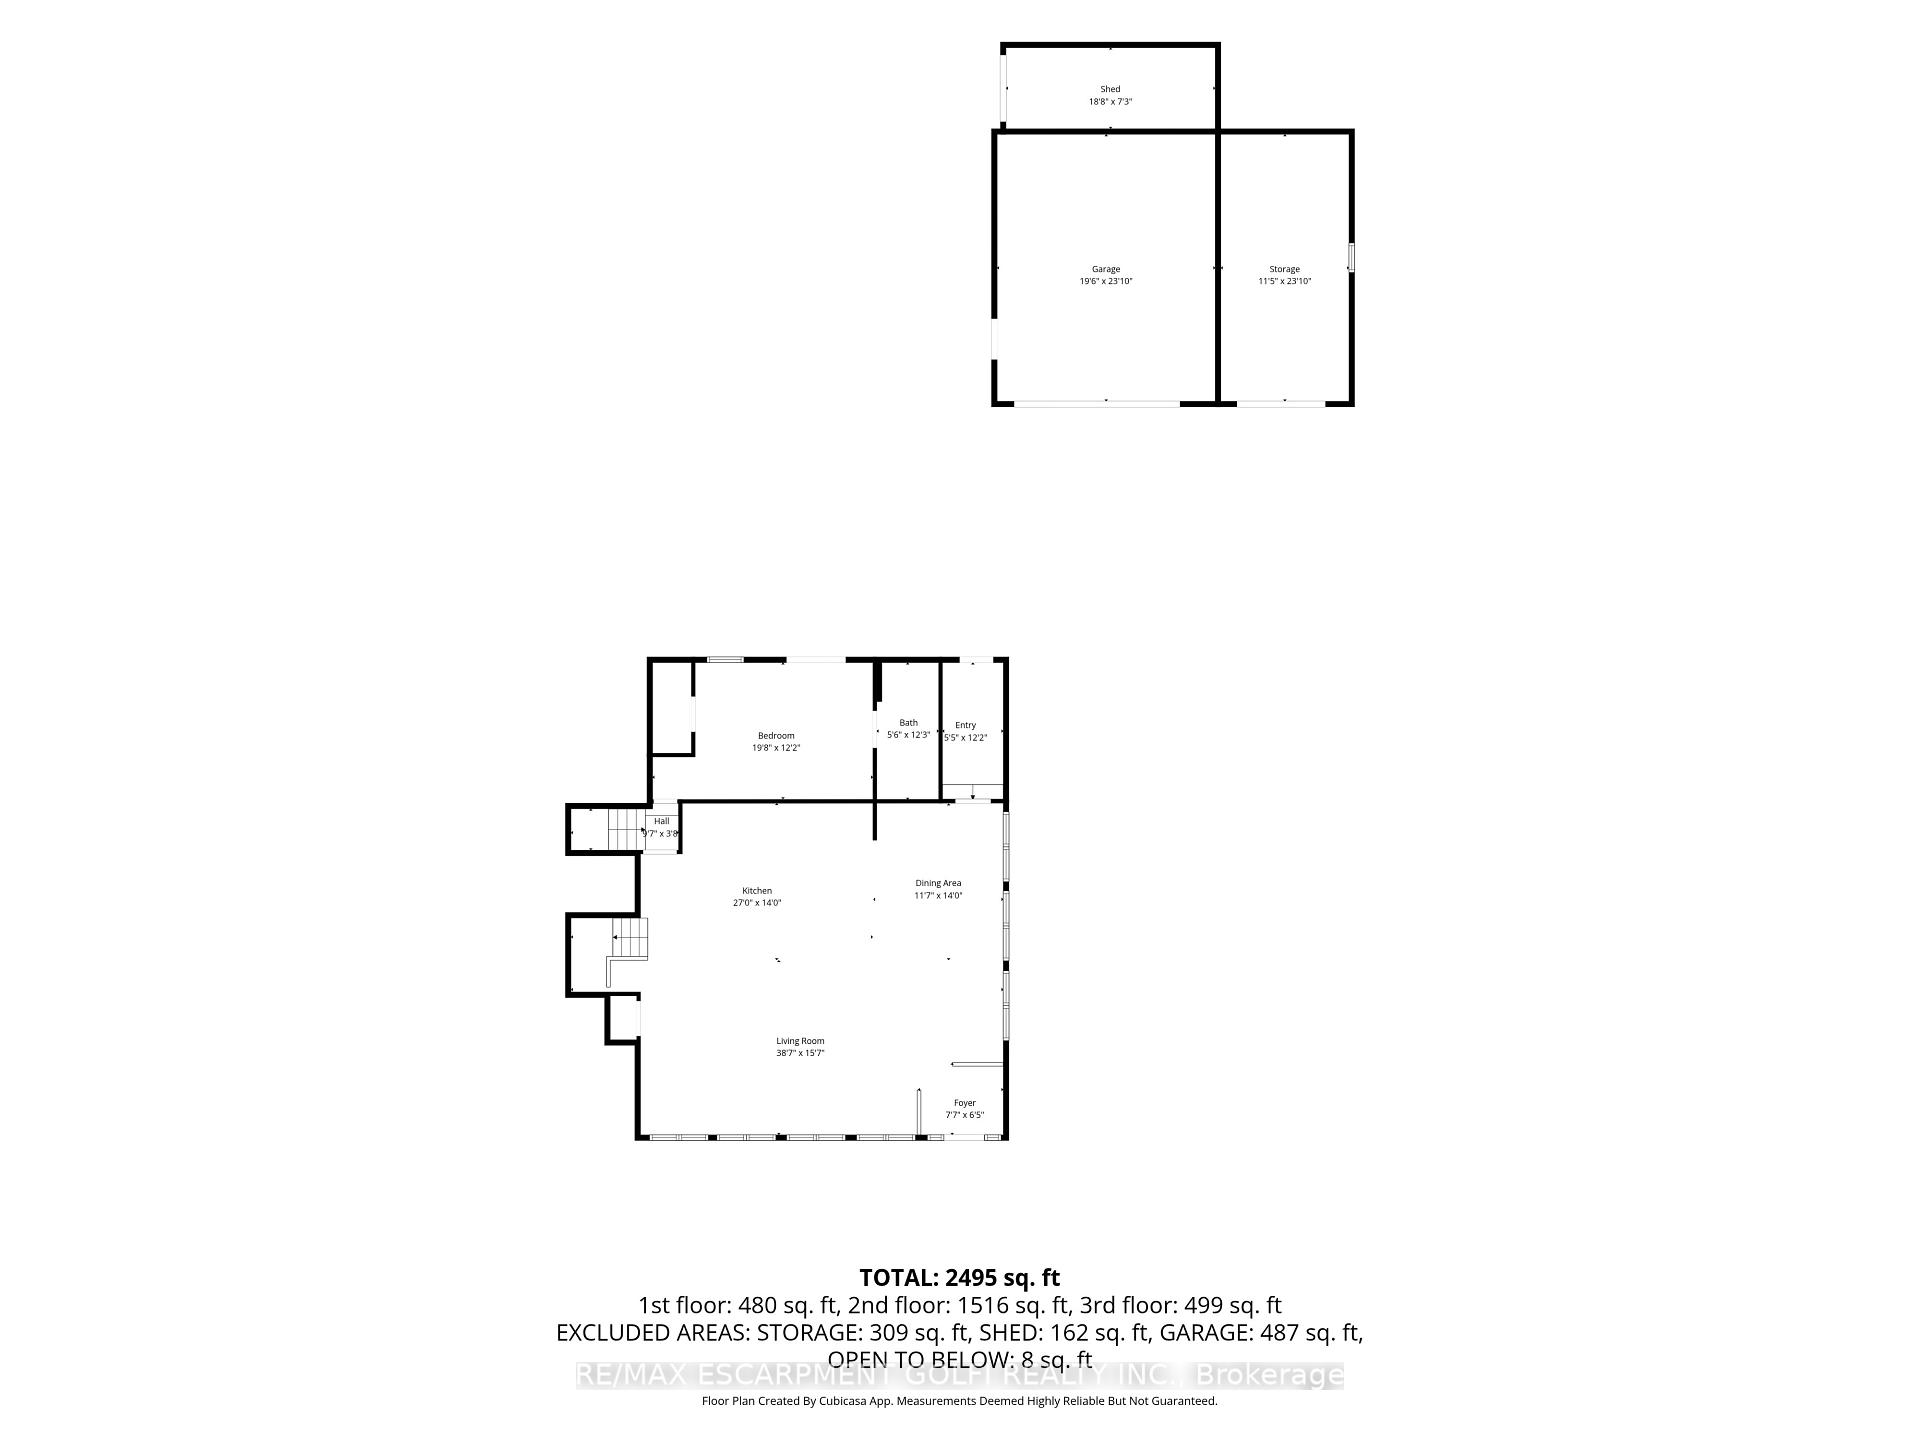
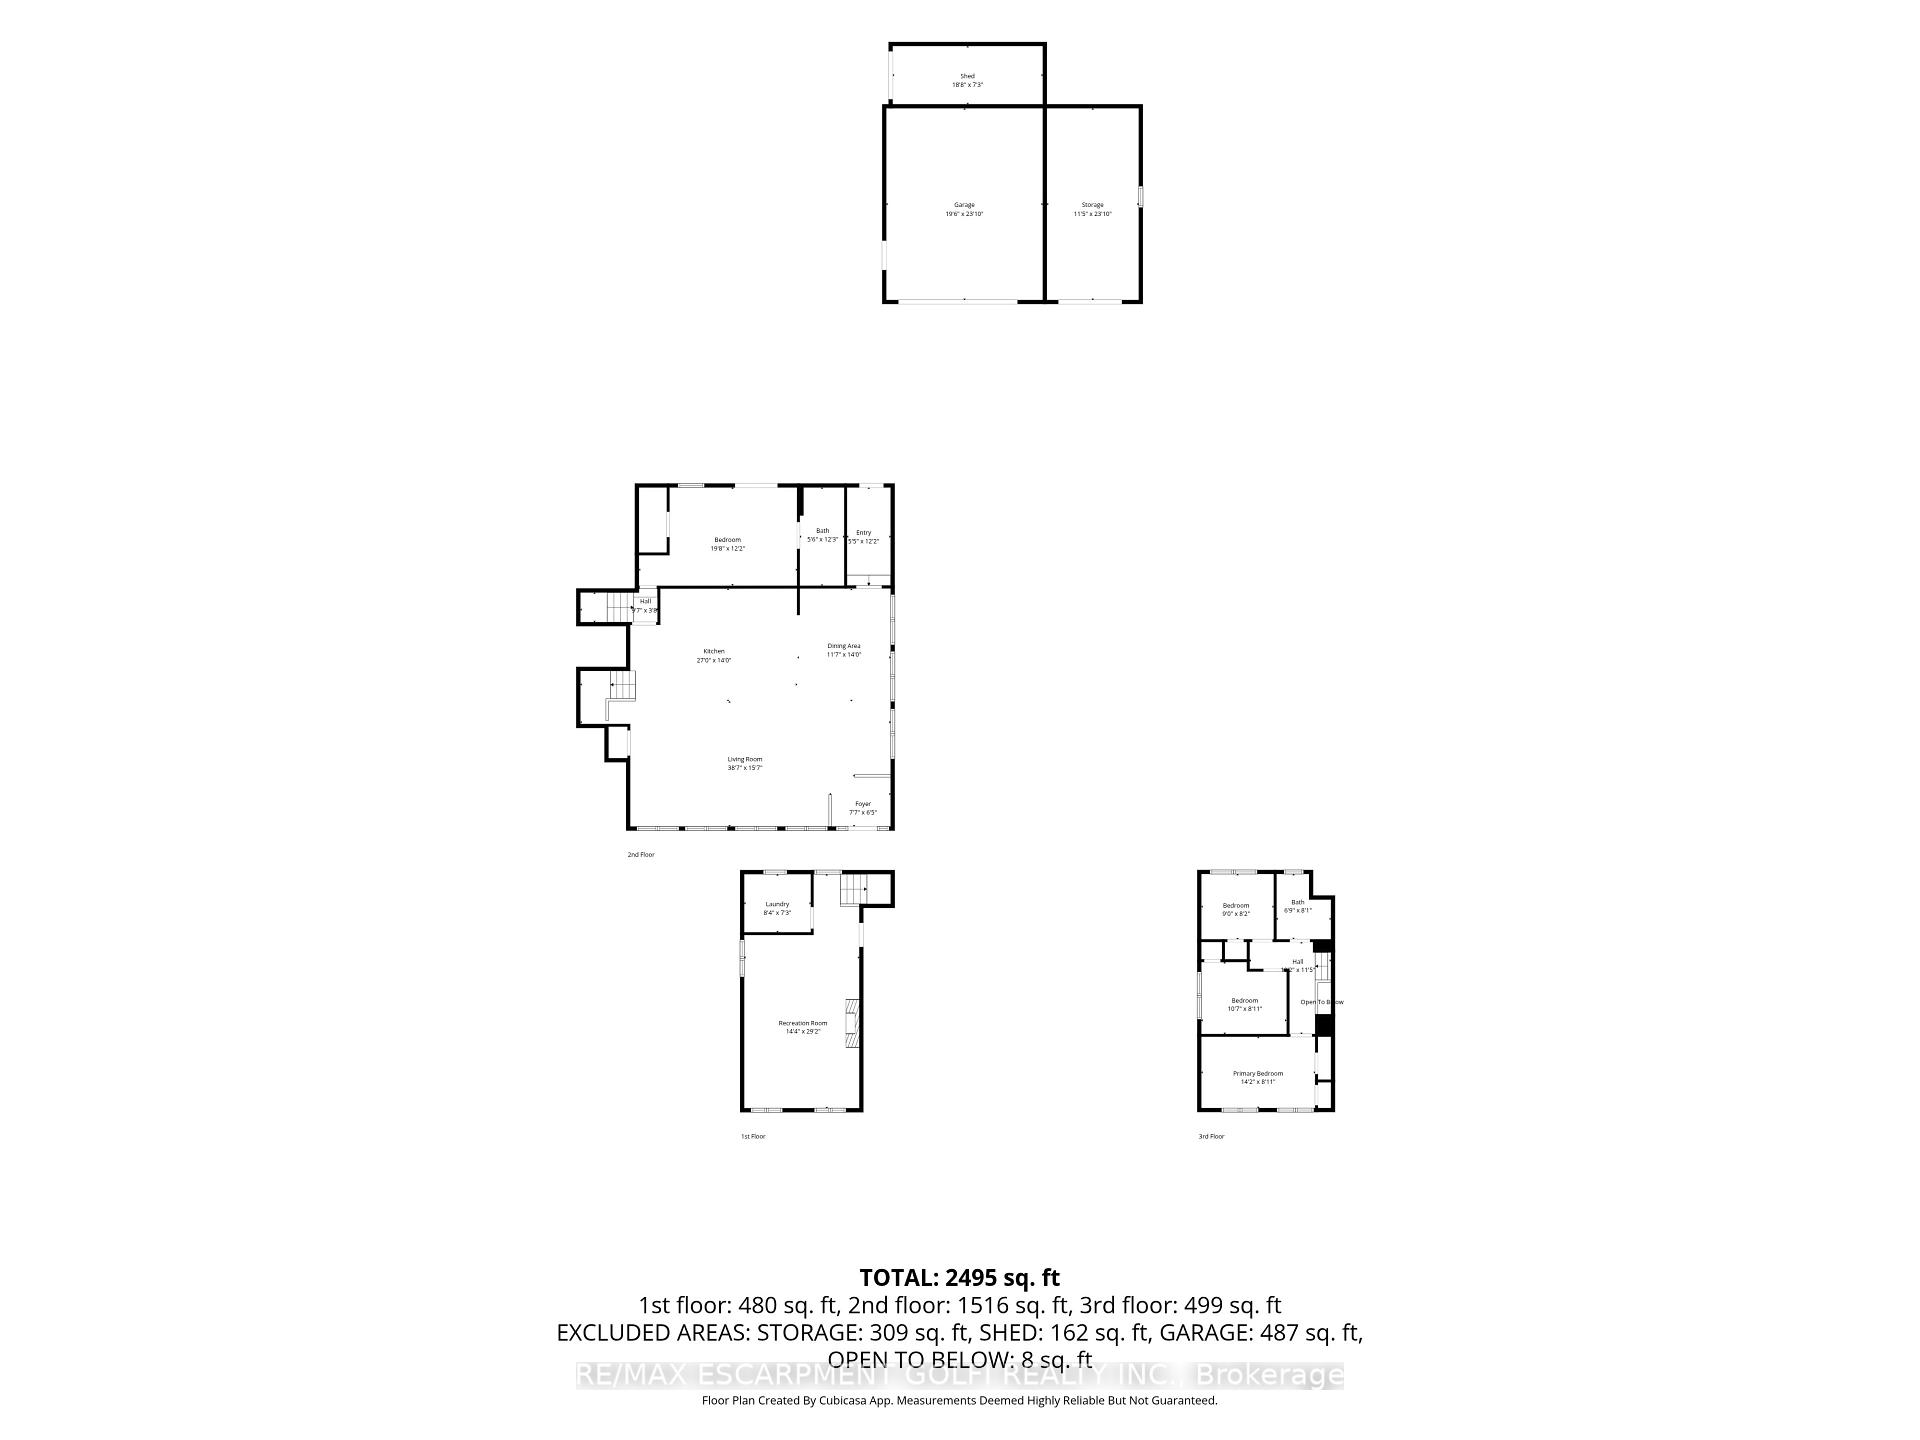
- Spacious 2,495 sq. ft. living space
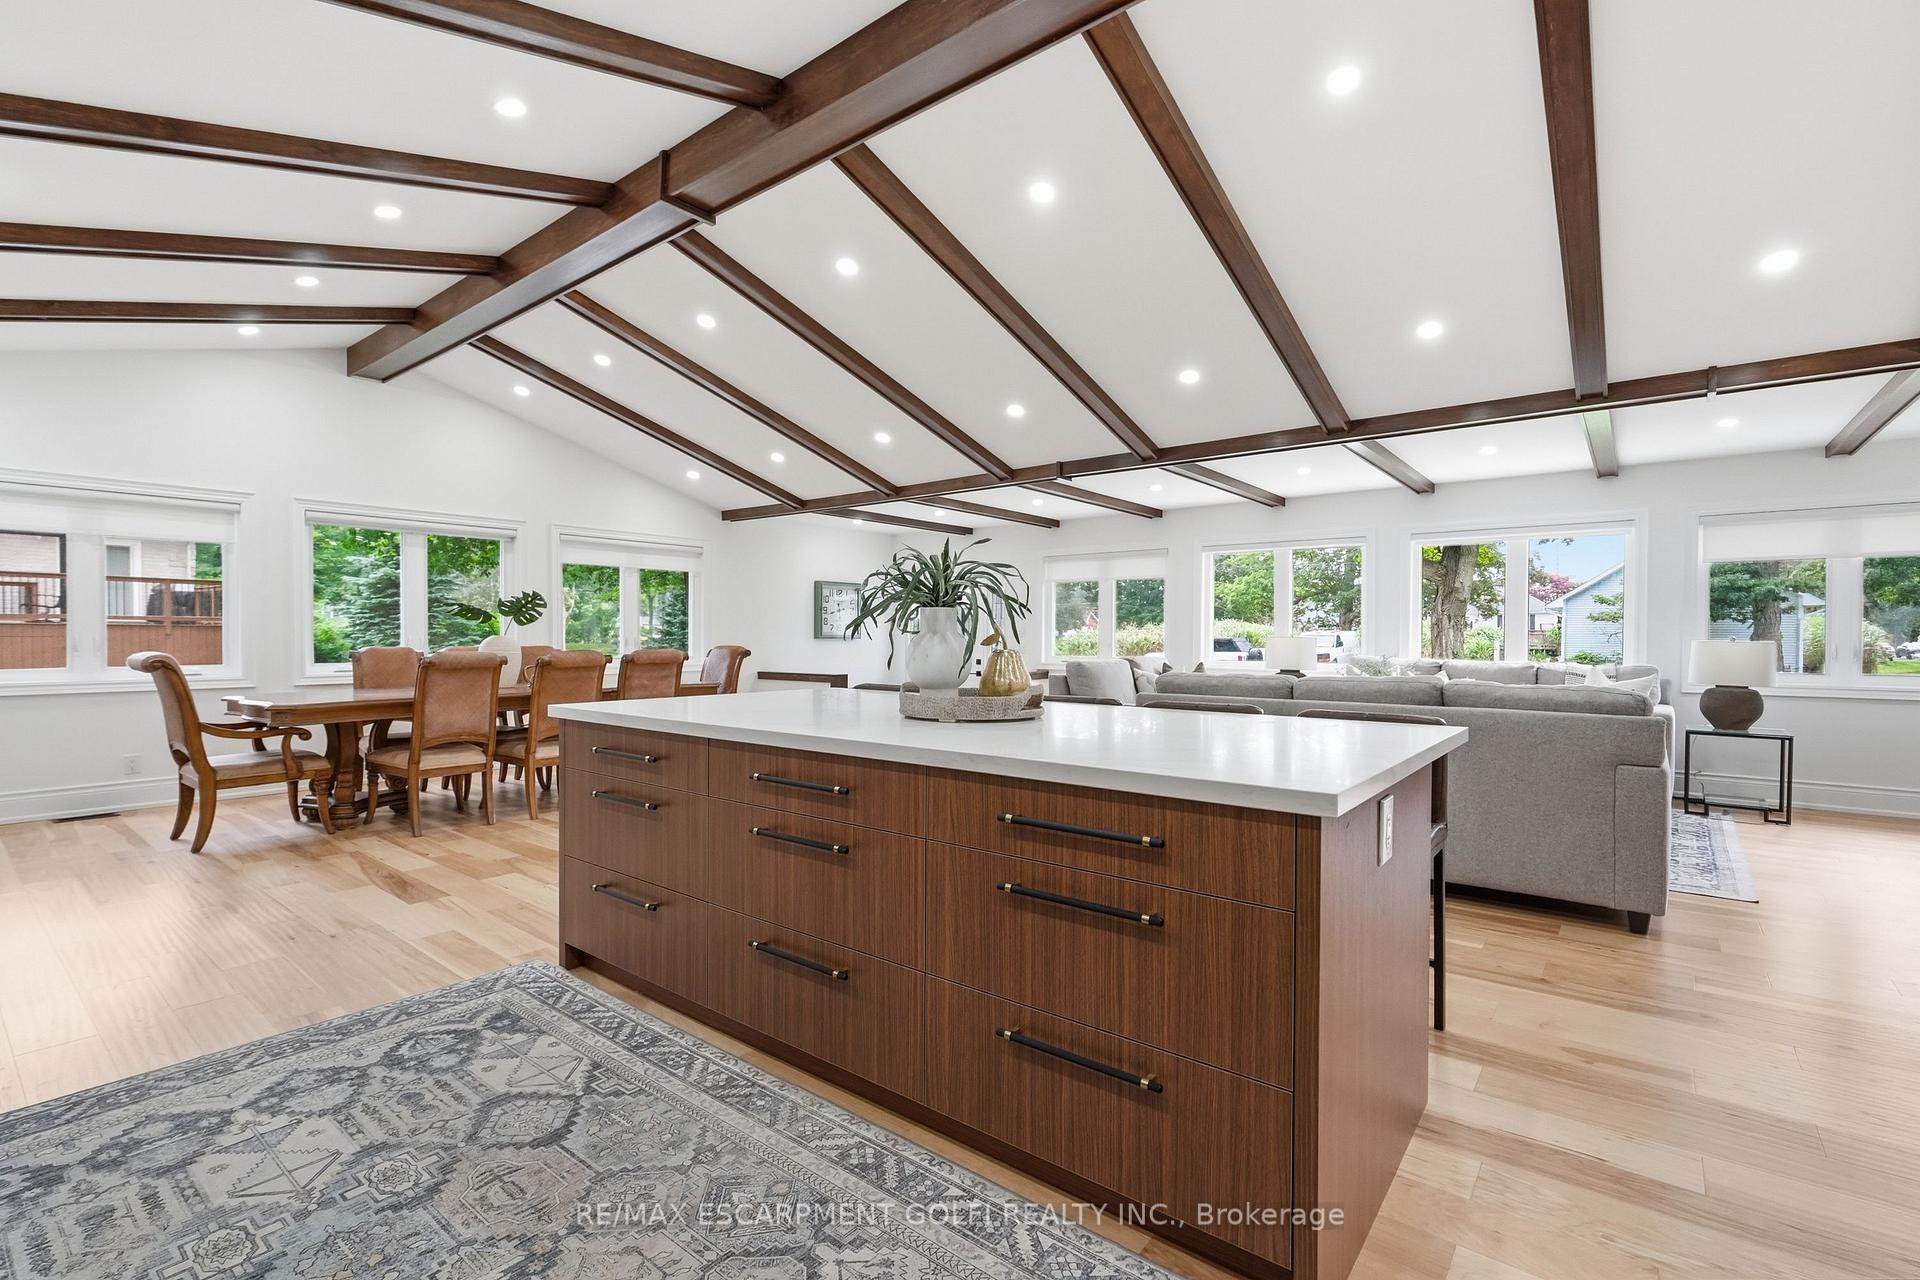
- Renovated kitchen with walnut cabinetry
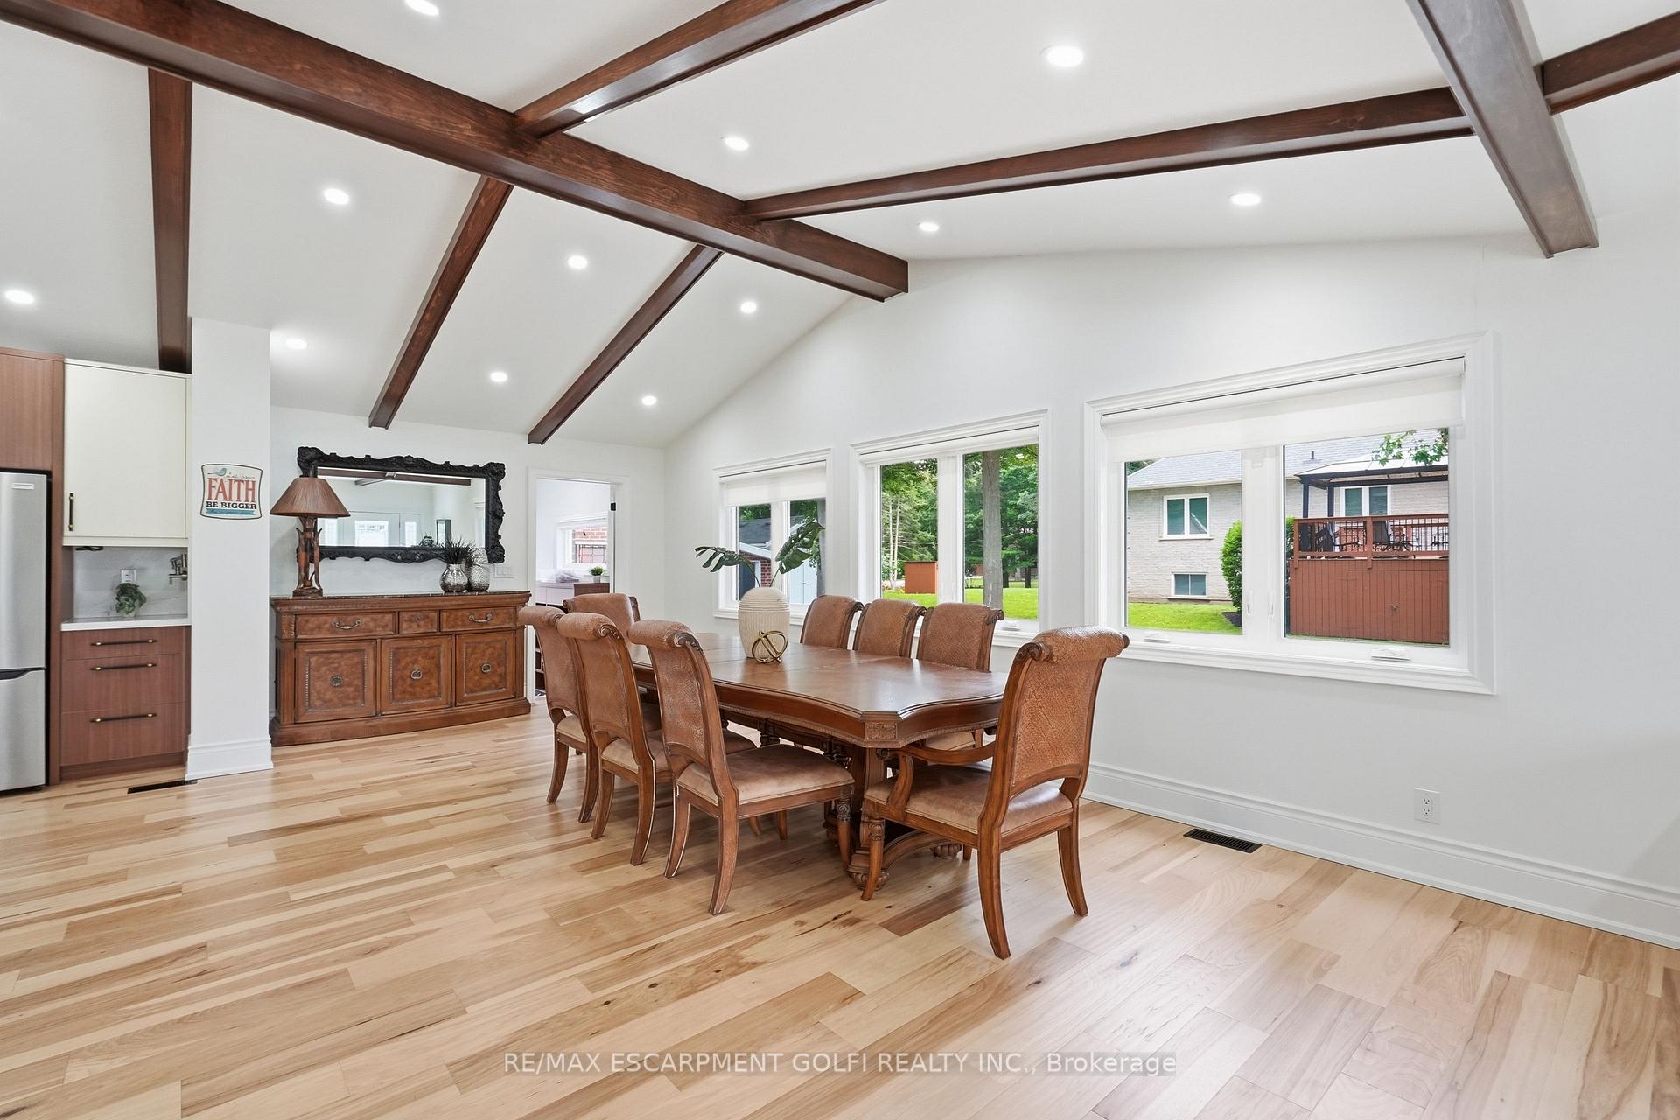
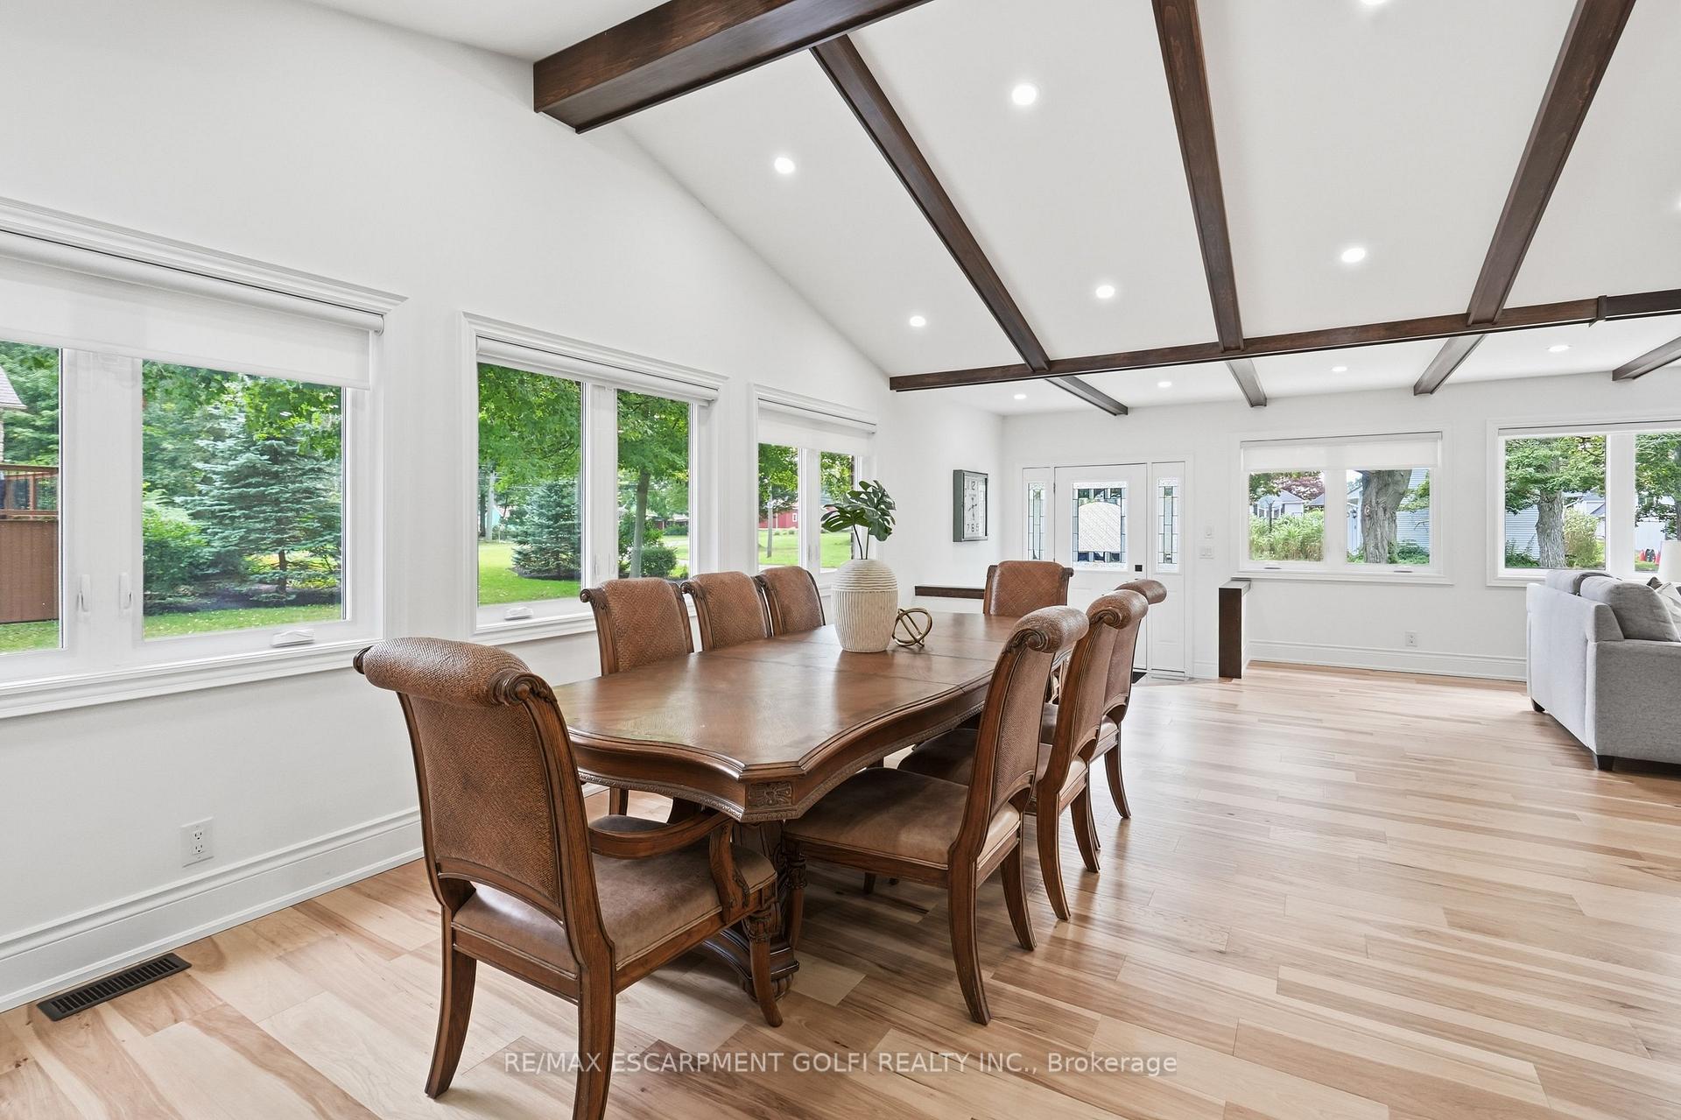
- Bright open-concept living area
- Detached 3-car garage with loft
- Future ADU potential in garage
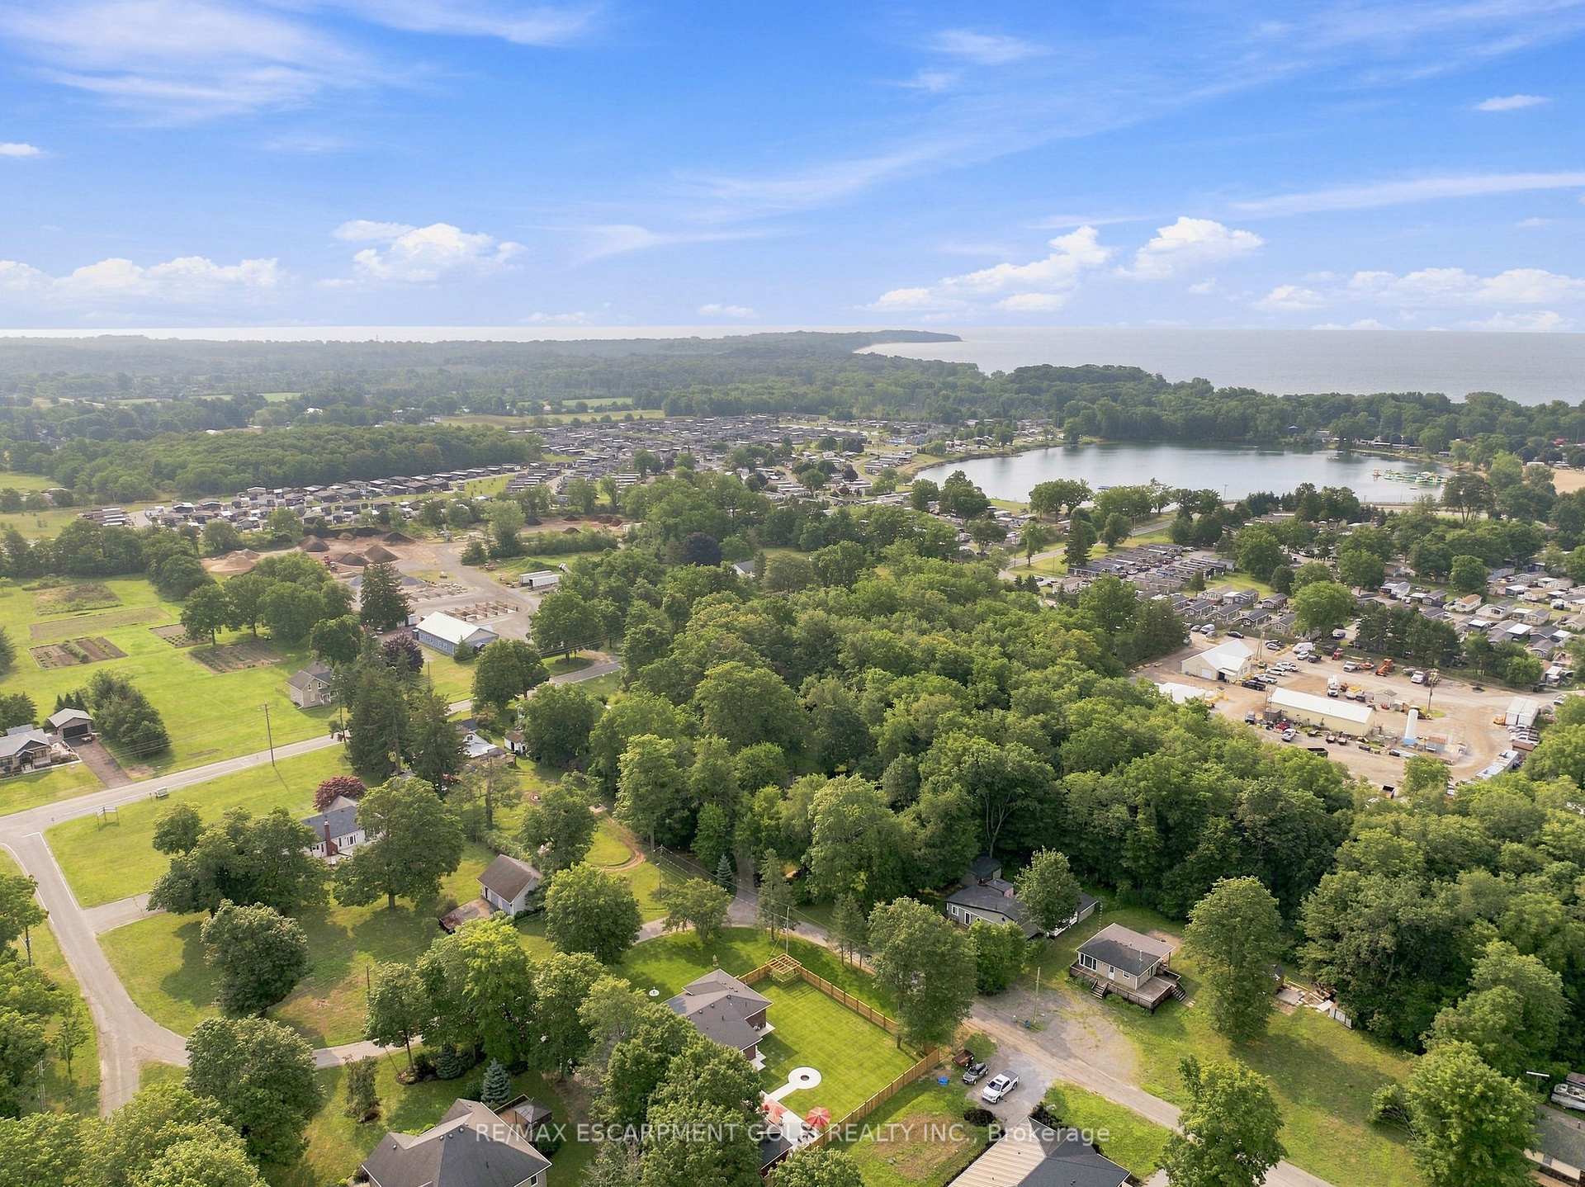
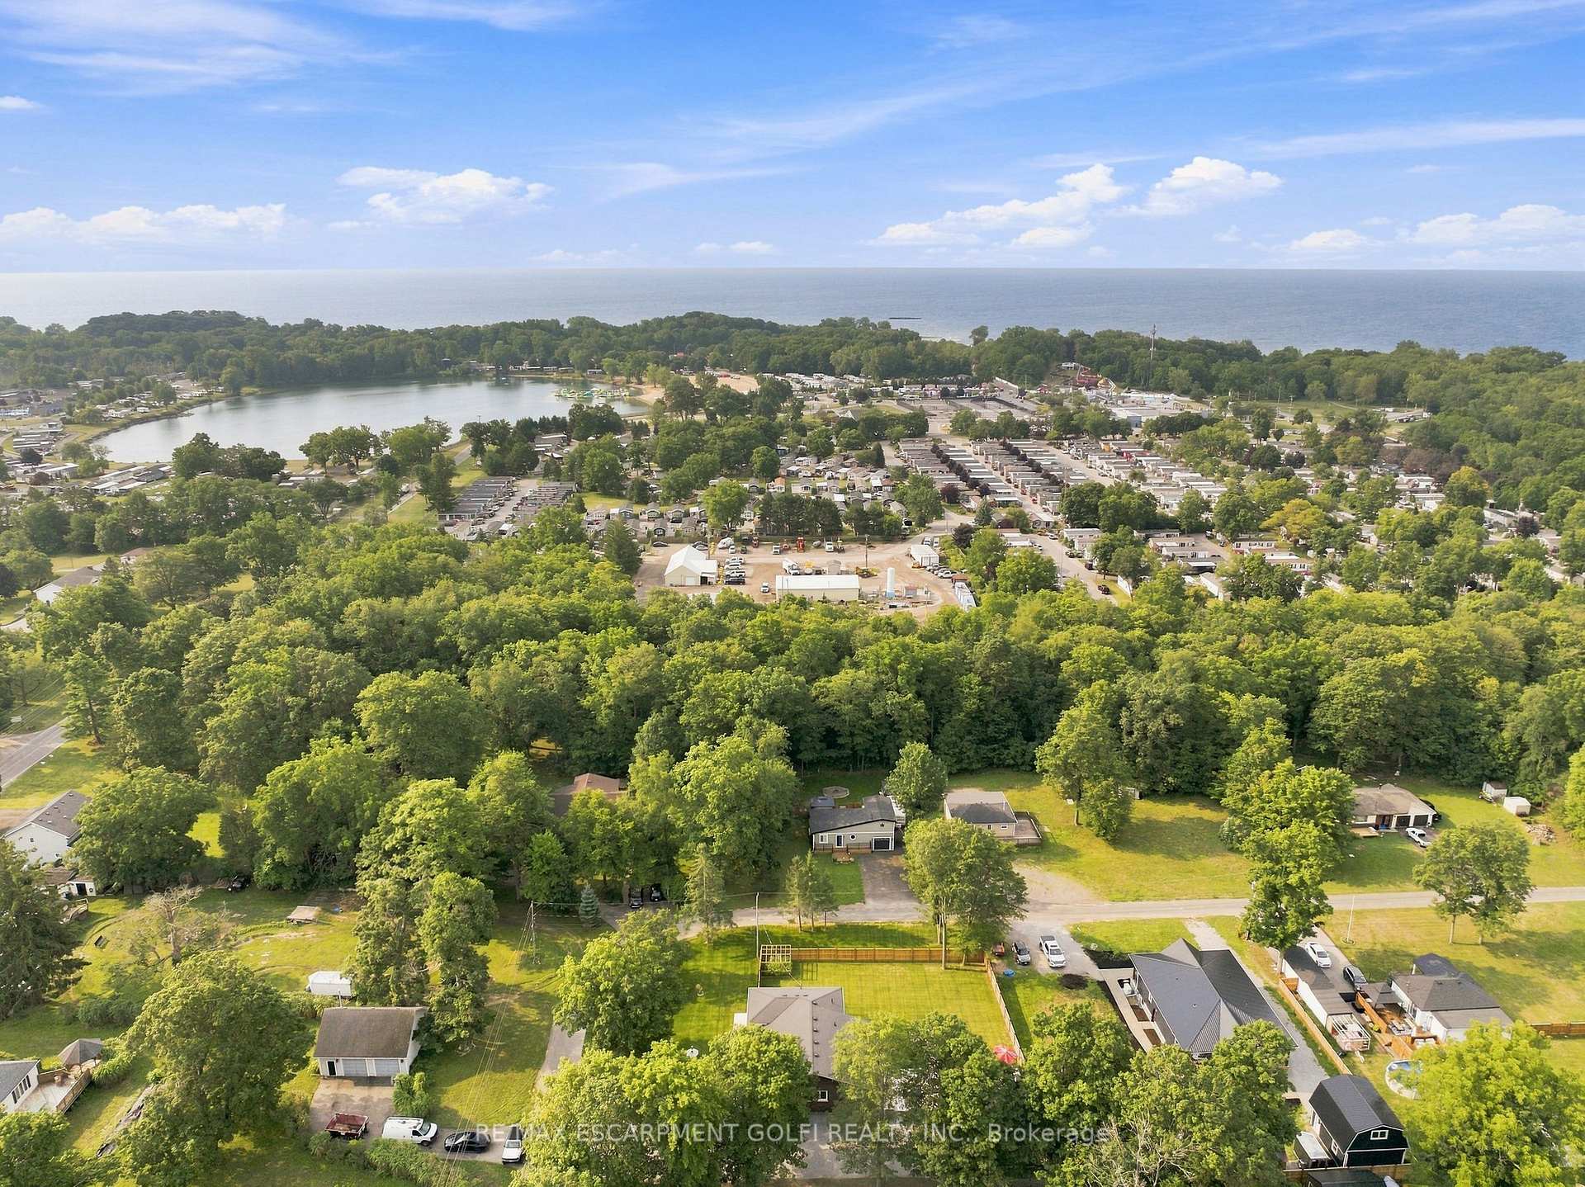
- Close to Sherkston Shores beaches
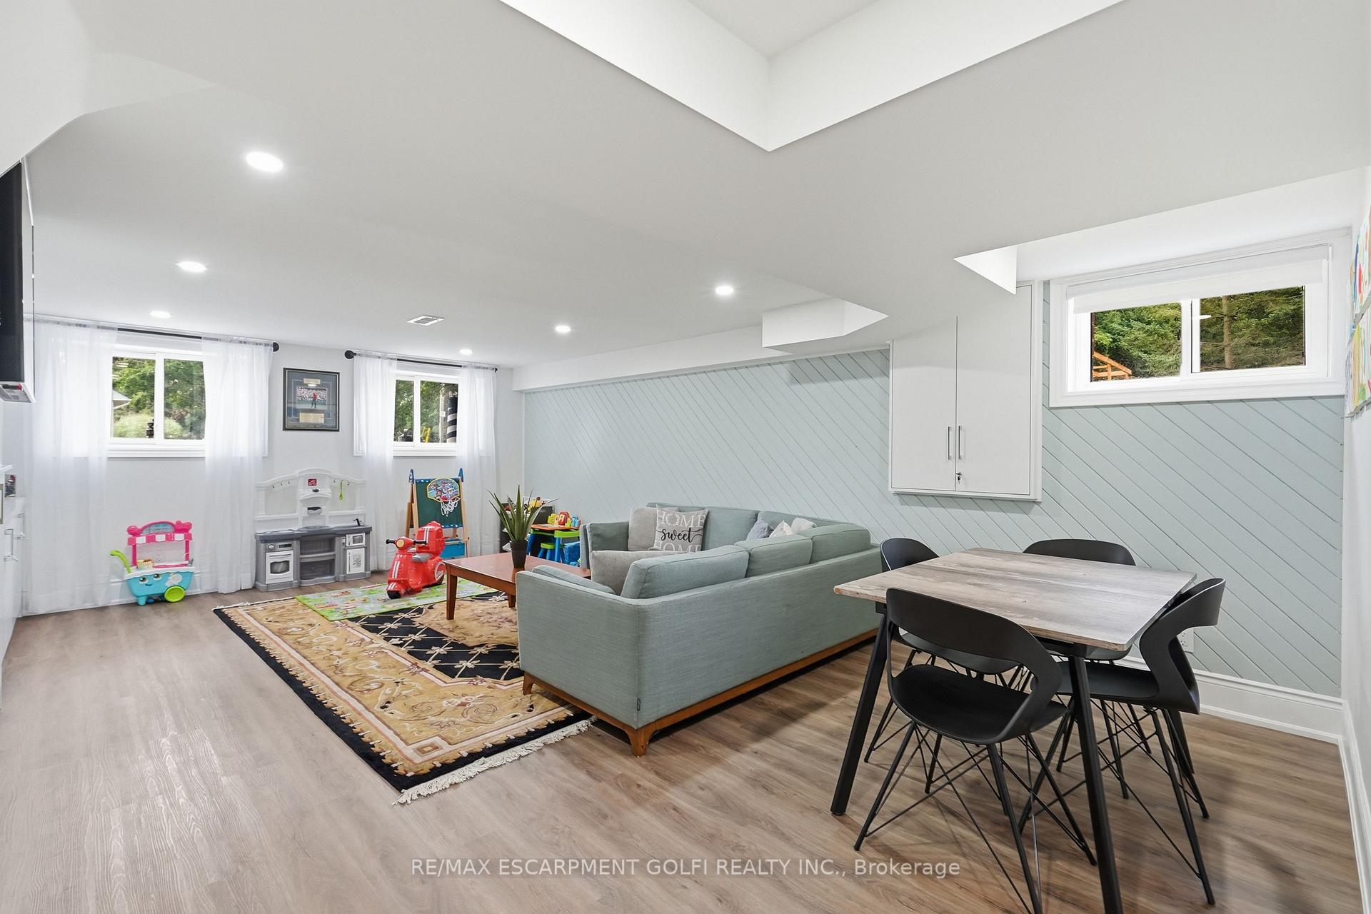
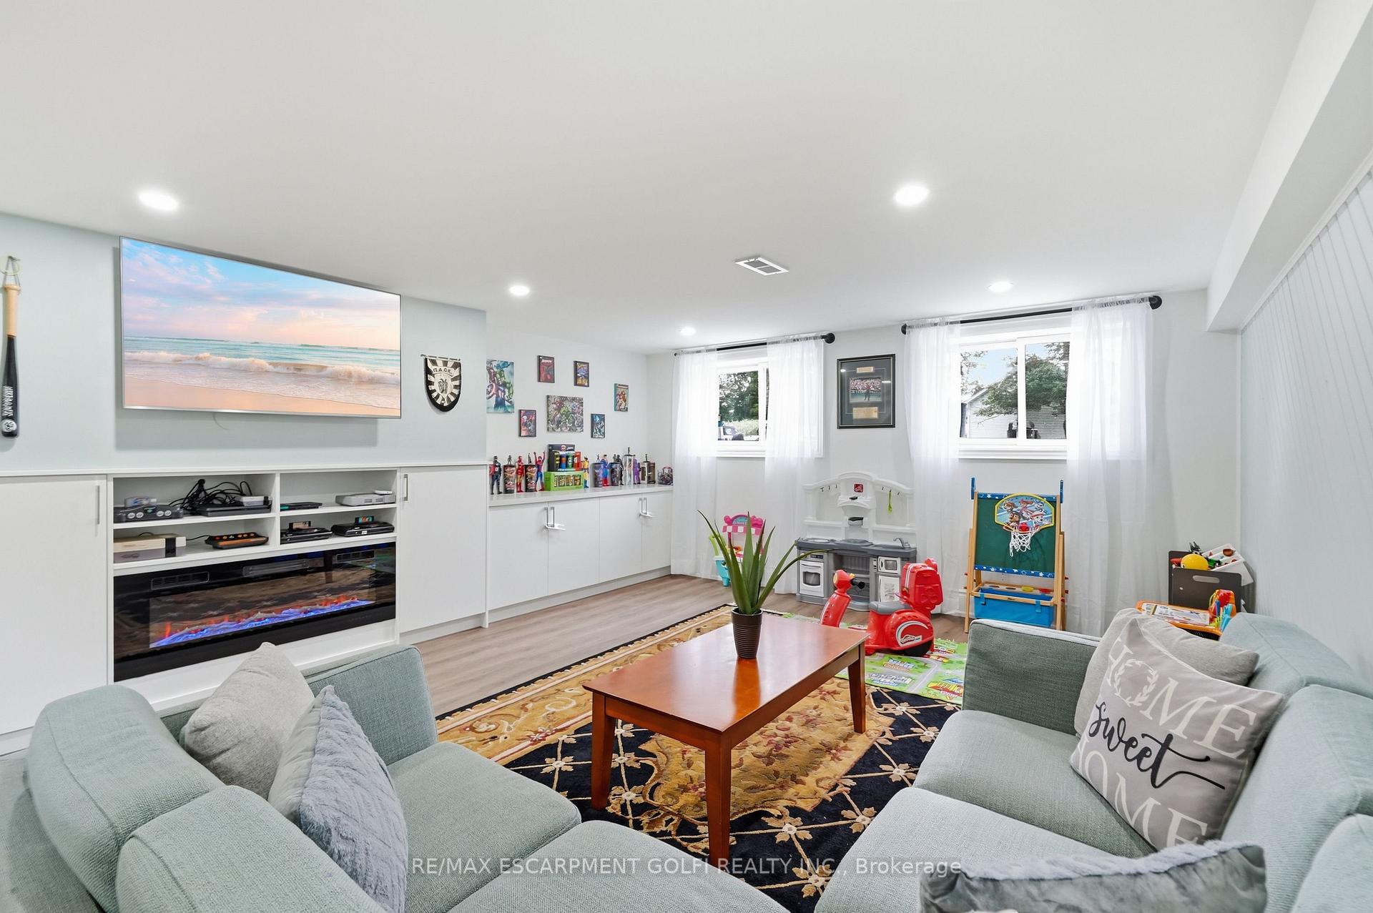
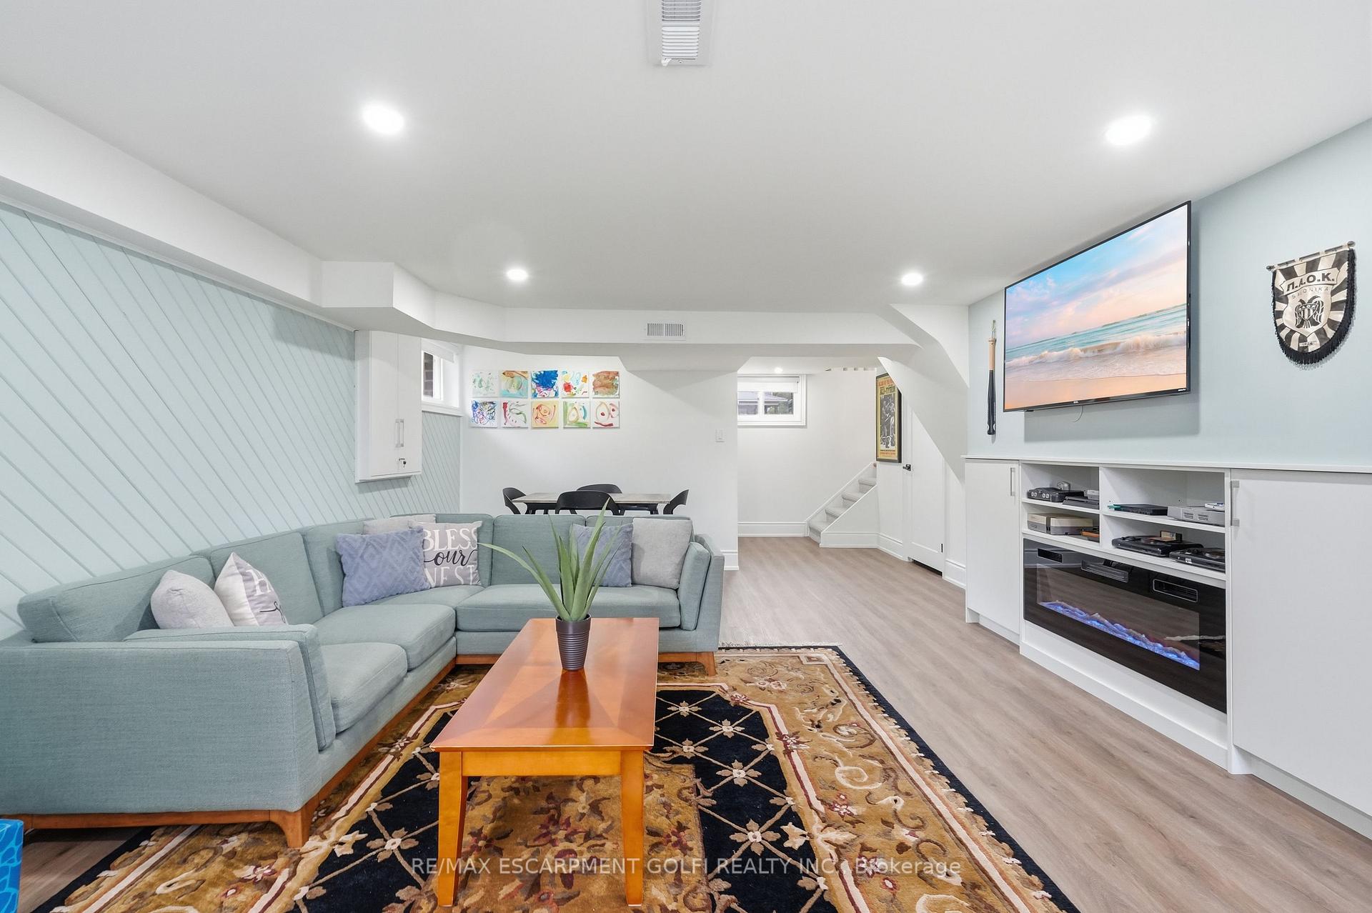
- Fully finished lower-level recreation room
- Major mechanical upgrades completed
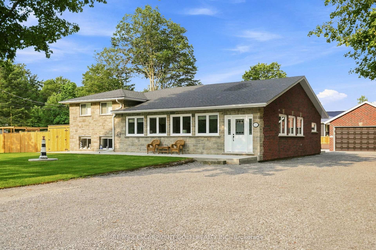
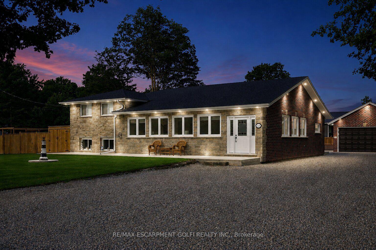
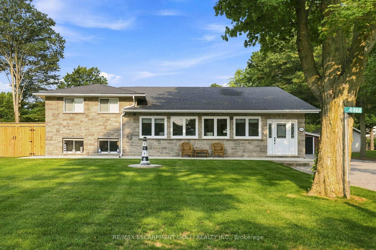
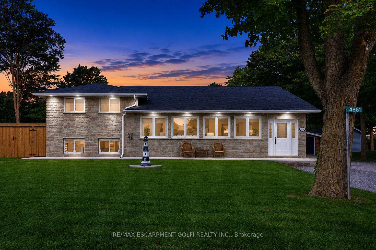
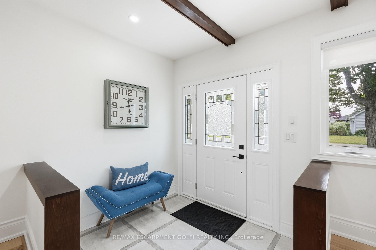
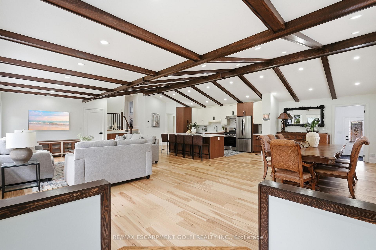
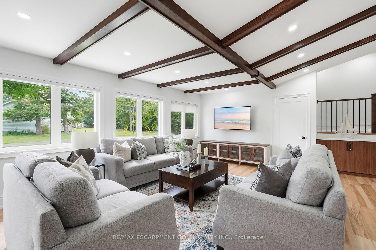
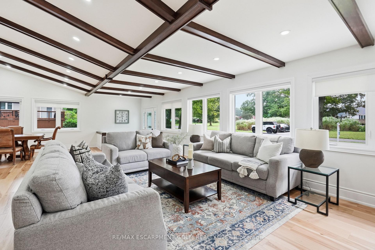
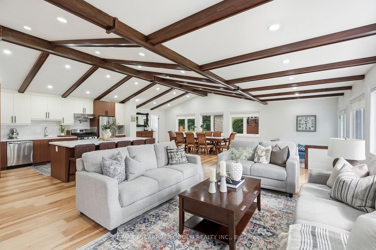
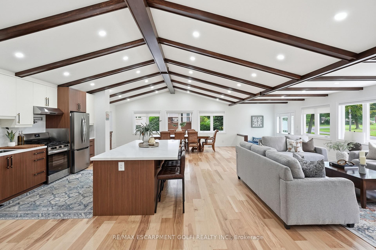
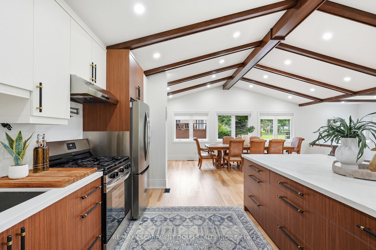
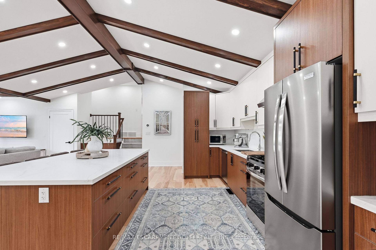
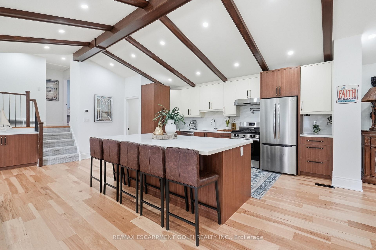
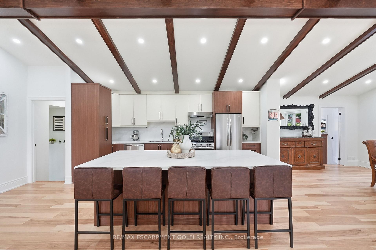
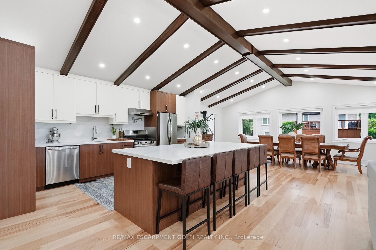
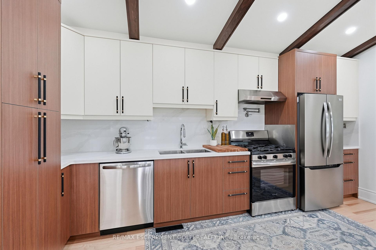
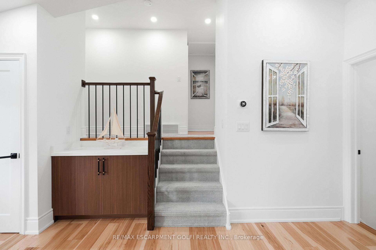
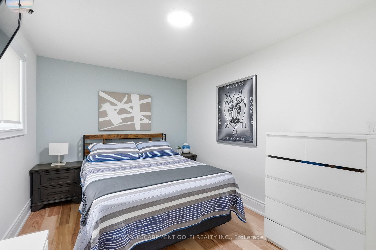
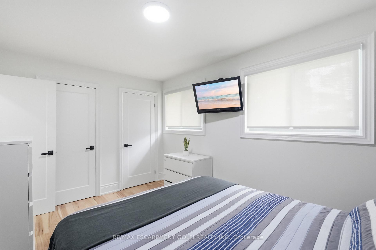
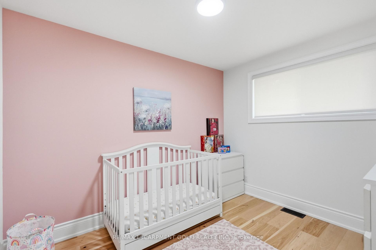
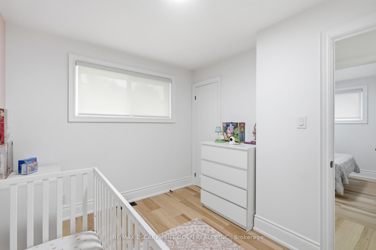
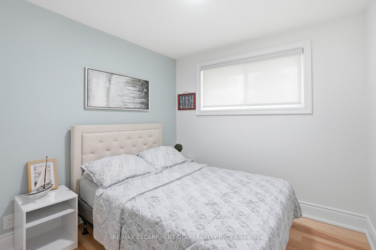
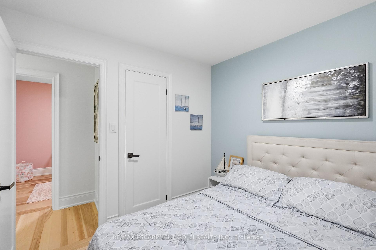
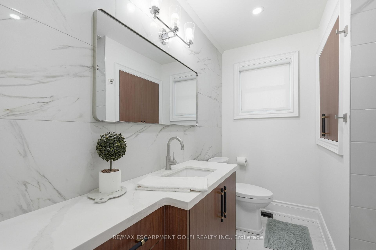
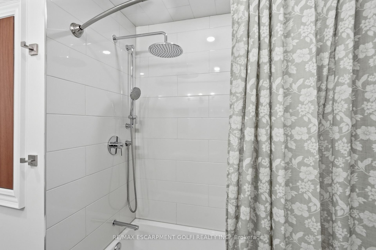
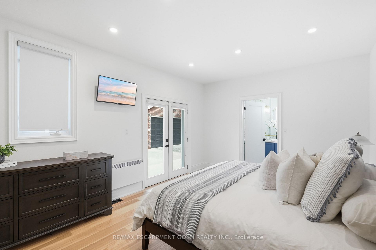
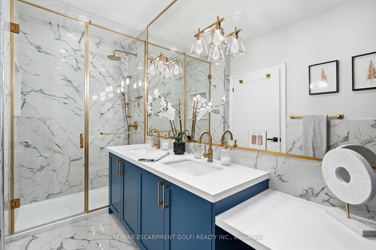
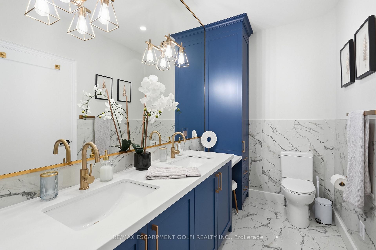
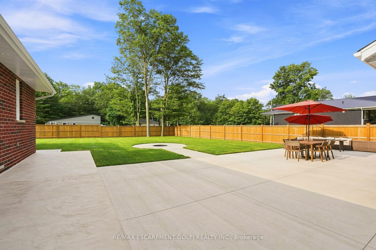
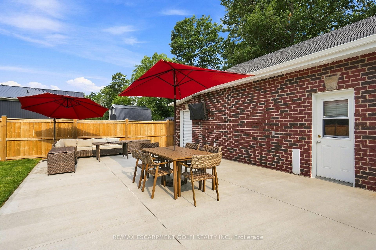
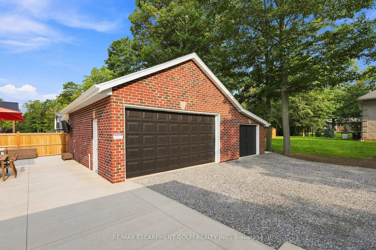
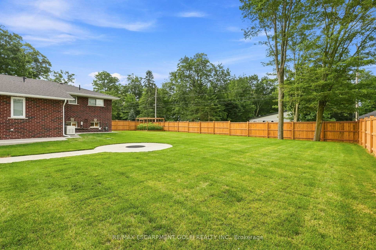
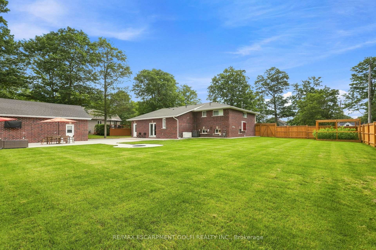
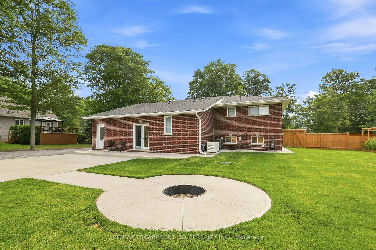
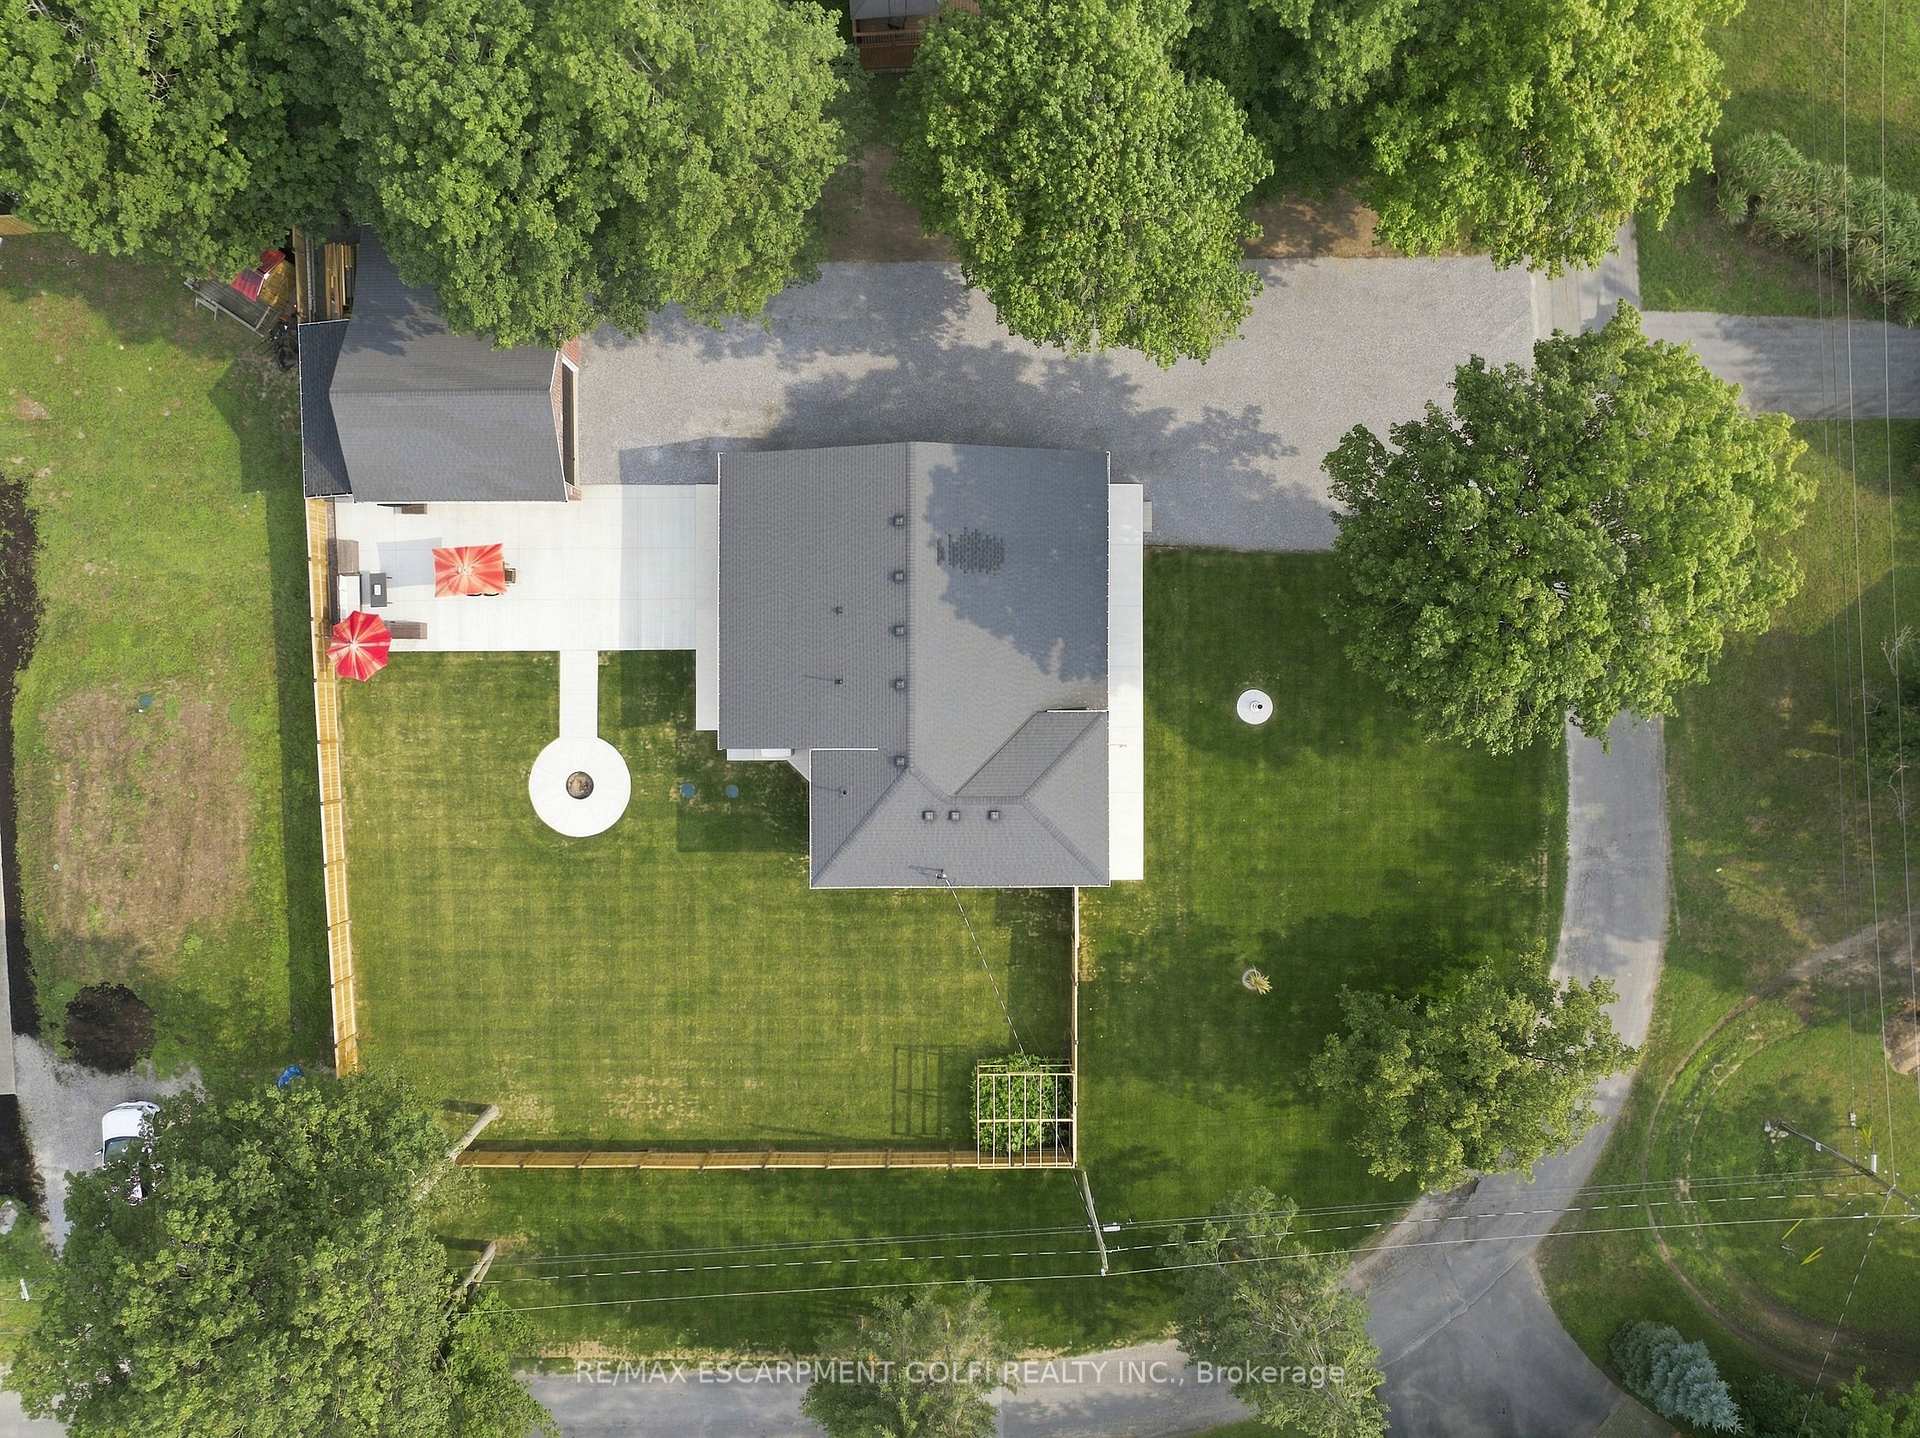
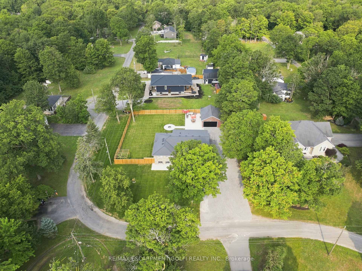
Welcome to 4861 Mapleview Crescent, where extensive renovations, quality finishes and future potential come together on a spacious property in Sherkston. Offering over 2800 sq. ft. of finished living space, this 4-bedroom, 2-bathroom sidesplit has been thoughtfully updated inside and out. The bright open-concept main living area features a cathedral ceiling with wood beams, engineered hickory hardwood flooring and an abundance of natural light. At the heart of the home is a stunning kitchen with walnut veneer cabinetry, quartz countertops, a large kitchen island and new appliances, flowing seamlessly into the dining and living areas. The primary bedroom offers a walk-in closet and beautifully finished 5-piece ensuite, with a walk out while three additional bedrooms and another 5-piece bathroom provide plenty of room for family or guests. A fully finished lower-level recreation/family room adds even more flexible living space. Major improvements include A/C, Furnace, Generac whole-home back up generator, upgraded 200-amp electrical service, on-demand hot water, updated PEX plumbing, sewer pit ejectors water treatment with reverse osmosis and a septic system inspected and serviced in 2025. Exterior updates include new concrete, fenced in back yard,brick and stonework, fresh sod, and a roof replaced in 2020. Outside, the detached 3-car garage with storage loft and expansive driveway provide exceptional parking and storage. Gas, water, hydro and sewer services have already been ran underground to the garage for a potential future ADU, with rough-ins all ready completed for future outdoor kitchen. Beautifully updated, exceptionally well-equipped and designed with what's next in mind, this is a property that offers room to live, entertain and grow.
Key Facts & Features
Property Costs
- Annual Property Tax Amount
- $7,122
- Land Transfer Tax Fee
- $17,473
Rental Items
- Under Contract
- Hot Water Heater
- Basement Type
- Finished, Full
Interior Features
- Interior Extras
- Carpet Free, Generator - Full, In-Law Capability, On Demand Water Heater, Primary Bedroom - Main Floor, Storage, Water Treatment
- Fireplace/Stove
- Yes
- Fireplace Features
- Electric
- Elevator
- No
Exterior Features
- Exterior Extras
- Patio
- Pool
- None
- Property Features
- Beach, Campground, Fenced Yard, Lake Access, Marina
- Other Structures
- Fence - Partial, Workshop
Building
- Building Type
- Detached
- Building Style
- Sidesplit 3
- Approx Age
- 51-99
Construction
- Exterior Finish
- Brick, Stone
- Roof
- Asphalt Shingle
- Foundation Details
- Concrete Block
- Special Designation
- Unknown
Lot
- Lot Front
- 128.00 ft
- Lot Depth
- 127.00 ft
- Lot Size
- 0.37
- Lot Shape
- Rectangular
Inclusions
- Inclusions
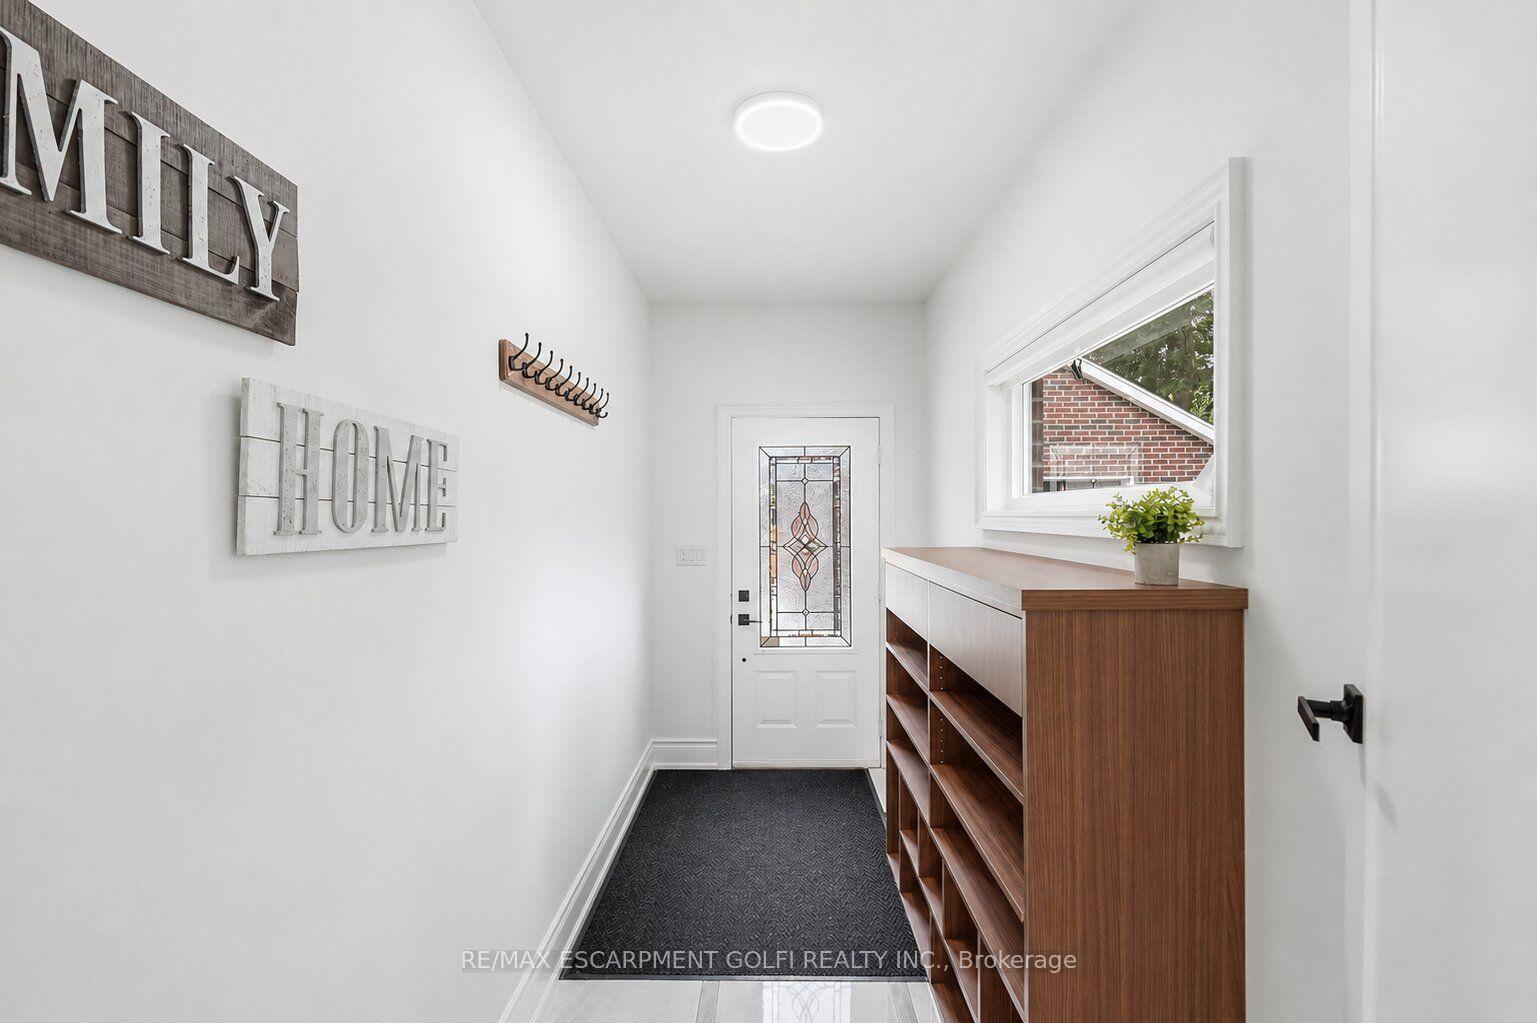
- Dishwasher, Dryer, Gas Stove, Refrigerator, Washer, Shoe Rack in Mudroom
Parking & Garages
- Garage Type
- Detached
- Garage Spaces
- 3
- Parking Spaces
- 10
- Total Garage And Parking Spaces
- 13
Heating & Cooling
- Heat Source
- Gas
- Heat Type
- Forced Air
- Air Conditioning
- Central Air
- Water
- Other
- Sewers
- Septic
- Bedrooms
- 4
- Washrooms
- 2
- Kitchens
- 1
Room sizes
- Bedroom—Second level
- Bedroom—Second level
- Bedroom—Second level
- Primary Bedroom—Main level, Walk-In Closet(s)
- Kitchen—Main level
- Recreation—Lower level
- Living Room—Main level
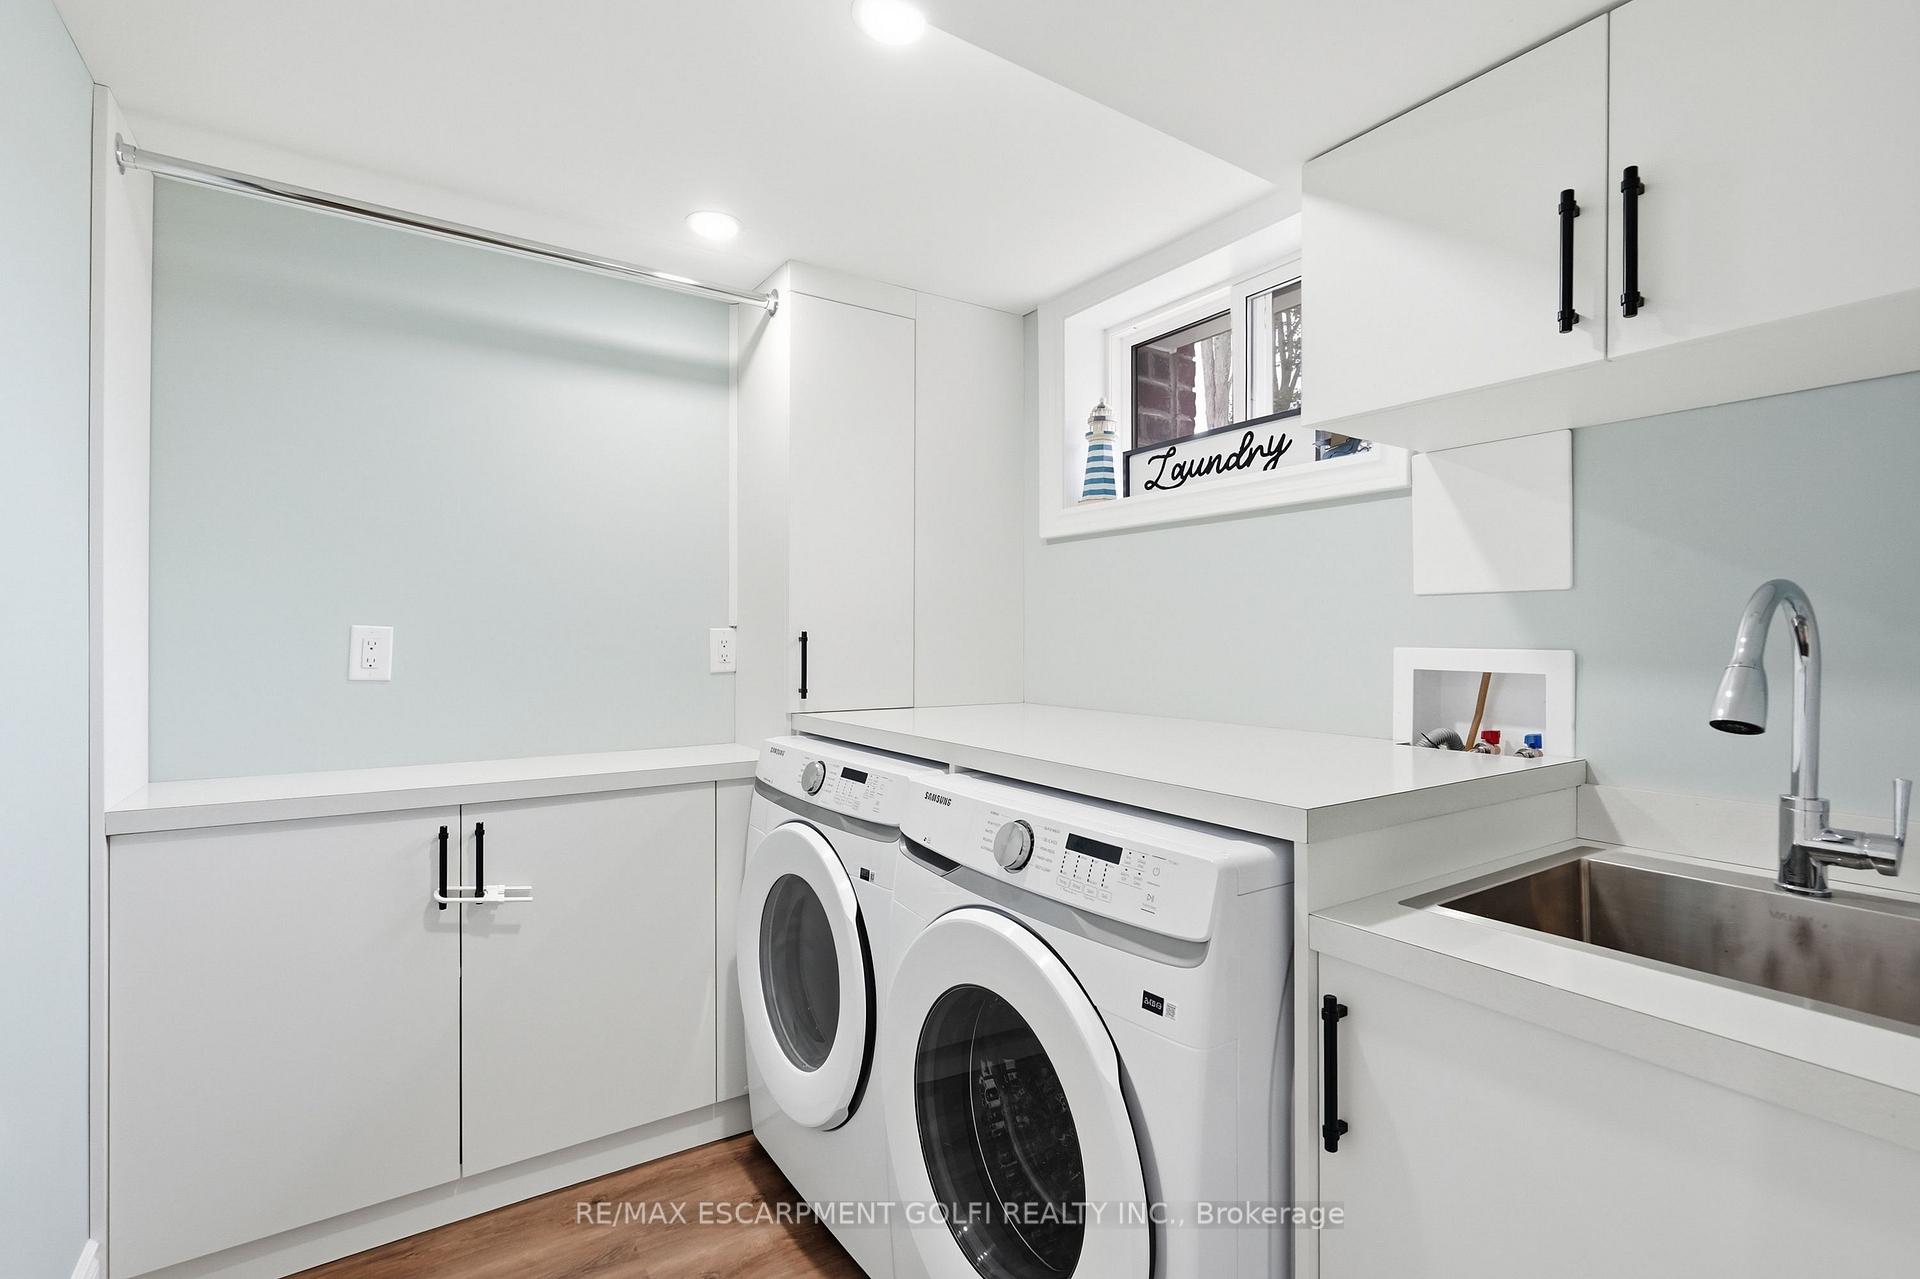
- Laundry—Lower level
- Dining Room—Main level
- Bathroom—Second level, 5 Pc Bath
- Mud Room—Main level
- Foyer—Main level
- Bathroom—Main level, 5 Pc Ensuite
- Utility Room—Basement level
Washrooms
- 5-piece, Main
- 5-piece, Second
- Municipality
- Port Colborne
- Neighbourhood
- Sherkston
- Main cross streets
- Empire Road and Mapleview Crescent
- Zoning
- R1
- Directions
- -
- Waterfront
- Indirect
- MLS® number
- X13673448
- Data source
- Toronto Regional Real Estate Board
- Listed on
- 2026-08-13
- Updated on
- 2026-10-06
- Days on market
- 63 days
- Possession type
- Flexible
- Co-op commission
- 2%
- Seller
- Listed by
- RE/MAX ESCARPMENT GOLFI REALTY INC.
Home Market Value
Current home valuation for 4861 Mapleview Crescent, Port Colborne, Sherkston, Port Colborne, ON. Listed for $1,049,900
HOMEH Estimate
$967,997
Estimated Sales Range
$580,798 - $1,355,196
HOMEH Estimate for 4861 Mapleview Crescent, Port Colborne, Sherkston
Calculated with a real agent's CMA method — 45+ years of experience, codified. Not an AI guess.
For the owner
Is this your home? Track its value.
Get this home's HOMEH Estimate by email once a month, with how many homes are for sale around you.
Mortgage Payment Calculator
Compare up to 4 down payment scenarios
5% on first $500K + 10% on $549,900 over $500K
$79,990
| Scenario 1 | Scenario 2 | Scenario 3 | Scenario 4 | |
|---|---|---|---|---|
−Down payment | % $ | % $ | % $ | % $ |
+CMHC insurance | $38,762 | $29,292 | $24,988 | $0 |
=Total mortgage | $1,007,820 | $974,202 | $917,403 | $839,920 |
Amortization | ||||
Mortgage rate | % | % | % | % |
| Payment frequency | ||||
=Mortgage payment | $4,921monthly | $4,757monthly | $4,479monthly | $4,101monthly |
Land Transfer Tax
$17,473
$17,473
Around this home
No schools found nearby
Data provided by OpenStreetMap & Fraser Institute School Rankings
Ask HOMEH
New!Hi there!
👋Text or call (416) 301-9001
Recommended for you
Based on homes you've looked at.
No recommended properties found.
Nearby similar homes
No nearby properties found.
More real estate resources
Other homes nearby
Explore this area
Nearby neighbourhoods
No nearby listings available.