
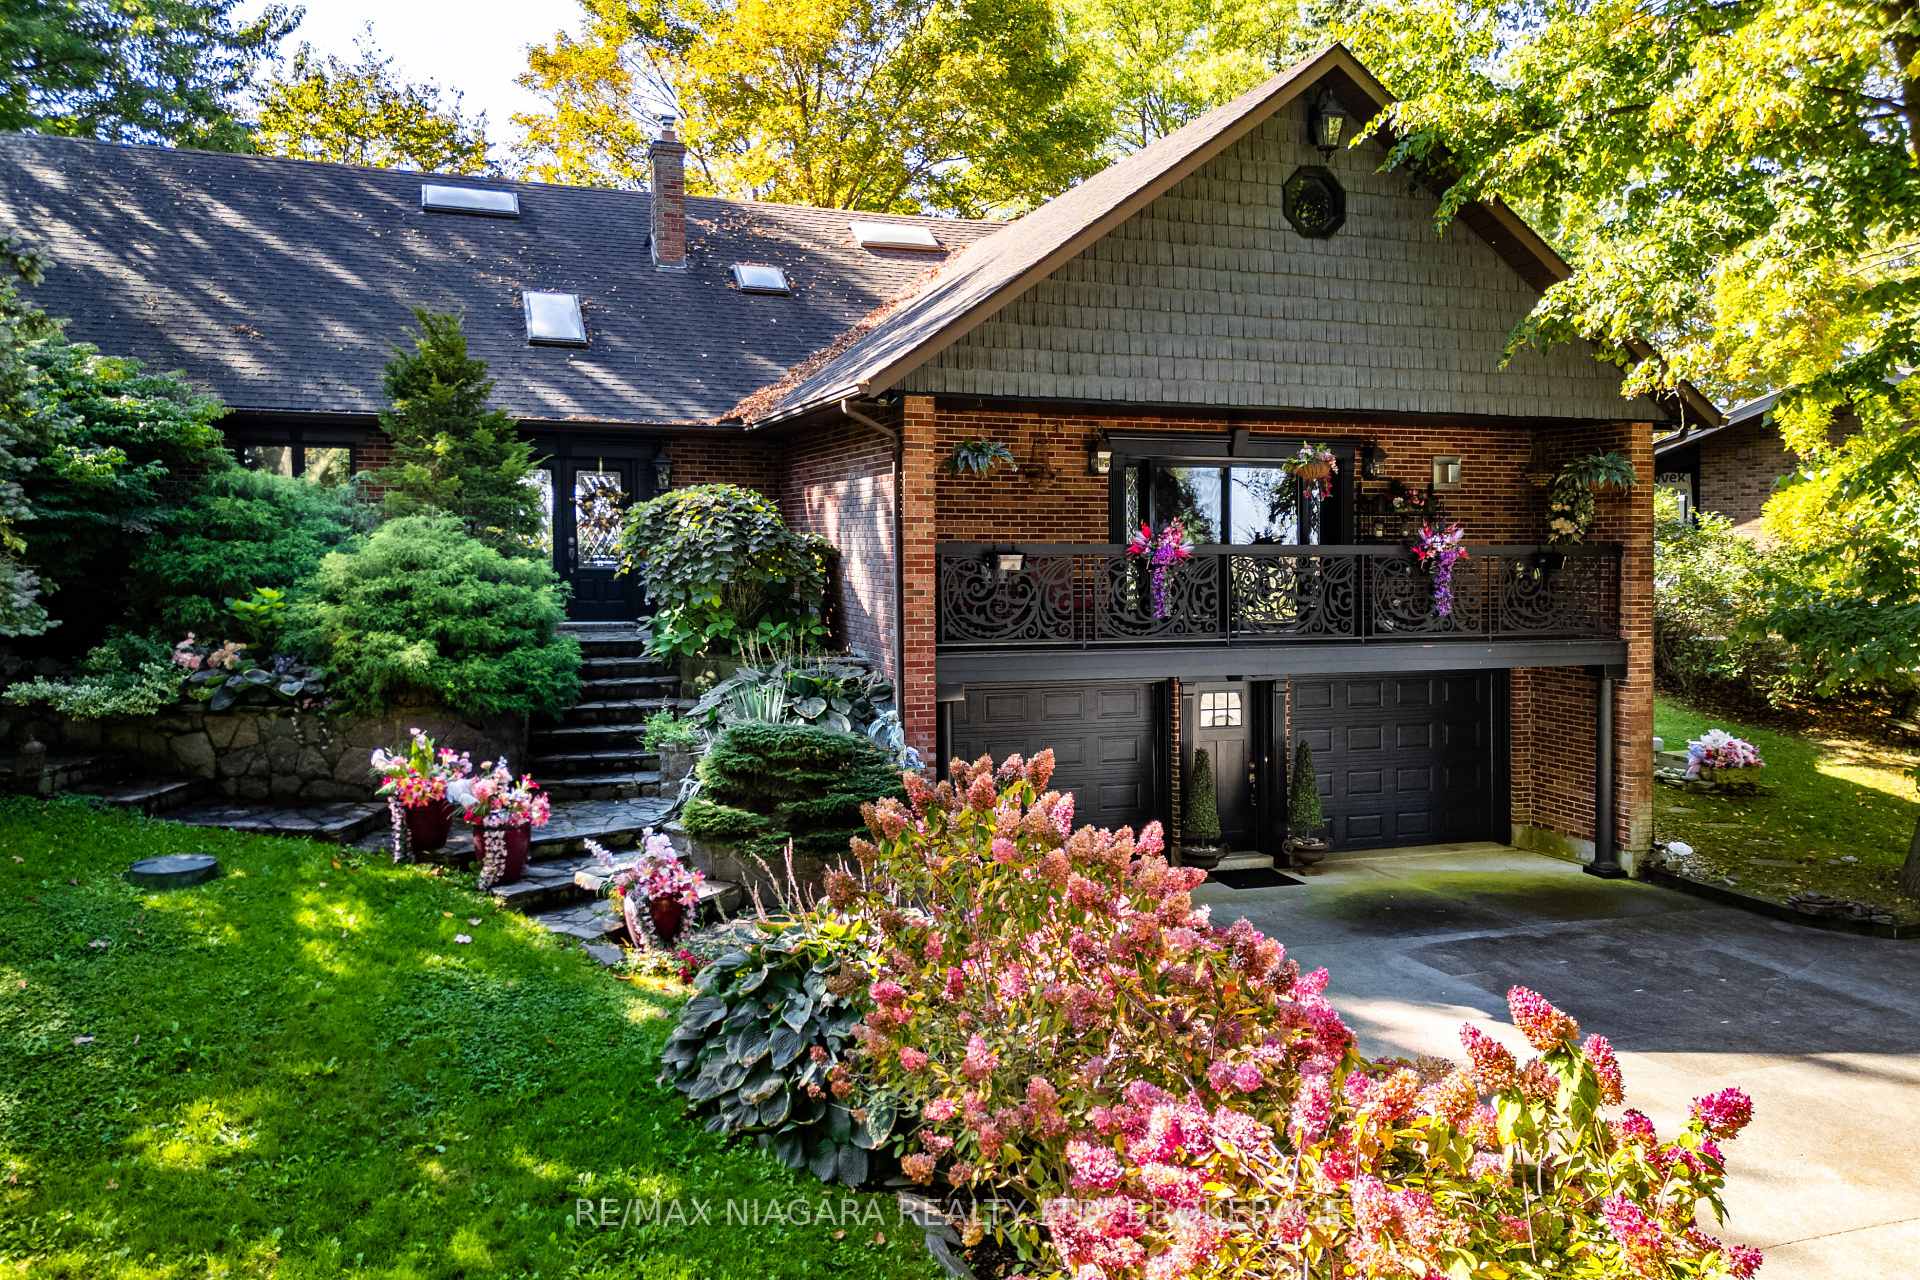


735 Lakeshore Road E
Port Colborne (Sherkston), ON L3K 5V3
- 5Bedrooms
- 3Bathrooms
- 3Garage
- 3500–5000Sq Ft
- $15,481Tax
- 102×536 ftLot Size
 Estimated Value:$1,530,000See Free Estimate Report

Sale & Price History for 735 Lakeshore Road E, Port Colborne, Sherkston
| Start Date | End Date | Price | Event | MLS# |
|---|---|---|---|---|
| No listing history available | ||||
Real estate boards require you to or to see the full details of this property.
*Sold prices and complete sale & price history are regulated data. Under the Trust in Real Estate Services Act, 2002 (TRESA) and the rules of the Real Estate Council of Ontario (RECO), and pursuant to the Multiple Listing Service® rules of the Canadian Real Estate Association (CREA) and the Toronto Regional Real Estate Board (TRREB), this information may be shown only to registered users who have agreed to the applicable terms of use (a Virtual Office Website, or "VOW," arrangement). HOMEH Inc., Brokerage therefore provides it to signed-in members only. Creating an account is free and takes under a minute.
About 735 Lakeshore Road E, Port Colborne, Sherkston
Summarized Description
- Rare direct-lakefront estate on Lake Erie.
- Over 100 feet of private swimmable beach.
- Custom French-inspired design with granite construction.
- Panoramic windows flood home with natural light.
- In-law suite potential for versatile living.
- Minutes from downtown Port Colborne and wine country.
- Professionally landscaped gardens and cliffside decks.
- Luxury Certified property with exceptional value.
YOUR LEGACY WATERFRONT ESTATE ON LAKE ERIE AWAITS. Rarely does a direct-lakefront estate of this calibre come to market, fewer still offering this level of value. Over 100 feet of private, swimmable white-sand beach, a fully custom French-inspired residence, and uninterrupted lake views combine here in a way few will ever call their own along this shoreline. Perched on a private cliff above Lake Erie, this estate is the principal residence of a prominent interior designer, and the craftsmanship reflects it. Full granite stone construction, fluted pilasters, decorative columns & keystones, and ornate French wrought-iron balconies bring old-world European artistry to the Niagara shoreline. Inside you'll find six skylights and oversized panoramic windows on both levels which flood the home with light and frame the lake from nearly every room. Two custom fireplaces - one with old-world open hearth detailing, the other the largest residential model, visible from anywhere in the room. In-law suite potential offers the canvas to bring your own vision to life. Whole-home HEPA filtration system removes 99.97% of particles down to 0.3 microns. Outside explore the private white-sand beach with shallow sandbars, warm swimmable water, and an exceptionally resilient break wall protecting the shoreline. Two cliffside decks overlook passing lake freighters by day and star-filled skies by night. Granite-raised garden beds, flagstone stairs & winding paths weave through professionally landscaped perennial gardens. Minutes to downtown Port Colborne, Niagara wine country & festivals, under 90 minutes to Toronto. This is a rare opportunity to own a true legacy property on Lake Erie, offered at a price that reflects genuine value for its scale and quality. Photos don't do it justice! Must be seen in person. Full upgrade/feature list available upon request. Luxury Certified. Inspired by Europe, Defined by the Lake.. Luxury Certified.
Key Facts & Features
Property Costs
- Annual Property Tax Amount
- $15,481
- Land Transfer Tax Fee
- $36,475
- Basement Type
- Unfinished
Interior Features
- Laundry Level
- Main Level
- Interior Extras
- In-Law Capability, Primary Bedroom - Main Floor
- Fireplace/Stove
- Yes
- Fireplace Features
- Natural Gas, Electric, Family Room
- Elevator
- No
Exterior Features
- Exterior Extras
- Privacy, Year Round Living
- Pool
- None
- Property Features
- Beach, Clear View, Lake Access, Lake Backlot, Waterfront
Building
- Building Type
- Detached
- Building Style
- 2-Storey
- Approx Age
- 31-50
Construction
- Exterior Finish
- Brick, Stone
- Roof
- Asphalt Shingle, Other
- Foundation Details
- Poured Concrete
- Special Designation
- Unknown
Lot
- Lot Front
- 101.93 ft
- Lot Depth
- 535.90 ft
Inclusions
- Inclusions
- Fridge (main floor), Dishwasher, Oven, Washer/Dryer
Exclusions
- Exclusions
- ALL DRAPES, CHANDELIER SHADES ON DINING ROOM CHANDELIER, BBQ, DISTILLER, DOWNSTAIRS FRIDGE, ARTIFICIAL FIRE PLACES, WALL SCONCE IN MASTER BATH, EXTRA FREEZER IN KITCHEN
Parking & Garages
- Garage Type
- Attached
- Garage Spaces
- 3
- Parking Spaces
- 8
- Total Garage And Parking Spaces
- 11
Heating & Cooling
- Heat Source
- Gas
- Heat Type
- Forced Air
- Air Conditioning
- Central Air
- Water
- Other
- Sewers
- Sewer
- Bedrooms
- 5
- Washrooms
- 3
- Kitchens
- 1
- Family / bonus room
- Yes
Washrooms
- 4-piece, Main
- 2-piece, Main
- 4-piece, Second
- Municipality
- Port Colborne
- Neighbourhood
- Sherkston
- Main cross streets
- Killaly St and Lorraine
- Zoning
- R1EP
- Directions
- Main St E to Lorraine Rd to Lakeshore Rd E
- Waterfront
- Direct
- MLS® number
- X13746508
- Data source
- Toronto Regional Real Estate Board
- Listed on
- 2026-09-04
- Updated on
- 2026-09-08
- Days on market
- 41 days
- Possession type
- Flexible
- Co-op commission
- 2
- Seller
- Listed by
- RE/MAX NIAGARA REALTY LTD, BROKERAGE
Home Market Value
Current home valuation for 735 Lakeshore Road E, Port Colborne, Sherkston, Port Colborne, ON. Listed for $1,999,999
HOMEH Estimate
$1,530,000
Estimated Sales Range
$918,000 - $2,142,000
HOMEH Estimate for 735 Lakeshore Road E, Port Colborne, Sherkston
Calculated with a real agent's CMA method — 45+ years of experience, codified. Not an AI guess.
Mortgage Payment Calculator
Compare up to 4 down payment scenarios
20% required for homes $1.5M or more
$400,000
| Scenario 1 | Scenario 2 | Scenario 3 | Scenario 4 | |
|---|---|---|---|---|
−Down payment | % $ | % $ | % $ | % $ |
+CMHC insurance | $0 | $0 | $0 | $0 |
=Total mortgage | $1,599,999 | $1,499,999 | $1,399,999 | $1,299,999 |
Amortization | ||||
Mortgage rate | % | % | % | % |
| Payment frequency | ||||
=Mortgage payment | $7,812monthly | $7,324monthly | $6,836monthly | $6,347monthly |
Land Transfer Tax
$36,475
$36,475
Around this home
Data provided by OpenStreetMap & Fraser Institute School Rankings
Ask HOMEH
New!Hi there!
👋Text or call (416) 301-9001
Recommended for you
Based on homes you've looked at.
No recommended properties found.
Nearby similar homes
No nearby properties found.
More real estate resources
Other homes nearby
Explore this area
Nearby neighbourhoods
No nearby listings available.