
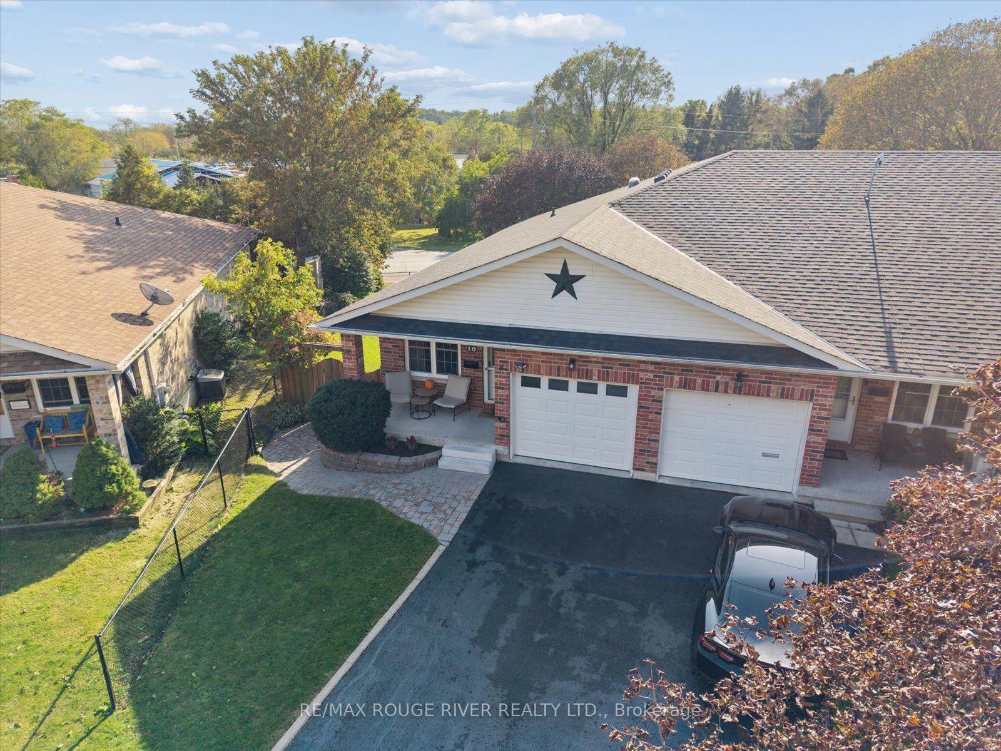
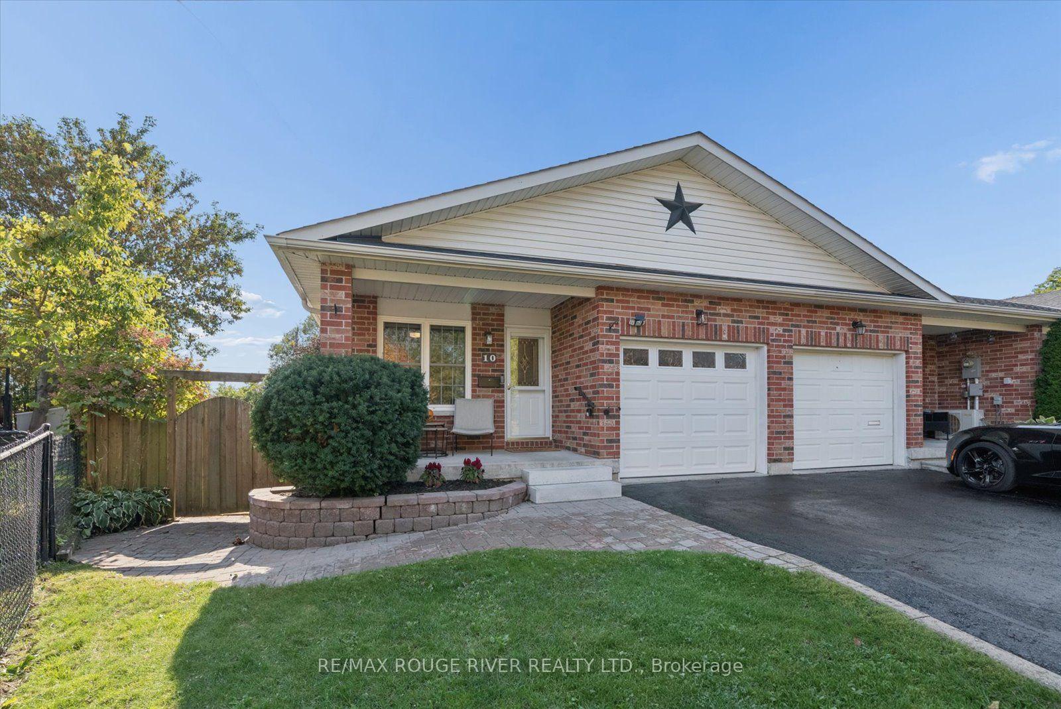
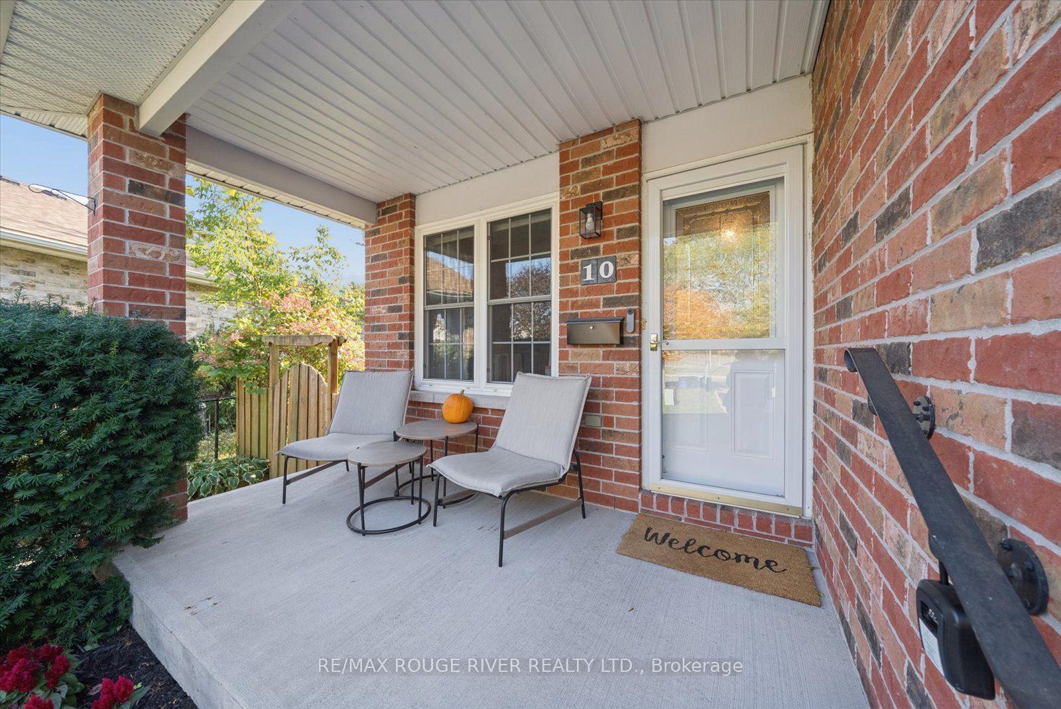
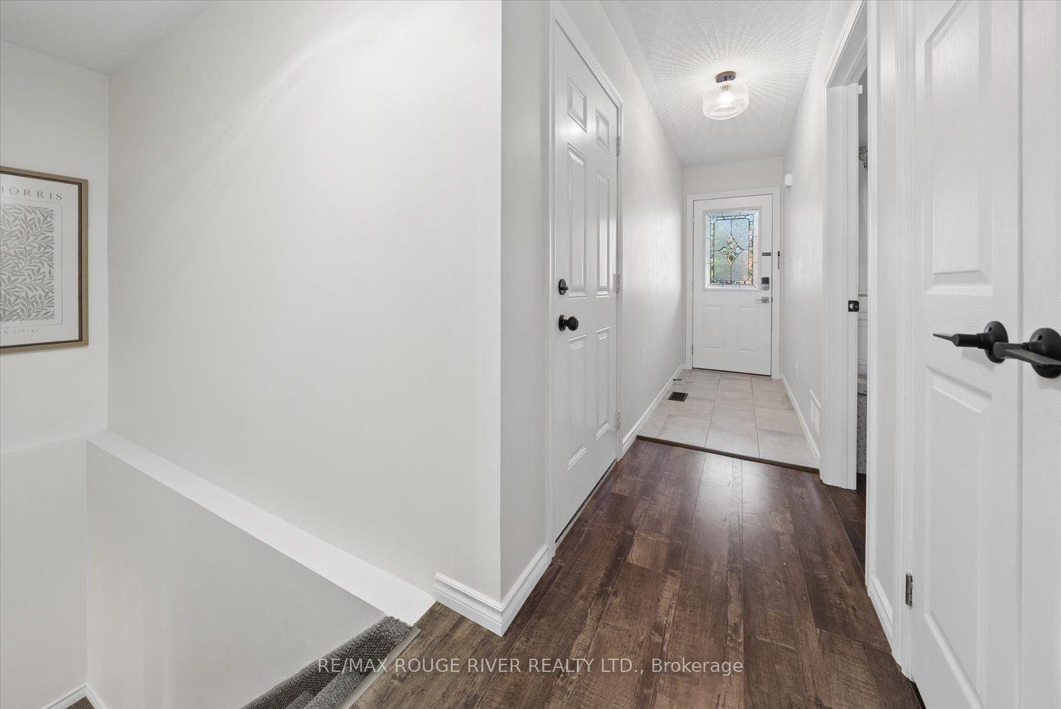
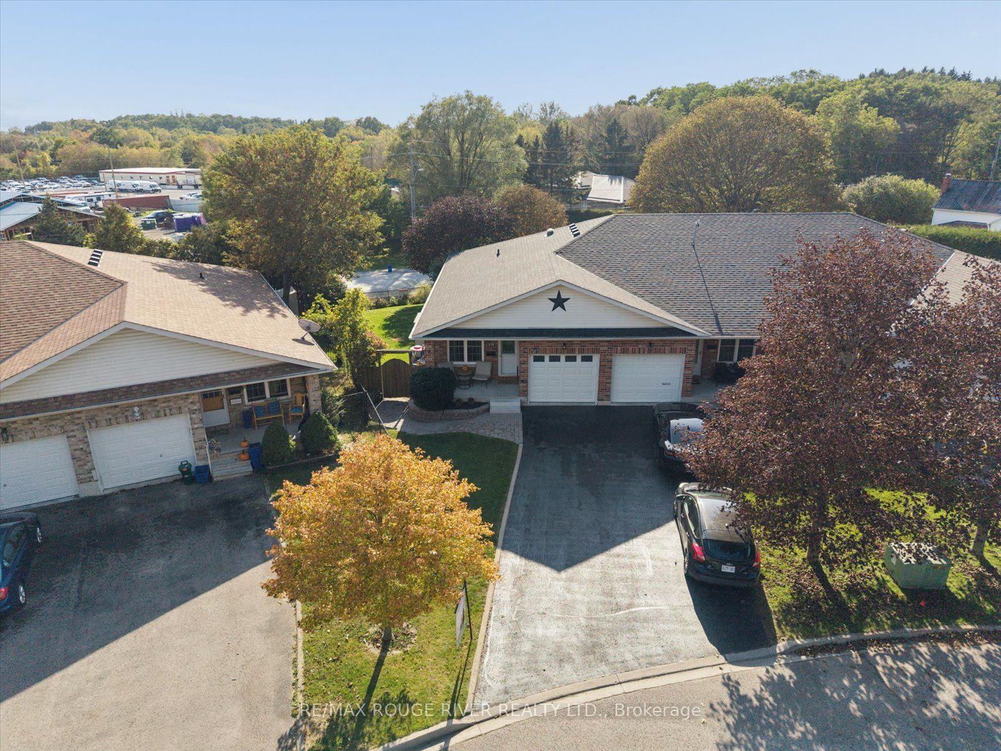
10 Talbot Drive
Port Hope, ON L1A 4L2
- 2+1Bedrooms
- 2Bathrooms
- 1Garage
- 700–1100Sq Ft
- $4,710Tax
- 20×117 ftLot Size
 Estimated Value:$595,036See Free Estimate Report

Property not available for sale or for rent.
HOMEH One: full-service selling for a 1% listing fee. The buyer's agent commission is separate.
Free Home EvaluationHow Much Is My Home Worth?Homes for Sale NearbySale & Price History for 10 Talbot Drive, Port Hope
Real estate boards require you to or to see the full details of this property.
*Sold prices and complete sale & price history are regulated data. Under the Trust in Real Estate Services Act, 2002 (TRESA) and the rules of the Real Estate Council of Ontario (RECO), and pursuant to the Multiple Listing Service® rules of the Canadian Real Estate Association (CREA) and the Toronto Regional Real Estate Board (TRREB), this information may be shown only to registered users who have agreed to the applicable terms of use (a Virtual Office Website, or "VOW," arrangement). HOMEH Inc., Brokerage therefore provides it to signed-in members only. Creating an account is free and takes under a minute.
About 10 Talbot Drive, Port Hope
Summarized Description
- Meticulous bungalow style end unit townhome.
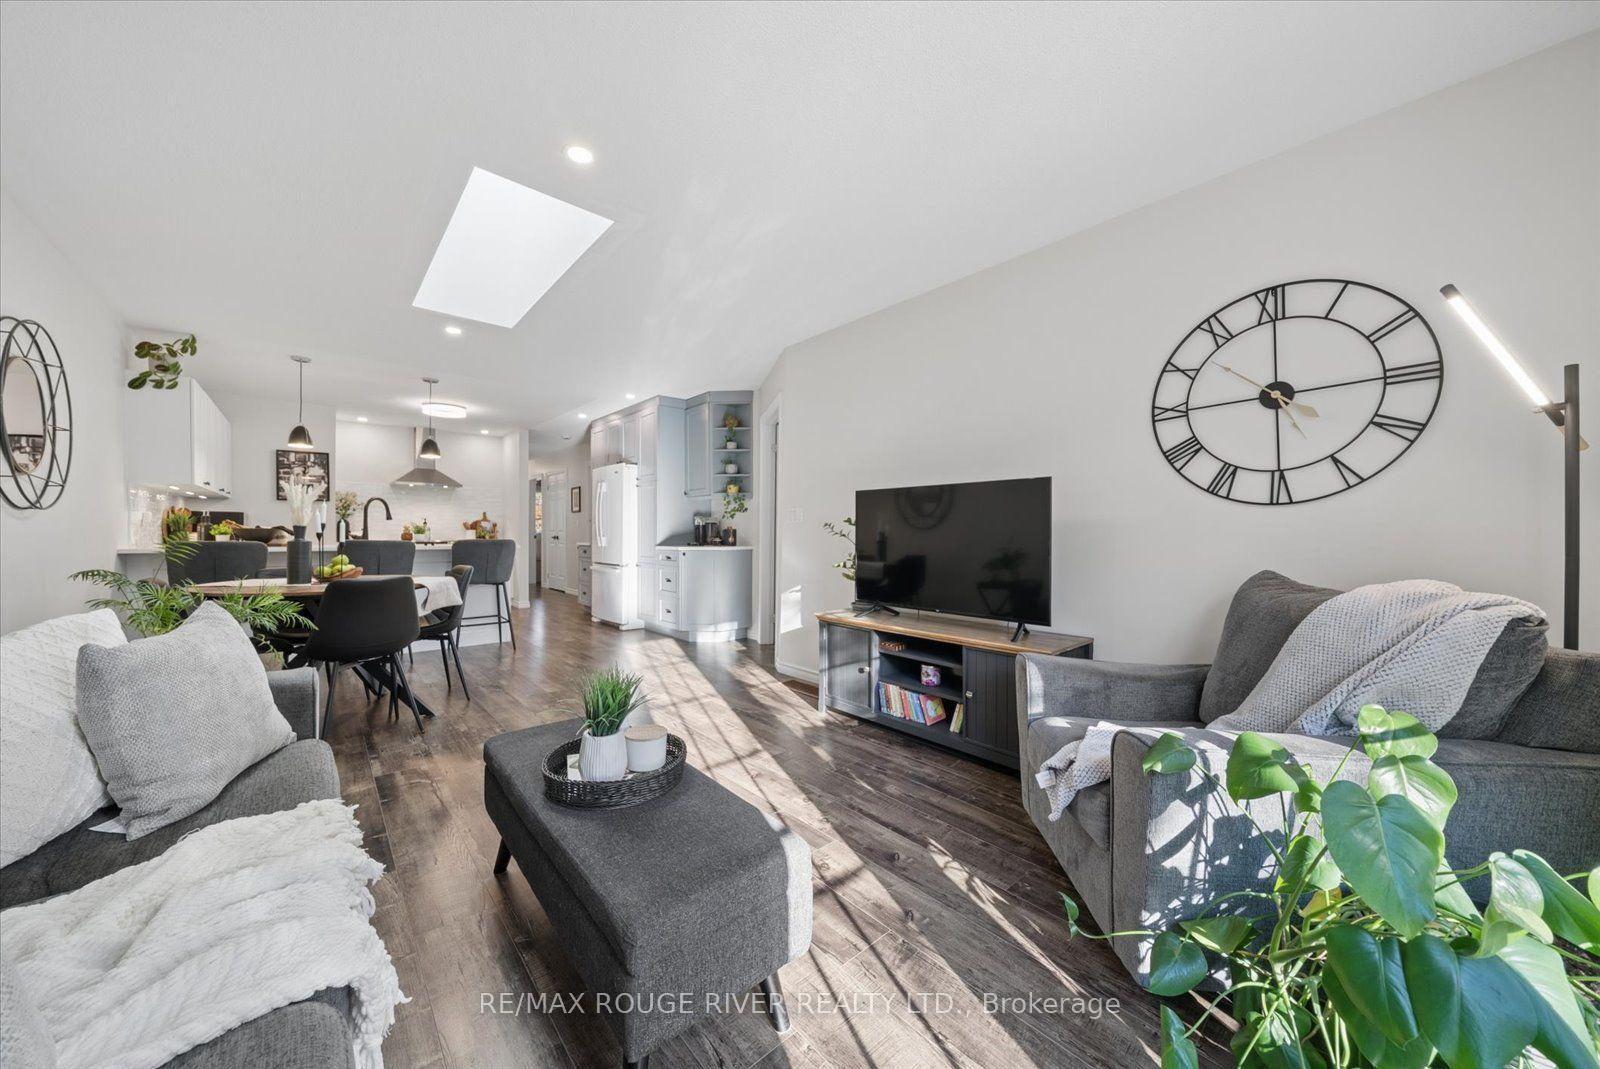
- Move-in ready with modern updates throughout.
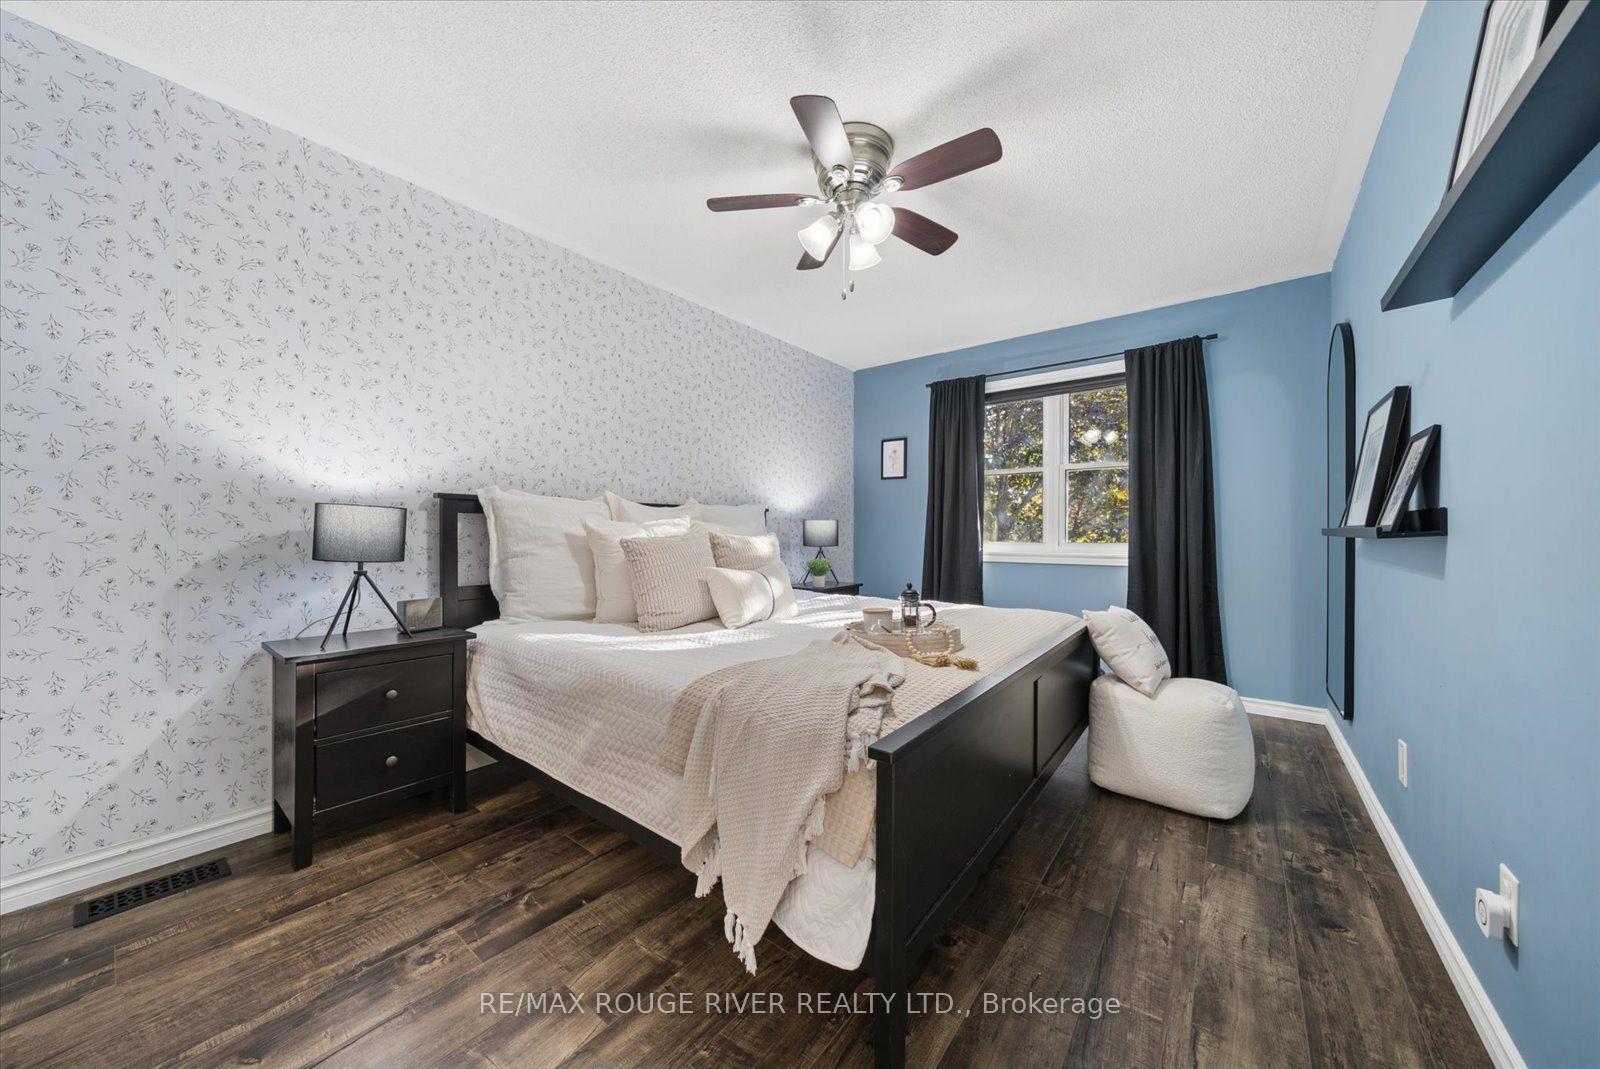
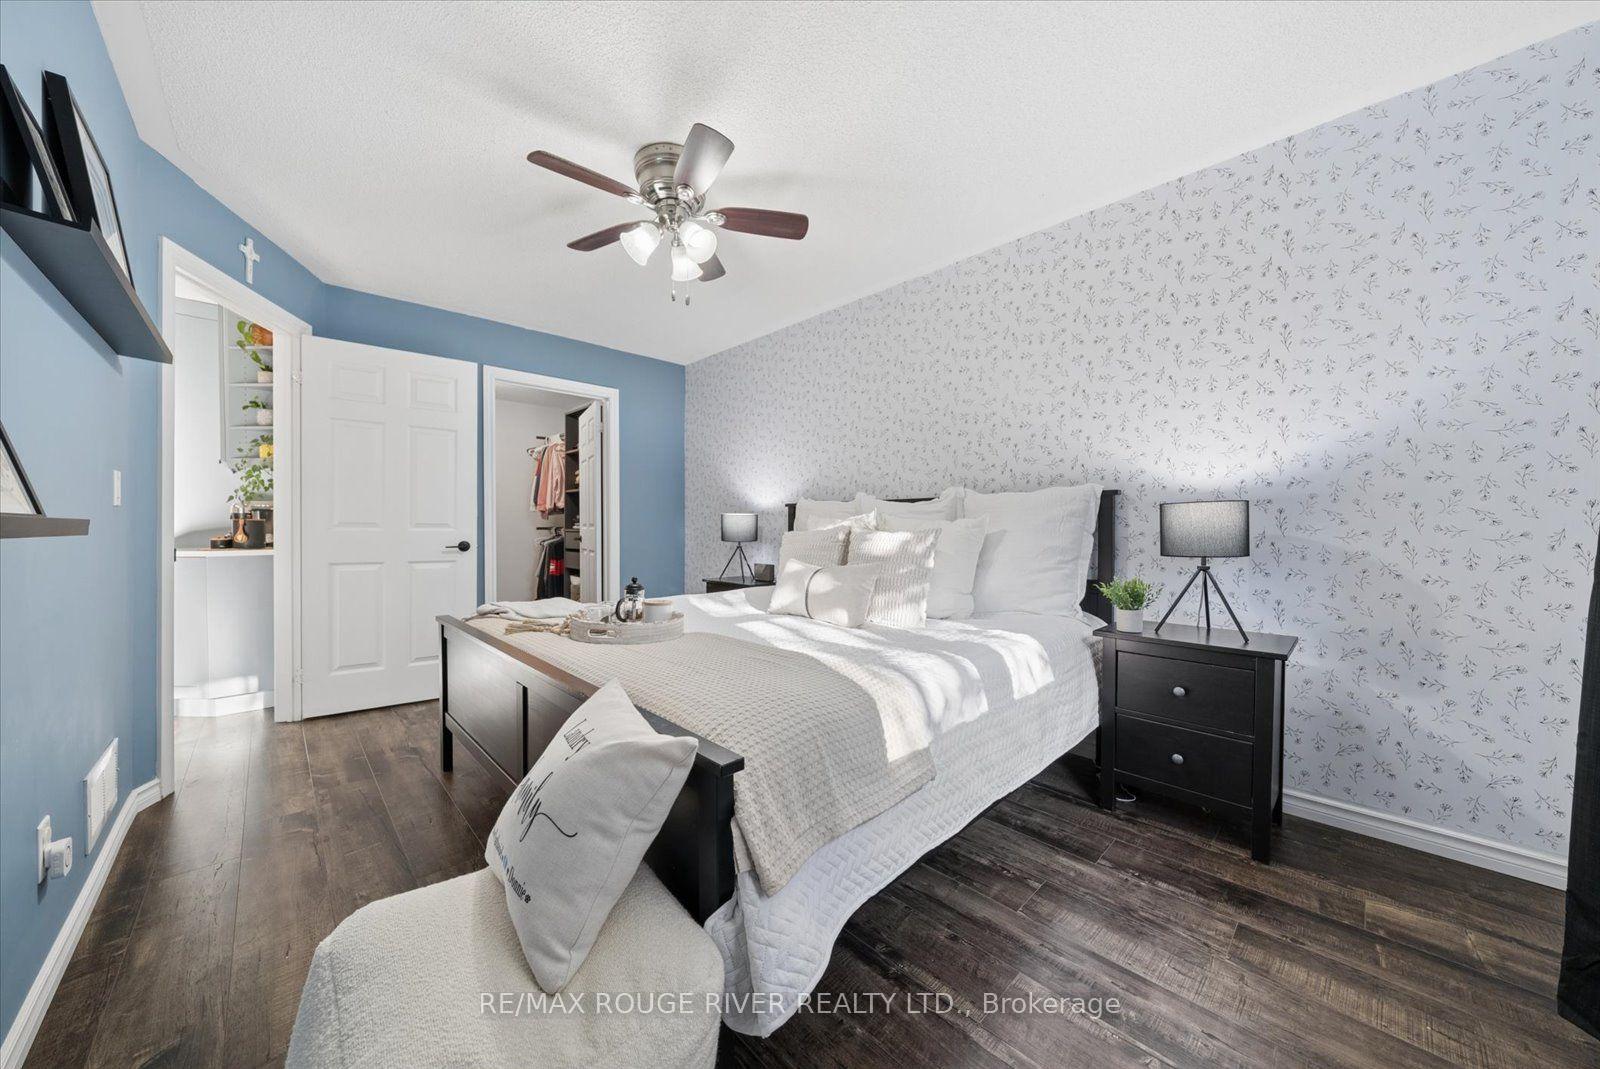
- Spacious primary bedroom with semi-ensuite bath.
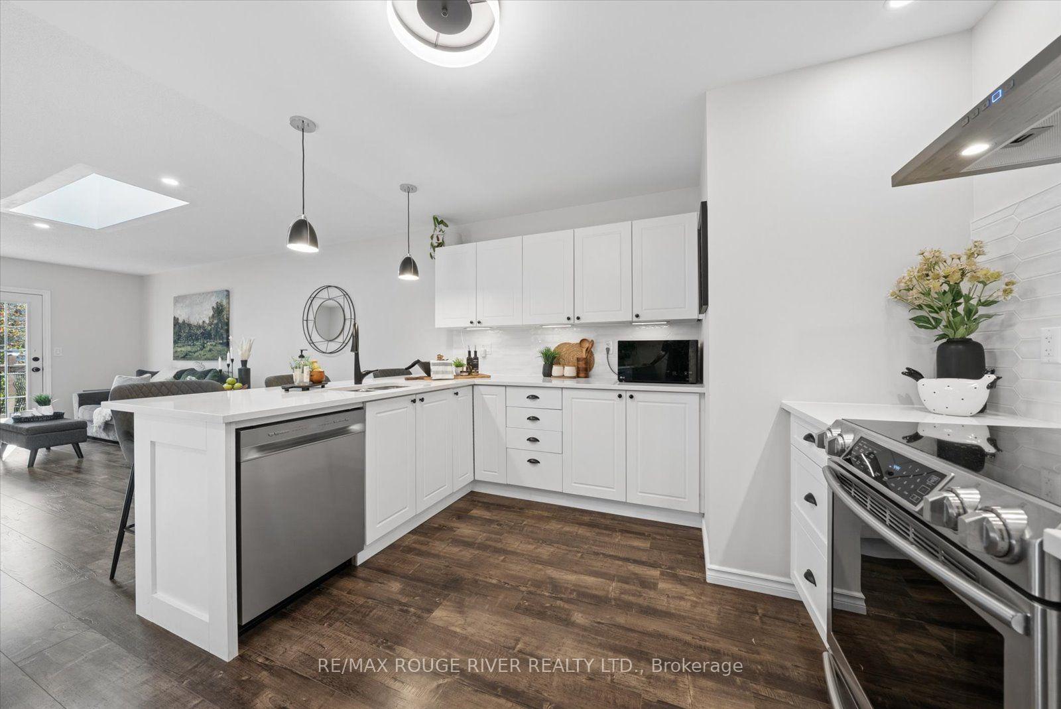
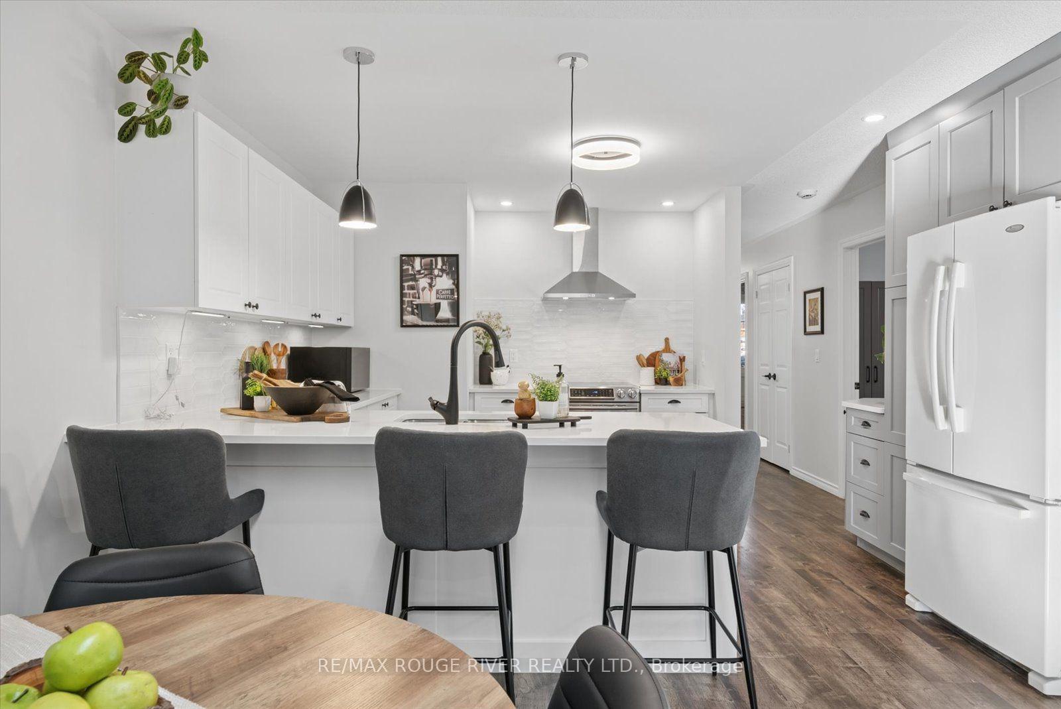
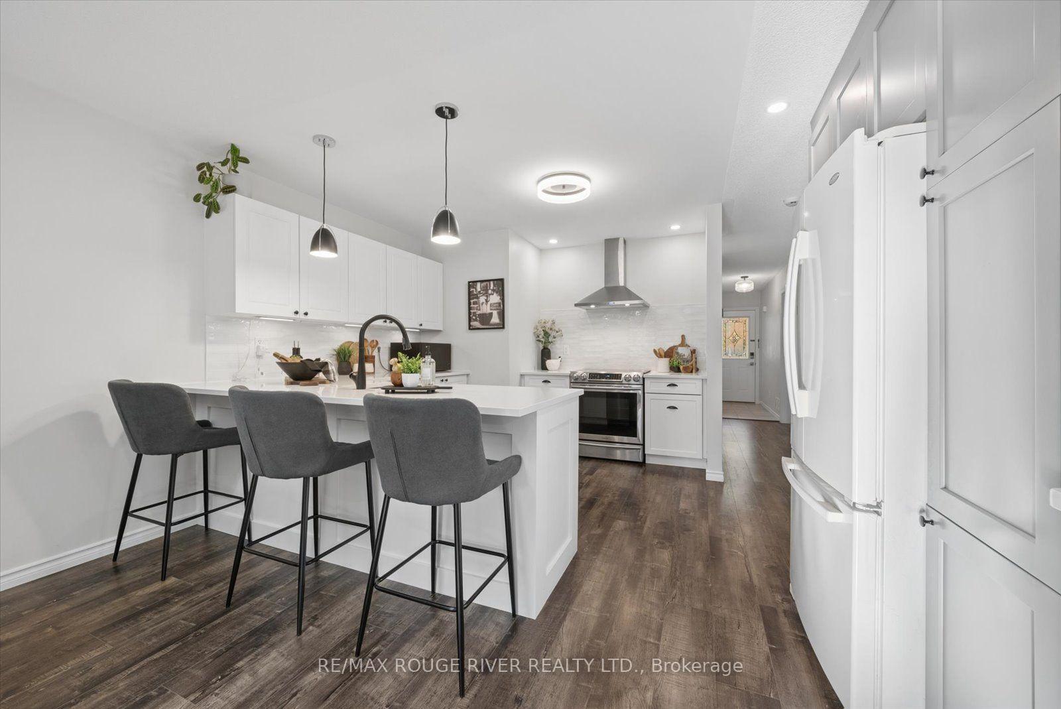
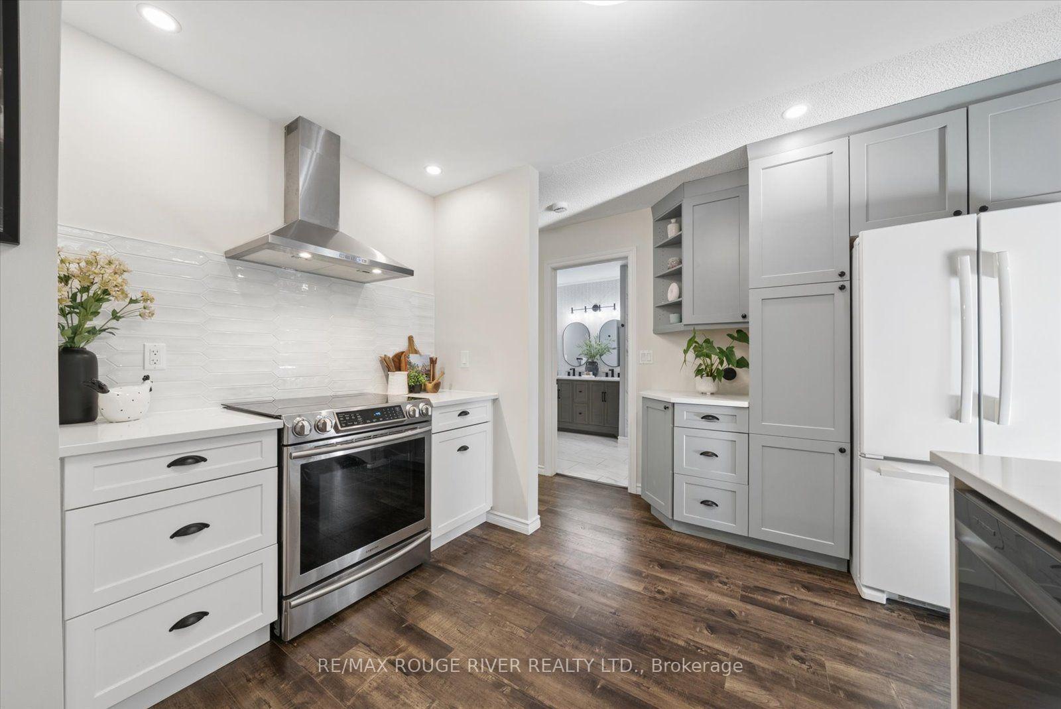
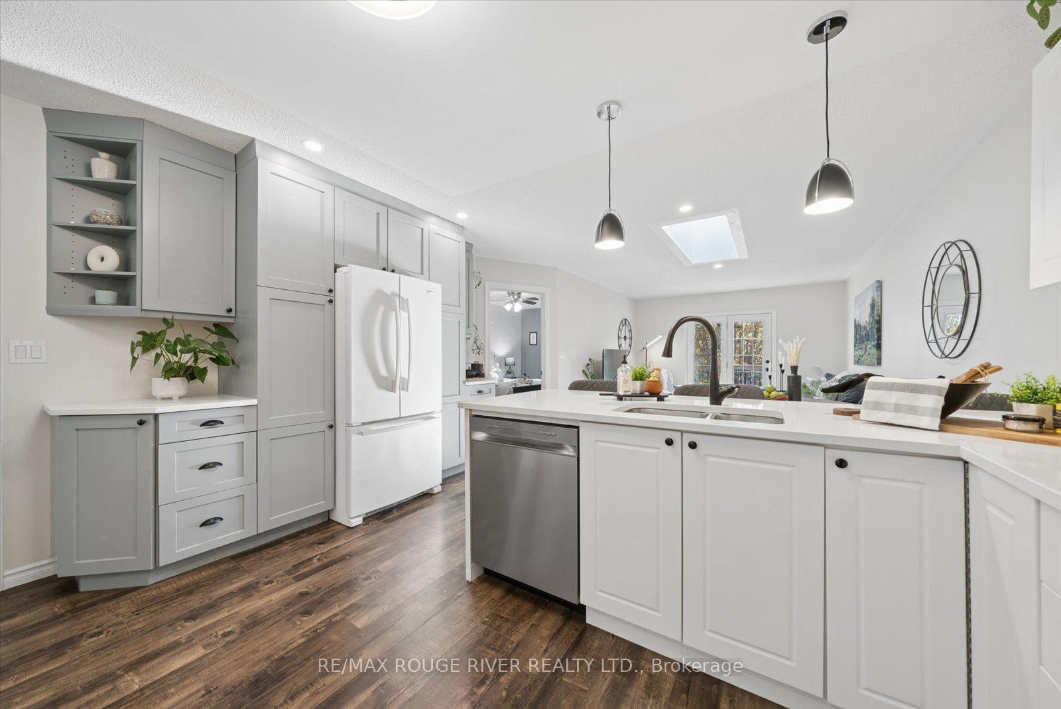
- Renovated kitchen featuring quartz countertops.
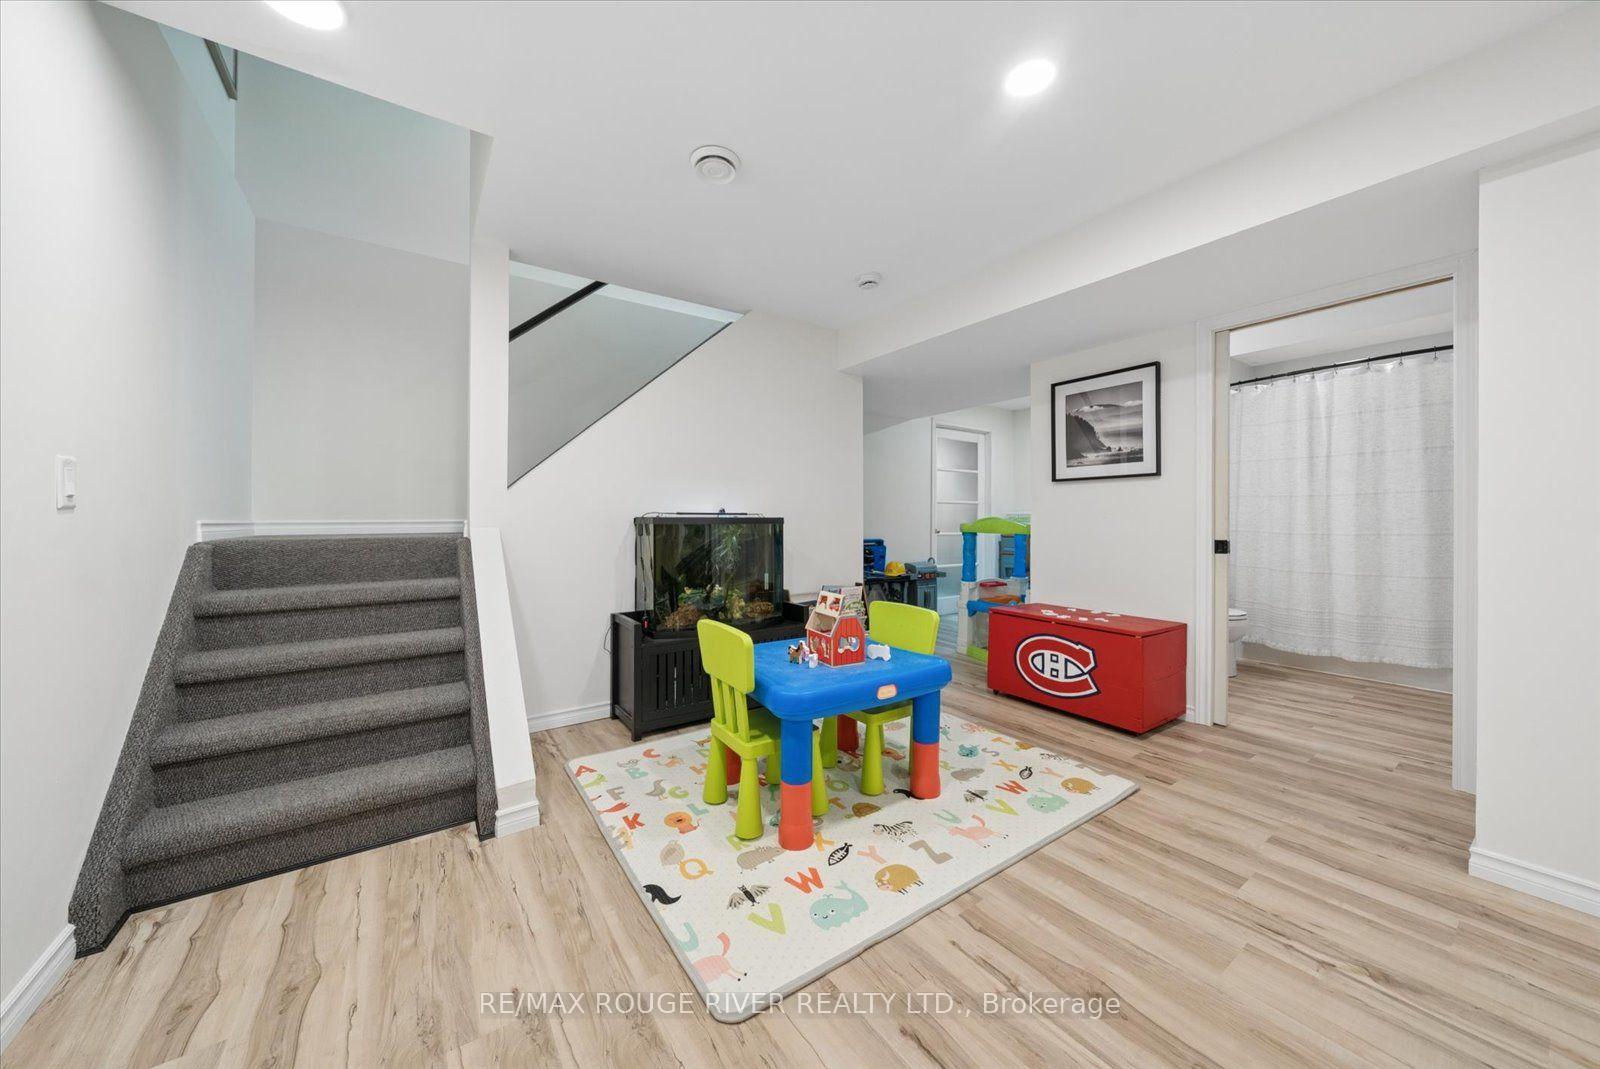
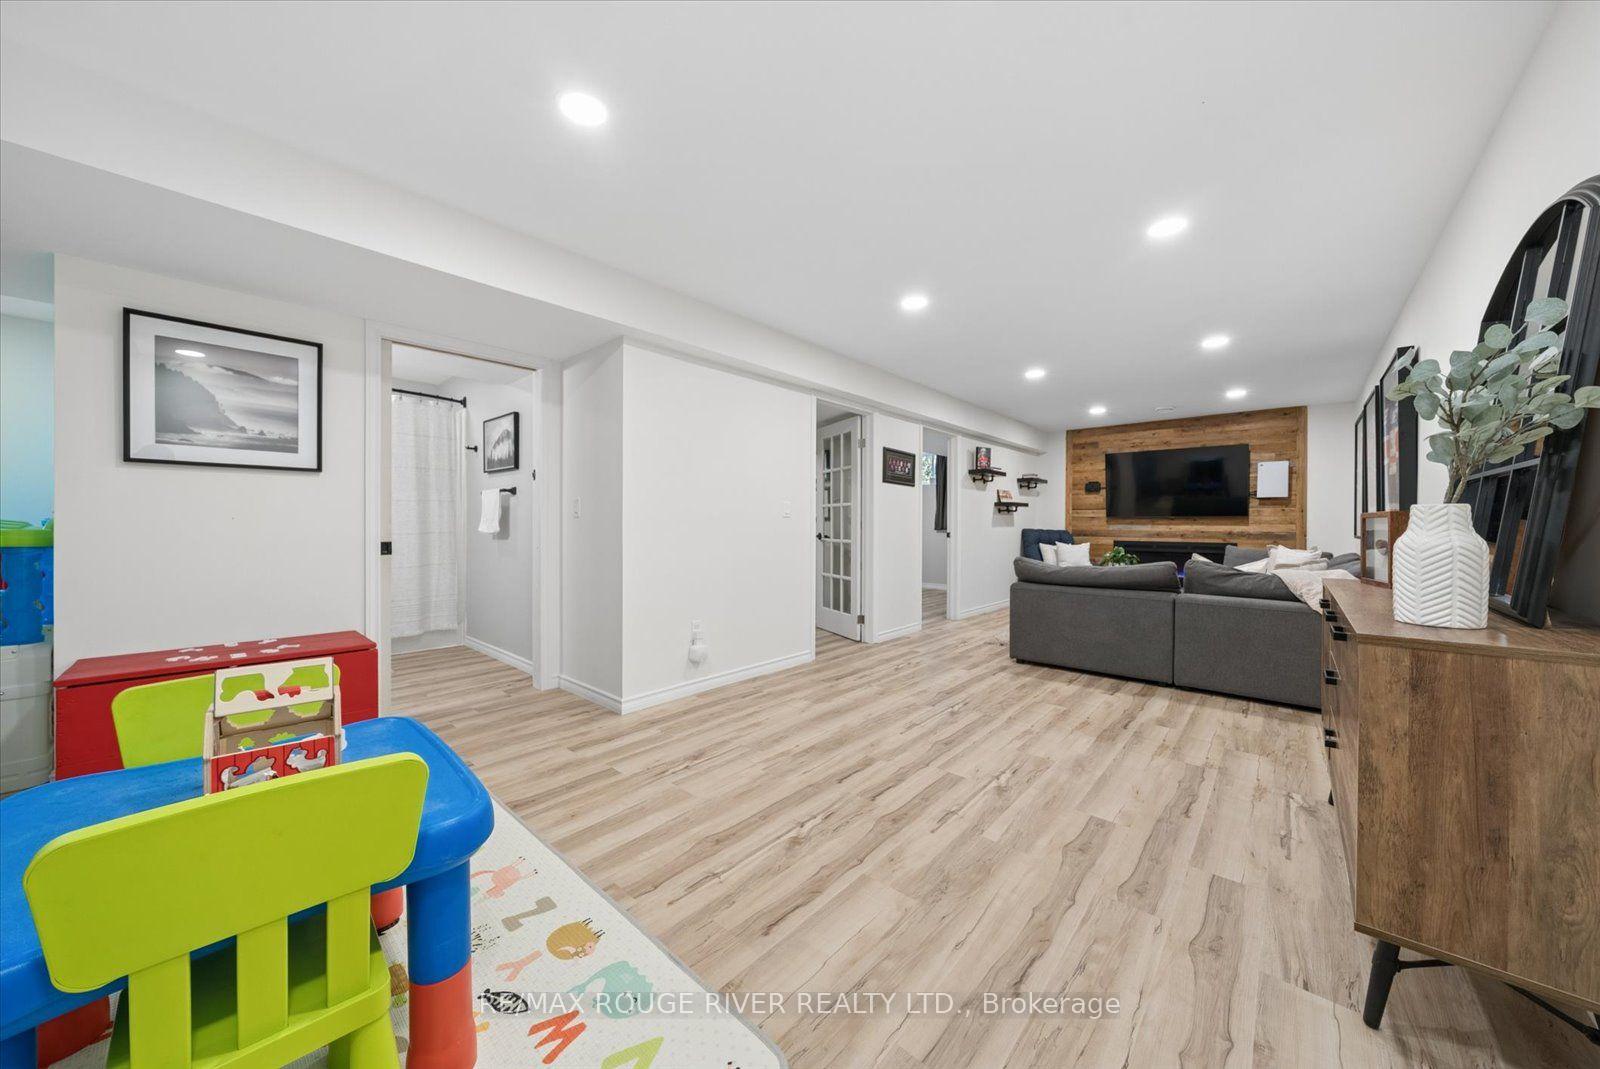
- Fully finished basement with additional living space.
- Private backyard framed by mature trees.
- Located on a quiet dead end street.
- Convenient access to shopping and amenities.
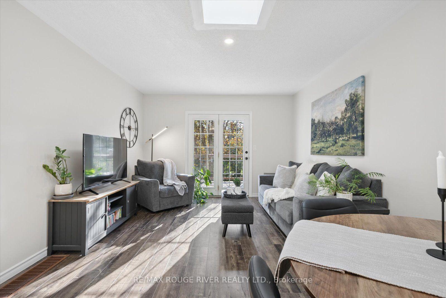
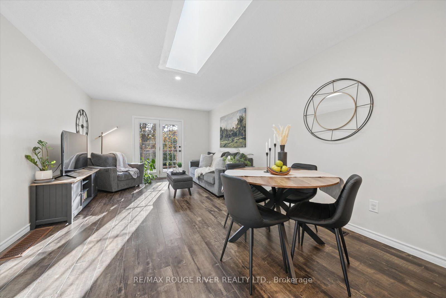
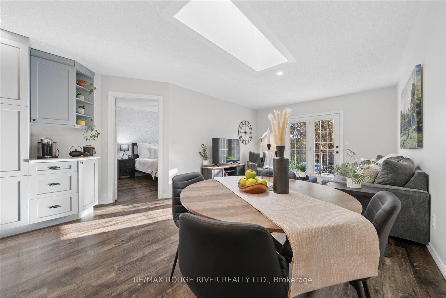
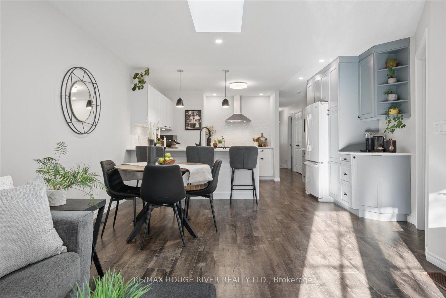
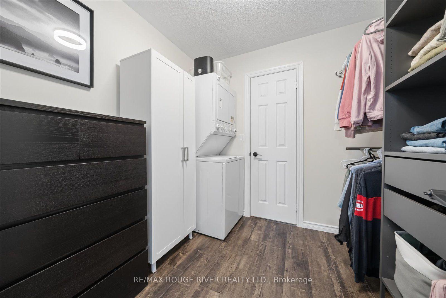
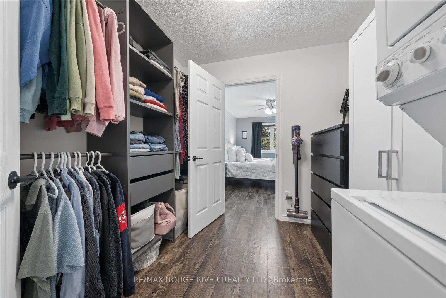
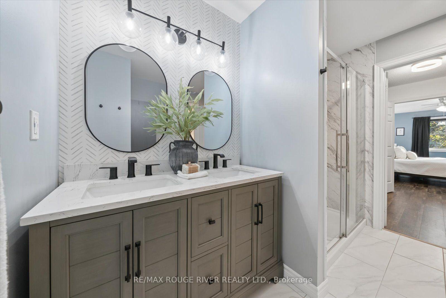
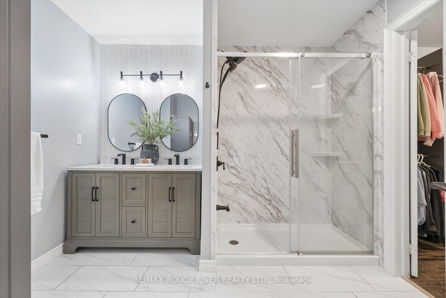
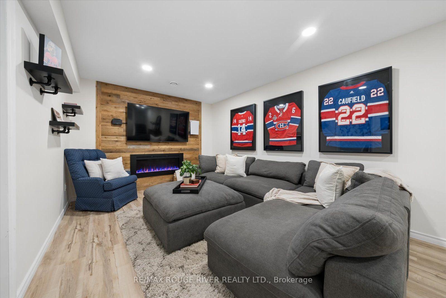
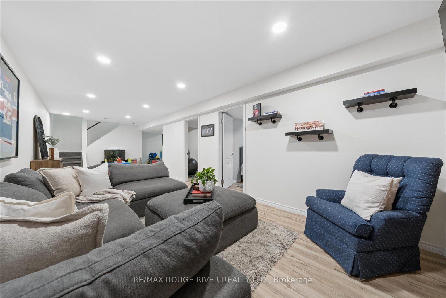
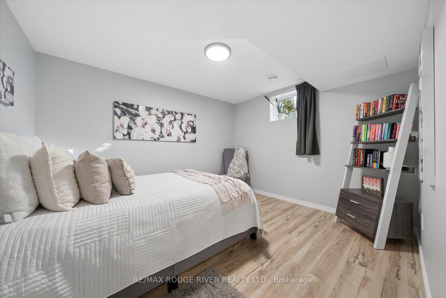
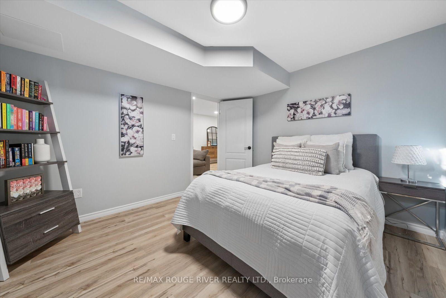
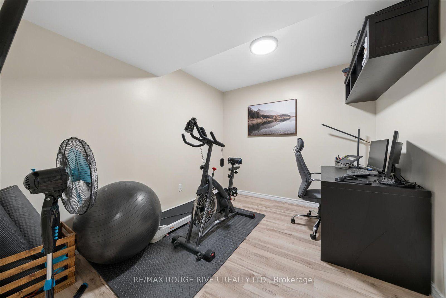
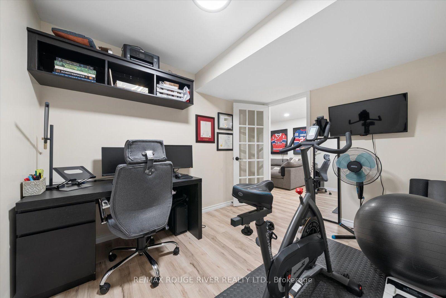
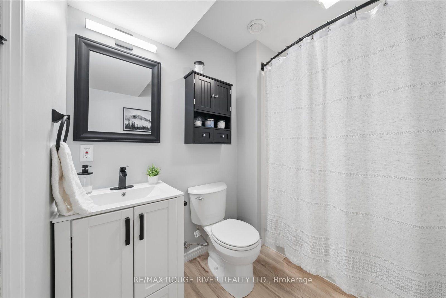
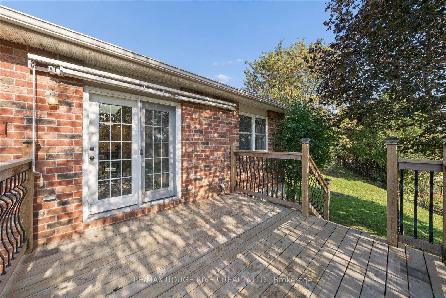
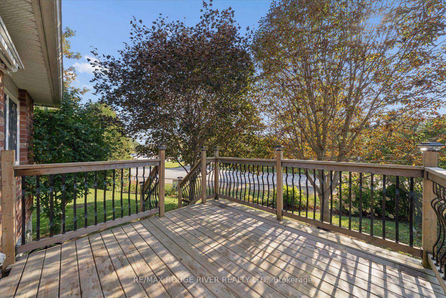
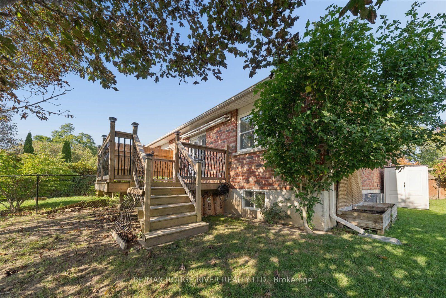
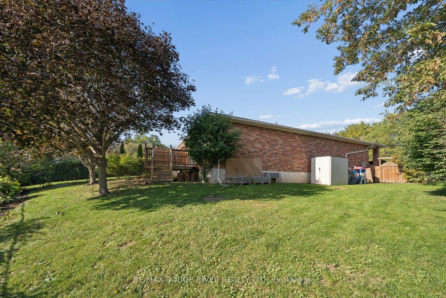
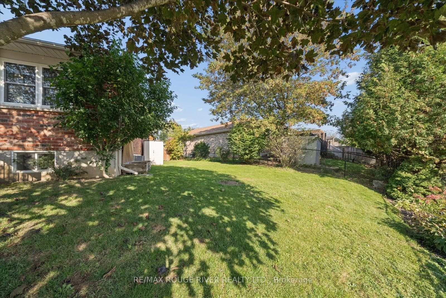
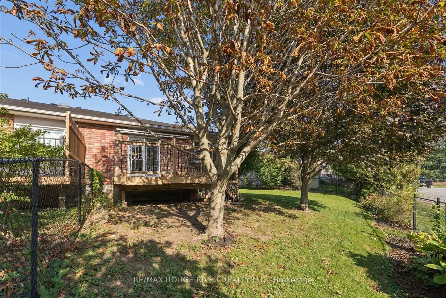
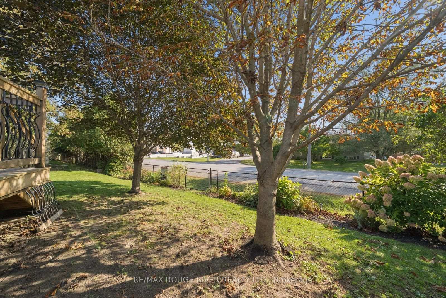
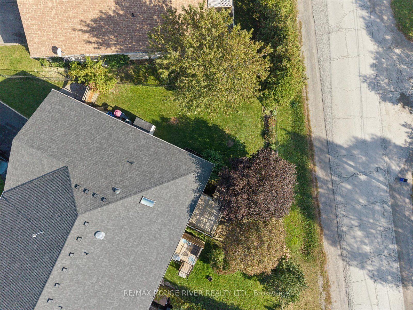
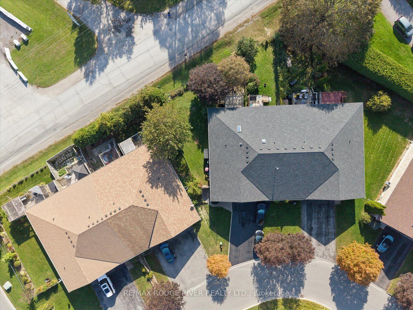
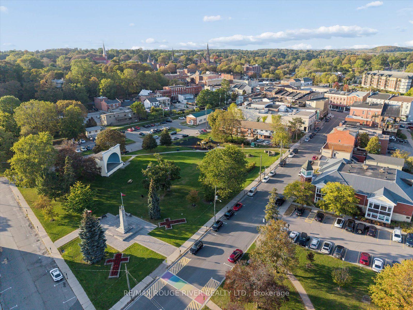
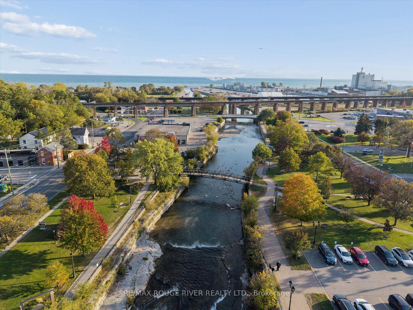
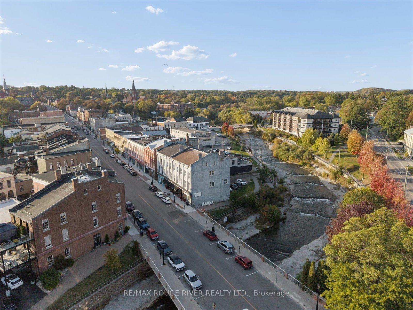
Tucked away on a quiet, dead end street in the quaint township of Port Hope, this meticulous 2+1 bedroom, all brick "bungalow style" end unit townhome, offers the perfect blend of comfort, convenience and low maintenance living; an ideal choice for first time buyers, down sizers and retirees alike! Thoughtfully updated and move in ready, the bright and airy open concept layout is designed for easy one level living, complete with main floor laundry, direct garage access and a spacious primary bedroom with access to the newly updated semi-ensuite bath with heated flooring, adding a touch of every day luxury! New flooring throughout gives the home a polished feel, while the renovated kitchen is fresh and modern with quartz counter tops, pendant lighting highlighting the massive breakfast bar, ample cabinetry and a functional workspace. The sun filled living room extends effortlessly outdoors with a walkout to the deck overlooking a generous, fully fenced backyard framed by mature trees, creating a wonderfully private setting for morning coffee, summer barbecues or simply relaxing outdoors. The fully finished basement adds an impressive amount of additional living space. Curl up beside the cozy electric fireplace in the expansive rec room, create a private space for overnight guests in the additional bedroom, or take advantage of the separate office for working from home. A second 4pc bathroom and an abundance of storage complete this versatile lower level. With no sidewalk to shovel and plenty of parking this property delivers even more of the easy going lifestyle so many buyers are looking for. Conveniently located just minutes from Highway 401, shopping, parks, schools, and everyday amenities, this charming bungalow offers plenty of space without the upkeep of a larger home all within an incredible neighbourhood! New Railing Being Installed on side of porch! *OPEN HOUSE ON SUNDAY OCTOBER 11 CANCELED, RECEIVED CONDITIONAL OFFER*
Key Facts & Features
Property Costs
- Annual Property Tax Amount
- $4,710
- Land Transfer Tax Fee
- $8,673
Rental Items
- Rental Equipment
- Hot water heater, Reliance; $46.01/mth (HST incl)
- Basement Type
- Full, Finished
Interior Features
- Interior Extras
- Auto Garage Door Remote, Floor Drain, Primary Bedroom - Main Floor, Storage, Sump Pump
- Fireplace/Stove
- Yes
- Fireplace Features
- Electric
- Elevator
- No
Exterior Features
- Exterior Extras
- Deck, Landscaped, Porch
- Pool
- None
- Property Features
- Fenced Yard, Golf, Park, School
- Other Structures
- Shed
Building
- Building Type
- Freehold Townhouse
- Building Style
- Bungalow
Construction
- Exterior Finish
- Brick
- Roof
- Asphalt Shingle
- Foundation Details
- Poured Concrete
- Special Designation
- Unknown
Lot
- Lot Front
- 19.99 ft
- Lot Depth
- 116.65 ft
- Lot Shape
- Irregular
Exclusions
- Exclusions
- Light/fax in front room (to be replaced with light fixture), curtains in both bedrooms, bar stools, google door bell
Parking & Garages
- Garage Type
- Attached
- Garage Spaces
- 1
- Parking Spaces
- 2
- Total Garage And Parking Spaces
- 3
Heating & Cooling
- Heat Source
- Gas
- Heat Type
- Forced Air
- Air Conditioning
- Central Air
- Water
- Municipal
- Sewers
- Sewer
- Bedrooms
- 2 + 1
- Washrooms
- 2
- Kitchens
- 1
Room sizes
- Bedroom 3—Lower level, Vinyl Floor, Above Grade Window
- Dining Room—Main level, Vinyl Floor, Skylight, Pot Lights
- Recreation—Lower level, Vinyl Floor, Electric Fireplace
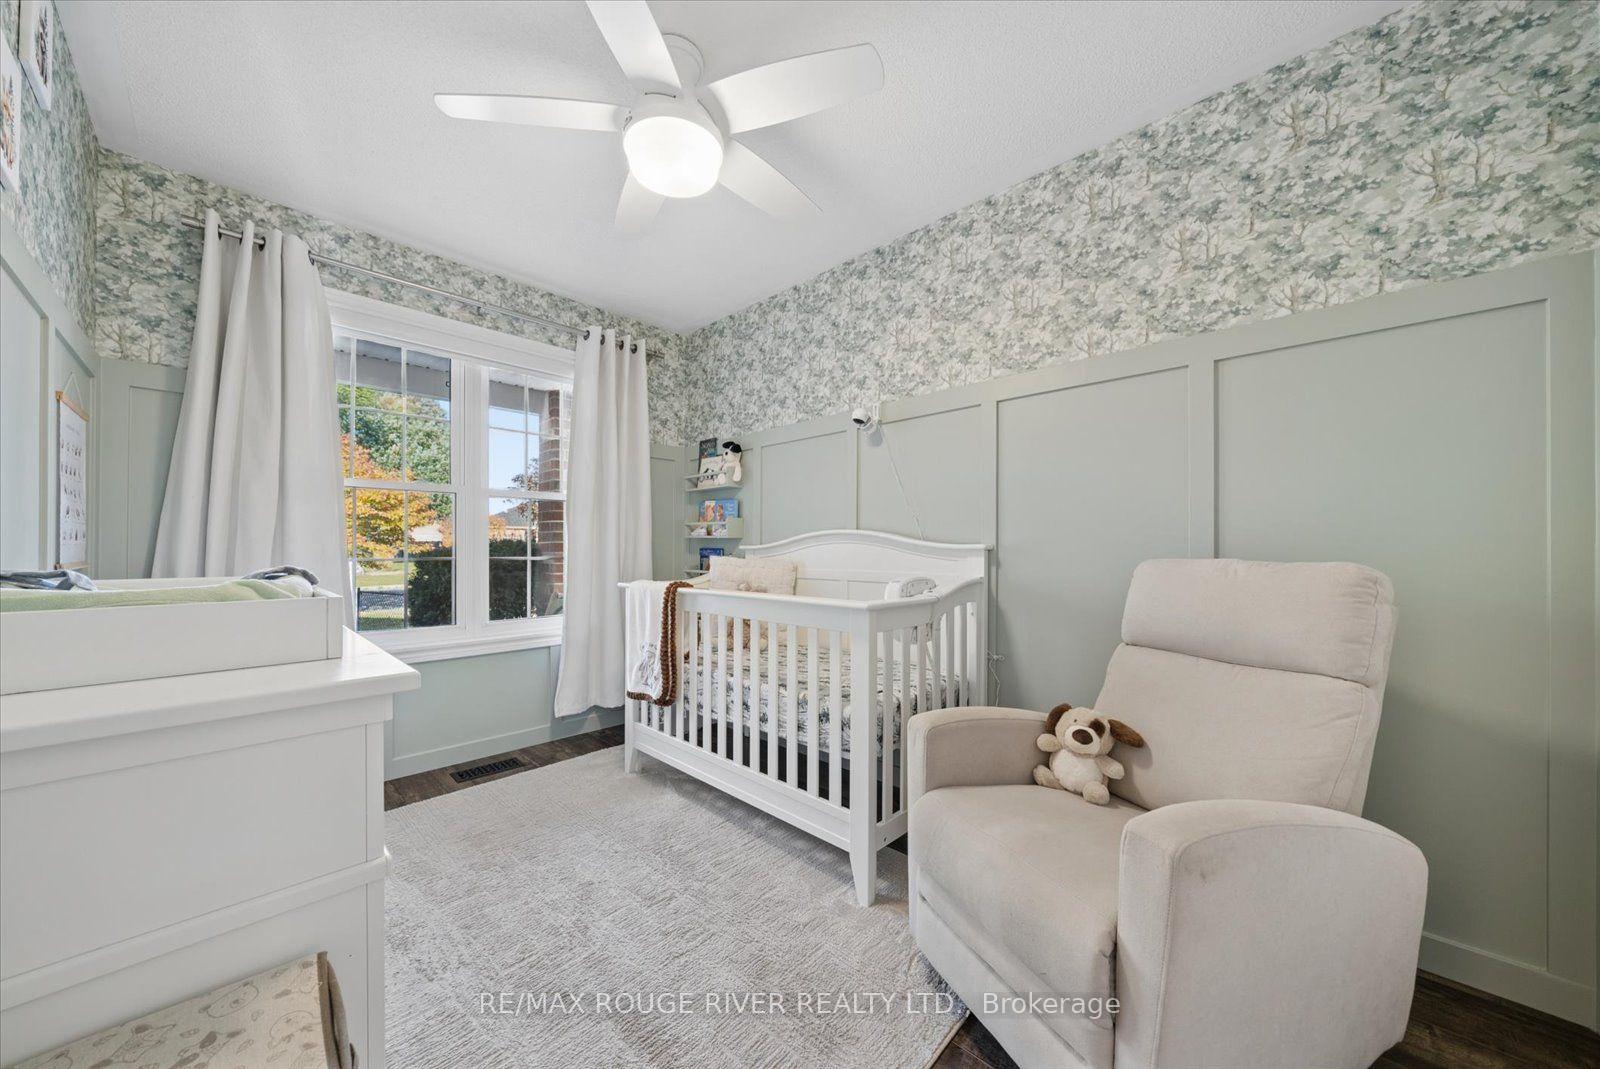
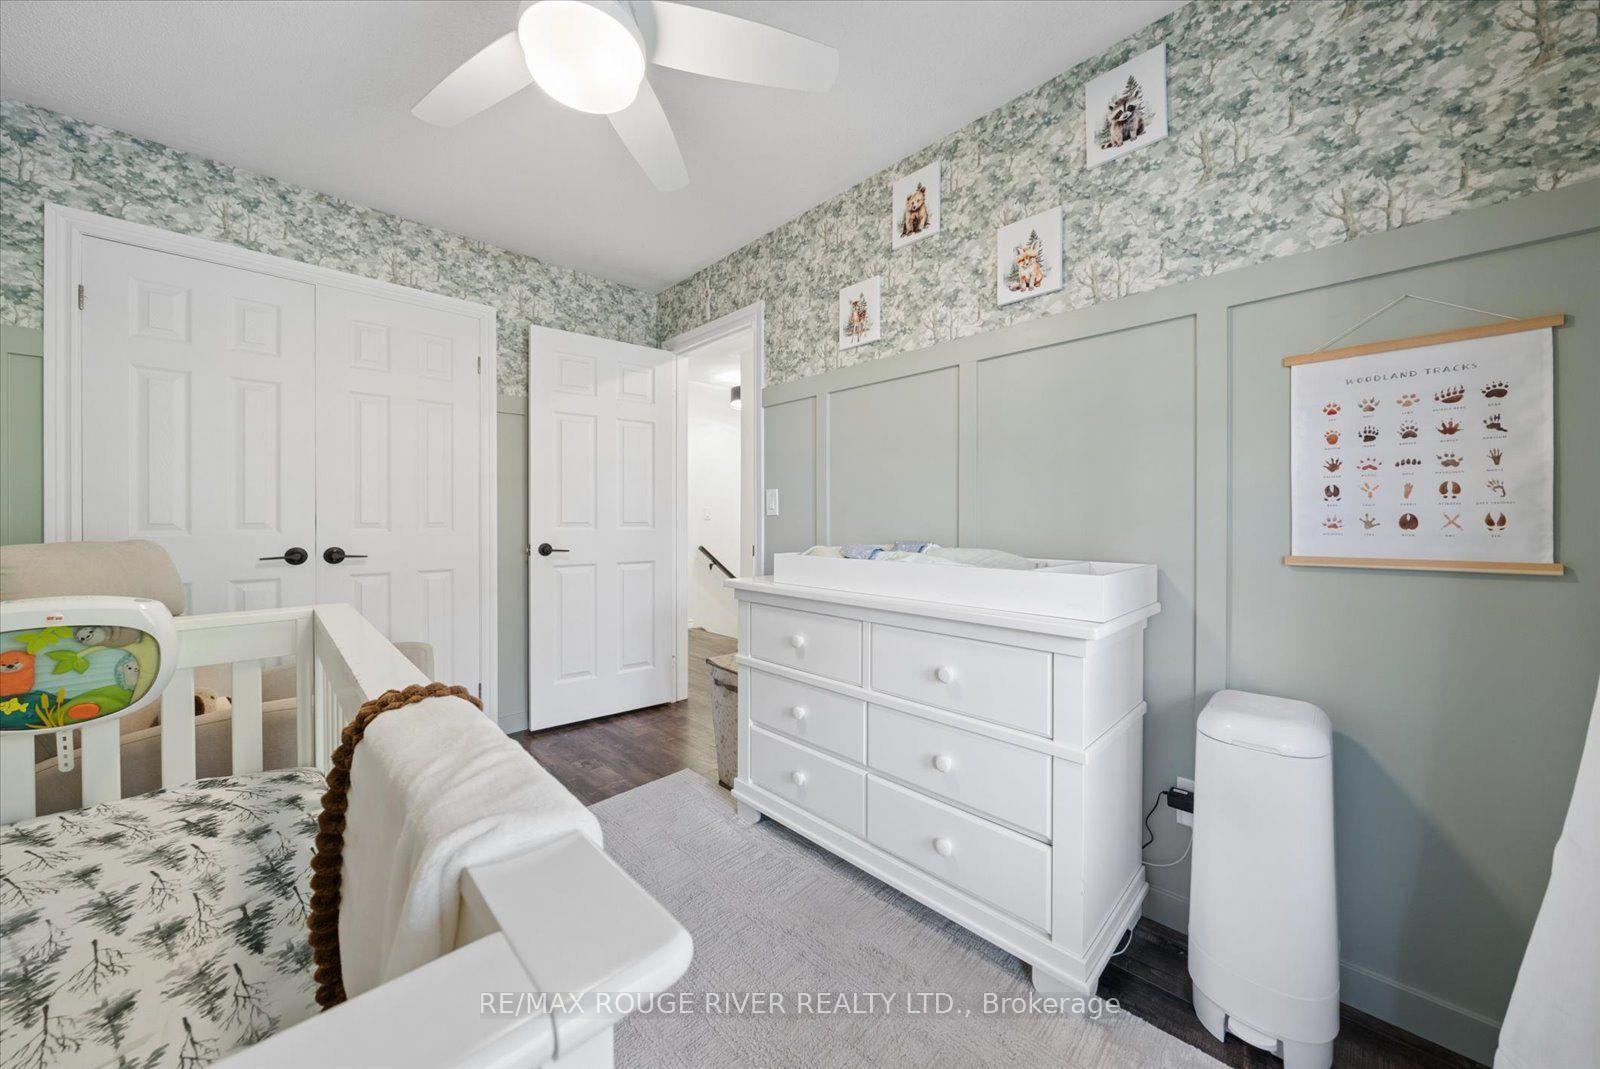
- Bedroom 2—Main level, Wainscoting, Vinyl Floor
- Office—Lower level, Vinyl Floor
- Utility Room—Lower level
- Bathroom—Lower level, 4 Pc Bath
- Bathroom—Main level, 3 Pc Bath, Heated Floor
- Primary Bedroom—Main level, Walk-In Closet(s), Semi Ensuite
- Living Room—Main level, W/O To Deck, Vinyl Floor
- Kitchen—Main level, Breakfast Bar, Backsplash, Granite Counters
Washrooms
- 3-piece, Main
- 4-piece, Lower
- Municipality
- Port Hope
- Neighbourhood
- Port Hope
- Main cross streets
- Roase Glen Rd & Ward
- Directions
- Roase Glen Rd & Ward
- MLS® number
- X13875796
- Data source
- Toronto Regional Real Estate Board
- Status change
- 2026-10-10
- Listed on
- 2026-10-08
- Days on market
- 2 days
- Possession type
- 60-89 days
- Co-op commission
- 2%
- Seller
- Listed by
- RE/MAX ROUGE RIVER REALTY LTD.
Home Market Value
Current home valuation for 10 Talbot Drive, Port Hope, Port Hope, ON. Listed for $609,900
HOMEH Estimate
$595,036
Estimated Sales Range
$470,078 - $719,994
HOMEH Estimate for 10 Talbot Drive, Port Hope
Calculated with a real agent's CMA method — 45+ years of experience, codified. Not an AI guess.
For the owner
Is this your home? Track its value.
Get this home's HOMEH Estimate by email once a month, with how many homes are for sale around you.
Mortgage Payment Calculator
Compare up to 4 down payment scenarios
5% on first $500K + 10% on $109,900 over $500K
$35,990
| Scenario 1 | Scenario 2 | Scenario 3 | Scenario 4 | |
|---|---|---|---|---|
−Down payment | % $ | % $ | % $ | % $ |
+CMHC insurance | $22,932 | $17,016 | $14,516 | $0 |
=Total mortgage | $596,238 | $565,926 | $532,931 | $487,920 |
Amortization | ||||
Mortgage rate | % | % | % | % |
| Payment frequency | ||||
=Mortgage payment | $2,911monthly | $2,763monthly | $2,602monthly | $2,382monthly |
Land Transfer Tax
$8,673
$8,673
Around this home
Data provided by OpenStreetMap & Fraser Institute School Rankings
Ask HOMEH
New!Hi there!
👋Text or call (416) 301-9001
Recommended for you
Based on homes you've looked at.
No recommended properties found.
Nearby similar homes
No nearby properties found.
More real estate resources
Other homes nearby
Explore this area
Nearby neighbourhoods
No nearby listings available.