
92 Augusta Street
Port Hope, ON L1A 1G9
- 4Bedrooms
- 4Bathrooms
- 1Garage
- 3500–5000Sq Ft
- $17,581Tax
- 196 ftLot frontage
 Estimated Value:$1,668,094See Free Estimate Report

Sale & Price History for 92 Augusta Street, Port Hope
| Start Date | End Date | Price | Event | MLS# |
|---|---|---|---|---|
| No listing history available | ||||
Real estate boards require you to or to see the full details of this property.
*Sold prices and complete sale & price history are regulated data. Under the Trust in Real Estate Services Act, 2002 (TRESA) and the rules of the Real Estate Council of Ontario (RECO), and pursuant to the Multiple Listing Service® rules of the Canadian Real Estate Association (CREA) and the Toronto Regional Real Estate Board (TRREB), this information may be shown only to registered users who have agreed to the applicable terms of use (a Virtual Office Website, or "VOW," arrangement). HOMEH Inc., Brokerage therefore provides it to signed-in members only. Creating an account is free and takes under a minute.
About 92 Augusta Street, Port Hope
Summarized Description
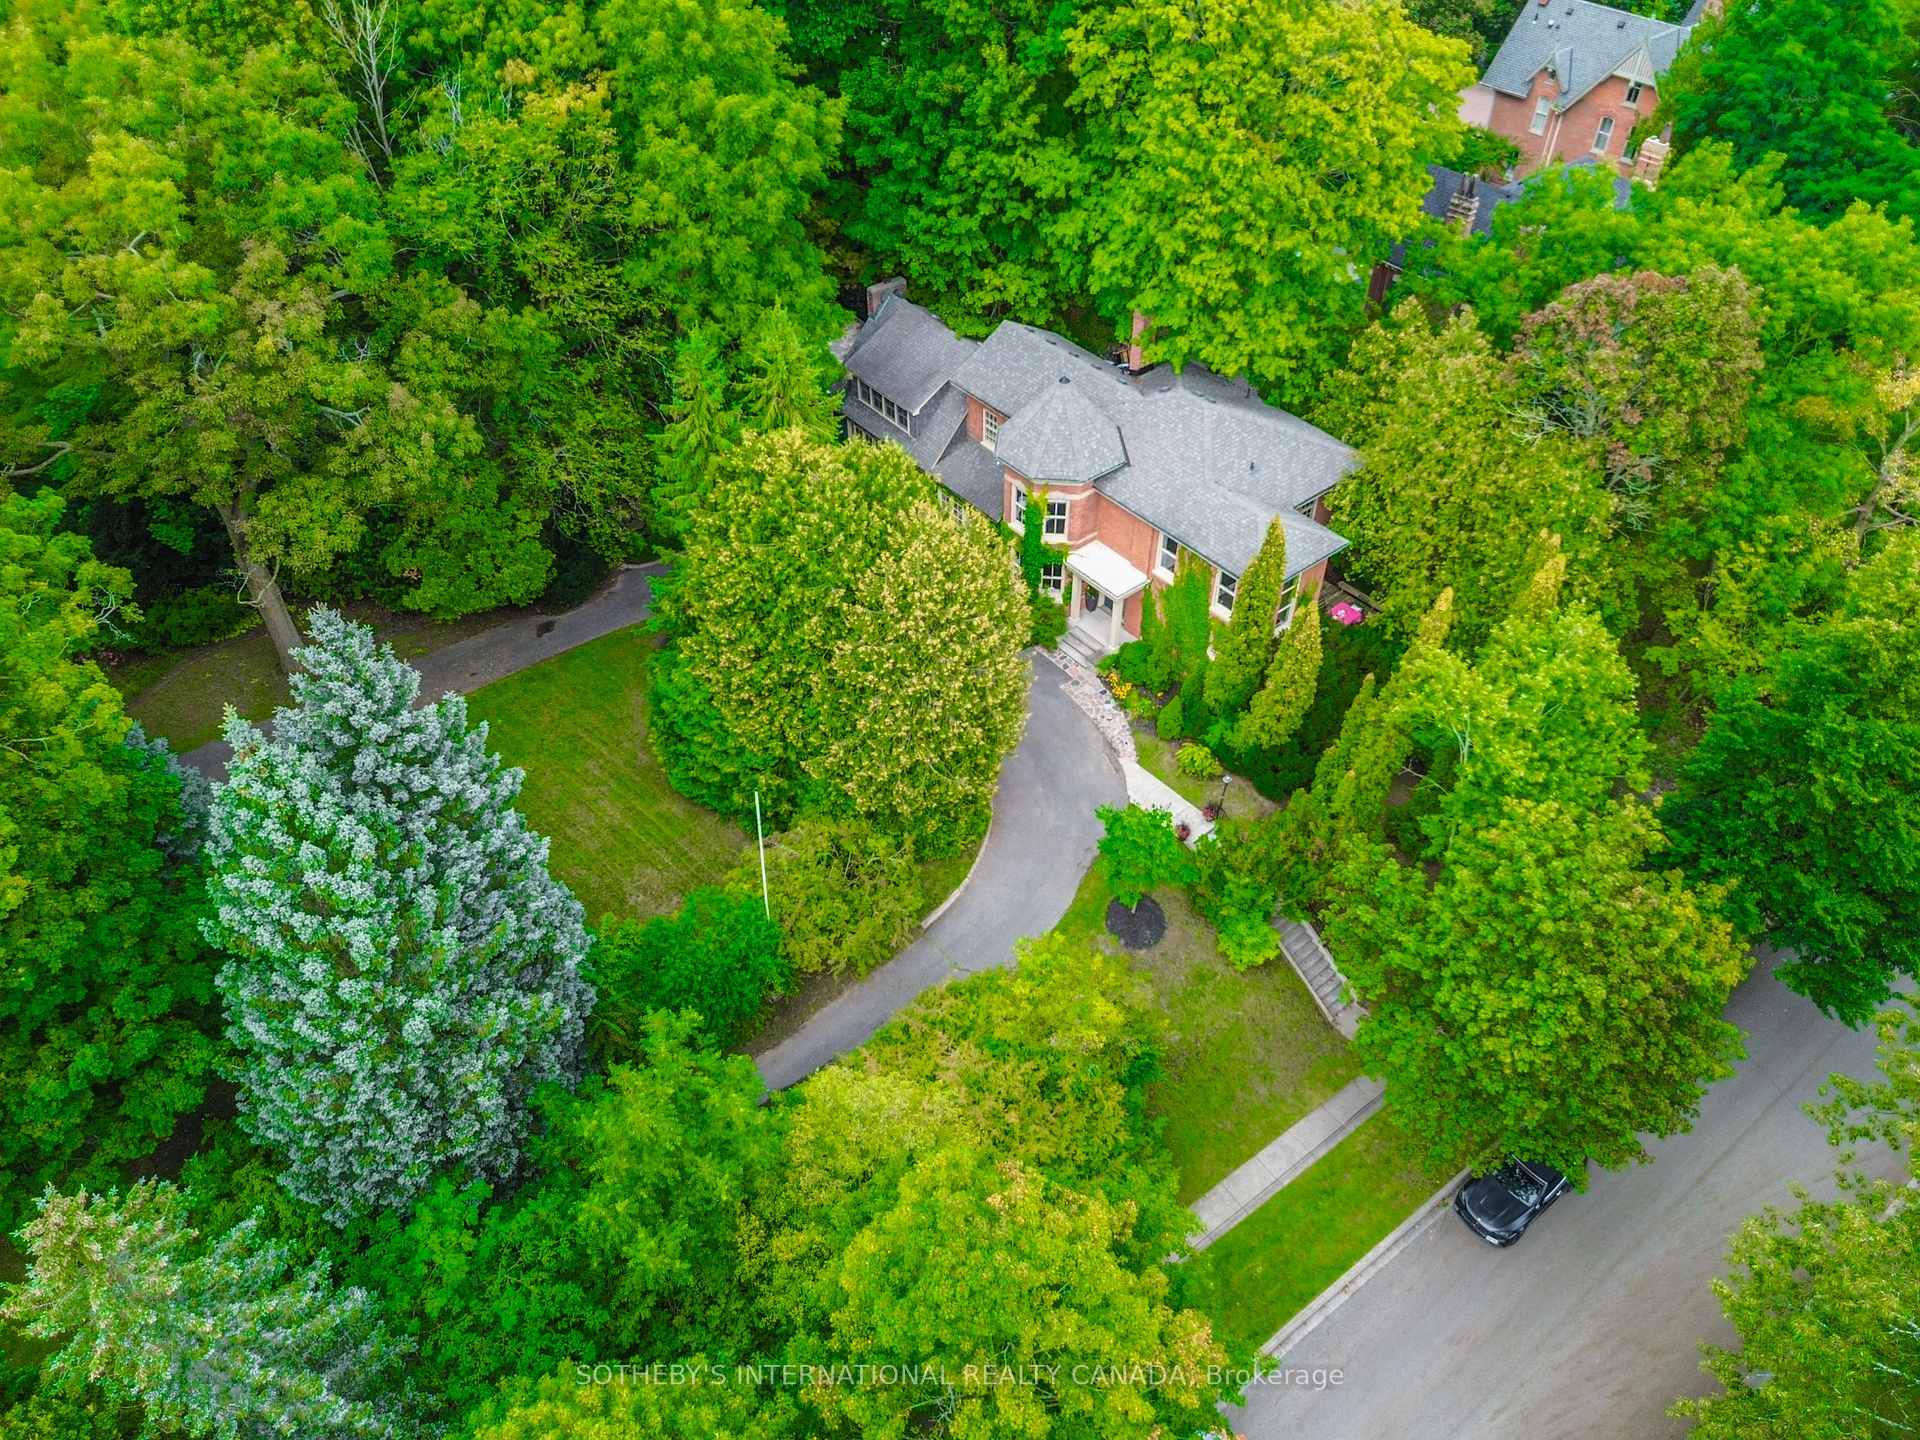
- Historic estate on 1.5 acres in Port Hope.
- Features an elegant octagonal turret.
- Grand rooms with intricate mouldings.
- Cozy fireplace in the formal living room.
- Meticulously restored four-bedroom home.
- Primary retreat includes ensuite bath.
- Close to cultural amenities and schools.
- Perfect for primary residence or weekend retreat.
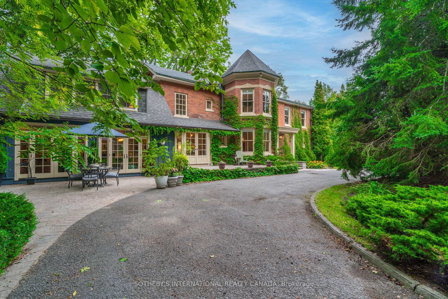
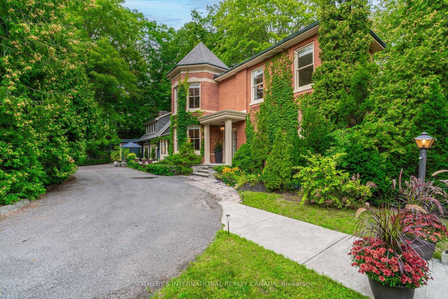
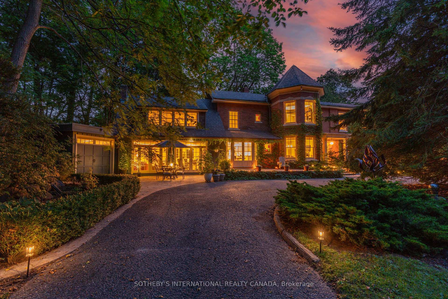
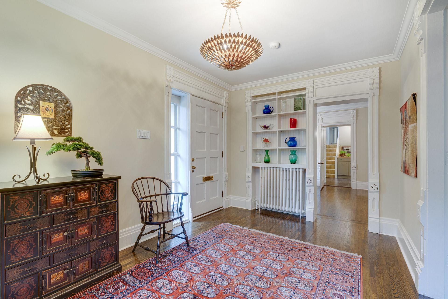
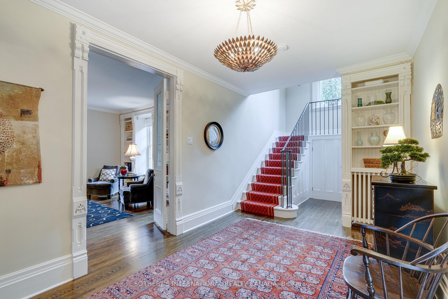
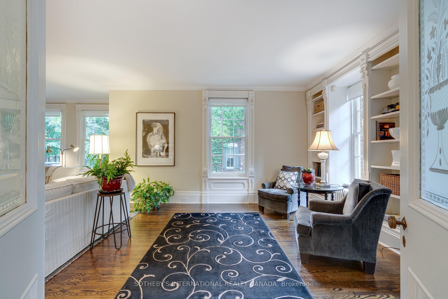
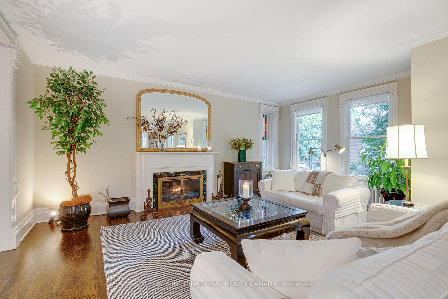
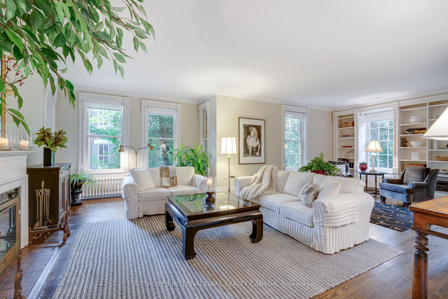
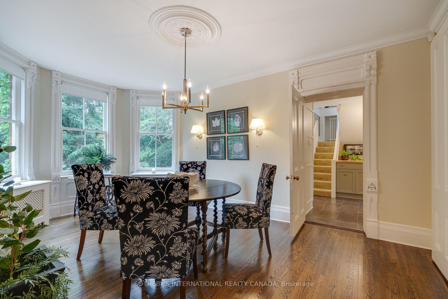
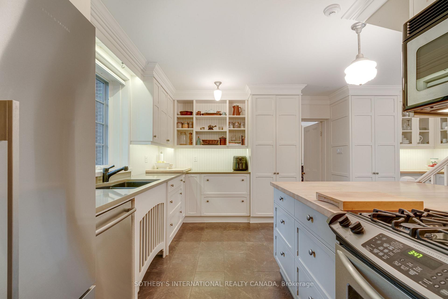
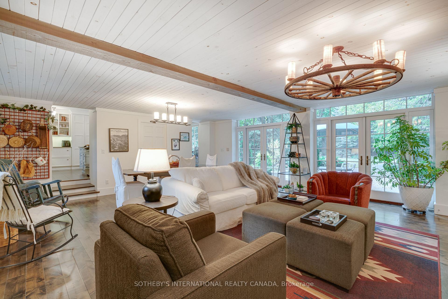
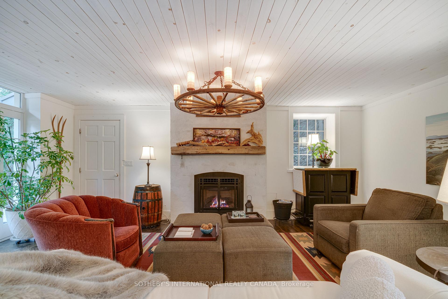
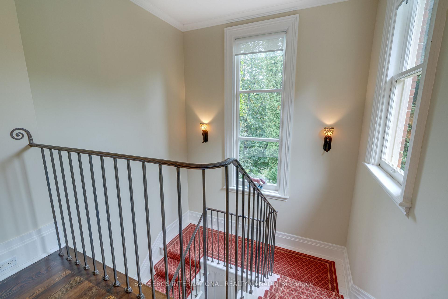
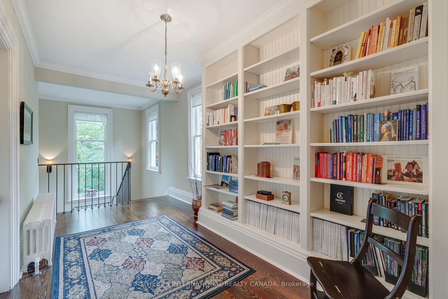
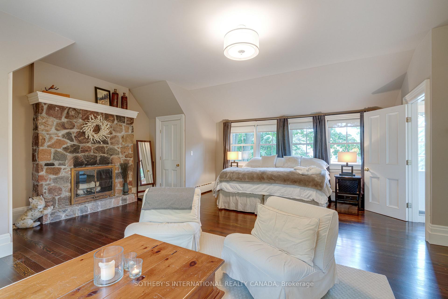
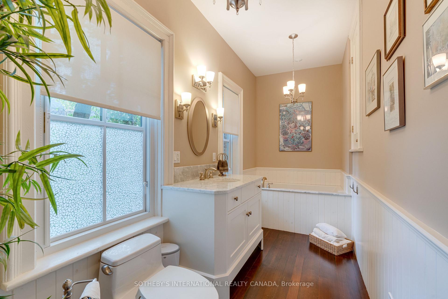
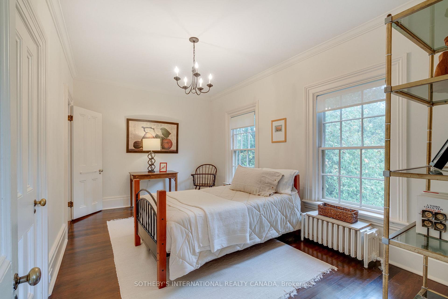
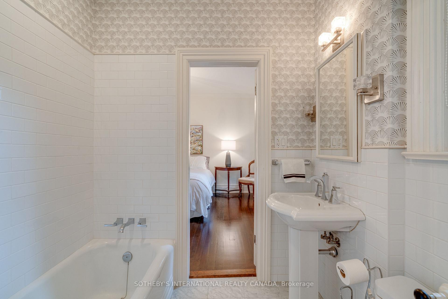
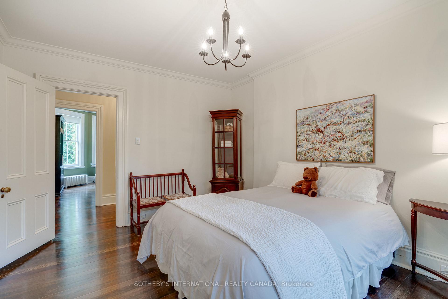
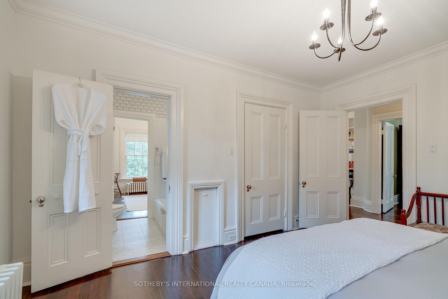
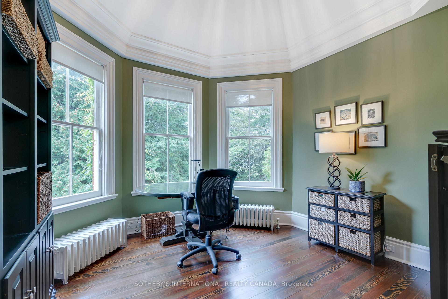
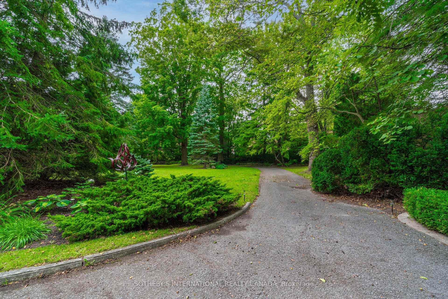
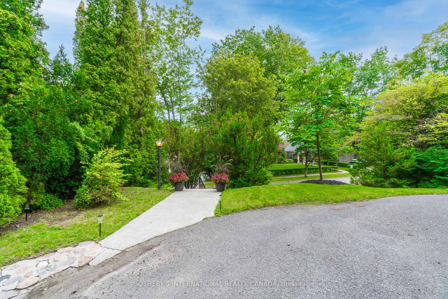
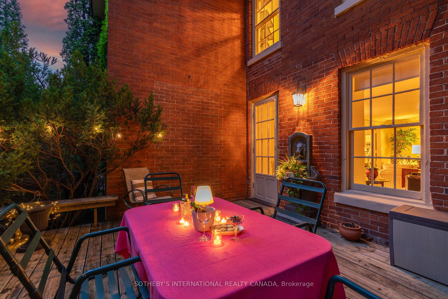
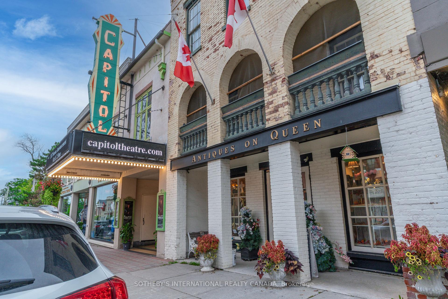
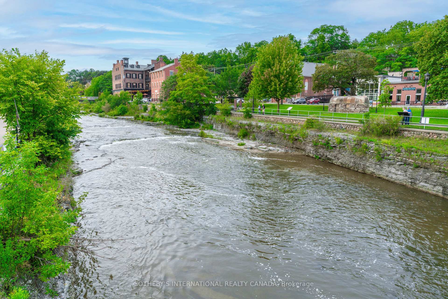
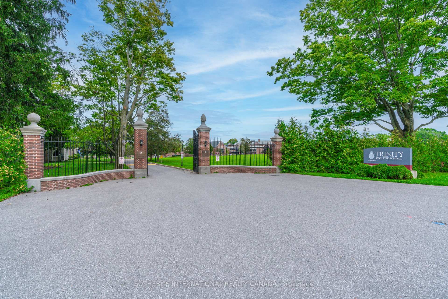
Commanding a gentle hilltop among Port Hope's most architecturally significant estates, 92 Augusta Street, historically known as Pine House, sits on approximately 1.5 expansive acres-one of the largest parcels in the heritage district. The property extends gracefully from Augusta Street to Gifford Street. A sweeping circular drive leads to this understatedly elegant residence, where a classic brick facade is beautifully anchored by a signature octagonal turret. Inside, grand principal rooms feature soaring ceilings, intricate carved mouldings, and delicate etched glass, blending old-world glamour with contemporary comfort. Walk your guests through the double doors and treat them to pre-dinner drinks by the cozy fireplace in the formal living room. Dinner will be served in the turret, sure to leave a lasting impression. The sunken family room is a perfect space for family dinners and for kids and adults to watch movies and play games. The meticulous restoration of this four-bedroom home strikes a masterful balance, preserving the grandeur of its formal spaces while cultivating an inviting atmosphere for everyday living. A sun-filled staircase leads you to a welcoming hallway where four bedrooms await. The primary retreat features a cozy sitting area, fireplace and ensuite bath. Situated approximately 109 kilometres east of Toronto, Port Hope is widely celebrated for having the best-preserved 19th-century streetscape in Canada. With a choice of several great restaurants and the Capitol Theatre, the town punches far above its weight when it comes to food and culture. Trinity College School (TCS) is a prestigious independent boarding and day school located on a beautiful 100-acre campus. Whether envisioned as a magnificent primary residence or a sophisticated weekend retreat, 92 Augusta Street awaits its next storied chapter
Key Facts & Features
Property Costs
- Annual Property Tax Amount
- $17,581
- Land Transfer Tax Fee
- $33,975
Rental Items
- Rental Equipment
- Radiator Heater & Hot Water Tank
- Under Contract
- Hot Water Tank-Gas
- Basement Type
- Full
Interior Features
- Interior Extras
- Auto Garage Door Remote, Carpet Free, Storage
- View
- Garden, Panoramic, Trees/Woods
- Security Features
- Alarm System
- Fireplace/Stove
- Yes
- Fireplace Features
- Wood
- Elevator
- No
Exterior Features
- Exterior Extras
- Deck, Landscaped, Patio, Recreational Area
- Pool
- None
- Property Features
- Clear View, Golf, Hospital, Park, Wooded/Treed, Lake/Pond
Building
- Building Type
- Detached
- Building Style
- 2-Storey
Construction
- Exterior Finish
- Wood , Brick
- Roof
- Asphalt Shingle
- Foundation Details
- Stone, Concrete Block
- Special Designation
- Heritage
Lot
- Lot Front
- 195.61 ft
- Lot Size
- 1.58
- Lot Shape
- Rectangular
Inclusions
- Inclusions
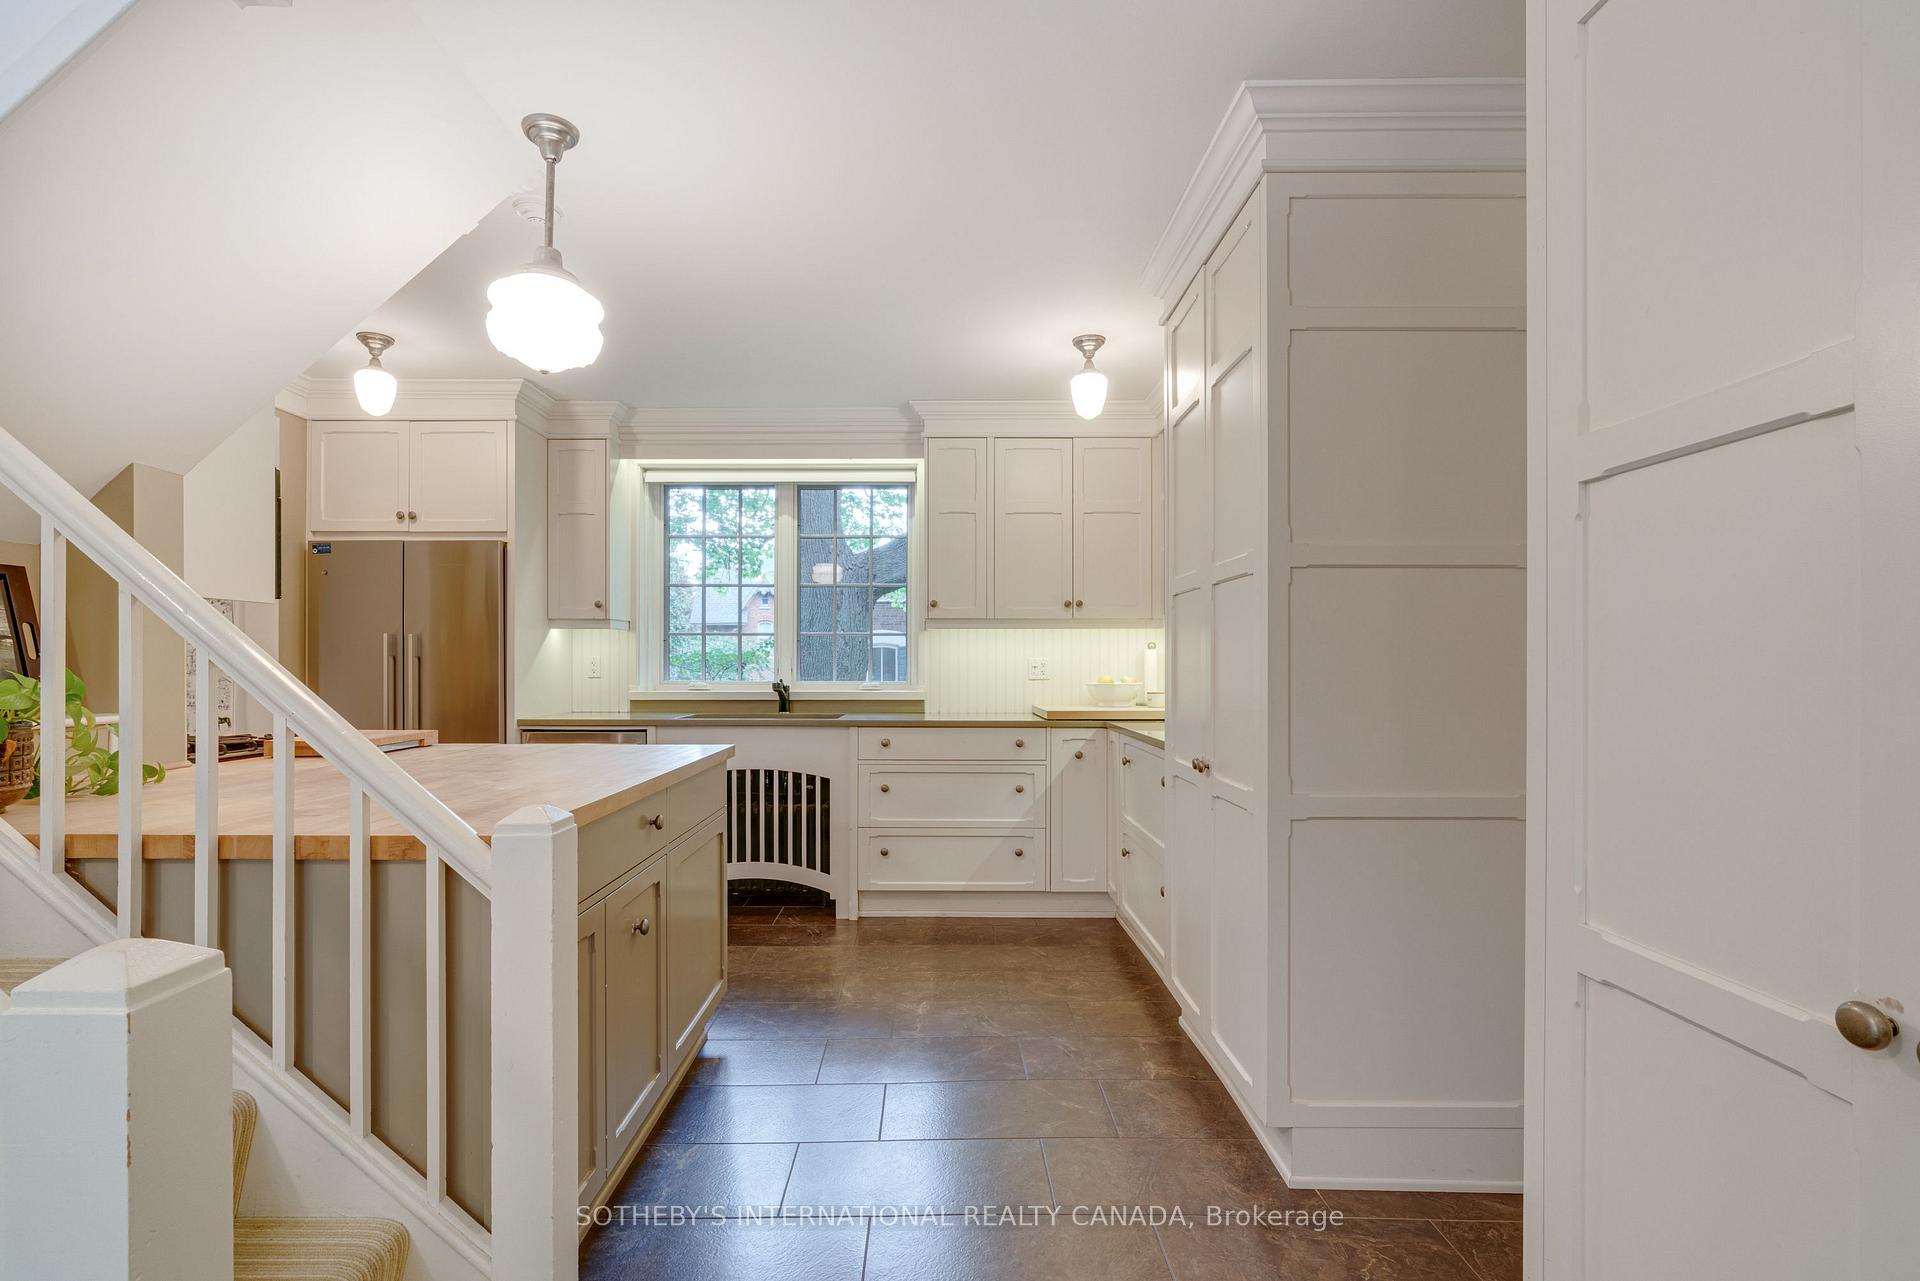
- B/I Appliances: S/S Fridge; Gas Stove; S/S Bosche Dishwasher; S/S Wine Fridge; Microwave; Stacked Washer/Dryer; All Electric Light Fixtures; All Window Coverings; Electric Garage Door Opener & Remote; Flag Pole
Exclusions
- Exclusions
- Personal Items
Parking & Garages
- Garage Type
- Attached
- Garage Spaces
- 1
- Parking Spaces
- 3
- Total Garage And Parking Spaces
- 4
Heating & Cooling
- Heat Source
- Gas
- Heat Type
- Radiant
- Air Conditioning
- None
- Water
- Municipal
- Sewers
- Sewer
- Bedrooms
- 4
- Washrooms
- 4
- Kitchens
- 1
- Family / bonus room
- Yes
Room sizes
- Living Room—Main level, Fireplace, B/I Shelves, W/O To Deck
- Dining Room—Main level, Bay Window, Hardwood Floor, Crown Moulding
- Foyer—Main level, 2 Pc Bath, Open Stairs, B/I Shelves
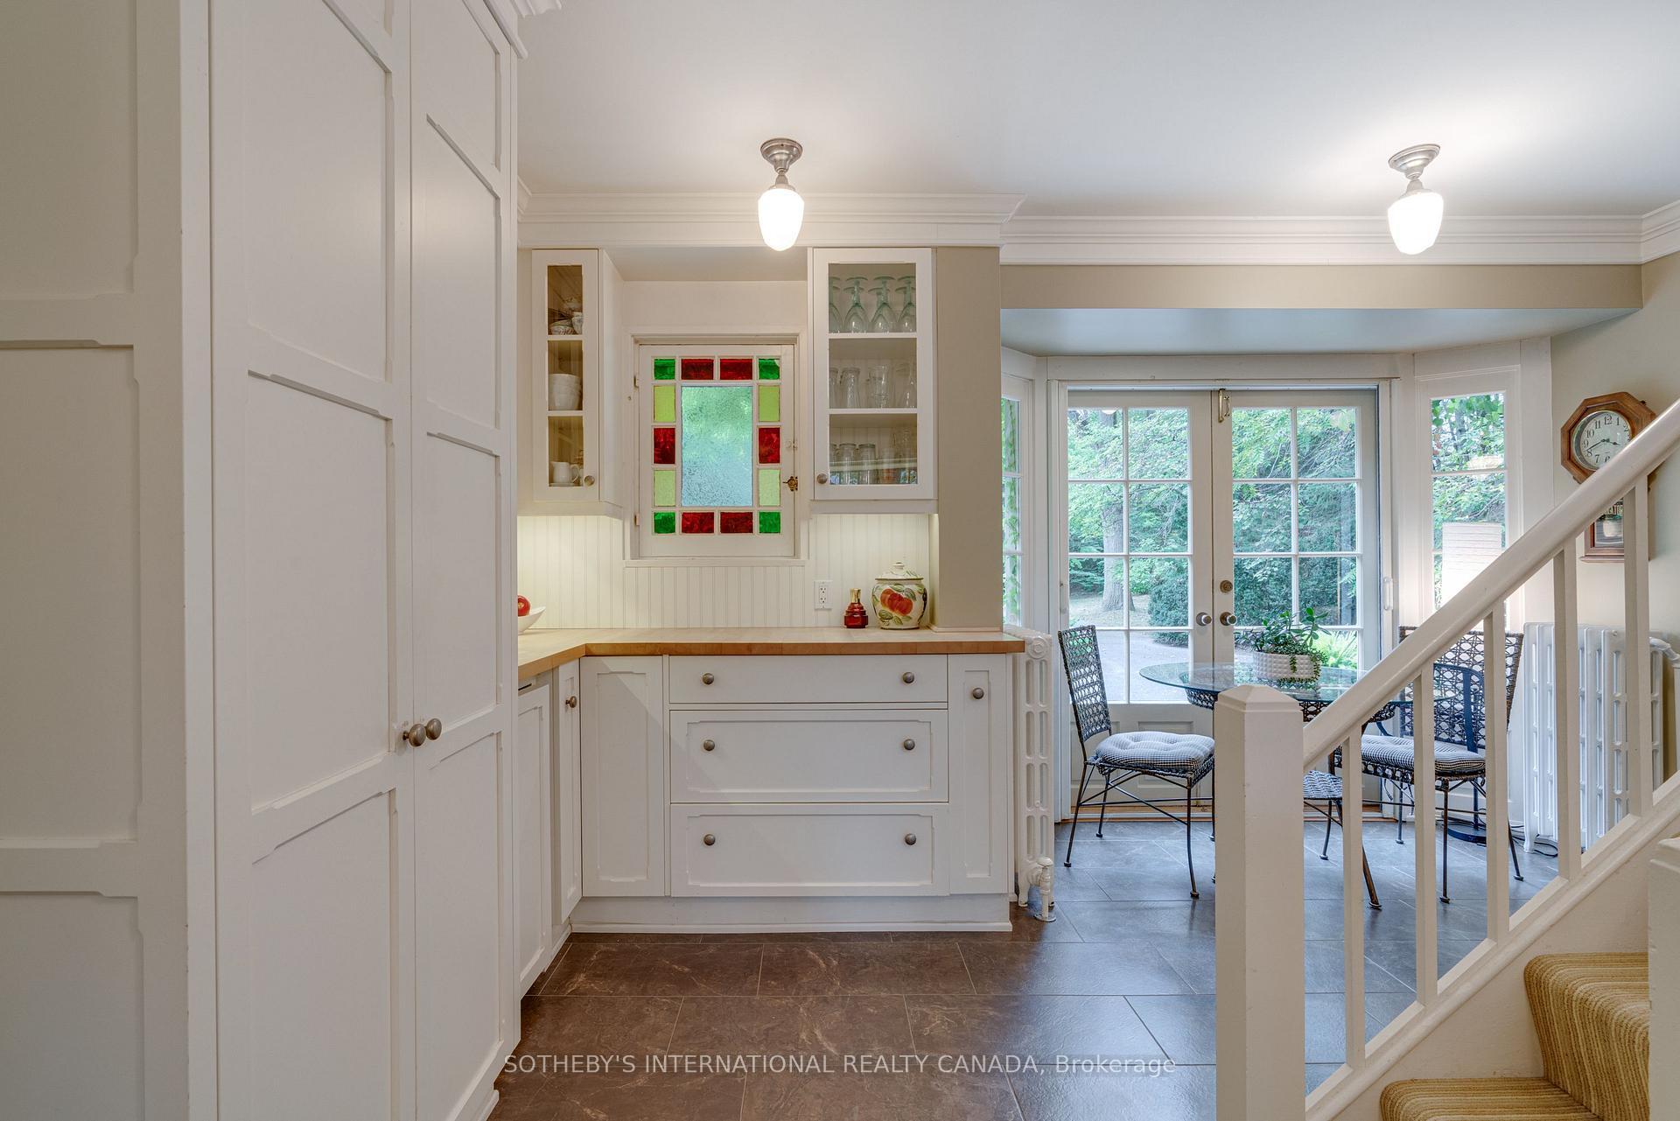
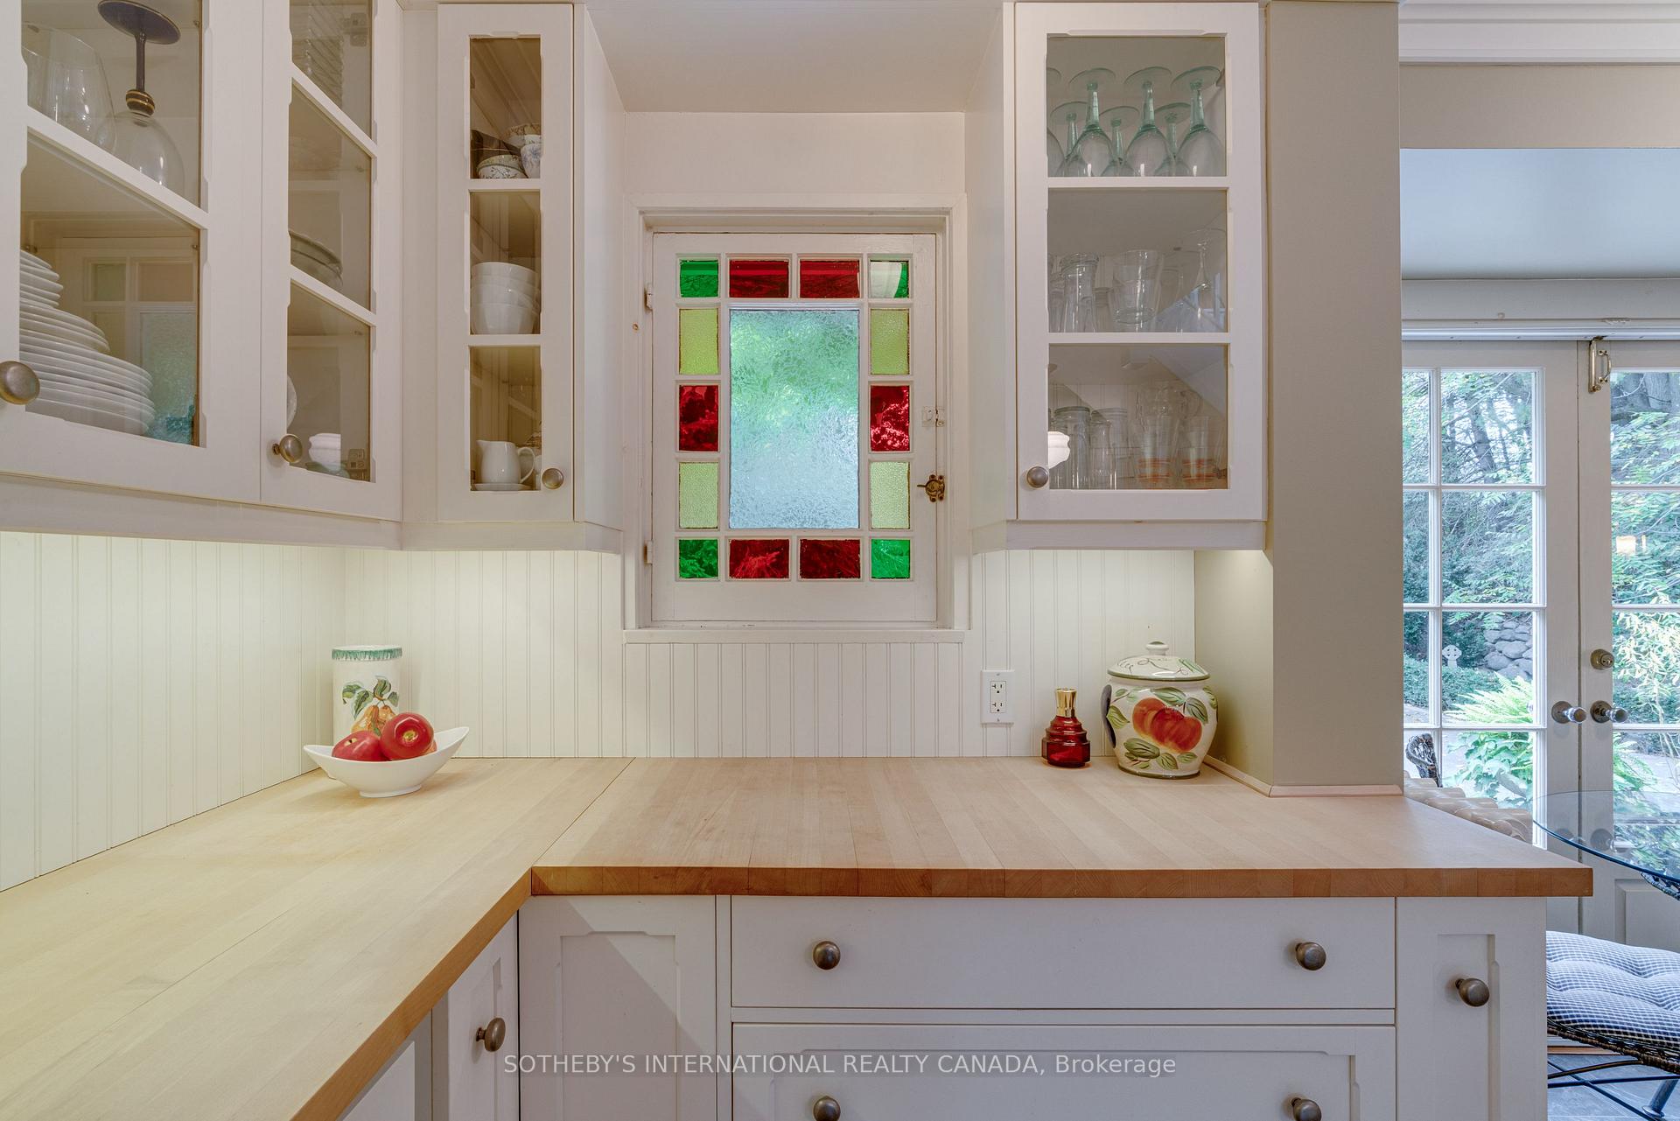
- Kitchen—Main level, B/I Appliances, Pantry, French Doors
- Bedroom 2—Second level, Bay Window, Vaulted Ceiling(s), Hardwood Floor
- Bedroom 4—Second level, Semi Ensuite, Closet, Hardwood Floor
- Bedroom 3—Second level, Semi Ensuite, Closet, Hardwood Floor
- Family Room—Main level, W/O To Garden, Gas Fireplace, Access To Garage
- Primary Bedroom—Second level, 4 Pc Ensuite, His and Hers Closets, Fireplace
- Room—
- Breakfast—Main level, Combined w/Kitchen, W/O To Garden, Hardwood Floor
Washrooms
- 2-piece, Main
- 3-piece, Second
- 4-piece, Second
- Municipality
- Port Hope
- Neighbourhood
- Port Hope
- Main cross streets
- Pine St. S. & Augusta St.
- Zoning
- R2
- Directions
- Walton St. to Pine St. S.; turn right at Augusta St.
- MLS® number
- X13867728
- Data source
- Toronto Regional Real Estate Board
- Listed on
- 2026-10-06
- Updated on
- 2026-10-08
- Days on market
- 17 days
- Possession type
- Flexible
- Co-op commission
- 2.5% + HST
- Seller
- Listed by
- SOTHEBY'S INTERNATIONAL REALTY CANADA
Home Market Value
Current home valuation for 92 Augusta Street, Port Hope, Port Hope, ON. Listed for $1,875,000
HOMEH Estimate
$1,668,094
Estimated Sales Range
$1,000,856 - $2,335,332
HOMEH Estimate for 92 Augusta Street, Port Hope
Calculated with a real agent's CMA method — 45+ years of experience, codified. Not an AI guess.
For the owner
Is this your home? Track its value.
Get this home's HOMEH Estimate by email once a month, with how many homes are for sale around you.
Mortgage Payment Calculator
Compare up to 4 down payment scenarios
20% required for homes $1.5M or more
$375,000
| Scenario 1 | Scenario 2 | Scenario 3 | Scenario 4 | |
|---|---|---|---|---|
−Down payment | % $ | % $ | % $ | % $ |
+CMHC insurance | $0 | $0 | $0 | $0 |
=Total mortgage | $1,500,000 | $1,406,250 | $1,312,500 | $1,218,750 |
Amortization | ||||
Mortgage rate | % | % | % | % |
| Payment frequency | ||||
=Mortgage payment | $7,324monthly | $6,866monthly | $6,408monthly | $5,951monthly |
Land Transfer Tax
$33,975
$33,975
Around this home
Data provided by OpenStreetMap & Fraser Institute School Rankings
Ask HOMEH
New!Hi there!
👋Text or call (416) 301-9001
Recommended for you
Based on homes you've looked at.
No recommended properties found.
Nearby similar homes
No nearby properties found.
More real estate resources
Other homes nearby
Explore this area
Nearby neighbourhoods
No nearby listings available.