
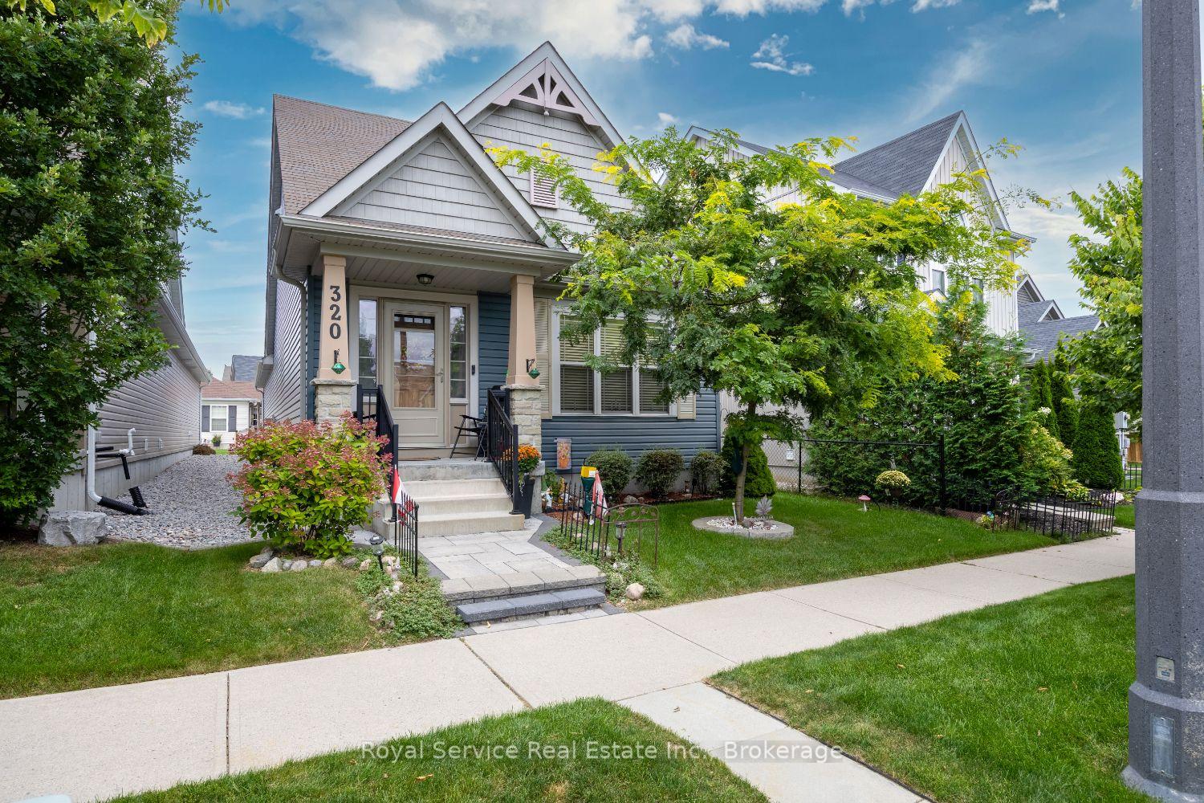
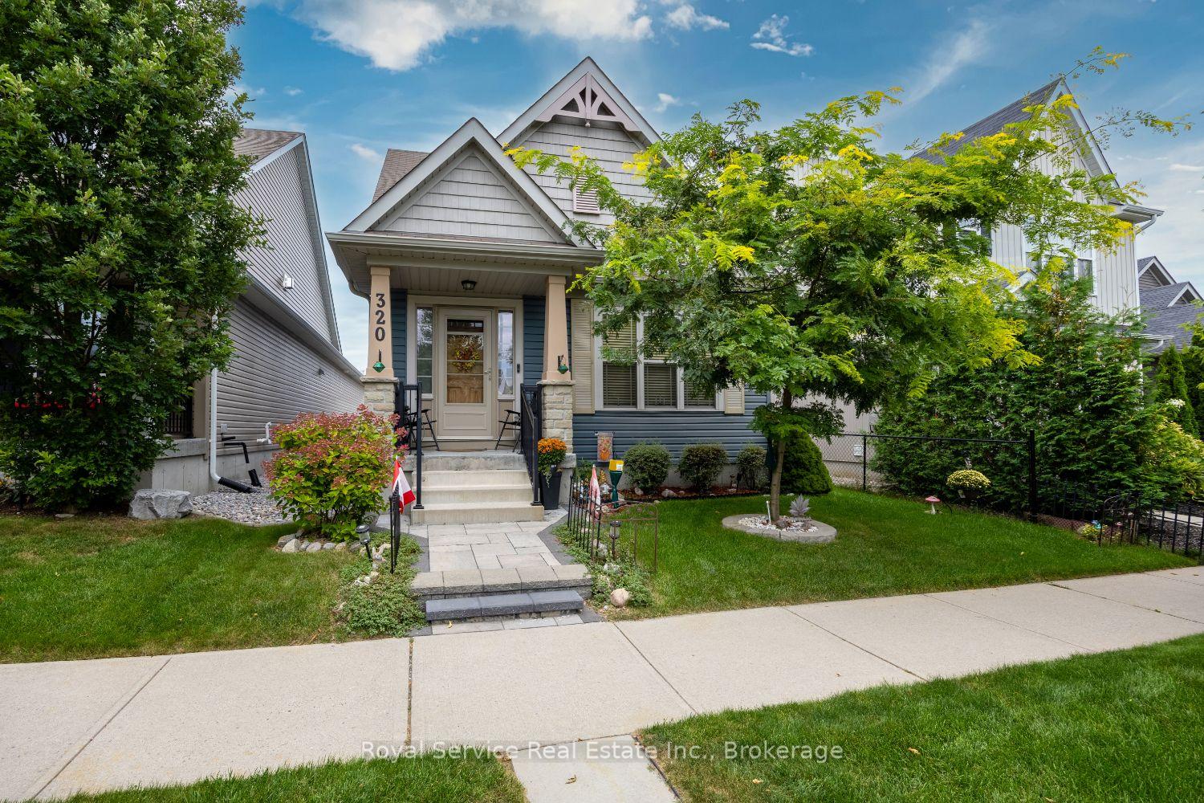
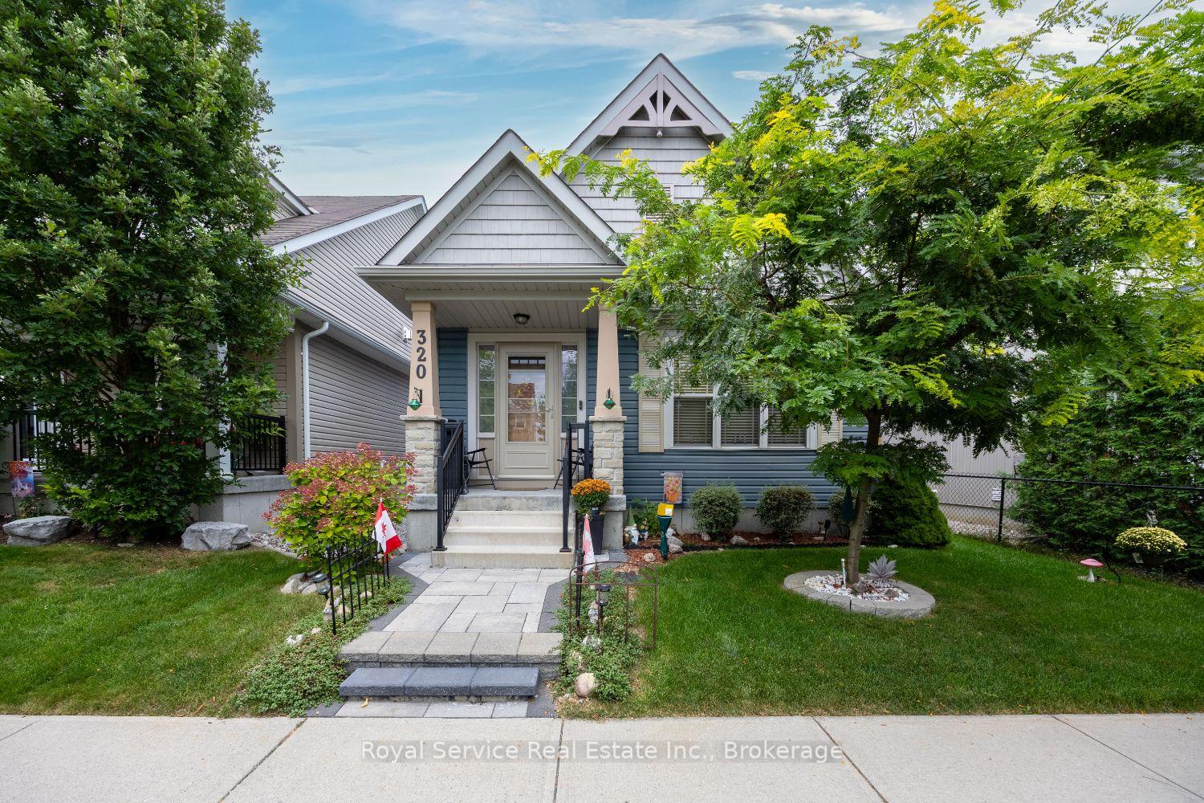
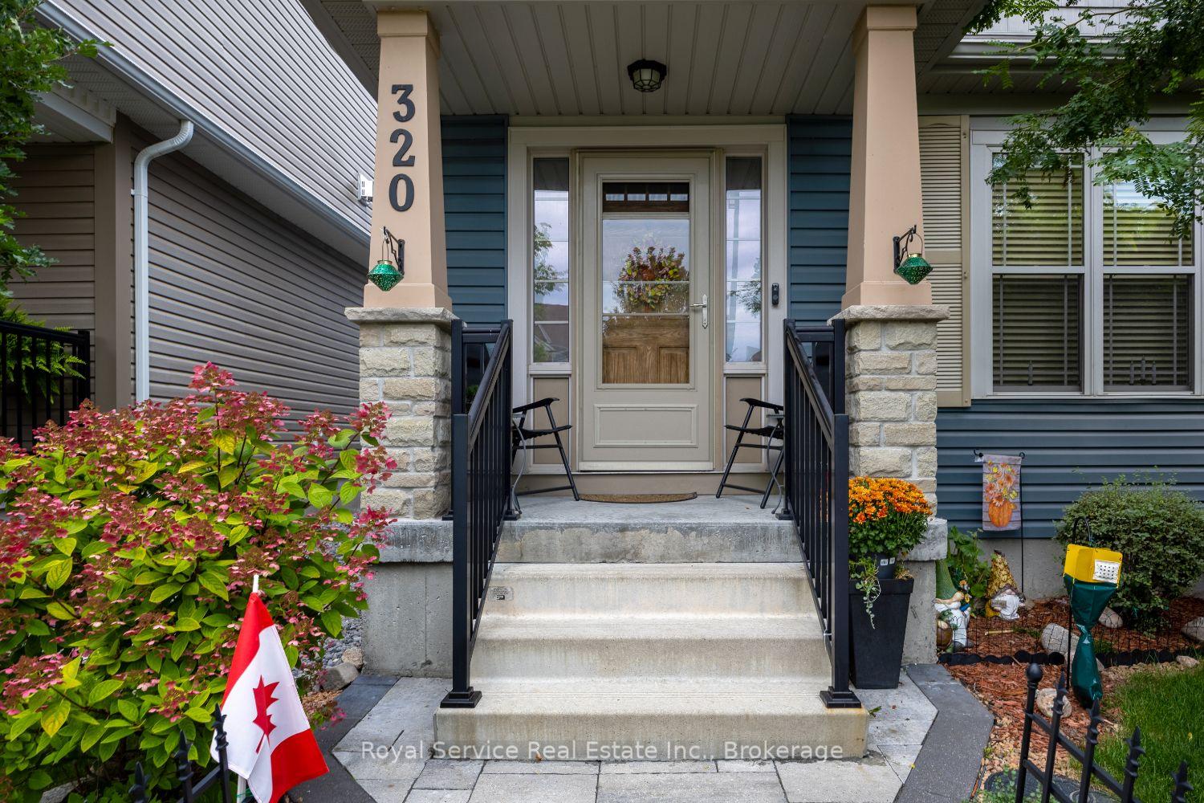
320 Strachan Street
Port Hope, ON L1A 0C8
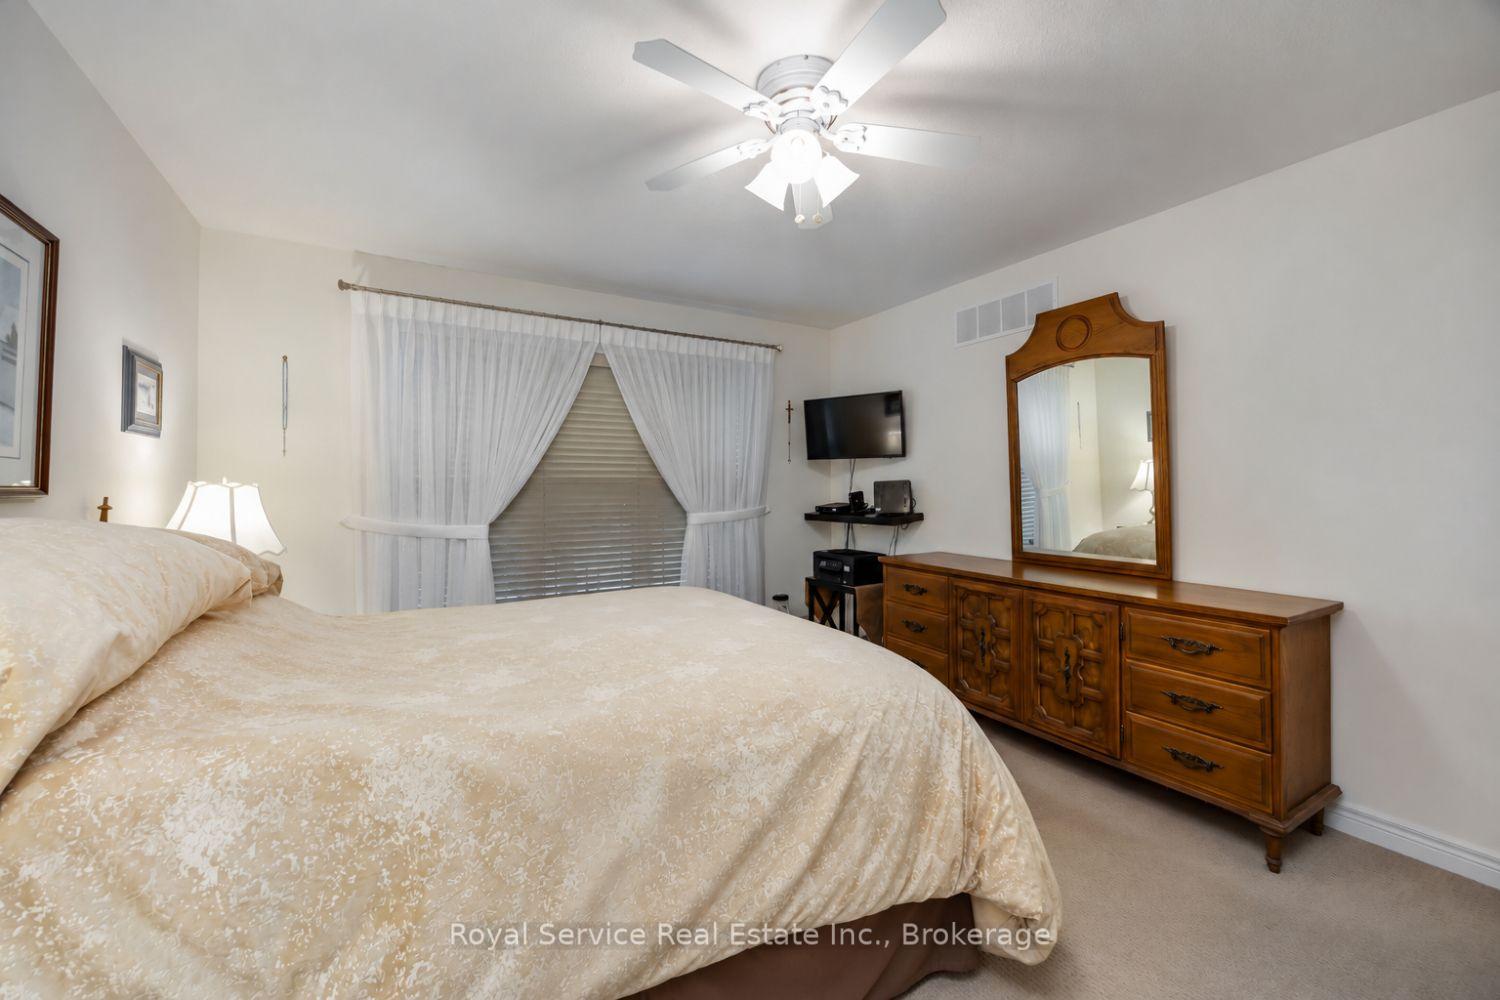
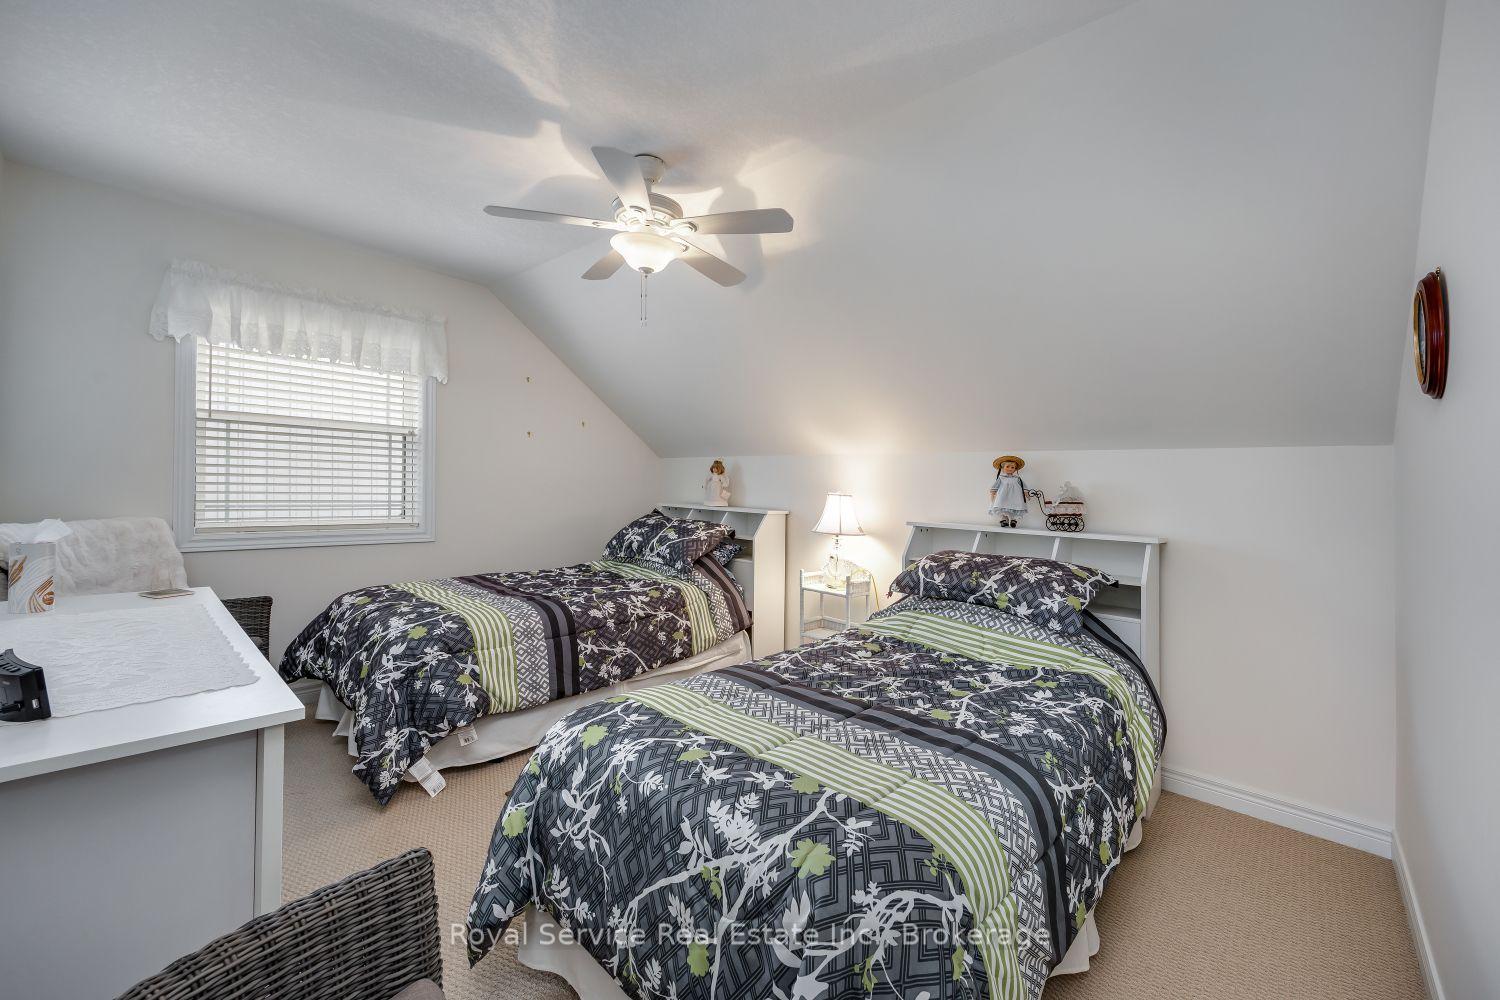
- 2Bedrooms
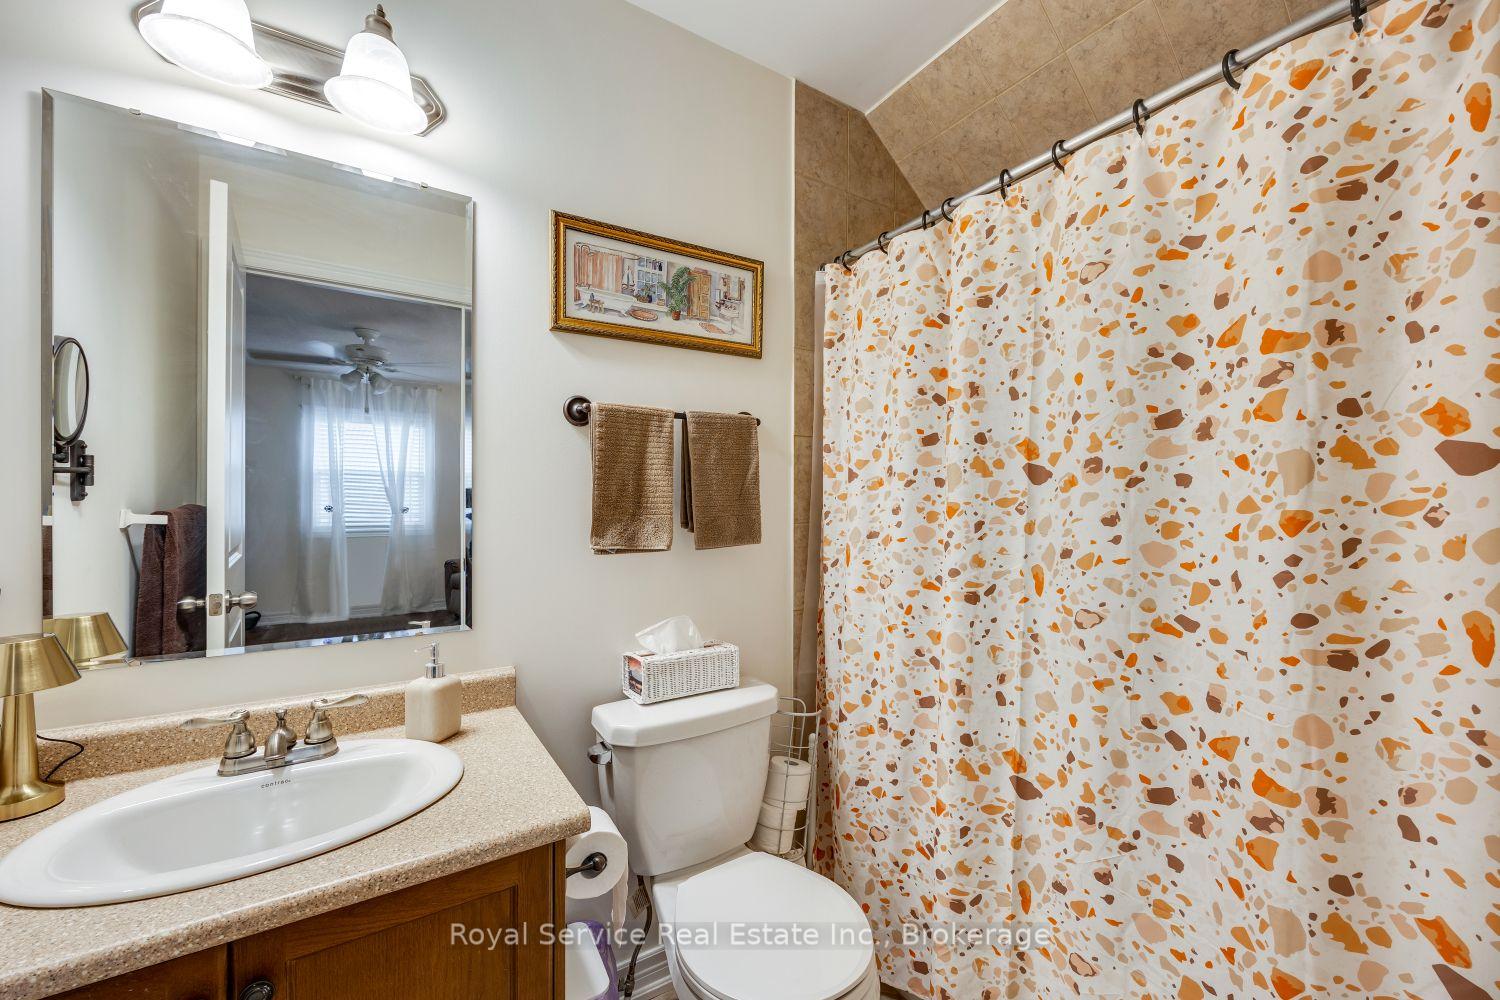
- 3Bathrooms
- 2Garage
- 1500–2000Sq Ft
- $6,314Tax
- 10×94 mLot Size
 Estimated Value:$617,150See Free Estimate Report

Sale & Price History for 320 Strachan Street, Port Hope
| Start Date | End Date | Price | Event | MLS# |
|---|---|---|---|---|
| No listing history available | ||||
Real estate boards require you to or to see the full details of this property.
*Sold prices and complete sale & price history are regulated data. Under the Trust in Real Estate Services Act, 2002 (TRESA) and the rules of the Real Estate Council of Ontario (RECO), and pursuant to the Multiple Listing Service® rules of the Canadian Real Estate Association (CREA) and the Toronto Regional Real Estate Board (TRREB), this information may be shown only to registered users who have agreed to the applicable terms of use (a Virtual Office Website, or "VOW," arrangement). HOMEH Inc., Brokerage therefore provides it to signed-in members only. Creating an account is free and takes under a minute.
About 320 Strachan Street, Port Hope
Summarized Description
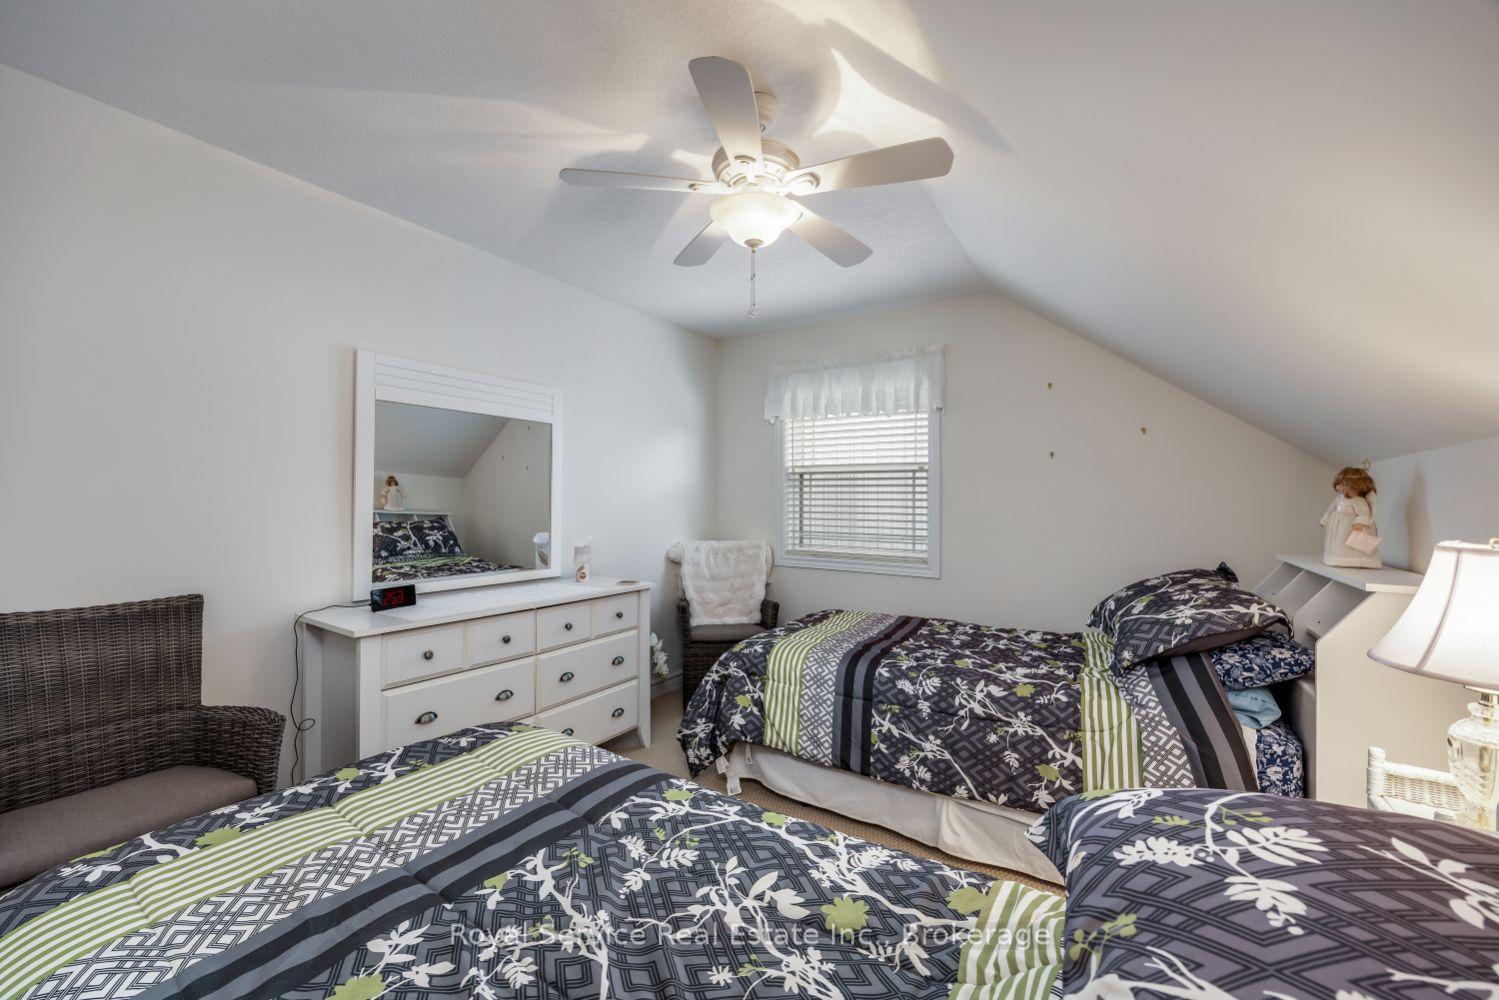
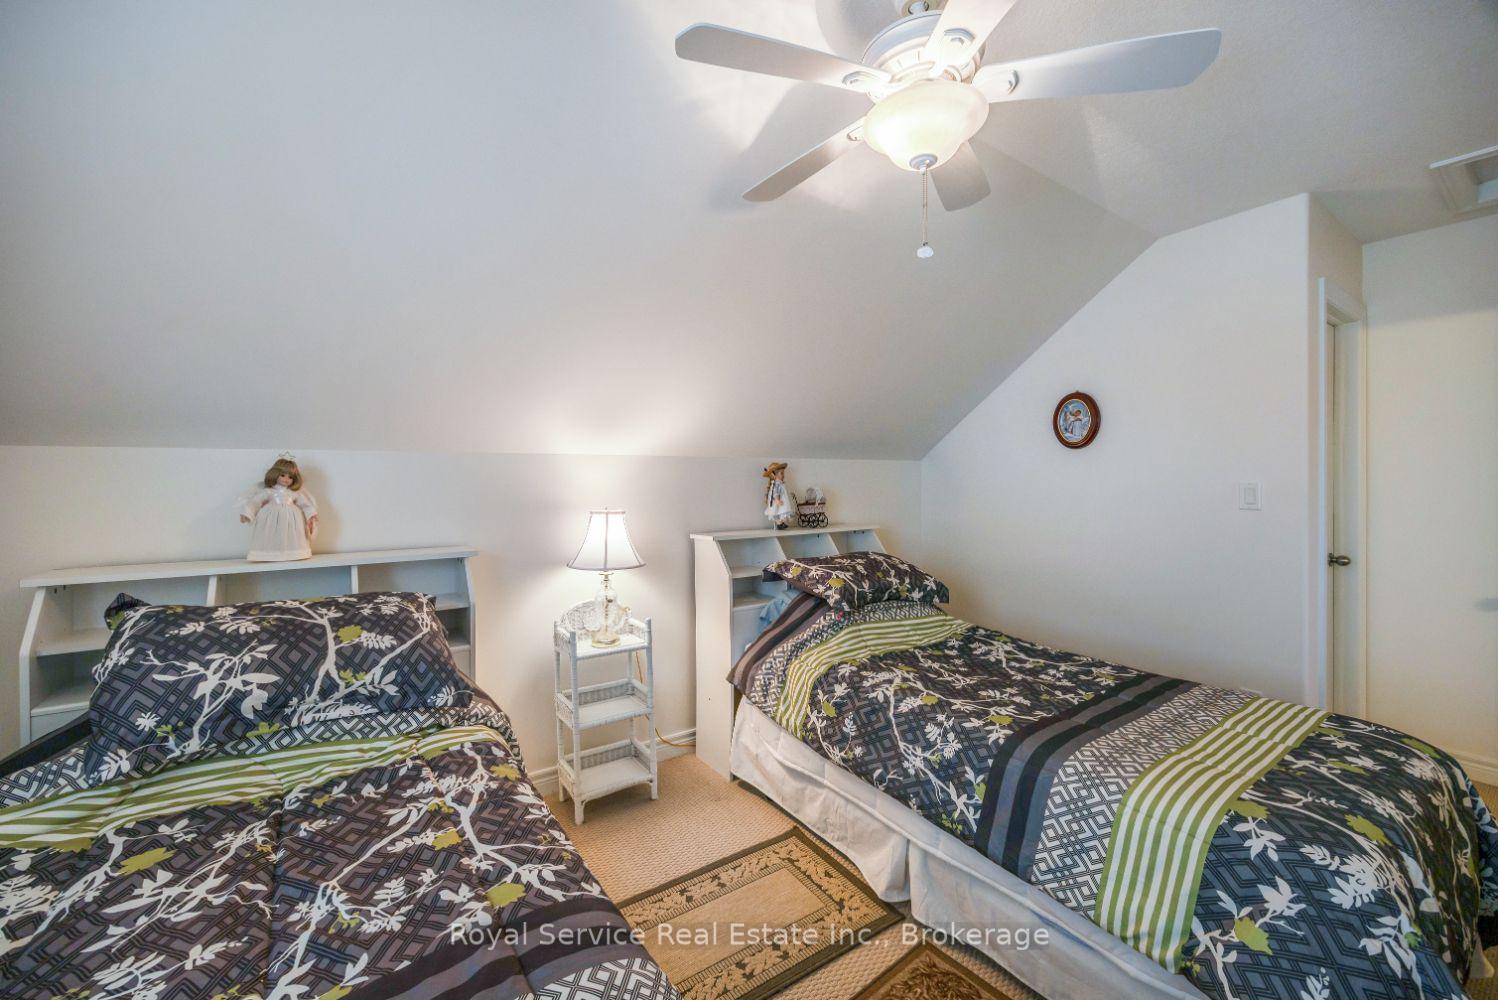
- Inviting two-bedroom bungaloft with unique design.
- Open-concept layout enhances social interactions.
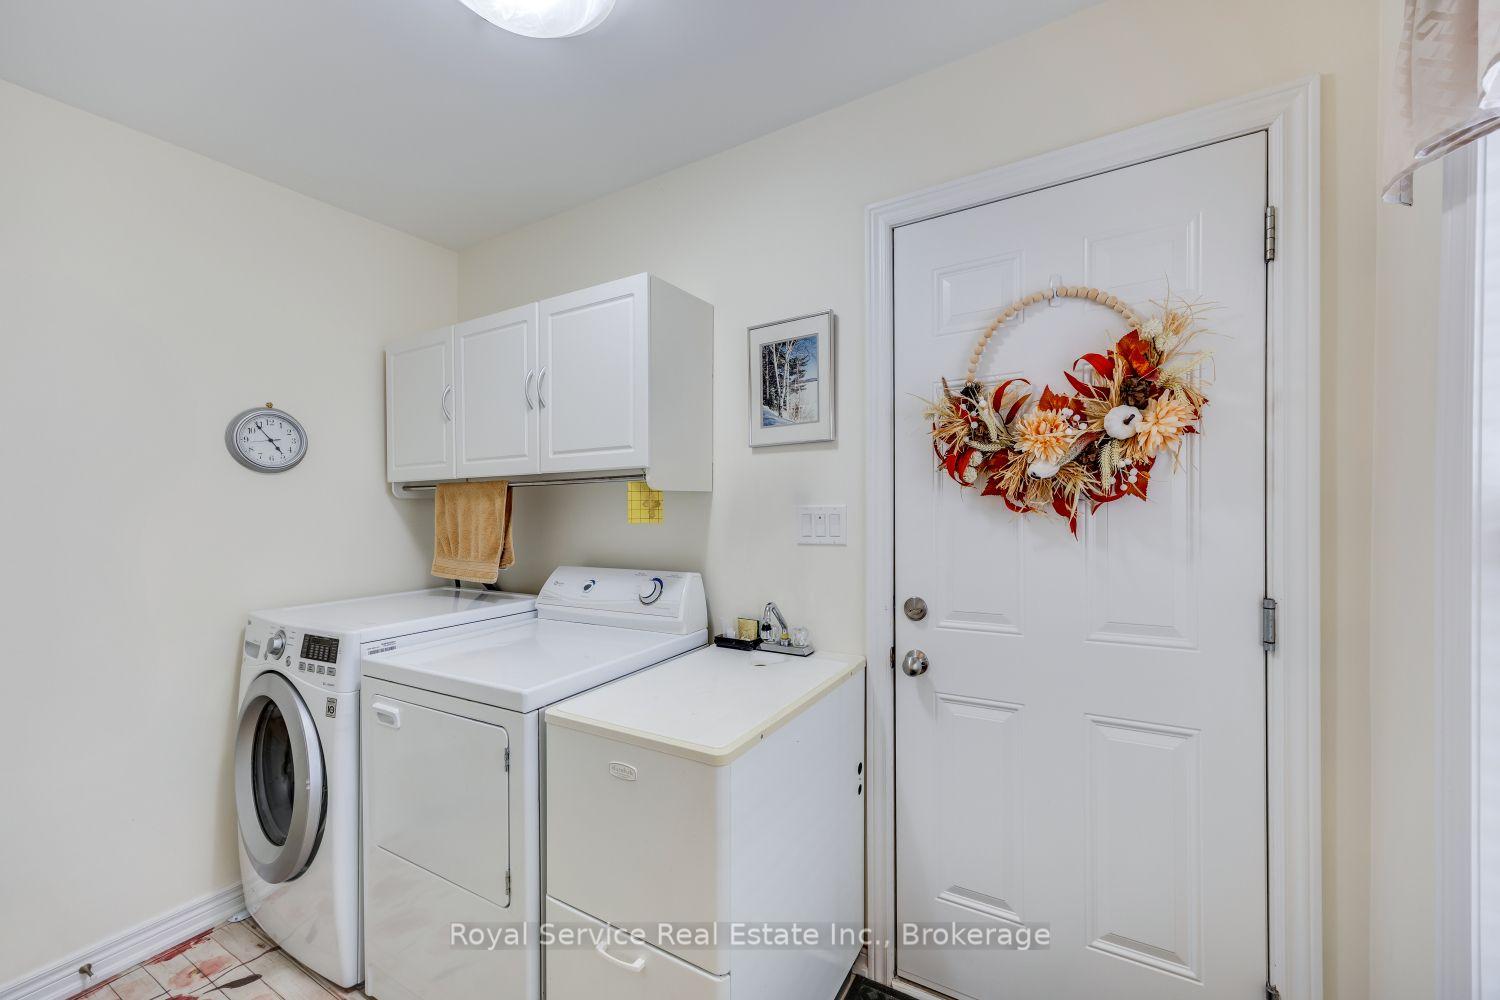
- Main-floor laundry adds convenience.
- Flexible guest space for various uses.
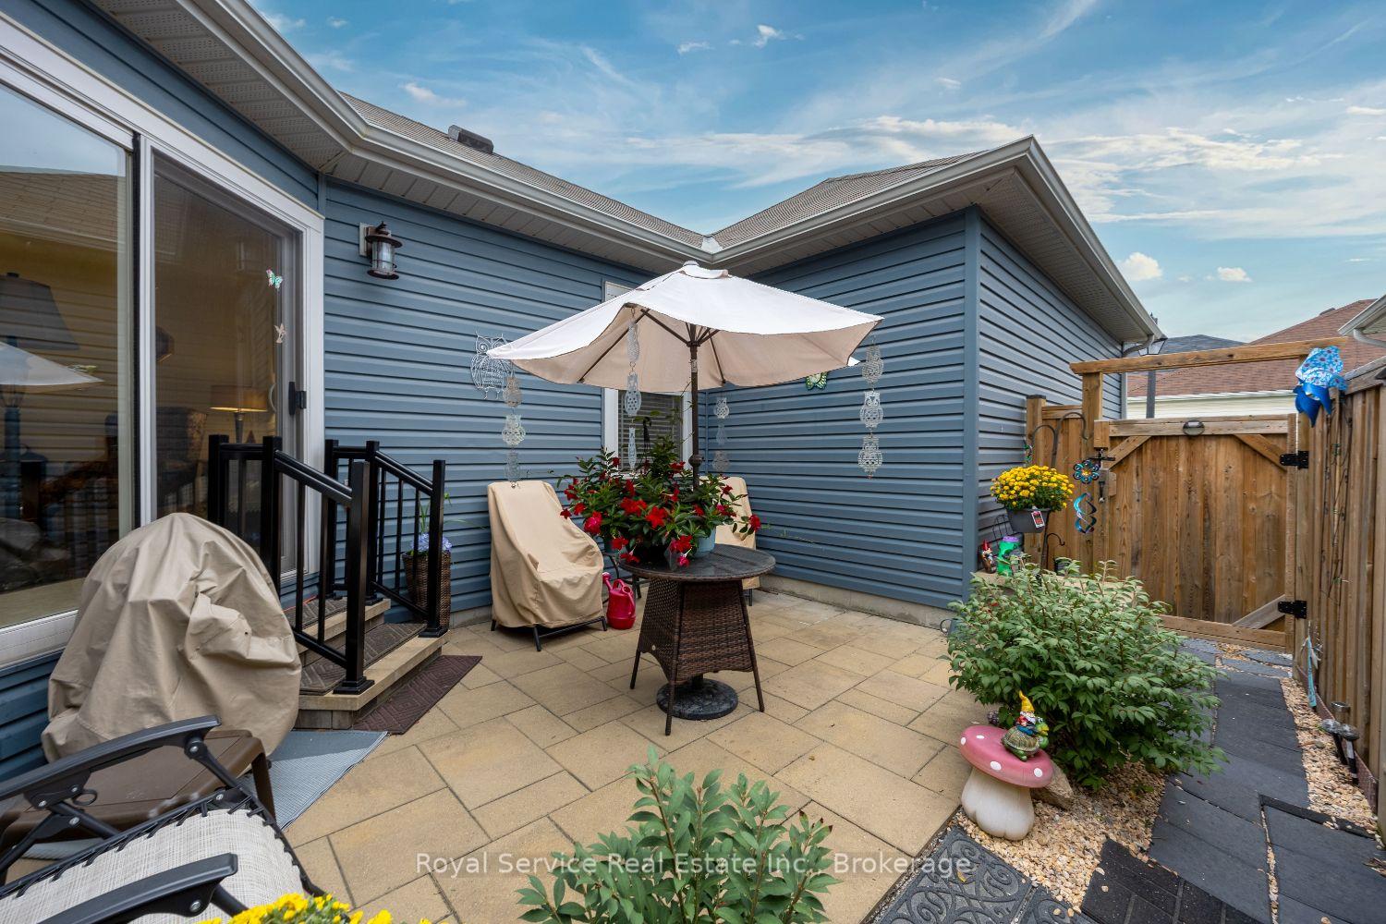
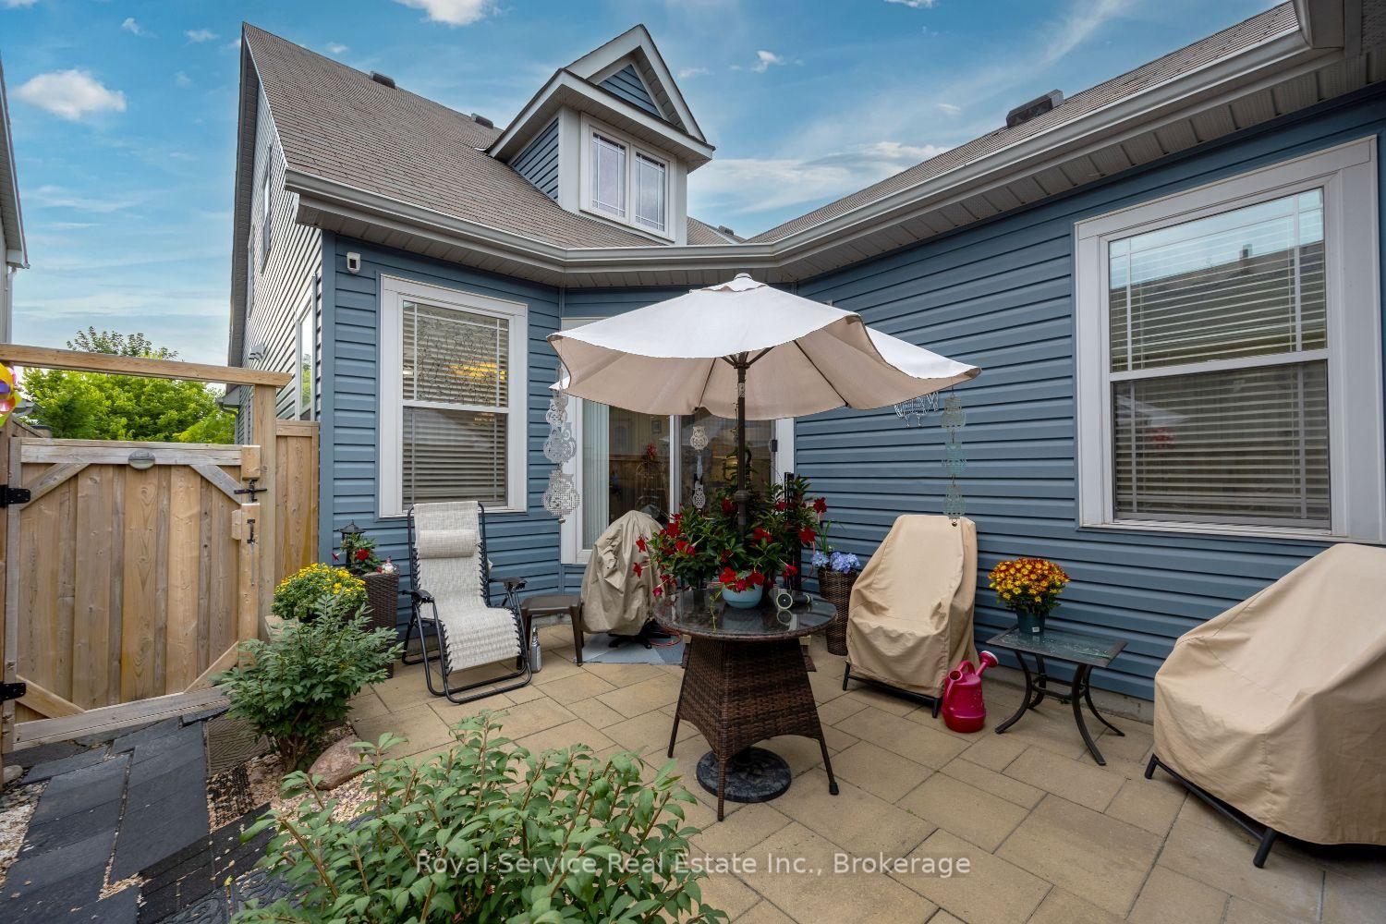
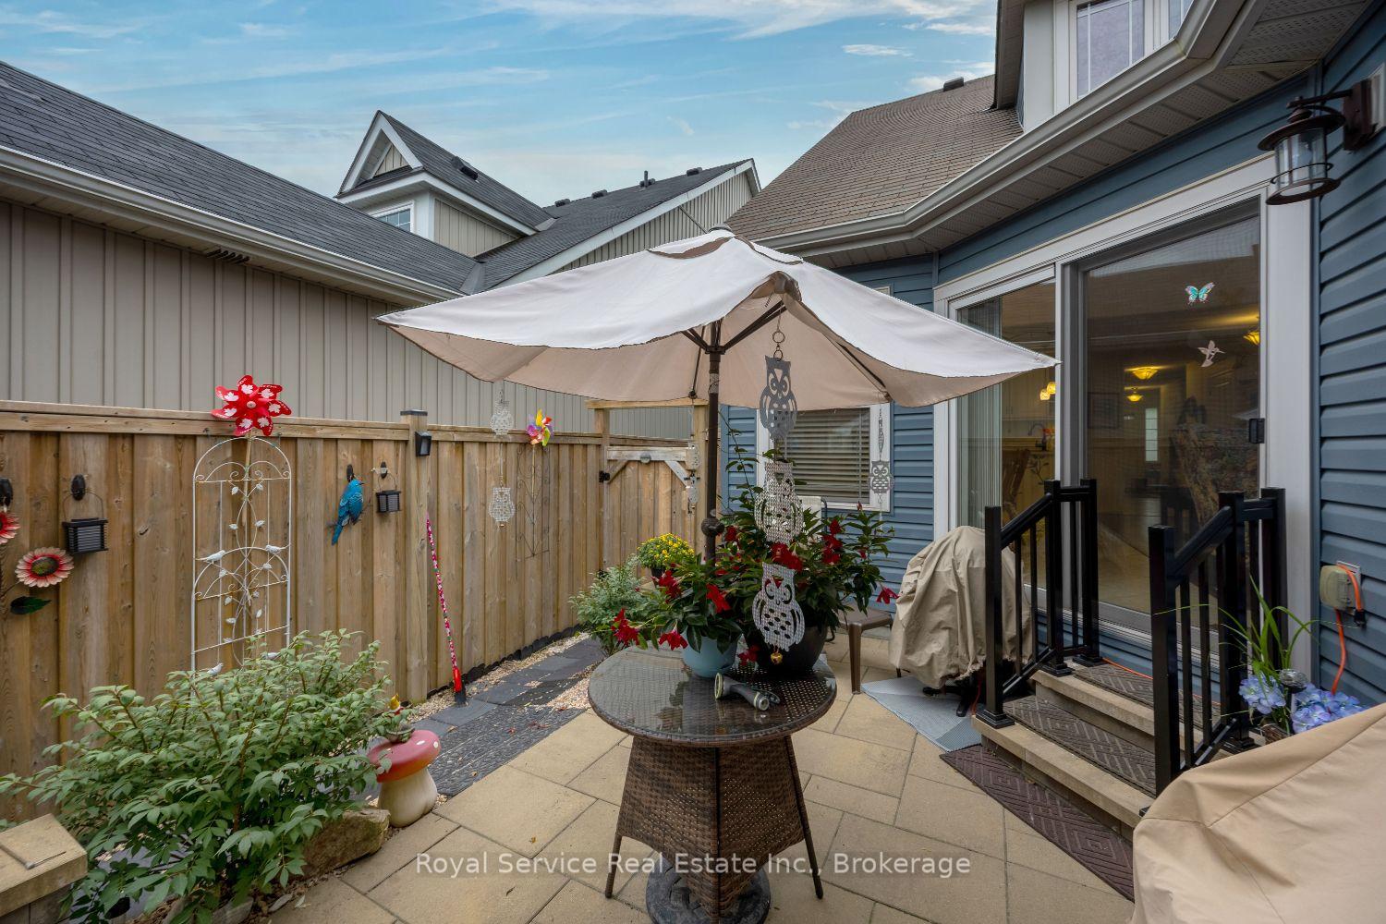
- Charming patio ideal for outdoor relaxation.
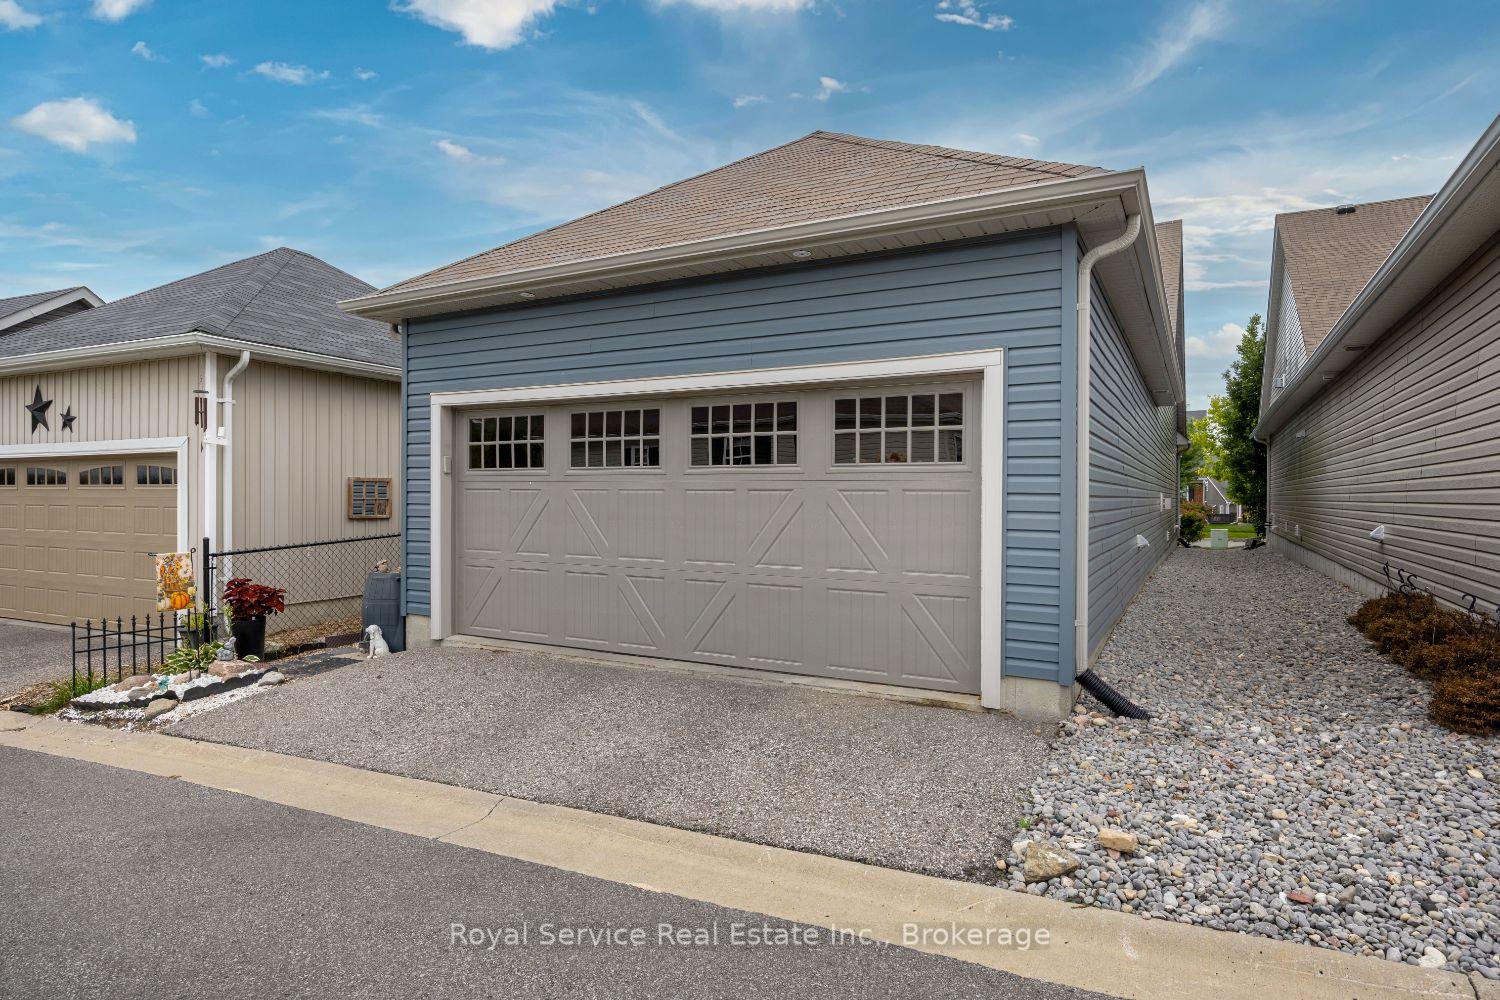
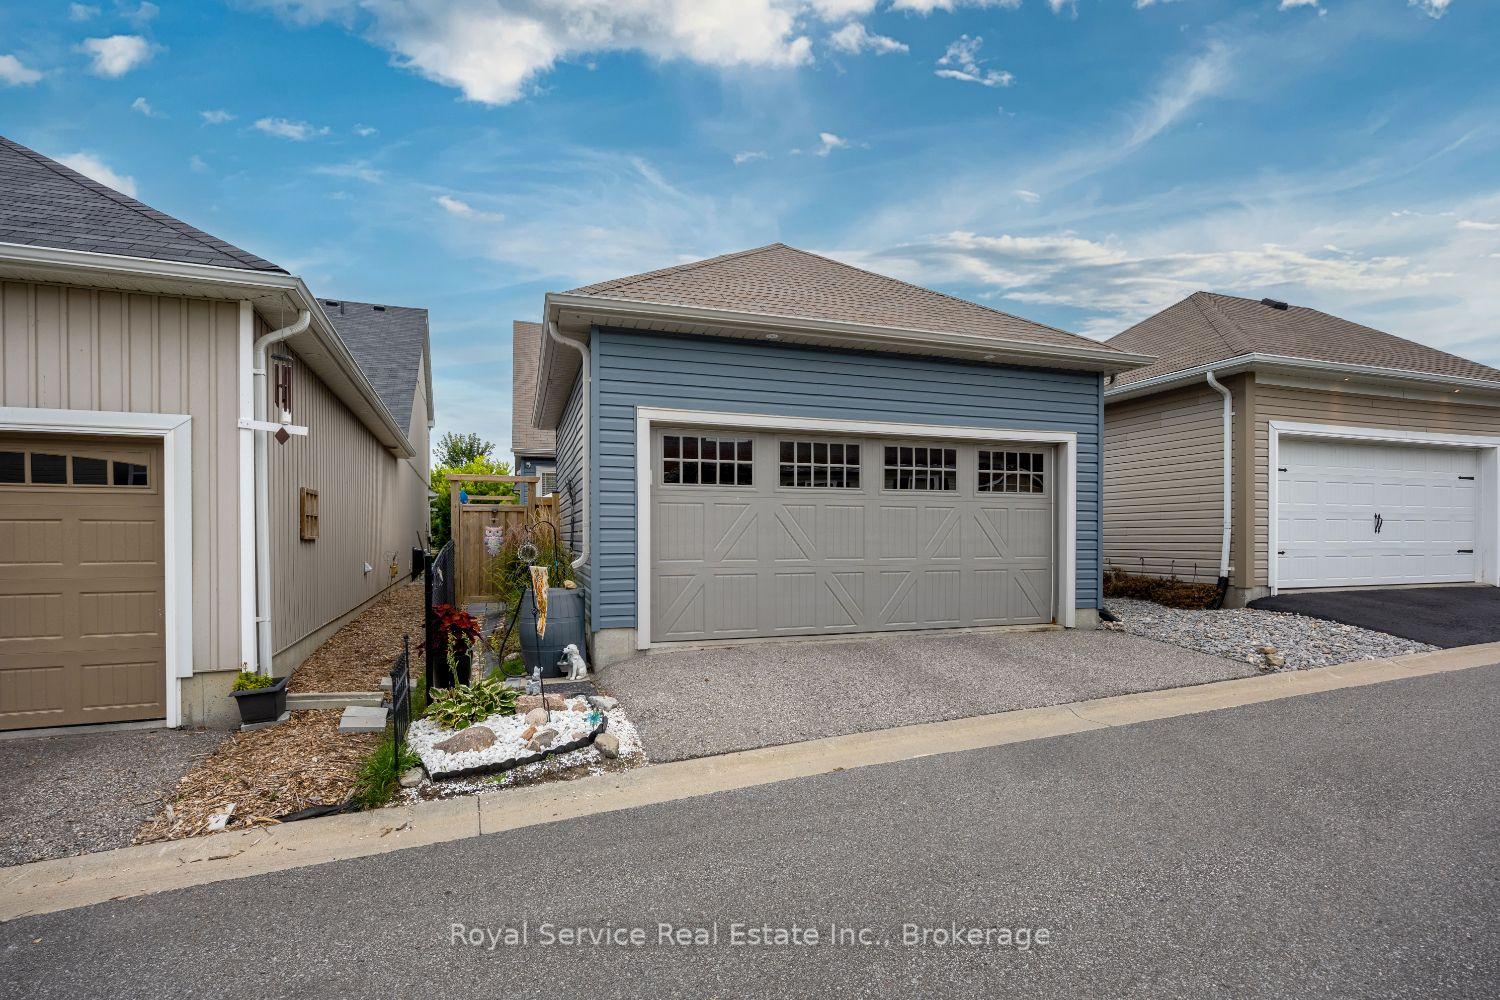
- Two-car garage provides ample storage.
- Conveniently located near parks and shopping.
- Proximity to golf course and downtown amenities.
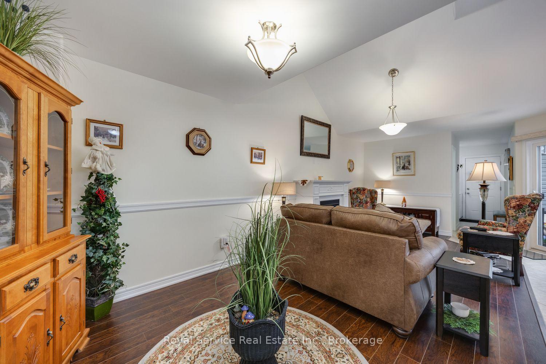
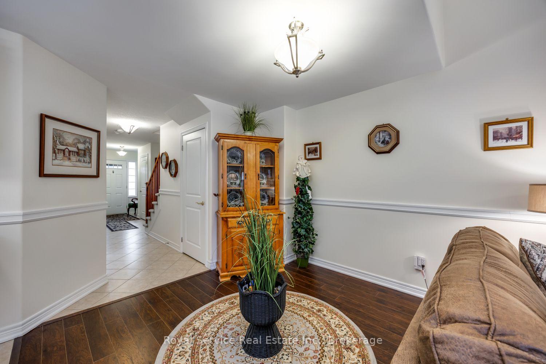
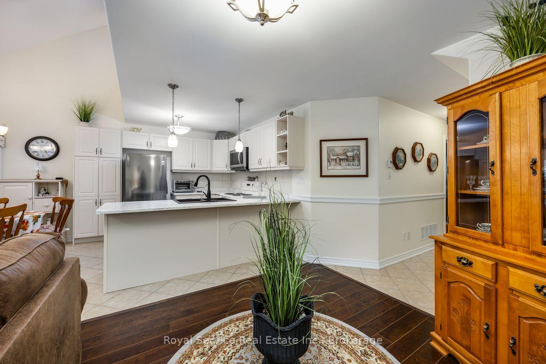
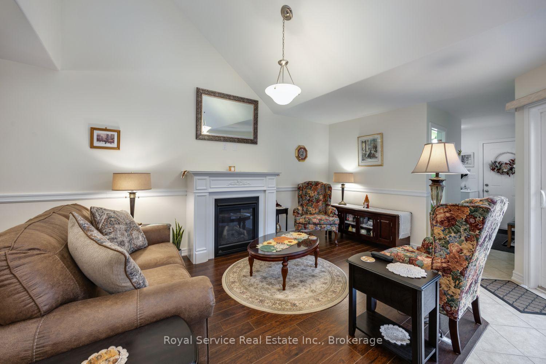
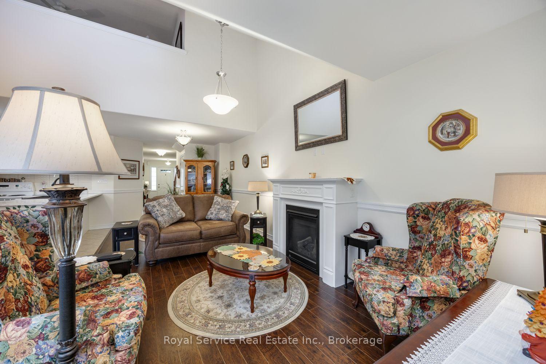
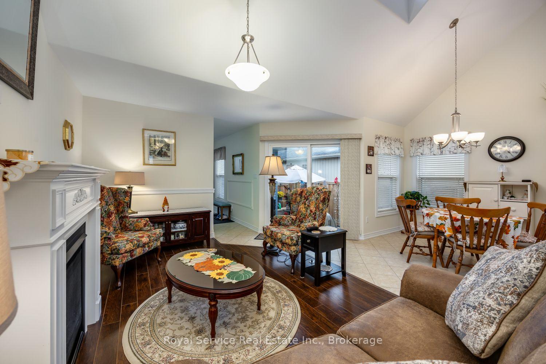
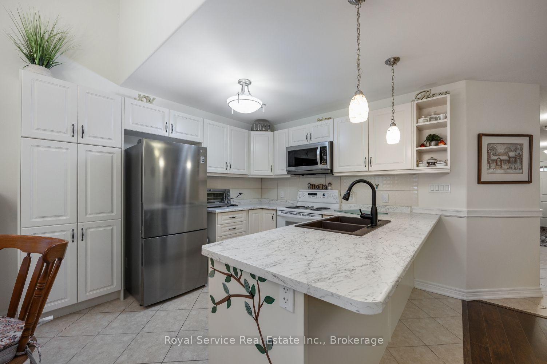
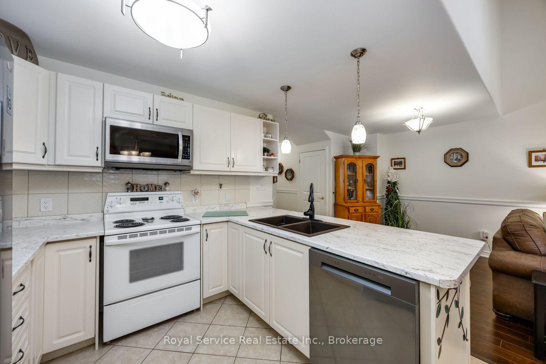
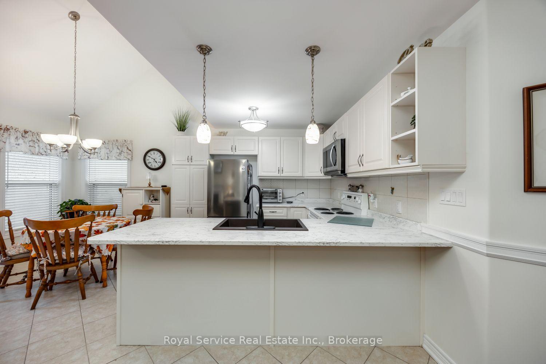
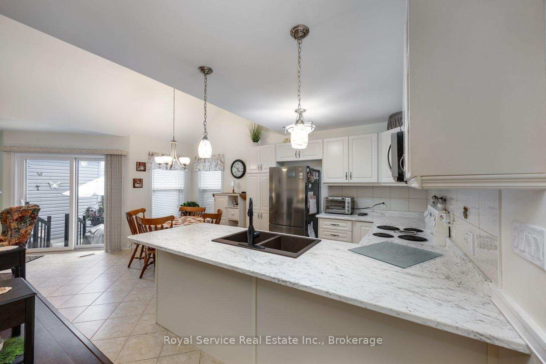
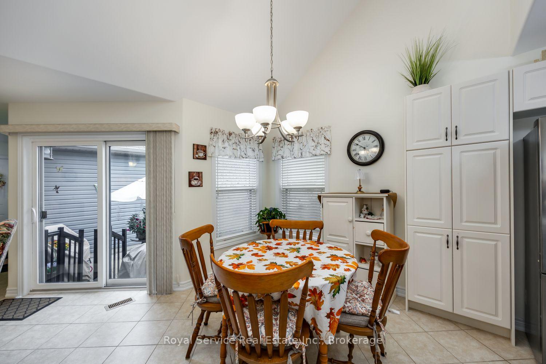
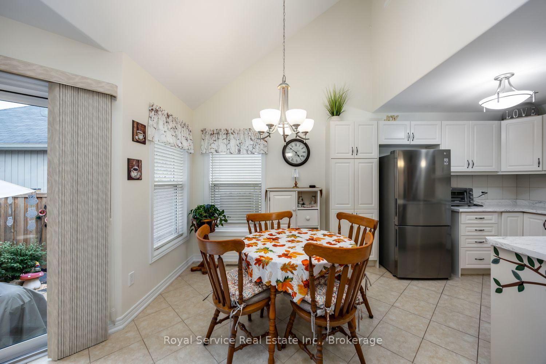
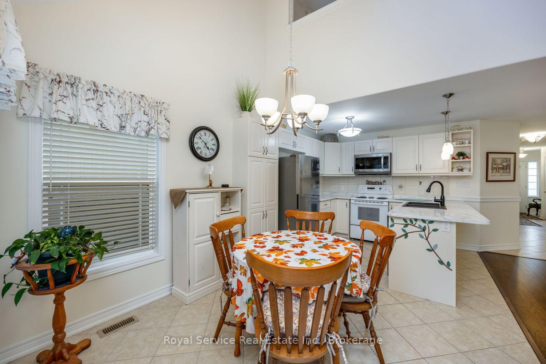
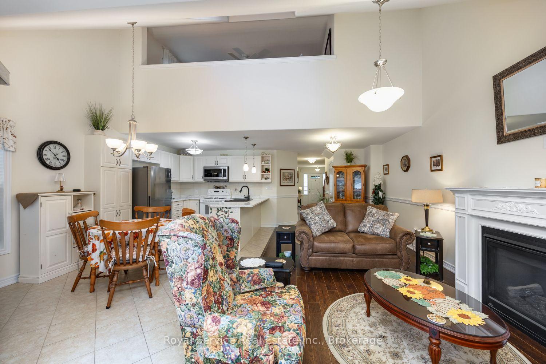
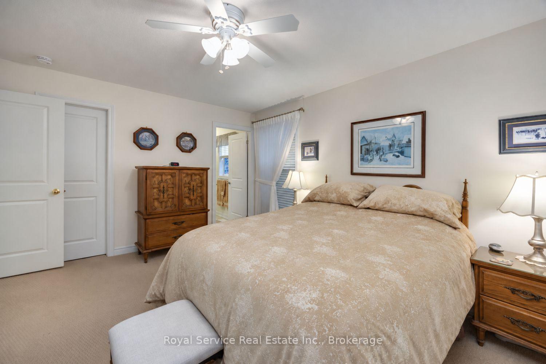
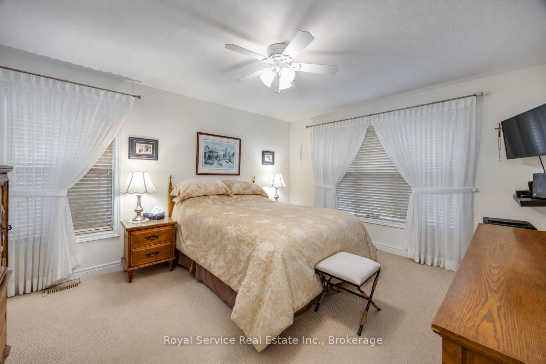
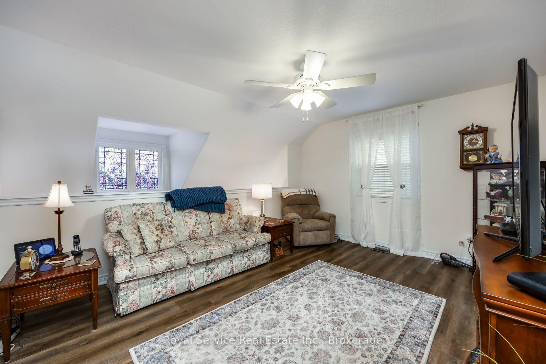
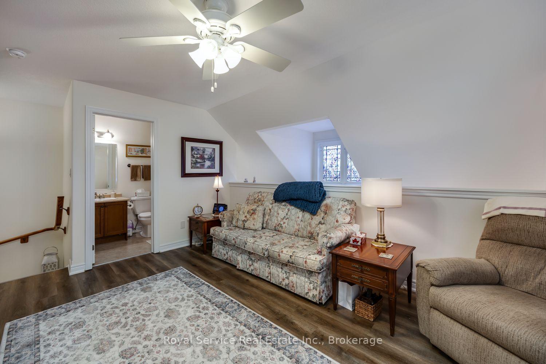
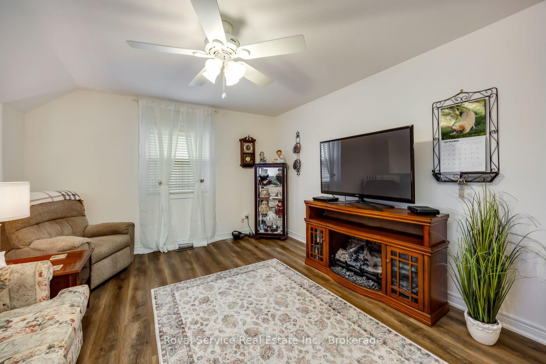
Life feels pleasantly uncomplicated in this inviting two-bedroom bungaloft, where open-concept main-floor living, flexible guest space, and a well-connected Port Hope setting create an easy fit for downsizers, couples, or anyone seeking comfort without sacrificing character.The main level brings daily routines together in a bright, sociable layout, allowing the kitchen and living areas to share one seamless space. Entertaining feels natural, quiet evenings feel cozy, and nobody preparing dinner has to miss the conversation. Main-floor laundry adds welcome practicality, while two-and-a-half bathrooms help keep mornings orderly and guests comfortable.The bungaloft design provides useful separation and versatility. Its additional bedroom can become a welcoming retreat for overnight visitors, a private office, or a hobby room that finally gives your supplies somewhere to live besides the dining table. Outside, a charming patio offers just the right setting for coffee, container gardens, and relaxed summer meals. The two-car garage supplies ample room for vehicles, bicycles, golf clubs, and seasonal storage.Neighbourhood convenience rounds out the appeal. Parks are close by for a quick dose of fresh air, while shopping and Highway 401 are easily reached. Golfers will appreciate proximity to Port Hope Golf Course along the Lake Ontario shoreline, and historic downtown Port Hope offers distinctive shops, restaurants, architecture, and community events.Make time to tour this thoughtfully designed bungaloft and imagine a simpler, more enjoyable Port Hope lifestyle.
Key Facts & Features
Property Costs
- Annual Property Tax Amount
- $6,314
- Land Transfer Tax Fee
- $11,653
- Basement Type
- Full
Interior Features
- Laundry Level
- Main Level
- Interior Extras
- Carpet Free
- Fireplace/Stove
- No
- Elevator
- No
Exterior Features
- Exterior Extras
- Landscaped, Patio
- Pool
- None
- Property Features
- Fenced Yard, Golf, Park
Building
- Building Type
- Detached
- Building Style
- Bungaloft
Construction
- Exterior Finish
- Vinyl Siding
- Roof
- Asphalt Shingle
- Foundation Details
- Poured Concrete
- Special Designation
- Unknown
Lot
- Lot Front
- 10.33 m
- Lot Depth
- 93.86 m
Inclusions
- Inclusions
- Refrigerator, Stove, Dishwasher, Microwave Hood Fan, Washer, Dryer
Parking & Garages
- Garage Type
- Attached
- Garage Spaces
- 2
- Parking Spaces
- 2
- Total Garage And Parking Spaces
- 3
Heating & Cooling
- Heat Source
- Gas
- Heat Type
- Forced Air
- Air Conditioning
- Central Air
- Water
- Municipal
- Sewers
- Sewer
- Bedrooms
- 2
- Washrooms
- 3
- Kitchens
- 1
- Family / bonus room
- Yes
Room sizes
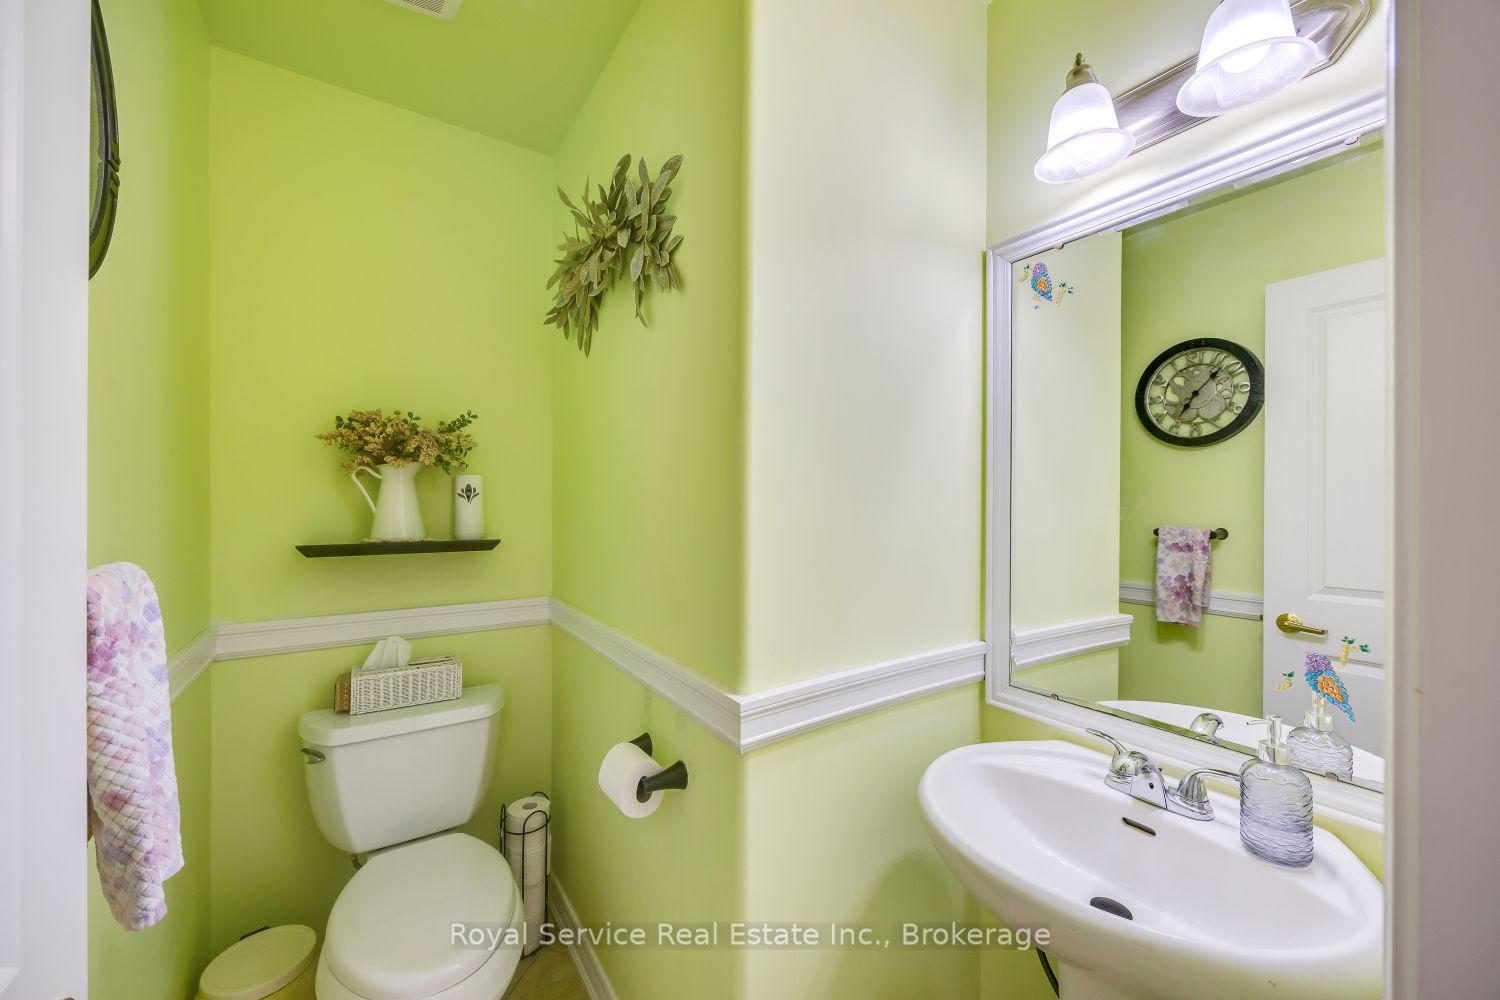
- Bathroom—Main level, 2 Pc Bath
- Laundry—Main level
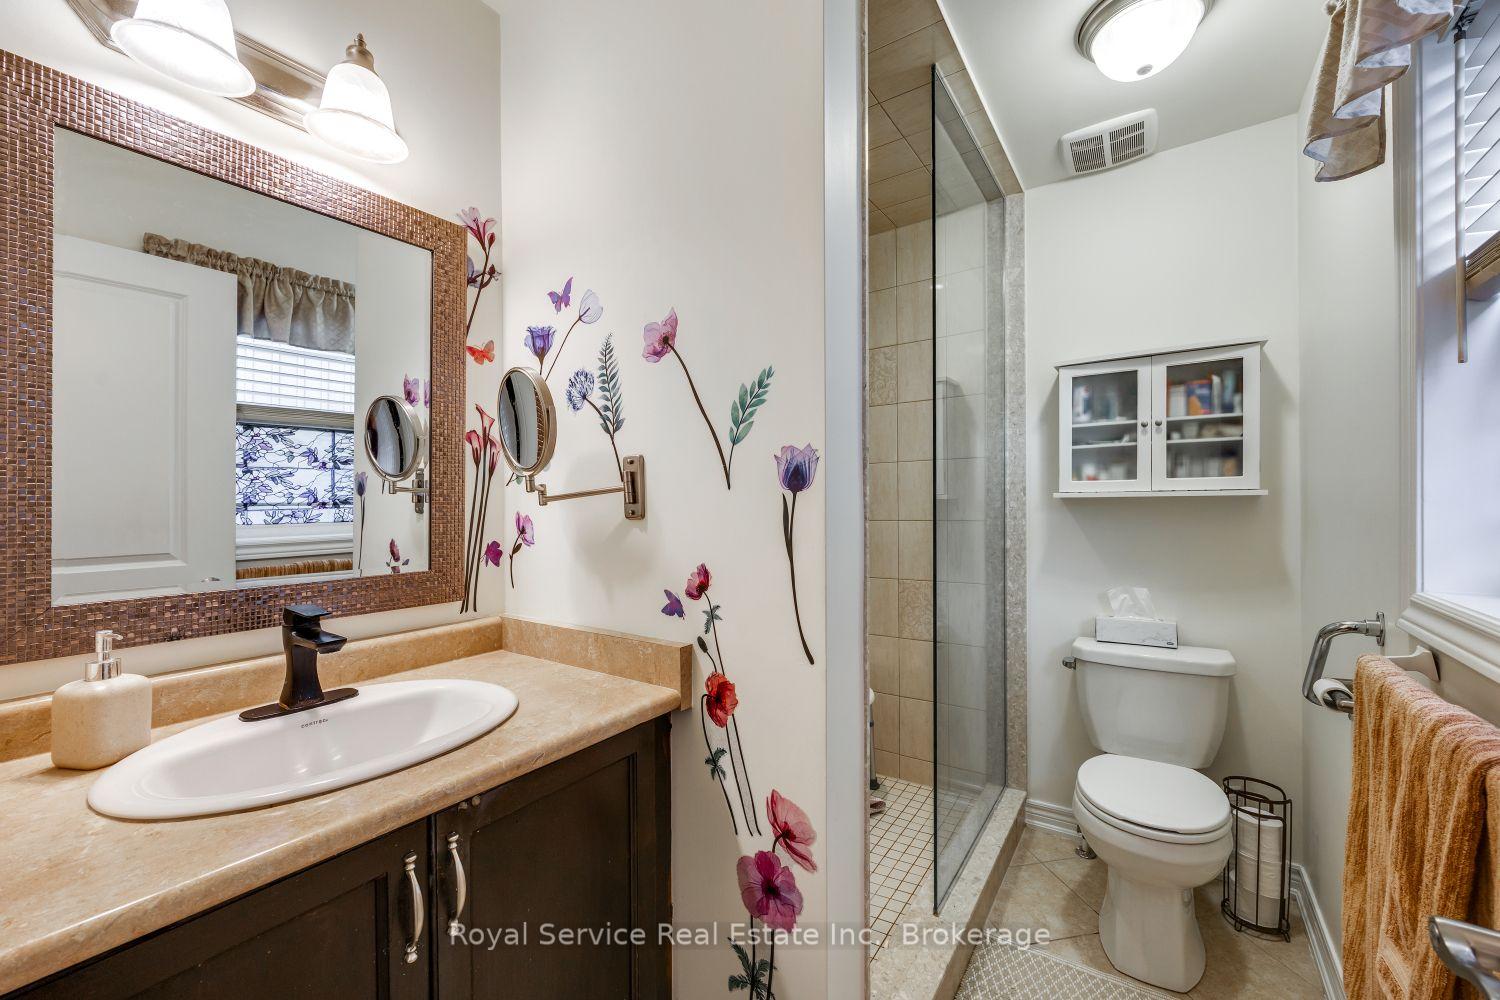
- Bathroom—Upper level, 4 Pc Ensuite
- Kitchen—Main level
- Bedroom 2—Upper level
- Bathroom—Main level, 3 Pc Ensuite
- Primary Bedroom—Main level
- Family Room—Upper level
- Breakfast—Main level
- Other—Basement level
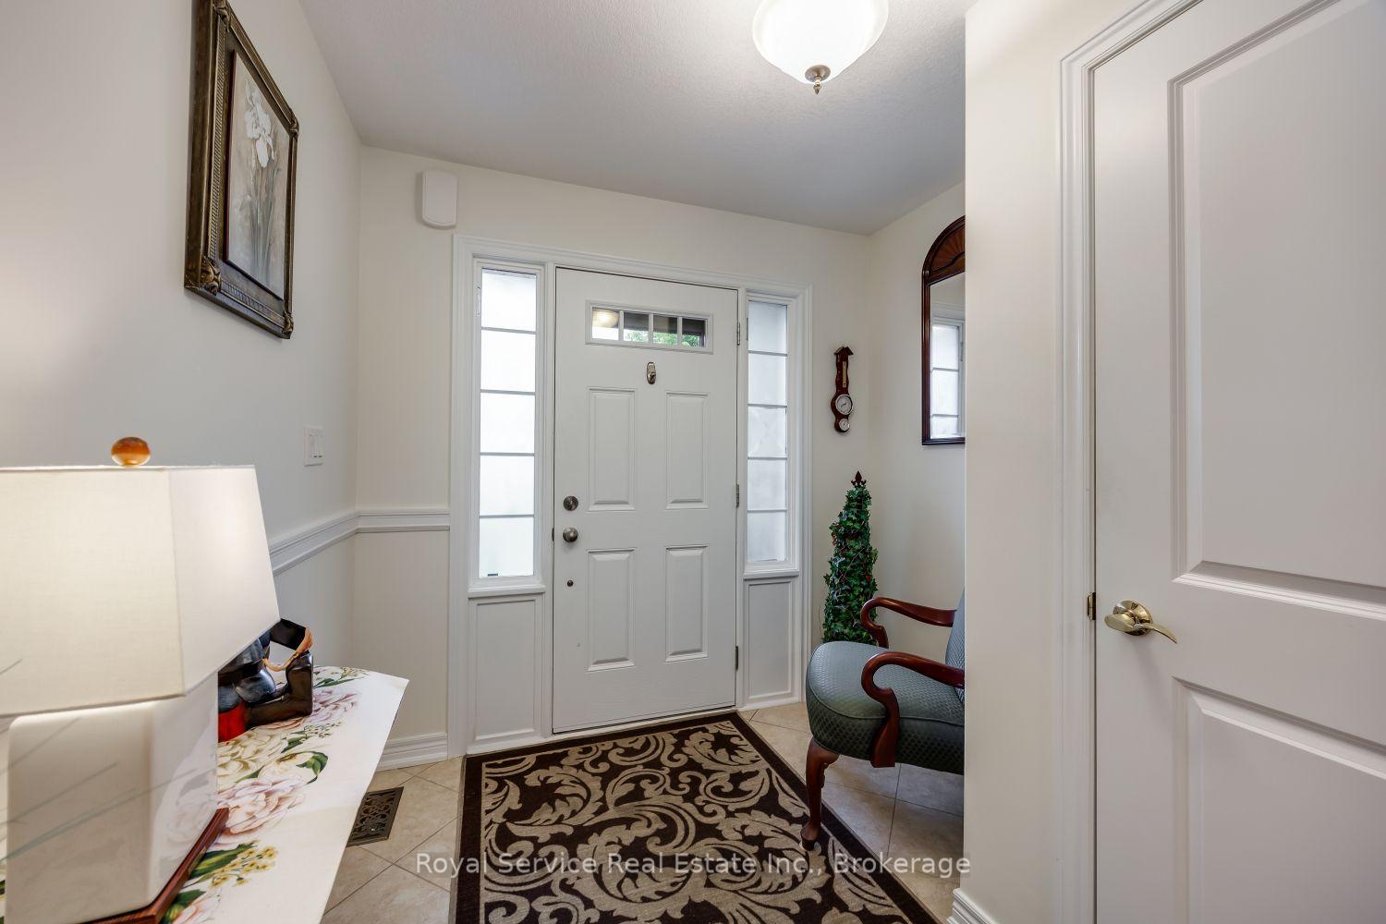
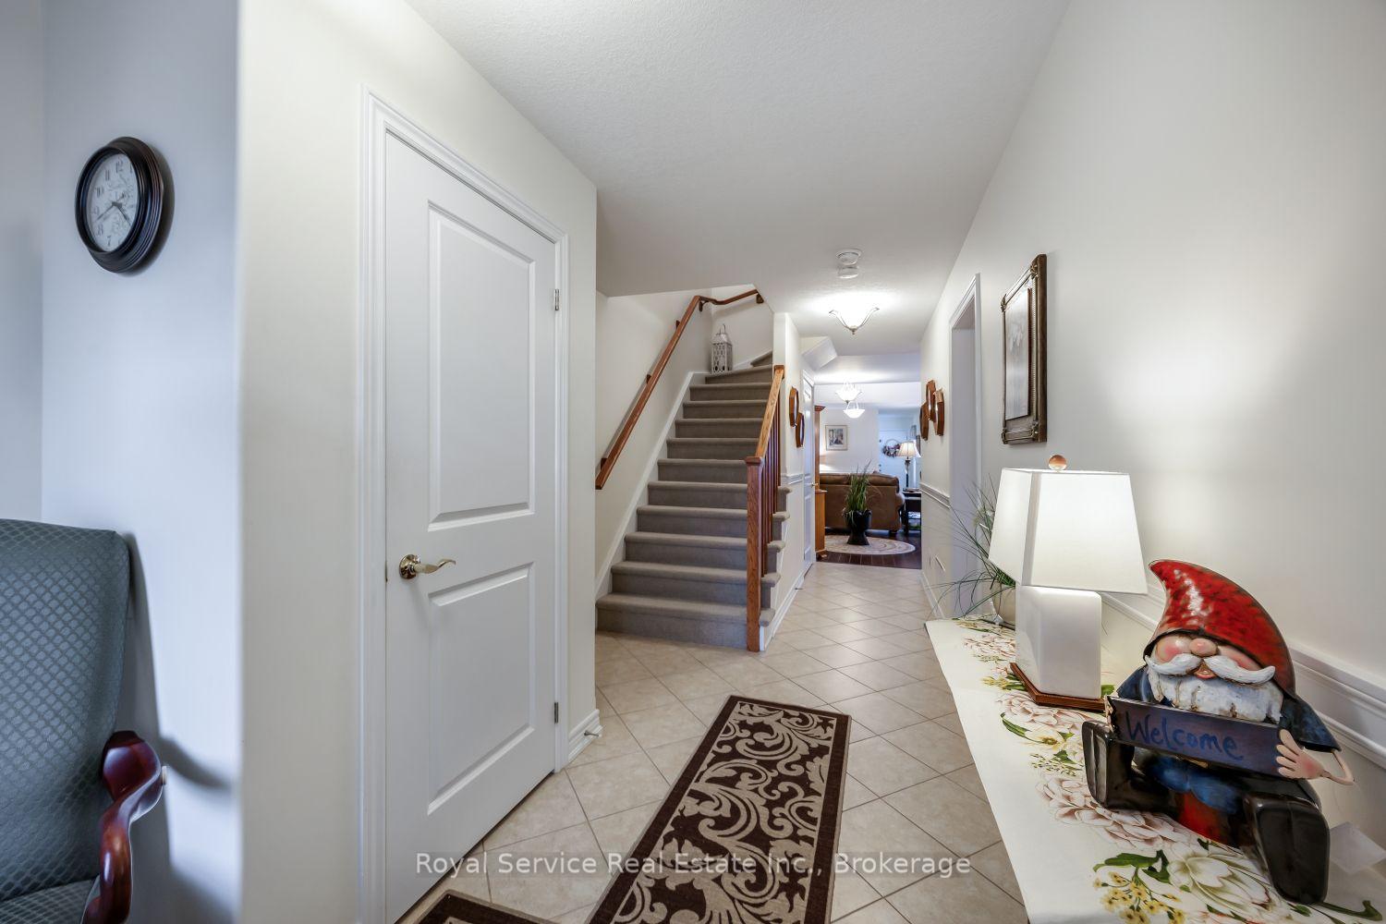
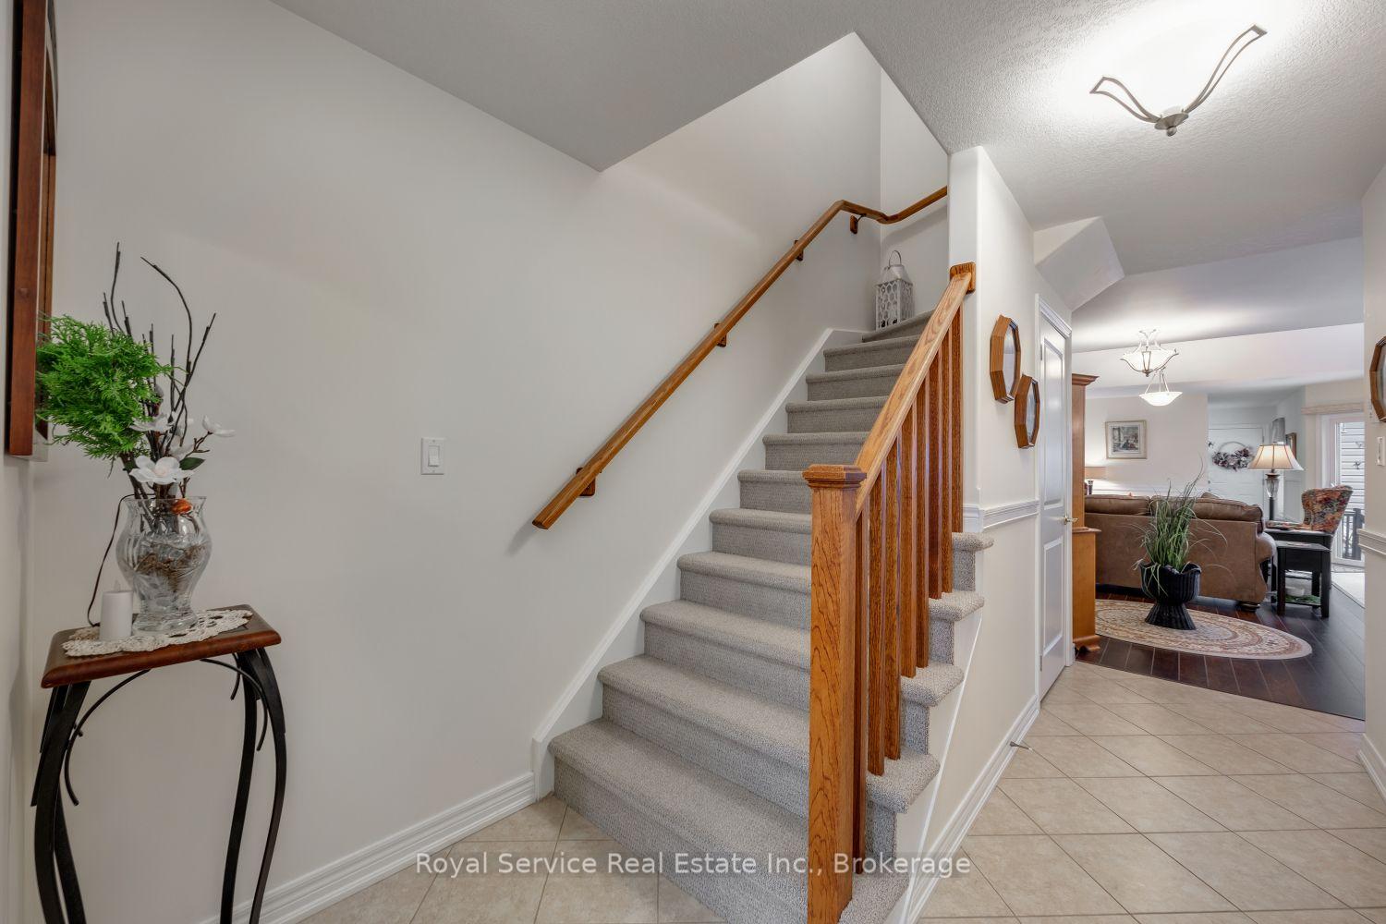
- Foyer—Main level
- Living Room—Main level, Combined w/Dining
Washrooms
- 3-piece, Main
- 4-piece, Upper
- Municipality
- Port Hope
- Neighbourhood
- Port Hope
- Main cross streets
- Lakeshore Road and Strachan Street
- Directions
- Ridout Street continues to Lakeshore Road. South on Strachan Street
- MLS® number
- X13802584
- Data source
- Toronto Regional Real Estate Board
- Listed on
- 2026-09-18
- Updated on
- 2026-10-05
- Days on market
- 35 days
- Possession type
- Flexible
- Co-op commission
- 2% + HST
- Seller
- Listed by
- ROYAL SERVICE REAL ESTATE INC.
Home Market Value
Current home valuation for 320 Strachan Street, Port Hope, Port Hope, ON. Listed for $758,900
HOMEH Estimate
$617,150
Estimated Sales Range
$487,549 - $756,167
HOMEH Estimate for 320 Strachan Street, Port Hope
Calculated with a real agent's CMA method — 45+ years of experience, codified. Not an AI guess.
For the owner
Is this your home? Track its value.
Get this home's HOMEH Estimate by email once a month, with how many homes are for sale around you.
Mortgage Payment Calculator
Compare up to 4 down payment scenarios
5% on first $500K + 10% on $258,900 over $500K
$50,890
| Scenario 1 | Scenario 2 | Scenario 3 | Scenario 4 | |
|---|---|---|---|---|
−Down payment | % $ | % $ | % $ | % $ |
+CMHC insurance | $28,292 | $21,173 | $18,062 | $0 |
=Total mortgage | $735,587 | $704,183 | $663,127 | $607,120 |
Amortization | ||||
Mortgage rate | % | % | % | % |
| Payment frequency | ||||
=Mortgage payment | $3,592monthly | $3,438monthly | $3,238monthly | $2,964monthly |
Land Transfer Tax
$11,653
$11,653
Around this home
Data provided by OpenStreetMap & Fraser Institute School Rankings
Ask HOMEH
New!Hi there!
👋Text or call (416) 301-9001
Recommended for you
Based on homes you've looked at.
No recommended properties found.
Nearby similar homes
No nearby properties found.
More real estate resources
Other homes nearby
Explore this area
Nearby neighbourhoods
No nearby listings available.