
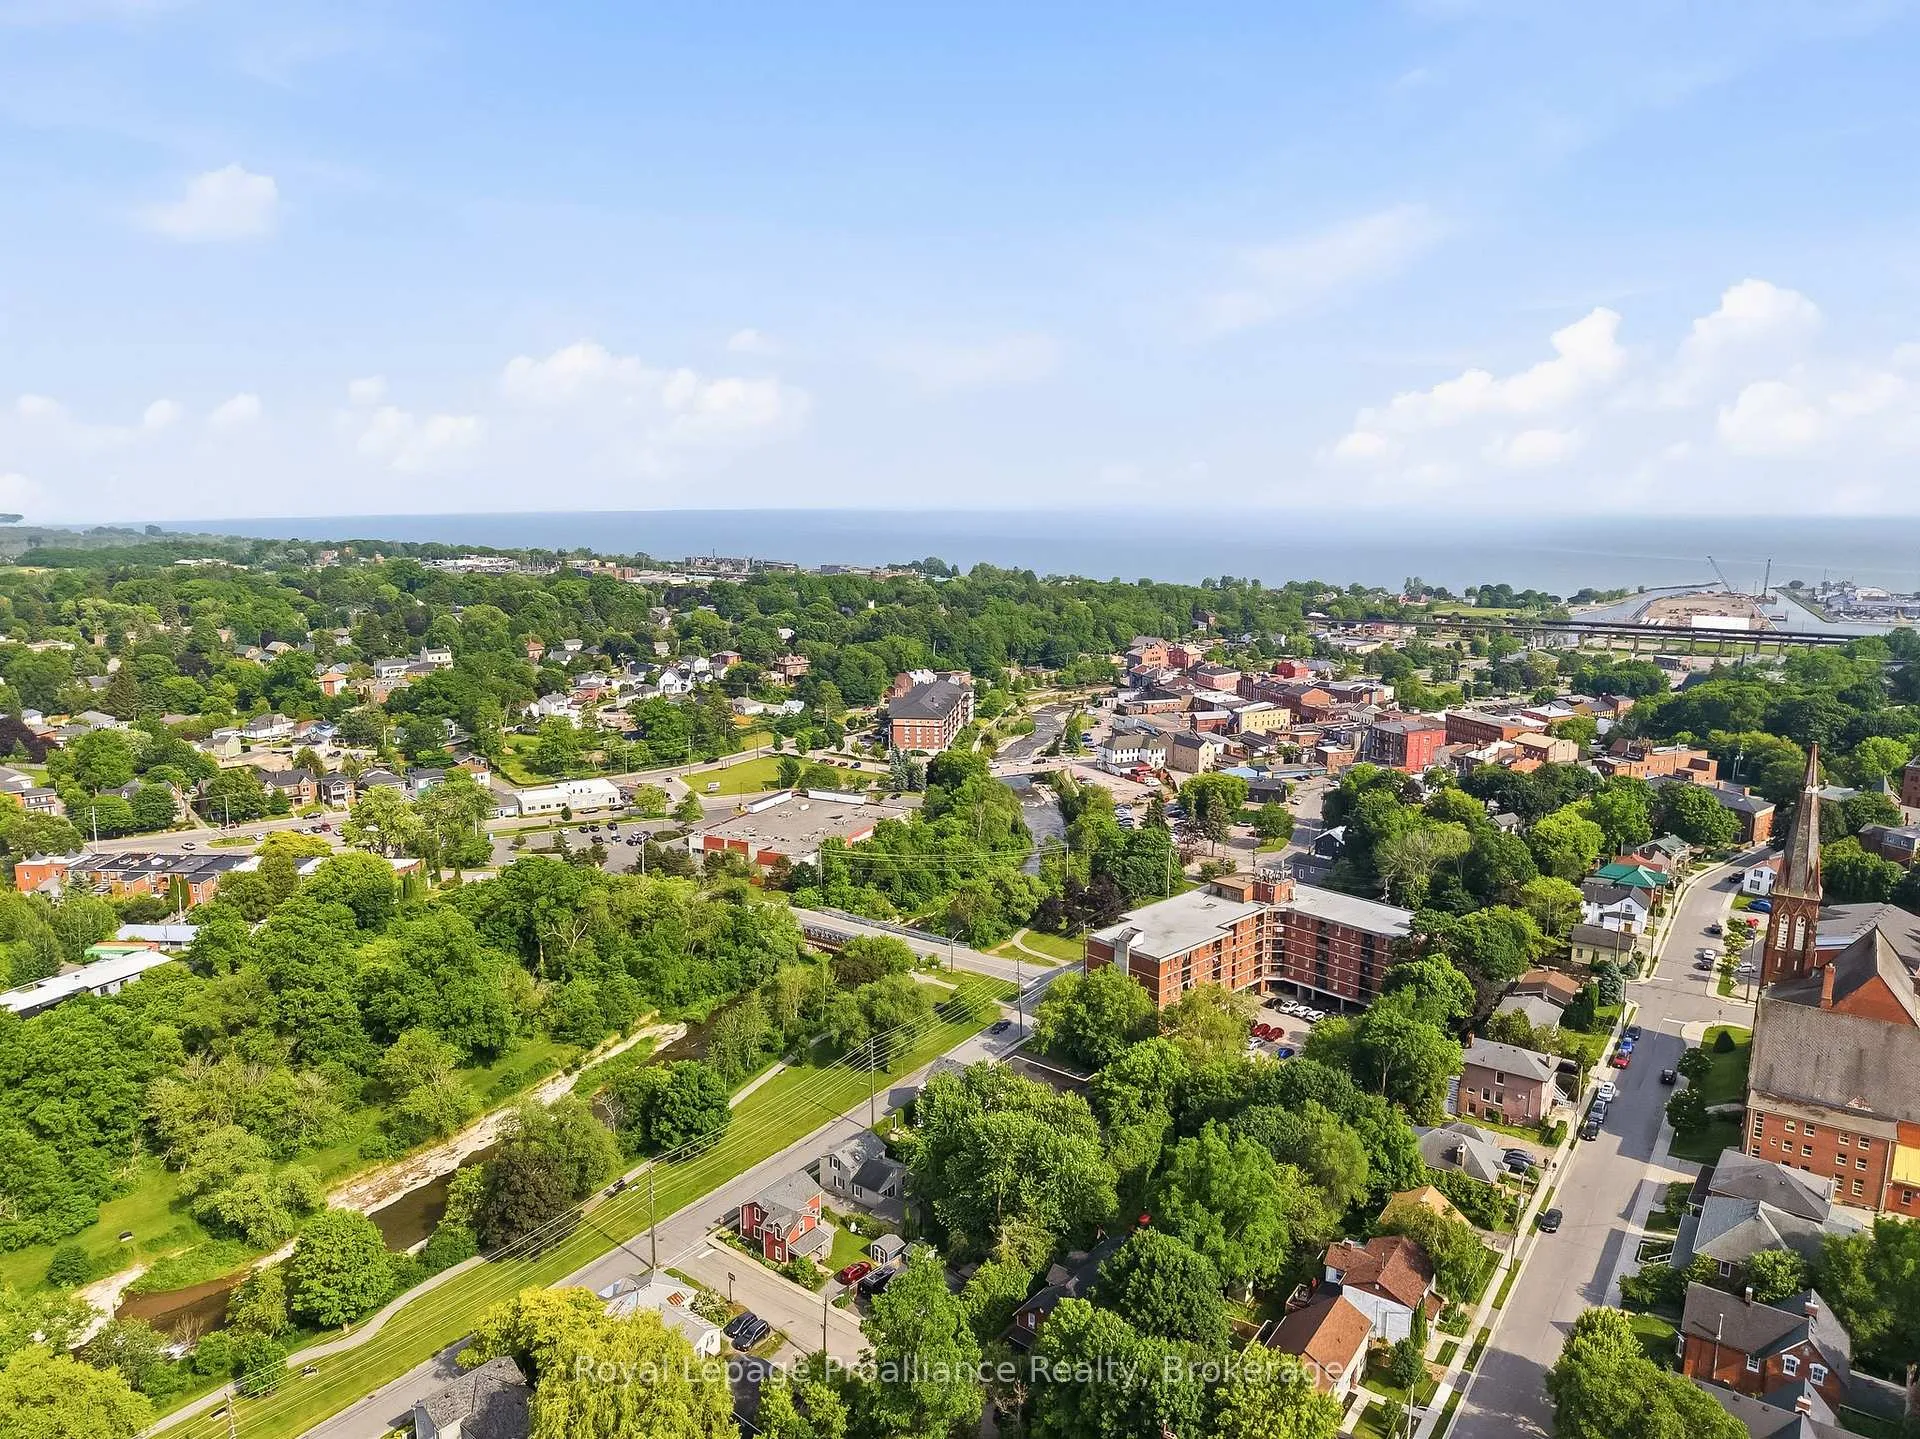
68 Cavan Street
Port Hope, ON L1A 3B6
- 5Bedrooms
- 4Bathrooms
- 2Garage
- 2500–3000Sq Ft
- $7,696Tax
- 82×129 ftLot Size
 Estimated Value:$1,014,087See Free Estimate Report

Property not available for sale or for rent.
HOMEH One: full-service selling for a 1% listing fee. The buyer's agent commission is separate.
Free Home EvaluationHow Much Is My Home Worth?Homes for Sale NearbySale & Price History for 68 Cavan Street, Port Hope
| Start Date | End Date | Price | Event | MLS# |
|---|---|---|---|---|
| 2026-06-29 | 2026-09-23 | Login to See Prices | Sold | x13502478 |
Real estate boards require you to or to see the full details of this property.
*Sold prices and complete sale & price history are regulated data. Under the Trust in Real Estate Services Act, 2002 (TRESA) and the rules of the Real Estate Council of Ontario (RECO), and pursuant to the Multiple Listing Service® rules of the Canadian Real Estate Association (CREA) and the Toronto Regional Real Estate Board (TRREB), this information may be shown only to registered users who have agreed to the applicable terms of use (a Virtual Office Website, or "VOW," arrangement). HOMEH Inc., Brokerage therefore provides it to signed-in members only. Creating an account is free and takes under a minute.
About 68 Cavan Street, Port Hope
Summarized Description
- Circa-1830 residence with historic charm.
- Exceptional craftsmanship and thoughtful design.
- Mixed residential and commercial zoning.
- Includes a separate 1-bed apartment.
- Purpose-built garage with heated floors.
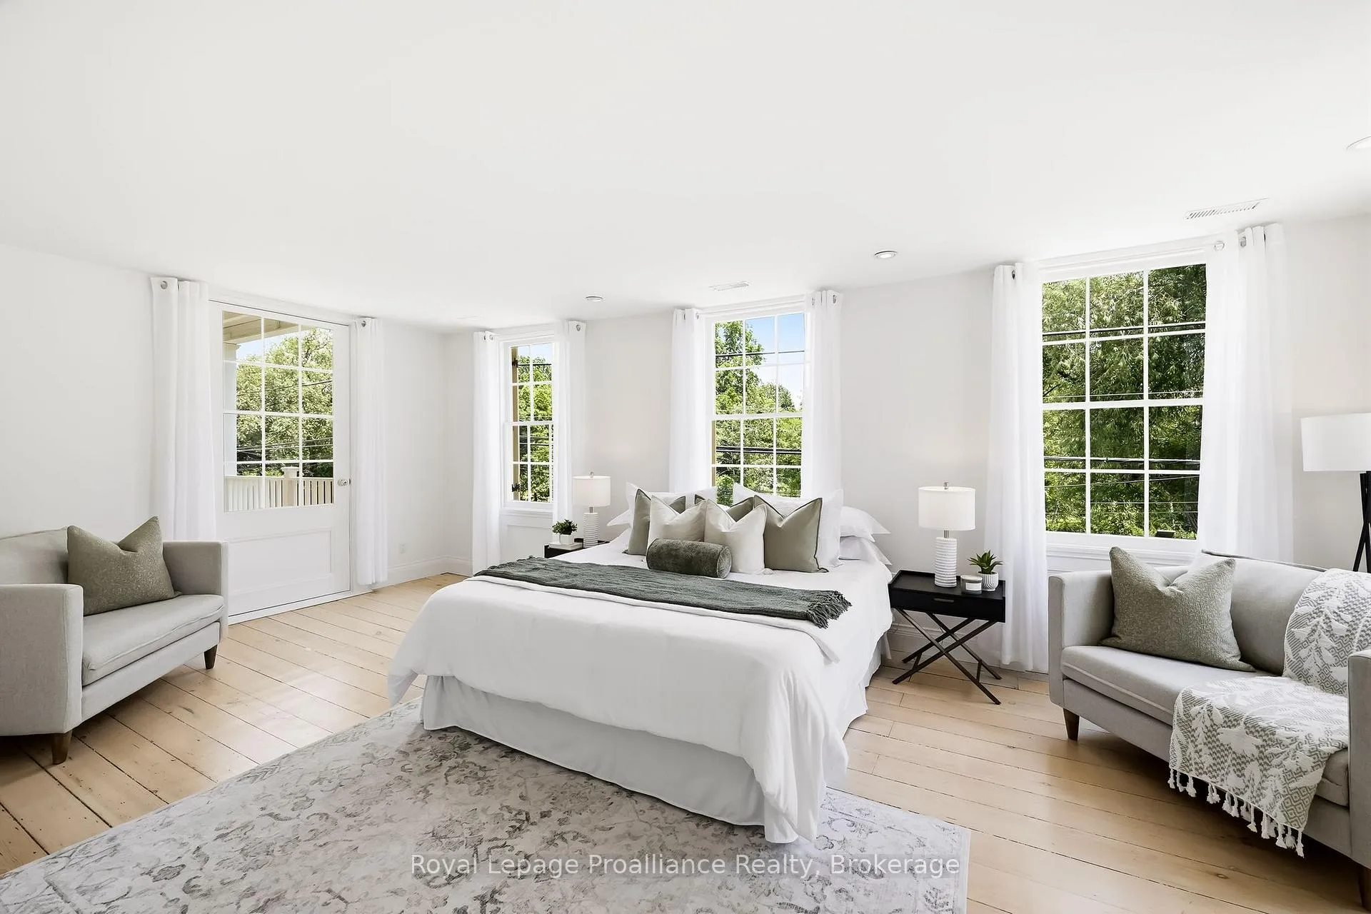
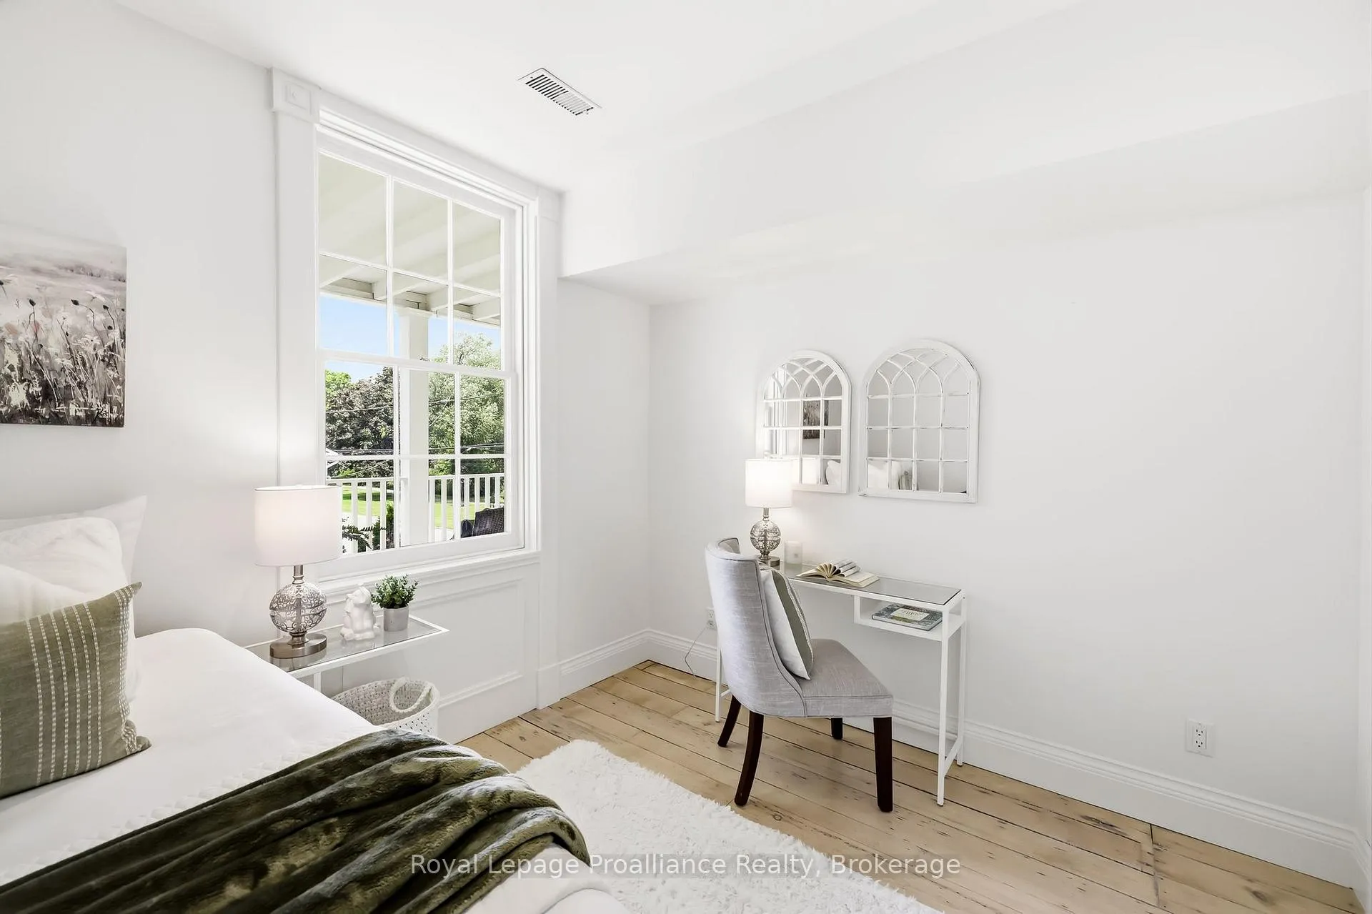
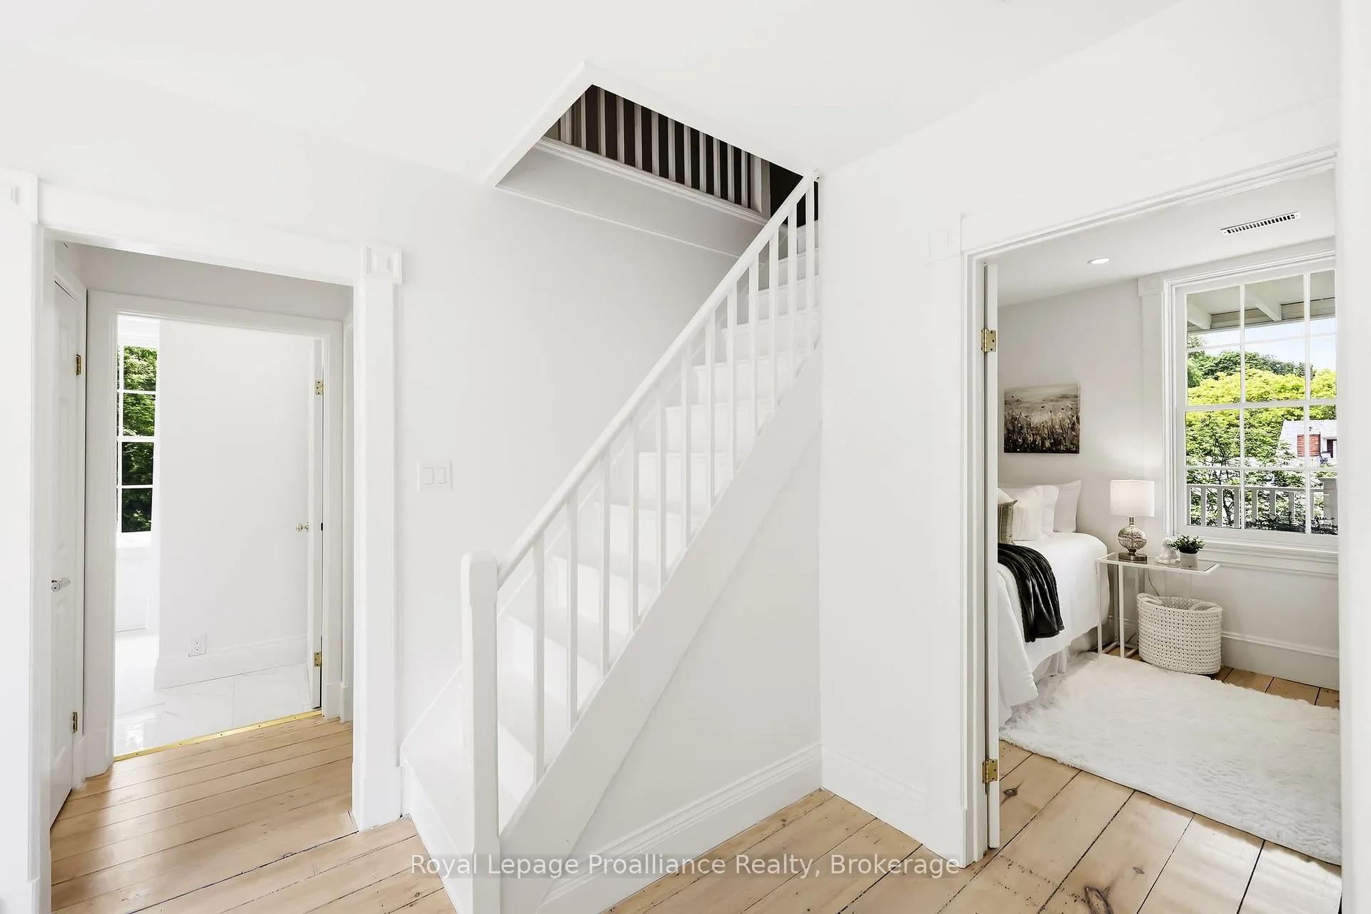
- High ceilings and original pine floors.
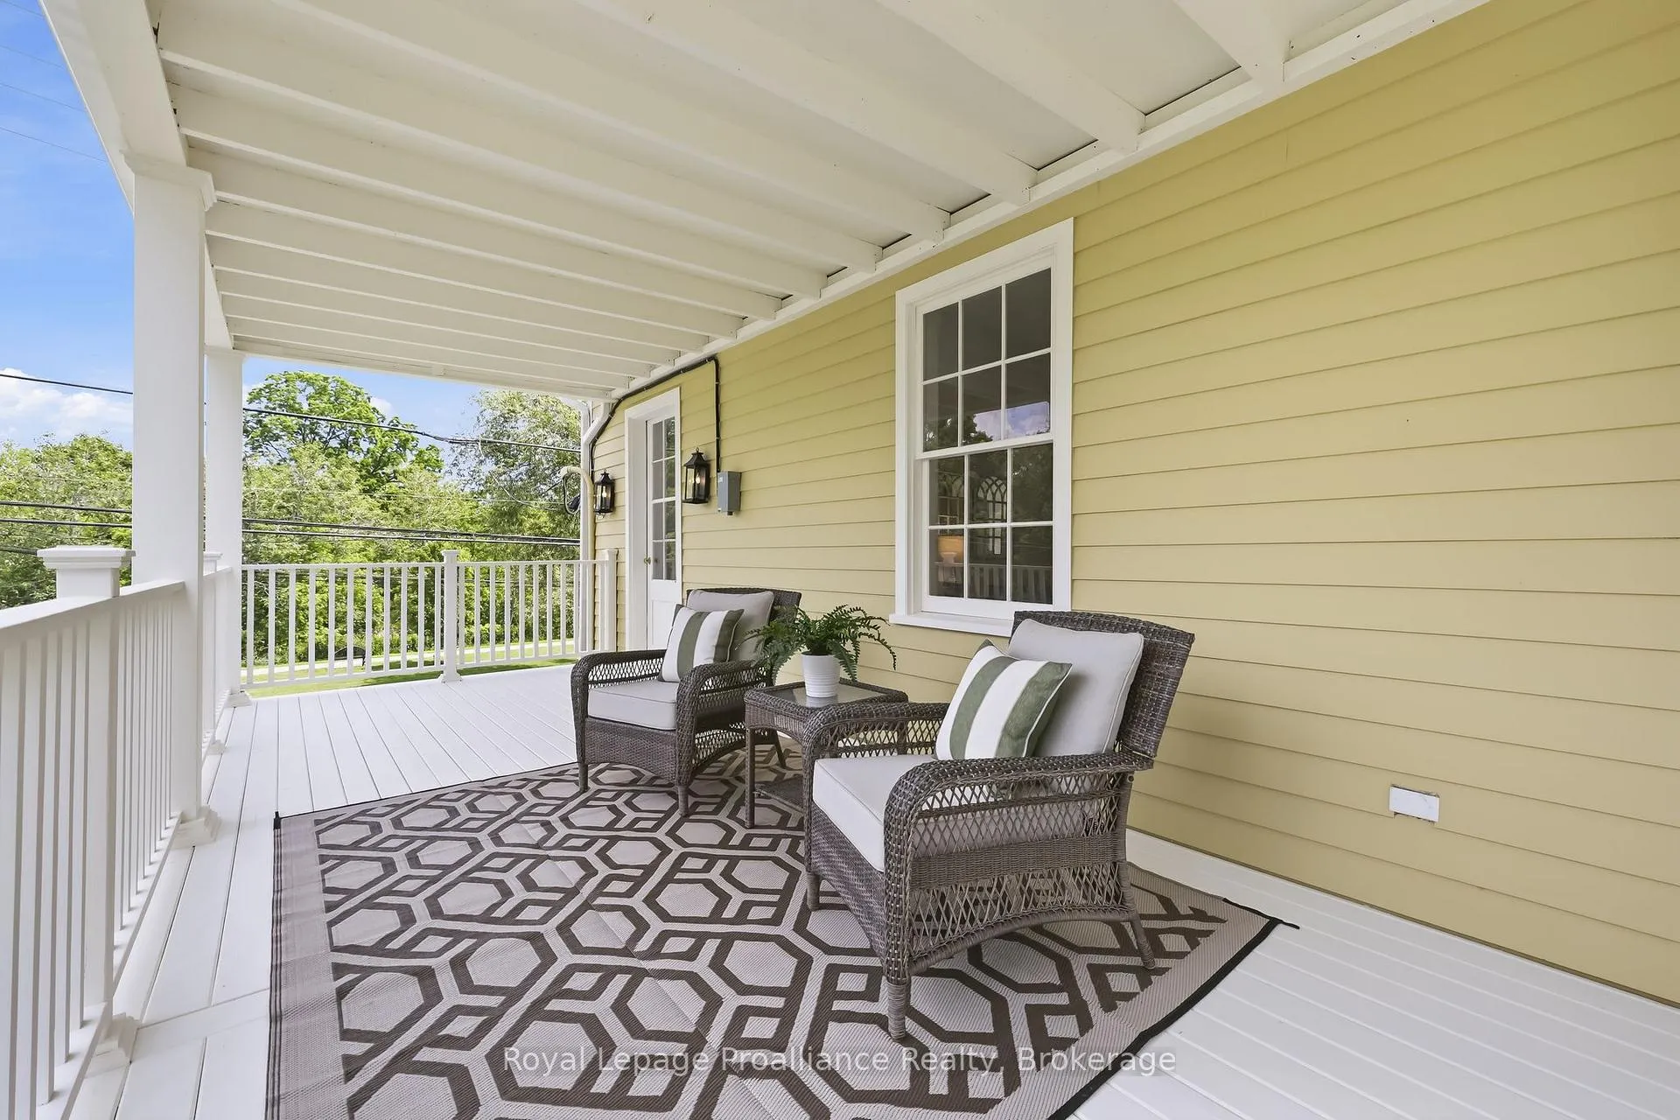
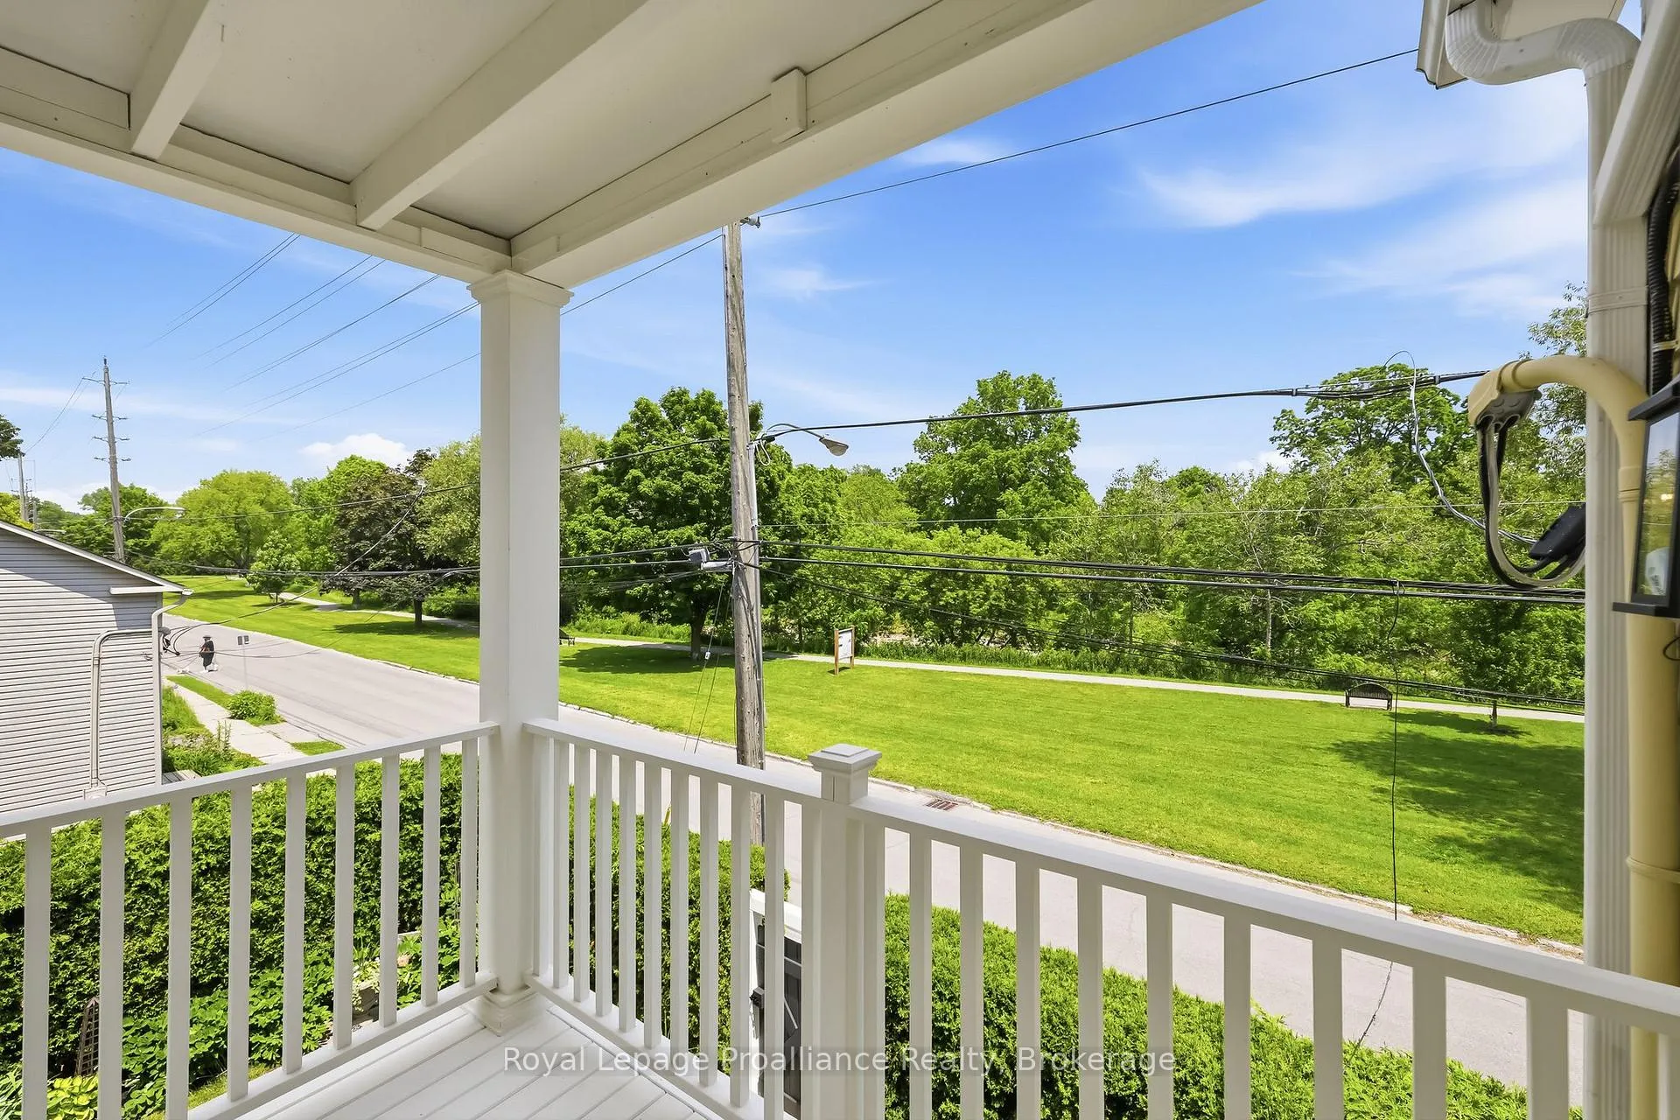
- Multiple walkouts to verandas overlooking the river.
- Recent updates for modern living.
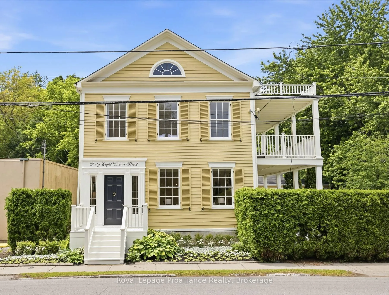
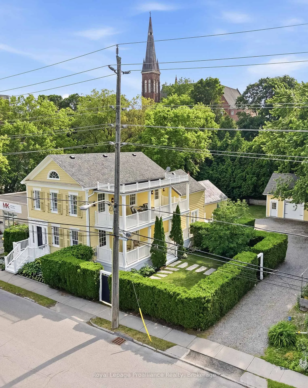
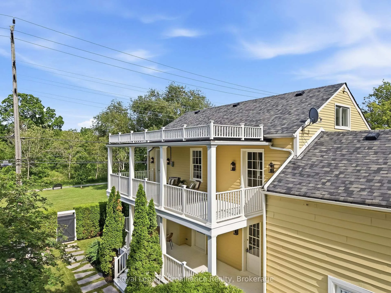
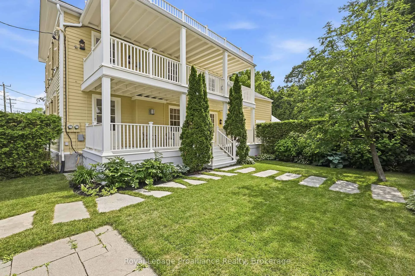
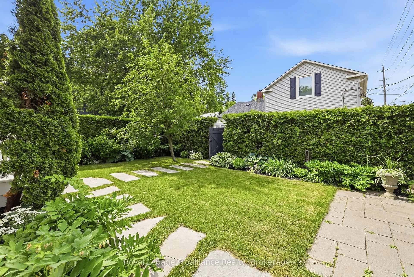
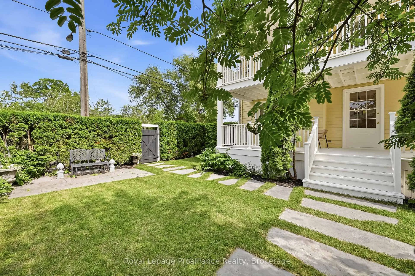
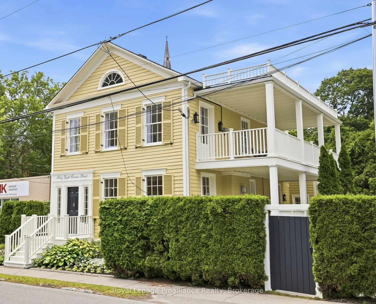
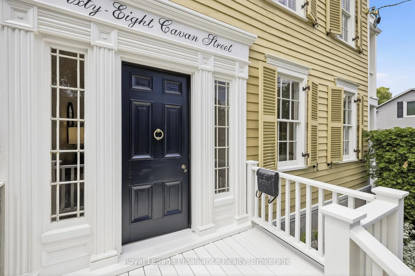
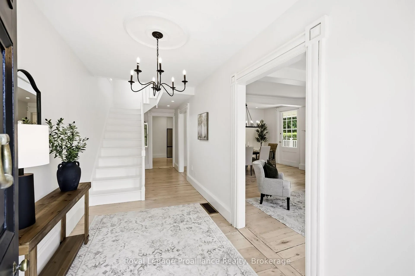
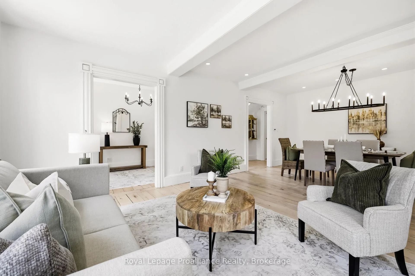
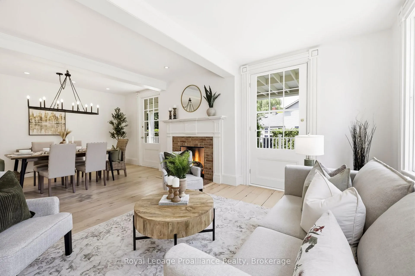
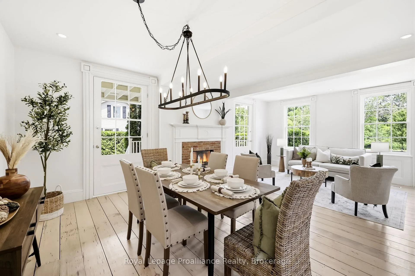
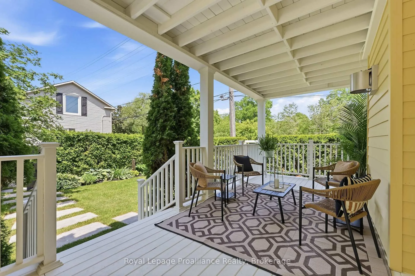
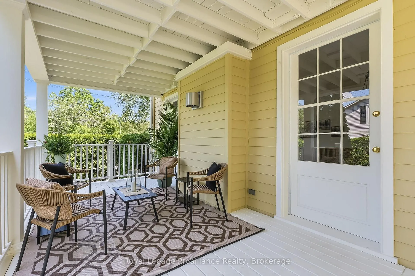
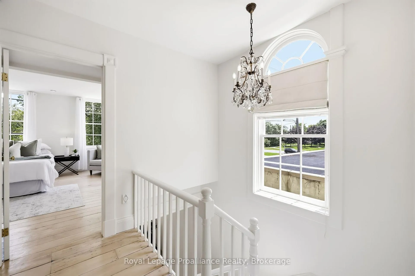
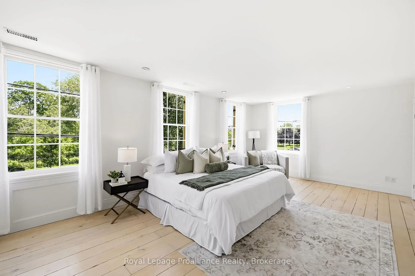
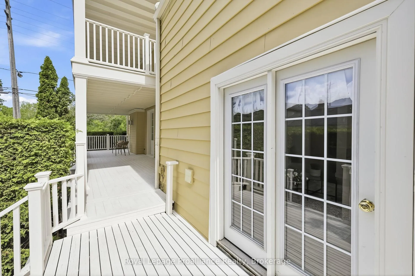
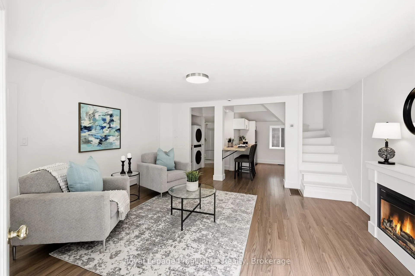
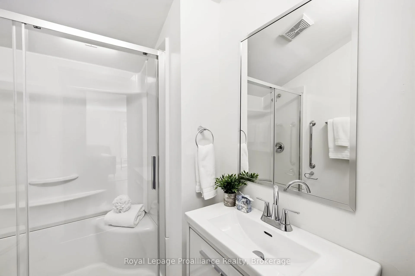
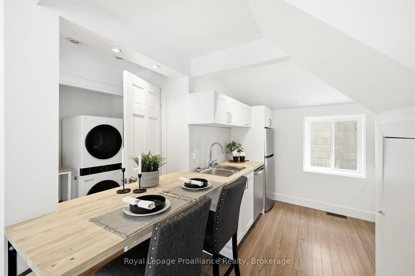
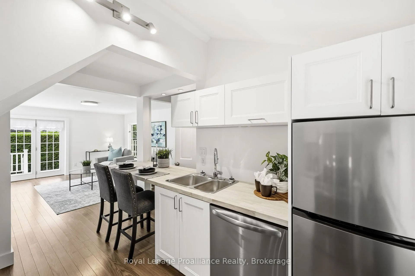
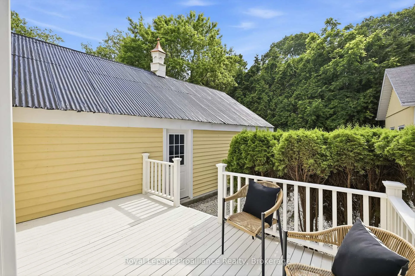
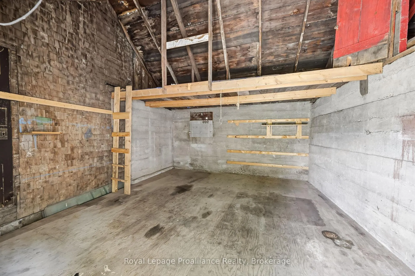
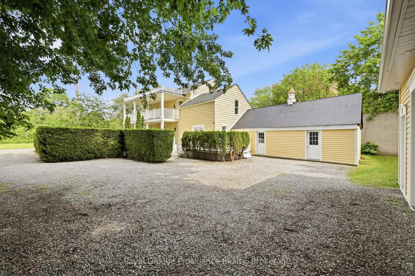
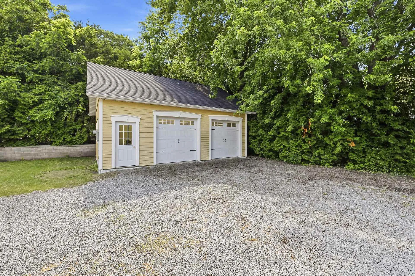
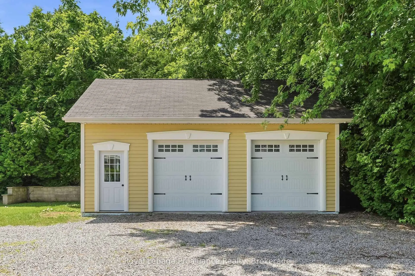
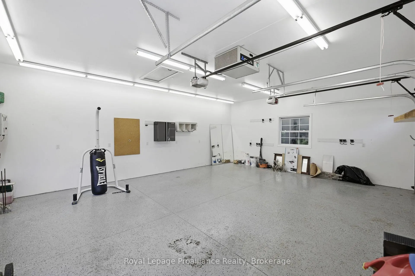
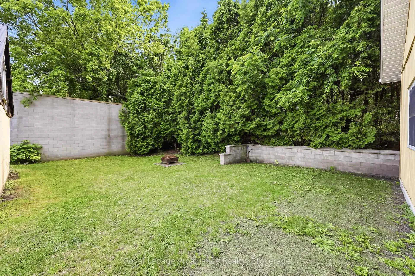
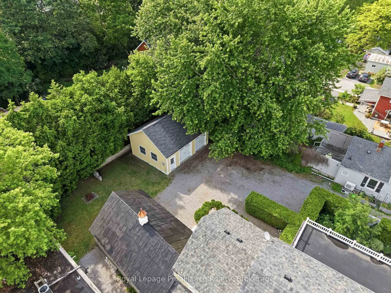
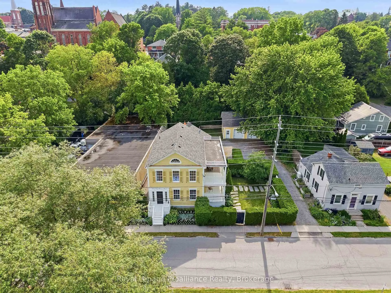
Steeped in history & celebrated for its extraordinary transformation, this exceptional circa-1830 residence with mixed residential & commercial zoning is one of Port Hope's most admired homes. Featured in House & Home magazine & showcased on the prestigious Port Hope House Tour, the property underwent a remarkable restoration, transforming it into a stunning Federal-style showpiece. Today, it stands as a testament to thoughtful design, exceptional craftsmanship & a deep appreciation for architectural heritage. Perfectly positioned, the home looks out to the Ganaraska River & is a short walk to Trinity College School, downtown Port Hope and convenient access to Hwy 401/Hwy 407. Inspired by classic Southern architecture, the striking facade has become a local landmark. Inside, elegant proportions, period-inspired details & carefully curated finishes create a home that feels both sophisticated & welcoming. Separately metered, the property includes a 1-bed apartment ideal for extended family, guests, income potential or a home-based business as well as a purpose-built 2.5 car garage W heated floors, raised electrical outlets, an air filtration system & loft storage, making it a dream space for hobbyists, entrepreneurs, or car enthusiasts. The main residence offers unique features such as big beautiful rooms, high ceilings, original pine floors, oversized windows & doors and multiple walkouts to two full-width verandas overlooking the landscaped yard & river. Numerous recent improvements provide peace of mind, including a new roof on both the main house & the apartment (2021), a new furnace in the apartment (2024), 3 updated baths(2025) & new appliances in both the apartment & main house (2025). Rarely does a property offer such a compelling combination of historical significance, architectural beauty, modern updates & income-generating potential. More than a home, this is a piece of Port Hope's history-thoughtfully restored & ready for its next chapter.
Key Facts & Features
Property Costs
- Annual Property Tax Amount
- $7,696
- Land Transfer Tax Fee
- $21,455
Rental Items
- Rental Equipment
- Hot Water Tank
- Under Contract
- Other
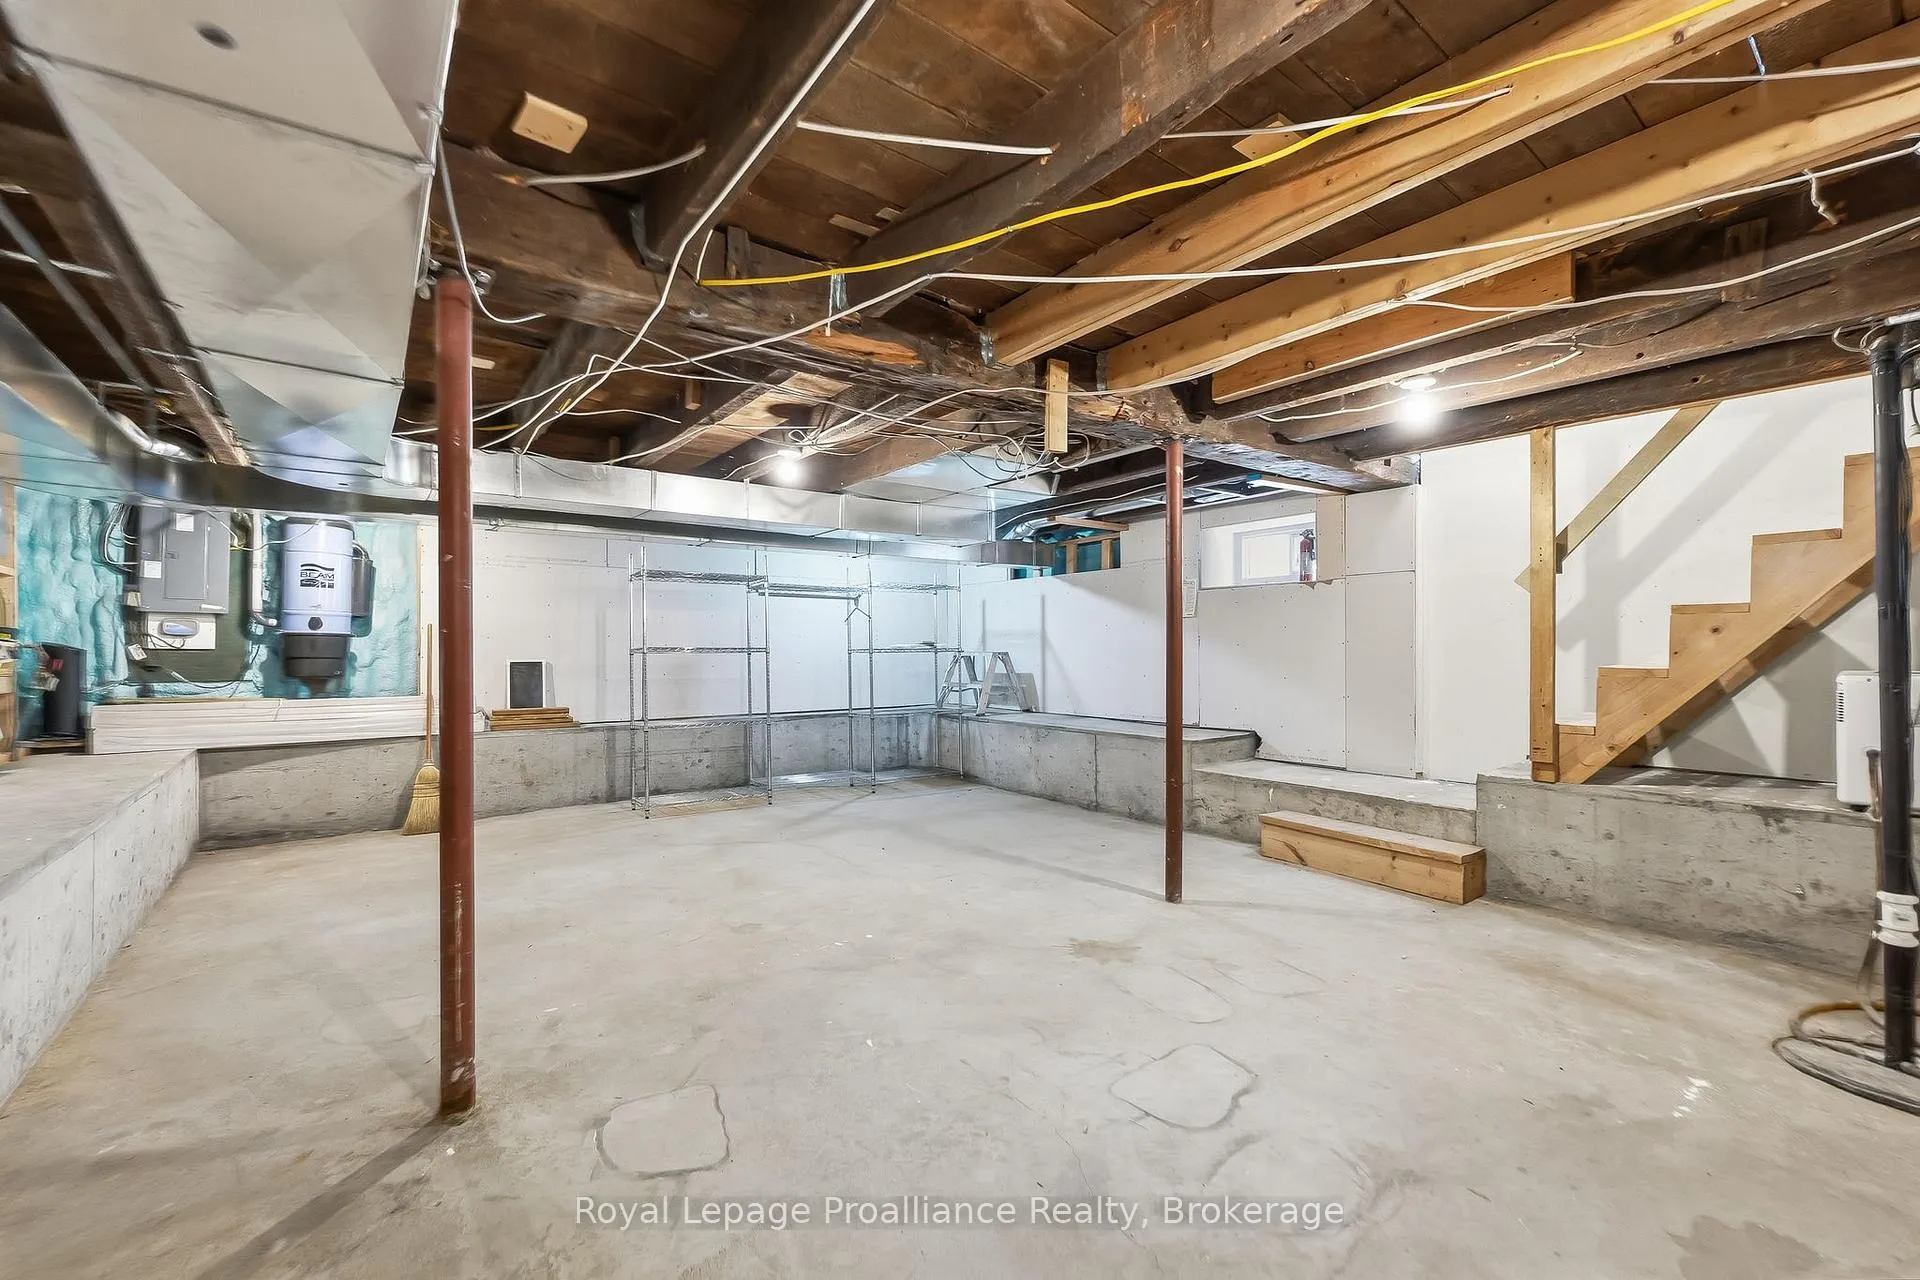
- Basement Type
- Unfinished, Full
Interior Features
- Laundry Level
- Upper Level
- Interior Extras
- Accessory Apartment, Central Vacuum, Garburator, Guest Accommodations
- View
- Downtown, Garden, Park/Greenbelt, River, Water, Bridge
- Fireplace/Stove
- Yes
- Fireplace Features
- Fireplace Insert
- Elevator
- No
Exterior Features
- Exterior Extras
- Deck, Landscaped, Porch, Year Round Living
- Pool
- None
- Property Features
- Beach, Golf, Library, Park, School, Place Of Worship
- Other Structures
- Other
Building
- Building Type
- Detached
- Building Style
- 3-Storey
- Approx Age
- 100+
Construction
- Exterior Finish
- Wood , Vinyl Siding
- Roof
- Asphalt Shingle
- Foundation Details
- Poured Concrete
- Special Designation
- Unknown
Lot
- Lot Front
- 81.93 ft
- Lot Depth
- 129.20 ft
Inclusions
- Inclusions
- Stainless Steel fridge (main & apt) Gas Stove (main) Stove (apt), built in dishwasher (main & apt), Stacked washer & dryer (main and Apt), Freezer chest, Central vac + equipment, Gas fireplace (as-is)
Exclusions
- Exclusions
- Curiosity Cabinet on hallway wall into the kitchen (speak with L/A), Chandelier above main floor stairs to landing to 2nd floor (speak with L/A). All items belonging to stagers.
Parking & Garages
- Garage Type
- Detached
- Garage Spaces
- 2
- Parking Spaces
- 5
- Total Garage And Parking Spaces
- 7
Heating & Cooling
- Heat Source
- Gas
- Heat Type
- Forced Air
- Air Conditioning
- Central Air
- Water
- Municipal
- Sewers
- Sewer
- Bedrooms
- 5
- Washrooms
- 4
- Kitchens
- 2
Room sizes
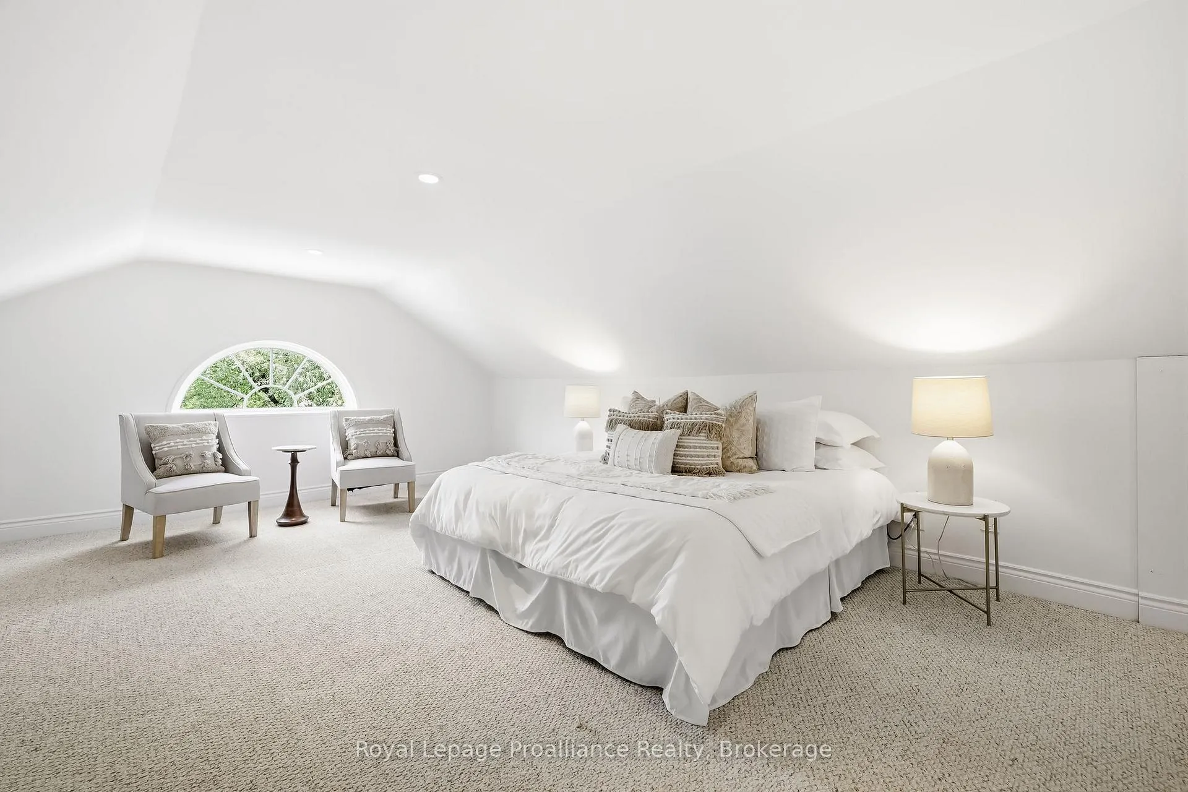
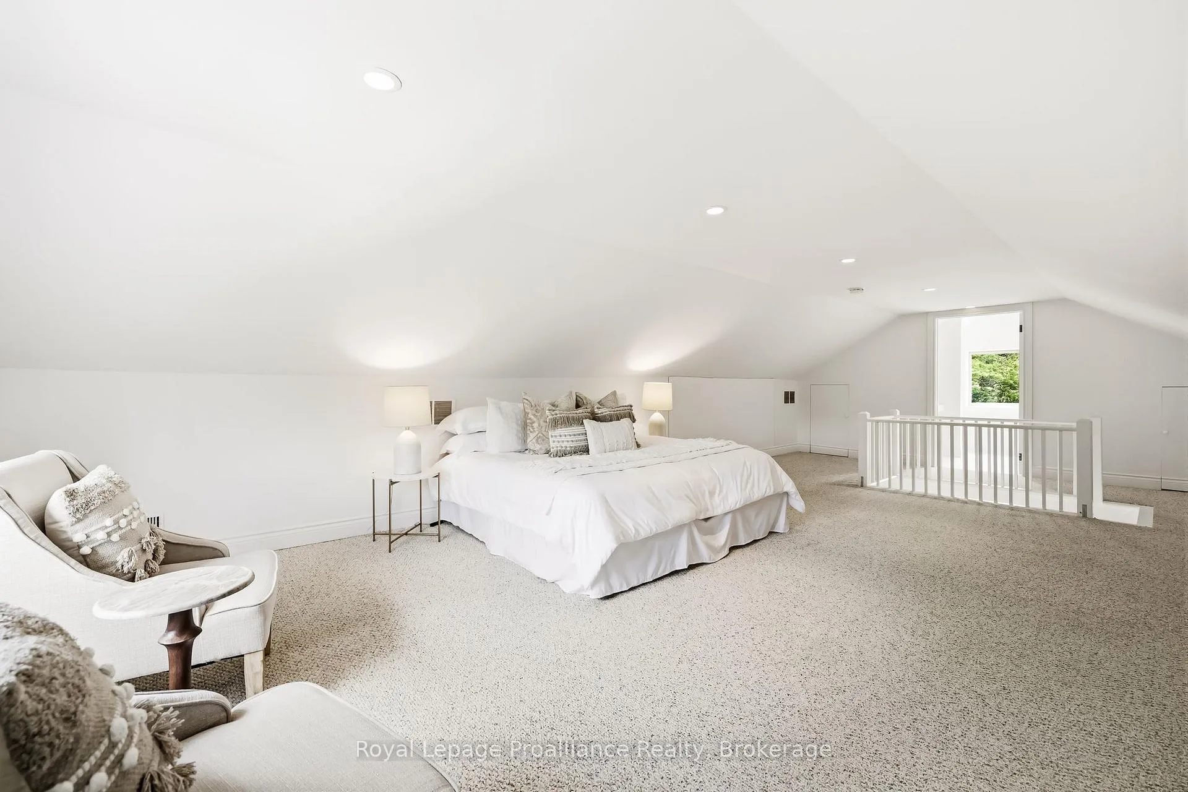
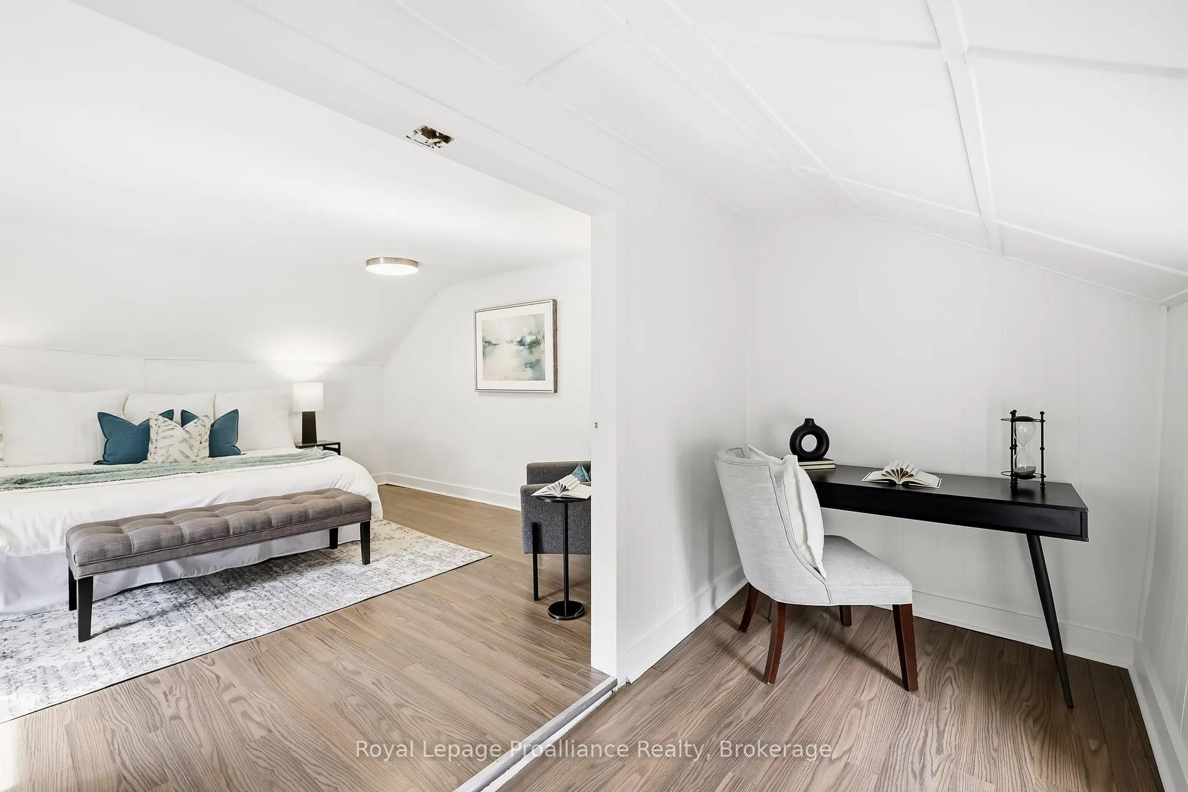
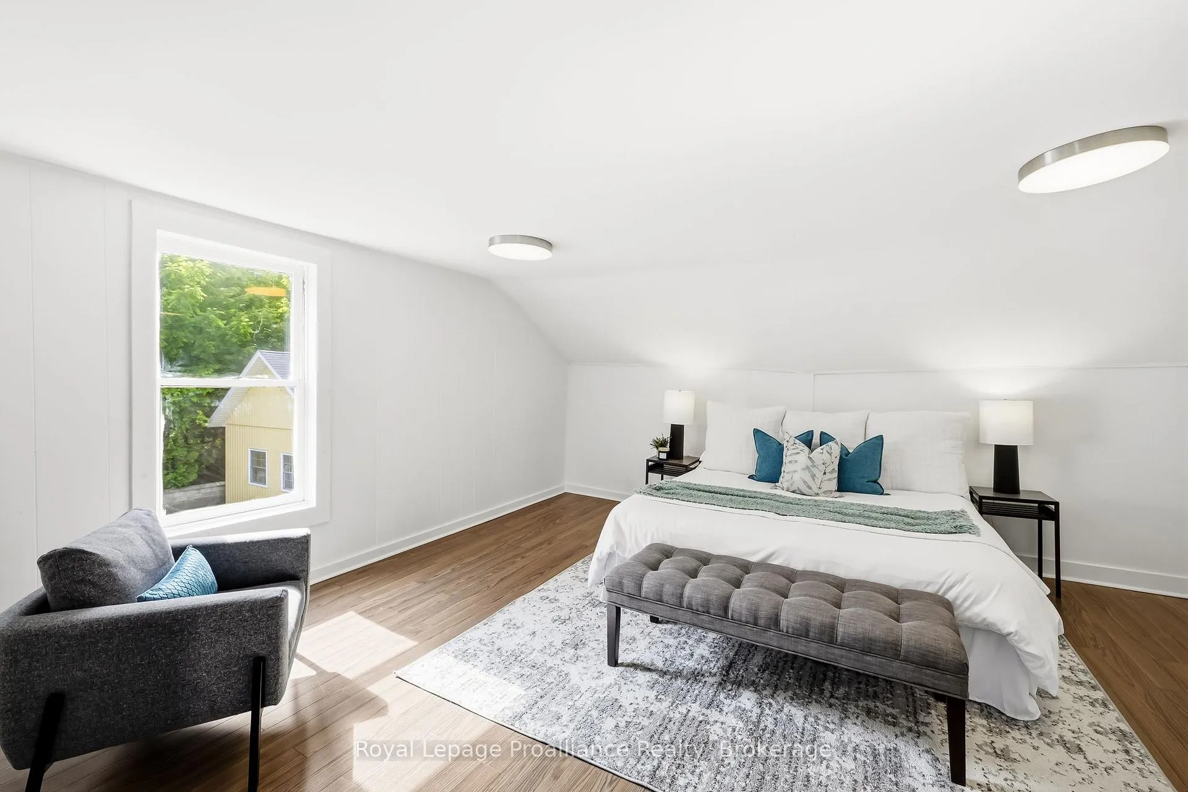
- Primary Bedroom—Third level, Broadloom, 4 Pc Ensuite
- Dining Room—Main level, Hardwood Floor, Combined w/Living
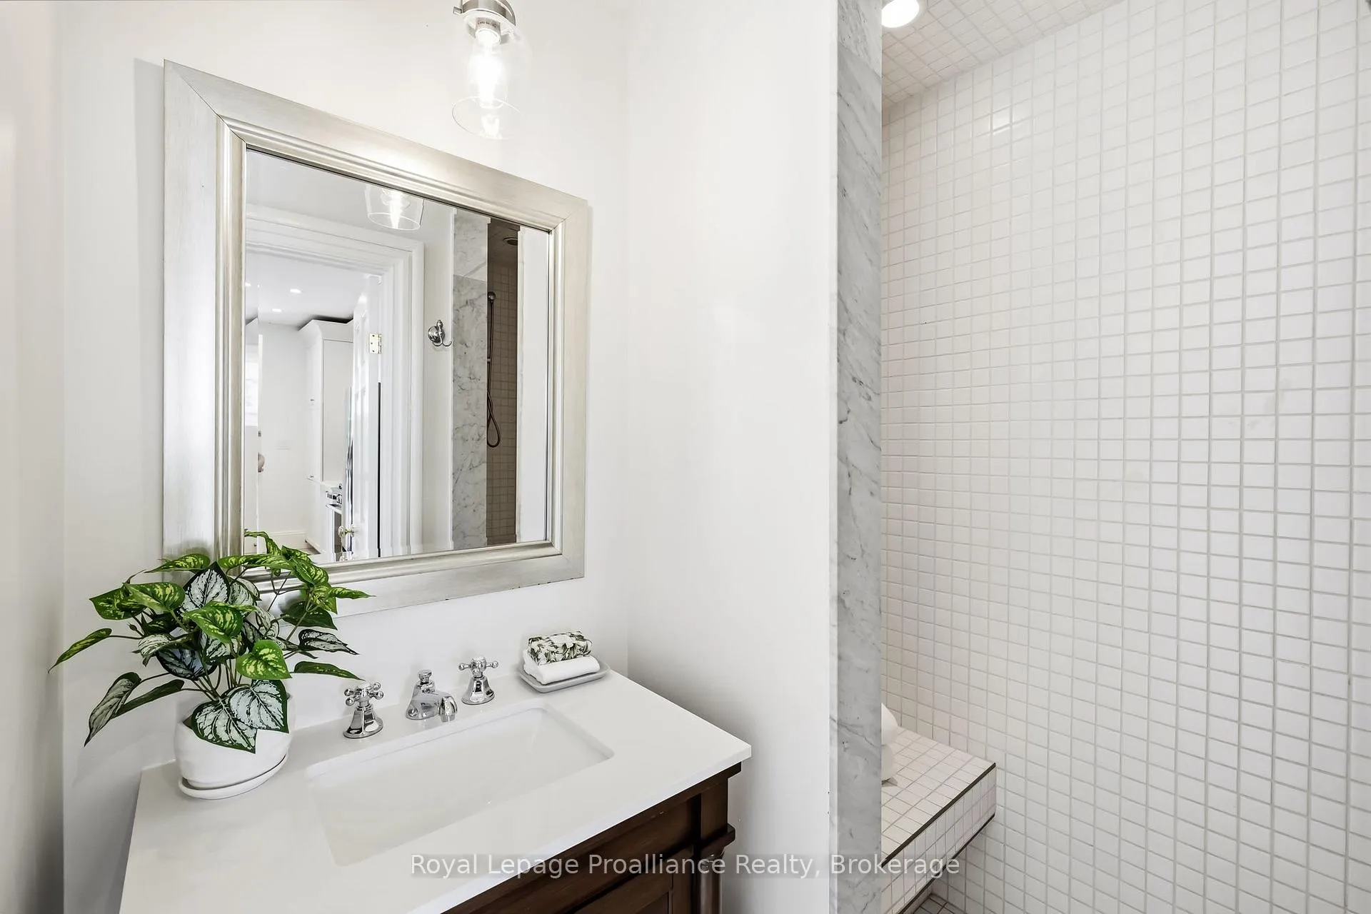
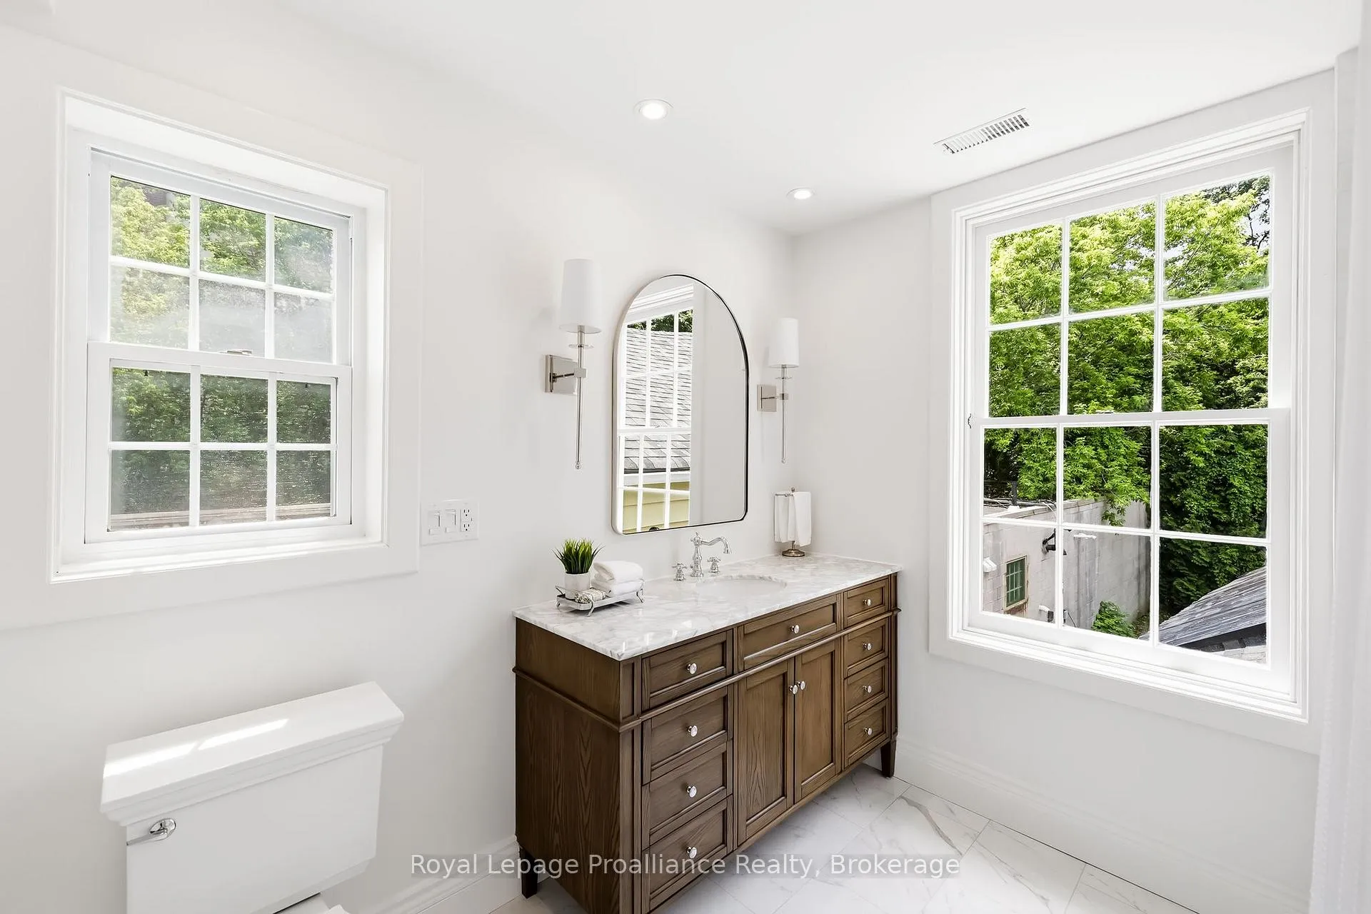
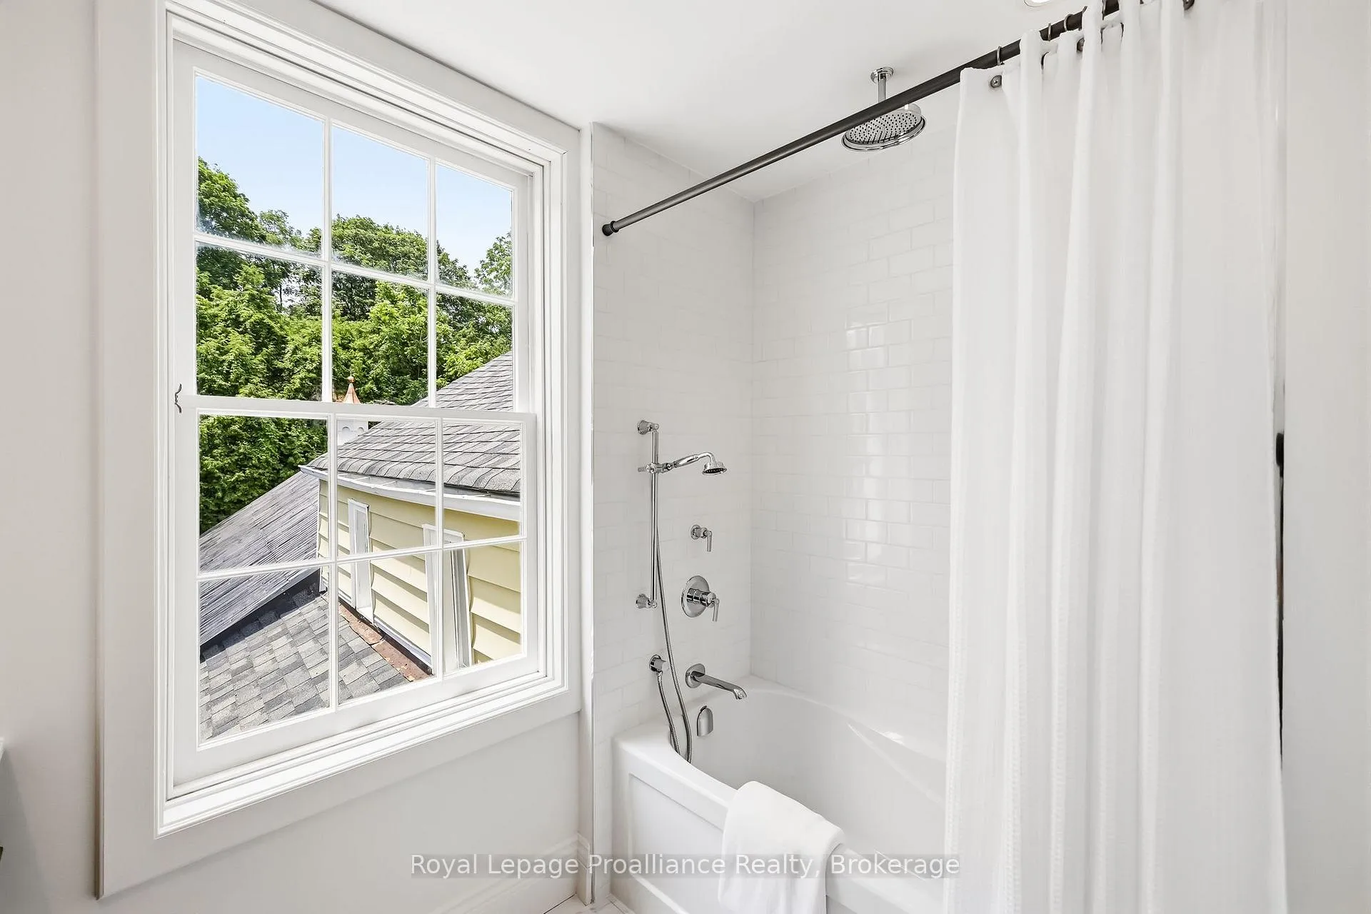
- Bathroom—Second level, Tile Floor, Renovated, 4 Pc Bath
- Dining Room—Main level, Hardwood Floor, Combined w/Living
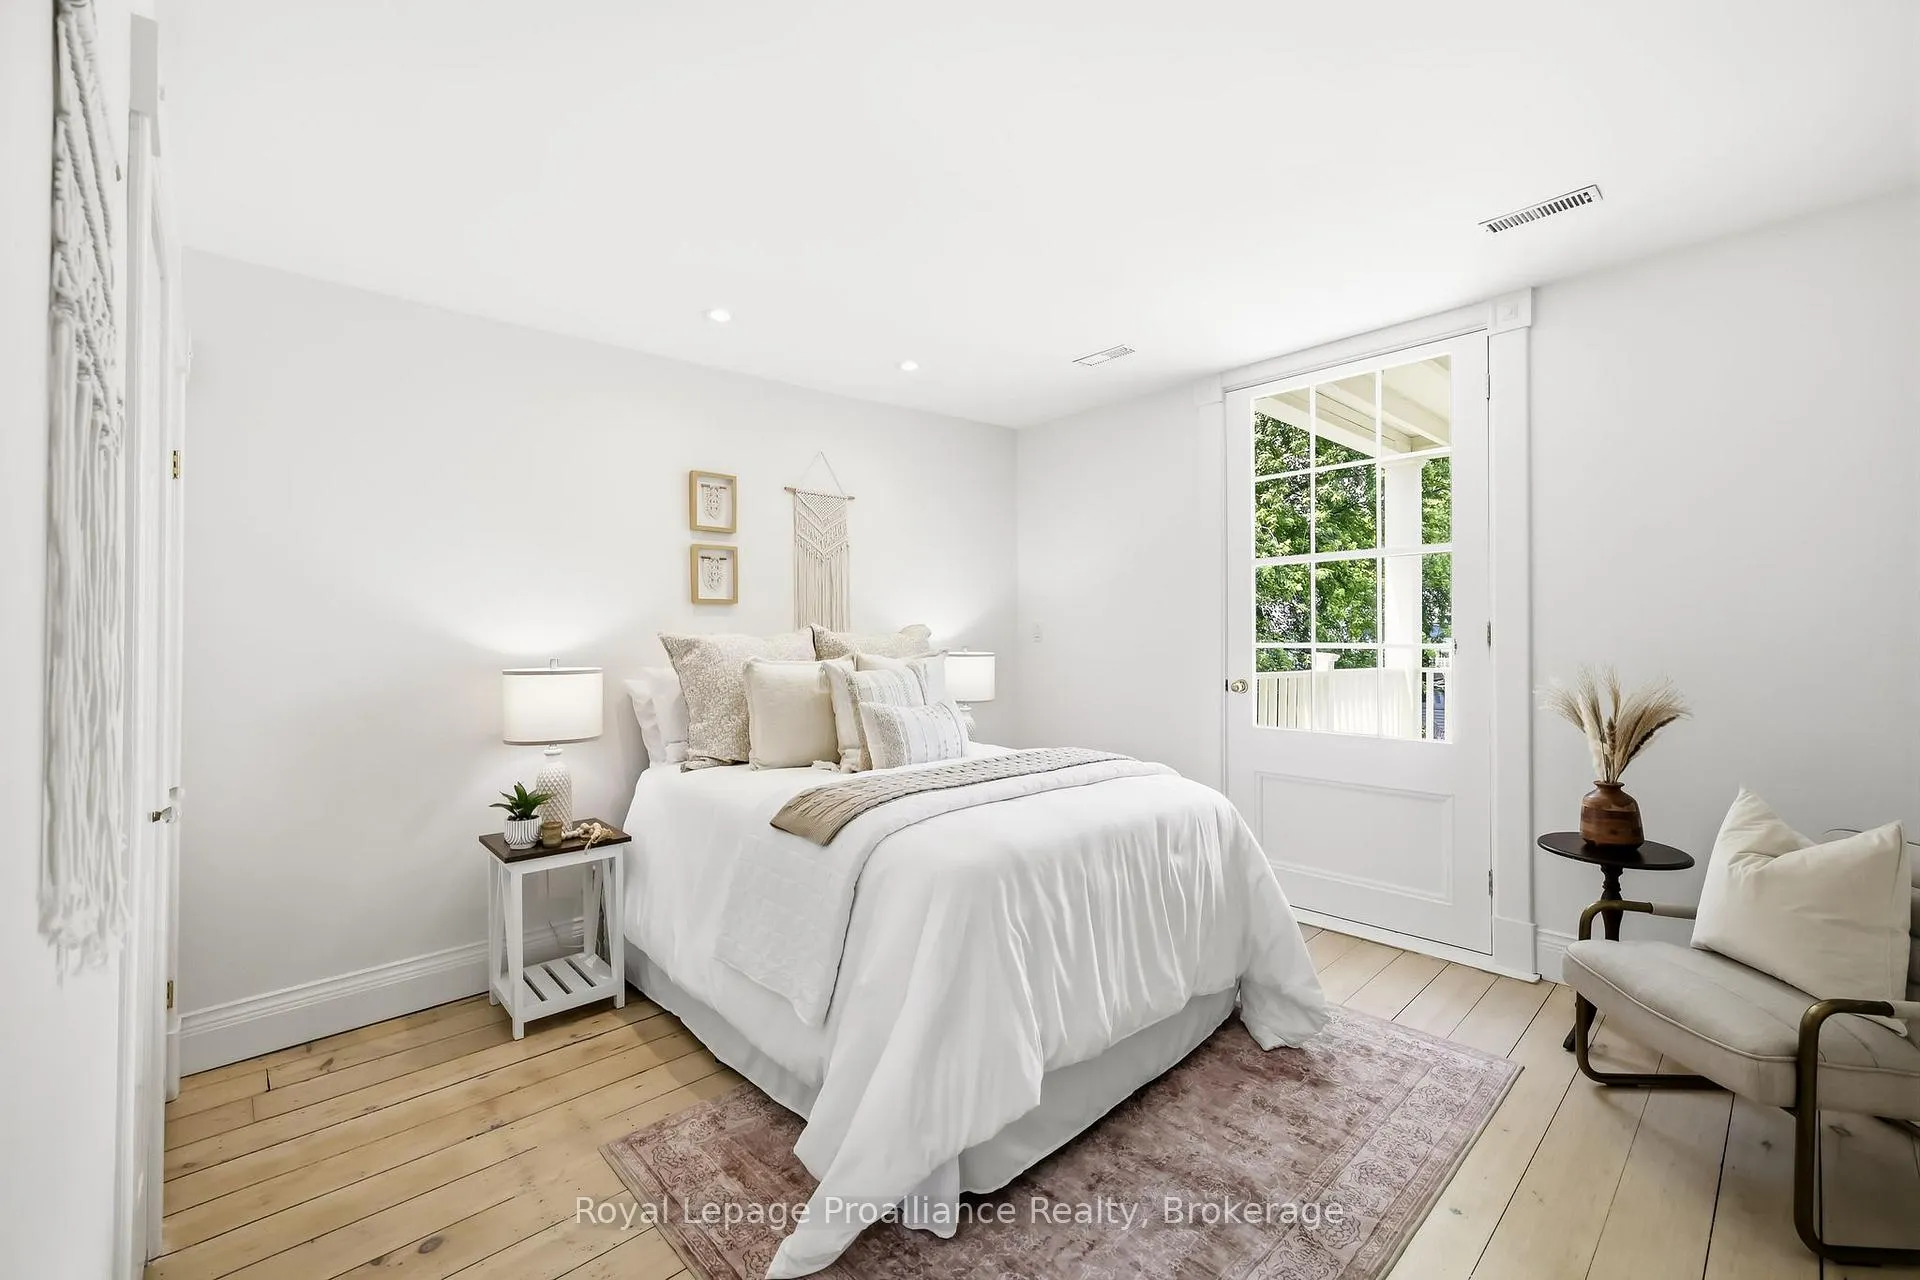
- Bedroom 2—Second level, Hardwood Floor, Closet
- Bathroom—Main level, Renovated, 3 Pc Bath
- Bedroom 3—Second level, Hardwood Floor, Closet
- Living Room—Main level, Hardwood Floor, Combined w/Dining
- Living Room—Main level, Hardwood Floor, Combined w/Dining
- Bedroom—Second level, Hardwood Floor, Window
- Bathroom—Main level, Tile Floor, 3 Pc Bath
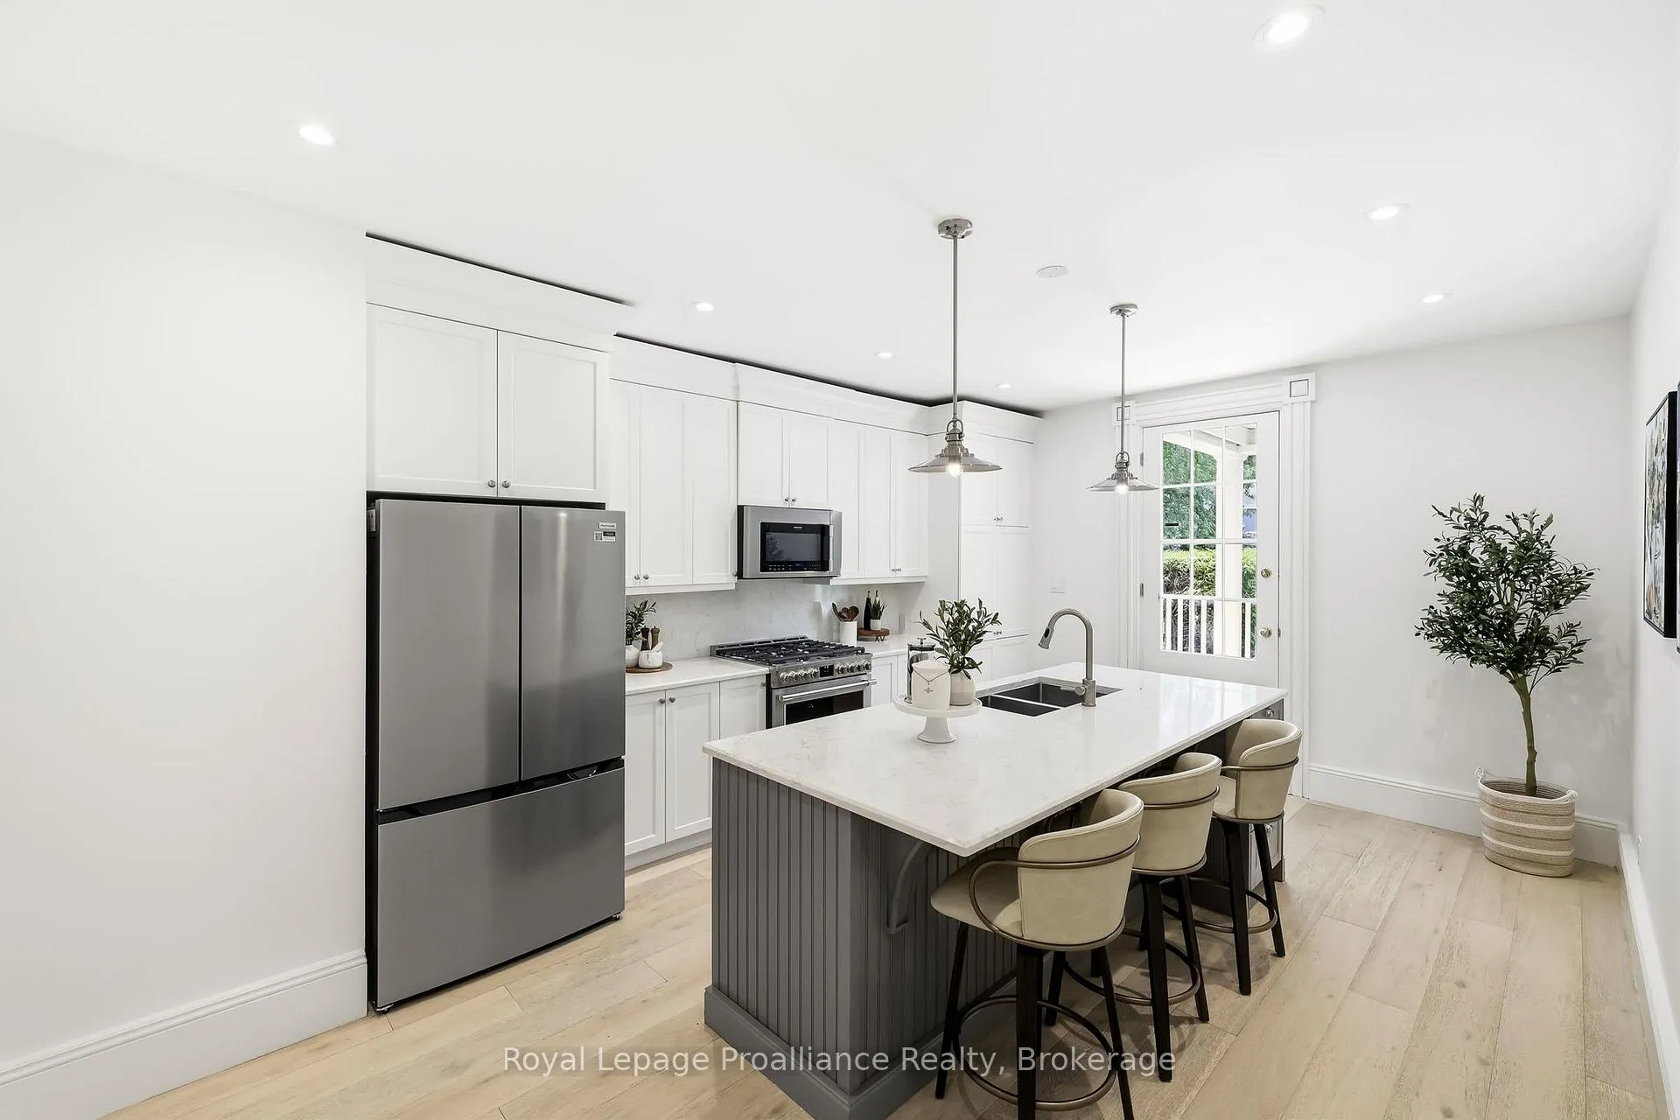
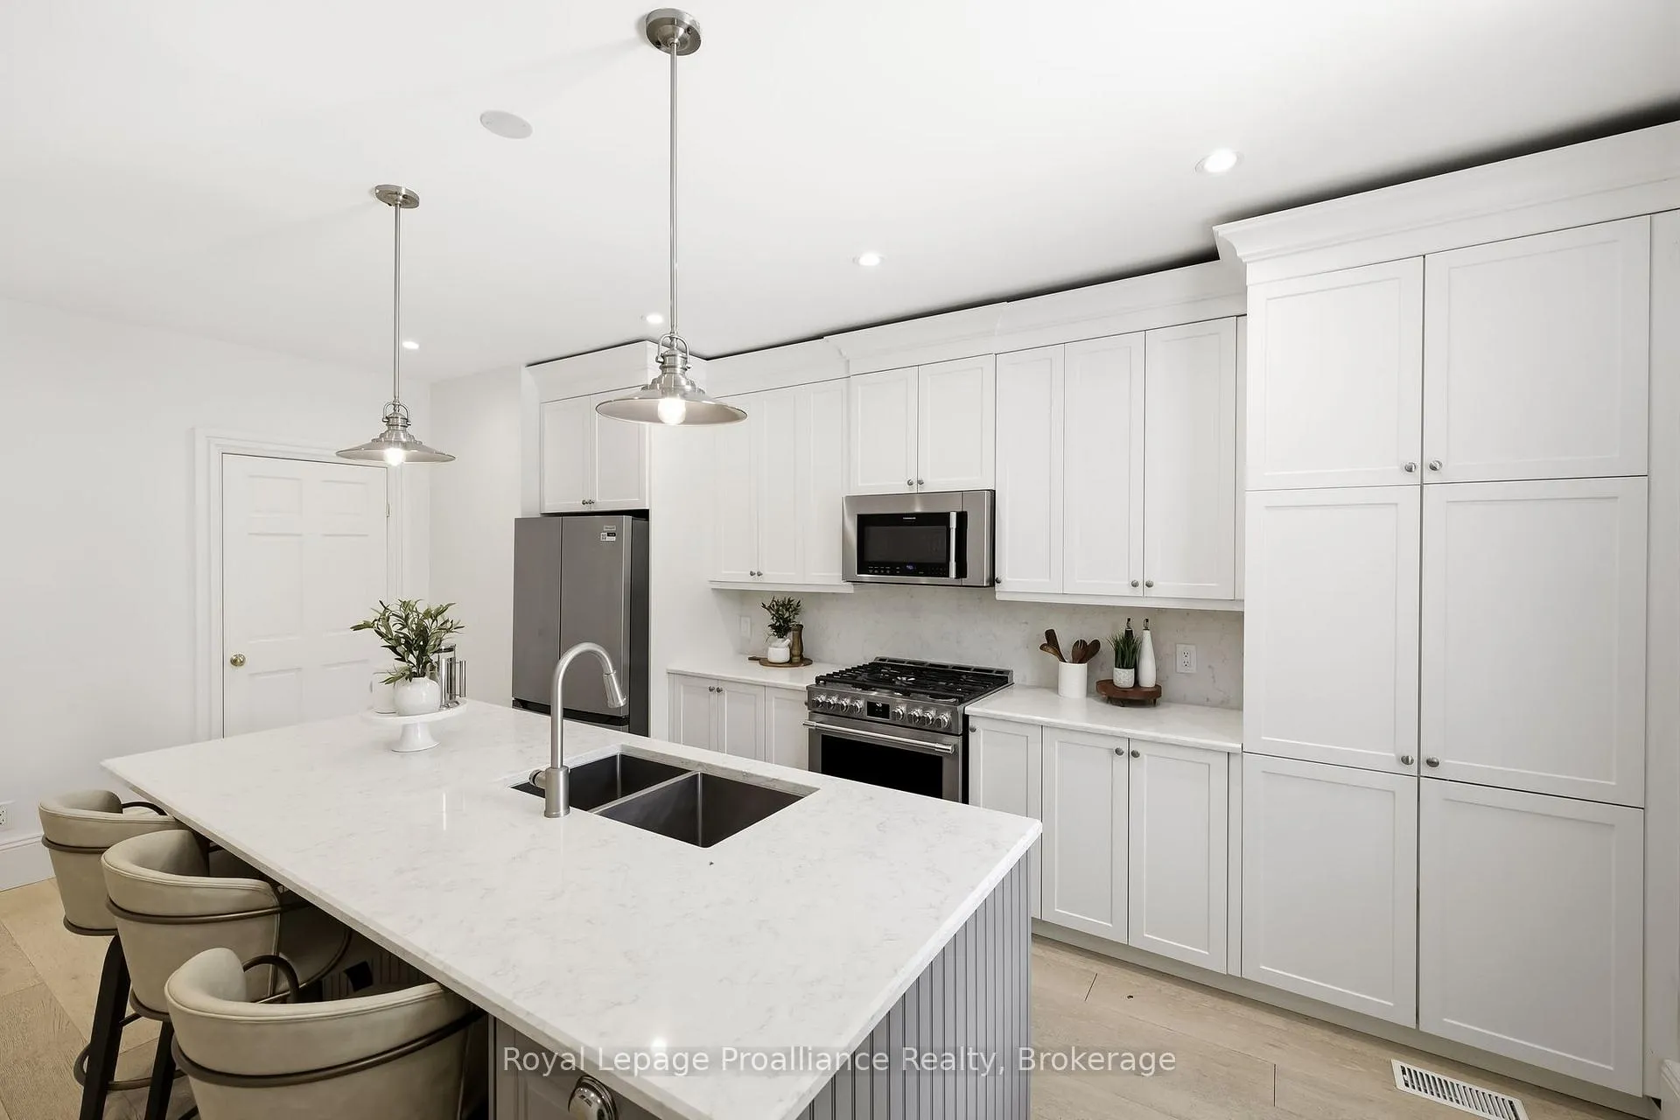
- Kitchen—Main level, Hardwood Floor, Breakfast Bar
- Kitchen—Main level, Hardwood Floor, Centre Island, Stainless Steel Appl
- Bedroom 4—Second level, Hardwood Floor, Closet
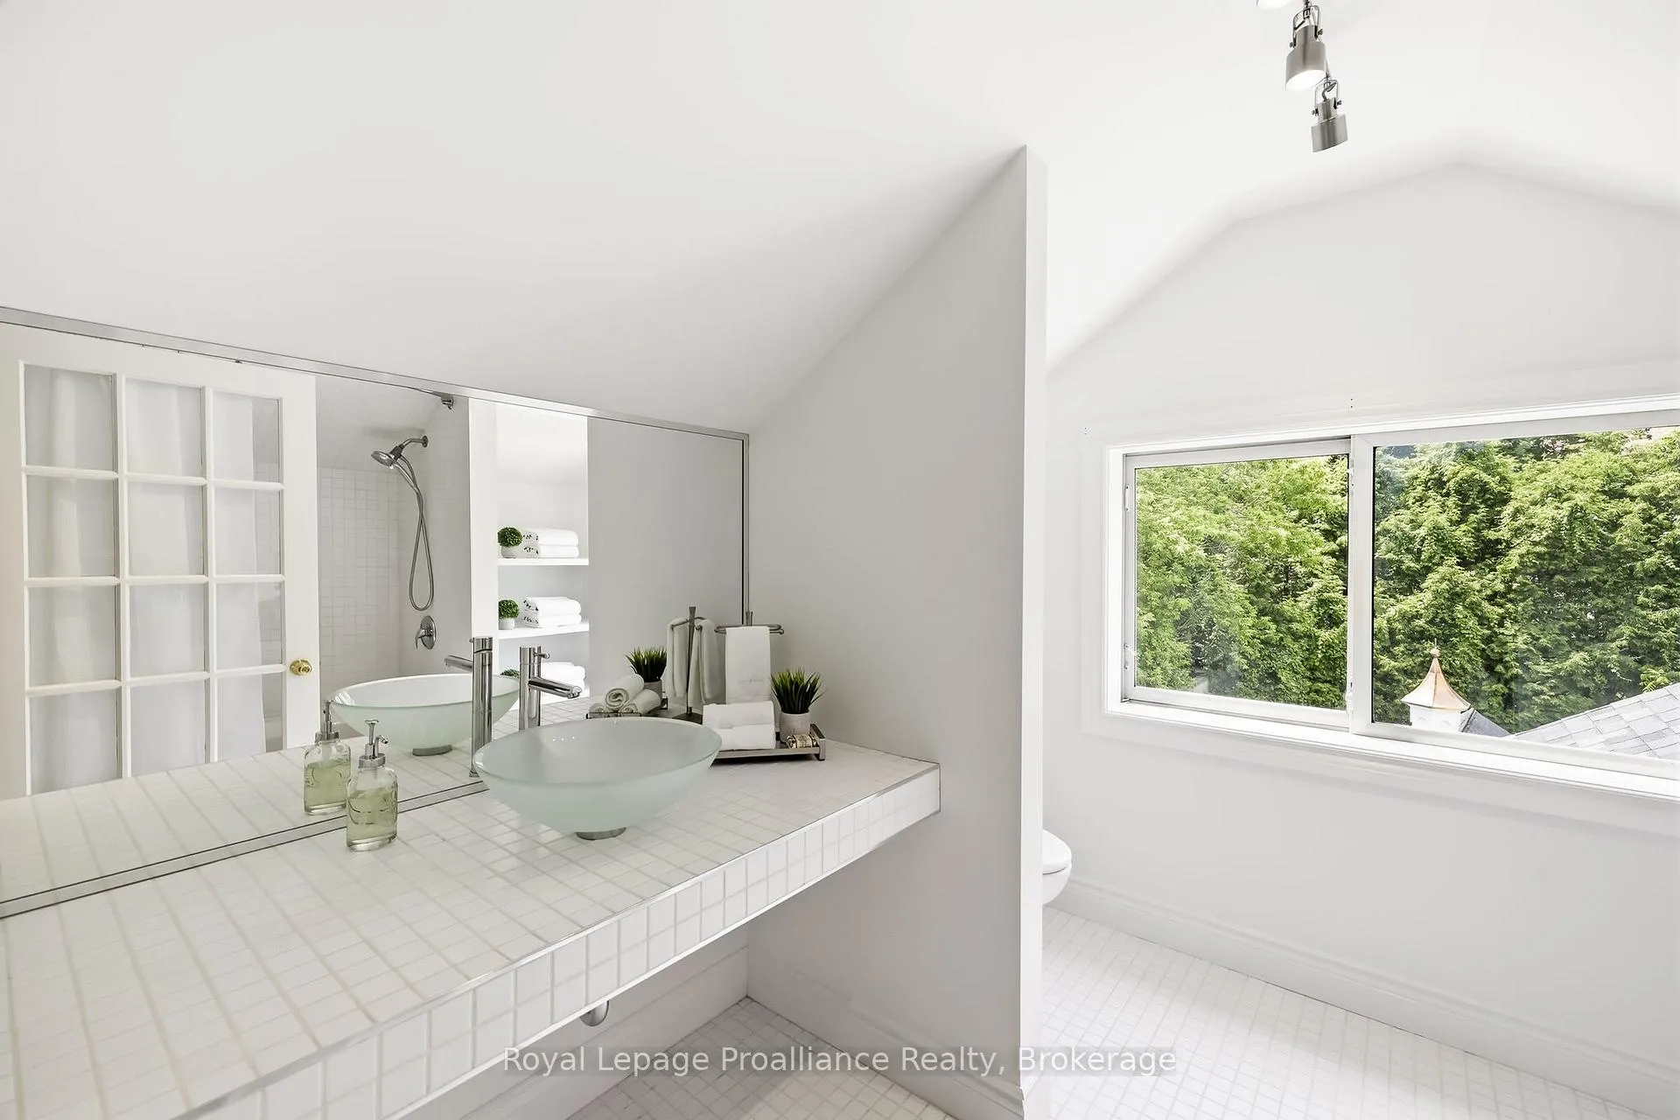
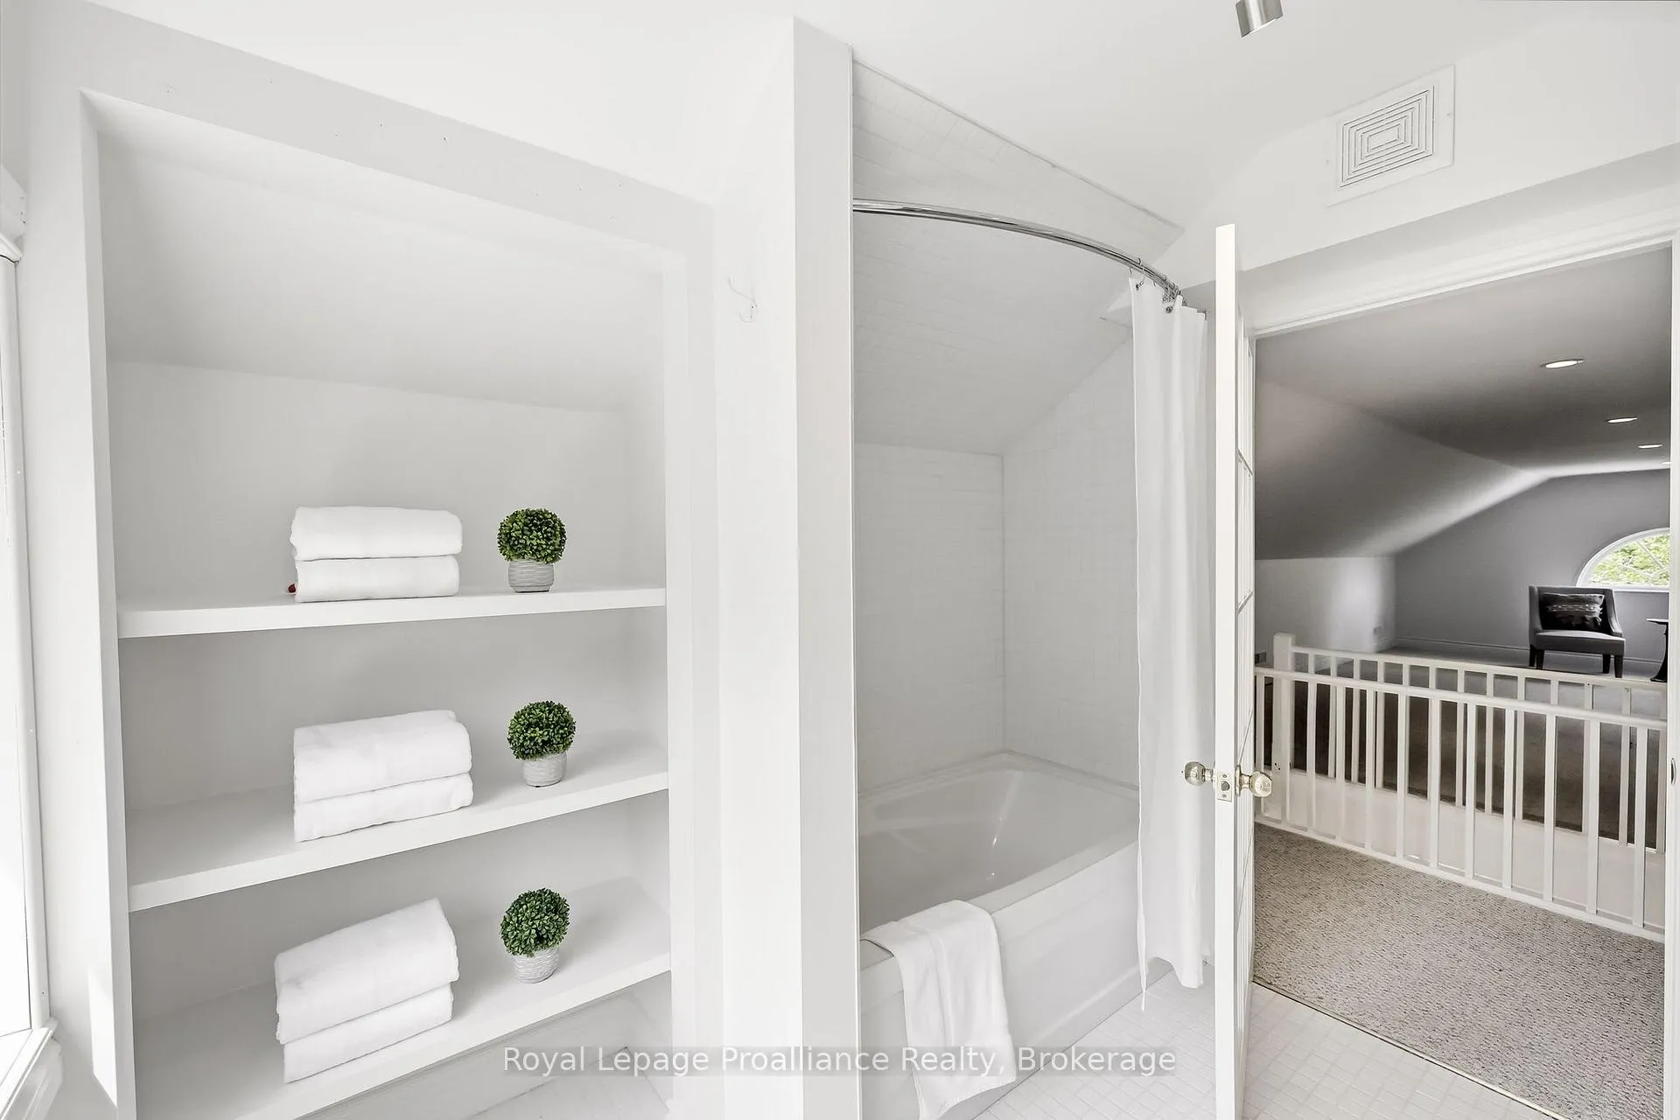
- Bathroom—Third level, Tile Floor, 4 Pc Bath, Window
Washrooms
- 3-piece, Main
- 4-piece, Second
- 4-piece, Third
- Municipality
- Port Hope
- Neighbourhood
- Port Hope
- Main cross streets
- Cavan St & Walton St
- Zoning
- COM3
- Directions
- North on Cavan, off Walton St
- MLS® number
- X13502478
- Data source
- Toronto Regional Real Estate Board
- Status change
- 2026-09-23
- Listed on
- 2026-06-29
- Days on market
- 86 days
- Possession type
- Flexible
- Co-op commission
- 2.5%
- Seller
- Listed by
- ROYAL LEPAGE PROALLIANCE REALTY
Home Market Value
Current home valuation for 68 Cavan Street, Port Hope, Port Hope, ON. Listed for $1,249,000
HOMEH Estimate
$1,014,087
Estimated Sales Range
$709,861 - $1,318,313
HOMEH Estimate for 68 Cavan Street, Port Hope
Calculated with a real agent's CMA method — 45+ years of experience, codified. Not an AI guess.
For the owner
Is this your home? Track its value.
Get this home's HOMEH Estimate by email once a month, with how many homes are for sale around you.
Mortgage Payment Calculator
Compare up to 4 down payment scenarios
5% on first $500K + 10% on $749,000 over $500K
$99,900
| Scenario 1 | Scenario 2 | Scenario 3 | Scenario 4 | |
|---|---|---|---|---|
−Down payment | % $ | % $ | % $ | % $ |
+CMHC insurance | $45,963 | $34,847 | $29,726 | $0 |
=Total mortgage | $1,195,043 | $1,158,947 | $1,091,376 | $999,200 |
Amortization | ||||
Mortgage rate | % | % | % | % |
| Payment frequency | ||||
=Mortgage payment | $5,835monthly | $5,659monthly | $5,329monthly | $4,879monthly |
Land Transfer Tax
$21,455
$21,455
Around this home
Data provided by OpenStreetMap & Fraser Institute School Rankings
Ask HOMEH
New!Hi there!
👋Text or call (416) 301-9001
Recommended for you
Based on homes you've looked at.
No recommended properties found.
Nearby similar homes
No nearby properties found.
More real estate resources
Other homes nearby
Explore this area
Nearby neighbourhoods
No nearby listings available.