
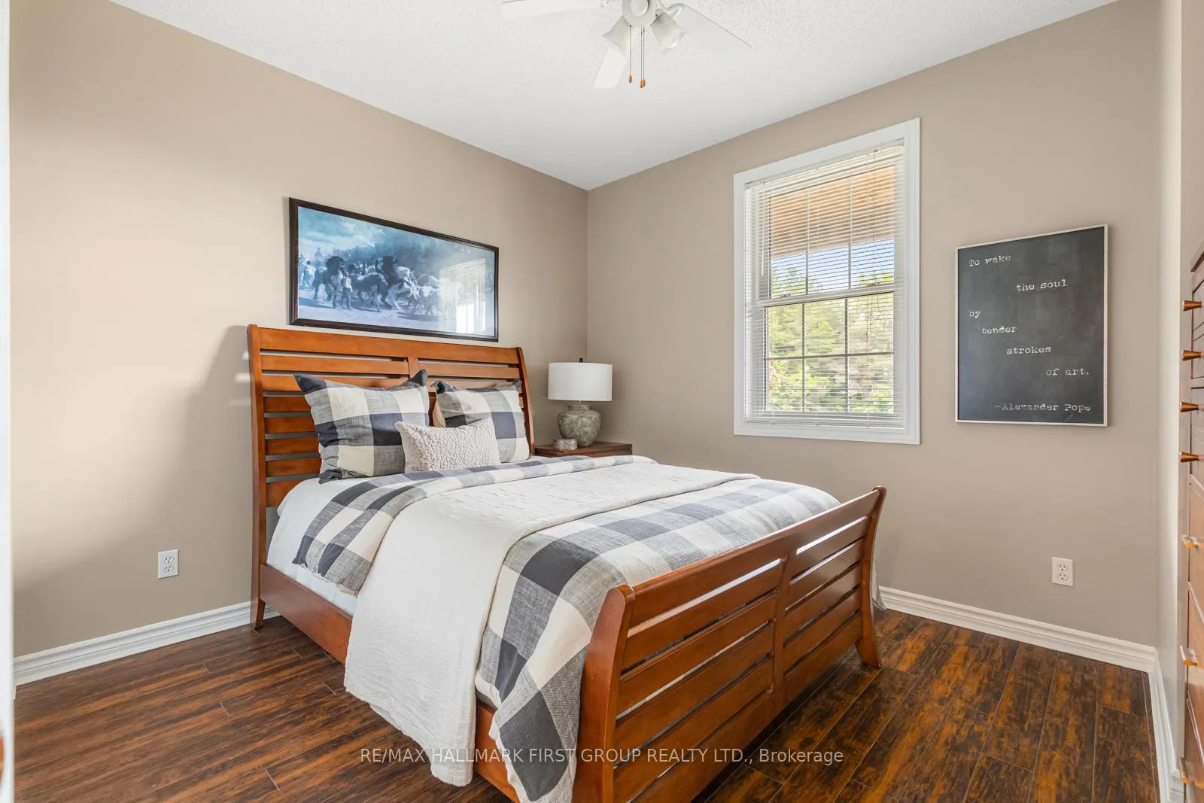
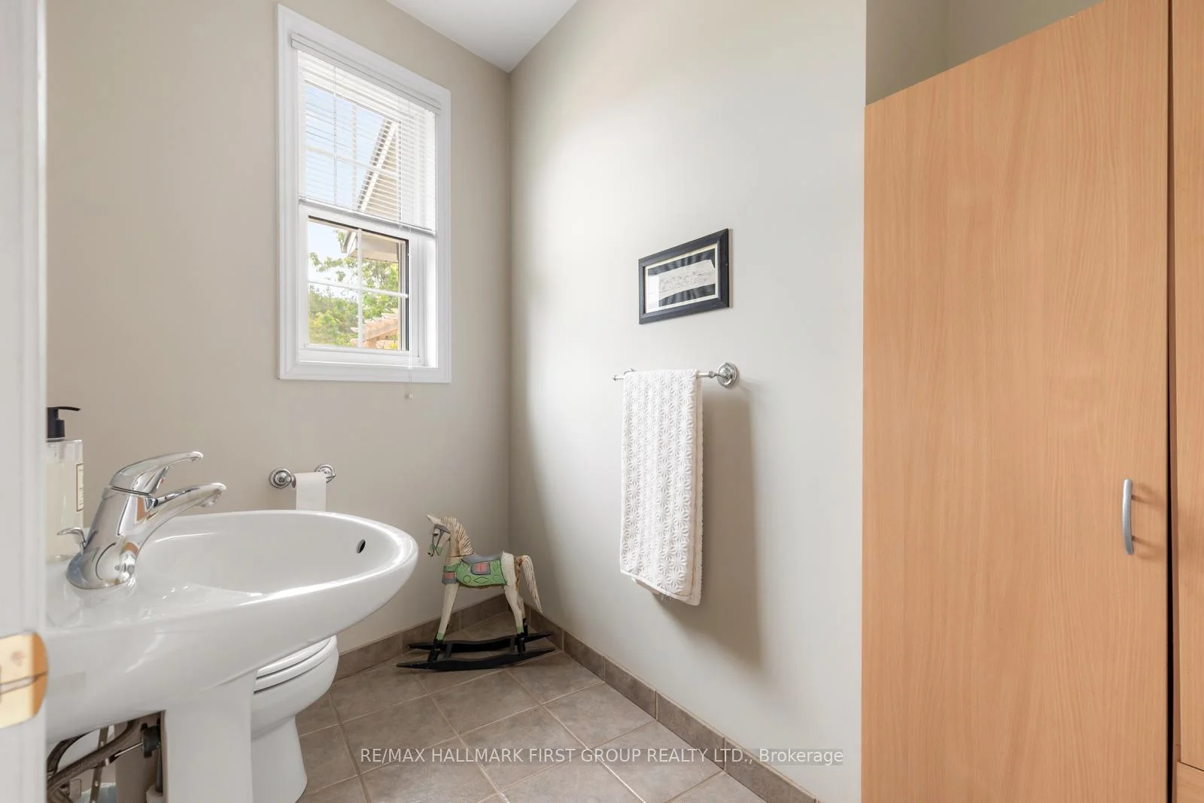
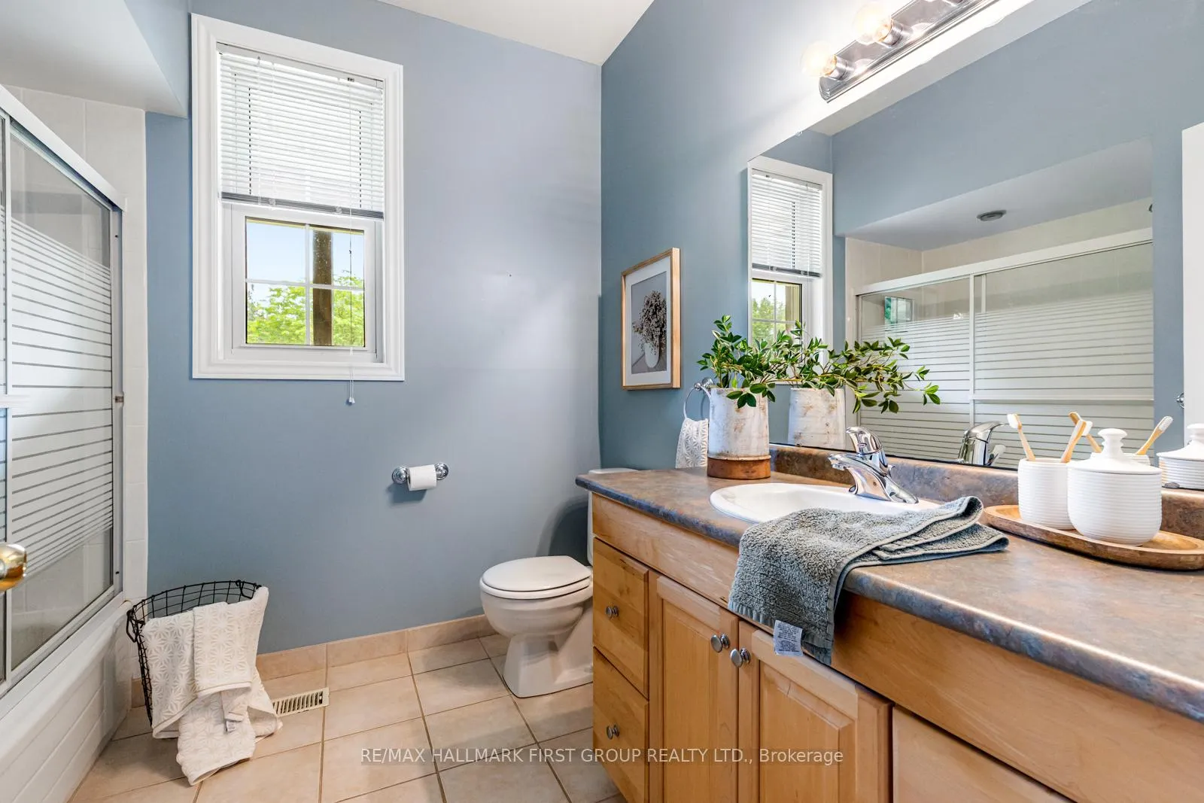
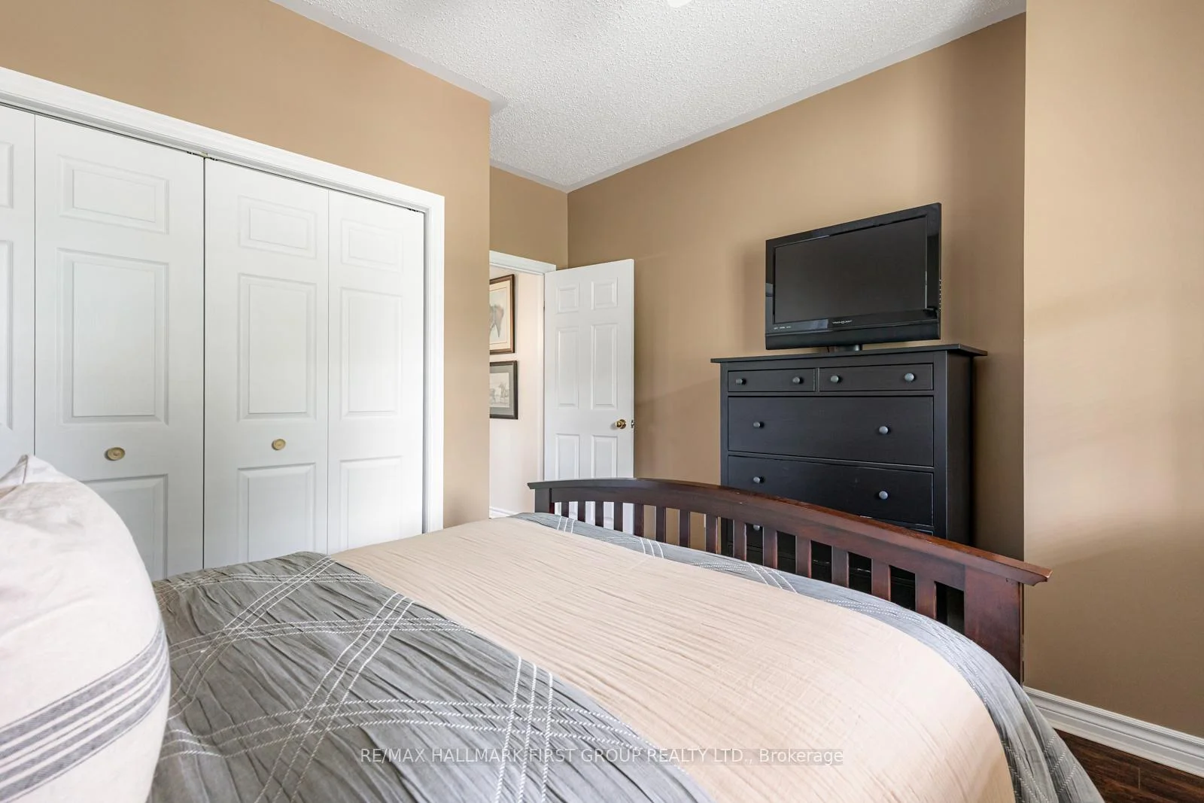
86 Oak Hill Road
Port Hope (Rural Port Hope), ON L0A 1B0
- 3+1Bedrooms
- 4Bathrooms
- 2Garage
- 3000–3500Sq Ft
- $7,696Tax
- 662×4,558 ftLot Size
 Free EstimateSee Free Estimate Report

Property not available for sale or for rent.
HOMEH One: full-service selling for a 1% listing fee. The buyer's agent commission is separate.
Free Home EvaluationHow Much Is My Home Worth?Homes for Sale NearbySale & Price History for 86 Oak Hill Road, Port Hope, Rural Port Hope
| Start Date | End Date | Price | Event | MLS# |
|---|---|---|---|---|
| 2026-06-29 | 2026-08-14 | Login to See Prices | Sold Conditional Escape | x13499520 |
Real estate boards require you to or to see the full details of this property.
*Sold prices and complete sale & price history are regulated data. Under the Trust in Real Estate Services Act, 2002 (TRESA) and the rules of the Real Estate Council of Ontario (RECO), and pursuant to the Multiple Listing Service® rules of the Canadian Real Estate Association (CREA) and the Toronto Regional Real Estate Board (TRREB), this information may be shown only to registered users who have agreed to the applicable terms of use (a Virtual Office Website, or "VOW," arrangement). HOMEH Inc., Brokerage therefore provides it to signed-in members only. Creating an account is free and takes under a minute.
About 86 Oak Hill Road, Port Hope, Rural Port Hope
Summarized Description
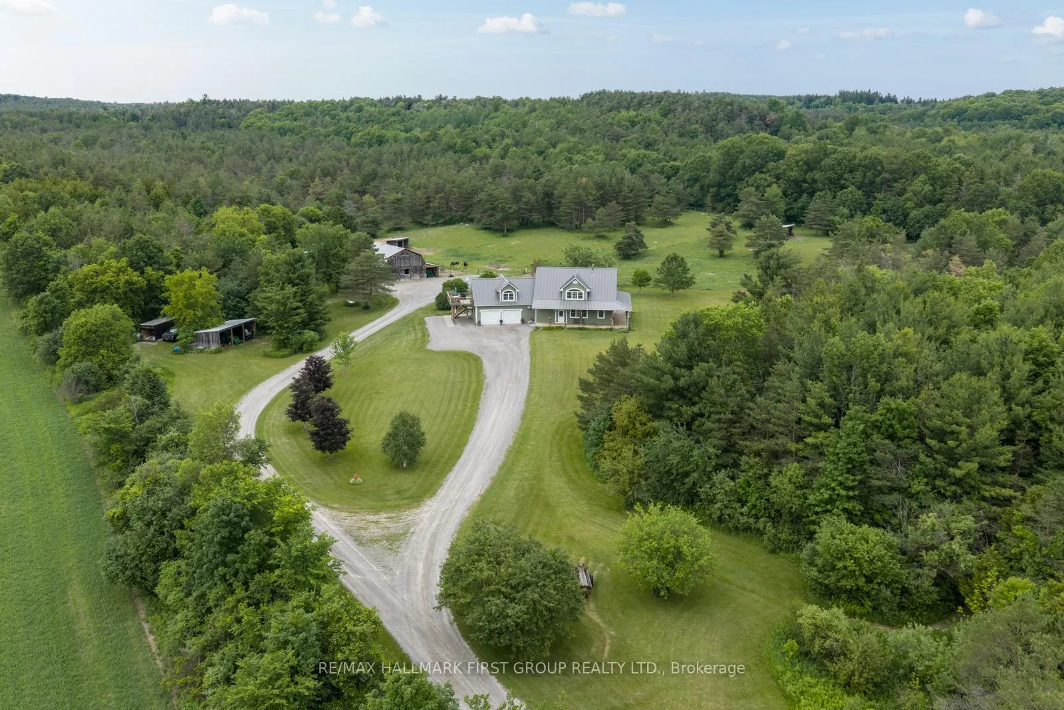
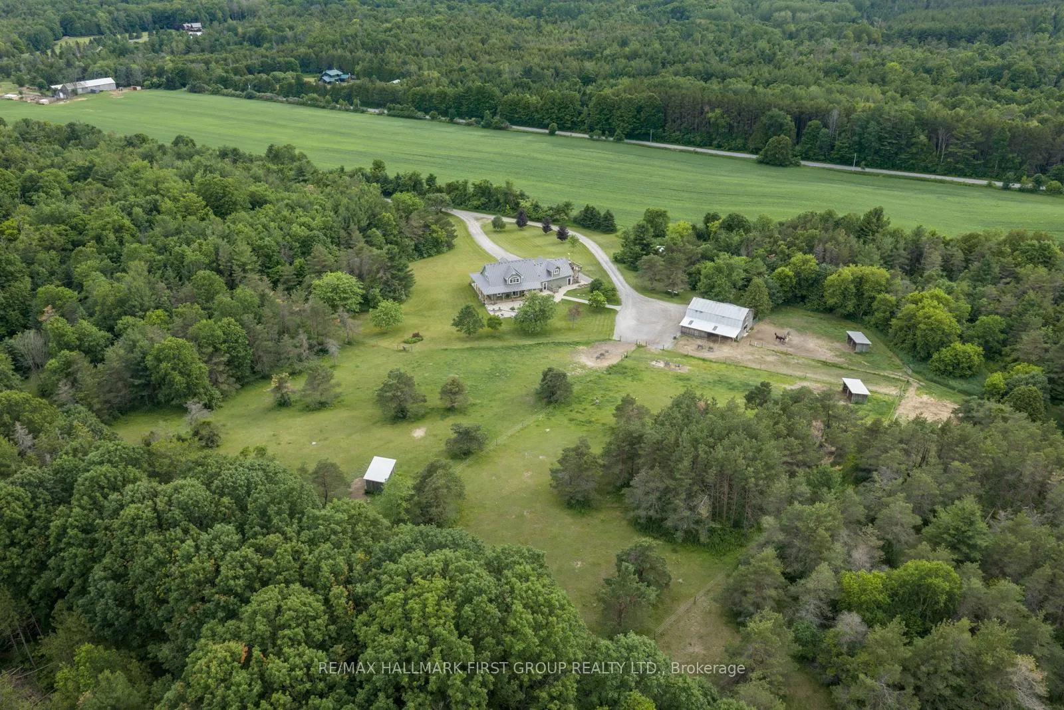
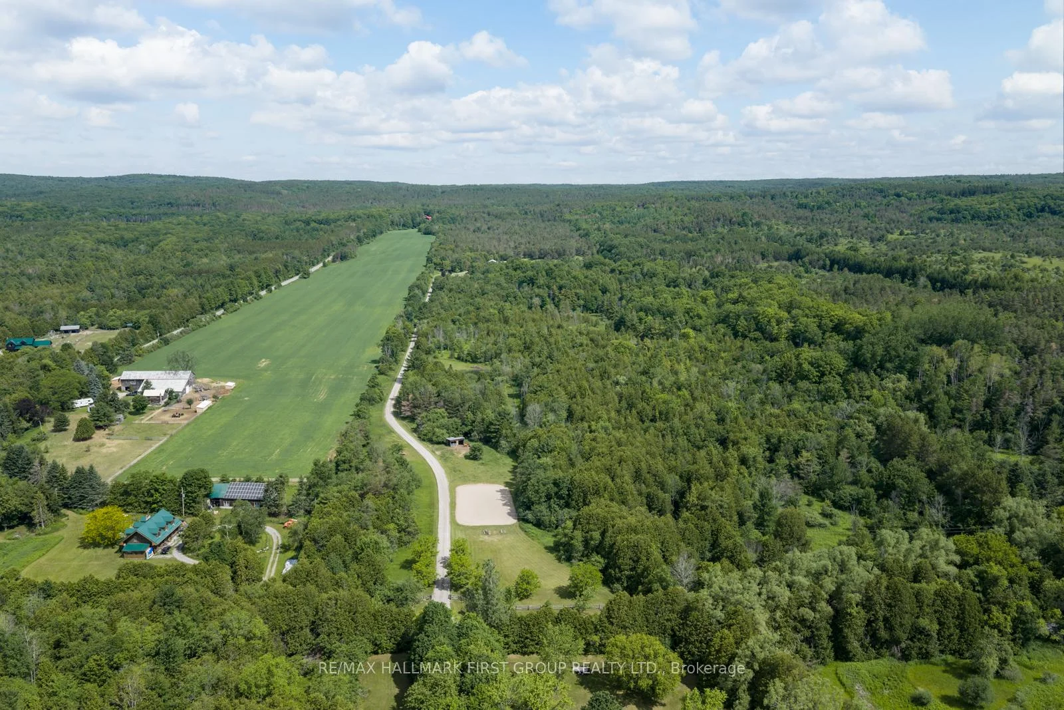
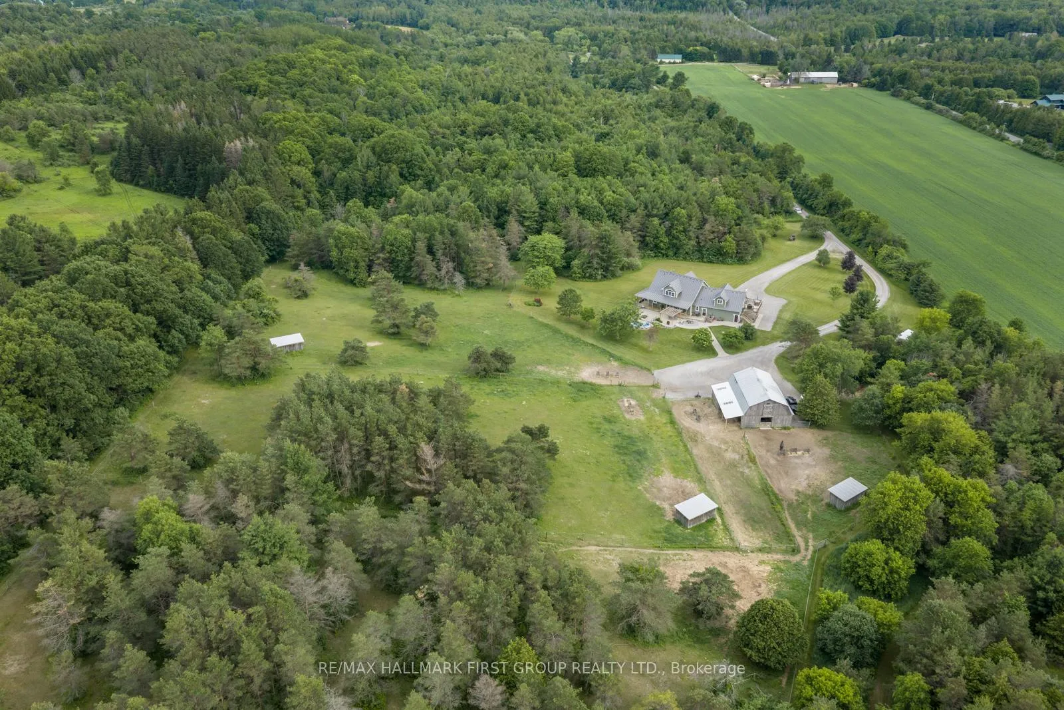
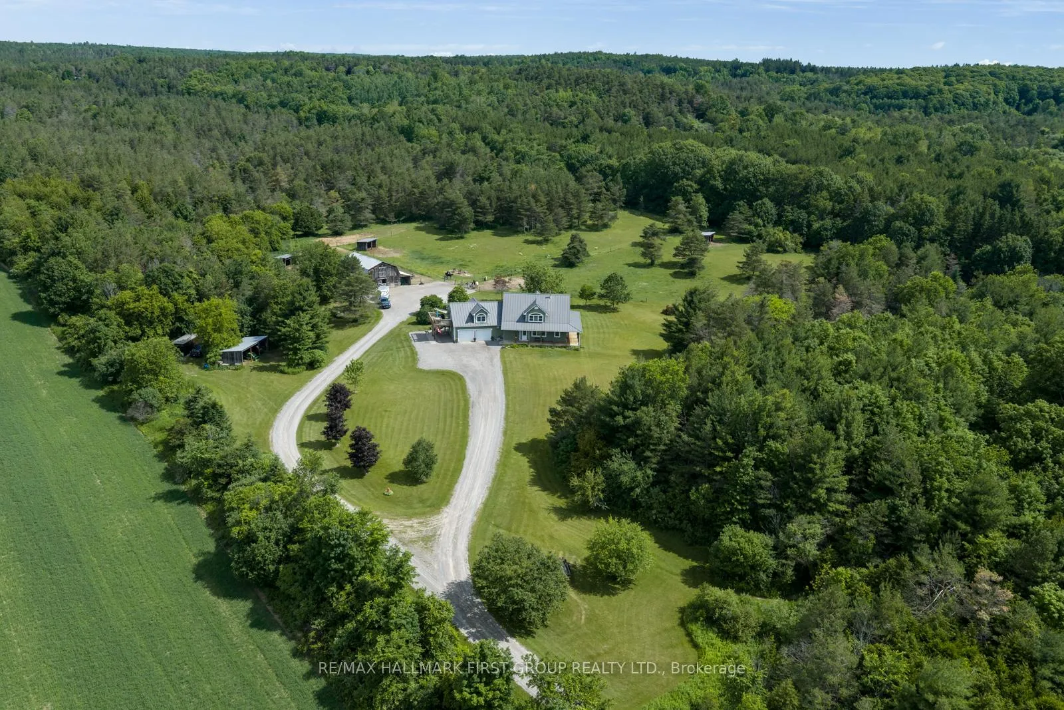
- Sprawling 69.5-acre estate with private access
- Direct access to Ganaraska Forest trails
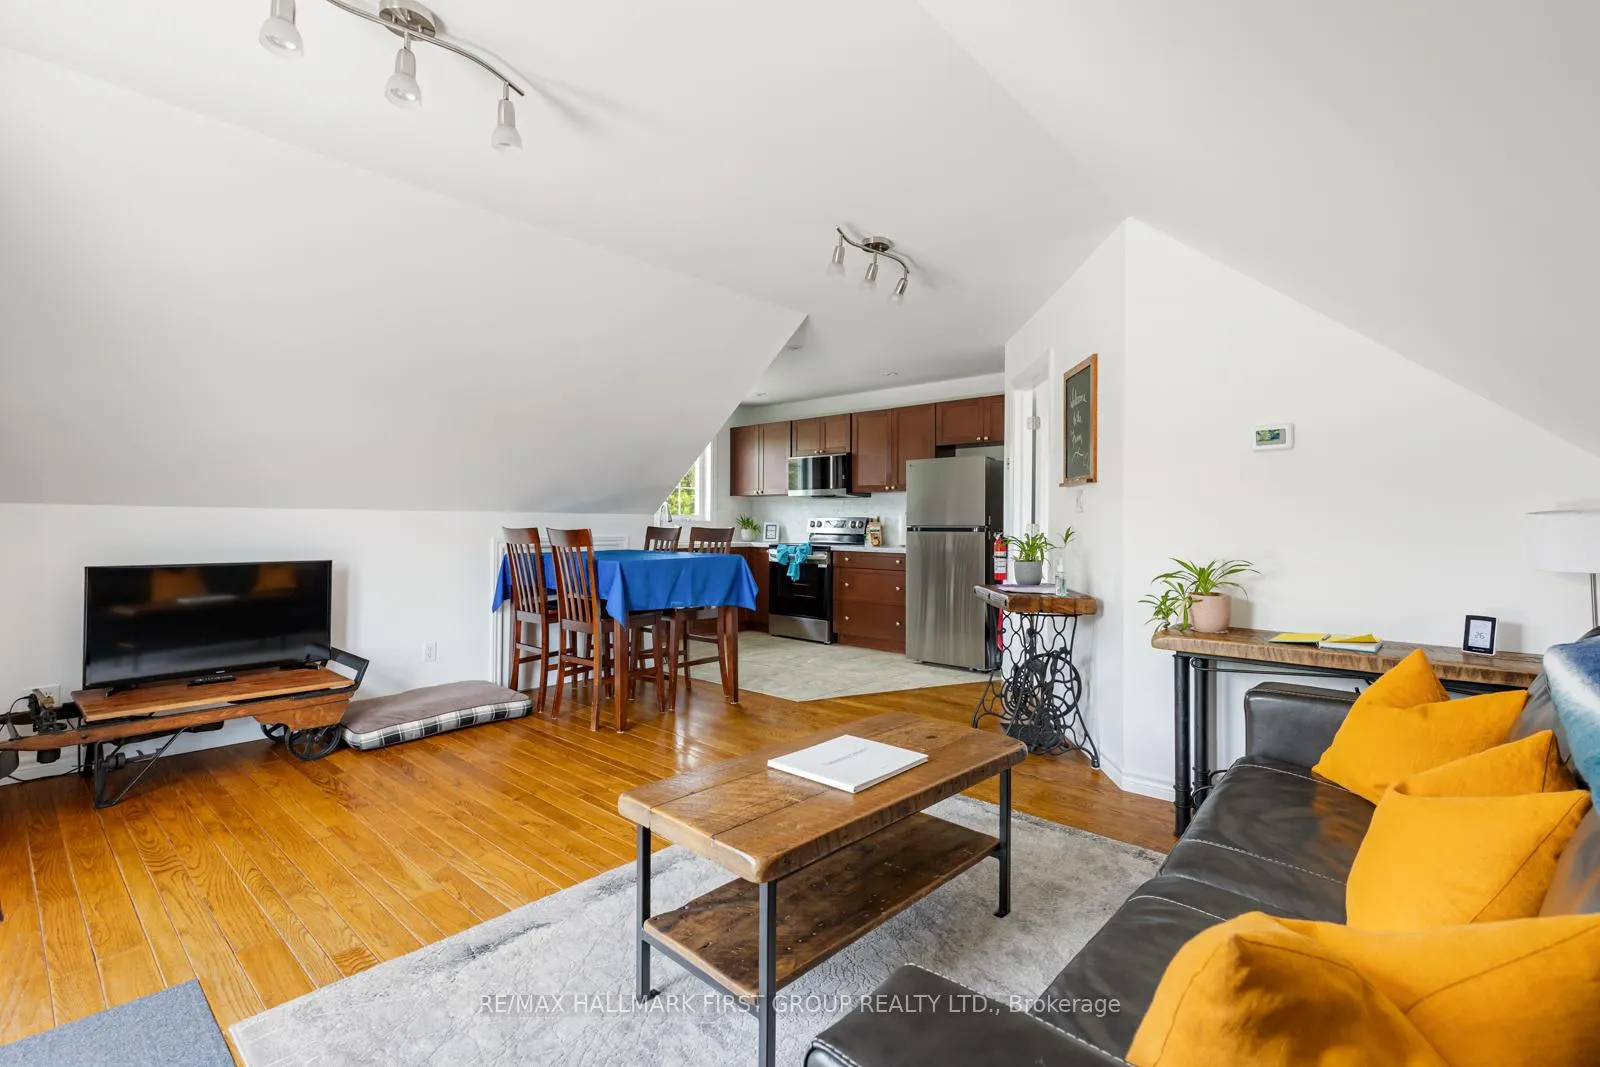
- Income-generating Airbnb apartment on-site
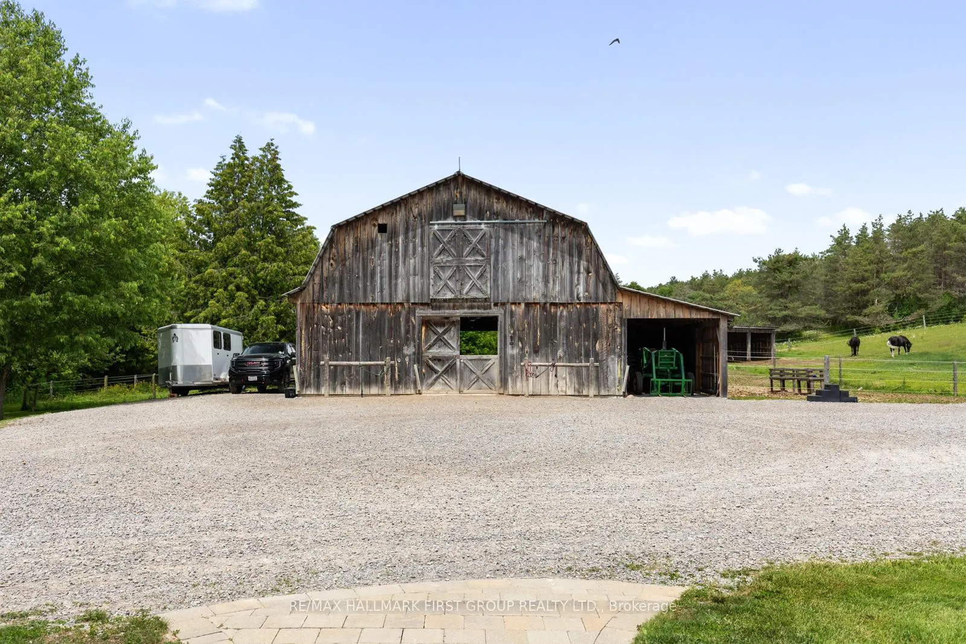
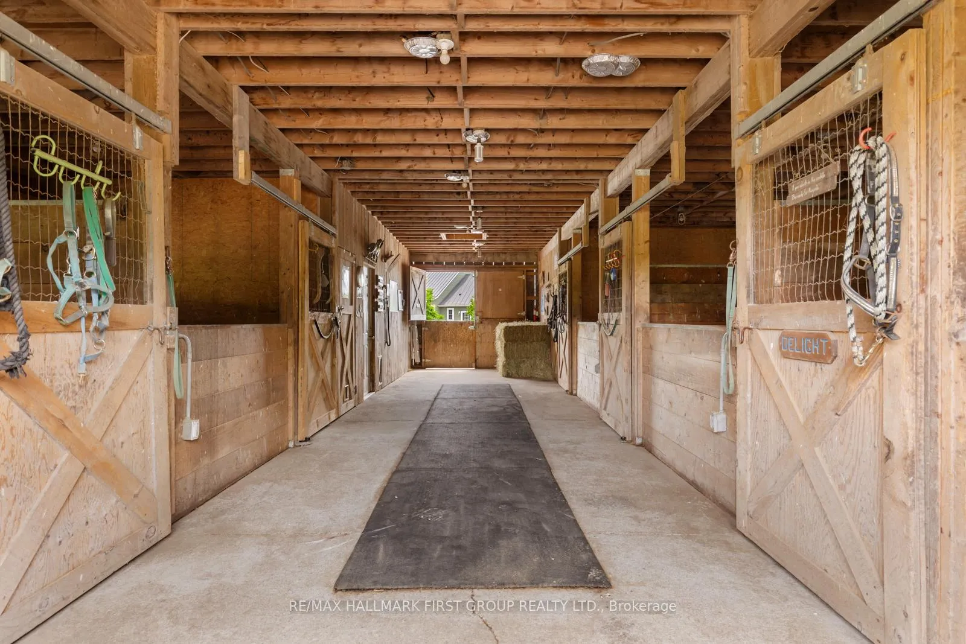
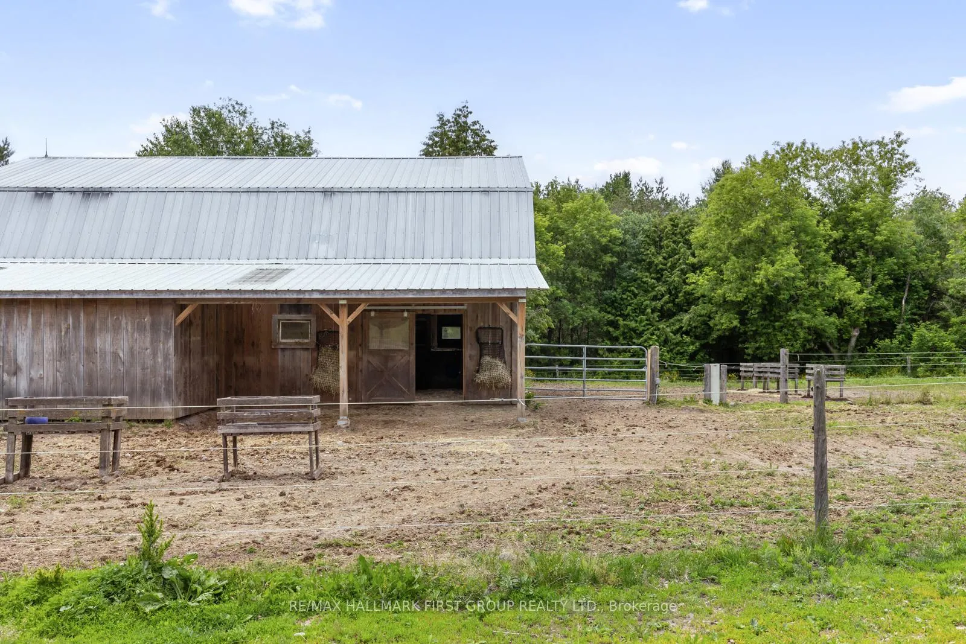
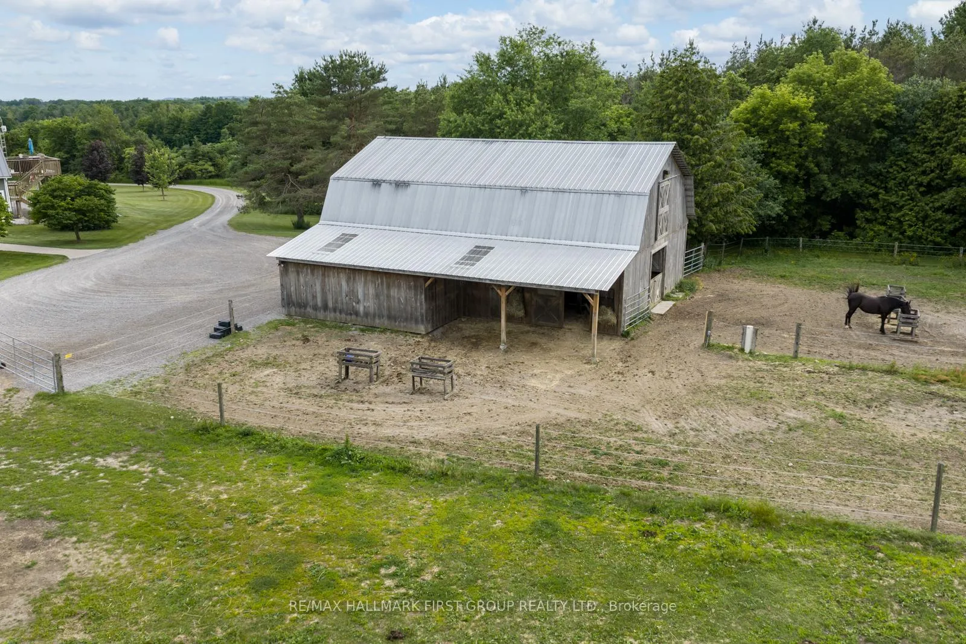
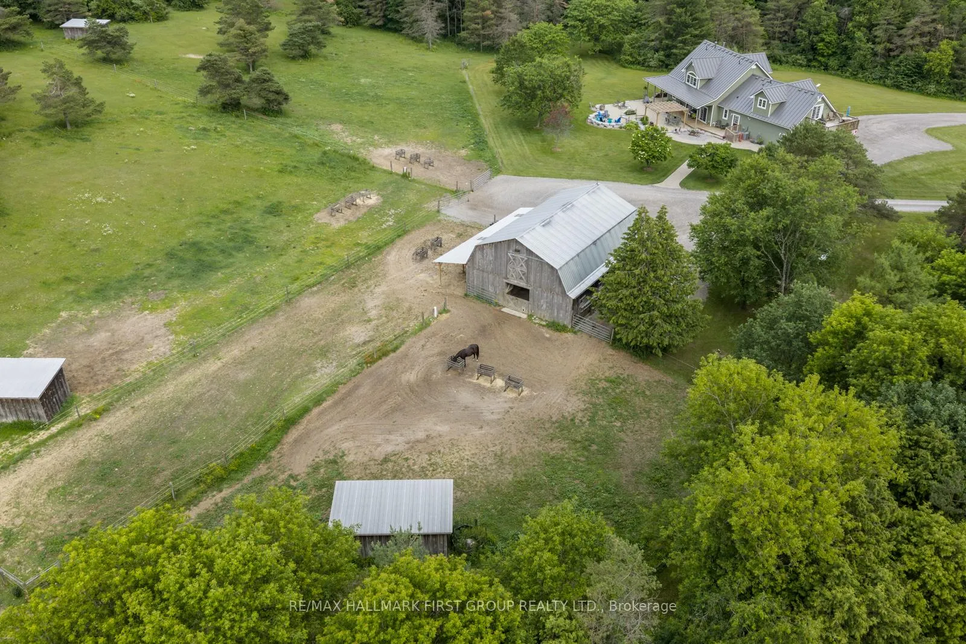
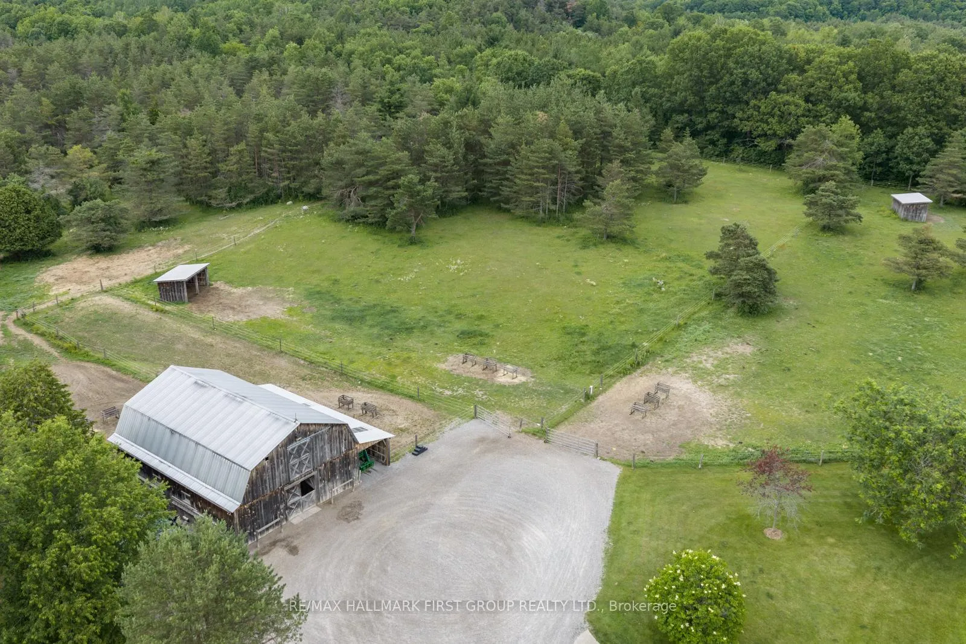
- Five-stall barn with equestrian facilities
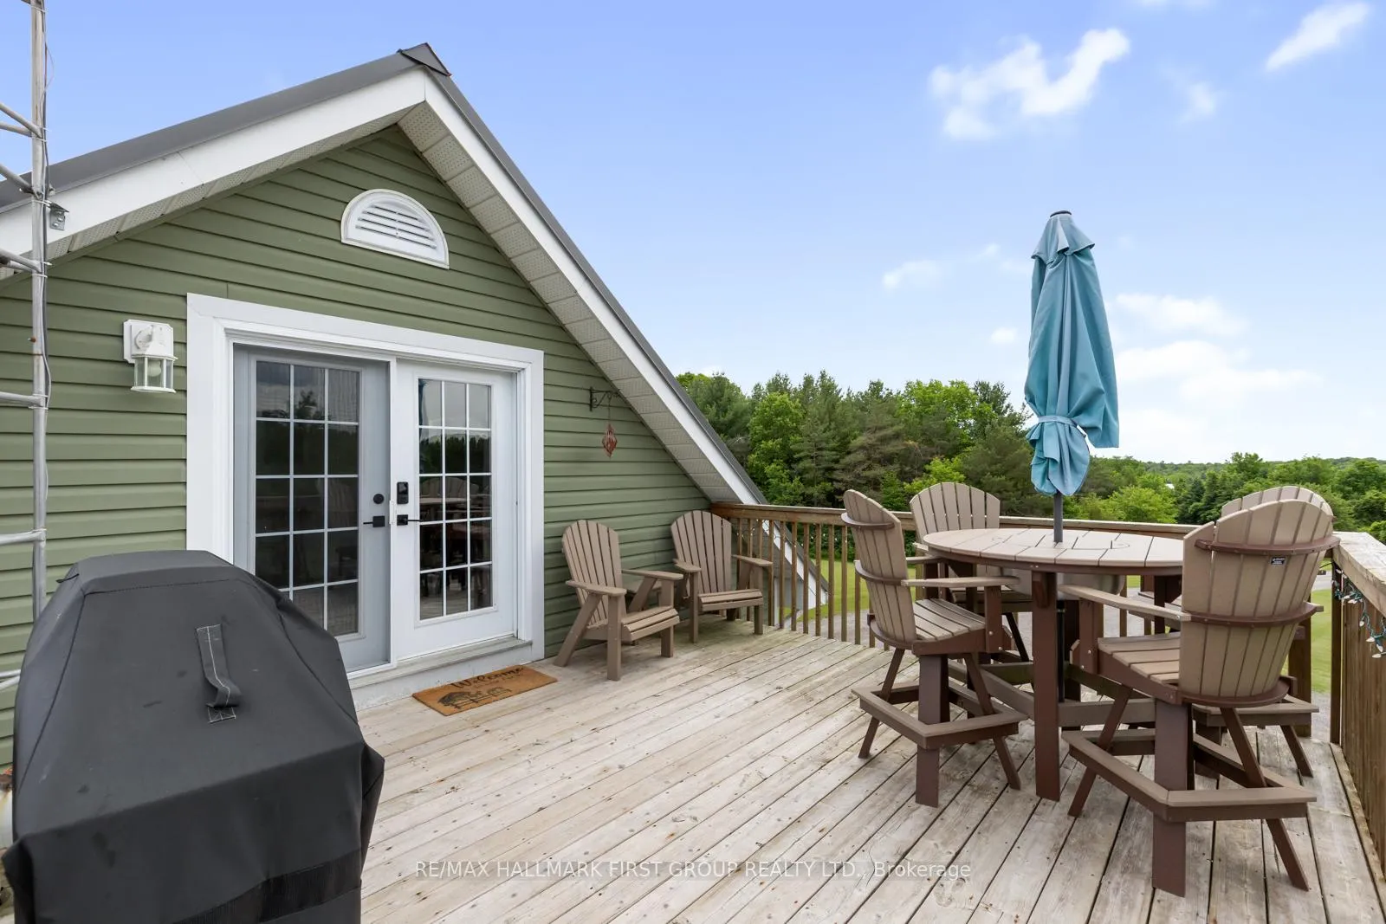
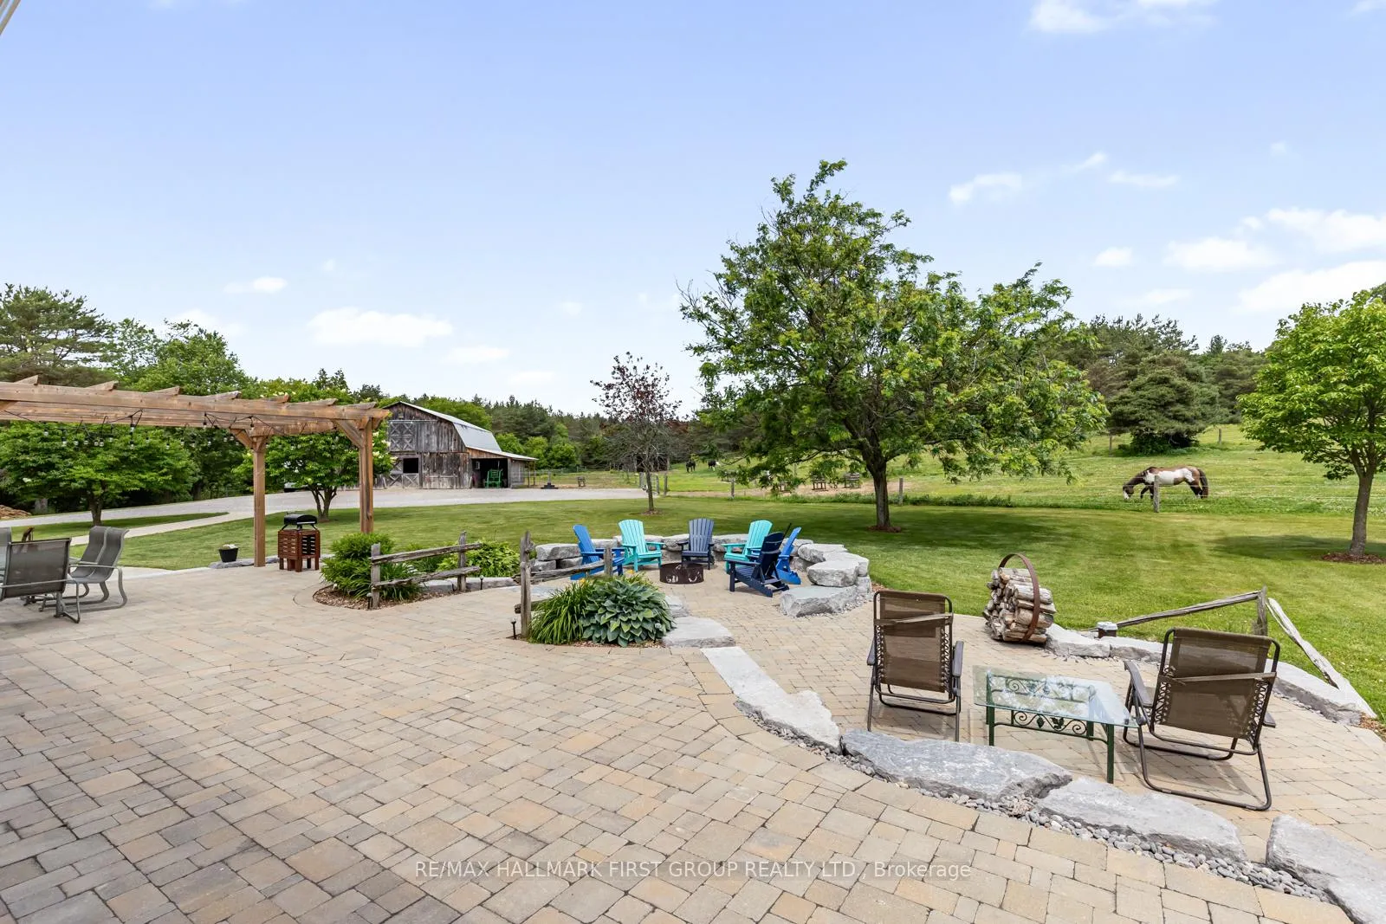
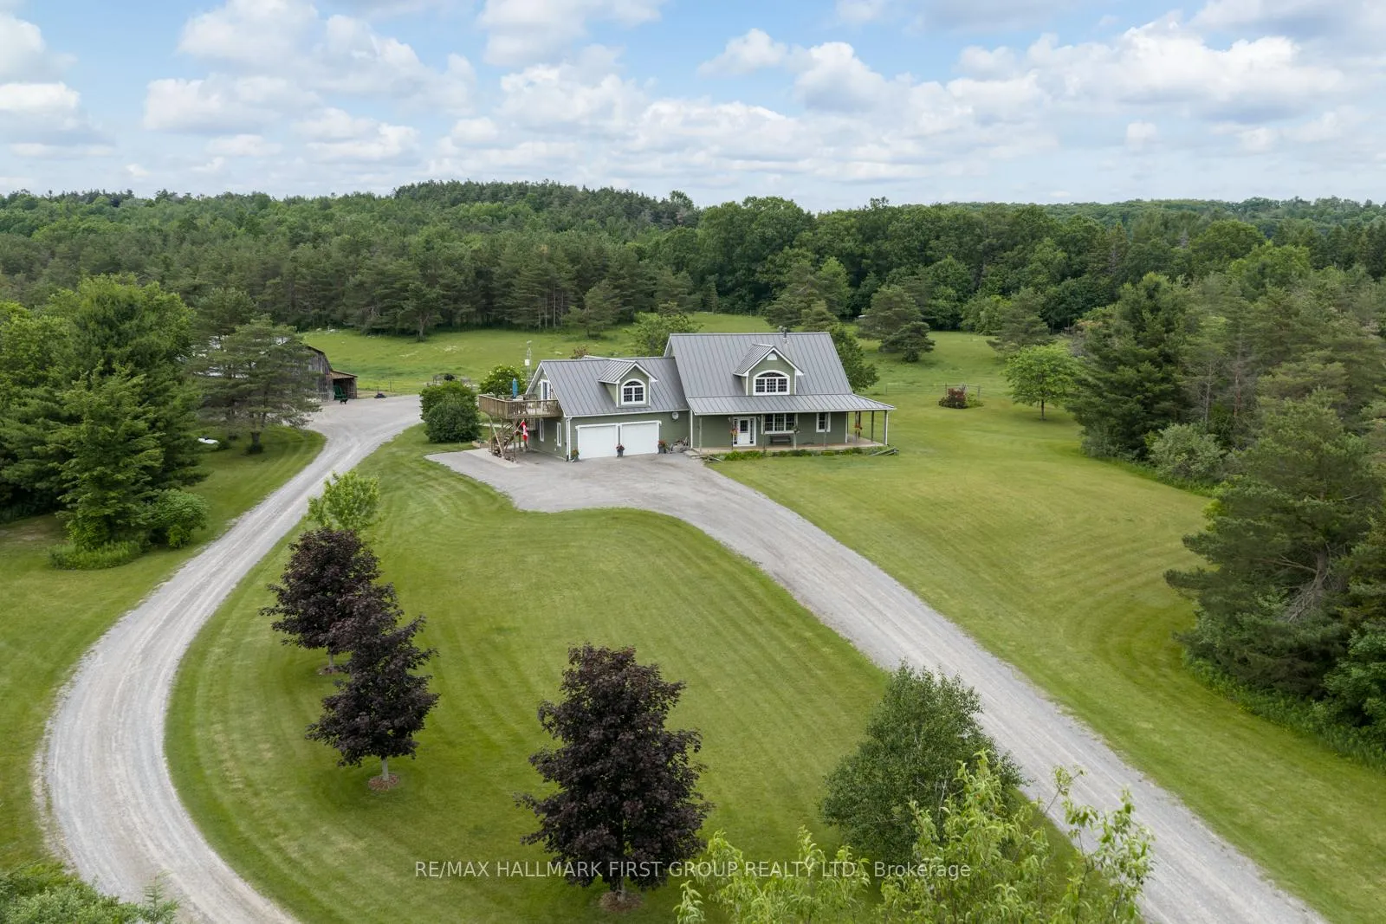
- Wrap-around porch for sunset views
- Fully renovated major mechanicals in 2026
- Exceptional privacy throughout the property
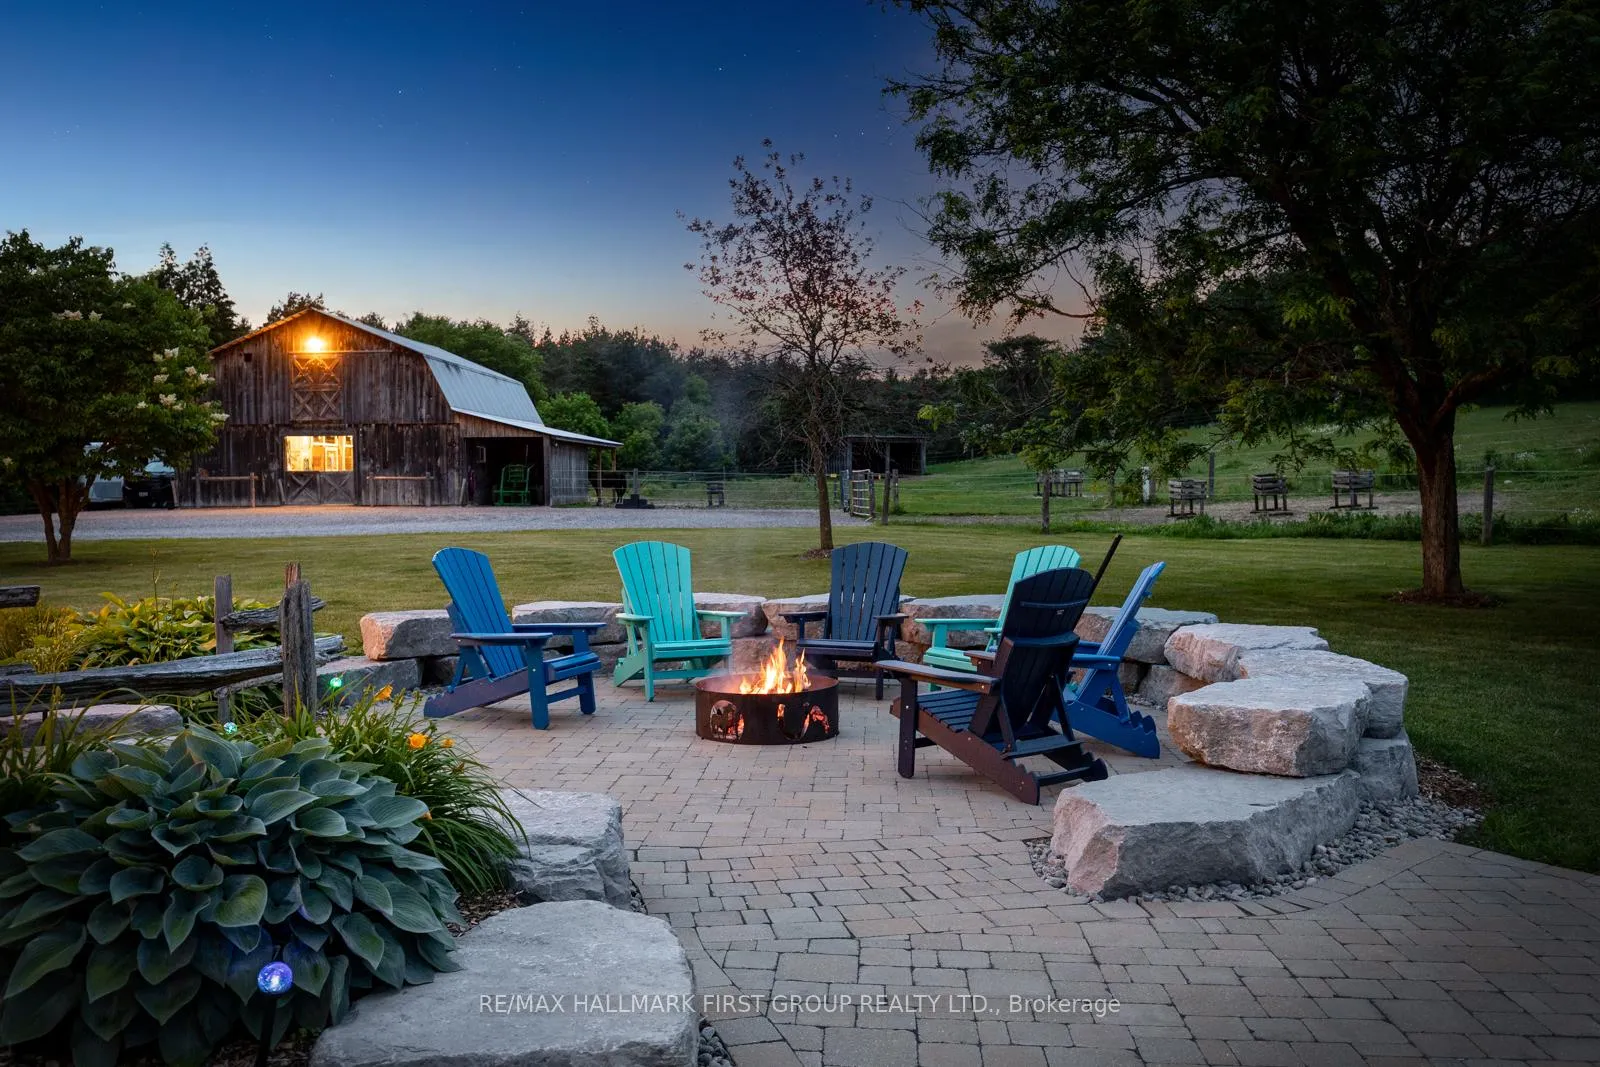
- Custom fire pit for outdoor gatherings
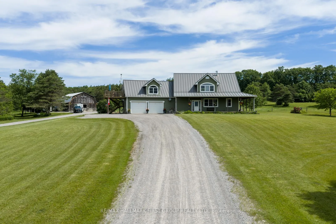
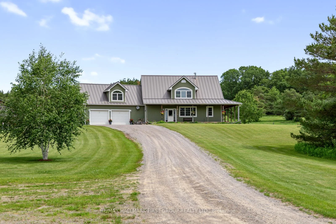
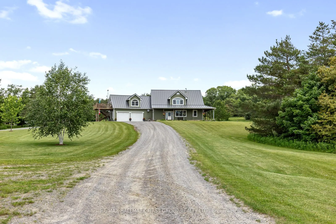
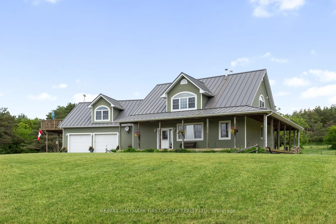
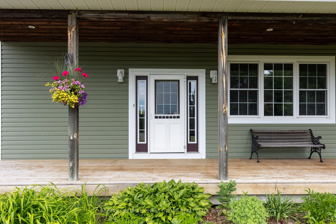
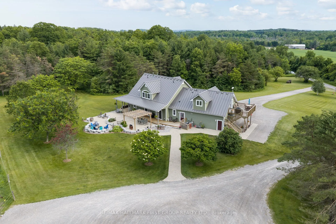
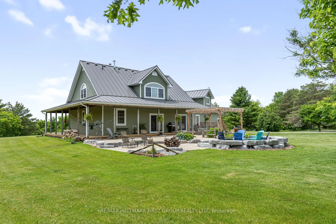
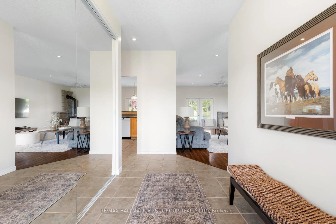
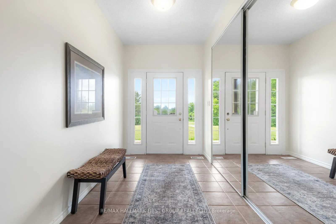
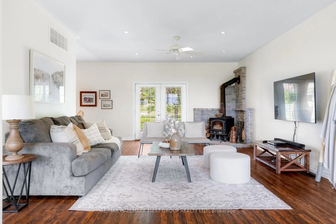
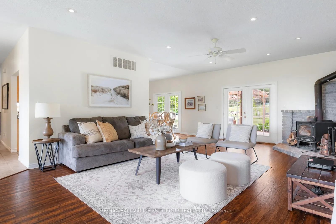
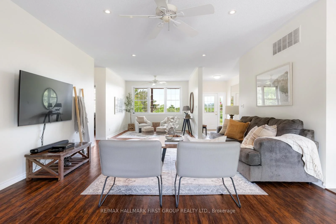
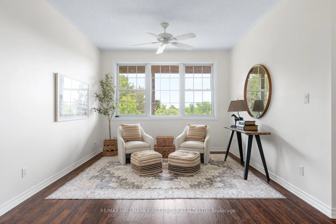
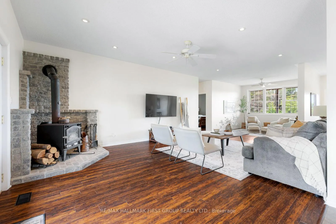
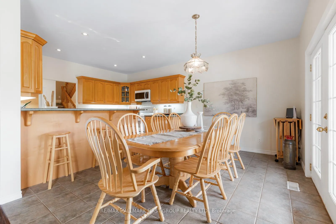
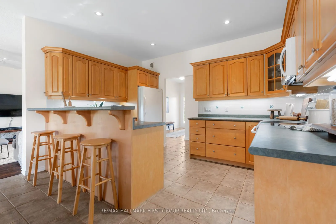
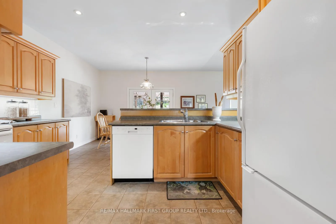
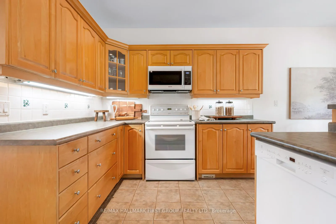
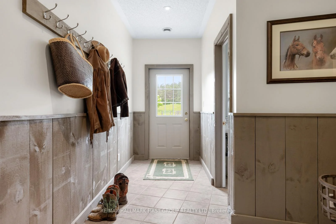
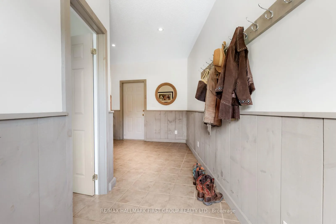
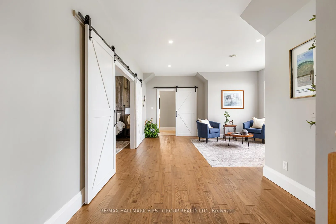
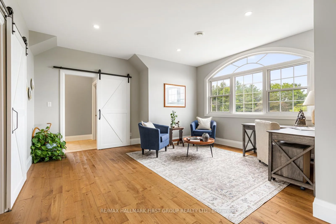
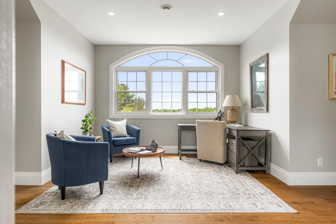
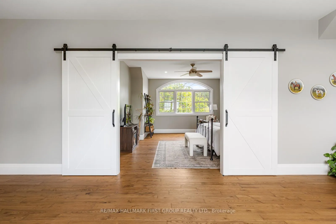
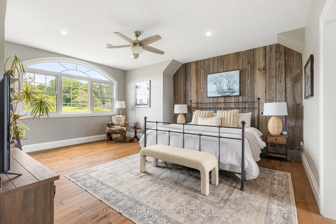
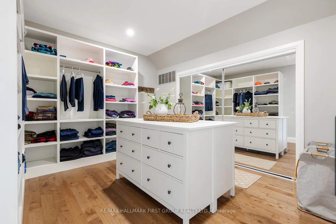
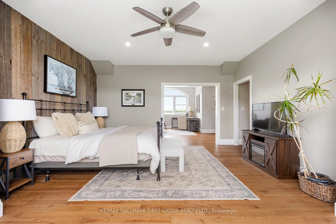
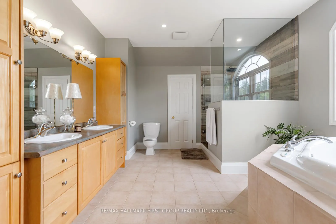
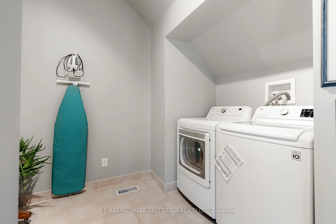
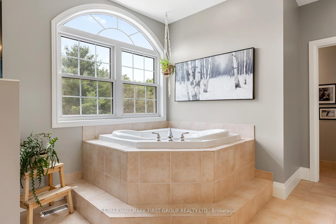
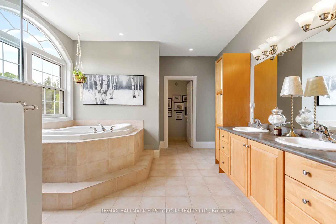
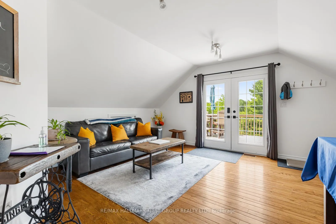
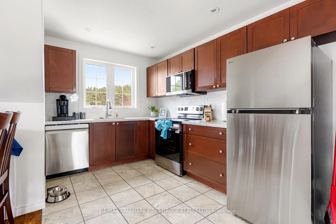
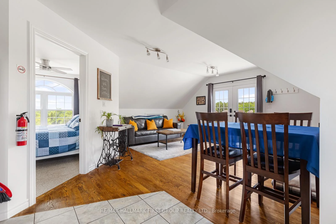
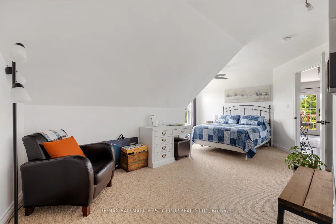
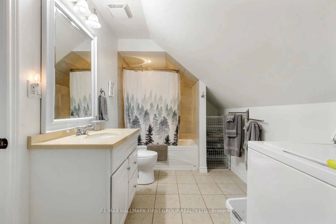
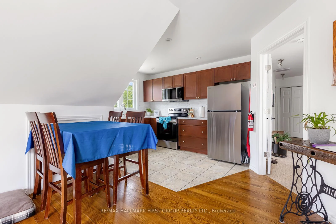
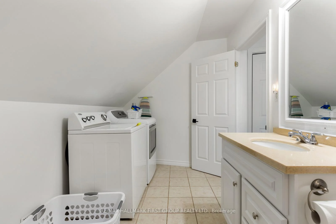
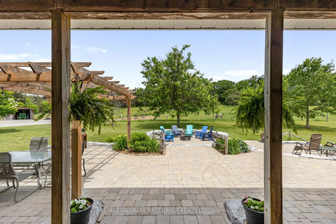
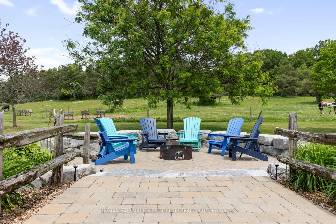
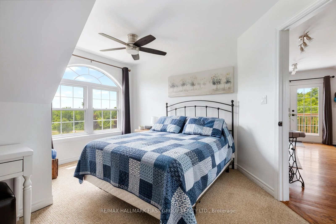
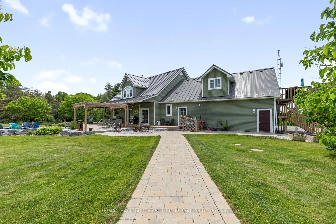
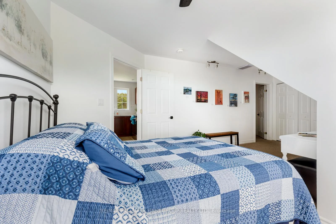
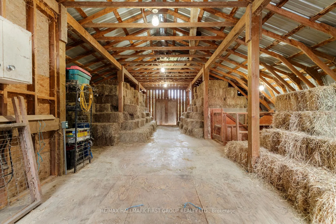
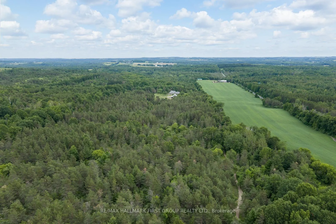
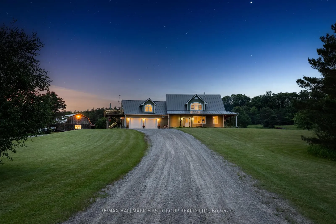
Welcome to 86 Oak Hill Road - a rare 69.5-acre country estate, where a near-kilometre private drive delivers you to a beautiful home backing directly onto the Ganaraska Forest. Step out your door to endless snowmobile, hiking, and ATV trails, and end each day watching the sunset roll across your own land from a wrap-around porch and patio. Inside, the main floor opens into a warm, farm-style kitchen anchored by a wood-burning fireplace, with two bedrooms and the everyday comfort of true country living. Upstairs, a private second-floor primary retreat awaits - an enormous master complete with its own office nook, ensuite bathroom, dedicated laundry, and a walk-in closet the size of a bedroom. With 3+1 bedrooms and 4 bathrooms across the property, there's room for the whole family and then some.A standout feature: a fully legal one-bedroom Airbnb apartment with its own full kitchen and laundry, generating approximately $30,000 per year - built-in income from day one. Two kitchens, two septic systems, a 22kW Honeywell Generator and major mechanicals already handled, with two furnaces and two A/C units all new in 2026. Add a two-car garage and exceptional privacy throughout.For the equestrian buyer, this is a turnkey hobby horse farm. The five-stall barn is supported by an insulated tack room with seven individual tack lockers, a 60x100 sand riding ring, four 10x20 run-ins, a 12x30 hay storage lean-to, a tractor lean-to, and a dedicated stall/rehab paddock. Electro-braid fencing, two automatic water drinking posts and a frost free hydrant make daily care effortless year-round. Outside, gorgeous interlocking surrounds a custom horseshoe-shaped fire pit - the perfect gathering spot under big country skies. Properties like this, with this much land, income, and equestrian infrastructure backing onto the Ganaraska, simply don't come along often.
Key Facts & Features
Property Costs
- Annual Property Tax Amount
- $7,696
- Land Transfer Tax Fee
- $34,475
Rental Items
- Rental Equipment
- Propane tanks
- Under Contract
- Propane Tank
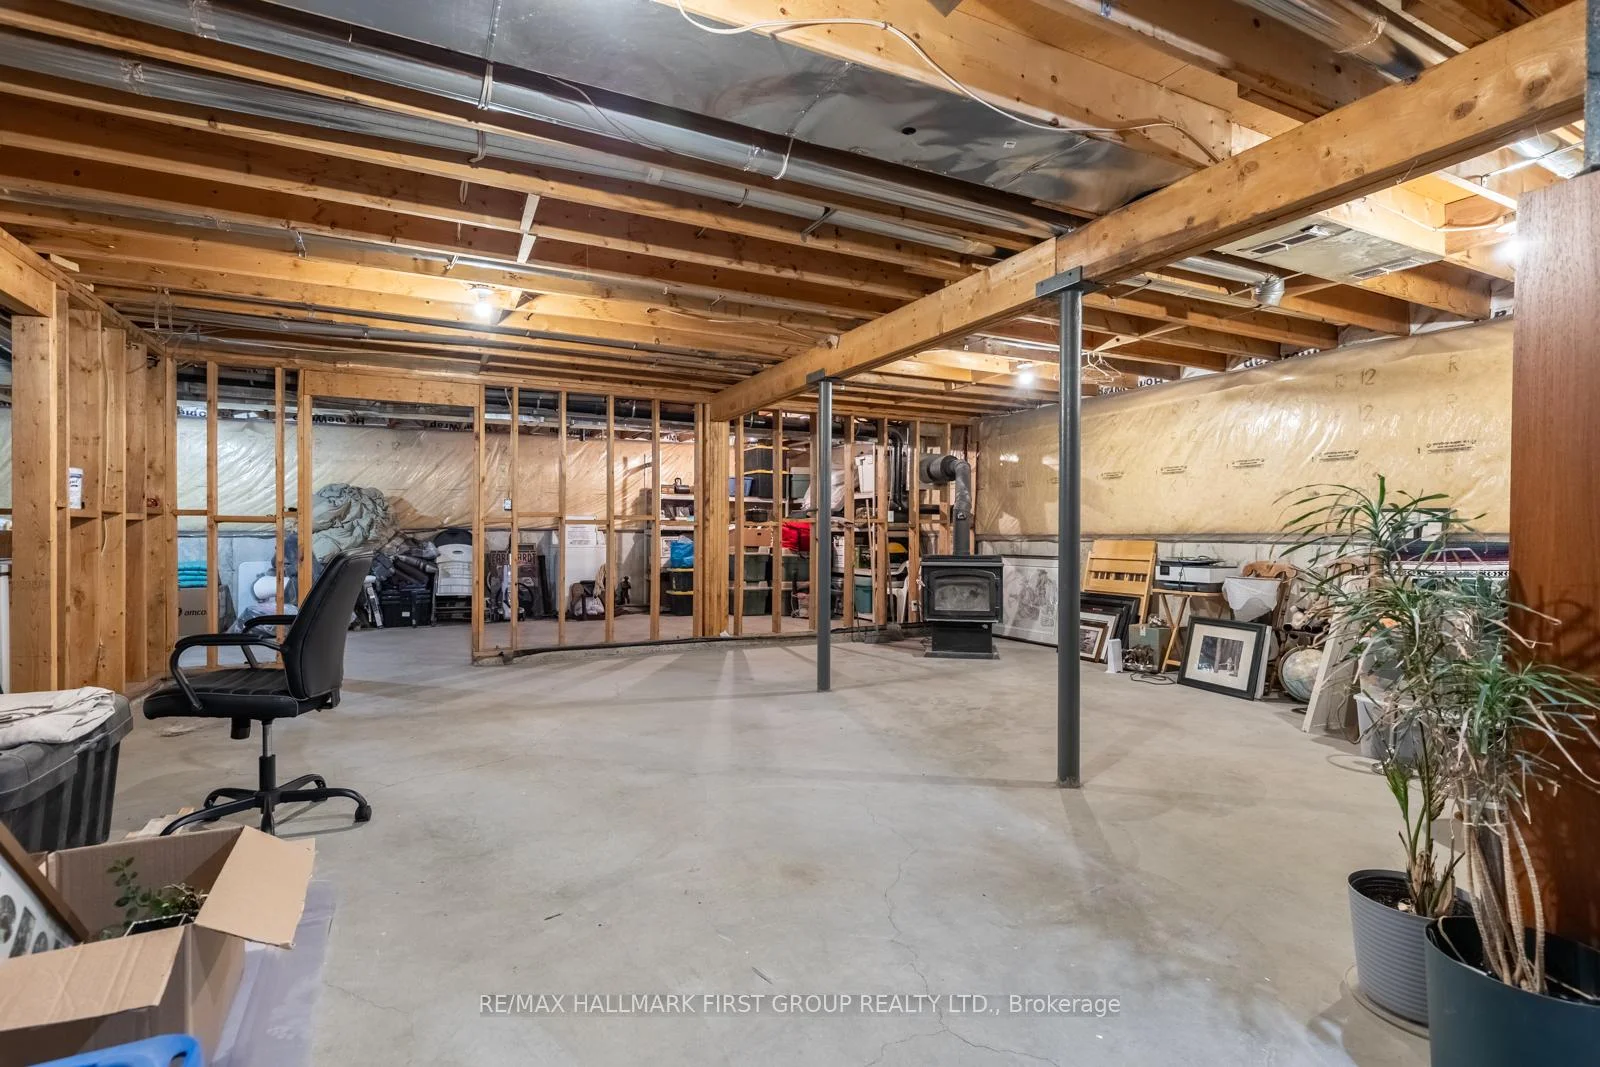
- Basement Type
- Unfinished, Full
Interior Features
- Laundry Level
- Upper Level
- Interior Extras
- Accessory Apartment, In-Law Suite, Water Heater Owned, Water Treatment, Storage, Propane Tank, Rough-In Bath, Central Vacuum, Guest Accommodations
- Fireplace/Stove
- Yes
- Fireplace Features
- Living Room, Wood
- Elevator
- No
Exterior Features
- Pool
- None
- Other Structures
- Barn
Building
- Building Type
- Farm
- Building Style
- 2-Storey
Construction
- Exterior Finish
- Vinyl Siding
- Roof
- Metal
- Foundation Details
- Concrete
- Special Designation
- Other
Lot
- Lot Front
- 661.78 ft
- Lot Depth
- 4558.21 ft
- Lot Size
- 68.95
Inclusions
- Inclusions
- Fridge 2x stove 2x dishwasher 2x washer and dryer 2x all light fixtures, all window coverings.
Exclusions
- Exclusions
- All farm equipment.
Parking & Garages
- Garage Type
- Attached
- Garage Spaces
- 2
- Parking Spaces
- 20
- Total Garage And Parking Spaces
- 22
Heating & Cooling
- Heat Source
- Propane
- Heat Type
- Forced Air
- Air Conditioning
- Central Air
- Water
- Well
- Sewers
- Septic
- Natural Gas
- No
- Hydro
- Yes
- Cable
- No
- Telephone
- Available
- Bedrooms
- 3 + 1
- Washrooms
- 4
- Kitchens
- 2
- Family / bonus room
- Yes
Room sizes
- Kitchen—Second level, Stainless Steel Appl, Overlooks Backyard
- BathroomGAMES RM 36'7X16'8Second level, 4 Pc Ensuite
- Bedroom 4—Second level, 4 Pc Ensuite
- Kitchen13'8X19'10Main level, Overlooks Dining, B/I Microwave
- Bathroom—Main level, 4 Pc Bath
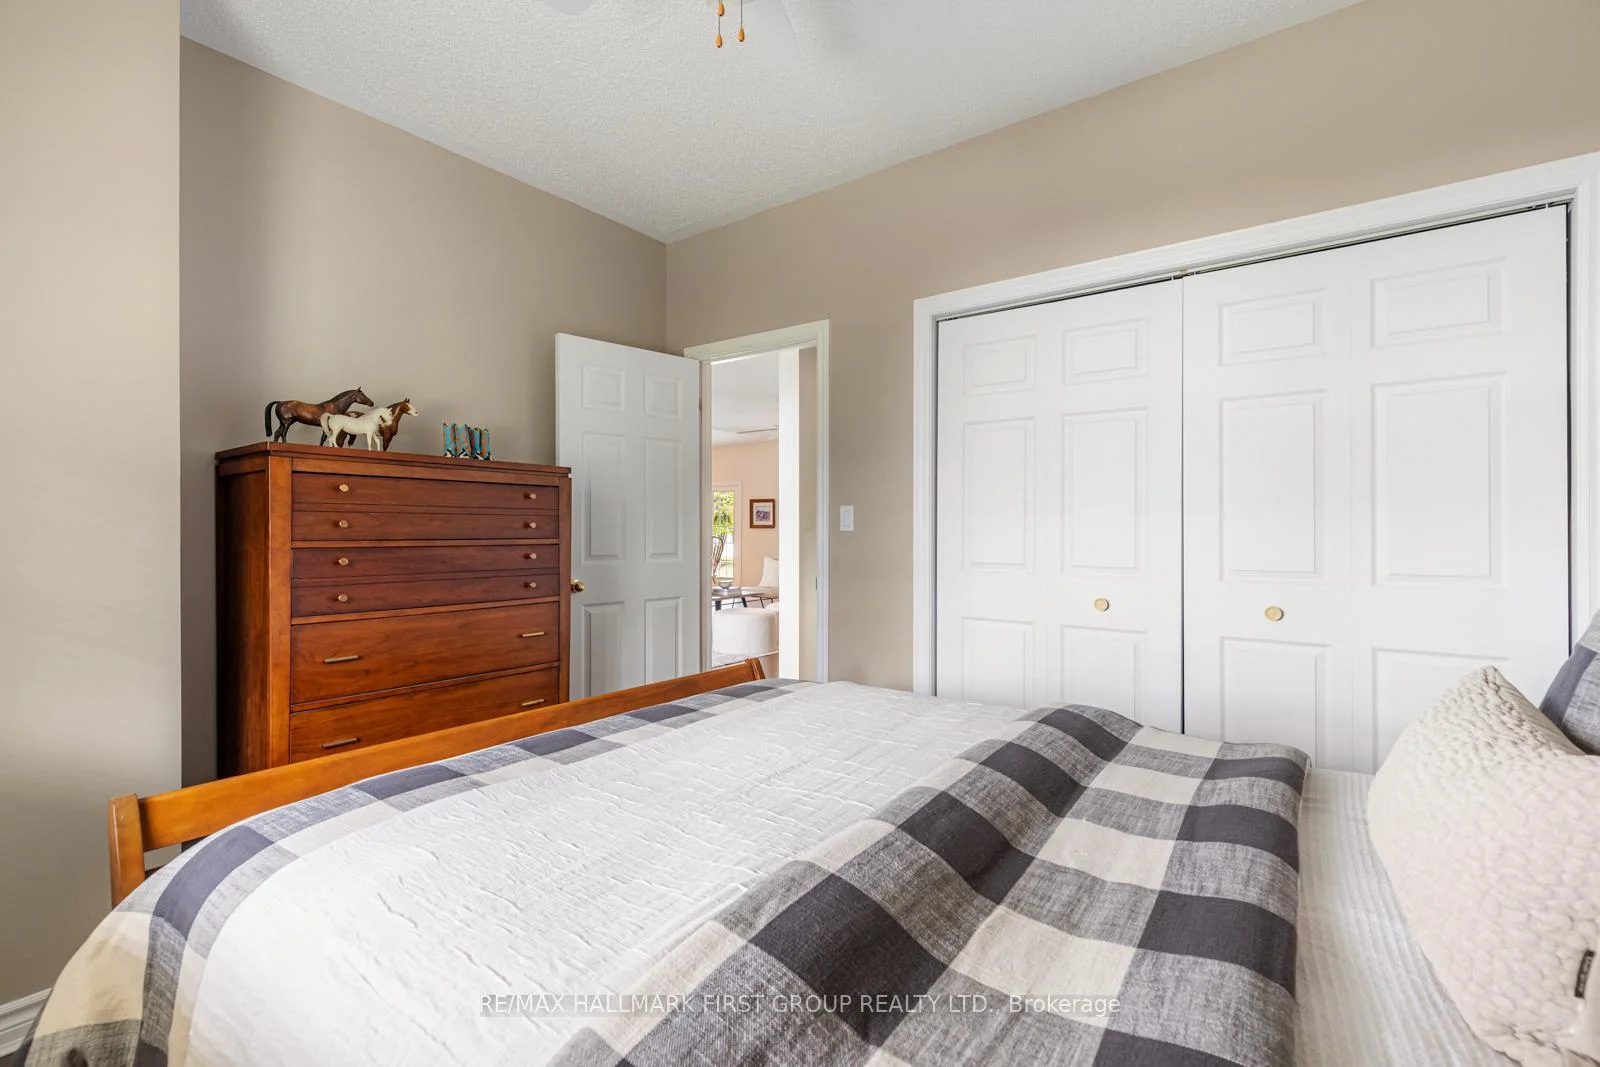
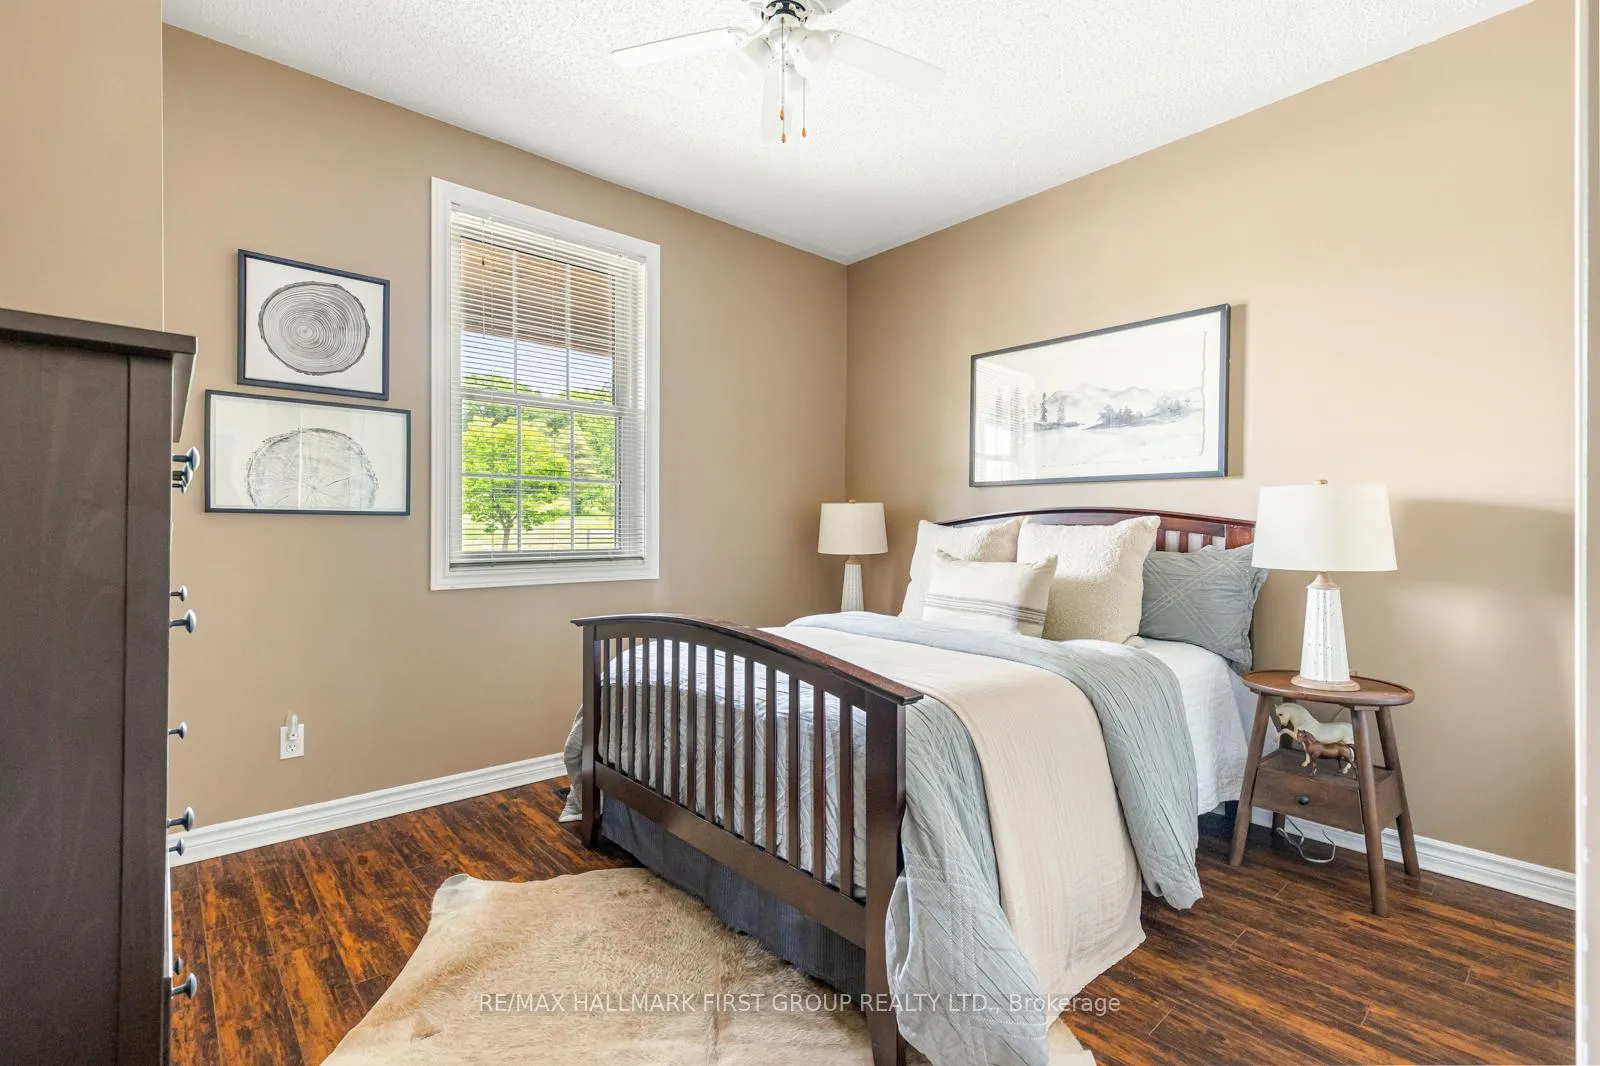
- Bedroom 310X11Main level, Laminate, Closet, Window
- LaundryIN ENSUITESecond level
- Dining Room10'6X11'4Main level, Walk-Out, Overlooks Backyard
- Bathroom—Main level, 2 Pc Bath
- Bathroom5 PC & JACUZZI TUBSecond level, 5 Pc Ensuite, Overlooks Backyard, Large Window
- Primary Bedroom34'2X28'7Second level, Overlooks Backyard, Walk-In Closet(s), Hardwood Floor
- Living Room15X20Main level, Fireplace, Laminate, Ceiling Fan(s)
- Living Room—Second level, Overlooks Backyard
- Bedroom 210'2X12Main level, Laminate, Closet, Window
Washrooms
- 5-piece, Second
- 4-piece, Main
- 2-piece, Main
- 4-piece, Second
- Municipality
- Port Hope
- Neighbourhood
- Rural Port Hope
- Main cross streets
- Oak Hill Rd/ Cold Springs Camp Rd
- Zoning
- RU EC
- Directions
- Head north on Cold Springs Camp Rd. Turn Right Head East onto Oak Hill Rd. Property Driveway is on the north side of Oak Hill Rd.
- Waterfront
- None
- MLS® number
- X13499520
- Data source
- Toronto Regional Real Estate Board
- Status change
- 2026-08-14
- Listed on
- 2026-06-29
- Days on market
- 46 days
- Possession type
- Flexible
- Co-op commission
- 2.0%
- Seller
- Listed by
- RE/MAX HALLMARK FIRST GROUP REALTY LTD.
Home Market Value
Current home valuation for 86 Oak Hill Road, Port Hope, Rural Port Hope, Port Hope, ON. Listed for $1,899,999
HOMEH Estimate
—
Estimated Sales Range
—
HOMEH Estimate for 86 Oak Hill Road, Port Hope, Rural Port Hope
Calculated with a real agent's CMA method — 45+ years of experience, codified. Not an AI guess.
For the owner
Is this your home? Track its value.
Get this home's HOMEH Estimate by email once a month, with how many homes are for sale around you.
Mortgage Payment Calculator
Compare up to 4 down payment scenarios
20% required for homes $1.5M or more
$380,000
| Scenario 1 | Scenario 2 | Scenario 3 | Scenario 4 | |
|---|---|---|---|---|
−Down payment | % $ | % $ | % $ | % $ |
+CMHC insurance | $0 | $0 | $0 | $0 |
=Total mortgage | $1,519,999 | $1,424,999 | $1,329,999 | $1,234,999 |
Amortization | ||||
Mortgage rate | % | % | % | % |
| Payment frequency | ||||
=Mortgage payment | $7,421monthly | $6,958monthly | $6,494monthly | $6,030monthly |
Land Transfer Tax
$34,475
$34,475
Around this home
No schools found nearby
Data provided by OpenStreetMap & Fraser Institute School Rankings
Ask HOMEH
New!Hi there!
👋Text or call (416) 301-9001
Recommended for you
Based on homes you've looked at.
No recommended properties found.
Nearby similar homes
No nearby properties found.
More real estate resources
Other homes nearby
Explore this area
Nearby neighbourhoods
No nearby listings available.