
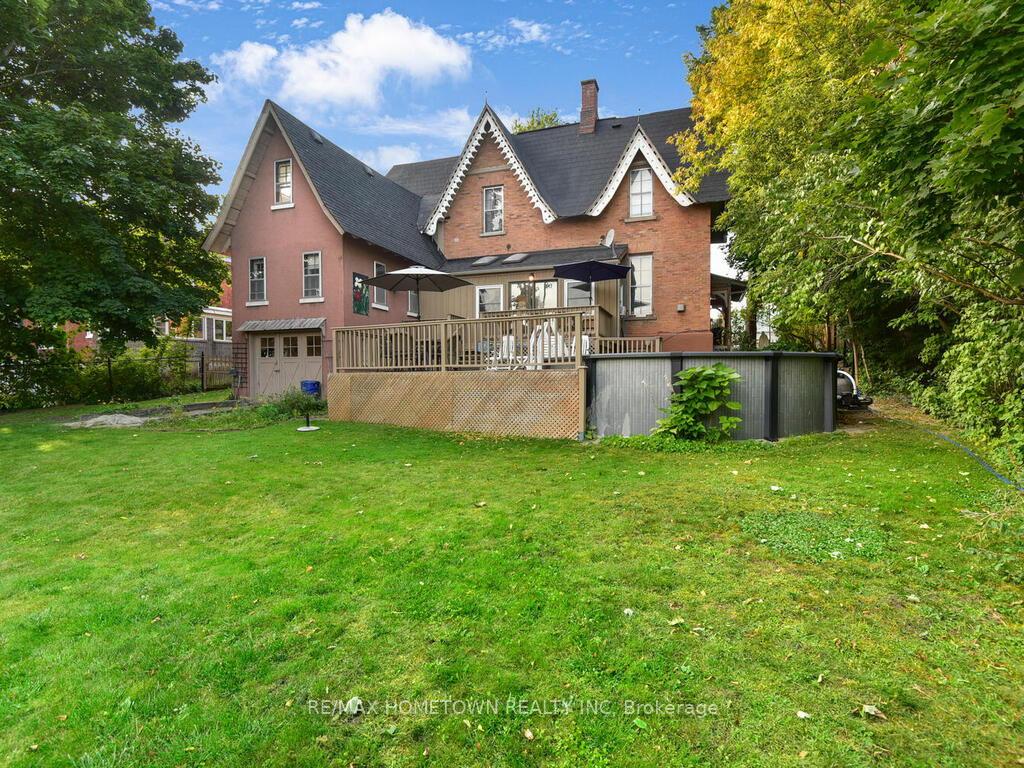
157 Dibble Street W
Prescott, ON K0E 1T0
- 5Bedrooms
- 3Bathrooms
- 1Garage
- 2500–3000Sq Ft
- $5,659Tax
- 84×136 ftLot Size
 Estimated Value:$533,750See Free Estimate Report

Sale & Price History for 157 Dibble Street W, Prescott, Prescott
| Start Date | End Date | Price | Event | MLS# |
|---|---|---|---|---|
| No listing history available | ||||
Real estate boards require you to or to see the full details of this property.
*Sold prices and complete sale & price history are regulated data. Under the Trust in Real Estate Services Act, 2002 (TRESA) and the rules of the Real Estate Council of Ontario (RECO), and pursuant to the Multiple Listing Service® rules of the Canadian Real Estate Association (CREA) and the Toronto Regional Real Estate Board (TRREB), this information may be shown only to registered users who have agreed to the applicable terms of use (a Virtual Office Website, or "VOW," arrangement). HOMEH Inc., Brokerage therefore provides it to signed-in members only. Creating an account is free and takes under a minute.
About 157 Dibble Street W, Prescott, Prescott
Summarized Description
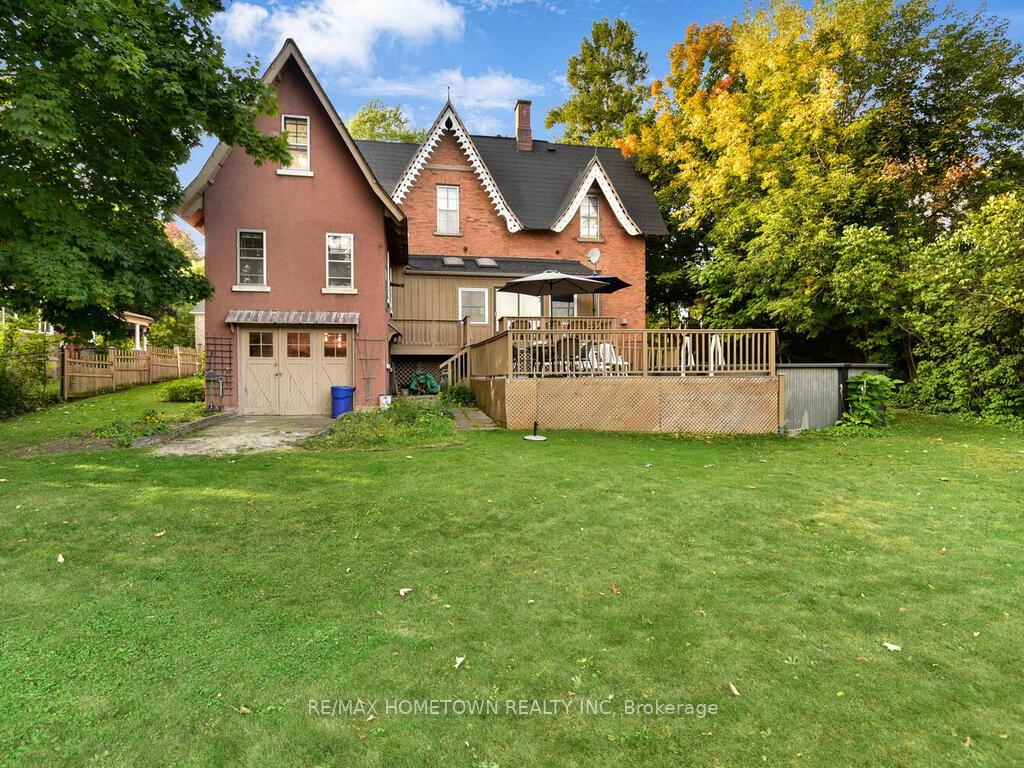
- Stunning 2-storey Victorian home with historic charm.
- Over 2,700 sq ft of versatile living space.
- Four-season sunroom with radiant heated floors.
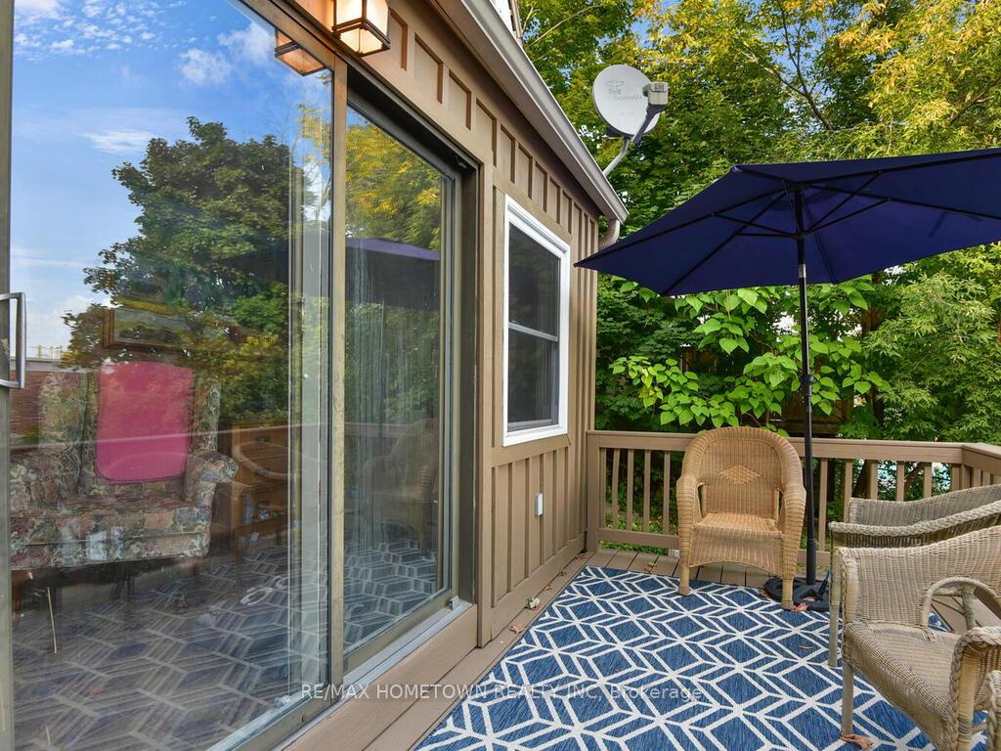
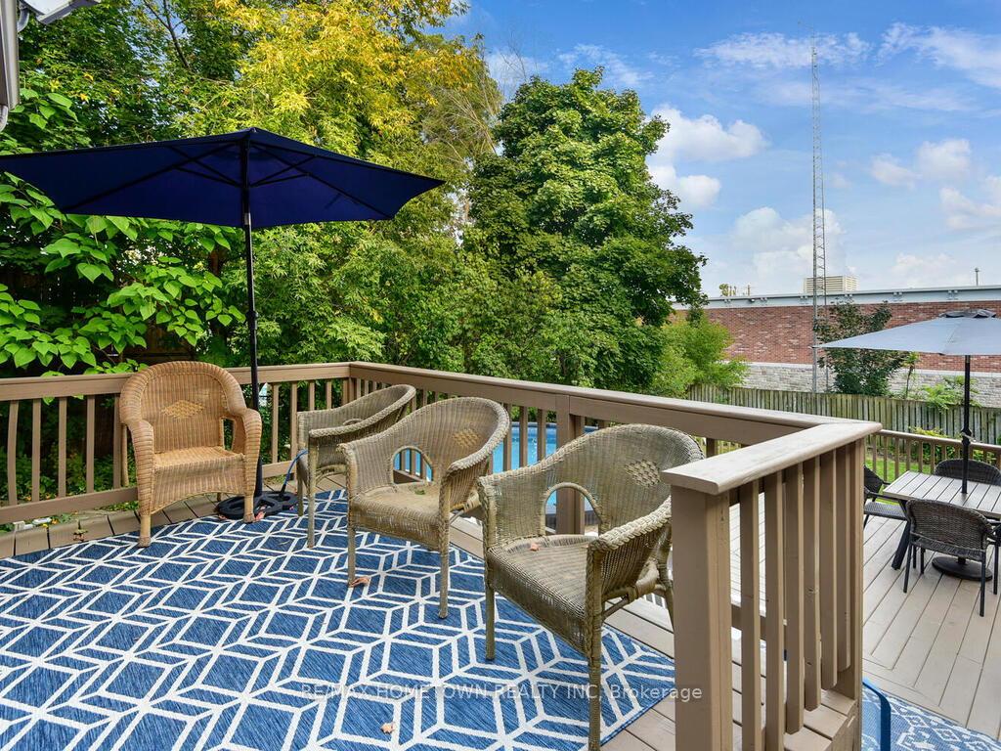
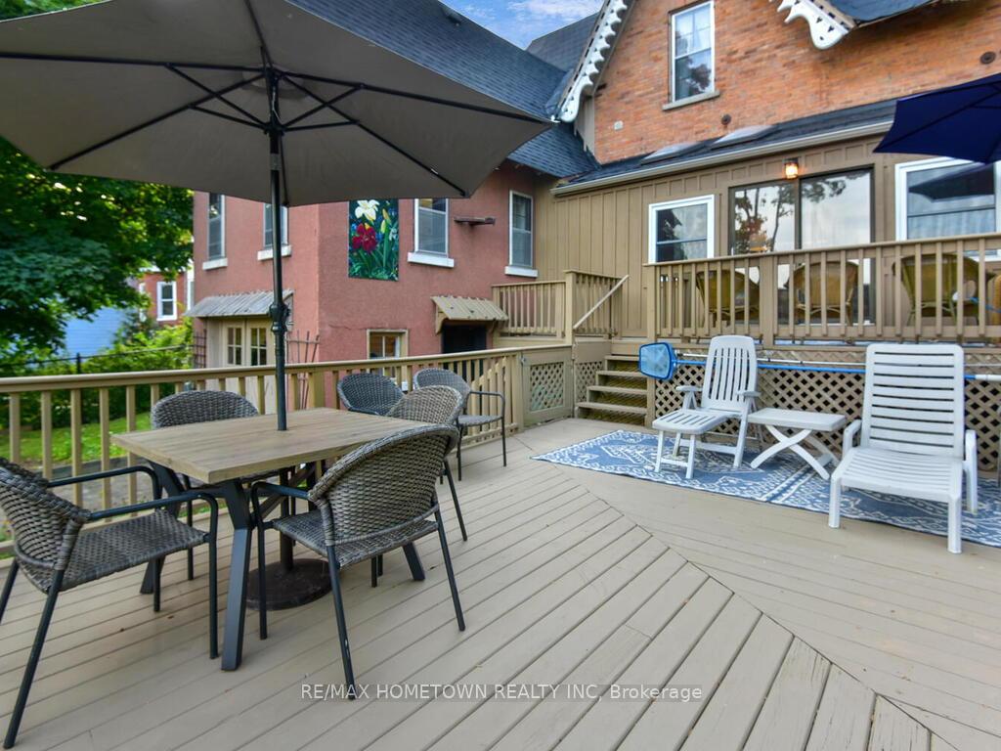
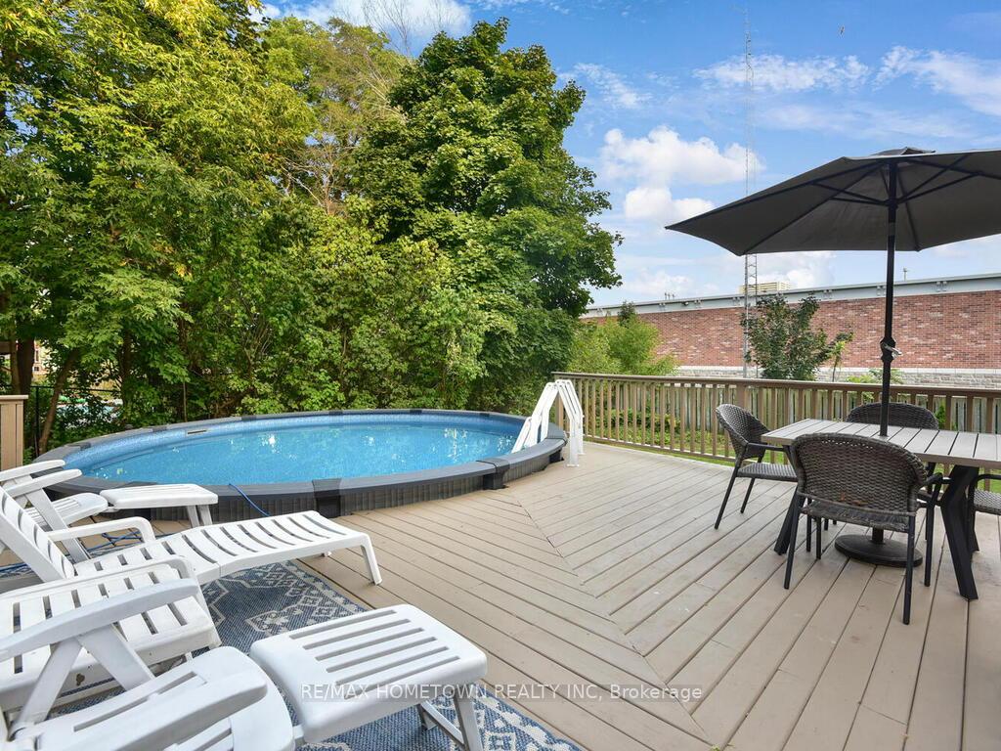
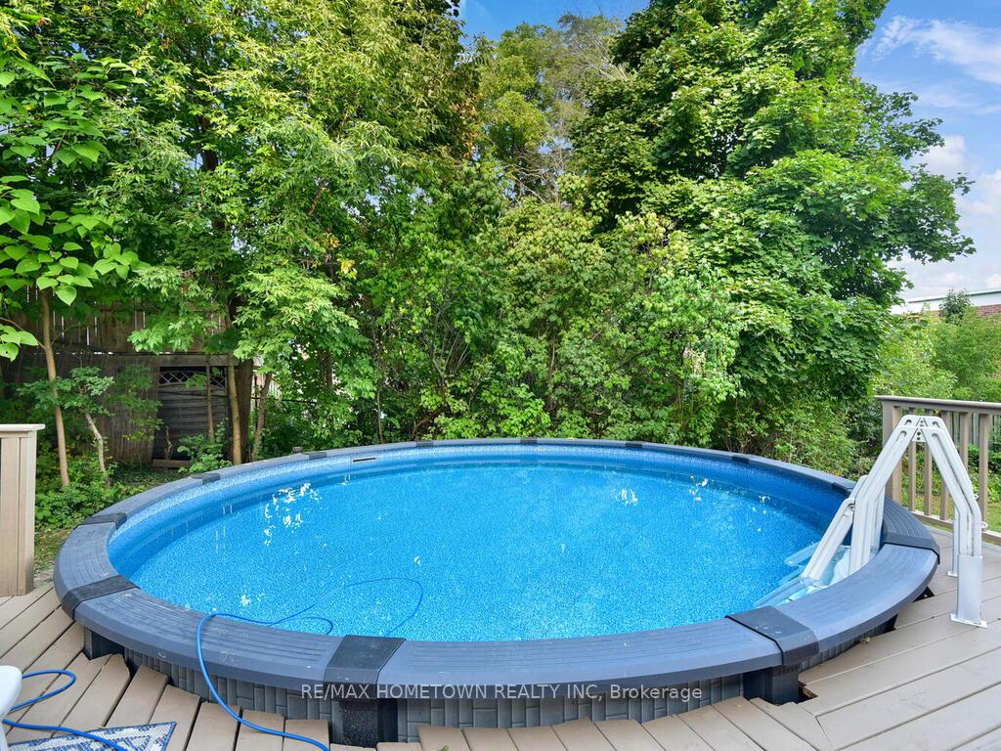
- Heated above-ground pool and two-tiered deck.
- Large study ideal for home office.
- Massive walk-out basement with high ceilings.
- Two bedrooms with private ensuites.
- Minutes from Prescott Golf Club and local attractions.
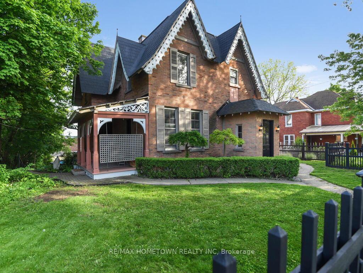
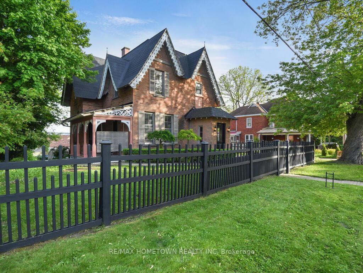
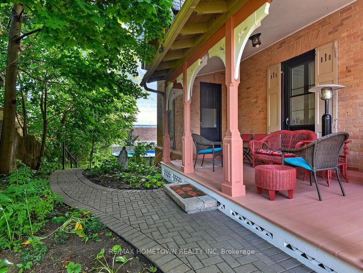
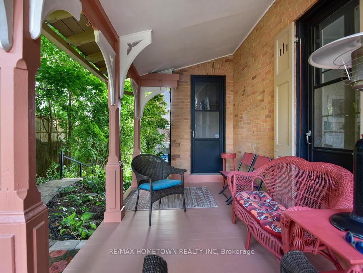
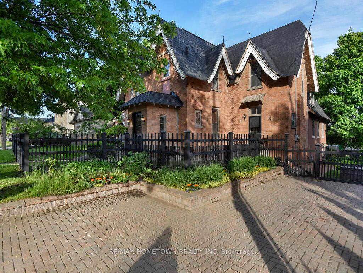
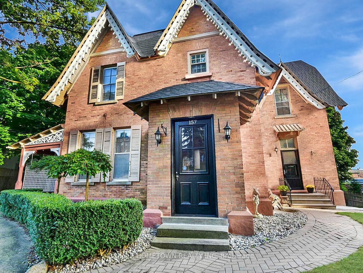
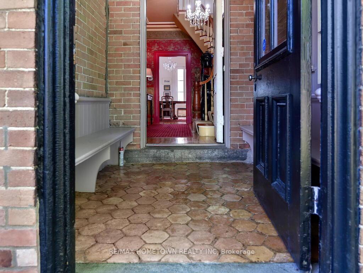
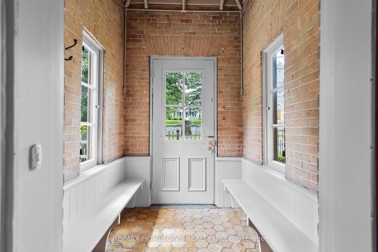
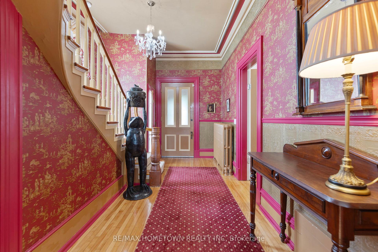
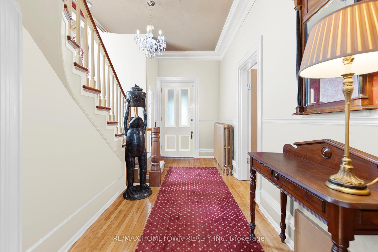
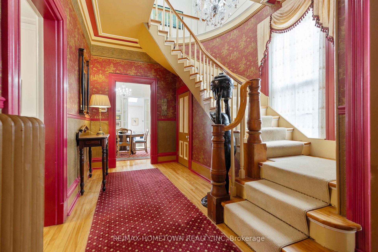
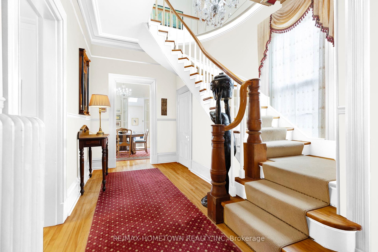
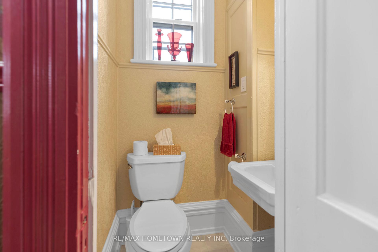
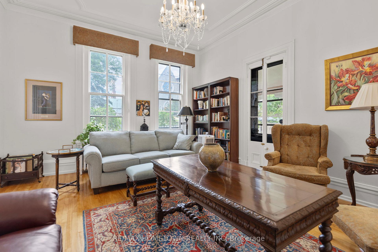
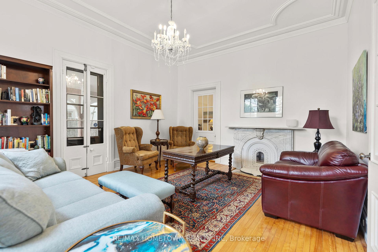
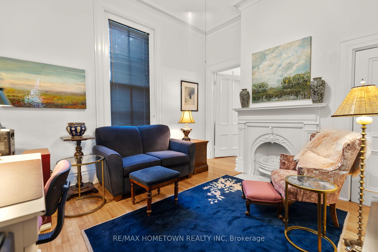
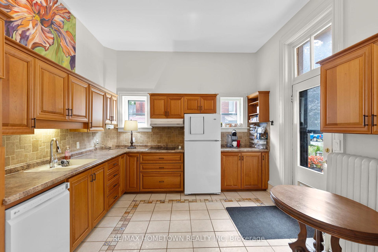
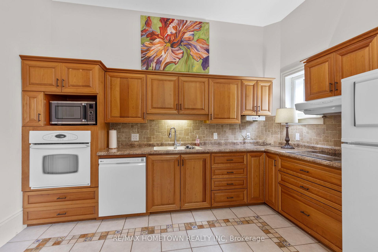
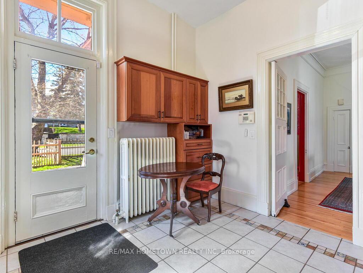
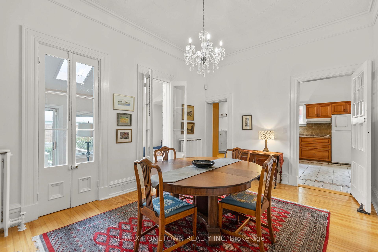
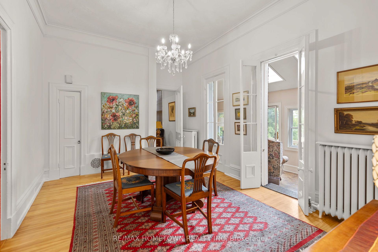
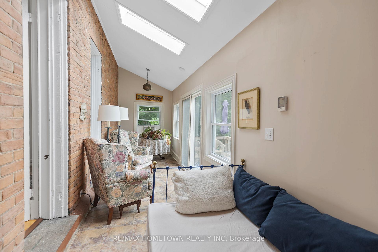
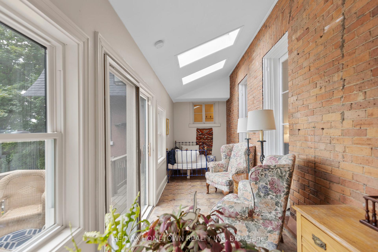
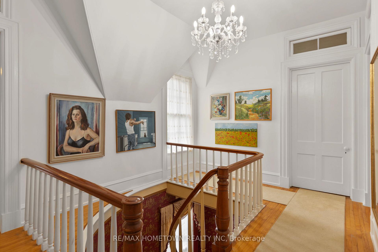
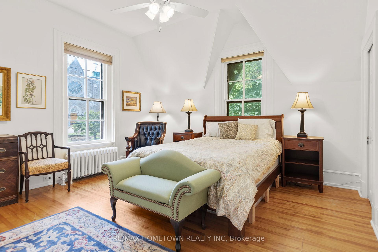
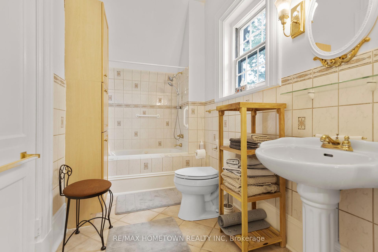
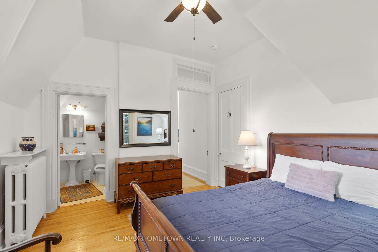
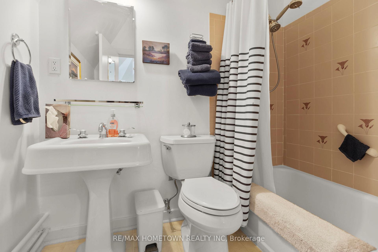
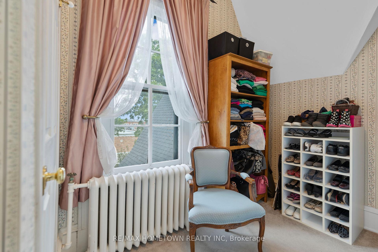
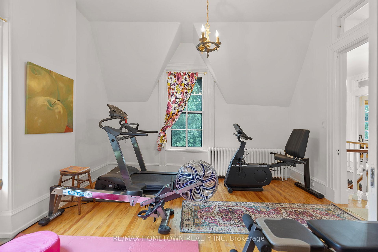
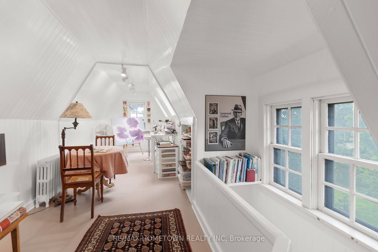
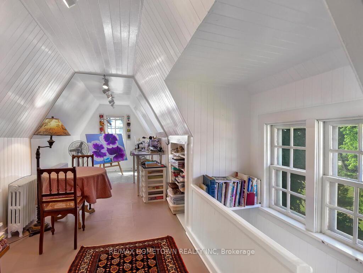
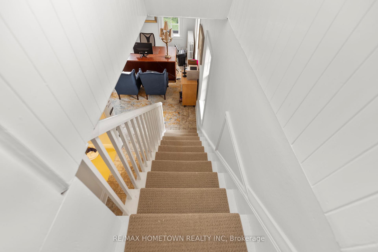
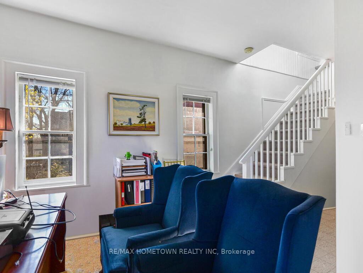
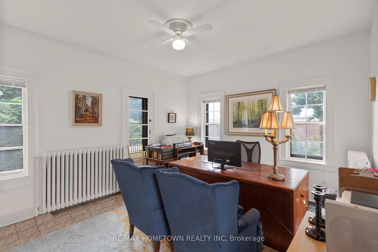
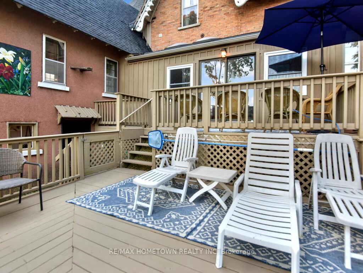
Stunning 2-Storey Victorian Home (1857 -Over 2,700 sq ft. of Character and Charm - This meticulously maintained double-brick Victorian from 1857 blends historic charm with modern function. With over 2,700 sq. ft. of finished space, this home is rich in original detail and perfect for families, creatives, or those needing versatile space for work and play. Main Floor Highlights: Elegant front vestibule with a high ceiling, Victorian terracotta tiles, built-in benches, and a hand-wrought Moroccan ceiling lamp. Spacious formal living room with double garden doors opening to an east-facing porch. A media/sitting room and a convenient 2-piece bath with a window. The kitchen features rich maple cabinetry and opens into the dining area.Large study with six windows and its own separate entrance, ideal for a home office. Bright 4-season sunroom with radiant heated floors, two tall original garden doors, and a patio door leading to a two-tiered deck and a nearly-new 18 ft heated above-ground pool. Upper Level: Two generously sized bedrooms, each with its own 3-piece ensuite.Two additional bedrooms plus a sun-filled loft with pot lights and two Velux skylights, perfect for an art studio or playroom. Extras: Fully fenced property for privacy and security. A heated rear garage with a removable fence panel can serve as a workshop or garage, with space beside the house for RV or boat storage. Massive 1,666 sq. sq.ft. dry walk-out basement with 6'5"+ ceilings. Flooring throughout includes hardwood and ceramic.This unique home is a rare mix of period elegance and practical upgrades. Ready for its next chapter. Just minutes from the 18-hole Prescott Golf Club. Catch live performances at the Kinsmen Amphitheatre, home to the annual St. Lawrence Shakespeare Festival (July-August). Hone your scuba skills at the Prescott Dive Training Park. Sandra Lawn Harbour Marina, 128 slips, Alaine Chartrand Community Centre, local history at Fort Wellington.This is more than a home-it's a lifestyle.
Key Facts & Features
Property Costs
- Annual Property Tax Amount
- $5,659
- Land Transfer Tax Fee
- $10,473
- Basement Type
- Full, Unfinished
Interior Features
- Laundry Level
- Main Level
- Interior Extras
- In-Law Capability
- Fireplace/Stove
- No
- Elevator
- No
Exterior Features
- Exterior Extras
- Deck
- Pool
- Above Ground
- Property Features
- Golf, Fenced Yard, Place Of Worship
Building
- Building Type
- Detached
- Building Style
- 2-Storey
- Approx Age
- 100+
Construction
- Exterior Finish
- Brick
- Roof
- Metal
- Foundation Details
- Stone
- Special Designation
- Unknown
Lot
- Lot Front
- 84.00 ft
- Lot Depth
- 136.00 ft
Inclusions
- Inclusions
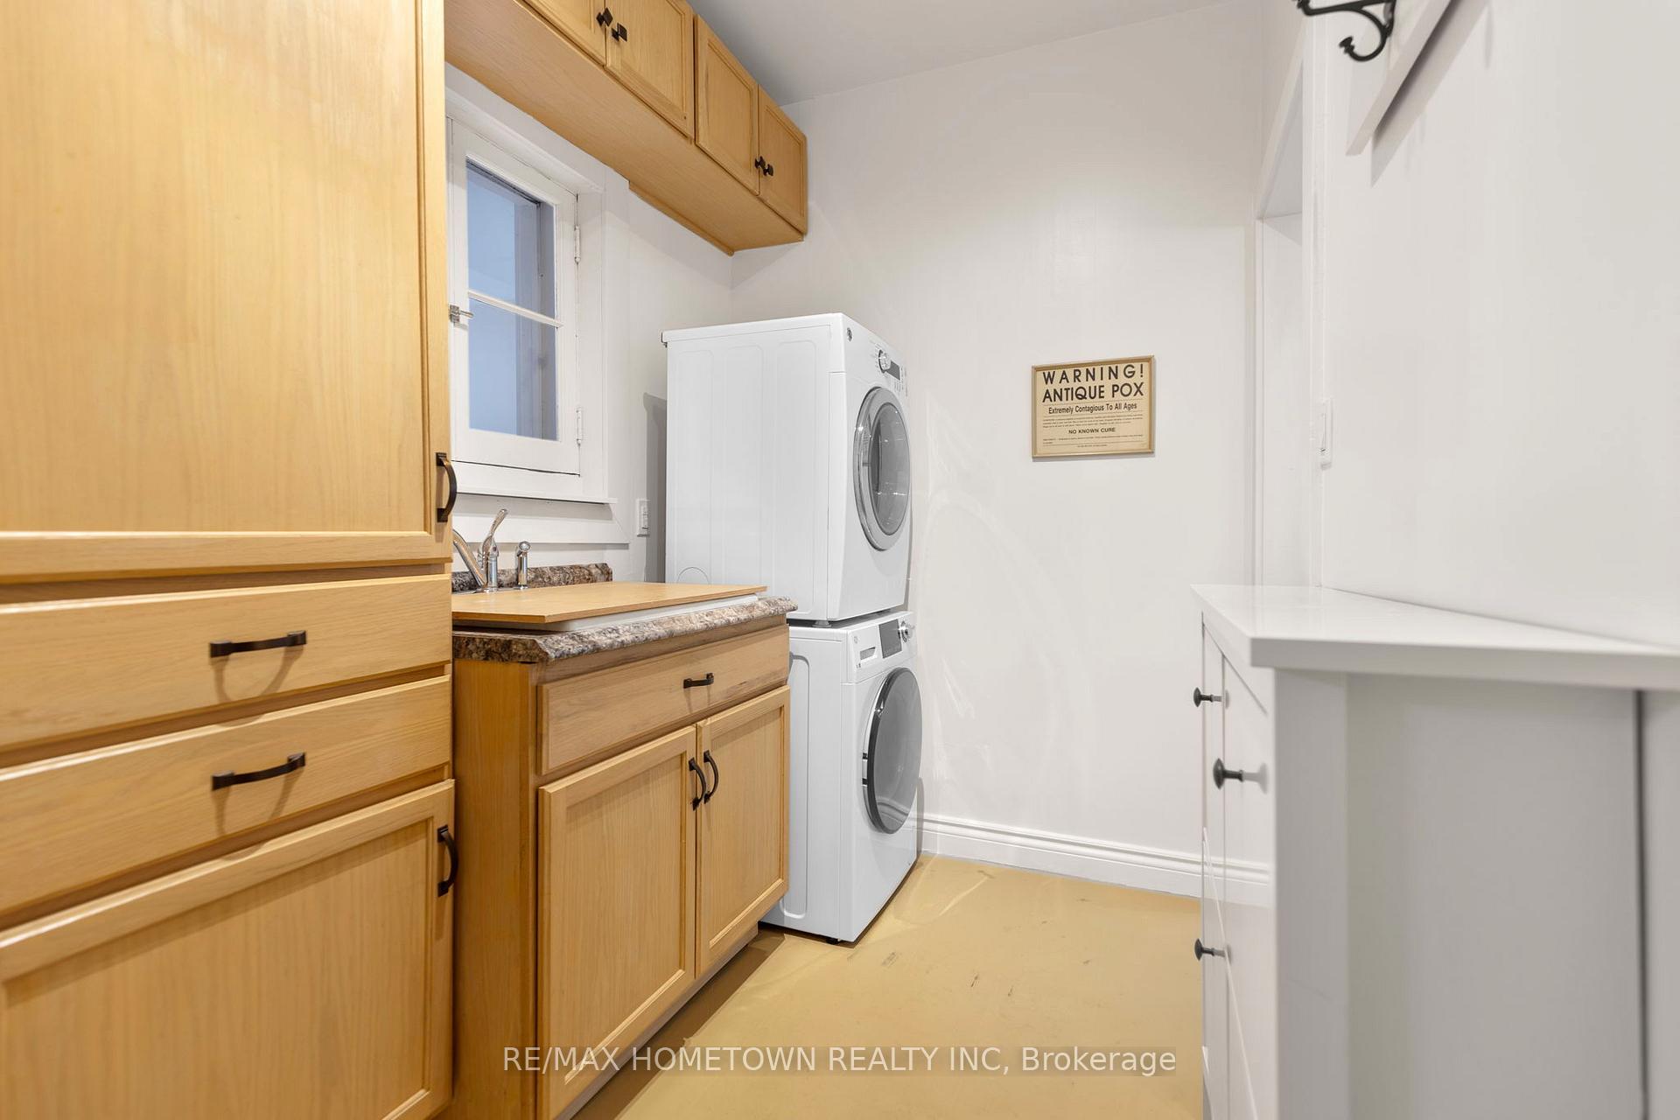
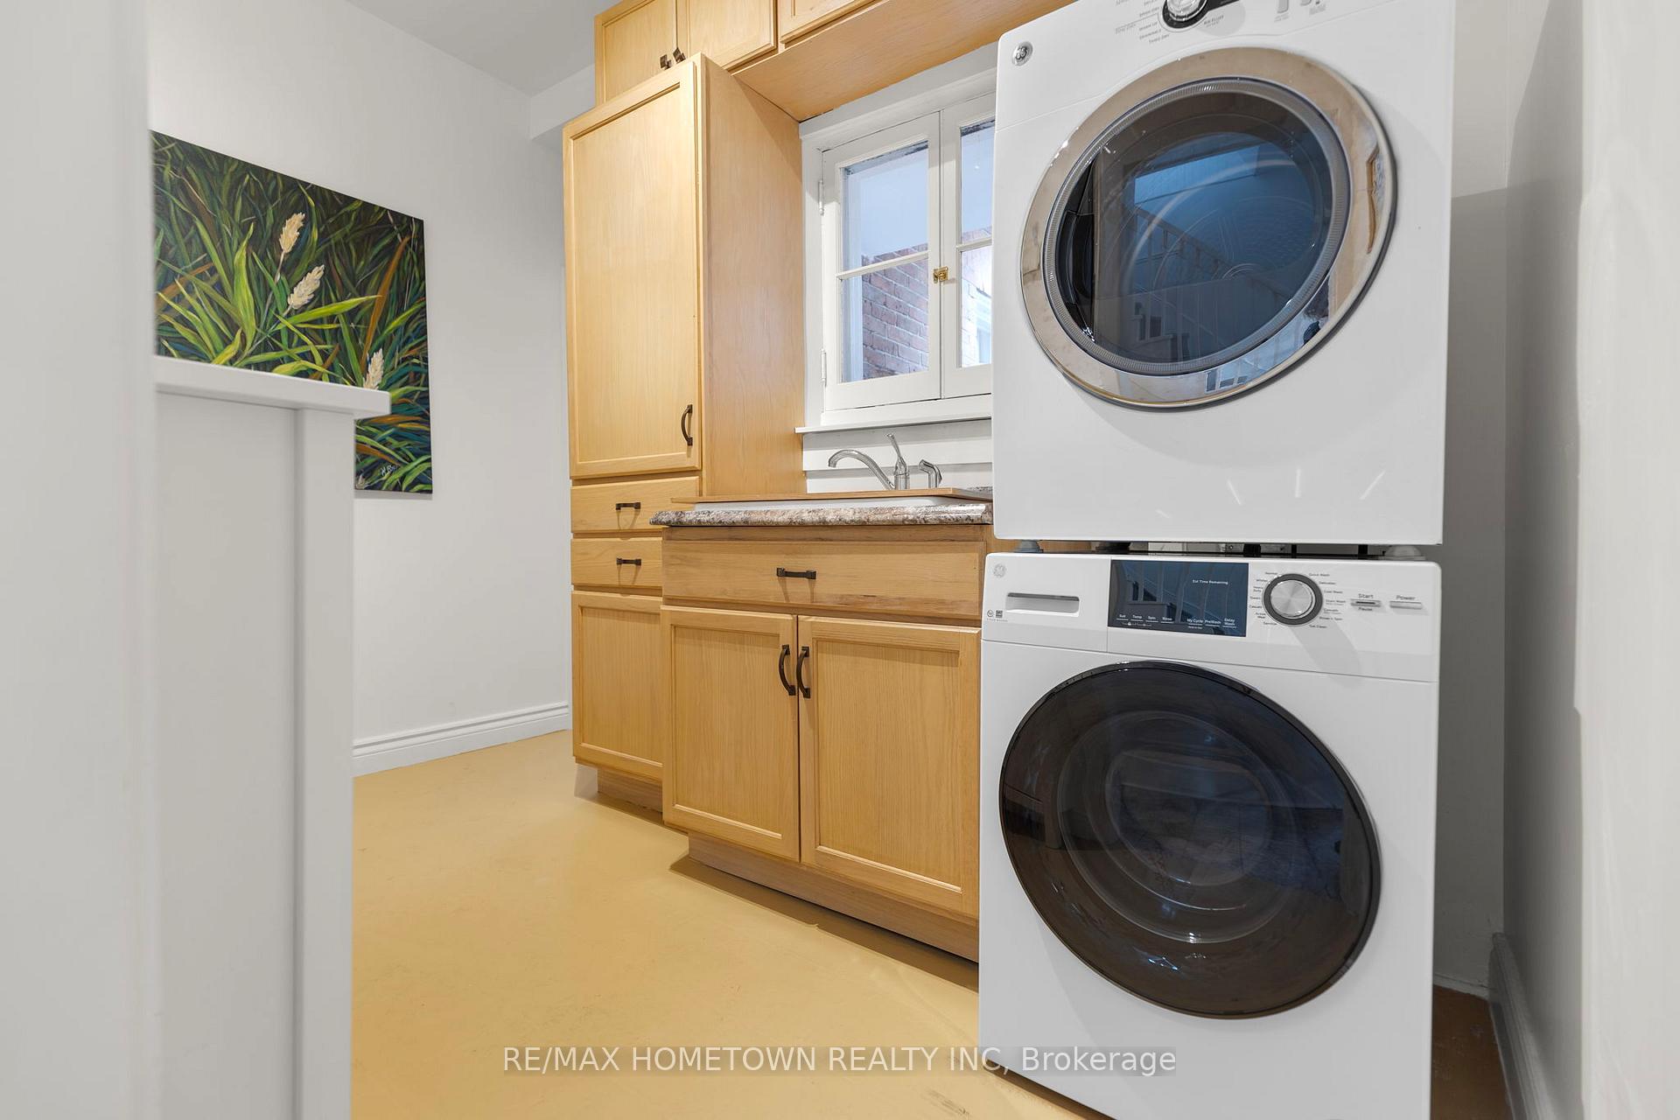
- Cooktop, built-in wall oven, built-in dishwasher, hood fan, washer and dryer, all light fixtures and fans, all blinds and window coverings, and all pool supplies and accessories. Mirror in the 2-pc bathroom and Mirror off of front Bedroom
Exclusions
- Exclusions
- Hot Water (83.08 every 3 months), the buyer will assume the rental
Parking & Garages
- Garage Type
- Other
- Garage Spaces
- 1
- Parking Spaces
- 3
- Total Garage And Parking Spaces
- 4
Heating & Cooling
- Heat Source
- Gas
- Heat Type
- Water
- Air Conditioning
- None
- Water
- Municipal
- Sewers
- Sewer
- Bedrooms
- 5
- Washrooms
- 3
- Kitchens
- 1
- Family / bonus room
- Yes
Room sizes
- Sunroom—Main level
- Living Room—Main level
- Foyer—Main level
- Play—Second level
- Kitchen—Main level
- Other—Second level
- Bedroom—Second level
- Primary Bedroom—Second level
- Office—Main level
- Laundry—Main level
- Bedroom—Second level
- Den—Main level
- Bathroom—Second level, 4 Pc Ensuite
- Dining Room—Main level
- Bathroom—Second level
- Mud Room—Main level
Washrooms
- 4-piece
- 4-piece
- 2-piece
- Municipality
- Prescott
- Neighbourhood
- Prescott
- Main cross streets
- Dibble West and Edward Street
- Directions
- Take exit 716 and head south; go over the 401 overpass and train overpass. Once you go over train over overpass, you will come to a light, and Dibble Street is the second street on the right; house is the second on the left#157
- MLS® number
- X13705818
- Data source
- Toronto Regional Real Estate Board
- Listed on
- 2026-08-24
- Updated on
- 2026-08-26
- Days on market
- 54 days
- Possession type
- Other
- Co-op commission
- 2.0%
- Seller
- Listed by
- RE/MAX HOMETOWN REALTY INC
Home Market Value
Current home valuation for 157 Dibble Street W, Prescott, Prescott, Prescott, ON. Listed for $699,900
HOMEH Estimate
$533,750
Estimated Sales Range
$485,000 - $707,338
HOMEH Estimate for 157 Dibble Street W, Prescott, Prescott
Calculated with a real agent's CMA method — 45+ years of experience, codified. Not an AI guess.
For the owner
Is this your home? Track its value.
Get this home's HOMEH Estimate by email once a month, with how many homes are for sale around you.
Mortgage Payment Calculator
Compare up to 4 down payment scenarios
5% on first $500K + 10% on $199,900 over $500K
$44,990
| Scenario 1 | Scenario 2 | Scenario 3 | Scenario 4 | |
|---|---|---|---|---|
−Down payment | % $ | % $ | % $ | % $ |
+CMHC insurance | $26,176 | $19,527 | $16,658 | $0 |
=Total mortgage | $680,582 | $649,437 | $611,573 | $559,920 |
Amortization | ||||
Mortgage rate | % | % | % | % |
| Payment frequency | ||||
=Mortgage payment | $3,323monthly | $3,171monthly | $2,986monthly | $2,734monthly |
Land Transfer Tax
$10,473
$10,473
Around this home
Data provided by OpenStreetMap & Fraser Institute School Rankings
Ask HOMEH
New!Hi there!
👋Text or call (416) 301-9001
Recommended for you
Based on homes you've looked at.
No recommended properties found.
Nearby similar homes
No nearby properties found.
More real estate resources
Other homes nearby
Explore this area
No nearby listings available.