
529 Dibble Street W
Prescott, ON K0E 1T0
- 4Bedrooms
- 2Bathrooms
- 0Garage
- 1500–2000Sq Ft
- $2,415Tax
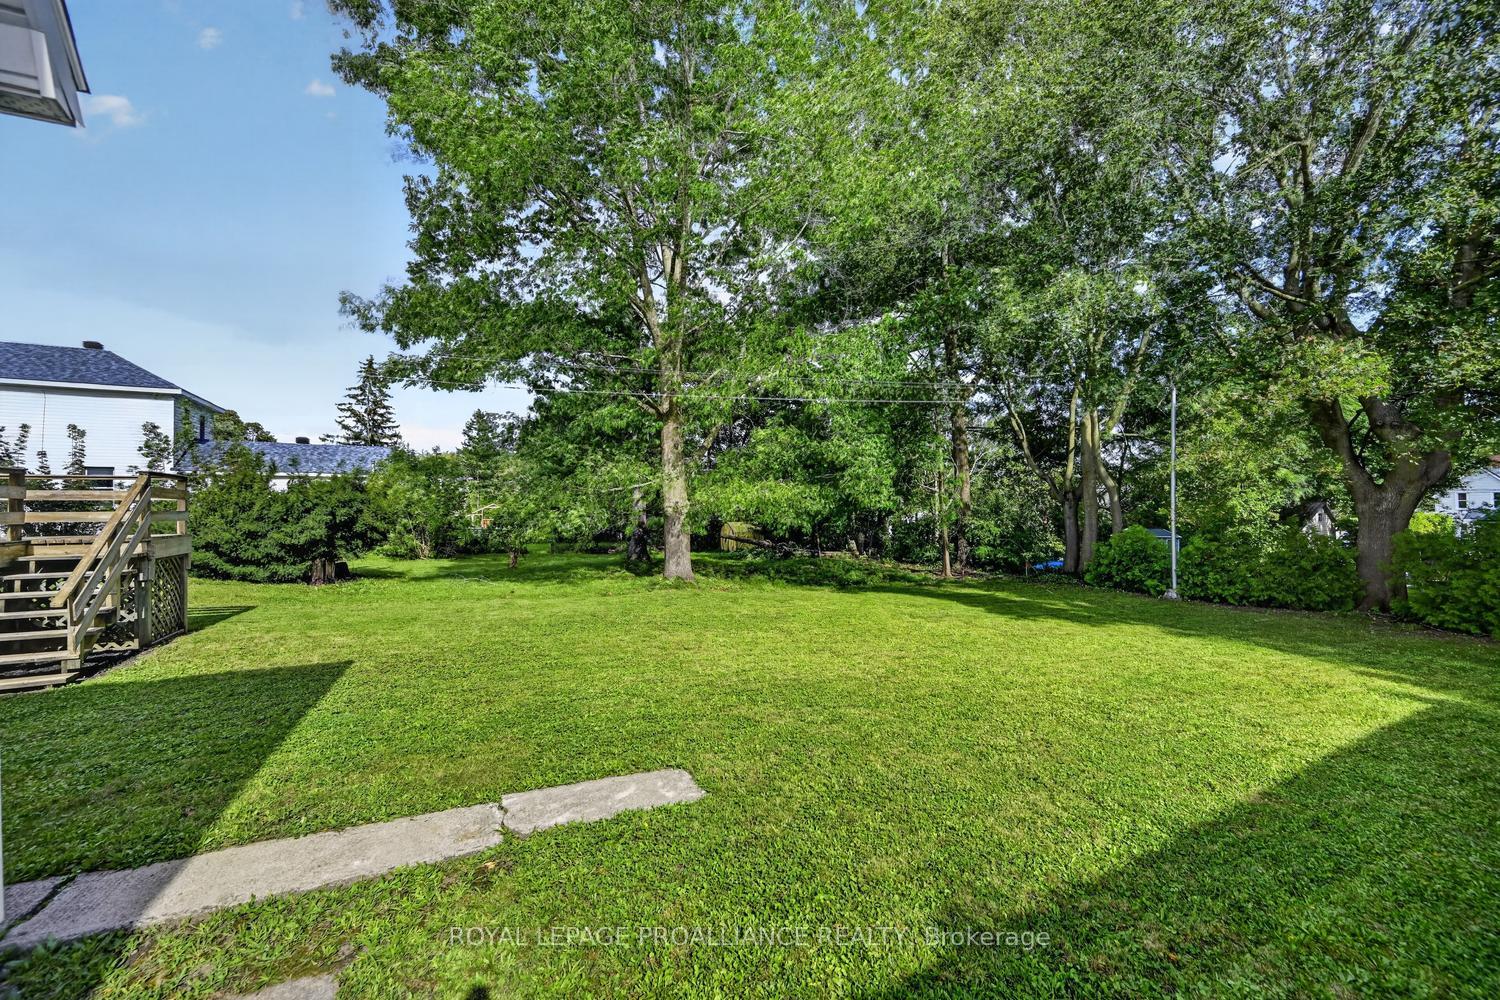
- 50×126 ftLot Size
 Estimated Value:$397,448See Free Estimate Report

Sale & Price History for 529 Dibble Street W, Prescott, Prescott
| Start Date | End Date | Price | Event | MLS# |
|---|---|---|---|---|
| No listing history available | ||||
Real estate boards require you to or to see the full details of this property.
*Sold prices and complete sale & price history are regulated data. Under the Trust in Real Estate Services Act, 2002 (TRESA) and the rules of the Real Estate Council of Ontario (RECO), and pursuant to the Multiple Listing Service® rules of the Canadian Real Estate Association (CREA) and the Toronto Regional Real Estate Board (TRREB), this information may be shown only to registered users who have agreed to the applicable terms of use (a Virtual Office Website, or "VOW," arrangement). HOMEH Inc., Brokerage therefore provides it to signed-in members only. Creating an account is free and takes under a minute.
About 529 Dibble Street W, Prescott, Prescott
Summarized Description
- Historic charm with spacious living areas.
- Oversized lot on a historic street.
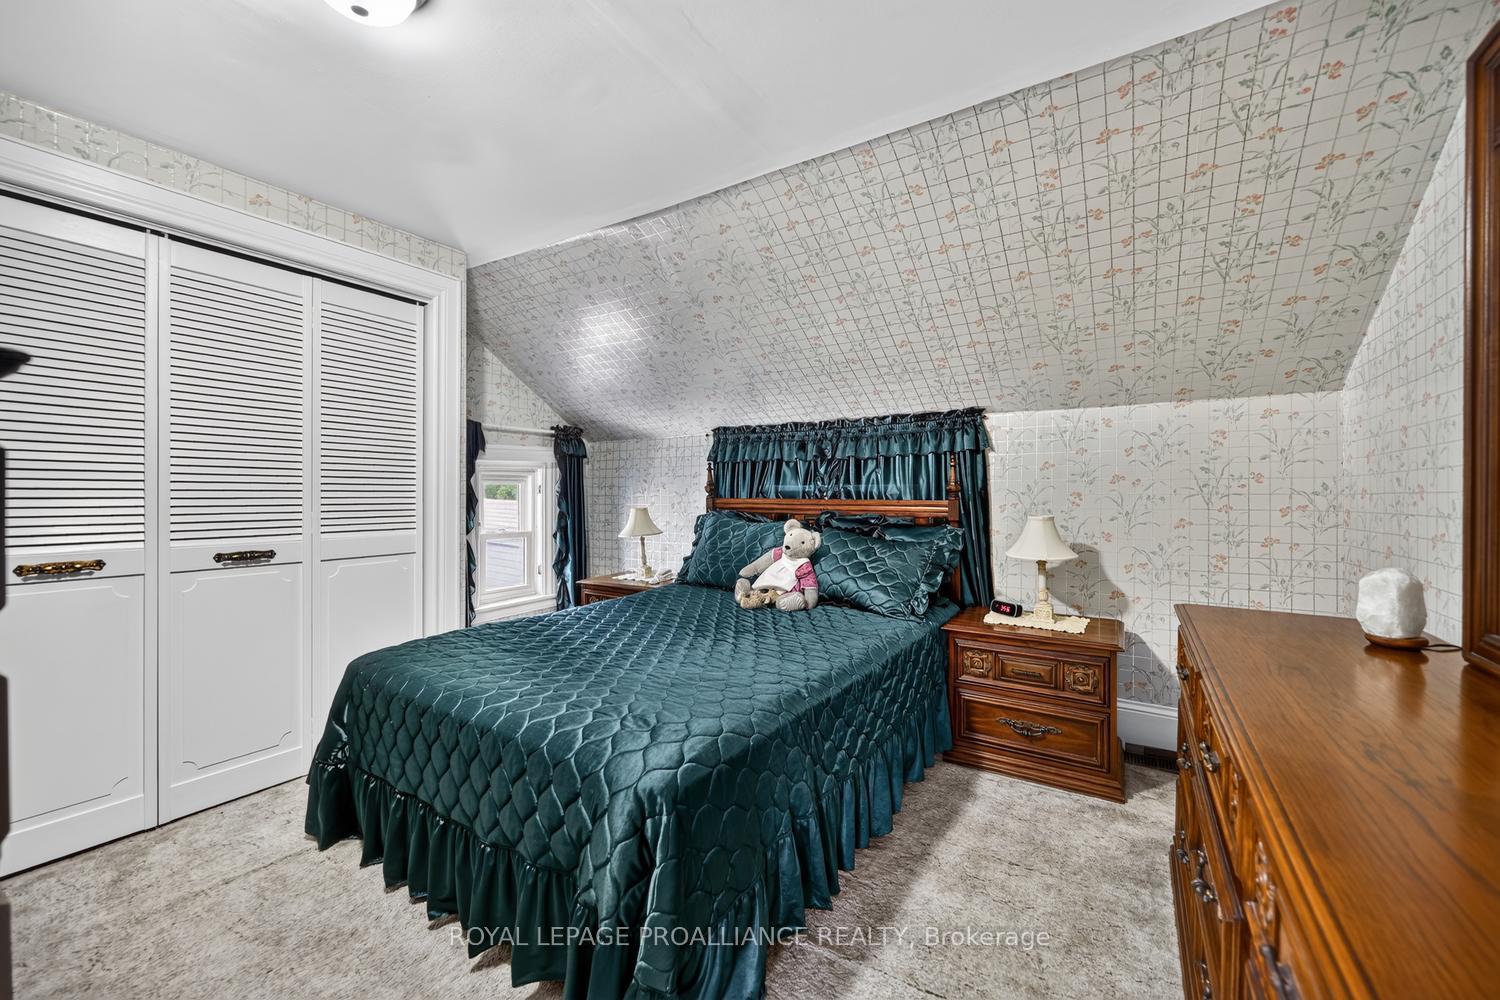
- Generous primary bedroom with double closets.
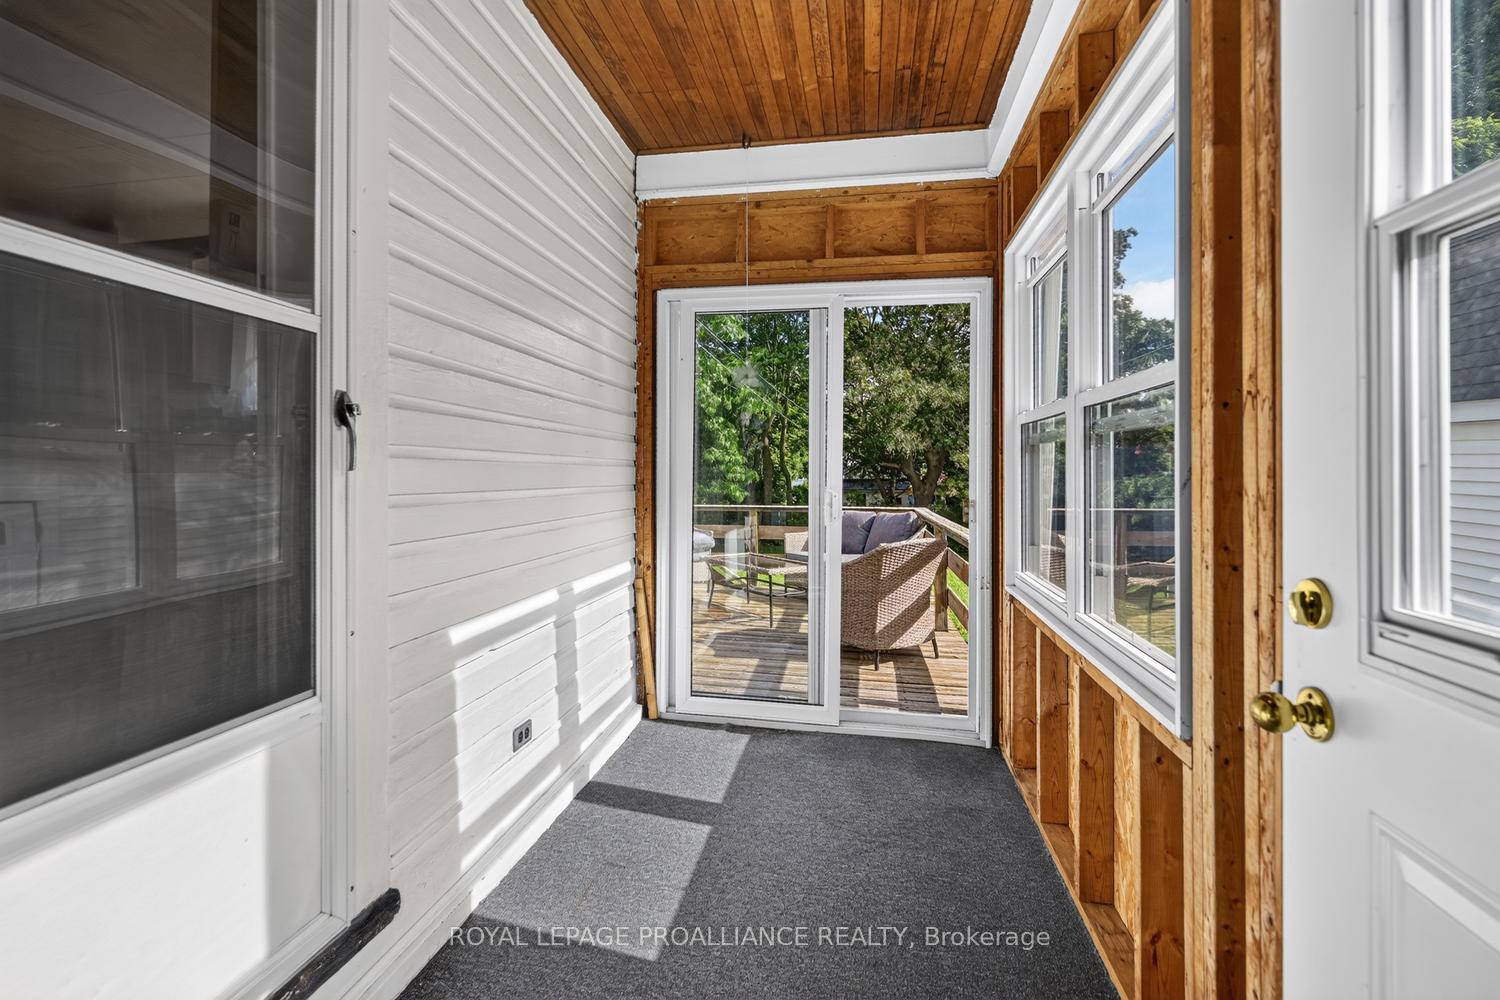
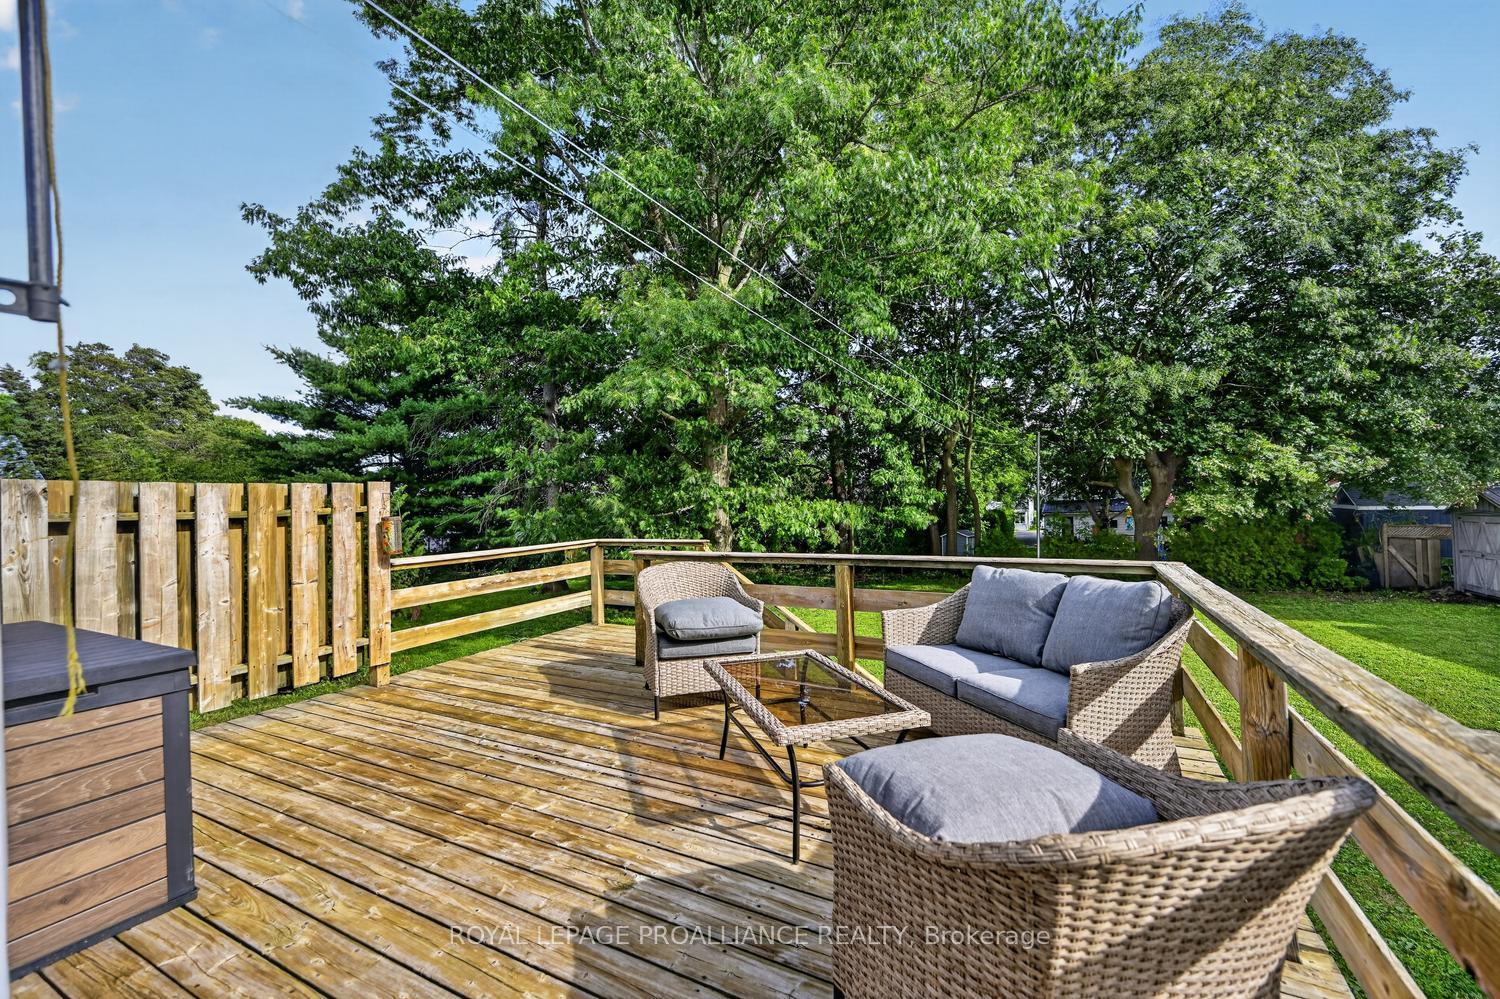
- Enclosed porch leads to deck and backyard.
- Three blocks from St.
- Lawrence River.
- Close to downtown and local amenities.
- Lovingly maintained by one family for decades.
- Unique barn/outbuilding for additional storage.
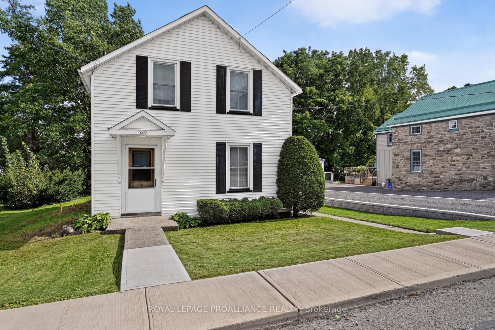
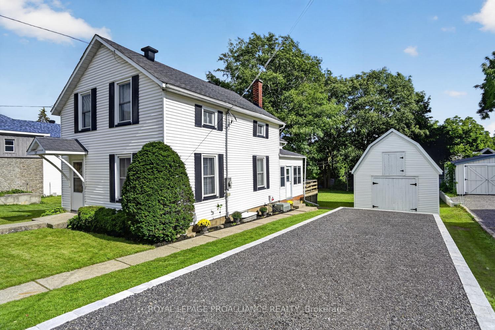
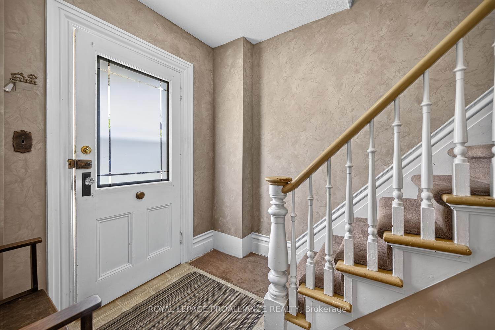
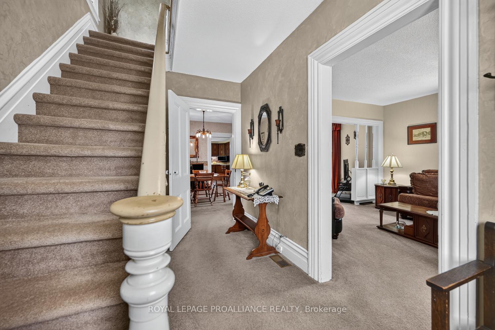
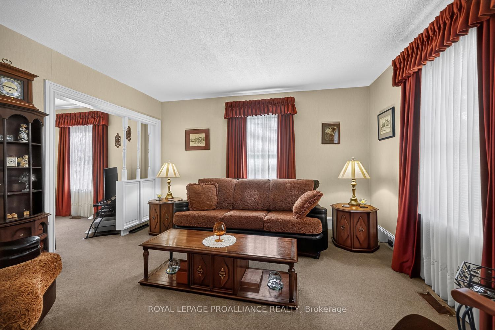
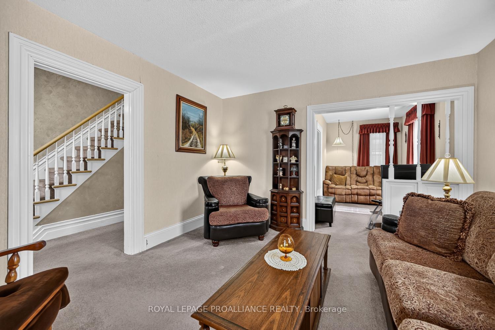
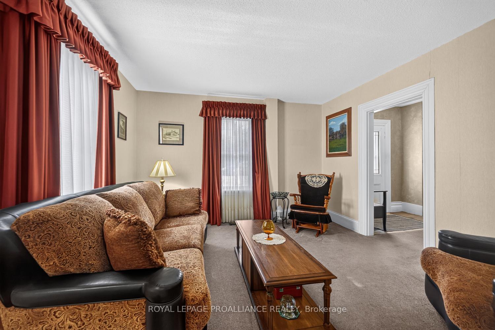
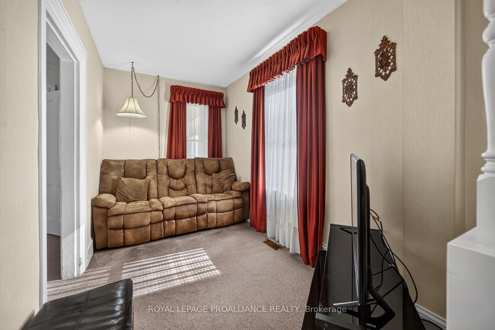
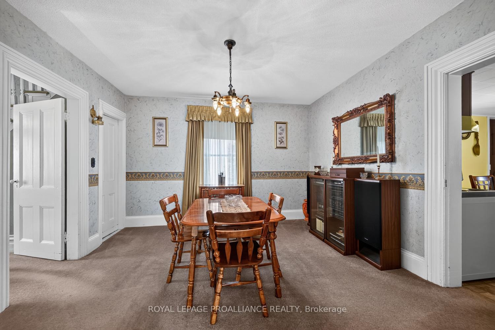
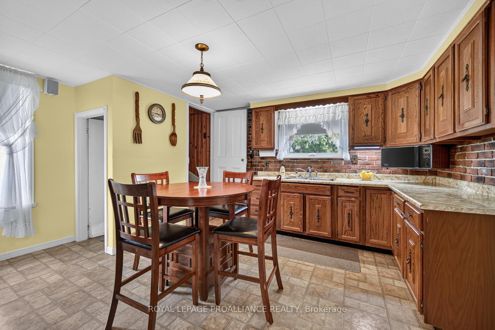
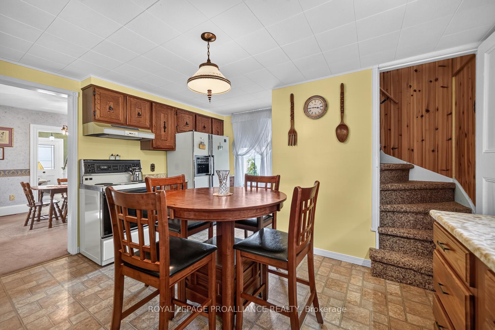
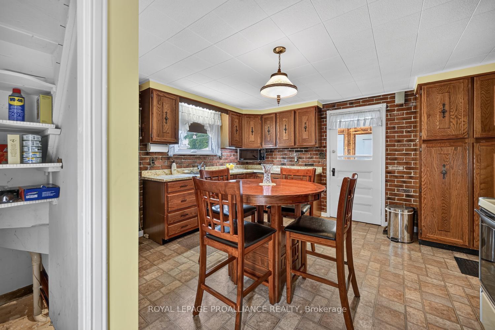
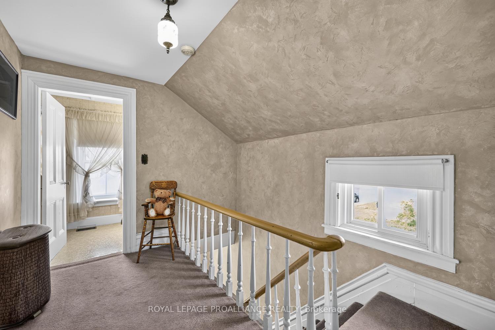
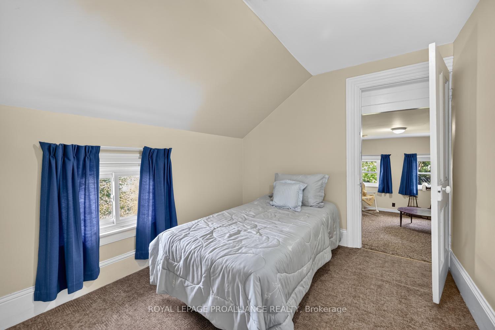
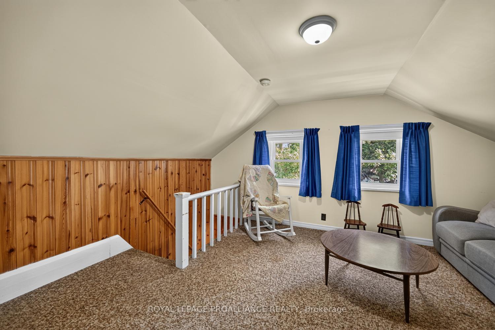
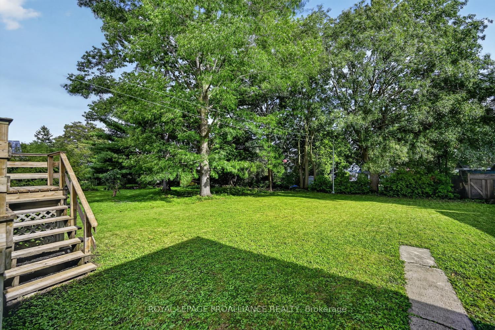
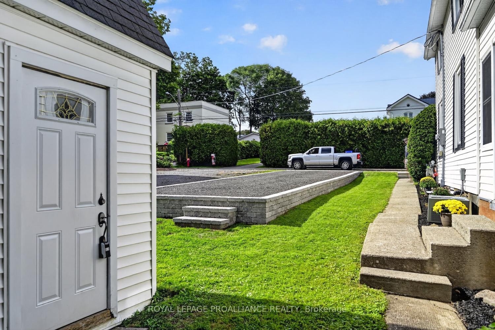
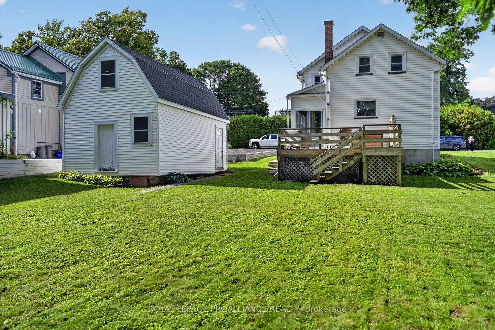
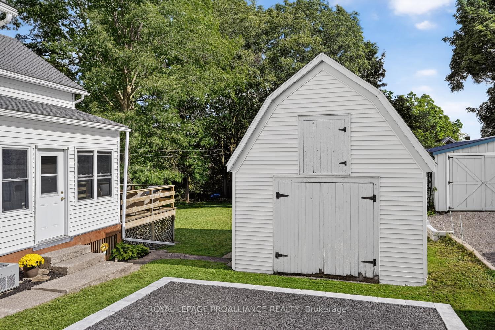
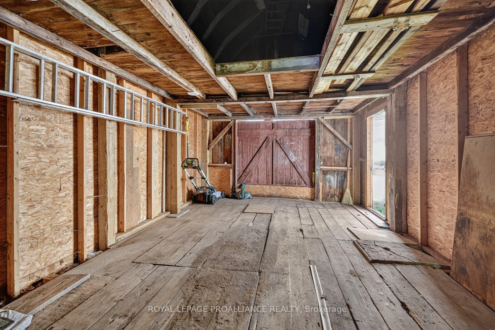
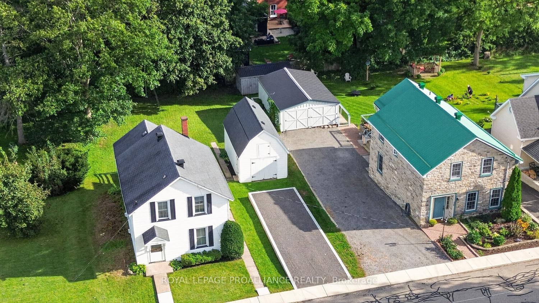
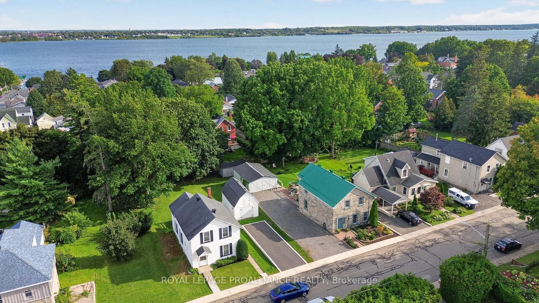
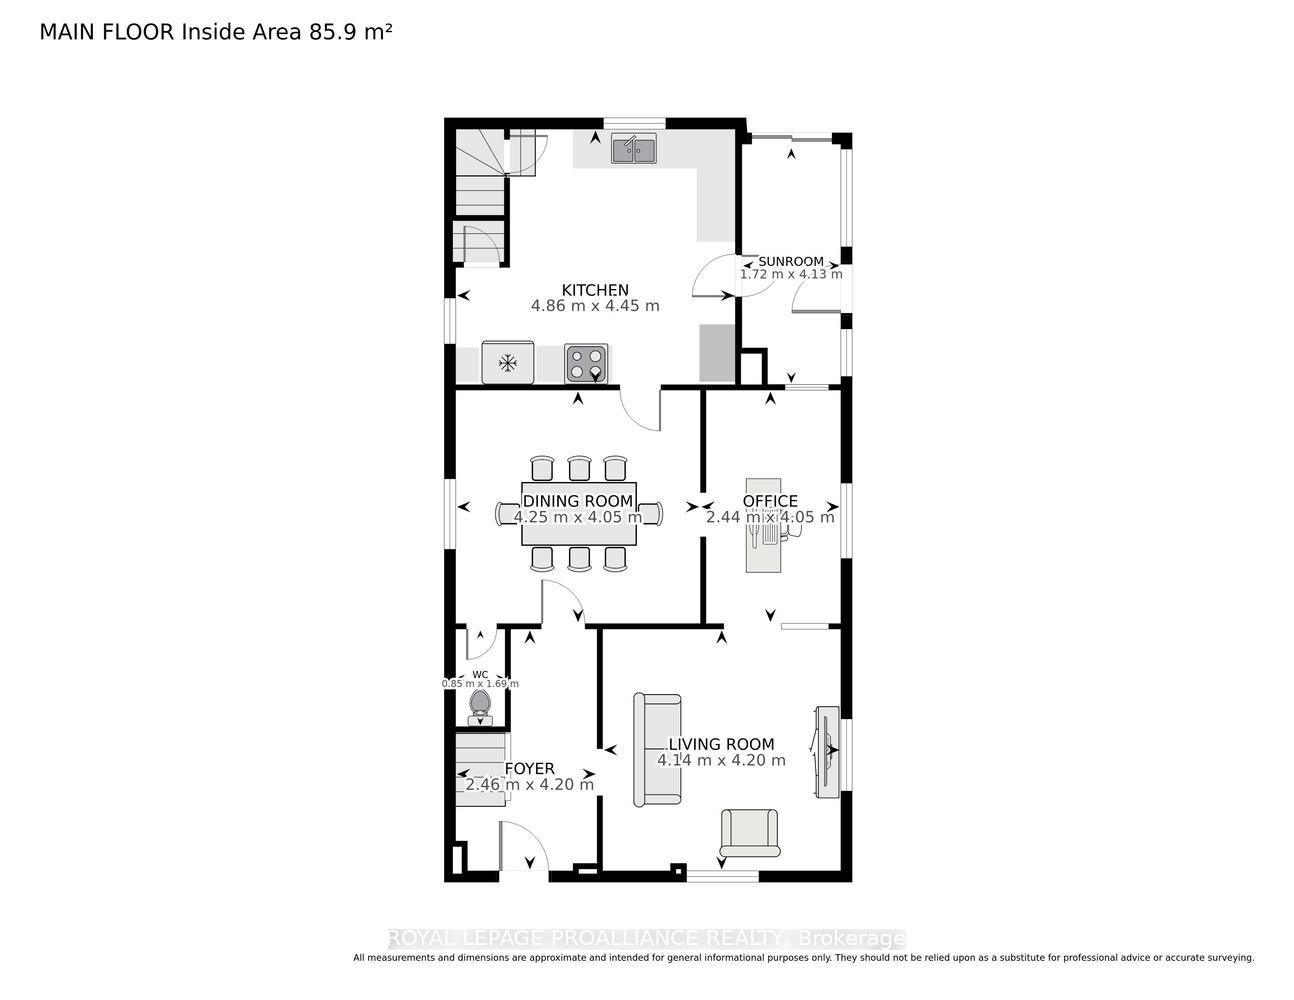
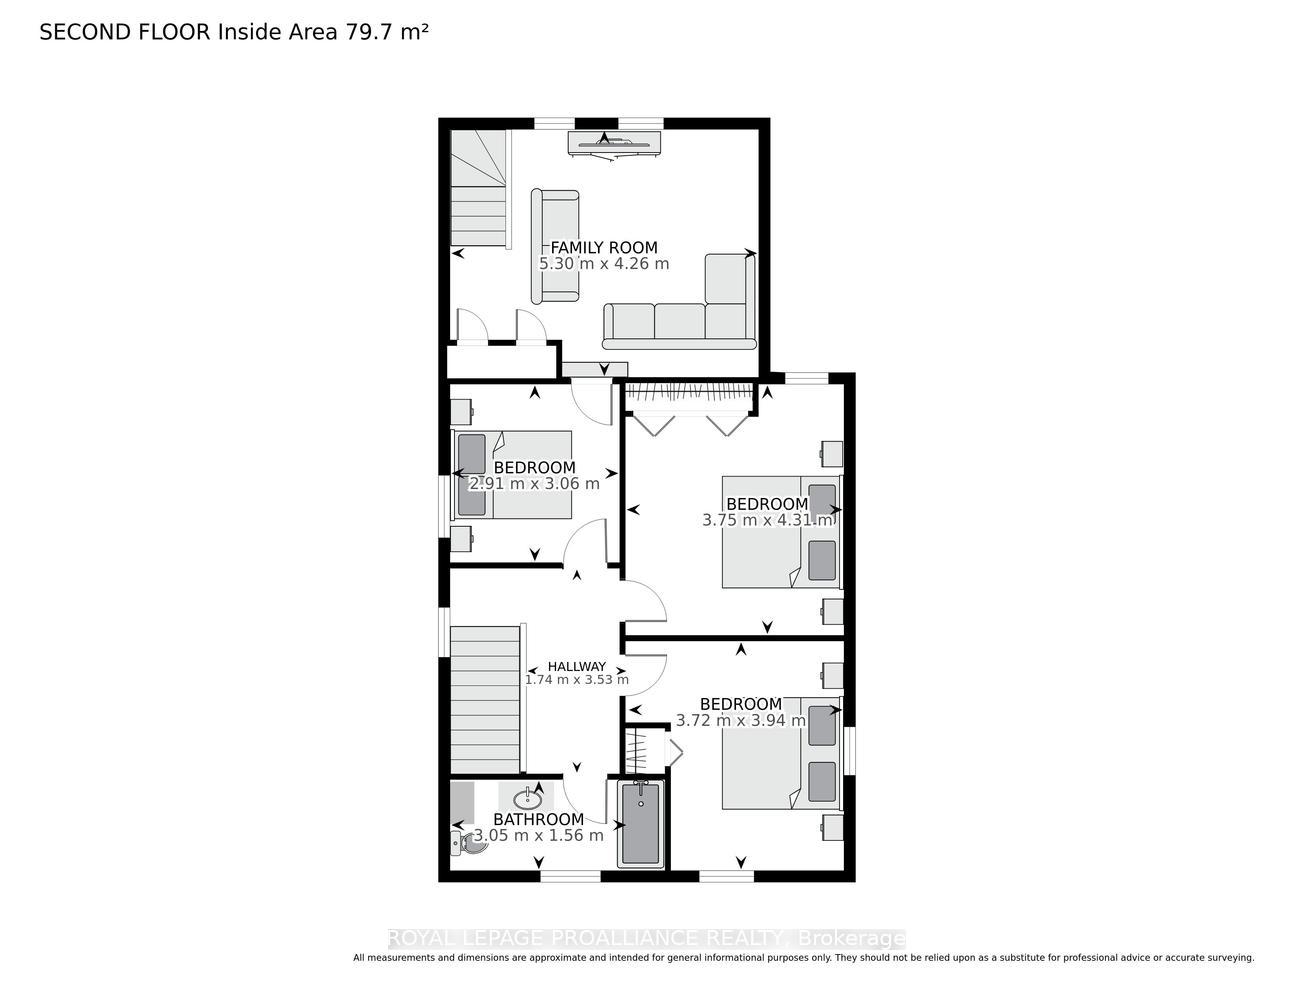
This home is a true gem-and one you need to see to appreciate! Offering an impressive 1,688 sq. ft. of living space, this circa-1900 home is surprisingly spacious, with the traditional layout, charm and character you would expect from a home of its era.Set on an oversized 50' x 126' lot on one of Prescott's most historic streets, Dibble Street, this home has been lovingly owned by the same family for over 50 years. It's a home filled with memories, and now it's ready for its next chapter. Step inside to a classic layout featuring a welcoming front staircase, spacious living rooms, a formal dining room and large eat-in kitchen (with a pantry). From the kitchen, an enclosed 3-season porch/mudroom leads to the deck and backyard. A convenient second staircase provides easy access to the upper level.Upstairs, you'll find four bedrooms, including a generous primary bedroom with large double closets. The additional bedrooms offer plenty of flexibility for a home office, guest room, hobby space or kids' TV/games room.Outside, the newer driveway with stone retaining wall is both practical and attractive, while the older barn/outbuilding provides valuable additional storage and adds a unique touch rarely found in town.And the location? Outstanding! You're just three blocks from the majestic St. Lawrence River, Kelly's Beach, the downtown core and an array of local amenities. Enjoy waterfront walks, beach days, restaurants, shops and everything Prescott has to offer, all within easy reach. Highway 401 is just minutes away, making commuting a breeze.A new 200-amp breaker panel was installed in August 2026. See REALTOR remarks for additional updates, dates and details.Character, space, history, location and an oversized lot-this one truly has it all. After more than five decades with one family, this special home is ready for its next owners and a whole new collection of memories.Come see this Dibble Street gem-you may just fall in love!
Key Facts & Features
Property Costs
- Annual Property Tax Amount
- $2,415
- Land Transfer Tax Fee
- $4,460
Rental Items
- Rental Equipment
- Hot water tank - Rideau St Lawrence
- Under Contract
- Hot Water Heater
- Basement Type
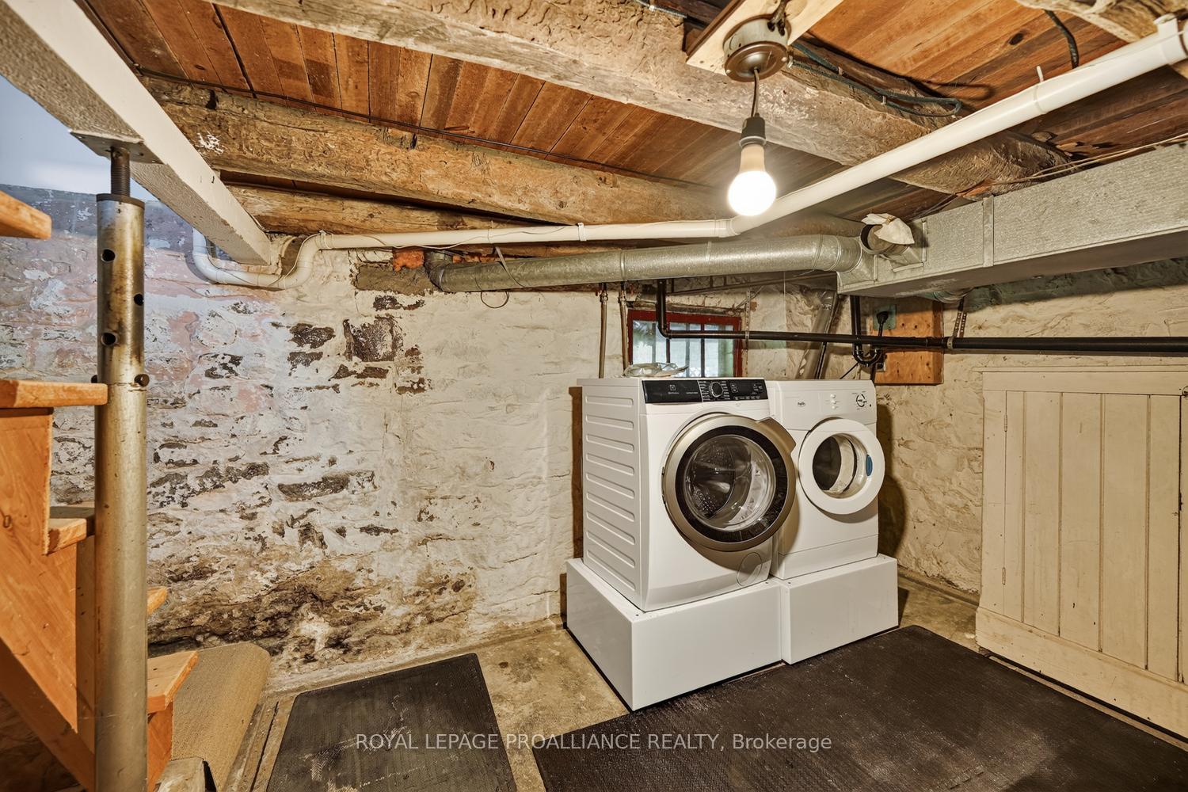
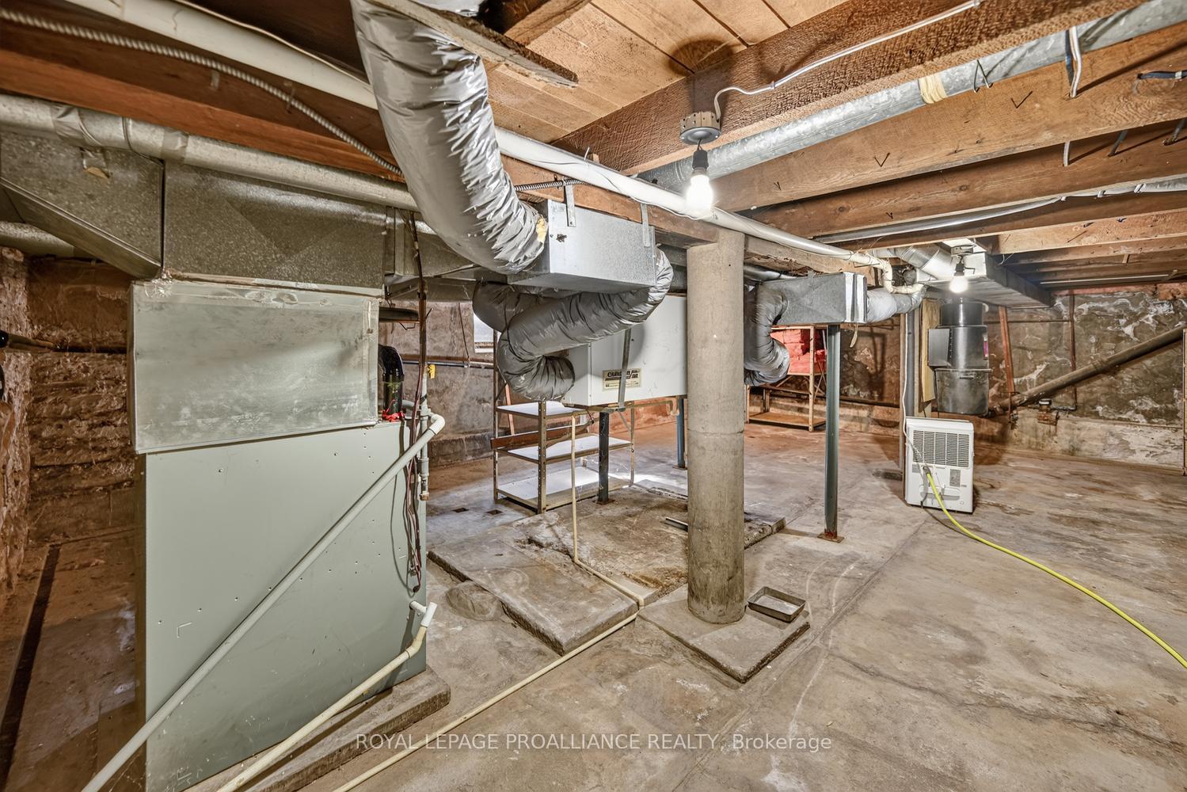
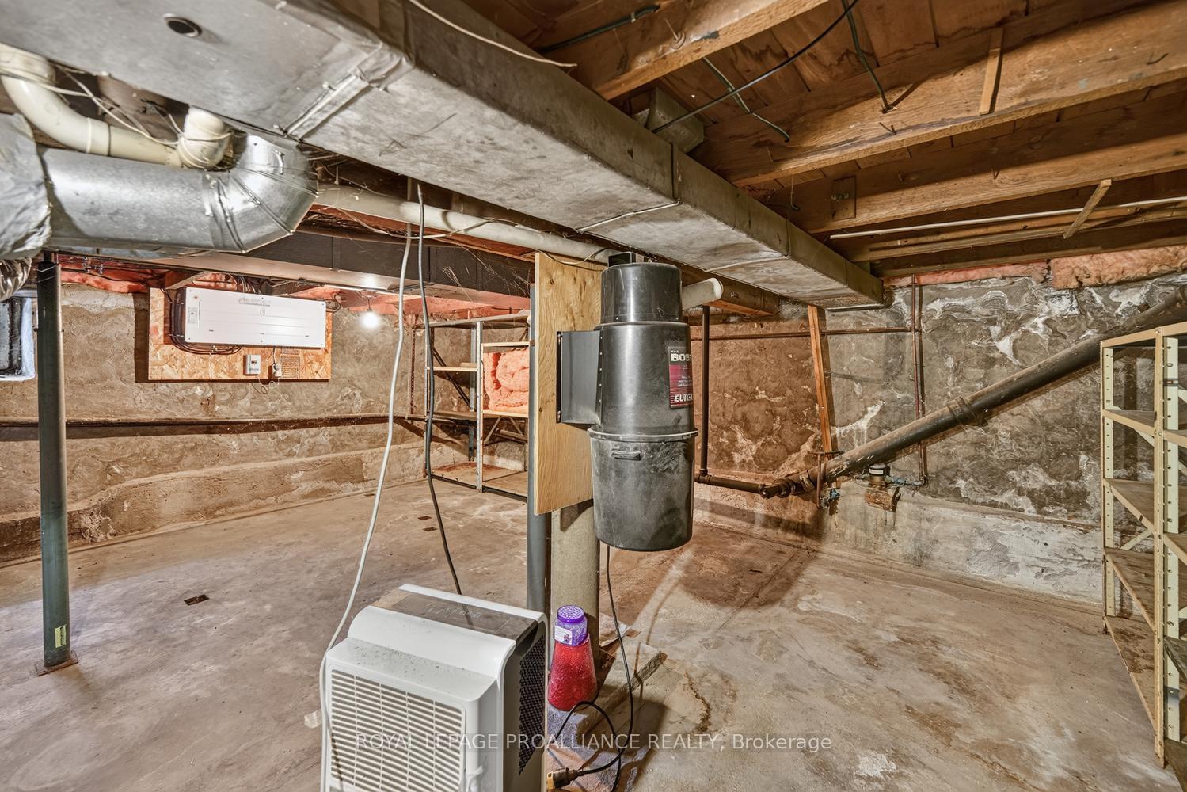
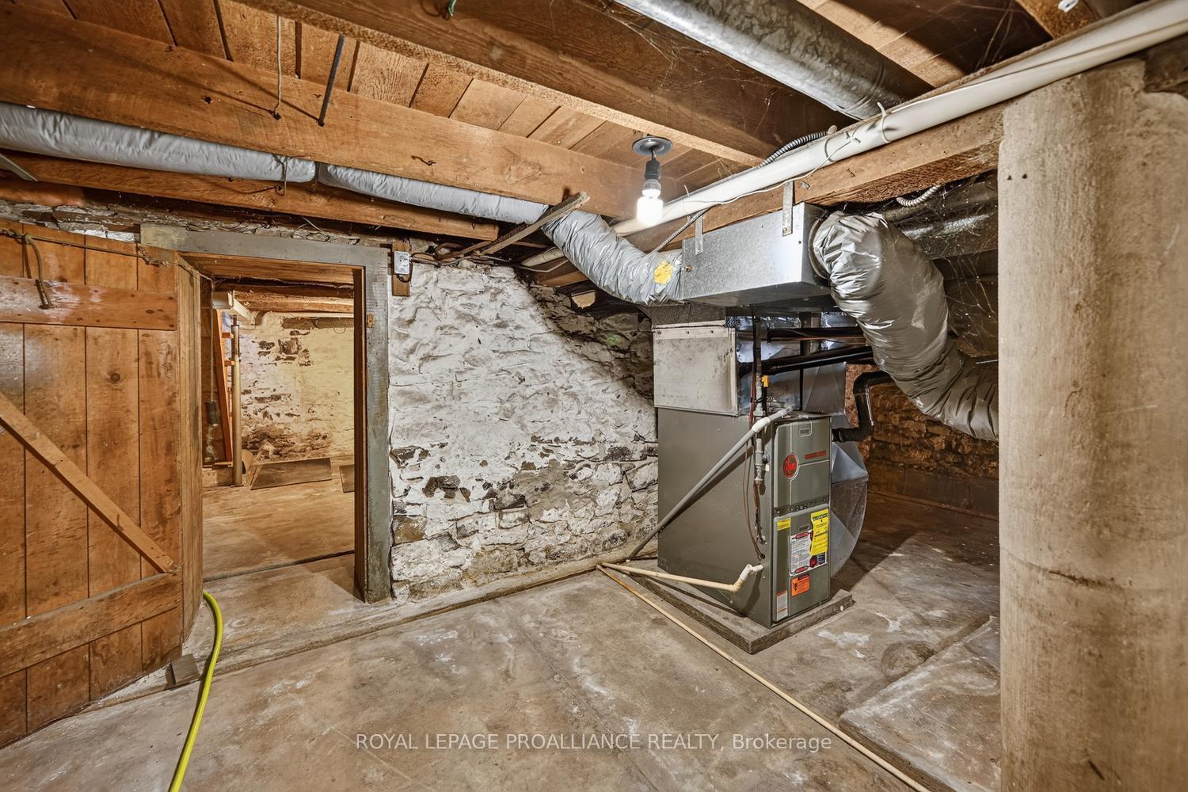
- Full, Unfinished
Interior Features
- Laundry Level
- Lower Level
- Interior Extras
- Air Exchanger, Storage
- View
- City
- Security Features
- Carbon Monoxide Detectors, Smoke Detector
- Fireplace/Stove
- No
- Elevator
- No
Exterior Features
- Exterior Extras
- Porch Enclosed, Year Round Living, Landscaped, Deck
- Pool
- None
- Property Features
- Beach, Golf, Library, Marina, Park, Rec./Commun.Centre
- Other Structures
- Barn
Building
- Building Type
- Detached
- Building Style
- 2-Storey
- Approx Age
- 100+
Construction
- Exterior Finish
- Vinyl Siding
- Roof
- Asphalt Shingle
- Foundation Details
- Stone
- Special Designation
- Unknown
Lot
- Lot Front
- 50.00 ft
- Lot Depth
- 126.00 ft
- Lot Shape
- Rectangular
Inclusions
- Inclusions
- ALL AS IS - refrigerator, stove, washer and dryer. All window furnishings, existing light fixtures.
Exclusions
- Exclusions
- Personal items
Parking & Garages
- Garage Type
- None
- Garage Spaces
- 0
- Parking Spaces
- 3
- Total Garage And Parking Spaces
- 3
Heating & Cooling
- Heat Source
- Gas
- Heat Type
- Forced Air
- Air Conditioning
- Central Air
- Water
- Municipal
- Sewers
- Sewer
- Natural Gas
- Yes
- Hydro
- Yes
- Cable
- Available
- Telephone
- Yes
- Bedrooms
- 4
- Washrooms
- 2
- Kitchens
- 1
Room sizes
- Dining Room—Main level
- Sunroom—Main level
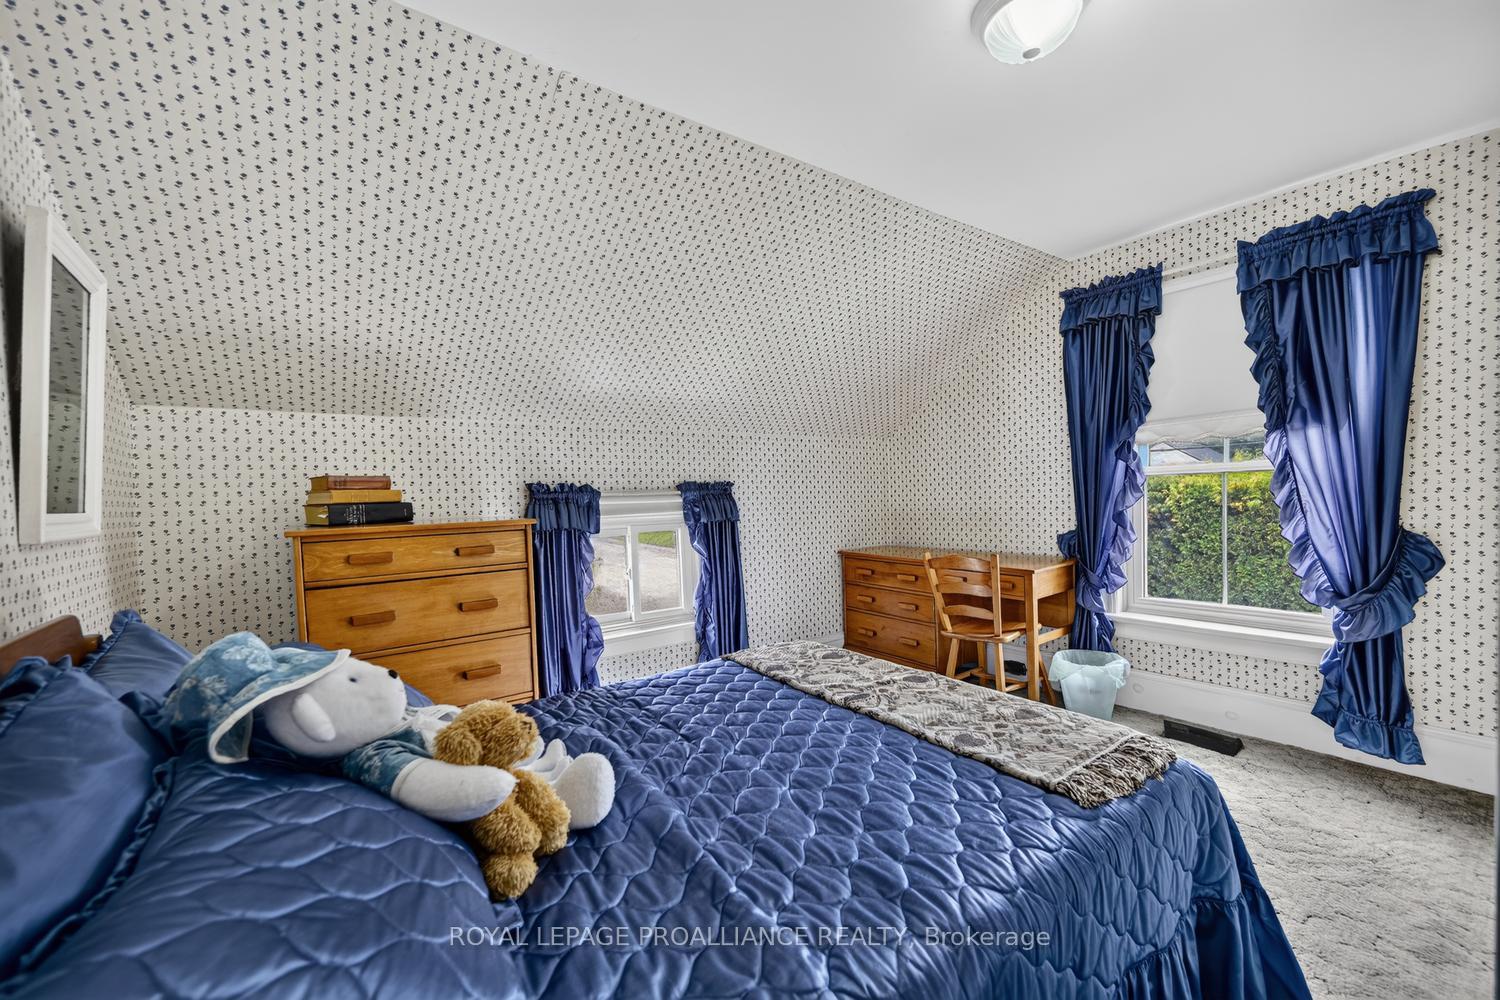
- Bedroom—Second level
- Foyer—Main level
- Laundry—Basement level
- Bedroom—Second level
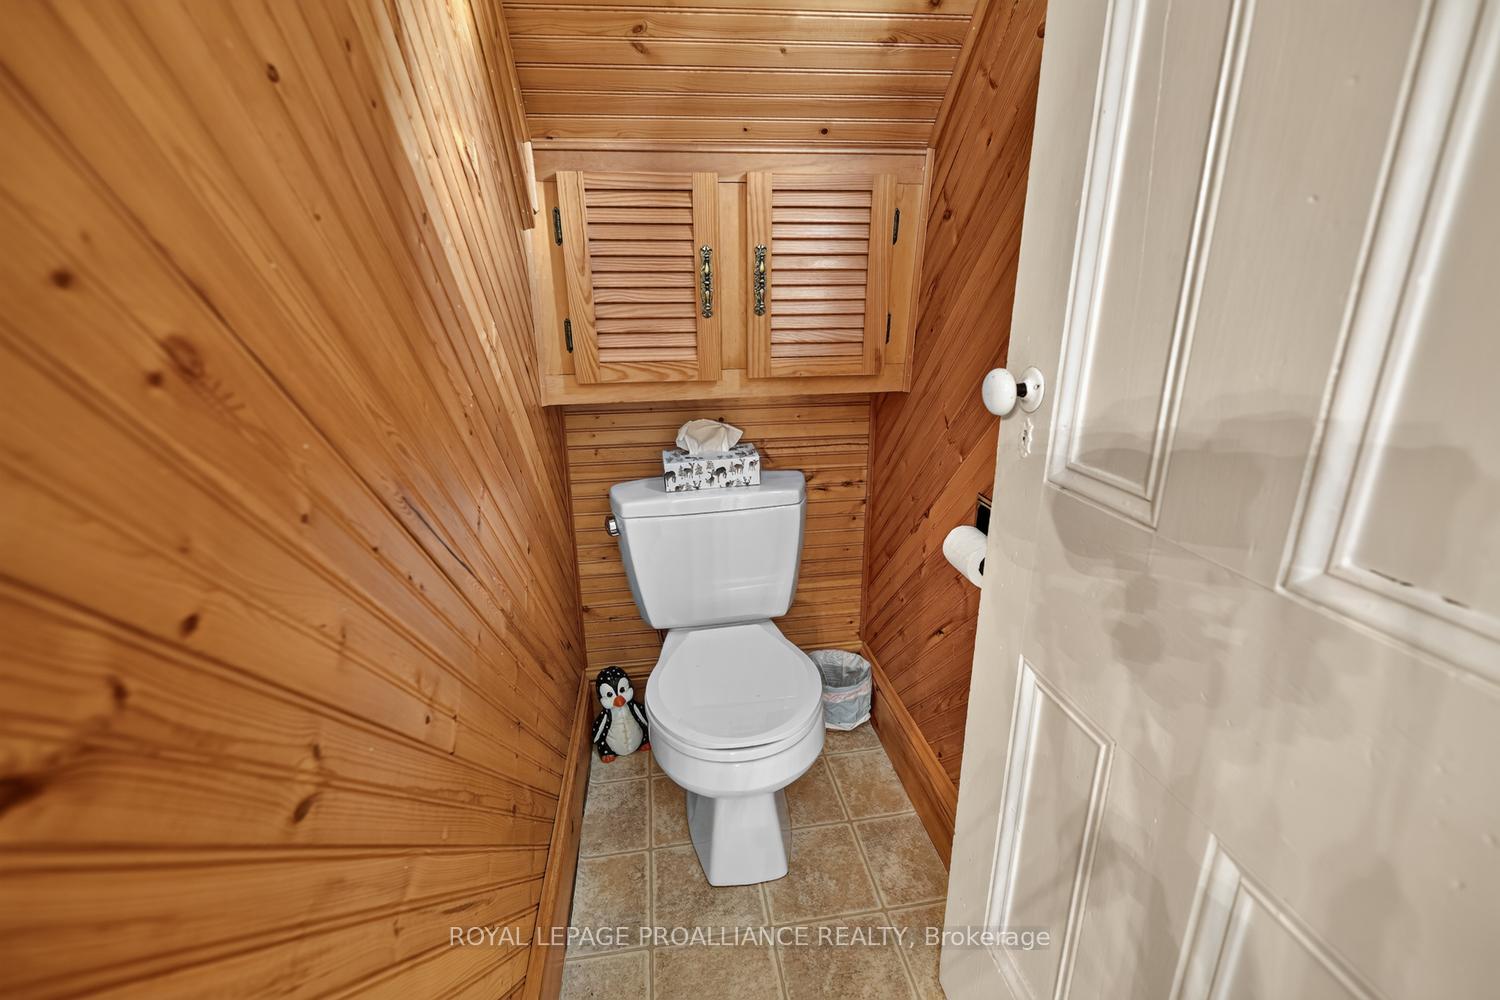
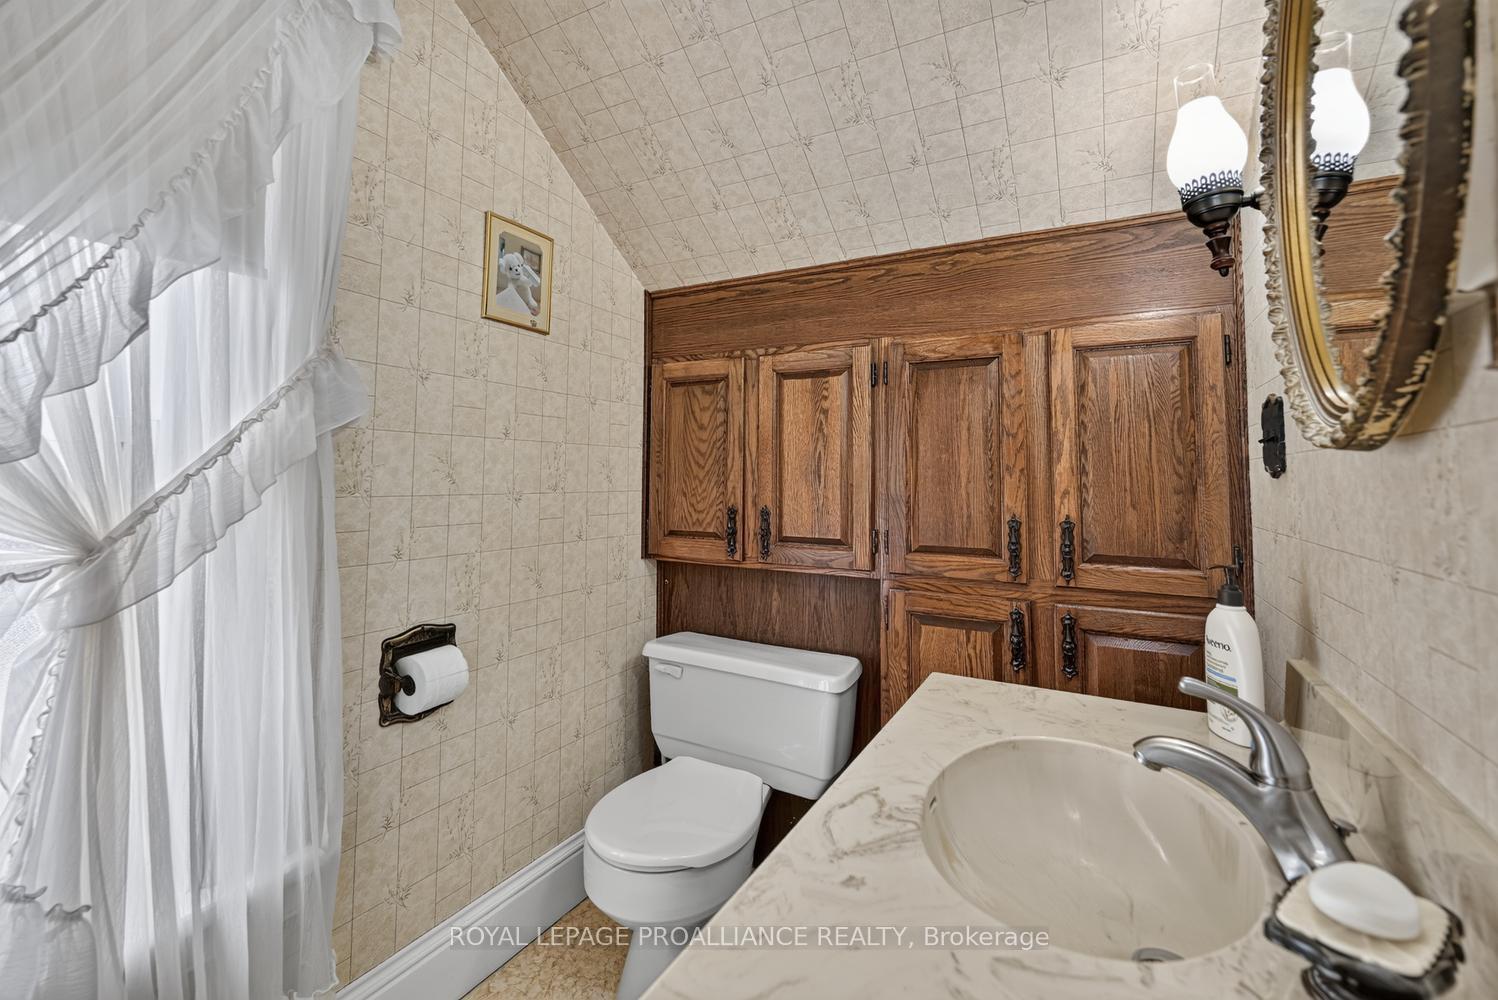
- Bathroom—Main level, 2 Pc Bath
- Kitchen—Main level
- Family Room—Second level
- Bedroom—Second level
- Living Room—Main level
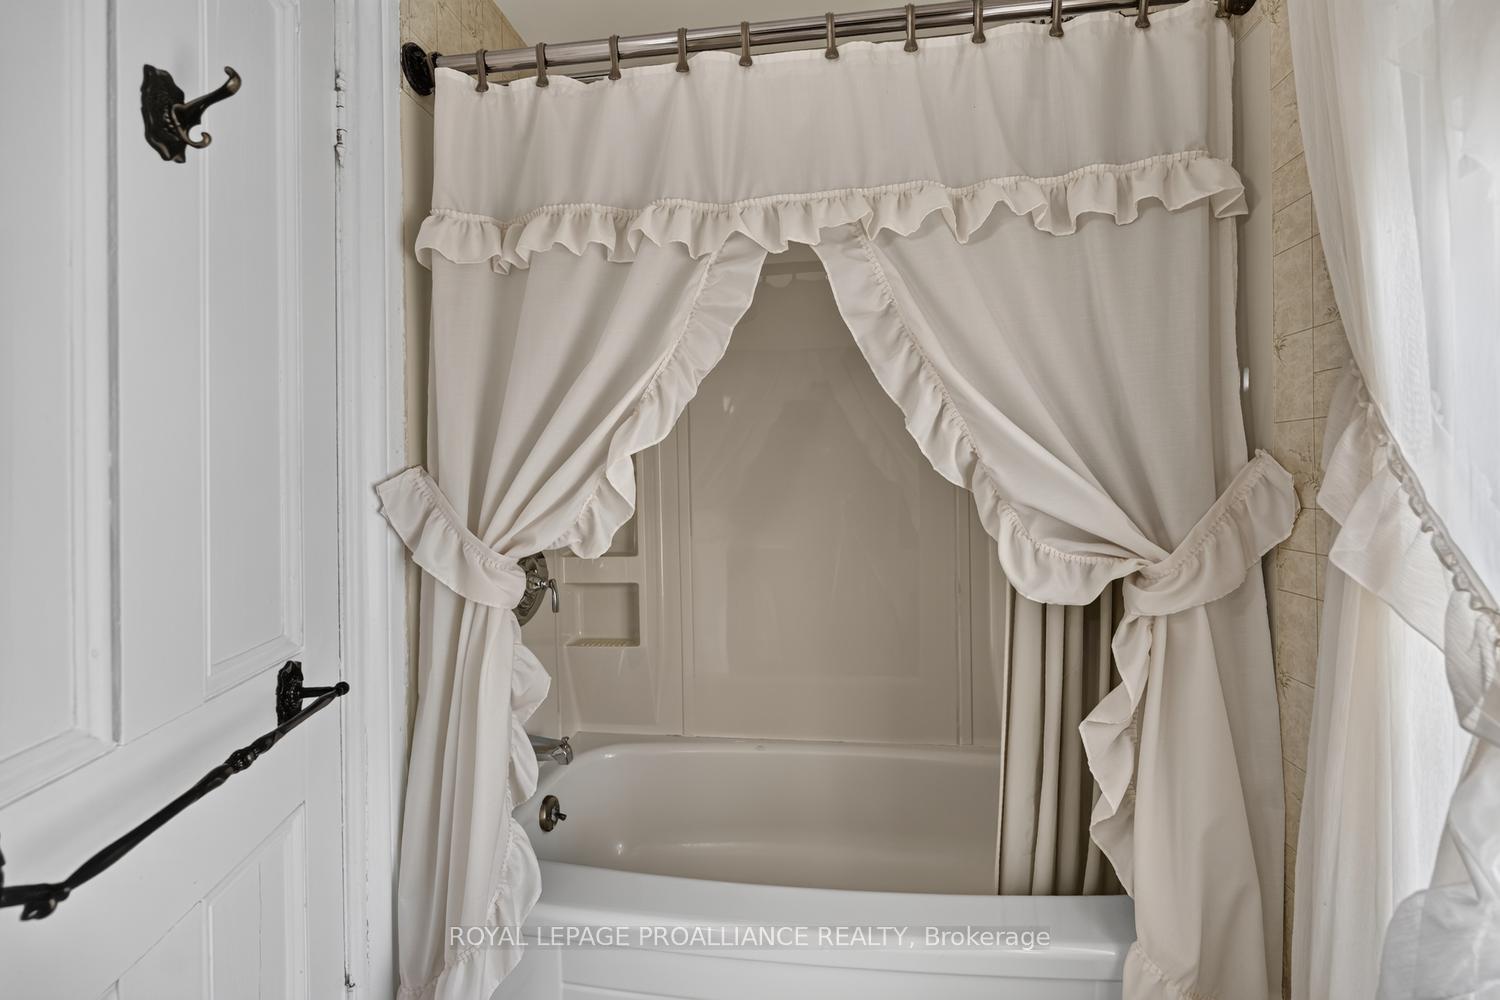
- Bathroom—Second level, 4 Pc Bath
- Office—Main level
Washrooms
- 4-piece, Second
- 2-piece, Ground
- Municipality
- Prescott
- Neighbourhood
- Prescott
- Main cross streets
- Dibble Street West & St. Lawrence Street
- Zoning
- R2
- Directions
- From 401 Edward Street Exit, head south on Edward to Dibble Street. Head West onto Dibble, and once you cross St. Lawrence Street, the subject property will be on your left hand side with signage.
- Waterfront
- None
- MLS® number
- X14034498
- Data source
- Toronto Regional Real Estate Board
- Listed on
- 2026-10-14
- Updated on
- 2026-10-16
- Days on market
- 4 days
- Possession type
- Flexible
- Co-op commission
- 2%
- Seller
- Listed by
- ROYAL LEPAGE PROALLIANCE REALTY
Home Market Value
Current home valuation for 529 Dibble Street W, Prescott, Prescott, Prescott, ON. Listed for $399,000
HOMEH Estimate
$397,448
Estimated Sales Range
$313,984 - $480,912
HOMEH Estimate for 529 Dibble Street W, Prescott, Prescott
Calculated with a real agent's CMA method — 45+ years of experience, codified. Not an AI guess.
For the owner
Is this your home? Track its value.
Get this home's HOMEH Estimate by email once a month, with how many homes are for sale around you.
Mortgage Payment Calculator
Compare up to 4 down payment scenarios
5% of purchase price for homes $500K or less
$19,950
| Scenario 1 | Scenario 2 | Scenario 3 | Scenario 4 | |
|---|---|---|---|---|
−Down payment | % $ | % $ | % $ | % $ |
+CMHC insurance | $15,162 | $11,132 | $9,496 | $0 |
=Total mortgage | $394,212 | $370,232 | $348,646 | $319,200 |
Amortization | ||||
Mortgage rate | % | % | % | % |
| Payment frequency | ||||
=Mortgage payment | $1,925monthly | $1,808monthly | $1,702monthly | $1,558monthly |
Land Transfer Tax
$4,460
$4,460
Around this home
No schools found nearby
Data provided by OpenStreetMap & Fraser Institute School Rankings
Ask HOMEH
New!Hi there!
👋Text or call (416) 301-9001
Recommended for you
Based on homes you've looked at.
No recommended properties found.
Nearby similar homes
No nearby properties found.
More real estate resources
Other homes nearby
Explore this area
No nearby listings available.