
944 Mackenzie Road
Prescott, ON K0E 1T0
- 2+2Bedrooms
- 2Bathrooms
- 1Garage
- 700–1100Sq Ft
- $3,177Tax
- 50×110 ftLot Size
 Estimated Value:$408,702See Free Estimate Report

Sale & Price History for 944 Mackenzie Road, Prescott, Prescott
| Start Date | End Date | Price | Event | MLS# |
|---|---|---|---|---|
| No listing history available | ||||
Real estate boards require you to or to see the full details of this property.
*Sold prices and complete sale & price history are regulated data. Under the Trust in Real Estate Services Act, 2002 (TRESA) and the rules of the Real Estate Council of Ontario (RECO), and pursuant to the Multiple Listing Service® rules of the Canadian Real Estate Association (CREA) and the Toronto Regional Real Estate Board (TRREB), this information may be shown only to registered users who have agreed to the applicable terms of use (a Virtual Office Website, or "VOW," arrangement). HOMEH Inc., Brokerage therefore provides it to signed-in members only. Creating an account is free and takes under a minute.
About 944 Mackenzie Road, Prescott, Prescott
Summarized Description
- Functional 2+2 bedroom layout for various buyers
- Brand-new central air unit for comfort
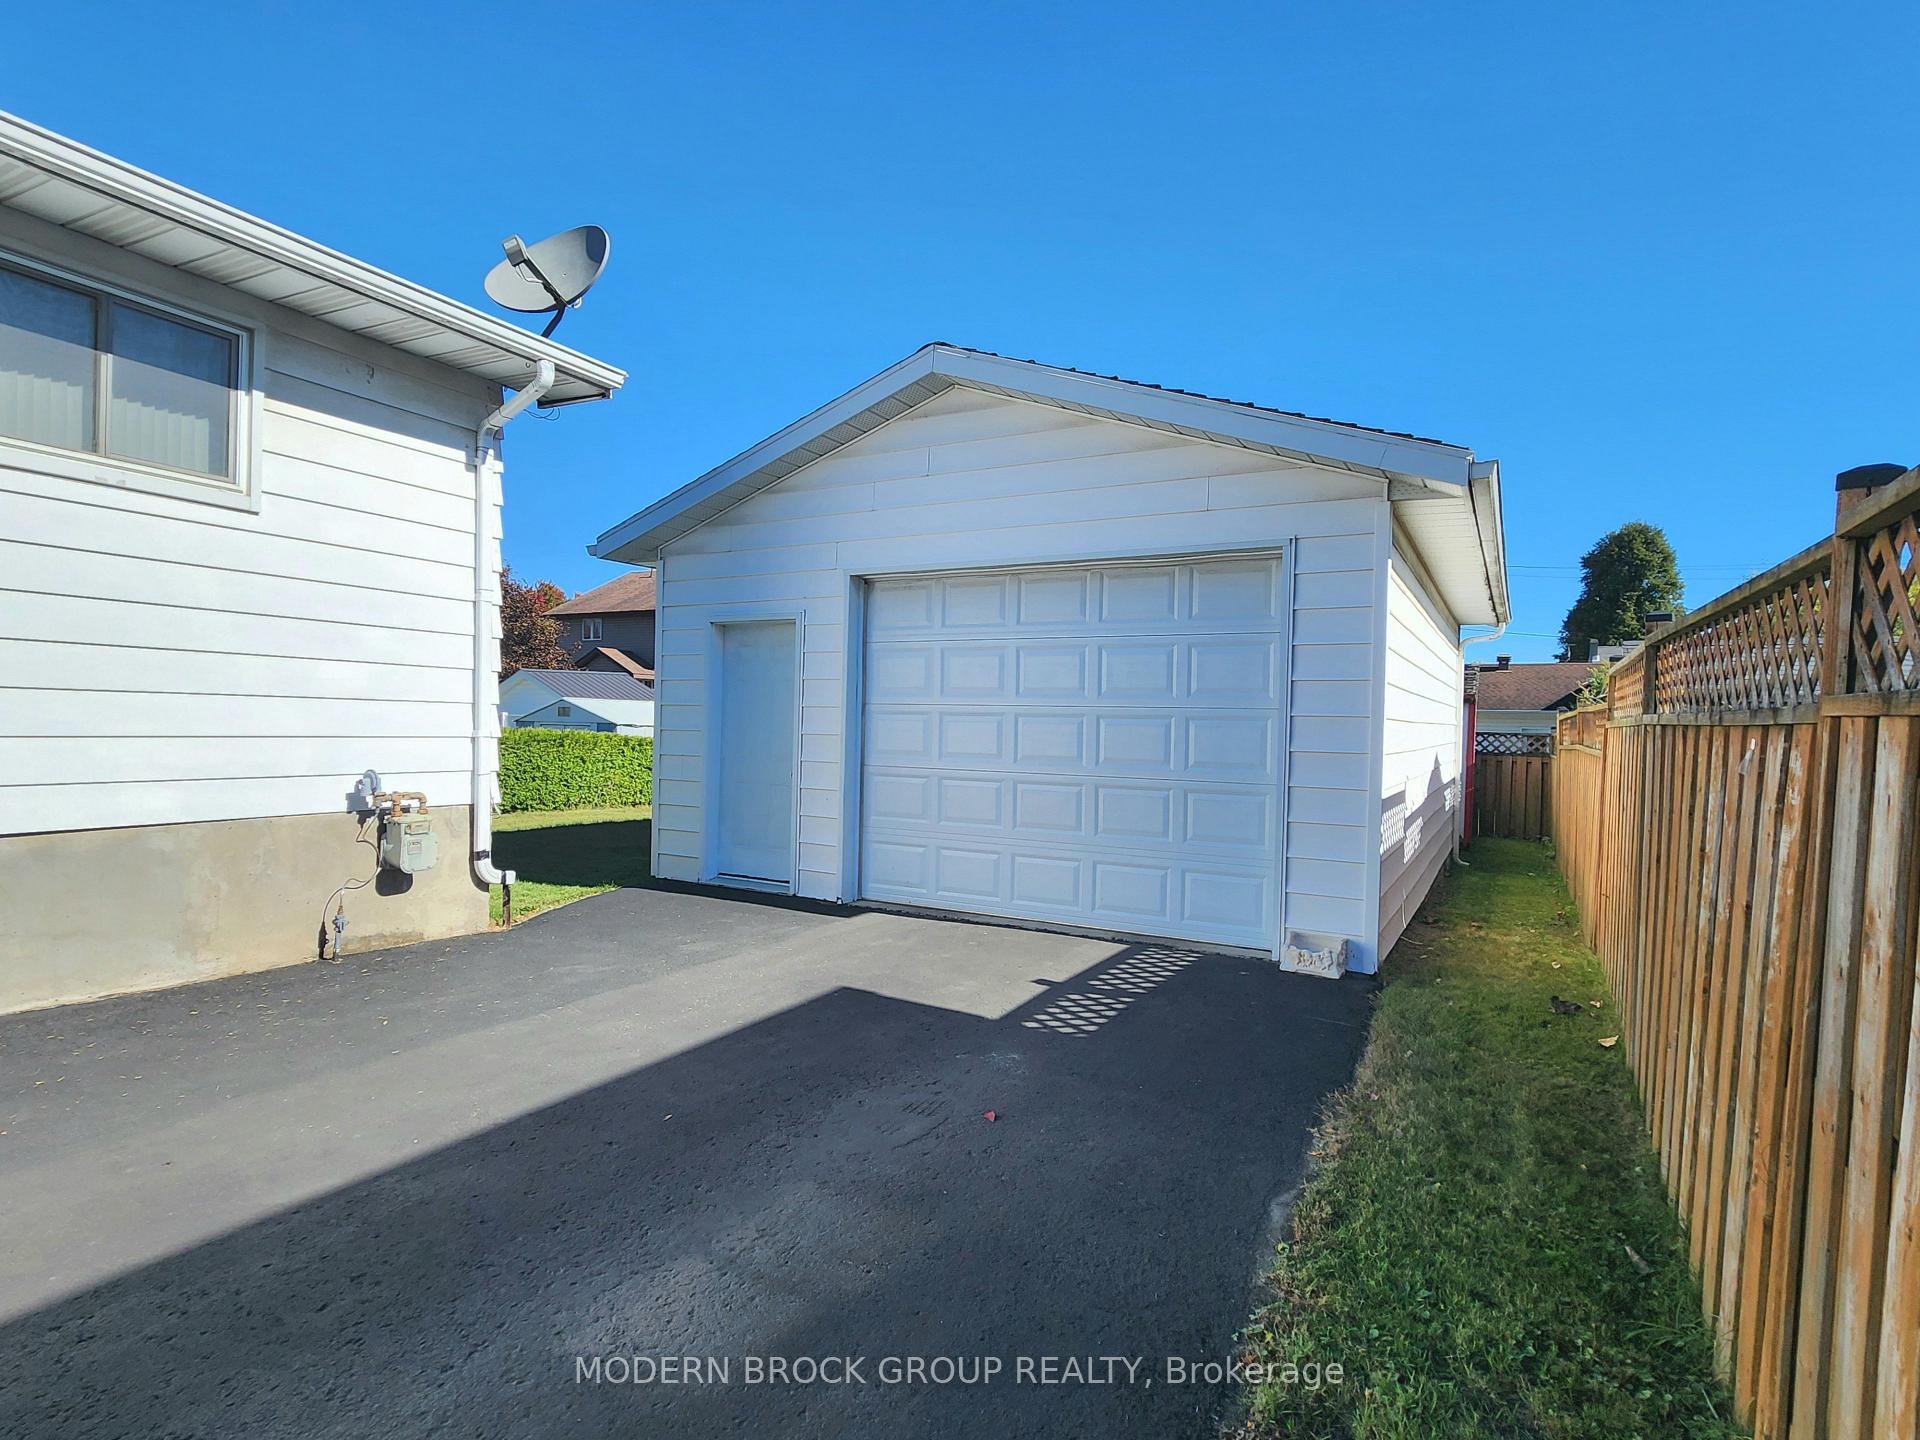
- Detached insulated garage with workshop potential
- Open-concept basement ready for personal touch
- Quiet neighborhood close to local amenities
- Upgraded insulation for energy efficiency
- Oversized driveway enhances curb appeal
- Future potential for equity growth
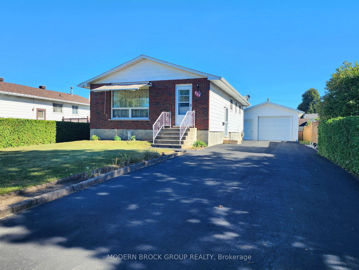
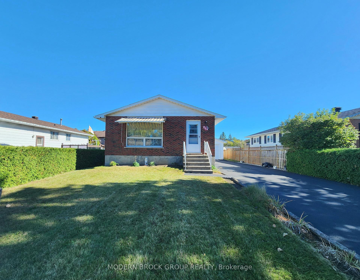
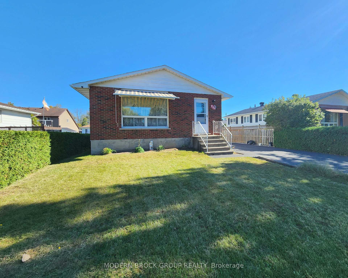
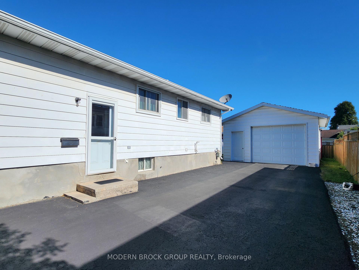
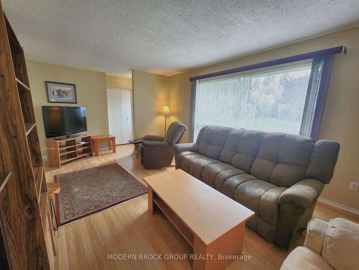
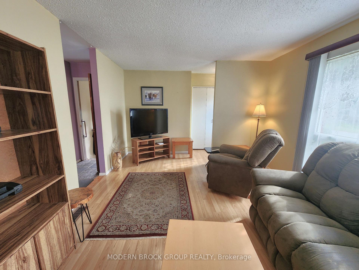
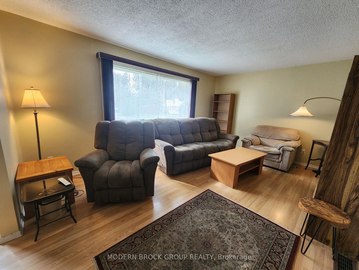
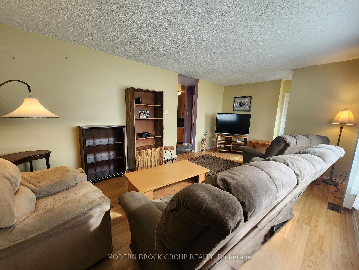
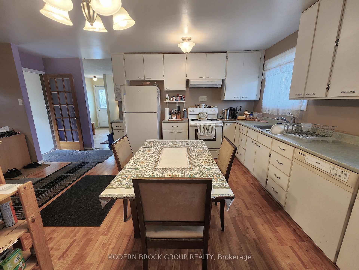
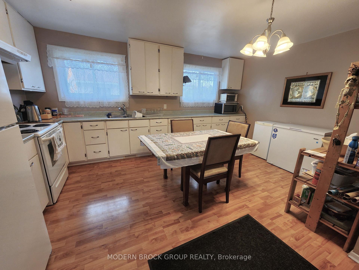
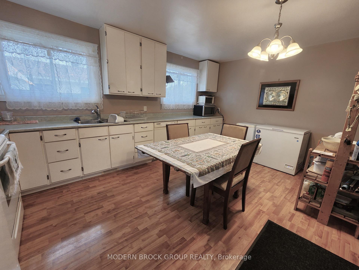
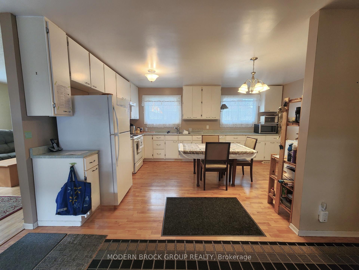
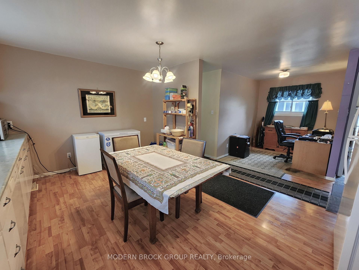
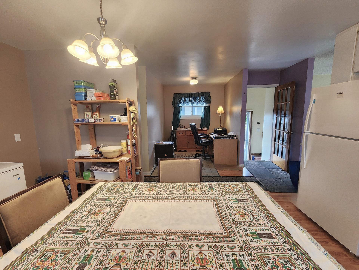
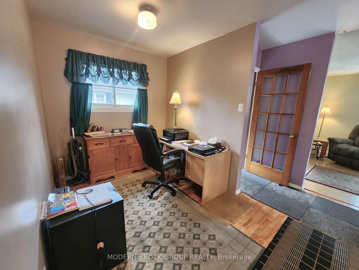
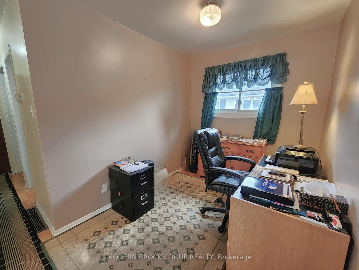
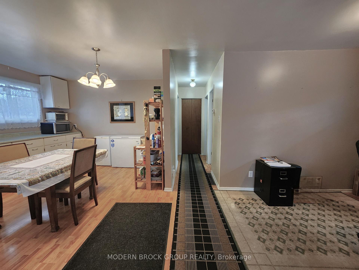
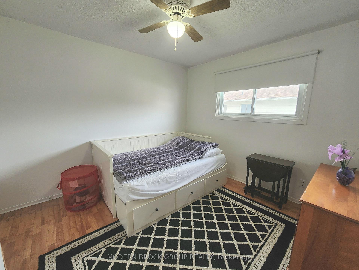
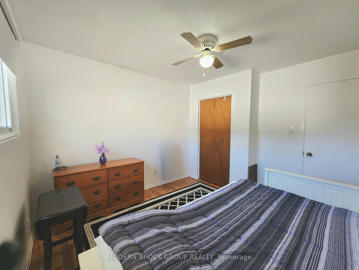
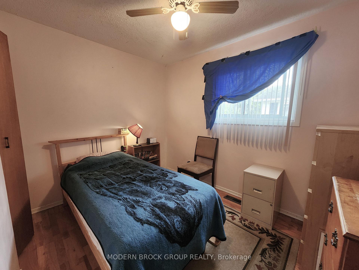
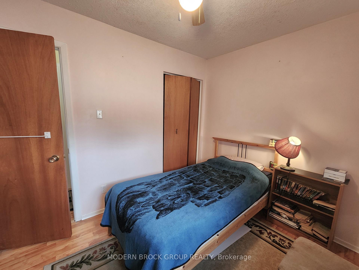
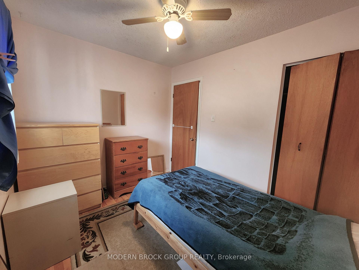
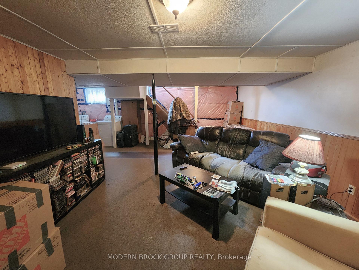
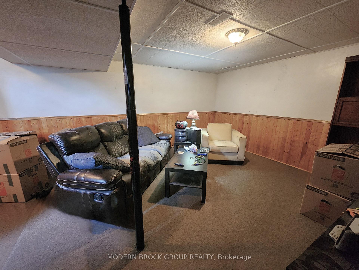
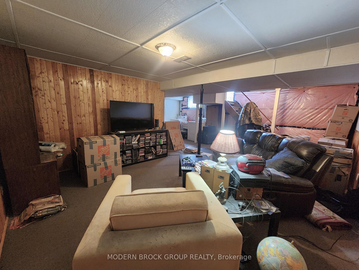
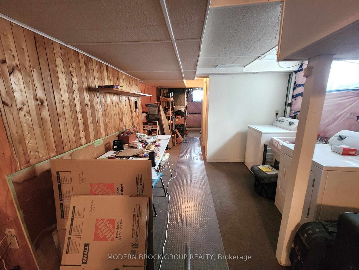
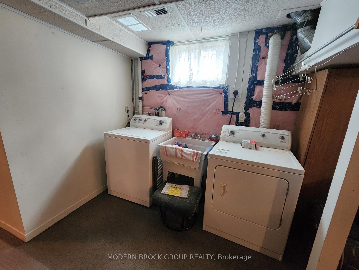
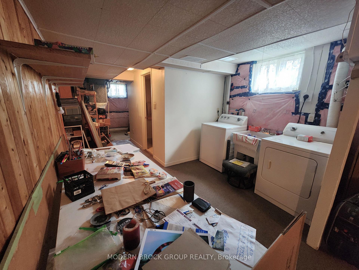
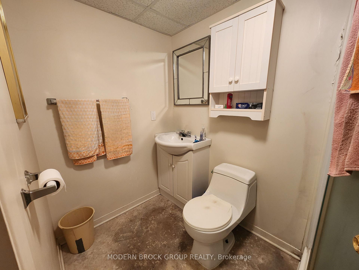
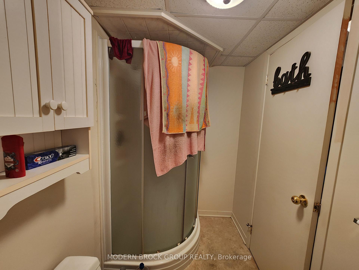
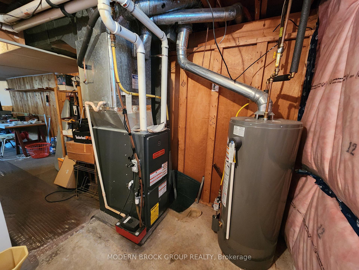
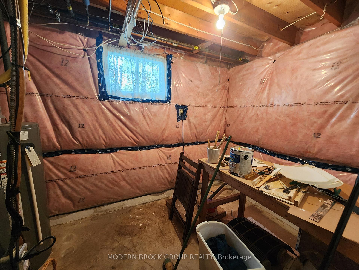
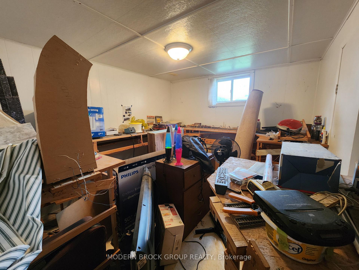
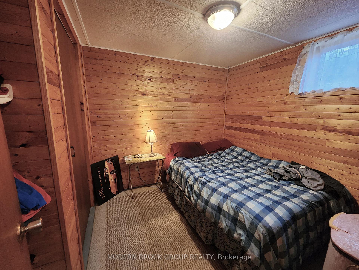
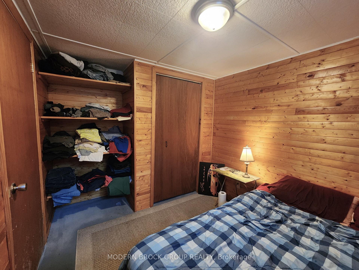
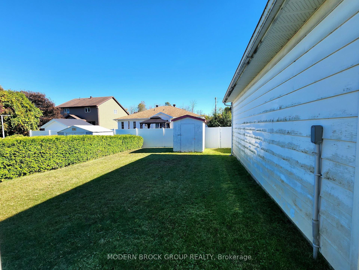
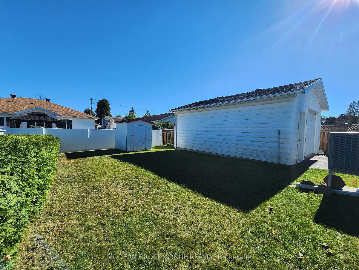
Welcome to 944 Mackenzie Road in the charming community of Prescott! Featuring a functional 2+2 bedroom layout and 2 bathrooms-one on each level. Perfect opportunity for first-time buyers, growing families, or downsizers looking for a rock-solid property with incredible future potential.The main level boasts laminate flooring throughout, featuring a large, bright living room illuminated by a beautiful picture window with an exterior front awning. The spacious eat-in kitchen has a built-in dishwasher, newer fridge and freezer - plus all appliances are included in the sale! Adjacent to the kitchen is a highly versatile extra space, perfect for a formal dining area or home office. A professional Energy Program was completed, followed by upgraded interior insulation. Additional high-value updates include a brand-new central air unit installed last year, circuit breaker panel, and roof shingles (2014 40yr shingles). The mostly finished, open-concept basement offers fantastic additional living space but leaves room for your personal touch. The rec room flows openly into the laundry area, 3pc bath and leads to the utility space with workbench. While the critical new interior wall insulation is already in place, it is currently waiting for drywall, giving you the perfect head start to finish the space exactly to your taste. One of the two lower-level bedrooms is also awaiting your choice of flooring. Outside, enjoy outstanding curb appeal with a beautiful, oversized paved driveway leading to a fantastic 1.5-car detached insulated garage with a garage door opener and remote for ultimate convenience. The garage boasts its own separate 100-amp electrical panel-a dream workshop setup! The yard also features two small storage sheds for seasonal gear and has a beautiful hedge and partially fenced. Tucked away in a quiet desirable neighborhood close to local amenities, this property seamlessly pairs major peace-of-mind upgrades with room to build equity. Don't miss out & come see!
Key Facts & Features
Property Costs
- Annual Property Tax Amount
- $3,177
- Land Transfer Tax Fee
- $3,874
Rental Items
- Rental Equipment
- Hot water tank ($41/month).
- Basement Type
- Finished, Partially Finished, Full
Interior Features
- Laundry Level
- Lower Level
- Interior Extras
- Upgraded Insulation, Workbench
- Fireplace/Stove
- No
- Elevator
- No
Exterior Features
- Pool
- None
- Property Features
- Level
- Other Structures
- Garden Shed
Building
- Building Type
- Detached
- Building Style
- Bungalow
- Approx Age
- 51-99
Construction
- Exterior Finish
- Brick, Aluminum Siding
- Roof
- Asphalt Shingle
- Foundation Details
- Concrete Block, Concrete
- Special Designation
- Unknown
Lot
- Lot Front
- 50.00 ft
- Lot Depth
- 110.00 ft
Inclusions
- Inclusions
- Fridge, Stove, B/I Dishwasher, Freezer, Washer, Dryer, Front Awning (mechanical), 2 sheds, Garage door opener & 1 remote, All window rods/blinds, All light fixtures, worktable in utility area.
Parking & Garages
- Garage Type
- Detached
- Garage Spaces
- 1
- Parking Spaces
- 4
- Total Garage And Parking Spaces
- 5
Heating & Cooling
- Heat Source
- Gas
- Heat Type
- Forced Air
- Air Conditioning
- Central Air
- Water
- Municipal
- Sewers
- Sewer
- Bedrooms
- 2 + 2
- Washrooms
- 2
- Kitchens
- 1
Room sizes
- Bathroom—Basement level, 3 Pc Bath, Separate Shower
- Laundry—Basement level, Window, Partly Finished
- Recreation—Basement level, Open Stairs, Wainscoting, Dropped Ceiling
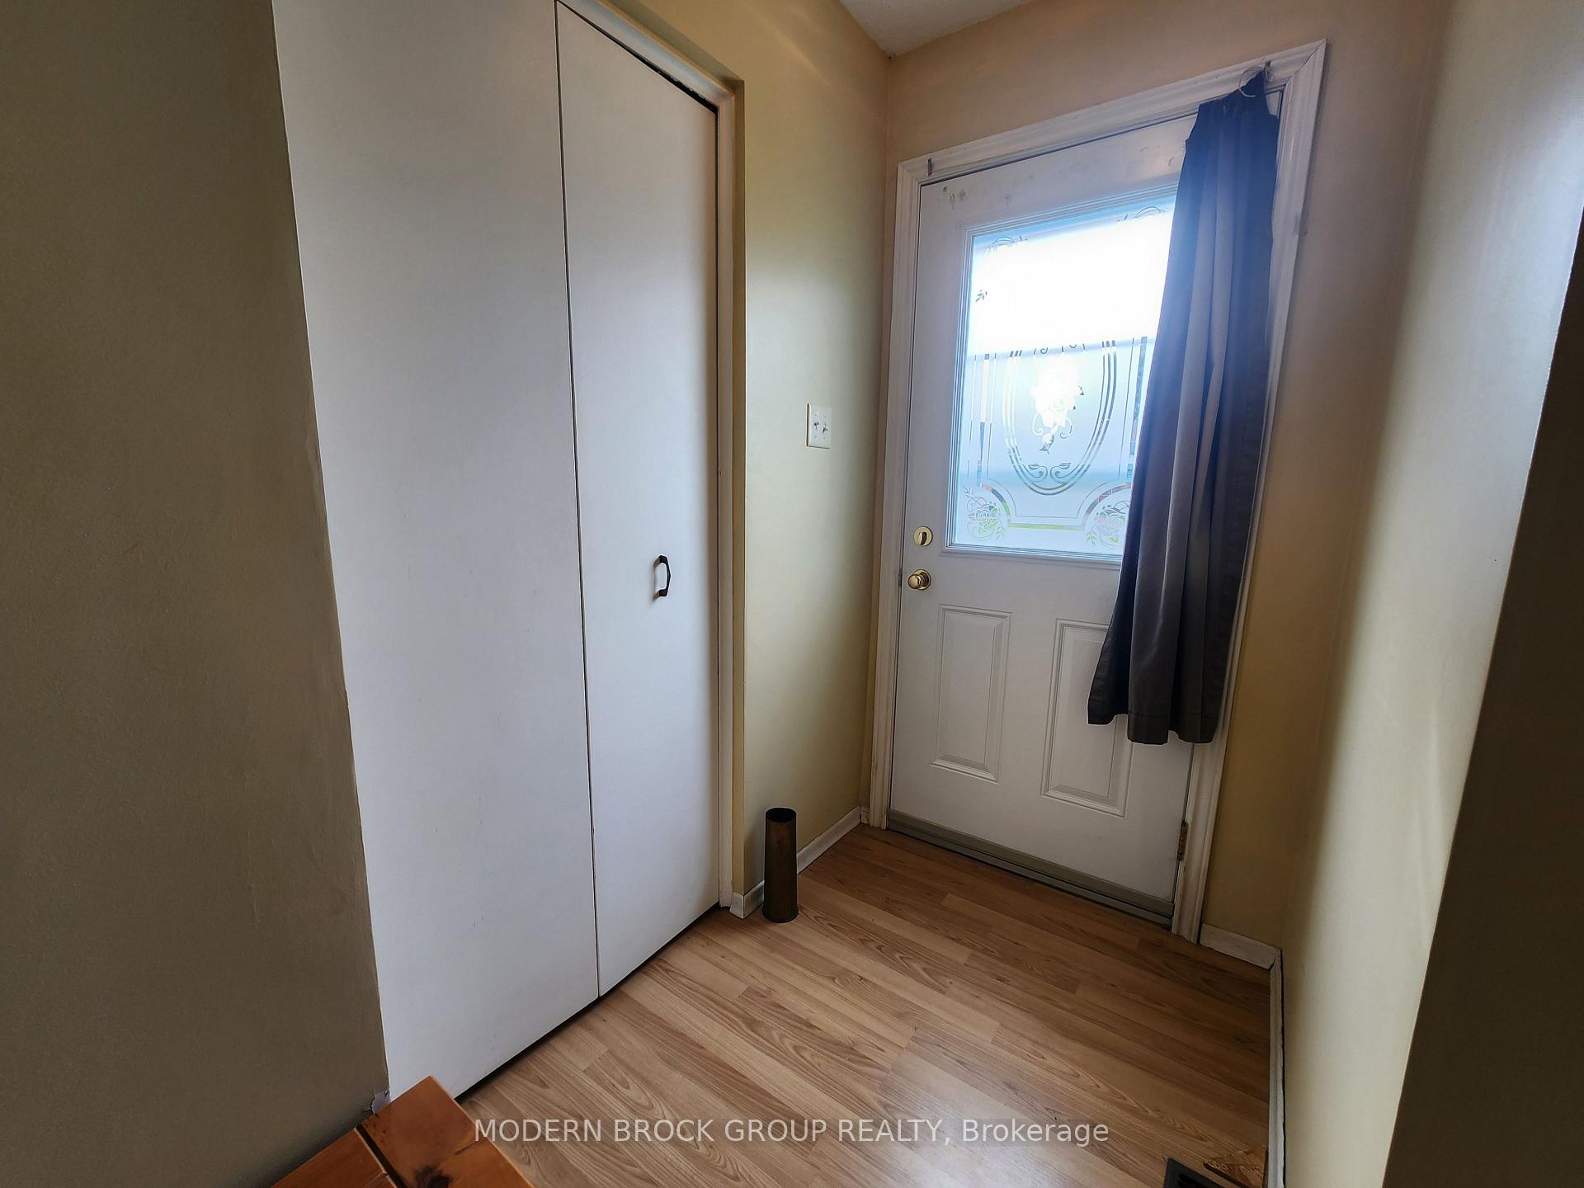
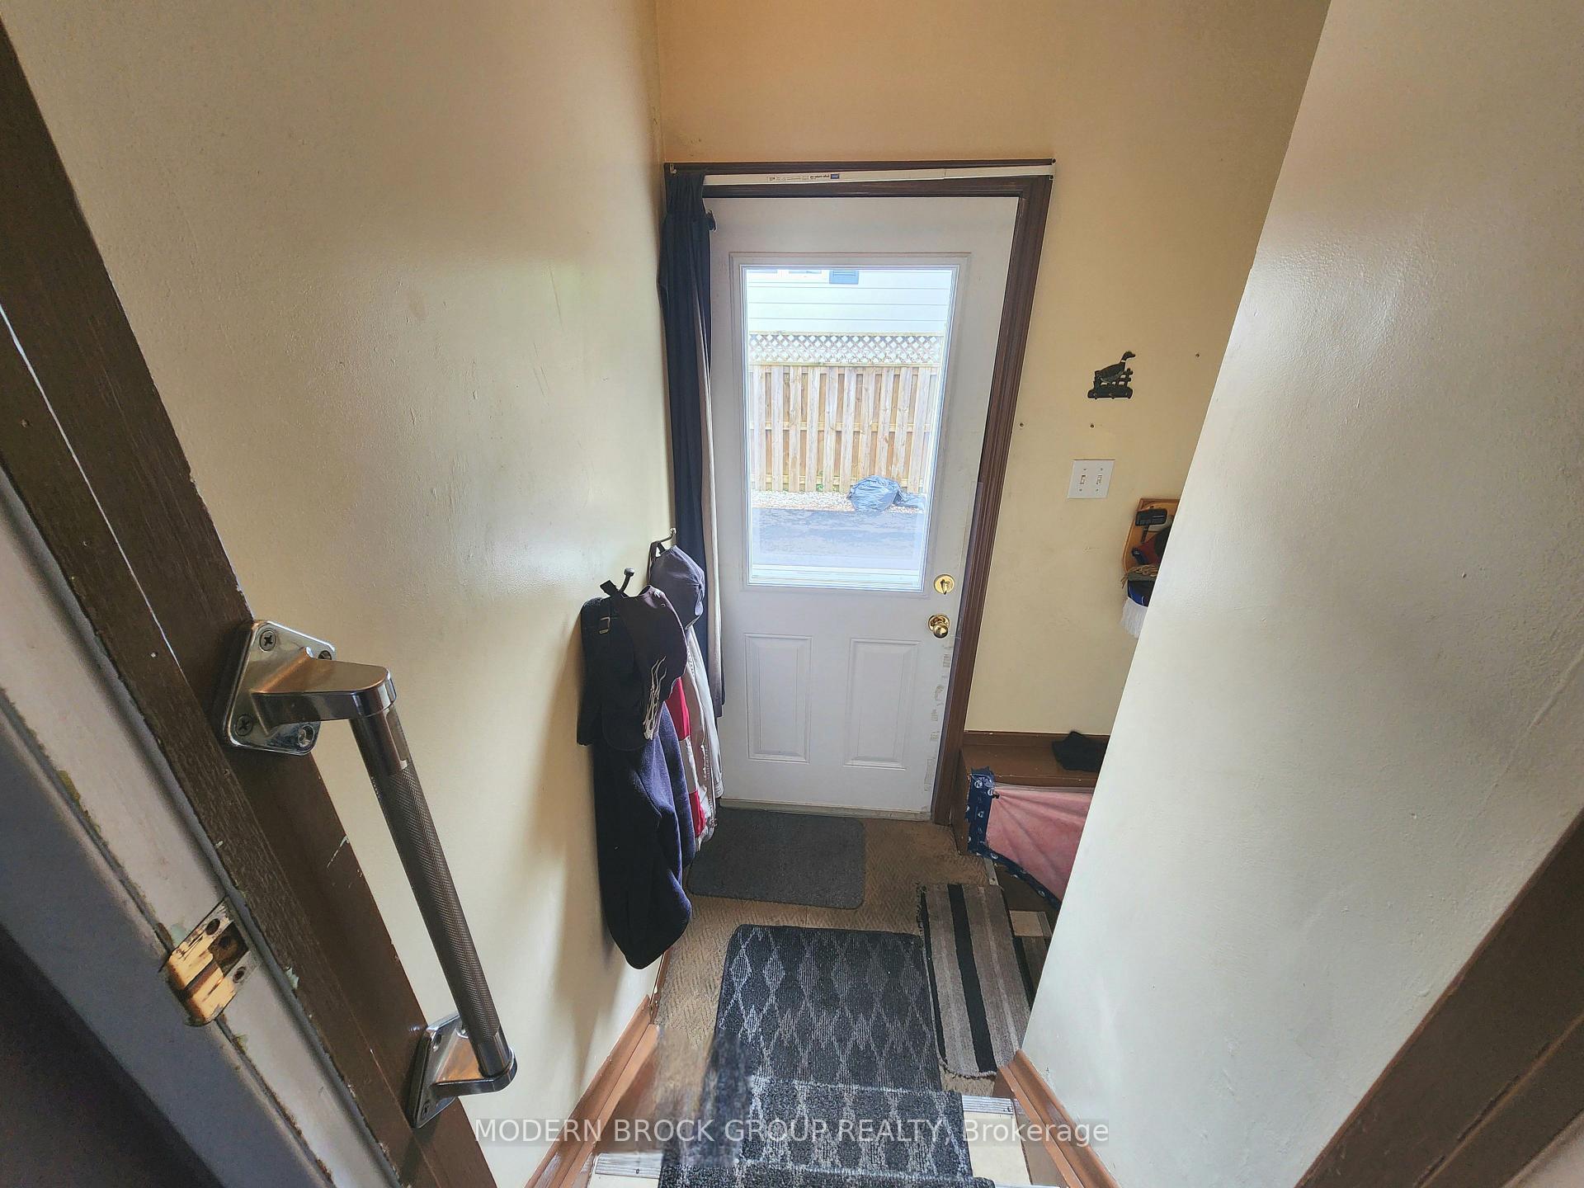
- Foyer—Ground level, Partly Finished
- Kitchen—Main level, Laminate, B/I Dishwasher, Eat-in Kitchen
- Bedroom—Basement level, Window, B/I Shelves, Closet
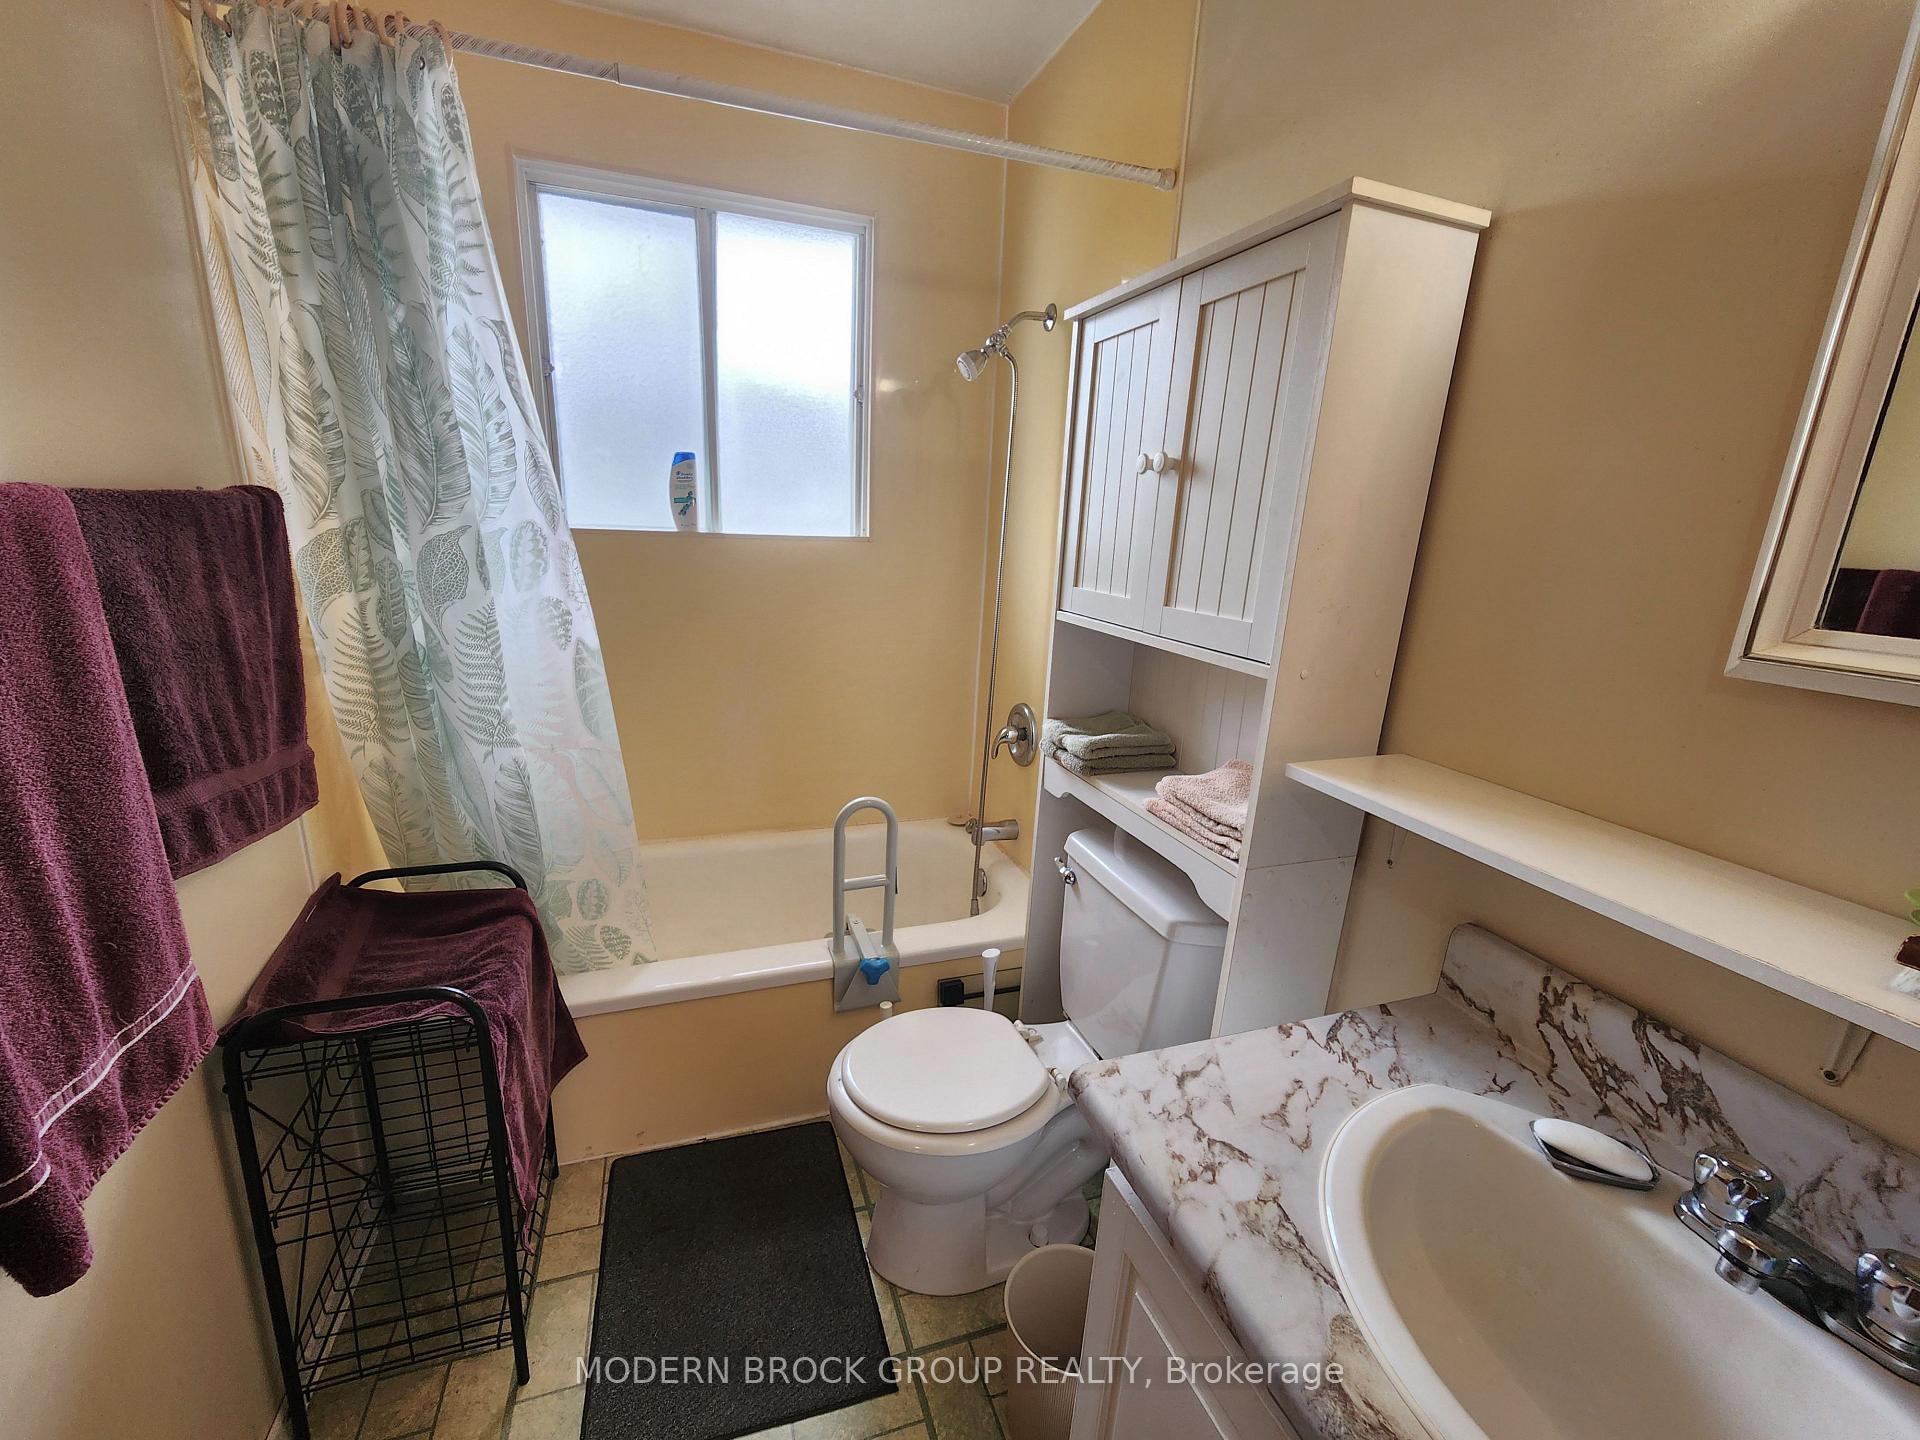
- Bathroom—Main level, 4 Pc Bath, Window
- Utility Room—Basement level, Window, Combined w/Workshop
- Living Room—Main level, Laminate, Picture Window
- Bedroom—Basement level, Partly Finished, Dropped Ceiling, Closet
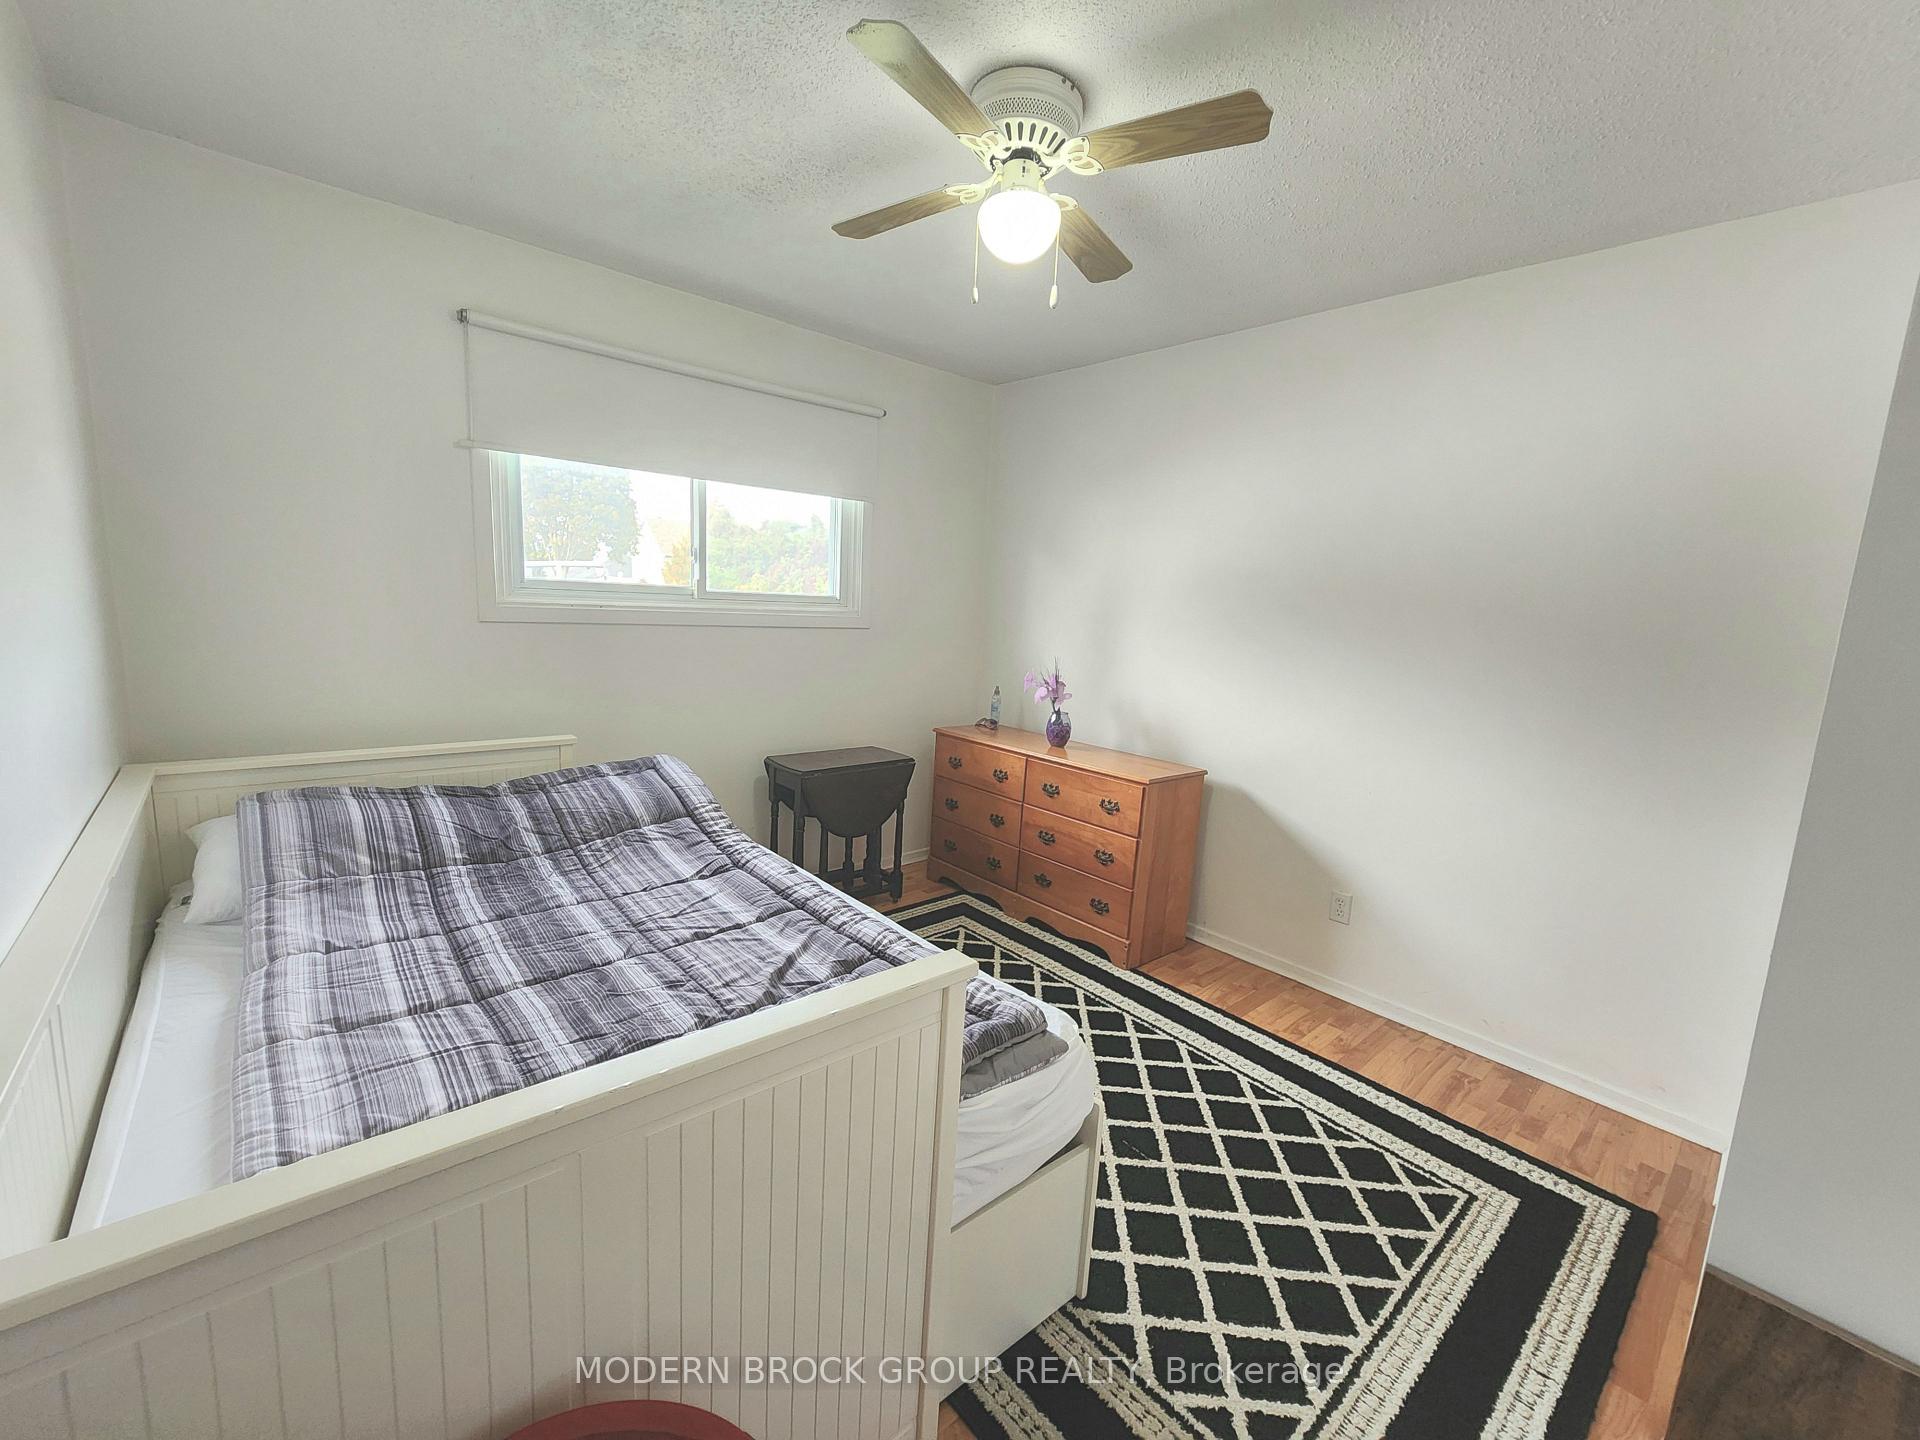
- Bedroom—Main level, Laminate, Closet
- Dining Room—Main level, Laminate, Large Window
- Foyer—Laminate
- Primary Bedroom—Main level, Laminate, Large Closet
Washrooms
- 4-piece, Main
- 3-piece, Basement
- Municipality
- Prescott
- Neighbourhood
- Prescott
- Main cross streets
- Churchill St E and MacKenzie
- Zoning
- R1
- Directions
- Take 401 Exit at Prescott and head south on Edward St then turn left onto Churchill Rd East then left on MacKenzie. Or from King St go north on Edward St then right on Churchill St E then left on MacKenzie.
- MLS® number
- X13864312
- Data source
- Toronto Regional Real Estate Board
- Listed on
- 2026-10-05
- Updated on
- 2026-10-05
- Days on market
- 11 days
- Possession date
- 2026-11-20
- Possession type
- 30-59 days
- Co-op commission
- 2.0%
- Seller
- Listed by
- MODERN BROCK GROUP REALTY
Home Market Value
Current home valuation for 944 Mackenzie Road, Prescott, Prescott, Prescott, ON. Listed for $359,900
HOMEH Estimate
$408,702
Estimated Sales Range
$322,875 - $494,529
HOMEH Estimate for 944 Mackenzie Road, Prescott, Prescott
Calculated with a real agent's CMA method — 45+ years of experience, codified. Not an AI guess.
For the owner
Is this your home? Track its value.
Get this home's HOMEH Estimate by email once a month, with how many homes are for sale around you.
Mortgage Payment Calculator
Compare up to 4 down payment scenarios
5% of purchase price for homes $500K or less
$17,995
| Scenario 1 | Scenario 2 | Scenario 3 | Scenario 4 | |
|---|---|---|---|---|
−Down payment | % $ | % $ | % $ | % $ |
+CMHC insurance | $13,676 | $10,041 | $8,566 | $0 |
=Total mortgage | $355,581 | $333,951 | $314,481 | $287,920 |
Amortization | ||||
Mortgage rate | % | % | % | % |
| Payment frequency | ||||
=Mortgage payment | $1,736monthly | $1,631monthly | $1,535monthly | $1,406monthly |
Land Transfer Tax
$3,874
$3,874
Around this home
Data provided by OpenStreetMap & Fraser Institute School Rankings
Ask HOMEH
New!Hi there!
👋Text or call (416) 301-9001
Recommended for you
Based on homes you've looked at.
No recommended properties found.
Nearby similar homes
No nearby properties found.
More real estate resources
Other homes nearby
Explore this area
No nearby listings available.