
745 Crowes Road
Prince Edward County (South Marysburgh), ON K0K 2T0
- 2+2Bedrooms
- 3Bathrooms
- 2Garage
- 1500–2000Sq Ft
- $6,843Tax
- 1,444×1,84 ftLot Size
 Estimated Value:$1,414,740See Free Estimate Report

Sale & Price History for 745 Crowes Road, Prince Edward County, South Marysburgh
| Start Date | End Date | Price | Event | MLS# |
|---|---|---|---|---|
| No listing history available | ||||
Real estate boards require you to or to see the full details of this property.
*Sold prices and complete sale & price history are regulated data. Under the Trust in Real Estate Services Act, 2002 (TRESA) and the rules of the Real Estate Council of Ontario (RECO), and pursuant to the Multiple Listing Service® rules of the Canadian Real Estate Association (CREA) and the Toronto Regional Real Estate Board (TRREB), this information may be shown only to registered users who have agreed to the applicable terms of use (a Virtual Office Website, or "VOW," arrangement). HOMEH Inc., Brokerage therefore provides it to signed-in members only. Creating an account is free and takes under a minute.
About 745 Crowes Road, Prince Edward County, South Marysburgh
Summarized Description
- Extraordinary private retreat on 40 acres
- Contemporary architecture with natural beauty
- Oversized windows for abundant natural light
- Radiant heated polished concrete floors
- Luxurious ensuite with private deck access
- Wellness-inspired outdoor amenities
- Close to Milford, wineries, and beaches
- Deep connection to the surrounding landscape
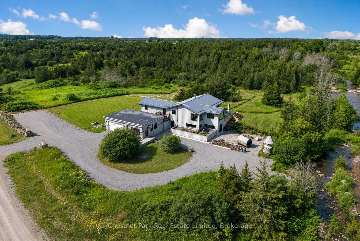
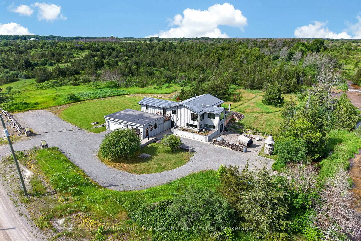
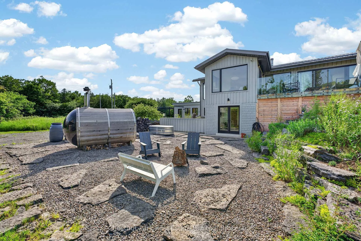
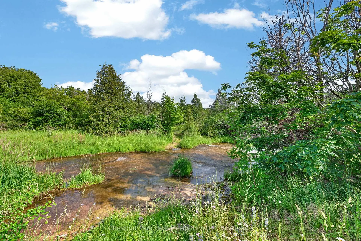
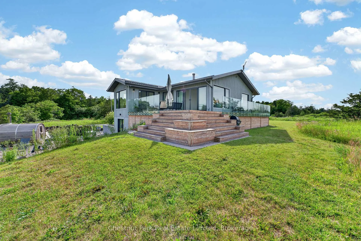
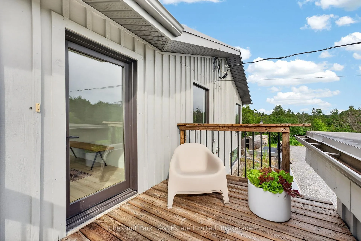
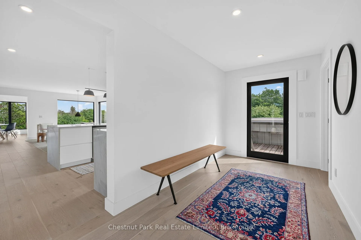
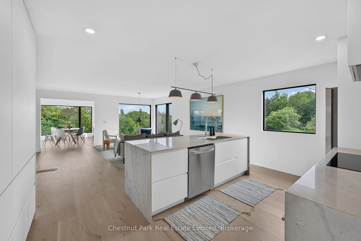
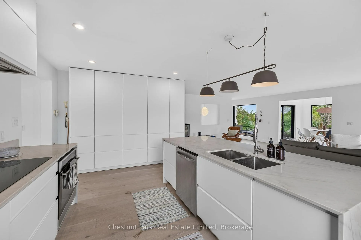
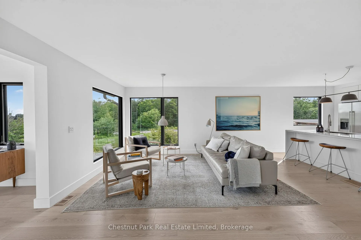
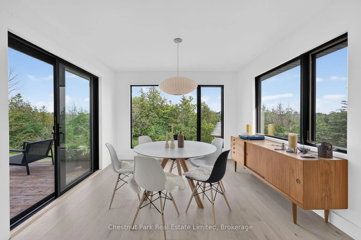
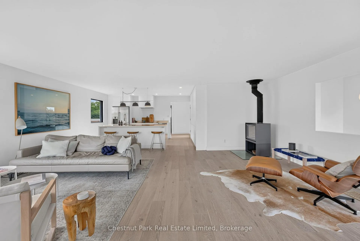
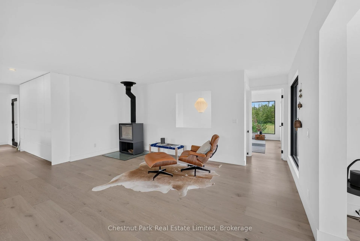
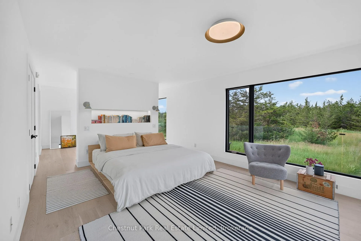
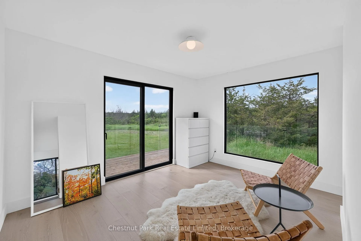
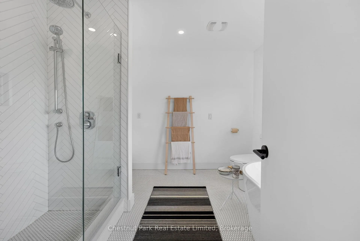
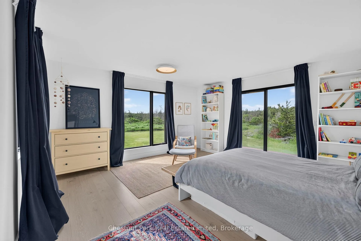
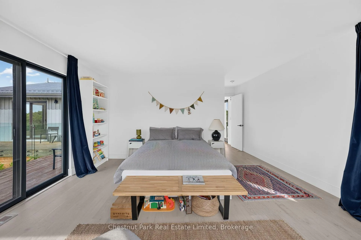
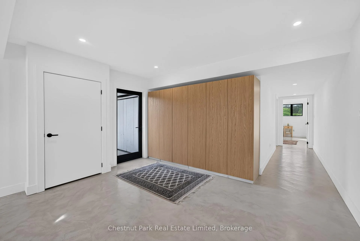
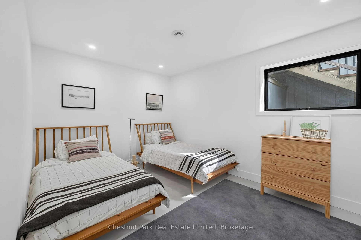
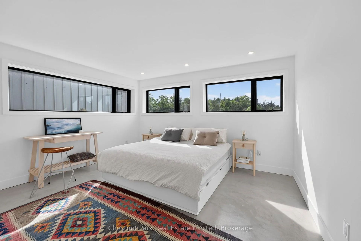
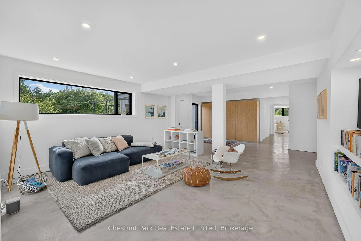
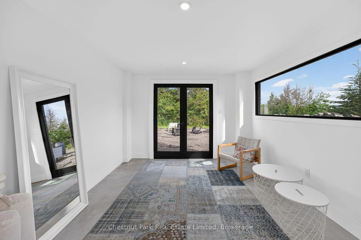
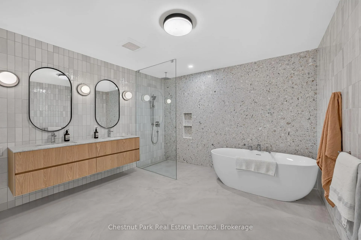
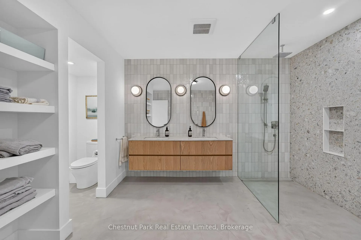
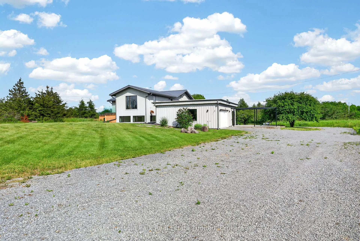
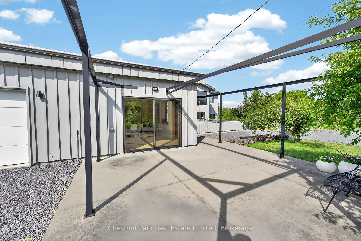
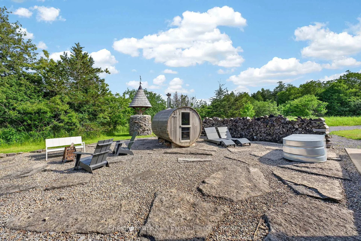
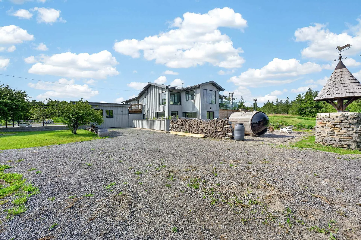
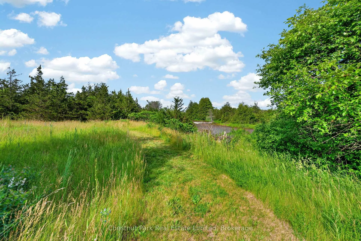
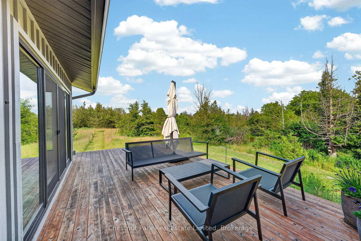
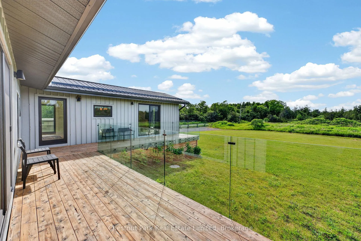
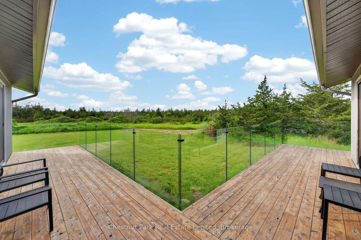
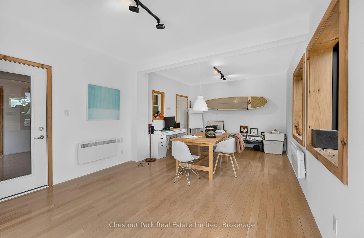
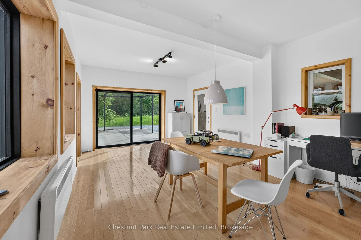
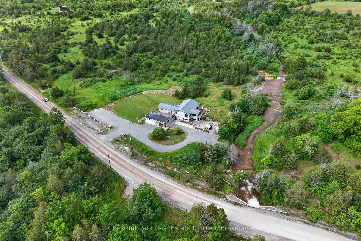
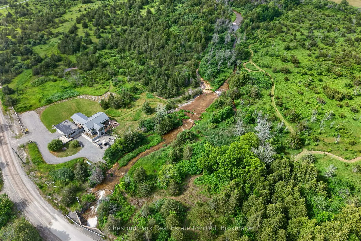
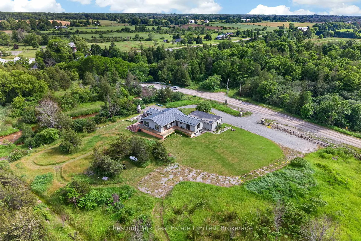
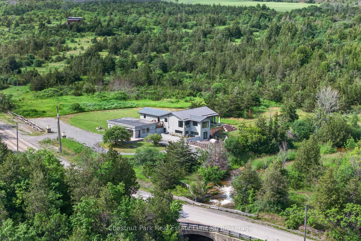
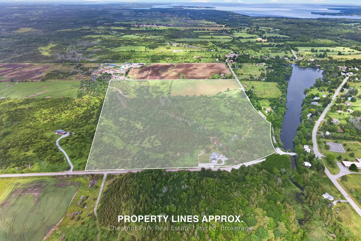
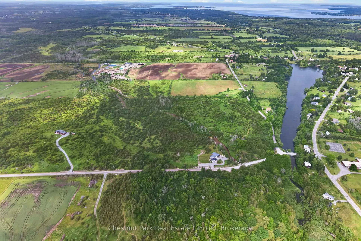
Brook House is a truly extraordinary private retreat where contemporary architecture and the natural beauty of Prince Edward County come together in perfect harmony. Set on 40 breathtaking acres, this remarkable property unfolds like a private nature preserve, with seasonal streams, tranquil ponds, open meadows, native grasses, rocky outcroppings, and enchanting walking trails that invite exploration throughout the seasons. Every turn reveals a new perspective, creating a sense of wonder and connection to the landscape that is increasingly rare to find. The thoughtfully designed 3,250 square foot residence is flooded with natural light through oversized windows that frame the surrounding scenery like living works of art. Designed for both relaxed family living and elegant entertaining, the home features radiant heated polished concrete floors, open concept living spaces, a striking Stuv wood stove, and a beautifully appointed kitchen centred around a generous island that naturally brings people together. The spacious primary suite serves as a peaceful sanctuary with direct access to a private deck overlooking the property, a generous dressing area, and a luxurious ensuite, while a second bedroom and guest bath provide comfortable accommodations for family and visitors. Outside, a wood burning sauna, cold plunge, and expansive decks create a wellness inspired escape with the therapeutic sound of the a rushing stream that feels worlds away from the demands of everyday life. Wonderfully private and immersed in nature, yet on the doorstep of the quaint town of Milford and a quick drive to Picton, acclaimed wineries, restaurants, beaches, and waterfront attractions, Brook House offers a rare opportunity to own not simply a home, but a lifestyle defined by beauty, tranquility, and a deep connection to the land.
Key Facts & Features
Property Costs
- Annual Property Tax Amount
- $6,843
- Land Transfer Tax Fee
- $29,255
Rental Items
- Rental Equipment
- Propane Tank
- Under Contract
- Propane Tank
- Basement Type
- Finished with Walk-Out
Interior Features
- Laundry Level
- Lower Level
- Interior Extras
- Air Exchanger, Auto Garage Door Remote, Built-In Oven, Carpet Free, Countertop Range, Floor Drain, Upgraded Insulation, In-Law Capability, Primary Bedroom - Main Floor, Propane Tank, Sauna, Storage, Sump Pump, Water Treatment, Water Softener, Workbench, Water Heater Owned
- View
- Trees/Woods
- Fireplace/Stove
- Yes
- Fireplace Features
- Living Room, Propane
- Elevator
- No
Exterior Features
- Exterior Extras
- Deck, Privacy, Year Round Living
- Pool
- None
- Property Features
- Electric Car Charger, Library, Park, Part Cleared, School Bus Route
Building
- Building Type
- Rural Residential
- Building Style
- Bungalow-Raised
- Approx Age
- 16-30
Construction
- Exterior Finish
- Board & Batten
- Roof
- Metal
- Foundation Details
- Concrete
- Special Designation
- Unknown
Lot
- Lot Front
- 1444.12 ft
- Lot Depth
- 1083.58 ft
Inclusions
- Inclusions
- Stove, Refrigerator, Dishwasher, Range hood, Washer, Dryer, Electric Car Charger, Sauna, Plunge Pool
Parking & Garages
- Garage Type
- Detached
- Garage Spaces
- 2
- Parking Spaces
- 6
- Total Garage And Parking Spaces
- 8
Heating & Cooling
- Heat Source
- Propane
- Heat Type
- Radiant
- Air Conditioning
- None
- Water
- Well
- Sewers
- Septic
- Natural Gas
- No
- Hydro
- Yes
- Cable
- Available
- Telephone
- Available
- Bedrooms
- 2 + 2
- Washrooms
- 3
- Kitchens
- 1
- Family / bonus room
- Yes
Room sizes
- Den—Lower level, Walk-Out
- Bedroom—Lower level
- Primary Bedroom—Main level, 6 Pc Ensuite, W/O To Deck
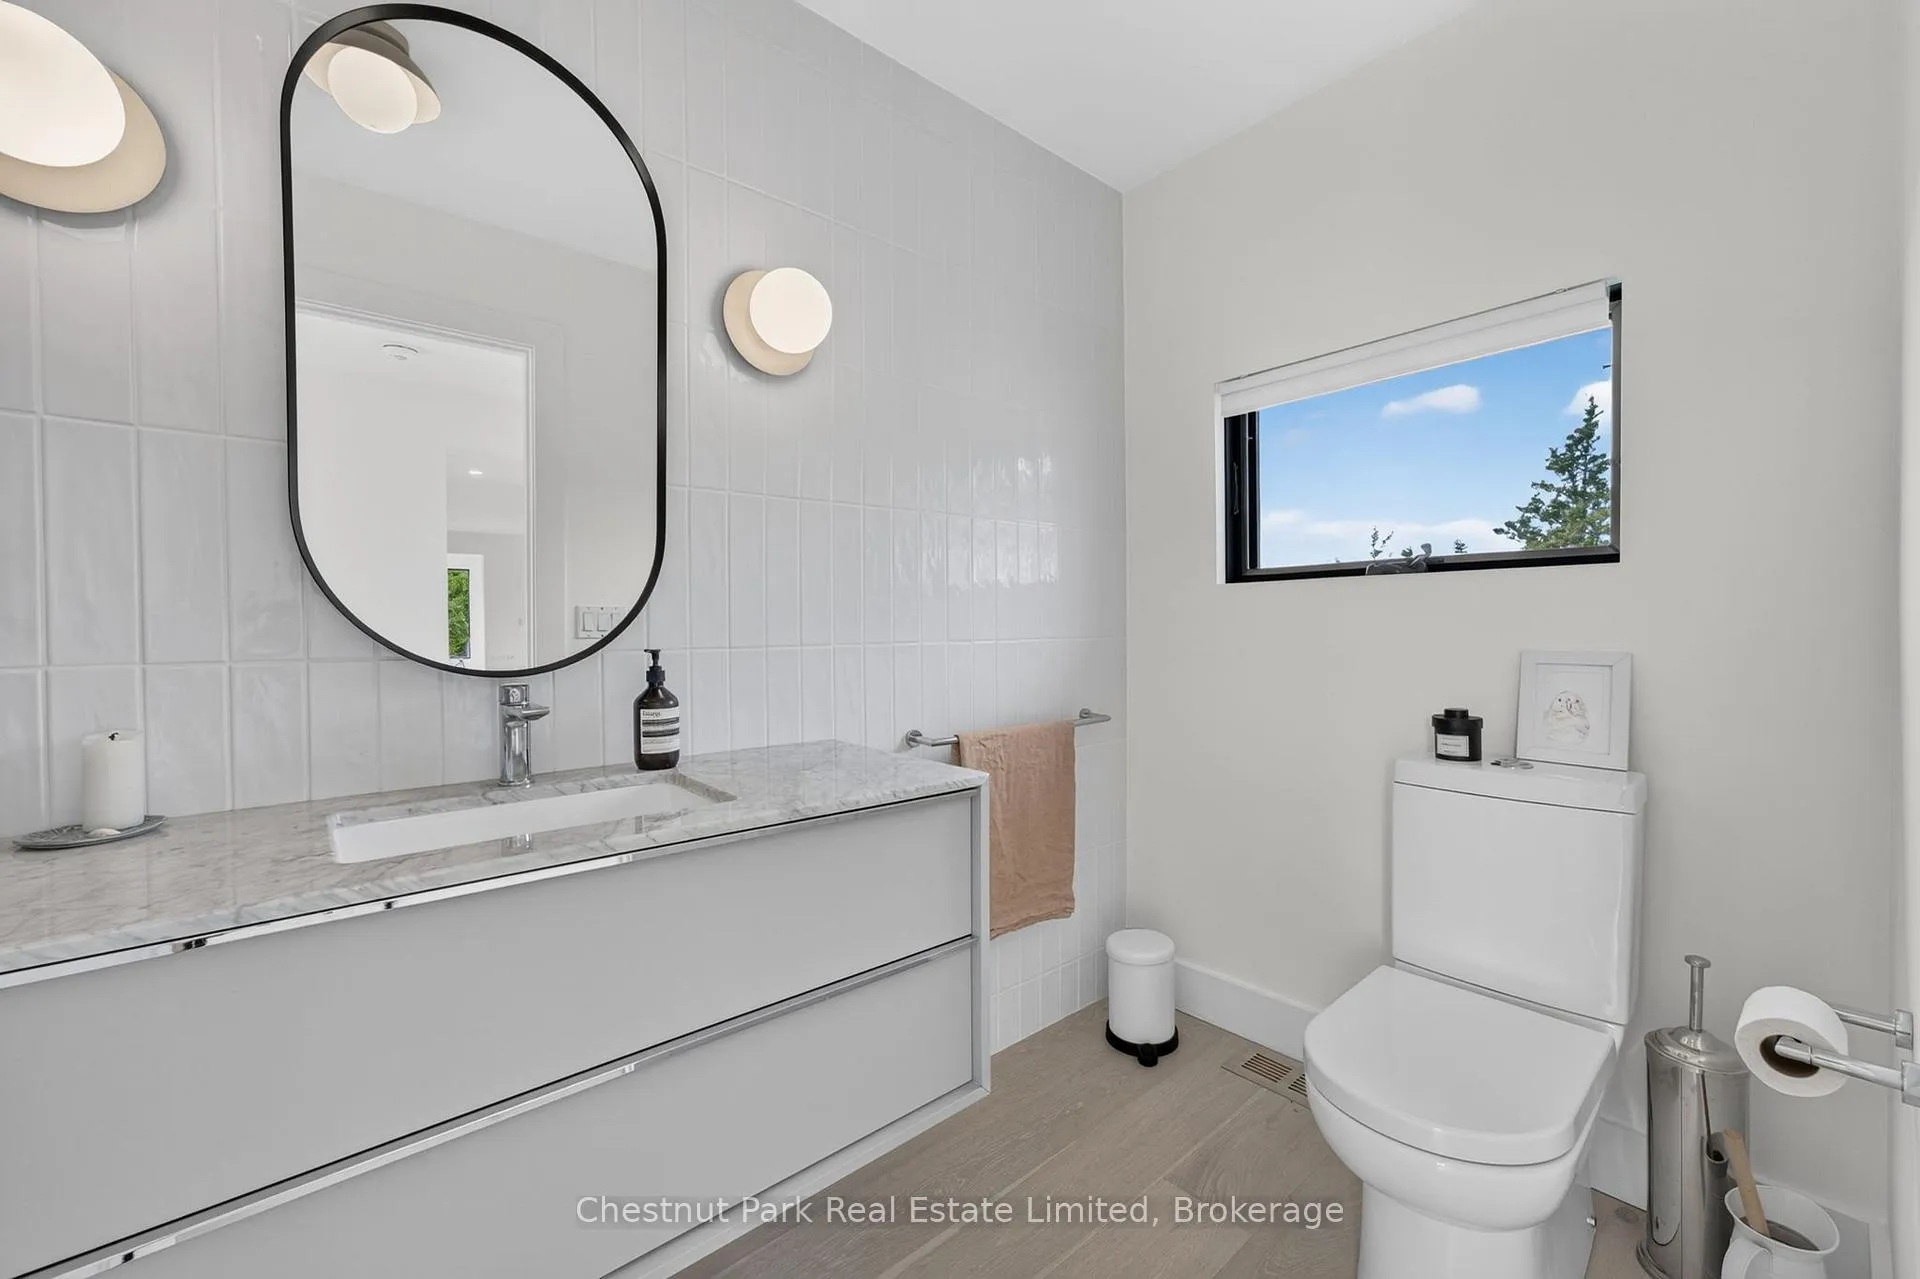
- Bathroom—Main level, 3 Pc Bath
- Dining Room—Main level, W/O To Deck
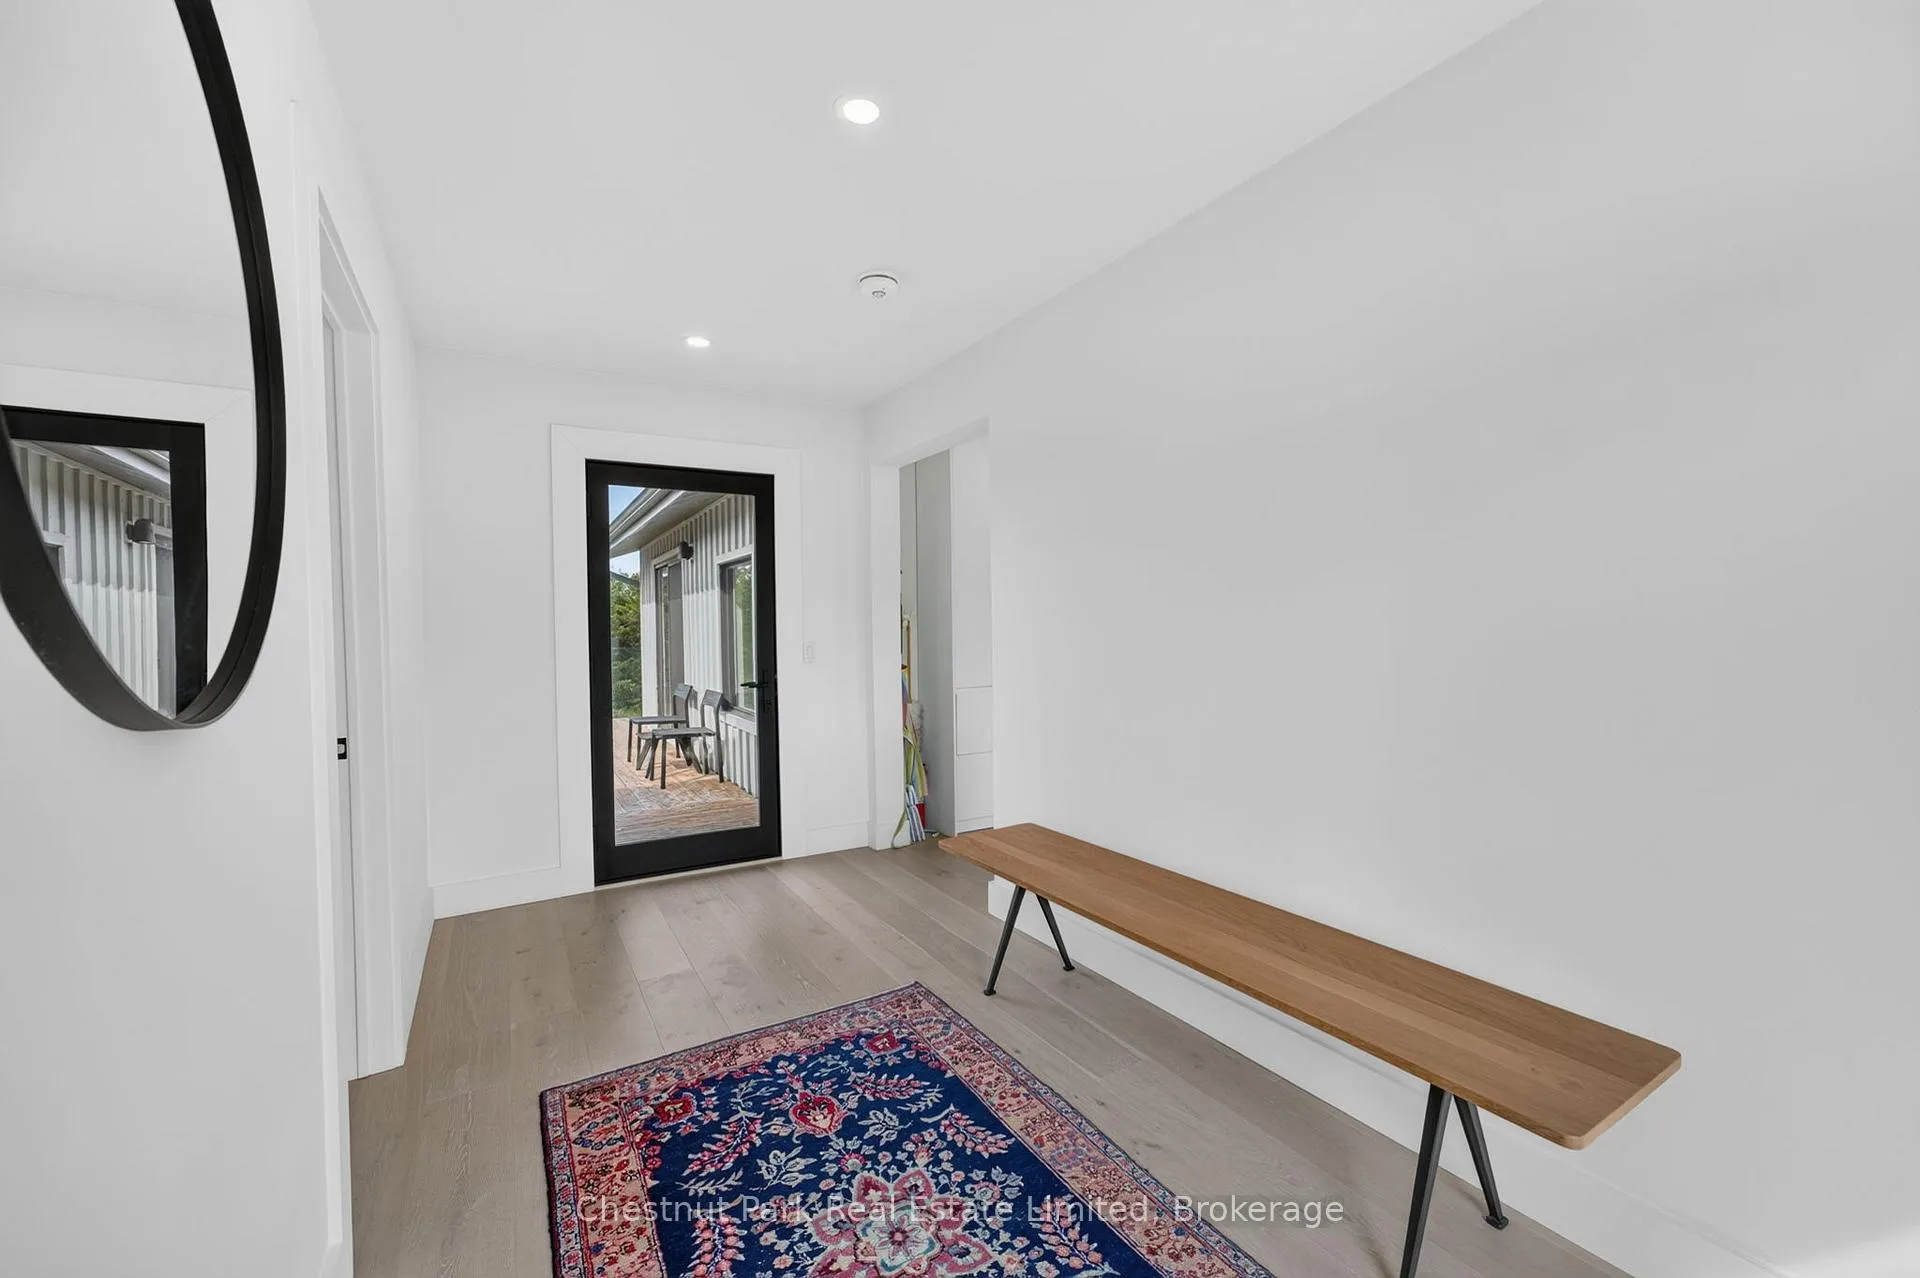
- Foyer—Main level
- Bedroom—Main level, W/O To Deck
- Bathroom—Lower level, 6 Pc Bath
- Kitchen—Main level
- Recreation—Lower level, Walk-Out
- Living Room—Main level, Fireplace
- Bathroom—Main level, 6 Pc Ensuite
- Utility Room—Lower level
- Utility Room—Lower level
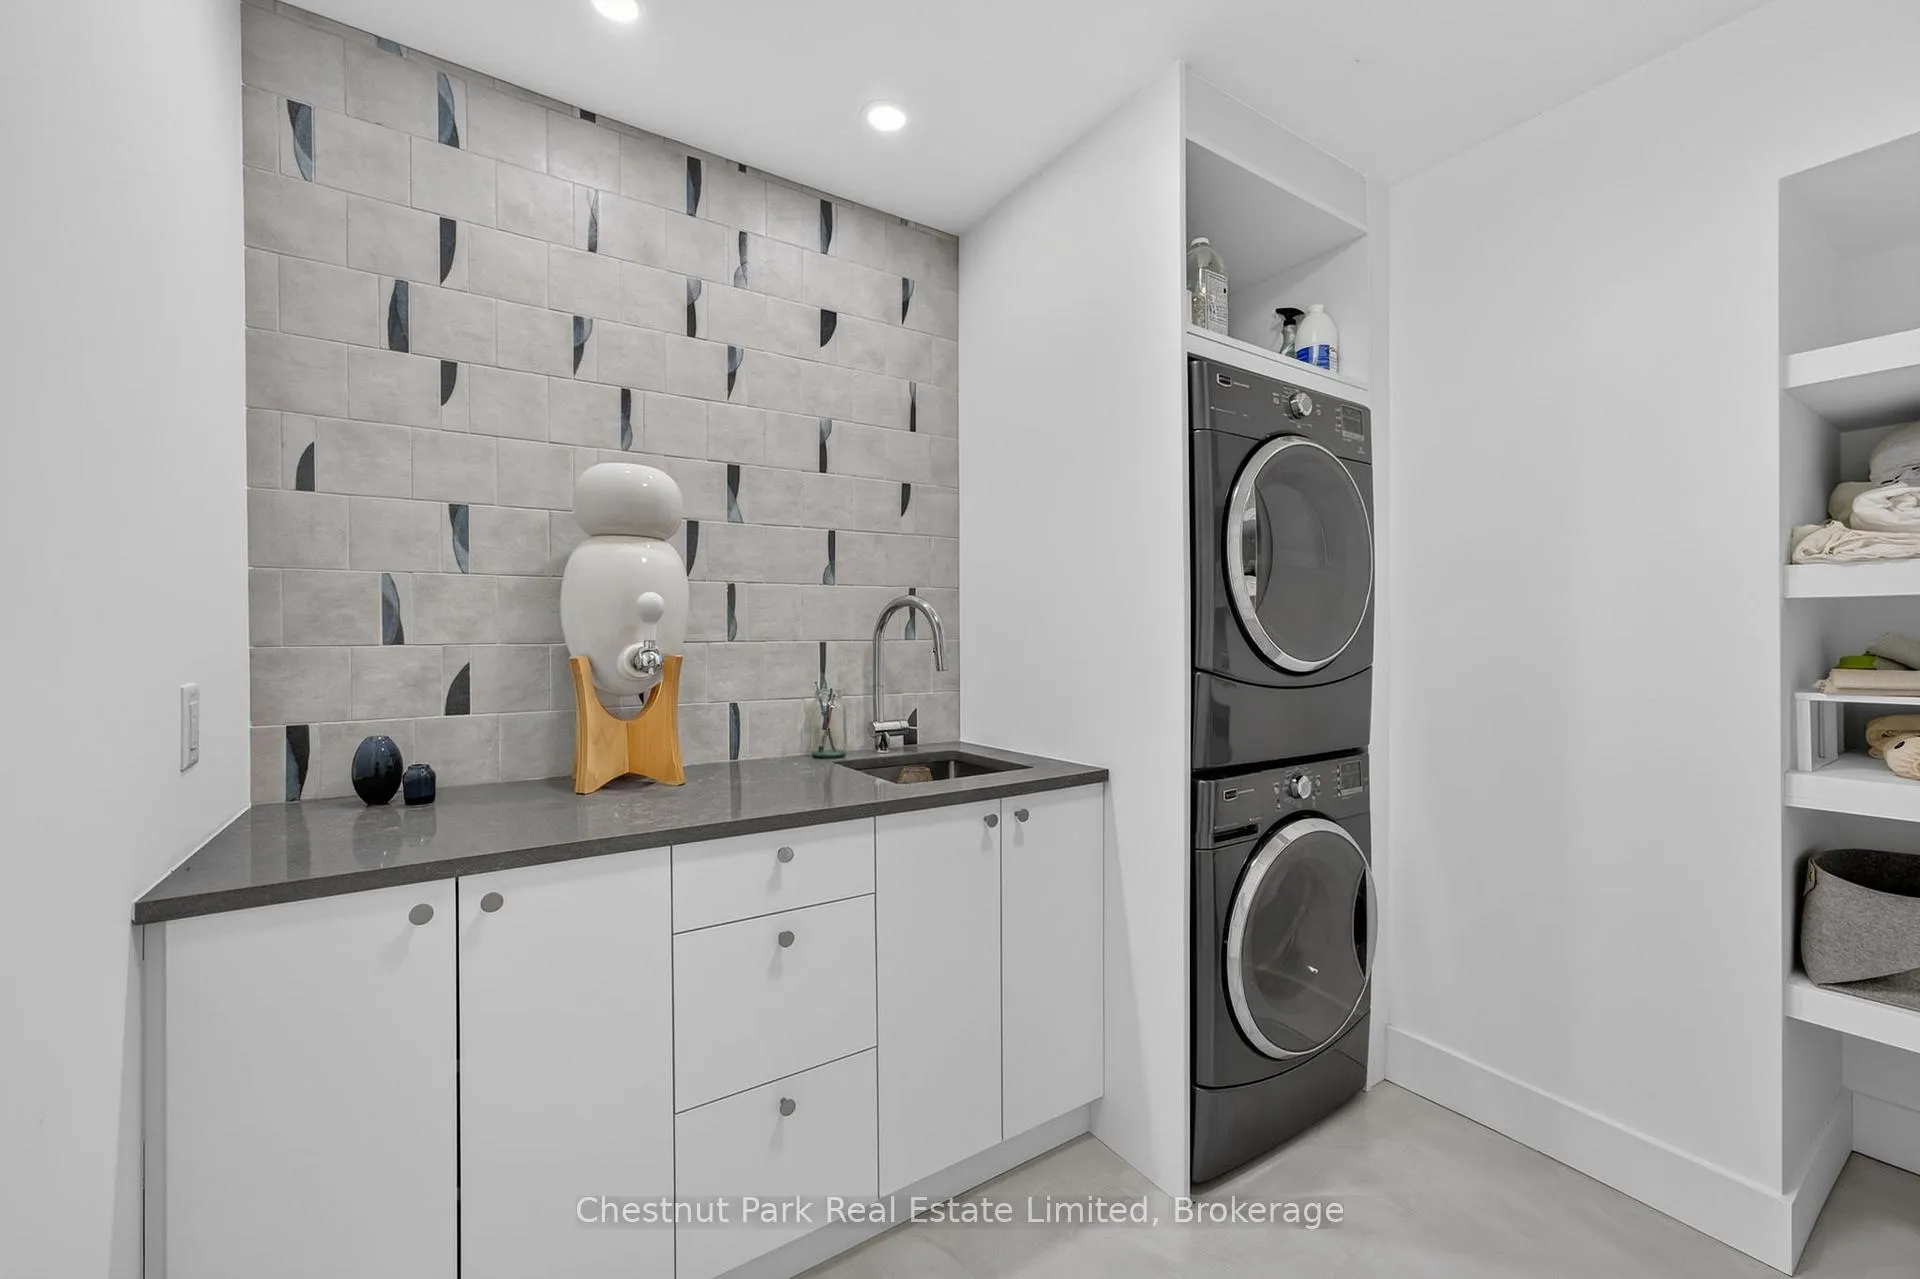
- Laundry—Lower level
- Bedroom—Lower level
- Den—Main level, W/O To Deck
Washrooms
- 3-piece, Main
- 6-piece, Main
- 6-piece, Lower
- Municipality
- Prince Edward County
- Neighbourhood
- South Marysburgh
- Main cross streets
- County Rd 10 & Crowes Rd
- Zoning
- RU3
- Directions
- County Road 10 to Crowes Road
- Waterfront
- None
- MLS® number
- X13487702
- Data source
- Toronto Regional Real Estate Board
- Listed on
- 2026-06-23
- Updated on
- 2026-10-06
- Days on market
- 115 days
- Possession type
- Flexible
- Co-op commission
- 2.5% + HST
- Seller
- Listed by
- CHESTNUT PARK REAL ESTATE LIMITED
Home Market Value
Current home valuation for 745 Crowes Road, Prince Edward County, South Marysburgh, Prince Edward County, ON. Listed for $1,639,000
HOMEH Estimate
$1,414,740
Estimated Sales Range
$848,844 - $1,980,636
HOMEH Estimate for 745 Crowes Road, Prince Edward County, South Marysburgh
Calculated with a real agent's CMA method — 45+ years of experience, codified. Not an AI guess.
For the owner
Is this your home? Track its value.
Get this home's HOMEH Estimate by email once a month, with how many homes are for sale around you.
Mortgage Payment Calculator
Compare up to 4 down payment scenarios
20% required for homes $1.5M or more
$327,800
| Scenario 1 | Scenario 2 | Scenario 3 | Scenario 4 | |
|---|---|---|---|---|
−Down payment | % $ | % $ | % $ | % $ |
+CMHC insurance | $0 | $0 | $0 | $0 |
=Total mortgage | $1,311,200 | $1,229,250 | $1,147,300 | $1,065,350 |
Amortization | ||||
Mortgage rate | % | % | % | % |
| Payment frequency | ||||
=Mortgage payment | $6,402monthly | $6,002monthly | $5,602monthly | $5,202monthly |
Land Transfer Tax
$29,255
$29,255
Around this home
No schools found nearby
Data provided by OpenStreetMap & Fraser Institute School Rankings
Ask HOMEH
New!Hi there!
👋Text or call (416) 301-9001
Recommended for you
Based on homes you've looked at.
No recommended properties found.
Nearby similar homes
No nearby properties found.
More real estate resources
Other homes nearby
Explore this area
Nearby neighbourhoods
No nearby listings available.